108 results - Single house buy: District Jura-Nord vaudois

1 / 14
  • Balcony / Terrace
  • Quiet neighborhood
6.5 rooms200m²CHF 1,500,000.–
1440 Yverdon-Les-Bains

Large family house in Valeyres-sous-Montagny

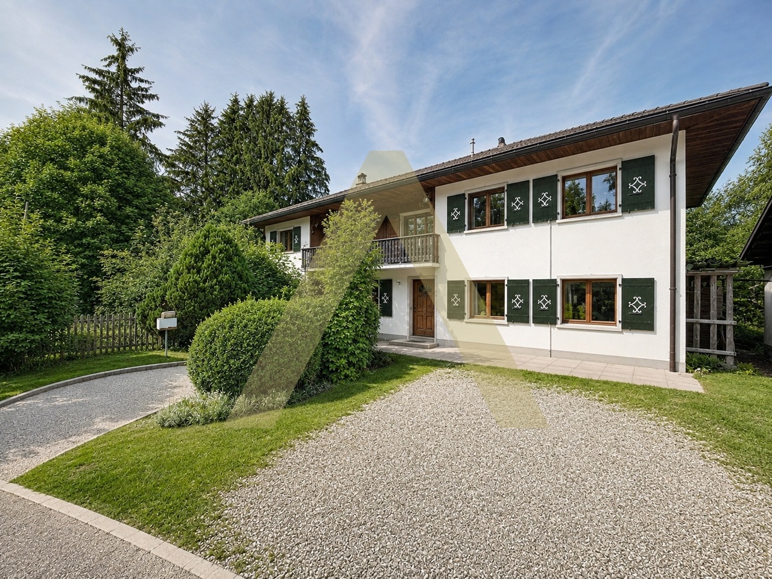
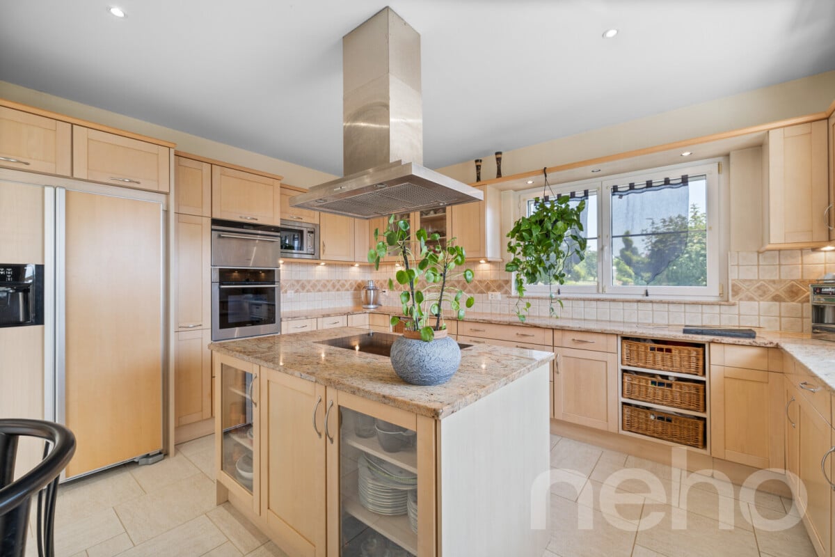
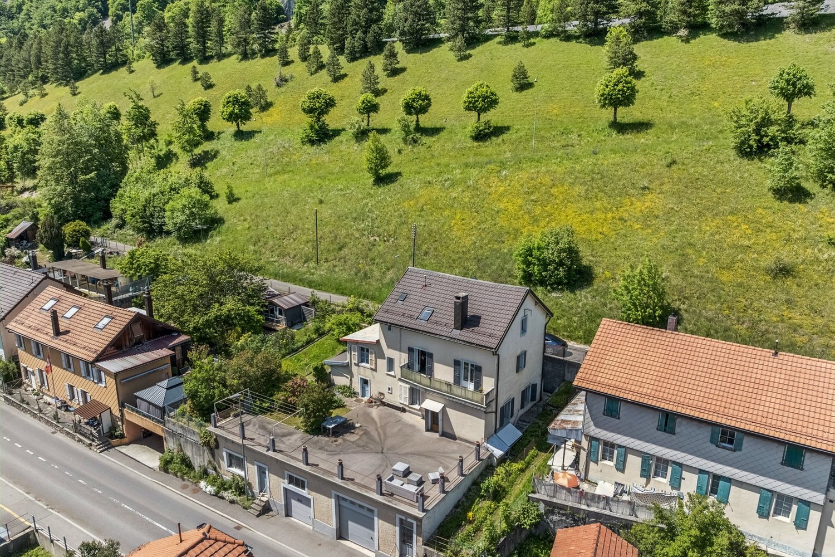
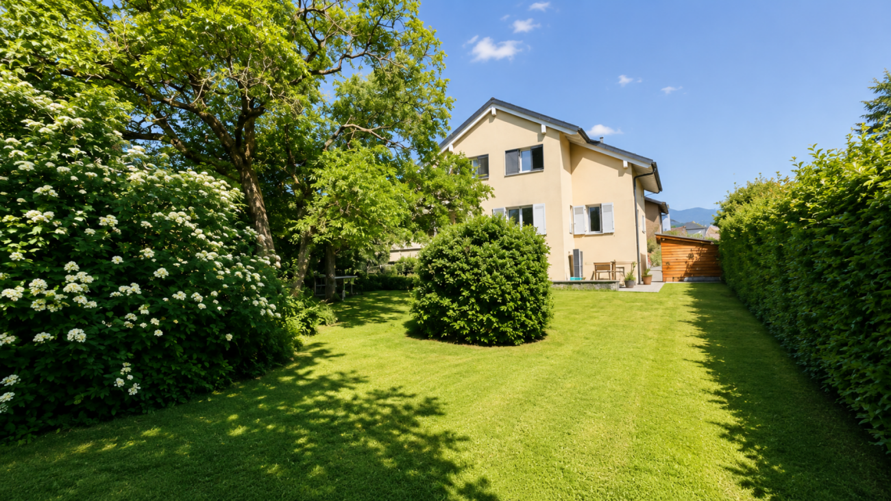
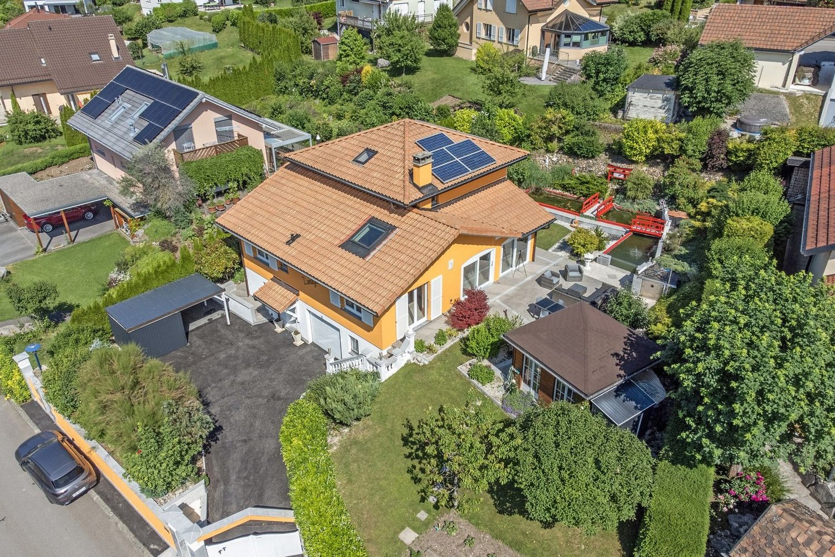
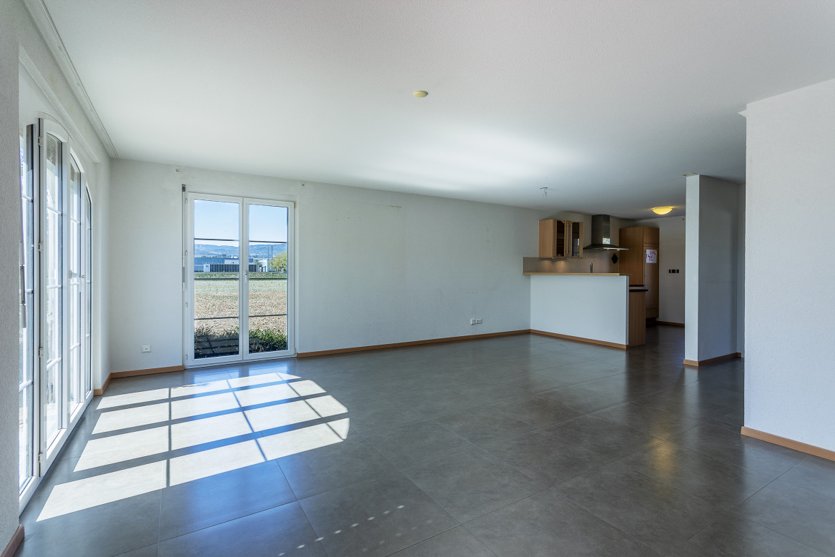
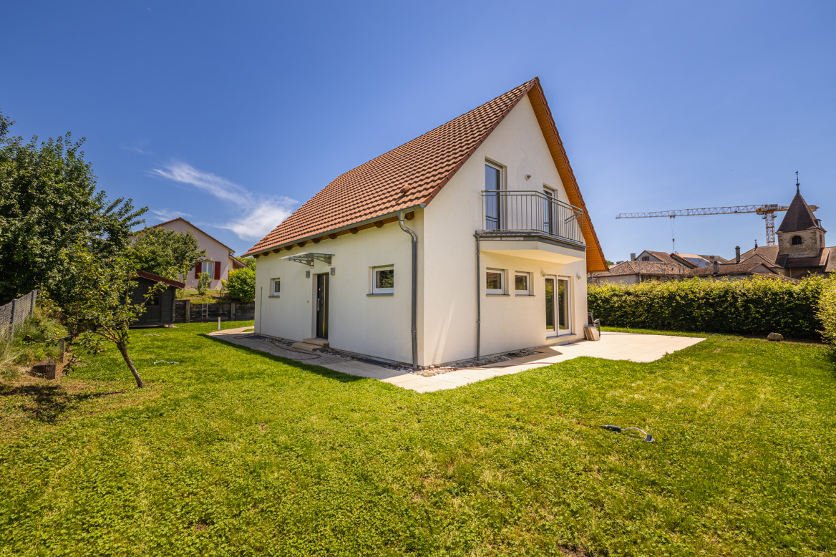
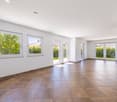
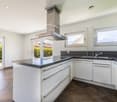
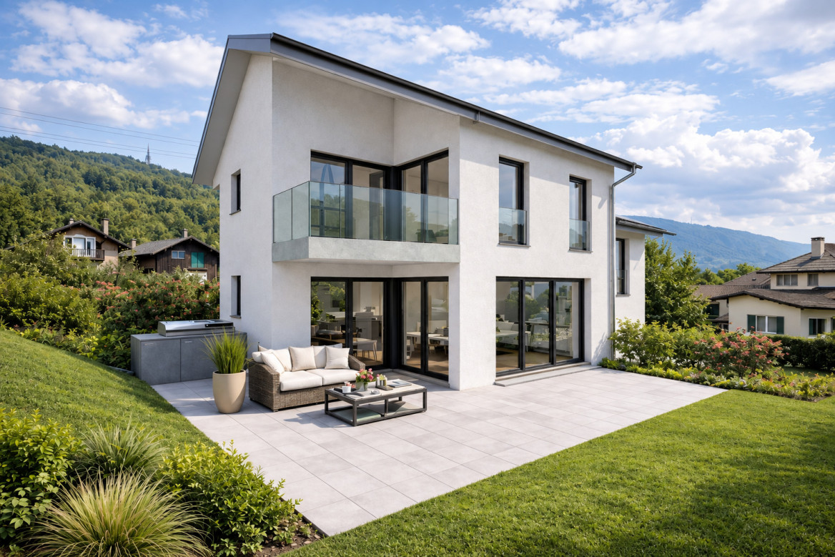
Large family house in Valeyres-sous-Montagny COMPLETE FILE AVAILABLE UPON REQUESTBrief info : • Plot : 1'147 m² with large fenced gardenUsable area: approximately 300 m² (including approximately 200 m² of living space, plus a basement of over 100 m²) • Rooms : 6.5 rooms (including 4 bedrooms), modifiable up to 6 bedrooms • Access : 5 minutes from Yverdon-les-Bains, 2 km from the A5 motorway, bus stop 5 minutes on foot • Parking : 2 closed garages and 2 outdoor parking spaces (4 vehicles) • Orientation : South / Southeast, permanent sunshineEnvironment: absolute calm, dead-end street without traffic, school in the village • Exteriors : large terrace and heated outdoor living space of over 20 m² with fireplace • Energy : oil heating (condensing boiler from 2009), CECB certificate available Large family house in a quiet location, near Yverdon-les-Bains :Located in a dead-end street without traffic in Valeyres-sous-Montagny, this single-family house is situated on a beautiful plot of 1'147 m² in a residential and green environment. It combines the calm of a peaceful environment and the immediate proximity to Yverdon-les-Bains, five minutes from shops, schools, and the train station. Whether you are looking for a large family home ready to move in or a solid base to evolve according to your desires, this property adapts to your ambitions.The house, bright and spacious, develops approximately 200 m² of living space on two levels. The main level includes a living room, a fitted kitchen, and a beautiful dining room, largely open to the terrace and the garden. The upper floor accommodates four bedrooms, while the excavated basement of over 100 m² offers a large additional space to be freely arranged, as an office, playroom, or living room.You will particularly appreciate :The plot of 1'147 m² with its large fenced garden, just a few minutes from the shops and the train station of Yverdon-les-Bains.The modularity of the spaces, with 6.5 rooms currently arranged in four bedrooms, transformable into six, plus an office in the basement, without major renovation work.The outdoor living space of over 20 m², independent, heated, and equipped with a fireplace, pleasant in all seasons.The generous parking, with two closed garages and two outdoor parking spaces, for four vehicles.The great potential for personalizing a house that can be modernized to your taste, in a calm and sunny environment.Let yourself be seduced by the space, the calm, and the potential of a rare property at the gates of Yverdon-les-Bains.

  • Balcony / Terrace
  • Quiet neighborhood
1 / 13
  • Quiet neighborhood
4.5 rooms84m²CHF 795,000.–
1423 Romairon

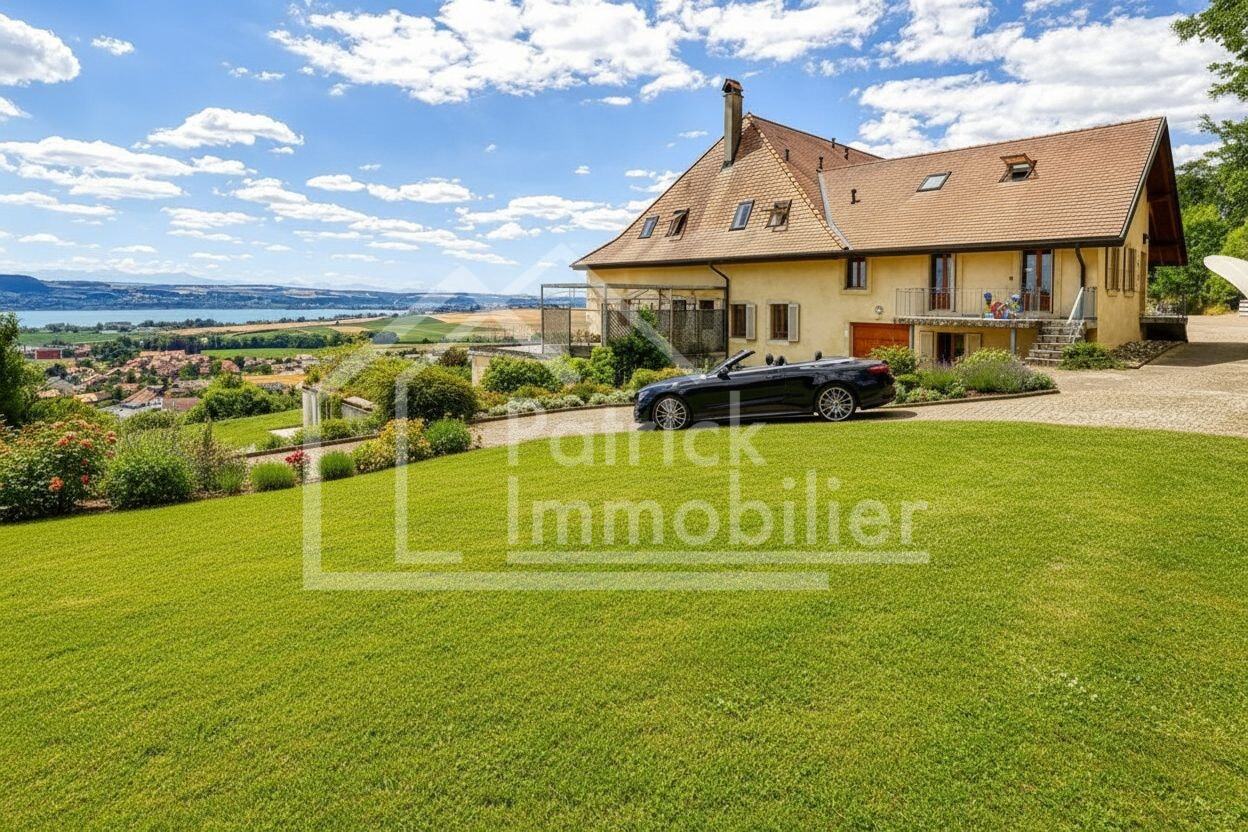
Tranquility, lake view, and 8'000 CHF/year of passive income: your future home in Villars-Burquin

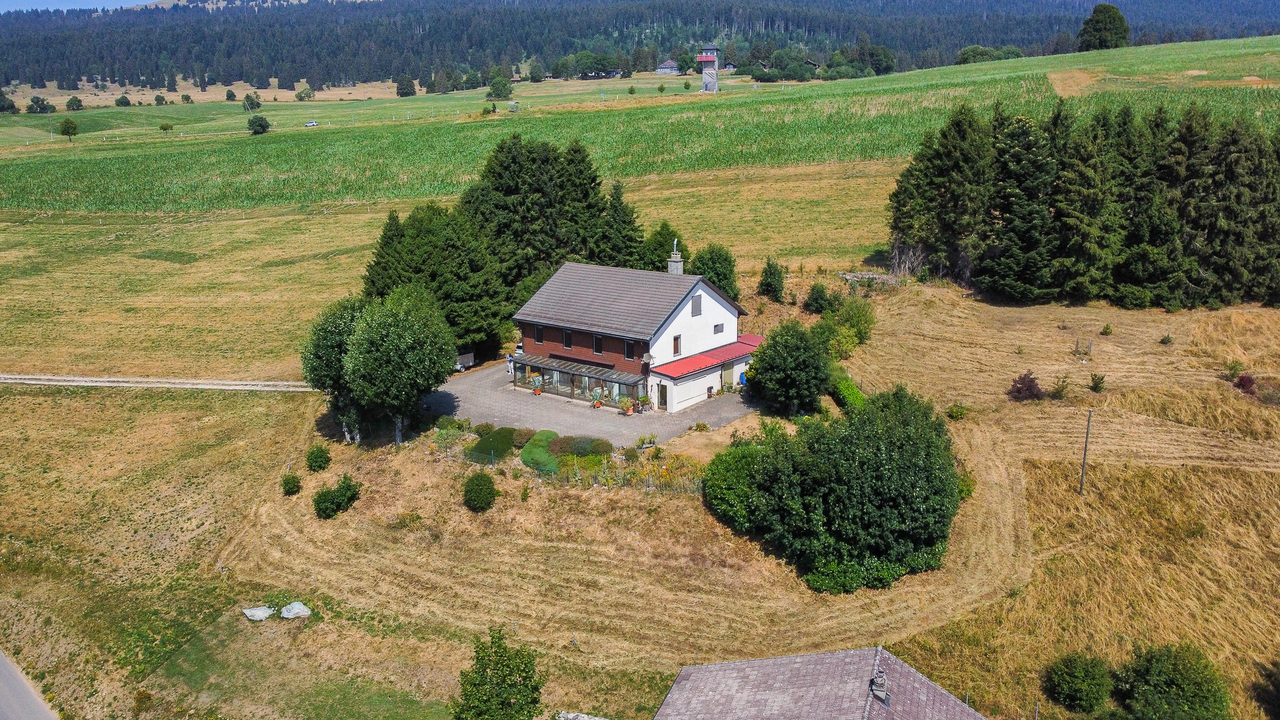
Panoramic view, nature, and guaranteed income: an exceptional potential in Villars-Burquin FULL DOSSIER AVAILABLE UPON REQUESTInfo at a glance : • Plot : 2'536 m² in total (1'524 m² buildable and 1'011 m² agricultural) • Usable surface : 90 m²Rooms : 4.5 rooms (including 2 bedrooms) • Access : 15 minutes from Yverdon - 15 minutes from the ski slopes (Les Rasses) - bus within 5 minutes on foot • Parking : 2 parking spaces • Orientation : South / Southeast - optimal lighting and panoramic view • Environment : Absolute calm, dead end, surrounded by forest • Exteriors : Large terrace with jacuzzi, immense fully fenced garden • Financial advantage : Guaranteed income of 8'000 CHF/year (240'000 CHF over 30 years) • Energy : Swedish stove, electric radiators (installed in 2021) Rare property with breathtaking views and great development potential :Nestled at the end of a dead-end street in a privileged environment in Villars-Burquin, this exceptional plot of over 2'500 m² offers a perfect balance: the absolute calm of nature with a panoramic view of the lake and the Alps, combined with the rare freedom of creation. Whether you are looking for a family cocoon with a serious financial boost or a plot with great potential for developing several villas, this property adapts to your ambitions.The current house, warm and bathed in light, has already benefited from numerous renovations (roof, kitchen). The upper floor offers a superb open space, while the ground floor allows for the arrangement of a large parental suite. You will particularly appreciate : • The guarantee of a clear view for life (more than 1'000 m² of the plot are in a non-buildable agricultural area). • The exceptional financial support with a guaranteed passive income of 8'000 CHF/year (240'000 CHF over 30 years) thanks to a discreet and tree-lined telecommunications installation, covering a large part of your mortgage interests! • The potential for real estate projects with more than 380 m² of residual building rights (possibility of dividing the plot for a project totaling up to 3 villas). • The outdoor paradise with its immense, fully fenced garden, surrounded by forest and a footpath, ideal for nature and animal lovers. • The moments of relaxation on the large terrace equipped with a jacuzzi, facing the Alpine panorama. Let yourself be seduced by the freedom to create the project that suits you best.

  • Quiet neighborhood
1 / 13
  • Parking space
  • Garage
  • View
  • +3
5.5 rooms177m²CHF 1,380,000.–
Chemin de Pécheret-Sud 2, 1424 Champagne

Champagne: Family villa with heated pool, without vis-à-vis

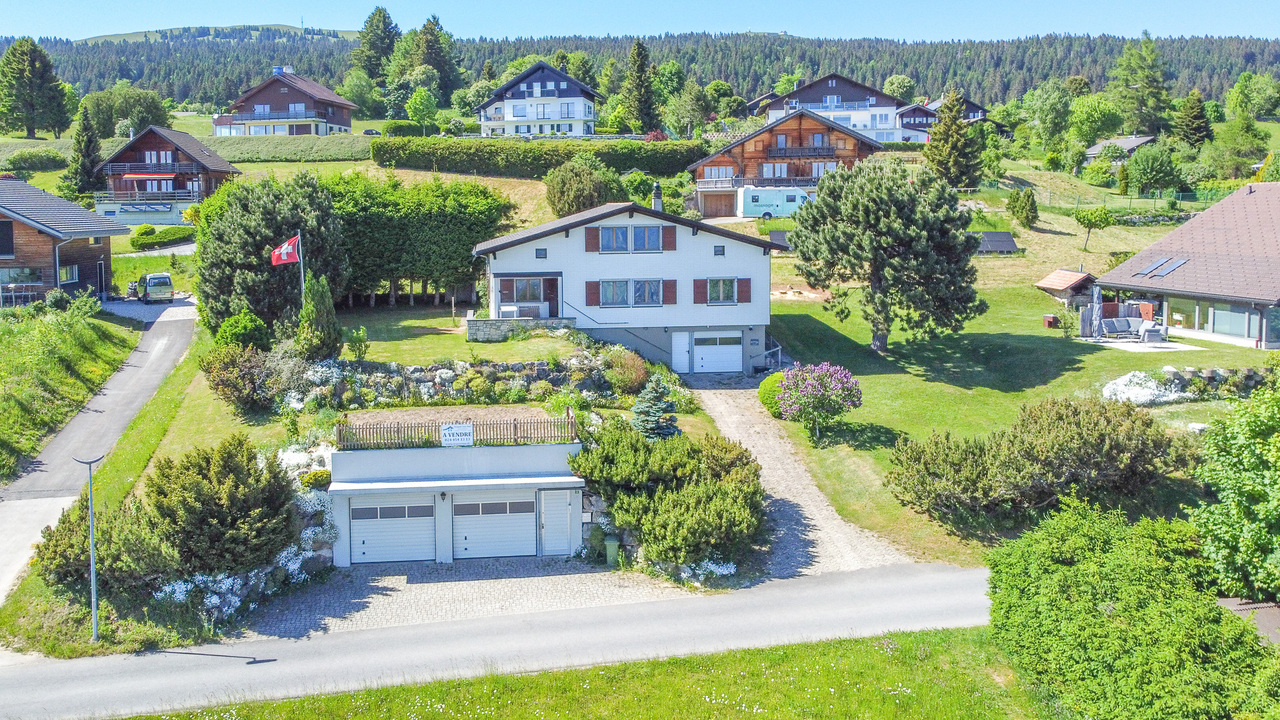
This individual villa, built in 2005, seduces with its volumes and green setting, away from prying eyes.Located on a 744 m² plot, it offers a warm atmosphere and a rare quality of life, in immediate proximity to amenities and main communication axes.The terrace, garden, and heated pool (4 × 9 m) with a glass cover form an additional living space, ideal for fully enjoying the beautiful days in an intimate setting.The villa is organized on three half-levels, in a clear and fluid logic.On the lower level, there is an entrance hall, two bedrooms, one of which is not heated, as well as the laundry room and the boiler room.This functional level is designed to welcome and store without cluttering the living spaces.On the upper level, a spacious living area, open kitchen and its pantry, living room and dining room with a stove, and extending without interruption to the terrace, garden, and pool. A bathroom and storage closets complete this daytime level, designed to prolong conviviality.On the upper floor, three bedrooms, one of which is currently open as an office, as well as a bathroom equipped with a bathtub and shower, offer a more intimate atmosphere, away from the animation of the ground floor.Garage/box with automatic doorAlso: this villa has underfloor heating with oil, PVC windows with double glazing, as well as a water softener, recently replaced.Note that the last electrical inspection dates back to 2025.The volume of the building, with its 832 m², gives the whole a pleasant sense of space.

  • Parking space
  • Garage
  • View
  • +3
Travel time
-
1 / 13
  • View
  • Child-friendly
7 rooms200m²CHF 627,000.–
Chemin du Rochey 6, 1325 Vaulion

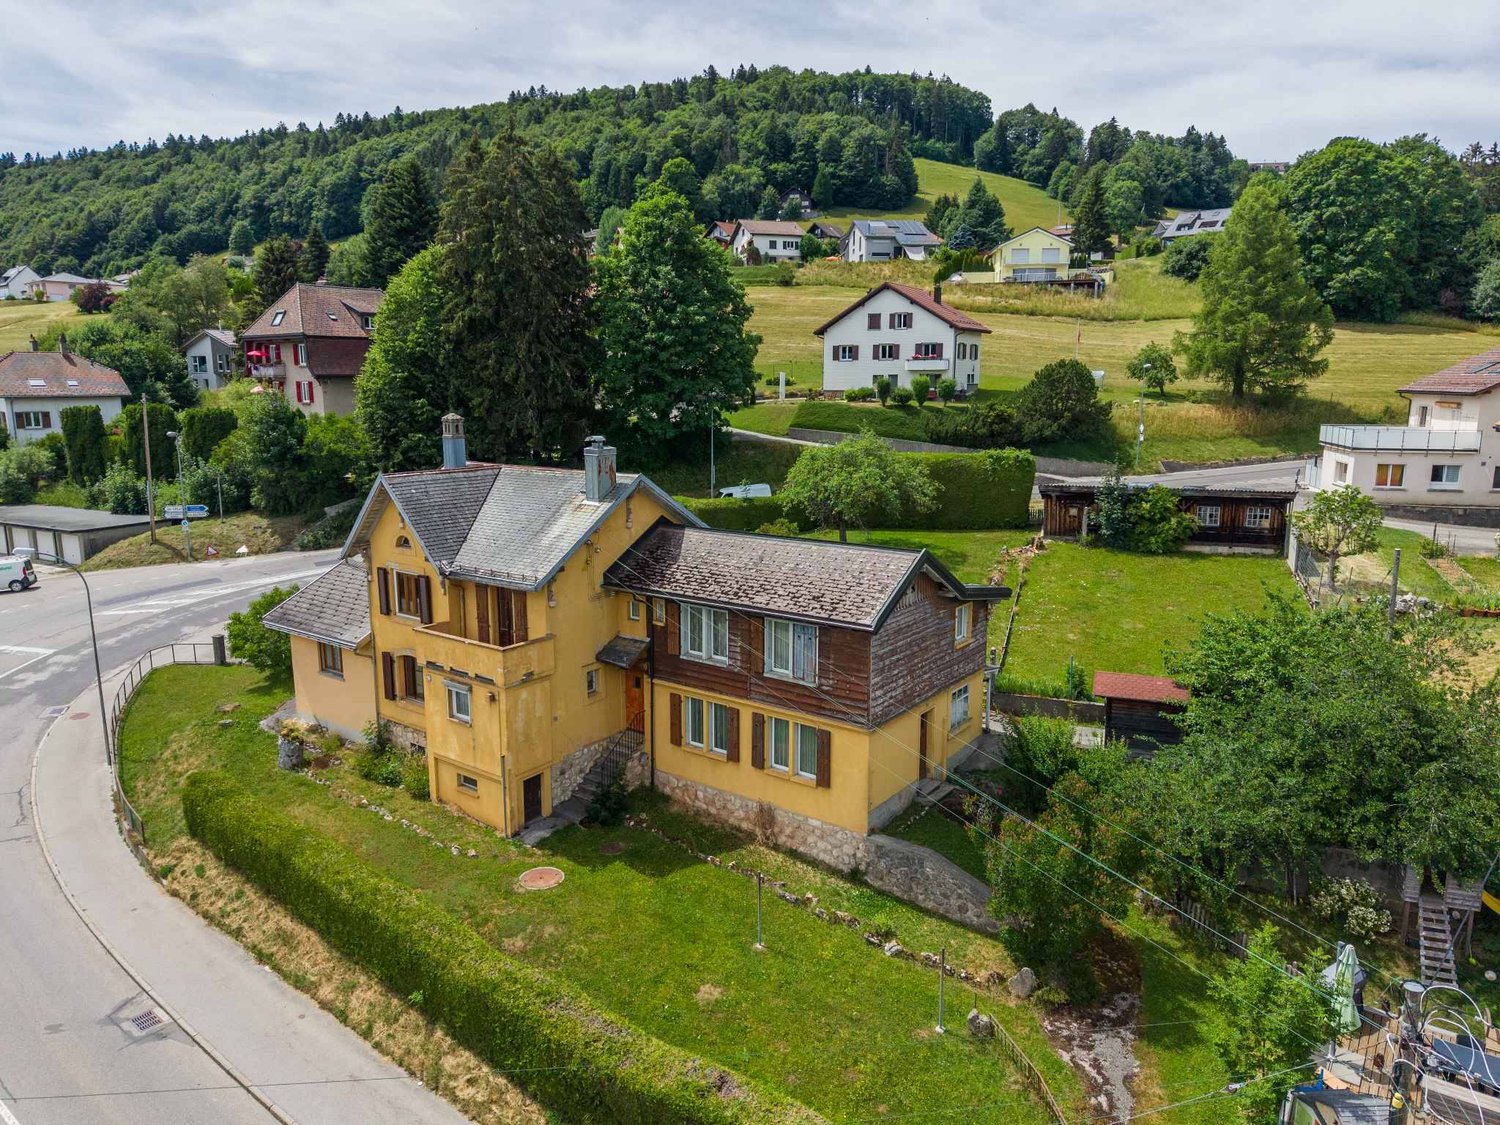
House with great potential in Vaulion!

Investment, family project, or real estate development: a rare opportunity in Vaulion!In the heart of Jura-Nord vaudois, this character village house built in 1908 benefits from a peaceful and green location on a 650 m² plot.The building consists of two apartments of the same typology, one of which is currently rented, offering immediate income and many evolution perspectives. Each accommodation includes:- Entrance hall- Bright living room- Separate kitchen- Two bedrooms- One bathroomAlthough the property is habitable in its current state, it requires renovation work, leaving you free to carry out your own projects for enhancement and transformation.The real asset of this property lies in its development potential:- Possibility of acquiring an adjacent agricultural plot of 1,220 m²;- Possibility of acquiring a second plot of 887 m² in the village zone, located below the house, offering particularly interesting construction potential.Whether you are an investor looking for a project with great potential, a family wanting to create an intergenerational home, or a developer seeking a new development opportunity, this rare property brings together all the ingredients for a future investment.I have the pleasure of offering you the opportunity to request a dossier, and thus access the discovery of this property through a first virtual 3D visit.An opportunity to be discovered without delay.
  • View
  • Child-friendly
Travel time
-
1 / 41
  • Parking space
  • Balcony / Terrace
  • Pets allowed
  • +4
7.5 rooms304m²CHF 1,690,000.–
1400 Yverdon-les-Bains

Stunning detached villa comprising two separate dwellings, with one currently converted into a large studio, situated in the immediate vicinity of Yverdon town centre, featuring a spacious garden with …

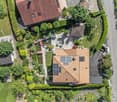
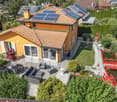
Magnificent detached villa, fully renovated, offering two separate apartments, one of which is currently converted into a studio, and a spacious garden with abundant trees and flowers Stunning renovated detached villa with self-contained apartments and potential for further development - Yverdon-les-Bains town centreIdeally situated in the heart of Yverdon-les-Bains, in a quiet, leafy and sunny residential neighbourhood, this magnificent detached property enjoys a prime location within easy reach of all amenities, schools, shops and transport links.Set on a generous 922 m² plot, richly planted with trees and flowers, this property offers an exceptional living environment as well as significant development potential, thanks to the possibility of building a second villa on the plot.The house underwent a complete refurbishment and a major extension in 2016. The renovations were carried out with great care, harmoniously blending the charm of the old with modern comfort. During this work, the roof was completely replaced and a timber-framed extension was added to the original part of the house, creating an additional apartment.With energy efficiency in mind, the property is equipped with 42 photovoltaic solar panels, ensuring near-total energy self-sufficiency. Underfloor heating is supplied by an air-to-water heat pump, which also provides domestic hot water.LayoutBasement - Available as a 1.5-room apartment with separate access, comprising: a large bedroom, a kitchenette, a shower room with shower, washbasin and WC.The basement also features: a large 18 m² workshop, a cellar, a utility room, a fully equipped laundry room and a storage cupboard.Ground floor - Large 3-room apartment with separate access.Originally designed as a 4-room apartment, this property has been redesigned into a spacious and bright 3-room apartment comprising:A spacious living/dining room,A large bedroom,A magnificent, fully equipped modern kitchen,A comfortable bathroom with a walk-in shower, washbasin, toilet and window.The living room offers direct access to a terrace, a balcony and the superb garden with a lawn, abundant trees and flowers, featuring a pergola with a terrace.Living area: approximately 84 m².First floor - 3.5-room apartment with separate entranceThe first floor features an elegant 3.5-room apartment with exposed beams comprising:A spacious living/dining room,A brand-new, fully fitted kitchen,A bathroom with a walk-in shower, washbasin, toilet, window and washing machine.2 bedroomsLiving area: approx. 95 m².This apartment does not have a balconyThis apartment is currently let at CHF 2,000 per month, inclusive of service charges, offering an immediate rental yield.Service charges are low, amounting to approximately CHF 250 per month, including electricityAdditional features22 cm external insulation added in 2027All windows have been replaced (triple-glazed PVC)Blinds and shutters installedApartment doors comply with current fire safety standardsExceptional natural light thanks to an optimal south-facing aspect4 outdoor parking spacesCovered parking for two vehiclesFloor areasStudio available: approx. 30 m²Ground floor flat: approx. 84 m²Upper-floor flat: approx. 95 m²Asking priceCHF 1,750,000Availability to be agreed.This rare property on the market will appeal equally to a family seeking rental income and an investor looking for a high-quality property with development potential in the centre of Yverdon-les-Bains.Contact and information:Patrick Darbois079 688 91 42 / patrick@pdarboisimmobilier.chwww.darboisrealestate.chWould you like to put your property up for sale?Contact us with no obligation and we will come and meet you to provide a free valuation of your property!

  • Parking space
  • Balcony / Terrace
  • Pets allowed
  • +4
Patrick Darbois

Patrick Darbois

CEO

1 / 13
8 rooms525m²Price on request
La Prise 3D + E, 1424 Champagne

Exceptional triplex residence with panoramic views of the lake

Nestled in the heart of the Champagne vineyard, in an environment of rare quietness, this exceptional property offers a unique way of life where elegance, spectacular volumes, and grandiose panorama blend perfectly. From each of its terraces and living areas, the view embraces the vineyards, Lake Neuchâtel, and the Alps in a spectacle that evolves with the seasons.Occupying the most important part of this prestigious residence, this triplex develops around 525 m² of living space and more than 700 m² of useful space, spread over several perfectly arranged levels. The renovation carried out by architect Norman Piller has managed to preserve the authentic character of the building while bringing it contemporary comfort and high-quality amenities.As soon as you enter, the noble materials, French ceilings, exposed beams, lime-washed walls, and generous volumes create a warm and refined atmosphere.The lower ground floor is dedicated to conviviality, with a remarkable open kitchen of nearly 50 m², perfectly equipped, and extended by a large covered terrace ideal for receiving family and friends throughout the year. This level also includes an intimate lounge, a laundry room, and a private garage of about 64 m².The main level reveals a spectacular cathedral living room of over 100 m², bathed in light thanks to numerous south-facing openings. This reception area, the masterpiece of the property, is organized around an elegant fireplace and opens onto a panoramic terrace dominating the lake. A comfortable guest room with an en-suite bathroom completes this level.Under the eaves, the sleeping area offers a magnificent master suite including a bedroom of over 50 m², a large dressing room, and a private bathroom. Two additional bedrooms each have a reduced area allowing for the creation of a playroom, an office, or a storage space, thus offering remarkable modularity.The entire property benefits from an exceptional situation, sheltered from any nuisance, in a privileged natural setting where calm, discretion, and intimacy reign.Champagne - Between lake, vineyards, and JuraLocated between Yverdon-les-Bains and Neuchâtel, the commune of Champagne seduces with its authenticity, its vineyard environment, and its exceptional quality of life. Dominating Lake Neuchâtel, it offers a rare balance between preserved nature and excellent accessibility.Just a few minutes from the A5 motorway, shops, schools, and the lake's beaches, Champagne allows you to quickly reach Yverdon-les-Bains, Lausanne, Neuchâtel, or Bern while enjoying a peaceful environment daily. The commune also benefits from significant investments, including the creation of a new school and sports campus and the development of new health infrastructure, further strengthening its residential attractiveness.Nature lovers will appreciate the numerous walks through the Bonvillars vineyard, the hiking trails at the foot of the Jura, and the many water sports activities offered by Lake Neuchâtel.The advantages of this property • Exceptional panorama on Lake Neuchâtel and the Alps • Quiet and privileged environment • Around 525 m² of living space • More than 700 m² of useful space • Large cathedral living room of over 100 m² • High-end kitchen of nearly 50 m² • 4 bedrooms and 3 bathrooms • Magnificent master suite with dressing room • Several panoramic terraces • Private garage of about 64 m²

Travel time
-
1 / 13
  • Balcony / Terrace
  • Garage
5.5 rooms135m²CHF 1,580,000.–
., 1372 Bavois

Proximmo Exclusive - Minergie 5.5 room single-family house in Bavois with garden, terrace and double garage

Offer yourself a privileged living environment in this Minergie single-family house, located in a quiet and family-friendly residential area of Bavois, close to schools, train station and public transportation.Built in 2010, this 5.5 room family house seduces with its construction quality, energy performance and bright spaces. Situated on a plot of over 800 m², it offers approximately 135 m² of living space and 187 m² of usable space, spread over three levels with a fully excavated basement.As soon as you enter, you will discover a spacious living room of 39 m², the heart of the house, opening onto a beautiful 64 m² southwest-facing terrace. The garden, landscaped with several species, creates an ideal relaxation area to enjoy the beautiful days with family or friends.The floor accommodates three comfortable bedrooms, a bathroom and a balcony, completed by a non-habitable attic.The basement has two cellars, a technical room and a storage space.Designed for comfort and energy efficiency, the house benefits from modern equipment particularly sought after:- Minergie certification- Air-water heat pump- Underfloor heating- Triple glazing- Peripheral insulation- Simple flow ventilation- Electric shuttersOutside, a double garage with electric doors as well as two outdoor parking spaces complement this property nicely.Located in a green and residential environment, the villa benefits from an ideal location near Chavornay, offering quick access to transportation and infrastructure.A modern and ecological family house, perfect for those looking for comfort, space and tranquility in the region.Contact us to obtain the complete dossier and organize a visit to this attractive property.Julien Sanchezjulien@proximmo.chPROXIMMO - Real Estate Agency SàrlRoute de Lausanne 35, 1040 Echallens021 351 08 08 | info@proximmo.chwww.proximmo.chContact us for a free and non-binding estimate.

  • Balcony / Terrace
  • Garage
1 / 12
6.5 rooms220m²CHF 1,490,000.–
À 3kilomètres d'Yverdon-les-Bains, 1400 Cheseaux-Noréaz

Cozy villa - Cheseaux-Noréaz

Located in a quiet residential area of villas in Cheseaux-Noréaz, SPG presents this individual 6.5-room villa, offering a privileged living environment, both peaceful and close to Yverdon-les-Bains.The house has approximately 300 m² of living space and is distinguished by its generous volumes (cubage of around 1'138 m) as well as by a functional interior distribution, leaving room for numerous possibilities of layout. The living areas benefit from beautiful brightness, underfloor heating ensuring optimal comfort, and open onto a pleasant veranda, a true extension of the interior space.An independent studio constitutes a particularly sought-after asset, offering great flexibility of use: annex accommodation, professional space or ideal solution to welcome a loved one in complete autonomy.Outside, the very large green garden will delight lovers of outdoor spaces and tranquility. The technical configuration of the house also allows for the easy installation of a heat pump, offering an interesting potential for energy improvement.This property is aimed at buyers looking for a spacious individual villa, in a sought-after residential environment, with a strong potential for evolution.For any additional information or to organize a visit, contact us directly at 079 440 39 05.- 15 minutes from the city center- South orientation- Sunny and bright- On the ground floor- On the 1st floor- Storage spaces- Fitted and equipped- Large living room- Equipped kitchen with dining area- 3 additional bedrooms- Classic charm and modern comfort- Good condition

Alexandre Sebastiani

Alexandre Sebastiani

Courtier

1 / 12
6.5 rooms220m²CHF 1,490,000.–
À 3kilomètres d'Yverdon-les-Bains, 1400 Yverdon-les-Bains

Cozy villa - Yverdon-les-Bains

Located in a quiet residential area of villas in Cheseaux-Noréaz, SPG presents this individual 6.5-room villa, offering a privileged living environment, both peaceful and close to Yverdon-les-Bains.The house has approximately 300 m² of usable space and is distinguished by its generous volumes (cubage of approximately 1,138 m) as well as a functional interior layout, leaving room for numerous possibilities for development. The living spaces benefit from beautiful natural light, underfloor heating ensuring optimal comfort, and open onto a pleasant veranda, a true extension of the interior space.An independent studio is a particularly sought-after asset, offering great flexibility of use: annex housing, professional space, or an ideal solution for hosting a loved one in complete autonomy.Outside, the very large green garden will delight lovers of outdoor spaces and tranquility. The technical configuration of the house also allows for easy installation of a heat pump, offering an interesting potential for energy improvement.This property is aimed at buyers looking for a spacious individual house, in a sought-after residential environment, with strong potential for evolution.For any additional information or to organize a visit, please contact us directly at 079 440 39 05.- 15 minutes from the city center- South orientation- Sunny and bright- On the garden level- On the 1st floor- Storage spaces- Furnished and equipped- Spacious living room- Equipped kitchen with dining area- 3 additional bedrooms- Classic charm and modern comfort- Good condition

Alexandre Sebastiani

Alexandre Sebastiani

Courtier

1 / 13
  • Parking space
9 rooms300m²CHF 1,800,000.–
Vaud, 1422 Grandson

Large village house in Tuileries-de-Grandson - 2 apartments +

Located in the residential and peaceful area of Tuileries-de-Grandson, this elegant historic building combines period charm and privileged location. Close to highway access and just a few minutes from the center of Yverdon-les-Bains, it offers a calm and practical living environment. Ideal for a family, a multi-generational project, or mixed use of housing and professional space, this property seduces with its generous volumes and beautiful ceiling heights. On the ground floor, beautiful surfaces are adapted to artisanal activity, an office, or a leisure space, completed by cellars, a large laundry room, and a bright veranda opening onto the outdoor courtyard. Upstairs, two independent apartments of approximately 150 m² each benefit from private entrances ensuring perfect intimacy.The first includes three spacious bedrooms, a living room of approximately 30 m² open to the equipped kitchen, and a bathroom, with direct access to a terrace.The second, just as comfortable, offers three bedrooms, a large living room, and a dining room adjacent to the kitchen, decorated with decorative fireplaces. The attic offers over 170 m² of usable space (volume 513 m), an exceptional space that can accommodate a game room, home cinema, workshop, or any other project. The building is located in a village area, which allows for additional amenities to be considered, subject to authorization. Outside, the 678 m² plot includes a garden, a large glazed veranda, and a courtyard that harmoniously connects the different spaces.Over 100 m² of annexes complete the set: an independent room accessible from the street, an old smokehouse of over 16 m², and a vast depot. Four outdoor parking spaces are available, with the possibility of arranging a garage, subject to authorization. This beautiful property constitutes a rare opportunity combining authentic charm, generous spaces, and high potential.Contact us for more information.

  • Parking space
1 / 13
  • Parking space
  • View
12 rooms420m²CHF 2,850,000.–
CH, 1350 Orbe

Sumptuous historic property on a vineyard estate!

Ideally located in Obre, a town steeped in history, this 19th-century master property will seduce you with its architectural style and its plot enjoying a magnificent and unobstructed view of the town of Obre, the surrounding plains, and mountains.Built between 1816 & 1823 (according to the architectural census of the canton of Vaud) the main building was originally a winegrower's house. Transformed and restored over the years, the building is located on a plot of over 10,000 m2 (subject to LDFR) composed of vines, forests, and pleasure grounds.The house stands on 4 levels and includes basements, ground floor, first floor, and convertible attics. Your future living space benefits from around 12 rooms and could very well be occupied as a main residence, secondary residence, or for commercial activity or an association/foundation. To date, the property consists of an art gallery on the ground floor and a main dwelling on the upper floors.The charm of the place and the elegance of the building owe much to the quality of its location and outdoor spaces, garnished with centuries-old trees of varied species and an exceptional panorama. A very beautiful outbuilding offering garages and various storage spaces complements this unique and rare object on the market.You will understand, it is a property that must be visited! To feel the energy of the place and admire its beauty. In case of questions or to visit, do not hesitate to contact us.

  • Parking space
  • View
1 / 9
7.5 rooms286m²CHF 1,170,000.–
Auf Anfrage 1, 1442 Montagny près Yverdon

Beautiful house with incomparable character

Unique charm and generous volumes A character house in the heart of the Vaud cantonLocated in a dynamic and highly sought-after region of the Vaud canton, this atypical property seduces at first glance with its singular architecture, beautiful volumes, and atmosphere bathed in light. A true heart-stopper for lovers of open spaces and authentic character.A living area to enjoy, a setting to savorFrom the entrance, the charm operates. The main living room impresses with its spectacular volumes, sublimated by a cathedral ceiling and a beautiful height under the ceiling.The warm living room, adorned with a fireplace, invites relaxation. The dining area, bathed in light thanks to a crosswise orientation, opens onto a contemporary, fully equipped kitchen, combining aesthetics and functionality.A comfortable office, a spacious hall, and a guest toilet complete this level harmoniously.Sleeping area volumes and well-being on the agendaOn the floor, a large open hall offers an breathtaking view of the house's interior volumes.Three large bedrooms each offer comfort, brightness, and tranquility. A modern bathroom and a dressing room complete this sleeping area, designed for daily well-being.Developable basement and independent potentialThe excavated basement reveals beautiful surprises:A vast cellar of 30 m²An annex with independent access, ideal for creating a 2.5-room apartment, a professional space, or a leisure roomThree outdoor parking spaces, included in the price, perfect this rare property.Do you dream of a unique place to live, combining character, comfort, and serenity?Don't miss this opportunity. Contact us to organize a visit! Rafael Marialves + 41 79 638 77 86

1 / 13
4.5 rooms160m²CHF 880,000.–
Avenue de Mordagne 17, 1462 Yvonand

Yvonand, for sale, character house + expansion potential

Yvonand, for sale, character house with expansion potential !Price to be discussed !!Discover this character house, just 500 meters from Yvonand beach and 10 minutes from CFF train stationLocated on a 700 m² plot, this partially renovated old farm of 1000 m3, full of charm, offers high-quality materials. Fully habitable in its current state, this property offers significant expansion potential, allowing you to increase the living space or create several apartments according to your projects. With a generous area of 160 m², it presents itself as follows: On the ground floor:- A welcoming entrance hall leading to a semi-fitted kitchen, open to the dining room and living room, perfect for convivial moments- A spacious veranda of 35 m², exposed to the east-southwest, offering beautiful brightness throughout the day- Two comfortable bedrooms, one with a private bathroom (shower) and direct access to the outside- A covered terrace for your summer eveningsA large tree-lined garden.On the upper floor:- A "furnishable" landing offering various layout possibilities- A spacious bedroom on the garden side- An elegant bathroom with a bathtubAccess to the barn. Outside:- A fountain- A large, closed garage- Several parking spaces Heating: The house is currently heated with wood. The necessary preparatory work for the installation of a central heating system has already been carried out. The stove also offers you the possibility of cooking in the winter thanks to its integrated cooker. The house remains cool during the hot summers. Discover a unique and atypical property. Do not hesitate to contact us to discuss the price and organize a visit!More information on: www.montoit.ch or at 079 238 99 44

Travel time
-

Suggested properties for you based on search results

Other interesting objects