












































2264 results - House, chalet, rustico to buy: Canton Vaud

Sébastien Huguet

Sébastien Huguet

1 / 8
Sébastien Huguet

Sébastien Huguet

  • Balcony / Terrace
  • Child-friendly
6.5 rooms162m²CHF 1,990,000.–
Top
1814 La Tour-de-Peilz

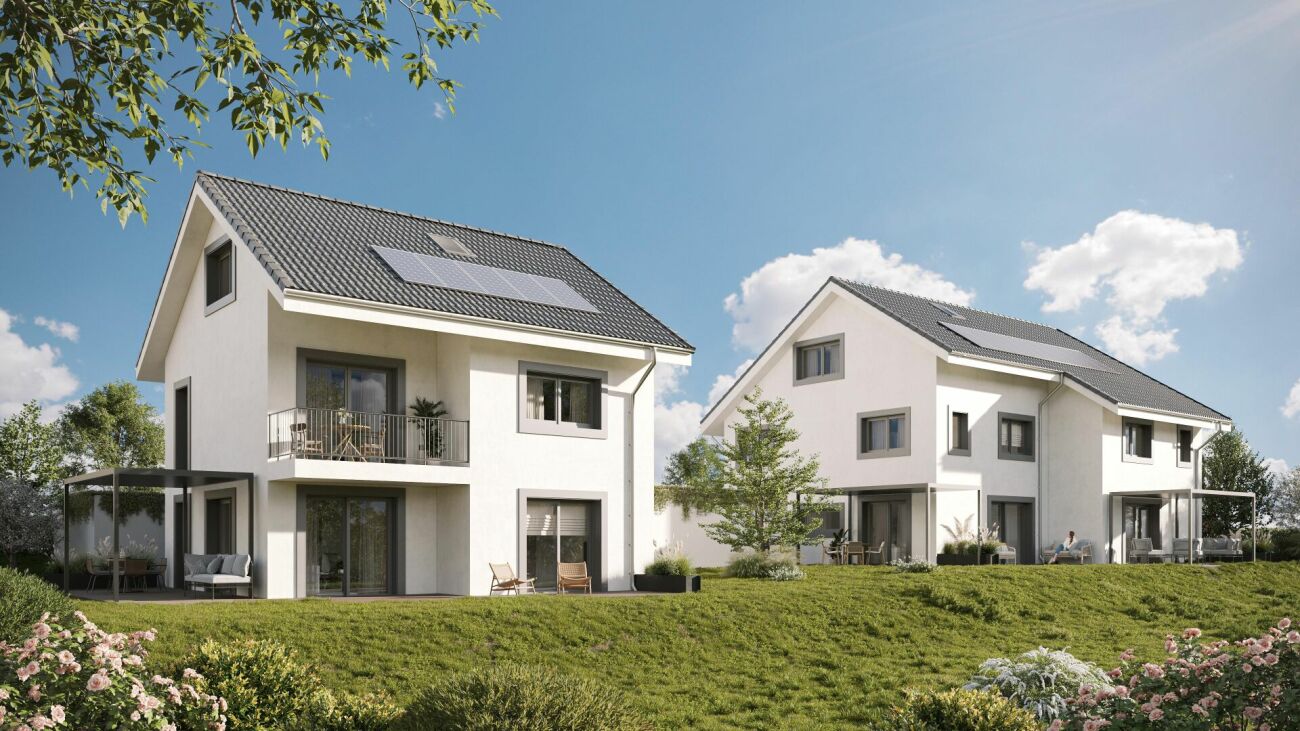
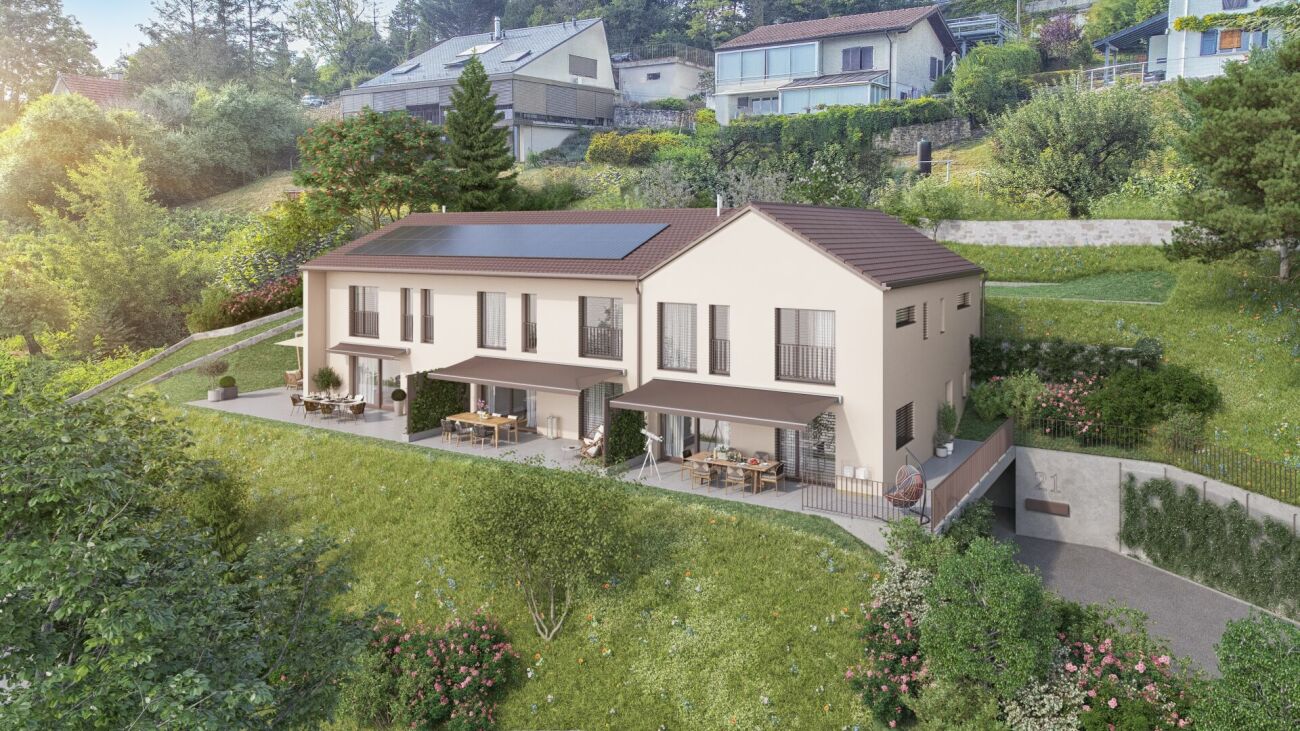
The residence of four - 3 villas with 6.5 rooms in La Tour-de-Peilz

A rare opportunity in the heart of a sought-after neighborhood, this exclusive project of three individual villas combines contemporary architecture and high-end finishes. Designed to offer generous spaces and maximum light, these homes can be fully personalized to create the ideal family living space in a calm and privileged environment.The houses are composed as follows: Ground floor:Upon entering, a spacious hall welcomes you and leads to a living areaThe living/dining room, bathed in light, is arranged around a high-end open kitchen, creating an unlimited space for conviviality. A room or office of 13 m², according to needs An ideal storage room to optimize storage Visitor toilets.Upstairs:A magnificent master bedroom with private shower roomThree large, spacious bedroomsA bathroom.Basement:More than just a technical area, this level offers a laundry room, a cellar, a storage room, and above all, the possibility of having an additional, versatile space of 26m2 (extra) allowing you to give free rein to your desires: home cinema, game room, carnotzet or creation workshop.The exteriors:True extensions of the living areas, the gardens (from 184 to 375 m²) are a true invitation to relaxation in the open air.An external parking space (extra) completes this rare property on the market.

  • Balcony / Terrace
  • Child-friendly
Bart Mettraux

Bart Mettraux

1 / 8
Bart Mettraux

Bart Mettraux

8.5 rooms380m²Price on request
Top
Lausanne - Ouchy, 1006 Lausanne

Exceptional Master Property, in immediate proximity to the lake

Ideally located in one of the most sought-after neighborhoods of Lausanne, on the edge of a magnificent park and just a few steps from the Ouchy quays, this elegant master house benefits from a location as prestigious as it is rare.Nestled in a green setting, on a plot of nearly 2'400 m2, the property perfectly combines the serenity of a natural environment and the immediate proximity to the city center and all its amenities.A true haven of peace in the city, this property offers a chic country atmosphere, with an unobstructed view of Lake Geneva in the background.Behind a soberly elegant facade, a unique dwelling is hidden, bathed in light, sheltered from prying eyes. Signed by a renowned architect, it seduces with its timeless classic design, its generous volumes, and its exceptional luminosity.Built in 1951, the building has been regularly maintained and carefully renovated over the years, preserving its charm while integrating contemporary amenities.Recently, the kitchen as well as several bathrooms have been completely renovated.From the entrance, the tone is set: a bright hall adorned with a marble checkerboard floor welcomes visitors with elegance.The vast living room, sublimated by a period fireplace, a beautiful ceiling height, and superb openings onto the garden, invites relaxation as well as reception.A wrought-iron staircase, of rare refinement, structures the space with grace, while parquet flooring, wood paneling, and noble fabrics create a warm and sophisticated atmosphere.Upstairs, a mezzanine overlooking the living room confers an aerial and elegant perspective. The night area includes four comfortable bedrooms as well as three bathrooms. A large attic space, currently not developed, offers additional potential for a game room, a workshop, or a leisure space.Outside, the landscaped garden, entirely fenced and carefully maintained, houses a superb pool, ideal for enjoying the beautiful days in complete intimacy.An individual garage as well as several parking spaces in the courtyard complete this rare property on the market.

  • Bright, open living space with wooden ceiling beams, large sliding glass doors leading to a balcony, and a staircase leading to an upper level.
  • A sunny garden area with a paved pathway, lush green trees, and shrubs under a clear blue sky.
  • Modern single-story house with white exterior, surrounded by lush greenery and a paved driveway.
  • A modern sliding glass door with a black frame and glass panels, featuring a sleek design and a smooth, tiled floor.
  • Modern kitchen with light-colored cabinets, black countertops, a sink with a faucet, and an oven. The room features a wooden ceiling and a window with wooden frames.
  • Spacious hallway with wooden flooring, slanted wooden ceiling, and dark wooden railing featuring glass panels. A round window is visible on the wall.
  • Modern bathroom with a glass-enclosed shower, a sleek sink with a modern faucet, a round illuminated mirror, and a toilet. The space features dark tiled floors and light-colored walls.
  • Modern bathroom with a sleek wooden vanity, black countertop, white sink, and a round mirror above it. A toilet is positioned next to the vanity, and the room features a sloped wooden ceiling and grey tiled walls.
  • Bright, empty attic room with wooden walls, ceiling, and flooring. Features built-in wooden cabinets, a round window, and a large window with a view of the outside.
1 / 9
4.5 rooms120m²CHF 1,749,000.–
Top
1297 Founex

Semi-detached house in Founex

In Founex, in a calm and green residential environment, discover this attractive family house of about 120 m² of living space, completed by nearly 35 m² of useful space in the basement.The property consists of a PPE with only two lots. The two homes are organized according to a horizontal division: this house thus occupies the entire upper part of the building. It also benefits from direct and practical access to its vast private garden of over 600 m².From the entrance, the cathedral living room seduces with its beautiful volumes, its brightness, its fireplace, and its opening onto the garden. Overlooking the living area, the mezzanine offers a comfortable and privileged space for teleworking, reading, or relaxation. The new, fully equipped kitchen has numerous storage spaces as well as an elegant veranda that harmoniously opens onto the living room.The night area has been designed for the comfort of the whole family. The parents enjoy a suite of about 16 m² with cupboards and a private shower room, while two additional bedrooms and an independent bathroom make up an ideal space for children.The basement offers many possibilities for layout: game room, home cinema, DIY workshop, office, or gym. Outside, the bucolic, generous, and naturally shaded garden invites barbecues, ball games, badminton, and precious family sharing moments.Near the International School and benefiting from quick access to the A1 motorway, the house enjoys a peaceful and nuisance-free setting. It also allows easy parking for two to three vehicles.Selling price: CHF 1’749’000.–

1 / 10
6.5 rooms211m²CHF 2,300,000.–
Top
1110 Morges

10 minutes from Morges, semi-detached villa

10 minutes from Morges, beautiful semi-detached villa with 6.5 rooms and large private garden Located in a pleasant and residential environment, 10 minutes from Morges, this beautiful semi-detached villa seduces with its generous volumes, brightness, and numerous leisure spaces. Spread over several levels, it offers an ideal living space for a family seeking comfort and functionality.Upon entering, you will discover a welcoming hall with storage and large dressing room. The ground floor also includes a bedroom, a bathroom with shower, sink, and toilet, as well as a beautiful, fully equipped kitchen with dining area, opening onto a spacious living room. This convivial living space benefits from direct access to the terrace and the magnificent private garden of approximately 275 m².Upstairs, the parental suite offers a true relaxation area with dressing room, private shower, and access to the balcony. Two additional large bedrooms and a bathroom with bathtub, sink, and toilet complete this level.The attic offers a large, usable space that can be arranged according to your desires: office, playroom, relaxation area, or storage room.The basement has a large, heated room of approximately 38.5 m², ideal for a leisure room, a workspace, or a fitness room. You will also find two cellars, a technical room for heating (with heat pump and installation of a battery for photovoltaic panels), as well as an independent laundry room.Outside, the terrace and private garden allow you to fully enjoy the beautiful days. A carport for two cars perfectly completes this property. 1112 Echichens is located in the district of Morges, in the canton of Vaud. The population in the political commune of Echichens has varied over the last five years with an average annual change of +1.0%, reaching 3,222 inhabitants (as of December 31, 2024). The tax rate is 13.5% (canton: 13.7%). Over the last five years, the average annual rate of housing construction in the commune has been 1.0%, while the current vacancy rate is 0.7% (as of June 1, 2025). Real estate prices have changed by +20.9% over the last five years (canton: +22.2%).

1 / 10
6.5 rooms211m²CHF 2,300,000.–
Top
1112 Echichens

Semi-detached villa Echichens

Beautiful semi-detached villa with 6.5 rooms and large private garden Located in a pleasant and residential area, this beautiful semi-detached villa charms with its generous volumes, brightness, and numerous leisure spaces. Spread over several levels, it offers an ideal living space for a family seeking comfort and functionality.Upon entering, you will discover a welcoming hall with storage and large dressing room. The ground floor also includes a bedroom, a bathroom with shower, sink, and toilet, as well as a beautiful, fully equipped kitchen with dining area, opening onto a spacious living room. This convivial living space benefits from direct access to the terrace and the magnificent private garden of approximately 275 m².On the first floor, the parental suite offers a true relaxation space with dressing room, private shower, and access to the balcony. Two additional large bedrooms and a bathroom with bathtub, sink, and toilet complete this level.The attic offers a vast available space that can be arranged according to your desires: office, game room, relaxation area, or storage.The basement has a large heated room of approximately 38.5 m², ideal for a leisure room, a workspace, or a fitness room. You will also find two cellars, a technical room for heating (with heat pump and installation of a battery for photovoltaic panels), as well as an independent laundry room.Outside, the terrace and private garden allow you to fully enjoy the beautiful days. A carport for two cars perfectly completes this property. 1112 Echichens is located in the district of Morges, in the canton of Vaud. The population in the political municipality of Echichens has varied over the last five years with an average annual increase of +1.0%, reaching 3,222 inhabitants (as of December 31, 2024). The tax rate is 13.5% (canton: 13.7%). Over the last five years, the construction of housing in the municipality has increased by an average of 1.0% per year, while the current vacancy rate is 0.7% (as of June 1, 2025). Property prices have varied by +20.9% over the last five years (canton: +22.2%).

  • A well-maintained garden with a tiled patio, outdoor furniture including a sofa, chairs, and a table, a large umbrella, and a decorative dog house.
  • Open-plan living and dining area with a sofa, coffee table, piano, dining table with chairs, bookshelf, and decorative plants.
  • Modern kitchen with white cabinets, dark countertops, and built-in appliances. Two stools are placed at the island, and a small window provides natural light.
  • Bright bedroom with wooden flooring, large window offering scenic view, white bed with grey bedding, nightstand with lamp, wicker pendant light, and potted plant on side table.
  • Cozy living room with wooden flooring, a sofa, a chair, a small table with stools, a cabinet, and a hanging lamp.
  • Modern living room with wooden flooring, grey sofa, armchair, television, small table, floor lamp, and a potted plant.
  • A small, well-lit room with tiled flooring and white walls, containing various exercise equipment including an exercise bike, a barbell, a weight bench, dumbbells, and yoga mats.
  • Garden area with patio, outdoor furniture, plants, slide, and small car toy.
1 / 8
4.5 rooms120m²CHF 990,000.–
Top
1400 Yverdon-les-Bains

Semi-detached house with 4.5 rooms + converted attic and garden

Discover this charming semi-detached house with 4.5 rooms in Essert-sous-Champvent, just 3 minutes from Yverdon-les-Bains, in the canton of Vaud. Spread over 3 levels for a living area of 120 m² + 40 m² of converted attic, this house built in 2010 and renovated in 2022 offers a modern and comfortable living space, ideal for a family.The highlights of the house:The ground floor: Conviviality and opening to the outside As soon as you enter, you will be seduced by functional built-in storage. The main living area reveals a spacious, warm living room with open kitchen. Thanks to the beautiful openings, this space opens directly onto a sunny terrace and a beautiful, flat, tree-lined garden. A shower room with guest toilet completes this level.Upstairs: The sleeping area • A spacious parental suite (16 m²) with wardrobe. • Two beautiful, bright bedrooms (14 m² each). • A large family bathroom with bathtub. The attic and basement: Spaces with great potential • Converted attic: A versatile space ideal for a bright office, a cozy TV room or a playroom. • Full basement: The house has a laundry room, a private cellar and a large available room, ideal for creating your future gym or workshop. The outdoors: A carport as well as an external parking space complete the many amenities of this property.Sunlight and tranquility: The house benefits from generous sunlight in summer and beautiful brightness in winter. The neighborhood is quiet, both during the day and at night, for a serene living environment.Geographical location: Ideally located, just 3 minutes from Yverdon-les-Bains, this house is close to the lake and offers easy access to public transport, with the bus stop just 200m on foot. The train station as well as the highway entrance are also nearby, making your daily trips easier.This semi-detached house represents a rare opportunity to acquire a property that combines comfort, modernity and quality of life. Don't miss this chance to make this house your new home!If you wish to obtain the complete dossier and organize a visit, contact me by email:lucie.moinat@gmail.com

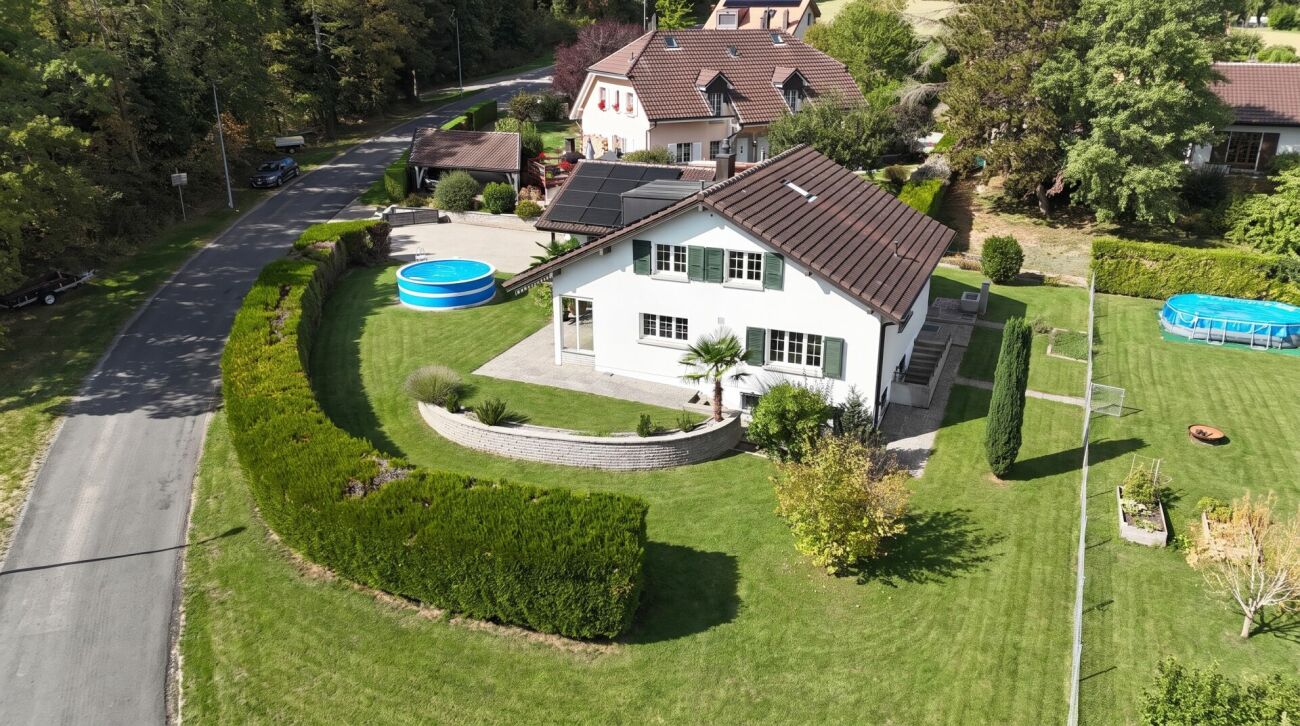
  • Two-story house with a tiled roof, green shutters, and a balcony. The front yard features a well-maintained lawn, garden beds, and a small patio area with outdoor furniture.
  • A narrow garden path leads to a house with a wooden bench and green shutters. The garden is enclosed by a fence and contains various plants and shrubs.
  • A cozy, rustic dining room with wooden furniture, a chandelier, a fireplace, and a dining table set with chairs.
  • A cozy kitchen with wooden cabinets, a granite countertop, a round dining table with chairs, and various appliances including an oven and sink.
  • A cozy, rustic dining area with wooden furniture, a chandelier, and a fireplace. The room features a dining table with chairs, a large wooden cabinet, and various decorative items.
  • The kitchen features wooden cabinets, a granite countertop, a sink, and a built-in oven. There is a round table with a chair, a window with curtains, and a radiator near the window.
1 / 6
6.5 rooms151m²CHF 1,390,000.–
Top
1037 Etagnières

Detached house with potential for valorization in Étagnières

Detached house to renovate with beautiful potential for valorization in ÉtagnièresLocated in a quiet and green residential area near the center of Étagnières, this detached house built in 1968 offers a great opportunity for buyers looking for a property to renovate and personalize.Built on a generous plot of 939 m², the property has approximately 151 m² of living space, spread over two levels. The volumes and distribution allow for the creation of a pleasant family living space in a peaceful environment with beautiful sunlight.The house consists of: • Four bedrooms • Two bathrooms • An independent kitchen • A dining room with a fireplace • Several annexes and outbuildings • A pleasant garden surrounding the property The house has been maintained over the years but needs a renovation today to be brought up to date and adapted to current comfort standards. It thus offers a good basis for designing a customized interior, rethinking the spaces, and revealing the full potential of its volumes.A plot with interesting perspectivesBeyond the renovation of the existing house, the plot size and configuration offer a particularly interesting potential for valorization. An extension, a more significant transformation, or the development of a new real estate project could be studied, for example.Any possibility of construction or densification must, however, be analyzed by a professional and is subject to the applicable building regulations, any easements, and the obtaining of a building permit from the competent authorities.A practical and sought-after locationÉtagnières benefits from a privileged location, about 10 kilometers from Lausanne and 5 kilometers from Échallens, while preserving the charm and tranquility of a village in the Gros-de-Vaud.The LEB stop is accessible on foot with a regular frequency. The village amenities include a Coop supermarket, a bakery, a restaurant, a post office, a library, and communal facilities.Families also benefit from schools, pre- and post-school care facilities, sports facilities, and numerous paths that make it easy to reach the surrounding countryside and forests. The highway accesses of La Blécherette and Sullens are also quickly accessible.This property is suitable for a family wanting to create a living space in their own image as well as for a buyer or investor looking for a property with potential for valorization, ideally located on a generously sized plot.

Danny Caldas

Danny Caldas

1 / 15
Danny Caldas

Danny Caldas

  • Balcony / Terrace
  • Garage
  • Quiet neighborhood
345m²CHF 1,650,000.–
Rue de l'Abbaye 22, 1350 Orbe

18th century property with ground floor convertible into a second apartment

18th century property with ground floor convertible into a second apartmentSITUATIONLocated within the old town of Orbe, this character property is situated in a historically rich environment, just a few steps from the amenities of the city center. The property benefits from a particularly well-preserved setting, in the heart of an old neighborhood appreciated for its authenticity and architecture.Built in the 18th century, this patrician building has spanned the centuries while preserving a remarkable architectural identity, which is now highlighted by several recent renovations.DESCRIPTIONThe property develops approximately 345 m² of living space and immediately seduces with its volumes, ceiling height, and the quality of the ancient elements preserved over the years.The lower level benefits from an independent access and currently accommodates spaces used in a professional context. This configuration allows for both the exercise of an independent activity and the creation of a separate apartment or a space for receiving family. The existing distribution offers great freedom of layout according to future needs.The main living areas occupy the noble floor of the house. The original materials occupy a central place with massive parquet floors, ancient wood paneling, several decorative fireplaces, as well as a remarkable tile stove dating from the construction period.The kitchen and reception areas have been arranged in respect of the building's charm, while integrating a current level of comfort. Several large rooms allow for different uses according to desires: lounges, library, office, or additional bedrooms.The upper floors still offer an interesting potential with a bedroom having its own bathroom, as well as significant attic volumes. A large workshop and the attics allow for various additional layout plans, such as a leisure space or additional bedrooms.EXTERIORSOutside, the fully enclosed garden constitutes a true relaxation space, sheltered from prying eyes. The favorable exposure allows for excellent sunlight throughout the day.The outdoor amenities integrate harmoniously into the property's architecture.The vaulted cellars distributed over several levels, as well as the old well, further reinforce the unique character of this historic house.PARKINGA large garage equipped with a motorized door completes the property and allows for the parking of a vehicle with additional storage space. Several annexed surfaces, as well as a storage room, come to enrich the services offered by this house.

  • Balcony / Terrace
  • Garage
  • Quiet neighborhood
Travel time
-
Michael Jaques

Michael Jaques

1 / 14
Michael Jaques

Michael Jaques

5.5 rooms140m²CHF 1,380,000.–
Chemin de Pécheret-Sud 2, 1424 Champagne

Champagne - Magnificent individual villa with pool

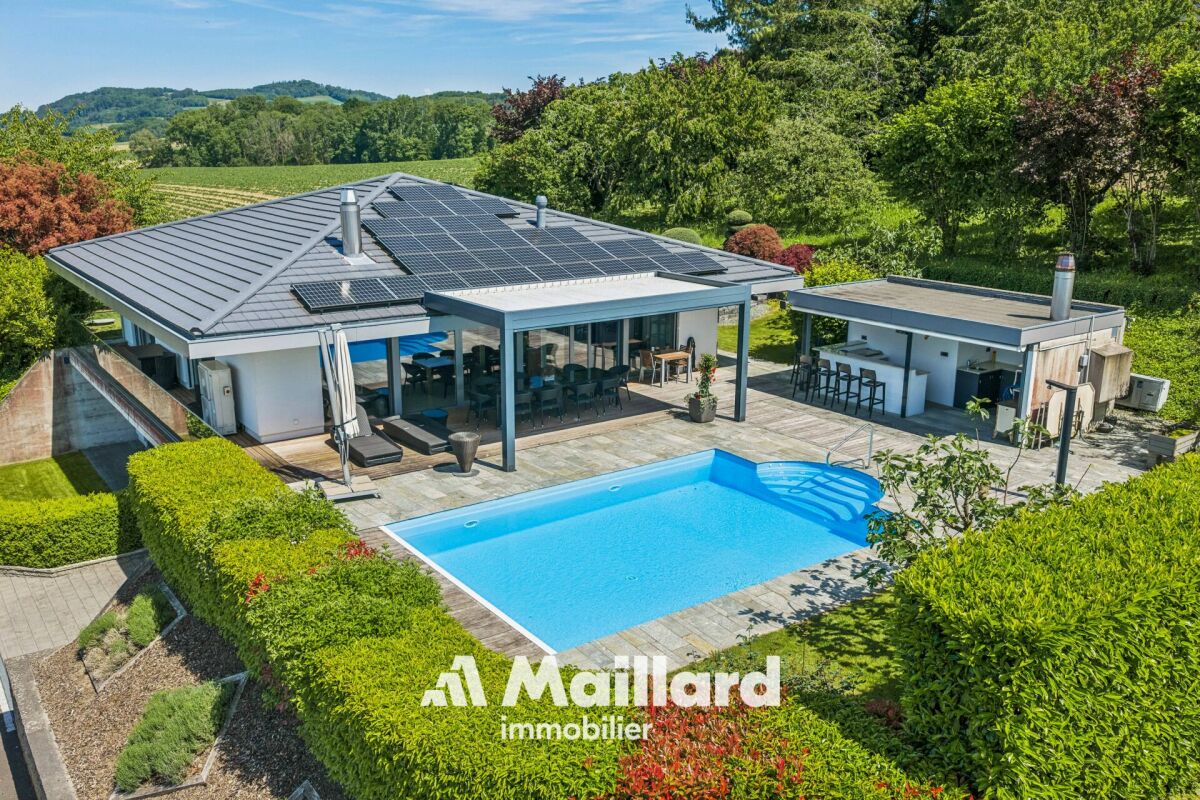
Individual villa with poolThis magnificent individual villa of 5.5 rooms offers generous volumes and a warm atmosphere. Located in the charming commune of Champagne, it provides a peaceful living environment while remaining close to amenities and main communication axes.Set on a slightly wooded plot, the property benefits from a lovely flat garden, enhanced by a superb pool (approx. 4m x 9m) that allows you to make the most of the summer period.The living area is very pleasant with an open kitchen overlooking a vast living room. The volume allows you to appreciate this space, which opens onto the terrace and garden. The house has four bedrooms, including one open room used as an office (+ 1 unheated bedroom), allowing you to accommodate a family while offering dedicated spaces for teleworking or leisure.The outdoors constitute a true haven of peace. The terrace, garden, and pool create an additional living space, ideal for fully enjoying the beautiful days in an intimate setting.A double garage with an automatic door, as well as several outdoor parking spaces, complete the many advantages of this property. Additional information ? Construction: Concrete/masonry? Heating: Oil heating (2005)? OIBT: 2025? Double glazing, PVC? Pool (approx. 4m x 9m) with glass cover (2010) - independent heat pump (2016)? Water softener? Double garage with automatic door

Travel time
-
Emmanuelle Mottaz

Emmanuelle Mottaz

1 / 28
Emmanuelle Mottaz

Emmanuelle Mottaz

  • Parking space
  • Balcony / Terrace
  • Pets allowed
  • +3
9.5 rooms430m²CHF 1,800,000.–
Vers-Chez-Savary 52, 1551 Payerne

Large property in a peaceful haven

Falling in loveNestled in a green setting, on the edge of fields and forest, this beautiful stone house immediately seduces with its authenticity and privileged natural environment. Located on a generous plot of 2'137 m², it offers a peaceful environment while remaining perfectly connected to the main axes.The property is located just 5 minutes from the center of Payerne, in close proximity to the main road, and benefits from quick access to amenities and multiple infrastructures. It is also 5 minutes from the swimming pool and golf course, and about 7 minutes from the hospital, while enjoying a privileged and rare setting, calm, preserved, without nuisance and without opposite.Lausanne and Vevey can be reached in approximately 45 minutes, allowing for a perfect combination of absolute quiet and easy mobility.The house has an uninhabited neighborhood on one entire facade, offering more intimacy and appreciable tranquility in everyday life.This 9.5-room property, including six bedrooms, stands out for the balance and quality of its layout. From the first steps, the house reveals vast, well-structured rooms, bathed in light. The ensemble offers an immediate feeling of fluidity and coherence, where each space finds its place naturally.ABSOLUTELY VISIT! Ground floor Upon entering the house, a spacious dressing room welcomes with functionality. The large entrance hall, bathed in light, harmoniously serves the various rooms on the ground floor. The stone framing elegantly emphasizes the access to the living room and reminds of the authentic character of the building.The living room is undoubtedly the master piece of the house. With an impressive surface area, it is organized around a central fireplace that structures the places with character. The large openings and the high ceiling reinforce the brightness and the feeling of grandeur. The dining area, just as spacious, integrates naturally into this open and harmonious continuity.The kitchen, independent and particularly spacious, is a true living space. Its functional layout, central island, and numerous storage spaces make it a room that is both convivial and practical in everyday life. The large openings bring beautiful light and allow direct access to the terrace and garden, naturally extending the moments of sharing towards the outside.The ground floor also accommodates a bedroom currently used as an office, offering beautiful dimensions and great versatility. A large storage room completes this level. Accessible on the same level, it allows for comfortable and organized storage, similar to an integrated basement, a rare and particularly practical advantage in everyday life.A visitor toilet and an independent suite complete the ensemble. Spacious and bright, the latter has its own bathroom equipped with a bathtub and shower, making it an ideal space for hosting guests in absolute intimacy.THE ESSENTIAL OF THE GROUND FLOOR? Particularly spacious rooms and fluid circulation? Spectacular living room with central fireplace? Stone framing emphasizing the authentic character? Independent kitchen with island and direct access to terrace and garden? Independent suite with bathroom (bathtub and shower)? Versatile bedroom/office? Large storage room accessible on the same level First floor The first floor reveals four bedrooms with particularly comfortable surfaces, ranging from 21 m² to more than 26 m². These dimensions offer real night spaces, allowing for easy arrangement of a desk, reading area, or additional storage, while maintaining a fluid and natural circulation. The bedrooms, bathed in light, benefit from an unobstructed view of the countryside and the forest edge, creating a soothing atmosphere.The second bedroom benefits from direct access to the bathroom on the first floor, equipped with a shower and corner bathtub, while the third bedroom seduces with its unobstructed view of the forest, a true living picture that evolves with the seasons.The fourth bedroom has its own private bathroom, particularly spacious, with a large Italian shower, providing appreciable comfort in everyday life. Finally, the fifth bedroom, with more than 26 m², offers a spacious area that can be imagined as a true night universe with a relaxation area or integrated office.THE ESSENTIAL OF THE FIRST FLOOR? Four large bedrooms with surfaces ranging from 21 m² to more than 26 m²? Two bathrooms with remarkable dimensions? Ideal organization for a comfortable family life? Natural brightness in all rooms? Unobstructed view of the countryside and the forest edge, without direct visibility. Attic The attic offers a vast, loft-like space, sublimated by a magnificent visible wooden structure and a beautiful ceiling height. The largely open space creates a warm and contemporary atmosphere.The main area currently accommodates a living room and a dining room. A complementary area allows for the arrangement of a kitchen, offering the possibility of creating a totally independent level if desired.A bedroom and a bathroom complete this level, ensuring comfort and autonomy.The ensemble benefits from natural light through the facade windows and skylights, and enjoys a pleasant view of the surrounding nature.THE ESSENTIAL OF THE ATTICA atypical, modular, and particularly seductive level.? Vast, open space with a contemporary spirit? Magnificent visible wooden structure? Beautiful ceiling height? Modular living/dining room? Additional area allowing for the arrangement of a kitchen? Independent bedroom? Dedicated bathroom Exterior The property is located on a generous plot of approximately 2'137 m², and benefits from a beautiful garden offering an open and perfectly unobstructed environment on the countryside and the forest edge.The garden is organized around a beautiful lawn, integrating an orchard composed of a cherry tree and two apricot trees, participating in the peaceful and bucolic atmosphere of the place.Two tree-lined terraces, equipped with elegant structures dressed with sails, allow for full enjoyment of the outdoors at different times of the day, in a convivial and intimate atmosphere.The swimming pool is located on a large, dedicated terrace, bordered by high hedges, offering a perfectly preserved area, protected from views. Its generous dimensions of 10 meters by 5 meters allow for true swimming practice. Designed outside, it also offers the advantage of a naturally more secure access, particularly for young children. From this area, the view opens pleasantly onto the surrounding forest, reinforcing the feeling of calm and escape.In front of the house, a large area allows for parking about six vehicles, a comfortable advantage in everyday life and during receptions.A spacious, structured, and perfectly preserved exterior area.THE ESSENTIAL OF THE EXTERIOR? Total plot area: 2'137 m²? Garden of approximately 1'454 m²? Plot bordered by fields with unobstructed view of the forest? Orchard? Two tree-lined terraces with shaded structures? Swimming pool 10 x 5 m, suitable for swimming, protected from views? About 6 outdoor parking spaces Basement The basement offers particularly spacious and perfectly organized surfaces.A large room of approximately 51 m² offers an interesting potential. With some adjustments, it could easily become a game room, a fitness room, a creative workshop, or a leisure area, depending on needs.A second large storage room, as well as a cellar, complete the storage spaces, allowing for optimal organization in everyday life.The level also includes an independent laundry room, a heating system, and a technical room.The house also has an oil tank of approximately 24 m², not included in the usable area, equipped with a 2'000-liter tank, which supplies the underfloor heating system, ensuring a homogeneous and comfortable distribution of heat throughout the house.

  • Parking space
  • Balcony / Terrace
  • Pets allowed
  • +3
Travel time
-

Suggested properties for you based on search results

Other interesting objects