1119 results - Single house buy: Canton Vaud

1 / 10
  • Parking space
  • Balcony / Terrace
5.5 rooms230m²CHF 1,237,000.–
1525 Seigneux (Valbroye)

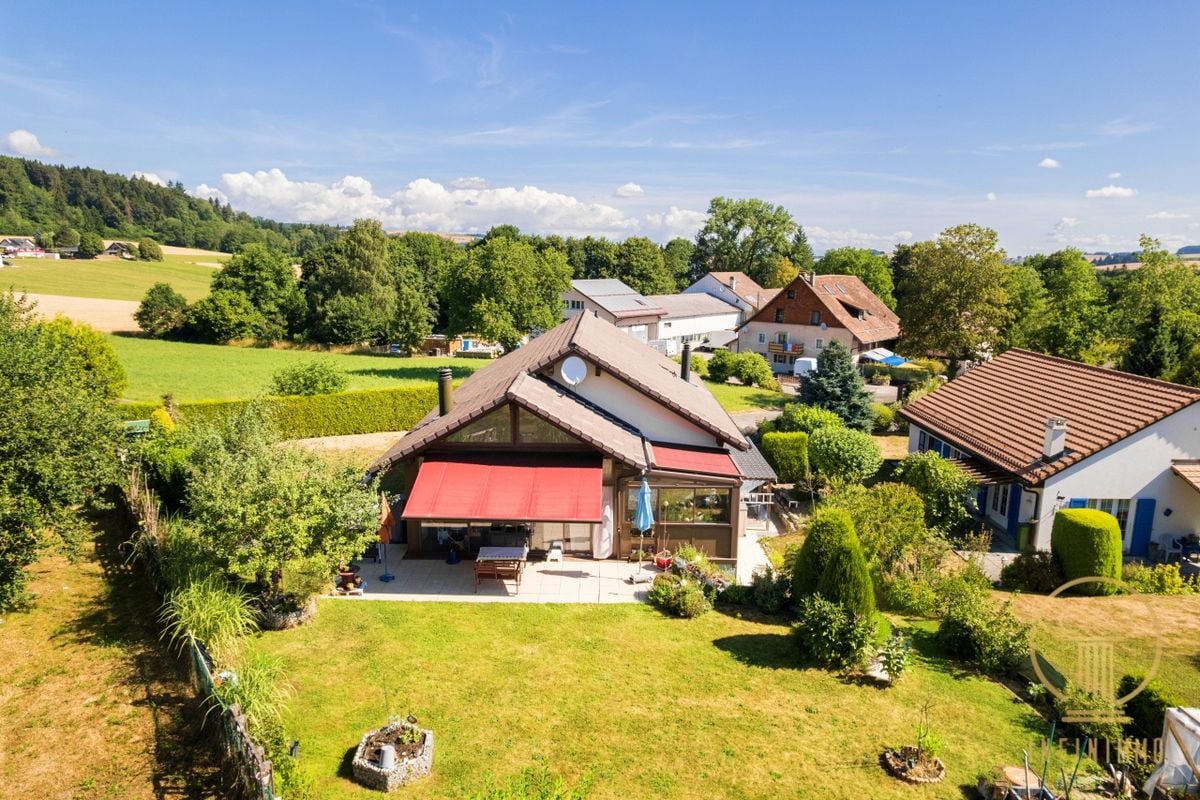
Elegance and character in the heart of the countryside

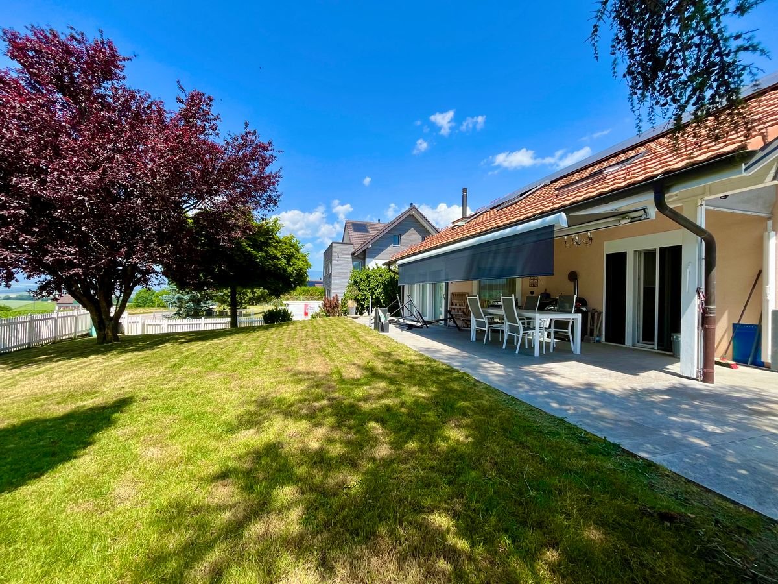
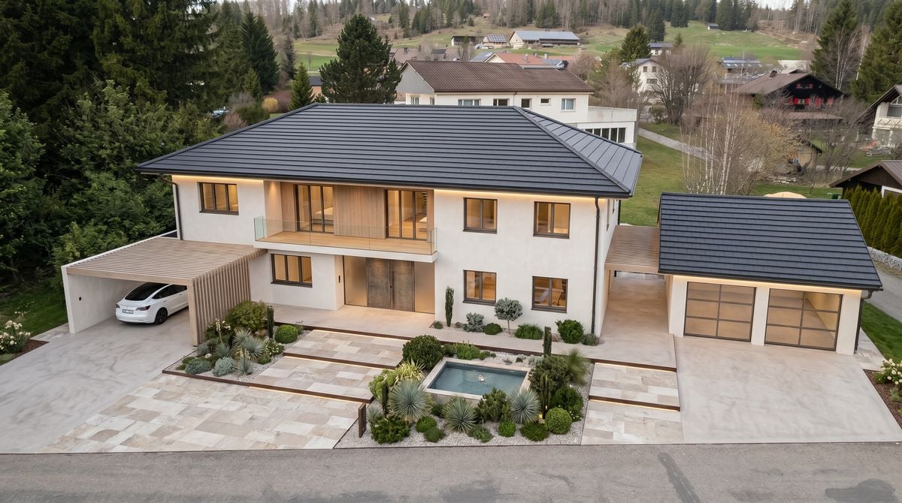
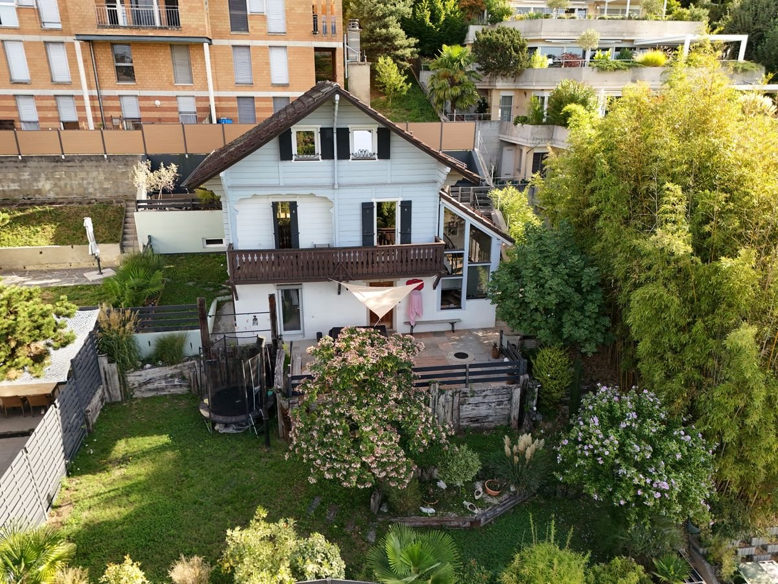
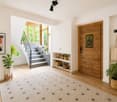
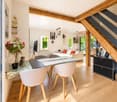
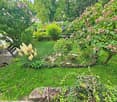
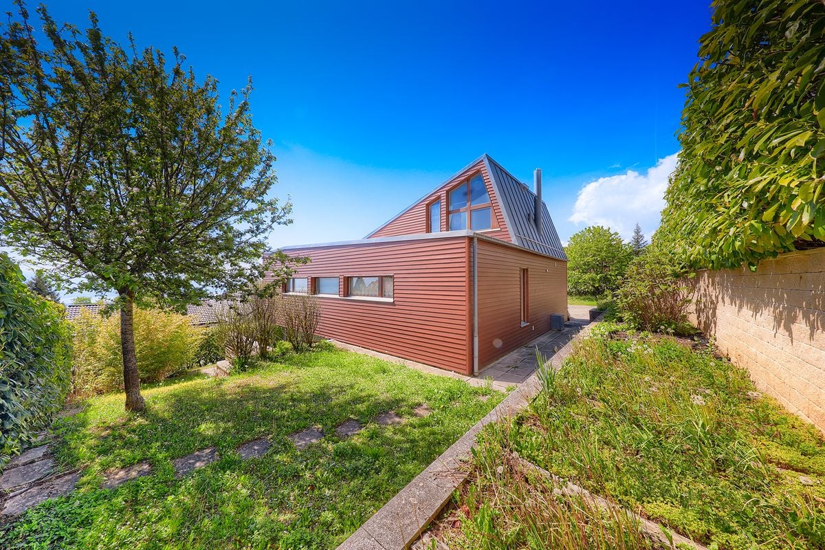
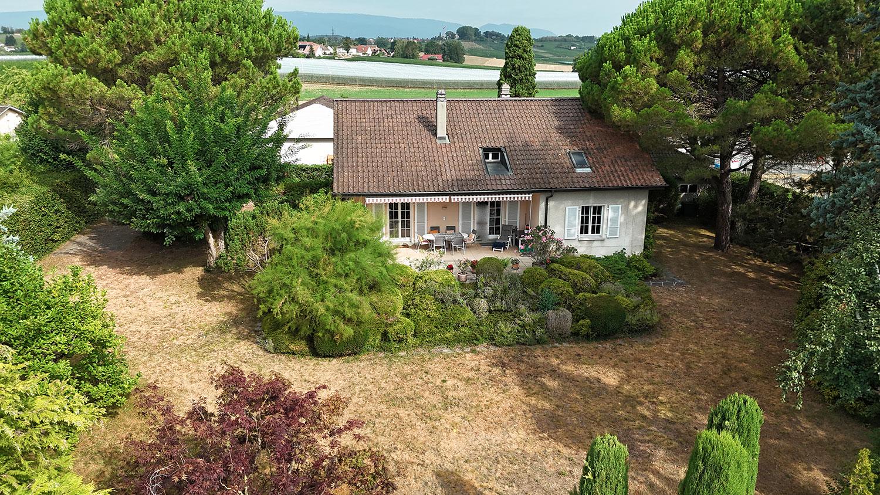
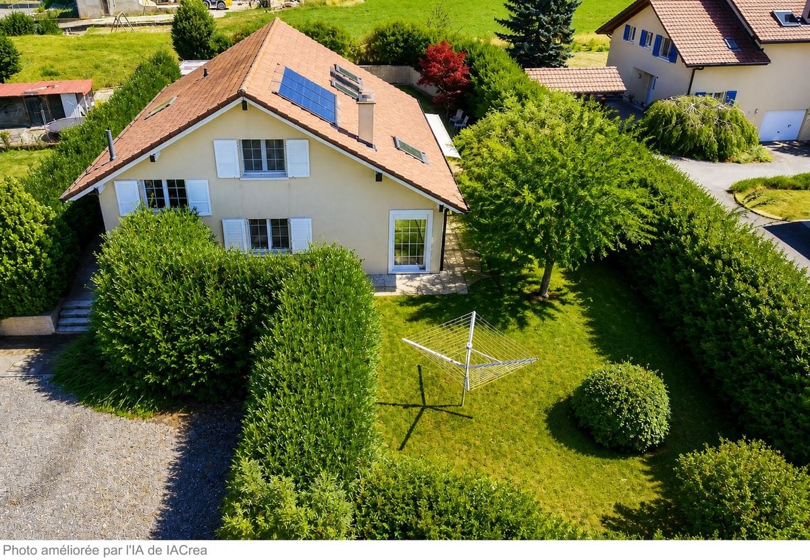
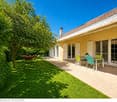
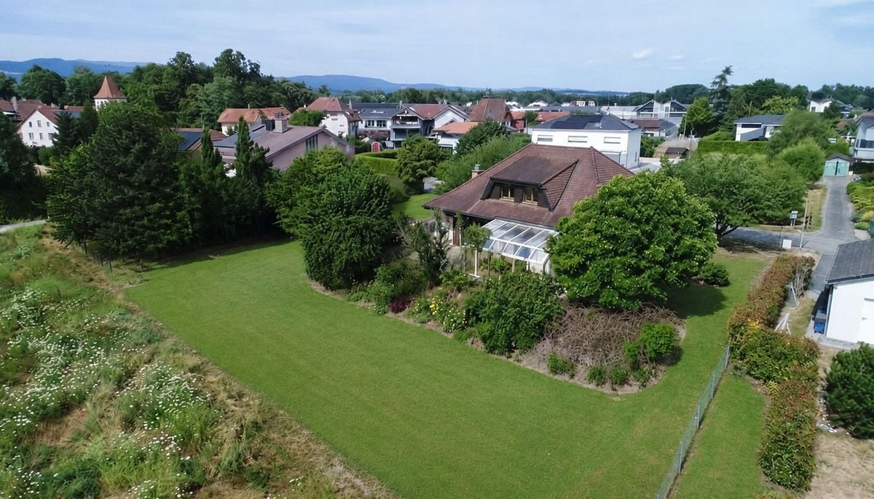
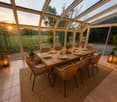
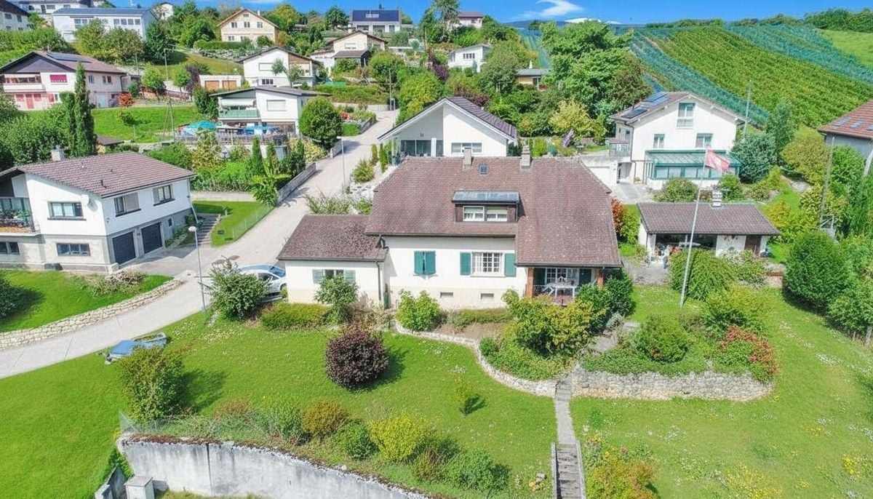
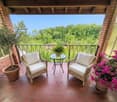
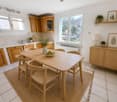
This individual character house combines authenticity and modern comfort in a peaceful and green setting. Entirely renovated with care between 2009 and 2025, it offers generous volumes and a warm atmosphere sublimated by exposed beams and large glazed openings. The atypical interior spaces allow great freedom of layout thanks to a mezzanine and several modular surfaces according to future needs. Currently configured with two bedrooms and an office, it offers strong potential for evolution. The contemporary kitchen, recent technical equipment, and underfloor heating with a heat pump ensure excellent daily comfort. Outside, the covered terrace and carefully maintained garden complete this rare property, ideal for lovers of charm and tranquility. Here, no wish remains unfulfilled. Enjoy it and come convince yourself!This PREMIUM HOMES offer includes: • Location in a quiet village near Romont • Residential environment • Interior with large volumes • Exceptional brightness • Exposed beams • 5.5 rooms on two levels, modular spaces • Authentic finishes • High-end renovations between 2009-2025 • Covered terrace with maintained garden • Treed plot enclosed by bushes • Net living area 200 m² • Gross living area 230 m² • Land area 627 m² • 5 outdoor parking spaces Interested? We will be pleased to show you the property during a non-binding visit!Do you want to sell your house or apartment in complete serenity? We will indicate the current value of your property, in complete discretion and without commitment!Are you interested in a first exchange without commitment? Do not hesitate to contact us. We look forward to your contact.

  • Parking space
  • Balcony / Terrace
Carlos Tur

Carlos Tur

Agent immobilier

1 / 10
  • Balcony / Terrace
  • View
4 rooms78m²CHF 845,000.–
1820 Montreux

Maison rénovée dans un havre de paix et de nature, 4x4 indispensable

Détails et photos supplémentaires sur notre site www.chiffelle-immobilier.ch. À seulement deux kilomètres dans les hauts de Sonzier, nous vous proposons ce petit paradis pour les amoureux de la nature. Atteignable seulement avec un véhicule 4x4, cette vieille maison en pierre bénéficie d'une parcelle de 16'243 m2 dont 4685 m2 de prés et pâturage et plus de 11'000 m2 de forêt.L'endroit est idyllique; le chant des oiseaux et le bruissement de la rivière au loin enchantent l'âme du lieu. Cette propriété a été entièrement rénovée depuis l'achat en 2017. Weitere Details und Fotos finden Sie auf unserer Website www.chiffelle-immobilier.ch. Nur zwei Kilometer oberhalb von Sonzier bieten wir Ihnen dieses kleine Paradies für Naturliebhaber. Dieses alte Steinhaus, das nur mit einem Geländewagen erreichbar ist, steht auf einem Grundstück von 16'243 m2, wovon 4685 m2 Wiesen und Weiden und mehr als 11'000 m2 Wald sind.Der Ort ist idyllisch; das Zwitschern der Vögel und das Rauschen des Flusses in der Ferne verzaubern die Seele des Ortes. Das Anwesen wurde seit dem Kauf im Jahr 2017 vollständig renoviertFurther details and photos on our website www.chiffelle-immobilier.ch. Just two kilometers above Sonzier, we offer you this little paradise for nature lovers. Reachable only by 4x4 vehicle, this old stone house is set in 16,243 m2 of land, including 4,685 m2 of meadows and pastures and over 11,000 m2 of forest.The setting is idyllic, with birdsong and the sound of the river in the distance enchanting the soul of the place. This property has been completely renovated since the purchase in 2017

  • Balcony / Terrace
  • View
1 / 13
  • Balcony / Terrace
  • View
  • Child-friendly
2 rooms45m²Price on request
1165 Allaman

Exceptional House on the Shores of Lake Geneva

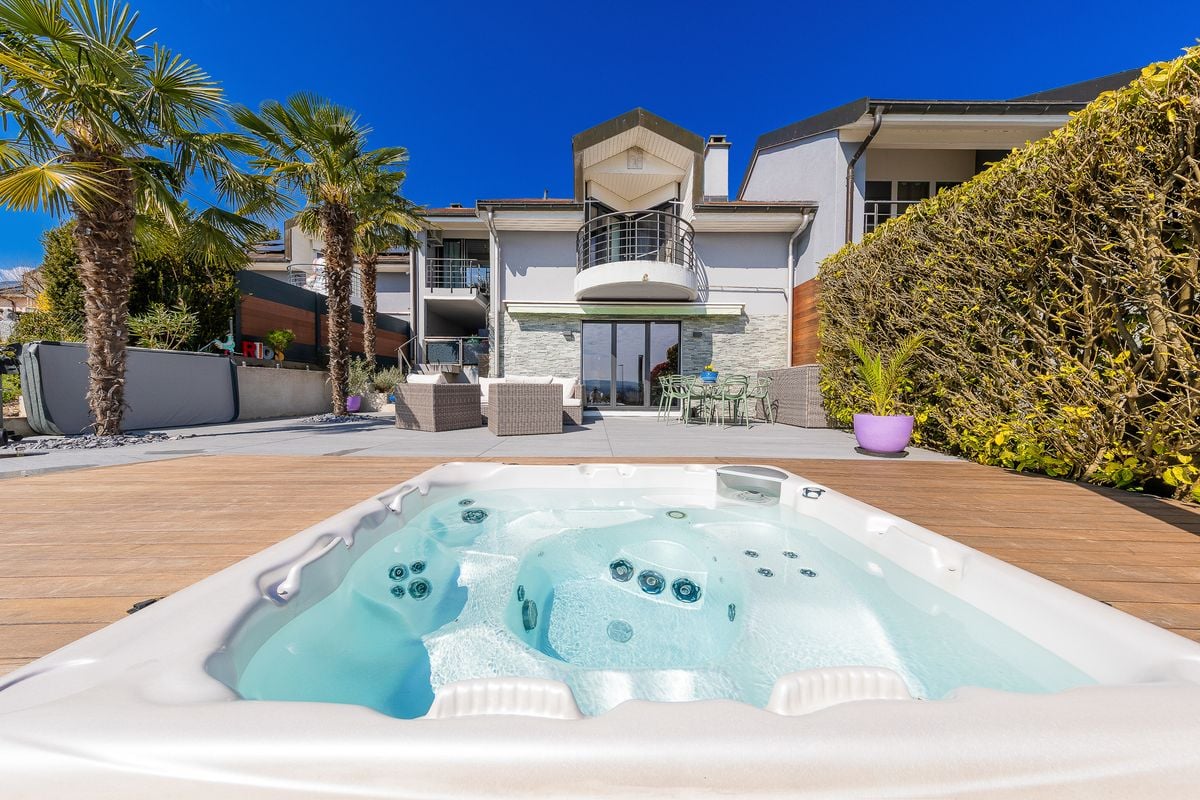
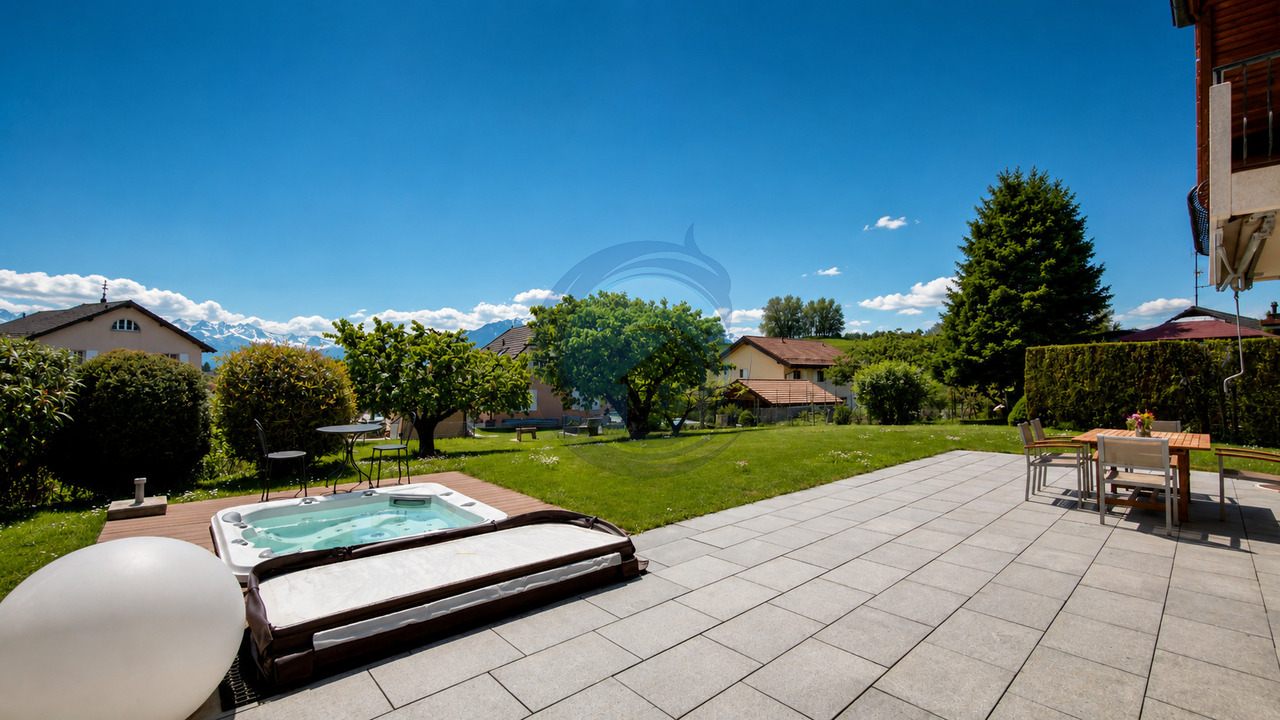
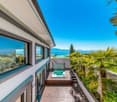
Located in the charming town of Allaman, this delightful studio/loft house benefits from a privileged location directly on the shores of Lake Geneva. A true haven of peace for nature, tranquility, and exceptional panorama lovers.As soon as you enter, you will discover a warm and bright living space including a semi-open kitchen with a dining area under the veranda, extended by a convivial living room. The large openings offer a beautiful continuity between the interior and the exterior, allowing you to fully enjoy the view and the lacustrine environment. The ground floor also has a bathroom equipped with a sink, a bathtub/jacuzzi, and a toilet.Upstairs, two mezzanines currently arranged as bedrooms offer comfortable and charming sleeping areas.The private garden, carefully laid out, is one of the main assets of this property. It accommodates a jacuzzi as well as two pleasant terraces allowing you to enjoy the sun at any time of day.At the end of the garden, a charming dining area has been created for beautiful summer evenings, offering an idyllic setting for receiving family and friends in a convivial and privileged atmosphere.This last one leads directly to Lake Geneva, offering immediate access to the water and breathtaking views of the surrounding landscape.To harmoniously complete this property, an adjacent room, currently arranged as an office, offers an ideal space for teleworking, reading, or any activity requiring calm and serenity.Finally, a private sauna and two covered parking spaces complete this set and give it a particularly appreciable living comfort.Rare on the market, this property offers an unparalleled quality of life in a preserved natural environment. Between comfort, well-being, and direct access to the lake, it will seduce both lovers of charming main residences and buyers looking for a unique holiday home on the shores of Lake Geneva.An invitation to live to the rhythm of the lake, in an exclusive setting where every detail has been thought out to fully enjoy the sweetness of living on Lake Geneva.

  • Balcony / Terrace
  • View
  • Child-friendly
Alain Durrer

Alain Durrer

Courtier

1 / 9
  • Balcony / Terrace
  • Garage
  • Child-friendly
5.5 rooms124m²CHF 1,860,000.–
1806 St-Légier-La Chiésaz

Magnificent family villa in the heart of Blonay St-Légier

Ideally located in one of the most sought-after neighborhoods of the Riviera, in the prized commune of St-Légier-La Chiésaz, this charming individual villa offers a peaceful and green living environment, while also benefiting from an immediate proximity to amenities and international schools.Situated on a beautiful plot of 1'047 m², the property develops a living area of approximately 124 m² and seduces with its natural light, functional distribution, and warm atmosphere.DistributionGarden LevelThe heart of the house revolves around a spacious and bright living room, enhanced by a fireplace, creating a convivial and welcoming ambiance. The large openings provide direct access to the garden, naturally extending the living spaces to the outside. The kitchen, functional and well laid out, allows for pleasant use on a daily basis. A bathroom with shower and WC completes this level.Upper FloorThe sleeping area consists of three comfortable rooms, one of which benefits from access to a balcony offering an unobstructed view of the surroundings and the mountains. A bathroom equipped with a bathtub completes this level, characterized by a beautiful ceiling height and a warm wood cladding that brings charm and authenticity.Basement & AtticThe lower level includes a garage, a laundry room, and a cellar, offering generous storage spaces and an interesting potential for development.The main entrance of the house is located on this level.An attic completes the available volumes.ExteriorThe plot of 1'047 m² is a real asset. The garden, spacious and tree-lined, offers numerous possibilities for development, whether for the creation of a terrace, a relaxation area, a vegetable garden, or even a pool.Three outdoor parking spaces ideally complete this property.An ideal property for a family looking for a serene living environment, combining comfort, space, and proximity to essential infrastructure.

  • Balcony / Terrace
  • Garage
  • Child-friendly
Loic Dentan

Loic Dentan

Courtier

1 / 13
6.5 rooms250m²Price on request
1272 Genolier

Great potential for this property with lake view

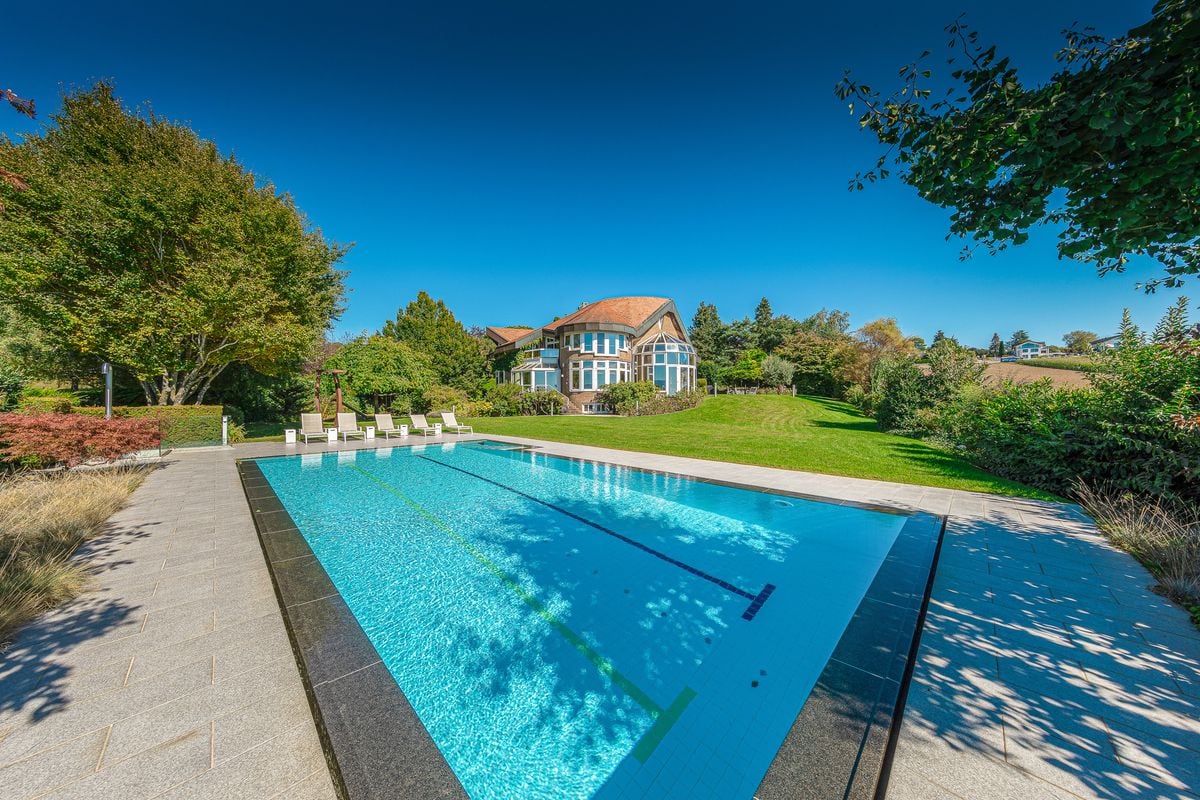
Located in the sought-after commune of Genolier, this charming individual house benefits from an exceptional setting offering a breathtaking panoramic view of Mont Blanc, Lake Geneva, and the Alps.Built on a generous plot of over 1,500 m², the property develops approximately 250 m² of living space. Its carefully selected finishes give it a warm and elegant atmosphere. Functional and bright, it offers a large living space including an open-plan kitchen and access to the outdoors. This level also includes two bedrooms currently combined into one large room, a shower room, and an open space that can be arranged according to needs into a bedroom, office, or library.The lower level, with an independent entrance, includes a studio with a kitchenette and bathroom, an additional bedroom, a large multipurpose room equipped with a sauna, a second multifunctional room, as well as the technical rooms and a cellar.The outdoor amenities have been designed to take full advantage of the exceptional view and the generous spaces of the plot. From the living room, two terraces allow you to enjoy a spectacular panorama of the lake and the surrounding mountains.On the lower level, a beautiful garden welcomes a pool, a large terrace, and a pool house equipped with a kitchenette, toilet, and shower, creating a true relaxation and conviviality area.Several outdoor parking spaces complete this rare property, located in a calm and privileged environment.

Séverine Loeb

Séverine Loeb

Managing Director & Founder - Senior Broker

1 / 9
  • View
4.5 rooms140m²CHF 1,610,000.–
1844 Villeneuve

Magnificent individual villa for sale in Villeneuve

Individual villa with breathtaking views of Lake Geneva in VilleneuveSale price: CHF 1'610'000.?Located in a quiet and sought-after residential area of Villeneuve, this charming individual villa with 4.5 rooms offers a privileged location, in immediate proximity to schools, shops, and public transport.The school of La Tour-Rouge is accessible in just two minutes by car. The center of Villeneuve, the Coop, the CFF train station, and the bus stops are five minutes away.Built on a plot of approximately 730 m², this property offers a pleasant and peaceful living environment, with a breathtaking view of Lake Geneva.DistributionGround floor:Entrance hallBright living room of approximately 29 m²Modern, fully equipped, and functional kitchenBathroom with shower and WCFirst floor:Three comfortable bedroomsBathroom with bathtub, shower, and WCBasement (65.7 m²):CellarHeating room2 heated rooms for various amenitiesRoom for the oil tankOutdoor areas:The property has a pleasant garden and a large terrace, ideal for enjoying the beautiful days in a privileged environment.A garage and an outdoor parking space complete this property.The outdoor parking space is offered as an additional option for CHF 15'000.?.From the outdoor areas and from some rooms of the house, you can enjoy a breathtaking view of Lake Geneva, offering a rare and privileged panorama.Main features:Individual villa with 4.5 roomsThree bedroomsTwo bathroomsComplete basement of 65.7 m²Plot of approximately 730 m²Spacious terraceGardenBreathtaking view of Lake GenevaGarageOutdoor parking spaceQuiet residential areaImmediate proximity to schools, shops, and public transportThis property represents a rare opportunity for buyers looking for a family-friendly villa with a privileged environment on the Vaud Riviera.Contact:Léa FrénéeTel.: 079 172 41 76E-mail: freneelea2@gmail.com

  • View
1 / 9
  • Balcony / Terrace
9 roomsCHF 4,500,000.–
1012 Lausanne

Lausanne, Chailly district - Exceptional 9-room contemporary villa

A privileged address. Nestled in the heart of the Chailly residential district, this 304 m² architect-designed villa combines contemporary elegance and the art of living. Its strategic location - just a few minutes from CHUV and the École Nouvelle, public transport 200 meters away - offers the perfect balance between tranquility and accessibility. The house is located at the end of a cul-de-sac, ensuring absolute calm. The living areas: Ground floor - Reception and conviviality The vast, light-filled living room opens onto the garden through generous windows. The contemporary kitchen, equipped with an American refrigerator, naturally dialogues with the dining area. A glazed wine cellar adjacent to the kitchen adds the final design touch to this space designed for reception. - Through lounge and dining room - High-end equipped kitchen - Dining room - Air-conditioned wine cellar - Laundry room and technical room - Air-conditioned wine cellar - Guest toilet First floor - The main sleeping area The parental suite imposes itself as a true private apartment: dressing room, bathroom with Italian shower, and balcony offering a panoramic view of the lake and the mountains. Two additional bedrooms and a bathroom complete this level. Second floor - Absolute flexibility Currently, this floor consists of two large bedrooms with a bathroom, as well as a spacious TV lounge with integrated home cinema and a very large office/library. These spaces can be converted according to the needs of the future owners. The outdoor setting The south/east/west exposure guarantees optimal sunlight from morning to evening. The 675 m² tree-lined garden constitutes a true green refuge, extended by two terraces to enjoy the beautiful days. The parking consists of a double, closed garage, equipped with an electric charging point, allowing two cars, storage, and a motorcycle.

  • Balcony / Terrace
1 / 16
  • Parking space
  • Balcony / Terrace
  • Garage
  • +3
6.5 rooms138m²Price on request
1844 Villeneuve

Character property with panoramic views of the lake – Villeneuve

Dominating the Vaudois Riviera in a calm and privileged environment, this authentic Vaudois house embodies all the charm and soul of the buildings of yesteryear.Built in 1820 and entirely renovated in 1985, this old farmhouse tells a story. Its walls, volumes, and authenticity will immediately seduce lovers of unique, character-filled, and charming properties.The property benefits from an exceptional situation, offering an unobstructed and spectacular view of Lake Geneva, the Alps, and the entire Vaudois Riviera, while remaining close to the center of Villeneuve, the station, and amenities.The main accommodation develops 118 m² of living space, complemented by 20 m² of annexes, for a total living area of 138 m². It consists of warm living areas, a living room with a fireplace, a convivial kitchen, three beautiful rooms under the eaves, as well as charming annexes such as a carnotzet, a cellar, and a laundry room.Outside, the 1'398 m² plot offers a true haven of peace with a garden, terrace, vegetable garden, and open spaces overlooking the surrounding landscape. Five parking spaces complete the outdoor amenities.But it is probably the adjacent barn that gives this property all its singularity. With a floor area of 125 m² and a volume of nearly 1'000 m³, it represents a rare opportunity for transformation and allows the creation of a second dwelling. An exceptional potential for a family project, a multigenerational project, or a heritage enhancement.An independent annex, currently arranged as a bedroom, completes the ensemble harmoniously and offers multiple possibilities of use.This property is aimed at a clientele sensitive to authenticity, the beauty of old constructions, and the preservation of heritage. A rare property on the market, intended for lovers of character homes wishing to bring to life and evolve a place charged with history while enjoying an exceptional living environment.

  • Parking space
  • Balcony / Terrace
  • Garage
  • +3
1 / 3
  • Parking space
5.5 rooms196m²CHF 1,550,000.–
A Onnens VD, 1425 Onnens

Character property in the heart of the village

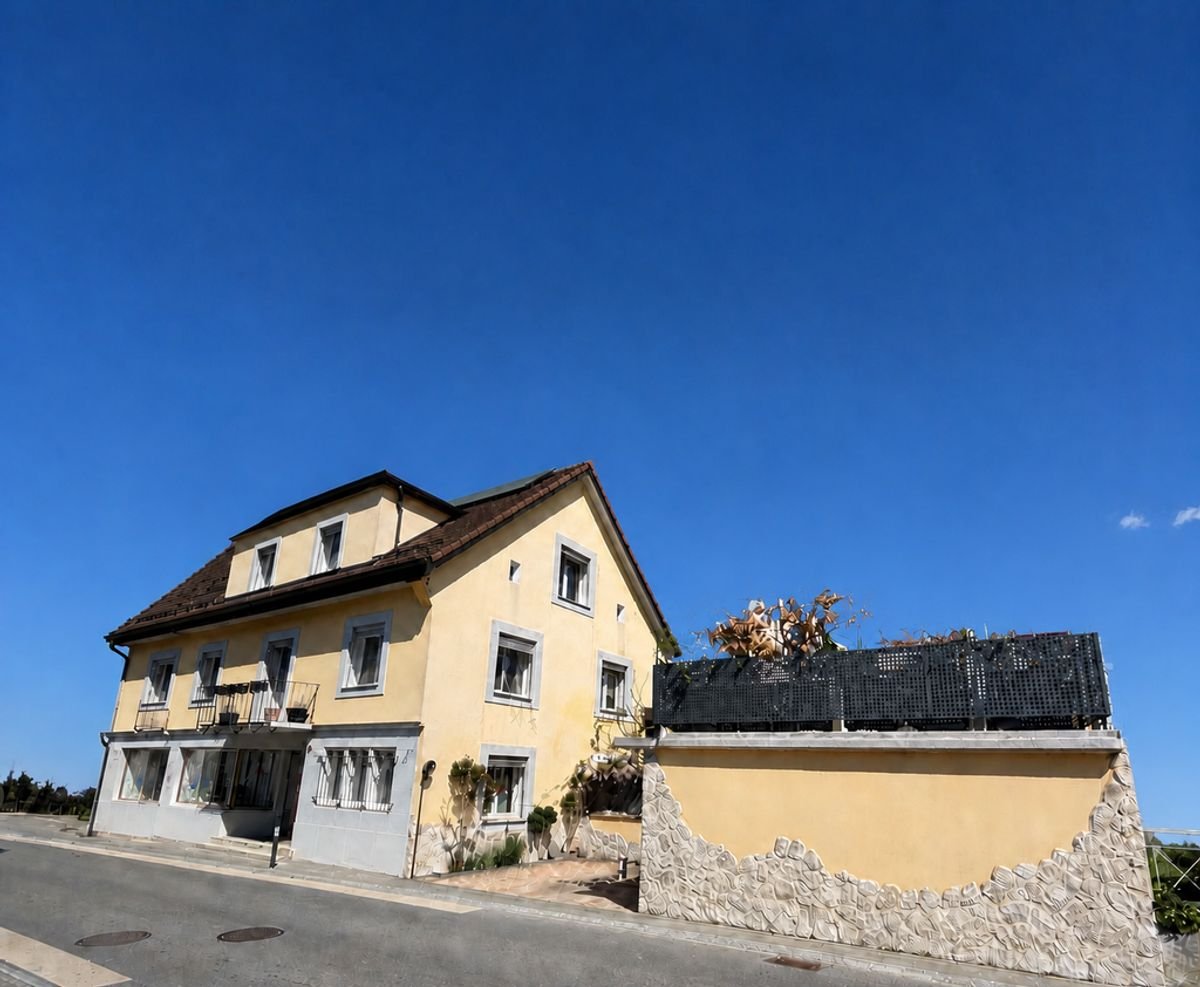
Entièrement transformée entre 2018 et 2019, cette ancienne maison paysanne est aujourd'hui une élégante propriété villageoise, alliant le charme de l'authentique à la modernité d'une conception architecturale aboutie. Sa rénovation soignée met en valeur des matériaux de qualité et des prestations haut de gamme, tout en conservant l'âme du bâtiment d'origine. Bénéficiant de volumes généreux et d'une belle hauteur sous plafond, les espaces sont lumineux et procurent une agréable sensation d'ouverture et de liberté. Le style unique de cette maison conjugue caractère et lignes épurées, offrant un cadre de vie chaleureux et contemporain, avec un potentiel d'aménagement personnalisable selon les besoins de ses futurs occupants.Répartie sur trois niveaux, elle comprend un petit sous-sol excavé, un rez-de-chaussée traversant, un premier étage harmonieusement distribué ainsi que de vastes combles aménagés. L'ensemble totalise trois spacieuses chambres, dont un grand espace indépendant, ainsi que trois salles de bains, à raison d'une par niveau. La cuisine, ouverte sur la salle à manger et le séjour, est entièrement équipée avec des éléments haut de gamme de la marque Poggenpohl.À ce jour, le rez-de-chaussée est aménagé en une vaste pièce conviviale regroupant cuisine, salle à manger et espace de vie. À l'étage, se trouvent une grande chambre, une salle de bains ainsi qu'une vaste pièce d'environ 46 m², facilement divisible en deux grandes chambres selon les besoins.Sous les combles, un grand studio avec mezzanine propose une cuisine entièrement équipée, un espace séjour confortable ainsi qu'une salle de douche, formant un volume indépendant idéal pour un adolescent, des invités ou une activité annexe. Cette propriété séduit par sa conception atypique, ses volumes remarquables et la qualité de ses finitions. La parcelle proposée et d'une surface de plus de 400 m², comprend une belle terrasse extérieure équipée d'un store toile électrique, un grand couvert pouvant accueillir une piscine ou être aménagé en espace de loisirs (terrain de pétanque, espace détente), ainsi qu'un espace verger. Deux places de stationnement extérieures avec la possibilité future de créer un couvert supplémentaire, un espace buanderie complètent l'ensemble. La propriété est équipée d'un aspirateur centralisé, d'un système d'alarme ainsi que de caméras, garantissant confort d'utilisation et sécurité optimale au quotidien.Une demeure pensée pour les amateurs de biens de caractère souhaitant conjuguer confort moderne et authenticité.

  • Parking space
Riccio Andrea

Riccio Andrea

Courtier

1 / 4
5 rooms180m²CHF 3,190,000.–
Au calme, 1297 Founex

Charming Villa - Founex

Located in the heart of a sought-after residential area, this charming semi-detached house with garage seduces with its charm, its pleasant garden, and its beautiful living spaces.The ground floor opens onto an entrance with a closet, completed by a shower room with WC. The open kitchen to the dining room creates a convivial and functional space, while the living room with fireplace provides a warm atmosphere. From here, direct access to the terrace naturally extends the living areas to the outside.The carefully landscaped garden welcomes a large outdoor pool as well as a small outdoor shower, offering an ideal setting to fully enjoy the beautiful days in complete intimacy.Upstairs, the sleeping area includes three bedrooms as well as a bathroom with WC. Two bedrooms benefit from a French door with a pleasant view of the garden and the pool, reinforcing the peaceful charm of the property.The basement, accessible from the staircase of the living room, offers additional generous volumes. It consists of a laundry room, a boiler room with oil tank, several spacious rooms that can meet different needs, a storage space, as well as a shower room with WC.In good general condition, this character-filled house represents a beautiful opportunity for a family looking for a residential, calm, and privileged living environment, close to the amenities of the region.Do not hesitate to contact us to obtain more information or to organize a visit!- Rural and family-friendly environment- West orientation- Sunny and bright- Two-story house with basement- Oil heating- Good condition- Garden, terrace, and pool- Outdoor pool- 2 uncovered parking spaces- Single garage- Oil heating

1 / 10
  • Parking space
  • Balcony / Terrace
11 rooms305m²Price on request
Vaud, 1296 Coppet

Light, space and serenity in Coppet

In Coppet, in one of the most sought-after residential areas of the Vaud Riviera, this 320 m² contemporary villa with a Californian spirit, overlooking Lake Geneva, is a rare find.The spectacular, cathedral-like living room, generous and flooded with natural light, opens seamlessly onto the terrace and the south-facing garden in a fluid and natural movement. The kitchen, which communicates with the dining room, offers a thoughtful continuity for family life as well as for refined entertaining. An elegant study and a guest bedroom en suite complete this ground floor, which has been carefully thought out down to the smallest details.Upstairs, the pace changes. The master suite imposes itself with a custom-made dressing room, a bathroom with a bathtub and an Italian shower, and a private balcony.Two bedrooms, one of which has its own bathroom, offer children their own territory. The opening onto the living room gives a sense of freedom and volume.Below, the basement reveals its ambitions. A 52 m² space naturally lends itself to the installation of a home cinema, a fitness room, or a game room. You will also find another space, for example, a music room or a guest room, with a shower room/WC next to it. Finally, there is a wine cellar, a laundry room, and technical rooms.Outside, the heated pool of 5 × 10 m is the heartbeat of a 952 m² garden dressed with mature trees. A separate living space for long summer evenings and silent mornings.Geothermal heat pump, underfloor heating, and triple glazing: the technical foundations are worthy of an uncompromising architectural ambition.Coppet, finally, offers what few addresses can promise: 9 minutes from Geneva by train, international schools within reach, the lake and nature as the horizon of daily life. A commune that does not have to choose between the world and serenity, it reconciles them.Price upon request.

  • Parking space
  • Balcony / Terrace
Victorien Gicquel

Victorien Gicquel

Courtier

1 / 13
6.5 rooms360m²Price on request
1800 Vevey

Stunning property located in a prestigious residential area!

Discover this stunning property located in an idyllic setting in Saint-Légier, in the immediate vicinity of the International Bilingual School of Haut-Lac. Built in 1979 on a very private plot of 2'727 m², this magnificent villa has benefited from substantial and high-quality renovations in 2005 (documentation available upon request). The villa, spread over 3 levels accessible by elevator or stairs, totals approximately 350 m² of living space and 590 m² of usable space. It also benefits from two separate accesses via the garage or the long driveway leading to the main entrance.Inside, this property stands out for its generous and bright spaces, designed to offer optimal living comfort. The high-quality materials and finishes testify to the care given to every detail.On the ground floor, two verandas with retractable doors on either side of the house allow you to enjoy the outdoor spaces in any weather. From there, you can contemplate the view from sunrise to sunset. The south-southwest facing living room also benefits from an unobstructed and vis-à-vis-free view!In the basement, an indoor pool with a counter-current system and a space with shower and toilet await you. On this same level, you will have various large storage spaces, a garage-box, a space that can accommodate a beautiful wine cellar, as well as a secondary bedroom with shower.On the first floor, you will find three large bedrooms, including a 64 m² suite! To ensure that each bedroom can enjoy maximum privacy, three bathrooms with shower or bath are available on this level. Finally, two balconies offer a view of the lake and the surrounding mountains.Outside, beautiful bucolic spaces, designed to bring a soothing harmony and benefiting from total privacy, are presented to you. Surrounding the building, the garden offers various spaces, all more pleasant than the others!An absolutely unique opportunity to acquire an exclusive property is presented to you.Do not wait any longer and seize it!

1 / 10
  • Parking space
  • Balcony / Terrace
5.5 roomsCHF 2,055,000.–
1052 Le Mont-sur-Lausanne

Villas familiales avec grand jardin

Situé au bout d'un chemin sans issue, dans un environnement résidentiel calme et naturel, ce projet de 4 villas jumelles bénéficie d'une situation particulièrement paisible, sans vis-à-vis direct ni nuisances. Le permis de construire est en cours d'obtention. Une villa pensée comme une individuelleCes biens proposent une configuration de 5.5 pièces réparties sur rez-de-chaussée, étage et sous-sol. Ils profitent d'un grand jardin privatif d'environ 300 m² (360 m2 pour la villa D), véritable prolongement de l'espace de vie intérieur. Rez-de-chausséeL'entrée s'effectue par un hall de distribution équipé d'armoires murales ainsi que d'un WC visiteurs. Une pièce supplémentaire complète ce niveau, pouvant être aménagée en chambre, bureau ou espace polyvalent selon les besoins. L'espace de vie principal, composé du séjour et de la cuisine, développe une surface d'environ 50 m². Grâce à de larges baies vitrées, cet espace s'ouvre généreusement sur la terrasse et le jardin. Un léger décrochement dans le séjour permet également l'aménagement d'un coin bureau ou lecture. ÉtageL'étage accueille trois grandes chambres, dont deux disposent d'un accès direct au balcon. La suite parentale, d'environ 17 m², bénéficie d'un espace dressing, d'un balcon privatif ainsi que d'une salle d'eau attenante. Une salle de bain supplémentaire complète ce niveau. La remarquable hauteur sous le faîte de 4.20 m confère à l'étage une sensation d'espace et de volume particulièrement agréable. Sous-solLe sous-sol est composé d'une cave et d'un local technique / buanderie. Deux variantes d'aménagement du sous-sol sont proposées en option, permettant de créer jusqu'à 45 m² de surface supplémentaire, idéale pour une salle de jeux, un espace fitness, un home cinéma ou un bureau. Chaque villa sera équipée d'une pompe à chaleur air-eau individuelle, de panneaux photovoltaïques et de triple vitrage. Deux places de parc sont incluses par lot, dont une couverte.Villa A : CHF 2'055'000Villa B : CHF 2'025'000Villa C : CHF 2'025'000Villa D : CHF 2'055'000 Situation et commoditésLa parcelle bénéficie d'une excellente accessibilité, avec les accès autoroutiers situés à environ 2 minutes, permettant de rejoindre rapidement Lausanne ainsi que les principaux axes de communication de la région. Le centre du village du Mont-sur-Lausanne se trouve à environ 5 minutes, offrant de nombreux commerces, écoles et infrastructures sportives. L'International School of Lausanne (ISL), établissement reconnu, est également accessible en quelques minutes en voiture. Un arrêt de bus reliant directement Lausanne se situe à environ 10 minutes à pied. La vente s'effectue en quote-part terrain, permettant une optimisation intéressante des frais d'acquisition, notamment au niveau des droits de mutation.Located at the end of a dead-end road, in a quiet, natural residential environment, this project of 4 twin villas enjoys a particularly peaceful location, with no direct vis-à-vis or nuisances. Planning permission is pending. A villa designed as an individualThese villas offer a 5.5-room layout distributed over first floor, upper floor and basement. They benefit from a large private garden of around 300 m² (360 m2 for villa D), a true extension of the interior living space. Ground floorEntrance is via a distribution hall equipped with wall cupboards and a guest toilet. An additional room completes this level, which could be converted into a bedroom, office or multi-purpose space as required. The main living space, comprising the living room and kitchen, develops a surface area of around 50 m². Thanks to large bay windows, this space opens generously onto the terrace and garden. A slight recess in the living room can also be...

  • Parking space
  • Balcony / Terrace
1 / 9
13.5 rooms512m²Price on request
Jouxtens-Mezery, 1008 Jouxtens-Mézery

Elegant and spacious house, carefully renovated

Ideally located in one of the most sought-after environments in the Lausanne region, this remarkable property embodies the perfect balance between authenticity, elegance, and contemporary comfort.Standing on a plot of over 2,000 m², this ancient character farm, entirely renovated between 2013 and 2025 with noble materials, deploys over 500 m² of living space in a rare and preserved living environment.The property stands out for its particularly flexible organization, comprising three apartments, offering multiple usage possibilities: exceptional main residence, guest reception, staff or patrimonial strategy.The main apartment, approximately 196 m², spans three levels. It features spacious, light-filled reception areas, an open kitchen to the dining room, an elegant living room extended by a veranda, as well as three bedrooms, including a parental suite with dressing room and private bathroom.The living areas benefit from direct access to the outdoors, where a fully enclosed landscaped garden and a heated pool offer an intimate and refined relaxation setting.On the upper floor, several bedrooms and bathrooms ensure optimal comfort for occupants and their guests.The two independent studios, each with private entrance, constitute a real asset, both for receiving and generating discreet income.The property benefits from unobstructed views of Lake Geneva and Mont Blanc, while enjoying ideal accessibility: 18 minutes from the center of Lausanne and 45 minutes from Geneva International Airport.Two covered parking spaces with electric charging stations, as well as a courtyard that can accommodate several vehicles, complete this unit.Finally, in addition to this exceptional property, a buildable plot of 1,200 m² is offered for acquisition, providing a rare opportunity to extend and sublimate the potential of this unique location. In total, this represents nearly 3,300 m² of possibilities, opening the way to an ambitious and perfectly tailored architectural vision.

Bart Mettraux

Bart Mettraux

Courtier Immobilier - Vaud

1 / 9
  • Parking space
  • Pets allowed
  • View
  • +2
9.5 rooms272m²Price on request
1095 Lutry

LIVING WHERE VINEYARDS AND LAKE VIEWS UNITE

This charming villa combines classic architecture with timeless elegance and is nestled in one of the most beautiful wine-growing areas in Switzerland. On three floors and a total of 272 m² of living space await you spacious rooms, light-flooded living areas and a breathtaking panoramic view of the lake and the Alps.The centerpiece is the bright living area with fireplace, which creates a cozy atmosphere . The elegant dining room with direct access to the terrace invites to convivial moments, while the large kitchen with plenty of storage space and adjoining wine cellar fulfills both practical and pleasurable demands .The well-kept wet areas include a bathroom with shower, two separate toilets and an additional shower in the vicinity of the in-house sauna.On the top floor a covered balcony with panoramic views rounds off the unique living experience .In the basement a yoga room, a fitness area and the sauna provide relaxation and vitality.For parking there are two covered spaces and three outdoor parking spaces available, which are included in the purchase price .A villa that combines classic elegance, modern comfort and an incomparable location harmoniously with each other.This charming villa combines classic architecture with timeless elegance and is nestled in one of the most beautiful wine-growing areas in Switzerland. On three floors and a total of 272 m² of living space await you spacious rooms, light-flooded living areas and a breathtaking panoramic view of the lake and the Alps.The centerpiece is the bright living area with fireplace, which creates a cozy atmosphere . The elegant dining room with direct access to the terrace invites to convivial moments, while the large kitchen with plenty of storage space and adjoining wine cellar fulfills both practical and enjoyable demands .The well-kept wet areas include a bathroom with shower, two separate toilets and an additional shower in the vicinity of the in-house sauna.On the top floor a covered balcony with panoramic views rounds off the unique living experience .In the basement a yoga room, a fitness area and the sauna provide relaxation and vitality.For parking there are two covered spaces and three outdoor parking spaces available, which are included in the purchase price .A villa that combines classic elegance, modern comfort and an incomparable location harmoniously with each otherInterested? Further information, photos, a virtual tour, and viewing options can be found at: propertyowner.ch/en/immobilien/25-11655

  • Parking space
  • Pets allowed
  • View
  • +2

Suggested properties for you based on search results

Other interesting objects