1184 results - Single house buy: Canton Vaud

1 / 27
  • Parking space
  • Balcony / Terrace
  • Garage
  • +5
6 rooms, 288m², CHF 1,700,000.–
Route de Plan Chailly 1, 1816 Chailly-Montreux

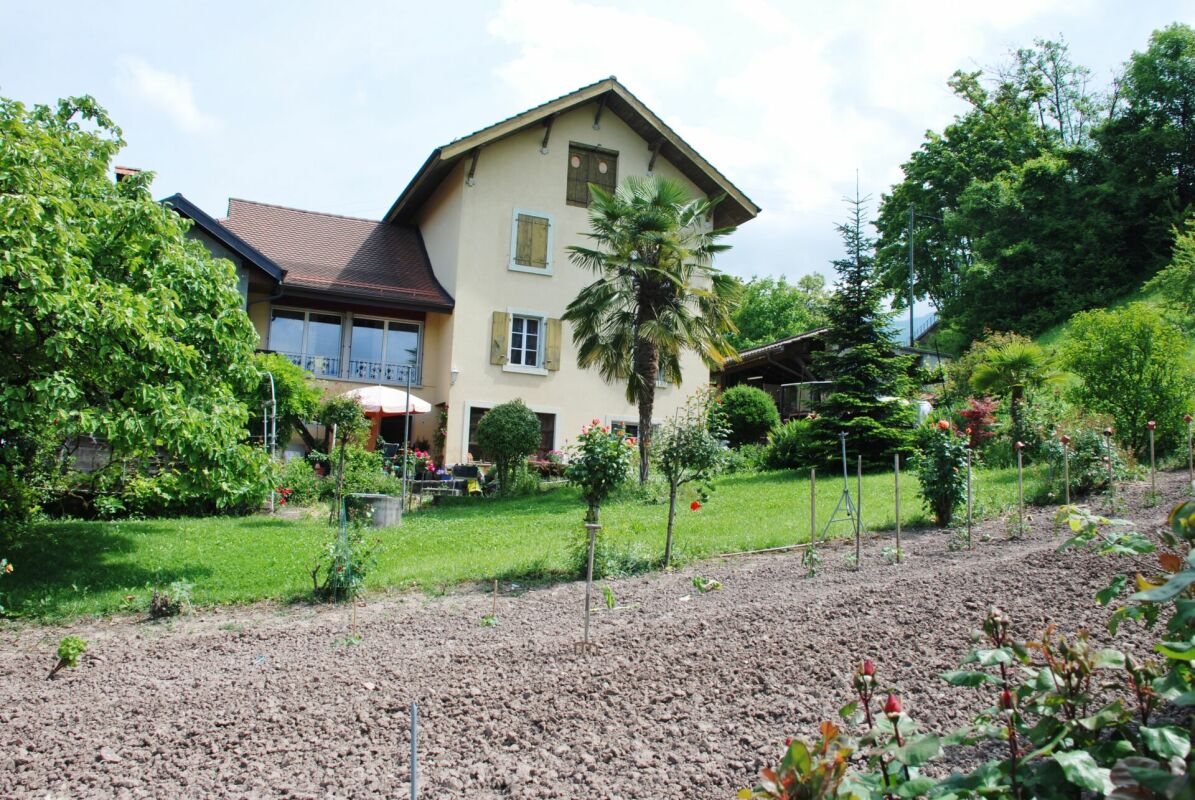
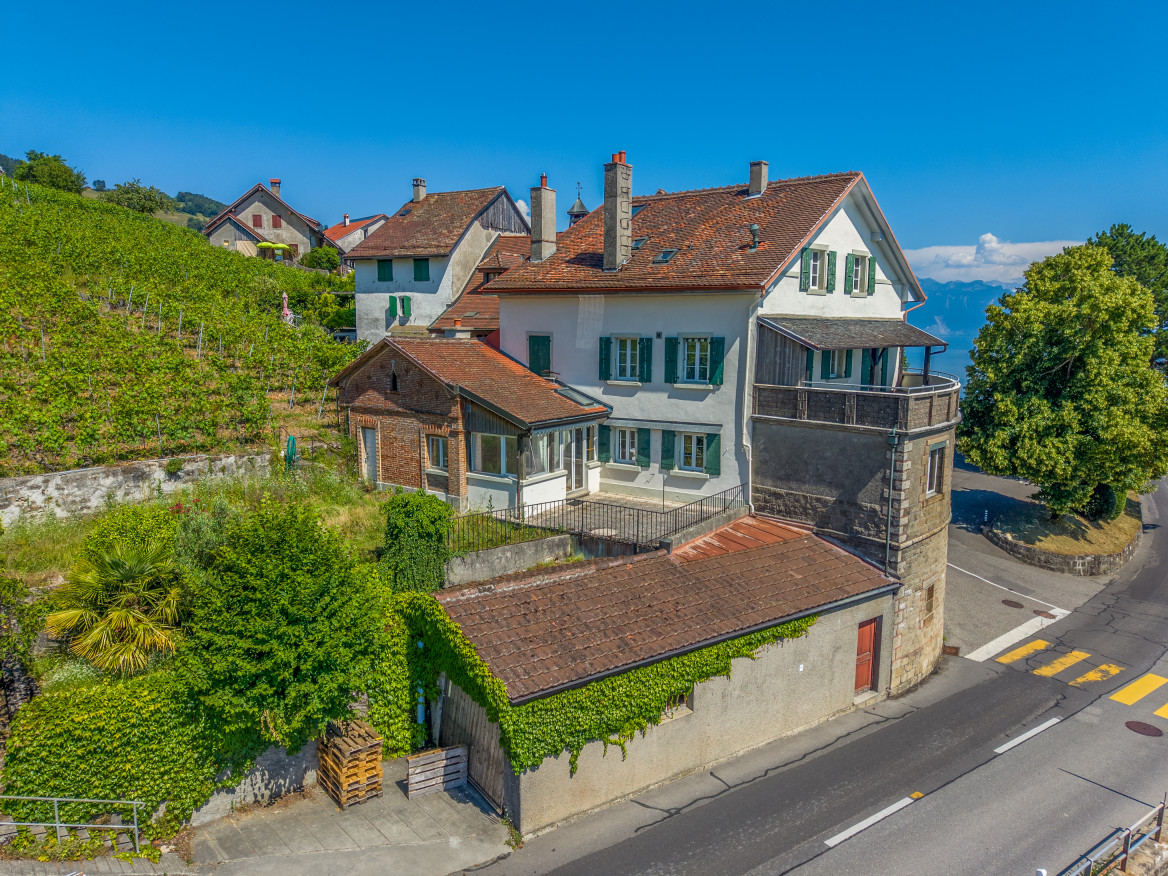
Beautiful winegrower's house

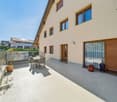
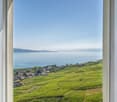
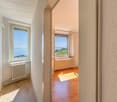
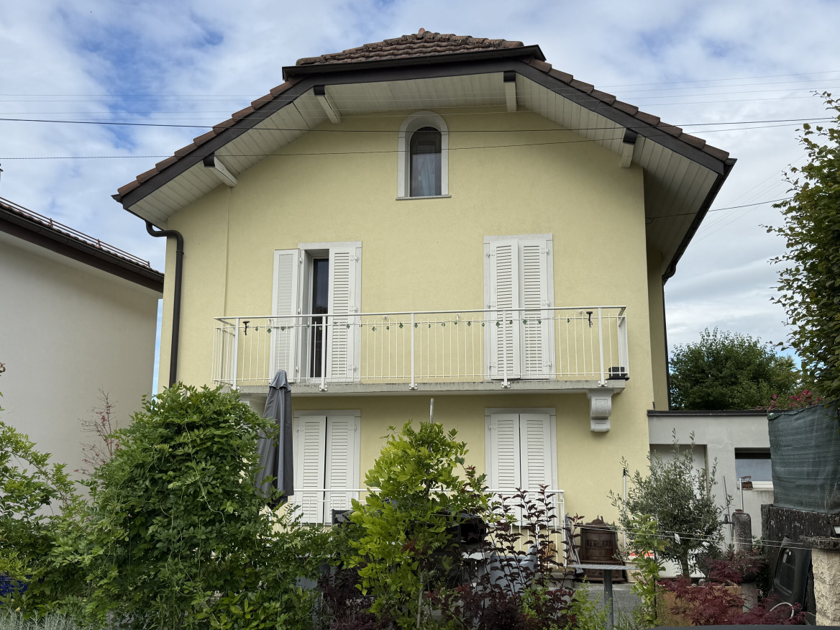
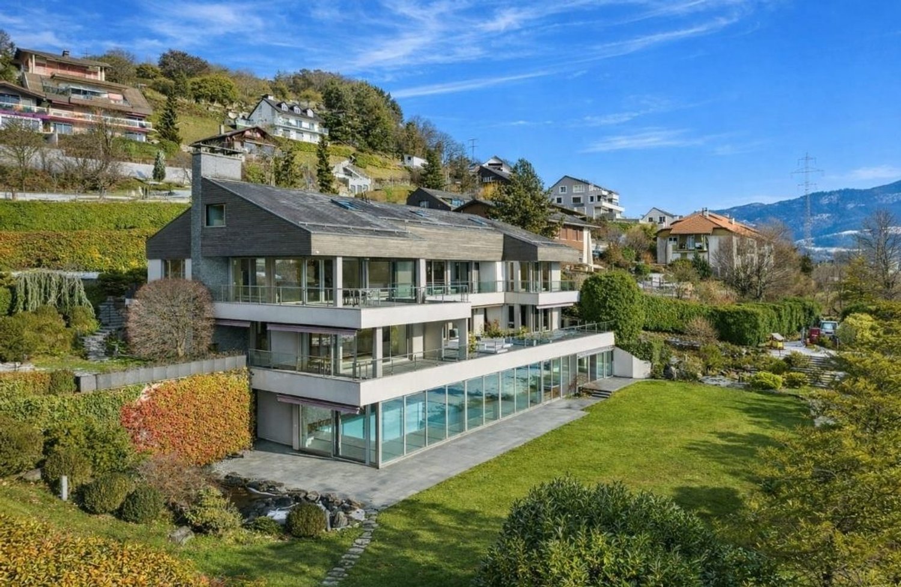
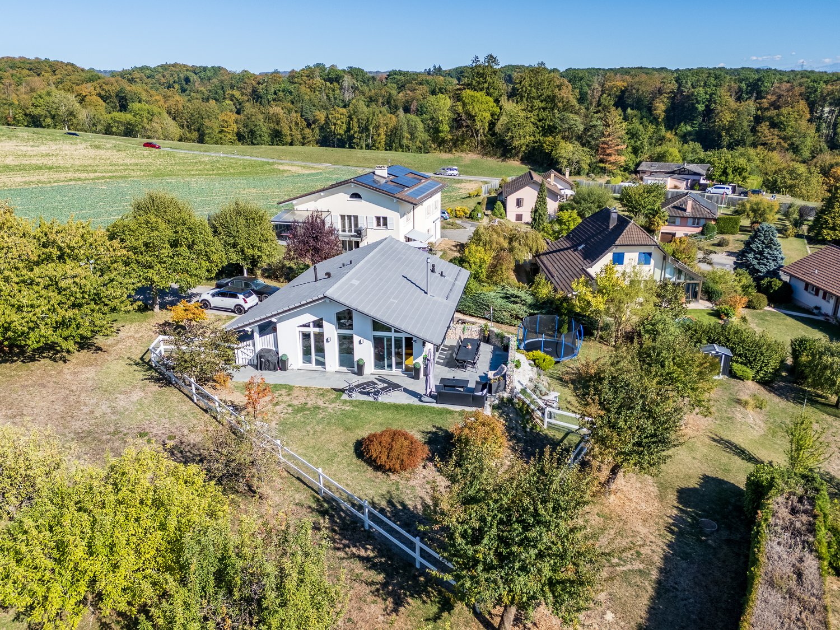
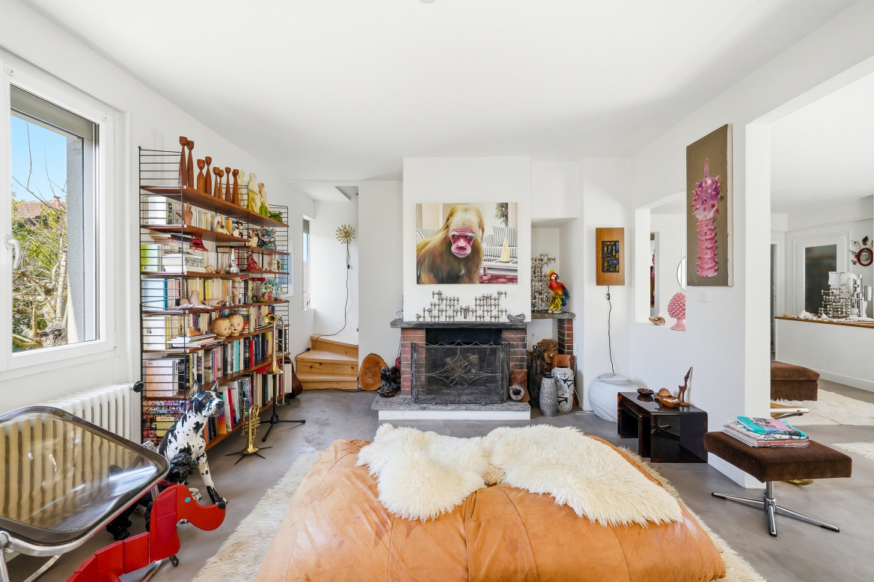
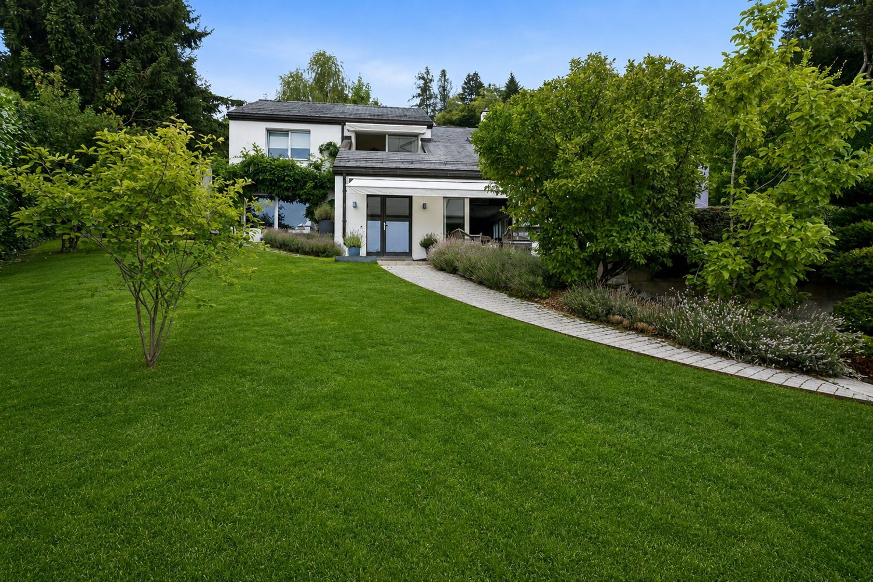
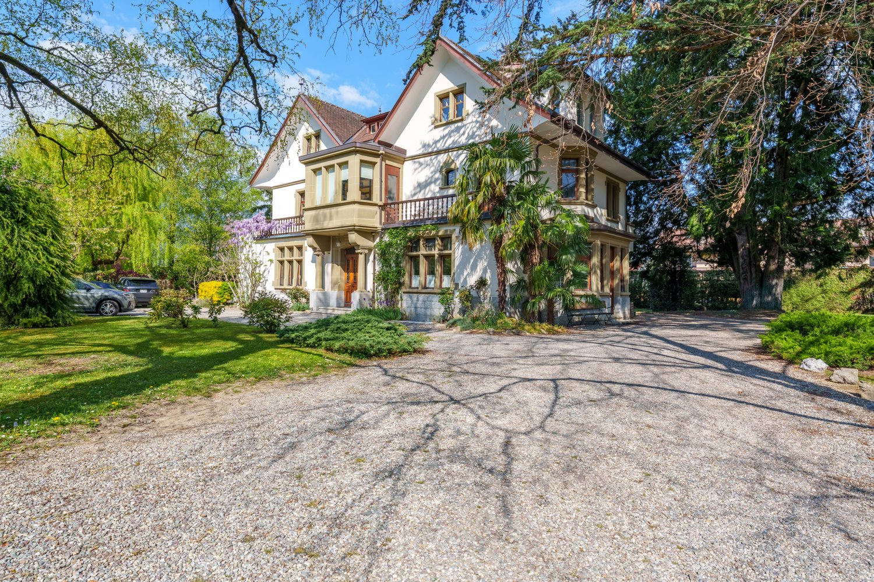
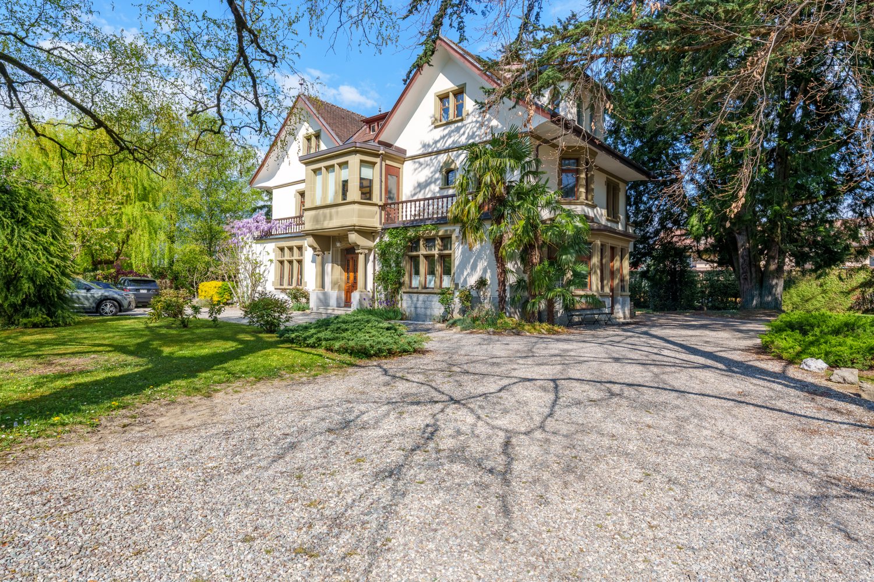
Magnificent winegrower's house Unique and full of history, this authentic winegrower's house is ideally located in the heart of the charming village of Chailly-sur-Montreux, in a typical wine-growing environment, just a few minutes from the center of Montreux and its amenities.Nestled among the hills and vineyards, this exceptional property seduces with its old-fashioned character, its generous volumes, and its remarkable potential for renovation. A rare opportunity for lovers of heritage and authenticity.Located on a plot of approximately 2'100 m², the property benefits from a beautiful unobstructed view of the vineyards, mountains, and lake, depending on its orientation. Its ceiling heights and bright spaces suggest multiple possibilities for renovation or redevelopment according to your desires: family home, workshop, mixed project, or a magnificent residence.This house offers a unique potential on the Vaud Riviera, combining tranquility, authenticity, and proximity to major axes.Main characteristics:Land: approx. 2'100 m²Living area: approx. 288 m²Secondary areas: approx. 220 m²About 6 habitable roomsYear of construction: 1890Partial renovations: 2020A rare opportunity to acquire a character house in one of the most beautiful settings in the region.In addition, there is the possibility of buying vineyard plots.

  • Parking space
  • Balcony / Terrace
  • Garage
  • +5
Travel time
-
1 / 11
6.5 rooms, 210m², CHF 985,000.–
Chemin du Raffort 23, 1536 Valbroye

Reserved - Family house with 4.5 rooms + a 2.5 room apartment

Reserved.Discover this beautiful property in Combremont-le-petit.Located at Chemin du Raffort 23 in Valbroye, this charming single-family house with 4.5 rooms, complemented by an independent 2.5 room apartment, will appeal to families looking for space, tranquility, and comfort.Built in 1978 and carefully maintained, it has undergone regular renovations since 2009. Today, it offers 210 m² of living space on a generous plot of 1'028 m², combining charm, modernity, and quality of life.As soon as the first sunbeams break through, you will benefit from excellent sunlight, while the green and particularly quiet environment guarantees a valuable serenity, both day and night.The advantages of this property • Independent 2.5 room apartment, whose rental income can cover the entire mortgage. • Modern, fully equipped kitchen, ideal for sharing convivial moments. • Two bathrooms, offering optimal comfort in everyday life. • Balcony with a pleasant, unobstructed view. • Fireplace, perfect for creating a warm atmosphere during winter. • 15 solar panels, for better energy efficiency. • Three levels, ensuring a harmonious distribution of living spaces. • Private parking spaces. • House accessible to people with reduced mobility and perfectly adapted to a family with children. A privileged locationNestled in a peaceful and green environment, the property benefits from an ideal situation for nature lovers. The Combremont-le-Petit bus stop is just a 6-minute walk away, allowing easy access to the surrounding amenities and localities.A rare opportunity:Whether you are looking for a spacious family residence or a property with excellent rental potential thanks to its independent apartment, this property meets all expectations.A house where it is good to live, combining calm, comfort, and profitability. A visit will convince you!


Travel time
-
1 / 13
  • View
5.5 rooms, 250m², CHF 2,390,000.–
1297 Founex

Elegant family villa with large flat garden and high potential in Founex

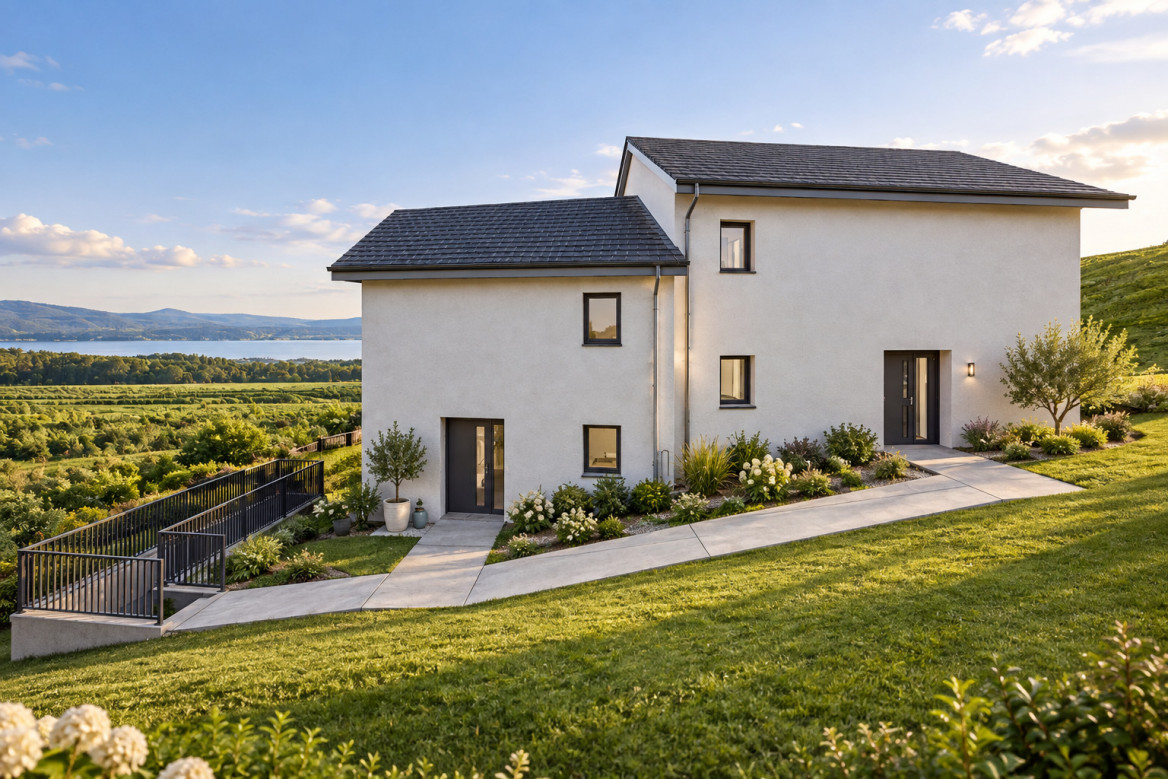
Ideally located in a sought-after residential area in Founex, this charming individual villa, built in 1968, benefits from a privileged living environment, combining tranquility, greenery, and immediate proximity to amenities.Situated on a magnificent flat plot of 1'448 m², the property enjoys a particularly favorable orientation, offering remarkable brightness throughout the day as well as direct access to the garden from the main living areas. Its vast tree-lined exterior constitutes a true green haven, ideal for family life or to fully enjoy the beautiful days.Developing approximately 250 m² of living space and 300 m² of usable space, the house seduces with its generous volumes and functional distribution, while also offering an interesting potential for evolution or modernization.Ground floor:An entrance hall distributes the different living spaces. The bright living room, equipped with a dining area, opens directly onto the terrace and the garden. The equipped kitchen has a pleasant dining area. This level also includes a laundry room, a technical room with storage space, a shower room, and an independent workshop that can easily be converted into an office, studio, or gym.The living room also offers a remarkable potential for expansion thanks to its direct connection with the terrace. An extension of approximately 20 m², which has already been the subject of an accepted request in the past, allows for the consideration of enhancing the volumes of this living space, provided that the work is controlled.First floor:The first floor offers four spacious bedrooms, one of which has direct access to an elegant terrace of approximately 20 m², offering a true outdoor extension. A family bathroom completes this level harmoniously.The parental suite, designed as an intimate and refined space, has a dressing room as well as a private bathroom with a bathtub and shower.Attic:The attic, offering more than 40 m² of usable space, constitutes an area with high potential, ideal for creating an additional living space according to your desires. An existing volume already allows for the consideration of arranging a bedroom, thus offering beautiful perspectives for optimization.Exterior and advantages:- Flat plot of 1'448 m²- Tree-lined garden offering calm and intimacy- Terrace and generous outdoor spaces- Carport- Motorized gate- Interesting potential for expansionThis property offers a high potential for valorization, with refurbishment work to be expected, allowing it to fully reveal its character and standing.It represents a rare opportunity in the prized commune of Founex, ideal for a family seeking a privileged living environment in immediate proximity to Geneva, international schools, and main transport axes.I am at your disposal to transmit the complete file and organize a private visit at your convenience.Note: Non-contractual synthetic images, provided for illustration and projection purposes.

  • View
Chloe Gonon

Chloe Gonon

1 / 13
Chloe Gonon

Chloe Gonon

  • Balcony / Terrace
  • Garage
11 rooms, 298m², CHF 3,850,000.–
., 1091 Bourg-en-Lavaux

Historic ensemble to reinvent in the heart of Lavaux

Certain properties stand out for their architecture. Others for their location. This one combines both. Nestled in the Lavaux, an emblematic region known for its vineyard landscapes and art of living, this real estate complex offers a rare opportunity to acquire a property steeped in history in a sector where opportunities remain particularly scarce. More than just a simple house, it is a project with multiple perspectives. The current configuration includes three independent apartments developing over 290 m² of living space, offering a particularly interesting renovation potential for an investor looking to valorize a character property. Conversely, the existing volumes lend themselves naturally to the creation of a spacious family home, benefiting from generous spaces and an exceptional setting. The exteriors fully participate in the appeal of the place. Gardens, terraces, and relaxation areas open onto a typical Lavaux landscape, rhythmized by the terraced vineyards and the variations of light that make the region's reputation. With each season, the landscape transforms and composes a living picture between lake and mountains. Built in the 17th century, the building has spanned the centuries while preserving the authenticity that makes up its value today. Connoisseurs of beautiful stones will find a remarkable basis here to imagine a tailor-made project, whether it is intended for the main residence, a rental investment, or a combination of both. The property currently consists of an apartment of approximately 123 m² with a private garden, a second apartment of 89 m² benefiting from a large terrace, as well as a third apartment of 85 m² completed by a generous mezzanine. Several annexed surfaces, including an authentic carnotzet, cellars, and storage rooms, come to enrich the potential of the complex. Just a few minutes from the Cully quays, local shops, and rail links connecting Lausanne and Montreux, this address combines the calm of a preserved environment with the practicality of a perfectly connected situation. A rare property intended for buyers looking for a heritage project in one of the most sought-after areas of French-speaking Switzerland. Chloé Gonon Director of Luxury Real Estate PROXIMMO Agence Immobilière Sàrl Mobile (+41) 079 601 67 81 Mail Chloe@proximmo.ch Web www.proximmo.ch Web www.proximmo-luxury.ch

  • Balcony / Terrace
  • Garage
Chloe Gonon

Chloe Gonon

1 / 13
Chloe Gonon

Chloe Gonon

  • Parking space
  • Garage
  • View
  • +1
8.5 rooms, 374m², CHF 4,200,000.–
., 1183 Bursins

Family Villa with Panoramic View

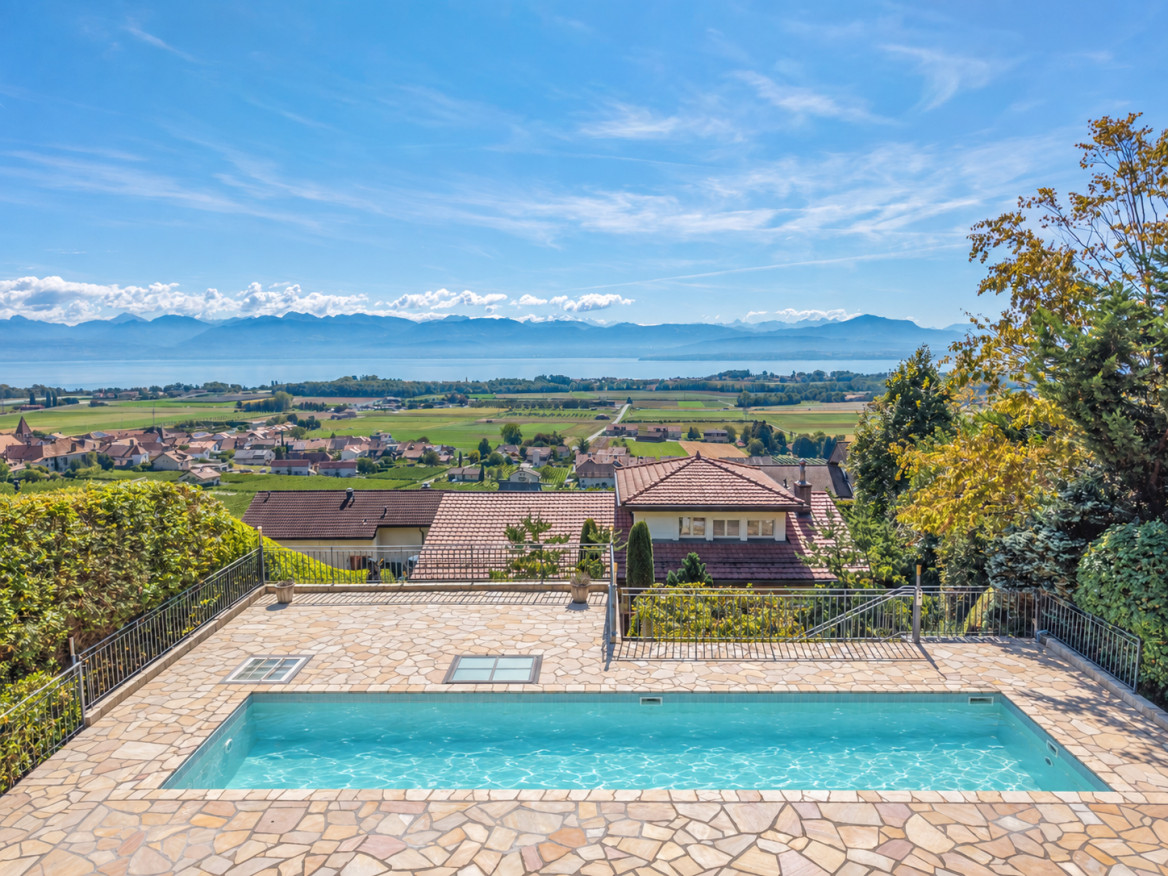
Exclusively at Proximmo - In a sought-after residential area in Bursins, this elegant villa in the Provençal style benefits from a particularly privileged setting. Nestled on a 1'261 m² plot oriented due south, it harmoniously combines space, intimacy, and a pleasant living environment.The upper part of the garden is one of the property's greatest assets. From the various terraces, the view extends widely over Lake Geneva and the Alps. The heated pool, equipped with an air/air heat pump, and the jacuzzi invite you to fully enjoy the outdoors during fine weather. A pool house with a summer kitchen completes this space and can also be used as a fitness room. Several gardens and terraces allow you to create different relaxation areas all around the house.Entirely renovated between 2002 and 2004, the villa has undergone a significant transformation, both in terms of interior spaces and facades, as well as exterior amenities. The pool, jacuzzi, and pool house were integrated as part of this renovation. In 2012, the roof was completely renovated, with a raising and improvement of insulation.With approximately 400 m² of living space and spread over three levels, this 8.5-room villa offers generous volumes and a particularly pleasant distribution for family life.The lower level, directly accessible from the garden, accommodates two bedrooms and a bathroom. A climate-controlled wine cellar, a laundry room, and a workshop/technical room complement this floor, which has practical access to the outdoor areas.On the main floor, largely open to the terrace, the living areas fully benefit from the south orientation. The living room, enhanced with a fireplace, communicates with an open dining area, while the equipped kitchen completes this convivial space. Three bedrooms and two bathrooms are also located on this level.The upper floor is entirely dedicated to a suite with its own bathroom. Open to a balcony, it benefits from a more intimate atmosphere and a beautiful opening onto the surroundings.The property also has an integrated garage with direct access to the house, as well as six outdoor parking spaces, offering comfortable convenience for residents and their guests.With its numerous outdoor spaces, heated pool, generous volumes, and unobstructed view of the lake and the Alps, this villa offers a privileged family living environment in the heart of the La Côte region.Chloé GononDirector of Luxury Real Estate? chloe@proximmo.ch? 079 601 67 81

  • Parking space
  • Garage
  • View
  • +1
1 / 13
  • Parking space
  • Balcony / Terrace
  • View
4.5 rooms, 121m², CHF 1,200,000.–
., 1063 Montanaire

Semi-Detached House 4.5 Rooms with Private Garden, Terrace and Available Heated!
Located in the charming village of Chapelle-sur-Moudon, commune of Montanaire, this 4.5-room semi-detached house offers a peaceful living environment just 20 minutes from Lausanne.Built according to current construction standards, the house develops over three bright levels for a useful surface area of 162 m². It includes three bedrooms, including a parental suite on the top floor with dressing room and adjacent bathroom (bathtub and Italian shower). The two additional bedrooms give onto a balcony on the first floor. The ground floor is arranged around a spacious living room open to the fully equipped kitchen, with direct access to the terrace and garden.The basement, heated and fully furnished, offers a multipurpose room ideal for a game or sports room, a cellar, a laundry room, and a bathroom (shower and visitor toilet). The entire property benefits from triple glazing, mosquito nets on each window, and electric shutters in the living room.Outside, you will enjoy a beautiful private garden exposed southwest, a terrace, and a storage shed. Three indoor parking spaces (included in the sale price) in the secure underground parking complete this property nicely.The central gas heating is supplemented by solar panels. The charges are particularly controlled.--------File, information, and appointment on request by sending your complete contact details by email or through the contact form.Julien Sanchezjulien@proximmo.ch076 690 16 78PROXIMMOReal Estate Agency SàrlRoute de Lausanne 35CH - 1040 Echallens--------All our offers and promotions are visible here:https://www.proximmo.ch/buy/

  • Parking space
  • Balcony / Terrace
  • View
1 / 13
  • Parking space
  • Garage
5.5 rooms, 122m², CHF 1,175,000.–
., 1373 Chavornay

VILLA 5.5 ROOMS IN CHAVORNAY AVAILABLE IMMEDIATELY!

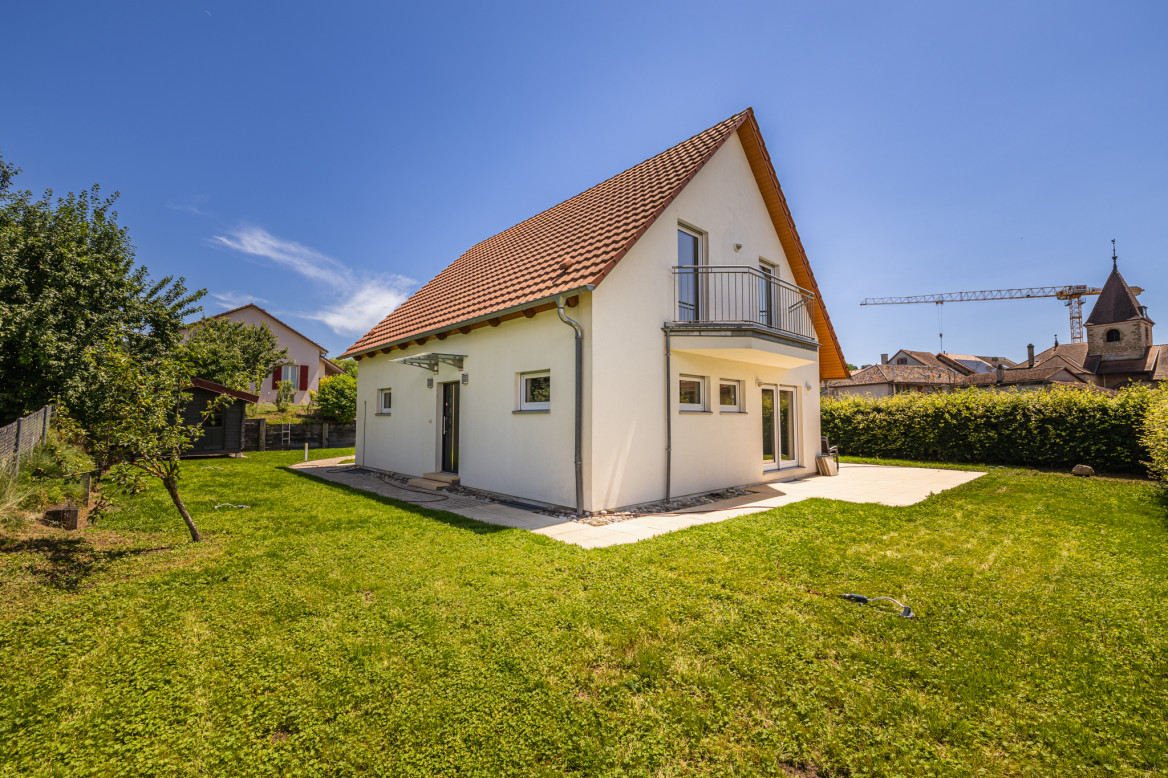
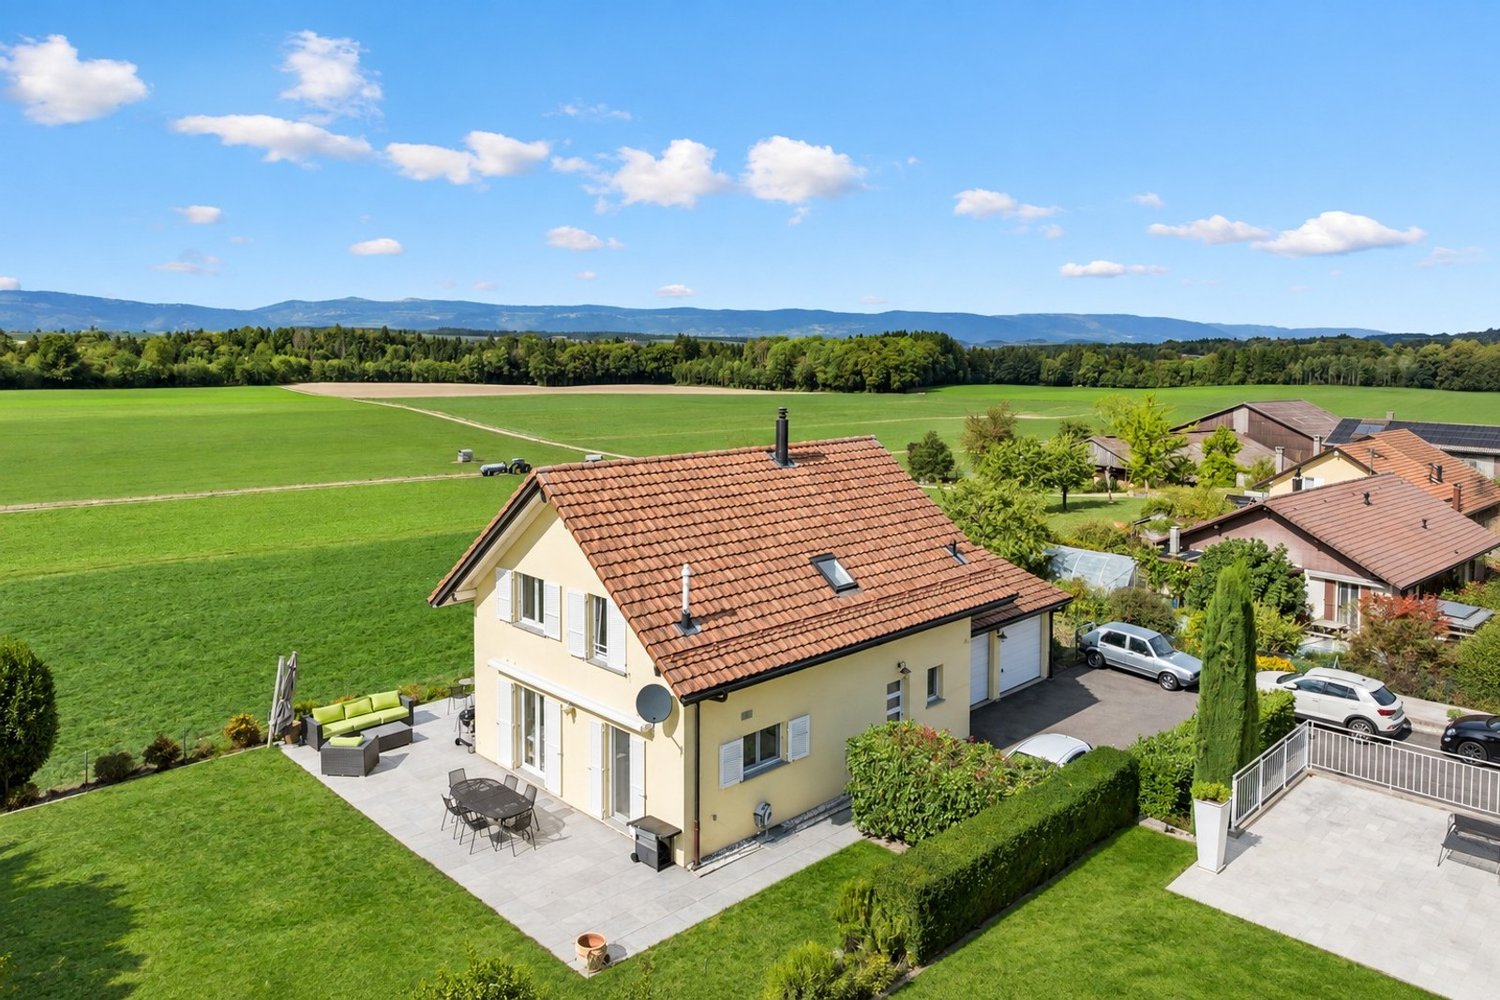
Located in the charming commune of Chavornay, this semi-detached villa will seduce you with its immediate proximity to schools, shops, the CFF train station, and highway access. Built in 2009 and constituted as a PPE, the house respects today's energy standards and requires no renovation work. Your future home consists of 5.5 rooms and benefits from 3 large bedrooms. The master bedroom has a private shower room. A second bathroom (bathtub) is also located on the floor. This house also offers a bright living area with direct access to the terrace, an open kitchen equipped with a granite countertop, an office that can serve as a guest room or home office, and a visitor toilet. The basement has a private garage, a cellar, a laundry room, a technical room, and a heated entrance hall. The attic offers additional storage space with beautiful natural light thanks to a velux window. The object is equipped with underfloor heating, a gas boiler, thermal solar panels for hot water production, a water softener, and a chimney for installing a stove. An external parking space completes this quality object nicely. This property is perfectly suited for people looking for a functional, well-maintained villa close to amenities and with quick access to Lausanne and Yverdon-les-Bains. Complete file, information, and visits on request. Julien Sanchez julien@proximmo.ch 076 690 16 78 PROXIMMO Agence Immobilière Sàrl Route de Lausanne 35 1040 Echallens

  • Parking space
  • Garage
1 / 13
  • Balcony / Terrace
  • Garage
5.5 rooms, 135m², CHF 1,580,000.–
., 1372 Bavois

Detached Minergie house 5.5 rooms in Bavois with garden, terrace and double garage

Offer yourself a privileged living environment in this Minergie detached house, located in a quiet and family-friendly residential area of Bavois, close to schools, train station and transportation amenities.Built in 2010, this 5.5-room family house seduces with its construction quality, energy performance and bright spaces. Situated on a plot of over 800 m², it offers approximately 135 m² of living space and 187 m² of usable space, spread over three levels with a fully excavated basement.As soon as you enter, you will discover a spacious living room of 39 m², the heart of the house, opening onto a beautiful 64 m² southwest-facing terrace. The garden, landscaped with several species, creates an ideal relaxation space to enjoy the beautiful days with family or friends.The floor accommodates three comfortable bedrooms, a bathroom and a balcony, completed by a non-habitable attic.The basement has two cellars, a technical room and a storage space.Designed for comfort and energy efficiency, the house benefits from modern equipment particularly sought after:- Minergie certification- Air/water heat pump- Underfloor heating- Triple glazing- Perimeter insulation- Simple flow ventilation- Electric shuttersOutside, a double garage with electric doors as well as two outdoor parking spaces complete this property nicely.Located in a green and residential environment, the villa benefits from an ideal location near Chavornay, offering quick access to transportation and infrastructure.A modern and ecological family house, perfect for those looking for comfort, space and tranquility in the region.Contact us to obtain the complete dossier and organize a visit to this attractive property.Julien Sanchezjulien@proximmo.chPROXIMMO - Real Estate Agency SàrlRoute de Lausanne 35, 1040 Echallens021 351 08 08 | info@proximmo.chwww.proximmo.chContact us for a free and non-binding estimate.

  • Balcony / Terrace
  • Garage
1 / 13
  • Parking space
  • Balcony / Terrace
7 rooms, 130m², CHF 1,550,000.–
., 1023 Crissier

VILLA FOR RENT IDEALLY LOCATED 5 MINUTES FROM LAUSANNE (CRISSIER)!

Live in one, rent the other.Or rent both! Rare opportunity to acquire an object generating immediate rental income, in a quiet and sought-after residential area in Crissier, just 5 minutes from the center of Lausanne. Completely renovated in 2005, this single-family home houses two rented apartments on a plot of approximately 500 m², with six outdoor parking spaces and a green environment without noise pollution. The first apartment (3.5 rooms, ground floor) offers a bright living room with open kitchen, a bedroom, a bathroom with WC, as well as a terrace and a private garden of approximately 80 m², complemented by a basement. The second apartment (4.5 rooms, duplex upstairs) offers a large living area with fitted kitchen, living/dining room, three bedrooms, a bathroom with WC, as well as a balcony. Both apartments benefit from underfloor heating, peripheral insulation to 2005 standards, and double glazing. Ideal location: • 5 minutes from the center of Lausanne • Bus stop at 125 m • Highway access at 1 km • Shops, restaurants, schools, and services within walking distance The advantages: • Two rented apartments, immediate rental income • 6 outdoor parking spaces • Private garden and large terrace • Potential for PPE - enhancement or resale in separate units • Sought-after residential area, quiet and green environment For more information or to organize a visit, contact us today. Julien Sanchez julien@proximmo.ch 076 690 16 78 PROXIMMO Real Estate Agency Sàrl Route de Lausanne 35 CH - 1040 Echallens 021 351 08 08 info@proximmo.ch www.proximmo.ch All our offers and promotions are visible here: https://www.proximmo.ch/buy/ Are you planning to sell your property? Contact us without obligation for a free assessment of your property. www.proximmo.ch

  • Parking space
  • Balcony / Terrace
Thibault Groux

Thibault Groux

1 / 13
Thibault Groux

Thibault Groux

  • Parking space
  • View
6.5 rooms, 151m², CHF 1,350,000.–
Vaud, 1041 Naz

Very beautiful individual villa with open views!

Located south of the village of Naz, this individual house in PPE, built in 2007 on a plot of over 700m2, benefits from a calm and green environment, with a particularly pleasant south-west orientation.Bordering the agricultural area, the property enjoys a beautiful opening onto the surrounding countryside as well as an open view of the Jura. Situated on a relatively flat plot and away from nuisances, it offers an ideal living environment for a family looking for space and tranquility.Spread over three levels and fully excavated, the house offers generous volumes and a functional layout. The ground floor accommodates an open kitchen, a spacious living room with dining area and fireplace, giving direct access to the terrace and balcony. The first floor accommodates four beautiful bedrooms with pleasant volumes.The basement completes the property with a habitable room that can serve as a bedroom or office, a available space of approximately 17 m², a shower room with WC, a cellar and a technical room also serving as a laundry room.Highlights: • Privileged location: calm environment, south-west orientation and neighboring plots in the agricultural area. • Open view: beautiful opening onto the countryside and the Jura. • 5 bedrooms/office: four bedrooms on the first floor and a large additional room in the basement. • Spacious living areas: open kitchen onto a spacious living/dining room with fireplace. • 3 bathrooms: a shower room on the ground floor, a bathroom on the first floor and a shower room in the basement. • Complete basement: laundry room, technical room, shower room with WC, cellar and available space of over 17 m². • Outdoor areas: fully enclosed garden and large terrace. • Parking: double garage complemented by several outdoor parking spaces.Contact me today to organize a visit and discover this opportunity at 079 897 72 47

  • Parking space
  • View
Chloe Gonon

Chloe Gonon

1 / 13
Chloe Gonon

Chloe Gonon

  • Parking space
  • View
5.5 rooms, 134m², CHF 1,790,000.–
., 1010 Lausanne

Elegant renovated villa in a peaceful living environment

Nestled in a particularly quiet residential area of Vennes, this charming individual property offers a privileged living environment, combining serenity, greenery, and modern comfort.Built in 1961 and renovated about five years ago, the house has retained its character while benefiting from high-quality contemporary amenities.The ground floor features spacious, light-filled living areas, including a fully functional open kitchen, a living room with a fireplace, and a dining room, forming a harmonious and convivial ensemble. This space opens directly onto a pleasant terrace, extended by a beautiful tree-lined garden, offering a peaceful atmosphere with a wooded area in the background, ideal for relaxation. This level is completed by a bedroom and a bathroom.Upstairs, you will find two bedrooms, one of which is currently used as a workshop, as well as a toilet.The partially insulated and heated basement offers additional beautiful volumes, including a large garage, a cellar, and a spacious laundry room.Situated on a plot of approximately 1,200 m², this property stands out for its vast garden with numerous trees, a true haven of peace. Two outdoor parking spaces complete this property.A rare opportunity for those who love tranquility, close to amenities and the center of Lausanne.Chloé GononDirector of Luxury Real EstatePROXIMMO-LuxuryReal Estate Agency SàrlPlace Bel-Air 113th floor / Tour Bel-AirCH - 1003 Lausanne

  • Parking space
  • View
1 / 13
  • Parking space
  • Garage
3.5 rooms, 104m², CHF 840,000.–
., 1426 Concise

NEW PROJECT OF 3 VILLAS IN CONCISE CLOSE TO THE LAKE

On the heights of Concise, Proximmo presents this new project composed of three new villas. The project consists of two semi-detached villas and one individual villa with generous volumes and private outdoor spaces. Villa A, with 3.5 rooms, offers a particularly pleasant living space on the ground floor with an open kitchen to the living room, extended by a beautiful terrace. On the first floor, three bedrooms and a bathroom make up a comfortable and functional sleeping area. Villa B, with 4.5 rooms, stands out for its privileged location with a beautiful view of the vineyards and a pleasant glimpse of the lake. The living room, dining room, and kitchen are integrated into an open and bright space, directly oriented towards the outside. On the first floor, three bedrooms, a bathroom, and a loggia harmoniously complete the sleeping area. Its real asset lies in its partially excavated basement, which includes a heated lounge area! Ideal as a relaxation, leisure, or reception area. The three large skylights allow you to benefit from natural light at this level. Villa C, an individual villa with 4.5 rooms, is currently reserved. The project also includes a large garage for two vehicles (CHF 50,000.-/unit) and two outdoor parking spaces (CHF 20,000.-/unit). A visitor parking space is provided. Designed to offer comfort, brightness, and energy efficiency, the villas benefit from features such as sliding windows with lifting devices, triple glazing, individual air-water heat pumps, photovoltaic panels, and underfloor heating with thermostats. The layout and design of the villas also prioritize the relationships between indoor and outdoor spaces and the views of the surroundings.

  • Parking space
  • Garage
1 / 13
4.5 rooms, 137m², CHF 1,050,000.–
., 1426 Concise

NEW PROJECT OF 3 VILLAS IN CONCISE CLOSE TO THE LAKE

On the heights of Concise, Proximmo presents this new project composed of three new villas.The project consists of two semi-detached villas and one individual villa with generous volumes and private outdoor spaces.Villa A, with 3.5 rooms, offers a particularly pleasant living space on the ground floor with its open kitchen, living room, and beautiful terrace. On the first floor, three bedrooms and a bathroom make up a comfortable and functional sleeping area.Villa B, with 4.5 rooms, stands out for its privileged location with a beautiful view of the vineyards and a pleasant glimpse of the lake. The living room, dining room, and kitchen are integrated into an open and bright space, directly facing the outside. On the first floor, three bedrooms, a bathroom, and a loggia complete the sleeping area harmoniously.Its real asset lies in its partially excavated basement, which includes a heated lounge! Ideal as a relaxation area, leisure area, or reception area. The three large skylights allow natural light to be enjoyed at this level.Villa C, an individual villa with 4.5 rooms, is currently reserved.The project also includes a large garage for two vehicles (CHF 50,000.-/unit) and two outdoor parking spaces (CHF 20,000.-/unit). A visitor parking space is provided.Designed to offer comfort, brightness, and energy efficiency, the villas benefit from features such as sliding windows, triple glazing, individual air-water heat pumps, photovoltaic panels, and underfloor heating with a thermostat. The layout and design of the villas also prioritize the relationships between indoor and outdoor spaces and the views of the surroundings.

Stefan Zollinger

Stefan Zollinger

1 / 13
Stefan Zollinger

Stefan Zollinger

  • Parking space
  • View
10.5 rooms, 450m², CHF 2,975,000.–
1880 Bex

BEX - SOMPTUEUSE MAISON DE MAITRE AVEC JARDIN D'EXCEPTION

Nichée au c?ur du charmant village de Bex, cette somptueuse maison de maître de 10.5 pièces incarne l'élégance et le raffinement. Entièrement rénovée en 2004 avec des matériaux de qualité, elle marie avec subtilité le cachet de l'ancien au confort moderne.Offrant une généreuse surface habitable de 450 m² + 2 sous-sols, cette demeure d'exception propose six vastes chambres à coucher, ainsi qu'un espace idéal pour l'exercice d'une activité indépendante.Édifiée en 1914 sur une parcelle magnifiquement arborée de 2'779 m², entièrement clôturée, la propriété jouit d'un jardin majestueux orné d'arbres centenaires, véritable havre de paix.Idéalement située dans un quartier paisible et verdoyant, elle bénéficie d'une intimité absolue, d'un ensoleillement optimal et d'une vue imprenable sur les majestueuses montagnes environnantes.À proximité immédiate des commerces et des transports publics, et à seulement 1 km de l'accès autoroutier, cette demeure conjugue avec harmonie prestige, sérénité et praticité.DISTRIBUTIONRez-de-chaussée • • Spacieux hall d'entrée avec armoires murales • 1 grande chambre avec cheminée et accès au boudoir • 1 grande chambre avec accès au boudoir • Boudoir avec vitraux entrée indépendante • WC visiteurs • Spacieuse salle à manger • Séjour avec cheminée • Grande cuisine avec ilot • Terrasses • Jardin 1er étage • • Hall de distribution avec armoires murales et accès terrasse • 1 suite parentale avec cheminée, salle de bains et douche et accès balcon • 1 chambre à coucher avec accès balcon • WC séparé • 1 chambre à coucher avec accès balcon • Balcon • Terrasse 2ème étage • • Hall de distribution avec armoires murales • 1 chambre à coucher • douche • 1 chambre à coucher • WC séparé • 1 chambre à coucher avec armoires murales • Salle de douche • 1 chambre à coucher Combles • • Galetas Sous-sol n1 • • Dégagement • Local technique • Buanderie • Carnotzet • Cave à vin Sous-sol n2 • • 2 grandes pièces Visite uniquement en présence et/ou avec l'accord préalable de Transaxia Immobilier SA. Aucun document ne peut être transmis à des tiers sans autorisation.***Just 20 minutes from Montreux, nestled in the heart of the charming village of Bex, this sumptuous 10.5-room mansion epitomizes elegance and refinement.Fully renovated in 2004 with high-quality materials, it subtly combines the charm of the old with modern comfort.Offering a generous living area of 450 m² plus 2 basements, this exceptional residence features six spacious bedrooms, as well as a space ideally suited for an independent professional activity.Built in 1914 on a beautifully wooded 2,779 m² plot, entirely fenced, the property enjoys a majestic garden adorned with century-old trees ? a true haven of peace.Ideally located in a quiet, green neighborhood, it offers absolute privacy, optimal sunlight, and breathtaking views of the surrounding mountains.In immediate proximity to shops and public transport, and just 1 km from the motorway access, this residence harmoniously combines prestige, serenity, and practicality.DISTRIBUTIONGround floor • Spacious entrance hall with built-in wardrobes • 1 large bedroom with fireplace and access to the boudoir • 1 large bedroom with access to the boudoir • Boudoir with stained-glass windows and independent entrance • Guest WC • Spacious dining room • Living room with fireplace • Large kitchen with island • Terraces • Garden First floor • Hallway with built-in wardrobes and access to terrace • 1 master suite with fireplace, bathroom and shower, and access to balcony • 1 bedroom with access to balcony • Separate WC • 1 bedroom with access to balcony • Balcony • Terrace Second floor • Hallway with built-in wardrobes • 1 bedroom • Shower room • 1 bedroom • Separate WC • 1 bedroom with built-in wardrobes • Shower room • 1 bedroom Attic • Attic storage Basement 1 • Corridor • Technical room • Laundry room • Carnotzet (traditional wine-tasting room) • Wine cellar Basement 2 • 2 large rooms Visits strictly by appointment and/or with the prior agreement of Transaxia Immobilier SA. No documents may be transmitted to third parties without authorization.

  • Parking space
  • View
Stefan Zollinger

Stefan Zollinger

1 / 13
Stefan Zollinger

Stefan Zollinger

  • Parking space
  • View
10.5 rooms, 450m², CHF 2,975,000.–
1820 Montreux

SOMPTUEUSE MAISON DE MAITRE AVEC JARDIN D'EXCEPTION

À seulement 20 minutes de Montreux, nichée au c?ur du charmant village de Bex, cette somptueuse maison de maître de 10.5 pièces incarne l'élégance et le raffinement. Entièrement rénovée en 2004 avec des matériaux de qualité, elle marie avec subtilité le cachet de l'ancien au confort moderne.Offrant une généreuse surface habitable de 450 m² + 2 sous-sols, cette demeure d'exception propose six vastes chambres à coucher, ainsi qu'un espace idéal pour l'exercice d'une activité indépendante.Édifiée en 1914 sur une parcelle magnifiquement arborée de 2'779 m², entièrement clôturée, la propriété jouit d'un jardin majestueux orné d'arbres centenaires, véritable havre de paix.Idéalement située dans un quartier paisible et verdoyant, elle bénéficie d'une intimité absolue, d'un ensoleillement optimal et d'une vue imprenable sur les majestueuses montagnes environnantes.À proximité immédiate des commerces et des transports publics, et à seulement 1 km de l'accès autoroutier, cette demeure conjugue avec harmonie prestige, sérénité et praticité.DISTRIBUTIONRez-de-chaussée • • Spacieux hall d'entrée avec armoires murales • 1 grande chambre avec cheminée et accès au boudoir • 1 grande chambre avec accès au boudoir • Boudoir avec vitraux entrée indépendante • WC visiteurs • Spacieuse salle à manger • Séjour avec cheminée • Grande cuisine avec ilot • Terrasses • Jardin 1er étage • • Hall de distribution avec armoires murales et accès terrasse • 1 suite parentale avec cheminée, salle de bains et douche et accès balcon • 1 chambre à coucher avec accès balcon • WC séparé • 1 chambre à coucher avec accès balcon • Balcon • Terrasse 2ème étage • • Hall de distribution avec armoires murales • 1 chambre à coucher • douche • 1 chambre à coucher • WC séparé • 1 chambre à coucher avec armoires murales • Salle de douche • 1 chambre à coucher Combles • • Galetas Sous-sol n1 • • Dégagement • Local technique • Buanderie • Carnotzet • Cave à vin Sous-sol n2 • • 2 grandes pièces Visite uniquement en présence et/ou avec l'accord préalable de Transaxia Immobilier SA. Aucun document ne peut être transmis à des tiers sans autorisation.***Just 20 minutes from Montreux, nestled in the heart of the charming village of Bex, this sumptuous 10.5-room mansion epitomizes elegance and refinement.Fully renovated in 2004 with high-quality materials, it subtly combines the charm of the old with modern comfort.Offering a generous living area of 450 m² plus 2 basements, this exceptional residence features six spacious bedrooms, as well as a space ideally suited for an independent professional activity.Built in 1914 on a beautifully wooded 2,779 m² plot, entirely fenced, the property enjoys a majestic garden adorned with century-old trees ? a true haven of peace.Ideally located in a quiet, green neighborhood, it offers absolute privacy, optimal sunlight, and breathtaking views of the surrounding mountains.In immediate proximity to shops and public transport, and just 1 km from the motorway access, this residence harmoniously combines prestige, serenity, and practicality.DISTRIBUTIONGround floor • Spacious entrance hall with built-in wardrobes • 1 large bedroom with fireplace and access to the boudoir • 1 large bedroom with access to the boudoir • Boudoir with stained-glass windows and independent entrance • Guest WC • Spacious dining room • Living room with fireplace • Large kitchen with island • Terraces • Garden First floor • Hallway with built-in wardrobes and access to terrace • 1 master suite with fireplace, bathroom and shower, and access to balcony • 1 bedroom with access to balcony • Separate WC • 1 bedroom with access to balcony • Balcony • Terrace Second floor • Hallway with built-in wardrobes • 1 bedroom • Shower room • 1 bedroom • Separate WC • 1 bedroom with built-in wardrobes • Shower room • 1 bedroom Attic • Attic storage Basement 1 • Corridor • Technical room • Laundry room • Carnotzet (traditional wine-tasting room) • Wine cellar Basement 2 • 2 large rooms Visits strictly by appointment and/or with the prior agreement of Transaxia Immobilier SA. No documents may be transmitted to third parties without authorization.

  • Parking space
  • View
Maik Bongard

Maik Bongard

1 / 13
Maik Bongard

Maik Bongard

  • Parking space
  • Garage
  • View
  • +1
6.5 rooms, 213m², CHF 1,695,000.–
1880 Bex

BEX - VERY BEAUTIFUL SINGLE-FAMILY HOUSE WITH INDEPENDENT STUDIO AND

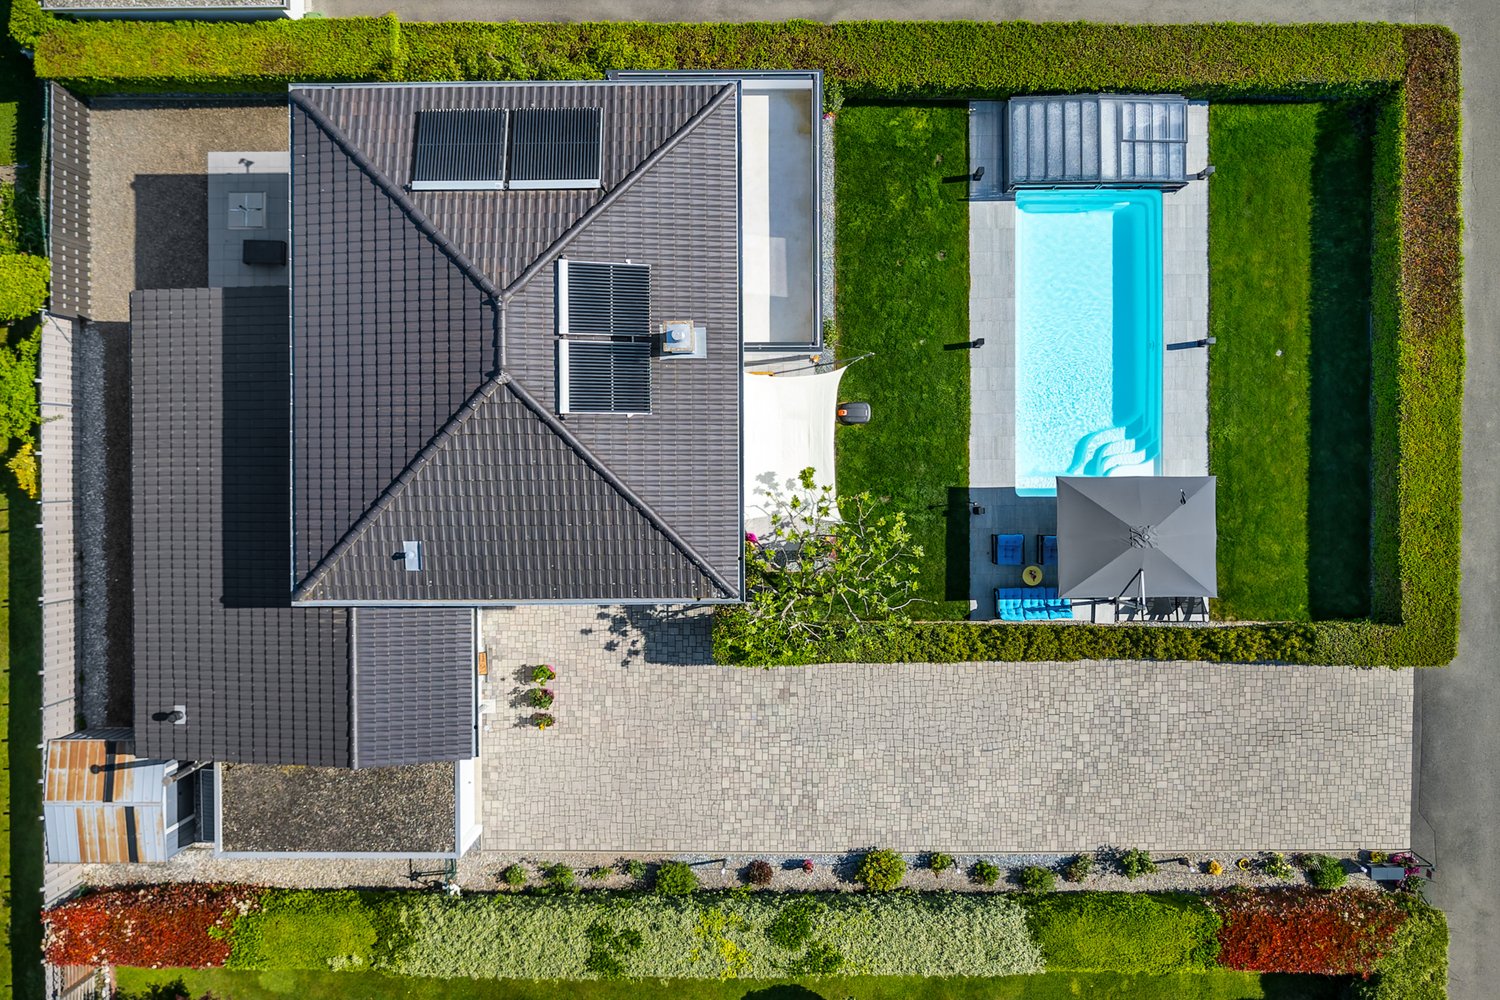
Located in a residential area of Bex, this 6.5-room single-family house of approximately 213 m², built in 2012 on a fenced plot of 809 m², offers a range of amenities. The house boasts stunning views of the Dents du Midi and the entrance to the Val d'Illiez, a flat garden of 459 m², and a heated pool protected by a telescopic shelter. Other amenities include a garage and outdoor parking spaces on the paved driveway. The train station is just a five-minute walk away, and the highway entrance is only a few minutes by car.Technically, the villa keeps its promises. The underfloor heating is powered by a 2018 pellet heating system, and nine square meters of solar thermal panels for hot water and pool heating. The energy certificate, established in May 2026, shows class B for the envelope, B for global efficiency, and A for CO2 emissions, without any recommendations for energy-related work.A rare feature in this segment: the northern part houses a complete studio of 43 m² with a private entrance and terrace, making the building a two-unit property. Ideal for housing a relative, setting up a professional office, or generating rental income.Space distributionGround floor, main villa, open to the covered terrace and pool: • Entrance • Living and dining room with Swedish stove • Equipped kitchen with central island • Office of about • Shower • Cellar and technical room • Covered terrace, protected by the balcony on pillars First floor, sleeping area: • Parental bedroom with dressing room and access to the southwest-facing balcony • Two bedrooms • Bathroom with bathtub and Italian shower Independent studio, northern part, 43 m²: • Living area with equipped kitchen and wooden ceiling • Shower • Private terrace and autonomous access Outdoor areas and facilities: • Heated pool with telescopic shelter • Fenced and tree-planted garden • Garage • Outdoor parking spaces on the paved driveway • Heating room and pool technology Highlights: • Frontal view of the Dents du Midi from the living room, terrace, and garden • Independent studio of 43 m² with separate entrance and terrace, ready for rental • Heated pool by solar thermal panels, telescopic shelter for extended season • Energy certificate B / B / A, without recommendations for energy-related work • Pellet heating system from 2018 and underfloor heating on both levels • Ground floor completely through, with covered terrace • Flat, fenced plot without direct visibility to the garden • Bex train station five minutes on foot, shops and schools nearby Visit only in the presence of and/or with the prior agreement of Coldwell Banker Swiss Riviera. No documents may be transmitted to third parties without authorization.

  • Parking space
  • Garage
  • View
  • +1

Suggested properties for you based on search results

Other interesting objects