



























2062 results - House, chalet, rustico to buy: Canton Valais

1 / 13
4.5 rooms187m²CHF 1,320,000.–
Top
Valais, 1871 Choëx

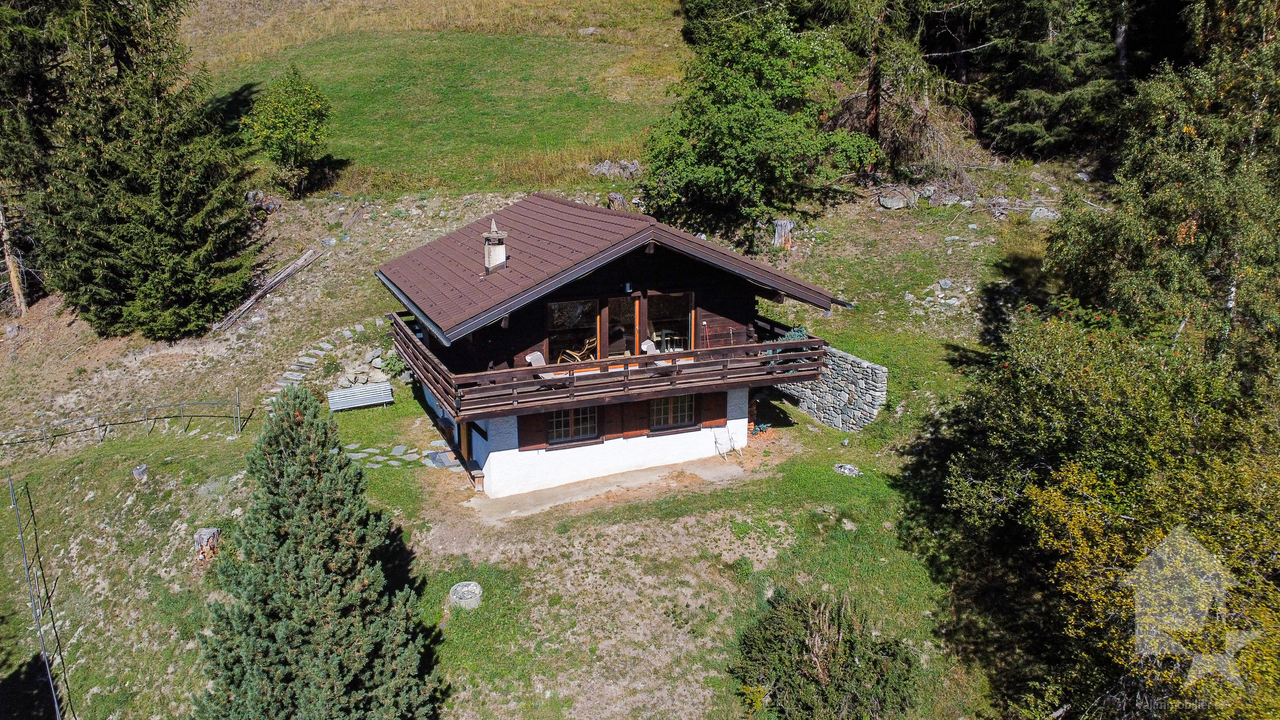
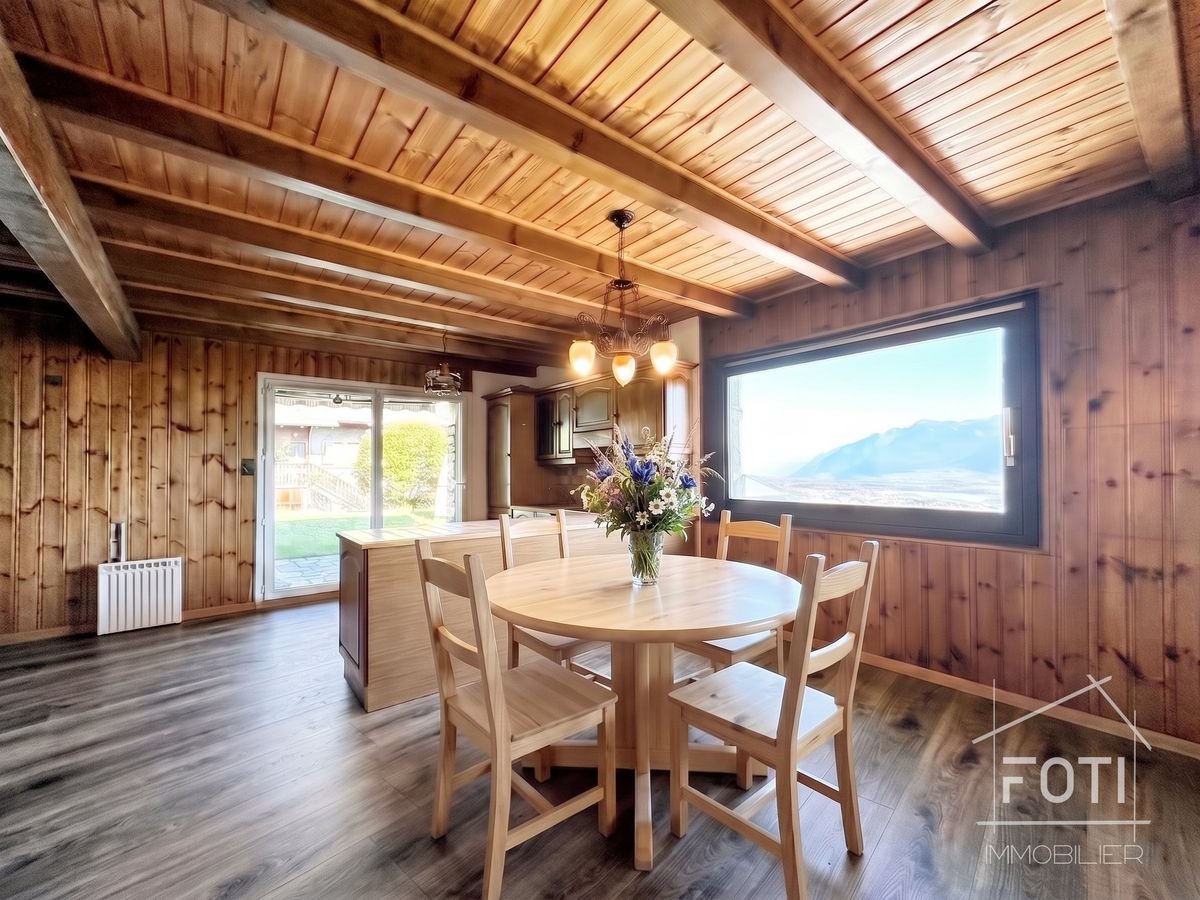
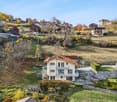
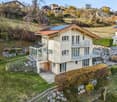
Beautiful renovated chalet with hot tub and counter-current pool for sale in Choëx

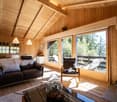
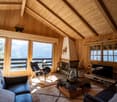
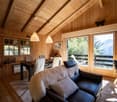
Located in Choëx, in a calm and green environment, this 4.5-room chalet combines authentic charm and modern comfort. Built in 1983 and fully renovated until 2022, it offers approx. 180 m² of living space (368 m² of usable space) on a plot of 642 m². Its construction in larch and its bright spaces create a warm atmosphere, with an unobstructed view of the mountains and the Rhone plain.This property benefits from a very large parental bedroom of 27 m² and an independent workshop.The amenities are of high standing: living room with stone fireplace, low-temperature underfloor heating, recent radiators, and automatic pellet stove for optimal comfort all year round.Outside, a 110 m² terrace with summer kitchen, hot tub, and swimming pool (2022) invites relaxation, complemented by a winter garden. The property also features photovoltaic panels, a central vacuum system, an electric vehicle charging station, and 3 outdoor parking spaces.Just 5 minutes from Monthey, close to amenities and with a bus stop 100 meters away, this property offers a peaceful living space, ideal between nature and accessibility.Possibility of taking over a mortgage at an advantageous rate.SITUATIONLocated in Choëx, in a calm and green environment, this property benefits from an unobstructed view of the mountains and the Rhone plain. Its privileged location offers a preserved natural setting, ideal for recharging, with excellent sunlight.Just 5 minutes from Monthey, you enjoy quick access to shops, schools, and infrastructure. A bus stop 100 meters away ensures good mobility.Appreciated for its quality of life, Choëx seduces with its tranquility and numerous outdoor activities, while remaining close to urban centers.

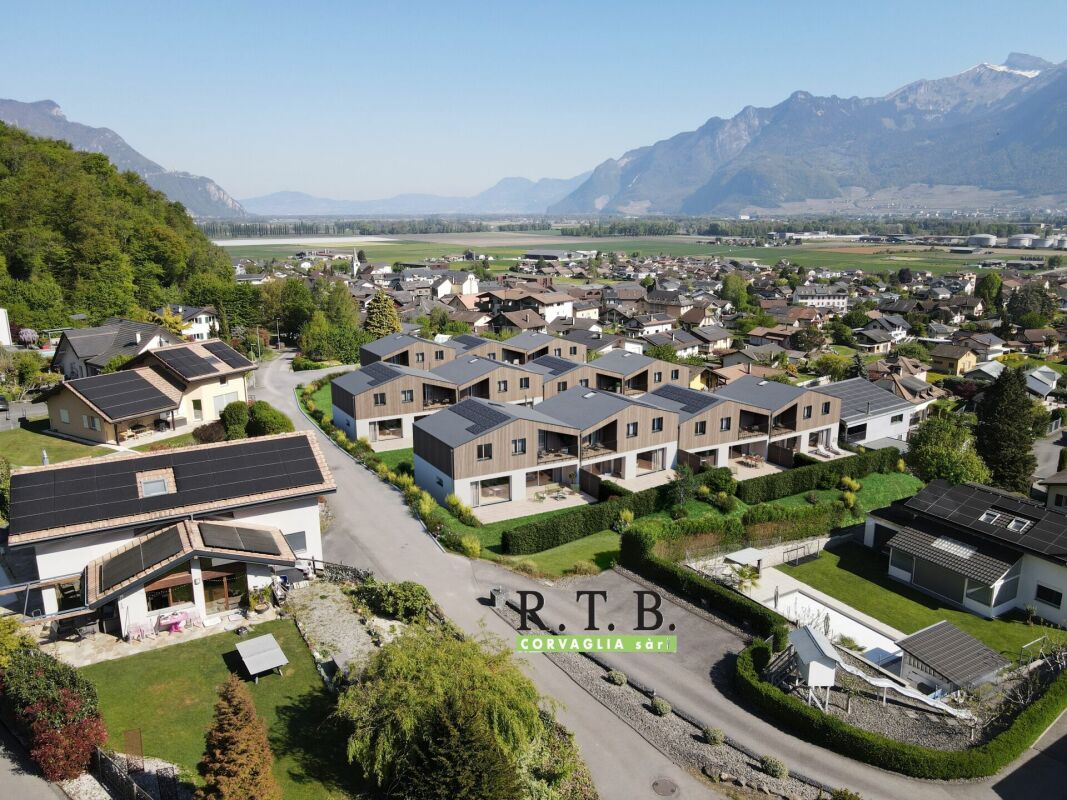
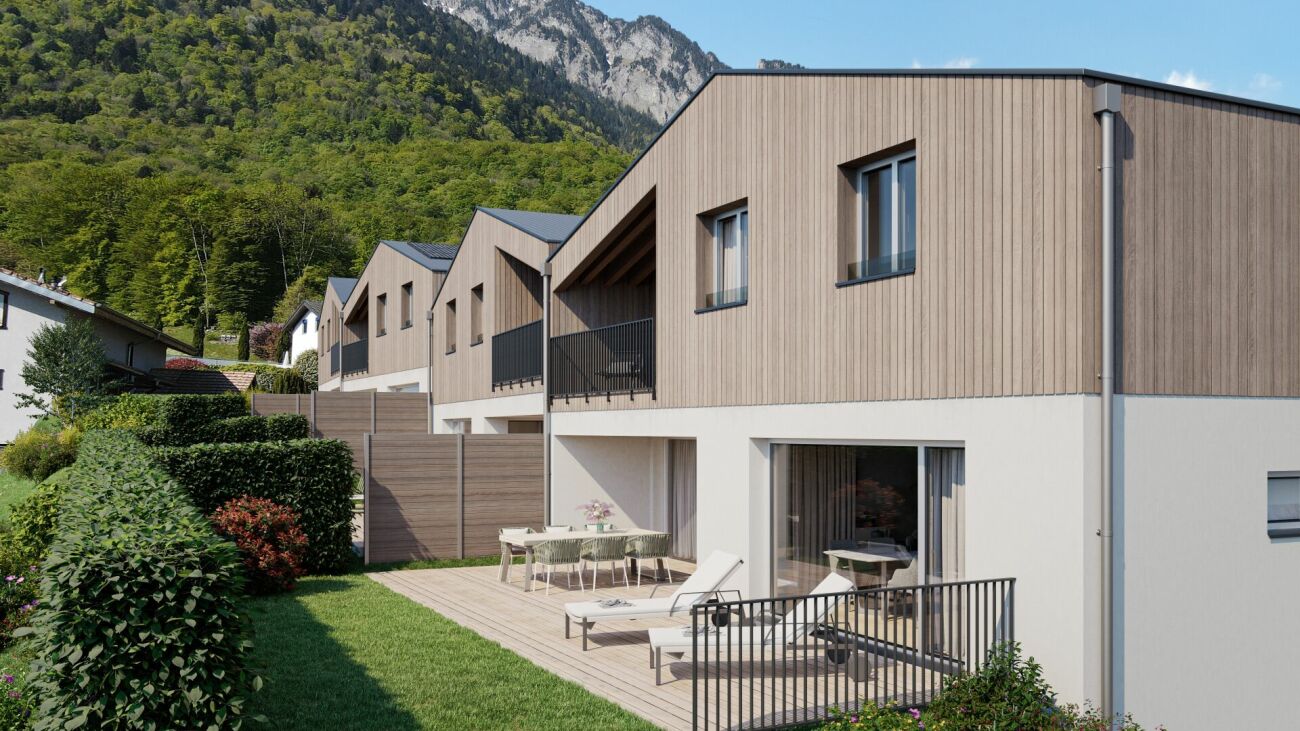
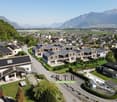
  • A cluster of modern wooden houses with balconies and large windows, set in a lush green valley with snow-capped mountains in the background.
  • Modern open-plan dining and kitchen area with wooden flooring, large windows, a dark wooden dining table surrounded by white chairs, a kitchen island with bar stools, and a chandelier with glass globes.
  • Modern open-plan dining and kitchen area with wooden flooring, large windows offering a scenic view, a central dining table surrounded by chairs, a kitchen island with pendant lights, and contemporary decor including artwork and a vase.
  • Modern living room with large windows and a view of mountains, featuring a beige sofa, coffee table, side table, and a unique chair. Artwork adorns the wall, and the space is well-lit with natural light.
  • Modern living room with a large sofa, coffee table, side table, TV stand, floor lamp, and a small dining area visible in the background.
  • Modern living room with large windows offering a scenic mountain view, featuring a grey sofa, coffee table, armchair, ottoman, floor lamp, television, and decorative items.
  • A cluster of modern wooden apartment buildings in a snowy mountain landscape, surrounded by trees and snow-covered slopes.
  • Floor plan of a multi-unit building showing six apartments labeled A through F, with shared hallways and staircases.
1 / 8
6.5 rooms223m²Price on request
Top
Hofacker, 3993 Grengiols

Newly built single-family homes & condominiums with mountain views in Grengiols (Valais)

Welcome to your future dream home in the picturesque municipality of Grengiols in the canton of Valais! As part of the new construction project «Wohnraum Hofacher», 3 spacious, modern single-family homes are being built – each on three floors and nestled in a mountain village with breathtaking views of the Valais Alps.The modern houses blend harmoniously into the impressive mountain landscape. Inside, you'll find bright, modern living rooms that shine in natural light thanks to large window fronts and bring the magnificent mountain view into the house.The houses offer the following highlights: • Spacious living area: 223 m² of living space on 3 floors with a total of 6.5 rooms – ideal for families or anyone who values space to live. • Modern living room: With large windows and a breathtaking mountain panorama – a living dream with natural light and stylish ambiance. • Garden and outdoor area: Private garden area with access on the north and south sides – enjoy the fresh mountain air and the unobstructed view of the surrounding peaks. • High-quality equipment: Well-thought-out floor plans and high-quality materials for modern living comfort. • Single garage or parking spaces available: Convenient parking for your vehicle (available separately, not included in the purchase price). • Quiet location: Nature-oriented living in an authentic Valais mountain village with vibrant village life. Location & surroundings: Grengiols is located at 1000 m above sea level and offers a quiet, natural living environment. The village center with a shopping opportunity and a restaurant is within a 5-minute walk, the Grengiols train station (MGB) is about 15 minutes away on foot. Brig and Visp can be reached in 20-30 minutes by car, the Aletsch Arena (Riederalp / Bettmeralp / Fiescheralp) in about 30 minutes – and the Binntal landscape park is right on your doorstep.This new construction project combines modern living with alpine charm and is a unique opportunity for all those who want to enjoy life in the mountains in the highest comfort. Price upon request.The overall project «Wohnraum Hofacher»: In addition to the 3 single-family homes, 15 modern condominiums are being built as part of the project – 12 × 3.5 rooms (88 m²) on the upper and top floors and 3 × 2.5 rooms (67 m²) on the ground floor with their own garden seat. All apartments convince with well-thought-out floor plans, high-quality equipment, and the same impressive mountain panorama. A common entrance hall offers comfortable parking facilities (available separately, not included in the purchase price). So, in «Wohnraum Hofacher», every stage of life finds its suitable home – whether as a main residence, family home, or holiday home in the mountains.Price upon request. Secure your piece of Valais mountain paradise now!More information at ritz-wohnraum.ch.

Travel time
-
1 / 13
6.5 rooms290m²CHF 1,750,000.–
Top
1926 Fully

Contemporary villa with panoramic view

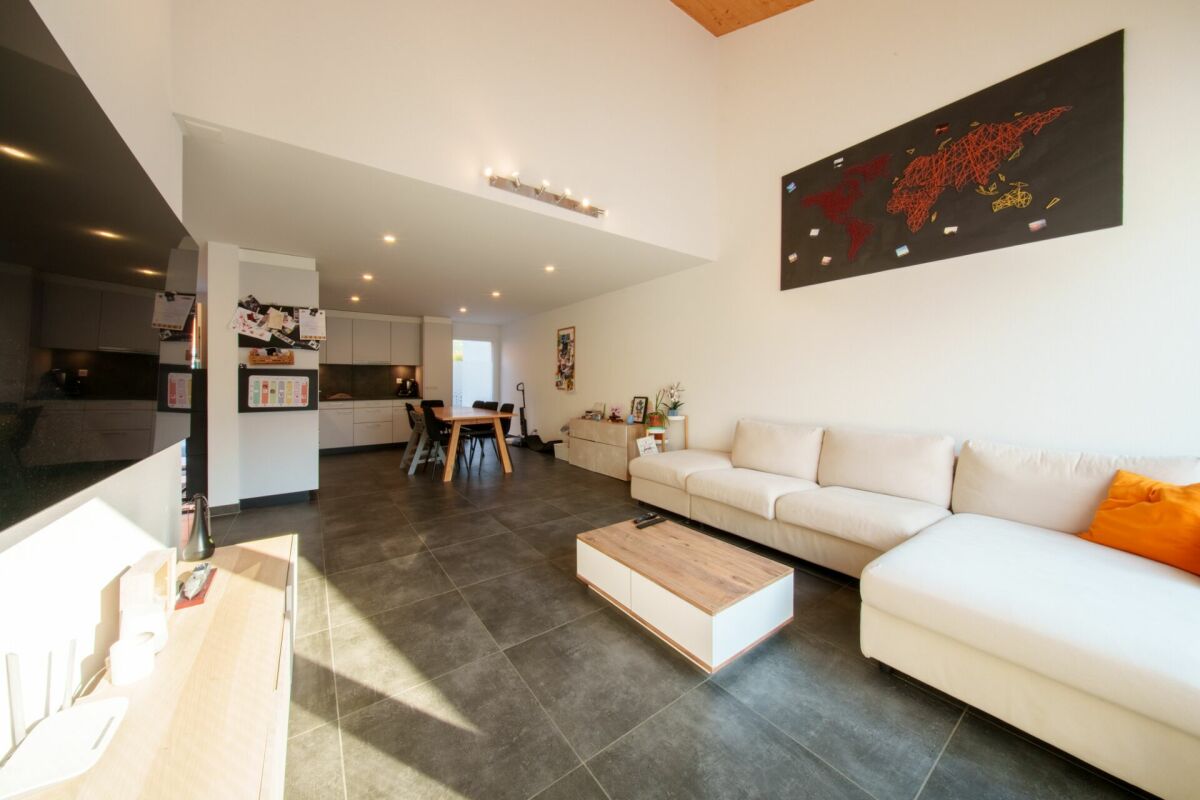
Exclusivity at ACOR ImmobilierBuilt in 2020, this beautiful individual villa immediately seduces with its elegant architecture, generous volumes, and calm, green environment.The living room is the true masterpiece of the property. It stands out for its impressive ceiling height and its large glass facade, offering a panoramic view of the surrounding mountains. This living space, both warm and contemporary, is sublimated by a filigree terrace and an intimate garden.The exteriors have been carefully designed to offer a particularly pleasant living space. The large filigree terrace harmoniously connects the different spaces of the property and creates a green, peaceful atmosphere. Its main south-facing orientation allows you to fully enjoy the beautiful days as well as the magnificent sunsets in a calm and privileged environment.Spread over two levels, the villa consists of:Ground floorEntrance hall with storage closetsHigh-end wine cellar with glazed wine cellarGuest toiletDouble garage1st floorSpacious living room with fireplace and direct access to the garden and the south-facing terraceFully equipped open kitchen with central islandLaundry roomTwo bedrooms with access to the south-facing terraceParental suite with access to the south-facing terrace, private bathroom with shower and toiletOne bedroom with mezzanine and direct access to the west gardenExteriorsA garden, a large south-facing filigree terrace with a panoramic view of the mountainsJacuzzi areaWinter gardenDouble garageOne outdoor parking spaceOpportunity!Rental unitIt is possible to acquire, in addition to the sale price, a 4.5-room rental unit on the ground floor (purchase not obligatory)This unit currently generates a gross rental income of CHF 30,000.-/year, allowing a significant part of the total financial costs for a buyer using mortgage financing to be compensated.This property offers a privileged living space, ideal for an entrepreneur or a family looking for tranquility, comfort, and space in a natural environment, while remaining close to amenities.Do not hesitate to contact us to organize a visit and discover the full potential of this beautiful villa.

Florian Bureau

Florian Bureau

Courtier en Immobilier Responsable secteur Bas-Valais

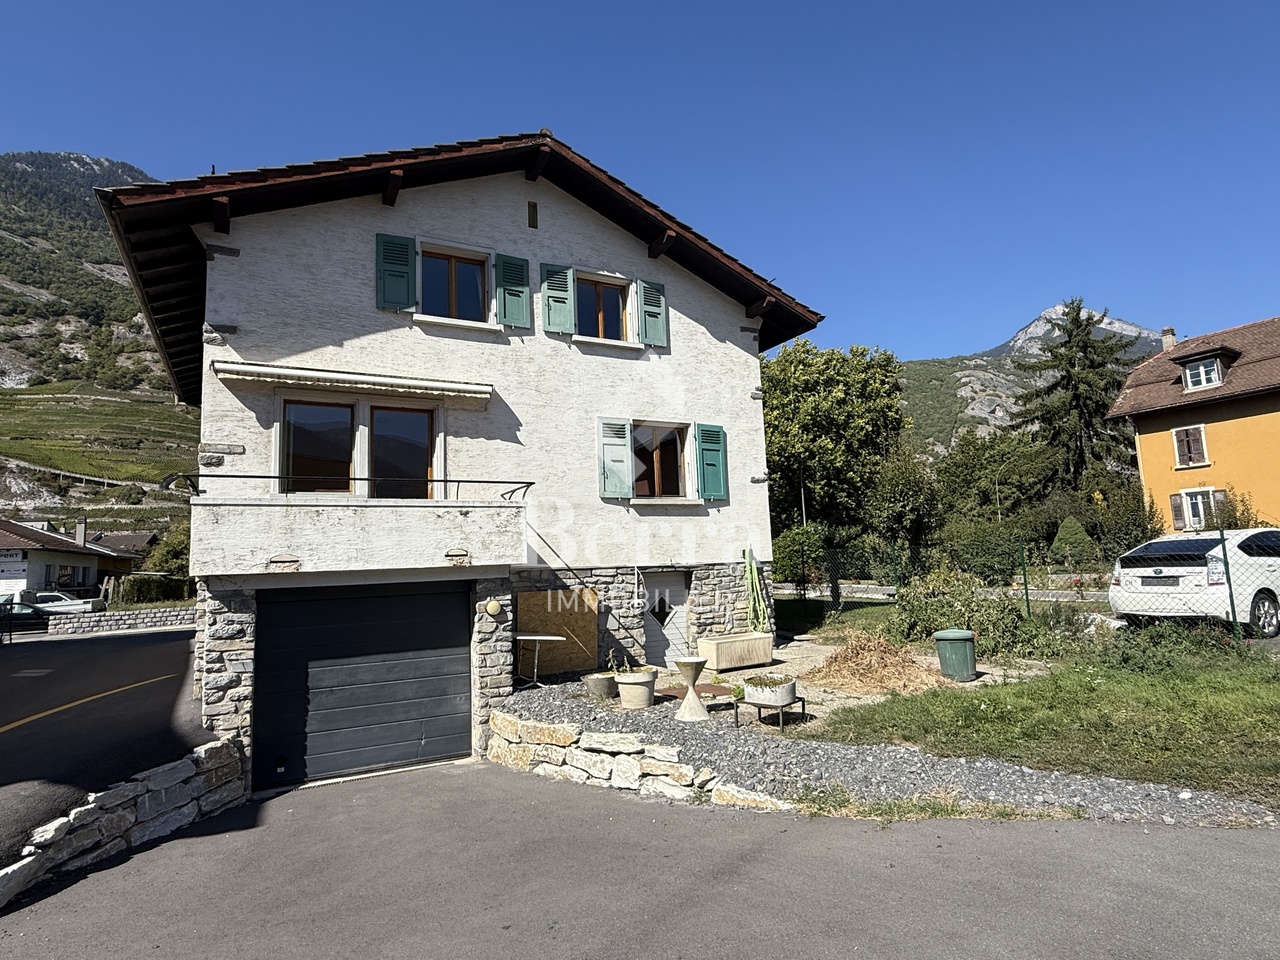
  • A charming two-story building with a balcony and a staircase leading to the entrance, surrounded by potted plants and greenery in a cobblestone courtyard.
  • Empty room with wooden flooring, a stone fireplace with a metal hood, large windows with wooden frames, and a radiator on the wall.
  • The kitchen features wooden cabinets, a stainless steel refrigerator, a dishwasher, an oven, a sink with a faucet, and a dining table with a yellow chair.
  • Empty room with wooden flooring, white walls, and a window with curtains. The room features a wooden ceiling and a radiator on one wall.
  • Empty room with light-colored walls, wooden trim, and a large open doorway leading to a balcony with a view of a town and surrounding landscape.
  • Empty room with light-colored walls, wooden floor, and a large wooden wardrobe. A sliding glass door with curtains leads to a balcony or outdoor area.
  • Empty attic space with wooden beams, concrete floor, and exposed insulation. No furniture or equipment present.
  • Empty garage with concrete floor, wooden door, and a small adjacent bathroom. Shelves and tools are visible on the left side.
  • Empty room with bare concrete walls and floor, wooden ladder, and a partially visible bathroom area in the background.
  • A charming European village street with traditional houses, cobblestone pavement, and a scenic mountain backdrop.
  • Empty room with stone walls, wooden doors, and a water heater. The floor is made of stone tiles.
1 / 11
5 rooms110m²CHF 550,000.–
Top
Ruelle des Fougains 2, 1958 Saint-Léonard

Individual 5-room house with charm in Saint-Léonard

Discover this charming individual house of character, built in 1977, nestled in the heart of Saint-Léonard, in the canton of Valais. Available immediately, this two-story home offers a pleasant and peaceful living space, ideal for a family.The house offers you: • 5 bright rooms spread over 110 m² of living space, with warm wooden floors and bright white walls. • Equipped kitchen with wooden cabinets, stainless steel refrigerator, dishwasher, oven, and convivial dining area. • Living room with stone fireplace equipped with a metal hood, and large wooden window frames letting in natural light. • Balcony offering a pleasant outdoor space to enjoy the beautiful days. • Garage and parking for your daily comfort. • 176 m² plot of land The house benefits from generous sunshine in summer and a calm and peaceful environment, both day and night. Suitable for families with children, it offers a secure and serene setting.Location and accessibility: Ideally located, the house is just 3 minutes' walk from the Uvrier bus stop, 7 minutes' walk from the Saint-Léonard stop, and 10 minutes' walk from the railway platform. A Coop supermarket is accessible in 13 minutes' walk. The river is also nearby, perfect for rejuvenating walks.This charming house represents a great opportunity for those who want to settle in an authentic and green setting in Valais. Don't miss this unique opportunity!

Travel time
-
1 / 6
  • Parking space
  • Balcony / Terrace
  • Garage
  • +1
5.5 rooms175m²CHF 1,250,000.–
Top
Chemin des Ceps 12, 3960 Sierre

Propriété familiale avec rendement locatif

À vendre - Maison familiale Située dans un quartier résidentiel calme et recherché de Sierre, cette charmante maison, baignée de lumière, offre un cadre de vie idéal entre confort, tranquillité et proximité des commodités. Elle bénéficie d'un emplacement idéal, proche de toutes les commodités : écoles, commerces, transports et accès rapides aux axes principaux.Description de la maison :- 3 chambres spacieuses et lumineuses- 2 salles de bain : une avec douche et une avec baignoire- Belle cuisine ouverte sur un séjour convivial- Coin bureau, idéal pour le télétravail ou un espace lecture- Espace de vie agréable, parfait pour les moments en famille- Maison prête à emménagerExtérieurs :- Superbe terrasse- Coin grillade, parfait pour les repas en plein air- Belle pelouse et grand jardin, pouvant être aménagé en espace détente ou aire de jeux pour enfantsSous-sol :- Local technique- Buanderie- Grand espace polyvalent, pouvant être aménagé en carnotzet, salle de sport ou espace de loisirs Stationnement :- 1 Garage- 4 places de parc extérieuresAppartement indépendant (rez-de-chaussée) :- Actuellement loué- Cuisine ouverte sur le salon- 1 chambre confortable- Salle de bain avec douche- Coin terrasse, agréable et privatifRevenus locatifs immédiats, idéal pour investissement ou réduction des chargesEnvironnement :- Emplacement idéal, proche de toutes les commodités- Quartier paisible et verdoyant- Accès rapide au centre de SierreUne opportunité idéale pour une famille souhaitant allier confort de vie et rendement locatif.Contactez-nous dès maintenant pour organiser une visite !Zu verkaufen - FamilienhausDieses charmante, lichtdurchflutete Haus befindet sich in einem ruhigen und gesuchten Wohnviertel von Siders und bietet einen idealen Lebensrahmen zwischen Komfort, Ruhe und Nähe zu den Annehmlichkeiten. Es profitiert von einer idealen Lage in der Nähe aller Annehmlichkeiten: Schulen, Geschäfte, Verkehrsmittel und schneller Zugang zu den Hauptverkehrsachsen.Beschreibung des Hauses :- 3 geräumige und helle Schlafzimmer- 2 Badezimmer: eines mit Dusche und eines mit Badewanne.- Schöne Küche, die sich zum geselligen Wohnzimmer hin öffnet.- Büroecke, ideal für Telearbeit oder als Lesebereich.- Angenehmer Wohnbereich, perfekt für Momente mit der Familie.- Einzugsfertiges HausAußenanlagen :- Wunderschöne Terrasse- Grillecke, perfekt für Mahlzeiten im Freien.- Schöne Rasenfläche und großer Garten, der als Entspannungsbereich oder Kinderspielplatz eingerichtet werden kann.Untergeschoss :- Technikraum- Waschküche- Großer Mehrzweckraum, der als Carnotzet, Sporthalle oder Freizeitbereich eingerichtet werden kann.Parken :- 1 Garage- 4 AußenparkplätzeUnabhängige Wohnung (Erdgeschoss) :- Derzeit vermietet- Zum Wohnzimmer hin offene Küche- 1 gemütliches Schlafzimmer- Badezimmer mit Dusche- Terrassenecke, gemütlich und privatSofortige Mieteinnahmen, ideal als Investition oder zur Reduzierung der NebenkostenUmgebung :- Ideale Lage, in der Nähe aller Annehmlichkeiten.- Friedliches und grünes Viertel- Schneller Zugang zum Zentrum von SidersEine ideale Gelegenheit für eine Familie, die Lebenskomfort und Mietrendite miteinander verbinden möchte.Kontaktieren Sie uns jetzt, um einen Besichtigungstermin zu vereinbaren!For sale - Family homeLocated in a quiet, sought-after residential area of Sierre, this charming, light-filled house offers an ideal living environment combining comfort, tranquility and proximity to amenities. It benefits from an ideal location, close to all amenities: schools, shops, transport and fast access to the main roads.House description:- 3 spacious, bright bedrooms- 2 bathrooms: one with shower and one with bathtub- Beautiful kitchen opening onto a convivial living room- Office area, ideal for telecommuting or reading- Pleasant living space, perfect for family time- Ready to move intoExterior :- Superb terrace- Grill...

  • Parking space
  • Balcony / Terrace
  • Garage
  • +1
Jonathan Perruchoud

Jonathan Perruchoud

Courtier en Immobilier

Travel time
-
1 / 8
  • Balcony / Terrace
  • Garage
  • Child-friendly
4.5 rooms178m²CHF 885,000.–
Top
1981 Vex

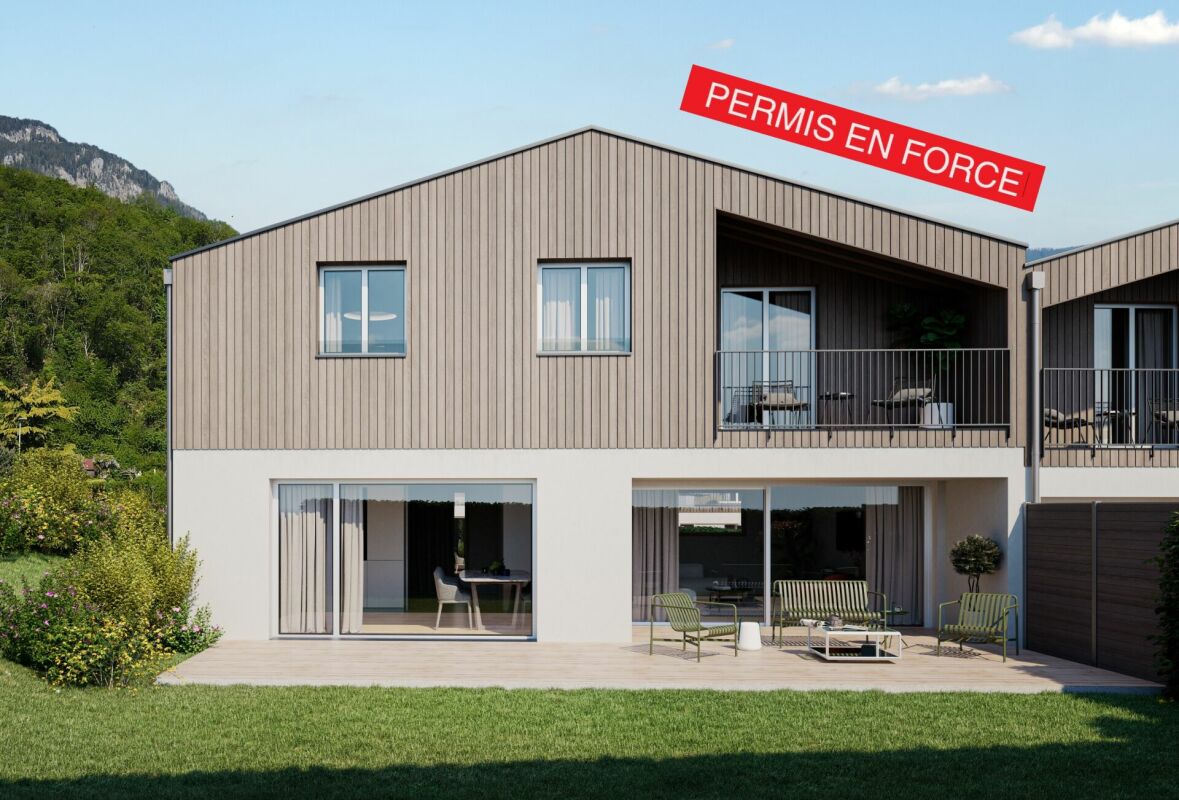
Beautiful semi-detached villa with 4.5 rooms in the municipality of Vex

Valimmobilier offers you this beautiful semi-detached villa with 4.5 rooms and a gross living area of 178 m2 in the municipality of Vex. For sale as a main residence, this promotion offers numerous advantages. Located slightly outside the village, you can reach the Sion motorway in 10 minutes and the Ours piste in 15 minutes. In addition to its geographical location, this property stands out for its intelligent layout with a large south-facing terrace and an unobstructed view from the parental bedroom balcony of the plain and the Bernese Alps.Each house has several parking spaces as well as a private garden ranging from 80 to 200 m2. A centralized heat pump ensures heating for the entire promotion and solar panels will provide electricity as well as private charging points for electric vehicles. Are you looking to settle in nature while remaining close to the city of Sion? This villa is made for you!Villa N4 consists of:Lower floor: • Entrance hall with built-in cupboards • Technical room with laundry/basement • Access to upper floor via stairs Upper floor: • Open kitchen with central island (to choose) • Dining area with access to terrace • Spacious and comfortable living room with access to the outside • Separate guest toilet with sink • Terrace • Balcony Upper floor: • Parental bedroom with balcony, private bathroom, shower, WC and sink • Bathroom with bathtub, WC and sink • 2 bedrooms Particularities: • Building permit in force • Work will begin in spring 2026 • Delivery in spring/summer 2027 • Choice for the buyer • School transport is ensured by the municipality • Covered parking for two cars included in the price • Photovoltaic panels • Individual garden on the adjacent plot of 150 m2 Budgets: • Kitchen: CHF 25,000.- • Sanitary: CHF 20,000.- • Tiling: CHF 45.-/m2 • Parquet: CHF 60.-/m2 Situation:Vex, the main town at the entrance to the Val d'Hérens, benefits from a magnificent natural environment, surrounded by orchards, fields, forests and mountains, perfect for those seeking a peaceful haven while remaining close to amenities without the drawbacks of large cities. Just 10 minutes from the motorway entrance, this location allows for easy access while offering unparalleled tranquility. The 4 Vallées ski area is only 15 minutes away, adding an extra touch to this ideal living environment.Two villas are already in the reservation phase, don't wait any longer! Would you like to obtain more information or the complete dossier? Contact me by phone or email and I will be happy to advise you. I am also at your disposal for a visit on site.

  • Balcony / Terrace
  • Garage
  • Child-friendly
Daniel Boisset

Daniel Boisset

Courtier en immobilier agréé

1 / 4
  • Parking space
  • Balcony / Terrace
  • Garage
  • +1
4.5 rooms194m²CHF 1,900,000.–
Top
Chemin Paul Hindemith, 3975 Crans-Montana

Charming 4.5-Room Chalet with Stunning Mountain Views in Crans-Montana

Welcome to this exceptional 4.5-room to 5.5-room chalets nestled in the prestigious resort of Crans-Montana, offering an unparalleled alpine living experience. From 194 m² of living space, this beautifully crafted property seamlessly blends traditional chalet character with modern comfort.This remarkable chalet features: • Breathtaking Living Room: A spacious, light-filled space boasting exposed wooden beams, a magnificent stone fireplace, and large windows framing spectacular panoramic mountain views — perfect for cozy evenings après-ski. • Elegant Bedrooms: Thoughtfully designed rooms with warm wooden walls, pendant lighting, and expansive windows offering scenic mountain vistas, ensuring a restful and inspiring retreat. • Three Luxurious Bathrooms: Including a stunning bathroom with wooden walls, a large window with mountain views, a bathtub, shower, and elegant finishing touches. • Private Balcony: Step outside to enjoy sweeping views of the snow-capped peaks — an idyllic spot for morning coffee or an evening drink under the stars. • Garage & Parking: Convenient private garage and additional parking spaces for complete peace of mind. • Fireplace: A welcoming stone fireplace adds warmth and authentic alpine charm to the living area. Sunshine & Tranquility: This chalet enjoys generous sunshine throughout the year, particularly during the summer months, making it a wonderful year-round residence or holiday retreat. The surroundings are remarkably quiet both day and night, offering a truly peaceful alpine sanctuary.Location: Situated on Chemin Paul Hindemith in Crans-Montana (3975), this chalet enjoys one of Switzerland's most sought-after mountain resort addresses. The bus stop at Bluche is just a 7-minute walk away, providing easy access to the resort's amenities, world-class ski slopes, golf courses, and vibrant village life.Whether you are seeking a luxurious primary residence or an exclusive alpine retreat, this chalet represents a rare opportunity to own a piece of the legendary Crans-Montana lifestyle. Don't miss your chance to call this stunning property home.

  • Parking space
  • Balcony / Terrace
  • Garage
  • +1
Travel time
-
  • Balcony with wooden table and white chairs, overlooking a snowy mountain village.
  • Cozy living room with wooden beams, a fireplace, a grey sofa, a wooden coffee table, and a dining area with a table and chairs.
  • Cozy living room with wooden ceiling, large windows, grey sofa, ottoman, coffee table, television, floor lamp, shelves, and artwork.
  • Cozy living room with wooden ceiling, large grey sectional sofa, ottoman, coffee table, TV, floor lamp, shelves, and artwork.
  • Modern kitchen with stainless steel appliances, wooden ceiling beams, and natural light from skylights. Includes an oven, faucet, cutting boards, and various kitchen utensils on the counter.
  • Cozy living room with wooden beams, fireplace, large windows, and a dining area.
  • Cozy living room with wooden beams, exposed wooden floor, large window with mountain view, sofa, ottoman, dining table with chairs, television, and artwork on walls.
  • Cozy attic bedroom with wooden beams, a double bed with white linens, two towels, a nightstand, and a framed picture on the wall.
  • Cozy wooden bedroom with a bunk bed, shelves, and a framed poster on the wall.
  • A large, multi-story wooden house with a snow-covered roof and balconies, situated in a mountainous area with snow on the ground.
1 / 10
3 rooms72m²CHF 1,890,000.–
Top
Chemin de Pra Michaud, 1934 Le Châble VS

Charming Alpine Apartment for Sale in Verbier, 3.5 Rooms with Stunning Mountain Views

Nestled in the world class resort of Verbier, in the canton of Valais, this 3 room apartment offers a truly enchanting mountain retreat. Built in 1969 and full of character, this single level top floor property exudes warmth and Alpine charm at every turn. Available from April 2027, this is a rare opportunity to own a piece of the Swiss mountains.The property features: • Inviting Living Room: Cozy living space with exposed wooden beams, wooden ceilings, large windows framing breathtaking mountain views, with balcony access. • Charming Fireplace: A beautiful fireplace in the living area creates the perfect ambiance for cozy evenings after a day on the slopes. • Well-Appointed Bedrooms: Including a charming attic-style double bedroom with wooden beams as well as a cozy wooden pannelled bedroom for bunk or twin beds • Modern Kitchen: Equipped with stainless steel appliances, wooden ceiling beams, and natural light streaming in through skylights. • Sunny Balcony: A welcoming balcony with room for outdoor table and chairs, offering a stunning panoramic view over the snowy mountain village — perfect for soaking in the Alpine scenery. • Private parking: An outdoor space nearby offers convenient parking. • Living Space: 72 m² of well-designed living space across one floor, with an additional 7.65 m2 of balcony Sunshine & Tranquility: The property enjoys generous sunshine during the summer months, making the balcony and outdoor spaces a true delight. The surroundings are wonderfully quiet both day and night, offering a peaceful Alpine escape.Location: Situated on Chemin de Pra Michaud in Verbier on the edge of the Moulins slope, this chalet benefits from an excellent village location with all amenities within easy reach. • Migros & Coop Supermarket: A convenient 4-minute walk for all your daily needs. • Bus Stop: Only 3 minutes' walk away. • Verbier International School: only 5 minutes' walk away, ideal for families. Whether you are looking for a permanent Alpine residence, a ski chalet, or a holiday retreat in one of Switzerland's most sought-after mountain regions, this charming property in Verbier ticks all the boxes. Don't miss this wonderful opportunity to embrace the authentic Swiss mountain lifestyle.

Travel time
-
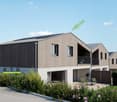
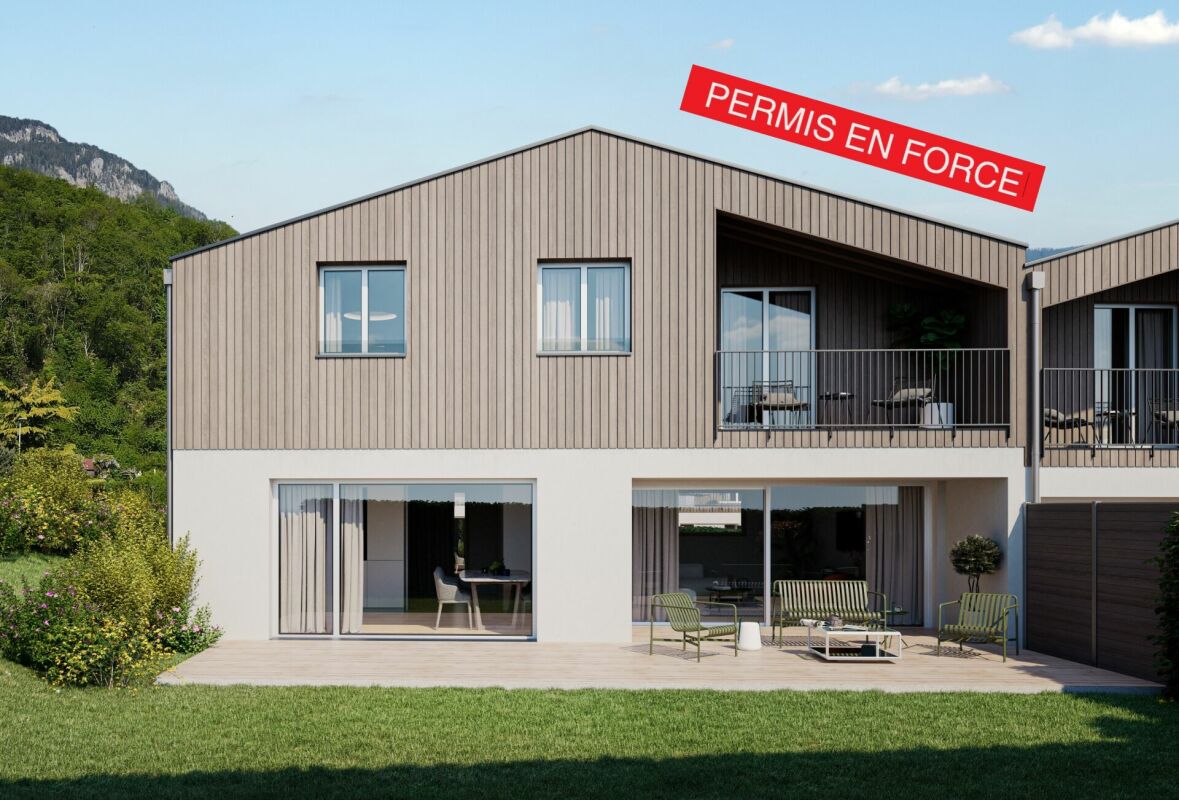
  • Modern two-story house with large windows, wooden shutters, and a spacious driveway with two garages.
  • A floor plan of six houses (HAUS 1 to HAUS 6) arranged on a green lawn with trees and pathways. Each house includes multiple rooms, outdoor seating areas, and private spaces.
  • Floor plan showing three levels: ground floor with garage and parking, first floor with living and dining areas, second floor with bedrooms and bathroom.
  • Modern open-plan living and dining area with large windows offering a scenic view, featuring a sofa, coffee table, dining table with chairs, pendant lights, and a kitchen island.
  • Aerial view of a modern, multi-level house with large windows and balconies, surrounded by a landscaped garden and parking area.
  • Floor plan of a residential complex with multiple apartments, common areas, and reserved green spaces.
  • Modern two-story house with large windows, wooden shutters, stone walls, and a raised ground floor with a garage entrance.
  • A modern apartment building with a small, well-maintained garden area. A woman is seated on a chair reading a book, and a child is playing with a soccer ball on the grass. The garden features a small table with a vase and two chairs, surrounded by neatly
  • Modern two-story house with large glass windows, wooden shutters, and a raised ground floor. Features include balconies, a stone retaining wall, and a landscaped garden area.
  • Modern two-story house with large glass windows and balconies, surrounded by lush greenery and a stone foundation.
1 / 10
5.5 rooms150m²CHF 1,250,000.–
Top
Terbinerstrasse, 3930 Visp

Still 2 houses available - Modern 5.5 single-family homes in Visp – magnificent view on the edge of the forest

Welcome to your new home in Visp! This contemporary, newly built single-family house convinces with modern architecture, spacious window fronts, and a well-thought-out room layout on three floors. With 5.5 rooms and a living area of 150 m², the house offers ideal space for families and all those who appreciate comfortable living in the Valais.The house offers: • Three spacious floors: Ground floor with garage and parking space, first floor with bright living and dining area, second floor with bedrooms and bathroom. • Balcony with beautiful view: Enjoy the impressive Valais mountain scenery from your private balcony. • Garage and outdoor parking space: Comfortable parking facilities directly at the house. • Fireplace: For cozy evenings in the winter months. • Child-friendly: Spacious outdoor facilities with green spaces, trees, and paths – ideal for families with children. • New building: Modern construction quality and contemporary equipment standard. Location and surroundings:The house is located in a quiet area in Visp and scores with an excellent connection to public transport. Visp train station is just a 3-minute walk away, as is the bus stop Bahnhofplatz. The Visp Bahnhof Nord stop is even just a 1-minute walk away. In summer, the location benefits from plenty of sunshine. • Migros: approx. 10 minutes' walk away with local bus • BENU pharmacy: approx. 3 minutes' walk away from the bus station • Oberwallis vocational school: approx. 5 minutes' walk away from the bus station • Forest: nearby recreation area • View: unobstructed location with a clear view over Visp and into the surrounding mountain landscape This new single-family house combines modern living with a first-class location in the heart of the Upper Valais. A rare opportunity for discerning buyers who are looking for quality, comfort, and nature in one.

Travel time
-
1 / 6
  • Parking space
  • Balcony / Terrace
5 rooms80m²CHF 670,000.–
Top
3925 Grächen

Gorgeous Panorama with Wellness

This fully renovated and modernized chalet combines rustic coziness with modern living comfort. The property is fully furnished and includes two residential units with modern bathrooms, a well-equipped kitchen, and cozy living areas. The sunny terrace offers a breathtaking view of the Valais mountains. In the exclusive outdoor area, you will find a hot tub, sauna, and a spacious sunbathing area. Additionally, the chalet impresses with its idyllic location below Grächen, guaranteeing peace, nature, and privacy. An ideal refuge for nature lovers, families, or guests seeking panorama, relaxation, and alpine charm.This BETTERHOMES offer stands out due to the following advantages:- quiet and sunny location- bright, cozy living area- cozy bedrooms- well-equipped kitchen- comfortable bathrooms- modern technology- sauna and hot tub in the outdoor area- magnificent panoramic terrace- separate apartment for guests- large basement room for machinery and storage- and, and, and ...Interested? Contact us for a non-binding viewing - online viewing also possible!Didn't find what you're looking for? Over 2,000 more offers at: www.betterhomes.ch - the real estate fair mediatorWant to market your own property?Benefit from our expertise: https://www.betterhomes.ch/de/profitierenDo you want to have a property valued?Find out its value now through our free valuation, immediately and non-bindingly!https://www.betterhomes.ch/de/knowledge/estimationMore detailsLocation: secluded from traffic with good accessibilityCondition: renovated with modern technologyBathrooms / bathrooms: 2 (2x shower / WC / sink)Heating system: electricPublic transport: bus, 500 m / mountain railways, 3 kmSchools: primary / secondary school / kindergarten, 5 kmShops: Coop / restaurants / bakery, 5 km

  • Parking space
  • Balcony / Terrace
1 / 6
  • Parking space
  • Balcony / Terrace
  • Garage
4.5 rooms138m²CHF 500,000.–
Top
1976 Erde

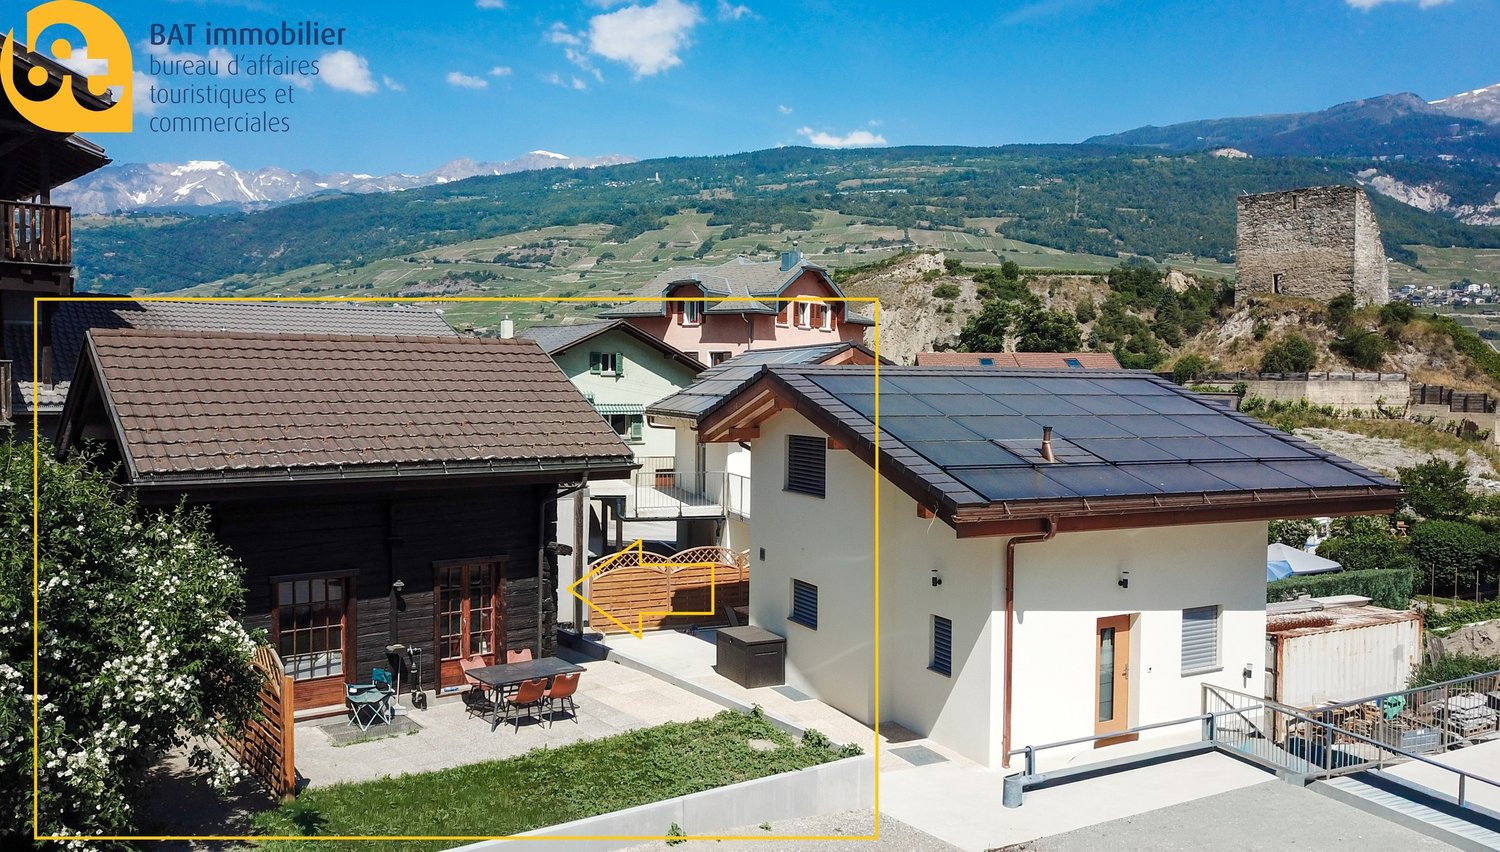
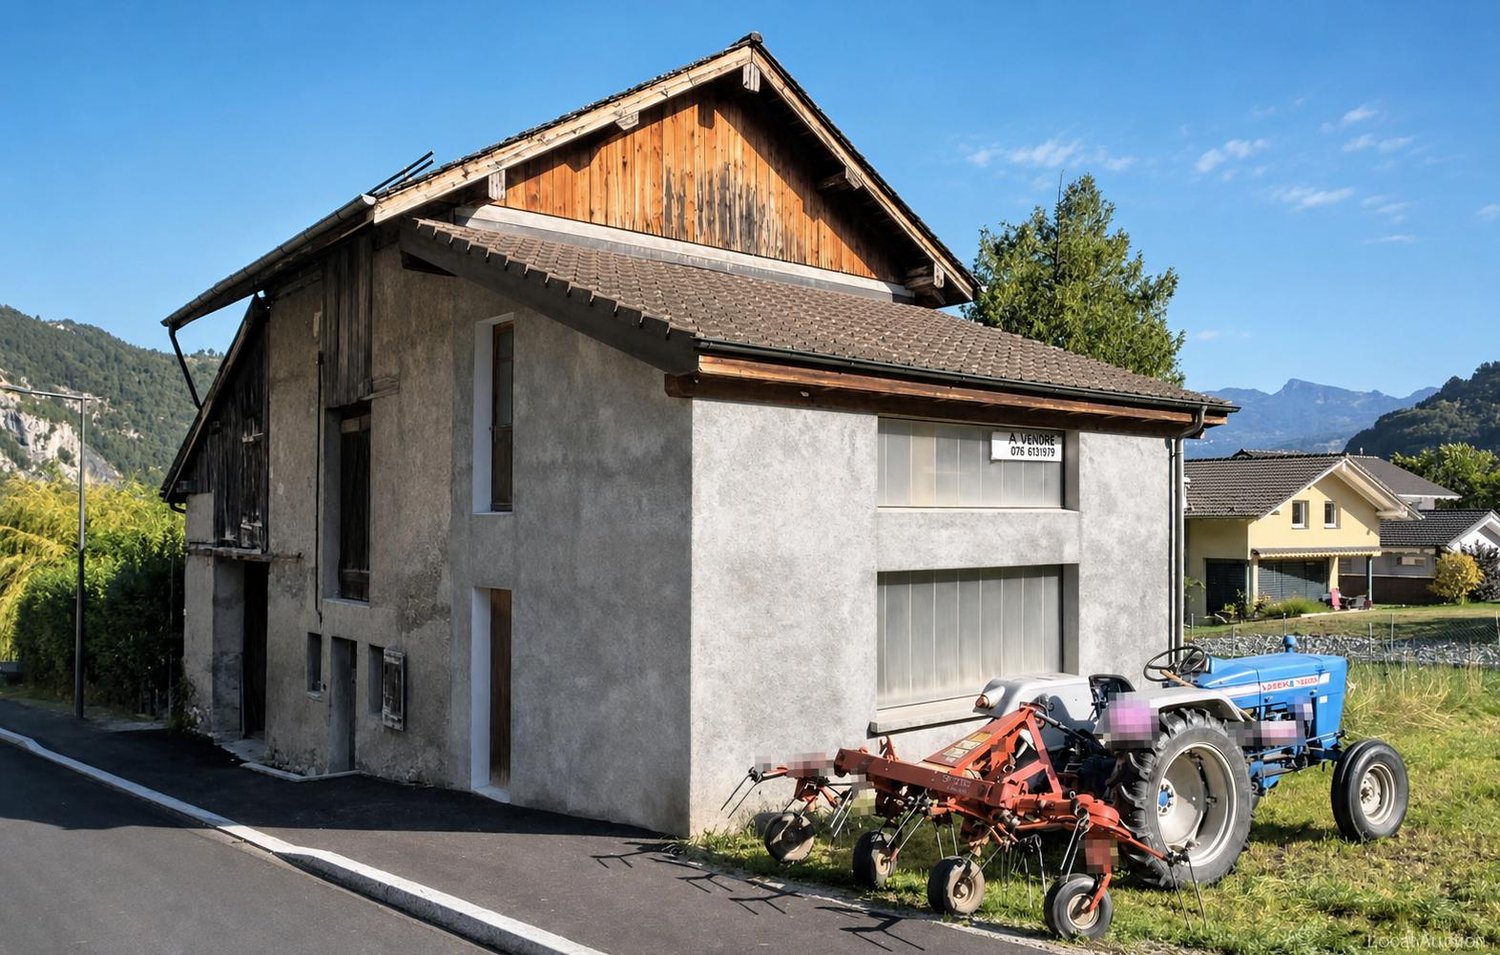
RARE: WITH BARN AND GREAT POTENTIAL

Located in a village environment, this property offers a clear and inspiring view of the Valais mountains. A rare opportunity for those seeking authenticity, potential, and quality of life. The house has beautiful volumes and convertible attics, allowing you to increase the living space according to your needs, or create a separate apartment with external access. The barn is a real added value. It can be transformed according to your projects: workshop, loft, extension, or rental space. A property with great potential, perfect for creating a personalized living space or carrying out a valuation project in a privileged natural setting.This BETTERHOMES offer is characterized by the following advantages: - strong potential for expansion thanks to the convertible attics, ideal for creating a customized space- included barn offering a rare opportunity for transformation (loft, workshop, additional housing, or rental project)- basement with Carnotzet, perfect for convivial moments in an authentic atmosphere.- generous volumes allowing for a valorizing and personalized renovation.- quiet and village-like environment, while being close to amenities- charm and character thanks to the wooden and stone elements, typical of the region- ideal opportunity for investors or buyers wishing to create a unique property with high added value.- rare combination between main residence and outbuilding (barn), allowing for an evolving project according to your future needs.- pleasant exposure guaranteeing natural light and a warm living environment throughout the day.- privileged location with a breathtaking panoramic view of the Valais mountains.- etc., etc., etc. ...Interested? Contact us for a non-binding visit - online viewing also possible!Nothing that matches your expectations? You will find over 2,000 other properties on: www.betterhomes.ch - The Swiss specialist for real estate transactions.Do you have a property to market?Take advantage of our expertise: https://www.betterhomes.ch/en/take-advantageDo you want to know the value of your property?Discover its value now with our free, non-binding, and immediate estimate!https://www.betterhomes.ch/en/knowledge/estimateMore detailsLocation: GoodBuilding condition: Medium (needs renovation)Bathrooms: 1 (1 x Bathtub / sink / toilet)Heating system: OilPublic transport: Bus, 600 mSchool: Primary school and kindergarten, 500 mShopping: Migros, 1.5 km

  • Parking space
  • Balcony / Terrace
  • Garage

Suggested properties for you based on search results

Other interesting objects