

"Spacious individual villa of 5.5 rooms in Saxon with lovely garden"
Address
Rue de l'Autoroute 64, 1907 SaxonTravel time
- 10 min.Station: Saxon
Surrounding information
Pharmacy
10 min.Rue de GottefreySchool
10 min.CrècheSupermarket
12 min.CoopPublic Transport
10 min.Saxon
Times refer to the route on foot.
Price
- Purchase price:
- CHF 1,095,000.–
- Notify on price drop
Main information
- Availability:
- By agreement
- Type:
- Single house
- No. of rooms:
- 5.5
- Number of bathrooms:
- 2
- Surface living:
- 132 m2
- Floor space:
- 220 m2
- Land area:
- 767 m2
- Last refurbishment:
- 2024
- Year built:
- 2008
Documents (0)
Description
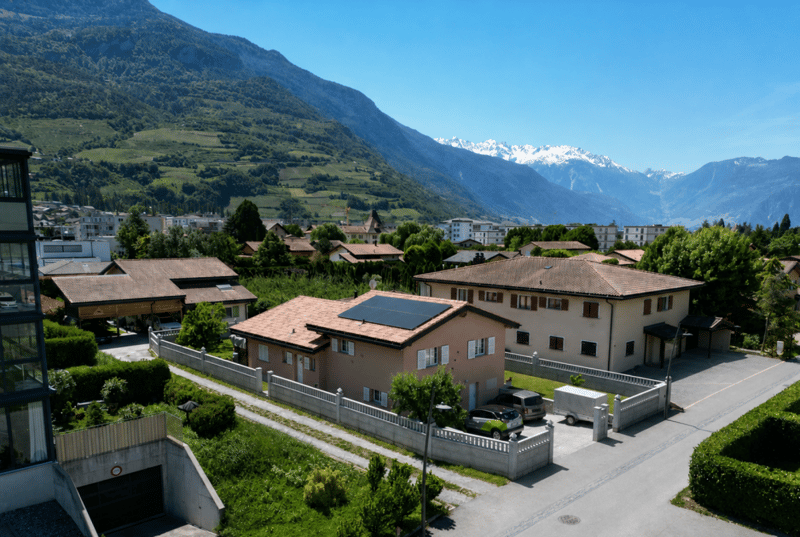
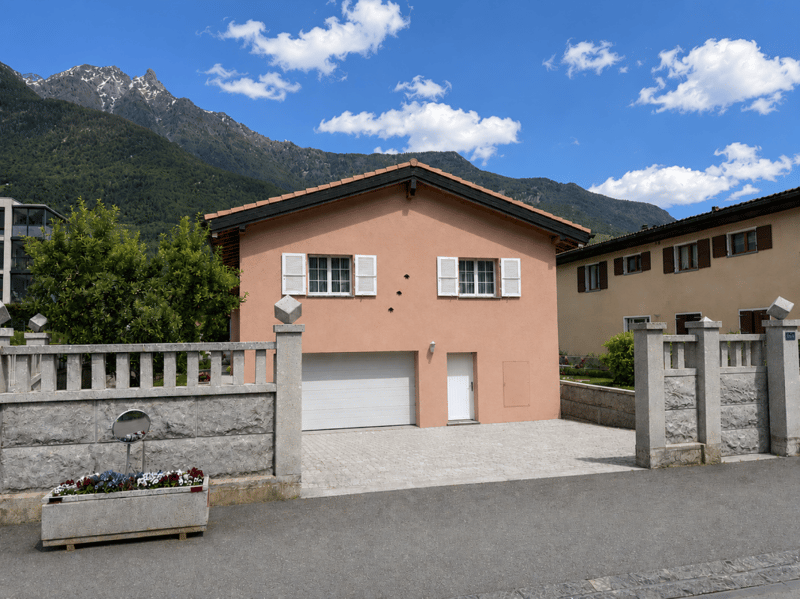
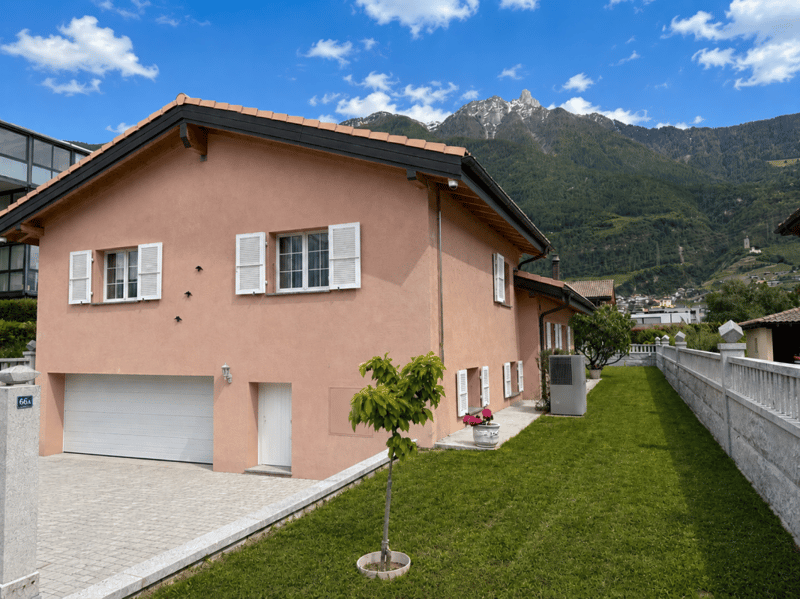
This charming 5.5-room family villa, consisting of 4 bedrooms, is located in a quiet and sought-after residential area in Saxon: Le Vacco. It has been put up for sale by its sole owner, who has carefully overseen its construction, and impresses with its excellent condition, generous volumes, and magnificent unobstructed view of the surrounding mountains.
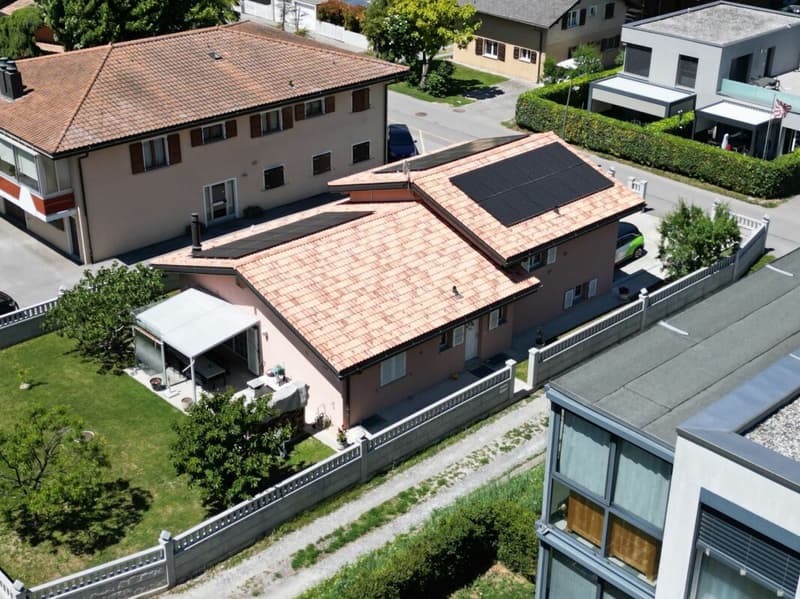
This approximately 620 m² property, entirely bounded by an elegant granite wall, benefits from a carefully maintained outdoor environment combining a pleasant tree-lined garden and a paved driveway leading directly to the integrated garage.
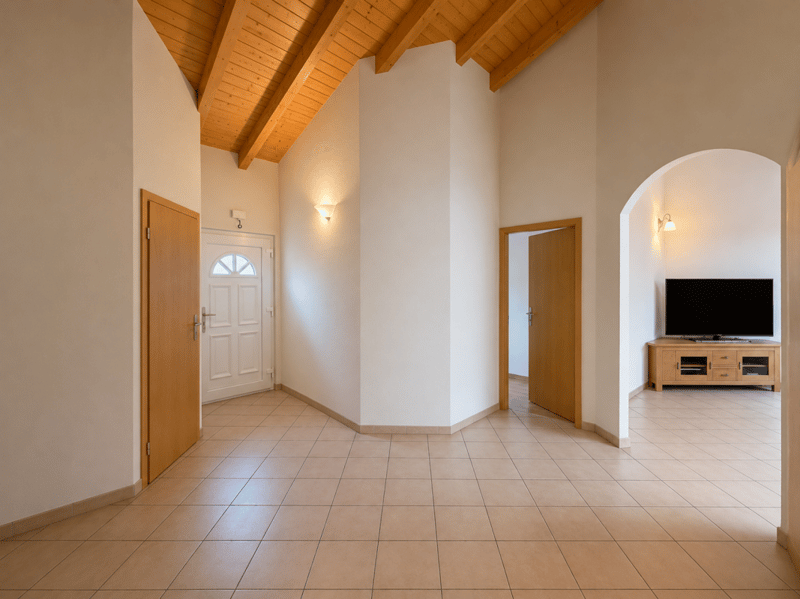
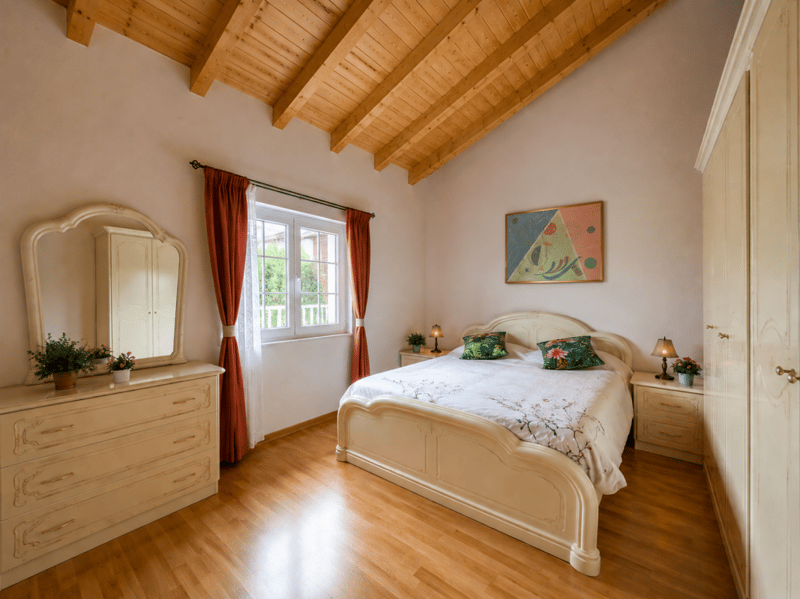
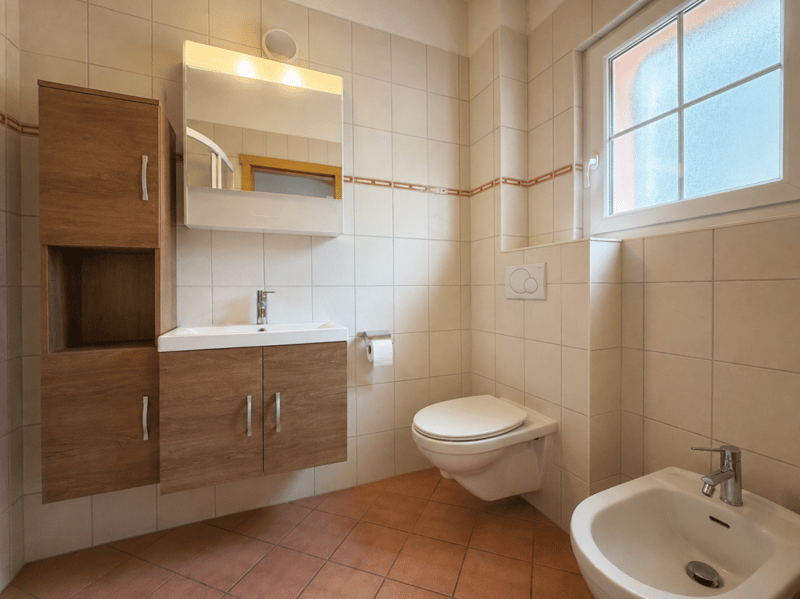
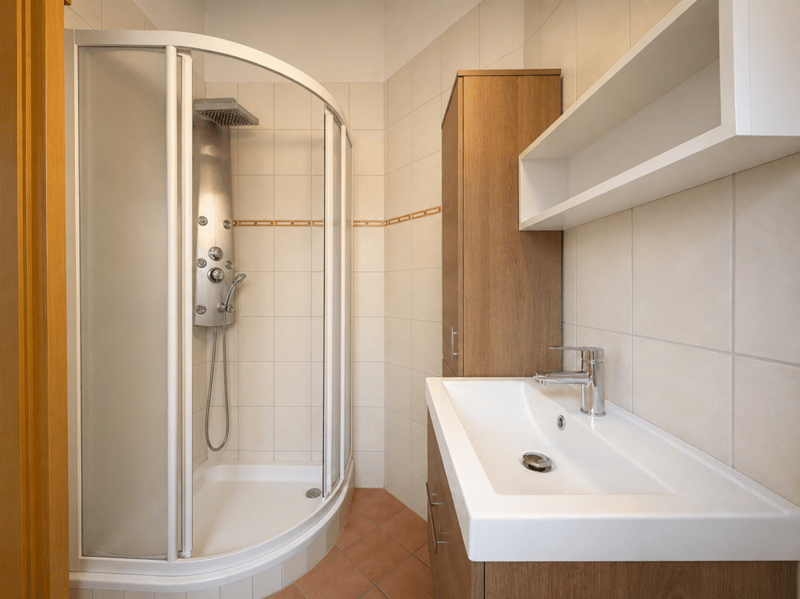
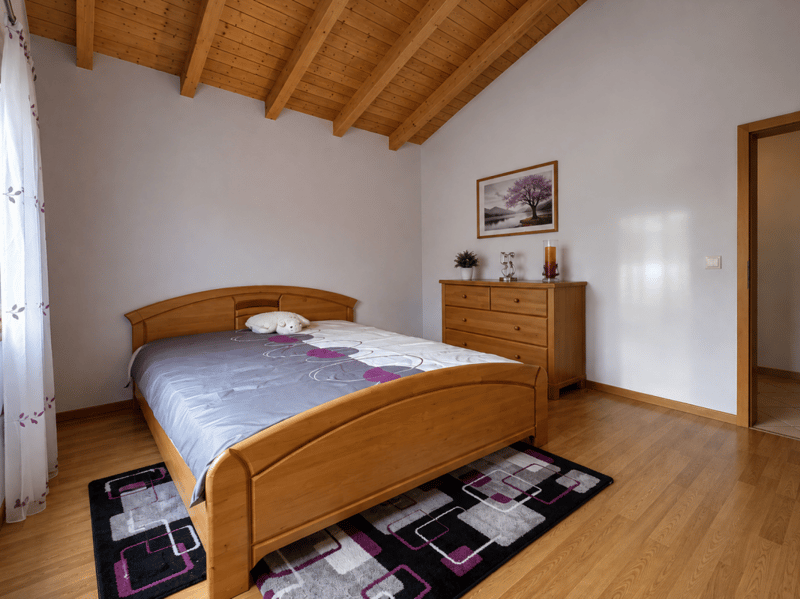
Upon entering, a vast entrance hall of over 14 m² creates a welcoming and bright atmosphere. As the central space of the house, it serves the living area, a beautiful parental suite of approximately 19 m² with private bathroom (shower, bidet, and window), a bright guest toilet, as well as the staircase leading to the upper floor.
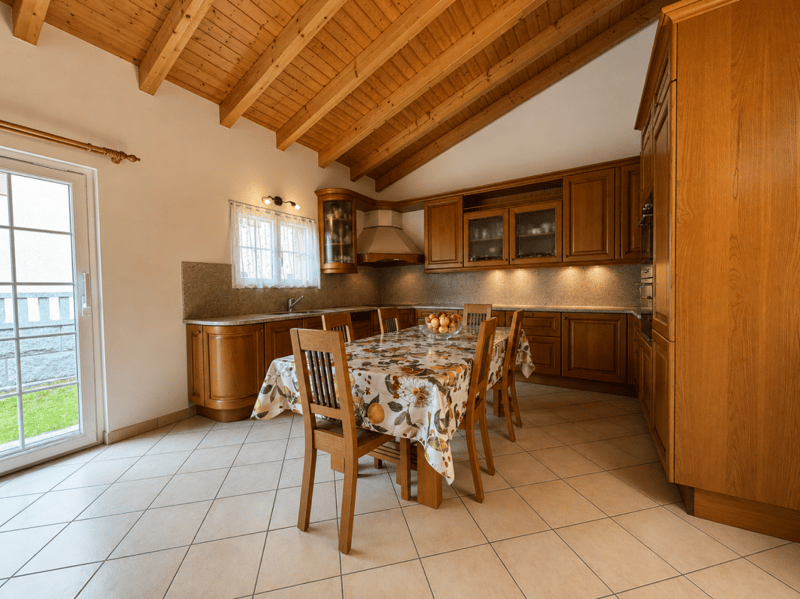
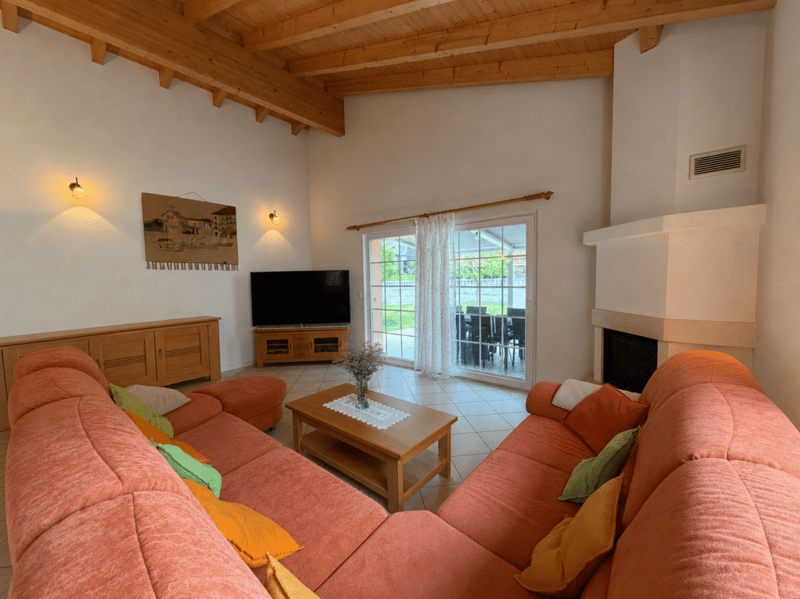
The living area, approximately 42 m², benefits from beautiful natural light thanks to its two large windows giving access to the terrace, the outdoor area, and the garden. The open, convivial, and perfectly equipped kitchen integrates harmoniously into the dining and living area. Its solid wood furniture adds a warm touch to the slightly rustic style.
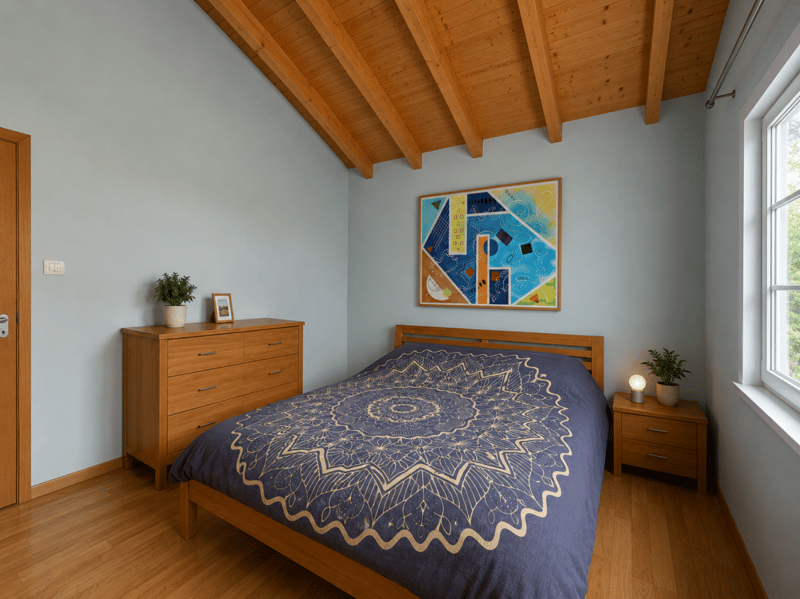
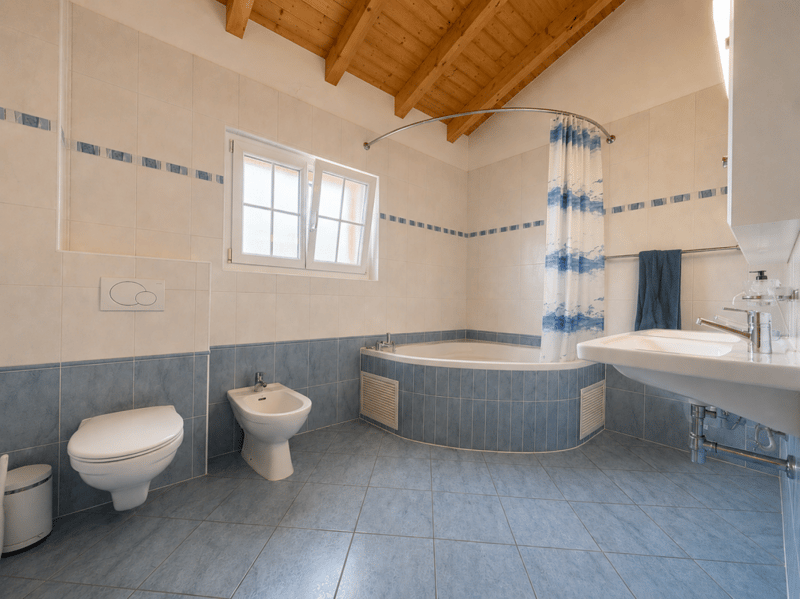
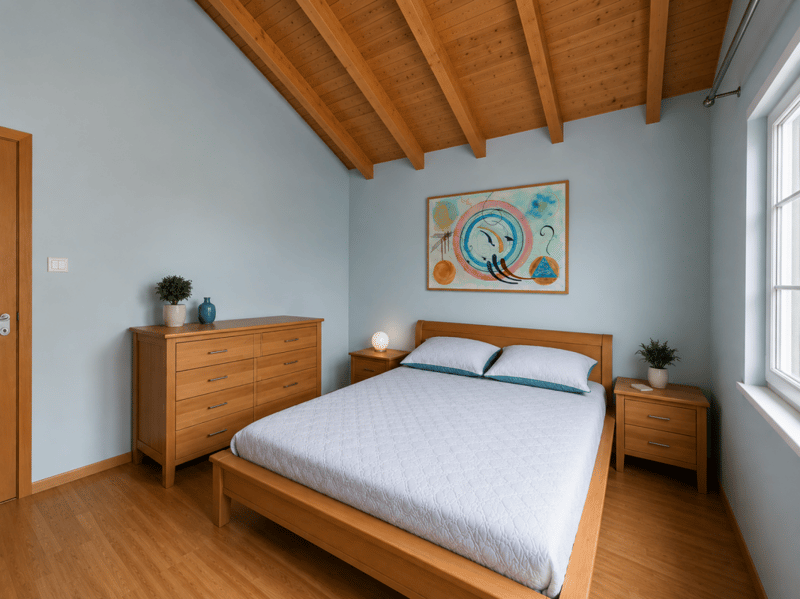
On the upper floor, three spacious bedrooms share a comfortable bathroom of nearly 8 m² with a window, double sink, bidet, and large bathtub. Two north-facing bedrooms offer more than 14 m² each, while the third, west-facing room has an area of approximately 12 m².
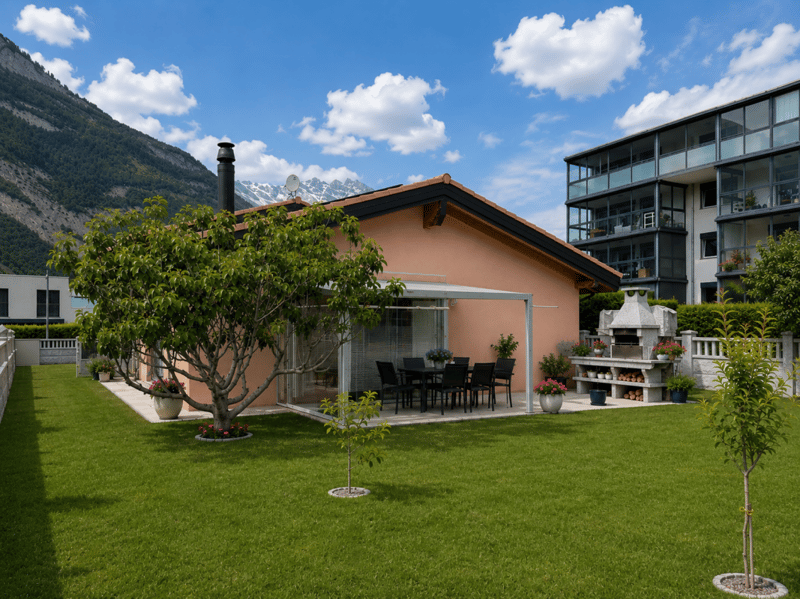
The outdoor amenities invite full relaxation with a terrace of approximately 27 m², part of which is covered and ideal for extending evenings in any season. The approximately 300 m² garden, adorned with a few trees, a wood-fired oven, and a granite sink, constitutes a true space for conviviality and serenity.
The indoor garage, accessible from the north side, can accommodate two vehicles and features an electric door. This level also includes a technical room/laundry room of approximately 10 m² as well as a large cellar/storage room of over 13 m².
Mindful of comfort and energy efficiency, the property has recently been equipped with solar panels. Heating is provided by an air-water heat pump with underfloor heating and individual thermostats in each room.
Finally, the house benefits from appreciable equipment such as an exterior camera system and automatic garden irrigation.
A true haven of peace, ideal for a family seeking comfort, space, and tranquility.
For agencies, please do not disturb the owners and contact me directly.
Technical details- traditional masonry Termosellit 30 cm
- smooth concrete tiles
- PVC windows with crossbars and double glazing
- aluminum shutters
- copper gutters
- granite window sills
- varnished wood paneling
- ceiling height between 3m10 and 4m30
- white rustic plaster
- parquet in the bedrooms
- 32.5 x 32.5 cm tiles in the daytime area
- kitchen by Mobilificio Pramotton
- Bauknecht appliances
- dishwasher (January 2024)
- traditional oven + steam/microwave replaced
- ceramic glass cooktop
- 2 cm thick granite countertop
- stainless steel sink
- water softener (<25 degrees)
- air-water heat pump
- underfloor heating
- thermostats in all rooms
- interior chimney
- alarm system
- approximately 27 m³ terrace
- partially glazed pergola with motorized slatted roof
- approximately 90 m² paved area in granite
- approximately 100 ml (20 cm wide) high granite fence from Portugal
- fireplace, wood-fired oven, and granite sink
- 3 outdoor cameras
- 2 outdoor faucets
- automatic irrigation
- The complete plot is 767 m²
- The surrounding wall encloses approximately 620 m²
- A path of approximately 147 m² is a servitude in favor of plot 8179
- The villa is inhabited. To allow buyers to better project themselves, the photos have been modified to remove personal objects.
- Some rooms require a refresh of the paint due to the interruption of the cables for the outdoor cameras.
Mortgage Calculator
From dream house to home ownership: the mortgage calculator can help you estimate the affordability of this property.

Create an account for more options
Create your account to manage your favorites across all devices, keep track of your search alerts, and never miss an update. Everything you need for your home search, all in one place!


- Listing ID
- 4003469424
- Object ref.
- Revente maison Saxon Le Vacco