



















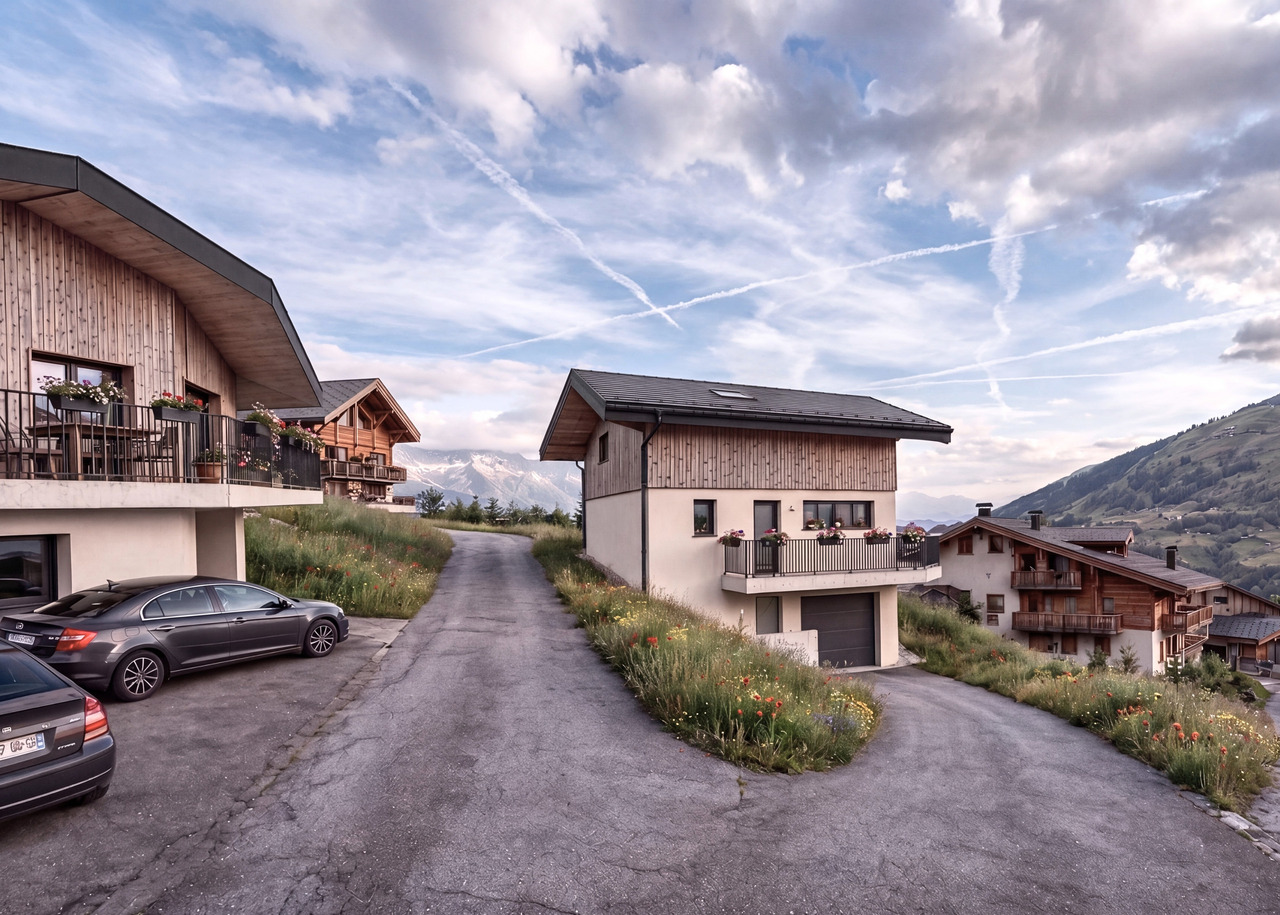



1846 results - House, chalet, rustico to buy: Canton Valais

1 / 12
  • Balcony / Terrace
  • Garage
  • Child-friendly
5.5 rooms, 180m², CHF 1,295,000.–
1964 Conthey

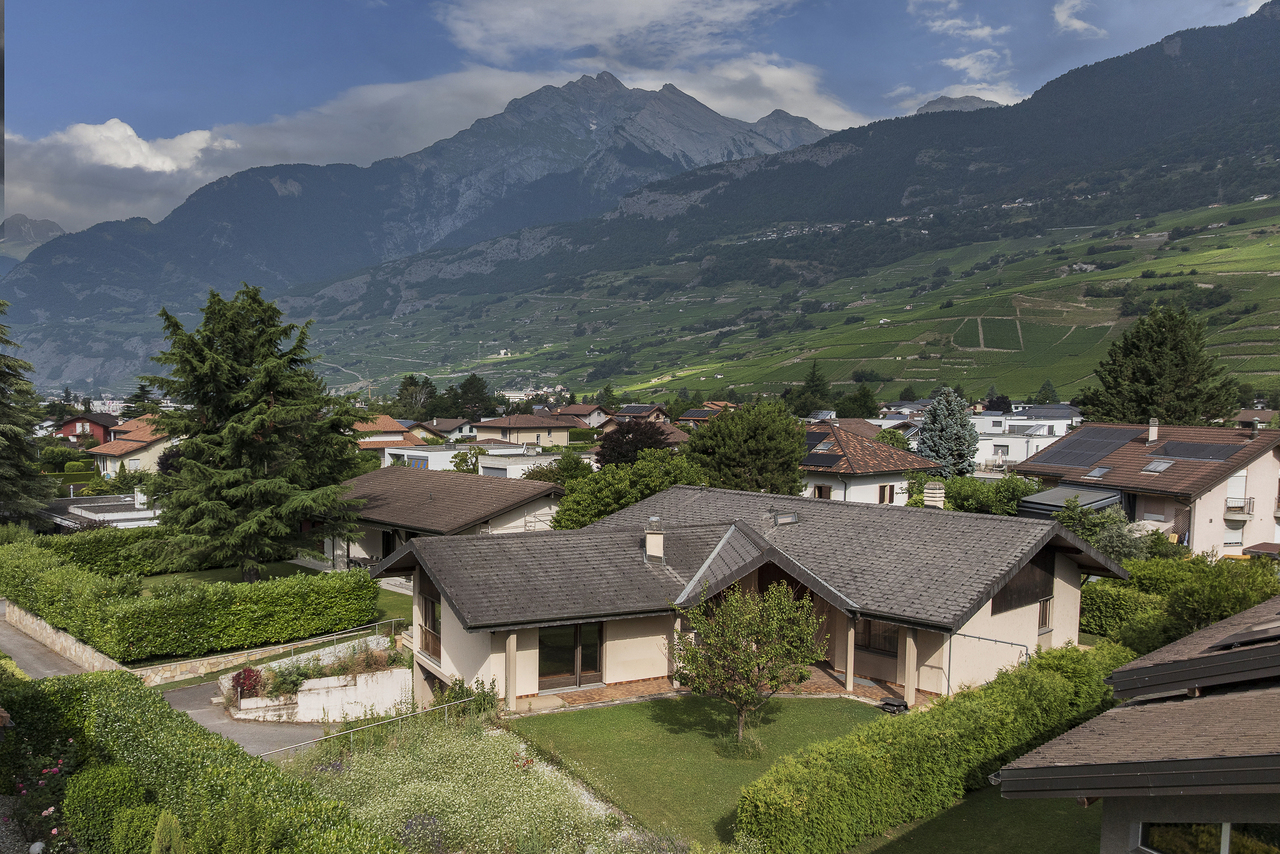
A villa with beautiful volumes on nearly 1'000 m²

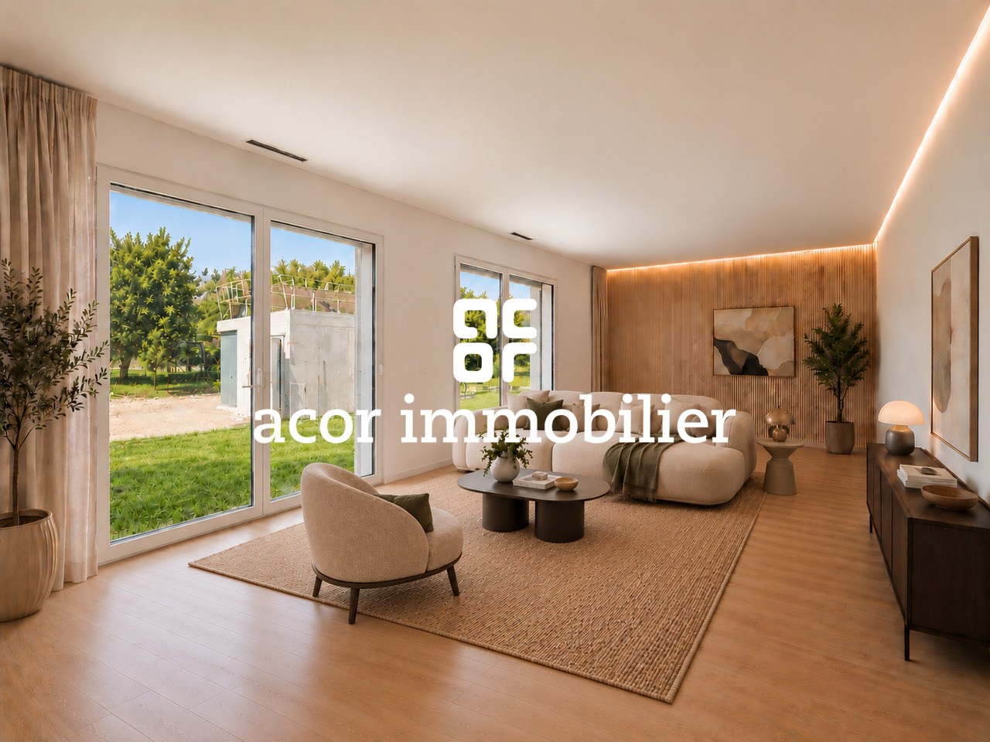
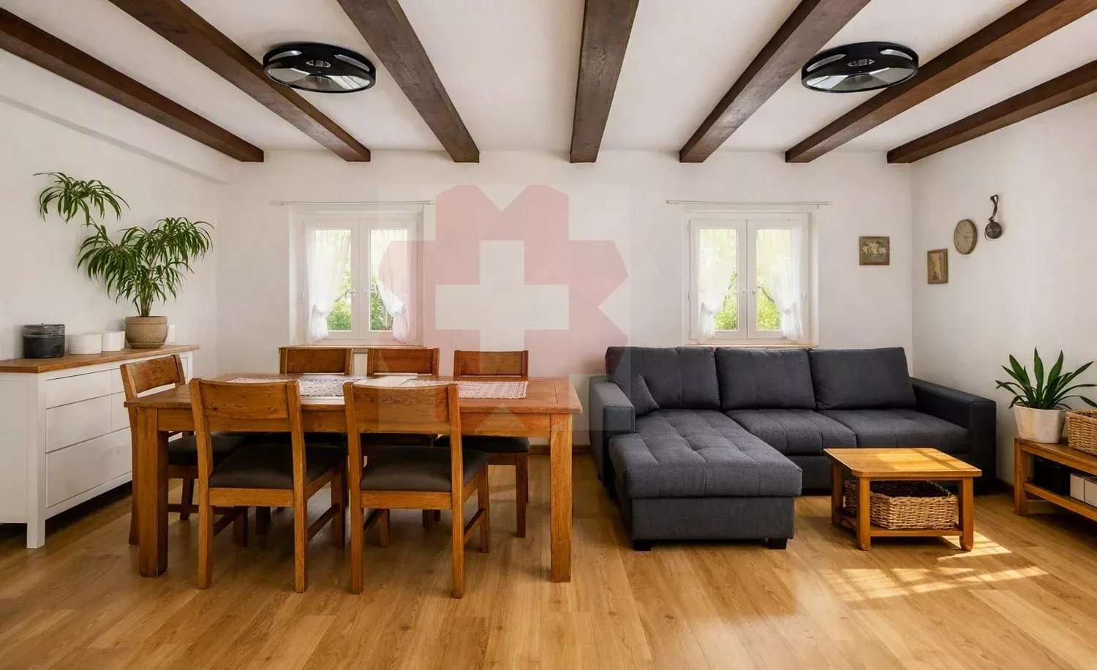
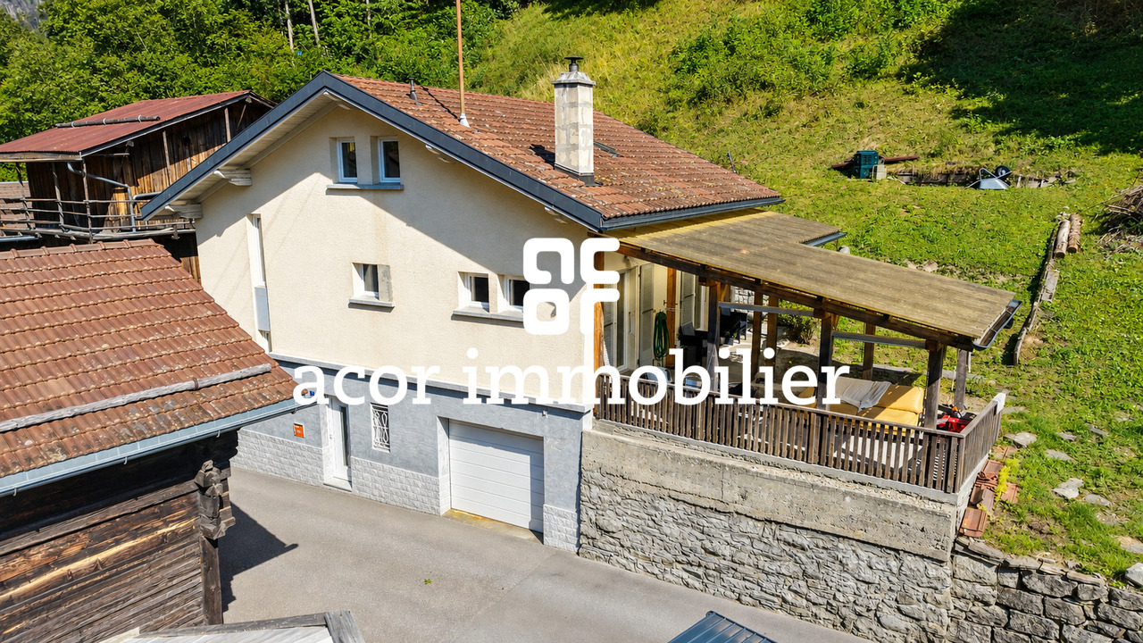
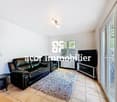
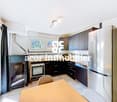
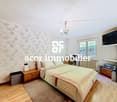
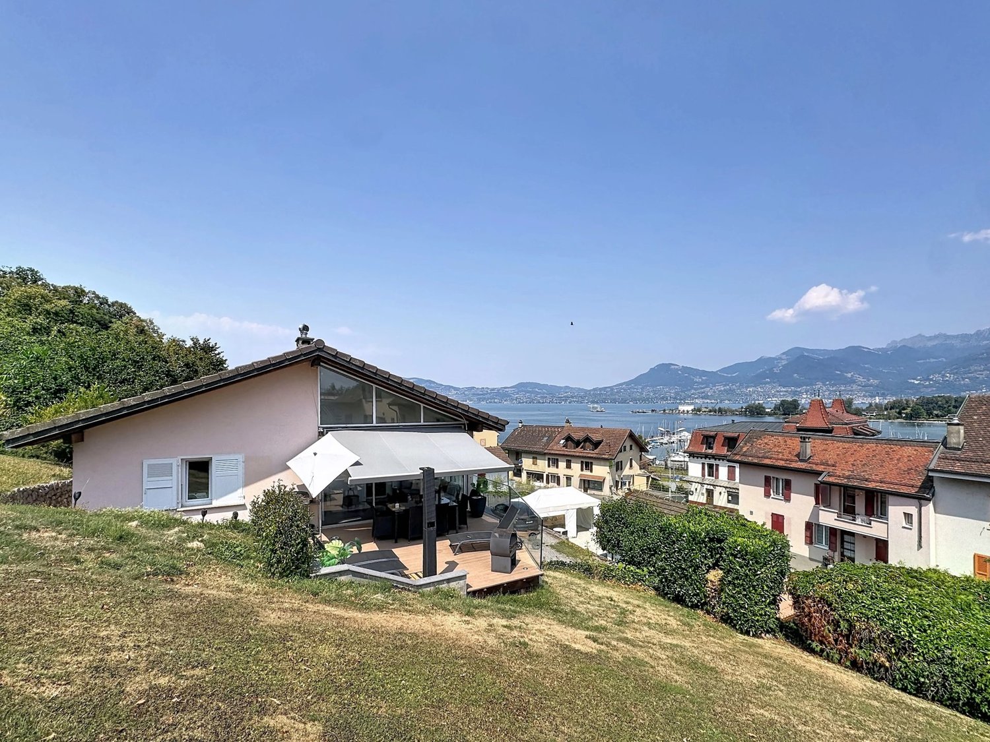
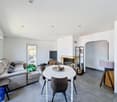
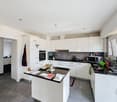
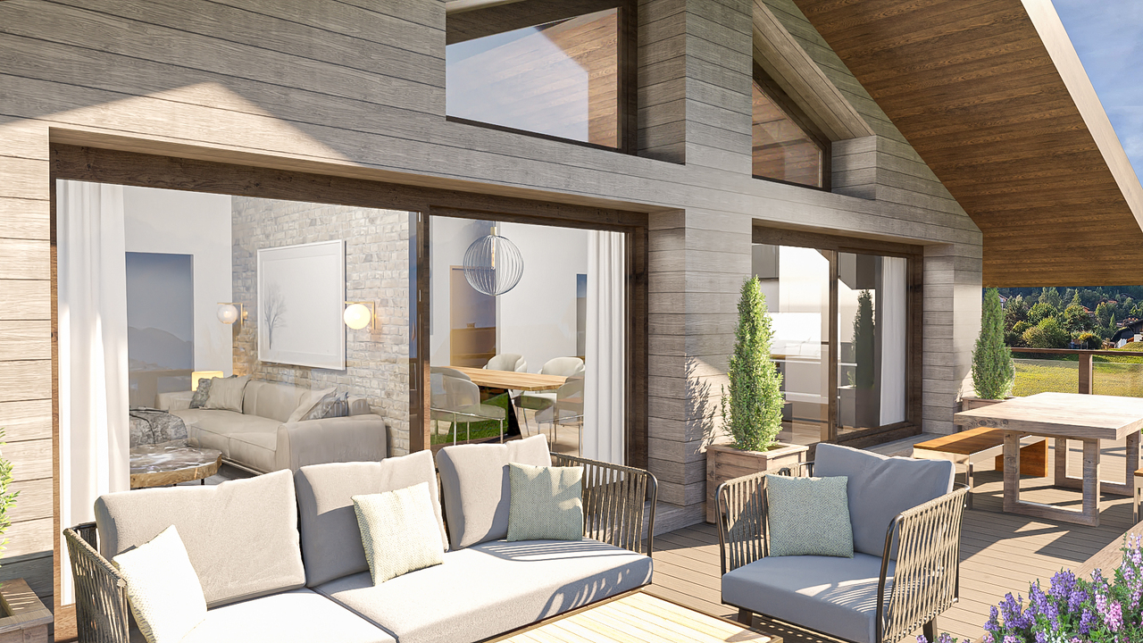
Located in Conthey, in a pleasant villa neighborhood close to shops and amenities, this individual house benefits from a calm environment, beautiful sunlight, and a plot of approximately 1'000 m².With nearly 180 m² of living space, it offers beautiful volumes and a functional layout. The spacious living room with fireplace is distinguished by its beautiful ceiling height and numerous openings to the outside. The habitable kitchen with dining area benefits from direct access to the covered terrace and garden.The night area includes four bedrooms and two bathrooms, one with a bathtub and shower. A third bathroom is located in the basement.The basement is also a real asset, with a large garage that can accommodate three vehicles, a spacious cellar with kitchen, a workshop, two cellars, a laundry room, and the technical rooms.Outside, the property benefits from a large garden and a covered terrace with barbecue, ideal for fully enjoying the beautiful days. Four outdoor parking spaces complete the set.A spacious attic that can still be developed offers additional potential, depending on the needs and projects of the future owners. Built in 1982, the villa needs a makeover today. However, its generous volumes, the size of its plot, and its many annexes provide a good basis for imagining a personalized renovation project.A property with beautiful volumes and great potential, ideally located in the heart of Conthey.

  • Balcony / Terrace
  • Garage
  • Child-friendly
1 / 8
  • Parking space
  • Balcony / Terrace
  • Garage
  • +7
570m², CHF 15,900,000.–
Route du Golf, 3963 Lens

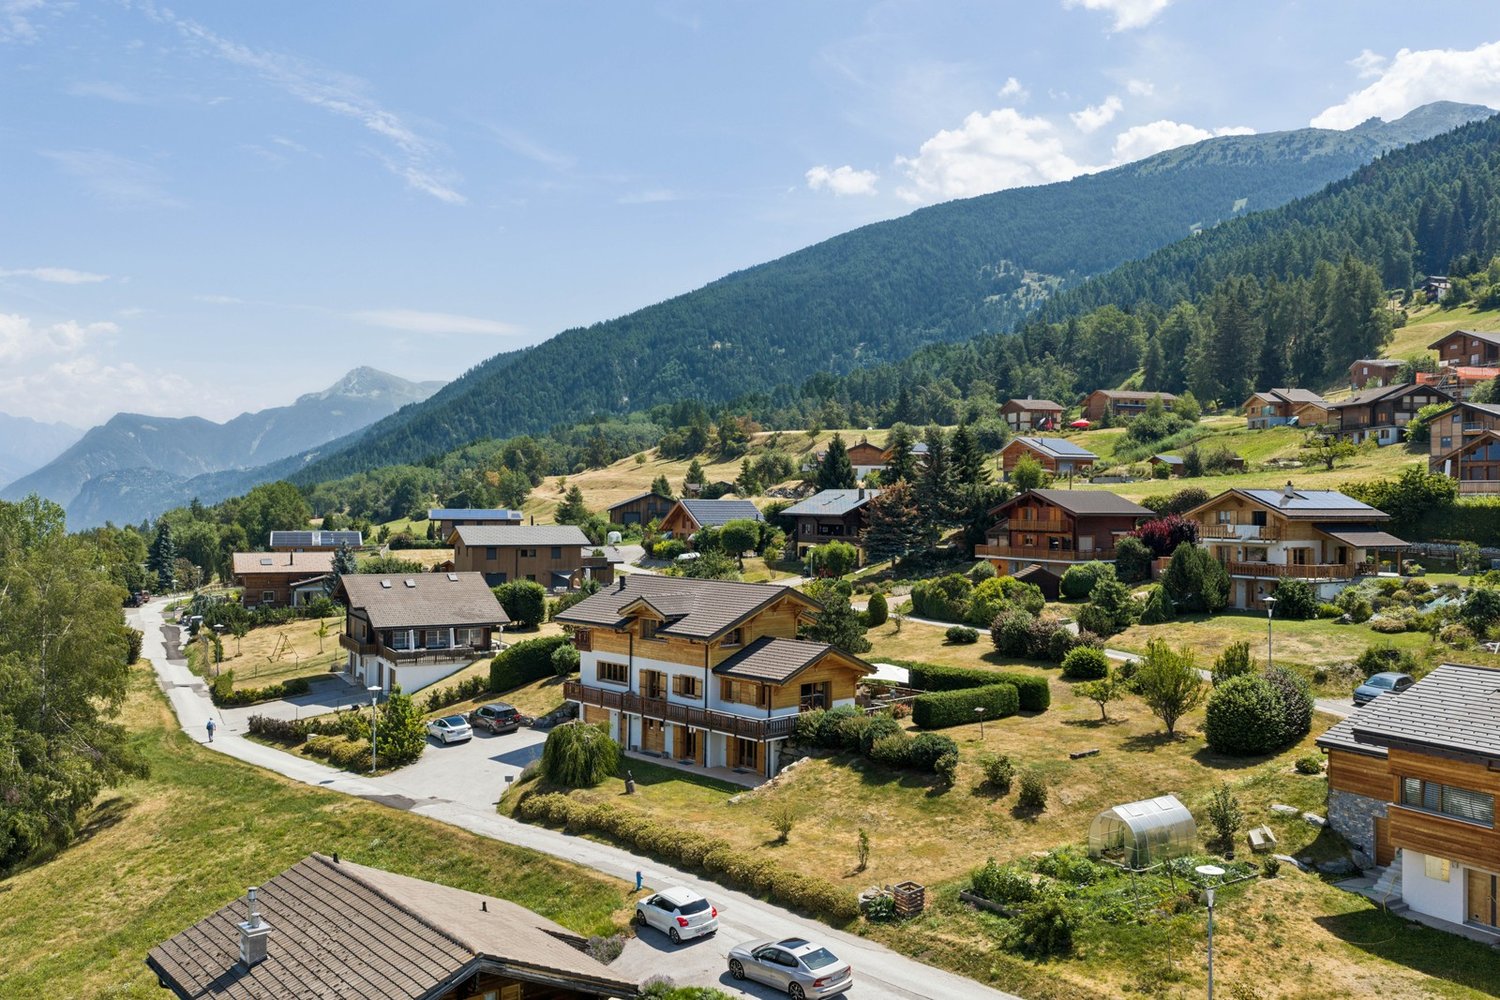
Magnificent Prestige Chalet: golf course in the neighborhood, the Alps on the horizon.

The golf course in the neighborhood, the Alps on the horizon. Set back from the golf road: the silence of the fir trees, the fairway on foot.A private Prestige chalet of very high standing on a 1,808 m² plot. The architecture has a clear concept: contemporary volumes, stone and solid wood, a straightforward, pastiche-free mountain architecture. A private elevator serves all levels.The pool: 34 degrees, all year roundThis is the signature of the chalet. The outdoor pool, equipped with heat pumps, remains at 34 degrees all year round. Swimming outside in February, snow on the fir trees and steam rising from the water: very few addresses in Crans-Montana offer this. It is integrated into the private garden, directly adjacent to the terrace.The figuresLiving area: 570 m²Wellness area: 160 m² additional (building permit in progress)Secondary areas: 250 m²Terraces: 210 m² (180 m² on the ground floor, 30 m² in the attic)Balconies: 60 m²Total volume: 3,500 m³Plot: 1,808 m², Lens municipalityThe distribution, level by levelLower ground floor 250 m², to be designedThis level remains entirely open to the design of the buyer: spa, cinema, fitness room, sauna, game room; each can compose their own program here. It also houses a toilet, laundry room, and technical rooms (pool, heating, ventilation).Ground floor 250 m²Upon entering, a custom wine cellar sets the tone for the house. The level continues with a large, open living room with access to the 180 m² terrace and pool, a bedroom with direct access, and a guest toilet.First floor 250 m²Four bedrooms, two with direct access; the other two each have their own bathroom. Access to the balconies and service by the elevator.AtticThe master bedroom, under exposed beams, with dressing room, bathroom, and private terrace of 30 m².In total, six bedrooms, each with its own water area; a rare configuration, designed to receive family and friends without compromising on intimacy.Garage and accessGarage for three cars, 80 m², with ski room and storage for golf equipment. Direct access via the private elevator. Paved driveway and outdoor parking for visitors.A word about the furnitureThe developer has furnished the chalet to make the volumes and proportions of each room readable. It is a staging: the buyer remains entirely free in the design and decoration, according to their taste.To note • Outdoor pool heated to 34° all year round. • Private elevator serving all levels. • Lower ground floor to be designed as desired. • Sale only as a main residence.

  • Parking space
  • Balcony / Terrace
  • Garage
  • +7
Travel time
-
Manuel Vieira

Manuel Vieira

1 / 11
Manuel Vieira

Manuel Vieira

  • Balcony / Terrace
  • View
  • Minergie certified
  • +1
4.5 rooms, 142m², CHF 875,000.–
1971 Grimisuat

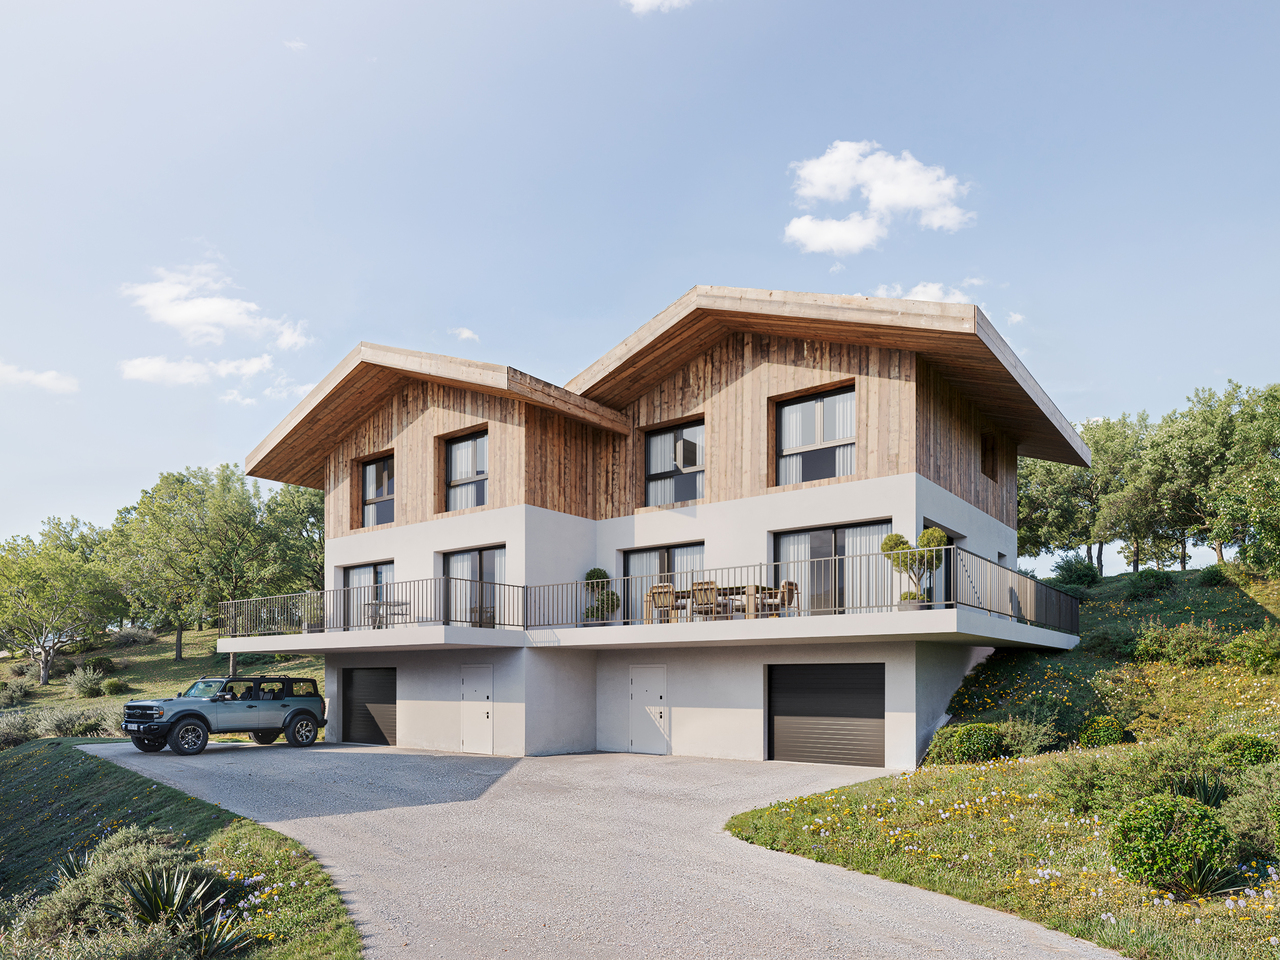
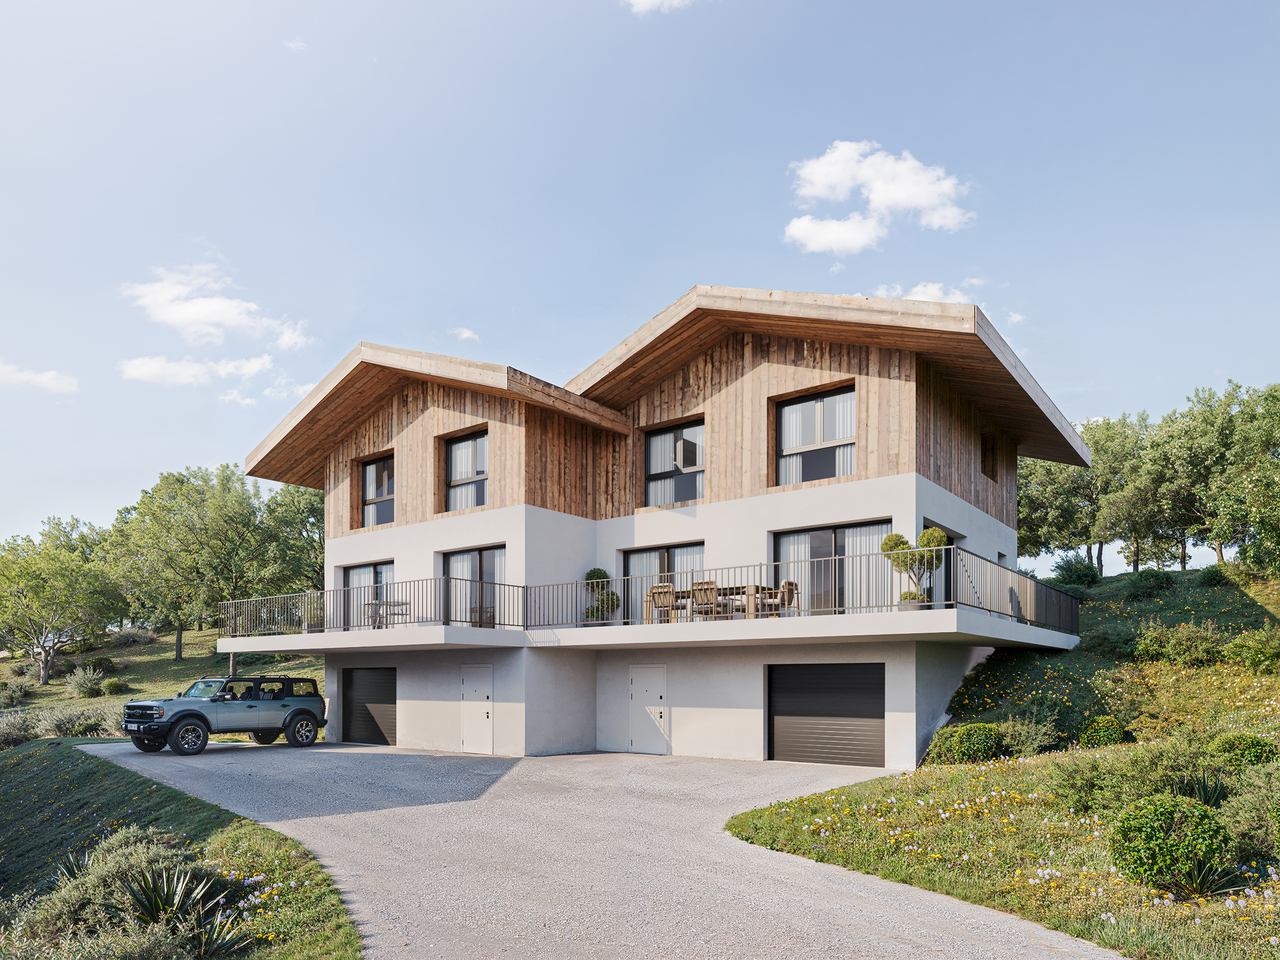
6004-MV.Grimisuat.New Modern Semi-Detached Villa

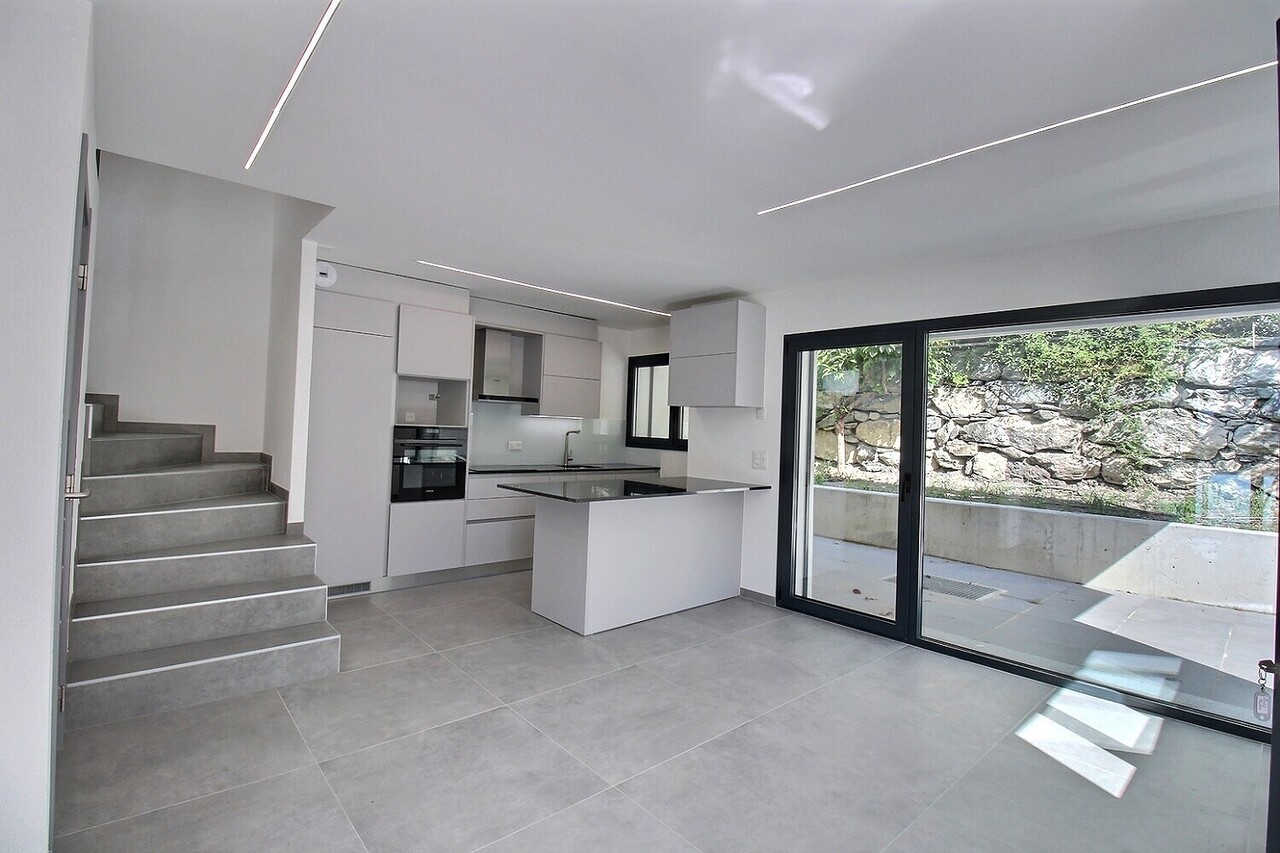
Trust Immobilier, your real estate agency in Crans-Montana, Geneva, and Vaud, presents Ref. 6004-MVLocated in the heart of the charming village of Grimisuat, in a quiet and peaceful residential area, this stunning new semi-detached villa will seduce families looking for a privileged living environment. Benefiting from an ideal situation, in immediate proximity to schools, shops, and amenities, it offers a perfect balance between tranquility and practicality.Built with high-quality materials and designed to meet current comfort requirements, this modern villa enjoys optimal sunlight throughout the year and exceptional brightness thanks to its generous openings. From its terraces and balconies, you can admire a superb unobstructed view of the Alps and fully enjoy a remarkable natural environment.Ready to be inhabited, this property offers functional and harmonious living spaces, perfectly adapted to the needs of a family.Room distribution:Lower ground floor • Spacious basement including a cellar and a technical room. • Large covered area that can accommodate up to 2 vehicles. This area offers the possibility of being fully enclosed by the installation of a garage door. Ground floor • Entrance hall with cloakroom and built-in wardrobe. • Modern open-plan kitchen with access to the dining area and direct access to a pleasant covered terrace, ideal for outdoor meals, protected from the elements. • Large, bright living room with access to a south-facing terrace with a magnificent unobstructed view of the Alps. • Guest toilet. • Practical storage space under the stairs. First floor • Parental suite with built-in wardrobes, private shower room with sink and toilet, as well as a private balcony. • Two children's bedrooms with built-in wardrobes and each with a small balcony. • Family bathroom with shower, sink, and toilet. This villa represents a rare opportunity to become the owner of a new, modern, and perfectly located property in one of the most appreciated villages in the region. Its contemporary architecture, spacious rooms, and breathtaking view make it an ideal place to live and fully enjoy the Valaisan quality of life.If you are looking for a beautiful modern villa in the heart of a charming village, offering an ideal living environment for your family, this property is made for you.A visit is essential to discover the full potential and charm of this villa. Let yourself be seduced by its many advantages: it's definitely worth the effort.

  • Balcony / Terrace
  • View
  • Minergie certified
  • +1
Manuel Vieira

Manuel Vieira

1 / 11
Manuel Vieira

Manuel Vieira

  • Parking space
  • Child-friendly
5 rooms, 250m², CHF 280,000.–
1908 Riddes

6003-MV-Riddes. Village house with great potential to renovate

Trust Immobilier, real estate agency in Crans-Montana, Geneva and Vaud, offers Ref. 6003-MVLocated in the heart of the village of Riddes, this authentic village house represents a beautiful opportunity for renovation enthusiasts, investors or families looking for a character real estate project.Built in a quiet environment and close to all amenities, the property benefits from a privileged location, just a few steps from shops, schools, public transport and main road axes.The house offers significant potential for development and enhancement. Its generous volumes, original character and numerous possibilities for transformation allow for the imagination of a tailor-made project, whether it's a main residence, a secondary residence or a rental investment.A major asset of this property is its adjacent barn, which opens up numerous perspectives. Depending on your needs and subject to the necessary authorizations, it allows either a harmonious expansion of the existing house to create additional living spaces or the creation of an independent dwelling. This flexibility makes it a particularly interesting property for a multi-generational family project, the creation of a rental apartment or an investment with high potential.The renovation work will reveal the character of this building while adapting it to current comfort standards. The ensemble offers an ideal basis for designing a unique project, combining the charm of the old with modern comfort.Do not miss this beautiful opportunity to acquire a property with exceptional potential. A visit will allow you to fully appreciate the many possibilities offered by this property and to project yourself into your future project.Contact us today to organize a visit. This property deserves to be discovered: its potential is truly worth it!

  • Parking space
  • Child-friendly
Justin Favrod

Justin Favrod

1 / 7
Justin Favrod

Justin Favrod

  • Parking space
  • Balcony / Terrace
  • Garage
  • +1
5.5 rooms, 130m², CHF 860,000.–
., 1898 Saint-Gingolph

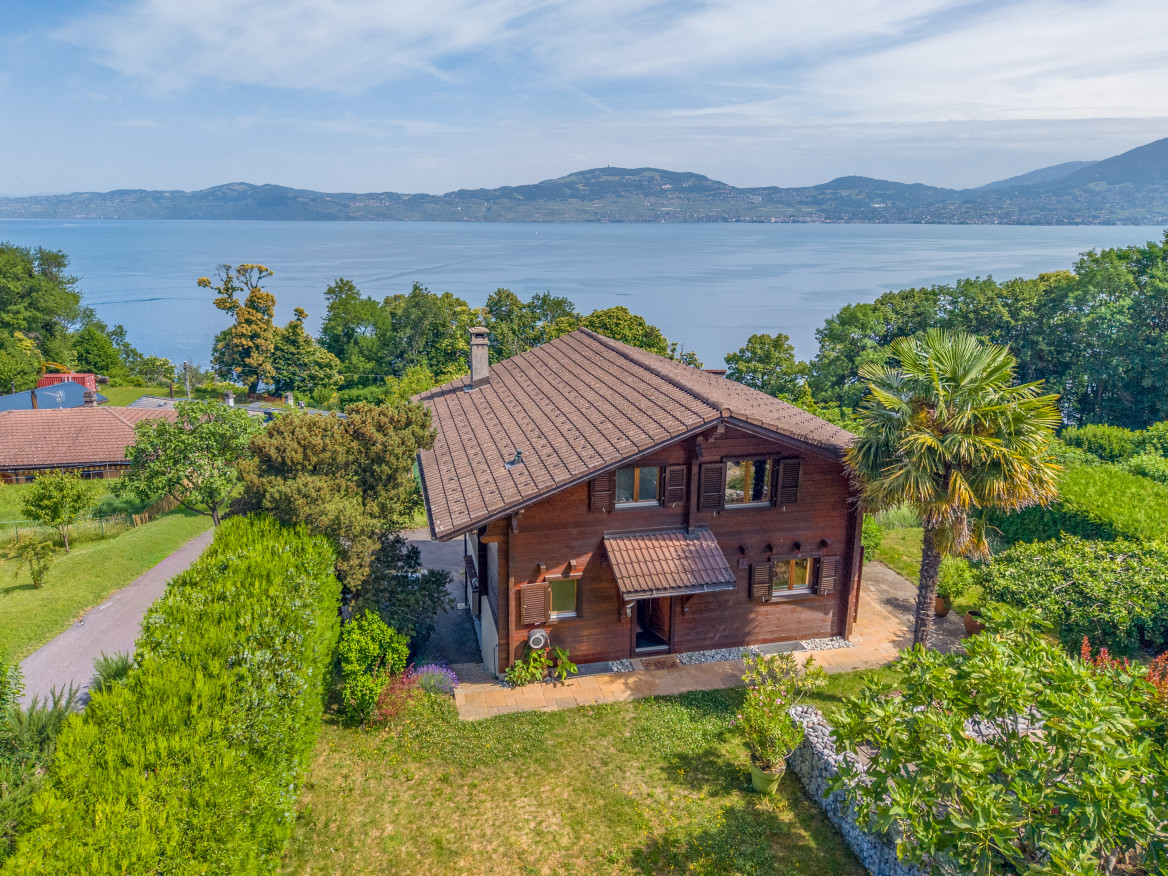
AN EXCEPTIONAL PANORAMA OF LAKE GENEVA

Offering an exceptional panoramic view of Lake Geneva and the surrounding mountains, this charming individual chalet benefits from a privileged location on the heights of Saint-Gingolph, in a calm and green environment.Built in 1990 on a plot of 646 m², it seduces with its traditional architecture, its numerous woodwork and its warm atmosphere.Developing approximately 130 m² of living space, the chalet is spread over three levels.The ground floor offers a spacious and bright living room with a fireplace, a dining area, an independent kitchen with access to the outdoors, as well as a guest toilet. The large openings and the balcony allow you to fully enjoy the view of Lake Geneva.Upstairs, three bedrooms, including several with access to the balcony, a bathroom, and an independent toilet make up the sleeping area.The basement accommodates an additional heated bedroom, a garage with direct access to the inside, a cellar, and a laundry room.Outside, the tree-lined garden, the terraces, and the balconies offer magnificent relaxation areas, with excellent sunlight and an unbeatable view of the lake.A property full of charm, ideal for nature and tranquility lovers, just a few minutes from the center of Saint-Gingolph and the shores of Lake Geneva.We will be delighted to welcome you by appointment to present this property and answer all your questions.Complete file, additional information, and visits on request, by sending us your complete contact details by email or through the contact form.Justin Favrodjustin@proximmo.ch079 525 17 47PROXIMMOReal Estate Agency SàrlRue de la Morâche 71260 Nyon

  • Parking space
  • Balcony / Terrace
  • Garage
  • +1
Melvin Merola

Melvin Merola

1 / 5
Melvin Merola

Melvin Merola

  • Balcony / Terrace
  • View
  • Child-friendly
6 rooms, 181m², CHF 1,030,000.–
Route des Devins 8, 1913 Saillon

Exceptional semi-detached villa in the heart of Saillon - 181 m² - 6 rooms

Villa mitoyenne d'exception au coeur de SaillonDiscover this magnificent 6-room semi-detached villa, ideally located in a calm and sunny residential area, benefiting from an unobstructed view and a privileged living environment, at the foot of the Vieux-Bourg.Its location offers a perfect balance between tranquility, immediate proximity to amenities, and quality of life. Schools, shops, restaurants, thermal baths, and highway access are just a few minutes away.High-end finishesCurrently under construction, this villa was designed to meet the expectations of a demanding clientele. Its generous volumes, natural light, and the quality of materials used create an elegant, warm, and resolutely contemporary atmosphere.The vast living space is centered around an open kitchen with a central island, the true heart of the house, offering perfect conviviality while preserving separate spaces thanks to a clever central economizer and sliding doors.The large windows naturally extend the interior spaces to the terrace and private garden, allowing you to fully enjoy the outdoors all year round.Excellent energy performanceResponding to the latest construction standards, the villa benefits from a CECB A/A energy certification. It is equipped with an air-water heat pump as well as photovoltaic panels, ensuring controlled energy consumption, optimal comfort, and reduced operating costs.Two covered parking spaces and a private storage room of 5 m² complete this property. Price of the annexes: CHF 66,000.- TTC (in addition to the sale price).The highlights Privileged location in the heart of Saillon Quiet and sunny residential area Unobstructed view of the Vieux-Bourg New villa with high-end finishes 181 m² living space - 6 rooms Private terrace CECB A/A - heat pump and photovoltaic panels Two covered parking spaces and private storage roomThis villa represents a rare opportunity to acquire a new high-standard property in one of the most sought-after villages in Valais, where heritage, nature, and quality of life blend harmoniously.

  • Balcony / Terrace
  • View
  • Child-friendly
Travel time
-
Melvin Merola

Melvin Merola

1 / 5
Melvin Merola

Melvin Merola

  • Balcony / Terrace
  • Garage
  • Child-friendly
7 rooms, 91m², CHF 649,000.–
Rue des Raccards 9, 1932 Bovernier

Village house with 7 rooms in Bovernier with building land

Charming village house with 7 rooms and building land - a strong potential in the heart of BovernierThe house is spread over three levels, offering generous volumes and a functional layout.On the ground floor, you will discover an entrance hall, a garage, a laundry room, a cellar, and a cozy carnotzet. This versatile space can also be arranged as a playroom, workshop, office, or leisure room according to your needs.The first floor accommodates a pleasant living area with a living room and kitchen, a bathroom, a bedroom, and a beautiful master bedroom benefiting from a nice surface area, bringing volume and character to the whole.On the second floor, three additional bedrooms and an independent WC complete the night area. Two attics offer precious storage spaces.Outside, a large covered terrace and a beautiful garden, ideally exposed, allow you to fully enjoy an unobstructed view of the mountains and savor the beautiful days in a peaceful setting.A real asset of this property lies in its still constructible land, offering additional potential for a new construction project or an extension, subject to the authorizations in force. At the back of the property, there is also a part of the land located in the forest area, guaranteeing a particularly pleasant natural environment.The highlights- Village house with 7 rooms- Generous volumes spread over three levels- Large garage, cellar, laundry room, and carnotzet that can be arranged- 5 bedrooms- Large covered terrace with a view of the mountains- Constructible land with significant development potential- Land in the forest area at the back- Quiet, sunny, and close to MartignyThis property represents an ideal opportunity for a family, an investor, or anyone looking to benefit from a character house with significant evolution potential in a privileged living environment.

  • Balcony / Terrace
  • Garage
  • Child-friendly
Travel time
-
1 / 11
  • View
5.5 rooms, 156m², CHF 1,190,000.–
1897 Bouveret

Villa 5.5 rooms with 4 bedrooms and panoramic view of Lake Geneva, Bouveret

A few steps from the center of Bouveret and the lake, this 156 m² villa seduces with its beautiful volumes, its two-level configuration and above all its panoramic view of Lake Geneva and the surrounding mountains. Built in 1995 and carefully maintained, the property offers a pleasant combination of space, functionality and quality of life, in a sought-after environment close to the village amenities. A house designed for family life The ground floor has two bedrooms, a shower room with WC, a living room and a laundry room. On the upper floor, two additional bedrooms complete the sleeping area. This level also benefits from a large living room with kitchen, a second shower room with WC and a veranda. One of the main assets of the villa lies in its exteriors: a terrace offering an unobstructed and panoramic view of Lake Geneva and the mountains, ideal for enjoying the beautiful days and the surrounding landscapes. The advantages 156 m² of living space 5.5 rooms 4 bedrooms 2 shower rooms with WC Living room/kitchen Veranda Terrace with panoramic view Fireplace PVC windows and sliding windows Shutters Built in 1995 Major renovation in 2020 Excellent condition A privileged location in Bouveret The villa benefits from a practical location, about 500 meters from the village center and close to public transport and shops. The bus stop is about 150 meters away, while the highway is about 8 kilometers away. This property thus constitutes a beautiful opportunity for a family looking for a spacious accommodation in a pleasant setting, while remaining close to amenities. We invite you to contact us to organize a visit and discover the full potential and exceptional view of this villa. Virtual tour on request !

  • View
Cindy Bonvin

Cindy Bonvin

1 / 5
Cindy Bonvin

Cindy Bonvin

  • Parking space
  • Balcony / Terrace
  • View
  • +1
4.5 rooms, 143m², CHF 969,000.–
3972 Miège

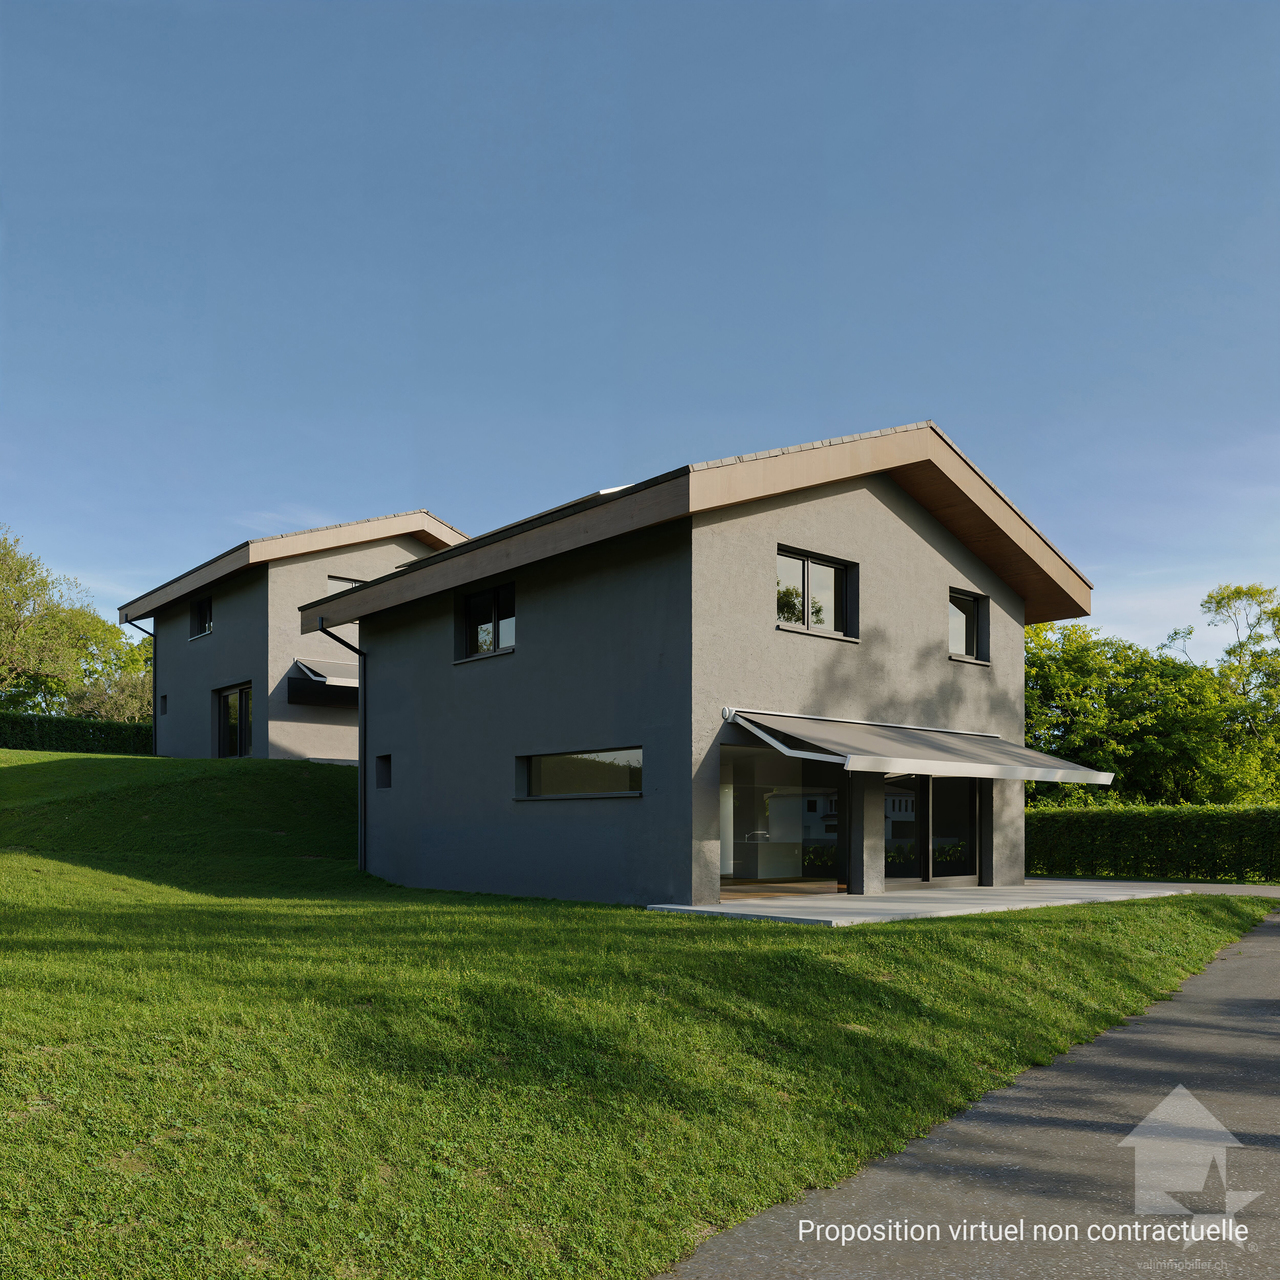
Jolie villa à construire de 143 m², 4.5 pièces

A construire, jolie villa individuelle de 143 m2 Idéalement située à mi-côteau, cette villa offrira à ses propriétaires tout ce que l'on attend d'une villa.Permis en force délivréPour plus de détails, visitez notre site : www.valimmobilier.chElle est composée comme suit :Rez : • Entrée avec armoire • Cuisine ouverte sur séjour • Agréable séjour • Réduit sous escaliers • Salle d'eau avec douche, WC, lavabo et colonne de lavage Etage : • Dégagement /petit bureau ouvert • Chambre parents avec coin dressing • 2 chambres • Salle d'eau avec douche, WC et lavabo Descriptif complet, plans,.. disponible sur demande.N'hésitez pas à me demander un dossier complet et de venir visiter l'emplacementZu bauen, schönes Einfamilienhaus von 143 m2In idealer Lage auf halbem Weg zwischen Stadt und Meer gelegen, bietet diese Villa ihren Besitzern alles, was man von einer Villa erwartet.Weitere Informationen finden Sie auf unserer Website: www.valimmobilier.chEs besteht aus:Rez: • Eingang mit Schrank • Offene Küche zum Wohnzimmer • Schönen Aufenthalt • Unter Treppen reduziert • Badezimmer mit Dusche, WC, Waschbecken und Waschmaschine Etage: • Freistellung /kleines Büro offen • Elternzimmer mit Ankleidebereich • 2 Schlafzimmer • Badezimmer mit Dusche, WC und Waschbecken Zögern Sie nicht, mich nach einem vollständigen Dossier zu fragen und den Standort zu besuchenTo be built: a charming 143 m2single-family villa. Ideally located halfway up the hillside, this villa will offer its owners everything one would expect from a villa.For more details, visit our website: www.valimmobilier.chIt is laid out as follows:Ground floor: • Entrance hall with closet • Kitchen open to the living room • Cozy living room • Storage area under the stairs • Bathroom with shower, toilet, sink, and laundry area Upper Floor: • Hallway / small open office • Master bedroom with walk-in closet • 2 bedrooms • Bathroom with shower, toilet, and sink Please feel free to ask me for a complete listing and to come view the propertyDa costruire, graziosa villa indipendente di 143 m2Situata in posizione ideale a metà collina, questa villa offrirà ai suoi proprietari tutto ciò che ci si aspetta da una villa.Per maggiori dettagli, visitate il nostro sito: www.valimmobilier.chLa struttura è così composta:Piano terra: • Ingresso con armadio • Cucina a vista sul soggiorno • Accogliente soggiorno • Ripostiglio sotto le scale • Bagno con doccia, WC, lavabo e lavatrice Primo piano: • Disimpegno / piccolo ufficio aperto • Camera matrimoniale con zona spogliatoio • 2 camere da letto • Bagno con doccia, WC e lavabo Non esitate a richiedermi la documentazione completa e a venire a visitare l'immobile

  • Parking space
  • Balcony / Terrace
  • View
  • +1
1 / 7
  • Balcony / Terrace
  • Child-friendly
4.5 rooms, 140m², CHF 985,000.–
Chemin du Maretse, 1997 Haute-Nendaz

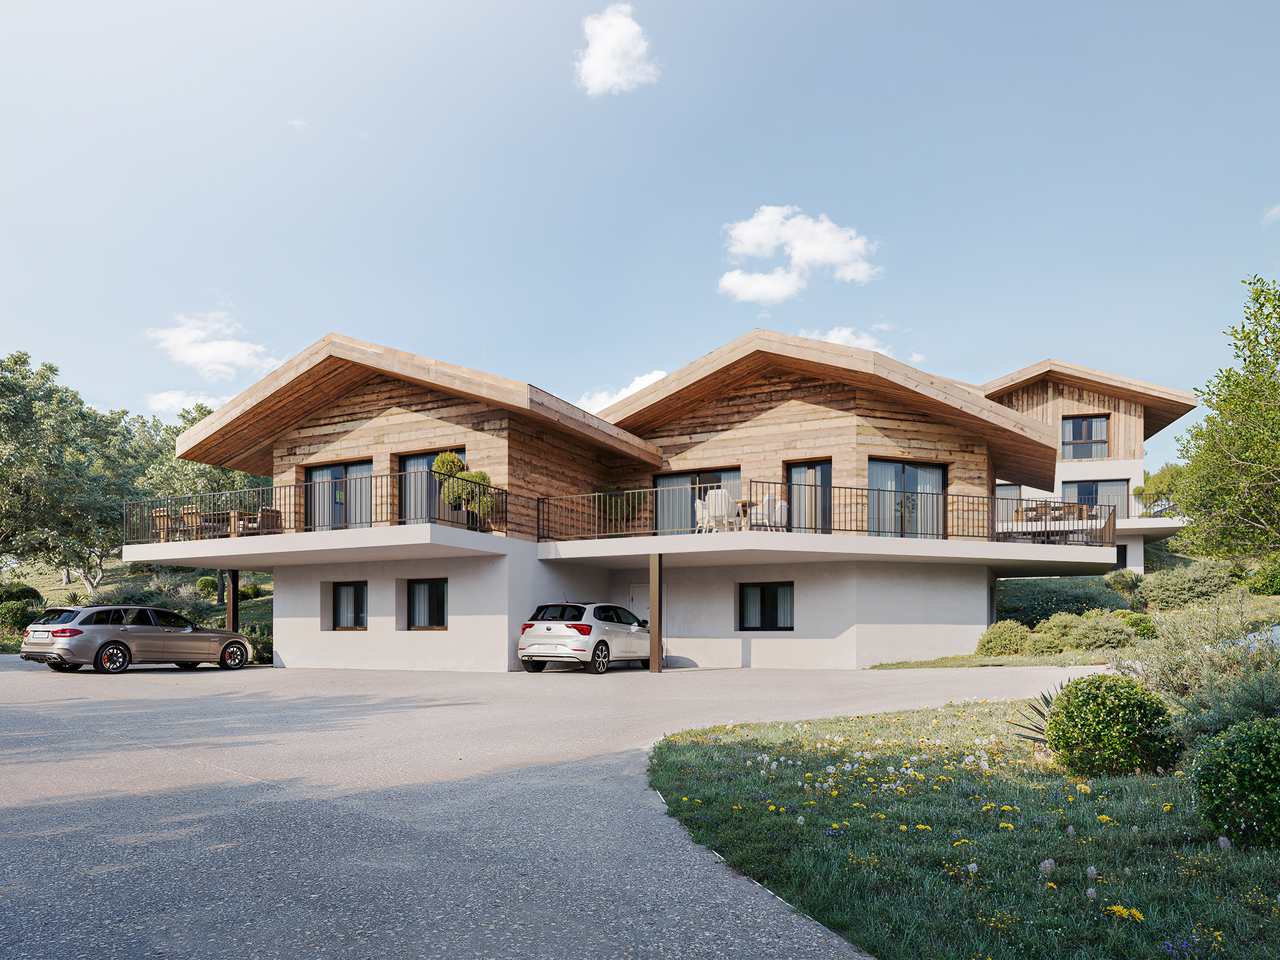
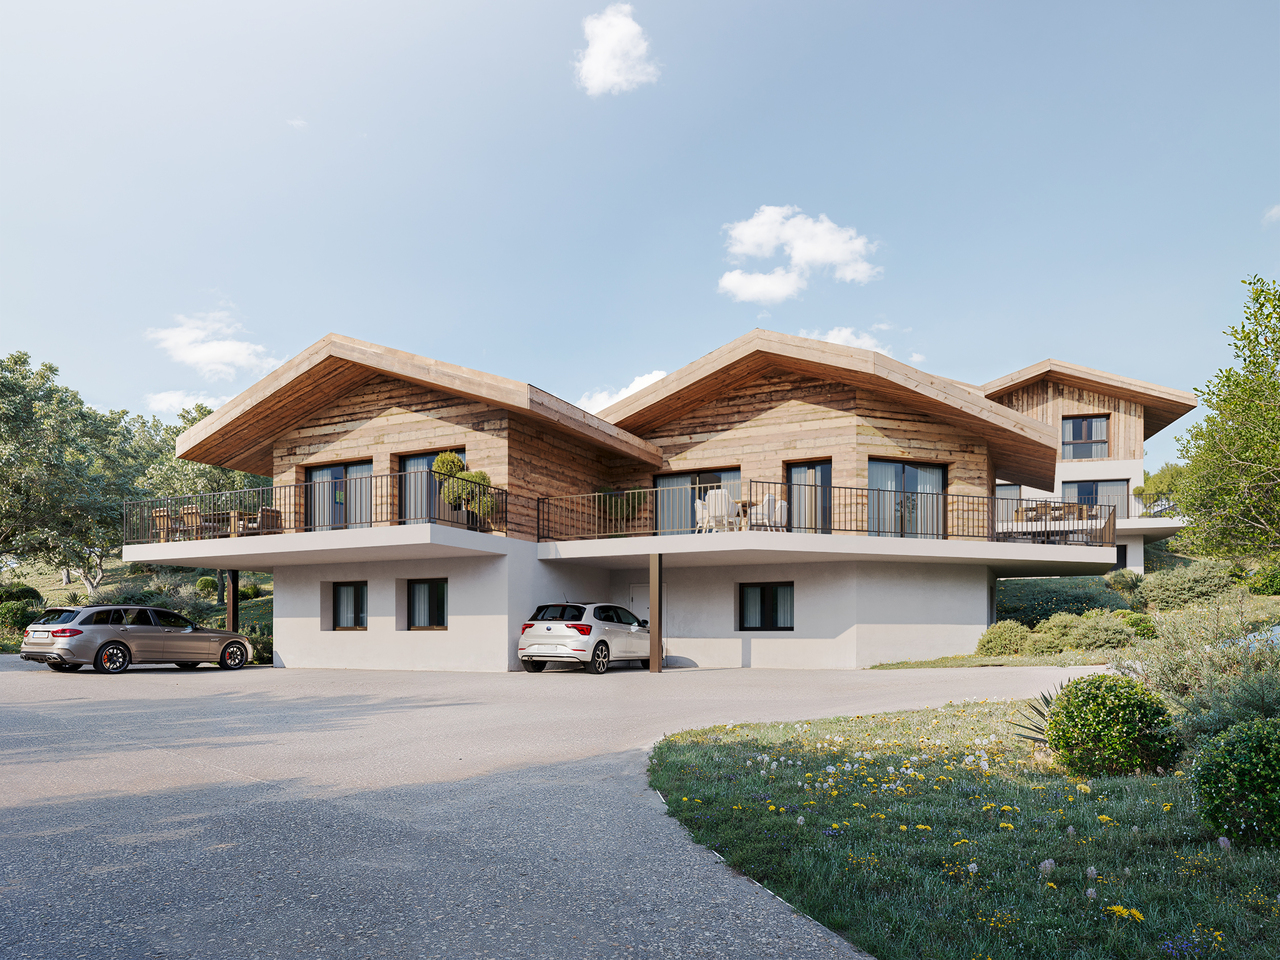
Réalisez vos rêves chalet mitoyen neuf no 1 en résidence principale

Vous souhaitez devenir propriétaire à Nendaz tout en y résidant et en y établissant votre domiciliation.Nous vous proposons un bien d'exception qui vous permettra de vivre dans un chalet mitoyen neuf de 119m2 et 43,7 m2 de balcon soit un total de 140,85m2.Implanté sur une belle parcelle, ce chalet offre 3 chambres et 2 salles de bain, une cuisine et salon ouvert avec balcon et un local technique.Deux véhicules peuvent être stationnés devant la maison.N'hésitez pas à nous contacter pour découvrir ce magnifique coin de paradis situé dans un charmant quartier de chalets.Simplicité, modernité et liberté ensoleillée définissent parfaitement ce lieu.Quatre atouts majeurs réunis au même endroit :ensoleillementvue dégagéetranquillitéproximité du centre de la station (à 5 minutes à pied, accès facile)Prenez rendez-vous et nous vous ferons découvrir ce magnifique projet de construction.Sie möchten in Nendaz Eigentümer werden, dort wohnen und Ihren Wohnsitz anmelden.Wir bieten Ihnen eine außergewöhnliche Immobilie an, die es Ihnen ermöglicht, in einem neuen Doppelhauschalet mit einer Wohnfläche von 119 m² und einem 43,7 m² großen Balkon zu wohnen, was einer Gesamtfläche von 140,85 m² entspricht.Dieses Chalet liegt auf einem schönen Grundstück und verfügt über 3 Schlafzimmer und 2 Badezimmer, eine Küche und einen offenen Wohnbereich mit Balkon sowie einen Hauswirtschaftsraum.Vor dem Haus können zwei Fahrzeuge geparkt werden.Zögern Sie nicht, uns zu kontaktieren, um dieses wunderschöne Paradies in einem charmanten Chalet-Viertel zu entdecken.Einfachheit, Modernität und sonnige Freiheit beschreiben diesen Ort perfekt.Vier wesentliche Vorzüge an einem Ort vereint:Sonneneinstrahlungfreier AusblickRuheNähe zum Ortszentrum (5 Minuten zu Fuß, gute Erreichbarkeit)Vereinbaren Sie einen Termin, und wir zeigen Ihnen dieses wunderschöne Bauprojekt.Are you looking to become a homeowner in Nendaz while living there and establishing your residence there?We are offering you an exceptional property that will allow you to live in a new semi-detached chalet measuring 119 m² with a 43.7 m² balcony, for a total of 140.85 m².Set on a beautiful lot, this chalet features 3 bedrooms and 2 bathrooms, an open-concept kitchen and living room with a balcony, and a utility room.Two vehicles can be parked in front of the house.Please don't hesitate to contact us to discover this magnificent slice of paradise located in a charming neighborhood of chalets.Simplicity, modernity, and sunny freedom perfectly define this place.Four major advantages all in one place:sunlightunobstructed viewspeace and quietproximity to the resort center (a 5-minute walk, easy access)Schedule a viewing and we'll show you this magnificent construction project.

  • Balcony / Terrace
  • Child-friendly
1 / 6
  • Balcony / Terrace
  • Garage
  • Child-friendly
4.5 rooms, 208m², CHF 1,380,000.–
Chemin du Maretse, 1997 Haute-Nendaz

Un grand rêve à réaliser chalet individuel neuf résidence principale 6

Et si votre nouvelle vie commençait ici, à Nendaz, dans un cadre où la montagne devient votre quotidien et où chaque saison raconte une nouvelle histoire ?Nous vous proposons une opportunité rare : devenir propriétaire et établir votre résidence principale dans un chalet individuel neuf, pensé pour conjuguer confort moderne, sérénité et qualité de vie en altitude.Dès les premiers instants, ce lieu inspire une sensation de liberté. Implanté sur une belle parcelle au sein d'un charmant quartier de chalets, il bénéficie d'un environnement préservé, où le calme et la nature s'invitent à chaque regard. Ici, le rythme ralentit naturellement, laissant place à l'essentiel.À l'intérieur, les espaces ont été conçus pour offrir une expérience de vie fluide et lumineuse. Le coeur du chalet s'articule autour d'un espace ouvert réunissant cuisine, salle à manger et séjour. Cet espace de vie se prolonge vers un balcon, véritable ouverture sur l'extérieur, où l'on imagine déjà les petits-déjeuners au soleil, les soirées d'été ou simplement le plaisir de contempler les paysages alpins.Le chalet dispose de trois chambres confortables et de deux salles de bain, permettant d'accueillir famille, amis ou de créer des espaces dédiés au repos et au travail selon vos besoins. Chaque pièce a été pensée pour offrir équilibre, fonctionnalité et bien-être au quotidien. Un local technique vient compléter l'ensemble avec discrétion et praticité.À l'extérieur, la vie reste simple et agréable. Deux véhicules peuvent être stationnés directement devant la maison, et un garage vient compléter les possibilités de stationnement, garantissant confort et facilité au quotidien.Mais ce bien ne se résume pas à ses caractéristiques techniques. Il s'agit avant tout d'un lieu de vie, d'un refuge, d'un point d'ancrage dans un environnement exceptionnel.Simplicité, modernité et liberté ensoleillée définissent parfaitement l'esprit de ce projet. Ici, tout est réuni pour offrir une qualité de vie rare :un ensoleillement généreux tout au long de la journéeune vue dégagée sur le paysage environnantune tranquillité absolue dans un quartier résidentiel recherchéet une proximité immédiate du centre de la station, accessible en seulement 5 minutes à piedCet équilibre entre nature et accessibilité rend ce lieu particulièrement attractif, que ce soit pour y vivre à l'année ou pour s'offrir un pied-à-terre en montagne.Ce chalet représente bien plus qu'un projet immobilier : c'est une invitation à changer de rythme, à se reconnecter à l'essentiel et à profiter pleinement de chaque instant.Nous vous invitons à prendre rendez-vous afin de découvrir ce magnifique projet de construction et de ressentir, sur place, tout ce que les mots ne peuvent entièrement transmettre.Wie wäre es, wenn Ihr neues Leben hier in Nendaz beginnen würde, in einer Umgebung, in der die Berge zu Ihrem Alltag werden und jede Jahreszeit eine neue Geschichte erzählt?Wir bieten Ihnen eine seltene Gelegenheit: Werden Sie Eigentümer und richten Sie Ihren Hauptwohnsitz in einem neuen Einfamilienchalet ein, das modernen Komfort, Ruhe und Lebensqualität in den Bergen vereint.Schon auf den ersten Blick vermittelt dieser Ort ein Gefühl von Freiheit. Auf einem schönen Grundstück inmitten eines charmanten Chaletviertels gelegen, profitiert es von einer unberührten Umgebung, in der Ruhe und Natur bei jedem Blick zum Vorschein kommen. Hier verlangsamt sich der Rhythmus ganz natürlich und macht Platz für das Wesentliche.Im Inneren wurden die Räume so gestaltet, dass sie ein fließendes und lichtdurchflutetes Wohnerlebnis bieten. Das Herzstück des Chalets bildet ein offener Bereich, der Küche, Esszimmer und Wohnzimmer vereint. Dieser Wohnbereich erstreckt sich bis auf einen Balkon, der eine echte Verbindung nach draußen darstellt und auf dem man sich schon das Frühstück in der Sonne, Sommerabende oder einfach das Vergnügen vorstellt, die Alpenlandschaft zu betrachten.Das Chalet verfügt über...

  • Balcony / Terrace
  • Garage
  • Child-friendly
1 / 6
  • Balcony / Terrace
  • Garage
  • Child-friendly
5.5 rooms, CHF 1,685,000.–
Chemin du la Maretse, 1997 Haute-Nendaz

Chalet neuf dans un cadre unique proche de toutes les commodités avec

Découvrez une opportunité rare de devenir propriétaire tout en établissant votre résidence principale à Nendaz, au coeur d'un environnement privilégié.Ce projet vous propose un chalet neuf aux lignes modernes, agrémenté d'une spacieuse terrasse de 65 m², idéal pour profiter pleinement des beaux jours et du panorama environnant. Implanté sur une généreuse parcelle, ce bien sera prochainement construit et offrira des prestations de qualité.Le chalet se composera de 4 chambres confortables, de 2 salles d'eau ainsi que d'un WC séparé. Entièrement neuf, il vous permettra de personnaliser les matériaux et finitions selon vos goûts -- un véritable atout pour créer un lieu de vie à votre image.Pensé pour le confort au quotidien, le bien dispose de places de stationnement pour deux véhicules à l'extérieur ainsi que d'un garage.Situé dans un charmant quartier de chalets, ce projet réunit tous les critères recherchés pour une vie à la montagne :Ensoleillement optimalVue dégagéeEnvironnement calme et apaisantProximité immédiate du centre de la station (à seulement 5 minutes à pied, accès facile)Offrez-vous un cadre de vie exceptionnel et concrétisez votre rêve alpin dans un lieu où modernité, sérénité et liberté se rencontrent.Contactez-nous dès maintenant pour en savoir plus sur ce bien d'exception.Entdecken Sie die seltene Gelegenheit, Eigentümer zu werden und gleichzeitig Ihren Hauptwohnsitz in Nendaz, im Herzen einer privilegierten Umgebung, einzurichten.Dieses Projekt bietet Ihnen ein neues Chalet mit modernen Linien und einer geräumigen Terrasse von 65 m², ideal, um die schönen Tage und das umliegende Panorama zu genießen. Das Objekt befindet sich auf einem großzügigen Grundstück und wird in Kürze gebaut.Das Chalet wird aus 4 komfortablen Schlafzimmern, 2 Badezimmern und einem separaten WC bestehen. Das Chalet ist komplett neu und bietet Ihnen die Möglichkeit, die Materialien und Oberflächen nach Ihrem Geschmack zu gestalten - ein echter Vorteil, um einen Lebensraum nach Ihren Vorstellungen zu schaffen.Die Immobilie wurde für den täglichen Komfort konzipiert und verfügt über Parkplätze für zwei Fahrzeuge im Freien sowie eine Garage.In einem charmanten Chalet-Viertel gelegen, vereint dieses Projekt alle Kriterien, die man sich für ein Leben in den Bergen wünscht:Optimale SonneneinstrahlungFreie SichtRuhige und beruhigende UmgebungUnmittelbare Nähe zum Ortszentrum (nur 5 Minuten zu Fuß, einfacher Zugang)Gönnen Sie sich ein außergewöhnliches Lebensumfeld und verwirklichen Sie Ihren Alpentraum an einem Ort, an dem Modernität, Gelassenheit und Freiheit aufeinandertreffen.Kontaktieren Sie uns jetzt, um mehr über diese außergewöhnliche Immobilie zu erfahren.Discover a rare opportunity to become a homeowner while establishing your primary residence in Nendaz, in the heart of a privileged environment.This project offers you a new chalet with modern lines and a spacious 65 m² terrace, ideal for enjoying fine weather and the surrounding panorama. Set on a generous plot, this property will be built in the near future and will offer top-quality features.The chalet will feature 4 comfortable bedrooms, 2 shower rooms and a separate toilet. Entirely new, you'll be able to customize the materials and finishes to suit your tastes - a real asset for creating a living space that reflects your image.Designed for day-to-day comfort, the property has off-street parking for two vehicles, as well as a garage.Located in a charming chalet neighborhood, this project has all the features you'd expect from mountain living:Optimal sun exposureUnobstructed viewsCalm, soothing surroundingsImmediate proximity to the resort center (just 5 minutes on foot, easy access)Treat yourself to an exceptional living environment and make your Alpine dream come true in a place where modernity, serenity and freedom meet.Contact us today to find out more about this exceptional property.

  • Balcony / Terrace
  • Garage
  • Child-friendly
1 / 7
  • Balcony / Terrace
  • Garage
  • Child-friendly
4.5 rooms, 210m², CHF 1,250,000.–
Chemin du Maretse, 1997 Haute-Nendaz

Un grand rêve à réaliser chalet mitoyen no 4 neuf résidence principale

Vous souhaitez devenir propriétaire à Nendaz tout en y résidant et en y établissant votre domiciliation.Nous vous proposons un bien d'exception qui vous permettra de vivre dans un chalet mitoyen neuf.Implanté sur une belle parcelle, ce chalet offre 3 chambres et 2 salles de bain, une cuisine et salon ouvert avec balcon et un local technique, avec pompe à chaleur et panneaux solaires.Deux véhicules peuvent être stationnés devant la maison et un dans le garage.N'hésitez pas à nous contacter pour découvrir ce magnifique coin de paradis situé dans un charmant quartier de chalets.Simplicité, modernité et liberté ensoleillée définissent parfaitement ce lieu.Quatre atouts majeurs réunis au même endroit :ensoleillementvue dégagéetranquillitéproximité du centre de la station (à 5 minutes à pied, accès facile)Prenez rendez-vous et nous vous ferons découvrir ce magnifique projet de construction.Sie möchten in Nendaz Eigentümer werden, dort wohnen und Ihren Wohnsitz anmelden.Wir bieten Ihnen eine außergewöhnliche Immobilie, die es Ihnen ermöglicht, in einem neuen Doppelchalet zu wohnen.Dieses Chalet liegt auf einem schönen Grundstück und verfügt über 3 Schlafzimmer und 2 Badezimmer, eine Küche sowie einen offenen Wohnbereich mit Balkon und einen Technikraum, ausgestattet mit einer Wärmepumpe und Sonnenkollektoren.Vor dem Haus können zwei Fahrzeuge geparkt werden, ein weiteres in der Garage.Zögern Sie nicht, uns zu kontaktieren, um dieses herrliche Paradies in einem charmanten Chaletviertel zu entdecken.Einfachheit, Modernität und sonnige Freiheit zeichnen diesen Ort perfekt aus.Vier wesentliche Vorzüge an einem Ort vereint:Sonneneinstrahlungfreier AusblickRuheNähe zum Zentrum des Ferienorts (5 Minuten zu Fuß, gute Erreichbarkeit)Vereinbaren Sie einen Termin, und wir zeigen Ihnen dieses herrliche Bauprojekt.Are you looking to become a homeowner in Nendaz while living there and establishing your legal residence there?We're offering you an exceptional property that will allow you to live in a brand-new semi-detached chalet.Set on a beautiful lot, this chalet features 3 bedrooms and 2 bathrooms, an open-concept kitchen and living room with a balcony, and a utility room, equipped with a heat pump and solar panels.Two vehicles can be parked in front of the house and one in the garage.Please don't hesitate to contact us to discover this magnificent little slice of paradise located in a charming chalet neighborhood.Simplicity, modernity, and sun-drenched freedom perfectly define this place.Four major advantages all in one place:abundant sunshineunobstructed viewspeace and quietproximity to the resort center (a 5-minute walk, easy access)Schedule a tour and we'll show you this magnificent new construction project.

  • Balcony / Terrace
  • Garage
  • Child-friendly
1 / 6
  • Parking space
  • Balcony / Terrace
  • Garage
  • +1
4.5 rooms, 152m², CHF 995,000.–
Chemin du Maretse, 1997 Haute-Nendaz

Réalisez vos rêves chalet mitoyen neuf no 2 en résidence principale

Vous souhaitez devenir propriétaire à Nendaz tout en y résidant et en y établissant votre domiciliation.Nous vous proposons un bien d'exception qui vous permettra de vivre dans un chalet mitoyen neuf de 126m2 + 53.4 m2 de balcon soit un total de 152.7 m2.Implanté sur une belle parcelle, ce chalet offre 3 chambres et 2 salles de bain, une cuisine et salon ouvert avec balcon et un local technique.Deux véhicules peuvent être stationnés devant la maison.N'hésitez pas à nous contacter pour découvrir ce magnifique coin de paradis situé dans un charmant quartier de chalets.Simplicité, modernité et liberté ensoleillée définissent parfaitement ce lieu.Quatre atouts majeurs réunis au même endroit :ensoleillementvue dégagéetranquillitéproximité du centre de la station (à 5 minutes à pied, accès facile)Prenez rendez-vous et nous vous ferons découvrir ce magnifique projet de construction.Sie möchten in Nendaz Eigentümer werden, dort wohnen und Ihren Wohnsitz anmelden.Wir bieten Ihnen eine außergewöhnliche Immobilie an, die es Ihnen ermöglicht, in einem neuen Doppelhauschalet mit einer Wohnfläche von 126 m² 53,4 m² Balkon, also insgesamt 152,7 m², zu leben.Das Chalet liegt auf einem schönen Grundstück und verfügt über 3 Schlafzimmer und 2 Badezimmer, eine Küche sowie einen offenen Wohnbereich mit Balkon und einen Technikraum.Vor dem Haus können zwei Fahrzeuge geparkt werden.Zögern Sie nicht, uns zu kontaktieren, um dieses wunderschöne Paradies in einem charmanten Chalet-Viertel zu entdecken.Einfachheit, Modernität und sonnige Freiheit beschreiben diesen Ort perfekt.Vier wesentliche Vorzüge an einem Ort vereint:Sonneneinstrahlungfreier AusblickRuheNähe zum Zentrum des Ferienortes (5 Minuten zu Fuß, gute Erreichbarkeit)Vereinbaren Sie einen Termin, und wir zeigen Ihnen dieses wunderschöne Bauprojekt.Are you looking to become a homeowner in Nendaz while living there and establishing your residence?We are offering an exceptional property that will allow you to live in a brand-new semi-detached chalet measuring 126 m² plus a 53.4 m² balcony, for a total of 152.7 m².Set on a beautiful lot, this chalet features 3 bedrooms and 2 bathrooms, an open-concept kitchen and living room with a balcony, and a utility room.Two vehicles can be parked in front of the house.Please don't hesitate to contact us to discover this magnificent slice of paradise located in a charming chalet neighborhood.Simplicity, modernity, and sunny freedom perfectly define this place.Four major advantages all in one place:sunlightunobstructed viewspeace and quietproximity to the resort center (a 5-minute walk, easy access)Schedule a viewing and we'll show you this magnificent construction project.

  • Parking space
  • Balcony / Terrace
  • Garage
  • +1
1 / 8
  • Balcony / Terrace
  • Garage
  • Child-friendly
4.5 rooms, 209m², CHF 1,285,000.–
Chemin du Maretse, 1997 Haute-Nendaz

Un grand rêve à réaliser chalet mitoyen no 3 neuf résidence principale

Vous souhaitez devenir propriétaire à Nendaz tout en y résidant et en y établissant votre domiciliation.Nous vous proposons un bien d'exception qui vous permettra de vivre dans un chalet mitoyen neuf.Implanté sur une belle parcelle, ce chalet offre 3 chambres et 2 salles de bain, une cuisine et salon ouvert avec balcon et un local technique.Deux véhicules peuvent être stationnés devant la maison et un dans le garage.N'hésitez pas à nous contacter pour découvrir ce magnifique coin de paradis situé dans un charmant quartier de chalets.Simplicité, modernité et liberté ensoleillée définissent parfaitement ce lieu.Quatre atouts majeurs réunis au même endroit :ensoleillementvue dégagéetranquillitéproximité du centre de la station (à 5 minutes à pied, accès facile)Prenez rendez-vous et nous vous ferons découvrir ce magnifique projet de construction.Sie möchten in Nendaz Eigentümer werden, dort wohnen und Ihren Wohnsitz anmelden.Wir bieten Ihnen eine außergewöhnliche Immobilie, die es Ihnen ermöglicht, in einem neuen Doppelchalet zu wohnen.Dieses Chalet liegt auf einem schönen Grundstück und verfügt über 3 Schlafzimmer und 2 Badezimmer, eine Küche sowie einen offenen Wohnbereich mit Balkon und einen Technikraum.Zwei Fahrzeuge können vor dem Haus und eines in der Garage geparkt werden.Zögern Sie nicht, uns zu kontaktieren, um dieses wunderschöne Paradies in einem charmanten Chaletviertel zu entdecken.Einfachheit, Modernität und sonnige Freiheit beschreiben diesen Ort perfekt.Vier wesentliche Vorzüge an einem Ort vereint:Sonneneinstrahlungfreier AusblickRuheNähe zum Zentrum des Ferienortes (5 Minuten zu Fuß, gute Erreichbarkeit)Vereinbaren Sie einen Termin, und wir zeigen Ihnen dieses wunderschöne Bauprojekt.Are you looking to become a homeowner in Nendaz while living there and establishing your residence there?We are offering you an exceptional property that will allow you to live in a brand-new semi-detached chalet.Set on a beautiful lot, this chalet features 3 bedrooms and 2 bathrooms, an open-concept kitchen and living room with a balcony, and a utility room.Two vehicles can be parked in front of the house and one in the garage.Please don't hesitate to contact us to discover this magnificent corner of paradise located in a charming chalet neighborhood.Simplicity, modernity, and sunny freedom perfectly define this place.Four major advantages all in one place:sunlightunobstructed viewspeace and quietproximity to the resort center (a 5-minute walk, easy access)Schedule a viewing and we'll show you this magnificent new construction project.

  • Balcony / Terrace
  • Garage
  • Child-friendly
Jonathan Perruchoud

Jonathan Perruchoud

1 / 6
Jonathan Perruchoud

Jonathan Perruchoud

  • Parking space
  • Balcony / Terrace
  • View
  • +1
5 rooms, 164m², CHF 699,000.–
Rue de l église, 1994 Aproz (Nendaz)

Charming house with garden in Aproz

Nestled in the village of Aproz, in the municipality of Nendaz, this charming 4.5-room house seduces with its warm atmosphere, pleasant garden, and ideal location, just a few minutes from Sion.Behind its peaceful setting lies a house where you immediately feel at home. Carefully maintained and renovated over time, it offers comfortable and welcoming spaces, sublimated by the presence of wood, which gives the whole a true identity and a lot of character.The renovated kitchen opens onto a convivial living space including the living room and dining room. A place designed to share daily life with family or to receive loved ones in a warm atmosphere.The sleeping area consists of three bedrooms, offering many possibilities for a family, an office, or a guest room. Several bathrooms as well as the annexes complete the functionality of the house.Outside, the charm operates fully.The garden, a true green jewel, invites you to fully enjoy the beautiful days. Between the vines, the apple trees, and the vegetable garden, this space offers a rare and authentic atmosphere. A place where you can easily imagine summer meals, moments of relaxation, or simply the pleasure of living surrounded by nature.The distribution is as follows:- Entrance hall- Renovated kitchen- Living room with dining area- 3 bedrooms- 2 bathrooms- Shower in the basement- Laundry/boiler room- Cellar- Garden shed- 1 large basementAn outdoor parking space completes this property.Its location is also a real asset: the primary school is accessible on foot in a few minutes, the bus stop is only 100 meters away, and the city of Sion is quickly accessible.An authentic and full-of-personality house, ideal for those looking for a warm home, a beautiful outdoor space, and the pleasure of living in peace, while remaining in close proximity to amenities.

  • Parking space
  • Balcony / Terrace
  • View
  • +1
Michael Imoberdorf

Michael Imoberdorf

1 / 11
Michael Imoberdorf

Michael Imoberdorf

  • Parking space
  • View
5.5 rooms, 233m², Price on request
Valais, 1965 Savièse

Exceptional Villa with Panoramic View & Contemporary Elegance

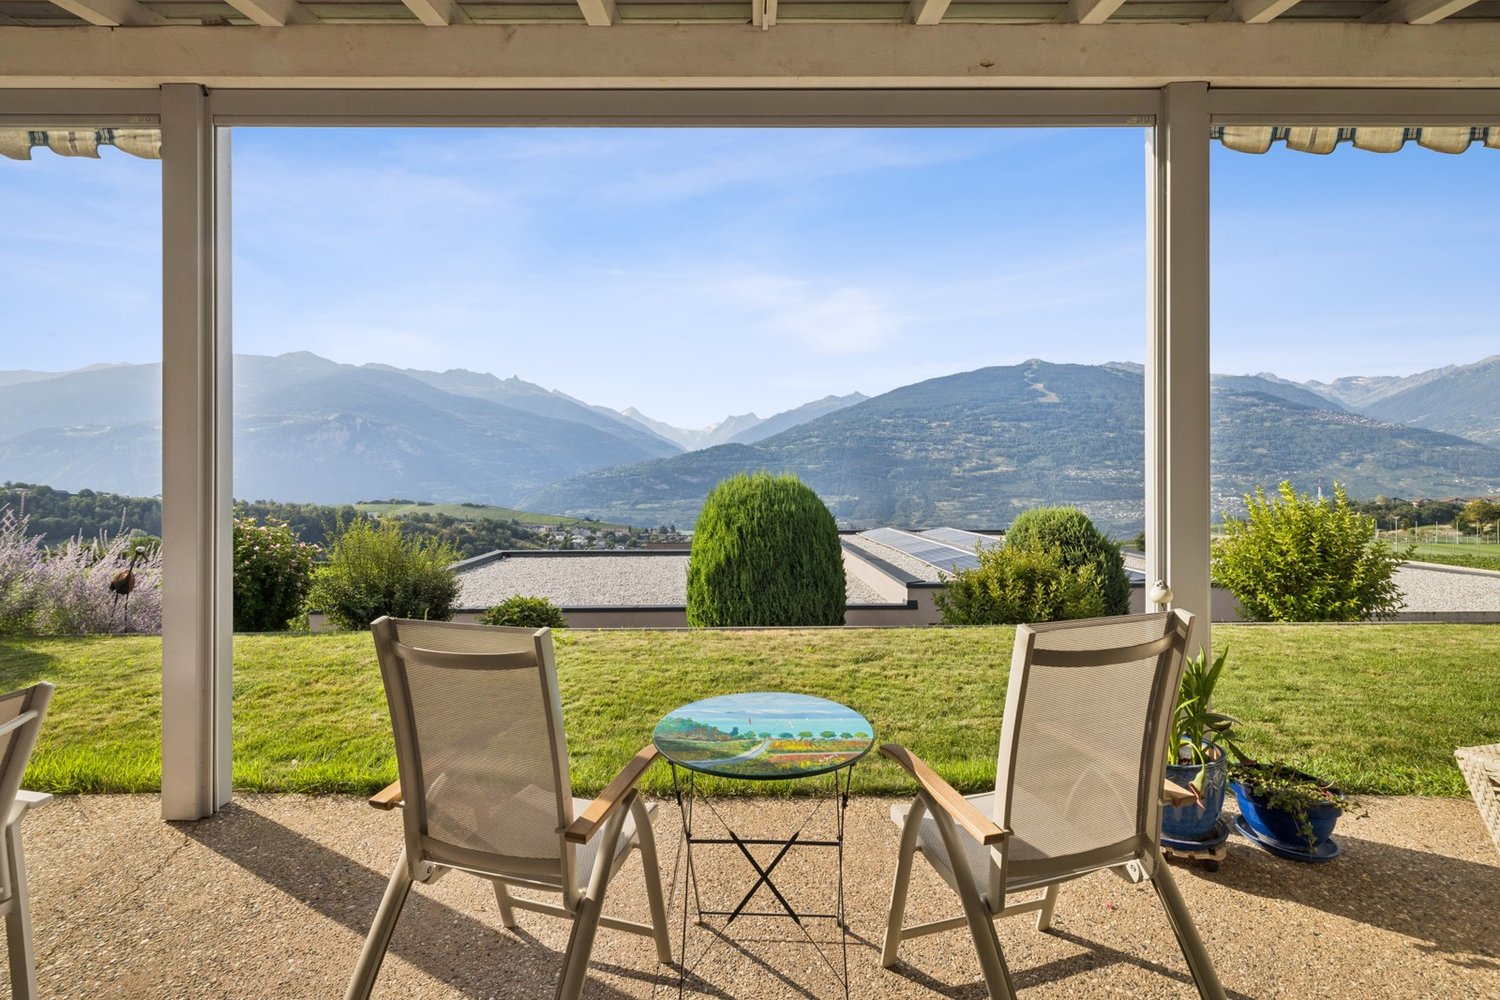
Nestled in a privileged environment in the heart of Savièse, this elegant villa of high standing offers a rare living environment, where intimacy, comfort, and panorama meet harmoniously. Built on a magnificent plot of over 1'591 m², surrounded by greenery and vineyards, it enjoys an unobstructed view of the mountains and optimal sunlight.Designed for an unparalleled quality of life, the property seduces with its generous volumes and natural light. The vast living room, sublimated by a central fireplace, opens onto a beautiful, fully renovated kitchen, which was renewed in 2024, creating a warm living space extended by a large terrace offering an exceptional panorama.Ideally located just a few minutes from Sion and in close proximity to all amenities, this property combines the authentic charm of Savièse with the sought-after amenities of a high-end residence. The bathrooms were renovated in 2019, while the new kitchen equipment and exterior blinds installed in 2024 provide modern comfort in everyday life.A confidential address that will seduce lovers of space, tranquility, and a privileged lifestyle. • Exceptional plot of over 1'591 m² in a green environment. • Unobstructed panoramic view of the mountains and vineyards. • Large terrace and covered terrace, ideal for enjoying every season. • Spacious, bright living area with central fireplace and underfloor heating. • Privileged location, quiet and in close proximity to Sion as well as all amenities.Contact me today to discover this exceptional property and organize a private visit.

  • Parking space
  • View

Suggested properties for you based on search results

Other interesting objects