

















1944 results - House, chalet, rustico to buy: Canton Valais

1 / 11
4.5 rooms249m²CHF 2,590,000.–
Route de Trionna Dedans 88, 3963 Crans-Montana

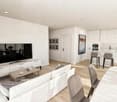
New high-end chalet with 4.5 rooms in Crans-Montana

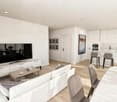
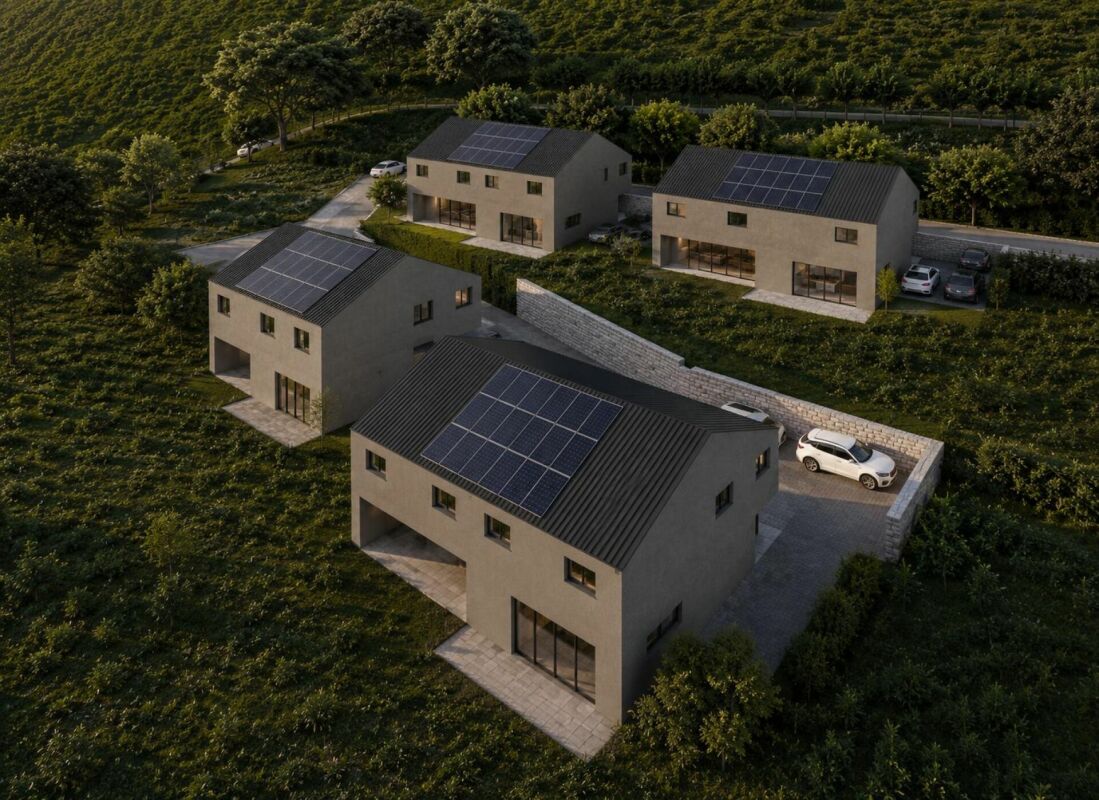
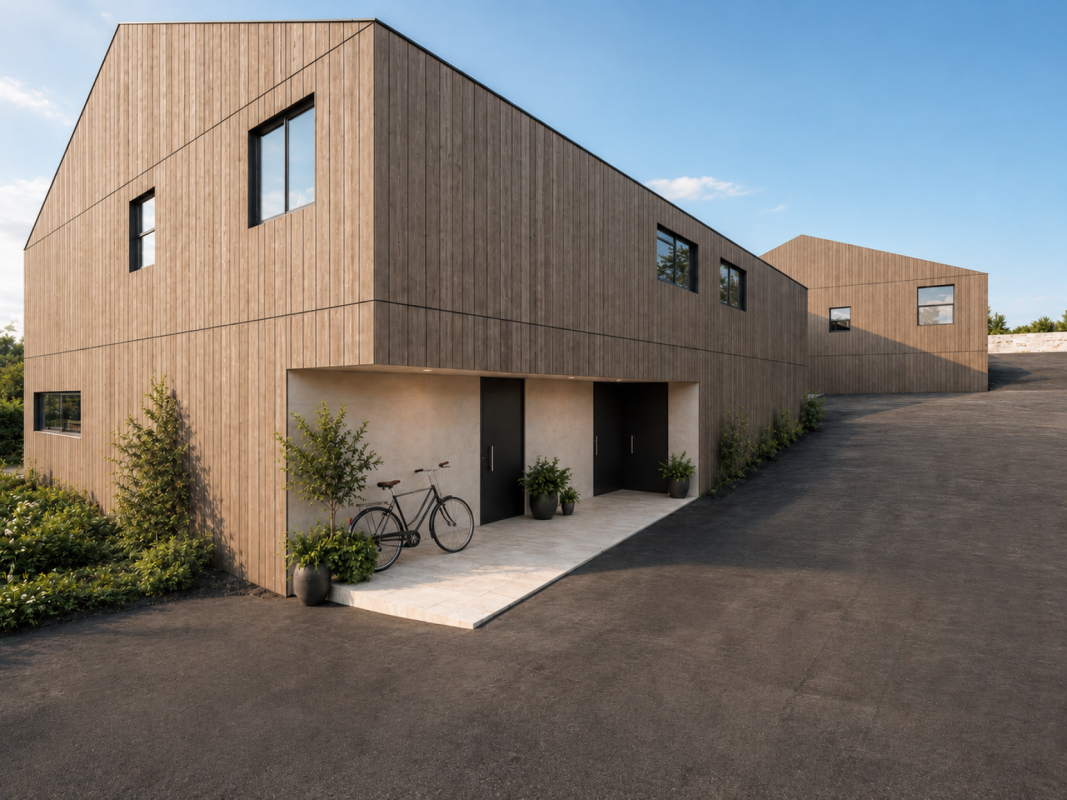
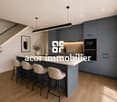
Located on the Route de Trionna, in the residential area of Lens and Crans-Montana, the "Reflet des Alpes" project provides for the construction of two high-standard chalets perfectly integrated into their Alpine environment. The Chalet A "Souffle des Cimes" offers a contemporary architecture inspired by traditional Valais chalets, combining a natural stone base, wooden facades, large glass surfaces, and generous terraces opening onto the landscape. The building permit has been issued by the Commune of Lens. The chalet is sold on plans, allowing the future owner to intervene early in the choice of materials, coatings, kitchen, sanitary facilities, and certain interior fittings. A chalet with 4.5 rooms, spread over three levels. The chalet has a gross living area of 214.60 m² and a sales area of 249.63 m² on a private plot of approximately 591 m². It is organized as follows: Basement: The basement includes a technical room equipped with a heat pump, a laundry room with connections for a washing machine, and practical ancillary surfaces for storage. Ground floor/sleeping area: The ground floor accommodates the sleeping area of the chalet with: - three comfortable rooms (23m2, 19m2, and 13.5m2) - several bathrooms; - a distribution hall; - storage spaces; - direct access to the outdoor facilities; - a terrace of approximately 52.60 m²; - a private garden of approximately 258.30 m². This organization allows for a clear separation of the rest areas from the reception areas. First floor/living area: The first floor is entirely dedicated to the daytime area and benefits from generous volumes and large openings. It includes: - a spacious living room with a fireplace; - a dining room; - an open kitchen with a central island; - a pantry adjacent to the kitchen; - a fully equipped wine cellar; - a guest toilet; - a large terrace and a balcony totaling approximately 35 m² on this level. The main living room benefits from an open timber frame, natural wood interior cladding, and large glass surfaces, creating a warm and decidedly Alpine atmosphere. Architectural and technical features The chalet will be built in accordance with the current SIA standards and cantonal and communal regulations. The main planned features include: - external base in natural stone; - upper facades in wood cladding; - walls and ceilings of the main rooms with visible natural wood cladding; - timber frame construction; - traditional two-pitched roof; - windows and sliding doors with triple glazing; - large sliding doors in the living areas; - adjustable louvre blinds with electric control; - underfloor heating in all living rooms; - heat production by air-water heat pump; - photovoltaic panels integrated into the roof; - fireplace with insert; - internal glass balustrade; - motorized garage door; - external terraces in granite slabs; - wooden balcony; The buyer benefits from very generous finishing budgets, allowing them to personalize their future chalet with the suppliers selected by the developer. Kitchen (choice): Budget of CHF 50,000.- incl. VAT, including delivery and complete installation of the kitchen. The configuration includes, among other things, an open kitchen with a central island, directly connected to the dining room and living room. Sanitary appliances: Budget of CHF 22,500.- incl. VAT, including accessories, for the delivery of sanitary appliances. Fireplace: Budget of CHF 15,000.- incl. VAT, including delivery and installation of a fireplace with insert or a stove with cladding. Wine cellar: Budget of CHF 10,000.- incl. VAT, including a complete interior fitting with: - custom-made wooden shelves; - shelves; - integrated LED lighting; - high-quality finishes. (The air conditioning of the wine cellar can be studied as an option) Floor and wall coverings Parquet: CHF 120 /m² incl. VAT, including delivery; Tiles: CHF 70 /m² incl. VAT, including delivery; Kitchen tiles and cladding: CHF 70 /m² incl. VAT, including delivery. The choice of finishes can be adapted. Any additional costs will be determined on the basis of quotes and approved by the buyer in advance. The sales price includes: - a private garage; - a covered outdoor parking space; - an uncovered outdoor parking space; - a private basement; - bicycle parking spaces; - the outdoor facilities and access to the chalet. The garden and unheated useful surfaces are indicated for information purposes only and are not included in the calculated sales area. Allocation: Main residence only Complete documents, plans, and detailed description available on request. You can reserve your plot before it's too late, with a deposit of CHF 20,000.- to a notary. This reservation will be subject to obtaining your mortgage financing, and the amount paid will be fully deducted from the sales price. Nicolas@fmimmobilier.ch 078 321 32 25 Looking forward to guiding you!

Travel time
-
1 / 12
CHF 60,000.–
Dorf 18, 3956 Guttet-Feschel

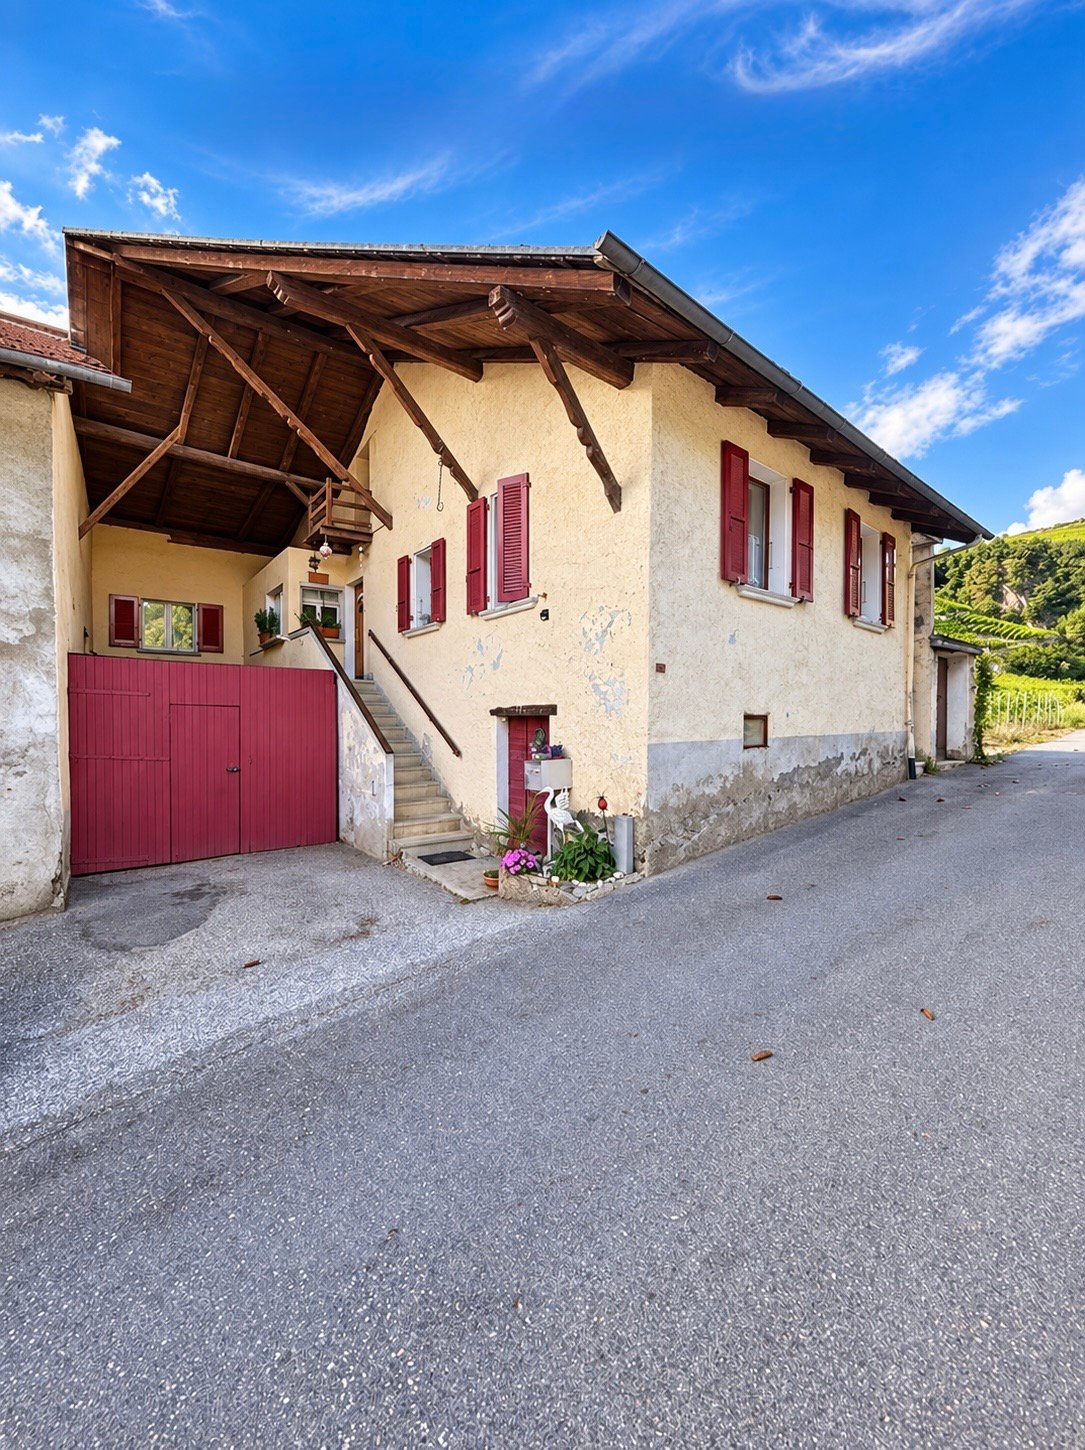
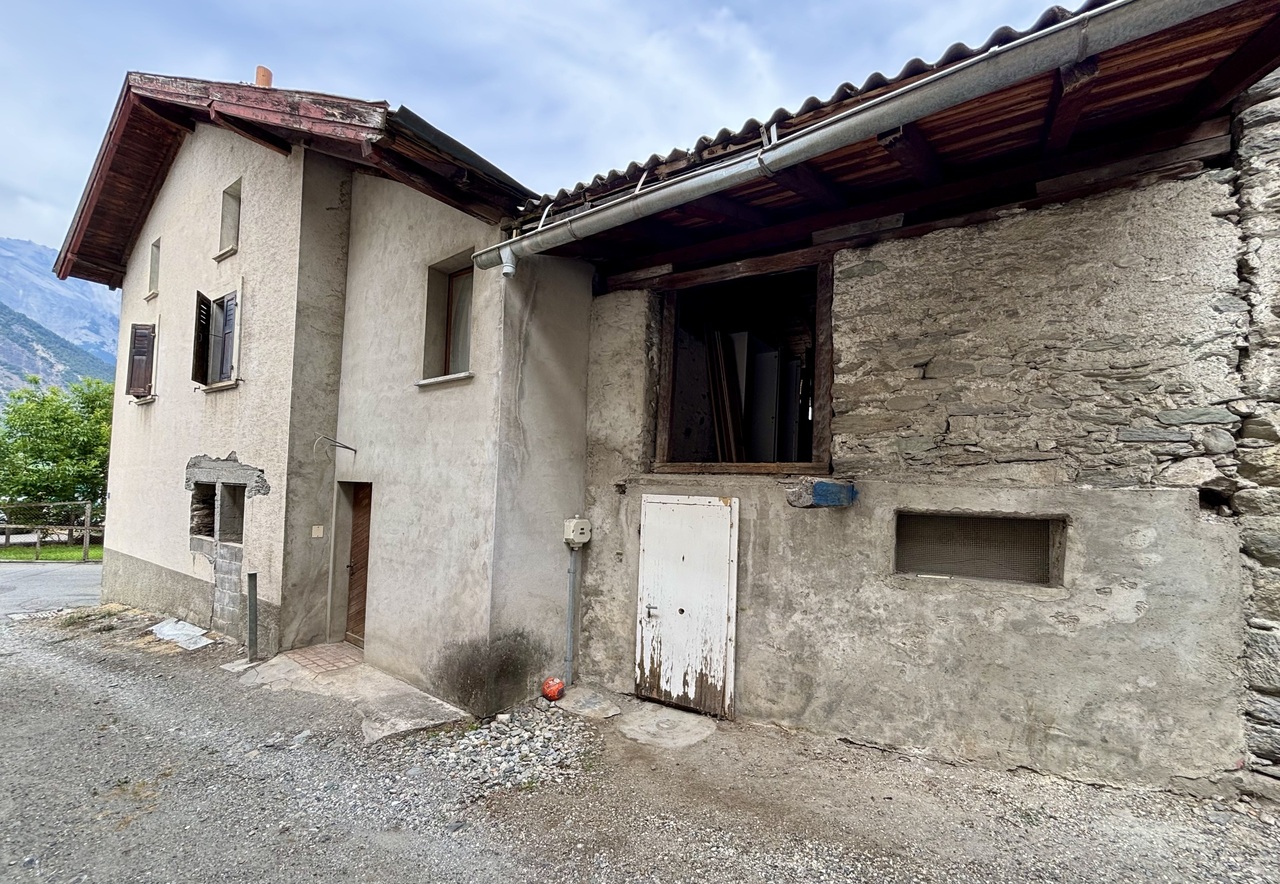
Barn with stable for sale in Guttet-Feschel - Potential for expansion available

Barn with stable in Guttet-Feschel This traditional Valais barn with integrated stable is located in the sunny part of the village of Guttet in the municipality of Guttet-Feschel.The building from 1750 offers a charming combination of historic character, rural tranquility, and versatile usage possibilities - ideal for animal husbandry, hobby farming, handicrafts, or as an authentic renovation object.Key factsProperty type: Barn with stableUsable area: approx. 100 m²Building volume: 226 m³Price: CHF 60'000.- (fixed price)Availability: immediatelyYear of construction: 1750, renovation 2015Usage: Agricultural operationNumber of residential units: 1 (optionally expandable by purchasing the ground-floor apartment) Building descriptionThe barn is a classic Valais wooden building that has preserved its original character over the centuries. It is unheated, structurally solid, and offers the following room layout:Ground floor - Stable area - Area: 30.8 m²Ideal for small animal husbandry, storage, or use as a workshop - Traditional construction with natural stone and wood1st floor - Barn - Area: 37.3 m² (solid floor)Additional: Gallery approx. 16 m²Perfect for hay storage, hobby rooms, or creative usage concepts.The barn is currently gutted and thus offers an excellent basis for individual renovation ideas.Optional additional offerThere is the possibility to acquire the carefully modernized 2.5-room apartment on the ground floor of the adjacent traditional Valais house. This apartment combines authentic charm with modern living comfort - ideal as a living base for buyers who want to actively use the barn.Usage possibilitiesThe barn is particularly suitable for: • Animal husbandry (small animals, hobby farming) • Storage and workshop use • Renovation to hobby rooms or studio • Authentic holiday use (after renovation) • Combination with the optional ground-floor apartment as a small ensemble Thanks to the historic building substance and the quiet location, the property offers a lot of potential for creative buyers who value tradition and nature.

Travel time
-
1 / 13
3.5 rooms119m²CHF 759,000.–
Les Martelles, 3963 Crans-Montana

Contemporary Chalets in Mollens Promotion Les Martelles

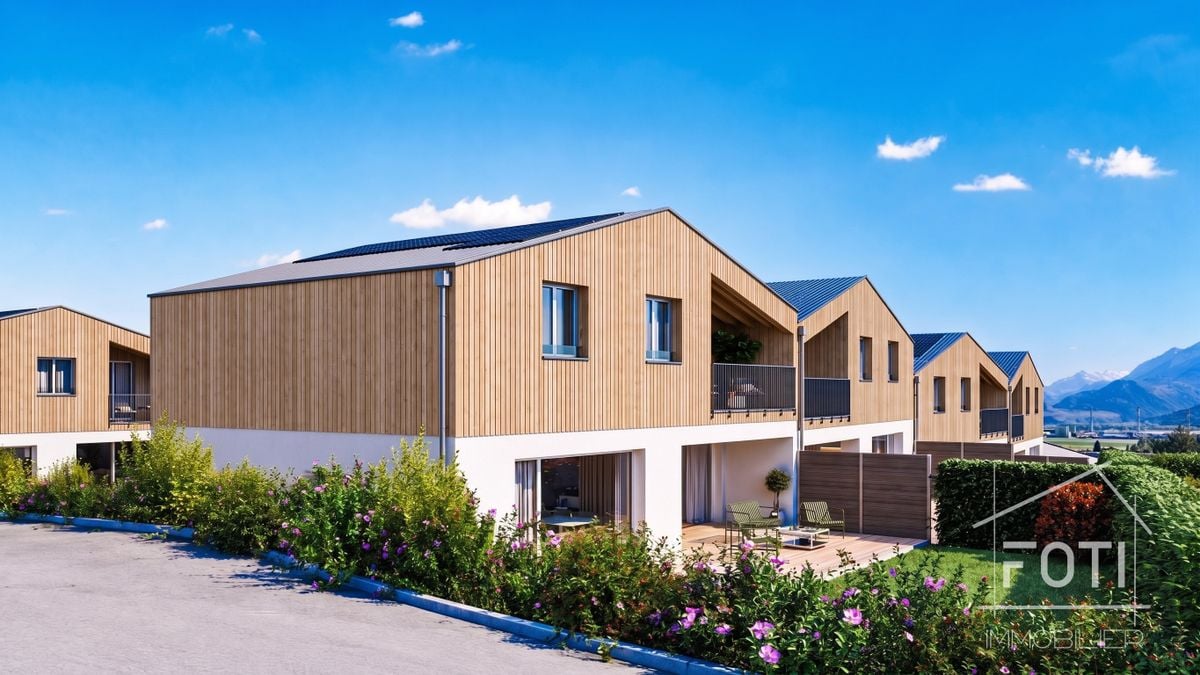
Discover in exclusivity this new promotion of 21 contemporary chalets with 3.5 to 4.5 rooms, high-end finishes, ideally located at the entrance of the village of Mollens. Just 10 minutes from Crans-Montana and Sierre, these primary residences offer a rare living environment, combining modernity, comfort, and preserved nature. Located on a 5'614 m² plot oriented south and east, these chalets enjoy optimal sunshine and an exceptional panoramic view of the Val d'Anniviers summits and the Bois de Finges nature reserve. Each architectural detail has been carefully thought out to enhance the natural environment while ensuring superior quality of life. Main characteristics: - 3.5 rooms - 110 m² of gross living area - Balcony + terrace with unobstructed view of the Alps - 2 covered parking spaces included: CHF 50'000? - Large windows, noble materials, customizable finishes High-end and durable construction: These chalets will be built by one of the best contractors in Valais, recognized for their quality requirements and know-how. Only premium materials will be used to ensure a solid, durable, and hassle-free construction, providing you with long-term serenity and appreciation. Energy performance and environmental respect: - Photovoltaic panels for optimized energy autonomy - SIA excellence standards in thermal performance - Harmonious integration into the Alpine landscape A rare opportunity to seize now? Make the choice of a long-term investment in an exceptional natural setting. Contact us today to receive the complete brochure, plan a personalized visit, or reserve your chalet before the official launch.

New building
1 / 11
1.5 rooms25m²CHF 55,000.–
3900 Brig

Small but perfect - a cosy tiny house with a sustainable design

Tiny house for sale - Compact, comfortable, and environmentally friendly This high-quality tiny house combines compact living with well-thought-out functionality. The newly built property is ideal as a vacation home and stands out for its sunny, quiet location with mountain views. Thanks to its clever floor plan, modern technology, and full amenities, the tiny house offers a surprisingly spacious living experience.Property highlights • Living concept: 1.5 rooms on approx. 25 m² of net living space with two lofts • Usage: At campgrounds, usage is subject to the respective site regulations. Depending on the location, it can be used as a vacation home or for longer stays • Mobility: Dimensions 7.3 m × 2.55 m × 4 m, weight up to 3.5 t on a light trailer • Kitchen: Custom-made kitchen with induction hob, oven, and oak worktop • Heating: Infrared underfloor heating, infrared mirror in the bathroom, and wood-burning stove • Exterior: Spruce wood facade, double-glazed windows, insulated aluminum roof • Bathroom: Modern wet room with shower, flush toilet, and hot water boiler • Interior: Room height up to 3.26 m, high-quality materials, and plenty of storage space Property descriptionThe Tiny House offers a well-thought-out floor plan with an open living area, an integrated kitchen, and two spacious lofts. The kitchen is equipped with base and wall cabinets featuring white veneer fronts, a three-layer oak countertop, a two-burner induction cooktop, an oven, a range hood, and a refrigerator with a freezer compartment built into the staircase. The living area is complemented by a freestanding kitchen table, stools with storage, a corner sofa bed, and various built-in furniture pieces. Modern home technology and high-quality craftsmanship make this Tiny House an attractive solution for anyone seeking compact, flexible, and comfortable living.Versatile UseThe tiny house is not tied to a fixed location and can be set up at a campground or on a suitable plot of land in accordance with applicable legal regulations. This opens up a wide range of usage possibilities and offers maximum flexibility.Interested?Contact us for more information or schedule a viewing appointment directly.Find more attractive properties in Switzerland at: www.coming-home.ch

1 / 13
5.5 rooms182m²CHF 995,000.–
1993 Veysonnaz

Magnificent 5.5-room apartment with large garden and panoramic views of the mountains

This unique apartment offers all the advantages and charm of a real chalet - spacious rooms, warm atmosphere, and opening onto nature - without the maintenance constraints imposed by an individual mountain property. It suits as a secondary or primary residence. We propose a magnificent 5.5-room apartment of a generous 208 m² surface area, located below the center of the charming Veysonnaz ski resort. This exceptional duplex, spread over two levels, combines comfort, elegance, and an exceptional natural setting. Situated in a quiet neighborhood, this property benefits from optimal sunlight throughout the year, offering a bright and serene living environment. It features a large private garden in front of the living room, perfect for savoring moments of relaxation outdoors, as well as a panoramic view of the mountains. In the day area (lower level), this property offers a magnificent continuous space, bright and open onto the Rhone Valley. It consists of: - Modern, fully equipped kitchen open to a very spacious dining area (renovated in 2025) - Exit to the terrace and garden - Spacious living room with a beautiful, standard-compliant fireplace - 1 bathroom with WC, sink, and bathtub - Laundry room, cellar, and private storage The night area (upper level) is delimited as follows: - Entrance with clearance - 1 parental bedroom with large built-in wardrobes - 1 private bathroom linked to the parental bedroom - 2 bedrooms with built-in wardrobes - 1 bedroom with access to the balcony - Balcony with northwest orientation and panoramic view - 1 bathroom with shower, WC, and sink - 2nd living room with a magnificent stone fireplace Two outdoor parking spaces (in addition CHF 15,000.- per space), as well as two large ski lockers located in the building's common areas, complete this magnificent property. There is also the possibility to buy a garage next to the residence for CHF 50,000.- in addition. A rare address to discover without delay! Do not hesitate to contact us for more information or to organize a visit.

1 / 17
6.5 rooms177m²CHF 1,600,000.–
Route de la Verdure, 3963 Crans

Character chalet, 6.5 rooms in Crans – Breathtaking view and exceptional Alpine setting

The chalet is ideally located, 3/4 minutes by car and 20 minutes on foot from the center of Crans, in a very quiet and peaceful area.The weighted living area of the chalet is approximately 177.27 m2 on a plot of 760 m2.The chalet is close to all amenities, benefiting from a good, quiet environment, a beautiful view, sunshine, and is well-appointed and well-maintained, with a very beautiful lawn surrounding the chalet, bus stop (free) nearby. Can be sold as a secondary residence to non-Swiss personsA registered right of access, asphalted, easy access to the chaletGround floor:1 entrance hall, 1 living room with fireplace and access to the balcony, 1 dining area, 1 separate kitchen, 1 guest toilet, 1 garage/box, 1 south balcony, stairsGarden floor:4 bedrooms, 1 complete bathroom, 1 complete showerBasement:stairs, cellar, heating room, cistern room, laundry room, workshop2 bedrooms, 1 complete shower, direct access to the outsideA quiet and sunny environment: This chalet benefits from generous sunshine, both in summer and winter, ideal for fully enjoying the mountain setting. The neighborhood is particularly quiet, day and night, offering absolute serenity to its occupants. The unobstructed view of the surrounding peaks is simply remarkable.Suitable for families with children, this chalet combines space, comfort, and quality of life in one of the most sought-after locations in the Valais Alps. A rare opportunity not to be missed to acquire your dream home in Crans.

Travel time
-
1 / 11
5.5 rooms185m²CHF 1,150,000.–
chemin des Blettes 29, 1997 Haute-Nendaz

Beautiful log cabin in a quiet location - exceptional situation

Beautiful log cabin located in a residential area of Haute-Nendaz, 10 minutes' walk from the station. Situated on a beautiful 712 m2 plot of land with trees, this property offers a peaceful, sunny living space in contact with nature.A large stone terrace offers a magnificent panorama of the mountains and the Rhone plain. A staircase connects it to the garden, ideal for outdoor conviviality moments. A second terrace is located full south.Spread over 3 levels, this chalet includes:Upper ground floor- Cozy living room with wood stove and double-height ceiling accentuating the charm of the wood and the frame- Open wooden kitchen opening onto the dining room- Dining room with direct access to the terrace/balcony with panoramic views- Shower room and WCAttic-mezzanine- Pleasant open space that can accommodate additional beds and an office, access to a balcony with mountain views- Possibility of closing to create a 4th bedroomLower ground floor- 2 double bedrooms with built-in wardrobes- 1 single bedroom with built-in wardrobes- Renovated bathroom- Large garage- Laundry/technical room- Cellar with gravel floorThe free shuttle bus to the ski lifts is 5 minutes' walk from the property.This chalet is sold furnished.Available for sale as a secondary or primary residence to our Swiss and international clientele with permit B or C.*Some images were generated by AI

Travel time
-
1 / 6
4.5 rooms171m²CHF 1,390,000.–
Obere Bielastrasse, 3900 Brig

Exclusive semi-detached house above the roofs of Brig-Glis

Exclusive semi-detached house above the roofs of Brig-Glis Brig-Glis is considered the economic and cultural center of the Upper Valais and combines urban life with alpine nature in a unique way. The town has an excellent infrastructure with schools, shopping facilities, medical care, and optimal connections to public transport. Brig train station is a major transport hub with direct connections to all of Switzerland and Italy. At the same time, the region is surrounded by an impressive mountain world that offers a diverse range of leisure activities in both summer and winter. Renowned destinations such as the Aletsch region, Belalp, Rosswald, Zermatt, Saas-Fee, and the Binntal are located in the immediate vicinity - ideal conditions for activities such as skiing, hiking, biking, or simply enjoying nature. This combination of central location, high quality of life, and unique landscape makes Brig a particularly attractive place to live.The property is located in a preferred residential area on the Oberen Biela, one of the most sought-after neighborhoods in Brig. The elevated position provides a sense of living in an eagle's nest and offers an impressive view over Brig, Glis, Naters, and Visp. Thanks to the sunny slope location, the houses benefit from optimal sunlight and an unobstructed view. At the same time, the city center with the train station, shopping facilities, and schools is within short walking distance, making it possible to combine peace, privacy, and nature with urban proximity.The project includes two modern semi-detached houses with a well-thought-out floor plan over three floors. The basement contains technical and storage rooms as well as additional usable space. The ground floor serves as a bedroom and retreat area with several rooms and bathrooms. The top floor features a spacious living, dining, and kitchen area with direct access to the balcony and terrace. The living areas are oriented towards the south and west, ensuring optimal sunlight and an unobstructed view of the surrounding mountains. Large window fronts provide plenty of daylight and an open, modern living feel. The two semi-detached houses have a living area of approximately 171 m² and are architecturally and functionally designed for high living comfort. Floor plans and outdoor areas can be individually adapted - provided the overall concept allows it.The houses are built in high-quality and sustainable construction and meet a modern, energy-efficient standard of category GEAK A/A. This means you benefit from excellent insulation and very low energy costs. The basements and load-bearing components are made of reinforced concrete, while the upper floors are built in modern wood construction. The facades consist of ventilated wood cladding in combination with cement fiber plates and give the buildings a contemporary appearance.The high-quality equipment includes, among other things, triple-glazed wood-metal windows, a water-to-water heat pump with underfloor heating, controlled living space ventilation with heat recovery, and a photovoltaic system on the roof. High-quality floor coverings, modern kitchens, and individually selectable sanitary facilities round out the offer. Spacious wooden balconies with glass-steel railings, sunny seating areas, and a well-maintained environment design provide additional living comfort in the outdoor area. The interior design can be tailored to the personal wishes of the buyers.The sales price for each semi-detached house is CHF 1,390,000. The price includes the plot with the residential building, planning and construction management, all environmental work, connection fees, and the completion in a high standard including modern home technology. Not included are notary and land registry costs as well as any special requests.One unit has already been reserved, and the second semi-detached house is still available for sale.This project offers a rare opportunity to realize modern living in one of the best locations in Brig. We would be happy to present the sales documents to you in person and show you the advantages of this unique residential location on site. For further information or a viewing, we are at your disposal at any time.

Travel time
-
1 / 12
10 rooms400m²CHF 4,500,000.–
Chemin de la Tzoumetta 7, 1974 Arbaz

Chalet Arbaz - Ein unvergleichliches Lebensgefühl in den Bergen.

Das 2004 als alpine Ingenieurskunst errichtete Chalet steht auf drei massiven Betonfundamenten, die direkt in den Fels gehauen wurden. Erdbebenresistente Konstruktion, die auf Betonpfählen im Fels verankert ist. Tiefgehende geothermische Bohrungen sorgen für eine nahezu unerschöpfliche Quelle an Warmwasser. Die absolute Diskretion ist der wertvollste Schatz des Anwesens. Das Chalet ist von unten nicht sichtbar. Es ist eine eigene Welt.Das Master-Schlafzimmer befindet sich in seiner eigenen Welt innerhalb des Chalets. Atemberaubende Panoramaaussichten auf die Walliser Gipfel. Ein eingelassenes Whirlpool-Badewannen-Set. Ein Hamam, das mit einer individuell angefertigten Mosaik-Fliese verkleidet ist. Ein privater Balkon, auf dem die Morgendämmerung still einkehrt.Die Küche ist zweifellos der Glanzpunkt des Chalets - besser ausgestattet als die meisten professionellen Einrichtungen. Sie ist um einen King-Size-Kochinsel und ein legendäres Lacanche-Klavier herum gebaut, jedes Gerät ist von Miele und alles ist doppelt vorhanden.Jede Oberfläche, jeder Türrahmen und jeder kleinste Detail des Chalet Arbaz wurde mit einem einzigen Leitgedanken ausgewählt: Nichts, was nicht aussergewöhnlich ist. Die Lärchenholzmöbel sind im ganzen Chalet zu finden - Treppen, Garderoben, Wandverkleidungen. Jura-Marmor definiert die Küche. Grosse Steinkamine prägen das Hauptwohnzimmer und das Gästeapartment. Nichts wurde dem Zufall überlassen.Das Atelier, die Maschinenhalle und der über 120 m² grosse Arbeitsraum unter dem Chalet sind eine der bemerkenswertesten Eigenschaften des Anwesens - besser ausgestattet als viele professionelle Ateliers und Garagen.Für den Investor bietet das Chalet Arbaz zwei unterschiedliche Möglichkeiten. In seiner aktuellen Konfiguration kann es grosse Privatgruppen beherbergen - mit Küchenchef und Hauspersonal - und so saisonale Einnahmen generieren. Alternativ eignen sich die drei Ebenen mit separatem Zugang zur Umwandlung in eine prestigeträchtige Eigentumswohnung mit drei Luxuswohnungen, jede mit eigener Eingangstür und eigener Identität.Hauptmerkmale des Chalets in Arbaz (VS):o +400 m² Wohnfläche, ca.o +117 m² Terrassen, ca.o +120 m² Garagen, Werkstätten, Wirtschaftsgebäude, Weinkeller, Waschkücheo + 70 m² ausgebauter oder ausbaubarer Dachbodeno +4'000 m² Grundstücko +140 m² Biotop-Teich-Dekorationsbecken (Bademöglichkeit)o Chalet auf 3 Ebenen und in 3 Einheiten aufgeteilt, was eine vertikale oder horizontale Aufteilung des Raums je nach Bedarf ermöglicht: Master-Suite, Suite für Gäste, Duplex-Apartmento 4 Schlafzimmer + 4 Badezimmero Grosser Garagenplatz für 2 Autos + 2 AussenplätzeVerkaufo Wird möbliert und komplett ausgestattet verkaufto Sofort oder nach Vereinbarung verfügbaro Als Haupt- oder Zweitwohnsitzo Verkauf an Ausländer gestatteto Notar- und Grundbuchgebühren vom Käufer zu tragenConstruit en 2004 comme un véritable exploit d'ingénierie alpine, le chalet repose sur trois plateaux massifs en béton armé, creusés directement dans la roche. Construction parasismique ancrée sur des pilotis en béton dans la roche. Des forages géothermiques profonds assurent une source d'eau chaude quasi inépuisable. La discrétion absolue est le bien le plus précieux de ce domaine. Le chalet est invisible depuis le bas. C'est un monde à part.La suite maître occupe son propre monde privé au sein du chalet. Des vues panoramiques sur les sommets valaisans à couper le souffle. Un jacuzzi encastré. Un hammam recouvert d'une mosaïque sur mesure. Un balcon privé où l'aube se lève en silence.La cuisine est indéniablement le joyau de ce chalet -- mieux équipée que la plupart des établissements professionnels. Construite autour d'un îlot king-size et d'un piano Lacanche légendaire, chaque appareil est de marque Miele et tout est doublé.Chaque surface, chaque seuil, chaque détail du Chalet Arbaz a été sélectionné avec une seule philosophie : rien qui ne soit extraordinaire. La menuiserie en bois de mélèze...

Travel time
-
1 / 13
6.5 rooms170m²CHF 1,050,000.–
1964 Conthey

Individual villa Conthey - 282 m2 usable!

LE REZO Real Estate offers you this beautiful individual villa with 6.5 rooms, garage and garden, located in the heart of Conthey. Positioned in a quiet and family-friendly residential area, this house offers a privileged living space due to its geographical location. The property we are offering is a 1988-built villa, traditionally constructed in masonry and reinforced concrete on 2 floors + a large basement. The ground floor offers an entrance hall with built-in closets, a large kitchen with a dining area and a living room, both with access to the terrace. A large bedroom, a bathroom with toilet, shower and bathtub, plus a guest toilet. The floor has 3 bedrooms with beautiful ceiling height, including one of approximately 15m2 with an adjacent attic that can be converted into a dressing room, and a bathroom with shower and toilet. Additional advantage: a large, convertible mansard roof that can be used as a bedroom, office, play area, etc. The basement, which covers the entire surface of the house, offers a large room of 22m2, which is built as a cellar but can be easily converted into a bedroom or studio. There are storage spaces, a wine cellar with earth and gravel, a double garage and a laundry room/technical room The exterior, where you will find a 25m2 southwest-facing terrace with an integrated fireplace, and a green garden that surrounds the house and has automatic irrigation as well as an orchard of over 150m2. The remote heating installation is planned for 2027 and guarantees you clean and affordable energy. Don't miss the opportunity to visit and discover the charm and potential of this property in Conthey. Contact Fabien at 079 105 62 47 or fabien@oplo.ch. We will accompany you throughout the acquisition process and answer all your questions. More objects on www.lerezo.ch

1 / 13
8.5 rooms237m²CHF 2,150,000.–
Rue de la Batteuse, 3963 Montana

Prestige nest with breathtaking view in Montana-Village

Luxury of space and breathtaking panoramaLocated in a true natural balcony overlooking the Rhone Valley, this splendid property from the 70s represents a rare opportunity on the market. Situated on a vast plot of 2140 m2, it offers total immersion in nature, just 5 minutes from the Crans-Montana station.The highlight of this property remains its full South exposure and 180-degree panoramic view. From the Mont Blanc massif to the Monte Leone, the spectacle of the Valais Alps unfolds before your eyes, bathed in optimal sunshine throughout the year.A potential for transformation into a master villaWith 237 m2 of gross living area and 8.5 rooms, this villa offers generous volumes and an ideal structure for a large-scale architectural project. A concept for transformation into a master house is already available, allowing to sublimate this gem into a high-standing residence combining authentic charm and contemporary comfort.Highlights and distributionLiving area (Upper floor) : • A bright reception area with hall and entrance • An open living area including kitchen, dining area, and a large living room oriented towards the view • Three spacious bedrooms and an office, all connected to the large balcony for enjoying the sunset Sleeping and leisure area (Lower floor) : • Two additional bedrooms and a shower room • A large open office overlooking the garden, ideal for teleworking in a serene setting • Numerous storage areas: cellar, laundry room, technical room, and semi-buried tool shed Exteriors and annexes : • Exceptional garden and terraces (South and North) totaling over 650 m2 of outdoor amenities • Individual garage-box and three outdoor parking spaces The essentials at a glance • Dominant plot: 2140 m2 in a calm and preserved area • Breathtaking view: Alpine panorama and Rhone Valley • Potential: Ideal for a prestige renovation

1 / 13
7.5 rooms200m²CHF 880,000.–
3989 Blitzingen

Lots of living space, sun, and views in Blitzingen

The magnificent property convinces with bright rooms and a spectacular view of the surrounding Valais mountains. You live with a lot of love for detail on two floors with an additional room in the attic. The upper floor impresses with the open kitchen and the cozy living room. A cozy Swedish stove guarantees cozy hours on cool days and on the spacious balcony, you can enjoy the impressive view. A spacious bedroom with plenty of space and a bathroom are also located on this floor. Three more bedrooms with bathrooms are on the ground floor; here is also the large cellar with washing machine and tumble dryer. Two small additional rooms in the attic as well as an attic with practical storage space are further advantages of this interesting object. A beautiful garden in front of the house and a pond with a seating area behind the house complement the attractive offer. You can park directly at the house. Culinary delights can be found in the Goms in many charming establishments with fine regional specialties. In the evenings, you will find relaxation and peace in your own four walls with plenty of views and sunshine. The price includes furniture and inventory. The object is perfectly suited for holidays or your work in the home office, far away from any hustle and bustle with great views.With the hamlets of Ammern, Bodmen, Gadmen, and Wiler, which have been mentioned since the 14th century, Blitzingen has formed a community as a village since 1848. The old village center fell victim to a fire in 1932, except for the church and a few houses, and was rebuilt in the local style in 1933. The surrounding hamlets, on the other hand, have remained almost untouched for centuries. Three chapels and the church are testimony to the spiritual life of the inhabitants. With the "Chastebiel" high above the village, Blitzingen was once a meeting place for the Zehnden. Today, it is considered a place of strength and offers an unforgettable view into the valley. One of the Blitzingen streams leads to the longest natural Kneipp path in Switzerland. The address of the chalet is Chastebiel 76; on older maps, the house number 21 is sometimes still listed.

1 / 14
8.5 rooms184m²CHF 600,000.–
3922 Stalden VS

Detached house in Stalden - mountain views, garden and potential for three residential units

Bidding process: Single-family home with panoramic views in Stalden This charming and spacious single-family home on the outskirts of Stalden impresses with its sunny, peaceful location, breathtaking views, and numerous design possibilities. With a total living area of 184 m² spread over three levels and a plot of 855 m², it offers ample space, character, and potential - ideal for custom living or as an investment opportunity. Living highlights • Ample space for ideas: 184 m² of living area over three levels with versatile usage options. Flexible layout: possibility to create up to three separate units. • Modernized infrastructure: renovated in 2023, including a new potable water pump system (2016). • Ground floor: two bedrooms, two bathrooms, a large living room with a new stove (2020), and a spacious eat-in kitchen with access to the covered terrace. • Attic: three additional rooms, one bathroom, and a large expandable area with prepared kitchen connections - ideal for an additional apartment. • Basement: storage and air-raid cellar, boiler room with three oil tanks (approx. 6000 l), high-voltage connections, workshop, storage room, and a prepared bathroom. • Special features: fireplace, covered balcony, well-maintained lawn, generous garden, and approved outdoor parking spaces. • Primary or holiday home: usage flexible according to your needs. • Convenient parking: three outdoor parking spaces for an additional CHF 30,000. SurroundingsStalden is located approximately 7 km south of Visp in the picturesque Vispertal, the gateway to the Saas and Matter valleys. The municipality is among the sunniest and driest areas in Switzerland, enjoying a pleasant, mild climate. Stalden is also known for its 29 bridges, which connect roads, railway lines, and hiking trails.Shops, schools, restaurants, and well-developed infrastructure ensure a high quality of life and convenient daily living.LocationThe house is situated in a quiet and sunny location on the outskirts, offering breathtaking views of the surrounding mountains. Thanks to its central position, both the Saas and Matter valleys are quickly accessible, while Visp, the economic center of Upper Valais, is only a few minutes away.The combination of nature, tranquility, and excellent connectivity makes this property ideal as a permanent residence or an attractive holiday home.Interested?Contact us for further details, exclusive pictures, or to arrange a viewing appointment. Discover more properties on our website: www.coming-home.ch

Suggested properties for you based on search results

Other interesting objects