

















1857 results - House, chalet, rustico to buy: Canton Valais

Emilie Sannié

Emilie Sannié

1 / 11
Emilie Sannié

Emilie Sannié

  • Parking space
  • Balcony / Terrace
  • Garage
  • +1
5 rooms, 160m², CHF 1,460,000.–
1918 La Tzoumaz

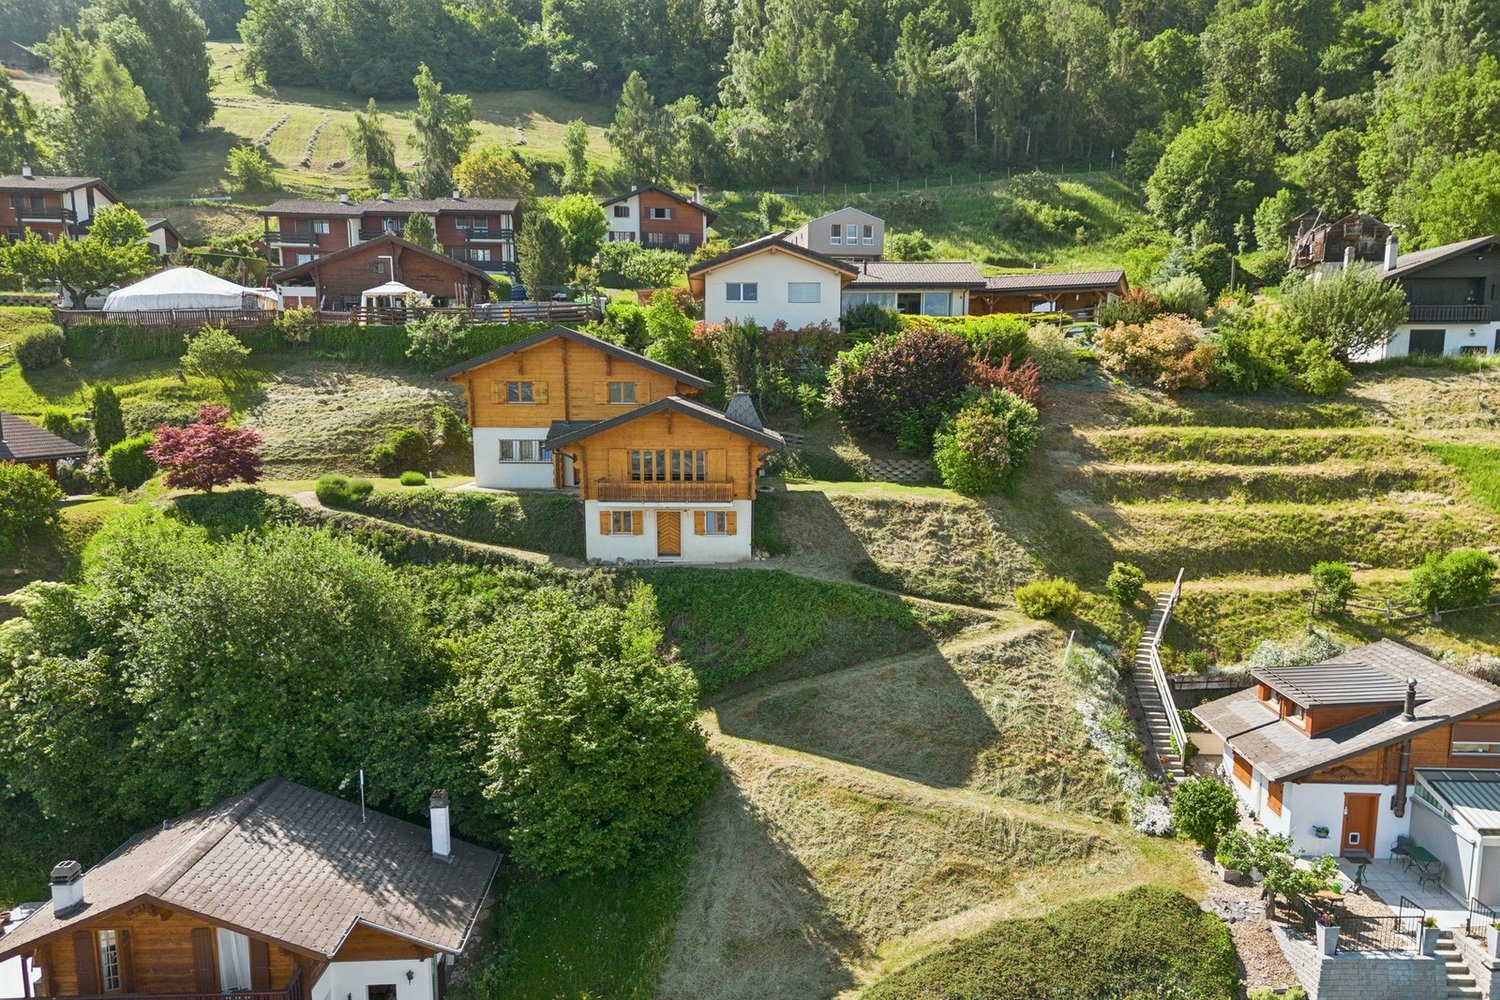
Exceptional chalets to be built with 190 m2 in the heart of an eco-district

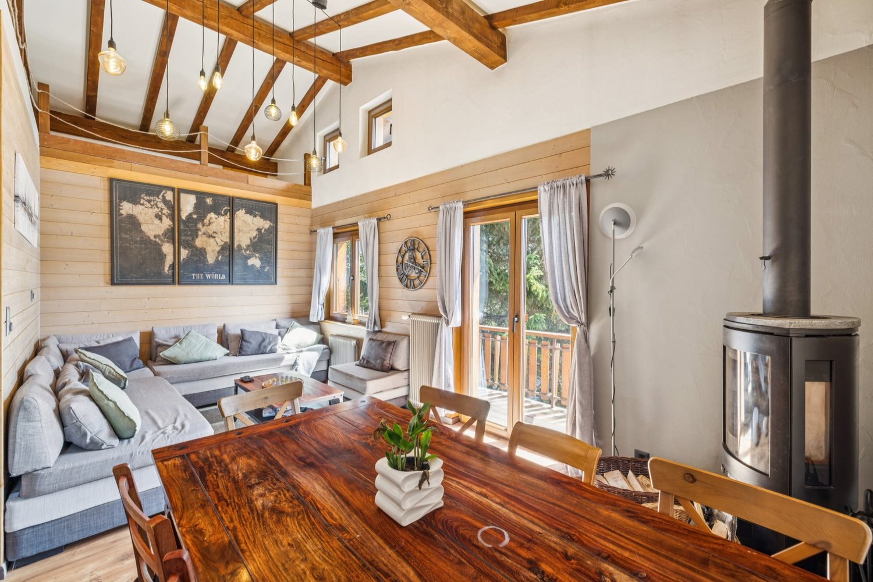
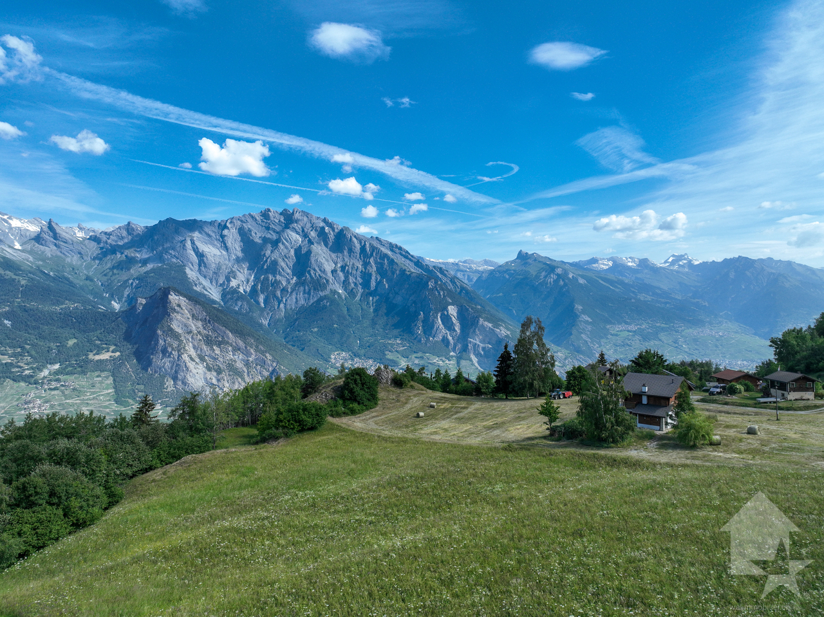
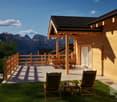
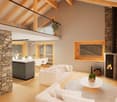
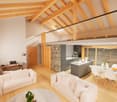
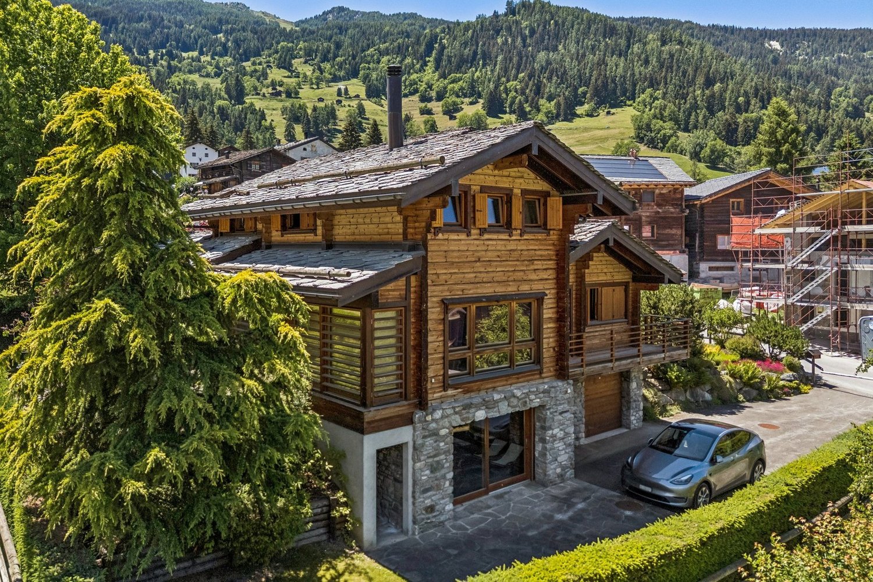
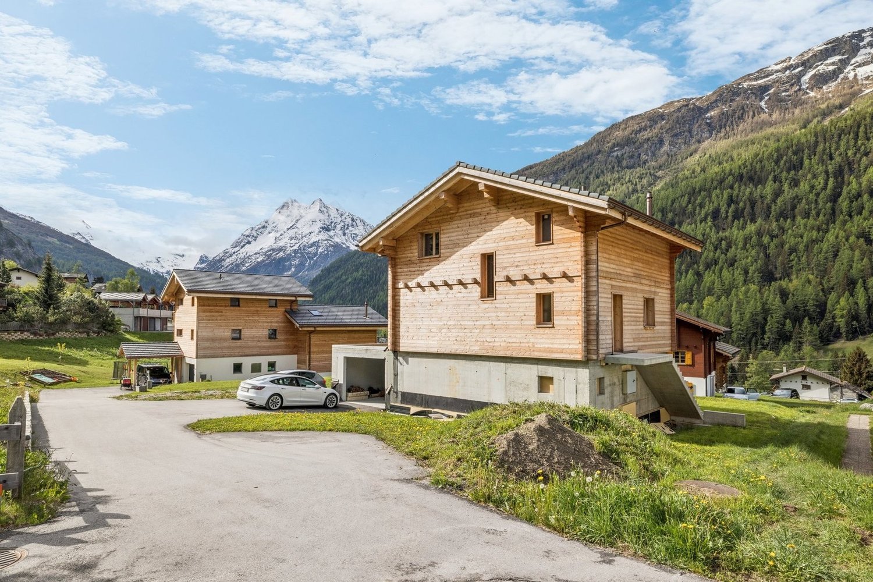
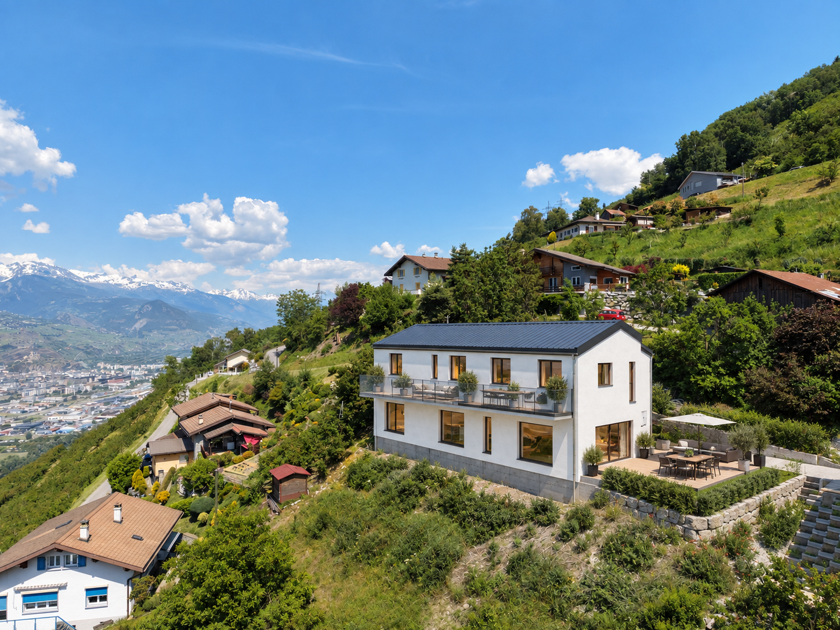
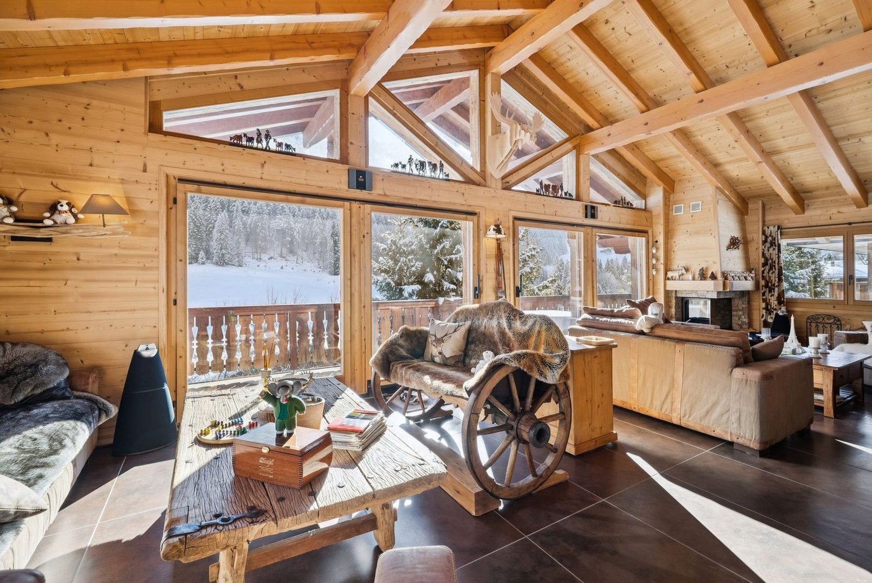
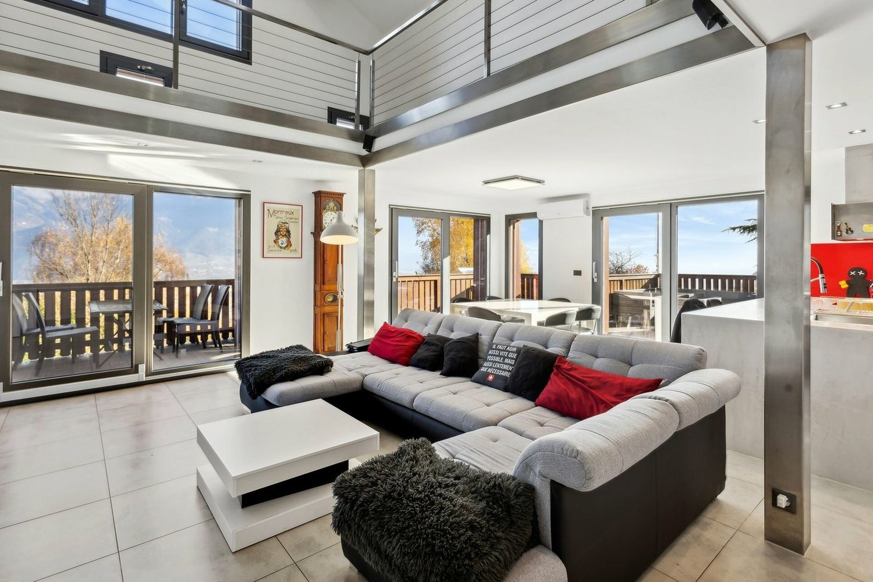
In the heart of La Tzoumaz, in the prestigious 4 Vallées domain, discover an exclusive project of 190 m² chalets to be built within a unique eco-district as a main residence. Located at 1,330 meters above sea level, this privileged setting offers optimal sunshine, a 180-degree panoramic view of the Valais Alps, and a preserved natural environment, ideal for enjoying the mountains all year round.Built in natural stone and larch, these chalets combine the charm of Alpine architecture with contemporary living comfort. Their spacious volumes, large windows, and high-end amenities create bright and warm spaces, entirely customizable according to your desires, both in terms of materials and finishes.The project comes in two categories of chalets, Alpin Premium and Alpin Premium Wellness, to meet the different life projects of its future owners. Each chalet benefits from a carefully studied configuration and a level of amenities that is its own. Depending on the chosen model, certain options and equipment are included as standard, while others can be added or personalized, offering great freedom of layout while adapting to the desires and budget of each.Conceived according to the requirements of the Minergie A-P certifications, these chalets offer exemplary energy performance thanks to a high-performance thermal envelope, double-flow ventilation, centralized pellet heating, solar and photovoltaic panels, as well as a rainwater harvesting system. This innovative concept guarantees optimal living comfort, controlled costs, and a reduced environmental footprint.Thought of as a true living space, this eco-district has been imagined to combine the intimacy of each chalet with the conviviality of the common areas. The owners thus benefit from a privileged living environment comprising an orchard, a vegetable garden, a greenhouse, flowered meadows, a bread and pizza oven, as well as various meeting spaces that foster exchange and sharing. Just a few minutes from the ski lifts and accessible all year round, this project constitutes a rare opportunity to become the owner of an exceptional chalet in the heart of the Valais Alps.These modular chalets, offered from CHF 1,460,000, offer high-quality amenities and can be configured according to your needs. They consist of:Lower floor : • Kitchen of 22.6 m2 • Large entrance hall • Two to three double bedrooms of 11.1 to 13.7 m2, depending on the desired version • Dressing room • Bathroom with bathtub, Italian shower, WC, and double sink • Wellness area with sauna and cold water bath (Alpin Premium Wellness version) • Technical room with space for a pre-equipped washing machine column • Garage with automatic door providing access from the inside of the chalet, depending on the desired version • Electric vehicle charging station Upper floor : • Large entrance hall/kitchen of 12.7 m2 • Large, bright living area with equipped kitchen and central island • Dining room and living room with access to the outdoor terrace • Wood-fired stove with glazed fireplace, visible from every room • Adjacent pantry to the kitchen • Shower room with WC • Large, multifunctional mezzanine (guest room/office/meditation room, etc.) • Terrace of 30.5 m2 • Balcony of 5.1 m2 Optional : • Outdoor bath (space and connections for water and electricity already in place) • Lift platform for...

  • Parking space
  • Balcony / Terrace
  • Garage
  • +1
Laurent Marion

Laurent Marion

1 / 13
Laurent Marion

Laurent Marion

  • Parking space
7.5 rooms, 250m², CHF 2,800,000.–
CH, 1934 Bruson

Charming 7.5-room residence, ideally located at the gates of Verbi

AN EXCLUSIVITY SWITZERLAND SOTHEBY'S INTERNATIONAL REALTYAn exceptional property located in Bruson, in the heart of the Val de Bagnes, this charming Alpine resort nestled in the heart of the Verbier region and the prestigious 4 Vallées ski area, one of the largest in Switzerland.Both in summer and winter, Bruson seduces its visitors with its authenticity, its preserved setting, and its numerous activities placed under the sign of relaxation, sports, and discovery.Ideally oriented south, in one of the sunniest areas of the resort, this sumptuous property benefits from a privileged location in the heart of Bruson. All amenities are within walking distance: shops, restaurants, local services, and public transportation.The ski lifts are just a few minutes away, allowing for quick and direct access to the 4 Vallées ski area. The resort is easily accessible all year round and benefits from modern infrastructure and excellent connections with Verbier and the valley.Enjoying an exceptional exposure, the property benefits from optimal sunshine all year round and offers a breathtaking panoramic view of the surrounding Alps and the resort. • Impeccable condition, combining luxury, elegance, and comfort • Equipped with the latest technologies • Private wellness area with jacuzzi, sauna, and shower • Magnificent outdoor terrace (2014) • Easy access in all seasons • Garage and 7 parking spaces. • Unobstructed view and remarkable sunshine • Rare property on the market with 7.5 rooms

  • Parking space
Christoph Wyder

Christoph Wyder

1 / 11
Christoph Wyder

Christoph Wyder

  • View
CHF 220,000.–
3998 Gluringen

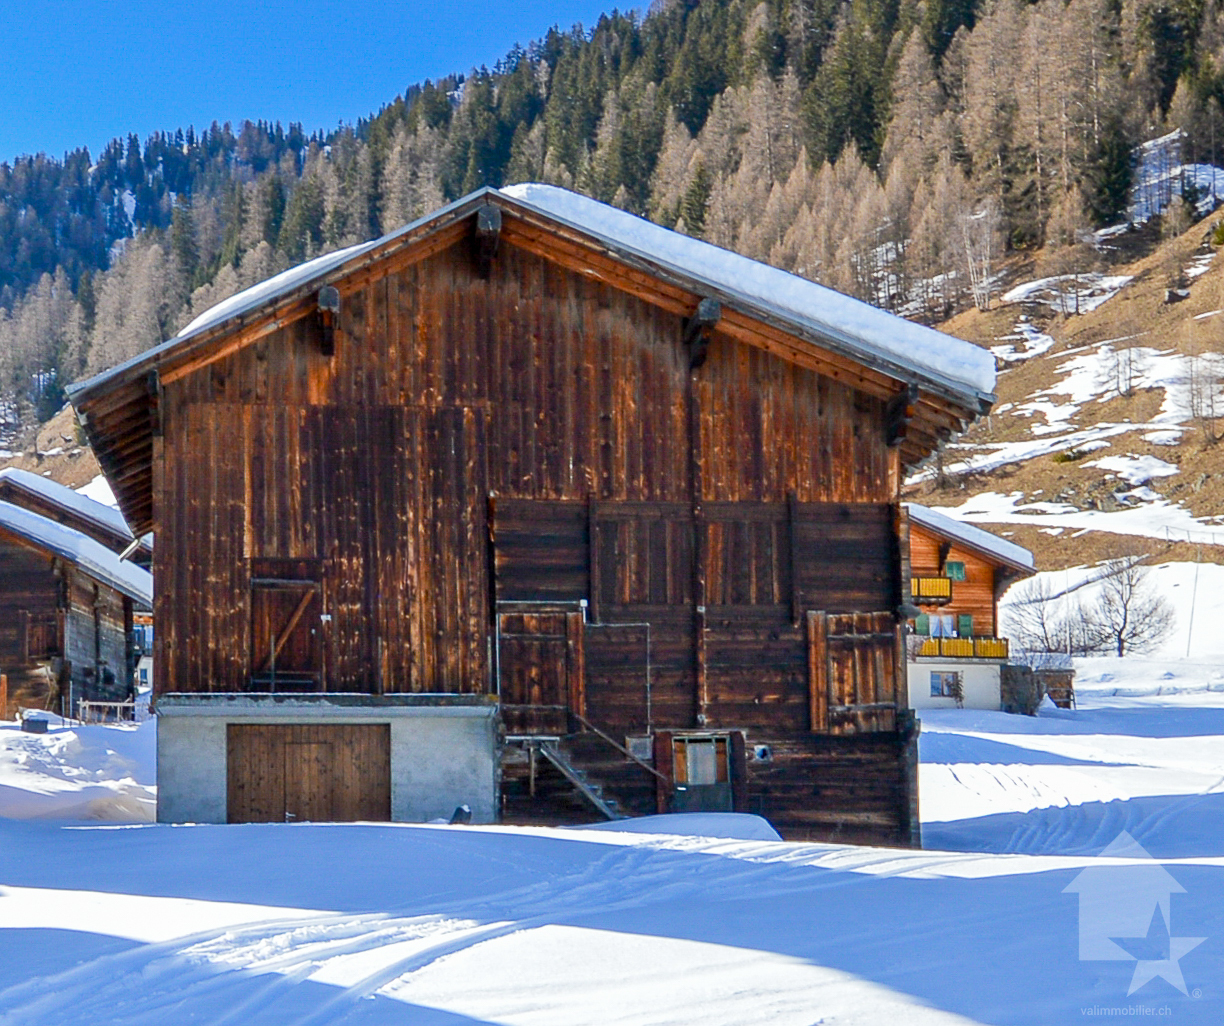
Traditional barn for primary residences

Nestled in the impressive nature of the Goms, this exceptional development project combines tranquility, alpine quality of life, and excellent accessibility. The location is ideal for modern living with telecommuting possibilities thanks to good railway connections and direct access to numerous leisure activities.In Gluringen, this special plot with an existing barn presents itself as a rare opportunity with potential for versatile development in the traditional architectural style of the Upper Valais.The existing barn was rebuilt in 1981 and convinces with a solid construction structure in traditional beam construction. With a building volume of over 700 m³, there are attractive possibilities for realizing an exclusive and spacious loft apartment with an alpine character or two elegant primary residences of approximately 80 m² each. On the ground floor, garages, recreational rooms, or cellars can be integrated.The plot covers 484 m² and is located in the village zone D. Connections for electricity and water are already available. According to the municipality, expansion is only possible for primary residences. Acquisition is possible for both Swiss and non-Swiss citizens, provided that the use is as a primary residence.The combination of traditional Upper Valais architecture, existing building fabric, and modern expansion potential creates the ideal basis for a high-quality residential project with an authentic character.Additionally, it is possible to acquire the adjacent building plot No. 1317 for CHF 95,000.On request, Kraft Holzbau AG accompanies the project in a comprehensive manner - from planning to turnkey realization, including project development.Particularities • Potential for expansion for a spacious loft or 2 primary residences • Traditional architectural style of the Upper Valais • Quiet location in the middle of nature • Optimal connection with railway link • Over 700 m³ of building volume • Partially developed (electricity/water available) • Exclusively usable as a primary residence • Acquisition also possible for non-Swiss citizens • Adjacent building plot as an additional option • Planning and construction possible by Kraft Holzbau AG Gluringen, SwitzerlandGluringen, a picturesque village in the Goms with about 100 inhabitants, offers a perfect balance between nature, relaxation, and sports activities. In summer, beautiful hiking trails and varied mountain bike routes invite you to explore the pristine nature of the Swiss Alps. In winter, the village transforms into a true paradise for cross-country skiing and alpine skiing, with perfectly maintained slopes and ski areas right at the village's doorstep. Despite its modest size, Gluringen has several restaurants that offer regional specialties. Daily needs are also covered: shops like the Goms bio cheese factory offer fresh dairy products and local specialties, while several farm shops sell products directly from the producer.Would you like to receive more information or the complete documentation? Contact me at c.wyder@valimmobilier.ch and I will be happy to help. I am also available for a site visit.

  • View
Christoph Wyder

Christoph Wyder

1 / 12
Christoph Wyder

Christoph Wyder

  • Balcony / Terrace
  • View
  • Minergie certified
  • +1
8.5 rooms, CHF 2,750,000.–
3985 Münster VS

Exclusive semi-detached house in Münster (Goms) - secondary residence

Luxurious semi-detached house with south-facing orientation and unparalleled views of GomsWelcome to your alpine dream home in Münster - one of the most beautiful and sunniest places in Goms. This semi-detached house combines luxurious living comfort, built with high-quality materials and a unique location with a panoramic view of the impressive mountains of the Goms valley and the majestic Weisshorn.The property, built in 2010 and constantly modernized, convinces with its quiet and sunny south-facing location as well as excellent infrastructure. The train station, school, doctor, shops, post office, and bank are all in close proximity, ensuring maximum comfort in daily life. At the same time, you benefit from absolute peace, nature, and direct access to one of the most beautiful summer and winter sports areas in Switzerland.Spacious rooms offer multiple possibilities for design:On a living area of approximately 340 m², spread over four floors, this exceptional property offers a total of 8 rooms and 3 bathrooms. The well-thought-out architecture creates a feeling of generous and comfortable living - ideal for families, multi-generational living, or as a luxurious vacation home.A separate entrance to the ground floor also allows for the expansion of an independent apartment or a private area for guests.The open and modern kitchen with kitchen island is the heart of the house and invites you to cozy evenings with family and friends. High-quality materials and an elegant interior create an atmospheric and warm living atmosphere.Unfortunately, sale to persons living abroad is not possible.Room plan:Basement: • Storage room 40 m2 • Authentic Carnotzet • WC Ground floor: • 2x WC/shower • Guest room with dressing room • Laundry room • Parental bedroom with dressing room • Separate dressing area • Spacious office • 2x covered terraces Upper floor: • Living room • Storage room • Dining room • Terrace, balcony, and lawn • Kitchen • WC for visitors • Storage room Top floor: • 2x children's rooms • 2x dressing rooms • WC/shower Special features: • The house is for sale without a primary residence requirement and can therefore be used ideally as an exclusive secondary residence or vacation home. • The lawn area is approximately 150 m² • The 40 m² storage room in the basement is fully usable and has direct access from the carport • Carport with two garages and additional leisure area • 4x outdoor parking spaces Münster in Valais - Your alpine dream refuge with historic charmMünster, the heart of the Goms valley, combines quiet nature, unparalleled views, and alpine living quality with a rich historical past. The village is known for its traditional architecture, well-preserved farms, and the impressive parish church of St. Mauritius, which has shaped the local landscape for centuries.Whether as a permanent residence or as a vacation home - the region enchants with its cross-country ski trails, hiking and biking trails, idyllic mountain landscapes, and fresh alpine air. The historic sites, charming village streets, and cultural events convey a unique sense of authenticity and connection to the region's history....

  • Balcony / Terrace
  • View
  • Minergie certified
  • +1
Jordan Comby

Jordan Comby

1 / 15
Jordan Comby

Jordan Comby

  • Parking space
  • Balcony / Terrace
  • Garage
  • +3
6.5 rooms, 190m², CHF 989,000.–
Pierre Grosse, 1996 Nendaz

Magnificent modern 6.5-room villa in Nendaz – Breathtaking view of the mountains

The view — the number one argumentPanoramic view 180° From the villa, the gaze embraces an exceptional panorama of 180°: in the foreground, the vineyards and villages of the Rhone plain; in the center, the city of Sion with the unforgettable silhouette of the Rocher de Valère and the castle of Tourbillon; and in the background, the Valais Alps and their snow-capped peaks. Morning and evening, the golden lights of the setting sun over the plain make every moment spent here a rare experience. A view that cannot be described — it must be lived.The property — a villa like newBuilt in 2023 and entirely renovated in 2026, this individual villa presents all the qualities of a new property, without the delays and uncertainties of a construction project. Each corner has been rethought and redone with care, from the interior finishes to the technical installations, to offer its future occupants absolute comfort from the first day.Living spacesThe ground floor is centered around a large open living, dining, and kitchen area of 60 m², the true heart of the house. Bathed in light thanks to its southwest orientation, this spacious area invites conviviality. It is here that family life takes on its full meaning, from breakfast to sunset over the Rhone plain.The bedroomsThe upper floor is entirely dedicated to rest and intimacy. Two parental suites of exceptional quality — one of 21.75 m², the other of 20.25 m² — each have their own private bathroom, offering the level of comfort of a boutique hotel. Three additional bedrooms of 11.25 m², 11.25 m², and 9 m², served by a common bathroom, complete the intelligent layout.Annexes • Garage: 15 m² • Technical room: 7.5 m² • Cellar: 7.5 m² • Total usable area: 220 m² The plot — immense potentialPlot No. 20662 offers 909 m² in one piece, entirely available to create the outdoor space of your dreams. With its southwest orientation and the same spectacular view as the interior, it lends itself perfectly to the creation of a panoramic terrace, a landscaped garden, or even an overflow pool with a view of the Rhone plain and the Alps — a project that would take the value of this property to a higher level.Nendaz — the mountain all year roundAn exceptional ski areaNendaz is part of the "4 Vallées" ski area, the largest ski area in Switzerland and one of the largest in Europe with over 412 km of slopes. Verbier, Veysonnaz, Thyon, and Nendaz are connected, offering an infinite variety of descents. The ski lifts in Haute-Nendaz are accessible in less than 10 minutes from Baar.A summer paradiseIn the summer, Nendaz transforms into a premier hiking and mountain biking destination. With over 300 km of marked trails, the Tracouet lake at 2171 m altitude, preserved alpine pastures, and exceptional sunshine, the region is a sought-after destination all year round.Sion — the Valais capital in 15 minutesJust 15 to 20 minutes by car, Sion offers all the resources of a dynamic city: cantonal hospital, high school and universities, shops, restaurants, train station with direct connections to Lausanne (45 min) and Geneva (1 hour 30 min). As the capital of Valais, Sion is renowned for its exceptional historical heritage — the Valère hill and the Tourbillon castle dominate the plain and are visible from the villa in clear weather. The city benefits from over 2000 hours of sunshine per year, a Swiss record.Baar and Nendaz thus combine the best of both worlds: the tranquility and natural setting of the Valais mountains with all the urban amenities of Sion within reach. A rare balance, highly sought after by families wishing to establish themselves permanently in Valais. Surfaces —Surface details • Living / Dining / Kitchen (open) 60.00 m² • Parental suite 1 (private bathroom) 21.75 m² • Parental suite 2 (private bathroom) 20.25 m² • Bedroom 3 11.25 m² • Bedroom 4 11.25 m² • Bedroom 5 9.00 m² • Corridors, hallways, common bathroom ~56.50 m² Total living area 190 m² • Garage 15.00 m² • Technical room 7.50 m² • Cellar 7.50 m² Total usable area 220 m² • Plot area No. 20662 909 m² Points of interest: • Panoramic view 180° of the Rhone plain, Sion (Valère & Tourbillon) and the Valais Alps • Southwest orientation — maximum sunshine all day • Construction 2023, entirely renovated 2026 — impeccable condition, like new • Floor heating with a heat pump • 2 parental suites with private bathroom each • Large plot of 909 m² to be arranged according to your wishes (terrace, pool, garden) • Main residence — no Lex Weber restrictions, free purchase • Access to the "4 Vallées" ski area (412 km of slopes) in 10 minutes • Sion, the capital of Valais, in 15 minutes — all amenities, train station, schools • A budget for outdoor arrangements and terrace should be planned

  • Parking space
  • Balcony / Terrace
  • Garage
  • +3
Travel time
-
Yves Parvex

Yves Parvex

1 / 11
Yves Parvex

Yves Parvex

  • Parking space
  • Balcony / Terrace
  • Child-friendly
4.5 rooms, 129m², CHF 750,000.–
1868 Collombey

Collombey, maison villageoise avec terrasse et box

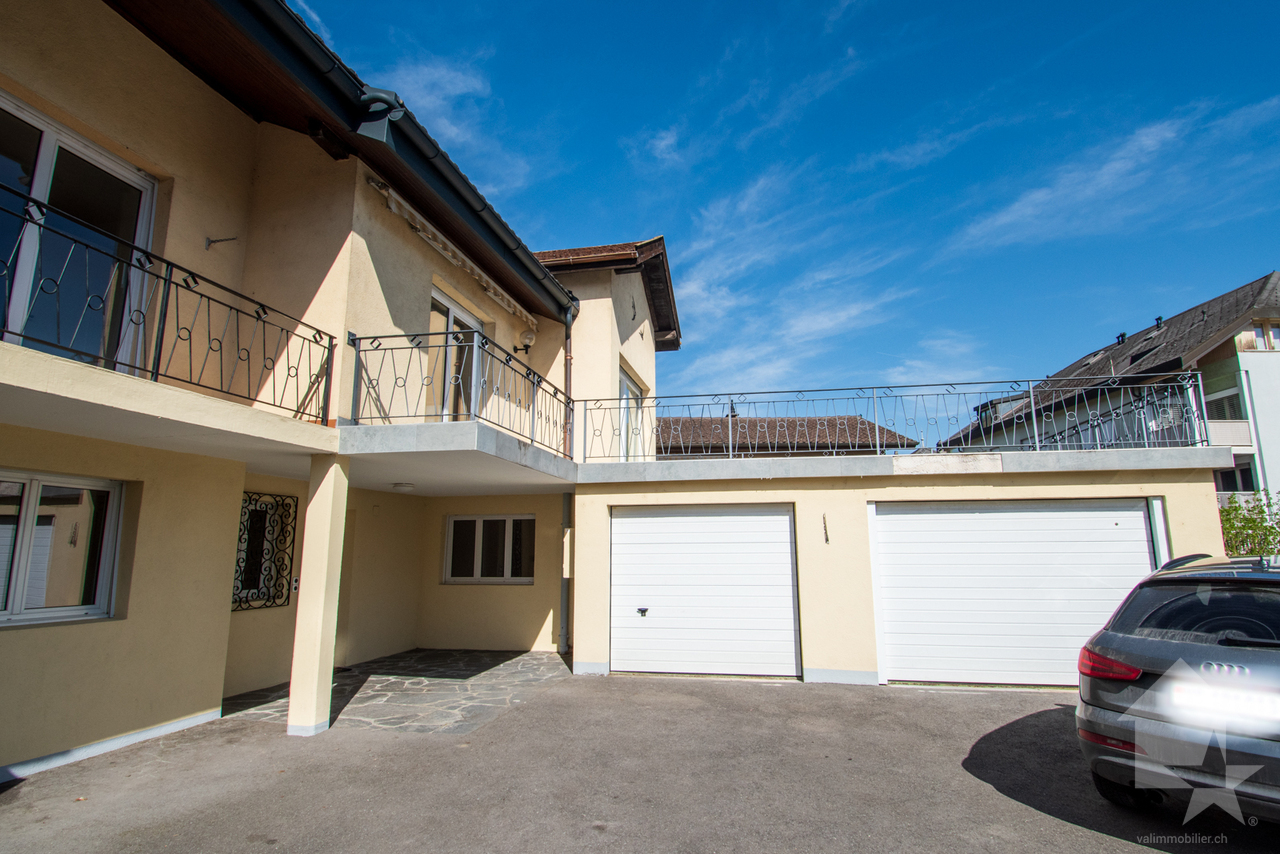
Exclusivité Valimmobilier SAVenez découvrir cette charmante maison mitoyenne de 4.5 pièces située au centre du village de Collombey. Une belle terrasse de 45 m2 permet de pleinement profiter des journées d'été. La parcelle de 245 m2 inclut 2 garages box ainsi que des places de parc extérieures. Le rez-de-chaussée offre une configuration idéale pour une activité d'indépendant avec un hall d'accueil et une grande pièce de 17 m2. Avec quelques travaux, on pourrait même envisager de séparer les 2 étages et créer 2 logements indépendants.Le bien est en très bon état d'entretien. La toiture a été rénovée dernièrement. La chaudière à gaz a été changée en 2018 et les fenêtres double vitrage en 2007. Le contrôle électrique OIBT a été réalisé en 2024. Des possibilités d'agrandissement sont envisageables sur la terrasse de l'étage ou dans l'un des garages. La maison est disponible de suite.La configuration de ce bien est la suivante :Rez-de-chaussée : • Grand hall d'entrée • 2 chambres de 17 et 15 m2 • Salle d'eau avec douche • Buanderie et local technique 1er étage : • Séjour de 26 m2 • Cuisine de 14 m2 • Chambre de 17 m2 • Salle d'eau avec douche • Combles avec accès par trappe Extérieur : • Grande terrasse de 45 m2 à l'étage • 2 garages box de 15 et 19 m2 • 2 places de parcs extérieures Le village de Collombey fait partie des 5 villages de la commune de Collombey-Muraz. (District de Monthey) en Valais. Canton qui est renommé pour ses nombreux avantages sociaux et ses taxes modestes (caisse-maladie, impôt sur les véhicules, prestation en capital et autres impôts). Cette commune offre de nombreux avantages pour les familles (écoles enfantines, primaires et cycle d'orientation, crèche-garderie, clubs sportifs, EMS, etc.). Le village se trouve à moins de 5 minutes de la sortie d'autoroute de St-Triphon et de l'Hôpital Riviera-Chablais. Deuxième commune du Bas-Valais, Collombey-Muraz se situe à 20 minutes des pistes de ski (domaine des Portes du Soleil et du Lac Léman).Ce bien est vendable comme résidence secondaire ou principale.Vous souhaitez obtenir des précisions, la visiter ? Contactez-moi par téléphone, courriel ou passer nous rencontrer (sur rendez-vous) dans l'une de nos agences du Chablais (Aigle, Collombey-Muraz ou Torgon) et nous vous renseignerons très volontiers. Retrouvez tous nos biens sur www.valimmobilier.ch - estimation gratuite de votre bien, photos professionnelles lumineuses et de qualité, photos aériennes et mise en valeur optimale du bien.Exklusivität Valimmobilier SAEntdecken Sie dieses charmante 4.5-Zimmer-Reihenhaus im Zentrum des Dorfes Collombey. Eine schöne Terrasse von 45 m2 ermöglicht es Ihnen, die Sommertage in vollen Zügen zu geniessen. Das 245 m2 grosse Grundstück umfasst 2 Garagenboxen sowie Aussenparkplätze. Das Erdgeschoss bietet eine ideale Konfiguration für eine selbstständige Tätigkeit mit einem Empfangsbereich und einem grossen Raum von 17 m2. Mit einigen Renovationsarbeiten könnte man sogar in Erwägung ziehen, die beiden Stockwerke zu trennen und 2 unabhängige Wohnungen zu schaffen.Das Objekt befindet sich in sehr gutem Zustand. Das Dach wurde kürzlich saniert. Die Gasheizung wurde 2018 erneuert und die Doppelverglasung der Fenster 2007. Die elektrische OIBT-Prüfung wurde 2024 durchgeführt. Auf der Dachterrasse oder in einem der Garagen ist eine Erweiterung möglich. Das Objekt ist sofort verfügbar. Die Aufteilung des Objekts ist wie folgt: Erdgeschoss: • Grosser Eingangsbereich • 2 Schlafzimmer von 17 und 15...

  • Parking space
  • Balcony / Terrace
  • Child-friendly
Christoph Wyder

Christoph Wyder

1 / 12
Christoph Wyder

Christoph Wyder

  • Parking space
  • Child-friendly
5.5 rooms, 140m², CHF 80,000.–
3932 Visperterminen

Charming attic and old mayen with renovation project

Barn and mayen - Tradition meets new quality of lifeThe object for sale includes a barn and a mayen with character in the heart of Oberstalden. The existing construction project offers the possibility of transforming the historic building into an elegant residential house - a successful combination of tradition and modern comfort.The typical elements of the log construction and the original wooden architecture give the house charm and authenticity. At the same time, the object can be designed to meet the requirements of modern housing, whether as a vacation home, a retreat for the home office, or a permanent residence.The official inventory of the municipality should be completed by the end of 2026. According to the information provided by the specialist responsible for the inventory, a transformation into a secondary residence is possibly possible.Breakdown of the construction project:Basement: • Rooms 1 and 2 • Technical room Upper floor: • Shower/WC • Kitchen • Dining room • Open living room up to the gable Attic: • Shower/WC • Rooms 3 and 4 • Gallery The location - Oberstalden in VisperterminenOberstalden is a sunny and peaceful hamlet located above Visp, on a panoramic terrace of the Terminerberg. One of the oldest inhabited sites in the Valais, it charms with its character: narrow streets, traditional wooden and stone buildings, a small chapel at the entrance of the village, and a breathtaking view of the Rhone valley.Here, calm and authenticity rhyme with quality of life. Surrounded by orchards, meadows, and vineyards, you enjoy nature and tranquility, while being only a few minutes' drive from Visp and all its amenities (shops, schools, culture, public transport). The proximity to the famous Heida-Reben, the highest vineyard in Europe, as well as numerous hiking trails and ski stations, make Oberstalden an ideal starting point for your leisure and relaxation.Oberstalden, that's a piece of Valaisian authenticity - a place where you arrive, slow down, and savor life.Would you like to receive more information or the complete documentation? Contact me at c.wyder@valimmobilier.ch and I will be happy to help. I am also at your disposal for a site visit.

  • Parking space
  • Child-friendly
Fanny Emery

Fanny Emery

1 / 13
Fanny Emery

Fanny Emery

  • Parking space
  • Balcony / Terrace
  • View
12.5 rooms, 461m², CHF 1,650,000.–
Valais, 1923 Salvan

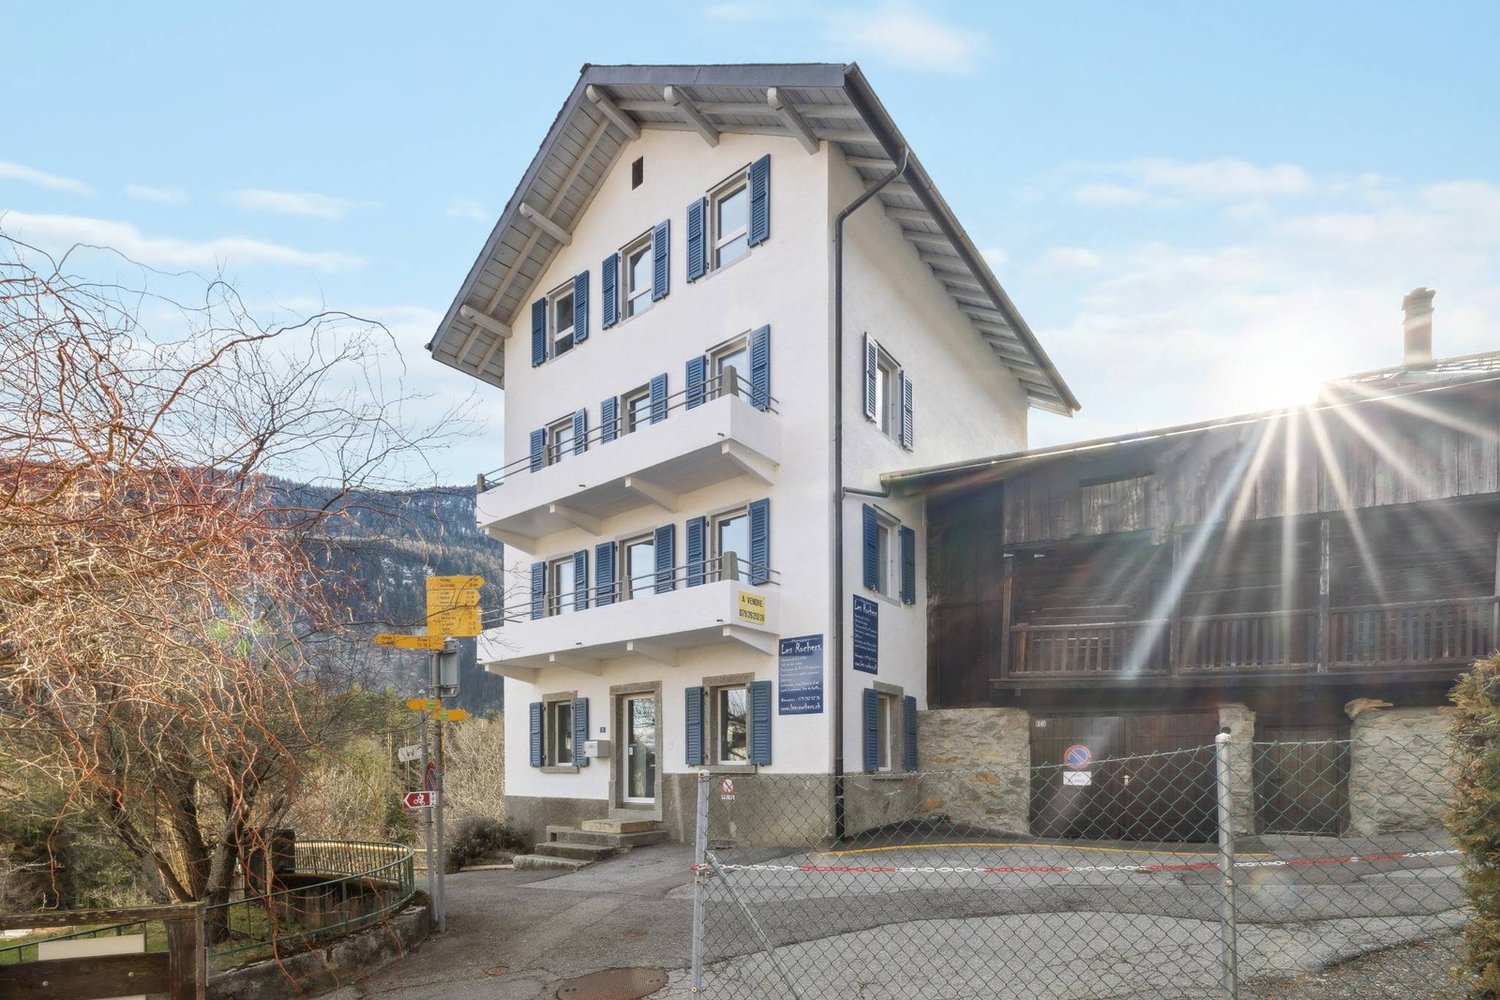
Guesthouse in the heart of Marécottes - Rare opportunity

Ideally located in the center of the village of Marécottes, in the municipality of Salvan, the Les Rochers guesthouse benefits from a location that is both calm, sunny, and particularly sought after. It is situated in close proximity to public transportation, shops, and the main tourist infrastructure of the region.This character building, dating from the beginning of the 20th century and carefully renovated in 2003 and 2008, offers approximately 461 m² of living space. It comprises 9 rooms, 7 bathrooms, as well as generous communal areas, designed for the reception and comfort of guests. The majority of the rooms have a private bathroom and a balcony, with beautiful views of the Alpine environment. A covered outdoor terrace also allows you to fully enjoy the fine days.The establishment is perfectly equipped for immediate use: • Professional stainless steel kitchen (value around CHF 200,000.-) • Spacious dining room with video installation, beamer, and sound system • Third floor offering the possibility of setting up an apartment for the owner or keeping 3 guest rooms • Furnished attic • Underfloor heating • Laundry roomThe ensemble is perfectly adapted to a tourist accommodation activity or a turnkey accommodation project.A few minutes' walk away are the train station, ski station, Alpine zoo, rock pool, playground, and numerous hiking trails. The station is a partner of the Magic Pass, further enhancing the tourist attractiveness of the site.

  • Parking space
  • Balcony / Terrace
  • View

Suggested properties for you based on search results

Other interesting objects