














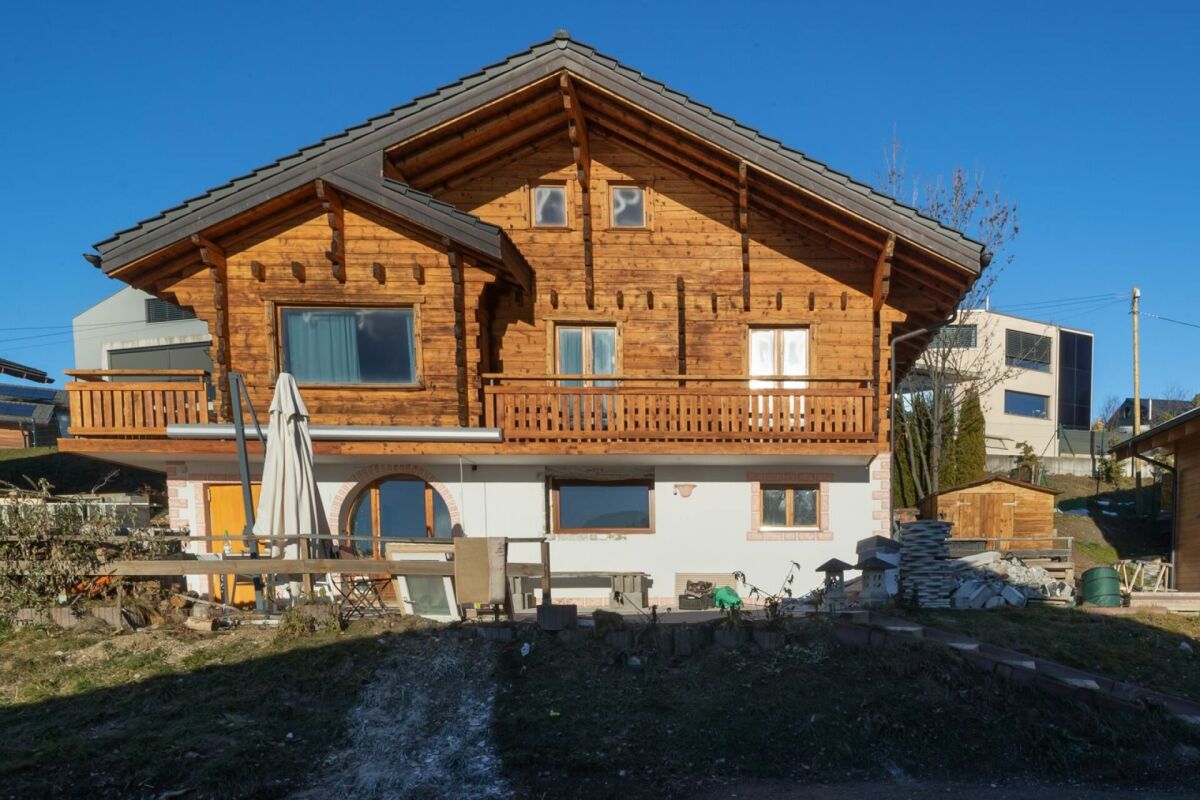









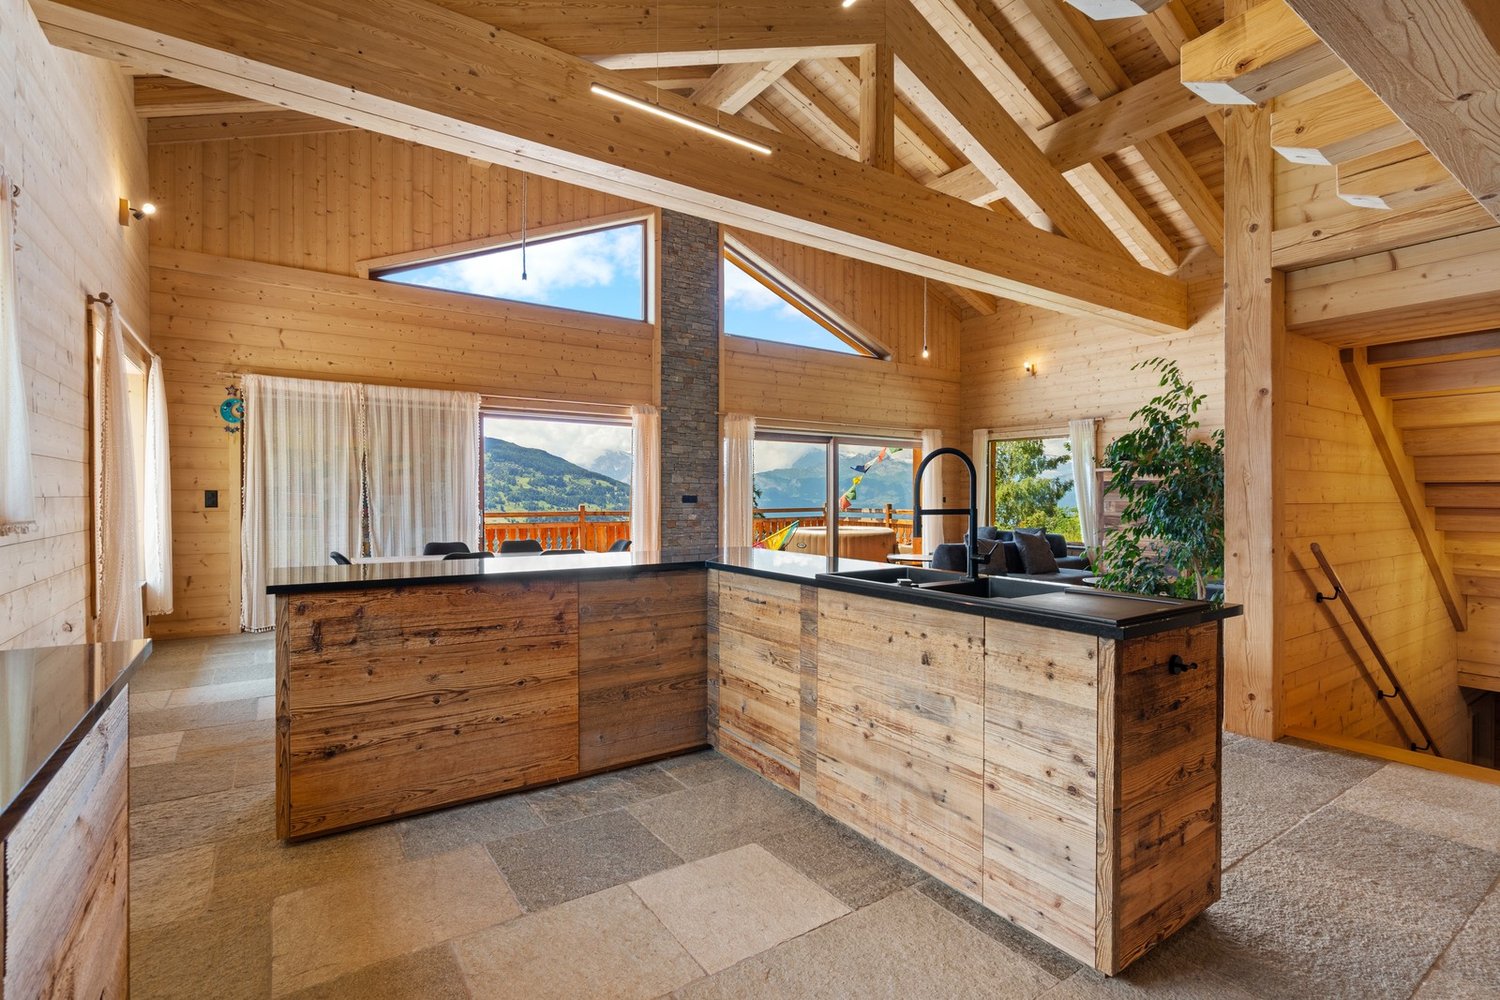

1858 results - House, chalet, rustico to buy: Canton Valais

1 / 11
  • Balcony / Terrace
  • View
3 rooms, 85m², CHF 385,000.–
Chemin du Pratzaret 1, 1996 Basse-Nendaz

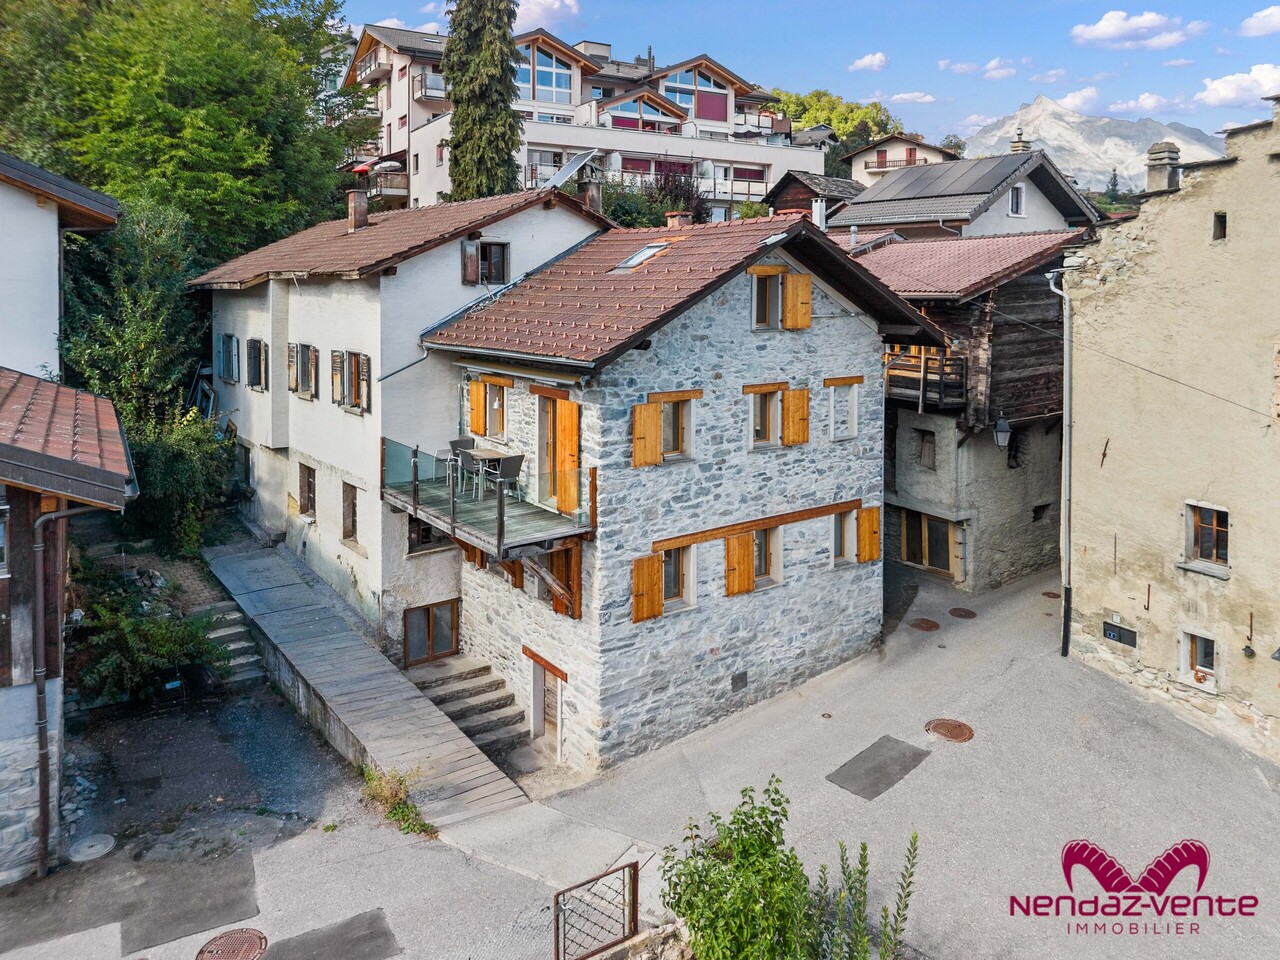
Maison mitoyenne villageoise authentique, à Basse-Nendaz, 3pces

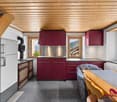
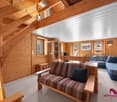
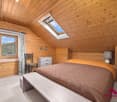
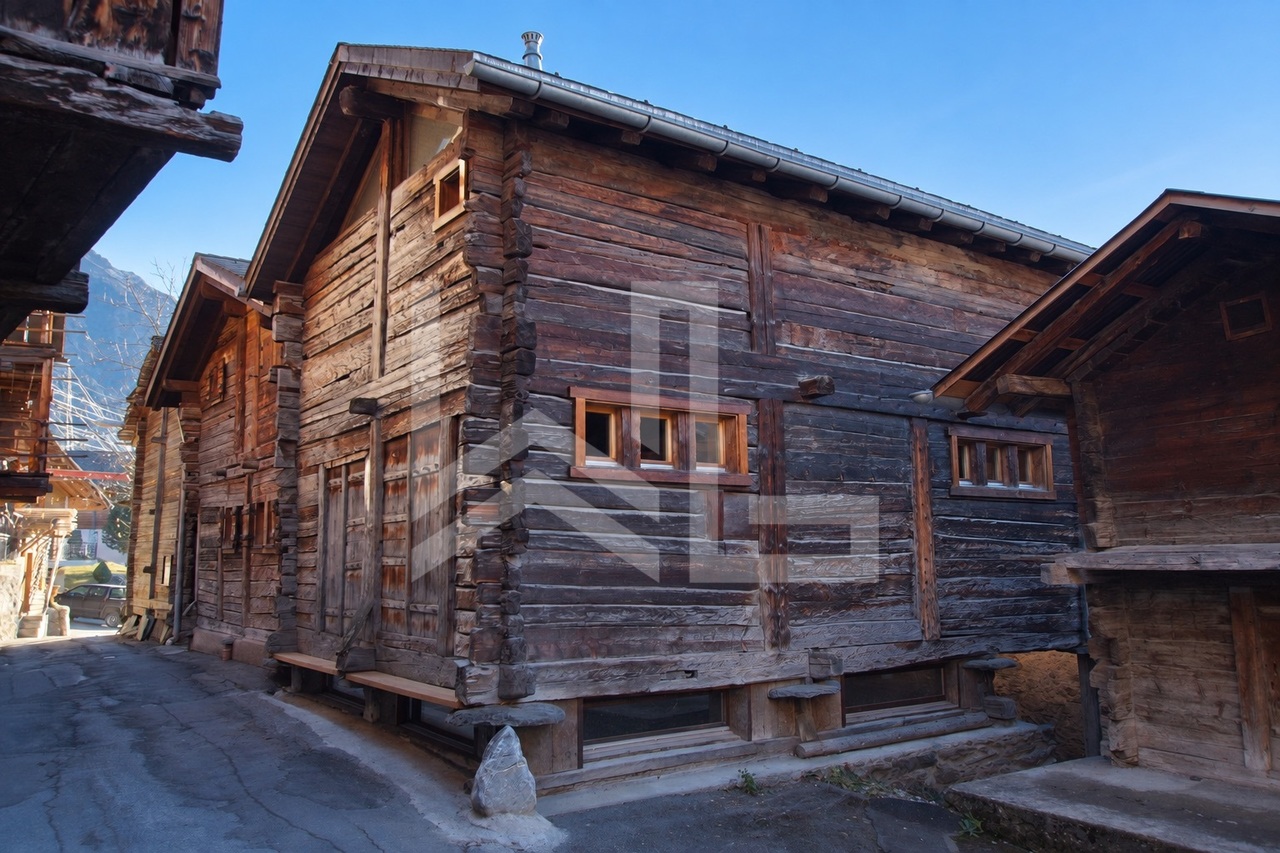
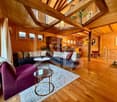
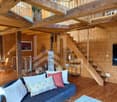
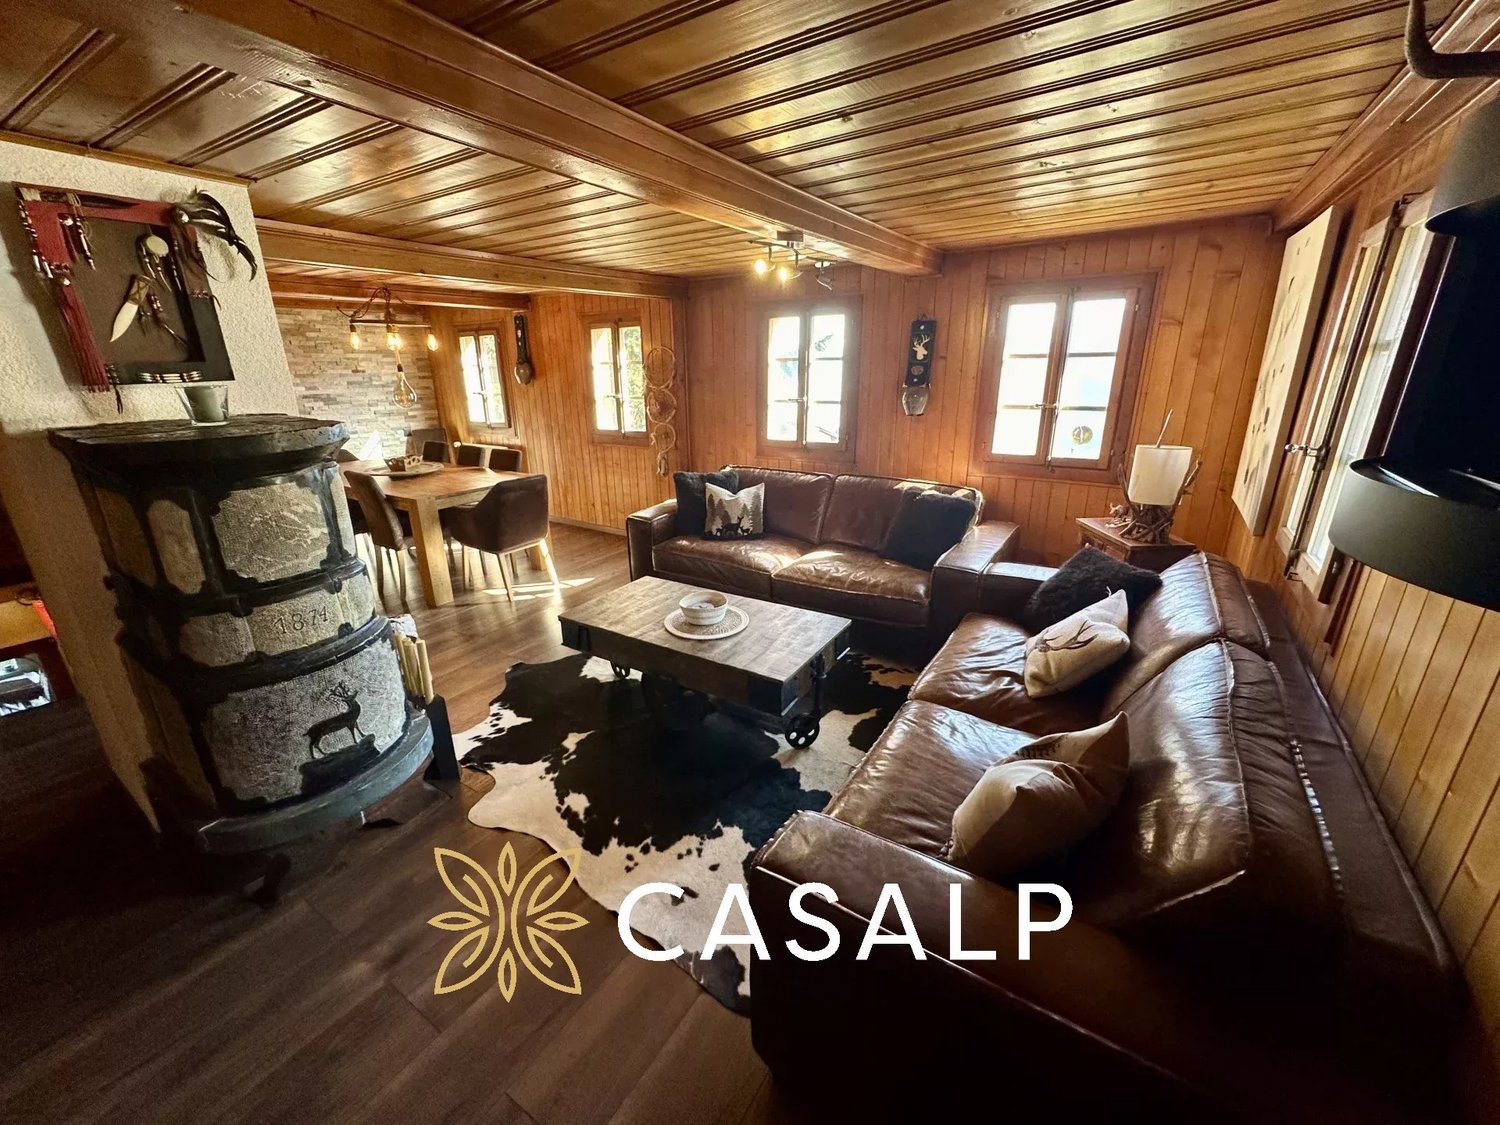
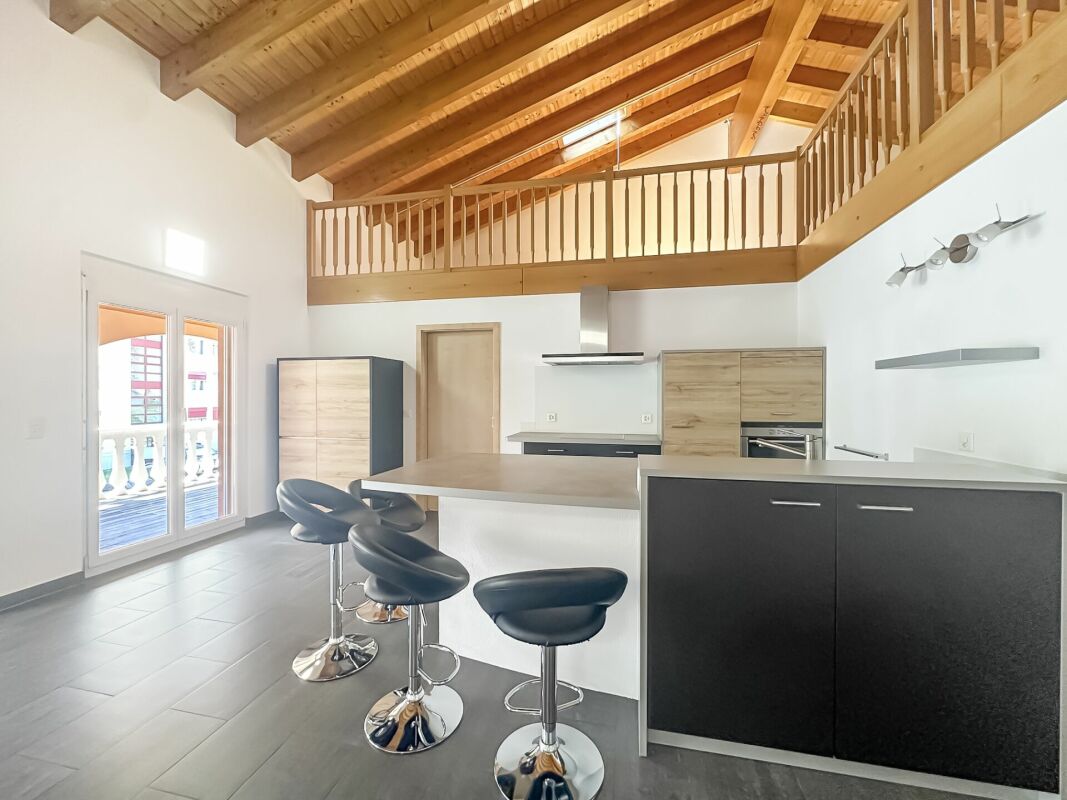
Maison villageoise de caractère en pierres - 3 pièces à Basse-NendazAu coeur du charmant village de Basse-Nendaz, dans un environnement calme et paisible, cette maison mitoyenne en pierres séduit par son authenticité et son atmosphère chaleureuse.Elle constitue une belle opportunité pour une personne seule ou un jeune couple souhaitant s'installer dans un cadre villageois, mais également pour celles et ceux à la recherche d'un pied-à-terre pour les vacances ou encore d'un investissement immobilier.Cette maison offre beaucoup de cachet grâce à ses éléments traditionnels, son ambiance chaleureuse et son architecture villageoise. Un bien plein de charme, idéal pour les amateurs d'authenticité.Répartie sur plusieurs niveaux, la maison se compose comme suit :Rez-de-chaussée supérieur : cuisine et salle à manger avec poêle à bois, ainsi qu'une salle de bain avec baignoire.1er étage : agréable salon avec cheminée, ouvrant sur une superbe terrasse vitrée offrant une jolie vue sur la vallée et le village.Dernier étage / mezzanine : espace aménagé en chambre à coucher avec un lit supplémentaire.La cave quant à elle se trouve au rez inférieur avec machine à laver le linge et une bonne cave à vin.Stationnement : la maison ne dispose pas de place de parc privée. Des places de stationnement peuvent toutefois être louées auprès du voisin direct.Charaktervolles Dorfhaus aus Stein - 3 Zimmer in Basse-NendazIm Herzen des charmanten Dorfes Basse-Nendaz, in einer ruhigen und friedlichen Umgebung, besticht dieses Reihenhaus aus Stein durch seine Authentizität und seine gemütliche Atmosphäre.Es bietet eine schöne Gelegenheit für eine Einzelperson oder ein junges Paar, das sich in dörflicher Umgebung niederlassen möchte, aber auch für diejenigen, die eine Ferienwohnung oder eine Immobilieninvestition suchen.Dieses Haus besticht durch seinen traditionellen Charakter, sein gemütliches Ambiente und seine dörfliche Architektur. Eine Immobilie voller Charme, ideal für Liebhaber des Authentischen.Das Haus erstreckt sich über mehrere Ebenen und ist wie folgt aufgeteilt:Obergeschoss: Küche und Esszimmer mit Holzofen sowie ein Badezimmer mit Badewanne.1. Stock: Gemütliches Wohnzimmer mit Kamin, das auf eine herrliche verglaste Terrasse mit schönem Blick auf das Tal und das Dorf führt.Dachgeschoss / Mezzanine: Als Schlafzimmer eingerichteter Bereich mit einem zusätzlichen Bett.Der Keller befindet sich im Untergeschoss und verfügt über eine Waschmaschine sowie einen gut ausgestatteten Weinkeller.Parken: Das Haus verfügt über keinen privaten Parkplatz. Parkplätze können jedoch beim direkten Nachbarn gemietet werdenCharming stone village house - 3 rooms in Basse-NendazIn the heart of the charming village of Basse-Nendaz, in a quiet and peaceful setting, this stone townhouse captivates with its authenticity and warm atmosphere.It presents a wonderful opportunity for a single person or a young couple looking to settle into a village setting, as well as for those seeking a vacation home or a real estate investment.This home exudes character thanks to its traditional features, warm ambiance, and village-style architecture. A truly charming property, ideal for those who appreciate authenticity.Spread over several levels, the house is laid out as follows:Upper ground floor: kitchen and dining room with a wood-burning stove, as well as a bathroom with a bathtub.First floor: a cozy living room with a fireplace, opening onto a beautiful glass-enclosed terrace offering lovely views of the valley and the village.Top floor / mezzanine: a space converted into a bedroom with an extra bed.The basement is located on the lower level and includes a washing machine and a well-stocked wine cellar.Parking: The house does not have a private parking space. However, parking spaces can be rented from the immediate neighborCasa di paese in pietra ricca di carattere - 3 locali a Basse-NendazNel cuore dell'affascinante villaggio di Basse-Nendaz,...

  • Balcony / Terrace
  • View
Travel time
-
Jonathan Weibel

Jonathan Weibel

1 / 13
Jonathan Weibel

Jonathan Weibel

3 rooms, 104m², CHF 750,000.–
Route de la Crête, 1948 Sarreyer

Chalet à Sarreyer (proche de Verbier)

Évasion exclusive au coeur des 4 vallées Éloignez-vous du bruit et du stress urbain pour découvrir un havre de paix authentique à 1'240m d'altitude. Situé dans le village préservé de Sarreyer, ce chalet de caractère offre le cadre idéal pour ceux qui recherchent sérénité, nature et qualité de vie. Idéalement positionné à seulement 10 minutes de l'effervescence de Verbier et de ses domaines skiables mondialement connus, ce bien combine l'avantage d'une localisation prestigieuse avec la tranquillité absolue d'un environnement alpin bucolique. Un espace de vie lumineux et fonctionnel clé en main dans un esprit loft, ce chalet de 104 m2 se distingue par ses volumes ouverts et sa configuration, répartis harmonieusement sur trois niveaux: Distribution Espace de vie : un grand living lumineux avec cuisine ouverte entièrement équipée, s'ouvrant sur une terrasse en bois avec vue sur le village. Étage privatif polyvalent : au 1er étage, découvrez un grand espace modulable servant à la fois de chambre, de bureau avec vue panoramique sur la montagne et de dressing. Il dispose de sa propre salle de douche et d'une terrasse privative pour vos moments de détente. Pratique et fonctionnel : une deuxième grande salle de bain au rez-inférieur, complétée par une laverie et un local technique. Le compromis parfait pour une résidence secondaire, ce bien est conçu pour un couple ou une personne seule recherchant une connexion authentique à la montagne. C'est l'adresse parfaite pour : une résidence secondaire et de vacances : une base stratégique à 1h30 de Lausanne, 2h00 de Genève et accessible facilement depuis la Suisse alémanique. le télétravail : un espace de travail dédié avec vue inspirante, loin des distractions de la ville. les loisirs et la détente : accès rapide aux sports de montagne, randonnées et calme absolu. Exclusive escape in the heart of the 4 vallées Escape the noise and urban stress to discover an authentic haven of peace at 1,240m altitude. Located in the preserved village of Sarreyer, this characterful chalet offers the ideal setting for those seeking serenity, nature, and quality of life. Ideally positioned just 10 minutes from the buzz of Verbier and its world-famous ski slopes, this property combines the advantage of a prestigious location with the absolute tranquility of a bucolic alpine environment. A bright, functional and fully equipped living space, this 104 sqm chalet distinguishes itself by its open volumes and loft-style configuration, harmoniously distributed over three levels: Living area: a large, bright living room with a fully equipped open-plan kitchen, opening onto a wooden terrace with views over the village. Multi-functional private floor: on the 1st floor, discover a large modular space serving as a bedroom, an office with panoramic mountain views, and a dressing room. It features its own shower room and a private terrace for your moments of relaxation. Practical and functional: a second large bathroom on the lower ground floor, complemented by a laundry room and a technical area. The perfect compromise for a second home designed for a couple or a single person seeking an authentic mountain connection, this property is the perfect address for: A holiday and second home: a strategic base 1h30 from Lausanne, 2h00 from Geneva, and easily accessible from German-speaking Switzerland. Remote work: a dedicated workspace with inspiring views, far from city distractions. Leisure and relaxation: quick access to mountain sports, hiking, and absolute calm.

Melvin Merola

Melvin Merola

1 / 11
Melvin Merola

Melvin Merola

  • Balcony / Terrace
  • View
  • Child-friendly
6 rooms, 165m², CHF 980,000.–
Route des Devins 8, 1913 Saillon

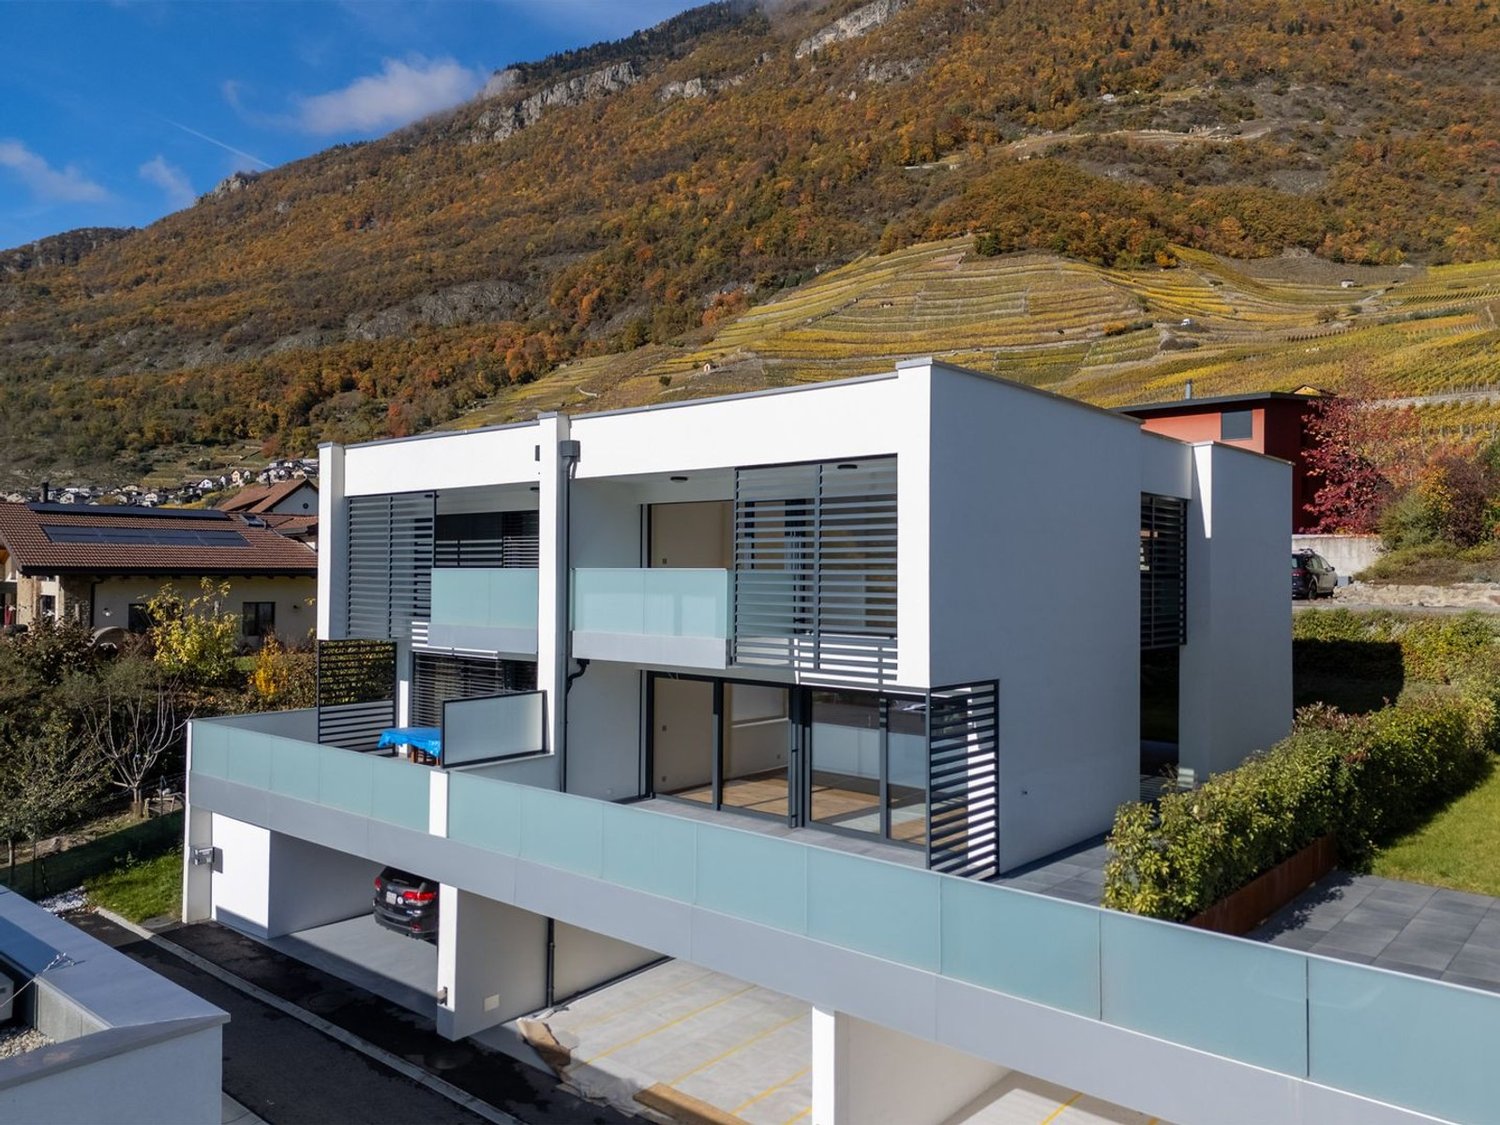
Exceptional semi-detached villa in the heart of Saillon - 165 m² - 6 rooms

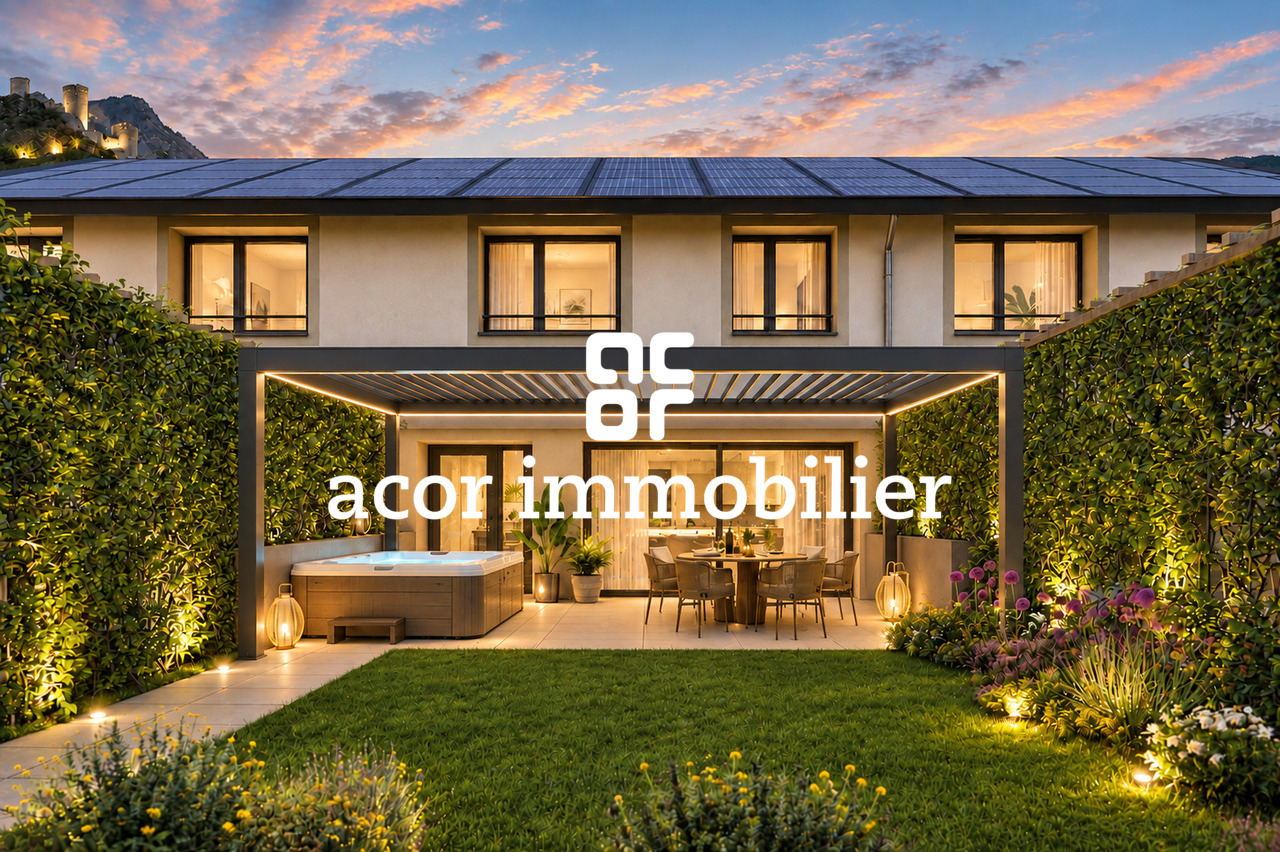
Villa mitoyenne d'exception au coeur de SaillonDiscover this magnificent 6-room semi-detached villa, ideally located in a calm and sunny residential area, benefiting from an unobstructed view and a privileged living environment, at the foot of the Vieux-Bourg.Its location offers a perfect balance between tranquility, immediate proximity to amenities, and quality of life. Schools, shops, restaurants, thermal baths, and highway access are just a few minutes away.High-end finishesCurrently under construction, this villa was designed to meet the expectations of a demanding clientele. Its generous volumes, natural light, and the quality of materials used create an elegant, warm, and contemporary atmosphere.The vast living space is centered around an open kitchen with a central island, the true heart of the house, offering perfect conviviality while preserving separate spaces thanks to a clever central storage room and sliding doors.The large windows naturally extend the interior spaces to the terrace and private garden, allowing you to fully enjoy the outdoors all year round.Excellent energy performanceResponding to the latest construction standards, the villa benefits from a CECB A/A energy certification. It is equipped with an air-water heat pump as well as photovoltaic panels, ensuring controlled energy consumption, optimal comfort, and reduced operating costs.Two covered parking spaces and a private storage room of 5 m² complete this property. Price of the annexes: CHF 66'000.- TTC (in addition to the sale price).The highlights Privileged location in the heart of Saillon Calm and sunny residential area Unobstructed view of the Vieux-Bourg New villa with high-end finishes 165 m² living space - 6 rooms Private terrace CECB A/A - heat pump and photovoltaic panels Two covered parking spaces and private storage roomThis villa represents a rare opportunity to acquire a new high-standard property in one of the most sought-after villages in Valais, where heritage, nature, and quality of life come together in harmony.

  • Balcony / Terrace
  • View
  • Child-friendly
Travel time
-
Melvin Merola

Melvin Merola

1 / 11
Melvin Merola

Melvin Merola

  • Balcony / Terrace
  • View
  • Child-friendly
6 rooms, 179m², CHF 1,030,000.–
Route des Devins 8, 1913 Saillon

Exceptional semi-detached villa in the heart of Saillon - 179 m² - 6 rooms

Semi-detached villa of exception in the heart of SaillonDiscover this magnificent semi-detached villa of 6 rooms, ideally located in a quiet and sunny residential area, it benefits from an unobstructed view and a privileged living environment, at the foot of the old town.Its location offers a perfect balance between tranquility, immediate proximity to amenities and quality of life. Schools, shops, restaurants, thermal baths and motorway access are accessible in just a few minutes.High-end finishesCurrently under construction, this villa was designed to meet the expectations of a demanding clientele. Its generous volumes, natural light and the quality of materials used create an elegant, warm and resolutely contemporary atmosphere.The vast living space is articulated around an open kitchen (high-end) with a central island, the true heart of the house, offering perfect conviviality while preserving separate spaces thanks to a clever central economat and sliding doors.The large windows naturally extend the interior spaces to the terrace and private garden, allowing you to fully enjoy the outside all year round.Excellent energy performanceResponding to the latest construction standards, the villa benefits from a CECB A/A energy certification. It is equipped with an air-water heat pump as well as photovoltaic panels, guaranteeing controlled energy consumption, optimal comfort and reduced operating costs.Two covered parking spaces as well as a private storage room of 5 m² complete this property. Price of annexes: CHF 66,000.- incl. VAT (in addition to the sale price).The highlights Privileged location in the heart of Saillon Quiet and sunny residential area Unobstructed view of the old town New villa with high-end finishes 179 m² living space - 6 rooms Private terrace CECB A/A - heat pump and photovoltaic panels Two covered parking spaces and private storage roomThis villa represents a rare opportunity to acquire a new high-standard property in one of the most sought-after villages in Valais, where heritage, nature and quality of life come together in harmony.

  • Balcony / Terrace
  • View
  • Child-friendly
Travel time
-
Iryna Filon

Iryna Filon

1 / 12
Iryna Filon

Iryna Filon

  • Balcony / Terrace
  • Garage
  • View
5.5 rooms, 297m², CHF 3,100,000.–
3963 Crans-Montana

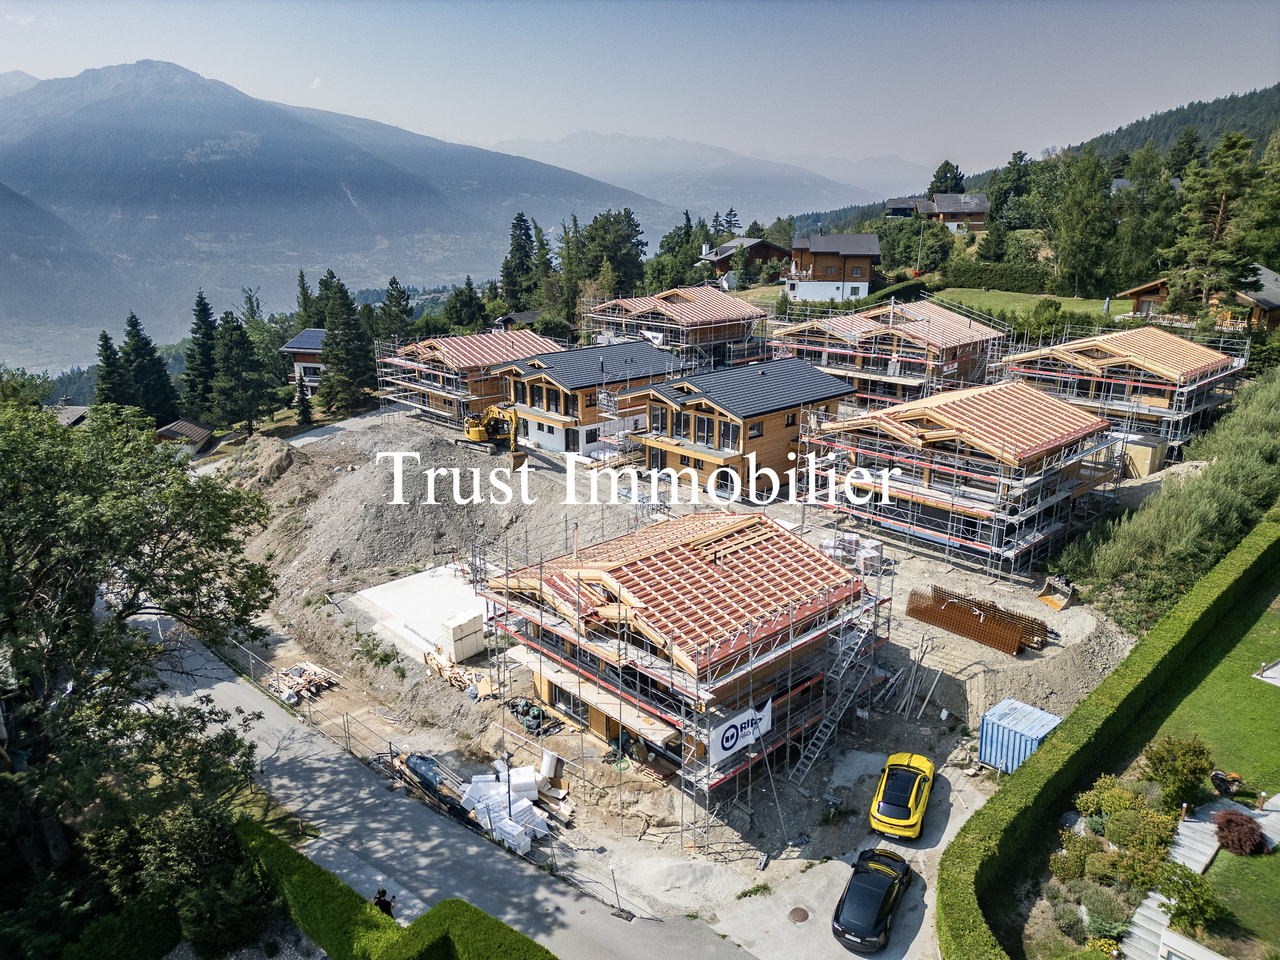
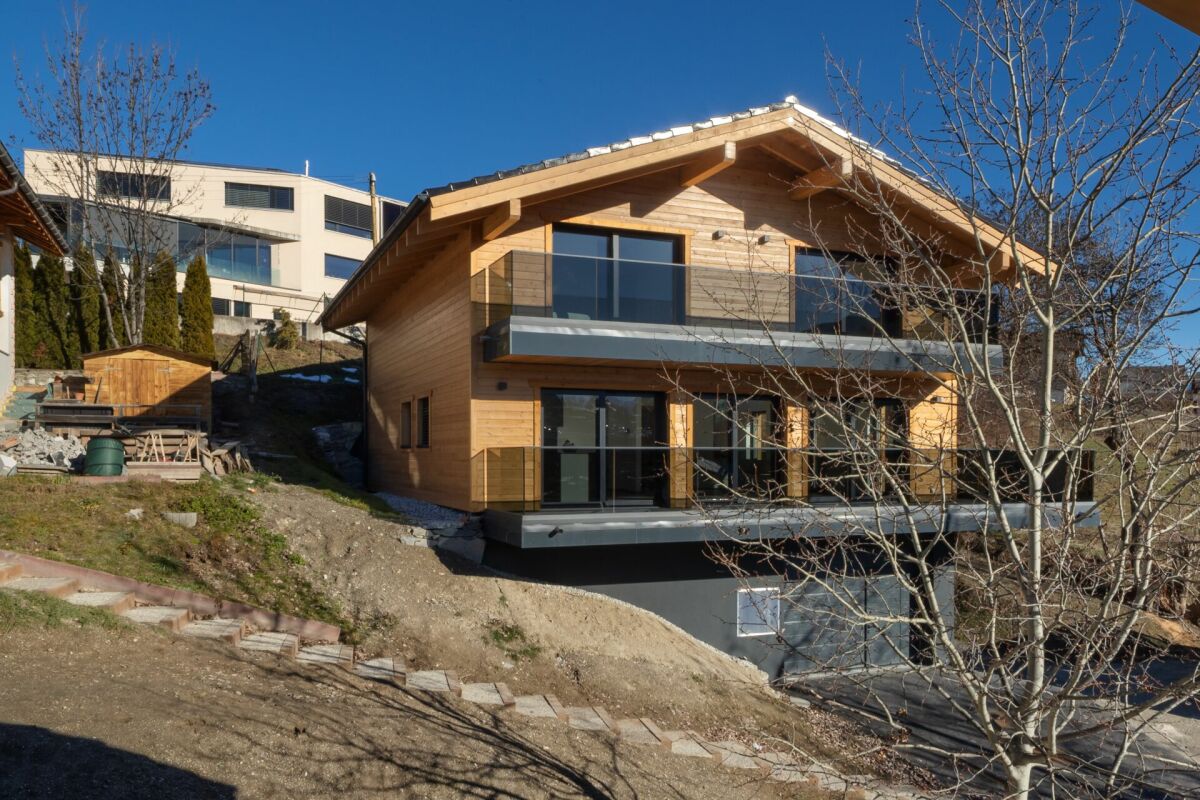
6032. Sublime Chalet neuf à Bluche

Chalet A en cours de construction, à vendre à Crans Montana / BlucheCe Bien fait partie d'un ensemble de 11 Chalets, 6 chalets sont vendus. 5 chalets encore disponibles ! Le prix mentionné correspond au Chalet terminé, finitions incluses.Trust Immobilier vous accompagne dans vos projets en Valais, ainsi que sur les cantons de Vaud et Genève, et vous propose Ref. 6032 - TCMOffrez-vous l'opportunité unique de devenir propriétaire d'un Chalet neuf de standing. Actuellement en cours de construction, sa livraison est prévue pour début 2027. Conçu avec soin pour offrir un cadre de vie chaleureux et harmonieux à toute la famille, ce bien d'exception allie modernité, élégance et luminosité, au coeur d'un environnement résidentiel privilégié. Chauffage : Pompe à chaleur + Panneaux solaires.Rez-de-chaussée : Hall d'entrée accueillant - Vestiaire - WC visiteurs - Bureau - Salon - Cuisine - Salle à manger - Buanderie - Grande terrasseÉtage : 2 Masters avec dressing et Salles de bain - 2 chambres avec dressing - Salle de bain Annexe : 2 places de parc intérieures; Forme juridique : Résidence principaleContactez nous pour plus d'informations (visite sur place ou organisation d'un plan de financement)www.trustimmobilier.chChalet A, currently under construction, for sale in Crans Montana / BlucheThis property is part of a complex of 11 chalets; 6 chalets have already been sold. 5 chalets still available! The listed price is for the completed chalet, including finishes.Trust Immobilier supports you in your projects in Valais, as well as in the cantons of Vaud and Geneva, and offers you Ref. 6032 - TCMTreat yourself to the unique opportunity to become the owner of a new luxury chalet. Currently under construction, it is scheduled for completion in early 2027. Carefully designed to offer a warm and harmonious living environment for the whole family, this exceptional property combines modernity, elegance, and natural light in the heart of a privileged residential setting. Heating: Heat pump Solar panels.Ground Floor: Welcoming entry hall - Coat closet - Guest restroom - Office - Living room - Kitchen - Dining room - Laundry room - Large terraceFirst floor : 2 master bedrooms with walk-in closets and bathrooms - 2 bedrooms with walk-in closets - Bathroom Annex : 2 indoor parking spaces; Legal status: Primary residenceContact us for more information (on-site visit or financing plan)www.trustimmobilier.ch

  • Balcony / Terrace
  • Garage
  • View
Federico Cosma

Federico Cosma

1 / 8
Federico Cosma

Federico Cosma

  • Parking space
  • Garage
  • View
4.5 rooms, 105m², CHF 685,000.–
Martigny, 1920 Martigny

Beautiful semi-detached house with 4.5 rooms, garden and open view

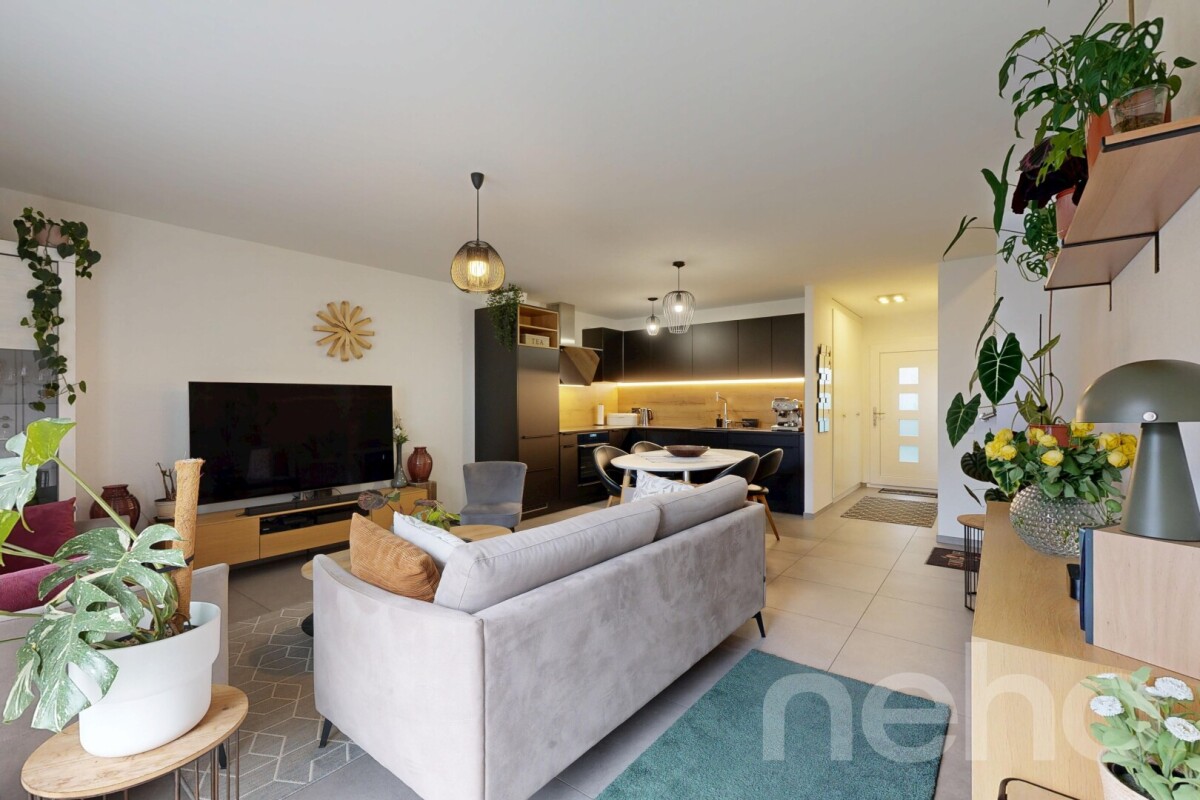
Discover this pleasant semi-detached house built in 2023, ideally located in a calm and residential environment, offering a peaceful living space as well as a beautiful open view of the mountains. Thanks to its South-West exposure, the house benefits from generous natural light throughout the day. Spread over two levels, it offers a functional and harmonious distribution of its 4.5 rooms, designed to meet the needs of a family. Built with quality materials and well-maintained, the property is in excellent condition and requires no particular work. Its spacious rooms and pleasant layout make it a comfortable and warm living space. The night area consists of three spacious bedrooms as well as two bathrooms, both equipped with windows, ensuring brightness and comfort in daily life. Outside, the fully fenced garden offers a private and convivial space, ideal for enjoying the beautiful days in complete tranquility. The house benefits from a privileged location in a peaceful residential area, away from urban nuisances, while remaining in immediate proximity to amenities. To complete this property, the price also includes a garage box and two outdoor parking spaces. A recent, bright, and perfectly maintained property that will seduce families looking for a calm environment, space, and a pleasant living atmosphere. Exact address available after registration on neho.ch.DO YOU WANT TO VISIT? PLEASE REGISTER FIRST: https://neho.ch/b/1920-26-11

  • Parking space
  • Garage
  • View
Kenny Parvex

Kenny Parvex

1 / 11
Kenny Parvex

Kenny Parvex

  • Balcony / Terrace
  • Child-friendly
146m², CHF 750,000.–
1897 Les Evouettes

Semi-detached villa of 146 m2 in Evouettes

Coup de coeur Valimmobilier SALet yourself be charmed by this beautiful semi-detached villa in wood structure of 680 m3. It is located in the village of Evouettes, 7 minutes from the Villeneuve motorway exit and the Rennaz hospital. Ideal for a family with its location, 500 m from the village primary schools.This 3.5 room house is currently arranged with a bathroom and two bedrooms, but the creation of new rooms as well as a new bathroom is easily possible on its large mezzanine.The distribution of this house is as follows:Ground floor: • Entrance hall • Living room of 49 m2 with open kitchen and access to the 22 m2 terrace and garden • Bedroom of 13 m2 • Bathroom with bathtub and shower of 18 m2 • Technical room First floor: • Large mezzanine of 56 m2 on which it is easily possible to add bedrooms and a bathroom. Remarks: • Solar panels with a solar energy production of 8.92 MWh have been installed on the roof. • The house is heated using an air-water heat pump that belongs to the PPE and also supplies 7 other similar villas. Two covered parking spaces as well as an uncovered parking space complete this property.The villages of Evouettes and Bouveret are part of the Port-Valais municipality (Monthey district). This municipality at the end of Lake Geneva has numerous amenities (restaurants, grocery stores, bank, port, kindergarten, UAPE, schools, library, playground, tourist activities, etc.). The Valais canton is renowned for its numerous social benefits and moderate taxes (health insurance, vehicle tax, capital benefits, and other taxes). The village of Bouveret is very well known for its leisure parks Aquaparc and Swiss Vapeur Parc as well as for its beach, port, and marina.For the comfort of the inhabitants, the bypass road of the village of Evouettes will be opened soon.This property can be sold as a main or secondary residence.Would you like to obtain more information or visit it? Contact me by phone, email, or come and meet us (by appointment) in one of our agencies in the Chablais (Collombey-Muraz or Torgon) and we will be happy to advise you. Find all our properties on www.valimmobilier.ch - free valuation of your property, professional, bright, and high-quality photos, aerial views, and optimal property enhancement.

  • Balcony / Terrace
  • Child-friendly
1 / 11
  • Parking space
  • Balcony / Terrace
  • Pets allowed
  • +3
4.5 rooms, 184m², CHF 695,000.–
Rue du Rhône 8D, 1907 Saxon

Saxon - 184 m² attic in a quiet location, covered terrace and 2 covered parking spaces

4.5-room duplex of high standard Selling price:Apartment: CHF 695'000.-2 parking spaces: CHF 15'000.- eachTotal price: CHF 725'000.-Located in the municipality of Saxon, this 4.5-room apartment stands out for its generous volumes and unconventional layout, offering a living space that is both functional and adaptable. The main area is organized around a living room extended by a covered terrace, a true extension of the apartment that allows you to enjoy a sheltered outdoor space in any season. The open and well-integrated kitchen fits naturally into the continuity of this living space, fostering a convivial and fluid atmosphere. The interior distribution clearly distinguishes between day and night areas, with three comfortable bedrooms ensuring calm and intimacy.The sanitary area consists of a bathroom equipped with a corner bathtub, providing a comfortable convenience in everyday life, as well as a second separate area with WC and shower. This configuration allows for practical and flexible use, particularly suited to family life or hosting guests.The apartment also benefits from particularly valuable ancillary spaces, with an independent laundry room offering the necessary connections, as well as a structured storage space and a pantry allowing for discreet and efficient storage. It is also equipped with a centralized vacuum system, providing a comfortable convenience and simplified use in everyday life.An additional volume of approximately 60 m² in the mezzanine completes the unit and constitutes a real asset. This open and modular space offers numerous possibilities for adaptation to needs, whether as a workspace, secondary living room, leisure area, or additional sleeping quarters. By its size and versatility, the mezzanine confers on this property a superior dimension and a unique character, rarely offered in this type of apartment.Two covered parking spaces, obligatory to purchase, complete this property, providing additional comfort and real added value in everyday life.

  • Parking space
  • Balcony / Terrace
  • Pets allowed
  • +3
Travel time
-
Laurent Marion

Laurent Marion

1 / 13
Laurent Marion

Laurent Marion

  • Parking space
7.5 rooms, 350m², CHF 1,330,000.–
Valais, 1945 Liddes

Charming hamlet of the Liddes commune, benefits from a peaceful setting

Visit without waiting and let yourself be seduced by this exceptional chalet, composed of two majestic dwellings, offering a unique and refined setting! Located at the entrance of the village of Liddes, in the heart of a small, quiet and privileged hamlet, the magnificent chalet "Jusqu'au bout du Monde" offers an exceptional natural setting, just a few kilometers from the Col du Grand-Saint-Bernard and the Italian border.Developing over 300 m² of living space spread over two dwellings, this exceptional property seduces with its authenticity, its noble materials, its generous volumes and its remarkable brightness.The apartment located on the ground floor, composed of 3 rooms and a surface of approximately 110 m², can be completed for an estimated amount of approximately CHF 200,000.-, in addition to the sale price.This amount is indicative and may vary depending on the choices and services retained. Any additional costs, notably for the kitchen, tiling, sanitary facilities as well as for any other service or finish chosen by the buyer, will be invoiced in addition and will be the subject of a prior agreement between the parties. • Large living room with double fireplace • Very large terrace with panoramic view • South exposure, optimal sunlight • New double garage with electric charging station • 6 outdoor parking spaces • Available for sale to non-residents

  • Parking space

Suggested properties for you based on search results

Other interesting objects