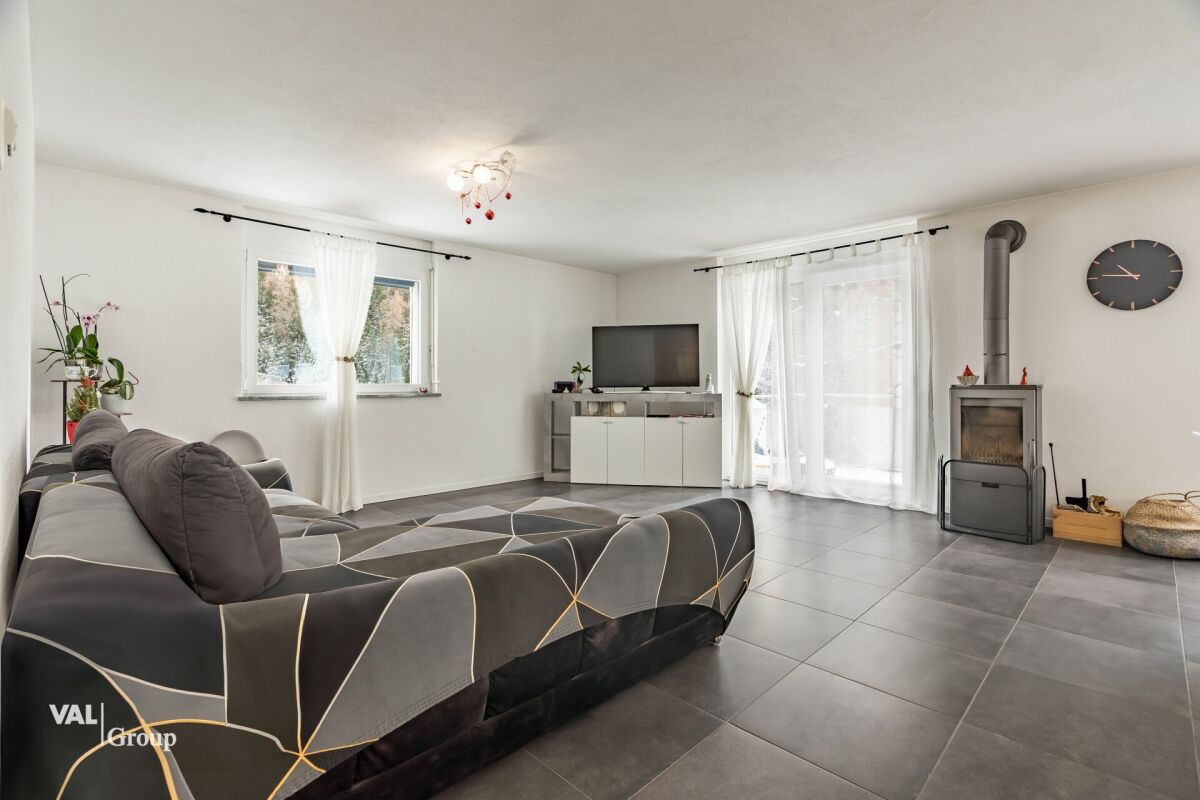
1939 results - House, chalet, rustico to buy: Canton Valais

Alisson Savioz

Alisson Savioz

1 / 13
Alisson Savioz

Alisson Savioz

  • Parking space
  • Balcony / Terrace
  • View
  • +1
5.5 rooms182m²CHF 910,000.–
1974 Arbaz

Real Estate Lot, House + Buildable Lands!

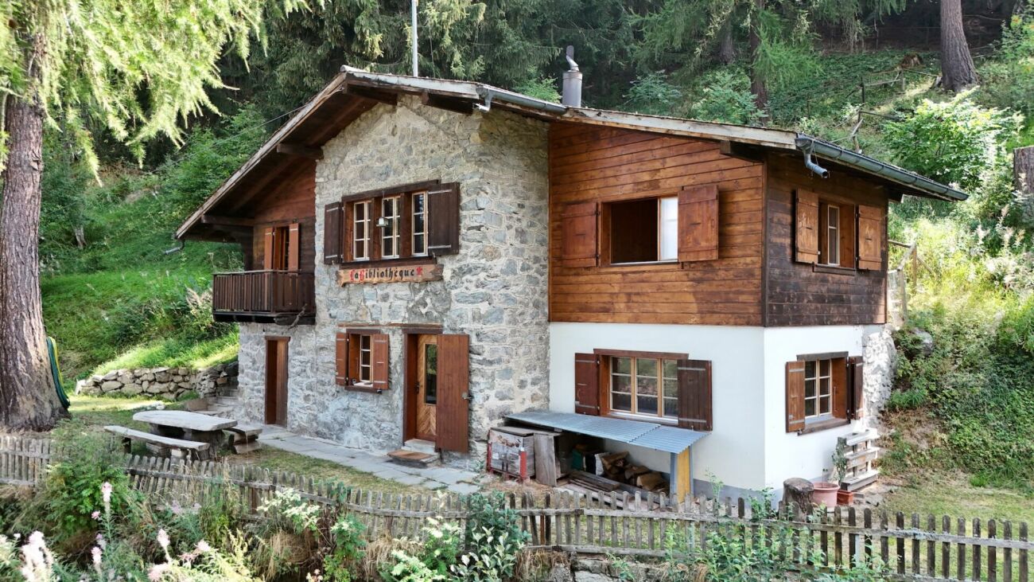
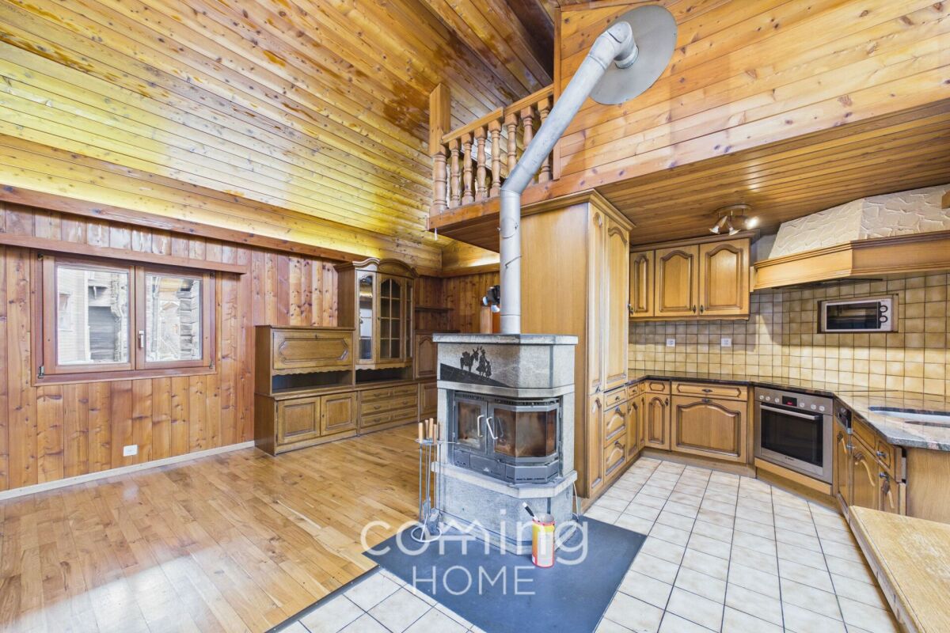
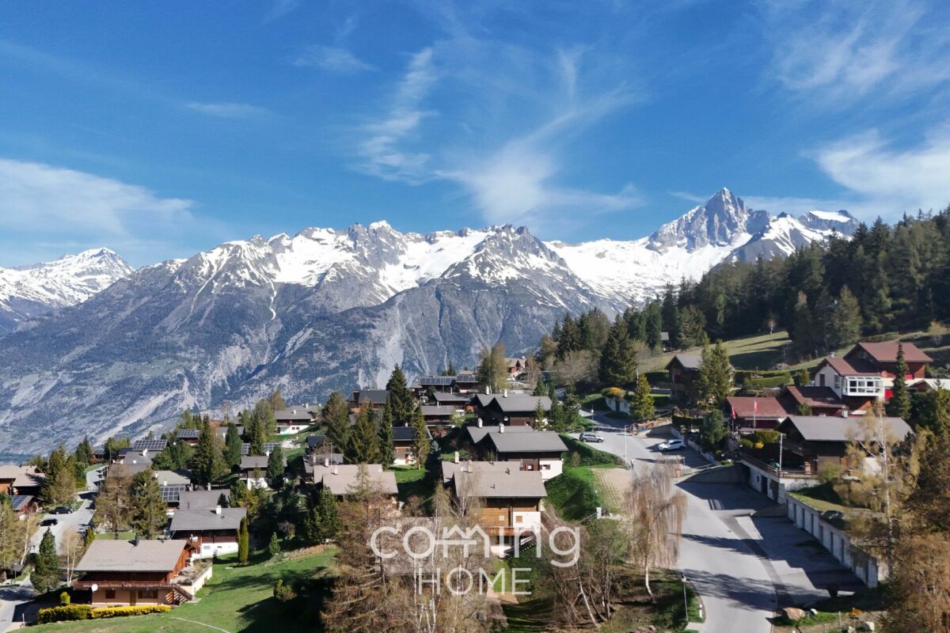
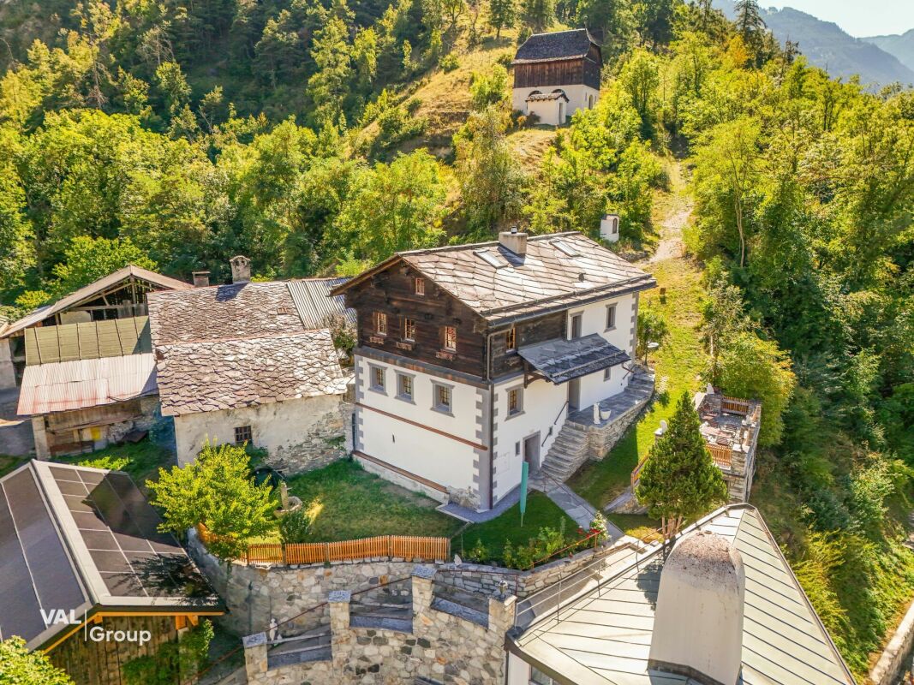
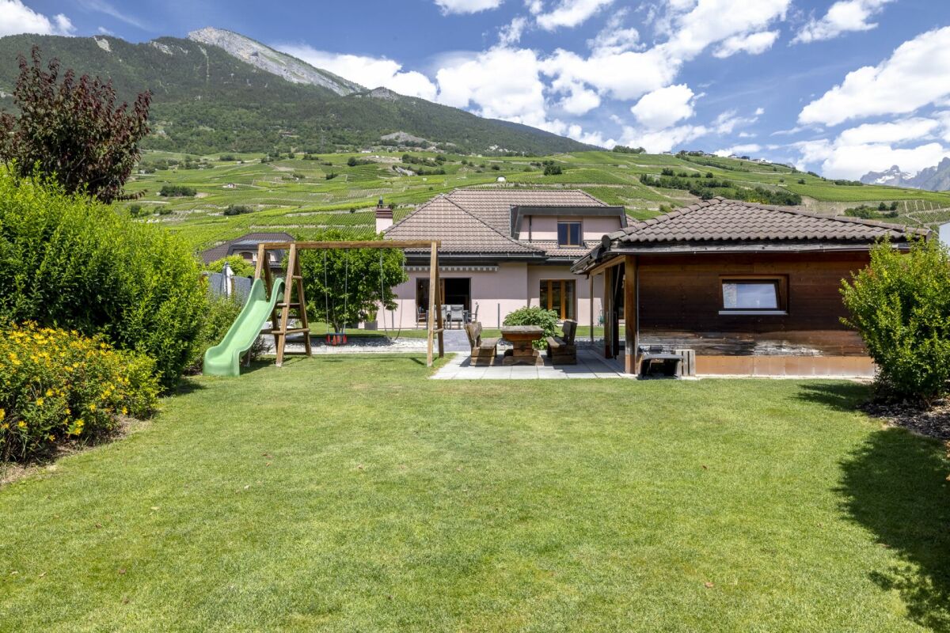
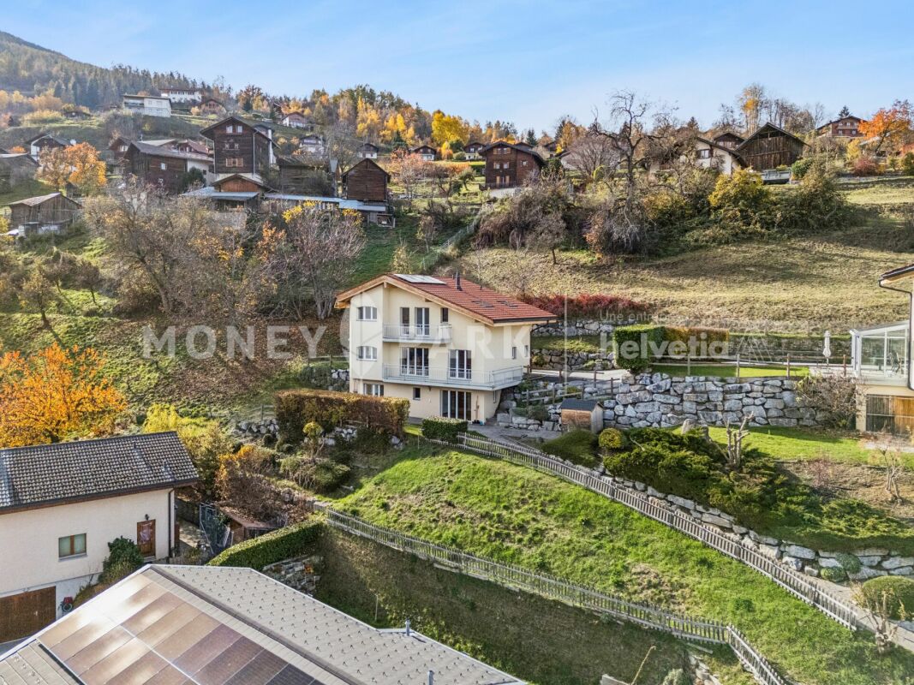
Valimmobilier Exclusive!This real estate lot is an opportunity to seize! It consists of a house located on a 558 m2 plot and three adjacent plots with a total area of 905 m2, totaling 1'463 m2. The house is distributed over two habitable levels of 91 m2 each and a semi-basement of the same surface area, not heated, providing an additional 91 m2. It is situated on a beautiful, gently sloping plot with a small, covered area and a stone barbecue, a parking space for three vehicles, and easy, asphalted access. The property has cellars, a wine cellar, a large workshop, and buildable plots equipped with sewage and water. Nestled at the end of a dead-end street leading to a pedestrian path, it is calm with a rural atmosphere. This lot has great exploitable potential, and the price is for the entire lot with the buildable plots!The house is divided as follows: Basement: • Entrance hall • Technical room with oil-fired boiler (still functional but dating from 1996) • Large workshop and storage room, access to the garden and adjacent plots • Wine cellar • Large cellar and laundry room, direct access to the garden and covered area Ground floor: • Entrance hall/stairway, staircase to the upper floor and second staircase to the basement • Guest toilet • Dining room and living room with access to the large balcony and an unobstructed view of the mountains • Separate, equipped kitchen • Bathroom with sink and shower • Bedroom • Small child's room or office with built-in wardrobes Upper floor: • Entrance hall • Shower room with toilet and sink • 3 bedrooms Additional information: • Construction year 1964 • The house is in good general condition, and renovations and adjustments have been made continuously • The oil-fired boiler is from 1996 (replacement is to be planned) • 3 buildable plots in the vicinity in the extensive village zone 0.4, with the possibility of obtaining more than 1,000 m2 of buildable area after re-parceling the house plot • Easy access and right of way (positive preliminary procedure, to be applied for) from the main road to serve the buildable plots • Plots are equipped with sewage and water • Total living area of the house 182 m2 heated + 91 m2 basement • Wooden roof structure with two pitches, not insulated, with mechanical tiles • Central vacuum cleaner • Walls and ceilings plastered/painted • Parking space for three vehicles and asphalted access • South orientation • Breathtaking, unobstructed view of the valley (the view is guaranteed as you will be the owner of the entire plot in front of the house) • PVC windows with double glazing • 20 minutes from the city of Sion • 10 minutes from the Anzère station • 25 minutes from Crans-Montana For all details and all photos, visit our website: www.valimmobilier.chDo you want more information or a visit? Do not hesitate to contact me by phone or email. I will be happy to answer your questions.The municipality of Arbaz is located on the right bank of the Rhone valley in the district of Sion. It consists of the village of Arbaz, the hamlets of Lazier and Mayens-d'Arbaz. The tourist station of Anzère and its charming ski area, as well as the hiking trails, are accessible in a few minutes. Whether it's climbing, fishing, or one of the beautiful hikes along the Bisse, the visitor can make many discoveries...

  • Parking space
  • Balcony / Terrace
  • View
  • +1
Alisson Savioz

Alisson Savioz

1 / 13
Alisson Savioz

Alisson Savioz

  • Balcony / Terrace
  • Child-friendly
700m²CHF 1,915,000.–
1967 Bramois

Building with 5 apartments and a restaurant in the village center!

Rental propertyThe building is ideally located in the center of the village's main street. It consists of a restaurant with a large terrace and 5 apartments, from a studio to a duplex attic, as well as a basement with beautiful, century-old vaulted cellars! The total area is approximately 700 m2.The building is fully rented, as well as the two external private parking spaces. There is also a parking lot with 6 additional spaces shared with the PAM and restaurant customers. The apartments have been renovated (kitchen and bathroom).The building consists of:Basement: • 3 beautiful, century-old vaulted cellars (wine cellar, 2 banquet halls) • Storage room • Technical room with gas heating Ground floor: (sales area with restaurant) • Main room of over 100 m2 • Annex room of about 25 m2 • Professional kitchen • Entrance hall of the building First floor: • A studio of 15 m2 • A 2.5-room apartment with balcony of about 35 m2 • A 3.5-room apartment of about 73 m2 Second floor: • A 1.5-room apartment of about 25 m2 Top floor: • A duplex attic apartment with 7.5 rooms and about 240 m2 These offers complement: • 2 private parking spaces • 6 parking spaces shared with the PAM for visitors and the restaurant Particularities: • The entire building, sales area, and parking spaces are rented • Gross rental income of 4.88% or CHF 91,480.- per year • Ideal location on the main street, shopping street, shops, bank, important thoroughfare • Gas heating • No cellars for tenants • This offer consists of a restaurant with a large terrace and 5 apartments, from a studio to a duplex attic apartment Planned work: • Securing the chimney between CHF 2,000.- and 5,000.- • Replacing the gas heating in the medium term, about CHF 30,000.- For all details and full photos, visit our website: www.valimmobilier.chBramois, a village in the municipality of Sion, is located 4 km southeast of Sion's city center. It is at the entrance to the Val d'Hérens, on the road to Evolène, Hérémence, and Nax. The municipality of Sion merged with the municipality of Bramois in 1968.You want more information or a visit? Do not hesitate to contact me by phone or email. I will be happy to answer your questions.

  • Balcony / Terrace
  • Child-friendly
Alisson Savioz

Alisson Savioz

1 / 13
Alisson Savioz

Alisson Savioz

  • Parking space
  • Balcony / Terrace
  • View
  • +1
5.5 rooms182m²CHF 760,000.–
1974 Arbaz

Jolie maison individuelle sur une belle parcelle de 725 m2 !

Exclusivité Valimmobilier !Cette jolie maison individuelle se trouve au début du sympathique village d'Arbaz, sise sur une parcelle de 725 m2 . La maison se distribue sur 2 niveaux habitables de 91 m2 chacun et d'un sous-sol semi-enterré de la même surface non chauffé, soit 91 m2 supplémentaires. Implantée sur une belle parcelle en pente douce, joli petit couvert avec barbecue en pierre sèche, parking pour 3 véhicules. L'accès y est facile et goudronné. Le bien dispose de caves, d'un carnotzet, d'un grand atelier. Nichée au fond d'une voie sans issue qui découle sur un chemin pédestre, au calme avec une ambiance champêtre. Elle est habitable en l'état mais doit être remise au goût du jour.La maison se distribue comme suit : Sous-sol : • Dégagement • Local technique avec chaudière à mazout (toujours fonctionnelle mais datant de 1996) • Grand atelier et dépôt, accès au jardin et aux parcelles attenantes • Carnotzet • Grande cave et buanderie accès direct au jardin et au couvert Rez-de-chaussée : • Sas d'entrée/dégagement, escalier donnant sur l'étage et le second donnant l'accès au sous-sol • Un WC visiteurs • Salle à manger et salon accès au grand balcon avec une vue imprenable sur les sommets • Cuisine séparée et équipée • Salle d'eau avec vasque et douche • Une chambre • Une petite chambre d'enfant ou bureau avec armoires encastrées Étage : • Dégagement • Salle de douche avec WC et vasque • 3 chambres Informations complémentaires : • Construction de 1964 • La maison est en bon état général et des travaux et aménagements ont été faits continuellement • La chaudière est au mazout et date de 1996 (prévoir le changement) • Surface totale de l'habitation 182 m2 chauffés + 91 m2 de sous-sol • Charpente en bois 2 pans non isolée avec tuiles mécaniques • Aspirateur central • Murs et plafonds crépi/peinture • Parking pour 3 véhicules et accès goudronné • Orientation plein sud • Magnifique vue dégagée et panoramique sur la vallée • Fenêtres en PVC double vitrage • À 20 minutes de la ville de Sion • À 10 minutes de la station d'Anzère • À 25 minutes de Crans-Montana Pour tous les détails ainsi que l'intégralité des photos, visitez notre site : www.valimmobilier.chVous souhaitez plus d'informations ou faire une visite? N'hésitez pas à me contacter soit par téléphone soit par e-mail. C'est avec plaisir que je répondrai à vos questions.La commune d'Arbaz se trouve sur la rive droite de la vallée du Rhône dans le district de Sion. Elle se compose, du village d'Arbaz, des hameaux du Lazier et des Mayens-d'Arbaz. De la station touristique d'Anzère et de son charmant domaine skiable, des randonnées sont accessibles en quelques minutes. Qu'il s'agisse d'escalade, de pêche ou d'une des belles randonnées le long des bisses, le visiteur peut faire de nombreuses découvertes à Arbaz. De plus, l'observatoire des Creusets attend les visiteurs à 1440 m d'altitude et ceux qui souhaitent monter encore plus haut peuvent se rendre jusqu'au point culminant de la commune, le col des Audannes, à 2886 m d'altitude.Exklusiv bei Valimmobilier! Dieses hübsche Einfamilienhaus befindet sich am Anfang des sympathischen Dorfes Arbaz und liegt auf einem Grundstück von 725 m2. Das Haus erstreckt sich über 2 bewohnbare Etagen mit je 91 m2 Wohnfläche und einem nicht beheizten, halb unterirdischen Untergeschoss mit 91 m2 Fläche, was insgesamt 182 m2 Wohnfläche ergibt. Das...

  • Parking space
  • Balcony / Terrace
  • View
  • +1
1 / 19
  • Parking space
  • Balcony / Terrace
  • Garage
  • +4
3.5 rooms67m²CHF 485,000.–
Route de Vercorin 28, 3979 Grône

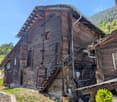
Charming Individual Chalet in the Heart of Nature

Charming individual chalet in the heart of nature - Vallon de Réchy Charming individual chalet in the heart of nature - Vallon de RéchyJust a few minutes from Grône, at the entrance of the splendid Vallon de Réchy, discover this charming chalet, nestled in a calm and green environment.Benefiting from excellent sunshine throughout the year and an unobstructed view of the surrounding mountains, this property will seduce nature, tranquility, and authenticity lovers.Standing on a 676 m² plot, this chalet offers 90 m² of usable space spread over two levels. Its warm atmosphere, Swedish stove, and outdoor spaces make it a pleasant place to live in every season.This chalet is in excellent condition and offers a healthy basis. However, it would benefit from being renovated to reveal its full potential and meet current comfort and aesthetic standards. It is distributed as follows over 2 levels:Ground floor: • Garage - Workshop • Guest toilet • Bedroom with two beds Upper floor • Entrance hall • Open, fully equipped kitchen • Bright living room with dining area and automatic pellet stove • Shower with WC / Sink • Direct access to the terrace and garden A galta completes the storage spaces. The outdoors • 676 m² plot • Large, sunny terrace • Treed garden • Balcony • Barbecue area • Garden shed • Woodshed • Garage • Several outdoor parking spaces Equipment • Pellet heating with remote control • Double glazing • Equipped kitchen • Storage spaces • Carefully maintained chalet A rare property in an exceptional natural setting, ideal for enjoying the calm of the mountains while remaining close to amenities. Contact us today to obtain the complete dossier or organize a visit. Audric AguillonSales Manageraudric@prestigeinvestment.ch+41.78.201.96.98
  • Parking space
  • Balcony / Terrace
  • Garage
  • +4
Travel time
-
Gianni Deiana

Gianni Deiana

1 / 13
Gianni Deiana

Gianni Deiana

  • Parking space
  • Balcony / Terrace
  • Garage
  • +2
4.5 rooms173m²CHF 995,000.–
1871 Choëx

New individual villa with 4.5 rooms and beautiful view of the plain.

Individual villa with 4.5 rooms and beautiful view of the plain.Located in a privileged setting, this exceptional villa is accessible by a private road leading directly to the top floor of the residence. At this level, the east side is occupied by a spacious closed garage, while the west side offers the main entrance, an elegant staircase connecting the different floors, as well as practical spaces such as a laundry room, a technical room, and a cellar.On the intermediate level, you will be immediately seduced by the glass bay that offers an breathtaking view of the Chablais. The L-shaped kitchen and the dining room, located on the west side, benefit from two windows that illuminate the space. The east-facing living room stretches harmoniously over approximately 48 m² and opens onto a large covered balcony of 13.60 m². The generous glazing on nearly half of this floor reinforces the panoramic effect, creating a bright and pleasant atmosphere.The living space is perfectly designed, with a pantry next to the kitchen, as well as a guest toilet for more comfort.The ground floor level is dedicated to the sleeping area. It includes three bedrooms, including two symmetrical ones, each approximately 11.50 m² in size, located on the east side. These bedrooms each have a private access to a 15 m² terrace, nestled under the balcony of the upper floor, thus ensuring tranquility and intimacy. A bathroom with a bathtub completes this space.The parental bedroom offers a spacious suite of 17.20 m², equipped with a private bathroom with a shower. A dressing area and direct access to the outside make this refined and intimate setting perfect.Finally, a small storage room is located under the stairs, offering additional storage spaces.Parking space in front of the garage.Choëx1871 Choëx is located in the district of Monthey, in the canton of Valais. The population in the political municipality of Monthey has varied over the last five years with an average annual change of +1.2%, totaling 18,886 inhabitants (as of December 31, 2023). The tax rate is 12.6% (canton: 12.8%). Over the last five years, the construction of housing in the municipality has averaged 1.2% per year, while the current vacancy rate is 0.1% (as of June 1, 2024). Real estate prices have changed by +12.2% over the last five years (canton: +21.4%).

  • Parking space
  • Balcony / Terrace
  • Garage
  • +2
Gianni Deiana

Gianni Deiana

1 / 13
Gianni Deiana

Gianni Deiana

  • Parking space
  • Balcony / Terrace
  • Garage
  • +2
4.5 rooms173m²CHF 995,000.–
1871 Choëx

LOCATION-SALE: New individual villa with 4.5 rooms and beautiful view of the plain.

Available for rent or sale, individual villa with 4.5 rooms and beautiful view of the plain.Located in a privileged setting, this exceptional villa is accessible by a private driveway leading directly to the top floor of the residence. At this level, the east side is occupied by a spacious closed garage, while the west side offers the main entrance, an elegant staircase connecting the different floors, as well as practical spaces such as a laundry room, a technical room, and a cellar.On the intermediate level, you will be immediately seduced by the glass frontage that offers an unparalleled view of the Chablais. The L-shaped kitchen and dining room, located on the west side, benefit from two windows that illuminate the space. The east-facing living room stretches harmoniously over approximately 48 m² and opens onto a large covered balcony of 13.60 m². The generous glazing on nearly half of this floor reinforces the panoramic effect, creating a bright and pleasant atmosphere.The living space is perfectly designed, with a pantry next to the kitchen, as well as a guest toilet for more comfort.The ground floor level is dedicated to the sleeping area. It includes three bedrooms, including two symmetrical ones, each approximately 11.50 m² in size, located on the east side. These bedrooms each have a private access to a 15 m² terrace, nestled under the balcony of the upper floor, thus ensuring tranquility and intimacy. A bathroom with a bathtub completes this area.The parental bedroom offers a spacious suite of 17.20 m², equipped with a private bathroom with a shower. A dressing area and direct access to the outside complete this refined and intimate setting.Finally, a small storage room is located under the stairs, offering additional storage spaces.Parking space in front of the garage.See the terms of the rent-purchase in the annex.Choëx1871 Choëx is located in the district of Monthey, in the canton of Valais. The population in the political municipality of Monthey has varied over the last five years with an average annual change of 1.2%, reaching 18,886 inhabitants (as of December 31, 2023). The tax rate is 12.6% (canton: 12.8%). Over the last five years, the construction of housing in the municipality has averaged 1.2% per year, while the current vacancy rate is 0.1% (as of June 1, 2024). Property prices have changed by 12.2% over the last five years (canton: +21.4%).

  • Parking space
  • Balcony / Terrace
  • Garage
  • +2
Gianni Deiana

Gianni Deiana

1 / 13
Gianni Deiana

Gianni Deiana

  • Parking space
  • Balcony / Terrace
  • Garage
  • +2
4.5 rooms173m²CHF 995,000.–
1871 Choëx

New individual villa with 4.5 rooms and beautiful view of the plain.

Individual villa with 4.5 rooms and beautiful view of the plain.Located in a privileged setting, this exceptional villa is accessible by a private driveway leading directly to the top floor of the residence. At this level, the eastern part is occupied by a spacious closed garage, while the western part offers the main entrance, an elegant staircase connecting the different floors, as well as practical spaces such as a laundry room, a technical room, and a cellar.On the intermediate floor, you will be immediately seduced by the glass frontage that offers an unparalleled view of the Chablais. The L-shaped kitchen and dining room, located on the west side, benefit from two windows that illuminate the space. The east-facing living room extends harmoniously over approximately 48 m² and opens onto a large covered balcony of 13.60 m². The generous glazing on almost half of this floor reinforces the panoramic effect, creating a bright and pleasant atmosphere.The living area is perfectly designed, with a pantry next to the kitchen, as well as a guest toilet for more comfort.The ground floor is dedicated to the night area. It includes three bedrooms, including two symmetrical ones, each approximately 11.50 m² in size, located on the east side. These bedrooms each have a private access to a 15 m² terrace, nestled under the balcony of the upper floor, thus ensuring tranquility and intimacy. A bathroom with a bathtub completes this area.The parental bedroom offers a spacious suite of 17.20 m², equipped with a private bathroom with a shower. A dressing area and direct access to the outside complete this refined and intimate setting.Finally, a small storage room is located under the stairs, offering additional storage spaces.Parking space in front of the garage.Choëx1871 Choëx is located in the district of Monthey, in the canton of Valais. The population in the political municipality of Monthey has varied over the last five years with an average annual change of 1.2%, totaling 18,886 inhabitants (as of December 31, 2023). The tax rate is 12.6% (canton: 12.8%). Over the last five years, the average annual increase in housing construction projects in the municipality was 1.2%, while the current vacancy rate is 0.1% (as of June 1, 2024). Property prices have changed by 12.2% over the last five years (canton: +21.4%).

  • Parking space
  • Balcony / Terrace
  • Garage
  • +2
Victoria Castro

Victoria Castro

1 / 14
Victoria Castro

Victoria Castro

  • Garage
  • Mountain view
5.5 rooms193m²CHF 350,000.–
Rue Pommey 20, 1955 Chamoson

Village house 5.5 rooms in Chamoson

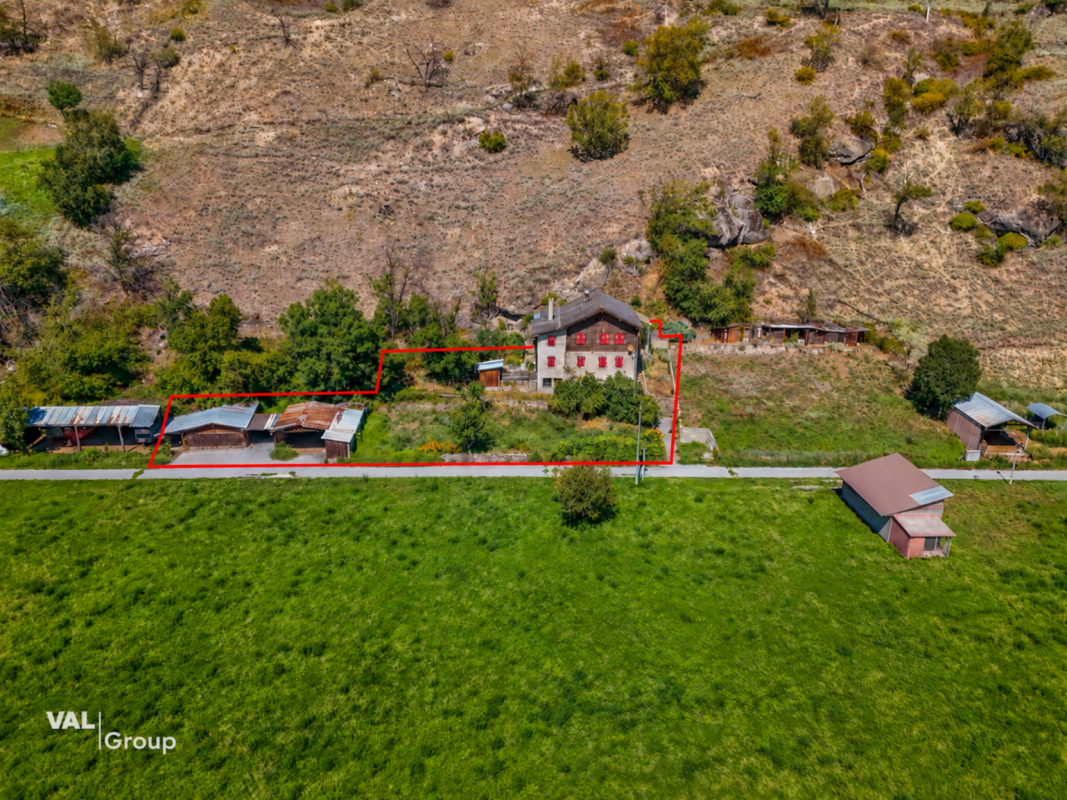
You are here on a very interesting particular property! For lovers of stones and atypical goods.We currently have 1 house of 5.5 rooms built in the 1700s on a lower ground, an upper ground and attic. This house also has a large cellar in the basement.Attached to this property by a large terrace, a barn.A building permit had been issued but never carried out (available)Architectural plans were made on these properties using all the parts and thus creating 3 lots of:Barn part: 1x 2.5 room duplex: 1 bedroom of approximately 15m, bathroom and upstairs kitchen, living room with access to a shared terraceOn the existing part of the house, the project here is 2 lots:Part of the house on the ground floor: lot 2 in 2 rooms: 1 bedroom, 1 living room, 1 kitchen, 1 shower roomPart 1 and attic: lot 3 in 6.5 room duplex: 1 bedroom, 1 office, 1 living room, kitchen with dining area on the ground floor and attic 2 bedrooms, 1 bathroom, mezzanine.There will remain a cellar part and a technical room and an undercover parking space and a garden.As you can see, this property has definite potential with the possibility of renovating the house or creating 3 apartments. at choice !All technical data is of course before renovation Amenities Close to schools, shops, banks and restaurants.10 minutes from motorways.Public parking space right in front of around 20 spaces and no chargeBus stop right in front of the property Outside A 90m2 garden Annexes barnCellar Works To renovate or partially or create 3 lots Remarks Oil heating and solar stone currently but to be reviewed.

  • Garage
  • Mountain view
Travel time
-
Laetitia Vouardoux

Laetitia Vouardoux

1 / 13
Laetitia Vouardoux

Laetitia Vouardoux

  • Balcony / Terrace
  • Garage
  • View
  • +1
4.5 rooms150m²CHF 1,300,000.–
3975 Randogne

Chalet with outdoor pool in Randogne

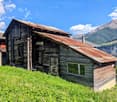
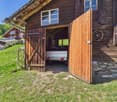
For sale exclusively - Magnificent family chalet with pool and exceptional viewA true gemOur real estate agency offers you exclusively this magnificent family chalet with 4.5 rooms, ideally located in Randogne, between Sierre and Crans-Montana. Built in 1992, carefully maintained and renovated over the years, this chalet seduces with its authentic architecture, its superb visible wooden beam structure, its generous volumes, and its calm and green environment. With an interior living area of approximately 130 m² and a weighted living area of approximately 150 m², the property also offers an exceptional 70 m² terrace, exposed full south, from which the view of the Rhone Valley and the Alpine peaks is simply remarkable. Outside, an 8 x 4 meter pool, equipped with a new cover with a rolling shutter, perfectly complements this property and allows you to fully enjoy the beautiful summer days with family or friends.A privileged living environmentLocated on a dead-end road, the chalet benefits from a particularly quiet and preserved environment, while remaining close to amenities and main axes. The Crans-Montana station is accessible in less than 10 minutes, while Sierre is about 15 minutes away. At an altitude of approximately 1,220 meters, Randogne offers a privileged living environment, between nature, mountain, and proximity to the plain. The large windows bring a beautiful natural light to the living area and allow you to fully enjoy the view and the environment.Composition of the chalet:Ground floor • Garage of approximately 63 m², allowing to accommodate two cars, a motorcycle, and a workshop • Workshop • Technical room • Two suites of approximately 17 m², with a bathroom including a bathtub, shower, double sink, and toilet • Guest toilet • Room of approximately 20 m², currently used as a storage space • Small child's room Upper floor • Entrance hall • Large living room with fireplace • Beautiful ceiling height with visible wooden beam structure • Large windows • Direct access to the magnificent terrace • Closed, fully equipped kitchen Exterior and parking • Outdoor pool 8 x 4 meters with new cover with rolling shutter • Large terrace of 70 m², oriented full south • Panoramic view of the Alps and the valley • Garage of 63 m² with automatic door • Possibility to park two vehicles in front of the chalet Main features • Chalet with 4.5 rooms • Interior area: approx. 130 m² • Weighted living area: approx. 150 m² • Terrace: approx. 70 m² • Plot in a quiet, natural environment • Construction: 1992 • Foundations in reinforced concrete and masonry • Traditional wooden beam structure • Outdoor pool 8 x 4 meters • Fireplace • Floor heating • Heat pump • Shutters • Large windows • Double garage of 63 m² • Unfurnished • Annual costs: approx. CHF 5,000.- Location • Bus stop: approx. 400 m • Edelweiss Market: approx. 1.6 km • Sierre: approx. 15 minutes • Crans-Montana: less than 10 minutes • Altitude: approx. 1,220 m The advantages of this chalet • Quiet location on a dead-end road • Exceptional view of the Alps and the valley • Large south-facing terrace
  • Balcony / Terrace
  • Garage
  • View
  • +1
David Foti

David Foti

1 / 13
David Foti

David Foti

  • Parking space
  • Garage
  • View
  • +1
156m²CHF 900,000.–
Rue Principale 60, 1905 Dorénaz

Building with 3 rental apartments with a yield of 4.26% guaranteed and potential of 4.93%

Rental property in the center of DorénazDiscover this rental building with 4 apartments + 1 separate room, ideally located in the heart of the village of Dorénaz, in close proximity to amenities and transportation.Possibility of creating a duplex by combining the 3-room apartment on the 2nd floor with the attic, subject to an investigation and the necessary permits.Composition: • 1 apartment with 2.5 rooms, 30 m2, rented for 900.-/month • 2 apartments with 3.5 rooms, 48 m2, rented for 1'050.-/month and 1'250.-/month • 1 apartment under the attic, 2.5 rooms, 25 m2, used by the owner (no habitation permit) • 1 separate room, 7 m2, used as an annex (no habitation permit) Main advantages: • The entire building was renovated in 2022 • Good general condition, no planned renovations • Attractive rental income • Central location, close to shops, schools and highway access A covered and an outdoor parking space complete this property.This building represents an excellent investment opportunity, whether for a stable return or the creation of a lasting real estate asset.Location: Dorénaz, a dynamic municipality in the region, offering a pleasant living environment between plain and mountain.Dorénaz1905 Dorénaz is located in the district of Saint-Maurice, in the canton of Valais. The population in the political municipality of Dorénaz has changed by an average of 2.6% per year over the last five years, and stands at 1,103 inhabitants (as of December 31, 2023). The tax rate is 12.8% (canton: 12.8%). Over the last five years, the construction of housing in the municipality has averaged 2.4% per year, while the current vacancy rate is 2.3% (as of June 1, 2024). Real estate prices have changed by 29.4% over the last five years (canton: 21.4%).

  • Parking space
  • Garage
  • View
  • +1
Travel time
-
1 / 13
  • Balcony / Terrace
  • View
5.5 rooms155m²CHF 1,680,000.–
fragniere 60, 1997 Haute-Nendaz

Magnifique chalet 5,5 pièces vue imprenable vente aux étrangers

Magnifique chalet d'exception en mélèze à Nendaz - Résidence secondaire autorisée & vente aux étrangersOffrez-vous un véritable havre de paix au coeur des Alpes valaisannes. Situé dans un environnement privilégié à Nendaz, ce superbe chalet allie authenticité, confort et prestations de qualité, tout en bénéficiant d'un panorama spectaculaire sur les sommets environnants.Accessible en résidence secondaire et ouvert à la vente aux acquéreurs étrangers, ce bien constitue une opportunité rare pour profiter ou investir dans l'une des destinations les plus prisées du Valais.Construit en bois de mélèze, ce chalet séduit par son architecture chaleureuse et ses généreuses baies vitrées qui baignent les espaces de vie de lumière naturelle tout en offrant une vue imprenable sur les Alpes valaisannes.Les aménagements extérieurs ont été réalisés avec un soin tout particulier afin de préserver l'esprit montagnard des lieux. Un magnifique chemin en dalles de pierre mène au chalet, tandis que deux splendides terrasses permettent de profiter pleinement du calme, du soleil et du paysage exceptionnel tout au long de l'année.L'intérieur propose des volumes spacieux et conviviaux. La cuisine entièrement aménagée s'ouvre sur une grande table de salle à manger, idéale pour recevoir famille et amis. Le salon, ouvert et chaleureux, est agrémenté d'un fourneau à bois qui crée une atmosphère authentique et accueillante lors des soirées d'hiver.Le chalet comprend :- 4 belles chambres disposant d'une vue sur les alpes- 2 salles de bains dont une très grande avec douche et baignoire et un wc séparé.- une vaste pièce de vie lumineuse avec cuisine ouverte, salle à manger et salon avec un fourneau à bois;- deux magnifiques terrasses extérieures;- une pompe à chaleur, garantissant un excellent confort et une consommation énergétique maîtrisée;- 3 places de parc extérieures- un réduit extérieur pour le matériel d'été et d'hiver- un décor extérieur aménagé avec soin avec de grands escaliers en pierres naturelles.Ce chalet est une invitation à vivre la montagne dans toute son authenticité, entre nature, confort et panorama exceptionnel. Que ce soit comme résidence de vacances, résidence secondaire ou investissement patrimonial, il représente une opportunité unique dans la magnifique région de Nendaz.Wunderschönes, außergewöhnliches Chalet aus Lärchenholz in Nendaz - Zweitwohnsitz genehmigt & Verkauf an AusländerGönnen Sie sich eine wahre Oase der Ruhe im Herzen der Walliser Alpen. In einer privilegierten Lage in Nendaz gelegen, vereint dieses herrliche Chalet Authentizität, Komfort und hochwertige Ausstattung und bietet zudem einen spektakulären Panoramablick auf die umliegenden Gipfel.Diese Immobilie, die als Zweitwohnsitz genutzt werden darf und auch an ausländische Käufer verkauft werden kann, stellt eine seltene Gelegenheit dar, eines der beliebtesten Reiseziele im Wallis zu genießen oder dort zu investieren.Das aus Lärchenholz erbaute Chalet besticht durch seine gemütliche Architektur und seine großzügigen Fensterfronten, die die Wohnräume mit Tageslicht durchfluten und gleichzeitig einen atemberaubenden Blick auf die Walliser Alpen bieten.Die Außenanlagen wurden mit besonderer Sorgfalt angelegt, um den bergigen Charakter des Ortes zu bewahren. Ein wunderschöner Weg aus Steinplatten führt zum Chalet, während zwei herrliche Terrassen es ermöglichen, das ganze Jahr über die Ruhe, die Sonne und die außergewöhnliche Landschaft in vollen Zügen zu genießen.Der Innenbereich besticht durch großzügige und gemütliche Räume. Die komplett ausgestattete Küche öffnet sich zu einem großen Esstisch, der sich ideal für den Empfang von Familie und Freunden eignet. Das offene und gemütliche Wohnzimmer verfügt über einen Holzofen, der an Winterabenden eine authentische und einladende Atmosphäre schafft.Das Chalet umfasst:- 4 schöne Schlafzimmer mit Blick auf die Alpen- 2 Badezimmer, davon ein sehr großes mit Dusche und Badewanne...

  • Balcony / Terrace
  • View
Travel time
-
Kenny Parvex

Kenny Parvex

1 / 13
Kenny Parvex

Kenny Parvex

  • Parking space
  • Balcony / Terrace
  • View
  • +3
450m²CHF 2,790,000.–
1873 Val-d'Illiez

Val-d'Illiez, magnificent chalet with 3 apartments

Valimmobilier SA's favorite for this superb chalet with high-end finishes.In an idyllic location, close to the village and all its amenities, come and discover this magnificent chalet of 450 m2 habitable, built in 1940 and entirely renovated in 2007. The finishes are very careful, with many small details that give a lot of charm to this perfectly maintained chalet.This chalet is composed of 3 apartments, formerly used as guest rooms, but today two of them are rented out all year round. Its composition would also allow it to easily connect the apartments to make a single one.The outdoor amenities are carefully designed and very pleasant, with a jacuzzi, a carnotzet, a wine cellar, and a fully equipped and independent mazot. This property is located at the end of a very quiet street and is served by a dead-end road. The sunshine is generous and the panoramic view of the surrounding mountains is breathtaking. It is easily accessible all year round and the village can be reached in less than 10 minutes on foot. It is also very economical with its geothermal heat pump, solar panels, and triple-glazed windows.This exceptional property consists of:Basement: • Cellar / technical room • Workshop of 12 m2 • Wine cellar of 10 m2 • Storage room of 8 m2 Lower ground floor (apartment with 5.5 rooms): • Entrance hall of 11 m2 with built-in cupboards • Fully equipped kitchen of 25 m2 • Living room of 25 m2 • Bathroom of 3.5 m2 with shower • Office of 8.5 m2 • Two bedrooms of 14 and 12 m2 • Parental bedroom of 14 m2 with bathroom of 2.5 m2 with shower • Two large terraces, one facing southeast and the other northwest. A staircase connecting the lower ground floor to the upper ground floor exists but is no longer used today. It has therefore been condemned, but could be easily put back into service.Upper ground floor (apartment with 5.5 rooms): • Entrance hall of 5 m2 • Vestibule of 4 m2 • Laundry room of 3.5 m2 • Living/dining room of 30 m2 • Kitchen of 16 m2 • Bedroom of 14 m2 with bathroom of 3 m2 with shower • Two bedrooms of 15 m2 with bathroom of 3 m2 with shower • Bedroom of 17 m2 with bathroom of 3.5 m2 with shower (bedroom with access for people with reduced mobility) • Outdoor terrace with jacuzzi and sauna Top floor (apartment with 3.5 rooms, currently arranged as a 2.5-room apartment): • Entrance with vestibule • Hall of 6 m2 • Living room of 29 m2 • Kitchen of 9 m2 • Bathroom of 4 m2 with shower • Guest toilet • Bedroom of 12 m2 • Office of 12 m2 • Large balcony of 17 m2 with magnificent view of the plain Annexes: • Equipped shed with barbecue • Completely independent mazot with bedroom and bathroom • 9 outdoor parking spaces Advantages: • Underfloor heating with heat pump • Up-to-date OIBT control • Charging station powered by solar panels • Triple glazing • Centralized vacuum cleaner • Carefully designed outdoor amenities • Jacuzzi • Sauna • Pizza oven • Equipped wine cellar • Most bedrooms have their own bathroom This property can be sold as a main residence, secondary residence, or for people domiciled abroad.More photos are available on our websiteThis chalet will offer its future occupants a peaceful living space and...

  • Parking space
  • Balcony / Terrace
  • View
  • +3
1 / 13
  • Balcony / Terrace
  • Garage
  • View
7.5 rooms246m²CHF 1,790,000.–
Route de Sous-Géronde 27, 3960 Sierre

Unique villa in the heart of Sierre, close to Lake Géronde!

Discover this detached villa ideally located in the heart of Sierre, in a quiet and sought-after neighborhood, less than 10 minutes walk from Lake Géronde. This rare location offers easy access to the train station, highway, shops, and main amenities. Built on a beautiful flat plot of 827 m², the property benefits from an unobstructed view, a pleasant garden, and several outdoor spaces. Two covered terraces, facing northeast and southwest, allow you to fully enjoy the outdoors at different times of the day. Built over three levels, the villa offers generous volumes and an ideal layout for a family. The upper ground floor features a large living room enhanced by an exceptional staircase, with direct access to the terrace and garden. This level also includes a kitchen with a dining area, a study that can serve as a bedroom, a laundry room, a visitor's WC, and a large entrance hall. Upstairs, the sleeping area consists of four double bedrooms, an additional lounge, a bathroom, a shower room, and two balconies. The lower ground floor completes the property with a garage, a cellar, and a technical room. Several outdoor parking spaces are also available. A rare villa for sale in Sierre, combining tranquility, central location, proximity to the lake, large plot, and generous living spaces. Highlights -Rare, quiet, and central location in Sierre -Lake Géronde accessible within 10 minutes on foot -Flat plot of 827 m² with unobstructed view -Two covered terraces facing northeast and southwest -Four double bedrooms and an office/bedroom -Two lounges and spacious volumes -Garden, two balconies, garage, and cellar -Several outside parking spaces -Easy access to the train station, highway, and amenities

  • Balcony / Terrace
  • Garage
  • View
Travel time
-
Aurélie Richer

Aurélie Richer

1 / 13
Aurélie Richer

Aurélie Richer

  • Balcony / Terrace
  • Garage
  • View
  • +1
8 rooms115m²CHF 560,000.–
1945 Liddes

Authentique et spacieuse maison villageoise du 18e siècle

Authentique et spacieuse maison villageoise du 18e siècle au coeur du vieux village de Liddes avec grand garage.Laissez-vous séduire par cette belle maison au fort potentiel, offrant une âme et un cachet uniques. Depuis le salon, la maison offre une vue dégagée sur le domaine skiable de Vichères et les majestueuses Tours de Bavon.La partie habitable de 8 pièces (environ 115 m2), répartie sur plusieurs étages séduit par son atmosphère authentique et chaleureuse. De plus, le galetas de plus de 100 m2 offre une multitude de possibilités ; actuellement, cette pièce sert de grande salle de jeux pour les enfants avec table de ping-pong, balançoire, ...Elle est distribuée comme suit :Au rez-de-Chaussée : • Entrée principale ou par le grand garage - atelier de plus de 20 m2 Au rez-inférieur : • Carnotzet / cave • Un grand réduit - atelier - bûcher • Une pièce de rangement donnant accès au petit jardin d'environ 20 m2 Au 1er étage : • Cuisine • WC • Agréable salon avec véritable poêle bagnard • 1 chambrette Au 2ème étage : • 3 chambres • 1 pièce de rangement ou dressing • 1 grande salle d'eau avec douche et baignoire Au 3ème étage : • Sous les combles, grande surface de plus de 100 m2 actuellement aménagée en salle de jeux géante pour les enfants Situation :Liddes est une commune de montagne située dans le district de l'Entremont en Valais, nichée à une altitude d'environ 1350 mètres. Le village bénéficie d'une position stratégique à proximité de l'axe international du Grand-Saint-Bernard, reliant Martigny à l'Italie. La commune compte un peu moins de 800 habitants et se compose de dix villages et hameaux au caractère authentique. Sa situation permet de profiter du domaine skiable de Vichères-Liddes et d'un vaste réseau de sentiers de randonnée et de raquettes. La station de Verbier se situe à moins de 20 km. Malgré sa taille, la commune de Liddes propose des commodités essentielles pour ses habitants (épiceries, école, transport public, poste, ...).C'est avec plaisir que nous organiserons une visite en cas d'intérêt de votre part !Authentisches und geräumiges Dorfhaus aus dem 18. Jahrhundert im Herzen des alten Dorfkerns von Liddes mit großer Garage.Lassen Sie sich von diesem schönen Haus mit großem Potenzial verzaubern, das eine einzigartige Atmosphäre und einen ganz besonderen Charme versprüht. Vom Wohnzimmer aus bietet das Haus einen freien Blick auf das Skigebiet von Vichères und die majestätischen Tours de Bavon.Der auf mehrere Etagen verteilte Wohnbereich mit 8 Zimmern (ca. 115 m²) besticht durch seine authentische und gemütliche Atmosphäre. Darüber hinaus bietet der über 100 m² große Dachboden eine Vielzahl von Möglichkeiten; derzeit dient dieser Raum als großes Spielzimmer für die Kinder mit Tischtennisplatte, Schaukel, ...Er ist wie folgt aufgeteilt:Im Erdgeschoss: • Haupteingang oder über die große Garage - Werkstatt mit über 20 m² Im Untergeschoss: • Carnotzet / Weinkeller • Ein großer Abstellraum - Werkstatt - Holzschuppen • Ein Abstellraum mit Zugang zum kleinen Garten von ca. 20 m² Im 1. Stock: • Küche • WC • Gemütliches Wohnzimmer mit einem echten Bagnard-Ofen • 1 kleines Schlafzimmer Im 2. Stock: • 3 Schlafzimmer • 1 Abstellraum oder Ankleidezimmer • 1 großes Badezimmer mit Dusche und Badewanne ...

  • Balcony / Terrace
  • Garage
  • View
  • +1
Cyril Bieckens

Cyril Bieckens

1 / 6
Cyril Bieckens

Cyril Bieckens

  • View
  • Child-friendly
4.5 rooms143m²CHF 969,000.–
3972 Miège

Detached house - south-facing position

Detached house with 4.5 rooms and office cornerIn Miège, in the municipality of Noble-Contrée, discover this new development consisting of only two detached houses, ideally located on Chemin de Derri-la-Rotse, in a residential area offering a pleasant living environment in the heart of Valais.House 24B, located south of the development, stands out for its privileged location, its beautiful outdoor space, and its private plot of 422 m². It has a gross floor area of approximately 142.8 m², spread over two levels.The situationLocated on the heights of the Sierre region, at an altitude of about 761 meters, the house benefits from a calm residential environment while remaining close to amenities and the main axes of the region.Its southern location within the development gives it a particularly interesting outdoor space with about 236 m² of lawn, offering an ideal space to fully enjoy the beautiful days.The distributionGround floor- The living area is organized around a beautiful open space that includes:- living room- dining room- open kitchen- living area of approximately 41.7 m²- guest toilet with shower- storage room- technical room / laundry room- entrance with storageLarge openings naturally extend the living space to the garden and the terrace.First floorThe sleeping area includes:- a parental bedroom of approximately 13.3 m²- a dressing room- two additional bedrooms- an office corner- a shower room with WC- circulation and storage areasThe design allows for three bedrooms as well as a genuine office space, particularly appreciable for a family or for teleworking.The technical characteristicsThe house will have a contemporary construction that meets current standards of comfort and energy efficiency:- air/water heat pump- low-temperature underfloor heating- ambient thermostats in the living room and bedrooms- photovoltaic panels according to study and planning- PVC windows with insulating glazing- wooden roof structure with thermal insulation in the roof- telecommunications / internet connection- two parking spaces- paved terrace of approximately 18 m², included- vehicle access- Customizable finishesThe construction provides budgets that allow future owners to personalize their interior:- Kitchen: CHF 25,000.- incl. VAT- Sanitary: CHF 12,000.- incl. VAT for the two shower rooms- Tiles: CHF 65.-/m² incl. VAT- Parquet / laminate: CHF 80.-/m² incl. VATA particularly interesting opportunity for a family seeking calm, independence, comfort, and quality of life, in immediate proximity to Sierre and in the heart of Valais.Brochure on request.Contact us for more information.All our properties on ww.berra-immobilier.ch

  • View
  • Child-friendly

Suggested properties for you based on search results

Other interesting objects