






















1857 results - House, chalet, rustico to buy: Canton Valais

Guillaume Evéquoz

Guillaume Evéquoz

1 / 13
Guillaume Evéquoz

Guillaume Evéquoz

  • Balcony / Terrace
  • View
  • Child-friendly
4.5 rooms, 144m², CHF 755,000.–
3966 Chalais

Maison jumelée moderne de 4.5 pièces dans un environnement calme

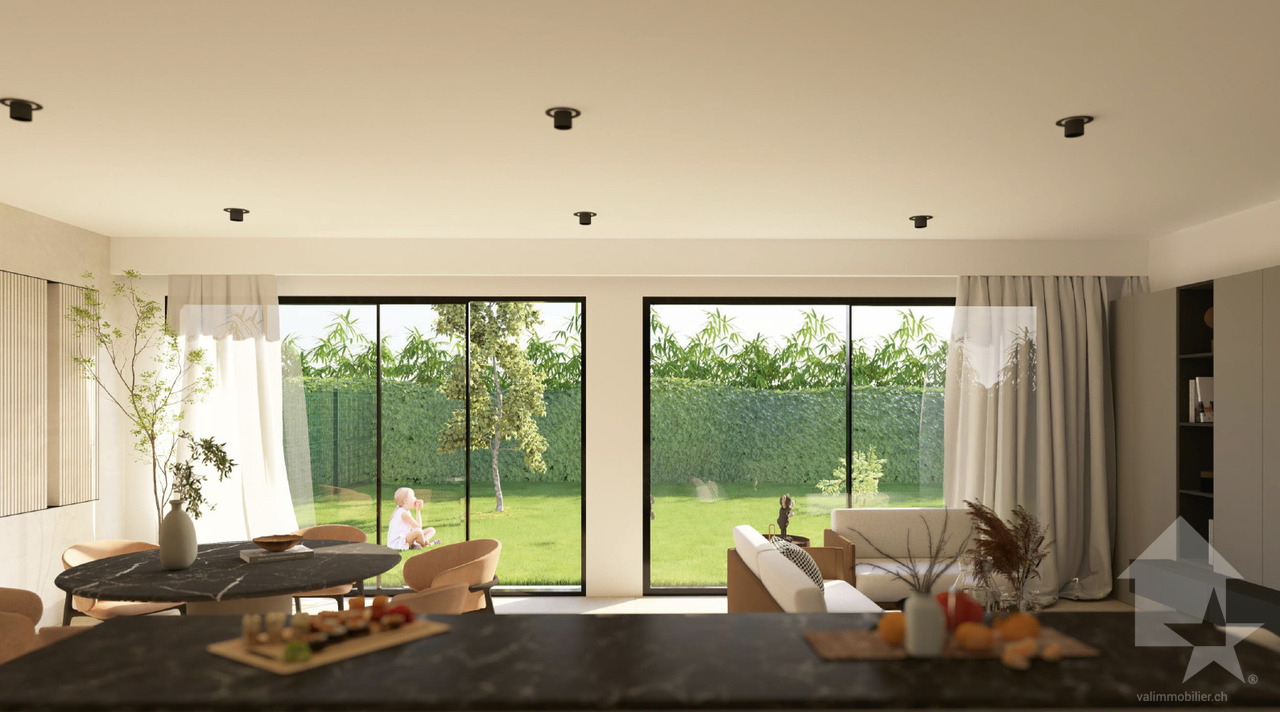
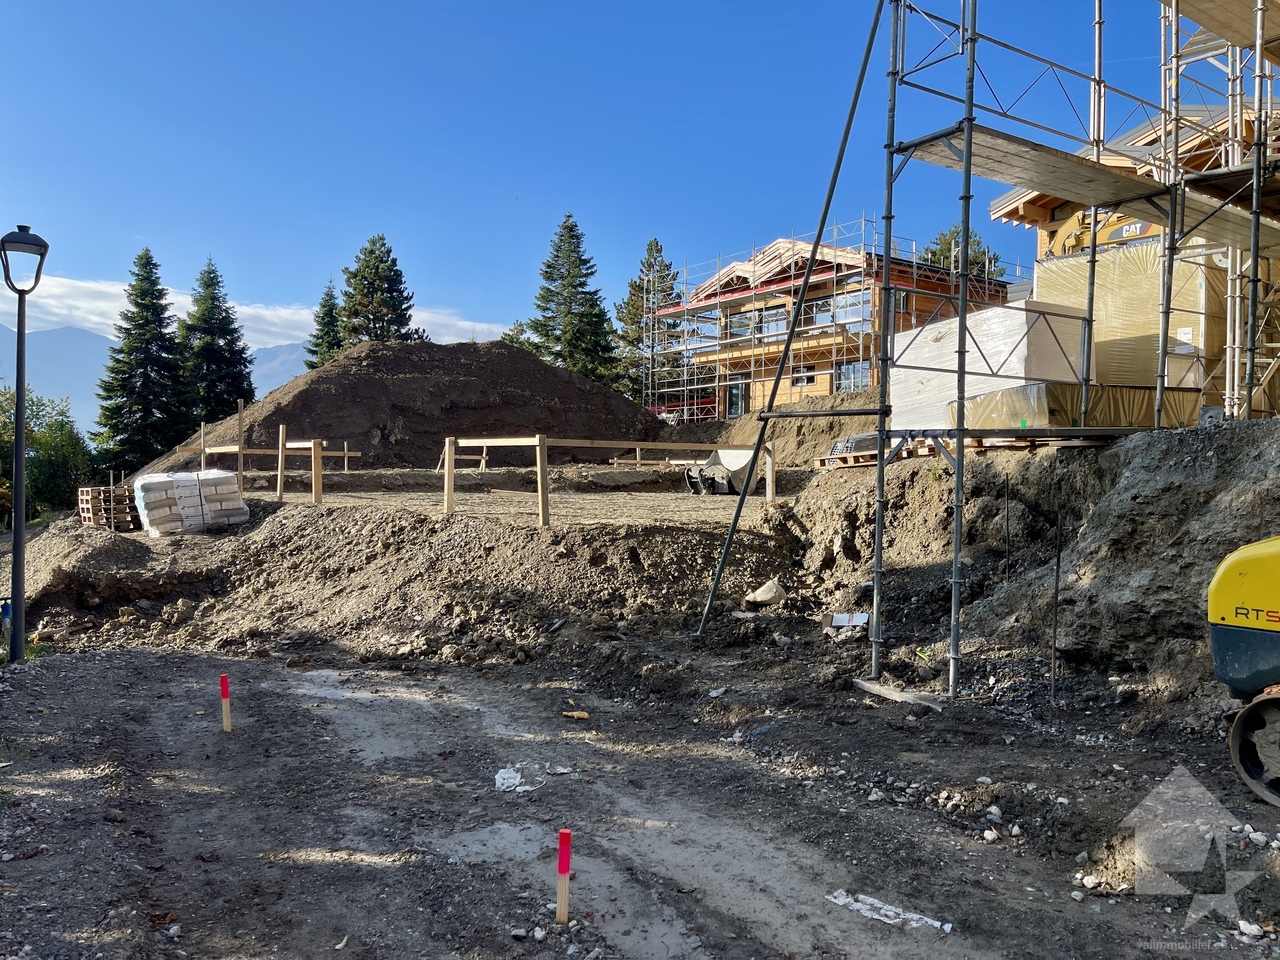
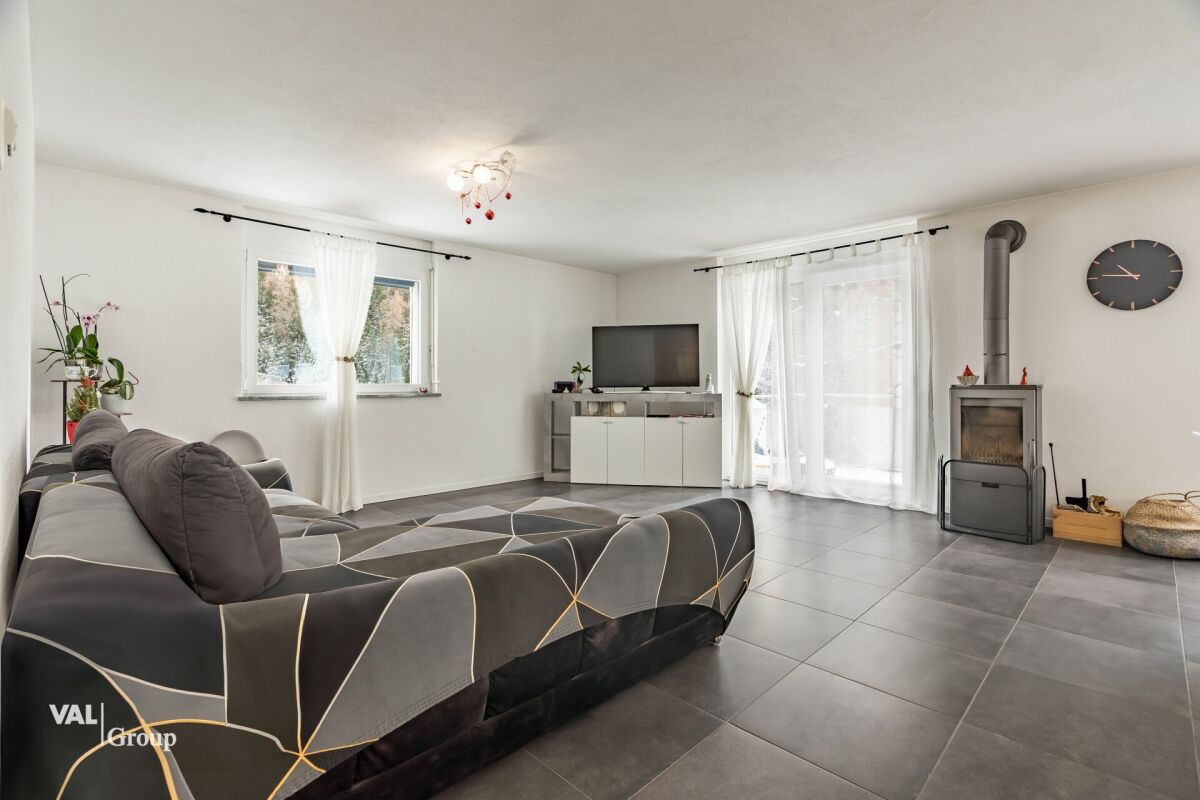
Promotion de Chalais en cours de construction / Livraison en fin 2026Maison jumelée 4.5 pièces de 144 m2 habitables bénéficiant d'un jardin de 155 m2 avec la possibilité de faire 2 terrasses (une coté jardin et l'autre à l'étage) dans une petite promotion de 2 maisons jumeléesCette maison mitoyenne bénéficie de par son orientation sud d'un ensoleillement optimal et d'une vue dégagée sur la montagne de Vercorin.Idéalement située dans un quartier résidentiel, elle offre un cadre de vie alliant calme et proximité avec les différentes commodités (école, commerce, transports publics...).La villa se caractérise par sa conception à deux étages, par ses beaux espaces extérieurs et ses volumes aérés.Cette villa de 68 m2 au sol est distribuée comme suit :Rez-de-chaussée : • Hall d'entrée avec dégagement et une armoire encastrée • Réduit sous les escaliers • Salle d'eau avec WC et douche • Cuisine ouverte sur le séjour avec accès au jardin • Possibilité de modifier la cuisine et d'y ajouter un autre réduit • Séjour avec accès au jardin • Possibilité d'aménagement de la terrasse en plus value Etage : • Bureau • Suite parentale avec dressing et salle d'eau avec baignoire et WC • Deux chambres • Possibilité de modifier la salle d'eau en la rendant indépendante • Possibilité d'aménagement de la terrasse donnant sur les deux chambres sud en plus value Extérieurs : • Terrasse orientée sud 38 m2(en plus value à la charge de l'acheteur) • Jardin de 155 m2 Complète cette offre : • 3 Places de parc semi-couvertes Particularités : • Situation exceptionnelle et calme • Finitions au gré du preneur • Grand jardin Pour tous les détails, visitez notre site : www.valimmobilier.chSituation :Le village de Chalais est un joli village niché sur la rive gauche de la plaine du Rhône, idéalement situé proche de la ville de Sierre (5 minutes en voiture) et grâce à son télécabine, vous vous trouvez sur les pistes de ski de Vercorin en un rien de temps (7 minutes).Avec son ensoleillement optimal ainsi que son caractère authentique, le village offre un cadre de vie idéal et paisible. Son développement harmonieux ainsi que l'essor de ses infrastructures et des services proposés (crèche, école, transports publics, terrain de foot, équipements sportifs) font de cette commune un lieu de vie attractif.Je me ferai un plaisir de vous donner de plus amples informations et de vous organiser une visite de ce bien afin de vous imprégner de la région et de pouvoir vous projeter dans votre futur lieu de vie !Promotion von Chalais im Bau / Fertigstellung Ende 2026Einfamilienhaus mit 4,5 Zimmern und 144 m2 Wohnfläche mit Garten von 155 m2 mit der Möglichkeit, 2 Terrassen (eine Gartenterrasse und eine Dachterrasse) in einer kleinen Promotion mit 2 Einfamilienhäusern zu erstellenDieses Reihenhaus profitiert durch seine Südlage von optimaler Sonneneinstrahlung und freiem Blick auf die Berge von Vercorin.Es befindet sich in einer ruhigen Wohngegend und bietet eine Wohnsituation, die Ruhe und Nähe zu den verschiedenen Annehmlichkeiten (Schule, Geschäfte, öffentliche Verkehrsmittel...) verbindet.Die Villa zeichnet sich durch ihre zweistöckige Bauweise, ihre schönen Aussenbereiche und ihre grossen, luftigen Räume aus.Diese 68 m2 Erdgeschosswohnung ist...

  • Balcony / Terrace
  • View
  • Child-friendly
Cindy Bonvin

Cindy Bonvin

1 / 13
Cindy Bonvin

Cindy Bonvin

  • Parking space
  • Balcony / Terrace
  • Child-friendly
5.5 rooms, 198m², CHF 1,460,000.–
1963 Vétroz

Villa with a living area of 198 m2 on a 1000m2 plot

Beautiful villa with a usable area of 297 m2 and 198 m2 of net living space, spread over 2 habitable floors + 1 basement with double carport and parking spacesIts layout, geographical location, large plot and outdoor areas with terrace will meet your expectations in the beautiful season.It is ideally located for a family near the school and all the village's amenitiesMore information at: www.valimmobilier.chThe villa consists of the following:Ground floor: • Entrance hall • Guest toilet with sink and shower • Beautiful, large open kitchen with living room and pantry • Pleasant living room with access to the terrace and outdoor access on the west side • South-facing terrace • Large lawn • Access to the basement Ground floor exterior: • Access to the basement • Carport for 2 cars • Large outdoor area • Parking spaces • Lawn First floor: • 3 bedrooms, 2 with access to the balcony • Bathroom with bathtub, WC and sink Basement: • Cellar • Technical room • Laundry room Exterior: • Terrace • Lawn These offers complement: • Carport for 2 cars • 7-8 outdoor parking spaces • Extensive green area Its geographical location gives it an additional advantage: • Quiet • Near the center • Near the school • Residential area Particularities of this property: • Plot in zone 0.5, which offers a very interesting potential for expansion up to 500m2 IBUS • A renovation is necessary • Plot is fully fenced Don't let this villa slip away, its potential is very interesting.Don't hesitate to ask me for a complete dossier.

  • Parking space
  • Balcony / Terrace
  • Child-friendly
Nicolas Dionne

Nicolas Dionne

1 / 13
Nicolas Dionne

Nicolas Dionne

  • Parking space
  • Balcony / Terrace
  • Garage
  • +2
225m², CHF 845,000.–
1965 Saint-Germain (Savièse)

Immeuble de 3 ou 4 appartements avec une grange et un garage inclus !

Immeuble de 3 ou 4 appartements avec une grange et un garage inclus !A quelques pas du centre de Savièse et des services, cet immeuble bénéficie d'une situation dominante et comprend 3 niveaux au-dessus du sous-sol.Trois appartements de 2.5 pièces avec la possibilité d'ajouter un appartement ou d'agrandir un appartement selon vos désirs.Beaucoup de potentiel pour cet immeuble qui ne manque donc ni de charme ni de volume !Cet immeuble de 350 m2 au total se compose comme suit :Combles - 2.5 pièces de 107 m2 • Hall - 4 m2 • Séjour - 25 m2 • Cuisine - 8 m2 • Chambre - 10 m2 • Salle d'eau avec douche et WC - 6 m2 • Distribution - 9 m2 • Espace à transformer en appartement - 45 m2 1er étage - 2.5 pièces de 70 m2 • Hall - 6 m2 • Séjour - 19 m2 • Cuisine - 12 m2 • Economat - 3 m2 • Chambre - 15 m2 • Salle d'eau avec bain et WC - 7 m2 • Rangement - 3 m2 • Distribution - 5 m2 1er étage - 2.5 pièces de 54 m2 • Hall - 2 m2 • Séjour - 16 m2 • Cuisine - 5 m2 • Chambre - 18 m2 • Salle d'eau avec douche et WC - 4 m2 • Distribution - 9 m2 Rez de 113 m2 • Hall - 14 m2 • Local technique + buanderie - 16 m2 • Terrasse - 14 m2 • Distribution - 9 m2 • Grange - 30 m2 • Garage - 30 m2 Rez inférieur de 70 m2 • Atelier - 14 m2 • Carnotzet - 18 m2 • Cave 1 - 22 m2 • Cave 2 - 7 m2 • Distribution - 9 m2 Remarques : • Tableau électrique neuf, chaudière et plomberie refaits à neuf ! • Les transports publiques sont à 100 mètres seulement • Espace à transformer en appartement - 45 m2 • Il est possible d'ajouter un appartement au comble de 2.5 pièces • Il est possible d'agrandir l'appartement de 2.5 pièces au comble pour en faire un 4.5 pièces N'hésitez pas à me contacter pour une visite.3- oder 4-Wohnungseigentumswohnung mit Scheune und Garage inbegriffen!Nur wenige Schritte vom Zentrum von Savièse und den Dienstleistungen entfernt, geniesst dieses Gebäude eine dominante Lage und umfasst 3 Etagen über dem Untergeschoss. Drei 2,5-Zimmer-Wohnungen mit der Möglichkeit, eine Wohnung hinzuzufügen oder eine Wohnung nach Wunsch zu erweitern. Grosses Potenzial für dieses Gebäude, das sowohl Charme als auch Volumen bietet!Dieses Gebäude mit einer Gesamtfläche von 350 m2 besteht aus: Dachgeschoss - 2.5 Zimmer mit 107 m2 Fläche • Flur - 4 m2 • Wohnzimmer - 25 m2 • Küche - 8 m2 • Zimmer - 10 m2 • Badezimmer mit Dusche und WC - 6 m2 • Aufteilung - 9 m2 • Wohnung zu renovieren - 45 m2 1. Stock - 2.5 Zimmer von 70 m2 • Flur - 6 m2 • Wohnzimmer - 19 m2 • Küche - 12 m2 • Supermarkt - 3 m2 • Schlafzimmer - 15 m2 • Badezimmer mit Badewanne und WC - 7 m2 • Aufbewahrung - 3 m2 • Aufteilung - 5 m2 1. Stock - 2.5 Zimmer von 54 m2 • Flur - 2 m2 • Wohnzimmer - 16 m2 • Küche - 5 m2 • Zimmer - 18 m2 • Badezimmer mit Dusche und WC - 4 m2 • Aufteilung - 9 m2 113 m2 Erdgeschoss • Halle - 14 m2 • Technisches Gebäude + Waschküche - 16 m2 • Terrasse - 14 m2 • Aufteilung - 9 m2 • Scheune - 30 m2 • Garage - 30 m2 Untergeschoss 70 m2 • Werkstatt - 14...

  • Parking space
  • Balcony / Terrace
  • Garage
  • +2
Nicolas Dionne

Nicolas Dionne

1 / 13
Nicolas Dionne

Nicolas Dionne

  • Parking space
  • Balcony / Terrace
  • Garage
  • +2
3.5 rooms, 115m², CHF 850,000.–
1969 St-Martin VS

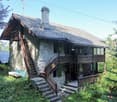
Magnifique chalet à la montagne au calme et spacieux

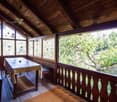
Magnifique chalet à la montagne, au calme et entièrement rénové !Ce chalet rustique accessible toute l'année est idéalement situé et offre une magnifique vue panoramique.Toutes les rénovations ont été effectuées avec beaucoup d'attention et avec des matériaux de qualité.Avec son toit en pierre naturelle, un fourneau à catelles de type "Grundofen" et les revêtements des murs en mélèze, ce chalet est à la fois authentique, charmant et chaleureux !Il est habitable en résidence secondaire ou principale et facilement accessible toute l'année.Ce chalet de 130 m2 au total se compose comme suit :Rez - 59 m2 • Hall - 5 m2 • Séjour - 15 m2 • Cuisine - 8 m2 • Espace à manger - 10 m2 • Salle d'eau avec WC + douche - 4.5 m2 • Distribution - 3 m2 • Balcon - 5 m2 • Terrasse couverte - 8.5 m2 Rez inférieur - 39 m2 • Chambre 1 - 10 m2 • Terrasse - 15 m2 • Cave - 4 m2 • Distribution - 7 m2 • Local technique - 3 m2 Etage - 32 m2 • Chambre 2 - 13.5 m2 • Garage + atelier - 13 m2 • Salle d'eau avec WC - 1.5 m2 • Distribution - 4 m2 Remarques : • Construction de très bonne qualité • Nécessite très peu d'entretien N'hésitez pas à me contacter pour une visite !Wunderschönes Chalet in den Bergen, in ruhiger Lage und komplett renoviert!Dieses rustikale, ganzjährig bewohnbare Chalet liegt ideal und bietet einen herrlichen Panoramablick.Alle Renovierungsarbeiten wurden mit viel Sorgfalt und unter Verwendung hochwertiger Materialien durchgeführt.Mit seinem Natursteindach, einem Kachelofen vom Typ ,,Grundofen" und den Wandverkleidungen aus Lärchenholz ist dieses Chalet zugleich authentisch, charmant und gemütlich!Es eignet sich als Zweit- oder Hauptwohnsitz und ist das ganze Jahr über gut erreichbar.Dieses Chalet mit einer Gesamtfläche von 130 m² setzt sich wie folgt zusammen:Erdgeschoss - 59 m² • Flur - 5 m² • Wohnzimmer - 15 m² • Küche - 8 m² • Essbereich - 10 m² • Badezimmer mit WC Dusche - 4,5 m² • Flur - 3 m² • Balkon - 5 m² • Überdachte Terrasse - 8,5 m² Untergeschoss - 39 m2 • Schlafzimmer 1 - 10 m2 • Terrasse - 15 m2 • Keller - 4 m² • Flur - 7 m² • Technikraum - 3 m² Obergeschoss - 32 m² • Schlafzimmer 2 - 13,5 m² • Garage Werkstatt - 13 m² • Duschbad mit WC - 1,5 m² • Flur - 4 m² Anmerkungen: • Sehr hochwertige Bauausführung • Erfordert nur sehr wenig Instandhaltung Zögern Sie nicht, mich für eine Besichtigung zu kontaktieren!Beautiful mountain chalet in a quiet setting, fully renovated!This rustic chalet, accessible year-round, is ideally located and offers a magnificent panoramic view.All renovations were carried out with great care using high-quality materials.With its natural stone roof, a "Grundofen"-style tiled stove, and larch wood paneling, this chalet is authentic, charming, and cozy!It can be used as a second home or primary residence and is easily accessible year-round.This chalet, totaling 130 m2, is laid out as follows:Ground Floor - 59 m2 • Entryway - 5 m2 • Living Room - 15 m2 • Kitchen - 8 m2 • Dining area - 10 m2 • Bathroom with toilet and shower - 4.5 m2 • Hallway - 3 m² • Balcony - 5 m² • Covered terrace - 8.5 m² Lower ground floor - 39 m2 • Bedroom 1 - 10 m2 • Terrace - 15 m2 • Cellar - 4 m2 • Hallway - 7 m2 • Utility room - 3 m2 ...

  • Parking space
  • Balcony / Terrace
  • Garage
  • +2
Gérard Aebi

Gérard Aebi

1 / 13
Gérard Aebi

Gérard Aebi

34m², CHF 80,000.–
3955 Albinen

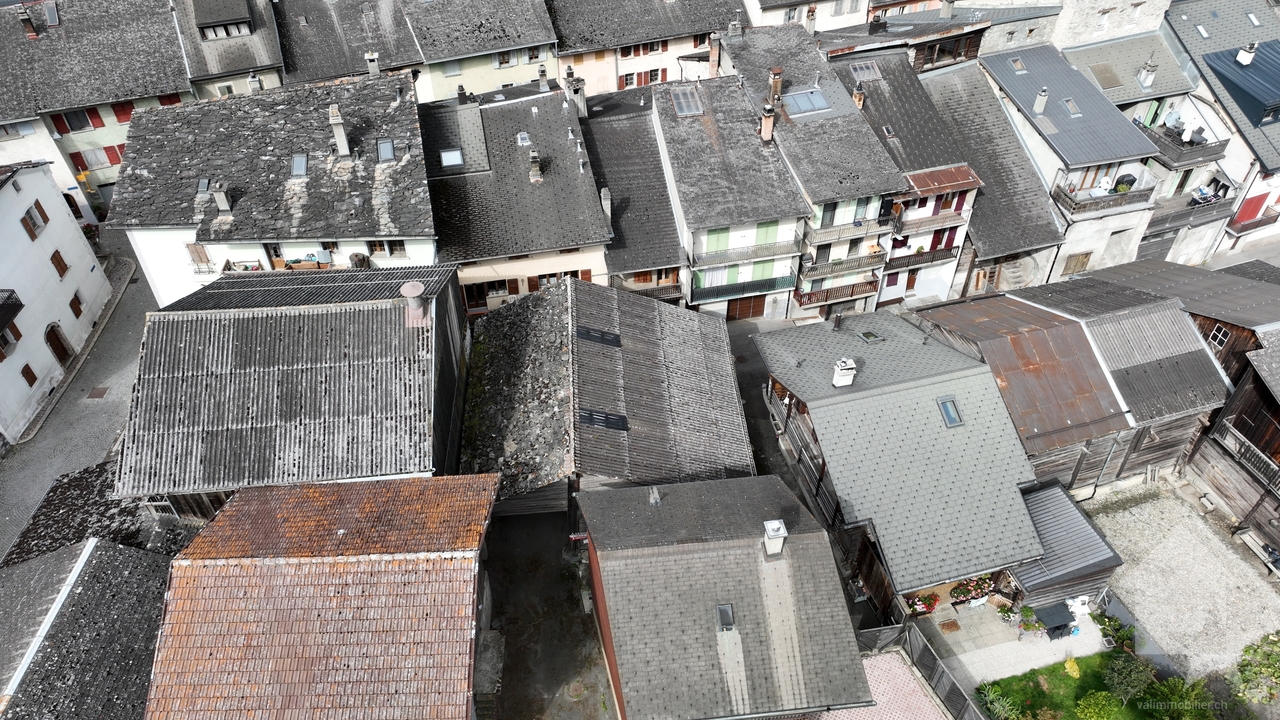
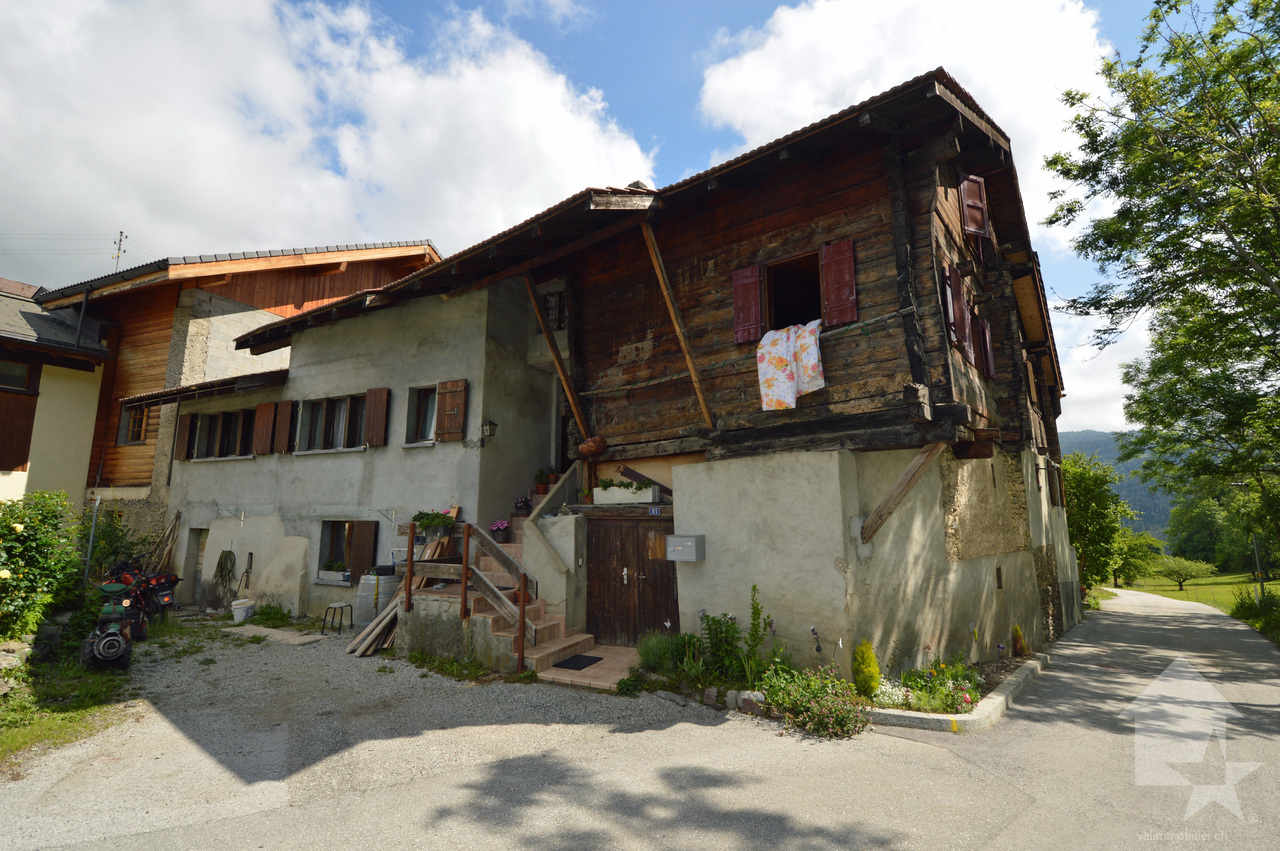
Barn to renovate in the middle of Albinen on 2 floors and mezzanine

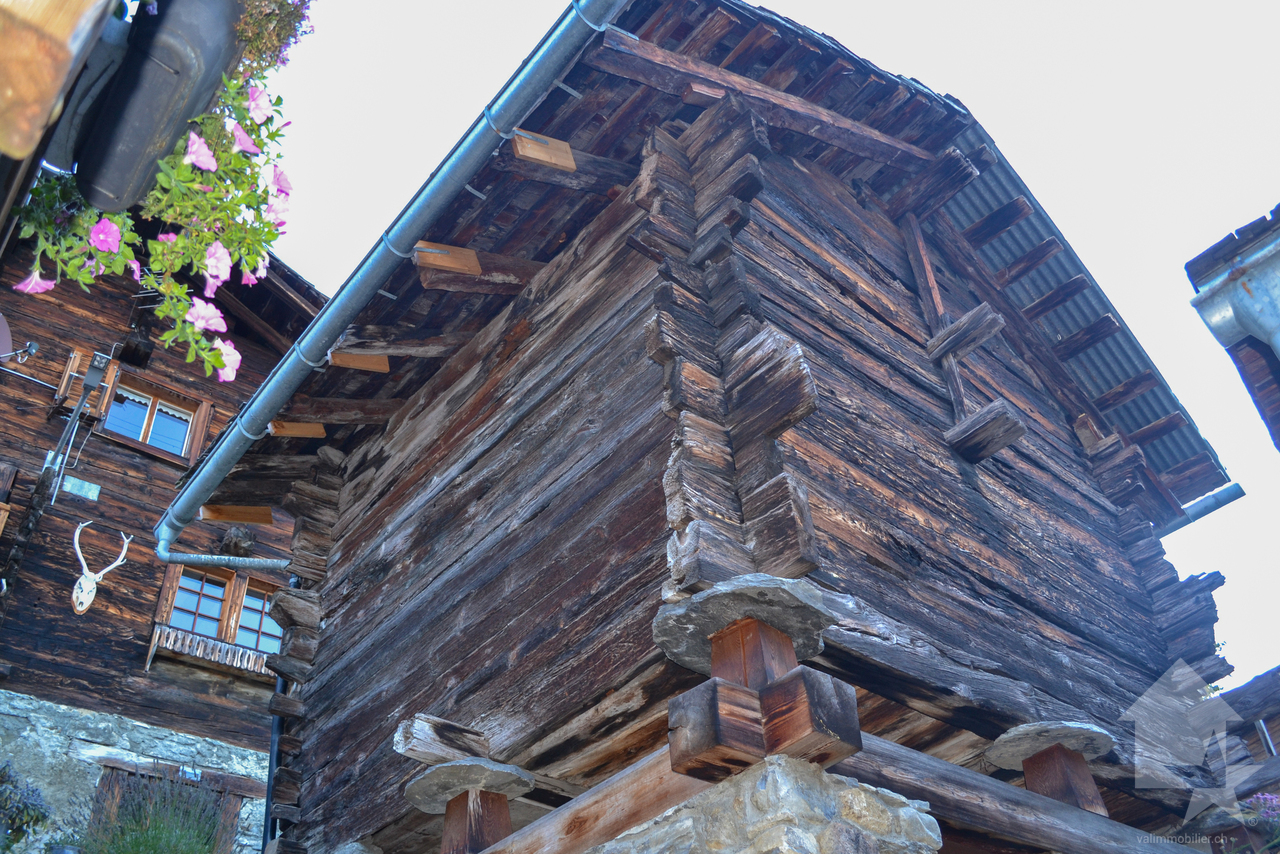
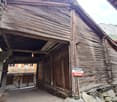
In the middle of the authentic village of Albinen, the most beautiful village in Switzerland, overlooking the Rhone valley with an unbeatable view of the Valais Alps, beautiful Valais raccard of 34 m2 to be transformed into a dwelling, secondary or main residence.Pre-approval from the commune for the change of use, classified as a historic monument.The interior walls of the ground floor are made of concrete and covered with natural stone on the outside.Composition of the raccard: • Ground floor of 13.55 m2, ceiling height 2.60 m, • Upper ground floor of 13.55 m2, height 3.22 m, ridge beam at 3.81 m • Mezzanine of 7 m2 • No neighboring property The neighborhood is not disturbing, you can see visually above.Parking spaces are available just 100 m away.Albinen is one of the most beautiful mountain villages in Valais. It is located on the sunny side of the Rhone valley, just 6 km from the thermal station of Loèche-les-Bains.What particularly characterizes this village is its calm, the fantastic view, the healthy air, and plenty of sunshine. Albinen is the ideal place to rest away from the stress and aggressions of daily life. In addition to rest, you can also practice active holidays and it is precisely for this reason that Albinen is recommended to families.A vast and well-maintained pedestrian network allows enthusiasts to take unforgettable walks. In an intact nature, you can cross multicolored meadows, shaded larch forests, idyllic hamlets, and fantastic mountain landscapes. Marmots or chamois can be observed.Mountain bikers also find their account, thanks to a very well-prepared and marked route. Due to its central location in Valais, Albinen offers a quantity of excursion possibilities. The famous places such as Zermatt, Saas Fee, and Crans-Montana. The ladders of Albinen, previously the shortest connection with Loèche-les-Bains, 8 ladders over a height of about 100 m.Today, a pedestrian network is integrated - but only for people who do not suffer from vertigo.Snowy, Albinen proves to be particularly charming. Skiers and snowboarders can reach the Torrent ski area in just 10 minutes by car or shuttle from Flaschen.You want to obtain details, the complete file? Contact me by email and I will be happy to inform you. I am also at your disposal for a visit on site.

Daniel Boisset

Daniel Boisset

1 / 13
Daniel Boisset

Daniel Boisset

  • Balcony / Terrace
  • View
9 rooms, 130m², CHF 565,000.–
1992 Les Agettes

Authentic Valaisan chalet, 6 minutes from Veysonnaz ski slopes

Do you dream of peace and quiet and an unbeatable view of the surrounding mountains, without neighbors and just 6 minutes from the ski slopes? This authentic Valaisan chalet with 9 rooms on 130 m2 is located on a plot of over 9,000 m2 and is waiting for your visit. Hidden from prying eyes by a small forest, the rural surroundings of the building will surely charm you. Regularly maintained, this property has a rustic and healthy structure as well as a very interesting layout, as it is divided into two 4.5-room apartments. If renovations don't scare you or you have a handy streak, this chalet is made for you! In addition to the main building, if you go up the 7,244 m2 forest, you will find a picturesque barn where a few animals used to stay. Added to this are 2,044 m2 of fields that will not fail to interest people who want to raise a few chickens or other goats. The land borders the communal road and an old path to be refreshed allows access on foot or by vehicle. For only CHF 565,000, this chalet is a rare opportunity to live in harmony with nature. Distribution:Lower ground floor: • Woodshed • 2 cellars Upper ground floor: • 3 bedrooms • WC • Living room • Kitchen 1st Floor: • 3 bedrooms • Shower • WC • Living room • Kitchen Miscellaneous: • The attics are used as a workshop • The land is planted with several fruit trees • The chalet has a private drinking water source, but it needs to be restored (CHF 1,500.- according to the offer) • The chalet is habitable in summer but it deserves a refresh on all its rooms • The property is available immediately • Sion can be reached in 12 minutes • The nearest neighbor is 80 meters away • The wooden structure of the chalet allows for easy connection between the two apartments • The chalet has drinking water, sewage, fiber optic and electricity Visit the full ad on: Valimmobilier.chDo you want to get more information or the complete dossier? Contact me by phone or email and I will be happy to help you. I am also at your disposal for a visit on site.

  • Balcony / Terrace
  • View
Laetitia Vouardoux

Laetitia Vouardoux

1 / 13
Laetitia Vouardoux

Laetitia Vouardoux

  • Child-friendly
CHF 180,000.–
1933 Sembrancher

A barn to renovate in the heart of Sembrancher village

EXCLUSIVEInterested in renovating old buildings? This project is attractive to those who are looking for a mix of traditional charm and modernity, while enjoying the natural environment of the Bagnes and Entremont Alpine valleys.The barn is located in a strategic position in the heart of Sembrancher village, serving as a storage for hay, livestock, and other crops.The log barn can be renovated and transformed into a secondary residence, main residence, or rearranged for various uses depending on individual needs and preferences.Here is the description of the property: • Barn of 498 m3 on a plot of 160 m2, of which 80 m2 are hard flooring • There is no IBUS in zone Village A and B. Sembrancher is located in the Rhone Valley, not far from Martigny, at the crossroads of the Bagnes and Entremont valleys.Surrounded by imposing mountains, green valleys, the municipality offers a magnificent landscape, making it an attractive place for nature lovers and mountain sports enthusiasts. An ideal starting point for outdoor activities. Hiking, climbing, mountain biking, and alpine skiing.Sembrancher benefits from a advantageous geographical location in terms of proximity to various amenities and services (School, restaurant and shops, Doctors) as well as the Martigny-Le Châbe/Orsières train station, 250 meters away. It is located 15 minutes from Martigny, an important town with a wide range of services, including hospitals, higher education institutions, and shopping centers.Very well served by public transportation, especially by train and road, it is located about an hour from Aosta.Take advantage of the Saint-Bernard PASS and its multiple offers, skiing in 3 stations and all regional activities, as well as transportation for CHF 139.-I am at your disposal if you have any questions or would like to visit the site. Do not hesitate to contact me, I will be happy to provide you with more information.

  • Child-friendly
Jordan Comby

Jordan Comby

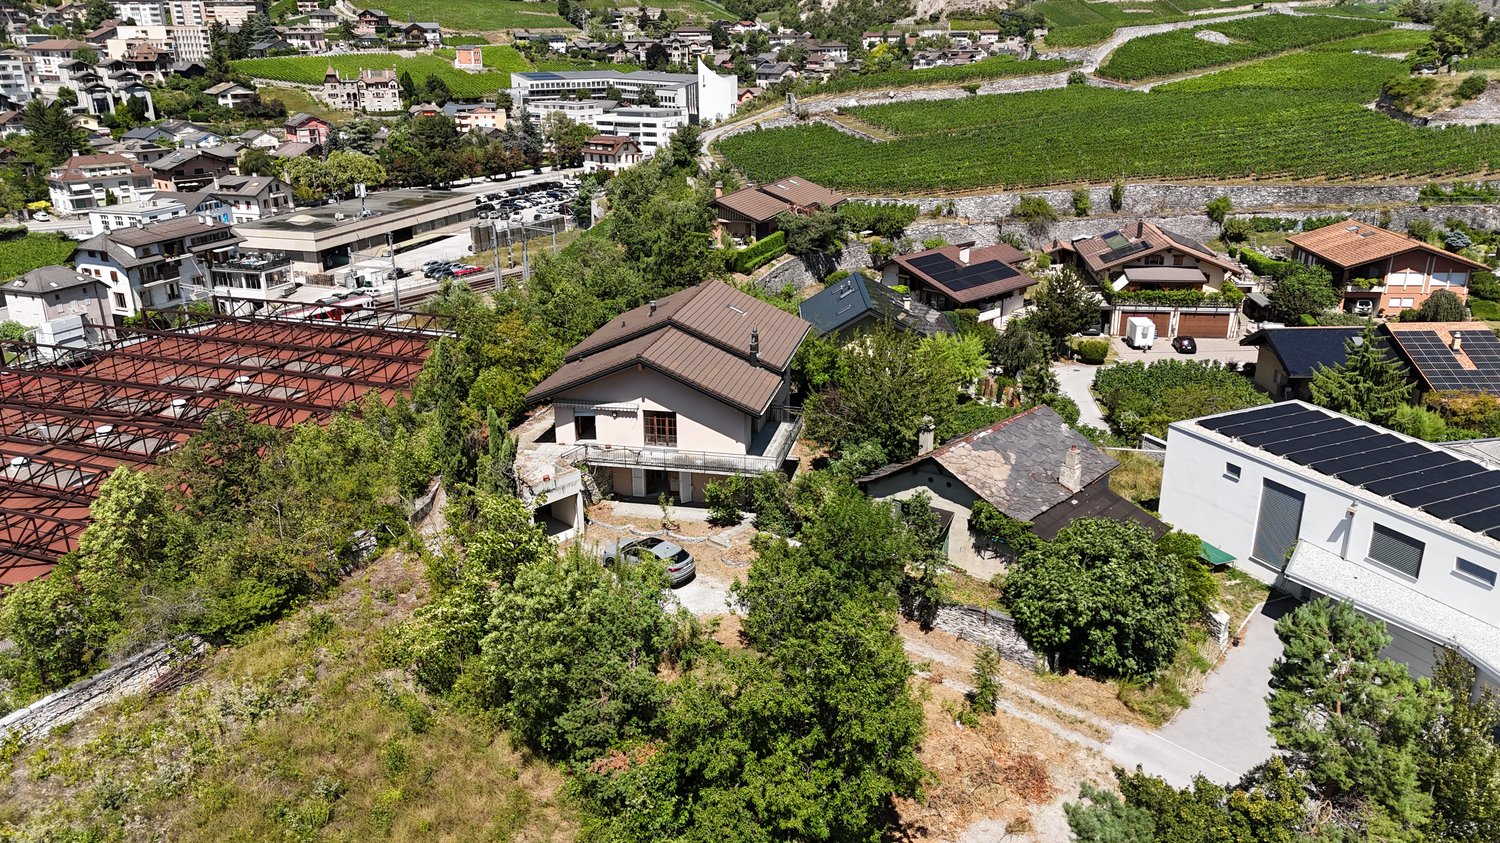
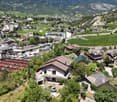
  • Detached house, brown roof, several windows, parked car, surrounding trees, nearby road, multiple houses in the vicinity, greenery, vineyards in the background, red-roofed structure in the left foreground
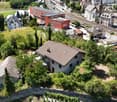
  • House on hillside, surrounded by trees, multiple other houses nearby, red railway building, large open green field, distant mountains
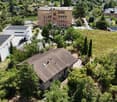
  • House with brown roof, surrounded by greenery, multiple buildings in the background, solar panels on some roofs, driveway in front of the house, area in the foreground with grass and trees.
  • Aerial view of a hillside neighborhood with various houses, including a 2-story brown house with solar panels on the roof, another with a red roof, and others of varying sizes and styles. There are multiple trees and greenery, along with an elevated red s
  • Complex of houses, large detached property with several homes, red roof, brown roofs, large solar panels, white car parked in front
  • Various residential and commercial buildings in an urban area, multiple houses, red roof structures, a large red building with a metal framework, several smaller buildings, solar panels on buildings, greenery, and a driveway.
  • Aerial view of a neighborhood with buildings, trees, mountains, and clear blue sky.
  • Hilltop village with multiple buildings of various architectural styles, surrounded by trees and greenery, expansive mountain range in the background, visible parking lots and vehicles.
  • Aerial view of several residential properties with distinct architectural styles, each situated on various plots of land, surrounded by trees and greenery.
  • tiled floor, white walls, sliding glass doors, fireplace, balcony
  • White tiled floor, white walls, single door leading to an entrance with sliding doors, ceiling light, and a small black bench against the wall on the right.
  • White tiles on walls and floor, white bathtub, white sink, mirror above sink, white toilet, ventilation vent on wall
  • Empty room, wooden floor, sliding door to outside, beige walls, ceiling light
  • wooden floor, white walls, large window, sliding glass door leading to balcony, ceiling with ceiling light
  • Empty room, wooden floor, white walls, two windows, chandelier on the ceiling
  • empty room with white walls, wooden floors, two windows, and a chandelier
  • Empty room with hardwood floor, wooden beams, white walls, fireplace, glass doors with balcony, and a small balcony area with tiled floor. There are two wooden doors and a switch on the wall.
  • empty room, wooden floor, fireplace on the right, sliding glass door on the right, windows, high wooden ceiling
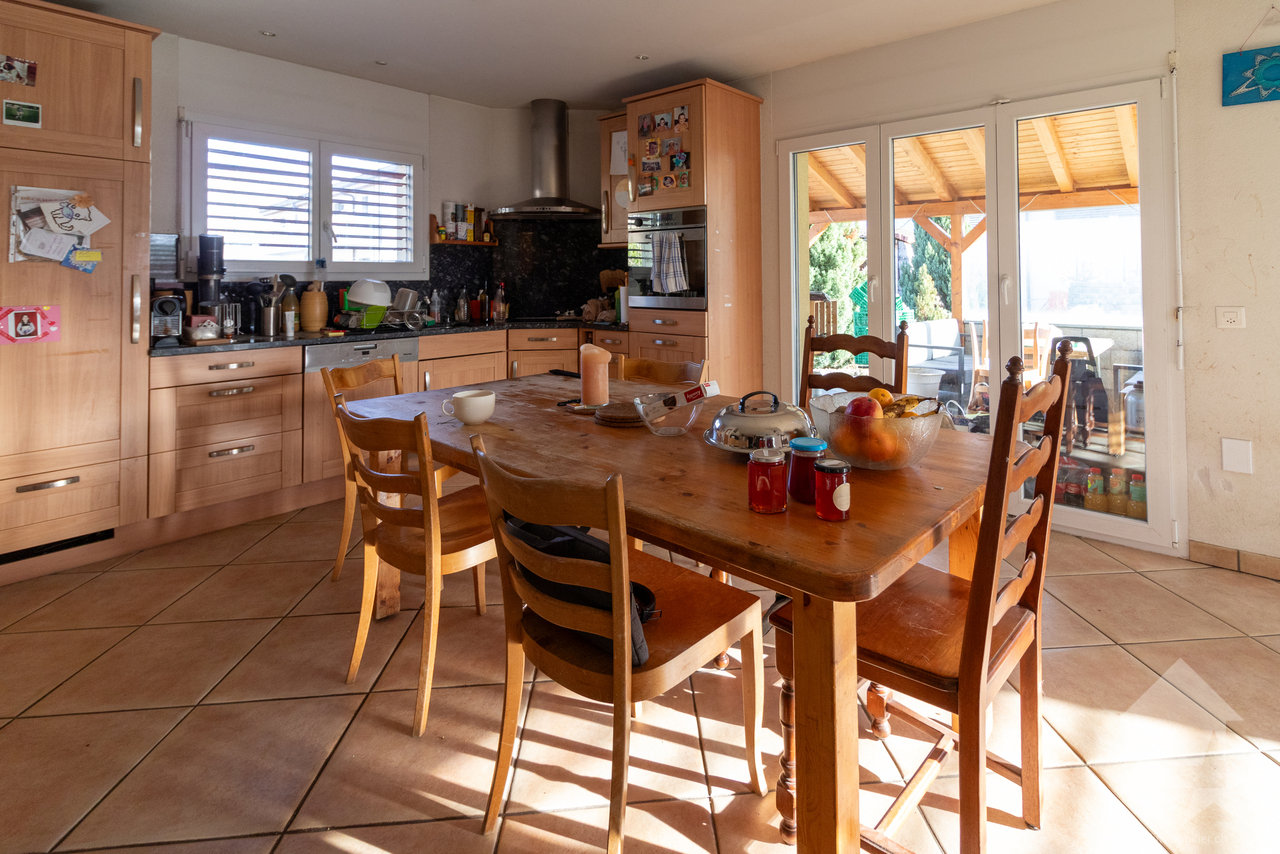
  • Open-plan kitchen, wooden cabinets, granite countertop, stainless steel sink, built-in dishwasher, oven, dishwasher, chandelier, double doors leading to a patio, window with a view.
  • large attic room, wooden beams, skylight, large window, balcony, white walls, bare room
  • balcony with railing, car parked on driveway, trees, plants, mountains in background, bright clear sky
  • Pathway in garden with gravel, green plants, shrubs, and trees. View of mountains and blue sky.
  • Detached house with two windows and door, white walls, large tree in front, dry yard, small slope in front, bushes, sunlit area
1 / 42
House on hillside, surrounded by trees, multiple other houses nearby, red railway building, large open green field, distant mountains
House with brown roof, surrounded by greenery, multiple buildings in the background, solar panels on some roofs, driveway in front of the house, area in the foreground with grass and trees.
Jordan Comby

Jordan Comby

  • Parking space
  • Balcony / Terrace
  • Garage
  • +4
8.5 rooms, 240m², CHF 1,750,000.–
Chemin des Vieilles cibles 3, 3960 Sierre

Villa with building land and barn – Plantzette district, Sierre

Large villa consisting of an independent 3.5-room apartment on the ground floor, a bright 5.5-room apartment on the upper floor, and a convertible parental bedroom in the attic. The property benefits from 2,119 m² of building land, a convertible barn, two lawns, and an unobstructed view.Ideally located in the sought-after Plantzette district, in immediate proximity to schools, shops, transportation, and road axes, this villa offers a privileged living environment and high development potential.🌟 Spacious villa with independent apartment, barn, and large building land – Plantzette district, Sierre 🌟Ideally located in the sought-after Plantzette district, this unique property combines charm, comfort, and development potential.It consists of: • Ground floor: An independent 3.5-room apartment, perfect for hosting family members, generating rental income, or creating a professional space. • Main floor: A bright, spacious 5.5-room apartment with a convivial living room, a functional kitchen, and comfortable bedrooms. • Attic: A large, convertible parental bedroom that can be arranged according to your desires (suite, office, playroom, relaxation area). The villa benefits from an unobstructed view and opens onto two beautiful lawns, ideal for enjoying sunny days.A major asset: The 2,119 m² building land in the construction zone, offering numerous possibilities for expansion or development. An adjacent barn completes the property and can also be converted.✅ Highlights: • Privileged location in the sought-after Plantzette district • 2,119 m² of building land • Barn with high conversion potential • Two lawns and unobstructed view • Independent 3.5-room apartment • Quiet, residential environment in immediate proximity to all amenities Ideal situation: This property benefits from an optimal location, just 9 minutes' walk from the Sierre/Siders train station. Daily amenities are easily accessible, with a Coop supermarket just 6 minutes' walk away, as well as a Coop Vitality pharmacy at the same distance. The Chemin des Collines school is also located in the immediate vicinity.Nestled in the heights with a view of the surrounding mountains, this villa offers an exceptional living environment, combining quiet, residential atmosphere and urban practicality. The sunny environment in summer and the quietness of the district make it a preferred place of residence for a family seeking space, comfort, and quality of life.The property is available immediately and represents a rare opportunity on the Sierre market.👉 This villa is ideal for a large family looking for space or for an investor seeking a rare and developable property.A unique opportunity in Sierre, not to be missed! Do not hesitate to contact us to obtain more information about this property in the city of sun.

  • Parking space
  • Balcony / Terrace
  • Garage
  • +4
Travel time
-
Cindy Bonvin

Cindy Bonvin

1 / 13
Cindy Bonvin

Cindy Bonvin

  • Balcony / Terrace
  • View
  • Child-friendly
180m², CHF 870,000.–
1907 Saxon

Villa / building with 2 apartments 1x 3.5 rooms in duplex + 1x studio

Villa/building with rental income, consisting of 2 apartments: a 3.5-room duplex and a studio.Ideally located near the school and the center of Saxon in a quiet neighborhood, this house has all the advantages.For more details, visit our website: www.valimmobilier.chIt consists of 2 apartments, as described below:The 3.5-room duplex consists of:The total gross floor area is approximately 135 m2.Ground floor: • Entrance hall • Open kitchen to living room with access to the terrace • Pleasant living room with access to the terrace • Bathroom with shower, WC, sink and space for a washing machine • Bathroom with bathtub, WC and sink • Technical room/storage room • Access to garage and garage Upper floor: • Corridor • Large bedroom • Bedroom • Balcony Outdoor areas: • Terrace approx. 40 m2 • Balcony • 2 parking spaces • Garage The studio consists of:The total gross floor area is approximately 41 m². • Entrance hall • Kitchen/living room approx. 35 m² • Bedroom area • Bathroom with shower, WC and sink and space for a washing machine Outdoor area: • Terrace • Balcony • 1 parking space Particularities/details: • The floors are made of parquet in the bedrooms and tiles in the rest of the apartment. • The walls are plastered with white putty and in the bathrooms with tiles. • The kitchen is fully equipped. • The windows and sliding doors are made of PVC with double glazing. • The blinds are made of anthracite-colored slats. • The bathrooms are equipped with sinks, shower cabins, bathtubs and WC. • A garden hose is attached to the entrance of the garage. • The heat source is an air-water heat pump. • The heat distribution is done by underfloor heating with low temperature and thermostats in the rooms. • The outdoor area is largely asphalted and covered with gravel at the back. Do not hesitate to request the complete dossier.

  • Balcony / Terrace
  • View
  • Child-friendly
Aurélie Richer

Aurélie Richer

1 / 13
Aurélie Richer

Aurélie Richer

  • Balcony / Terrace
  • Garage
  • Child-friendly
6.5 rooms, 125m², CHF 595,000.–
1937 Orsières

Spacieuse maison / appt villageois à moins de 15 minutes de La Fouly

Spacieuse maison / appartement de 6,5 pièces datant de 1974 et rénové en 2015 avec grand garage, réduit au rez et combles aménageables. Cette maison est située dans le village d'Issert, dans le magnifique Val Ferret, à 3 minutes d'Orsières, 10 de la station de la Fouly, 15 minutes de Sembrancher, 25 minutes de Martigny et de toutes commodités.Un potentiel exceptionnel aux multiples possibilités pour cette grande maison construite sur / autour d'un énorme caillou. Au rez-de-chaussée dans le garage / réduit de plus 100 m2,vous pourriez imaginer plusieurs garages ou éventuellement créer un studio ; au 1er étage, l'appartement de 6,5 pièces de plus de 120 m2 a été entièrement refait en 2015 ; sous les combles aménageables de plus de 150 m2 avec une hauteur au plus haut de 3,40 m au centre, au plus bas 95 cm, vous pourriez imaginer votre loft, salle de jeux pour enfants, salle de cinéma, chambres d'hôtes... de même que d'en faire votre résidence principale ou secondaire.Idéalement situé pour les amoureux de la montagne et en particulier du Val Ferret.Ce bien est distribué comme suit :Niveau inférieur : • 1 cave à vin Rez-de-chaussée : • 1 grand garage / réduit / local technique / bûcher 1er étage, l'appartement : • Entrée • Salon de plus de 30 m2 avec cheminée et accès sur un balcon de 13 m2 • WC visiteur • Cuisine aménagée de 12 m2 • 3 grandes chambres • Petite chambre ou bureau • Salle de bain avec baignoire et WC • 2ème balcon Combles : • Vaste galetas / combles aménageable de plus de 150 m2 Situation idéale : • A seulement 10 minutes de La Fouly • Départ de nombreuses randonnées • A seulement 25 minutes de Martigny Contactez-moi ! C'est avec plaisir que je vous donne de plus amples informations et vous organise une visite.Räumiges 6,5-Zimmer-Haus / Wohnung aus dem Jahr 1974 und renoviert im Jahr 2015 mit großer Garage / Abstellraum im Erdgeschoss und ausbaufähigem Dachgeschoss, im Dorf Issert im wunderschönen Val Ferret gelegen, 3 Minuten von Orsières, 10 von der Station La Fouly, 15 Minuten von Sembrancher, 25 Minuten von Martigny und allen Annehmlichkeiten entfernt.Ein außergewöhnliches Potenzial mit vielen Möglichkeiten für dieses große Haus, das auf / um einen riesigen Kieselstein gebaut wurde. Im Erdgeschoss in der Garage / Reduit von mehr als 100 m2 könnten Sie sich mehrere Garagen vorstellen oder eventuell ein Studio einrichten; im 1. Stock wurde die 6,5-Zimmer-Wohnung von mehr als 120 m2 im Jahr 2015 komplett renoviert; unter dem ausbaubaren Dachboden von mehr als 150 m2 mit einer Höhe von 3,40 m am höchsten Punkt in der Mitte, am tiefsten Punkt 95cm, könnten Sie sich Ihr Loft, Kinderspielzimmer, Kinosaal, Gästezimmer vorstellen...es zu Ihrem Haupt- oder Zweitwohnsitz zu machen.Ideale Lage für Liebhaber der Berge und insbesondere des Val Ferret.Diese Immobilie ist wie folgt aufgeteilt: Untere Ebene: • 1 Weinkeller Erdgeschoss: • 1 große Garage / Abstellraum / Technikraum / Holzschuppen 1. Stock, die Wohnung : • Eingang • Über 30 m2 großes Wohnzimmer mit Kamin und Zugang zu einem 13 m2 großen Balkon • 1 Gäste-WC • 1 12m2 große Einbauküche • 3 große Schlafzimmer • 1 kleines Schlafzimmer oder Büro • 1 Badezimmer mit Badewanne und WC • 2. Bacon Dachgeschoss : • Große ausbaufähige Galetas / Dachboden von...

  • Balcony / Terrace
  • Garage
  • Child-friendly
Aurélie Richer

Aurélie Richer

1 / 13
Aurélie Richer

Aurélie Richer

  • Parking space
  • Balcony / Terrace
  • View
  • +1
4.5 rooms, 220m², CHF 420,000.–
1937 Orsières

17th century building with 4.5 rooms!

Beautiful 17th century residence, fully restored in 2012 and located in the heart of the village of Orsières. Close to all amenities such as: schools, kindergarten, shops, public transport, etc. The layout of this 4.5-room residence is as follows:Ground floor: • Beautiful open kitchen fully equipped with herb garden • Spacious dining area with fireplace and outdoor access • Living room dating back to 1631 with wooden flooring, exposed beams, and Ollaire stone • Smoking room • Bathroom with shower, toilet, and sinkStairs leading to the upper floor with access to the south balcony and basement Upper floor: • 3 beautiful rooms with wooden flooring and exposed beams • Beautiful room dating back to 1649 with Ollaire stone from 1808 • Storage room • Balcony Attic: • Convertible attic (approx. 40 m2) Basement: • Laundry room • Bathroom with shower • Wine cellar with cross vaults • Independent storage room Outdoor area: • Full south exposure • Private terrace and lawn area • Public parking spaces nearby Remarks: • Cable for TV and satellite • Electric heating with accumulator • Radiators in all rooms • Possibility to heat with wood • New water supply, drainage, and boiler • The house is immediately habitable, without any necessary work. • The current owner, an architect, has designed a transformation project for a buyer who wants to give this unique building a touch of modernity and additional comfort (project provided free of charge). Orsières is located 900 meters above sea level, this town is located at the end of the St. Bernard Express line, which starts from Martigny... The locality is located just a few minutes from the renowned summer and winter sports stations such as Verbier (4 Valleys area), Super St. Bernard, Vichères-Bavon, La Fouly, Champex-Lac...Complete file available.

  • Parking space
  • Balcony / Terrace
  • View
  • +1
Daniel Boisset

Daniel Boisset

1 / 13
Daniel Boisset

Daniel Boisset

  • Balcony / Terrace
  • Child-friendly
4.5 rooms, 210m², CHF 425,000.–
3953 Varen

Village house of 200 m2 in the center of Varen

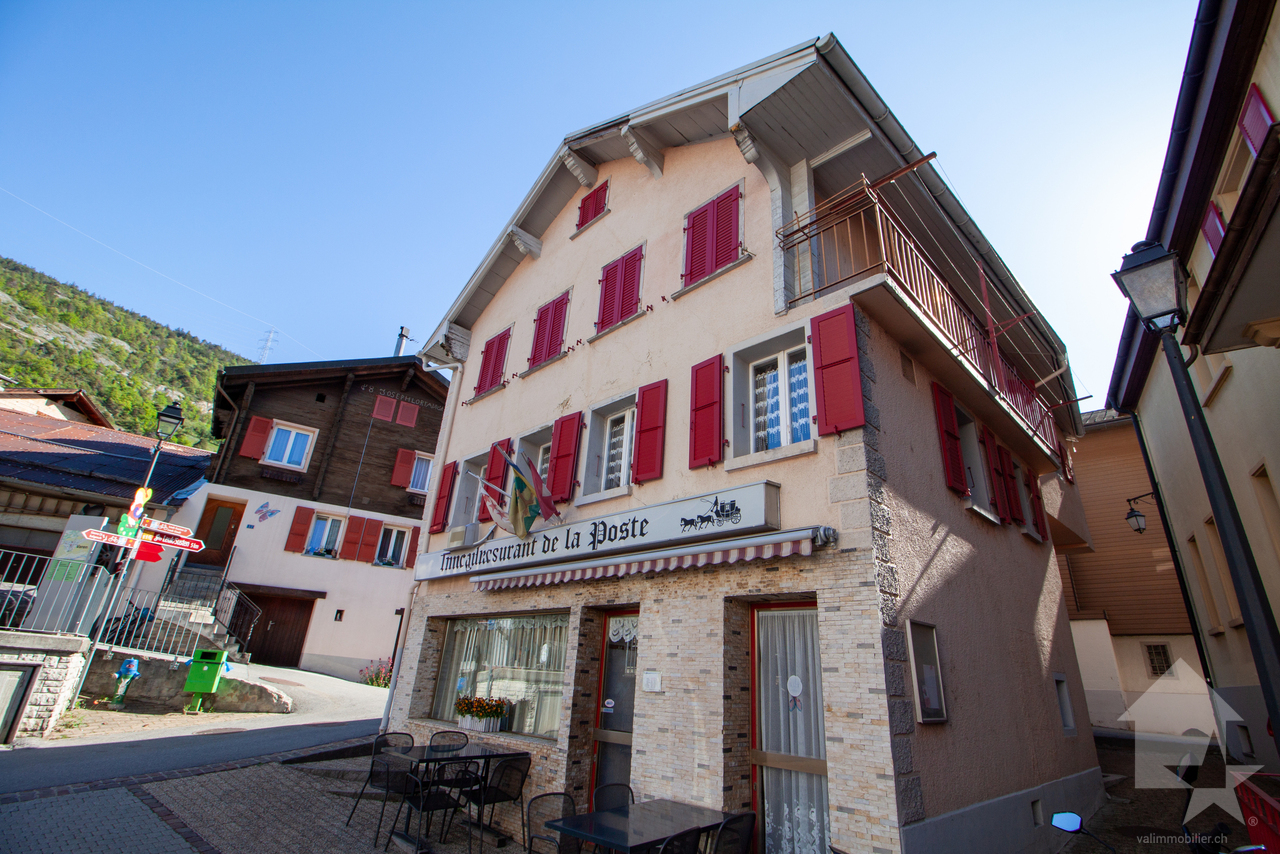
Located in the heart of Varen, this authentic Valaisan building of 200 m2 offers a café/restaurant space on the ground floor as well as a 3.5-room apartment on the upper floor. The establishment is currently in operation and still attracts the village's clientele; interesting for those who want to develop a restaurant or tea room activity. However, it is also possible to transform the entire building into several rental apartments, with work facilitated by the two separate entrances serving the ground floor and upper floors.Enjoying the proverbial sunshine of Varen, the house is located 15 minutes from the city center of Sierre and 20 minutes from Loèche-les-Bains. The small village atmosphere is a significant plus and adds a layer of authenticity to this traditional massive construction.Disposition :Basement : • Cave • Technical room • Heating Ground floor : • Commercial space • WC 1st floor : • Large reception room • WC • Professional kitchen 2nd floor : • 4 bedrooms • Guest WC • Bathroom Particularities : • The attic currently serves as a storage space • A goods lift serves the basement, ground floor, and 1st floor • The lift has direct access to the outside • POSSIBILITY of negotiating the inventory • 2 adjacent parking spaces are included in the price • A public parking lot is available a few dozen meters away Do you want to obtain more information, the complete file? Contact me by phone or email and I will be happy to provide you with more information. I am also at your disposal for a visit on site.

  • Balcony / Terrace
  • Child-friendly
Jordan Comby

Jordan Comby

1 / 40
Jordan Comby

Jordan Comby

  • Parking space
  • Balcony / Terrace
  • Garage
  • +3
8 rooms, 186m², CHF 1,690,000.–
Route de Tsavez 6, 1955 Chamoson

Magnificent House in Chamoson

Charming house with commercial use – located in a quiet neighborhood, this house offers a pleasant living space while preserving the charm of the era. With an area of 186 m² and a basement of over 600 m², it is ideal for a family seeking comfort and character. Main features: Spacious living room: A bright, spacious living room with windows offering a beautiful view of the terrace. With a fireplace that offers the charm of the flame. Open kitchen to living room: A fully equipped kitchen with typical elements in good condition. Practical storage spaces and an integrated dining area. 2 bedrooms: Each bedroom has a mezzanine and a beautiful brightness thanks to the large windows. 1 parental bedroom: A bedroom with bathroom and a small balcony Bathroom: Retro tiling with a comfortable bathtub and a double sink. Terrace: A terrace with a canopy, stone paving, ideal for outdoor meals and relaxation. Garage: 2 adjacent garages with additional storage space. Additional advantages: Laundry room, storage room, guest toilet, small garden. Good distribution of spaces for a house. Possibility of modernization: With a small refresh, this house can become a true gem in a contemporary style. Commercial use: Formerly a cellar, the basement is equipped with a huge reception room and a semi-professional kitchen. Several storage spaces and a carnoret. It is located near schools, shops, and transportation, while being a peaceful living space. Chamoson is a Swiss municipality in the canton of Valais, located in the district of Conthey, between the towns of Martigny (17 km) and Sion (12 km). In the north, the Grand Muveran serves as a border with the municipality of Bex in the canton of Vaud. The massif of the Haut de Cry serves as a border with the municipality of Conthey. In the east, the rock of Cy de Grü and the foot of the slope form the border with the municipality of Ardon. In the south, the Rhone forms the border with the municipalities of Nendaz and Riddes. Finally, in the west, the Losentse river forms the border with the municipality of Leytron. Near all amenities such as highway, primary school center, orientation center, shops, post office, bus stop, train station, ski stations,... We offer you this exceptional property. For more information, do not hesitate to contact us and request the brochure. You can also visit our website: Immojordan.ch Be here now

  • Parking space
  • Balcony / Terrace
  • Garage
  • +3
Travel time
-
1 / 13
  • Balcony / Terrace
  • View
  • Child-friendly
5.5 rooms, 190m², CHF 1,900,000.–
3975 Bluche-Randogne

En construction, chalet traditionnel, quartier calme, vue panoramique

En construction, dans un quartier calme, bien exposé et avec une vue panoramique sur toute la Vallée du Rhône, le Val d'Anniviers et le Haut Valais, ce chalet traditionnel en bois se distribue comme suit :En rez-de-jardin : • Couvert pour 2 voitures • Hall d'accès vers cage d'escalier • Suite parentale avec salle de bain douche, baignoire, 2 lavabos et 1 WC, accès direct au jardin • 2 chambres avec accès direct à la terrasse couverte et au jardin • Salle de bain avec douche, 2 lavabos et WC Au 1er étage : • WC visiteur avec lave-mains • Local technique / buanderie / rangement • 1ère variante : très vaste pièce de vie avec espace séjour, espace salle à manger et cuisine ouverte, le tout donnant sur 2 grandes terrasses • 2e variante : vaste pièce de vie avec espace séjour, espace salle à manger et cuisine ouverte, le tout donnant sur 2 grandes terrasses et création d'une chambre ou d'un bureau Ses points forts: • Dans tout le chalet, de très grandes fenêtres apportent soleil et luminosité. • Construction traditionnelle en bois, jolie charpente apparente, design alliant authenticité et modernité. • Grands balcons, terrasses et jardin plat pour profiter de la vie à l'extérieur et de la vue dégagée. • Finitions au choix du preneur, des modifications d'aménagement sont encore possibles. Vendable uniquement en résidence principale. Nouvelle promotion harmonieuse de 11 chalets, de conception et construction similaires. Voir aussi notre référence 5219776.Les travaux ont démarré. Sous toit pour fin novembre 2026, disponible clés en main mi 2027.Toutes les informations et photos sont disponibles sur le site www.valimmobilier.chSituation optimale, sur la commune de Crans-Montana, à proximité immédiate de la station et de toutes les prestations qui y sont proposées.A une quinzaine de minutes de Sierre, sur le coteau ensoleillé, ce chalet vous permettra de vous établir dans un environnement agréable, au calme et bien exposé.Im Bau, in einer ruhigen Lage mit guter Ausrichtung und Panoramablick über das gesamte Rhonetal, das Val d'Anniviers und das Oberwallis. Dieses traditionelle Holzchalet ist wie folgt aufgeteilt:Im Erdgeschoss: • Überdachter Parkplatz für 2 Autos • Eingangsbereich zum Treppenhaus • Elternschlafzimmer mit Badezimmer (Dusche, Badewanne, 2 Waschbecken und 1 WC), direkter Zugang zum Garten • 2 Schlafzimmer mit direktem Zugang zur überdachten Terrasse und zum Garten • Badezimmer mit Dusche, 2 Waschbecken und WC Im 1. Stock: • Gäste-WC mit Handwaschbecken • Technikraum / Waschküche / Abstellraum • 1. Variante : sehr großzügiger Wohnbereich mit Wohnzimmer, Essbereich und offener Küchenbereich, alles mit Zugang zu 2 großen Terrassen • 2. Variante : großzügiger Wohnbereich mit Wohnzimmer, Essbereich und offener Küche, alles mit Zugang zu 2 großen Terrassen sowie die Möglichkeit, ein Schlafzimmer oder ein Arbeitszimmer einzurichten Seine Stärken: • Im gesamten Chalet sorgen sehr große Fenster für Sonneneinstrahlung und Helligkeit. • Traditionelle Holzbauweise, schönes sichtbares Dachgebälk, Design, das Authentizität und Modernität vereint. • Große Balkone, Terrassen und ein ebener Garten, um das Leben im Freien und die freie Aussicht zu genießen. • Ausstattung nach Wahl des Käufers, Änderungen an der Raumaufteilung sind noch möglich. Nur als Hauptwohnsitz verkäuflich. Harmonische Neubaugruppe mit 11 Chalets, die in Design und Bauweise einheitlich gestaltet sind. Siehe auch unser Angebot 5219776.Die Bauarbeiten haben...

  • Balcony / Terrace
  • View
  • Child-friendly
Miguel Amorim

Miguel Amorim

1 / 13
Miguel Amorim

Miguel Amorim

  • Parking space
  • Balcony / Terrace
  • View
  • +1
6.5 rooms, 220m², CHF 2,500,000.–
1918 La Tzoumaz

Magnifique chalet de standing au coeur de la Tzoumaz

Ce chalet de 220 m2habitables et plus de 260 m2 utiles répartis sur quatre étages est une superbe résidence située à quelques pas du centre de La Tzoumaz et de la principale remontée mécanique. Disponible pour les non-résidents et en tant que résidence secondaire, il bénéficie d'un emplacement idéal pour les amoureux de la nature et offre une vue magnifique depuis son grand balcon panoramique de plus de 40 m2 donnant sur la forêt.Le chalet peut accueillir 10 à 12 personnes dans ses 5 chambres spacieuses et ses 4 salles d'eau.Conçu spécialement pour les familles et les grands groupes, il dispose d'une grande cuisine ouverte et d'un salonavec une magnifique cheminée. Ce bien est loué à la semaine, ce qui peut être intéressant pour un investissement. Ce bien d'exceptionest prêt à vous accueillir vous et votre famille dans des conditions de grand confort.Ce chalet idéalement situé dans le domaine skiable des 4 Vallées se distribue ainsi :Etage : • Mezzanine • Chambre parentale avec salle de bains Rez supérieur : • Hall d'entrée • Local à ski • WC visiteur • Spacieuse salle à manger • Cuisine toute équipée • Salon avec un magnifique cheminée • Balcon avec vue panoramique de 40 m2 Rez inférieur : • 4 chambres • 2 salle de douche et WC • Grande terrasse Sous-sol : • Local technique • Douche • Buanderie • Sauna • Accès au jardin Particularités : • Situation exceptionnelle • Proximité immédiate des remontées mécaniques et des commerces/restaurants • Vendable en résidence secondaire et aux personnes domiciliées à l'étranger La Tzoumaz :Le domaine skiable de La Tzoumaz offre - du haut de Savoleyres à 2200 m d'altitude - un large choix d'activités sportives ludiques et typiquement montagnardes pour toute la famille. Grace à un enneigement optimal, un ensoleillement maximal et un panorama magique autant sur le Grand Combin et le Mont Blanc ainsi que sur les Muverans et les Alpes bernoises, ses deux versants exposés nord et sud sont les terrains de jeu parfaits pour les amoureux des sports d'hiver. Le domaine de La Tzoumaz est directement connecté aux 410 kilomètres de pistes des 4 Vallées, pour une expérience ski inoubliable et pour tous les niveaux.www.latzoumaz.chJe me tiens volontiers à votre disposition en cas de questions ou pour une visite sur place. N'hésitez pas à me contacter, c'est avec plaisir que je vous renseignerai.Dieses Chalet mit 220m2Wohnfläche und über 260m2 Nutzfläche, verteilt auf vier Etagen, ist eine wunderschöne Residenz, die nur wenige Schritte vom Zentrum von La Tzoumaz und dem Hauptlift entfernt liegt. Es ist für Nicht-Anwohner und als Zweitwohnsitz verfügbar, genießt eine ideale Lage für Naturliebhaber und bietet eine herrliche Aussicht von seinem über 40 m2 großen Panoramabalkon mit Blick auf den Wald.Das Chalet bietet in seinen 5 geräumigen Schlafzimmern und 4 Badezimmern Platz für 10 bis 12 Personen.Es wurde speziell für Familien und große Gruppen entworfen und verfügt über eine große offene Küche und ein Wohnzimmermit einem wunderschönen Kamin. Diese Immobilie wird wöchentlich vermietet, was für eine Investition interessant sein kann. Diese außergewöhnliche Immobilieist bereit, Sie und Ihre Familie unter sehr komfortablen Bedingungen zu empfangen.Dieses ideal im Skigebiet 4 Vallées gelegene Chalet ist wie folgt aufgeteilt:Etage: • Mezzanin • Elternschlafzimmer mit...

  • Parking space
  • Balcony / Terrace
  • View
  • +1
Jordan Comby

Jordan Comby

1 / 16
Jordan Comby

Jordan Comby

  • Parking space
  • Balcony / Terrace
  • Garage
  • +5
3.5 rooms, 142m², CHF 595,000.–
Pré de l'Oncle 26, 1911 Ovronnaz

Beautiful building in Ovronnaz

Beautiful Building in OvronnazIn the heart of the Ovronnaz ski resort, under the mountains of La Seya and l’Ardève, there is a plot of 1’331 m2. On this plot, a beautiful building to be renovated with an accepted project. The possibility of making it a magnificent main or secondary residence.DESCRIPTION : Plot of 1331 M2 in the center of the ski resortSurfaces of the chalet :Lower floor : 71m2 Upper floor : 71m2 Attic : 71 m2 (authorized project for expansion) Distribution Lower floor :Entrance hall, cellar, technical room, 1 shower with WC & sink Upper floor :1 large living room with fireplace, 1 large open kitchen, 1 dining room1st Floor : 2 bedrooms, 2 bathrooms. Various : Secondary residence possible Chalet not protected Bright Authorized renovation project Project in force – June 2025TECHNICAL DATA Turnkey project possible Selling price (CHF) 595’000.- Number of rooms : 3.5 Number of bedrooms : 2 Number of bathrooms : 3 Living area : (m2) 142 Type : Chalet Land area : (m2) 1’331Location :Ovronnaz is the starting point for many hikes, including the Tour des Muverans and the Tour du Grand Chavalard. Many mountain huts are close to the top of the chairlift: Lui d'Août (1 957 meters), Rambert hut (2 580 meters), Fenestral hut (2 453 meters); Sorniôt hut (2 064 meters) and Demècre hut (2 361 meters). The resort has a thermal spa. The Bains d'Ovronnaz are open all year round and consist of two outdoor pools, one indoor pool, a jacuzzi and a massage area. Close to amenities (supermarket, post office, bakery, ski slopes, bus stop, ...) 11 kilometers from the highway towards Sion/Martigny, this location in the heart of a ski resort remains easily accessible.Do not hesitate to contact us for more information. We will be happy to advise and guide you to your happiness.Be Here Now

  • Parking space
  • Balcony / Terrace
  • Garage
  • +5
Travel time
-
Grégoire Zimmermann

Grégoire Zimmermann

1 / 13
Grégoire Zimmermann

Grégoire Zimmermann

  • Balcony / Terrace
  • Garage
  • View
7 rooms, 200m², CHF 1,700,000.–
1988 Les Collons

Magnificent luxury chalet

Chalet C: Description: Basement: • Entrance • Double garage • Technical room • Laundry room • Cellar • Double bedroom with private bathroom and WC and bathtub • 2 children's bedrooms • Bathroom with shower and WC Ground floor: • Entrance • Guest WC • Living room with stove (optional), access to terrace • Dining area, access to terrace • Open, fully equipped kitchen with bar Attic: • Large parental bedroom • Private bathroom with WC, shower and bathtub • Storage Exterior: • Terraces • Garden • Parking spaces Particularities: • High-standard construction • Possibility to buy a small chalet as a dependency General description: Masonry - Reinforced concrete: • Facade walls at basement level, reinforced concrete, 18 cm thick, on a common foundation • Facade walls at ground floor and attic level, reinforced concrete and brick, 13 and 18 cm thick, plastered on both sides • Partition walls, reinforced concrete and brick, 13 cm thick, plastered on both sides • Cladding of foundations with natural stone • External insulation with hard polystyrene panels, 140 mm thick, between facade and cladding and 100 mm thick for underground walls • Ground floor and attic floor, massive reinforced concrete slab, 20 cm thick • Wooden stairs • Drainage pipes made of PVC, suitable for wastewater • Drainage system, with PVC pipes and protection of walls with bitumen and Delta MS, for underground parts Roof structure: • Ridge beam made of laminated wood, Sapin, quality FA • Roof structure made of Sapin, visible parts without tolerance for deformation and planed • Cladding of the entire roof surface with pine wood, 18 mm thick, grooved and crowned • Double false heads at the corners of the building, Mélèze • Partial cladding of facades with Mélèze slats, fixed on wood boarding • Balcony railing with frame and balusters made of Mélèze, fixed on reinforced concrete slab • Insulation of facades with mineral wool, total thickness 140 mm Carpentry: • Doors with 3 panels made of Mélèze • Entrance door with panel, cladding made of natural wood and triple lock • Built-in wardrobes and cupboards, with fronts made of Mélèze panels • Windows and French doors made of Mélèze, with insulating glass, small wood parts and applied crossbars on the outside • Shutters and shutter frames made of Mélèze Roofing and sheet metal work: • On the cladding, vapor barrier SARNAVAP 1000 R, welded seams • Insulation of the roof with S-ROOF elements, 160 mm thick, on vapor barrier • Gutters, downspouts, channels and all connections made of copper Sanitary facilities: • Water inlet with connection to the municipal network, HDP pipes and fittings (battery) • Distribution pipes and...

  • Balcony / Terrace
  • Garage
  • View
Marc Bachmann

Marc Bachmann

1 / 13
Marc Bachmann

Marc Bachmann

  • Parking space
  • Balcony / Terrace
  • Child-friendly
5.5 rooms, 150m², CHF 195,000.–
1966 La Place (Ayent)

Village house to renovate

This semi-detached house with 2 other dwellings is located in Ayent. It enjoys absolute calm and optimal sunshine all year round (south exposure). It has the advantage of having a plot of land divided into 3 parcels. One of 100 m2 is adjacent to the house and can serve as a garden/lawn, the other two can serve as a parking lot for 6 cars or other uses. The public transport bus stop and school bus are 50 meters away, the amenities of the village center are 1.5 km (about 3 minutes by car), the shopping center is 2.5 km (about 4 minutes), the train station is 8.5 km (about 14 minutes) and the highway junction is 7.5 km (about 11 minutes). The Anzère station is 7.5 km (about 13 minutes) and the Crans-Montana station is 13 km (about 20 minutes) away. This house has the charm of a village house and is ideal for a handyman. With its volume of 680 m3, it has enormous potential. Some rooms need to be refreshed and others completely redone. The outdoor areas allow for a beautiful garden and terrace space as well as numerous parking spaces. The heating system needs to be completely redone. The house consists of the following areas: Basement (approx. 100 m2): • 5 different storage rooms, cellars and stables • Laundry room Upper ground floor (approx. 122 m2): • Entrance hall • Spacious semi-separated kitchen • Living room with fireplace • Dining room • Large bedroom (approx. 20 m2) • Bathroom with bathtub • Room to be completely renovated (approx. 30 m2), access from the living room • Bedroom to be completely renovated, access from the kitchen First floor (approx. 66 m2): • 3 bedrooms • Bathroom with bathtub • Storage room According to SIA standards, it has a gross internal area of approximately 150 m2 and a usable area of approximately 290 m2 (including rooms to be completely renovated and the basement).

  • Parking space
  • Balcony / Terrace
  • Child-friendly
1 / 18
5.5 rooms, 190m², CHF 645,000.–
3924 St. Niklaus VS

Spacious duplex living with charm and fireplace

Spacious duplex living with charm and fireplace This attractive 5.5-room duplex apartment spans two levels and offers around 200 m² of living space. Spacious rooms, plenty of daylight, and the special architecture under the roof create a living feeling with plenty of space and character.The heart of the apartment is the extensive living and dining area. Visible wooden beams and the open roof construction give the room a warm and cozy atmosphere. The fireplace sets an additional accent and provides cozy hours, especially in the cooler months.The spacious kitchen fits comfortably into the living concept and offers plenty of space for family everyday life and shared evenings. The various rooms are distributed over two living levels and offer versatile usage possibilities, whether as a bedroom, children's room, guest room, or home office. The combination of spacious living space and duplex character makes the apartment particularly interesting for families or couples with increased space requirements.Technically, the apartment also convinces with solid construction, good insulation, modern window technology, and a comfortable electric underfloor heating. The building, constructed in 2009, offers a modern and solid living standard as well as a pleasantly quiet living quality. St. Niklaus is strategically located in the Mattertal between Visp and Zermatt. Schools, shopping facilities, and the train station are within short distance. Thanks to the good train connections, both Visp and Zermatt are easily accessible, and the location offers an attractive starting point in the direction of Saastal and the surrounding mountain world.The apartment is perfectly suited as a spacious owner-occupied home for families or couples but also offers interesting perspectives for buyers who are looking for a versatile and usable property in the Mattertal due to its location and dimensions.A special duplex apartment with plenty of space, visible wood, a fireplace, and a living feeling that beautifully combines spaciousness and coziness.

Suggested properties for you based on search results

Other interesting objects