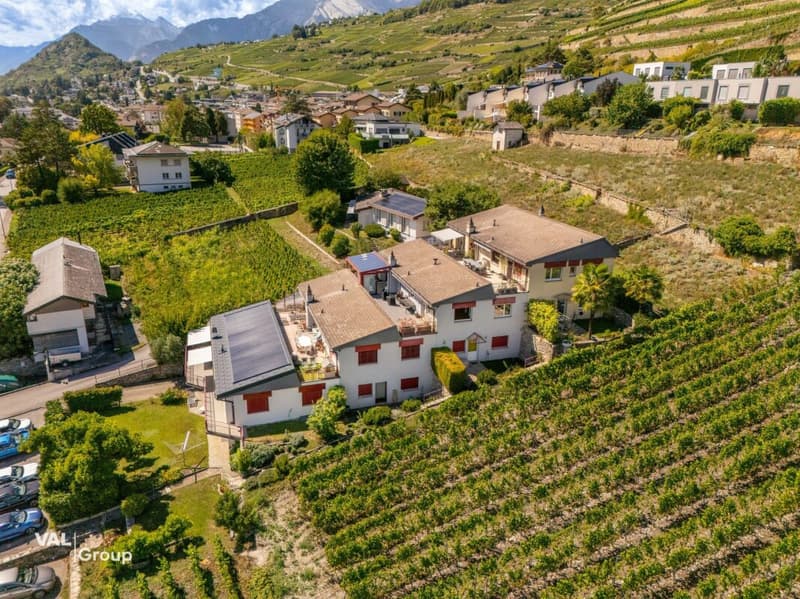
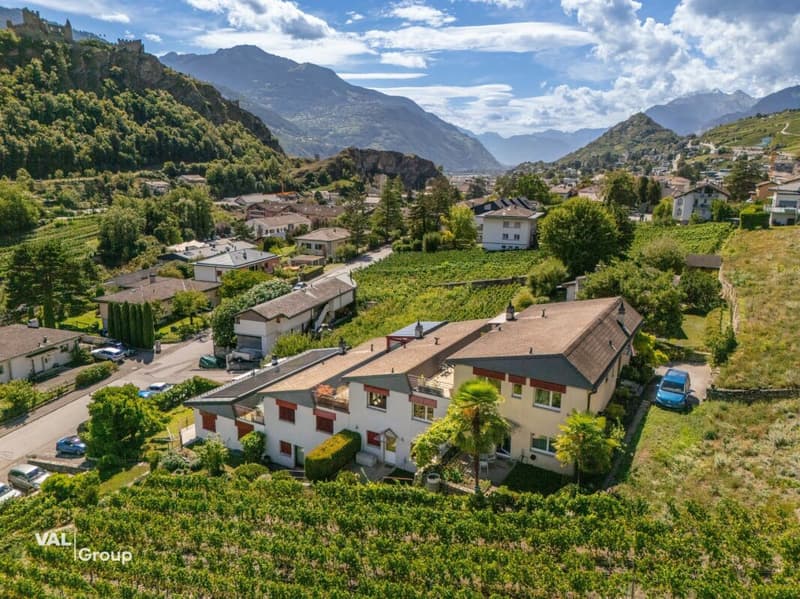
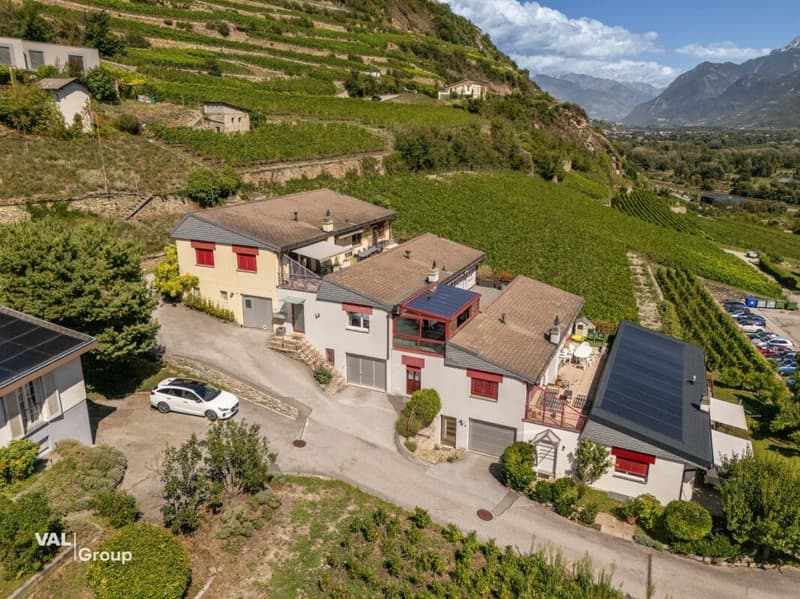
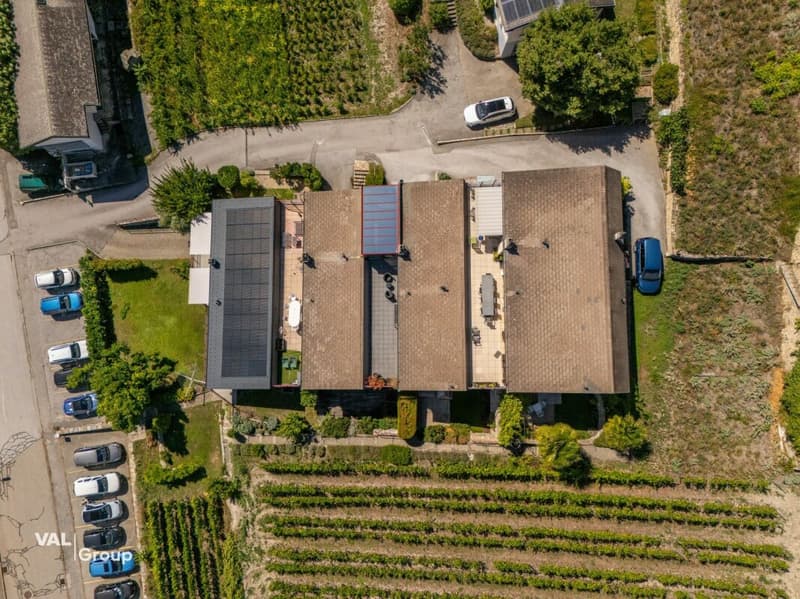
"Semi-detached villa with a view of the castles"
Address
Rue de Mazerette 43, 1950 SionTravel time
- 28 min.Station: Sion
Surrounding information
School
5 min.Ecole primaire de PlattaPharmacy
17 min.AmavitaSupermarket
14 min.Intchié NoPublic Transport
8 min.Sion
Times refer to the route on foot.
Price
- Purchase price:
- CHF 1,100,000.–
- Notify on price drop
Main information
- Availability:
- Immediately
- Type:
- Single house
- No. of rooms:
- 5.5
- Number of bathrooms:
- 3
- Surface living:
- 221 m2
- Floor space:
- 264 m2
- Last refurbishment:
- 2019
- Year built:
- 1992
Characteristics
Pets allowed
Balcony / Terrace
Fireplace
Mountain view
Quiet neighborhood
Child-friendly
Parking space
Garage
Description
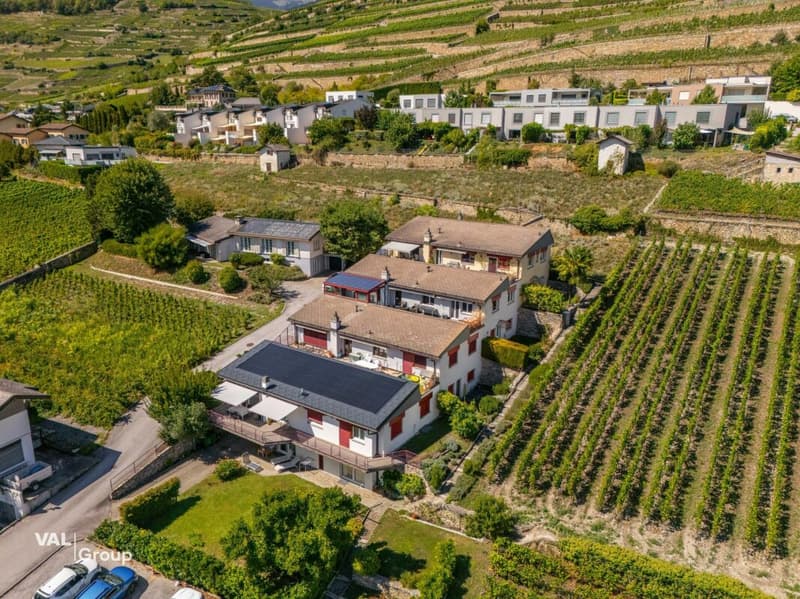
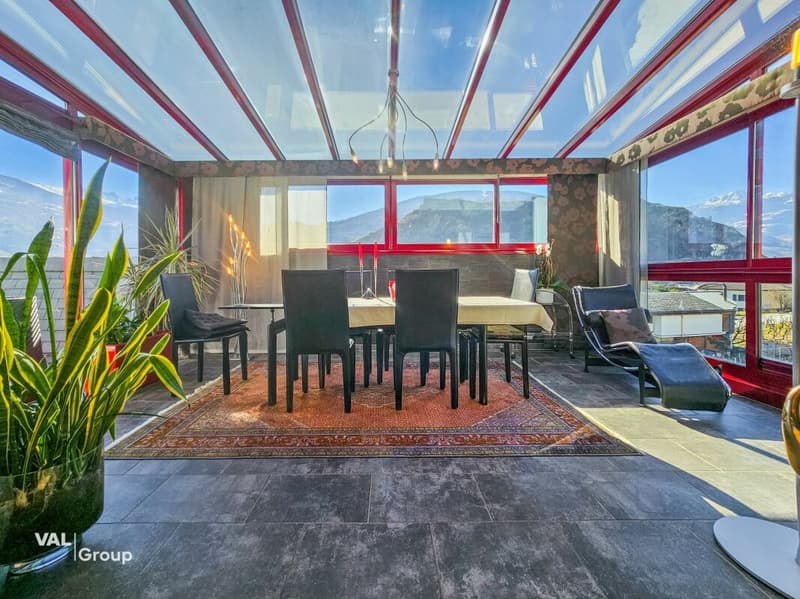
Located on Rue de Mazerette, in a dead-end street in the heart of the sought-after Platta neighborhood and on the edge of a building zone, this generous 5.5-room villa reveals itself amidst the vineyards, with a view that invites you to stop every day: the castles of Valère and Tourbillon watch over the valley, as if this panorama had been designed for this house.
As soon as you arrive, calmness sets in. No traffic noise, no closeness, just light, space, and the feeling of finally being home. The property is spread over two levels and combines beautiful, light-filled spaces with intimate areas designed for the whole family.
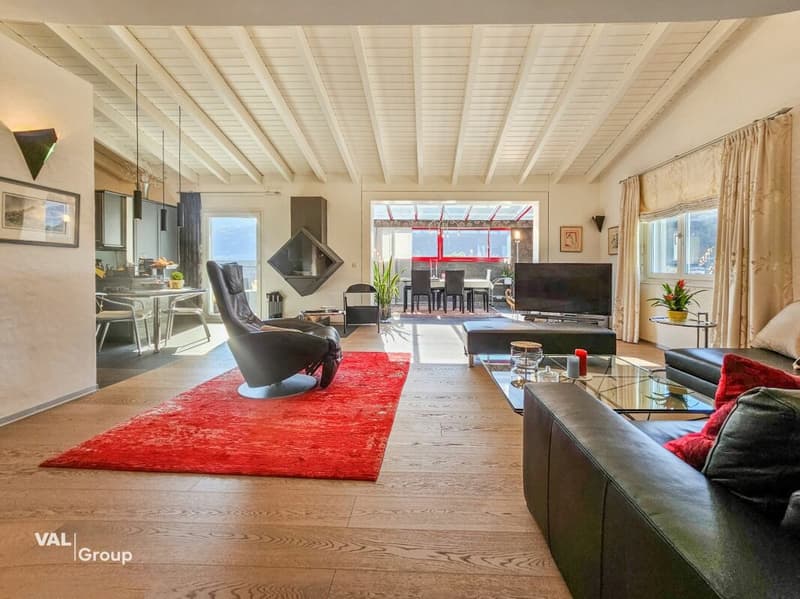
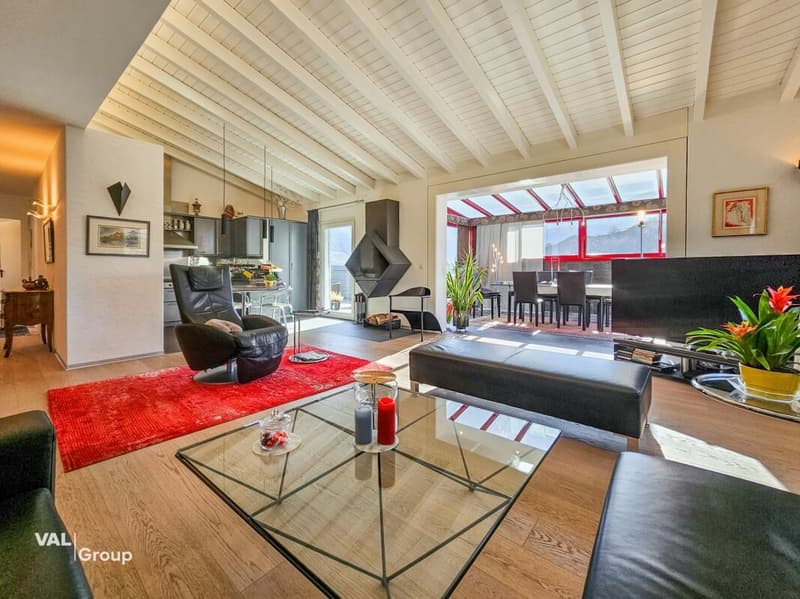
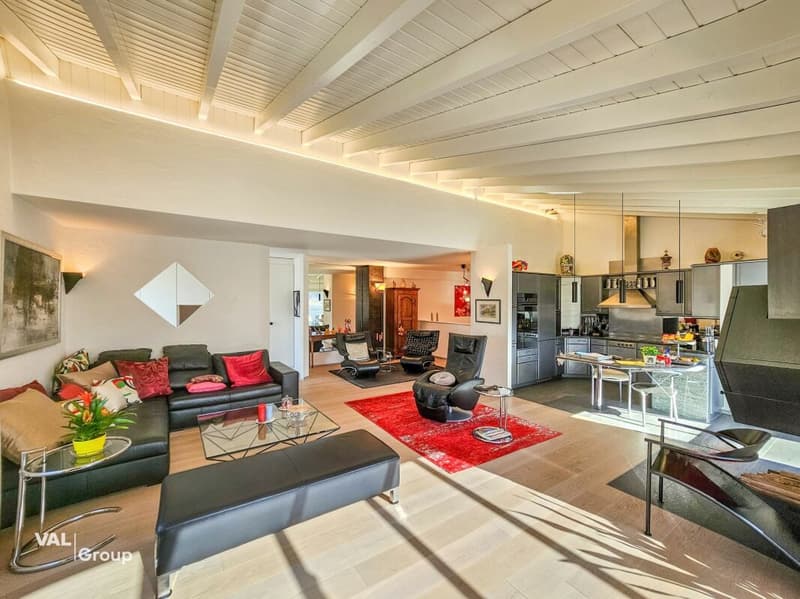
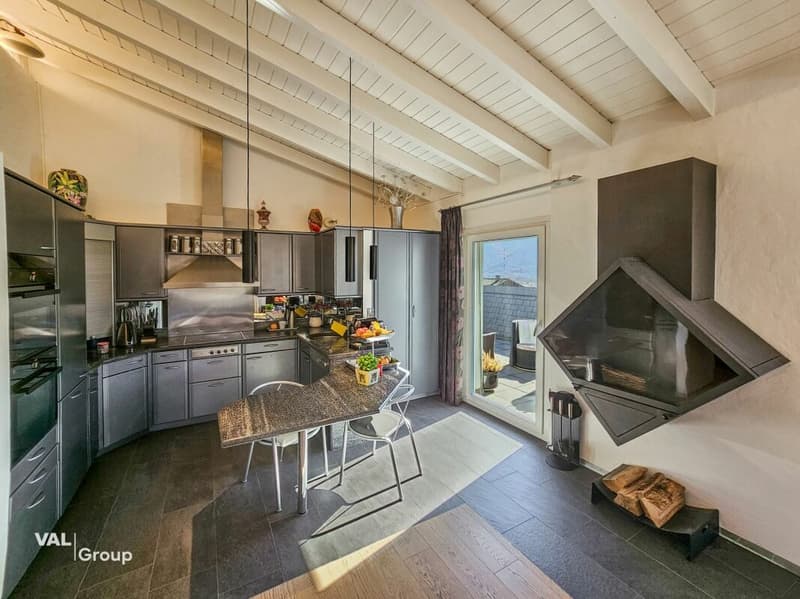
The heart of the house is the open living room with a fireplace, which naturally extends to a terrace of approximately 50 m². Here, indoors and outdoors blend together: a glass of wine at sunset, friends gathering on summer evenings, or simply a moment of calm facing the vineyards. This terrace is made to be lived in.
Upper ground floor
- Entrance hall with built-in closets
- Spacious living room with fireplace
- Open kitchen to the living room, with direct access to the terrace
- Dining area
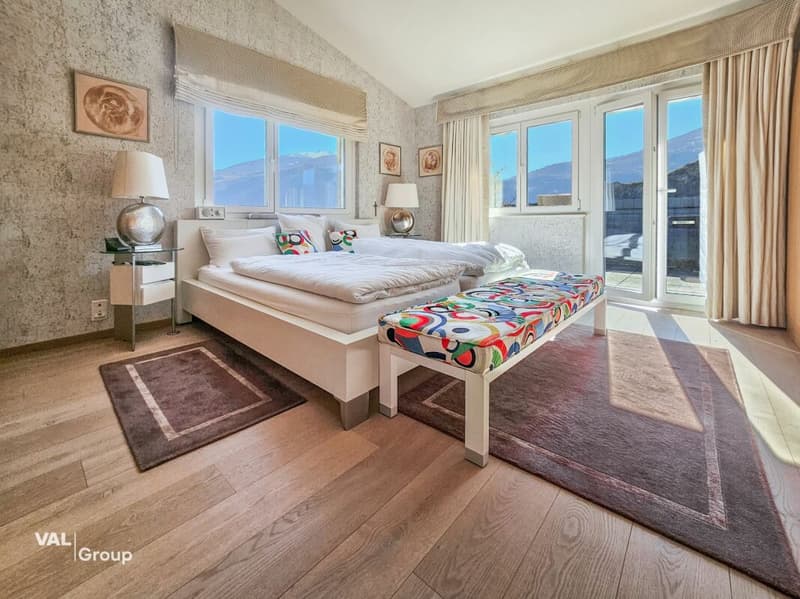
- Master bedroom with day area, built-in closets, and private shower room/WC
- Children's room with mezzanine
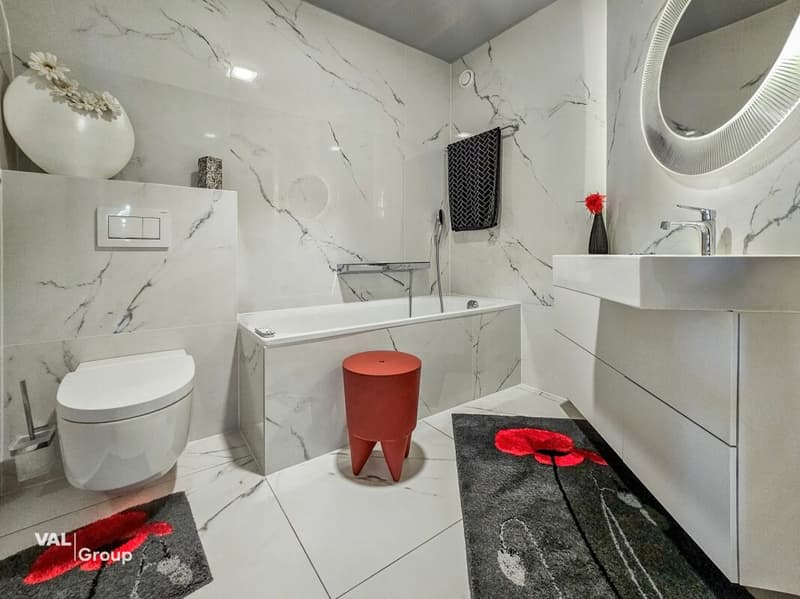
- Additional bathroom
Lower ground floor
- Two additional bedrooms
- Shower room
- Large room with its own kitchen
- Technical rooms, laundry room, cellar
- Large garage
Two independent entrances offer nice flexibility, whether as a large family home or with a separate area for guests. Two outdoor parking spaces complete the offer.
A rare opportunity in Platta: a home that combines serenity, space, and this unforgettable view.
Mortgage Calculator
From dream house to home ownership: the mortgage calculator can help you estimate the affordability of this property.

Create an account for more options
Create your account to manage your favorites across all devices, keep track of your search alerts, and never miss an update. Everything you need for your home search, all in one place!


- Listing ID
- 4003502632
- Object ref.
- 3376