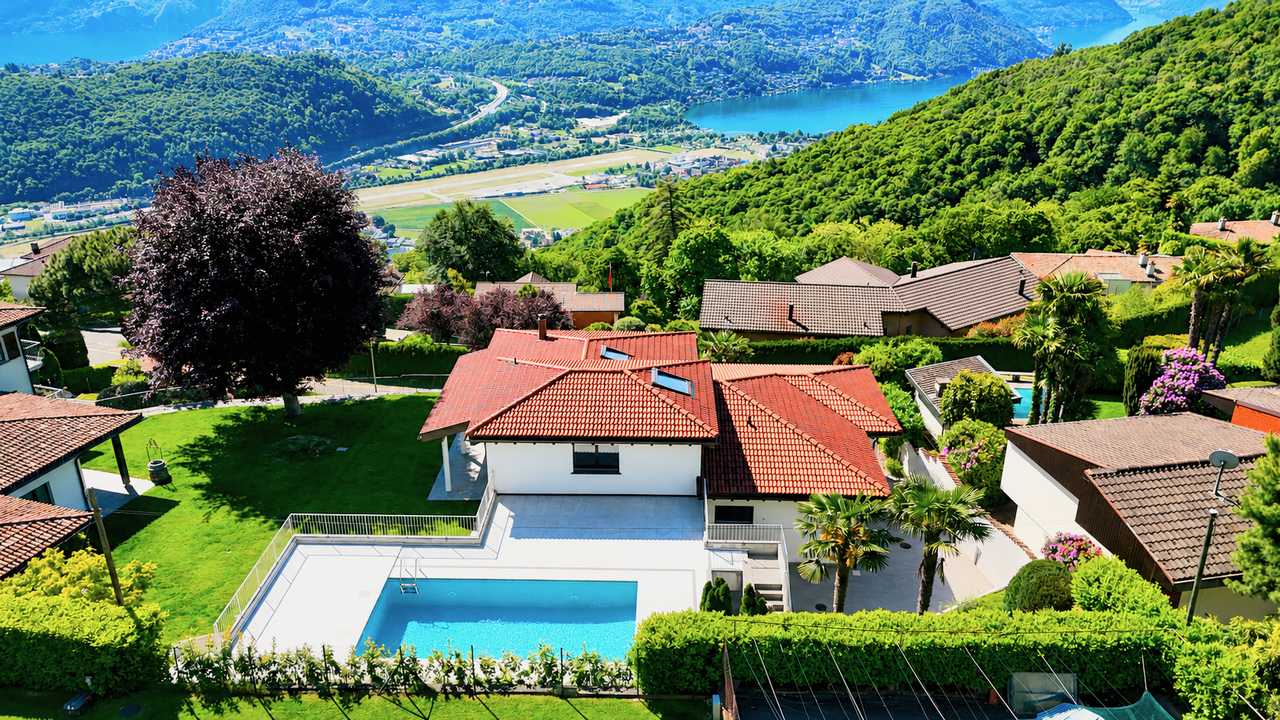
3687 results - House, chalet, rustico to buy: Canton Ticino

1 / 10
11 rooms269m²CHF 800,000.–
via al bosco, 6990 Cassina d'Agno

Real Estate Operation House Cassina

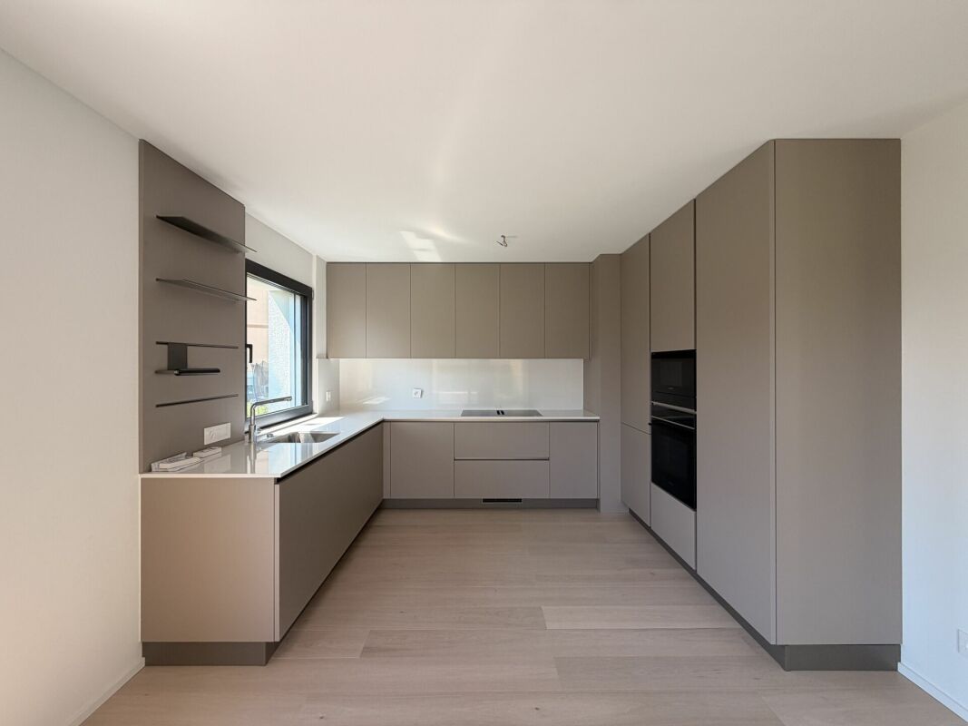
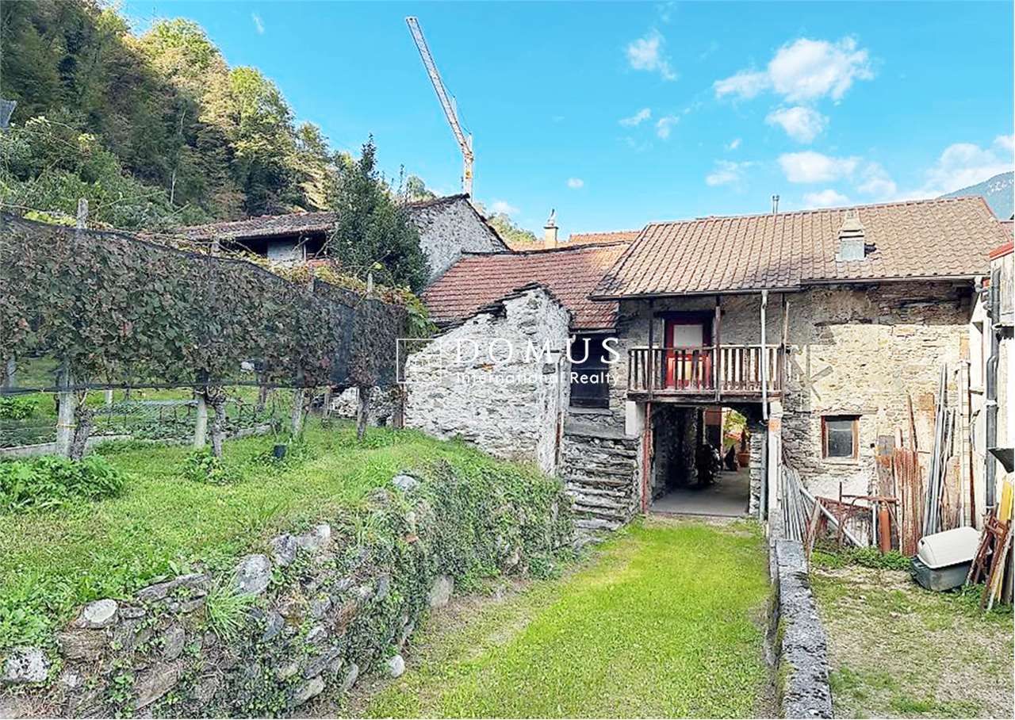
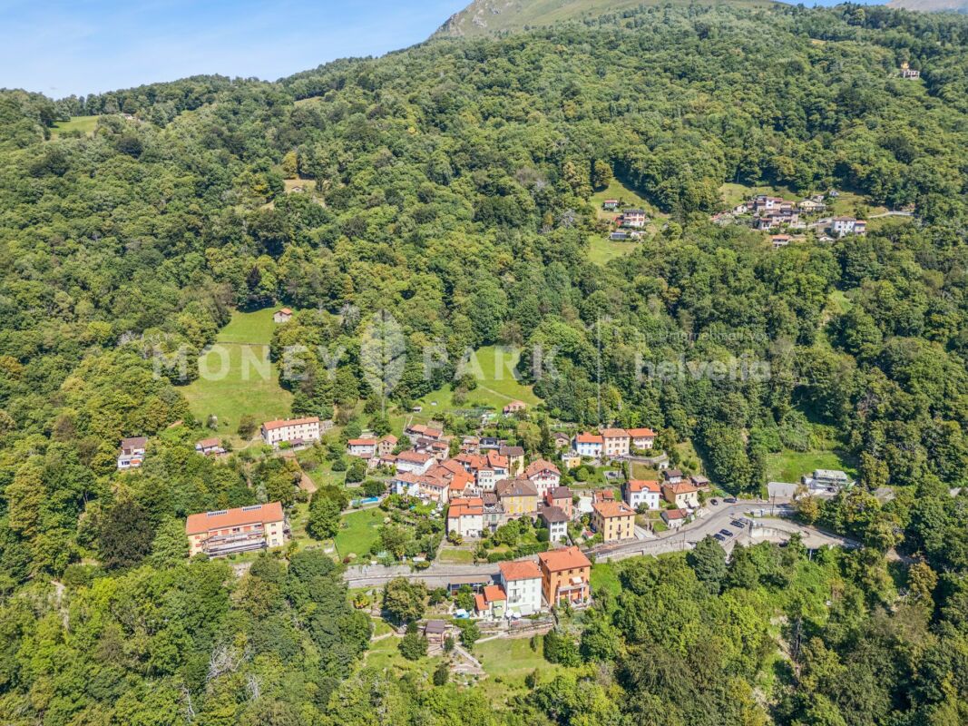
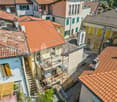

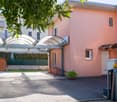
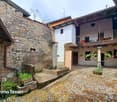
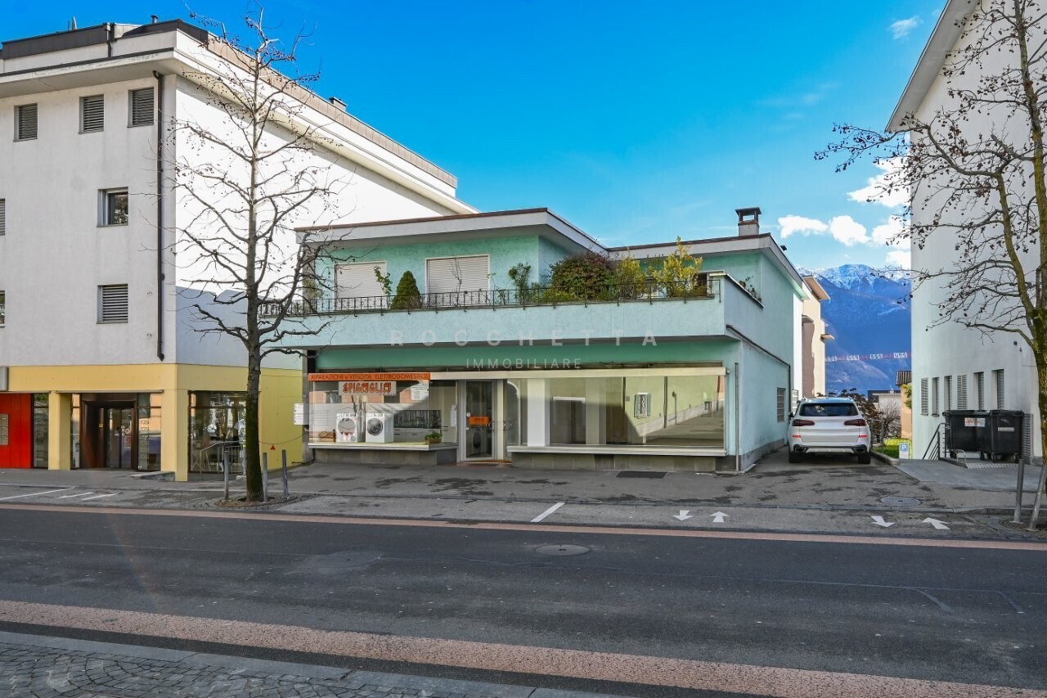
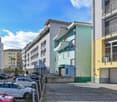
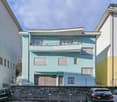
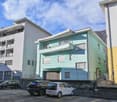
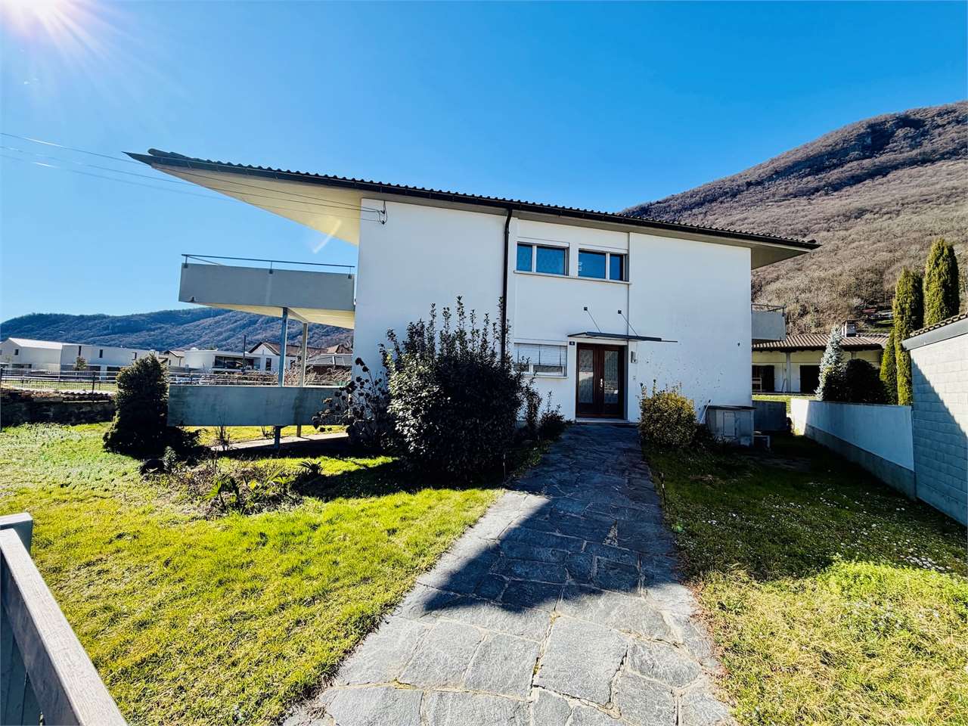
Casa Cassina is located directly in the center of Cassina d'Agno, a town overlooking Lake Ceresio, in a strategic position on the Ponte Tresa - Lugano route. At a very short distance, we have numerous services, public interest centers and a few kilometers away is the Italian border with a further abundance of services.The area allows you to reach the city center of Lugano, the Lugano FFS station, the Agno FLP station (Lugano-Ponte Tresa railway link) and the Lugano-Nord highway exit in a short time.The project consists of the renovation of the existing building, which is substantially made up of two contiguous volumes of different heights at the corner of Via al Bosco and Via San Giorgio.The building permit approved by the Municipality of Agno provides for the creation of four apartments of various types. The smaller volume will be used as apartment 1 with 4 ½ rooms developed on three levels and will have an independent entrance from Via San Giorgio. On the first floor, the living area and on the second floor, the sleeping area. On the first floor, we find the entrance to apartment 2 with 3 ½ rooms, consisting of a living area with separate kitchen, two bedrooms and two bathrooms. On the second floor, we find apartment 3 with 2 ½ rooms, consisting of a living area with separate kitchen, one bedroom and one bathroom. On the third floor, the existing loggia will be closed with glass walls, creating a loft of size 2 ½.On the ground floor of the main volume, in addition to the staircase, there will be space for the laundry rooms, cellars and technical room.

1 / 13
4.5 rooms132m²CHF 910,000.–
Via Contra 128 E, 6645 Brione sopra Minusio

Row house with lake view, absolute peace and community pool


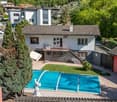
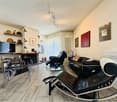
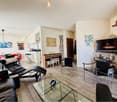
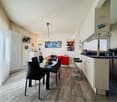
In the idyllic hillside landscape of Brione sopra Minusio, this well-maintained 4-room row house with approximately 132 m² of net living space awaits you - a place where peace, nature, and quality of life come together.The elevated, sunny location on the edge of the forest guarantees maximum privacy as well as a breathtaking panoramic view of Lake Maggiore. Particularly impressive: the spectacular sunsets, which you can enjoy completely relaxed from the garden seat or balcony.The room concept is well thought out and functionally designed:On the ground floor, a small cloakroom welcomes you. The practical kitchen with open dining area is connected to the bright living room with a charming, rustic fireplace by a few stairs. Two inviting garden seats extend the living space outdoors in the warm months.On the upper floor, there are two comfortable bedrooms and two bathrooms, one of which was recently stylishly renovated.The attic offers additional space, ideal as another bedroom, home office, or retreat.The basement also convinces: in addition to laundry and technical rooms, a spacious, wood-paneled shelter is available - perfect as a hobby room, studio, or fitness area.The house is connected by open wooden stairs and presents itself in a well-maintained condition overall.An outdoor parking space is included in the purchase price. An underground parking space can be purchased for an additional CHF 40,000.Another highlight is the community outdoor pool - ideal for relaxed summer days.The property enjoys the status of a second home!LOCATION AND ENVIRONMENT OF THIS PROPERTYAs a popular tourist destination and luxury residential area, rich in history and culture, Brione sopra Minusio is particularly known for its advantageous sunny location and its incredibly beautiful, breathtaking views. Architectural and artistic beauties, combined with the lush Mediterranean vegetation, which is favored by the subtropical climate of this region, fascinate.Brione sopra Minusio is one of the sunniest places in Switzerland.In the immediate vicinity (10 minutes by car) is Locarno, known for its annual film festival. Elegant boutiques for shopping, a spacious beach, yacht club, upscale hotels, and many excellent restaurants, beautiful walks in the green, surfing, sailing, and other water sports, as well as boat trips on Lake Maggiore. Also, a noble 18-hole golf course in Ascona is 12 minutes away by car, as well as tennis courts.The wonderfully wild nature of the nearby Ticino side valleys, such as Maggiatal and Centovalli, offers many excursion, hiking, and biking opportunities.You are warmly welcome!In the idyllic hillside landscape of Brione sopra Minusio, this well-maintained 4-room row house with approximately 132 m² of net living space awaits you - a place where peace, nature, and quality of life come together.The elevated, sunny location on the edge of the forest guarantees maximum privacy as well as a breathtaking panoramic view of Lake Maggiore. Particularly impressive: the spectacular sunsets, which you can enjoy completely relaxed from the garden seat or balcony.The room concept is well thought out and functionally designed:On the ground floor, a small cloakroom welcomes you. The practical kitchen with open dining area is connected to the bright living room with a charming, rustic fireplace by a few stairs. Two inviting garden seats extend the living space outdoors in the warm months.On the upper floor, there are two comfortable bedrooms and two bathrooms, one of which was recently stylishly renovated.The attic offers additional space, ideal as another bedroom, home office, or retreat.The basement also convinces: in addition to laundry and technical rooms, a spacious, wood-paneled shelter is available - perfect as a hobby room, studio, or fitness area.

Travel time
-
1 / 13
4 rooms100m²CHF 1,350,000.–
In Biòlda 15, 6950 Tesserete

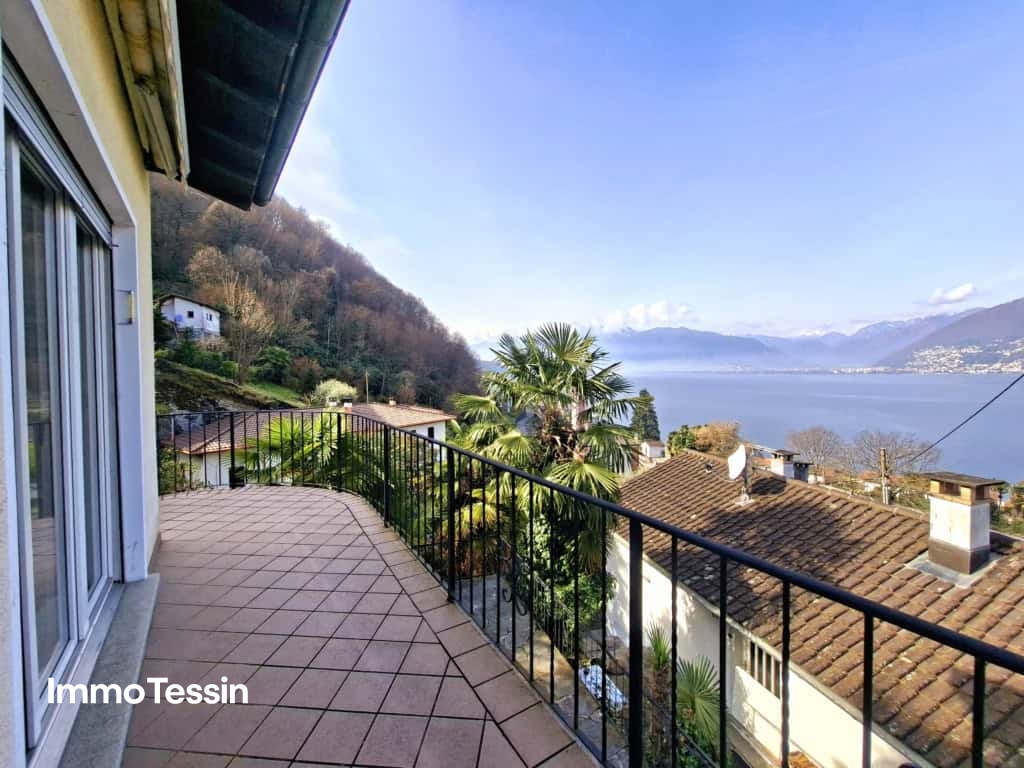
RARE FIND: Unique Liberty House with stunning views, large garden, and garage in a quiet location

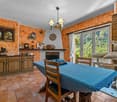

ImmoTessin.ch - Your real estate agent for properties in Ticino. At the end of the description, you will find a direct link to the online documentation with many more information, photos, and an exclusive real estate video of this property.This house combines all the qualities one could wish for in a harmonious and fulfilling living space. Spacious rooms, impressive ceiling heights, and thoughtful architecture create a unique living experience that conveys freedom and security at the same time. The Liberty style, an elegant combination of decorative art and architectural expressiveness, gives the property its unmistakable charm. At the same time, the rather clear, almost square shape of the house offers exciting potential for individual design ideas.The living area opens up wide and flooded with light with its large windows and characteristic arches. Natural light plays the main role here and underlines the warm, inviting atmosphere. The fireplace forms the heart of the room and invites you to cozy evenings, while the open kitchen puts sociability and shared moments at the center. The terracotta floor gives the whole a soft, authentic warmth and timeless elegance. A guest toilet is also conveniently located on the ground floor. Already when entering, the striking staircase impresses, which immediately gives the house its strong architectural character. It leads to the upper floor, where two spacious bedrooms are located, complemented by a spacious terrace and a bathroom - a retreat full of peace and privacy. The attic, equipped with windows, offers additional possibilities: a romantic retreat, a studio, or a very personal favorite spot under the roof.On the back of the house, another terrace invites you to dine in the shade on hot summer days or organize your daily routine undisturbed, without affecting the lovingly designed, flat garden. This presents itself as a well-maintained green oasis, decorated with a massive stone table that invites you to social moments outdoors. A garage space is available, and additionally, three more vehicles can be easily parked directly in front of the house.The house is heated with an oil heating system and was partially renovated in 1993, particularly the windows and the heating system were renewed.More than just a building - this house is a place full of life, light, and emotions, created for people who are looking for something special.LINK TO ONLINE DOCUMENTATION & REAL ESTATE VIDEO:Under the following link, you will find the online documentation with many more information, photos, and an exclusive real estate video of this property: ... also in Italian
Travel time
-
1 / 13
3 rooms80m²CHF 298,000.–
Via Centro Paese 12, 6582 Pianezzo

TOP PRICE: Elegant single-family house with character in a good location near Bellinzona

ImmoTessin.ch - Your real estate agent for properties in Ticino. At the end of the description, you will find a direct link to the online documentation with many more information, photos, and an exclusive real estate video of this property.Just a stone's throw from Bellinzona, this simple but charming house is a real treasure in the village. Located right next to a bus stop, it is ideal for those who like to walk and enjoy their daily routine without a car. Access is via a few steps below the street, which immediately gives the house a sense of intimacy and coziness.Upon entering, the north-facing terrace catches the eye. A quiet retreat on hot summer days, perfect for reading, having a coffee, or simply watching the village wake up.The house spans three floors, each with its own function. On the top floor is the bedroom under the roof - a cozy nest for children, where they can build a small hideout with blankets, read stories by flashlight, or let their imagination run wild. On the middle floor is a larger bedroom with a beautiful balcony, from which you can enjoy the mountains and the green surroundings. Even in the middle of the village, the view invites you to relax. A bathroom with shower and toilet completes this floor - practical for everyday life or for guests. On the ground floor, a cozy kitchen with a fireplace and wood stove awaits you, ideal for social evenings and to heat the whole house in the cold season. The large cellar offers space for a washing machine and dryer, bicycles, sports equipment, or craft projects.In addition, a second plot of land is available for sale for CHF 20,000.-. It includes a pergola, a stone table, and a small garden - perfect for enjoying sunny days outdoors. The village offers numerous free parking spaces, which makes everyday life very pleasant.This simple but lively house is ideal as a second home or main residence. It impresses with its authenticity, its unobtrusive charm, and its immediate proximity to Bellinzona, while at the same time offering a quiet retreat where you can immediately feel at home.LINK TO ONLINE DOCUMENTATION & REAL ESTATE VIDEO:Under the following link, you will directly access the online documentation with many more information, photos, and an exclusive real estate video of this property: ... also in Italian
Travel time
-
1 / 13
10.5 rooms614m²CHF 2,400,000.–
Via 1, 6855 Stabio

Elegante e spaziosa villa in stile mediterraneo con grande terreno

Elegante e spaziosa villa in stile mediterraneo inserita un tranquillo quartiere residenziale. La posizione collinare orientata a sud garantisce una bella vista aperta e un ottimo soleggiamento. La proprietà gode di grande privacy ed è completamente circondata da una siepe. I locali sono particolarmente ampi e la distribuzione consente un utilizzo anche bifamiliare.HIGHLIGHTS-Locali molto ampi e ben distribuiti-Terreno pianeggiante ca. 2'200 m2-Possibilità di abitazione unifamiliare o bifamiliare-Terreno potenzialmente suddivisibile in 2 mappali-Garage per 4 auto e numerosi posteggiVILLASuperficie abitabile ca. 457 m2 e ca. 157 m2 di locali di servizio.Atrio d'ingresso con bagno ospiti e guardaroba, soggiorno con grande camino, sala da pranzo, spaziosa cucina, ampi portici, 5-6 camere da letto, 2 balconi, appartamentino ospiti con camino, grottino con camino, lavanderia/stireria, cantina, rifugio/deposito, ripostiglio e locale tecnico.ESTERNIGrande garage per 4 auto e piazzale con numerosi posteggi esterni. Ampio terreno pianeggiante che garantisce privacy, sole e spazio per diversi utilizzi futuri.----------Elegante und grosszügige Villa im mediterranen Stil in einem ruhigen Wohnquartier gelegen. Die erhöhte Südlage bietet eine schöne offene Aussicht und eine ausgezeichnete Besonnung. Die Liegenschaft geniesst viel Privatsphäre und ist vollständig von einer Hecke umgeben. Die Räume sind besonders geräumig und die Aufteilung ermöglicht auch eine Nutzung als Zweifamilienhaus.HIGHLIGHTS-Sehr grosszügige und gut aufgeteilte Räume-Ebenes Grundstück ca. 2'200 m2-Nutzung als Ein- oder Zweifamilienhaus möglich-Grundstück potenziell teilbar in 2 Parzellen -Garage für 4 Fahrzeuge und zahlreiche ParkplätzeVILLAWohnfläche ca. 457 m2 sowie ca. 157 m2 Nebenräume.Eingangshalle mit Gästebad und Garderobe, Wohnzimmer mit grossem Kamin, Esszimmer, geräumige Küche, grosse Veranden, 5-6 Schlafzimmer, 2 Balkone, Gästewohnung mit Kamin, Grottino mit Kamin, Waschküche/Bügelraum, Keller, Luftschutzkeller/Depot, Abstellraum und Technikraum.AUSSENBEREICHGrosse Garage für 4 Fahrzeuge und Vorplatz mit zahlreichen Aussenparkplätzen. Grosses ebenes Grundstück mit viel Privatsphäre, Sonne und vielseitigem Nutzungspotenzial.----------Elegant and spacious Mediterranean-style villa located in a quiet residential area. The elevated south-facing position offers a beautiful open view and excellent sunshine. The property enjoys a high level of privacy and is fully surrounded by a hedge. The rooms are particularly generous and the layout also allows use as a two-family home.HIGHLIGHTS-Very spacious and well-distributed rooms-Flat land approx. 2'200 m2-Suitable for single-family or two-family use-Land potentially divisible into two plots-Garage for 4 cars and numerous parking spacesVILLALiving area approx. 457 m2 plus approx. 157 m2 of secondary rooms.Entrance hall with guest bathroom and wardrobe, living room with large fireplace, dining room, spacious kitchen, large porches, 5-6 bedrooms, 2 balconies, guest apartment with fireplace, grottino with fireplace, laundry/ironing room, cellar, shelter/depot, storage room and technical room.OUTDOORSLarge garage for 4 cars and forecourt with numerous outdoor parking spaces. Spacious flat land offering privacy, sunshine and versatile future potential.
Travel time
-
1 / 13
7 rooms350m²CHF 2,900,000.–
Nucleo, Calgiano 23, 6577 Ranzo

EXCLUSIVE OPPORTUNITY: Luxury Villa with Pool, Garden and Unrestricted Lake View of Lago Maggiore

ImmoTessin.ch - Your real estate agent in Ticino. At the end of the description, you will find a direct link to the online documentation with many more information, photos and an exclusive real estate video of this property.In Gambarogno, precisely in Calgiano, this exceptional villa rises, which uniquely combines history, elegance and contemporary luxury, and whose origin is closely linked to the creation of the famous Sant'Abbondio bread, which was once known far beyond the region. The building, once a residential house with an integrated bakery, was completely renovated by the owners with the utmost care and a pronounced sense of aesthetics, preserving the original charm and at the same time creating a modern, luxurious living experience.The upper apartment, approximately 200m2, accessible from the parking lot, impresses with generous room volumes, bright rooms and a first-class equipment. It includes a spacious living and dining area with open kitchen, two elegant bedrooms, two bathrooms and a heated winter garden, which serves as a usable living area all year round. A monumental terrace offers an unparalleled, dominant view of Lago Maggiore and turns every stay into an exceptional experience.The lower apartment, accessible both by elevator and by an independent access from the garden, offers a high degree of privacy and comfort. It has a spacious living and dining area with open kitchen, three bedrooms, two bathrooms, a laundry room, a studio or workshop and a cellar. The private garden with pergola leads to a luxurious pool area in a slope position, which benefits from the magnificent view of the lake and makes the ensemble a true architectural jewel.The property impresses with its exceptional size and enormous potential, as additional living space or representative space can be created in the former bakery according to your wishes. Whether as a multi-generation house, exclusive company residence or luxurious holiday accommodation, the villa offers a high degree of flexibility and numerous usage possibilities.The historical dimension of the property gives it additional charm, as around 1900 the building served as a stable for three cows, before it was completely restored and extended. Essential construction phases took place between 1983 in the red building part and 2012 in the gray building part. Modern technology such as solar panels, heat pump, elevator and central vacuum system harmoniously combine the historic character with contemporary luxury.This exceptional villa combines history, architecture, generous space design, modern technology and an unparalleled panoramic view of Lago Maggiore and is aimed at discerning buyers who are looking for a property of rare elegance, character and prestige.LINK TO ONLINE DOCUMENTATION & REAL ESTATE VIDEO:Under the following link you will find directly the online documentation with many more information, photos and an exclusive real estate video of this property: ... also in Italian

Travel time
-
1 / 13
4 rooms160m²CHF 1,600,000.–
Via Montalbano 15, 6925 Gentilino

Casa a Schiera con Piscina Condominiale e Campo da Tennis a Gentilino

A Gentilino, Collina d'Oro, in una zona residenziale tranquilla e soleggiata con vista aperta, proponiamo in vendita questa casa a schiera inserita in un curato complesso residenziale con piscina condominiale e campo da tennis.La proprietà gode di una posizione strategica, a soli 1.3 km dalla scuola americana TASIS, circa 3 km dal centro di Lugano, con facile accesso all'autostrada e fermata dell'autobus nelle vicinanze. Una soluzione ideale per famiglie che desiderano tranquillità senza rinunciare alla comodità dei servizi.La casa si sviluppa su due livelli ed è così composta:PIANO TERRA:* Atrio con armadi a muro* Ampio e luminoso soggiorno con zona pranzo e camino* Cucina moderna separata* Accesso alla scala internaPRIMO PIANO:* Camera padronale con armadi a muro e balcone * Seconda camera da letto* 2 bagni (uno con doccia e uno con vasca)Completano la proprietà 2 posti auto nell'autorimessa.Il complesso residenziale offre servizi esclusivi per i residenti, tra cui:* Piscina condominiale* Campo da tennis* Aree verdi curateQuesta è un'opportunità ideale per chi desidera vivere in una zona residenziale tranquilla, in un'abitazione spaziosa e ben organizzata, a pochi minuti dai principali servizi e dal centro di Lugano.In Gentilino, Collina d'Oro, in einer ruhigen und sonnigen Wohngegend mit freier Aussicht, bieten wir dieses Reihenhaus in einer gepflegten Wohnanlage mit Gemeinschaftspool und Tennisplatz zum Verkauf an.Die Immobilie befindet sich in strategischer Lage, nur 1,3 km von der amerikanischen Schule TASIS und ca. 3 km vom Zentrum von Lugano entfernt, mit einfachem Zugang zur Autobahn und Bushaltestelle in der Nähe. Eine ideale Lösung für Familien, die sich Ruhe wünschen, ohne auf die Annehmlichkeiten der Dienstleistungen zu verzichten.Das Haus ist auf zwei Ebenen und ist wie folgt zusammengesetzt:.ERDGESCHOSS:.* Eingangshalle mit Einbauschränken* Geräumiges und helles Wohnzimmer mit Essbereich und Kamin* Separate moderne Küche* Zugang zum internen TreppenhausERSTES OBERGESCHOSS:* Hauptschlafzimmer mit Einbauschränken und Balkon* Zweites Schlafzimmer* 2 Bäder (eines mit Dusche und eines mit Badewanne)Die Immobilie wird ergänzt durch 2 Parkplätze in der Garage.Die Wohnanlage bietet exklusive Dienstleistungen für die Bewohner, einschließlich:* Gemeinsames Schwimmbad* Tennisplatz* Gepflegte GrünanlagenDies ist eine ideale Gelegenheit für diejenigen, die in einer ruhigen Wohngegend leben möchten, in einer geräumigen und gut organisierten Wohnung, nur wenige Minuten von den wichtigsten Dienstleistungen und dem Zentrum von Lugano entferntIn Gentilino, Collina d'Oro, in a quiet and sunny residential area with open views, we offer for sale this townhouse set in a well-kept residential complex with a communal pool and tennis court.The property enjoys a strategic location, only 1.3 km from the American school TASIS, about 3 km from the center of Lugano, with easy access to the highway and bus stop nearby. An ideal solution for families who want tranquility without sacrificing the convenience of amenities.The house is on two levels and consists of the following:GROUND FLOOR:* Atrium with built-in closets.* Spacious and bright living room with dining area and fireplace* Separate modern kitchen* Access to internal staircaseFIRST FLOOR:* Master bedroom with fitted closets and balcony.* Second bedroom* 2 bathrooms (one with shower and one with bathtub).Complete the property 2 parking spaces in the garage.The residential complex offers exclusive services for residents, including:* Communal swimming pool* Tennis court* Manicured green areasThis is an ideal opportunity for those who want to live in a quiet residential area, in a spacious and well-organized home, just minutes from the main services and the center of Lugano

Travel time
-
1 / 25
4.5 roomsCHF 950,000.–
Al Rodónd 20, 6672 Gordevio

Charming 4.5-room single-family house with garden and pool in a quiet residential area

Welcome to this charming, detached single-family house, a spacious and comfortable residence with a gross floor area of approximately 152 m², spread over three levels, including practical ancillary rooms and a spacious laundry room. Located in a quiet, green residential area, this property offers the ideal solution for all those seeking a harmonious life in nature without sacrificing proximity to important infrastructure. LocationIn the heart of the picturesque Maggia Valley, Gordevio offers an exceptional natural environment with crystal-clear rivers, lush forests, and majestic mountains. This village is perfect for lovers of outdoor activities such as hiking, walking, and nature sports. The region combines the tranquility of rural life with proximity to schools, shopping, and restaurants, ensuring an ideal balance between serenity and everyday practicality. The Property • Ground Floor: Inviting, open living area with modern, fully equipped kitchen, dining area, and living room with preparation for a warm air fireplace. Large sliding windows provide excellent natural lighting and direct access to the garden. • Upper Floor: Two spacious bedrooms with access to a large balcony with panoramic views. An elegant bathroom with whirlpool bathtub and shower completes this floor, offering comfort and relaxation. • Entrance Level: Additional bedroom with en-suite bathroom (shower/WC), ancillary rooms, and a spacious laundry room, ideal for optimal household organization. Outdoor AreaThe private garden includes a pool, inviting relaxation and outdoor activities. The covered terrace is perfect for outdoor meals during the warmer months and creates a perfect environment for social moments with family and friends. ParkingThe property has two garage spaces, ensuring comfort and security for your vehicles. Why Choose This HouseThis residence represents a unique opportunity for those seeking a functional and inviting home in one of the most fascinating regions of Ticino. The combination of well-designed spaces, modern comfort, and a privileged location makes this property ideal for families or for those seeking a quiet retreat away from urban bustle.

Travel time
-
1 / 13
9 rooms300m²CHF 1,500,000.–
Strecia di Rossi 2, 6922 Morcote

UNIQUE: Renovation object on the famous promenade of Morcote in the historic center

ImmoTessin.ch - Your real estate agent for properties in Ticino. At the end of the description, you will find a direct link to the online documentation with many more information, photos, and an exclusive real estate video of this property.House just a few steps from the famous Torre del Capitano on the famous promenade of Morcote and Lake Lugano, this 19th-century building breathes history in every fiber.Behind its walls, the past whispers: delicate traces of old frescoes, visible wooden beams, lovingly preserved details from another time ? elements that wait to be filled with new life and to give a place with soul its radiance back.On four floors, a space full of possibilities opens up. Here, a warm and welcoming family refuge can be created, filled with light, laughter, and lake breeze ? or a high-yielding investment project with an extraordinary aura. Each level is a blank canvas for visions, creativity, and architectural finesse. A floor ownership with 7 units has already been created, offering the best conditions to create a multi-family house in a prime location.The characteristic gable facade, located in one of the most picturesque alleys of Morcote, not only gives the property picturesque charm but also a rare visibility. Cobblestone pavement, blooming balconies, and the gentle glint of the nearby lake create an atmosphere that is hard to find.An exceptional potential for all those who understand how to combine historical heritage with modern elegance ? and to shape the future from history.Morcote is an international jewel on the lake, famous for its cultural heritage, Mediterranean flair, and its special tourist appeal.LINK TO ONLINE DOCUMENTATION & REAL ESTATE VIDEO:Under the following link, you will directly access the online documentation with many more information, photos, and an exclusive real estate video of this property: ... also in Italian

Travel time
-
1 / 10
3.5 rooms92m²CHF 700,000.–
lopagno, 6956 Lopagno

House with 3.5 rooms surrounded by greenery - Lopagno (Capriasca)

In Lopagno, a fraction of the municipality of Capriasca, just 20 minutes from Lugano, we propose the sale of this charming 3.5-room house of approximately 92 sqm, completely renovated in 2022 with high-level finishes.The property is set in a natural context of absolute tranquility and is surrounded by a fenced garden, ideal for those who desire privacy and direct contact with nature.Internal distributionThe house develops on a single level and offers:Bright living room with large windows and open view of the greeneryModern open-plan kitchen, fully equipped with wine cellarMaster bedroom with built-in wardrobesSecond room ideal as a study or guest roomModern bathroom with showerBasementSeparate laundry roomExternal spacesCovered portico with barbecue areaLarge, flat gardenPrivate woodland of 6271 sqmA perfect solution for relaxation, outdoor conviviality, and living surrounded by the quiet of the Capriasca hills.State and technical characteristicsComplete renovation in 2022 (investment CHF 600000.):New roof with tile covering and lightning rod systemPVC windows with double glazing (excellent thermal and acoustic insulation)Updated and certified wastewater systemHeating system with pellet stove, remotely controlledTraditional stone pine for gradual heat releaseAn ideal property as a holiday home for those seeking an oasis of peace at a short distance from the city, in an exclusive and reserved natural context.For further information or to organize a visit, we are at your disposal.SECONDARY RESIDENCE ONLY

1 / 13
6 rooms485m²CHF 3,690,000.–
Via Calicanto 9, 6833 Vacallo

Prestigiosa Proprietà con Grande Giardino e Forte Potenziale a Vacallo

In posizione tranquilla e soleggiata a Vacallo, nelle immediate vicinanze del campo sportivo e a pochi minuti da Chiasso e Morbio Inferiore, proponiamo in vendita una spaziosa villa unifamiliare con grande giardino, ideale per chi cerca privacy, verde e comodità ai servizi.La proprietà gode di una vista aperta sulle aree circostanti e sulle montagne, in un contesto residenziale riservato ma ben collegato: fermata bus a circa 200 m, negozi e servizi raggiungibili comodamente a piedi, scuole nelle immediate vicinanze e stazione FFS di Chiasso a pochi minuti.La villa si sviluppa su 2 livelli:PIANO TERRA:- Ampio atrio d'ingresso- Luminoso soggiorno con camino- Sala da pranzo con camino- Cucina separata- Studio- 3 camere da letto- Bagno- Bagno con doccia- Terrazze esternePIANO CANTINA (parzialmente seminterrato):- Autorimessa collegata alla casa (2 posti auto)- Lavanderia-stenditoio- Locale riscaldamento- Deposito / ex rifugio- Stireria- Studio- Servizio con doccia- 2 cantineUlteriori 2 posti auto si trovano nell'autorimessa sulla particella adiacente.Caratteristiche principali:- Ampio giardino privato- 2 camini- Serramenti in legno- Pavimenti in parquet nelle camere e zona giorno- Piano cucina in granito- Riscaldamento a gasolio con distribuzione a radiatori- Impianto d'allarme- Allacciata ai principali serviziLe finiture sono di buon livello per l'epoca di costruzione. L'immobile si presenta in stato di manutenzione discreto-buono e offre interessanti possibilità di ammodernamento per valorizzarne ulteriormente il potenziale.Ideale per le famiglie alla ricerca di spazi generosi, amanti del verde o acquirenti che desiderano personalizzare una villa con carattere in una zona strategica e ben servita del Mendrisiotto.In ruhiger und sonniger Lage in Vacallo, in unmittelbarer Nähe des Sportplatzes und nur wenige Minuten von Chiasso und Morbio Inferiore entfernt, bieten wir eine grosszügige Einfamilienvilla mit grossem Garten zum Verkauf an, ideal für diejenigen, die Privatsphäre, Grün und Nähe zu den Dienstleistungen suchen.Das Anwesen geniesst einen offenen Blick auf die umliegende Landschaft und die Berge, in einer ruhigen, aber gut vernetzten Wohngegend: Bushaltestelle ca. 200 m entfernt, Geschäfte und Dienstleistungen bequem zu Fuss erreichbar, Schulen in unmittelbarer Nähe und Bahnhof Chiasso der SBB nur wenige Minuten entfernt.Die Villa erstreckt sich über 2 Etagen:ERDE:- Grosser Eingangsbereich- Helles Wohnzimmer mit Kamin- Esszimmer mit Kamin- Separate Küche- Büro- 3 Schlafzimmer- Badezimmer- Badezimmer mit Dusche- Aussen-TerrassenKELLER (teilweise unterkellert):- Garage, die mit dem Haus verbunden ist (2 Parkplätze)- Waschküche mit Wäscheständer- Heizraum- Abstellraum / ehemaliger Schutzraum- Bügelzimmer- WC mit Dusche- 2 WeinkellerWeitere 2 Parkplätze befinden sich in der Garage auf dem angrenzenden Grundstück.Wichtige Merkmale:- Grosser privater Garten- 2 Kamine- Holzfenster- Parkettböden in den Schlaf- und Wohnräumen- Granit-Küchenarbeitsplatte- Heizung mit Öl-Heizkörpern- Alarmanlage- Angeschlossen an die wichtigsten DienstleistungenDie Ausstattung entspricht dem Standard der Bauzeit. Das Objekt befindet sich in einem guten bis befriedigenden Zustand und bietet interessante Modernisierungsmöglichkeiten, um das Potenzial weiter zu steigern.Ideal für Familien, die grosszügige Räume suchen, Naturliebhaber oder Käufer, die eine Villa mit Charakter in einer strategischen und gut erschlossenen Lage im Mendrisiotto personalisieren möchten.In a quiet and sunny position in Vacallo, in the immediate vicinity of the sports field and just a few minutes from Chiasso and Morbio Inferiore, we offer for sale a spacious single-family villa with a large garden, ideal for those looking for privacy, greenery and convenience to services.The property enjoys an open view of the surrounding areas and the mountains, in a private but well-connected...

Travel time
-
1 / 13
4 rooms252m²CHF 780,000.–
Strada AI Boschi 52, 6991 Neggio

OPPORTUNITY: Exclusive and elegant villa with timeless charm & lake view of Lago di Lugano

ImmoTessin.ch - Your real estate agent in Ticino. At the end of the description, you will find a direct link to the online documentation with many more information, photos and an exclusive real estate video of this property.Neggio, a charming village, nestled between green hills and the sparkling shores of Lake Lugano, is a true oasis of peace. Just 15 minutes by car from Lugano and less than 10 minutes from the lake shore, this small piece of paradise in the heart of Ticino delights with its peaceful atmosphere and its exceptional natural scenery.This villa with its unique design and rounded walls will captivate you at first glance. It offers a breathtaking view of the lake and the valley, a panorama that daily shows the beauty of nature in all its splendor.Located in a dead-end street, free from traffic, this property offers complete privacy. No noise disturbs the peaceful atmosphere of this green retreat. The terrace, elegantly designed with cement tiles, surrounds the entire house and allows you to enjoy the sun at any time of day ? whether it's for an outdoor meal or a relaxed evening.The large windows with double glazing let in plenty of natural light, illuminating every corner of the house. The charm of the house is enhanced by lovingly preserved details that recall its vintage character: kitchen cabinets, the staircase and a bathroom in a timeless style. These elements give the villa an authentic and unique atmosphere.Inside, the house impresses with its spacious rooms. Each room is equipped with wooden floors, bright and spacious, and offers a quiet and relaxing atmosphere ? ideal for those looking for a place to unwind.The property extends behind the house to the woods and also offers a peaceful oasis there. Here you will find a small, flat terrace, ideal for reading, gardening or simply relaxing in nature.The villa is heated by a modern oil heating system, which was recently installed. Three parking spaces are available directly below the house.This villa is more than just a home. It is a place where every detail is designed to create a unique atmosphere, where authenticity and modernity blend and the surrounding nature offers an unparalleled framework.LINK TO ONLINE DOCUMENTATION & REAL ESTATE VIDEO:Under the following link you will find directly the online documentation with many more information, photos and an exclusive real estate video of this property: ... also in Italian

Travel time
-
1 / 13
11 rooms400m²CHF 1,262,000.–
Muro degli Ottevi 2, 6614 Brissago

OPPORTUNITY: 5 apartments & 1 commercial property in top location in the center of Brissago and just a few steps from Lake Maggiore

ImmoTessin.ch - Your real estate agent in Ticino. At the end of the description, you will find a direct link to the online documentation with many more information, photos, and an exclusive real estate video of this property.In the heart of Brissago's piazza, this renovated house unfolds its unique charm. A place that lives, moves, and has a rare attraction due to its central location. The tourist dynamics of Brissago, the proximity to the popular market in Cannobio, Lake Maggiore, and the surrounding health clinics ensure a stable and sustainable rental demand.Ground floor:1 x 1.5 room apartment with bathroom and kitchen1 x commercial property (former hair salon)1st floor:1 x 2 room apartment with bathroom and kitchen1 x 2 room apartment with bathroom and kitchen and French balcony with lateral lake view2nd floor:1 x 3 room apartment with bathroom and kitchen and partial frontal lake view3rd floor:1 x very large 2 room apartment with bathroom and kitchen and balcony, large living room and retreat, also with partial frontal lake viewAll apartments and commercial property are immediately available and, apart from minor cosmetic painting work, no investment is required for new rental. The building has been renovated several times and offers, among other things, air conditioning in each unit and modern double-glazed windows on the street side. As an additional highlight, it may be possible to register part of the units as a secondary residence, which opens up further rental opportunities, and a corresponding letter from the municipality is available.Behind the facade, a building with personality is hidden. 5 apartments and 1 commercial property (former hair salon), accessed through an impressive stone staircase, which already impresses when entering. Here, historic character meets careful renovation.At the very top, on the 3rd floor, a spacious duplex apartment opens up with a visible roof truss and warm, inviting volumes. The kitchen with central cooking island forms the heart of the living space. Under the mansard roof lies the bedroom, quiet and cozy. The covered terrace extends the living area outward and offers a beautiful view of the village and the surrounding mountains. A renovated bathroom and air conditioning provide modern comfort.One floor below, on the 2nd floor, a three-room apartment convinces with balanced proportions and pleasant brightness. Open kitchen, modern bathroom, and laminate floors combine authenticity with everyday practicality.Further down, on the 1st floor, there are two fully renovated apartments. One is oriented towards the village, the other towards the mountain side. Both offer attractive equipment and a cozy atmosphere.On the ground floor, a further 1.5-room apartment delights with its charming vaulted ceiling. Directly next to it lies the former hair salon. Thanks to existing water connections, diverse potential opens up here for a business or office.

Travel time
-
1 / 28
7 rooms157m²CHF 1,295,000.–
Via Tesserete 14, 6952 Canobbio

Single or semi-detached house with 3.5 + 3.5 rooms and garden

General information In Canobbio, we are selling this beautiful single or semi-detached house with 3.5 + 3.5 rooms, located in a very quiet and secluded residential area, with a beautiful garden on both the south and west sides, served by public transport and close to schools, just a few minutes from the Lugano Nord motorway exit.The house was completely renovated in 2015 and is in excellent condition: systems, boiler, floors, bathrooms, kitchens, laundry and drying rooms, facades and roof. Currently, the building is divided into two 3.5-room apartments, with separate entrances, but it is possible to reunite them to create a 7-room single-family house, connected by an internal staircase.The house also offers expansion possibilities: being located in a buildable area R4 and having available building indices, it is possible to realize up to two additional floors. The windows are made of aluminum with triple glazing. All radiators are equipped with thermostatic valves.In the dining and living room on the first floor, there are split air conditioners.To complete the property, there are 4 outdoor parking spaces in the private courtyard and a beautiful covered terrace on the ground floor on the south side, adjacent to the garden.The property is ideal for families, for a large family or also for one's own home with income, renting one of the two apartments. Detailed description The house is composed as follows:Ground floor: • entrance hall • corridor • living room with dining room and direct access to the covered terrace and garden • covered terrace of 16 m2 + sunshade • kitchen • bedroom • room • bathroom with shower • laundry and drying room First floor: • entrance hall • corridor • spacious living room with dining room and fireplace area and direct access to the balcony • balcony of 10 m2 + sunshade • kitchen • bedroom • room • bathroom with shower • laundry and drying room To complete the property, there is a large garden of 370 m2 surrounding the entire house, 3/4 outdoor parking spaces, children's playground, tool room and entrance path with stone staircase. In front of the property, there are several communal parking spaces for potential guests.

Travel time
-
1 / 19
4.5 rooms80m²CHF 625,000.–
Croce 1, 6635 Gerra (Verzasca)

Single-family house with 4.5 rooms, garden and land

Beautiful renovated house for sale - Gerra Verzasca (Croce locality)In a sunny and panoramic position, with a splendid view of the surrounding mountains, we propose this charming house located in the Croce locality of Gerra Verzasca.Completely renovated between 2018 and 2023, the house presents itself in excellent aesthetic and structural conditions, disposed on a main floor with a habitable attic of about 30 m², with two attic rooms used as storage.Recent renovation work: • External thermal insulation • Closure of the terrace to create an additional covered living space • Construction of a covered carport for two cars • Renovation and insulation of the roof • Photovoltaic system of 18 kWp (on the house and carport), with a battery pack, which fully covers the energy consumption of the property Outdoor spaces and land: • Pleasant garden with stone pergola, table and benches for pleasant moments outdoors. Next to the pergola are a room with a simple kitchen, ideal for outdoor cooking, and a cellar/storage room, practical and functional. • Rear terrace with attached rustic, potentially convertible into a hobby room, sauna or additional room • Large plot of about 10,000 m² (part garden and part woodland), which guarantees privacy and tranquility, and wood for the fireplace. We also find a second rustic and a dilapidated building with the possibility of recovery.Technical features and comfort: • Good accessibility to outdoor spaces • Good internal finishes • Massive masonry structure with carefully selected materials • Heating with pellet stove and warm air distribution in all rooms • Ventilated wood fireplace The property is sold fully furnished (price to be defined).It lends itself to being used both as a primary residence, thanks to the presence of all essential services in a quiet and relaxing position, and as a secondary residence, offering all the ideal comforts for a holiday home.

Travel time
-
1 / 13
3.5 rooms90m²CHF 1,850,000.–
Via Ronco 28, 6622 Ronco sopra Ascona

Charming Rustico with breathtaking views of Lake Maggiore

In a privileged and sunny location, in the heart of the picturesque village of Ronco sopra Ascona, we offer this charming, detached Rustico with spectacular views of Lake Maggiore and the Brissago Islands for sale. A unique property that offers privacy, tranquility, and an unparalleled panorama: ideal as a refined holiday home.The house, carefully renovated in 2002 with great attention to detail, offers approximately 90 m² of living space, which is distributed over warm and cozy rooms enriched with authentic details such as ceilings with visible wooden beams, terracotta floors, and natural stone walls. On the approximately 326 m² large plot of land, there is a charming, terraced garden with a pavilion and relaxation areas with a Mediterranean flair. The property consists of:- Bright living room with fireplace and dining area with rustic charm, ideal for social moments;- High-quality kitchen with solid wood fronts;- 2 bedrooms with panoramic balcony;- Spacious bathroom with shower, double sink, and laundry tower;- Terraces and Mediterranean garden with spectacular views and Mediterranean flair with palms and pergola.The house is also equipped with 2 air conditioning units (both bedrooms), which provide comfort in every season. 1 covered outdoor parking space completes the property.A property with authentic charm that combines Ticino tradition with modern comfort, with one of the most sought-after views of Lake Maggiore. The property enjoys the status of a secondary residence.LOCATION AND ENVIRONMENT OF THIS PROPERTYAs a popular tourist destination and luxury residential area, rich in history and culture, Ronco sopra Ascona is particularly known for its incredibly beautiful, breathtaking views, which have earned it the nickname "balcony over Lake Maggiore". Architectural and artistic beauties, combined with the lush Mediterranean vegetation, which is favored by the subtropical climate of this region - pure fascination.In the immediate vicinity (10 minutes by car) is Locarno, known for its annual film festival. Elegant boutiques for shopping, a spacious beach, yacht club, upscale hotels, and many excellent restaurants, beautiful walks in the green, surfing, sailing, and other water sports, as well as boat trips on Lake Maggiore. Also, a noble 18-hole golf course in Ascona is 12 minutes away by car, as well as tennis courts. The wonderfully wild nature of the nearby Ticino side valleys such as Maggiatal and Centovalli offers many excursion, hiking, and biking opportunities.In a privileged and sunny location, in the heart of the picturesque village of Ronco sopra Ascona, we offer this charming, detached Rustico with spectacular views of Lake Maggiore and the Brissago Islands for sale. A unique property that offers privacy, tranquility, and an unparalleled panorama: ideal as a refined holiday home.The house, carefully renovated in 2002 with great attention to detail, offers approximately 90 m² of living space, which is distributed over warm and cozy rooms enriched with authentic details such as ceilings with visible wooden beams, terracotta floors, and natural stone walls. On the approximately 326 m² large plot of land, there is a charming, terraced garden with a pavilion and relaxation areas with a Mediterranean flair. The property consists of:- Bright living room with fireplace and dining area with rustic charm, ideal for social moments;- High-quality kitchen with solid wood fronts;- 2 bedrooms with panoramic balcony;- Spacious bathroom with shower, double sink, and laundry tower;- Terraces and Mediterranean garden with spectacular views and Mediterranean flair with palms and pergola.The house is also equipped with 2 air conditioning units (both bedrooms), which provide comfort in every season. 1 covered outdoor parking space completes the property.

Travel time
-

Suggested properties for you based on search results

Other interesting objects