1790 results - Single house buy: Canton Ticino

1 / 13
3.5 rooms150m²Price on request
Via Enrico Pestalozzi 1, 6618 Arcegno

L'Ulivo Millenario | TI

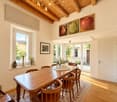
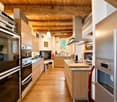
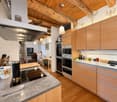
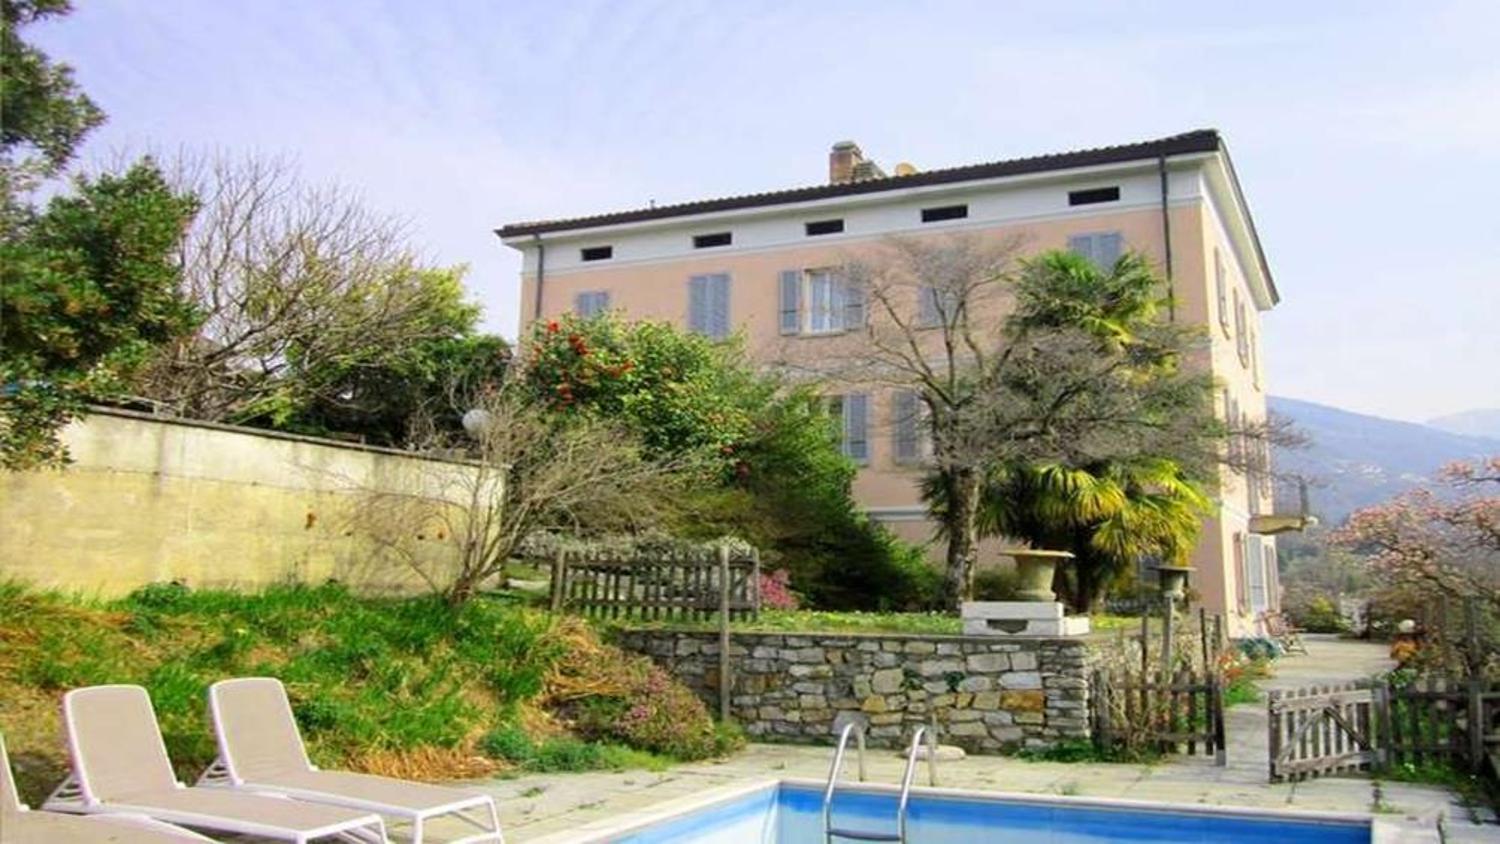
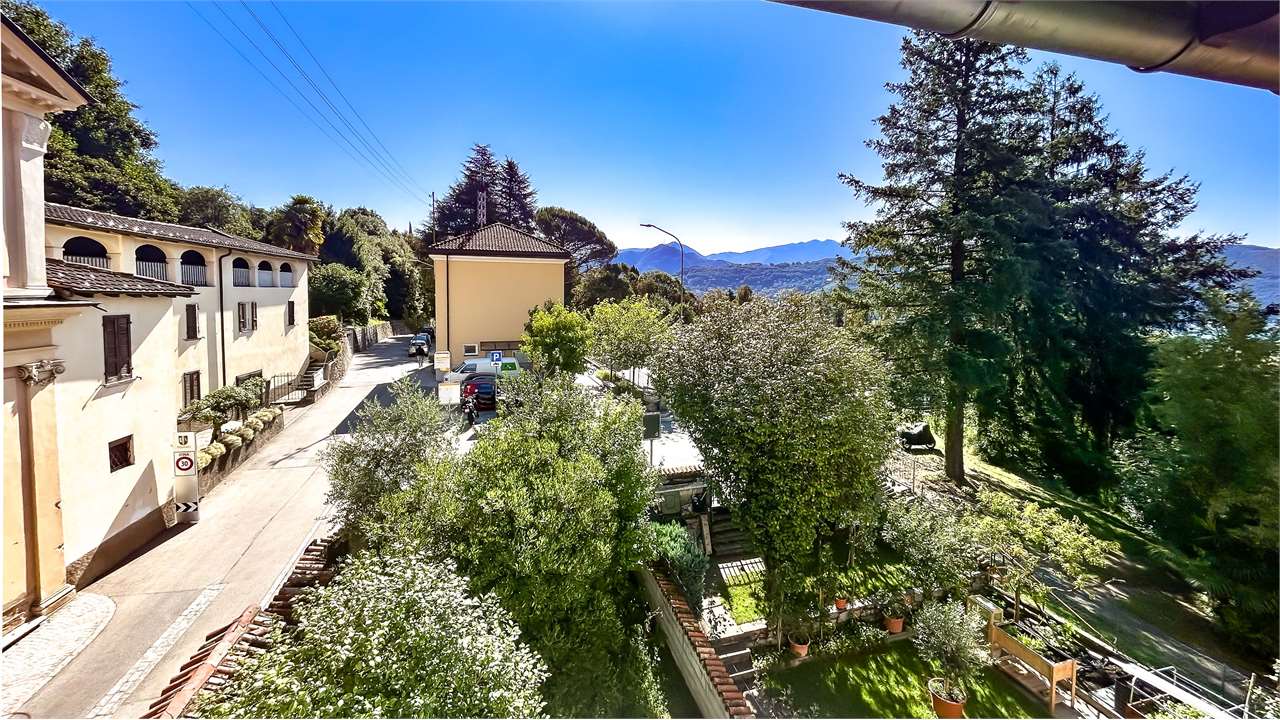
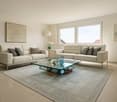
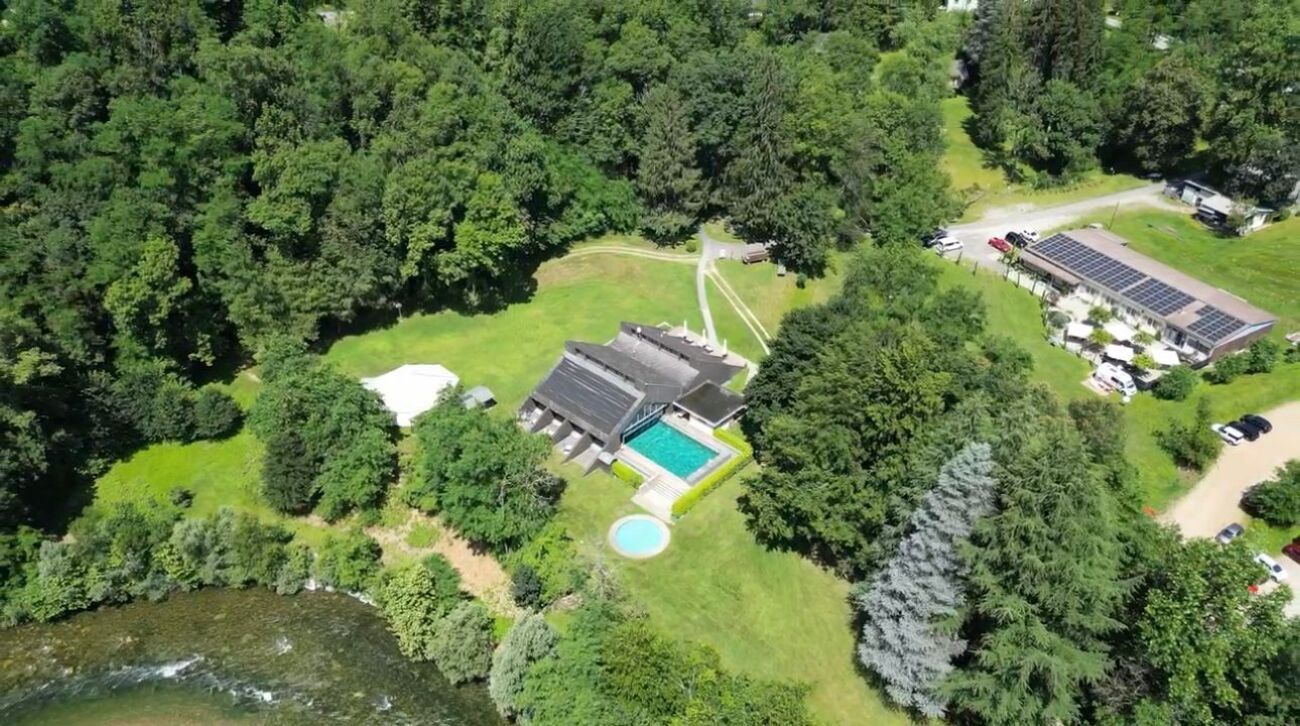
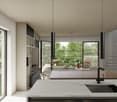
Willkommen in einer aussergewöhnlichen Sommerresidenz in Arcegno - einem Ort, nur wenige Minuten von Ascona entfernt, an dem zeitlose Eleganz, mediterraner Charme und modernster Wohnkomfort zu einem einzigartigen Wohnerlebnis verschmelzen. Dieses mediterrane Haus wurde mit höchstem Qualitätsanspruch vollständig neugestaltet und präsentiert sich heute als exklusives Refugium für anspruchsvolle Geniesser. Jedes Detail wurde sorgfältig ausgewählt, jede Linie bewusst gestaltet. Das Ergebnis ist eine beeindruckende Kombination aus luxuriöser Architektur, hochwertigen Materialien und einer Atmosphäre, die sofort begeistert.Die durchgängige Designsprache verbindet Innen- und Aussenräume zu einem harmonischen Gesamtkunstwerk. Edle Natursteine in warmen Creme- und Sandtönen, fein verarbeitetes Eichenparkett und elegante dunkle Holzelemente schaffen ein Ambiente von zeitloser Schönheit. Grosszügige Raumvolumen, lichtdurchflutete Wohnbereiche und eine perfekt abgestimmte Einrichtung verleihen dem Haus eine unverwechselbare Leichtigkeit und Eleganz. Das Herzstück des Hauses bildet der offene Wohn- und Essbereich mit seiner stilvollen Designküche und einladenden Frühstückstheke. Grosszügige Fensterfronten öffnen sich zur überdachten Terrasse und schaffen einen fliessenden Übergang in die spektakuläre Outdoor-Welt. Hier entfaltet sich das wahre Sommergefühl: Eine elegante Pool-Lounge mit Sonnensegel, der mediterran angelegte Garten mit einem tausendjähriger Olivenbaum und eine Aussendusche schaffen eine Atmosphäre wie in einem privaten Boutique-Resort an der Mittelmeerküste.Ob ein entspanntes Frühstück unter freiem Himmel, lange Sommerabende mit Freunden oder ein erfrischendes Bad im Pool - diese Residenz wurde geschaffen, um die schönsten Momente des Lebens zu geniessen. Im Obergeschoss erwarten Sie stilvolle Rückzugsorte voller Ruhe und Privatsphäre. Die exklusive Master-Suite verfügt über eine grosszügige Ankleide sowie eine freistehende Badewanne mit Blick ins Grüne - ein Ort zum Entspannen und Träumen. Ein hochwertig ausgestattetes Badezimmer mit edlen Materialien und eleganter Dusche unterstreicht den luxuriösen Charakter der Schlafetage. Auch technisch erfüllt die Villa höchste Ansprüche. Die gesamte Haustechnik wurde vollständig erneuert und mit einem modernen Smart-Home-System (Domotica) ausgestattet, das Komfort und Funktionalität auf höchstem Niveau vereint. Fussbodenheizung, Wärmepumpe und Klimaanlagen in den Schlafräumen sorgen zu jeder Jahreszeit für ein perfektes Wohnklima. Privatsphäre und Sicherheit geniessen höchste Priorität. Das vollständig eingefriedete Grundstück verfügt über ein automatisches Eingangstor sowie drei private Parkplätze. Eine grosszügige Garage und zusätzliche Abstellräume bieten weiteren Komfort.Dieses spektakuläre Haus ist weit mehr als eine Ferienresidenz - sie ist ein exklusiver Lebensstil. Ein Ort voller Eleganz, Ruhe und mediterraner Lebensfreude, geschaffen für Menschen, die das Besondere suchen und kompromisslose Qualität zu schätzen wissen.Welcome to an exceptional summer residence in Arcegno - a place, just a few minutes away from Ascona, where timeless elegance, Mediterranean charm and state-of-the-art living comfort come together to create a unique living experience. This Mediterranean house has been completely refurbished to the highest standards and now stands as an exclusive retreat for discerning connoisseurs. Every detail has been carefully selected, every line thoughtfully designed. The result is an impressive combination of luxurious architecture, high-quality materials and an atmosphere that immediately captivates.The consistent design language unites indoor and outdoor spaces into a harmonious work of art. Fine natural stone in warm cream and sand tones, finely crafted oak parquet and elegant dark wood elements create an ambience of timeless beauty. Spacious rooms, light-filled living areas and perfectly...

Duncan Voormolen

Duncan Voormolen

Travel time
-
1 / 11
6 rooms226m²CHF 730,000.–
Via San Gottardo, 6828 Balerna

Interesting single-family house with independent apartment and garden

We are offering a two-family house with an independent apartment for sale, located in the municipality of Balerna, in a quiet and well-served residential area, just a few minutes' walk from the historic center, schools, shops, and main services. The building, constructed in 1993, is partially to be renovated, making it an interesting opportunity for those who want to personalize the spaces according to their needs or for those looking for an investment to enhance.Gross living area (SUL): 226 sqmLand area: 384 sqmThe property develops on three levels and is composed of:Basement: at garden level, there is the independent 2.5-room apartment with separate entrance, with living room open space with direct access to the garden and a porch, kitchen, bedroom, bathroom with shower. There is also the technical room, laundry room, and cellar.Ground floor: at street level, there is the main apartment, consisting of an entrance hall with wall cabinets, living room with mansard roof and skylight, kitchen, large bedroom, large bathroom with whirlpool tub and window, and a first covered terrace accessible from the living room and kitchen.First floor: a mansard bedroom with en-suite bathroom with shower, a second large terrace with mountain views. The property has a total of 3 parking spaces, two of which are covered and one uncovered. It is also possible to obtain two more parking spaces by removing the hedge in front of the property.Heating is autonomous with gas and serpentine. The house is perfect for families as well as for those who want to have a separate apartment for guests or to rent out. Thanks to its strategic location, renovation potential, and presence of livable outdoor spaces, it represents an excellent opportunity for those looking for a customized housing solution in a well-connected and served area of Mendrisiotto.If you would like more information or to view this interesting property, please call us at +41 91 210 40 40.Note: The information indicated in this announcement is of a purely indicative and non-binding nature.

Travel time
-
1 / 12
4.5 rooms146m²CHF 800,000.–
Via Riccardo Rossi, 6864 Arzo

Modern single-family house with terrace and private garden

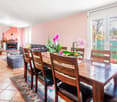
We are offering a single-family house with a private garden and terrace for sale, located in a quiet and well-connected area in Arzo.The house, which spans three levels, is situated in a well-ordered residential context, surrounded by greenery and with an open view of the hills. It is the ideal solution for those who want to live in a quiet location, but still be well-connected, with enjoyable outdoor spaces and versatile, welcoming indoor areas.The property consists of:First floor (at garden level): living area, consisting of a large open space with a living room with a fireplace, a habitable kitchen, and a guest bathroom. The space is welcoming and bright, with a double opening onto the private garden, which is equipped with irrigation. This arrangement allows you to enjoy green spaces on both sides of the house, ensuring privacy and a pleasant exposure.Second floor: on the upper floor, there is the sleeping area with three spacious bedrooms, one of which has access to the balcony, equipped with an awning. The rooms are well served by two modern bathrooms, both with a shower and a bathtub.Semi-basement floor (at street level): the lower floor hosts two comfortable, covered parking spaces. Additionally, there is a large entrance hall, connected to the upper floor by a staircase, a bunker room for 28 people, useful as a cellar, and a technical room with a laundry room. The pedestrian entrance is independent and equipped with a private gate.The house is equipped with gas heating, and the heat distribution is through serpentine pipes, to ensure a homogeneous and pleasant climate throughout the year. The presence of awnings on the terrace and balcony, as well as the canopy in the rear garden, ensures optimal use of the outdoor spaces in every season.If you would like more information or to view this interesting property, please call us at +41 91 210 40 40.Note: The information indicated in this announcement is of a purely indicative and non-binding nature.

Travel time
-
1 / 4
4.5 rooms112m²CHF 650,000.–
Via Donato Cavalli 20, 6655 Intragna

Casa con giardino e 4 posteggi

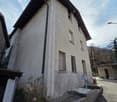
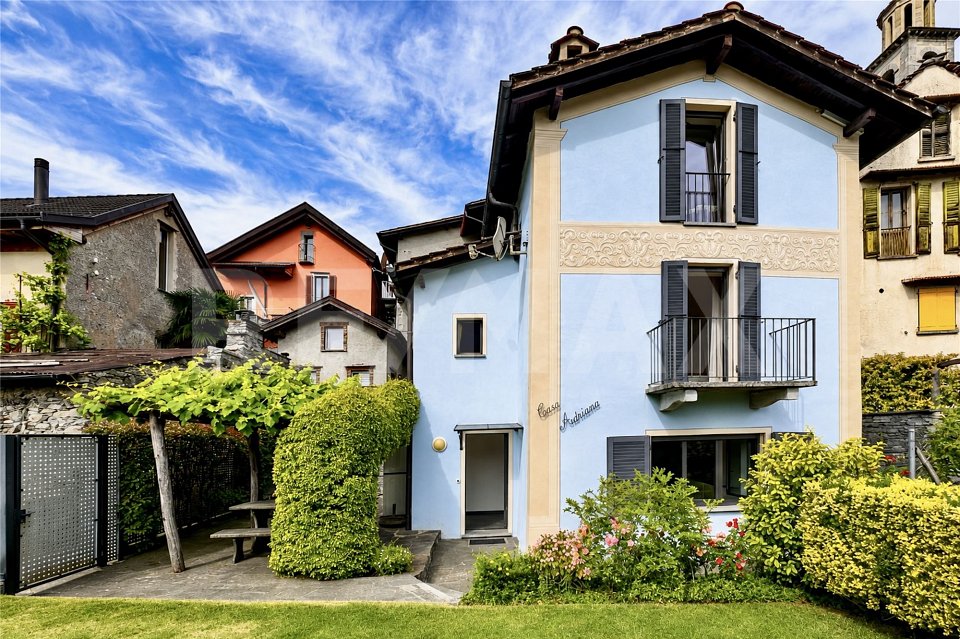
Questo e tanti altri immobili e foto sono visibili su remax.ch e newhome.chCasa Adriana Fascino storico con giardino nel cuore di Intragna - Residenza primaria.Visiti immediatamente la proprietà tramite il tour virtuale: https://tour.ogulo.com/6ZJBNel suggestivo nucleo storico di Intragna, nelle Centovalli, proponiamo in vendita Casa Adriana, una caratteristica proprietà di fine XIX secolo completamente ristrutturata, che unisce il fascino dellarchitettura ticinese al comfort abitativo moderno. La posizione è particolarmente comoda e tranquilla, a pochi passi dalla stazione della Centovallina, dai servizi principali, negozi, ristoranti e scuole.La proprietà è attualmente suddivisa in due unità indipendenti con entrate separate, facilmente riunibili in ununica abitazione unifamiliare. Lunità principale dispone di una luminosa zona giorno open space con cucina moderna, soggiorno e sala da pranzo, WC ospiti, ampia camera padronale con balcone e bagno con doccia. Lunità secondaria offre invece ingresso indipendente, bagno con vasca e due camere distribuite sullultimo piano, ideale come spazio ospiti, studio o soluzione a reddito.Completano la proprietà un piacevole giardino privato con splendida pergola coperta da vegetazione, perfetta per momenti di relax allaperto, oltre a 4 posteggi coperti. La casa gode inoltre di una piacevole apertura verso le Terre di Pedemonte.Da verifiche effettuate presso lUfficio tecnico comunale è inoltre emersa la possibilità, nel rispetto del carattere paesaggistico e architettonico del nucleo storico, di installare pannelli fotovoltaici, realizzare un giardino dinverno per ampliare la superficie abitabile e allacciarsi alla rete di teleriscaldamento comunale, con la possibilità di beneficiare di eventuali incentivi dedicati. Due dei quattro posteggi coperti potrebbero inoltre essere riconvertiti in pratici spazi deposito o ripostigli.Una soluzione unica per chi desidera vivere in un contesto autentico, ricco di storia e immerso nella natura ticinese.Tutte le informazioni sono senza garanzia. I rendering hanno esclusivamente scopo illustrativo e mostrano alcune possibili ipotesi di sviluppo della proprietà, subordinate alle necessarie verifiche tecniche e alle autorizzazioni degli enti competenti.Vuole saperne di più sullimmobile? Ci contatti! Siamo con piacere a sua disposizione per ulteriori informazioni e/o per una visita e le invieremo volentieri una documentazione dettagliata.-Diese und weitere Immobilien und Bilder können Sie unter remax.ch und newhome.ch besichtigen.Casa Adriana Historischer Charme mit Garten im Herzen von Intragna - Erstwohnsitz.Besichtigen Sie die Immobilie sofort über den virtuellen Rundgang: https://tour.ogulo.com/6ZJBIm malerischen historischen Dorfkern von Intragna in den Centovalli bieten wir mit Casa Adriana eine charaktervolle Liegenschaft aus dem späten 19. Jahrhundert zum Verkauf an, die den Charme traditioneller Tessiner Architektur mit modernem Wohnkomfort verbindet. Die Lage ist besonders ruhig und zugleich zentral, nur wenige Gehminuten vom Bahnhof der Centovalli-Bahn, den wichtigsten Dienstleistungen, Einkaufsmöglichkeiten, Restaurants und Schulen entfernt.Die Liegenschaft ist derzeit in zwei unabhängige Wohneinheiten mit separaten Eingängen unterteilt, die problemlos zu einem grosszügigen Einfamilienhaus zusammengeführt werden können. Die Haupteinheit verfügt über einen hellen Wohn- und Essbereich mit moderner offener Küche, Gäste-WC, ein geräumiges Hauptschlafzimmer mit Balkon sowie ein Badezimmer mit Dusche. Die Nebeneinheit bietet einen separaten Zugang, ein Badezimmer mit Badewanne sowie zwei Zimmer im obersten Stockwerk und eignet sich ideal als Gästebereich, Büro oder zur Vermietung.Ergänzt wird die Liegenschaft durch einen schönen privaten Garten mit einer herrlichen, begrünten Pergola, die zum Verweilen und Entspannen im Freien einlädt, sowie durch vier gedeckte Parkplätze.

Travel time
-
1 / 11
150m²CHF 290,000.–
Contrada dei Silva, 6834 Morbio Inferiore

Morbio Inferiore Ancient Core House

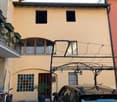
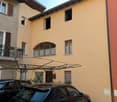
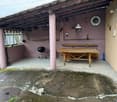
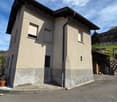
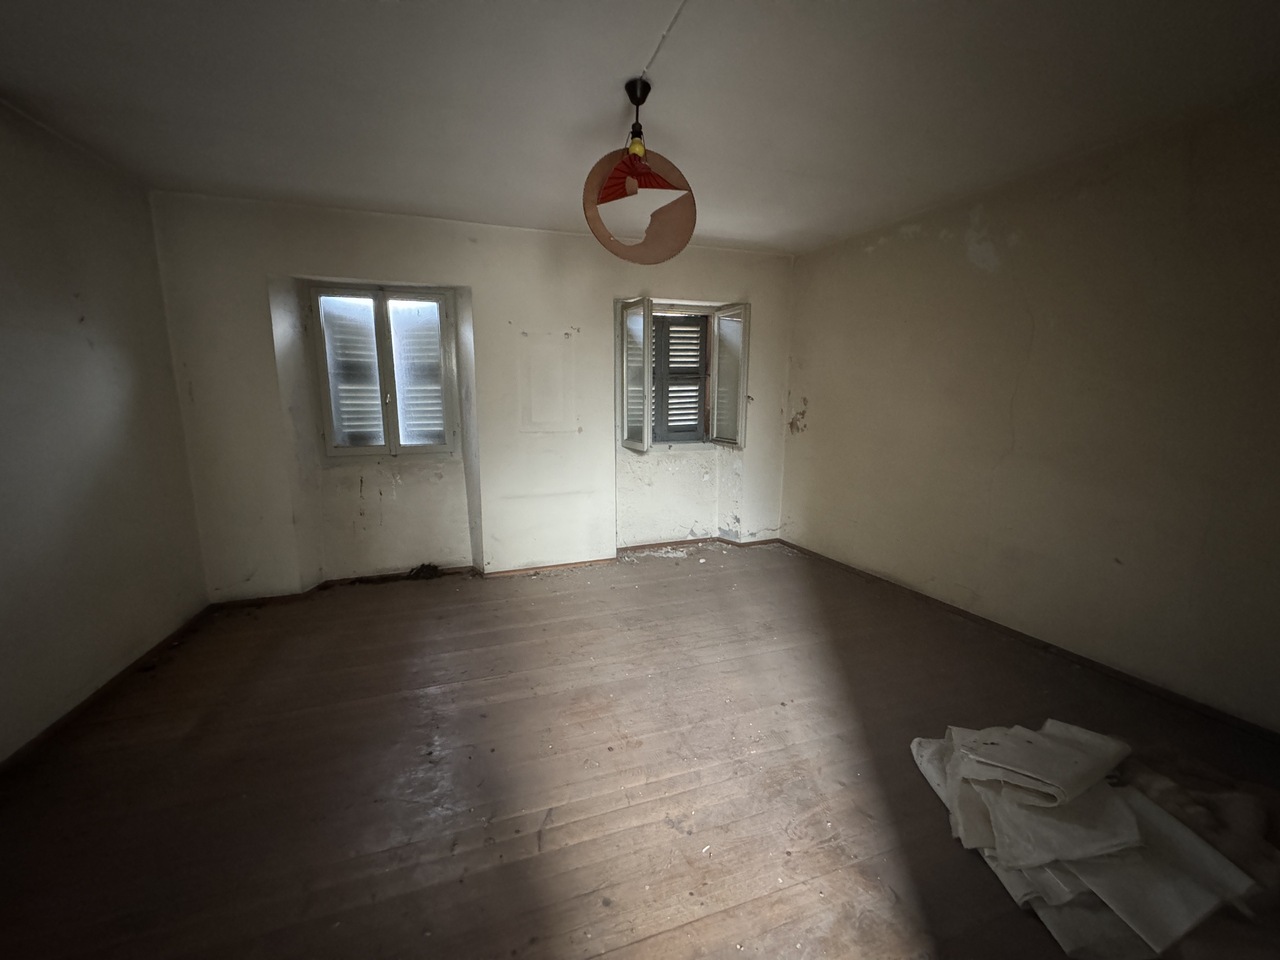
MORBIO INFERIORE ANTICA CASA DI NUCLEO | 5.5 Rooms with Private Garage and Courtyard Characteristic court house with 5.5 rooms, approximately 150 m² total living area, developed on three levels above ground and located in the picturesque historic core of Morbio Inferiore. The property, completely to be renovated, offers ample opportunities for customization and the creation of tailored environments, including the possibility of creating an additional bathroom.The position is ideal for those who love court life, with the charm of typical village houses and the convenience of having schools, playgrounds, shops, and transportation a few steps away. The property is set in an orderly and curated context, surrounded by other core houses already finely renovated.Currently, the house has an electric lift for people with mobility difficulties, a detail that guarantees easier access to the different levels.Internal distribution • Ground floor: • spacious private garage for car, motorcycle, and bicycle, with space for DIY and car inspection pit, complete with sink. • Room with traditional fireplace and water predisposition, ideal as a living room, study, or tavern, with a window on the private courtyard. • Small paved courtyard, covered, with stone sink and functioning faucets, connected to the garage. • Under-stair space usable as a pantry or wine cellar.First floor: living room with balcony on the court side, perfect for the day area. • habitable kitchen already predisposed with all water connections and window. • large, windowed bathroom with bathtub and shower.small storage room. • Balcony along the entire facade on the court side.Second floor: • master bedroom with balcony. • two large, communicating rooms, both windowed; possibility of uniting the spaces to create a large master bedroom with walk-in closet and balcony. • service toilet with sink.Attic: • hobby/laundry room with predisposition for washing machine and ironing, windows, and skylights. • additional room used as a guest bedroom with bidet and sink, also windowed.Strong points • completely customizable thanks to total renovation • possibility of creating an additional bathroom • context of the court already revitalized and of great charm • private garage • proximity to all main services and just a few minutes from Mendrisio and Fox Town. • great potential to transform it into a unique home, with the warmth and authenticity typical of historic homes, but adapted to today's needs. *** some photos offer decoration ideas ***For information or visits, we are reachable by phone or email.CaSe Real Estate ? Living in the future.

Travel time
-
1 / 12
5.5 rooms210m²CHF 950,000.–
via Artisti Magni, 6874 Castel San Pietro

AFFASCINANTE CASA DI NUCLEO RISTRUTTURATA

A Castel San Pietro, nelle immediate vicinanze della piazza principale, proponiamo in vendita casa di nucleo su più livelli, finemente ristrutturata ed in ottimo stato di conservazione. La casa ha accesso tramite un portone di legno storico, condiviso con altre proprietà, dove con un secondo cancello si può raggiungere la terrazza e l'entrata. All'ingresso si trova una bella sala da pranzo con tavolo, un bagno di servizio e la cucina con camino, che fa da connessione tra i due ambienti del pranzo e il soggiorno.Con una scala di granito si sale verso le camere, tre al piano primo di cui una con balcone e il bagno principale con finestra. All'ultimo piano vi è infine l'ampia camera principale, con bagno dedicato con vasca e doccia (nuova). Dalla camera principale si gode di una vista aperta sulla valle e le montagne. Sempre all'ultimo piano c'è infine una zona studio, un pratico deposito e un terzo balcone esterno che ospitava una vasca idromassaggio.La cura nella scelta dei materiali, legno di castagno per i soffitti e pietra nobile, ed il rinnovamento integrale delle strutture e degli impianti rendono molto affascinante e accogliente la casa. La zona è particolarmente tranquilla ed è al contempo ben servita: a breve distanza a piedi c'è la banca, le botteghe del paese, la fermata del bus, ristoranti e posta. Nella piazza non mancano i parcheggi pubblici che è possibile affittare dal Comune.Perfetta per chi cerca una casa non distante da Mendrisio con il fascino di una abitazione casa di nucleo e nessun lavoro da realizzare.Contattaci per organizzare una visita!In Castel San Pietro, in unmittelbarer Nähe des Hauptplatzes, bieten wir ein mehrstöckiges Kernhaus, fein renoviert und in ausgezeichnetem Zustand, zum Verkauf an. Das Haus hat Zugang durch ein historisches Holztor, das mit anderen Grundstücken geteilt wird, wo ein zweites Tor zur Terrasse und zum Eingang führt. Im Eingangsbereich befinden sich ein schönes Esszimmer mit Tisch, ein Service-Bad und die Küche mit Kamin, die die beiden Bereiche des Ess- und Wohnzimmers verbindet.Eine Granittreppe führt zu den Schlafzimmern, drei im ersten Stock, von denen eines über einen Balkon verfügt und das Hauptbad mit Fenster. In der obersten Etage befindet sich das große Hauptschlafzimmer mit einem eigenen Bad mit Badewanne und Dusche (neu). Vom Hauptraum aus hat man einen freien Blick auf das Tal und die Berge. Im obersten Stockwerk befinden sich ein Arbeitszimmer, ein praktischer Abstellraum und ein dritter Außenbalkon mit Whirlpool.Die Sorgfalt bei der Auswahl der Materialien, Kastanienholz für die Decken und edler Stein, und die komplette Renovierung der Strukturen und Systeme machen das Haus sehr charmant und einladend. Die Gegend ist besonders ruhig und gleichzeitig sehr verkehrsgünstig: die Bank, die Dorfläden, die Bushaltestelle, die Restaurants und das Postamt sind zu Fuß erreichbar. An öffentlichen Parkplätzen, die bei der Gemeinde gemietet werden können, herrscht kein Mangel.Perfekt für alle, die ein Haus in der Nähe von Mendrisio suchen, das den Charme eines Kernhauses hat und in dem keine Arbeiten anfallen.Kontaktieren Sie uns, um eine Besichtigung zu vereinbaren!In Castel San Pietro, in the immediate vicinity of the main square, we offer for sale a multi-level core house, finely renovated and in excellent condition. The house has access through a historic wooden gate, shared with other properties, where with a second gate you can reach the terrace and the entrance. At the entrance there is a beautiful dining room with a table, a service bathroom and the kitchen with a fireplace, which serves as a connection between the two rooms of the dining room and the living room.With a granite staircase you go up to the bedrooms, three on the first floor, one of which has a balcony and the main bathroom with a window. Finally, on the top floor is the large master bedroom, with a dedicated bathroom with bathtub...
1 / 11
4.5 rooms89m²CHF 495,000.–
In Vortigaia, 6518 Gorduno

Live in the quiet of the forest with a breathtaking view

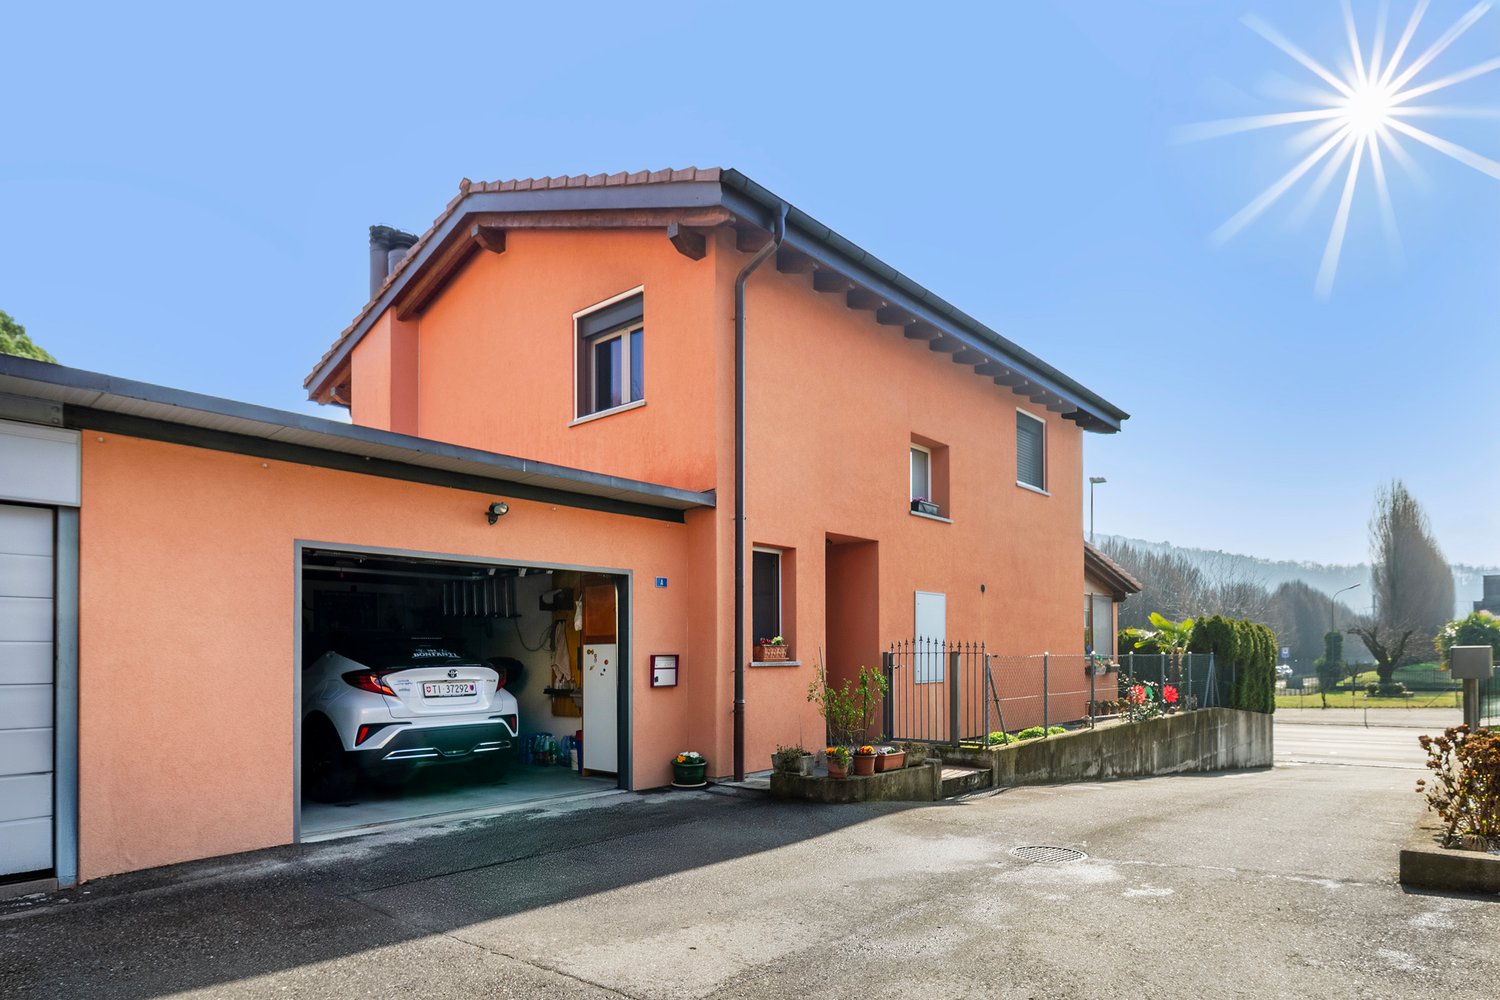
The property for sale is located in a quiet and residential area in Gorduno, a fraction and district of about 820 inhabitants of the Municipality of Bellinzona, just 5 minutes by car from the center of Bellinzona. Nearby are shops and schools. Very convenient location both for those who like to walk (the center of Bellinzona can be reached on foot in 30/40 minutes and there are beautiful walks in the surrounding greenery) and for those who need to travel by car, as the Bellinzona Nord motorway access is easily reachable (less than a kilometer away).The single-family house was built in 1991 with great care and is still in excellent condition. Cozy and well-finished living spaces. On the ground floor, we have the open kitchen, also equipped with a wood stove. Toilet and external access to the garden and the convenient outdoor porch, where you can spend the days in tranquility. On the first floor, there are two double bedrooms and a single bedroom. Large bathroom with a separate "wardrobe room". On the attic floor, a large room is available for different uses, hobby room / bedroom / playroom with a Velux window in the roof for good natural lighting. Outside, there is the technical room of the property with its relative cellar. Outdoor porch ideal for the hottest days, with the natural coolness of the adjacent forest. Heating by fireplace and wood stove in the living area, gas radiators in the sleeping area. Beautiful, flat garden, ideal for spending a day in nature. Convenient garage and two or three outdoor parking spaces. An ideal real estate proposal for a family looking for a vacation home. I will be happy to present you with all the advantages of this property during a non-binding visit. I look forward to your call with pleasure.

1 / 9
5.5 rooms183m²CHF 760,000.–
Via Gaggiolo 30, 6855 Stabio

The perfect house for your family: 4 bedrooms and total independence

The property, built in 2004, offers spacious and functional spaces, harmoniously distributed between the day and night areas. On the ground floor, there is the living area with a fireplace, kitchen, and guest bathroom. From the kitchen, you can access the veranda, which constitutes a covered outdoor area that invites you to live your daily life with naturalness. The flat garden is accessible from all rooms. On the upper floor, there are four bedrooms, one of which is a master bedroom with an en-suite bathroom and three children's rooms served by a shower bathroom. One of the most appreciated elements of the property is undoubtedly the grotto on the basement floor, a cozy and suggestive room that represents the heart of the convivial life of the house. Equipped with a second fully equipped kitchen, the grotto is ideal for organizing dinners, parties, or simple moments of relaxation in a warm and informal atmosphere. At the same level, there is the technical room with a laundry room and a convenient pantry. Outside, the house is surrounded by a manicured garden, a precious space to be lived outdoors. The house has a comfortable garage and an attached storage room. In terms of energy, it has an electric underfloor heating system of the latest generation and is well insulated with an external coat. This property stands out for its excellent state of conservation, construction quality, and its ability to respond flexibly to different housing needs. An ideal solution for those looking for an independent house that is ready to be lived in and equipped with all the elements that make daily life more pleasant, functional, and serene.

Travel time
-
1 / 9
8 rooms134m²CHF 520,000.–
Strecia di Capon 4, 6965 Lugano-Cadro

Bright core house in town center

The property is located in the Lugano-Cadro neighborhood, a residential area of excellence due to its proximity to the city center and at the same time to the relaxing and green Valcolla area. The sunny position and the immediate proximity to public transport (bus stop at 100 m), the new cycle path, road connections, schools SI-SE make it a particularly appreciated area for the exceptional quality of life and the healthy environment where you can grow your children.The property, which dates back in part to the second half of the 19th century, is arranged as follows: on the ground floor the main entrance, a service, a hobby room accessible from the main entrance and with a secondary access at street level, a cellar with natural floor.On the first floor two practical rooms, one with a period fireplace, while on the second floor a large master bedroom also with a period fireplace, two other separate rooms from the corridors with seven doors, a service with shower.On the third floor a large living room with loggia and a large fireplace, a very bright space with airy views, with adjacent kitchen and dining room, bathroom with shower (laundry), a nice loft, ideal for a reading or study room.And finally a covered parking space and two uncovered, which is quite rare in a core. A perfect solution for a family looking for tranquility, without giving up comfort and practicality. I look forward to your call!

Travel time
-
1 / 10
5.5 rooms280m²CHF 4,750,000.–
Via Cantonale 88, 6613 Porto Ronco

Profumo di Lago | TI

Ein magischer Moment für die Sinne entsteht hier aus der Verbindung von den Farben des Sees, dem herrlichen Aroma des mediterranen Gartens und der gesamten Landschaft, von der die Villa eingerahmt wird. In allen Räumen und von den verschiedenen Sitzplätzen auf Terrassen und im Garten, ist der See mit den Brissago-Inseln das dominierende Bildmotiv. Die grosszügigen Räume der Villa verteilen sich auf zwei Ebenen, die beide den Zugang zu Garten und Pool ermöglichen. Als besonderes Highlight gehört zur Villa auch eigener Badeplatz am See, mit Bootsdeck und Sitzplatz. Familie oder Gäste sind herzlich willkommen im gemütlichen Gästehaus, das sich direkt an das Wohnhaus anschliesst. Die geschickte Aufteilung ermöglicht beiden Häusern die Privacy zu wahren. Eine südliche Oase für den mediterranen Ferientraum. Im mediterranen Garten mit Pool auf zwei Ebenen, am See-Badeplatz mit Bootsdeck, oder aber auf einer der gedeckten Terrassen auf Wohn-und Schlafebene-die Möglichkeiten, in der Villa zu entspannen, sind vielfältig. Der klassisch südländische Stil -ein wenig im Retro-Chic gehalten, prägt die Gestaltung aller Räume des Hauses. Ein weitläufiger Wohnbereich, mit Wohnraum und angegliedertem Esszimmer mit grossen Rundbögen-Fenstern bieten viel Wohnqualität im Inneren der Villa. Die grandiosen Ausblicke auf den See bieten unterschiedliche Perspektiven in jedem Zimmer. Lichtdurchflutete Räume konkurrieren mit dem Blau von See und Himmel. Eine grosse Stein-Theke mit integriertem Grill sowie den Brissago-Inseln im Hintergrund sind die perfekte Kulisse für sommerliche Grillabende und Sundowner mit Stil. Ergänzt wird das praktische Layout im Erdgeschoss durch eine separate Küche, ein weiteres Zimmer sowie ein Gäste-WC im Eingangsbereich. Vom Flur erreicht man über eine Treppe die Nebenräume, Keller und Waschküche. Die drei Schlafzimmer im Obergeschoss verfügen ebenfalls über eine herrliche Seesicht, die man bereits am Morgen beim Erwachen geniessen kann. Zwei Badezimmer und ein separates WC ergänzen das Raumangebot sinnvoll. Die Schlafräume sind in hellen Farben dekoriert, mit neuem Teppich versehen und verfügen über praktische Einbauschränke. Neben dem Haupthaus besteht noch ein komplettes Gästehaus mit Wohn-und Schlafzimmer sowie Küche und Bad. Eine wunderbare Seesicht ist hier ebenfalls sichergestellt und es besteht eine kleine, separate Terrasse zum See.A magical moment for the senses is created here by the combination of the colors of the lake, the wonderful aroma of the Mediterranean garden, and the entire landscape surrounding the villa. The lake and the Brissago Islands are the dominant motif in all rooms and from the various seating areas on the terraces and in the garden. The spacious rooms of the villa are spread over two levels, both of which provide access to the garden and pool. A special highlight of the villa is its own bathing area on the lake, with a boat deck and seating area. Family or guests are welcome in the cozy guest house, which is directly adjacent to the main house. The clever layout allows both houses to maintain privacy. A southern oasis for the Mediterranean vacation dream.In the Mediterranean garden with a two-level pool, at the lakeside bathing area with a boat deck, or on one of the covered terraces on the living and sleeping levels--there are many ways to relax in the villa. The classic Mediterranean style--with a touch of retro chic--characterizes the design of all rooms in the house. A spacious living area with a living room and adjoining dining room with large arched windowsoffer a high quality of living inside the villa. The magnificent views of the lake offer different perspectives in every room. Light-flooded rooms compete with the blue of the lake and sky. A large stone counter with an integrated grill and the Brissago-Islands in the background are the perfect backdrop for summer barbecues and sundowners in style. The practical layout on the ground...
Duncan Voormolen

Duncan Voormolen

Travel time
-
1 / 4
3.5 rooms70m²CHF 250,000.–
Cà d' Baltràm 6, 6721 Ludiano

Rustico di 3.5 locali da ristrutturare

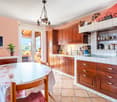
Questo e tanti altri immobili e foto sono visibili su remax.ch e newhome.ch. ***Visiti immediatamente la proprietà attraverso il tour virtuale: https://my.matterport.com/show/?m=NpsTi5mwwCvResidenza primaria e secondaria.Ul Tecc è un rustico da ristrutturare con mansarda, ampio giardino, un posto auto coperto più un paio scoperti, situato a Ludiano, frazione di Serravalle. Lampio giardino, che circonda quasi interamente la proprietà, garantisce il soleggiamento durante tutto larco della giornata. Si accede alla casa tramite un terrazzo. Varcato lingresso troviamo subito la zona giorno con camino in pietra e cucina aperta, una camera da letto matrimoniale e il bagno con vasca.Alla mansarda si accede tramite una scala pieghevole e qui cè spazio sufficiente per una cameretta ospiti oppure un locale multiuso.La casa, molto semplice, è lideale come casa di vacanza: la Valle di Blenio è una meta gettonata sia destate che dinverno. Non a caso è ribattezzata Valle del Sole e le opportunità di svago sono numerose, rappresentando così un luogo da sfruttare appieno, a prescindere dalla stagione! Tutte le informazioni sono senza garanzia.Vuole saperne di più sulla proprietà? Ci contatti! Siamo con piacere a sua disposizione per ulteriori informazioni e/o per una visita e le invieremo volentieri una documentazione dettagliata.-Diese und weitere Immobilien und Bilder können Sie unter remax.ch und newhome.ch besichtigen. ***Besichtigen Sie die Liegenschaft sofort durch den virtuellen Rundgang: https://my.matterport.com/show/?m=NpsTi5mwwCvErst- und Zweitwohnsitz."Ul Tecc" ist ein renovierungsbedürftiges Rustico mit einer Mansarde, einem grossen Garten, ein Platz in der Garage und ein paar ungedeckten Parkplätzen in Ludiano, einem Ortsteil von Serravalle, gelegen. Der grosse Garten, der das Haus fast vollständig umgibt, garantiert den ganzen Tag über Sonne. Der Zugang zum Haus erfolgt über eine Terrasse. Beim Betreten findet man sofort den Wohnbereich mit Steinkamin und offener Küche, ein Schlafzimmer mit Doppelbett und ein Bad mit Wanne.Das Dachgeschoss ist über eine Falttreppe zu erreichen und bietet ausreichend Platz für ein Gästezimmer oder einen Mehrzweckraum.Das sehr einfache Haus eignet sich ideal als Ferienhaus: Das Bleniotal ist sowohl im Sommer als auch im Winter ein beliebtes Reiseziel. Nicht umsonst heisst es "Valle del Sole" (Tal der Sonne), und die zahlreichen Erholungsmöglichkeiten machen es zu einem Ort, den man unabhängig von der Jahreszeit in vollen Zügen geniessen kann!Alle Angaben erfolgen ohne Gewähr. S.E.&O.Sie möchten mehr über das Objekt erfahren? Kontaktieren Sie uns! Wir stehen Ihnen sehr gerne für weitere Auskünfte und/oder eine Besichtigung zur Verfügung und senden Ihnen eine ausführliche Dokumentation zu. Wir freuen uns auf Ihre Kontaktaufnahme.
1 / 9
3.5 rooms90m²CHF 620,000.–
Via Francesco Chiesa 60, 6834 Morbio Inferiore

Morbio Inferiore · Couple or Family with a Child · Nature Lover's just a few minutes from everything

Your green oasis just a few minutes from everything: ideal for families.Located in a residential and nature-rich area, this detached house in Morbio Inferiore is the perfect solution for a couple or a young family who wants to live away from traffic, but just a few minutes from schools, shops, and main infrastructure.The property spans three levels:on the ground floor we find two garages, connected to each other and to the house. The lower floor hosts a technical room, laundry room, and access to the terraced and fenced garden, perfect for children to play safely.The night area is located on the first floor, with two bedrooms (one with a walk-in closet) and a complete bathroom with a bathtub.Going up further, the bright living area welcomes an open-plan kitchen, living room with dining area, a second bathroom with shower, and access to a covered outdoor area with a gazebo, ideal for relaxation moments or outdoor dining.Parquet floors with a window door and direct access to the outside.The house is well-maintained (built in 1997), with serpentined heating and still offers a significant building potential: it is possible to expand it by over 130 m² and create new rooms or customized areas.The total land area measures 1538 m², of which about 963 m² are woodland, offering a lush natural context, perfect for outdoor walks, play areas immersed in greenery, or for those who simply want to raise their children in contact with nature.Price of the two garages: CHF 70,000.-***some photos offer decoration proposals***For information or visits, we are reachable by phone or email.CaSe Immobiliare - Living for tomorrow.

Travel time
-
1 / 12
12.5 rooms760m²CHF 3,100,000.–
Ar Moscendrin, 6953 Lugaggia

CAPRIASCA - LUGAGGIA: SINGLE-FAMILY VILLA

For sale is a single-family villa in the municipality of Capriasca, fraction Lugaggia.The villa is located in a raised and extremely sunny position, in a particularly quiet area, with a view of the surrounding mountains and valleys.The public transport stop is in the immediate vicinity of the villa, while the center of Lugano can be reached in a few minutes by car and the highway access is about 6 km from the apartment.The property is located adjacent to the nucleus of Lugaggia. The schools and shops are located in the nearby municipality of Tesserete and can be reached on foot or by bicycle, thanks to the new cycle path.The villa, of about 760 sqm, partially renovated in 2010, is spread over 5 levels and the interior spaces are divided as follows:Basement: Beautiful stone vaulted cellar and small technical room.Ground floor: 3 ½-room apartment with independent entrance: kitchen and living room, 2 bedrooms and a bathroom. Laundry room, technical room and heating room.First floor: Large open-space living room with large dining area and view of the external garden, furnished kitchen, guest bathroom, a storage room/pantry and a room used as a study.Second floor: Night area composed of a large master bedroom with bathroom and 3 bedrooms with 2 bathrooms.Third floor: Attic with 3 bedrooms, 1 bathroom and a large hobby/study area.Outside, the property is surrounded by a beautiful garden.A large courtyard is available where several cars can be parked.Heating with oil and radiators.CHF 3'100'000.-

1 / 4
5.5 rooms140m²CHF 2,500,000.–
6605 Orselina

Eleganza alpina con vista unica

Questo e tanti altri immobili e foto sono visibili su remax.ch e newhome.ch. Residenza primaria e secondariaA San Bernardo, a 1040 m s.l.m. sopra Locarno, sorge questa splendida casa di montagna: un rifugio esclusivo immerso nella natura, dove privacy, comfort e vista mozzafiato si incontrano in perfetta armonia. Circondata da un terreno di 1620 m², la proprietà regala un panorama spettacolare sul Lago Maggiore e sulle montagne ticinesi. La casa, costruita nel 1965 e ristrutturata nel 2010, è stata curata con grande attenzione e impreziosita nel 2024 da una cucina moderna completamente rinnovata.La zona notte, situata al piano superiore, accoglie tre spaziose camere due con balcone panoramico e un elegante bagno con vasca. Al piano inferiore si apre la luminosa zona giorno, con cucina abitabile di ultima generazione, soggiorno con camino in pietra, bagno con doccia, dispensa, cantina e lavanderia. Gli interni, raffinati e caldi, coniugano materiali naturali e design contemporaneo.Allesterno, un magnifico giardino offre numerosi angoli di relax: terrazza coperta con tavolo in granito, area pranzo con vista, vasca idromassaggio, sauna per sei persone e grotto con grande camino per grigliate in compagnia. Un cortile con posteggi privati e un box garage completano questa proprietà unica, perfetta per chi desidera vivere la montagna con stile e serenità.Visiti immediatamente la proprietà tramite il tour virtuale: https://my.matterport.com/show/?m=4ggMb28JdAZTutte le informazioni sono senza garanzia.Vuole saperne di più sulla proprietà? Ci contatti! Siamo con piacere a sua disposizione per ulteriori informazioni e/o per una visita e le invieremo volentieri una documentazione dettagliata.-Diese und weitere Immobilien und Bilder können Sie unter remax.ch und newhome.ch besichtigen. Erst- und Zweitwohnsitz.In San Bernardo, 1040 m ü. M. oberhalb von Locarno, liegt dieses traumhafte Berghaus ein exklusiver Rückzugsort, an dem Ruhe, Komfort und ein atemberaubendes Panorama in perfekter Harmonie verschmelzen. Umgeben von einem 1620 m² grossen Grundstück, bietet die Liegenschaft einen spektakulären Blick auf den Lago Maggiore und die Tessiner Berge. Das 1965 erbaute und 2010 renovierte Haus wurde liebevoll gepflegt und 2024 mit einer vollständig erneuerten, modernen Küche aufgewertet.Im oberen Stock befindet sich der Schlafbereich mit drei grosszügigen Schlafzimmern zwei davon mit Balkon sowie einem eleganten Badezimmer mit Badewanne. Im unteren Geschoss erwarten Sie eine helle Wohnküche mit hochwertigen Geräten, ein gemütliches Wohnzimmer mit Steinkamin, ein Badezimmer mit Dusche, eine Vorratskammer, ein Weinkeller und eine Waschküche.Der gepflegte Garten lädt zum Entspannen ein: überdachte Terrasse mit Granittisch, Essbereich mit herrlicher Aussicht, Whirlpool, Sauna für sechs Personen und ein charmantes Grotto mit grossem Grillkamin. Ein Hof mit privaten Parkplätzen und eine Garage runden dieses seltene Angebot ab ein Rückzugsort voller Charme für alle, die das Tessin in seiner schönsten Form geniessen möchten.Besichtigen Sie die Liegenschaft sofort durch den virtuellen Rundgang: https://my.matterport.com/show/?m=4ggMb28JdAZAlle Angaben erfolgen ohne Gewähr. S.E.&O.Sie möchten mehr über das Objekt erfahren? Kontaktieren Sie uns! Wir stehen Ihnen sehr gerne für weitere Auskünfte und/oder eine Besichtigung zur Verfügung und senden Ihnen eine ausführliche Dokumentation zu. Wir freuen uns auf Ihre Kontaktaufnahme.

Suggested properties for you based on search results

Other interesting objects