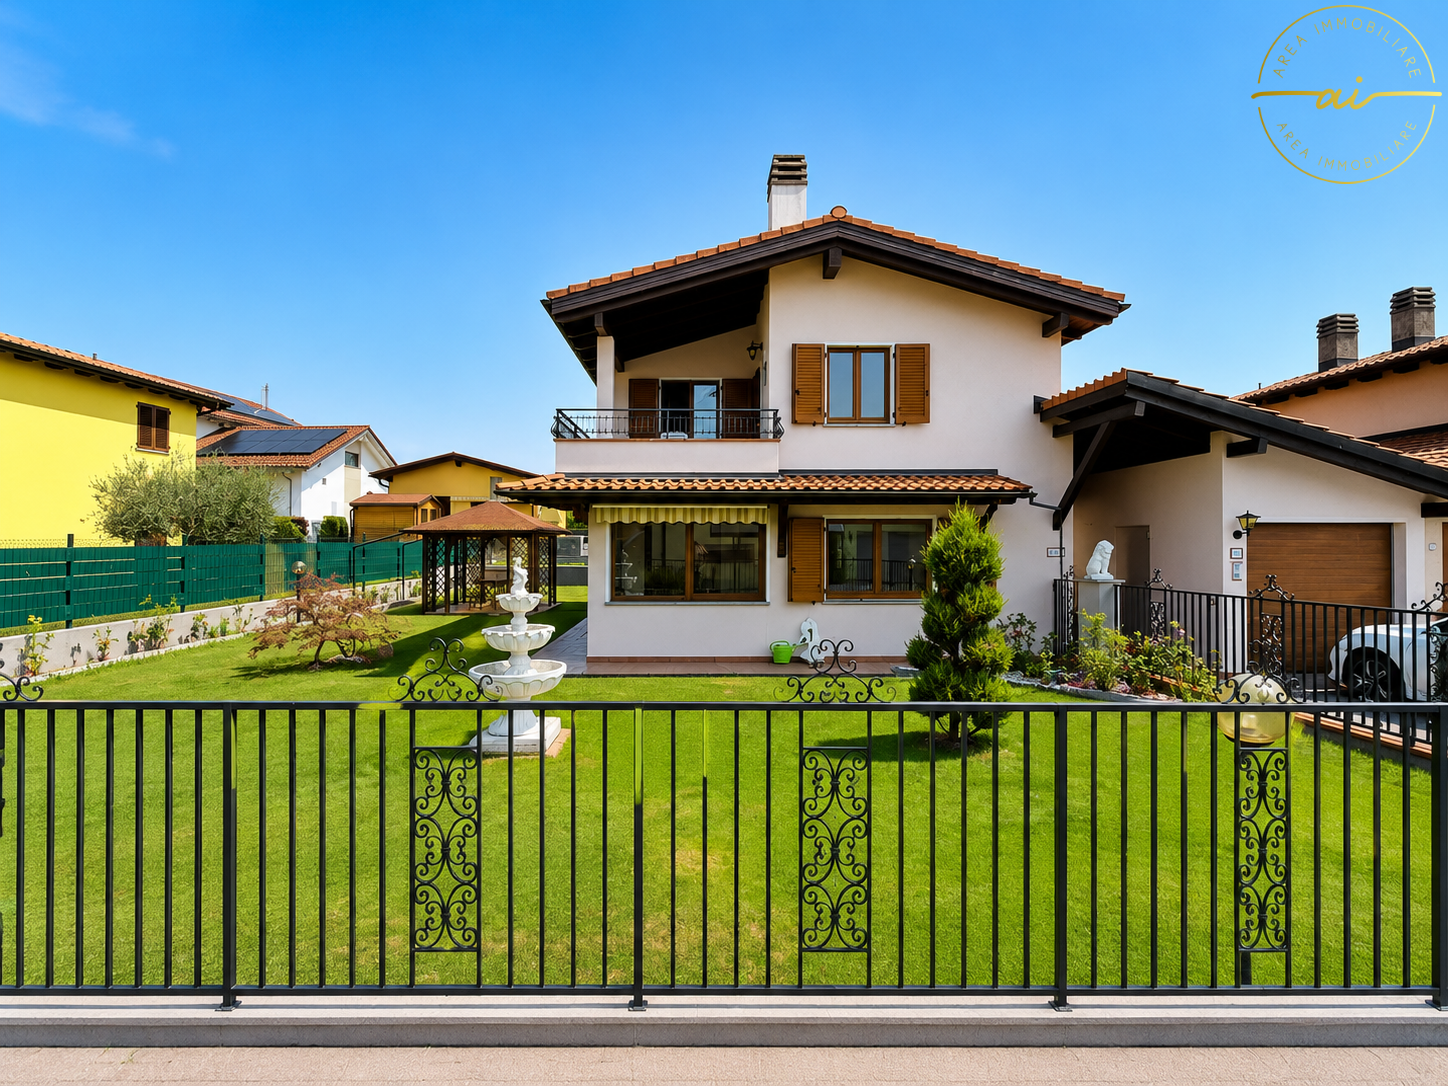
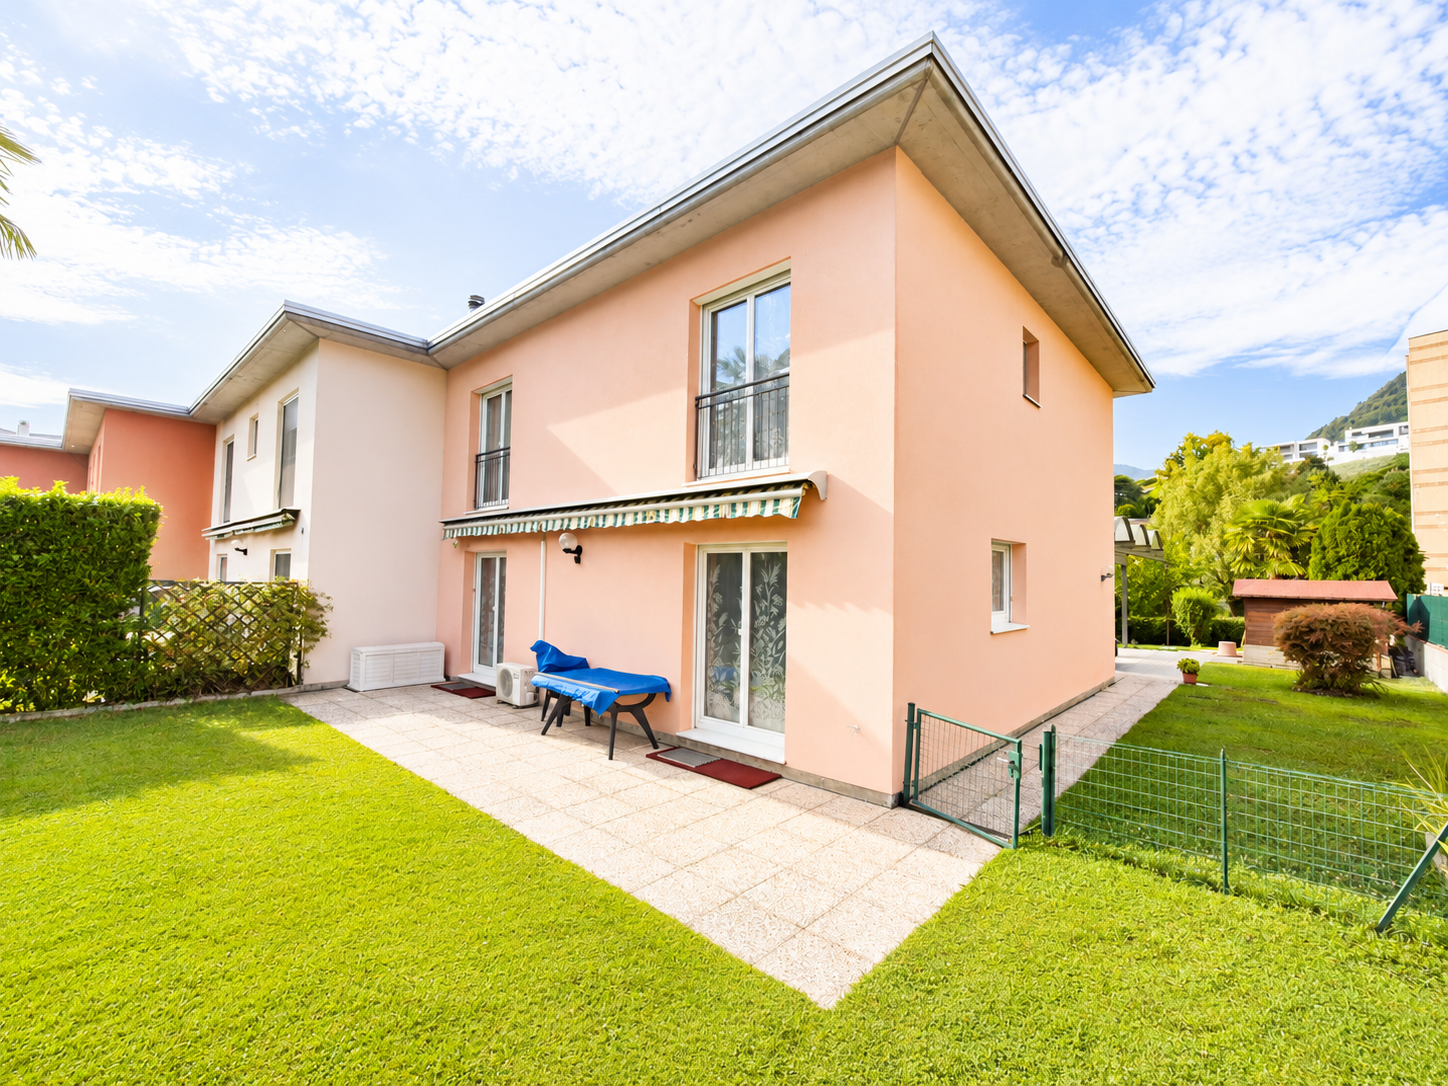









1789 results - Single house buy: Canton Ticino

1 / 15
4.5 rooms130m²CHF 895,000.–
Via Trecé 17, 6806 Monteceneri


Delicious single-family house with 4.5 rooms immersed in nature

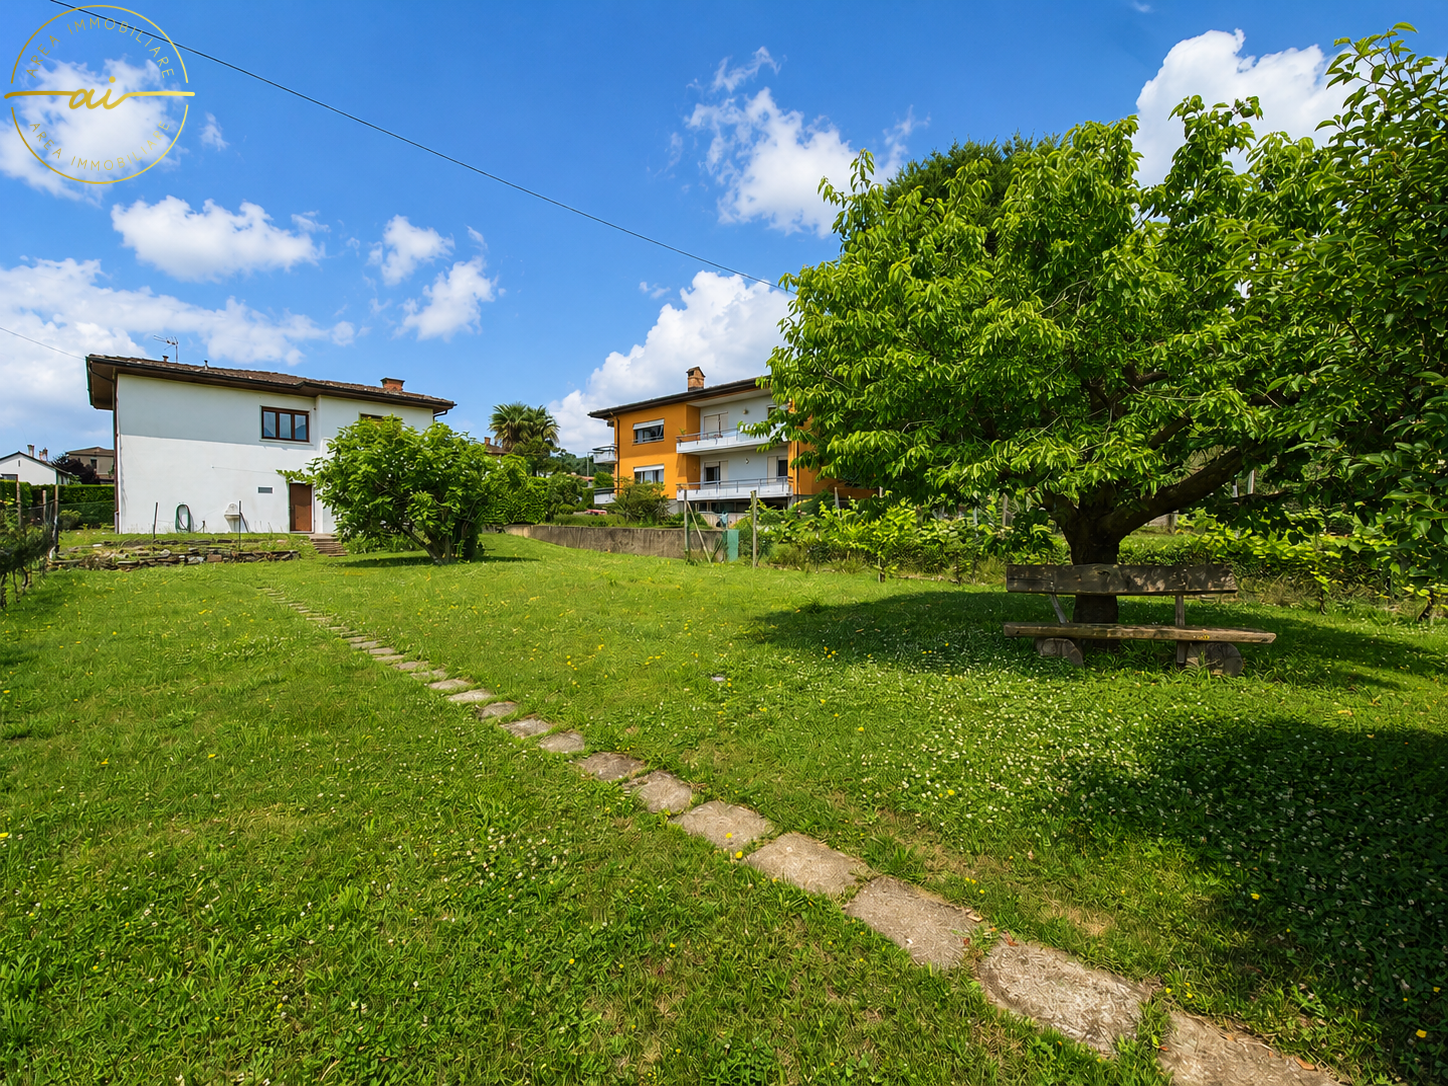
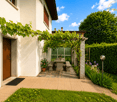
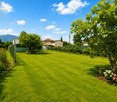
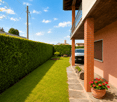
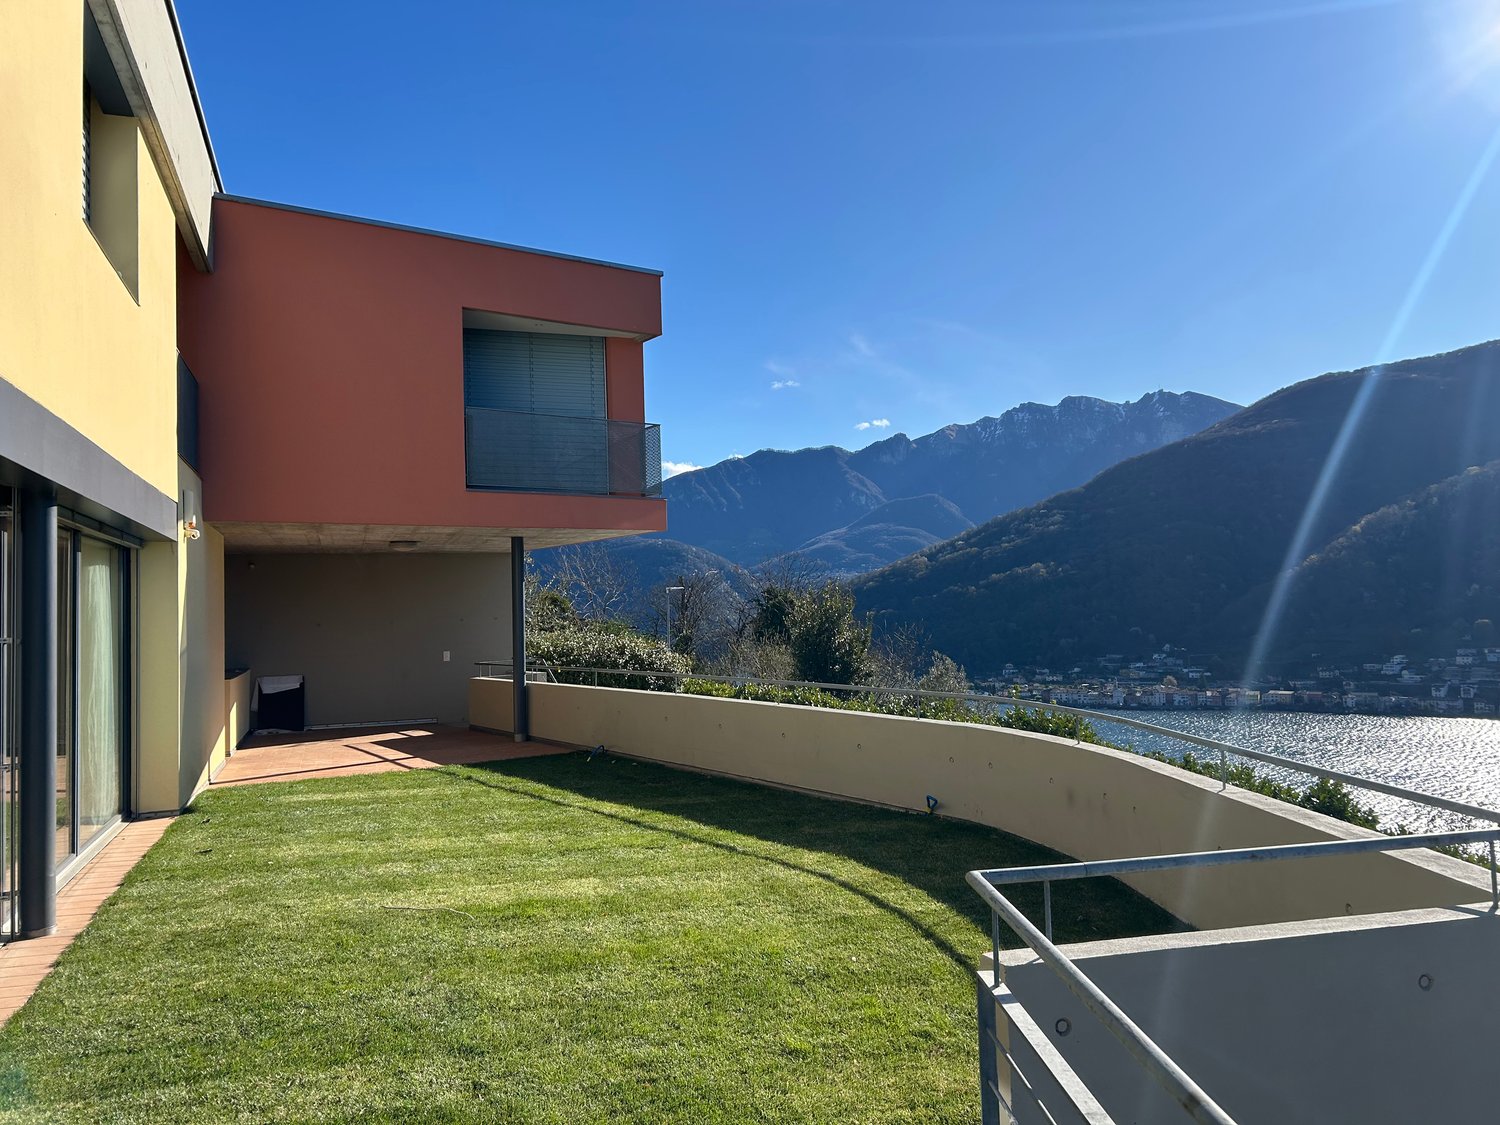
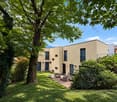
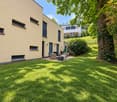
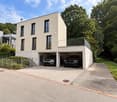
In Sigirino, a fraction of the Municipality of Monteceneri, in a residential area immersed in greenery, we propose for sale a delicious single-family house with 4.5 rooms, equipped with a large outdoor area with a lovely private garden and a pleasant open view of the surrounding mountains.The property is located in Via Trecé at number 17, in an area entirely occupied by single-family houses, right in front of a beautiful and large green area that guarantees tranquility and a pleasant panorama to the adjacent properties. A few meters from the property, you will find the stop of the public means and, always at a short distance, there are schools, shops, supermarkets, and the main urban services.The building, built in 2003 and characterized by an elegant rustic-style architecture, is distinguished by its welcoming, comfortable, and bright environments, enriched by classic and refined details. The fascinating night area with high mansard ceilings gives the spaces an elegant and airy character, while the external portico and the quiet terrace overlooking the garden give the property additional charm.Divided into 3 levels (each of 65 sqm), for a total gross floor area of 130 sqm, internally the house is composed as follows: • Ground floor: asphalted square with 2 external parking spaces available and direct access to the underground rooms of the house, consisting of a large garage with a technical room, laundry room, and drying room, a heated room used as a hobby room, and a cellar, ideal also as a wine cellar; • First floor (garden level) (day area): on this first floor, the day area develops where, from the entrance that serves as a practical corridor, you can access a first service with a shower, a comfortable separate kitchen, and a bright living room characterized by windows that guarantee excellent brightness and offer direct access to the beautiful garden; • Second floor (night area): the night area, elegantly mansard, is composed of a double bedroom with a balcony, two further bedrooms, and a bathroom with a window and a bathtub. Outside, the house offers a beautiful and spacious private garden with hedges, flower beds, and vines, together with a pleasant terrace equipped with a barbecue, accessible from the kitchen, and a comfortable veranda (potentially convertible into living space). In terms of parking, the property offers a convenient garage for 1 car and 2 further external parking spaces.Thanks to the current land indices (I.S. 0.4), there is the possibility of expanding the existing building up to 35 sqm SUL, thus allowing further possibilities of customization.Perfect solution for families.Location: The village of Sigirino (Municipality of Monteceneri) is located in the urban pole of Lugano North, within the developed area of Vedeggio, which hosts both companies and industries of relevance and highly residential contexts.The area offers a pleasant residential context, characterized by tranquility, nature, and numerous hiking trails, without giving up the proximity to the main services and the commercial and working areas of Vedeggio. The connections to Lugano and Bellinzona are easy both by public transport and by road network, while Rivera, with its well-known Splash & SPA center and the beautiful Monte Tamaro area, is in the immediate vicinity.Particularly interesting is also the planned new highway exit of Sigirino, which will allow direct and immediate access to the A2 highway, making travel times even faster and more comfortable, and further enhancing the position of the village and the connections to Lugano, Bellinzona, and the rest of the canton.Thanks to its particularly strategic position and its multiple green areas, Sigirino profiles itself as an ideal location for families.

Travel time
-
1 / 14
3.5 rooms130m²CHF 690,000.–
Via Dogana 3A, 6854 S. Pietro

Charming single-family house 3.5 rooms with private garden and open view

In San Pietro di Stabio, in the heart of its picturesque historic center, we offer for sale a comfortable single-family house completely renovated in '96, with a large outdoor area with a lovely private garden and open view of the surrounding greenery.This charming property stands on a rare and valuable plot of land of 451 m², located in the characteristic core of the San Pietro fraction. The land, which is spacious and particularly sunny, is set in the quiet residential context of Via Dogana 3, in a convenient and well-served location, just a few steps from the main services of the town, including bars and restaurants, elementary and middle schools, and the Stabio railway station.The building, originally constructed at the beginning of the 20th century, presents itself today in an excellent state of conservation thanks to a complete renovation carried out in the mid-1990s and regular maintenance performed over the years. Among its most appreciable features are the welcoming atmosphere of the rooms, finished in elegant rustic style, and the high living comfort guaranteed by an optimal distribution of spaces and above-average volumes, enhanced by the high mansard roofs. The numerous auxiliary rooms on the ground floor, the good solar exposure of the house and land, the generous availability of parking spaces, a total of 4 (of which 2 are internal), and the beautiful and spacious outdoor green area complete the offer.Divided into 2 levels, for a total living area of approximately 130 m², the property is internally composed as follows: • First level (PT): A large forecourt with 2 external parking spaces, a heated garage with a technical room, and a second garage. Upon entering the house, one is greeted by a large entrance hall, from which one can access a laundry room and a bathroom with a shower. • Second level (P1): The first floor accommodates the main living area of the house, characterized by bright and welcoming rooms. The heart of the house is the large living room with high mansard roofs, enriched by a fireplace and directly accessible to both the balcony and the large terrace of approximately 33 m². The kitchen is separate and bright, offering practical and functional spaces. The sleeping area is well distributed and includes a spacious master bedroom, a single bedroom, and a windowed bathroom with a bathtub. Outside, there is a lovely green area enriched with decorative shrubs and plants, ideal as a relaxation area and for refreshment during the entire beautiful season.Regarding parking, the property has a large garage for one car, a second single garage, and additional outdoor parking spaces located on the external forecourt.The object is particularly suitable for families seeking a comfortable, spacious, and strategic solution in the tranquility of the Mendrisiotto.Location: Thanks to its strategic location in the south of Ticino (bordering Italy, just 15 km from Varese) and its attractive tax regime (with a multiplier of 65%), Stabio is a particularly sought-after municipality, characterized by both residential and commercial settlements. In fact, in addition to residential buildings, the municipality is also home to numerous commercial and industrial activities of international renown, which attract many workers to the area every year.The Stabio railway station (which connects Ticino directly to Varese and Milan Malpensa airport) and the Mendrisio motorway exit (just a few kilometers away) guarantee residents good mobility, allowing them to reach the main towns of Ticino in short times.Stabio profiles itself as an ideal location not only for the complete offer of infrastructure and services present on the territory but also for its beautiful sunny and hilly landscape, characterized by wide green spaces and vineyards.

Travel time
-
1 / 13
7 rooms180m²CHF 740,000.–
Via Ronchetto di Orlino 24, 6963 Pregassona

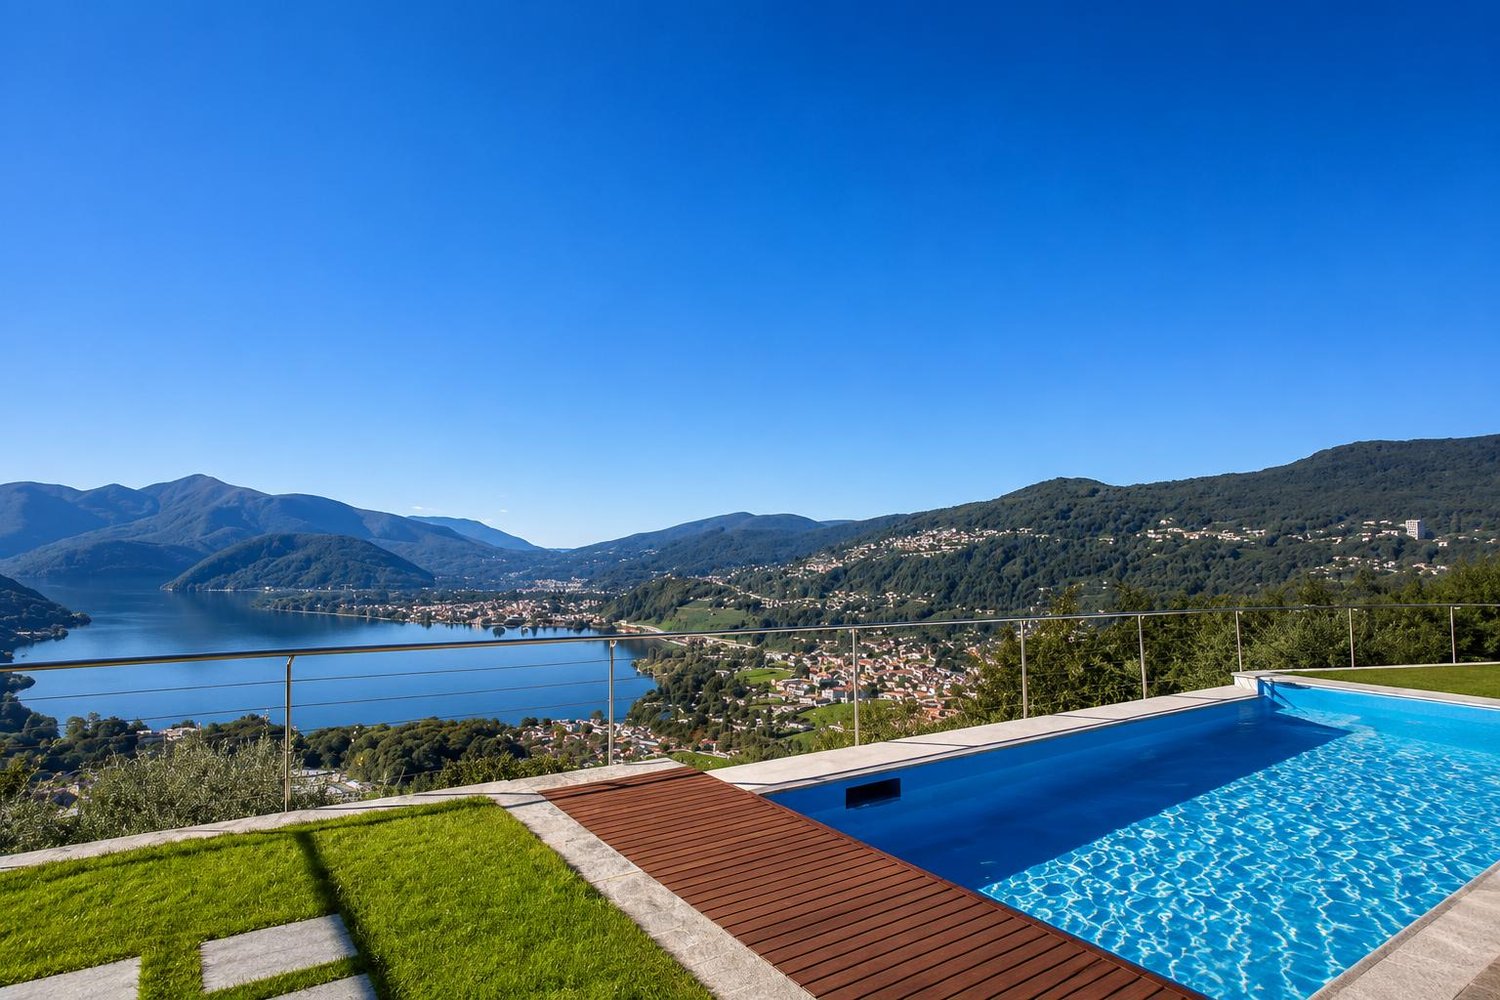
Charming 7-room single-family house with pool in Pregassona

Welcome to this well-maintained and charming single-family house in Pregassona (6963). The two-story house from 1988 convinces with its quiet location, a beautiful view, and an inviting, lushly greened garden – a true refuge in Ticino.The house offers the following highlights: • 7 spacious rooms: Plenty of space for the whole family or for all who appreciate space to live and work. • Garden with beautiful view: Enjoy the picturesque surroundings and sunny summer days. • Swimming pool: The private pool in the well-maintained garden invites you to relax and cool off. • Well-maintained garden: With a covered entrance terrace, lounge chairs, and potted plants – a true outdoor paradise. • Quiet location: Both during the day and at night, there is pleasant quiet – ideal for restful living. • Sunny location in summer: The house benefits from the sunny location. Location and surroundings: • Bus stop Ligaino: Only 5 minutes' walk away – best connection to public transport. • Scuola elementare di Probello: Can be reached in just 9 minutes on foot – ideal for families with children. • Coop Pregassona: The nearest supermarket is about 12 minutes' walk away. • Farmacia Contrada dei Patrizi: A pharmacy can be reached in about 14 minutes on foot. • River nearby: The proximity to the river ensures a natural and idyllic living environment. This house combines Ticino's quality of life with all the important amenities of everyday life and is being auctioned off by the bankruptcy or debt enforcement office. The official estimated value is CHF 740,000.00. The sales price of an auctioned property can be significantly lower than the market price. Detailed information (address, property details, usually appraisal report, photos, and information on the upcoming auction and contact point) can be found on www.zimmo.swiss. The objects can usually be viewed in advance (there is also more information in the registered area). Further information on this and over 100 other interesting properties can be found at:

Travel time
-
1 / 29
7 rooms105m²CHF 680,000.–
Miurina 2, 6874 Castel San Pietro

Traditional Ticinese house with authentic charm and open view


--- Request the LINK to the VIRTUAL TOUR !!! --- Welcome to this fascinating single-family house located in the picturesque municipality of Castel San Pietro. Built in 1936 and regularly renovated over the years, the house combines, thanks to the details of its elements, the charm of traditional Ticinese architecture with the amenities that make daily life easy and pleasant, such as: • the extension of the living area on 3 floors; • the presence of spaces to be adapted to new needs; • the large and sunny terrace with open views; • the surrounding land ideal for those who want to be in contact with nature and dedicate themselves to growing a garden. The house, which is elevated above the access road, develops with the following characteristics:on the GROUND FLOOR • 1 laundry room and cellar; • 1 two-room apartment with services, suitable for new opportunities for functional expansion. on the 1ST FLOOR (main residence) • elegant and large living room with wooden floors; • 2 bedrooms; • 1 bathroom with shower; • kitchen with dining room and direct access to the terrace with views of the surrounding landscape, perfect for outdoor meals. on the 2ND FLOOR • bedroom or office in the attic; • attic with exposed beams to be enhanced for additional space. SURROUNDING LAND • large land surrounded by stone walls with dense vegetation, suitable for creating gardens and green spaces, ensuring privacy; • 1 small, old cottage, suitable to be transformed, with creativity, into a place with particular charm. The house is located in a quiet, peaceful and sunny position, in an ideal context where there are essential services such as elementary schools, bus stop, bank and post office, some small food shops, inns, walks in nature and the proximity to the city of Mendrisio (5 minutes by car) which completes the offer of services.

Travel time
-
1 / 16
8.5 rooms325m²CHF 1,650,000.–
Via Marello 19, 6873 Castel San Pietro

Castel San Pietro Corteglia: important single-family villa with dominant view of the hills

In Corteglia, a fraction of the sought-after municipality of Castel San Pietro, in one of the most prestigious neighborhoods of the Mendrisiotto region, we offer for sale an important single-family villa with a large private garden, nestled among hills and vineyards.This noble building, with magnificent dominant views and constant sunlight throughout the day (thanks to its south-facing orientation), is located in the tranquil and hilly area of Via Marello, at number 19, near elementary and primary schools, playgrounds, supermarkets, and the main local services and infrastructure.The building, originally constructed in 1975, still presents itself in excellent condition thanks to regular and constant maintenance over time. It is characterized by spacious, bright rooms and high, mansard-roofed ceilings that give the building a rustic and elegant style. The building has two residential units: the lower floor serves as a first comfortable annex, while the upper floor houses the second and main residential unit of 5.5 rooms.The rooms are divided into two levels and consist of: • Street level: direct access to the semi-basement rooms of the house (partly habitable), consisting of: a technical room with a large laundry room and drying room, a shelter and technical rooms, a cozy tavern with a fireplace and kitchenette, a bathroom with shower and two large rooms with direct access to the garden and separate entrance. • Garden level (ground floor): large entrance hall, guest bathroom, separate kitchen with access to the garden, splendid living room with fireplace, dining area with exit to the external portico, comfortable study. In the sleeping area, we find two bright bedrooms with a shared balcony, a master bedroom with en-suite bathroom and private balcony, a third comfortable bathroom with bathtub and a staircase leading to the basement. Outside, the house offers a magnificent green area with a portico, equipped with an irrigation system and enriched with ornamental plants. The offer is completed by a double garage and two additional parking spaces on the external parking lot.Thanks to the important building indices of the land (I.S. 0.5), located in an intensive residential area, there is the possibility of expanding the existing building by over 300 m² SUL, allowing for ample customization possibilities.Building indices of the land:Intensive residential area AbI 2 • S.E. 1,346 m² • I.S. 0.5 • SUL max 673 m² • I.O. 35% • H max 7.5 m to the ridge, 9.5 m to the eaves Property with notable comfort and charm, perfect for families looking for a true oasis of peace, a short distance from all urban services.Location: Corteglia, a fraction of the renowned municipality of Castel San Pietro, is located at the entrance of the beautiful Muggio Valley and stands out as a charming village overlooking the Mendrisiotto. Thanks to its strategic position, residents can easily reach Mendrisio, with its motorway access and railway station, as well as Chiasso and nearby Italy, just a few kilometers away.Although it is located in a convenient and well-connected position, Corteglia represents an ideal location for those who want to live in total tranquility, surrounded by vineyards and hills that offer a breathtaking panoramic view. For nature walk enthusiasts, the suggestive path of the Breggia gorges is worth mentioning, which can be reached in just a few minutes.Castel San Pietro also proves to be a particularly attractive municipality from a tax point of view: thanks to its 55%, it was the municipality with the best tax multiplier in the entire Ticino region (since 2025, the multiplier is now 65%, one of the best in the region).

Travel time
-
1 / 18
5.5 rooms210m²CHF 980,000.–
Via Agostino Nizzola 1, 6850 Mendrisio

Mendrisio: Delicious single-family house with beautiful garden and panoramic view

In Mendrisio, in the renowned and prestigious residential area of "Villa Foresta", we offer for sale an elegant single-family house with a beautiful panoramic view of the surrounding hills, enriched by a finely manicured garden.The property is located in the quiet Via Agostino Nizzola 1, in a sunny and panoramic position, from which you can enjoy a suggestive 360° view of the Mendrisiotto mountains. This location is also particularly strategic as it allows you to easily reach the main services of the town: supermarkets (Coop and Migros), bars and restaurants, kindergartens, primary and secondary schools (new high school a short walk away), the Mendrisio train station (reachable on foot in about 10 minutes) and the highway exit with connections to the north (Lugano, Varese) and south (Milan). The property is also close to the Beata Vergine hospital, the renowned Academy of Architecture, and the recent SUPSI campus.Built in 1976 according to high standards of quality and comfort, the property has always been the subject of careful and constant maintenance, which has preserved its excellent state of conservation over time (between the 90s and 2000s, bathrooms, kitchen, windows, flooring in the living area were renovated, while the heating system was replaced in 2023). Among its strengths are the spacious and welcoming rooms, a functional and well-studied distribution of spaces, the presence of numerous ancillary rooms on the ground floor, and a large availability of parking spaces. The house is also equipped with an air conditioning system and an alarm system.The spaces, divided into 3 levels for approximately 210 sqm, are composed as follows: • Ground floor (street level): Piazza with 1 external parking space and direct access to the house. The ground floor hosts a large, heated garage with 2 comfortable parking spaces, a laundry room (inside which is the technical room) and several storage rooms. • First floor (living area): A bright entrance hall welcomes and leads directly to the elegant living room, enhanced by a refined fireplace and large windows that offer a beautiful view of the wonderful, terraced garden. The living room also has a comfortable, separate dining area. The kitchen, also separate and refined with quality materials, is bright and designed to guarantee maximum functionality. A large bathroom with shower and whirlpool completes the floor. • Second floor (sleeping area): The sleeping area is well distributed and includes a large bedroom, two spacious bedrooms, and a windowless bathroom with bathtub. From this floor, you can access directly a cozy, separate living room with kitchen and a practical external storage room. Outside the property, there is a lovely, private garden that extends over two levels, carefully designed with hedges and flower beds, from which you can enjoy a beautiful, dominant view of Mendrisio and its hills.The property is particularly comfortable and perfect for families looking for a quiet but central habitat.Location: Mendrisio, known as "Magnifico Borgo" thanks to its renowned and picturesque historic center, is an important town in the south of the Canton of Ticino, 10 km from the Italian border (Como and Varese nearby) and 20 km from Lugano, and offers multiple infrastructures and services (such as the famous Fox Town shopping center and its Admiral casino). Thanks to the renowned Academy of Architecture and the SUPSI (which has been established in recent years), Mendrisio has also become a relevant international study center.

Travel time
-
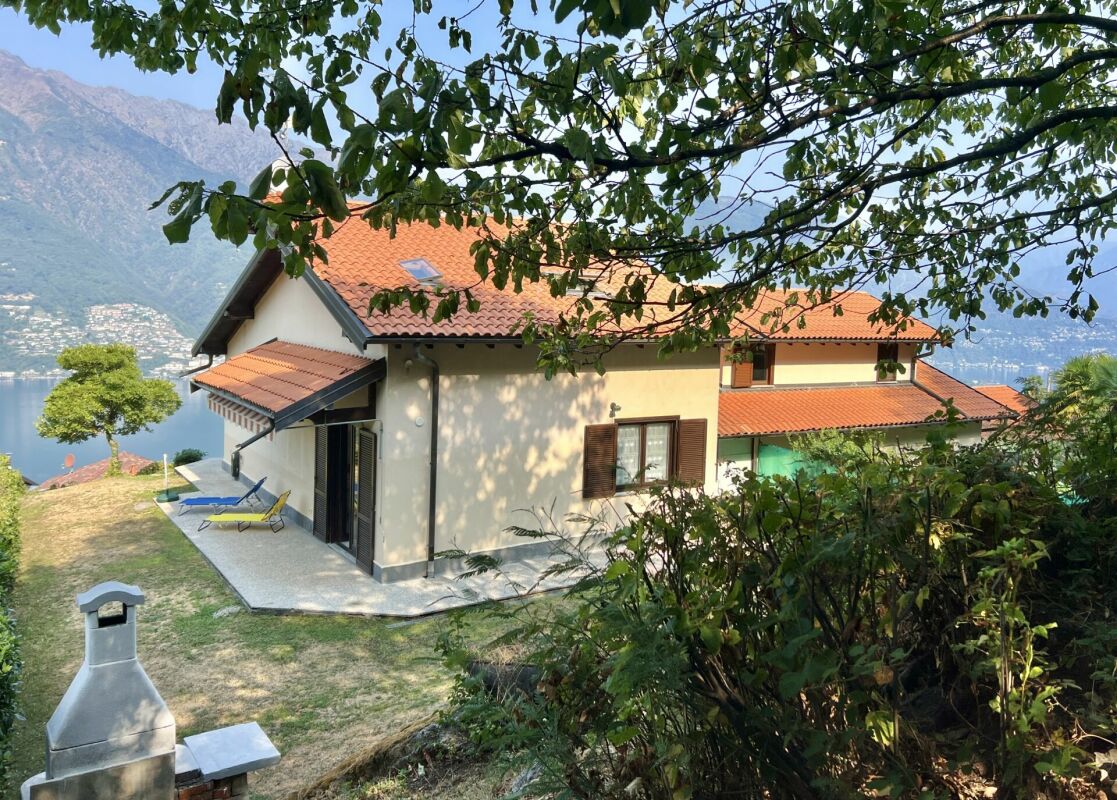
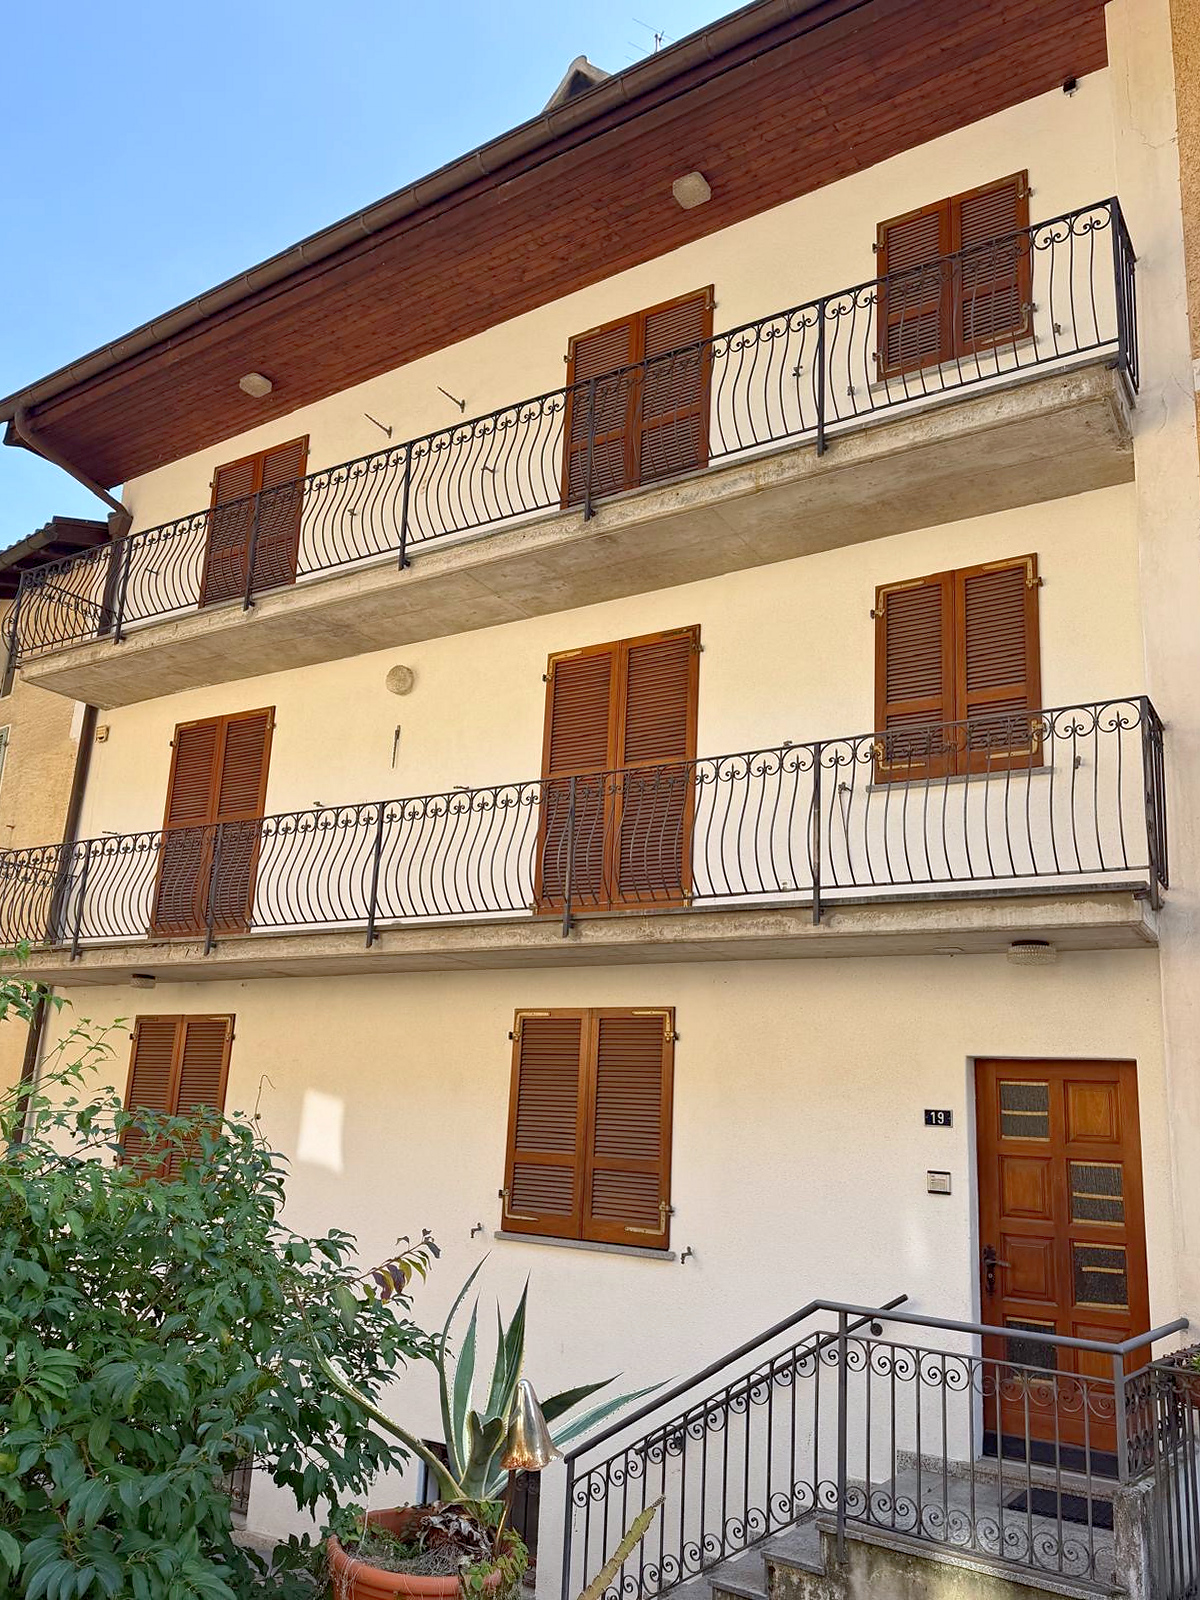
  • White house with blue shutters, brown roof, raised ground floor, garden
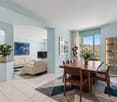
  • Dining room with a table and chairs, a couch, a television, and a fireplace.
  • modern living room, fireplace, large windows, dining table, couch, television, shelves, stairs
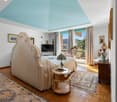
  • L-shaped sofa, gray walls, large clock, white curtains, tiled floor
  • Corner fireplace with a curved mantle, glass doors, and a marble bench
  • modern kitchen with white cabinets, granite countertops, stainless steel appliances, and a dining area with a table and chairs
  • tiled floor, white walls, blue wall, framed pictures, staircase, glass window
  • tiled floor, blue walls, wooden doors, white cabinet, staircase, ceiling lights
  • Bathroom with shower, toilet, and sink
  • Two-story house, light blue exterior, garage, two cars parked in front
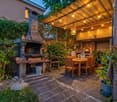
  • A backyard with a wooden deck, a green lawn, and a concrete wall with a black cover.
  • well-maintained garden with a wooden deck, outdoor seating, and a barbecue area
  • Outdoor fireplace, wood storage, green lawn, wooden deck, steps, hedges, and a building in the background.
  • A garden with a grassy lawn, a concrete wall with plants and lights, and a covered area with a black tarp.
  • Outdoor seating area with a table and chairs, surrounded by a fence, with a view of a mountain and a building.
1 / 15
5 rooms180m²CHF 1,490,000.–
Strada di Pregassona 47C, 6963 Lugano

Modern single-family house in Pregassona with private garden

In one of the most appreciated residential areas of Pregassona, in a high, quiet and particularly sunny position, we propose, for sale, a splendid independent house built in 2006, with private garden and perfectly distributed spaces for family life.A property that combines privacy and comfort with services: nursery, elementary and middle schools nearby, public transport a few steps away and all major services easily accessible.Main features:Livable area of approximately 180 square metersPrivate flat gardenDouble garage with direct access to the house3 external parking spacesGas heating with serpentineAvailability: by agreementInternal distribution: Ground floor: Comfortable double garage directly connected to the house, hobby/study room ideal also as an office, laundry room with boiler, cellar and practical storage room under the stairs.Garden floor: Bright living room with fireplace and direct access to the garden, equipped with shutters and electric awning. Habitable kitchen also with access to the garden, small storage room and bathroom with shower.First floor: Three bedrooms with visible roof that gives warmth and character to the environments. Main bathroom with whirlpool for relaxation moments.Why choose it: This house is the ideal solution for those looking for tranquility, independence and quality of life, without giving up the proximity to the city and services.The spaces are functional, bright and ready to welcome a family that wants to live in a reserved but well-connected context.

Travel time
-
1 / 17
8 rooms201m²CHF 1,090,000.–
Via Luvee 10, 6855 Stabio

Stabio: Comfortable semi-detached villa with large garden and important building indices

In Stabio, located in a beautiful green oasis, we offer for sale a comfortable semi-detached villa with an attached 2.5-room apartment, a large and splendid private garden, and important building indices.The property is situated on a rare and valuable plot of land with an area of 1141 m², located in a quiet and residential area in Via Luvee 10, just a few steps from the main services offered by the town, such as bars and restaurants, middle and elementary schools, and the Stabio train station.The building, originally constructed in 1977, is in excellent condition thanks to regular and constant maintenance (new metal shutters and replacement of the old heating system with a new gas one). It features elegant, spacious, and bright rooms and has two residential units: a 2.5-room dependence on the lower floor and the second and main residential unit with 5.5 rooms on the upper floors, spread over several levels.The house is divided into 5 levels and has a usable surface area of approximately 200 m². It is composed as follows: • First level (P-1): In the basement, there are two comfortable cellars and a technical room; • Second level (PT): On the ground floor, there is a room used as a laundry room (former garage) with an attached shower and a 2.5-room apartment. From the entrance of the first apartment, we reach a bright living room with a view of the garden, a separate kitchen, a bedroom, and a bathroom with a bathtub. • Third level (P1): The upper floors of the house are dedicated to the second apartment, where on the first floor, we find the living area with a bright living room, characterized by a beautiful marble fireplace and access to the large terrace, a dining room, a separate kitchen, and a guest bathroom. • Fourth level (P2): The second floor, dedicated to the sleeping area, consists of two spacious double bedrooms, a bright single bedroom with access to the terrace, and a bathroom with a bathtub. • Fifth level (P3): The top floor, characterized by a cozy ceiling with exposed beams, consists of a large and spacious open space (potentially convertible into living space) and an additional room that serves as an attic for the house. Outside, there is a spectacular green area enriched with decorative shrubs and plants, as well as a comfortable grill area with a portico and stone table, ideal as a relaxation and refreshment area during the entire beautiful season. In terms of parking, the property offers a spacious double garage and two additional uncovered parking spaces on the outdoor courtyard. Under the garage, there is a comfortable cellar and an additional wine cellar.Thanks to the important building indices of the land (I.S. 1.0), located in an intensive zone, there is the possibility of significantly expanding the existing building as well as constructing a secondary body within the large green area (SUL potentially usable 940 m²), allowing for ample possibilities of personalization.Building indices of the land:- Intensive zone- S.E. 1141 m²- I.S. 1.0- SUL max 1141 m²- I.O. 50%- H max 13m- Minimum green area 25%The object is particularly suitable for families, even large ones, who are looking for a comfortable, spacious, and strategic solution immersed in the nature of the Mendrisiotto. More information upon request.Location: Thanks to its strategic location in the south of Ticino (bordering Italy, just 15 km from Varese) and its attractive taxation (with a multiplier of 65%), Stabio is a particularly sought-after municipality, characterized by both residential and commercial settlements. In fact, in addition to residential buildings, the area is also home to numerous commercial and industrial activities of international renown, which attract many workers to the area every year.The Stabio train station (which connects Ticino directly with Varese and Milan Malpensa airport) and the Mendrisio highway exit (just a few kilometers away) guarantee residents good mobility, allowing them to reach the main towns in Ticino in short times.Stabio is an ideal location not only due to the complete offer of infrastructure and services present in the area but also for its beautiful sunny and hilly landscape, characterized by wide green spaces and vineyards.

Travel time
-
1 / 18
9.5 rooms400m²CHF 2,200,000.–
Via Balbio 45, 6834 Morbio Inferiore

Elegant villa of 9.5 rooms with panoramic view in Morbio Inferiore

In Morbio Inferiore, in a sought-after residential area, quiet, sunny, and well served by public transport, we propose for sale a prestigious villa with high-end finishes. This elegant villa, built in 1969 and surrounded by a magnificent private garden, is located in one of the most exclusive residential areas of Morbio Inferiore.The 9.5-room property with four bathrooms develops on two floors and offers spacious and bright environments, thus divided:First Floor – main floor· Entrance hall and internal staircase to the ground floor· Studio with terrace· Large living room with fireplace· Habitable kitchen with exit to the covered terrace· Dining room / dining area with exit to the covered terrace· Disengagement of the night area with wall-mounted wardrobes and staircase to the attic· Master bedroom with private terrace, walk-in closet, and en-suite bathroom· Bedroom with terrace· BathroomGround Floor· Secondary entrance with entrance hall· Tavern with secondary kitchen, bar, and fireplace· Bedroom with en-suite bathroom· Two additional bedrooms· Bathroom· Laundry room, storage room, shelter, and technical room· Garage: two car parks and plenty of space for motorcycles and bicycles and storage room.Attic· open space usable as a large storage room Outside, the large garden offers privacy and open views, ideal for relaxing and socializing. It is possible to easily add an outdoor pool with additional covered spaces and terraces to expand the outdoor entertainment area. The land is completely fenced with vehicular and pedestrian access from the automatic gate with intercom. The property also offers interesting building opportunities with 428 sqm of available SUL area. Besides the two car parks and plenty of space for motorcycles and bicycles in the garage, the villa has a large, paved outdoor parking area with bollards for several additional vehicles. The roof was completely replaced in 2020. The villa is equipped with an alarm system, electric shutters, wooden windows, and as already mentioned, refined with high-quality materials everywhere.Contact us to organize a visit, we are usually available even on weekends.

Travel time
-
1 / 20
8 rooms205m²CHF 1,650,000.–
Via Reslina 54, 6616 Losone

Casa completamente ristrutturata a due passi dal fiume Maggia / Renoviertes Haus auch ZWEITWOHNSITZ

Losone è situato tra Locarno e Ascona. È un comune moderno con tutte le infrastrutture principali. La bella proprietà in buonissimo stato si trova fuori dal centro come una delle ultime case al bordo della zona abitativa in direzione del campo di Golf in posizione molto soleggiata tutto l’anno. Ideale per amanti della tranquillità e del gioco di Golf. Casa costruita nel 1970 e completamente rinnovata nel 2013. Dispone di un appartamento di 3,5 locali al PT con accesso diretto alla terrazza ed al giardino sui 2 lati della casa con pergola e tavolo in sasso. Al 1 piano altro appartamento di 3,5 con balcone coperto parzialmente. Al piano -1 si trova uno studio separato con doccia/wc ed i locali tecnici e cantina. Antistante la casa i 4 comodi posteggi. Res. primaria o SECONDARIA! Il fiume Maggia che invita a bagni rinfrescanti e relax e gioco sul grande prato antistante, dista a poca distanza dall’abitazione e le belle passeggiate lungo l’argine del fiume partono direttamente da li. Il bellissimo Golf Club Gerre Losone 18 buche dista soli ca. 1,4 km ed è raggiungibile in auto oppure comodamente anche a piedi lungo il fiume Maggia, preparazione fisica e psicologica ideale per un buon gioco su un percorso meraviglioso. Fermata Bus a ca. 1 km. Scuole elementari e medio e negozio alimentari ca. 1,5 km, Centro Losone ca. 2 km. Golfclub Gerre Losone con campo a 18 buche ca. 1,4 km. Lago e Ascona ca. 4 km.Composizione dell’immobile: Pianoterreno, app. separato ca. 90 mq • Entrata / atrio con armadio a muro • Soggiorno con camino, uscita su terrazza • Cucina / pranzo, uscita su terrazza e giardino • 1 camera con uscita su giardino • 1 camera con accesso diretto in bagno • 1 bagno suddiviso in 2 loc. con 1 doccia centrale e con wc/lavabo in entrambi i locali, lav./asc. • Terrazza semicoperta con tenda da sole • Terrazza aperta con tenda da sole Primo piano, app.separato ca. 90 mq • Entrata / atrio / corridoio • Soggiorno con camino e uscita sul balcone • Cucina / pranzo con uscita su balcone • 1 camera con doccia/wc/lavabo proprio • 1 ulteriore camera • 1 bagno con doccia, wc, lavabo, col. lav./asc. Piano inferiore • Studio separato con doccia/wc/lav., ca. 25mq • Locale tecnico e tank nafta • Cantina Parte esterna • Giardino che circonda la proprietà su 2 lati • Prato e pergolato con tavolo in sasso • Comoda casetta da giardino per attrezzi ecc. • 2 spazi coperti per biciclette • Antistante casa 4 posteggi • Vista su montagne Posteggi • 4 posto auto esterni Altre informazioni • Res. primaria o SECONDARIA • Anno di costr.: ca. 1970 • Ristrutturato completamente nel 2013 • Impianto fotovoltaico nel 2021 • Sup. parcella: 467 mq • Sup. abitabile: ca. 205 mq • Serramenti doppio vetro • Pavimenti in parquet e piastrelle • Riscaldamento a nafta, distribuz. radiatori • 1 entrata casa principale con atrio e tromba delle scale per il 1 piano eil -1 • Soffitto accessibile e calpestabile, pav. isolato • Casa in buonissimo stato che non necessita di rinnovamenti Prezzo / Preis CHF 1’650’000.--Compreso mobilio esistente / inklusiv vorhandene Möbel Losone liegt zwischen Locarno und Ascona. Die moderne Gemeinde verfügt über alle wichtigen Infrastrukturen. Diese schöne Liegenschaft in sehr gutem Zustand befindet sich etwas ausserhalb des Dorfzentrums an ganzjährig sonniger Lage, als eines der letzten Häuser am Rande des Wohngebiets in Richtung Golfplatz Losone. Ideal für Ruhesuchende und Liebhaber des Golfsports. Das 1970 erbaute und 2013 komplett renovierte Haus verfügt über eine 3,5-Zimmerwohnung im Erdgeschoss mit direktem Zugang zur Terrasse und zum Gartenbereich mit Pergola und Steintisch. Im ersten Stock eine weitere 3,5-Zimmerwohnung mit teilweise gedecktem Balkon und im Untergeschoss das separate Studio mit Dusche/WC, Technikräume und Keller. Vor dem Haus 4 bequeme Parkplätze. Erst- oder ZWEITWOHNSITZ! Der Fluss Maggia und eine grosse Liege- und Spielwiese ist in kurzer Gehdistanz vom Haus erreichbar und lädt zum baden, spielen und entspannen ein und ist zugleich Ausgangspunkt für schöne Spaziergänge am Flussufer entlang. Der wunderschöne 18-Loch-Golfclub Gerre Losone liegt etwa 10 Autominuten entfernt und ist bequem auch zu Fuss (ca. 1,4 km) entlang des Flusses Maggia erreichbar, ideale körperliche und mentale Vorbereitung für ein gutes Spiel auf einem wunderschönen Golfplatz. Bushaltestelle ca. 1 km entfernt. Grund- und Mittelschule sowie ein Lebensmittelgeschäft ca. 1,5 km, das Zentrum von Losone ca. 2 km. Der 18-Loch-Golfclub Gerre Losone ist ca. 1,4 km entfernt. See und Ascona ca. 4 km.Raumaufteilung: Erdgeschoss, sep. Wohnung ca. 90 m2 • Eingang / Atrio mit Einbauschrank • Wohnzimmer mit Kamin, Ausgang auf Terrasse • Küche/Esszimmer, Ausgang auf Terrasse/Garten • 1 Zimmer mit Ausgang in Garten • 1 Zimmer mit direktem Zugang zu Bad • 1 Bad, durch zentrale Dusche verbunden und beidseitig mit je WC / Lavabo, Waschturm • Teilweise gedeckte Terrasse mit Sonnenstoren • Offene Terrasse mit Sonnenstoren 1. Stockwerk, sep. Wohnung ca. 90 m2 • Eingang / Atrio / Korridor • Wohnz. mit Kamin und Ausgang auf Balkon • Küche / Esszimmer mit Ausgang auf Balkon • 1 Zimmer mit eigener Dusche / WC / Lavabo • 1 weiteres Zimmer • 1 Bad mit Dusche / WC / Lavabo, Waschturm Untergeschoss • Separates Studio mit Dusche/WC/Lav, ca. 25 m2 • Technikraum und Tankraum • Keller Aussenbereich • Garten welcher die Liegenschaft auf 2 Seiten umgibt mit Wiese und Pergola mit Steintisch • Bequemes Gartenhaus • 2 Fahrradunterstände • Vor dem Haus 4 Parkplätze • Sicht auf Berge Parkplätze • 4 Aussenparkplätze Weiteres • Erst- oder ZWEITWOHNSITZ • Baujahr ca.: 1970 • Komplett renoviert im 2013 • Fotovoltaikanlage 2021 • Grundstückfläche: 467 m2 • Wohnfläche: ca. 205 m2 • Fenster mit Doppelverglasung • Böden mit Parquett und Fliesen • Oelheizung, Verteilung mittels Radiatoren • 1 Haupteingang mit Atrio und Treppenaufgang in obere Etage sowie ins Untergeschoss • Begehbarer Dachstock mit Bodenisolierung • Haus in sehr gutem Zustand welches keine Renovierung benötigt.

Travel time
-
1 / 13
  • Balcony / Terrace
  • Pets allowed
  • Mountain view
  • +3
7 rooms175m²CHF 1,190,000.–
Via Montedato 58, 6595 Riazzino

Casa indipendente in splendida posizione collinare - natura, sole e privacy

In posizione collinare molto soleggiata e immersa nella natura, questa affascinante casa unifamiliare a Montedato offre un'oasi di tranquillità a pochi minuti da tutte le principali infrastrutture, centri commerciali e servizi. Circondata dal verde e baciata dal sole durante tutto l'arco della giornata, la proprietà rappresenta la soluzione ideale per chi cerca privacy, comfort e versatilità.La parte abitativa si sviluppa su due livelli, entrambi con accessi indipendenti, rendendo possibile anche un utilizzo separato dei piani. L'ingresso principale si trova al primo piano, raggiungibile comodamente tramite pochi scalini dal parcheggio. Questo piano accoglie gli ospiti con un ampio soggiorno dotato di un elegante camino in marmo e uscita diretta su un grande terrazzo panoramico, perfetto per momenti di relax o convivialità. La zona notte comprende due camere da letto, anch'esse con accesso al terrazzo, uno studio, un bagno con doccia e un servizio ospiti separato.Attraverso una scala interna si accede al piano terra, che ospita una seconda zona giorno con soggiorno e sala da pranzo in open space, con accesso diretto alla terrazza coperta. La cucina, moderna e funzionale, è aperta e arricchita da un'isola bar centrale, con adiacente un pratico ripostiglio. Completano il piano due camere da letto con uscita sul terrazzo, un ampio bagno con doccia, un locale tecnico con lavanderia e un ulteriore spazio utilizzabile come hobby-room o ripostiglio.Gli spazi esterni sono curati e molto suggestivi: un angolo con pergola, tavolo e panchine in granito e un forno in pietra naturale regalano un'atmosfera accogliente e autentica. Non manca nemmeno un piccolo angolo orto per gli amanti del verde.Attraverso una scala esterna si raggiunge il piano inferiore, dove si trovano una cantina vini naturale e una piscina interna con grandi vetrate che si affacciano su un'area esterna terrazzata rifinita in pietra naturale (granito). È importante notare che la piscina necessita di un intervento di rinnovamento per essere nuovamente utilizzata, ma questo spazio si presta perfettamente anche a essere riconvertito in una zona fitness, wellness o qualsiasi altro ambiente a seconda delle proprie esigenze.Dietro la casa si trova un parcheggio esterno coperto, mentre sotto di esso è disponibile un ulteriore locale deposito, ideale per legna da camino, attrezzi da giardino o altro materiale.Un elemento di grande valore aggiunto è la possibilità di utilizzare separatamente i due piani abitabili. Grazie agli accessi indipendenti e all'eventuale installazione di una cucina anche al primo piano, si potrebbero realizzare due unità abitative autonome, ideali per famiglie multigenerazionali, ospiti oppure come soluzione a reddito.Questa casa rappresenta una rara opportunità per chi desidera vivere nella quiete della natura senza rinunciare alla comodità e alla flessibilità degli spazi.*****In erhöhter, sehr sonniger Lage und umgeben von viel Grün befindet sich dieses charmante Einfamilienhaus in Montedato - eine wahre Oase der Ruhe, nur wenige Minuten von allen wichtigen Infrastrukturen, Einkaufszentren und Dienstleistungen entfernt. Eingebettet in die Natur und ganztägig besonnt, eignet sich diese Liegenschaft ideal für alle, die Privatsphäre, Komfort und Vielseitigkeit suchen.Der Wohnbereich verteilt sich auf zwei Etagen, die beide über separate Eingänge verfügen und somit auch unabhängig voneinander genutzt werden können. Der Haupteingang liegt im Obergeschoss, das über wenige Stufen vom überdachten Parkplatz aus zugänglich ist. Dort empfängt ein grosszügiges Wohnzimmer mit einem eleganten Marmorkamin und direktem Zugang zur grossen Panoramaterrasse - der perfekte Ort zum Entspannen oder Gäste empfangen. Der Schlafbereich umfasst zwei Schlafzimmer mit Terrassenzugang, ein Arbeitszimmer, ein Badezimmer mit Dusche sowie ein separates Gäste-WC.Eine Innentreppe führt ins Erdgeschoss, das einen zweiten Wohnbereich beherbergt: ein heller Wohn- und Essbereich mit Zugang zur gedeckten Terrasse, eine offene Küche mit zentraler Kochinsel sowie ein angrenzender Abstellraum. Zwei weitere Schlafzimmer mit Ausgang zur Terrasse, ein geräumiges Badezimmer mit Dusche, ein Technikraum mit Waschküche sowie ein zusätzlicher Hobby- oder Abstellraum runden das Raumangebot auf dieser Etage ab.Auch der Aussenbereich überzeugt: Ein gemütlicher Sitzplatz mit Pergola, Granittisch und -bänken, ein Natursteinofen sowie ein kleiner Gemüsegarten schaffen eine besonders einladende Atmosphäre.Über eine Aussentreppe gelangt man ins Untergeschoss, wo sich ein Naturweinkeller sowie ein Innenpool mit grossen Fensterfronten befinden, die auf eine hübsch gestaltete Steinterrasse aus Granit hinausführen. Es ist zu erwähnen, dass der Pool zurzeit nicht in Betrieb ist und eine Erneuerung benötigt. Alternativ bietet sich dieser Raum hervorragend als Fitnessbereich, Wellnesszone oder für eine andere individuelle Nutzung an.Hinter dem Haus steht ein überdachter Aussenparkplatz zur Verfügung. Darunter befindet sich ein zusätzlicher Lagerraum - ideal für Kaminholz, Gartengeräte oder weiteres Material.Ein bedeutender Pluspunkt ist die Möglichkeit, die beiden Wohnetagen dank separater Eingänge vollständig unabhängig zu nutzen. Mit dem Einbau einer Küche im Obergeschoss lassen sich problemlos zwei eigenständige Wohnungen realisieren - ideal für Mehrgenerationenhaushalte, Gäste oder als Renditeobjekt.Diese Liegenschaft ist eine seltene Gelegenheit für alle, die naturnahes Wohnen mit Komfort, Ruhe und flexibler Raumnutzung verbinden möchten.

  • Balcony / Terrace
  • Pets allowed
  • Mountain view
  • +3
Travel time
-
1 / 19
  • Parking space
  • Balcony / Terrace
  • Garage
  • +3
6.5 rooms160m²CHF 850,000.–
6705 Cresciano

Detached house with garden and pool in Cresciano

We are offering for sale a beautiful detached house with a garden and an in-ground pool in the municipality of Cresciano. The house is immersed in a green residential area, ideal for those seeking privacy and serenity.The house, developed on three levels, consists of 6.5 rooms and offers a living area of 160 square meters. The property is characterized by spacious and comfortable rooms designed to guarantee maximum comfort and functionality.On the ground floor, a large entrance hall leads to a bright living room embellished with a thermal fireplace connected to the heating system for water and radiators. The spacious kitchen is fully equipped with all appliances and opens onto the dining area, which directly overlooks the veranda/winter garden, currently used as a gym. On the same floor, there is a master bedroom, a bathroom with a shower and whirlpool tub, and a small room or study.The first floor hosts 3 bedrooms with exposed wooden beams, a bathroom with a shower, and an attic room used as a storage space.The semi-basement includes a large laundry room with a boiler room.Externally, the property offers an in-ground pool of 26 square meters, perfect for relaxation moments during the summer season, a large garden with a relaxation area and a stone table. The automatic irrigation system simplifies the care of the green spaces.The house also features a spacious garage that can accommodate a car and three uncovered parking spaces.The house is equipped with solar panels for hot water production.Do not miss the opportunity to live in a house immersed in a quiet area, with all services within reach and perfectly accessible.

  • Parking space
  • Balcony / Terrace
  • Garage
  • +3
1 / 24
  • Parking space
  • Balcony / Terrace
  • Garage
  • +4
11 roomsCHF 2,500,000.–
6835 Morbio Superiore

Prestigious Semi-Detached Villa with Pool and Spacious Areas – Unique Opportunity

We are offering for sale a beautiful semi-detached villa distributed over three levels, located in a quiet residential area surrounded by greenery.Built in 1974, the property stands out for the generosity of its interior and exterior spaces, offering versatility, comfort, and an excellent quality of life.The villa develops over three independent floors, perfect for a large family, two family nuclei, or for those who want to combine housing and work or recreational spaces.Ground Floor – 3.5-room apartment:- 2 double bedrooms- Kitchen- Large living room- Bathroom with bathtub- Laundry room- Covered terrace- 2 cellars and a wine cellar- Technical roomFirst Floor – Duplex apartment (lower level)- 1 double bedroom- 2 single bedrooms- Walk-in closet- Kitchen- Large dining room with fireplace- Living area of about 80 sqm- 3 covered terraces with access from the bedrooms, living area, and kitchen- Skylight with central winter gardenSecond Floor – Duplex apartment (upper level)- Attic with skylight- 1 double bedroom- 1 single bedroom- Bathroom with shower- Hobby room / game room- Large atticOutdoor spaces and comfort:- Private garden with in-ground pool, ideal for relaxation and conviviality- Covered terraces that expand the outdoor living area in every season- Garage of 48 sqm with 3 internal parking spaces- 3 additional external parking spacesConditions and potentialThe villa, although presenting itself in good structural conditions, requires some renovation work, thus offering the opportunity to personalize the environments according to one's aesthetic and functional needs.This property represents a rare combination of space, position, and potential, ideal for those who want to live in an exclusive context with the possibility of adapting the housing to their desires.

  • Parking space
  • Balcony / Terrace
  • Garage
  • +4
1 / 18
  • Parking space
  • Balcony / Terrace
  • Garage
  • +3
3.5 roomsCHF 1,200,000.–
6853 Ligornetto

Independent house with large buildable land

In the quiet and sought-after municipality of Ligornetto, surrounded by greenery and just a few minutes from Mendrisio and the Italian border, we offer a spacious independent house for sale, built in 1972 on two levels and characterized by large internal and external spaces.The property is in good structural condition, although it requires some modernization work, thus offering the opportunity to personalize the environments according to one's tastes and needs.The accommodation is located on the first floor, where we find:- a large kitchen;- a bright and large living room with a fireplace and direct access to the balcony;- a spacious master bedroom with generous dimensions;- a second bedroom;- a windowed bathroom with a bathtub and bidet.Ground floorThe lower floor offers numerous service rooms:- a large double garage with storage space;- a laundry room with a shower;- a technical room;- a tank room.ExteriorThe property has a large outdoor area, ideal for those who love to live in the open air:- a large, flat garden;- a chicken coop;- a large square with numerous parking spaces;- a pergola, perfect for convivial moments during the beautiful season.Buildable landOne of the main strengths of the property is the large buildable land, located in the R2 zone, with the following urban characteristics:- exploitation index 0.5;- maximum building height 7 meters;- minimum green area 30%.This feature makes the property particularly interesting, both for a family who wants large spaces and for investors or developers interested in future development opportunities.Ligornetto is an appreciated location for its quiet atmosphere, quality of life, and proximity to the main services. The strategic position allows you to quickly reach Mendrisio, the highway, and the Italian border, while maintaining the charm of a residential area immersed in greenery. The area offers schools, naturalistic paths, proximity services, and an ideal environment for families and those seeking tranquility without giving up the convenience of travel. A property with great potential, ideal for those looking for an independent house with large spaces, an important buildable land, and the possibility of enhancing it through a renovation.

  • Parking space
  • Balcony / Terrace
  • Garage
  • +3
1 / 13
  • Parking space
  • Balcony / Terrace
  • Garage
  • +2
8 rooms328m²CHF 660,000.–
6877 Coldrerio

Spacious 8-room villa with private garden in Coldrerio

We are offering a spacious villa for renovation with a garden, located in a quiet and residential area of Coldrerio, ideal for those who want to live in a reserved environment without giving up the comfort of services.Built in the 60s, the property develops mainly on one living floor, in addition to a lower level intended for hobby and service rooms.The house is in good general conditions, offering an interesting potential for renovation and enhancement thanks to the spacious rooms and versatile structure.The living floor, of about 164 sqm, is currently divided into two independent apartments with common access. The entrance is through an external staircase that leads to the shared entrance hall, from which you can access a central entrance with a distribution corridor that accompanies all the main rooms of the house.- The first apartment, 5 rooms, consists of a large and bright living room with outdoor openings, a well-organized kitchen, a well-separated sleeping area that includes three bedrooms of generous size and a main bathroom complete with shower and bathtub. The rooms are functional, well-proportioned and particularly bright, ideal for a family. From the living area and living room, you can directly access the garden, which partially surrounds the property, offering a reserved and livable outdoor space, ideal for moments of relaxation in the open air, family lunches and outdoor activities.- The second apartment, 3 rooms, consists of a bright living room, a well-equipped kitchen, a spacious master bedroom and a windowed bathroom with shower, representing a perfect solution for guests, relatives or a possible rental income.The lower floor, connected internally by a staircase, is dedicated to the accessory spaces and includes a large tavern with a fireplace, a laundry room with a clothesline, a technical room and further storage rooms, which lend themselves to multiple uses such as a hobby area and a multifunctional space.A single garage and an outdoor parking space complete the property, ensuring practicality and comfort also in terms of parking.This property represents a valid opportunity for those looking for a spacious house with a garden and a double residential unit in a quiet area of Coldrerio, with good potential for personalization.Ideal both as a main residence for a family and as a solution for multiple families or investment, thanks to the possibility of managing two independent units within the same property.

  • Parking space
  • Balcony / Terrace
  • Garage
  • +2
1 / 15
  • Parking space
  • Balcony / Terrace
  • Garage
  • +3
5.5 roomsCHF 995,000.–
6864 Arzo

Detached house with 5.5 rooms, garden and commercial spaces in Arzo

In Arzo, just a few minutes from Mendrisio and in a convenient and well-served location, we propose for sale an interesting 5.5-room house that stands out for the versatility of its spaces, ideal for those who want to combine living and small professional activity within the same property.The area is particularly favorable for daily life: the elementary school is within walking distance and the supermarket is only 300 meters away, while the residential context guarantees tranquility and practicality.The house, built in 1980 and maintained over time with various renovation works, presents itself in good condition and offers bright and functional spaces. Over the years, various modernization works have been carried out, including the renovation of the kitchen, floors, bathrooms, and electrical system in 2005, the installation of a wood-fired boiler also prepared for diesel fuel in 2007, the addition of an air conditioning system in the living room in 2010, and, more recently, the application of external insulation with new ceiling spotlights in 2017.All these interventions contribute to a modern and well-cared-for living comfort. The interior spaces are distributed over several levels and allow for a functional separation of the living areas from the commercial spaces, while maintaining a practical connection between the two areas.- The ground floor hosts large commercial spaces and a laundry room.- On the first floor, there is the main entrance, a guest bathroom with shower, and an additional office.- The living area is located on the second floor, where a large living room with fireplace and large window wall exposed to the southwest, a habitable kitchen overlooking the garden, a master bedroom, two single bedrooms, and two bathrooms with shower are developed.Outside, the property offers a pleasant private garden of about 200 m², perfect for relaxation, outdoor activities, or as a playground for children.The property is completed by six external parking spaces, two of which are covered, a rare and particularly appreciated extra.This solution represents an ideal choice for those looking for a bright, functional house with integrated commercial spaces, perfect for combining private life and work in a single, well-organized context.

  • Parking space
  • Balcony / Terrace
  • Garage
  • +3

Suggested properties for you based on search results

Other interesting objects