403 results - House, chalet, rustico to buy: Canton Thurgau

1 / 13
216m²Price on request
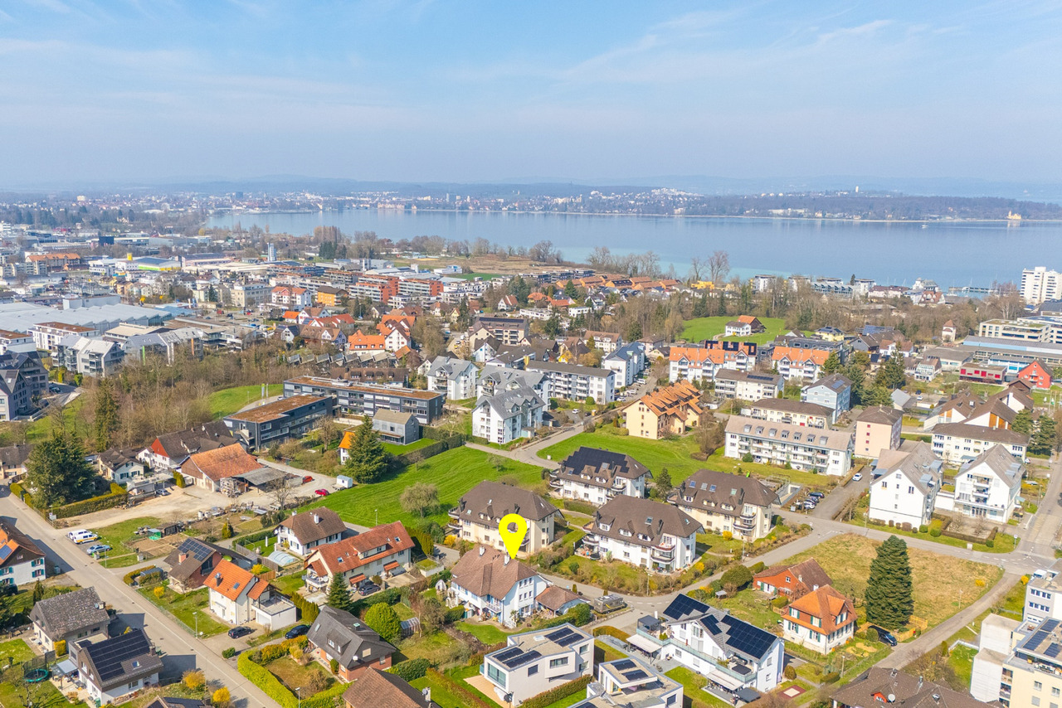
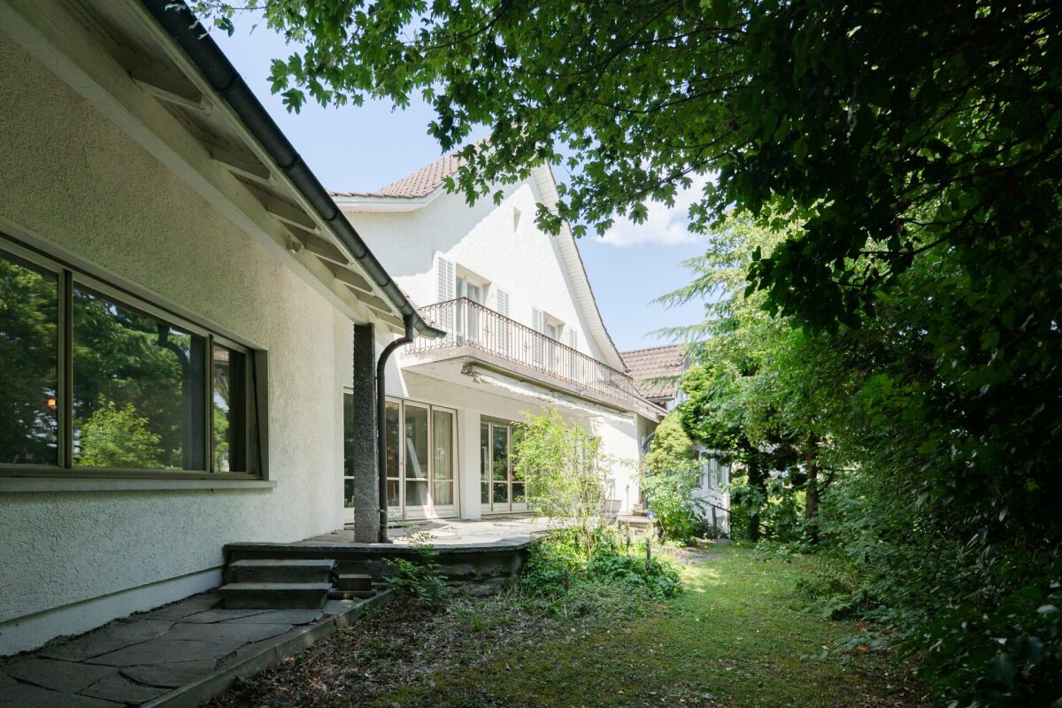
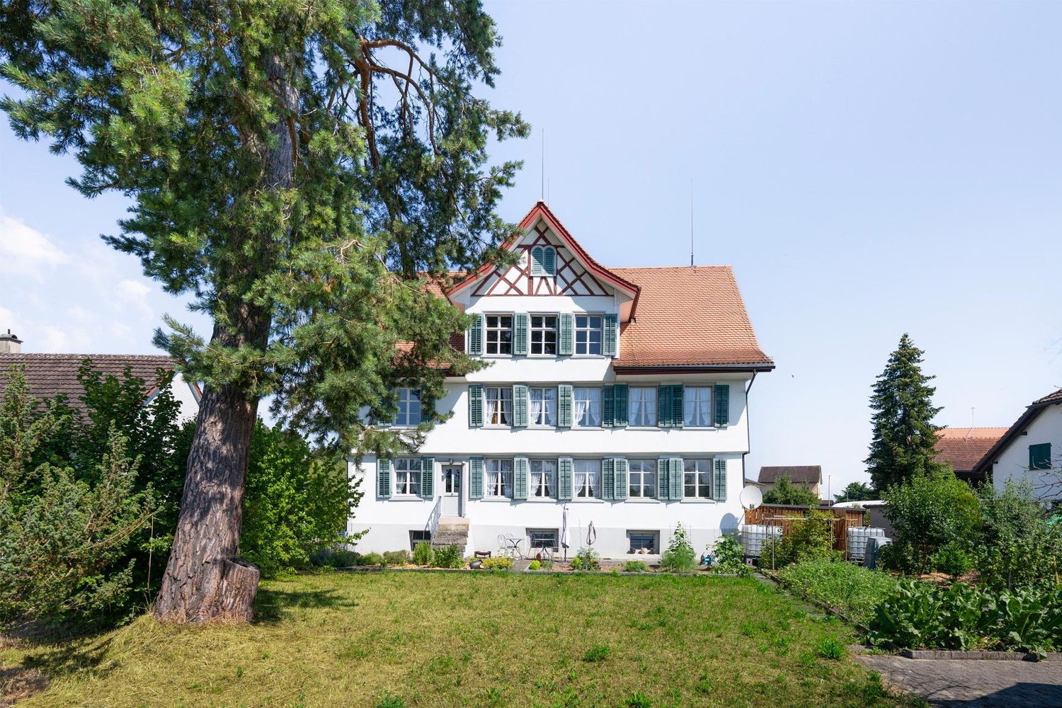
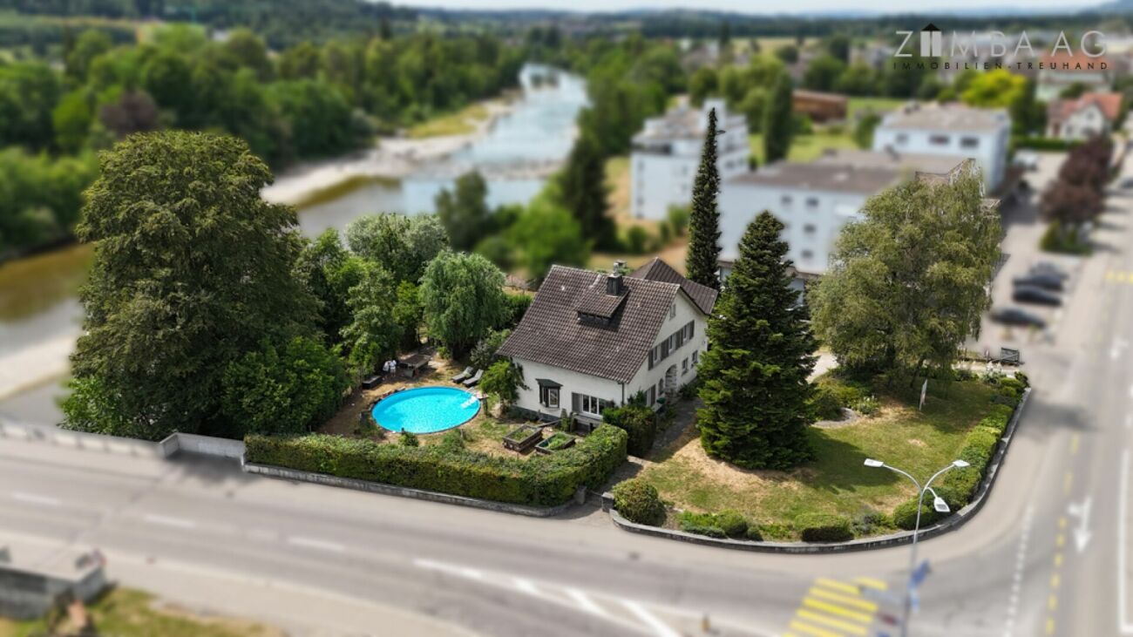
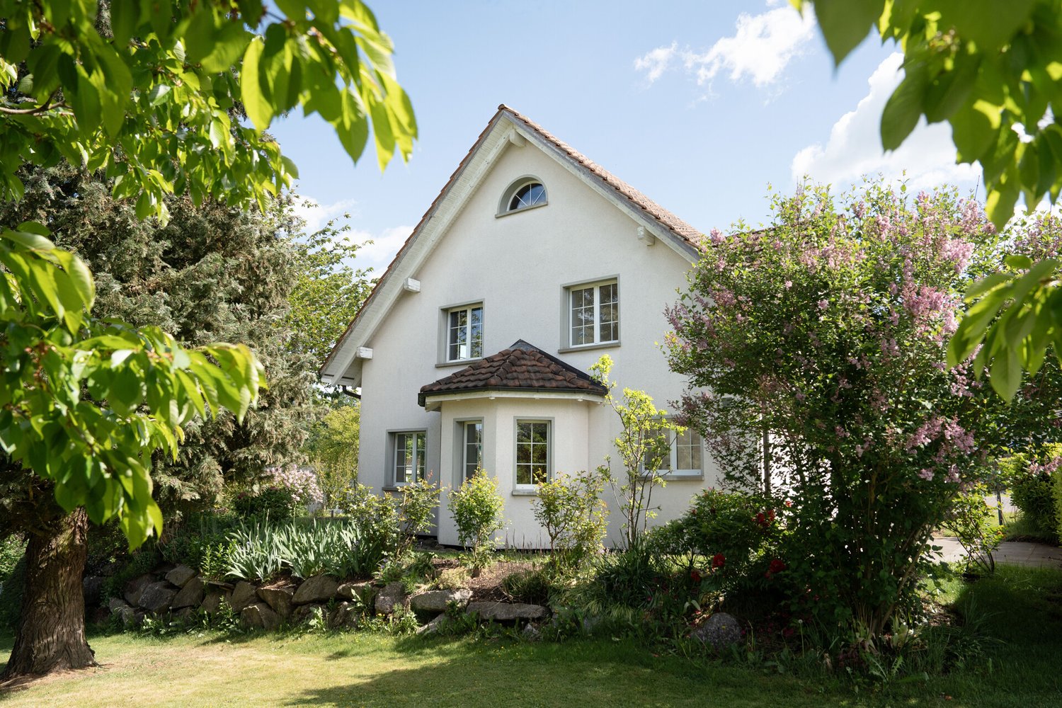
Amriswilerstrasse 46, 9314 Steinebrunn

Two tenants. Five floors. Completely renovated.


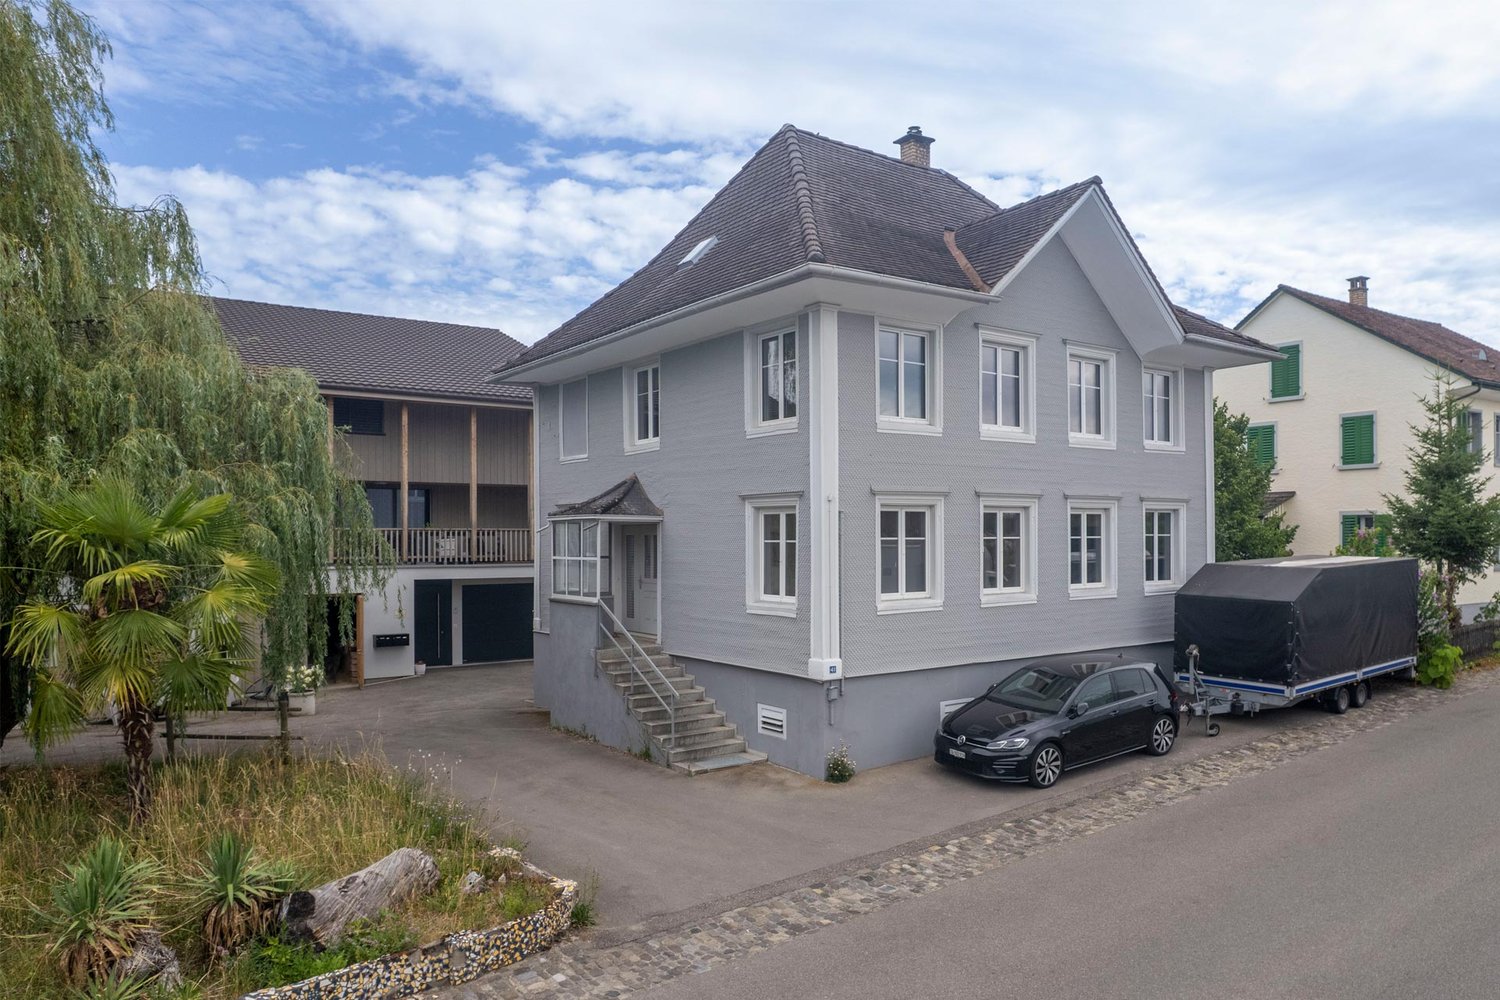
The apartment building has been modernized from the ground up - not cosmetically, but consistently. New kitchens, new bathrooms, new flooring, new electrical installations. What has remained is a well-structured revenue structure with two rented units on five floors.The gross living area is approximately 410 m², the net living area is around 216 m². On the ground floor, there is a 3.5-room apartment with approximately 68 m². The upper floors belong to a 6.5-room maisonette apartment with around 148 m² - with an internal staircase, clear room division, and a generosity that is rarely found in this size.Rental income (net).- Maisonette 6.5 rooms: CHF 2'700.- / month- 3.5-room apartment: CHF 1'450.- / monthAnnual net rental income: CHF 49'800.-Regarding the renovation: All walls have been newly plastered, all interior doors painted, radiators refreshed, sockets and switches replaced. In the kitchens, modern equipment was installed after complete dismantling, floor tiles newly laid. In the living rooms, there is high-quality parquet flooring with baseboards. The wet cells are completely new - floor-to-ceiling tiles, with a shower, bathtub, toilet, sink, and bathroom furniture. The interior staircase of the maisonette was carefully renovated and newly varnished.In addition to the living area: two garage parking spaces, a carport, three outdoor parking spaces, and a separate workshop of around 11 m². The garden rounds off the property.I am happy to answer any questions and arrange viewing appointments.

Travel time
-
1 / 9
4.5 rooms81m²CHF 890,000.–
Landquartstrasse 53, 9320 Arbon

Your new home - central and surrounded by plenty of green

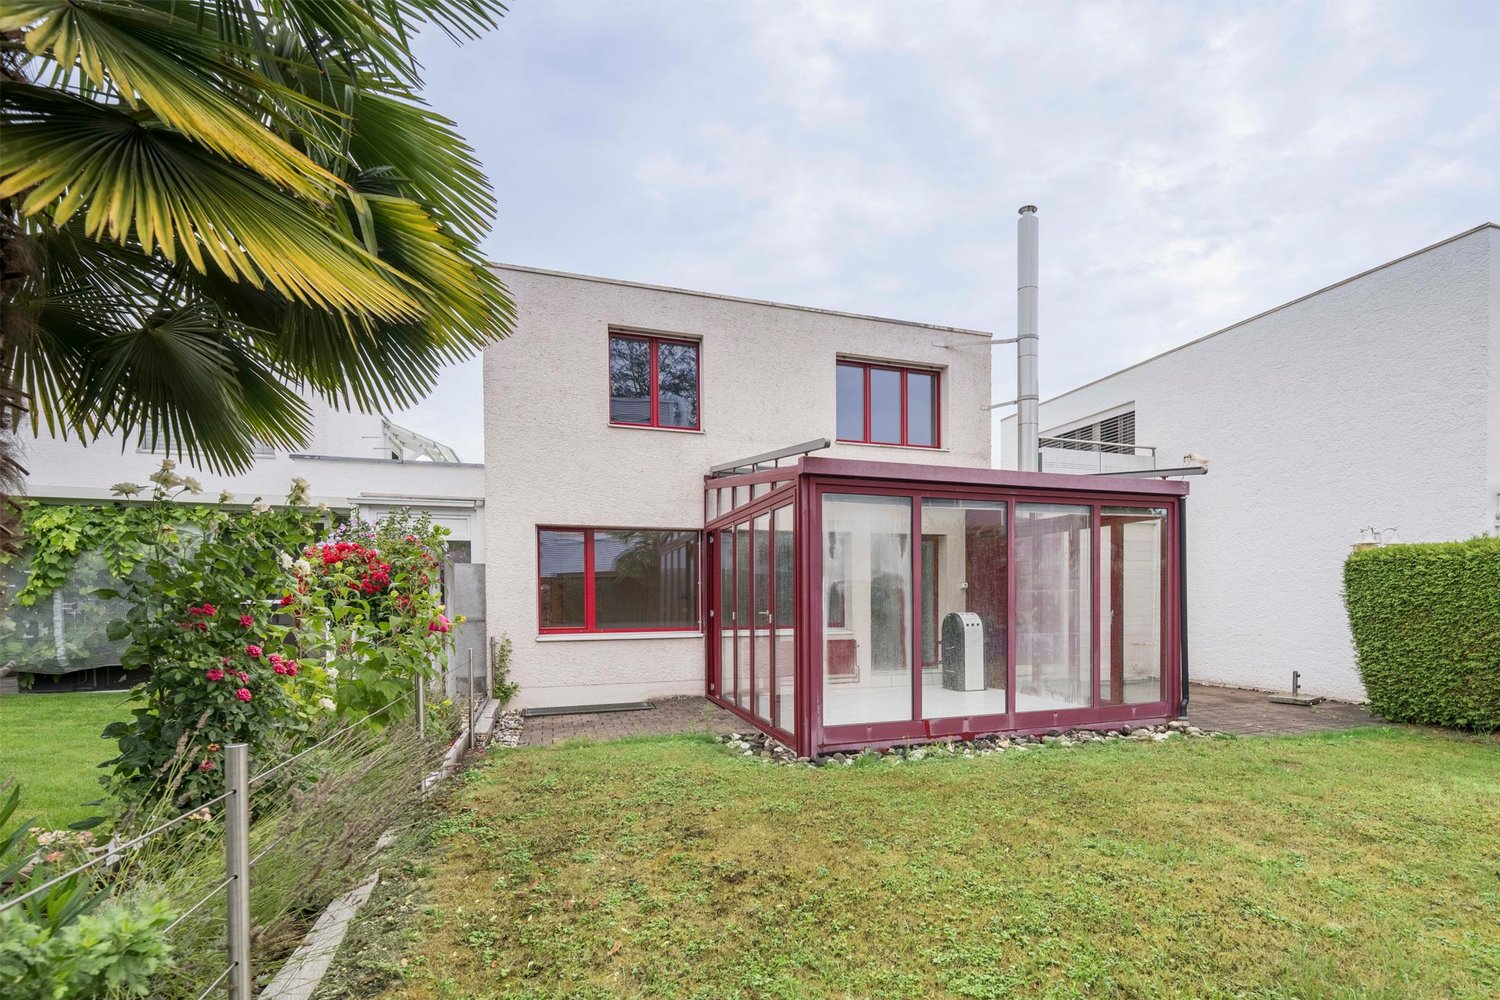
This charming, detached house with four and a half rooms presents itself on an extensive plot of land (866 m2) in a traffic-calmed location. The sun-kissed location proves to be perfect: The bus stop is within a three-minute walk and the harbor with the beautiful lake promenade is just four minutes away by car. The attractive property offers plenty of space for creative ideas and innovative expansion. Your future home delights with light-filled rooms that guarantee a pleasant living experience. The ground floor includes, in addition to the entrance, a spacious living and dining area, a practical functional kitchen, as well as a small office and the guest toilet. The wonderful winter garden adds value to this floor - ideal for overwintering exotic plants and as a living space expansion.On the upper floor, you will find two cozy bedrooms and the bathroom with a bathtub. On the beautiful, large terrace, you can enjoy the sun and the relaxing view of the surroundings. The basement also offers plenty of space for the cellar, the house technology, and a workshop. A special highlight of the property is the wonderful surroundings with meadows and tree population, as well as a garden house and a greenhouse. Two outdoor parking spaces complete the attractive offer.This friendly home will undoubtedly bring you a lot of joy and living pleasure. Convince yourself and arrange a non-binding viewing appointment. I look forward to your call.

Travel time
-
1 / 9
5.5 rooms140m²CHF 830,000.–
Amriswilerstrasse 23, 9315 Neukirch

5.5 Room Row Corner House

In a family-friendly single-family house district in Neukirch-Egnach, this 5.5-room single-family house with a seating area and garden awaits you. The property is part of the Haldenring development and scores not only with its exceptional architecture but also with a spacious, communally used garden area. This includes, among other things, a barbecue area, a children's playground, a biotope, and various seating options. A bus stop is located in the immediate vicinity, kindergarten and school, as well as shopping facilities, are within a few steps on foot. You enter the house on the ground floor. On 140 m² of living space and two floors, 5.5 bright, spacious rooms are distributed. The entrance area offers space for a small wardrobe, directly adjacent is a guest room, which can also be used very well as an office, and a guest toilet. The heart of the house is a spacious, bright living-dining area. Low-maintenance terracotta floors create a friendly ambiance, a floor-to-ceiling window front lets in a lot of light and provides access to the covered seating area and the garden. On cooler days of the year, a Swedish stove (in addition to underfloor heating) provides warmth and coziness. The kitchen is accessible from the hallway and semi-open to the living-dining area. It delights with a lot of storage space, practical storage surfaces, and modern appliances. Via a spiral staircase, you reach the upper floor. Here, a large parental bedroom invites you to linger. A lot of light and high ceiling space with visible beams create a feeling of brightness and openness. The two children's rooms also benefit from the high ceiling space: through the intelligent installation of a gallery level, the available room volume was optimally utilized and additional, versatile living space was created, which can be accessed via a ladder. Another gable room, which can be used very well as a reading room or small office, is accessible via a spiral staircase. A spacious bathroom rounds off the room offer on the upper floor: it is equipped with a toilet, sink, and shower, and a bathtub promises relaxation. From the basement, the shared underground garage is directly accessible. The anteroom in the basement can be used as a second entrance area and provides a lot of space for a wardrobe. From here, a large cellar room is accessible, which offers a lot of storage space but can also be used as a hobby room. In the second cellar room, the laundry room and technology are housed. The house is heated by district heating (communal gas central heating), which releases heat into the rooms via underfloor heating. The property was built in 1987 and has been continuously maintained. It is in a solid, well-maintained condition.

Travel time
-
  • 2 story house, white exterior, brown roof, brown shutters, large windows, patio with table and chairs
  • Aerial view of a garden with a table and chairs, a grill cover, and a storage shed. The garden is surrounded by a fence and has a grassy lawn. In the background, there is a house with a brown roof and a barn with a ladder leaning against it. There are als
  • Two-story house, white exterior, brown shutters, multiple windows, front door, small porch, fenced yard, grassy area, metal fences
  • A hallway with a bench, two wall art pieces, and a mirror. The hallway leads to a dining area with a long table, chairs, and a chandelier. There is a window with curtains and a view of a garden outside.
  • Dining room with a large wooden table, brown chairs, a chandelier, a painting, a TV, a cabinet, a couch, a rug, and a glass door.
  • Outdoor dining table with chairs, covered by a table cloth, stone wall, green lawn, plants, houses in the background
  • hallway with white walls, black tiled floor, wooden cabinet with a plant, mirror, open door leading to a room with a bed
  • modern bathroom with bathtub, shower, toilet, sink, and window
  • modern bathroom with white tiles, white sink, mirror, shower, towel rack, and a small rug
  • empty room, wooden floor, white walls, large windows, sliding glass doors
  • empty room, wooden floor, white walls, sliding glass doors, balcony
  • empty room, wooden floor, white walls, 3 windows, power outlets
  • empty room, wooden floor, white walls, two windows, one with shutters, one skylight
  • empty room, wooden floor, white walls, two windows, slanted ceiling
1 / 14
6.5 rooms161m²CHF 1,160,000.–
Im Adli 3a, 8532 Warth

Modern 6.5-room row house in a quiet location in Warth

Discover this beautiful, modern row house from 2019 in the idyllic community of Warth. With 161 m² of living space on three floors and its own garden of 235 m², this property offers perfect living comfort for families. The house impresses with: • Spacious room layout: 6.5 rooms with high-quality wooden floors and bright, white walls • Modern equipment: Two modern bathrooms, one with a bathtub and shower, the other with an elegant shower • Bright rooms: large windows and sliding doors provide plenty of natural light • Outdoor area: Private terrace and garden with outdoor dining area, perfect for family parties • Practical details: Garage, dishwasher, cable TV, and child-friendly equipment Special highlights: The house impresses with its quiet location and is sunny in the summer. The rooms have partially sloping ceilings and skylights, which give the home a special charm. The well-maintained garden with stone wall and green lawn invites you to relax. Location and infrastructure: Warth offers a perfect balance between rural tranquility and good connections. A Volg supermarket is within an 11-minute walk, and the Weiningen Dorfplatz bus stop is within a 9-minute walk. Families appreciate the proximity to the Vogelhalde school house, which is also within an 11-minute walk. This property is available immediately and offers everything a family could wish for in a comfortable home. The combination of modern equipment, thoughtful room layout, and the quiet, child-friendly environment makes this house a true gem.

Travel time
-
  • covered terrace with columns, flowers, swimming pool, garden, view of the mountains
  • 2 story house, brown roof, white walls, 2 garages, driveway, hedges, plants
  • 2 story house, beige exterior, black roof, 2 garages, paved driveway, hedges, outdoor lighting
  • Large villa, brown roof, white walls, large windows, balcony, swimming pool, well-maintained garden, stairs leading to the entrance
  • Outdoor swimming pool, concrete pool deck, two concrete sculptures, green lawn, bushes, trees
  • modern kitchen, dining area with large round table, wooden floor, large windows, chandelier
  • large living room, white tiles, large windows, blue couch, TV, rug, plants, statue, chair, table, lamp
  • Bedroom with wooden floor, large bed, rug, wooden cabinet, mirror, and plants
  • large bathroom with bathtub, shower, double sink, toilet, wooden cabinets, marble flooring, glass door, plants, window with curtains
  • double bed, two pillows, rug, white curtains, picture frame, lamp, chair, potted plant
  • modern bathroom with white sink, mirror, toilet, shower, and tiled floor
  • Dining room with wooden table, chairs, wine racks, and a window
  • marble staircase, wooden doors, glass windows, tiled floor, decorative railings, picture frame, candle stands, chandelier
  • marble staircase, black railings, white marble steps, decorative lights, wooden doors, wall paintings
1 / 14
8.5 rooms352m²CHF 3,600,000.–
Haldenstrasse 12, 9507 Stettfurt

Exclusive 8.5-room villa with ornamental pond and mountain view in Stettfurt

Discover this impressive villa from 2002 on a generous 1200 m² plot in the quiet community of Stettfurt. The 3-story single-family house with 352 m² of living space offers luxurious living for discerning families. The villa impresses with: • Spacious room layout: 8.5 rooms with high ceilings (2.55m) create a airy living feeling • Luxurious equipment: 3 modern bathrooms, one with bath, shower and double sink as well as marble floor • Elegant spiral staircase: With marble, wrought-iron railing and chandelier as an architectural highlight • Modern kitchen: With adjacent dining area, large round table and chandelier • Comfortable bedrooms: With wooden floors and high-quality equipment • Double garage: With paved driveway and outdoor lighting Outdoor area and wellness: The well-kept garden with ornamental pond, covered terrace with columns and magnificent mountain view invites you to relax. Concrete sculptures and a green lawn with bushes and trees round off the overall picture. Quiet location: The villa is located in a very quiet environment, away from train and road noise. The location is sunny and offers optimal lighting conditions both in summer and in winter. Infrastructure: The "Vorstatt" bus stop is only 2 minutes' walk away, the Volg supermarket can be reached in 6 minutes. The multi-purpose hall is also only 4 minutes' walk away. This villa combines modern comfort with stylish design and offers you an exclusive home in one of the most beautiful locations in the region.

Travel time
-
  • Large room with wooden paneling, ornate fireplace, chandelier, wooden floor, radiator, and a wooden chair.
  • long corridor, white walls, brick floor, arched ceiling, doors, windows, wooden railing
  • vaulted ceiling, chandelier, arch openings, wooden railing, framed picture, decorative elements, tiled floor, arch windows, red rug, furniture
  • wooden floor, white walls, arched windows, arched window seating, table, wooden doors
  • room features white walls, wooden flooring, circular table with rug, wooden cabinets, chandelier, view of a river from window
  • empty room, hardwood floor, white walls, fireplace, arched windows, arched doorways, radiators, clock on window sill
  • white walls, wooden beam ceiling, brick floor, arched doorways, open arch leading to green space
  • Brick courtyard with large old building, windows with white frames, arched entrance, red roof, greenery in courtyard, brick pathway
  • Cobblestone courtyard, fountain, white walls, arched entrance, multiple windows, brown roof, plants growing on walls
  • Renovated old house with wooden door, decorative front, arched doorway, and plants; interior chapel with wooden benches, chandelier, and arched ceilings
  • White building with arched entrance, located on gravel pathway surrounded by greenery and bushes, yellow shutters on some windows, rustic stone arch entrance, garden with fountain, mature trees
  • Multiple barns with gable roofs, situated amidst large fields, green grass, trees and pathways
  • Large white house with red roof, surrounded by farmland, trees, and a fountain in the courtyard, aerial view
1 / 14
Large room with wooden paneling, ornate fireplace, chandelier, wooden floor, radiator, and a wooden chair.
long corridor, white walls, brick floor, arched ceiling, doors, windows, wooden railing
vaulted ceiling, chandelier, arch openings, wooden railing, framed picture, decorative elements, tiled floor, arch windows, red rug, furniture
20 rooms1,001m²Price on request
8508 Homburg

Historic Castle with 20 Rooms in a Quiet Location in Homburg

Discover this exceptional historic estate from 1723 in the idyllic community of Homburg. The imposing castle with its characteristic tower and traditional brick walls offers a unique living experience on a spacious plot of over 26,000 m². • Spacious room layout: 20 rooms on a living area of over 1,000 m² offer endless design possibilities • Historic charm: Original wood paneling, magnificent fireplaces with artistic decorations and authentic chandeliers • Park-like property: Over 2.6 hectares with old tree population and natural vegetation (released from BGBB) • Modern amenities: Garage and parking spaces for several vehicles • Quiet location: Away from traffic noise in a very quiet environment Location and surroundings: The Klingenberg Castle is located in an idyllic and sunny location in Homburg, near Lake Constance. The surroundings are characterized by their quiet atmosphere and charming rural character, inviting you to relax. At the same time, you benefit from an excellent connection to the most important traffic routes - so you can enjoy the perfect combination of natural living and urban accessibility. This unique property is ideal for lovers of historic architecture who are looking for a representative home or an exceptional project. With its impressive size and park-like property, it offers countless possibilities for individual design and use. We would be happy to provide you with the sales documentation upon request and look forward to your contact!

1 / 7
470m²Price on request
Spiegelgasse 2, 8266 Steckborn

Mehrfamilienhaus in zentraler Seelage mit 4.11 % Bruttorendite

Dieses gepflegte Mehrfamilienhaus mit vier Einheiten besticht durch seine zentrale Lage im charmanten Städtchen Steckborn und bietet attraktives Potenzial für Investoren sowie private Käufer.Aufteilung der Einheiten:Erdgeschoss: Gewerbeeinheit (italienisches Vereinshaus)Erdgeschoss/Obergeschoss: 3½-Zimmer-MaisonettewohnungObergeschoss: 4½-Zimmer-Wohnung mit TerrasseDachgeschoss: 4½-Zimmer-Wohnung mit DachterrasseDas Gebäude vereint traditionellen Charme mit zeitgemässen Annehmlichkeiten. In begehrter Seenähe gelegen, überzeugt es durch seine gepflegte Substanz.Die Bruttorendite beträgt aktuell 4.11 %, was das Objekt zu einem soliden Investment in gefragter Lage macht.Einige Besonderheiten:+ Zentrale Lage im Herzen von Steckborn - kurze Wege zu Einkauf, Restaurants und öffentlichen Verkehrsmitteln+ Ruhige Seitenstrasse mit guter Nachbarschaft+ Seenähe - ideal für Freizeit, Sport und Erholung+ Gepflegtes Mehrfamilienhaus mit solider Bausubstanz+ Gebäude mit Charme+ Dachgeschosswohnung mit sichtbaren Dachbalken, Cheminée und Dachterrasse+ Gute Mieterstruktur - aktuell voll vermietet+ Spannend für Investoren, Generalunternehmer, Projektentwickler und private Käufer+ Bestehende Mietverträge werden übernommen.+ Attraktive Hypothek zur Übernahme bei der Raiffeisenbank inbegriffen. HINWEIS: Es besteht zudem die Möglichkeit, auch die Liegenschaften an der Seestrasse 110 in Steckborn zu erwerben. Beide Immobilien gehören der gleichen Eigentümerschaft.Nutzen Sie diese einmalige Gelegenheit in Steckborn.Steckborn, ein malerisches Städtchen am Bodensee, verzaubert mit seinem historischen Charme und der idyllischen Seepromenade. Umgeben von sanften Hügeln und klarem Wasser, lädt es zum Verweilen, Spazieren und Geniessen ein. Besonders reizvoll sind die Fachwerkhäuser, das Schloss Glarisegg und die atemberaubenden Sonnenuntergänge über dem See. Ein perfekter Ort für Erholung und Inspiration.Sie sind an dieser einmaligen Gelegenheit interessiert und wünschen weitere Informationen für Ihre Entscheidungsgrundlage? Dann melden Sie sich gerne bei uns. Wir sind für Sie da. Ihr ImmoLeague TeamSie kennen jemanden, der sich für diese Immobilie interessieren könnte oder benötigen selbst Unterstützung beim Verkauf Ihrer Immobilie?Als zertifizierte und mehrfach ausgezeichnete ImmobilienExperten stehen wir Ihnen mit unserem leistungsstarken Angebot für Ihre Fragen und Anliegen gerne zur Seite. Cet immeuble soigné de quatre unités séduit par sa situation centrale dans la charmante petite ville de Steckborn et offre un potentiel attrayant aux investisseurs comme aux acheteurs privés.Répartition des unités :Rez-de-chaussée : unité commerciale (maison d'association italienne)Rez-de-chaussée/étage : appartement duplex de 3½ piècesPremier étage : appartement de 4½ pièces avec terrasseEtage mansardé : appartement de 4½ pièces avec terrasse sur le toitL'immeuble allie charme traditionnel et commodités contemporaines. Situé à proximité d'un lac très convoité, il convainc par sa substance bien entretenue.Le rendement brut est actuellement de 4,11 %, ce qui fait de cet objet un investissement solide dans un endroit recherché.Quelques particularités : Situation centrale au coeur de Steckborn - courte distance des commerces, des restaurants et des transports publics. Rue latérale calme avec bon voisinage Proximité du lac - idéal pour les loisirs, le sport et la détente Immeuble collectif bien entretenu avec une structure solide Bâtiment avec charme Appartement au dernier étage avec poutres apparentes, cheminée et terrasse sur le toit Bonne structure de locataires - actuellement entièrement loué Passionnant pour les investisseurs, les entrepreneurs généraux, les développeurs de projets et les acheteurs privés Les contrats de location existants sont repris. Hypothèque intéressante à reprendre auprès de la Banque Raiffeisen incluse.REMARQUE :Il est en outre possible d'acquérir également les...
Travel time
-
1 / 4
5.5 rooms337m²Price on request
Erlen, 8580 Amriswil

Luxus trifft auf exklusives Design.

Luxus trifft auf exklusives Design: Ihre Traumvilla zum Wohlfühlen. Dieses private Paradies präsentiert sich als exquisite 5.5-Zimmer-Villa mit einem beeindruckenden Indoor-Pool, einer grosszügigen Aussenanlage und zahlreichen massgefertigten Ausstattungs-Highlights. Diese exklusive Immobilie schafft eine unvergleichliche Atmosphäre von Eleganz und Komfort und bietet Ihnen ein erstklassiges Wohnerlebnis.Bitte haben Sie Verständnis dafür, dass wir aus Gründen der Diskretion, weitere Details nur persönlich oder telefonisch mitteilen.Besuchen Sie die Webseite der Immobilie unter https://www.immoleague.ch/3d/5160538und erhalten Sie Zugang zu einer virtuellen Besichtigung sowie einer ausführlichen Dokumentation mit zusätzlichen Bildern, einem Grundriss und weiteren wichtigen Informationen wie Zahlen und Fakten.Einige Besonderheiten:+ Luxuriöser Wohnkomfort+ Moderne und einzigartige Architektur+ Ruhige und exklusive Lage+ Weitläufiger Aussenanlage+ Automatisiertes Aussentor+ 6m Deckenhöhe im Wohnzimmer+ Wellnessbereich mit Sauna und Hallenbad+ Beleuchtungsanlage steuerbar via Smartphone+ Massangefertige Ausstattungshighlights+ Design Küche mit Reduit+ Bodenheizung mit Kühlfunktion und integrierter Be- und Entlüftung+ ZentralstaubsaugeranlageWenn Sie weitere Informationen für Ihre Entscheidungsgrundlage benötigen, sind wir gerne für Sie da. Ihr ImmoLeague TeamKennen Sie jemanden, der diese Immobilie kaufen möchte oder benötigen Sie Hilfe beim Verkauf Ihrer Immobilie?ImmoLeague bietet Ihnen eine professionelle und auf Ihre Bedürfnisse ausgerichtete Dienstleistung, zu unschlagbaren Konditionen.Luxury meets exclusive design: your dream villa to feel at home in.This private paradise presents itself as an exquisite 5.5-room villa with an impressive indoor pool, a spacious outdoor area and numerous custom-made furnishing highlights. This exclusive property creates an incomparable atmosphere of elegance and comfort and offers you a first-class living experience.Please understand that, for reasons of discretion, we can only provide further details in person or by telephone.Visit the property's website at https://www.immoleague.ch/3d/5160538and gain access to a virtual viewing as well as detailed documentation with additional pictures, a floor plan and other important information such as facts and figures.Some special features: Luxurious living comfort Modern and unique architecture Quiet and exclusive location Spacious outdoor area Automated exterior gate 10m ceiling height in the living room Wellness area with sauna and indoor pool Lighting system controllable via smartphone Customized equipment highlights Design kitchen with reduit Underfloor heating with cooling function and integrated ventilation system Central vacuum cleaner systemIf you require further information to help you make your decision, we will be happy to assist you. Your ImmoLeague TeamDo you know someone who would like to buy this property or do you need help selling your property?ImmoLeague offers you a professional service tailored to your needs at unbeatable conditions.

1 / 12
5.5 rooms157m²CHF 1,195,000.–
Hofacker 9+11, 8362 Balterswil

5.5 Room Row Houses - New, Modern, Close to Nature

Living in the Green - Row Houses in Itaslen On the idyllic Hofacker in Itaslen, three stylish 5.5-room row houses (two are still available) are being built, embedded in a quiet, green environment with a rural character. Here you live surrounded by meadows, gentle hills, and nature, and at the same time benefit from good accessibility to the surrounding centers.The thoughtfully planned houses with their generous room layout offer versatile usage possibilities and create the ideal place for couples, families, or people with home office needs who value quality of life, peace, and individuality. The houses offer the following highlights: • 5.5-6.5 rooms with generous room layout • 157 m² to 158 m² net living area • Additional expansion potential in the attic • Double-shell masonry with 26 cm mineral wool insulation for excellent sound and heat protection • 4-fold glazed windows with burglary protection • Electric roller shutters • Air-water heat pump with underfloor heating • Integrated cooling system for pleasant temperatures in summer • Double garage with direct access to the house and space for bicycles • Quiet, natural living location with good connection These three row houses combine high-quality construction with modern technology and plenty of space for personal development. Whether as a family with children, a couple with space requirements, or an individualist with a home office - here you will find your new home in an environment that ideally combines relaxation and everyday life.Has the project sparked your interest? Visit us at BeniS Immobilien. Fill out the contact form and you will receive documentation immediately. We look forward to seeing you!

Travel time
-
1 / 16
5.5 rooms190m²CHF 3,150,000.–
Sonnenbergstrasse, 8274 Tägerwilen

Exclusive new building: Bauhaus design house with stunning lake views in prime location in Tägerwilen

In one of the most sought-after, quietest and most prestigious addresses in Tägerwilen, this exclusive, detached design single-family house (Cube2) is being built in the clear, cubic Bauhaus style. On the 573 m² large plot of land, you can enjoy maximum privacy and a fascinating, unobstructed view of Lake Constance.The turnkey premium house from WeberHaus (Highlight line) offers you a genuine all-around carefree package: both the luxurious interior design and the completely designed garden area are fully included in the purchase price, without any hidden additional costs.The innovative space concept breaks with old patterns: there is no dark basement. The entire technology, cellar and storage space concept has been comfortably and daylight-privileged integrated directly into the ground floor.The highlights at a glance: • Stunning lake view: elegant attic level with extensive terrace (approx. 91 m²) and frameless full-glass railing for the perfect view. • Light & Space: generous room height (2.51 m on the ground floor), extra-high interior doors (2.11 m) and a huge sliding door that seamlessly connects the living room with the garden. • Premium interior design: 17 mm thick, naturally oiled solid wood parquet (Eiche Kitzbühel/Zermatt) and a sculptural solid wood staircase in elegant fold optics. • Luxury kitchen: planned with a budget of around CHF 40,000 and equipped with high-end Miele appliances (steamer, oven, etc.). • Wellness bathrooms: three sanitary areas with design lines from Villeroy & Boch, Duravit and Laufen as well as floor-level Hansgrohe Raindance showers. • Futuristic technology: highly efficient Alpha Innotec heat pump, controlled Minergie living room ventilation (Zehnder) and fully networked Smart Home (WeberLogic 2.0 with home server). • Safety & Comfort: wood-aluminum design windows (3-fold thermal insulation) with two-sided composite safety glass (VSG). Directly integrated carport including preparation for your e-charging station (wallbox). Location:Tägerwilen is one of the most attractive and tax-friendly municipalities in the canton of Thurgau. The Sonnenbergstrasse offers a top-class micro-location: the Tägerwilen-Gottlieben train station, schools, shopping facilities, gastronomy and Lake Constance are easily accessible on foot. The neighboring towns of Kreuzlingen and Konstanz (D) can be reached in just a few minutes by car.Key data for Cube 2: • Rooms: 5.5 • Net living area: approx. 190 m² • Usable area: approx. 260 m² (including above-ground basement) • Plot area: 573 m² • Garden area: approx. 326 m² • Terraces: approx. 28 m² covered (ground floor) + approx. 91 m² attic terrace • Year of construction / availability: expected December 2026 • Purchase price: CHF 3,150,000.- (including carport and outdoor parking space) Note: The sister project "Cube 3" with a larger plot area of 664 m² is also for sale in the same exclusive development.The houses are under construction and are expected to be ready for occupancy in December 2026.Take advantage of the unique opportunity in Tägerwilen and request the detailed sales documentation today.We look forward to your contact and are happy to answer any questions or unclearities.Home with style: where properties are more than just a home - they are a way of life.

Travel time
-
1 / 16
5.5 rooms190m²CHF 3,450,000.–
Sonnenbergstrasse, 8274 Tägerwilen

Exclusive new building: Bauhaus design house with breathtaking lake view in prime location in Tägerwilen

First-class occupancy – luxurious design on a large plot with a lake viewIn one of the most sought-after, quietest, and most prestigious addresses in Tägerwilen, this exclusive, detached design single-family house (Cube 3) is being built in a clear, cubic Bauhaus style. On the spacious, 664 m² large plot, you can enjoy maximum privacy, plenty of space, and a fascinating, unobstructed view of Lake Constance.The turnkey premium house from WeberHaus (Highlight line) offers you a genuine all-around carefree package: both the luxurious interior design and the completely, stylishly designed garden area are fully included in the purchase price – without any hidden additional costs.The innovative room concept breaks with old patterns: There is no dark basement. The entire technology, cellar, and storage room concept has been comfortably and daylight-flooded integrated directly into the ground floor.The highlights at a glance: • Breathtaking lake view: Elegant attic level with a spacious terrace (approx. 91 m²), loggia, and frameless full-glass railing for the perfect view of Lake Constance. • Light & space: Generous room height (2.51 m on the ground floor), extra-high interior doors (2.11 m), and a huge sliding door that seamlessly connects the living room with the large garden. • Premium interior design: 17 mm thick, naturally oiled solid wood parquet (Eiche Kitzbühel/Zermatt) and a sculptural solid wood staircase in noble fold optics. • Luxury kitchen: Planned with a budget of around CHF 40,000 and equipped with high-end Miele appliances (steamer, oven, etc.). • Wellness bathrooms: Three sanitary areas with design lines from Villeroy & Boch, Duravit, and Laufen, as well as floor-level Hansgrohe Raindance showers. • Futuristic technology: Highly efficient Alpha Innotec heat pump, controlled Minergie living space ventilation (Zehnder), and fully networked Smart Home (WeberLogic 2.0 with home server). • Safety & comfort: Wood-aluminum design windows (3-fold thermal insulation) with double-sided composite safety glass (VSG). Directly integrated carport including preparation for your e-charging station (wallbox). Location:Tägerwilen is one of the most attractive and tax-friendly municipalities in the canton of Thurgau. The Sonnenbergstrasse offers a first-class microlocation: the Tägerwilen-Gottlieben train station, schools, shopping facilities, gastronomy, and Lake Constance are easily accessible on foot. The neighboring towns of Kreuzlingen and Konstanz (D) can be reached in just a few minutes by car.Key data for Cube 3: • Rooms: 5.5 • Net living area: approx. 190 m² • Usable area: approx. 260 m² (including above-ground basement) • Plot area: 664 m² • Garden area: approx. 417 m² • Terraces: approx. 28 m² covered (ground floor) + approx. 91 m² attic terrace • Year of construction / occupancy: expected December 2026 • Purchase price: CHF 3,450,000.- (including double garage and outdoor parking space) Note: The slightly smaller sister project "Cube 2" (573 m² plot area) is also for sale in the same exclusive development.The houses are under construction and are expected to be ready for occupancy in December 2026.Take advantage of the unique opportunity in Tägerwilen and request the detailed sales documentation today.We look forward to your contact and are happy to answer any questions or unclearities.Home with style: Where properties are more than just a home – they are a way of life.

Travel time
-
1 / 12
6.5 rooms130m²CHF 1,355,000.–
Isenbühl 3, 9543 St. Margarethen TG

Living with a wide view, living with freedom

Living with a view – sunny, quiet and close to nature In an elevated, sunny location in a quiet and family-friendly residential area, this well-maintained 6.5-room single-family house presents itself with a generous surroundings and unobstructed view. Near the agricultural zone, you can enjoy a high level of privacy as well as a natural living environment. Far from through traffic and yet with short distances to schools, kindergarten, A1 motorway access, shopping facilities and diverse local recreation areas. The continuously maintained and consciously modernized house convinces with a well-thought-out room layout, bright living rooms and a pleasant living atmosphere. The generous living and dining area with open kitchen and large window fronts offers a magnificent view of the greenery and provides direct access to the terrace. In total, five flexibly usable rooms, two bathrooms and practical auxiliary rooms with plenty of storage space are available. A highlight is the versatile winter garden, which adapts to the seasons thanks to generous sliding windows and harmoniously extends the living space outward. The well-maintained garden invites you to linger and enjoy. The photovoltaic system provides sustainable and energy-efficient power supply. Carport, single garage with e-charging station and additional outdoor parking spaces offer high comfort and round off this attractive offer perfectly. A home for all those who want to combine peace, nature, sun and view with modern living comfort and high quality of life. Now request detailed sales documents – we look forward to your contact! -------------------------------------------------------------------------------------------------------------------------------------------------------- Do you have a property yourself and want to sell it under the best conditions within a reasonable time frame? Don't hesitate to contact us without obligation. We will take the time to show you free of charge, on site or in our consulting and sales office, how you can successfully sell your property at the "best price": www.staub-immo.ch. Since 1962 – personal, networked, committed

Travel time
-
1 / 11
6 rooms252m²CHF 1,000,000.–
Bahnhofstrasse 58, 8360 Eschlikon

6-room row house with garden in Eschlikon - for sale

In the heart of Eschlikon, this 6-room row house, built in 1760 and modernized in 2021, combines the charm of a historic timber-framed building with modern comfort. On approximately 252 m² of living space, you can expect bright rooms, an open living kitchen, and a protected garden - ideal for families and couples who appreciate space and atmosphere. • Architecture & Area: Traditional timber-framed building over 3 floors with dormers; living area approx. 252 m², plot approx. 299 m²; building volume approx. 1'578 m • Room offer: 6 rooms, light-flooded living/dining areas; 2 bathrooms (including bathtub and double sink) • Kitchen & Interior: Open living kitchen with modern appliances; visible wooden beams and wooden floors for a warm living atmosphere • Outdoor area: Well-kept, sunny garden with seating area/terrace (sun sail) and practical shed/wood storage • Parking: Separate garage plus additional outdoor parking space • Heating: Gas heating, heat distribution via radiators Location & Distances: • Quiet, central residential location on Bahnhofstrasse • Eschlikon train station approx. 1 km (S-Bahn every 30 minutes; fast connections to Wil, Frauenfeld, Winterthur) • A1 Wil approx. 8 minutes, A7 Frauenfeld-West/Matzingen approx. 12 minutes; motorway access Sirnach approx. 2 km • Schools from kindergarten to secondary level in the village; shopping (Coop, Volg) within walking distance; larger offers in Wil/Sirnach • Leisure: Bichelsee approx. 4 km, Thur approx. 3 km, Kartause Ittingen approx. 13 km • Year of construction / Renovation: 1760 / 2021 • Living area / Plot: approx. 252 m² / approx. 299 m² • Availability: by arrangement • Purchase price: CHF 1'000'000 A characterful home with plenty of space, garden, and short distance to train, schools, and shopping - in the heart of Eschlikon. We would be happy to organize your personal viewing.

Travel time
-
1 / 12
5.5 rooms170m²CHF 1,325,000.–
Eggetsbühlerstrasse 30A, 9545 Wängi

Living where peace and nature are at home

Arrive. Breathe. Feel goodBetween the hamlets of Anetswil and Lachen, just a few minutes from Wängi, this well-maintained 5.5-room single-family house awaits you in a quiet and sunny location with a view. The idyllic surroundings, the free view, and the natural location offer the highest quality of living for families and those seeking peace.The house, built in 1992, has been continuously maintained and extensively modernized. An air/water heat pump with cooling function, a photovoltaic system, a water softening system, and a charging station for electric vehicles provide modern living comfort and sustainable energy efficiency.The bright and airy living and dining area with a warm air fireplace, the spacious kitchen, and the well-thought-out room layout create a pleasant living feeling. Three bedrooms on the upper floor, an additional room on the ground floor, and the fully developed basement offer versatile usage possibilities and plenty of storage space.A special plus is the lovingly designed garden with a natural stone fountain made of Maggia granite, atmospheric lighting, a private petanque court, and two sunny seating areas.The proximity to the Lachen school house with kindergarten and primary school rounds off this attractive offer perfectly.A home to arrive, feel good, and enjoy. Now request further documents and convince yourself on site – we look forward to your contact!--------------------------------------------------------------------------------------------------------------------------------------------------------Do you have a property yourself and want to sell it under the best conditions within a reasonable time frame? Don't hesitate to contact us without obligation. We will take the time to show you free of charge, on site or in our consulting and sales office, how you can successfully sell your property at the "best price": www.staub-immo.ch.Since 1962 – personal, networked, committed

Travel time
-
1 / 27
CHF 2,800,000.–
Püntenstrasse, 8500 Frauenfeld

Three houses, double perspective: home and capital investment

Three houses. Many possibilities – for generations or as a stable investment This exceptional real estate ensemble combines independence, comfort, and flexibility. Whether as a multi-generational solution or as an attractive return on investment - many possibilities open up here. All three residential units are completely separate from each other and have their own entrance, their own heating, a Swedish stove, and their own garage. The spacious floor plans over four floors and the developed attics offer plenty of space for individual living, home office, or leisure activities. The quiet location in Frauenfeld-Erzenholz with a clear view into the green ensures high-quality living. The properties are currently fully rented and generate attractive rental income. Plus points at a glance: • Three completely separate single-family houses • Each house with its own entrance, its own heating, and a Swedish stove • Own garage per house • Fully rented with immediate rental income • Spacious room layout over four floors • Developed attic with versatile usage possibilities • Visitor parking spaces available • Quiet, natural location with a clear view into the green Discover the potential of this exceptional real estate offer. We would be happy to provide you with detailed documents and look forward to your contact for a non-binding viewing. ------------------------------------------------------------------------------------------------------------------------------------------------------- Do you have a property yourself and want to sell it under the best conditions within a reasonable time frame? Don't hesitate to contact us completely non-binding. We take the time to show you free of charge on site or in our consulting and sales office how you can successfully sell your property at the "best price": www.staub-immo.ch. Since 1962 – personal, networked, committed

Travel time
-
1 / 11
5.5 rooms122m²CHF 1,295,000.–
Obere Bleichewiese 12, 8546 Islikon

Well-maintained single-family house in the heart of Islikon

This detached single-family house in the municipality of Gachnang combines quiet living with excellent infrastructure. Shopping facilities, schools, bus stops, and train stations are within walking distance, making the location particularly attractive for families and commuters.The property presents itself in a very well-maintained condition, both inside and out. The lovingly maintained garden offers plenty of space to relax, play, or enjoy the greenery. The house is immediately habitable and also offers potential for minor modernizations according to individual taste.The bright and spacious living area with a chimney creates a pleasant living atmosphere. The open kitchen with an adjacent dining area forms the heart of the house and combines functionality with cozy living. From the balcony, a staircase leads directly into the garden.Ground floor: • Entrance • Two versatile rooms • Bathroom with shower • Laundry room • Basement • Technical room • Tank room • Directly integrated garage Upper floor: • Two more rooms • Bathroom with bathtub, shower, and double sink • Spacious living room with chimney • Open kitchen with dining area • Balcony with access to the garden Highlights at a glance: • Detached single-family house • Quiet and central living location • Train station, bus, schools, and shopping facilities easily accessible on foot • Very well-maintained interior and exterior • Beautiful garden with plenty of privacy • Spacious living and dining area • Garage integrated into the house We would be happy to provide you with further information or a personal viewing. We look forward to your contact.

Travel time
-
1 / 12
4.5 rooms180m²CHF 2,200,000.–
Pfaffenwiesstrasse 24, 8598 Bottighofen

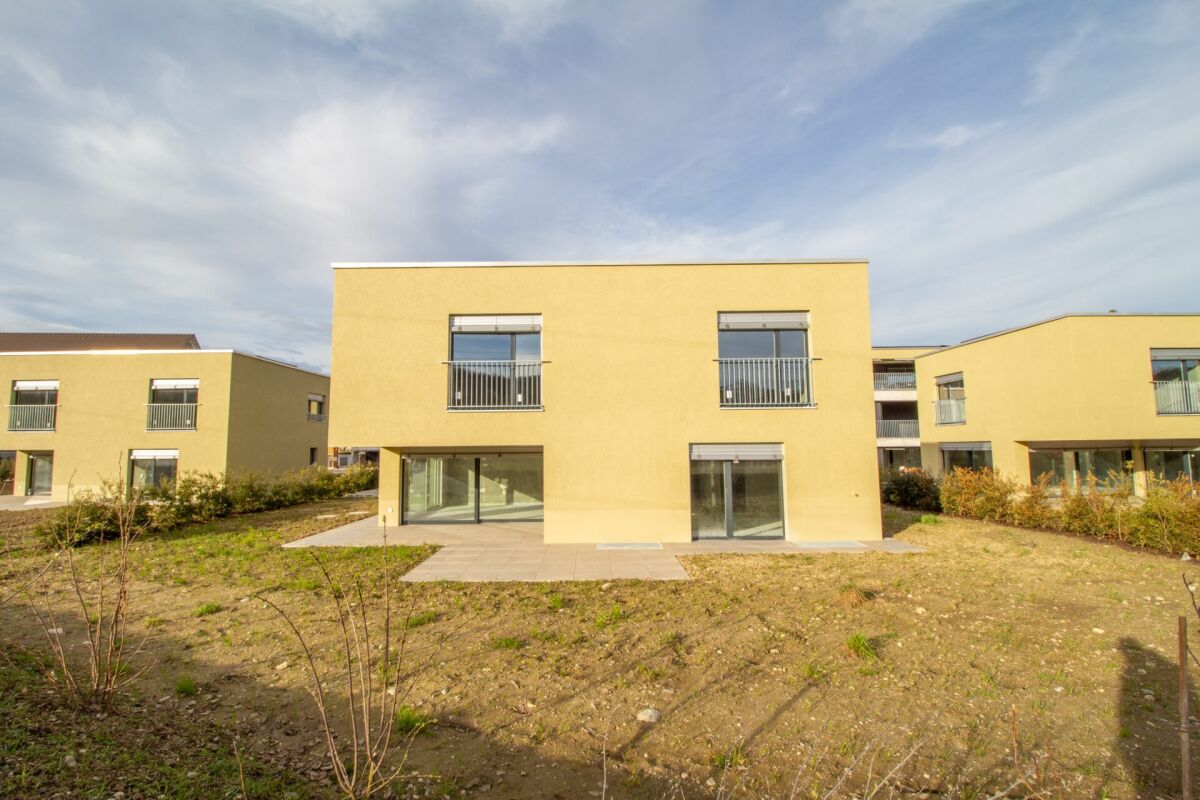
Charming single-family house in a quiet location in Bottighofen

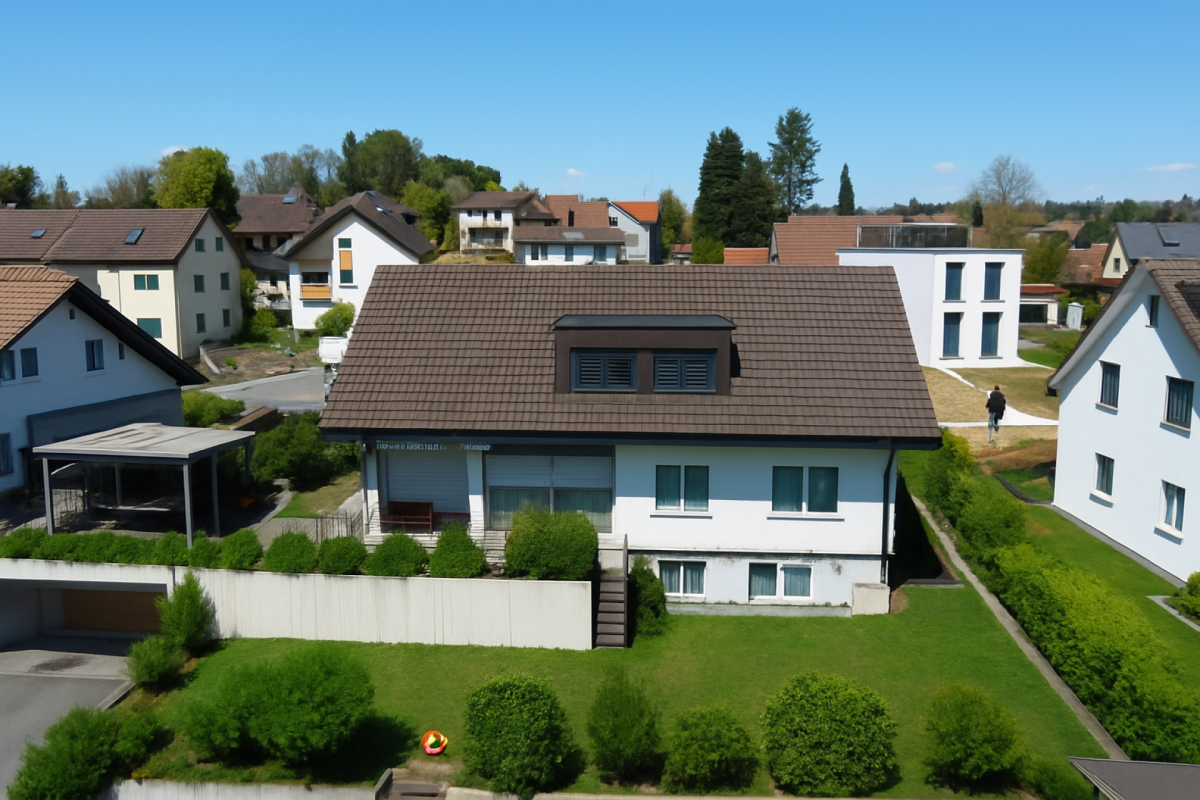
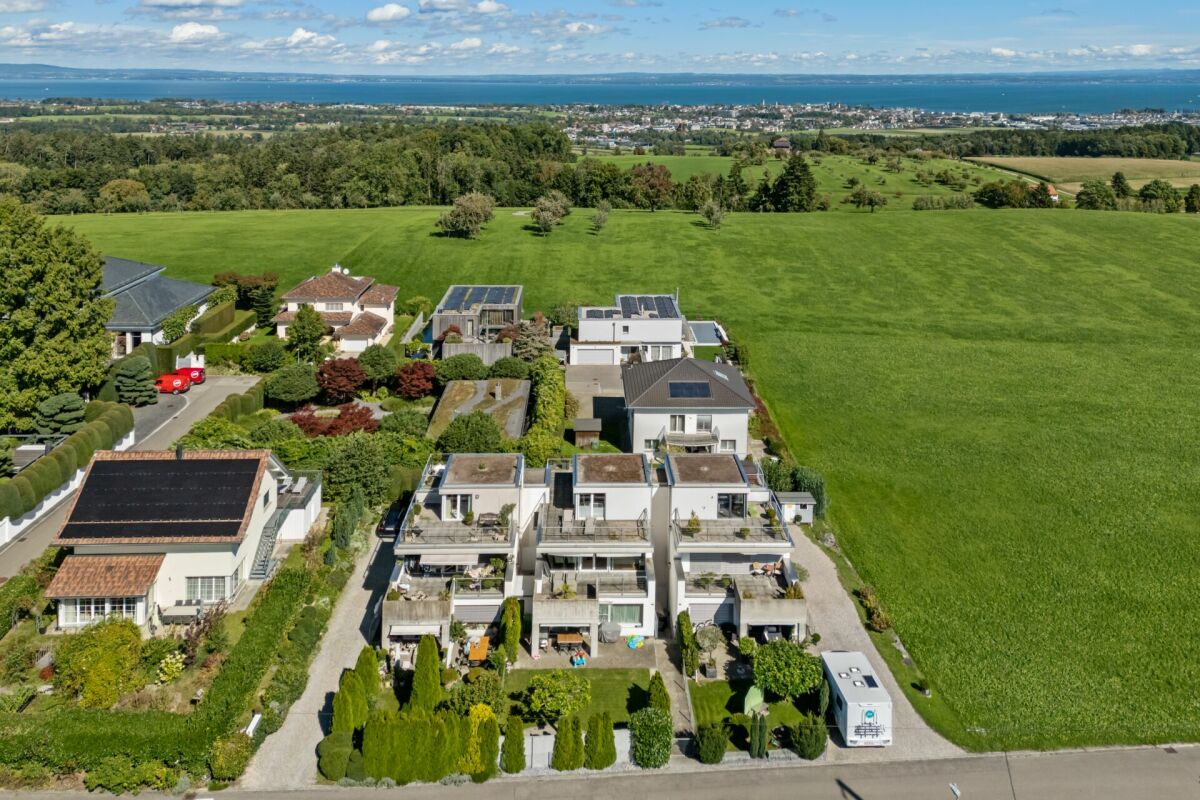
Welcome to this well-maintained and family-friendly single-family house on Pfaffenwiesstrasse 24 in Bottighofen. The 1994-built, two-story house with a white facade, gray tile roof, and solar panels convinces with its quiet location, its well-maintained garden, and its high-quality equipment.The house offers 180 m² of living space with spacious 4.5 rooms on a 660 m² plot – ideal for families looking for space, comfort, and nature.Highlights of the property: • Bright living-dining room: With large windows, tile floor, cozy fireplace, and a dining area with table and chairs – inviting and stylishly furnished. • Modern kitchen: With white cabinets, black granite countertops, stainless steel sink, dishwasher, and oven – functional and stylish. • Two bathrooms: One bathroom with a corner bathtub, tiled walls, and shower, as well as another modern bathroom with a glass-enclosed shower – both well-maintained and comfortable. • Elegant spiral staircase: With white marble steps and metal railing, it connects the floors stylishly. • Balcony & covered terrace: With garden furniture and a view of the well-maintained garden with lawn, trimmed hedges, and blooming shrubs. • Garage & parking: Comfortable parking for your vehicle directly at the house. • Fireplace: For cozy evenings in the cooler seasons. • Solar panels: Sustainable energy supply included. Location & surroundings:The house is located in a quiet, child-friendly residential area in the tax-attractive Bottighofen. The surroundings are pleasantly quiet both during the day and at night. In the summer, the property benefits from plenty of sunlight. The bus stop Turnhalle is within walking distance, and a supermarket is also easily accessible on foot – all important daily needs are well covered.This charming single-family house combines living comfort, sustainability, and an idyllic location

Travel time
-
1 / 12
5.5 rooms140m²CHF 1,140,000.–
Engelstrasse 8, 9542 Münchwilen

5 1/2 room single-family house with separate double garage

The 5 ½ room single-family house is located in a easily accessible, central location on Engelstrasse in Münchwilen TG. This is designed as a traffic-calmed 30 km/h zone, but at the same time provides an excellent connection, as it connects the important traffic axis Wilerstrasse with the motorway access.Particularly positive to mention is the proximity to the village center. Shopping facilities as well as the stop of the Frauenfeld-Wil-Bahn are within short walking distance, which simplifies everyday life and ensures a good connection to public transport.The sunlight of the property is good, resulting in pleasant lighting conditions.The property is accessed from the south from Engelstrasse. The access to the lower-lying garage and the side entrance is via the western property side. The house entrance is reached via a footpath on the east side. On the south side, there is a level lawn area with a seating area and small bushes and birches as a visual screen. On the back of the building, there is another garden area with a biotope.The property was extensively renovated in 2007 and the freestanding garage was built. In 2014, the kitchen and sanitary areas were renewed. The building substance is very well maintained.General information: • Living area approx. 140 m² • Gas heating, additional oil/tile stove in the living/dining room • Underfloor heating and radiators • Plastic windows • Floor coverings, parquet or plates • Einstein masonry, internally insulated • In 2007, extensive renovation with garage extension • In 2014, renovation of the kitchen and sanitary areasRoom program: • Basement: workshop, storage room/bicycle room, cellar, laundry room/heating, freestanding garage building/double garage • Ground floor: living and dining room with seating area and garden, kitchen, separate toilet, entrance/corridor, house entrance with windbreak • Upper floor: 2 bedrooms, 1 office (somewhat smaller), shower/toilet, entrance area with built-in wardrobes, • Attic: accessible via a ladderPlease contact us if you are interested or have any questions.

Travel time
-
1 / 11
5.5 roomsCHF 2,000,000.–
8597 Landschlacht

Attractive single-family home with additional building land in a desirable location, Landschlac

This special opportunity combines living, investing, and developing in an ideal way: two parcels are available, one with an existing single-family home (1106 m²) and a separate building land parcel (1076 m²). Both units can be purchased together or separately, offering maximum flexibility. Charming single-family home with a far-reaching view - 1106 m² in a prime location On this spacious parcel with 1106 m², you'll find a lovingly maintained single-family home that delights with its charm, generosity, and idyllic location. Nestled in a quiet, sunny environment and surrounded by plenty of greenery, you'll enjoy a unique living experience that combines relaxation and quality of life. There is also the possibility of purchasing an adjacent building land parcel. Both units can be bought together or separately, offering maximum flexibility for owner-occupiers and investors. The house, built in 1969 and carefully renovated in 2012, presents itself in solid massive construction and offers 5.5 rooms, making it an ideal home for families or couples with space requirements. The openly designed living and dining area with integrated kitchen forms the heart of the house and invites you to social hours. A chimney provides a warm, cozy atmosphere. The attic is particularly impressive: spacious sliding windows open up a wonderful view of the lake and the surrounding mountain landscape, creating a seamless transition between indoors and outdoors. The charming maisonette rooms give this area an individual, cozy note with a special character. The extensive outdoor area offers a variety of possibilities - whether for relaxation, play, or enjoyment of nature. Here you'll find space for your personal ideas and a retreat from everyday life. Thanks to the quiet location adjacent to the agricultural zone, you benefit from plenty of privacy and an unobstructed, green environment. At the same time, the lake, town center, and infrastructure are within short distance. This attractive offer is rounded off by a double garage and additional outdoor parking spaces. A home with soul - perfect for all those who appreciate peace, nature, and living quality.

Suggested properties for you based on search results

Other interesting objects