"Historic single-family home"
Address
Oberdorfstrasse 21, 8582 DozwilTravel time
- 30 min.Station: Uttwil
Surrounding information
School
9 min.SchulstrasseSupermarket
4 min.Inter-Fisch AGPublic Transport
5 min.Dozwil Pärkli
Times refer to the route on foot.
Price
- Purchase price:
- CHF 1,525,000.–
- Notify on price drop
Main information
- Availability:
- By agreement
- Type:
- Single house
- No. of rooms:
- 8.5
- Number of bathrooms:
- 3
- Number of floors:
- 2
- Surface living:
- 238 m2
- Land area:
- 1811 m2
- Volume:
- 1498 m3
- Last refurbishment:
- 2021
- Year built:
- 1899
Characteristics
Balcony / Terrace
Dishwasher
Cable TV
Fireplace
View
Quiet neighborhood
Child-friendly
Parking space
Garage
Old building
Documents (3)
Description
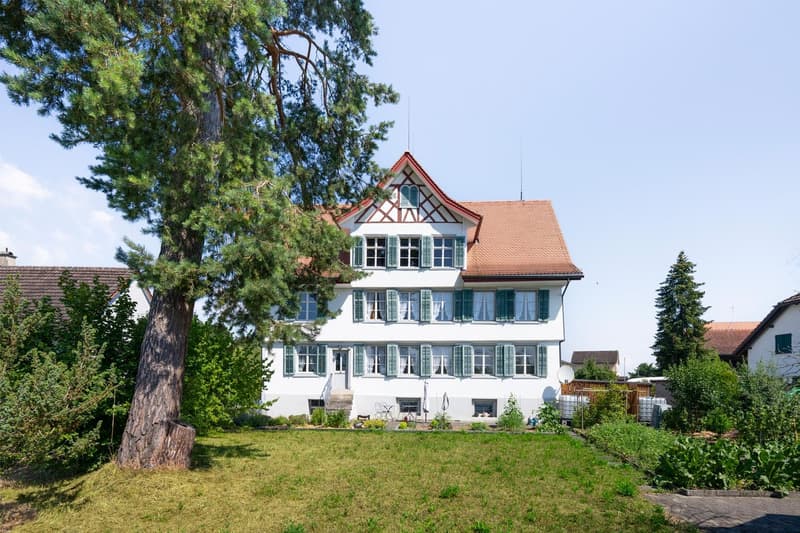
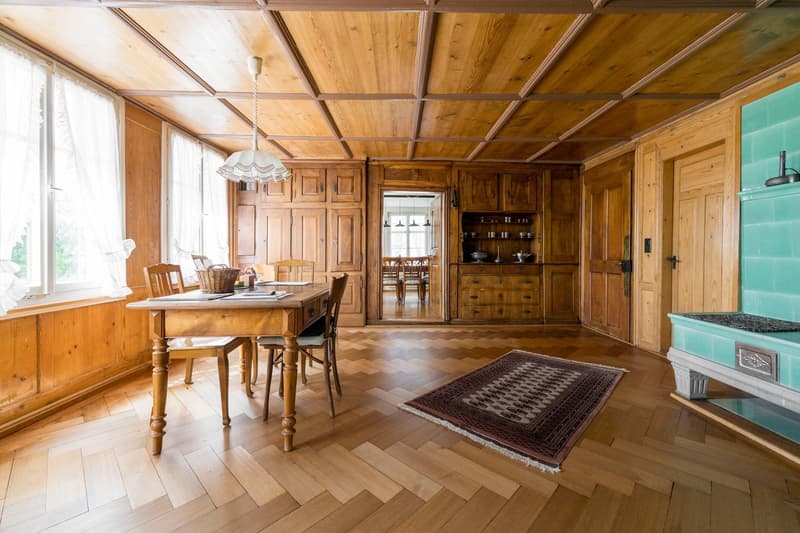
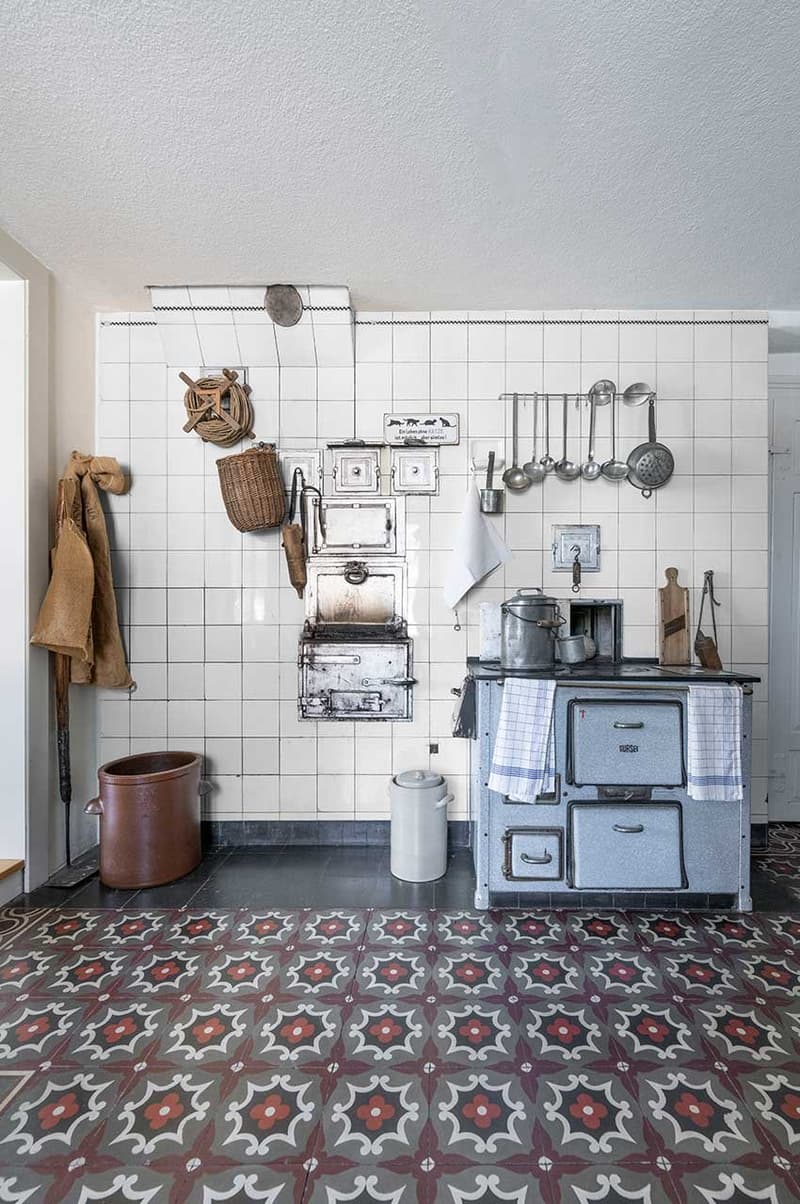
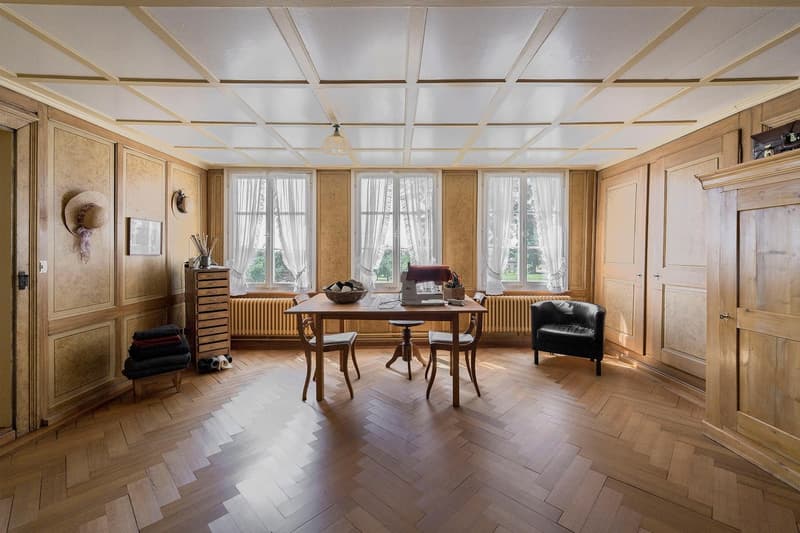
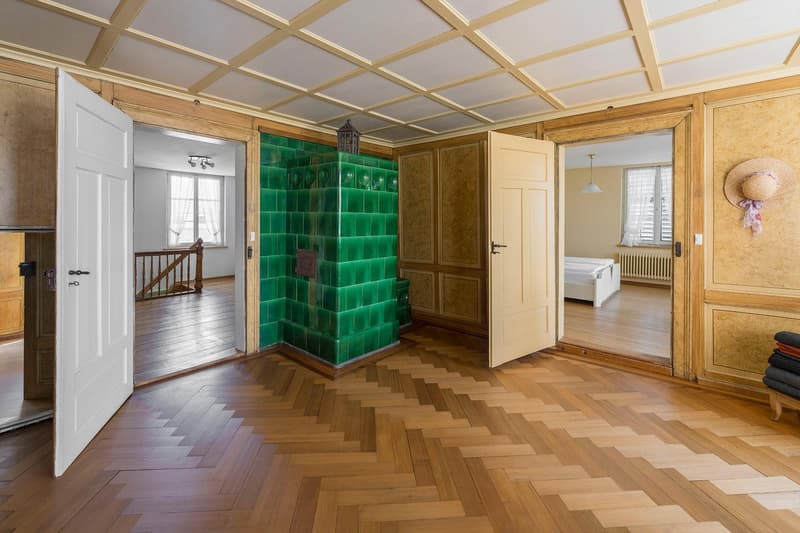
The single-family home looks back on a long history and has an extraordinary cultural and historical significance. The special equipment elements, materials, and forms convey the charm of bygone times. The directly adjacent agricultural zone gives this object additional uniqueness.
Location
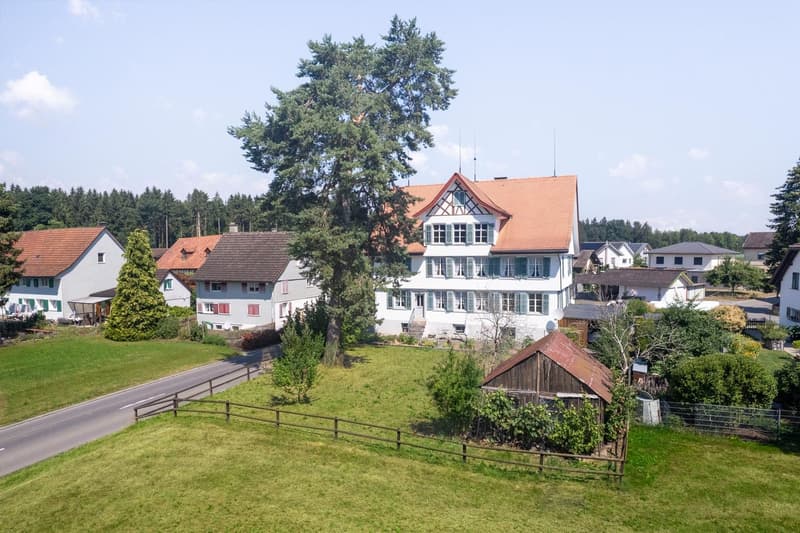
The single-family home is located southwest of the village center of Dozwil, directly on the agricultural zone, and benefits from numerous hours of sunshine. Peace, meadows, fields, and forests shape the natural surroundings and create a decelerated living atmosphere that fits perfectly with the historic character of the house. Particularly impressive is the unobstructed view of the surrounding landscape to the Alpstein and Säntis. On clear days, the view extends far beyond the Eastern Swiss mountain world to the Allgäu, Glarus, and Schwyz Alps. The nearby forest invites you to relaxing walks, and in the summer months, Uttwil attracts with a beautiful bathing beach on Lake Constance, which offers space for relaxed hours and a welcome cooling. In Uttwil, there are also shopping facilities for daily needs, a bakery, and a restaurant directly on the lake. Kindergarten, primary, and secondary school are located in Dozwil and can be easily reached on foot.
Ground floor
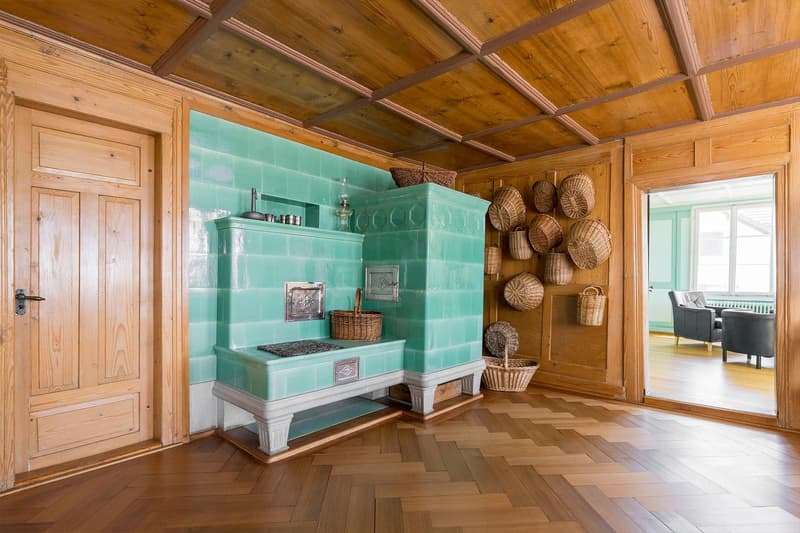
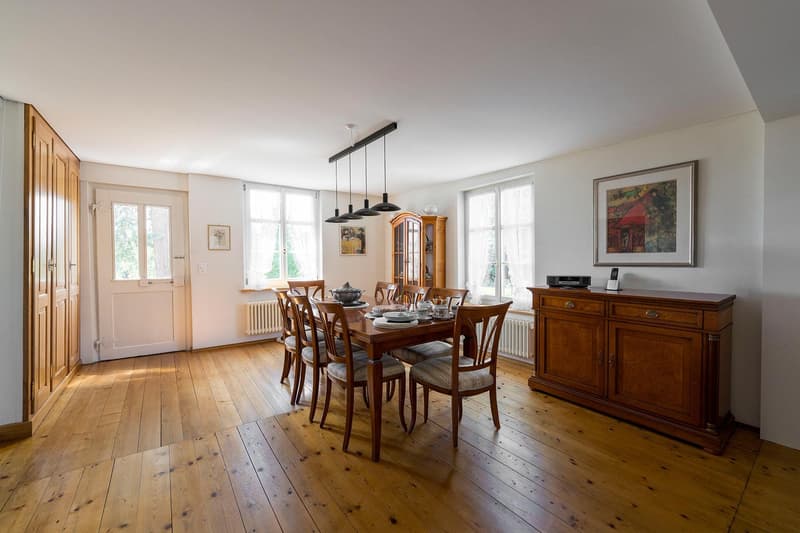
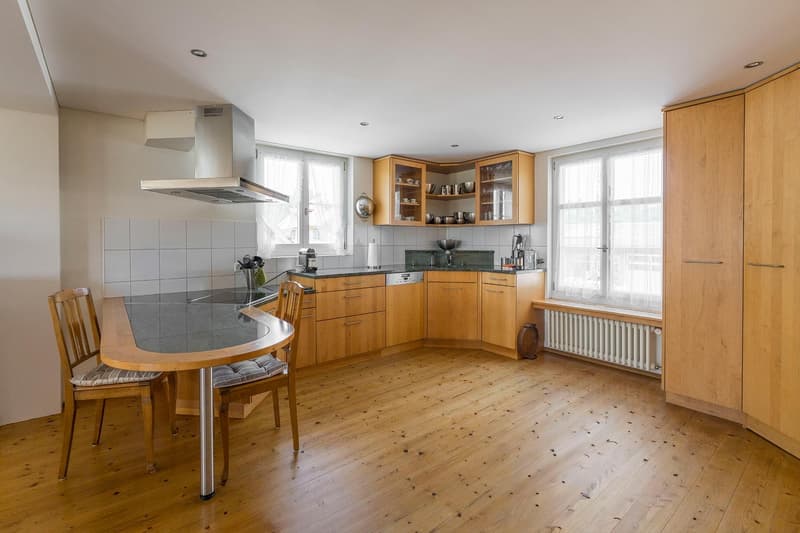
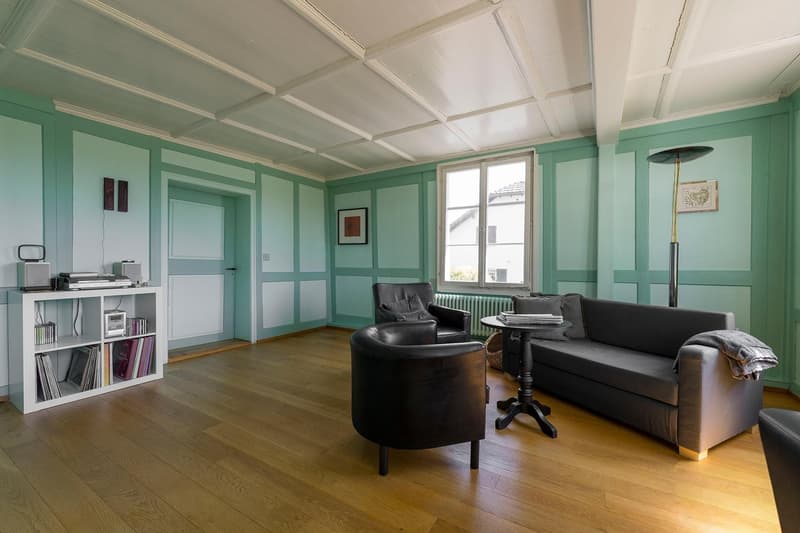
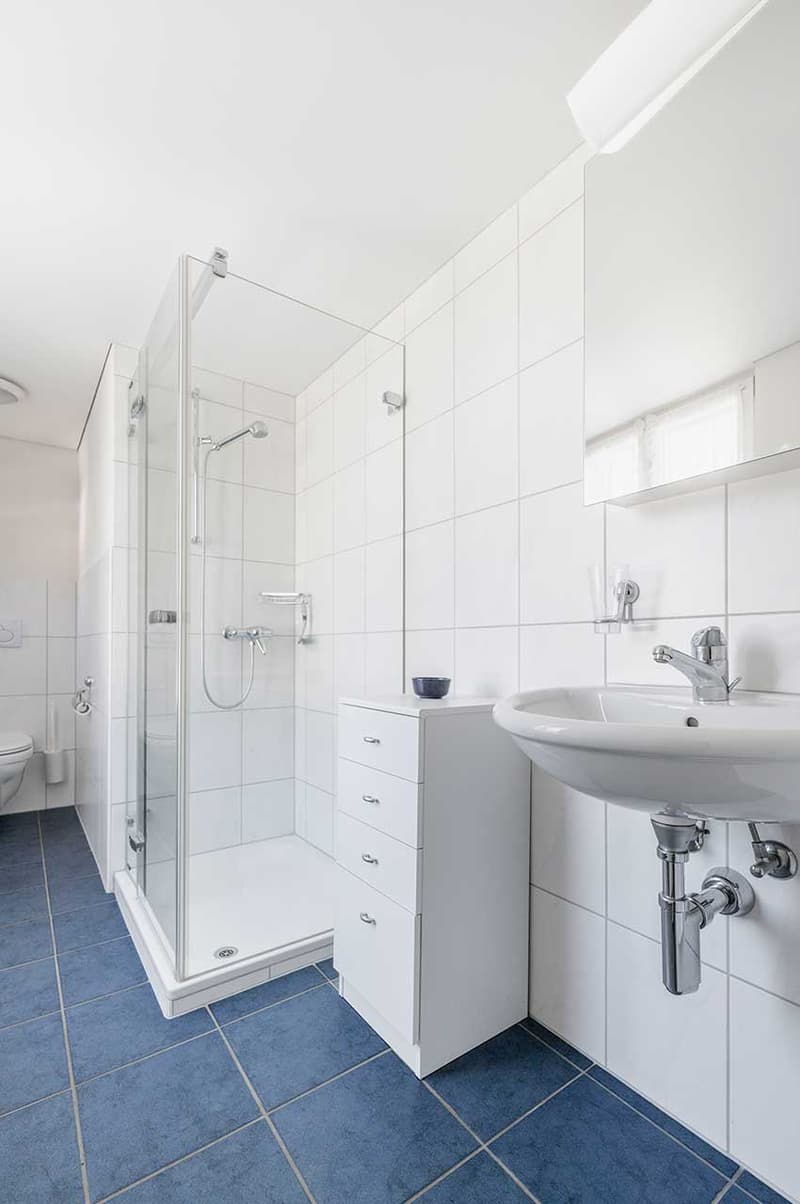
Through a lateral external staircase, you enter a spacious entrance hall. A first bathroom with shower, toilet, and sink is directly accessible. This is followed by a practical utility room with washing machine, dryer, and freezer, which is suitable for storing supplies as well as cleaning equipment and agents. Three more rooms offer versatile usage possibilities, such as a study or reading room, living area, and dining room. One of them is equipped with a beautiful tile stove, while the dining room provides direct access to the garden. There, a seating area and a separate garden house invite you to linger. Additionally, the garden area offers enough space for growing vegetables and herbs. The kitchen includes standard appliances such as an oven, stove, dishwasher, and refrigerator, as well as a large walk-in pantry, and is complemented by a cozy dining nook.
Upper floor
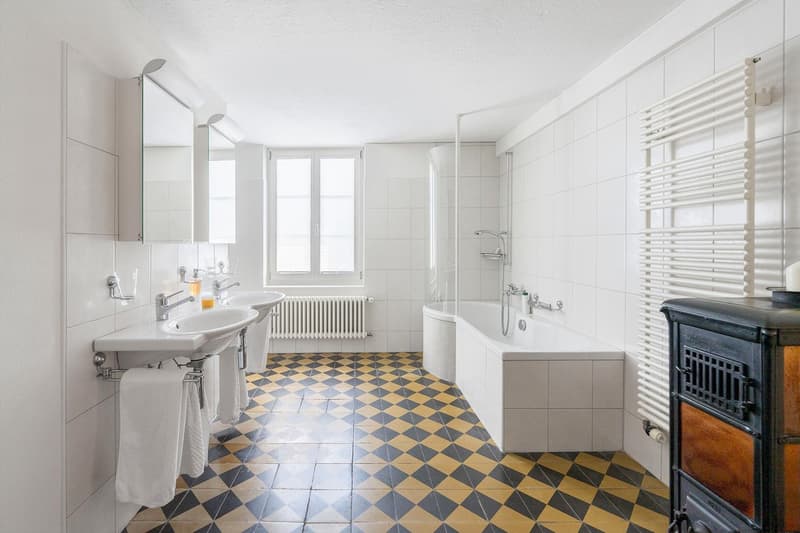
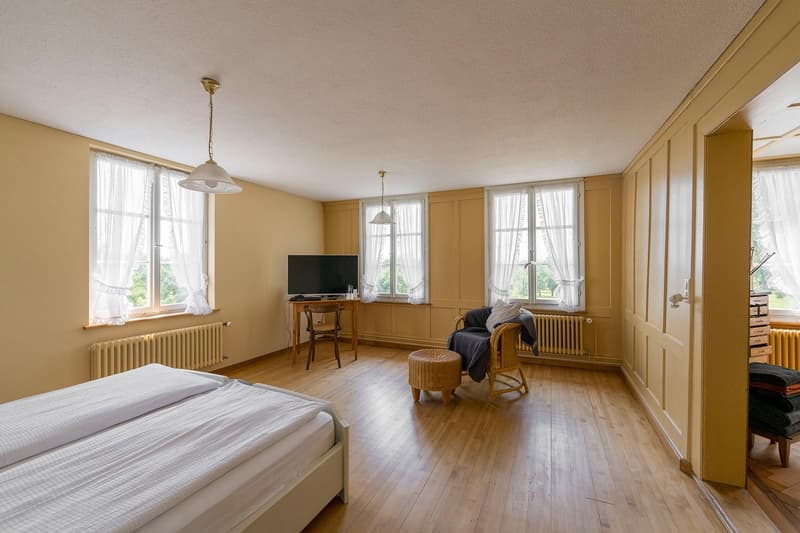
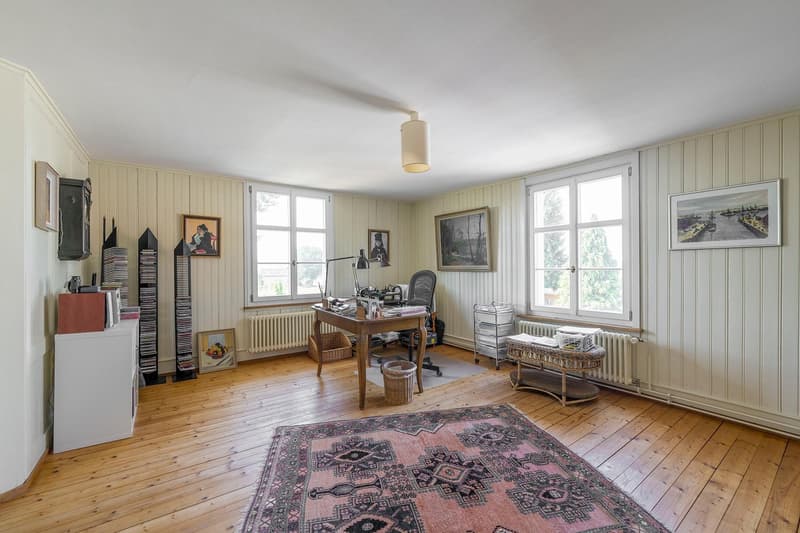
On the upper floor, there are three more spacious rooms, one of which is also equipped with a tile stove. Here, the private rooms can be designed according to personal needs. The bedroom has direct access to the large bathroom with bathtub/shower, two sinks, and toilet. Behind it lies another bathroom with shower, sink, and toilet. A spacious hallway, a storage room, and an additional guest room complete the versatile room offer on this floor.
Attic
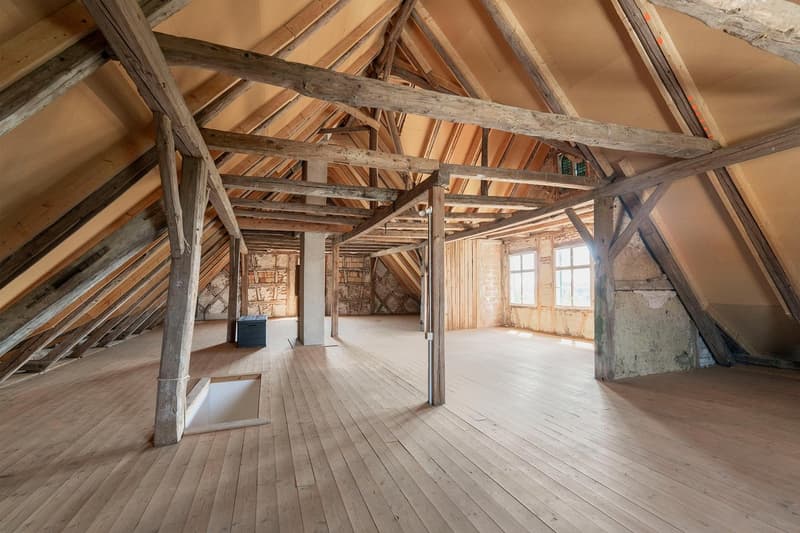
The attic spans the entire building area. The considerable room height offers a lot of potential for an individual interior design and the implementation of own living ideas. Three front windows and two side windows provide plenty of daylight and a pleasant atmosphere.
The house includes a carport and two outdoor parking spaces. The property is under monument protection, which means that when making structural changes, the corresponding monument conservation requirements must be taken into account.
Mortgage Calculator
From dream house to home ownership: the mortgage calculator can help you estimate the affordability of this property.

Create an account for more options
Create your account to manage your favorites across all devices, keep track of your search alerts, and never miss an update. Everything you need for your home search, all in one place!
- Listing ID
- 4003358571
- Object ref.
- xkmrp.rk5nm