286 results - Single house buy: Canton Thurgau

1 / 12
10 rooms, 124m², CHF 745,000.–
9320 Arbon

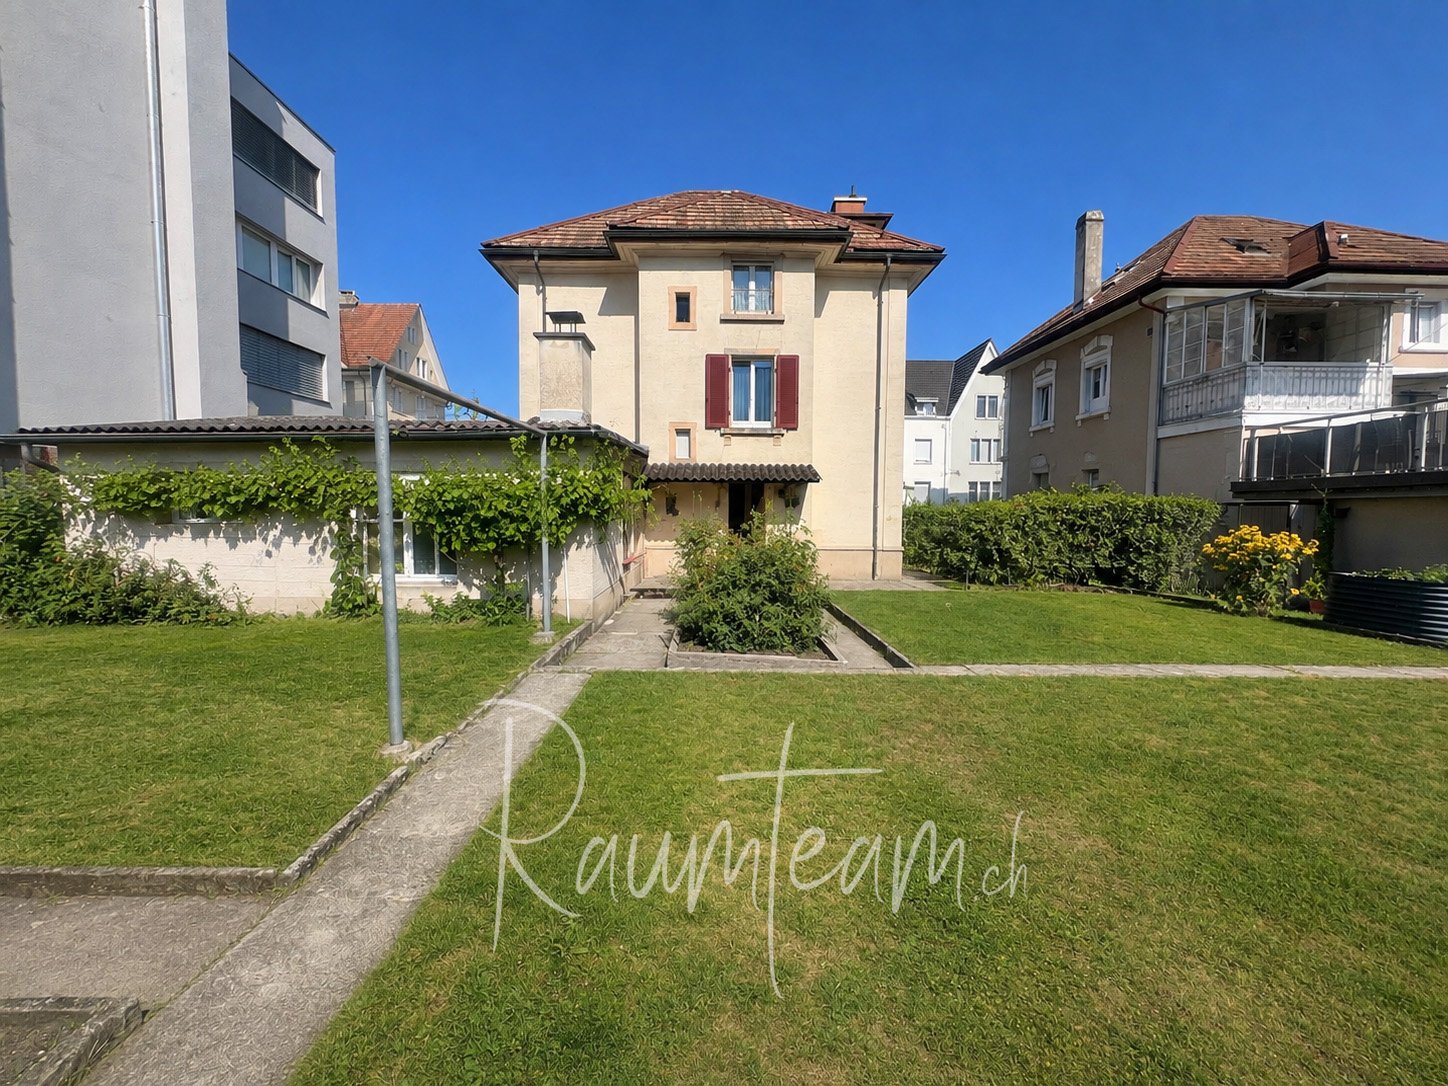
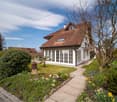
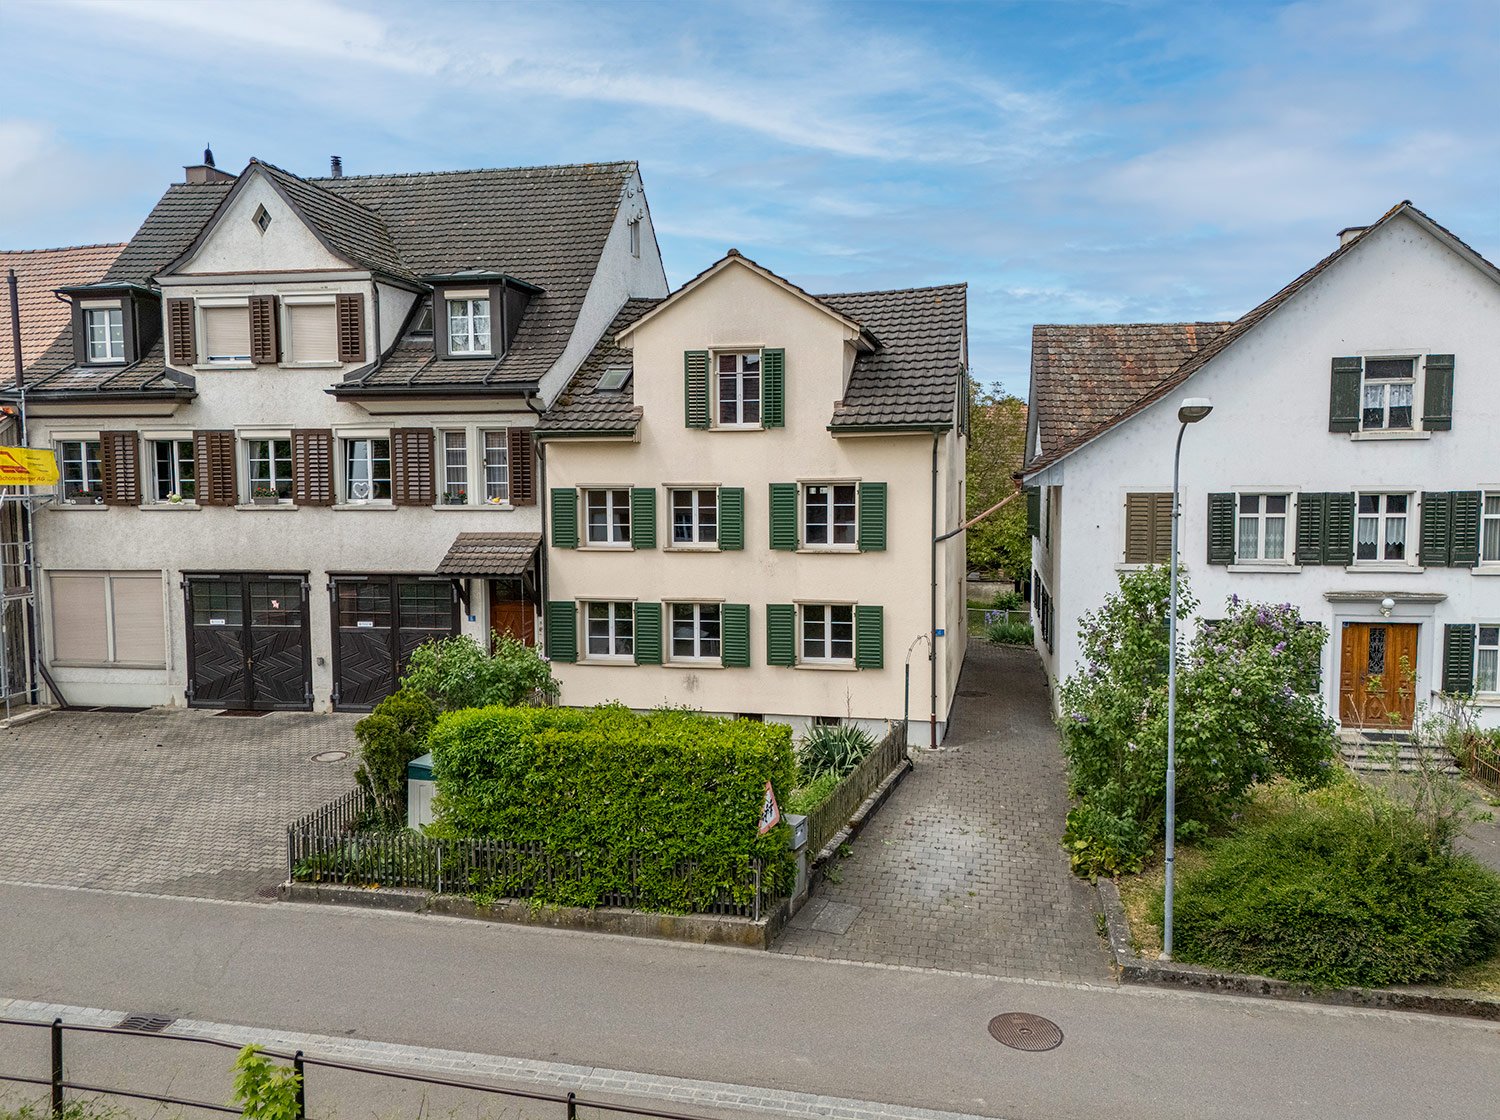
Central living. Quiet life. Single-family house with garden in Arbon

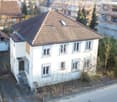
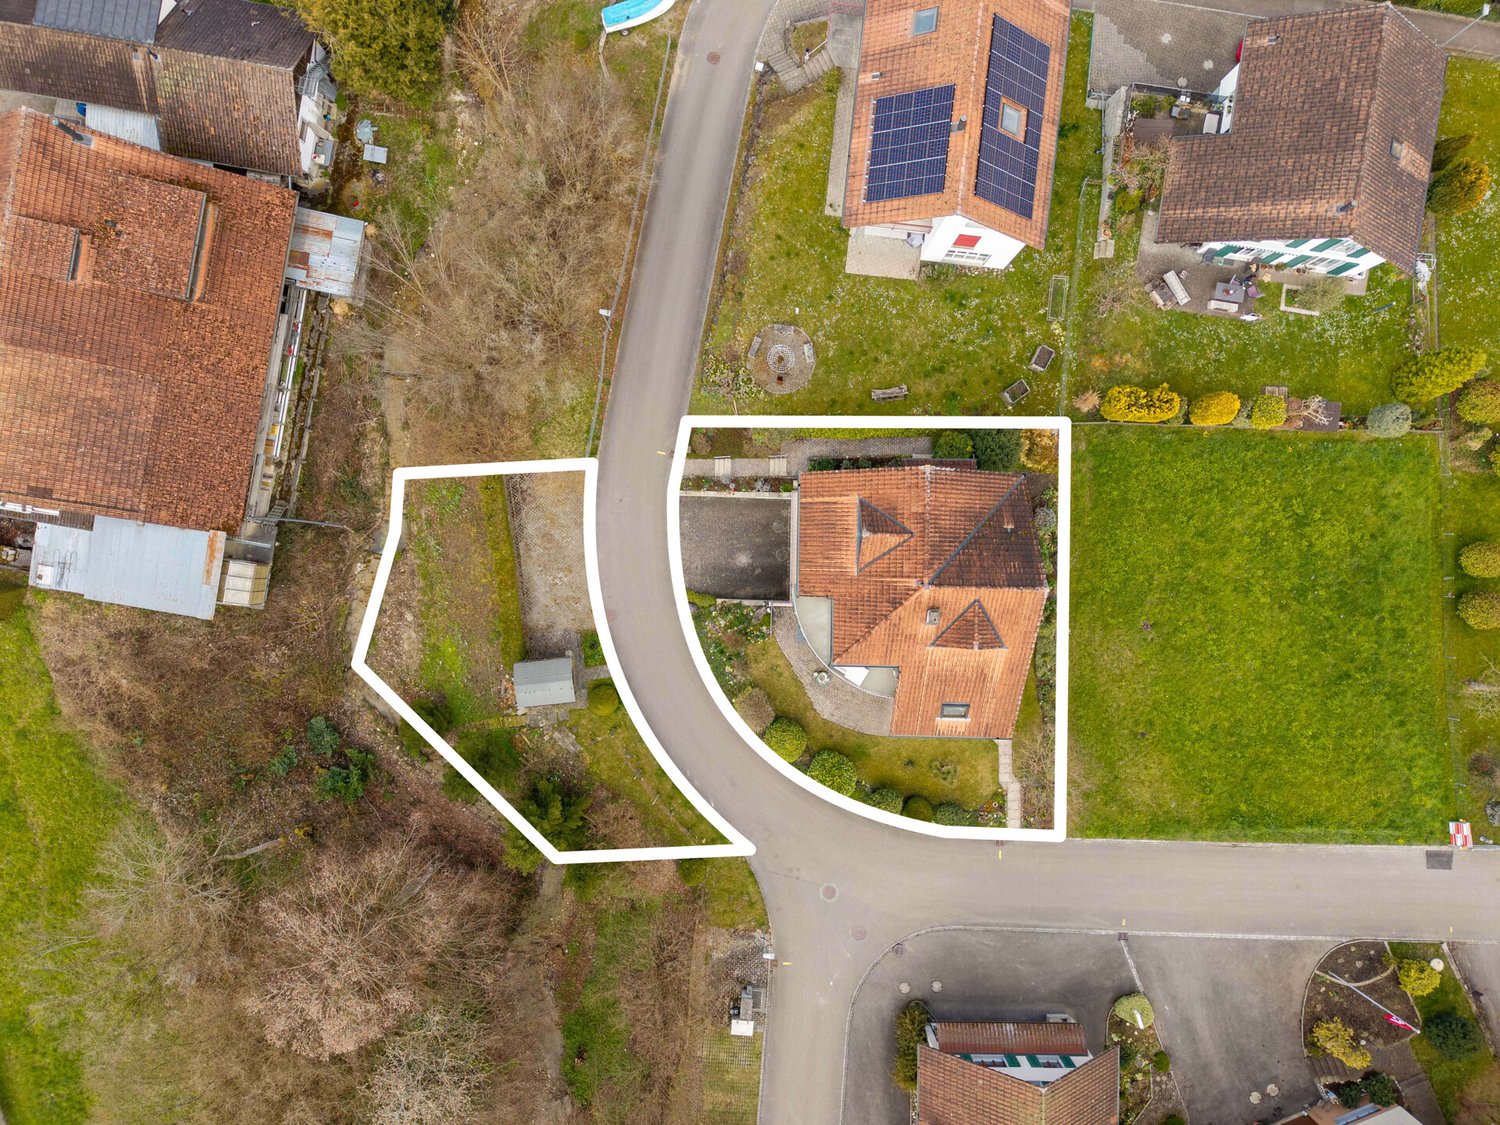
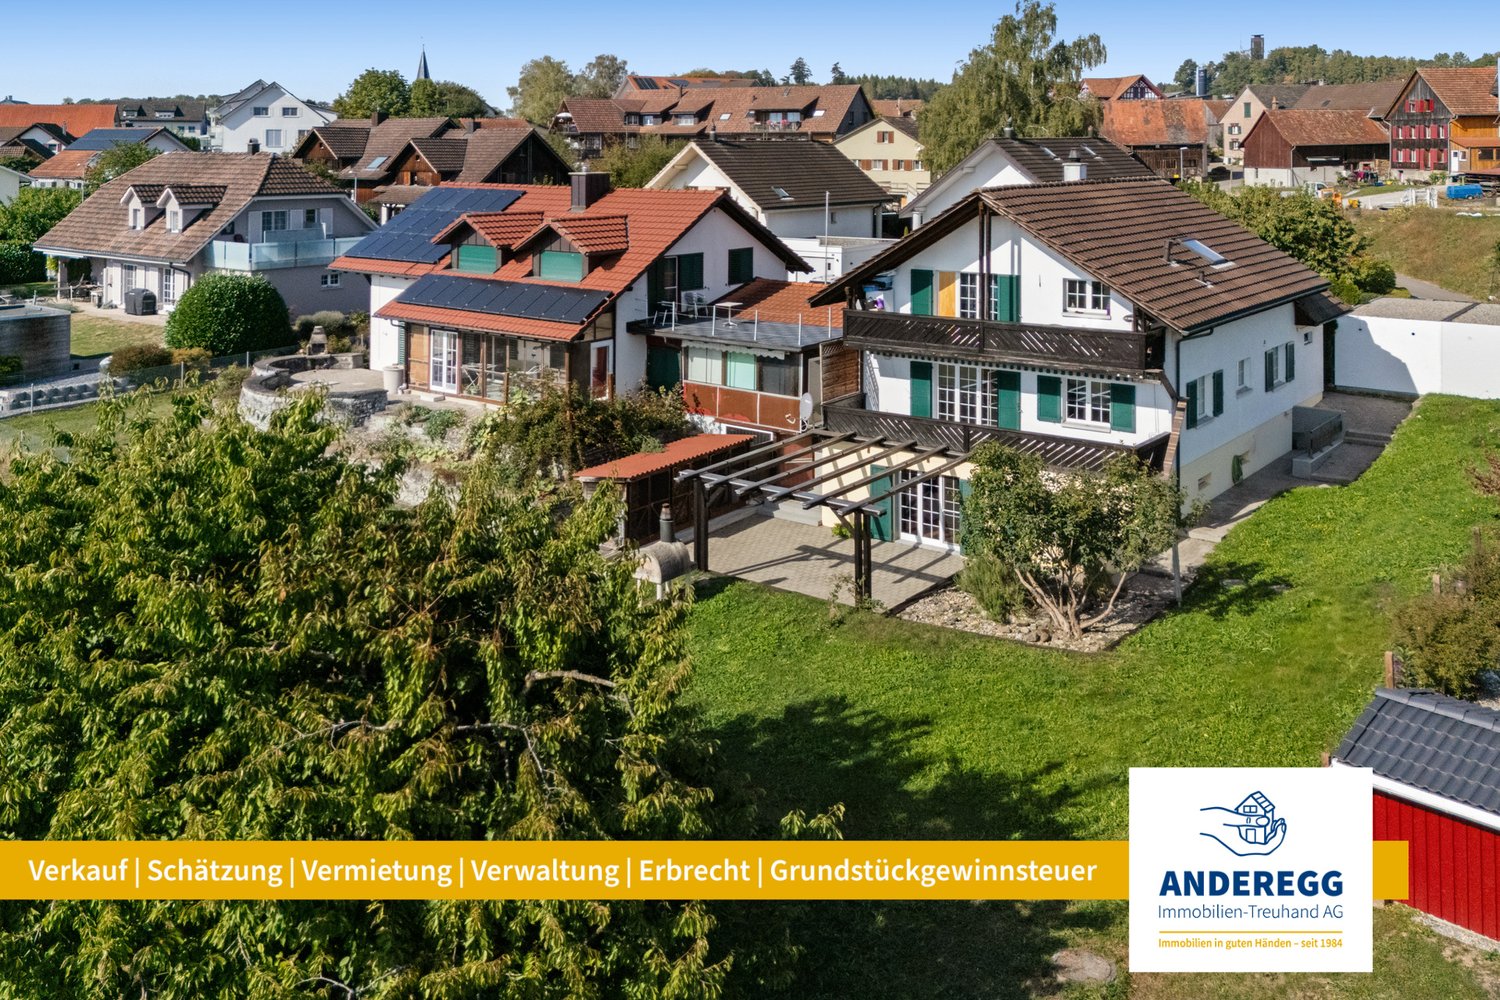
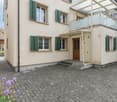
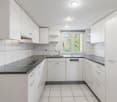
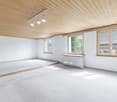
In a quiet and at the same time central location in Arbon, this single-family house from 1912 awaits you. With 10 rooms, around 124 m² of net living space and additional basement areas, it offers versatile possibilities for families, the cohabitation of several generations or the combination of living and working.The spacious living and dining room on the upper ground floor forms the center of the house. Parquet floor and numerous windows create a cozy atmosphere. On the upper floors, there are additional rooms available that can be used as bedrooms, offices or dressing rooms. Some rooms are arranged as passageways. The attic has an additional small kitchen and its own bathroom; access is via the common staircase.The outdoor area also offers space for your own ideas: The garden invites you to play, relax and garden. A outbuilding with chimney and storage space complements the offer and can be used as a cozy retreat, open or closed. A single garage and an outdoor parking space in front of the garage are also available. • Rooms: 10 • Net living space: 123.6 m² • Basement area: 67.6 m² • Plot area: 352 m² • Building volume: 876 m³ • Year of construction: 1912 • Floors: Basement, upper ground floor, upper floor and attic - no use as a multi-family house possible without major renovation • Sanitary rooms: Toilet on the upper ground floor, shower/toilet on the upper floor, bathroom in the attic • Kitchens: Kitchen on the upper ground floor and additional small kitchen in the attic • Outdoor area: Garden and outbuilding with chimney • Parking: 1 single garage and 1 outdoor parking space • Heating: Oil heating, renewed in 2015; heat distribution via radiators • Renovations: Electrical lines 2019; windows approx. 2006 • Condition: in need of renovation I would be happy to send you the detailed sales documentation of this currently still rented property.

1 / 10
5.5 rooms, 143m², Price on request
Hessenreuti 10, 8583 Sulgen

Detached residential house in Sulgen

Highlights: • Compact size and corresponding price - but full use • Detached • Overlookable and flat plot - ideal for families • Completely renovated in 2004 • 5 rooms for individual use This detached single-family house convinces with a compact and very well-used floor plan. On an overlookable plot of land, the property offers surprisingly much space and is ideal for a family that values functionality, short distances, and a private garden. On the ground floor, a practical entrance area with wardrobe welcomes you. The kitchen adjoins the spacious living and dining area, whose Swedish stove provides a pleasant and cozy living atmosphere. From here, you can directly access the garden with a flat play and lawn area - ideal for children, playing or for cozy hours outdoors. An additional room on the ground floor can be used flexibly as an office, guest room or bedroom. This floor is complemented by a bathroom with shower. On the upper floor, there are four more rooms, providing sufficient retreat possibilities for the whole family. A spacious bathroom completes the room offer on this floor. From here, there is also access to the attic, which extends over the entire house area and offers valuable additional storage space. The basement is also practically organized. The forecourt is used as a laundry area. In the adjacent technical room, the heating system is located; at the same time, this room offers additional space for supplies, cellar utensils, and other items. Gross floor area 143 sqm Net living area 124.5 sqm Further procedure: Would you like to know more about this offer? We look forward to your contact. We will gladly provide you with the documentation and access to the virtual tour and show you the property in person on site if desired.

Travel time
-
1 / 10
7.5 rooms, 231m², Price on request
Unterdorf 7, 8580 Sommeri

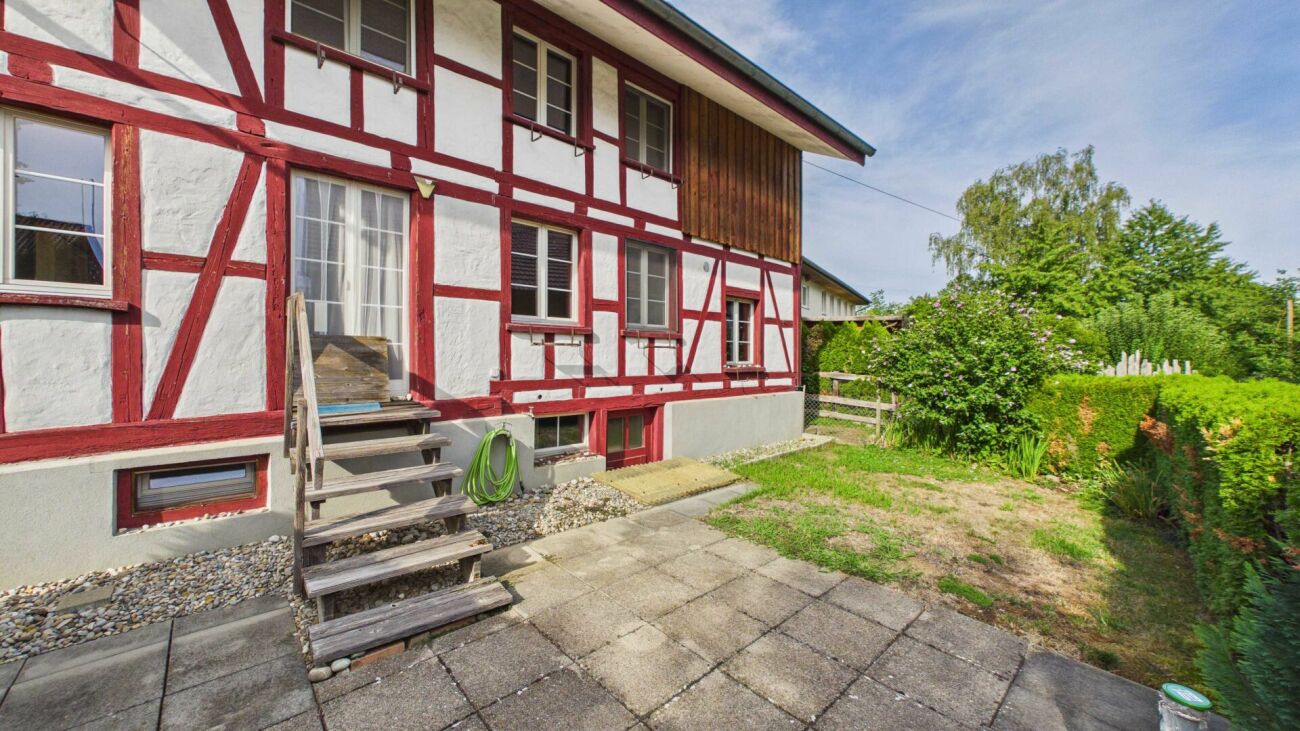
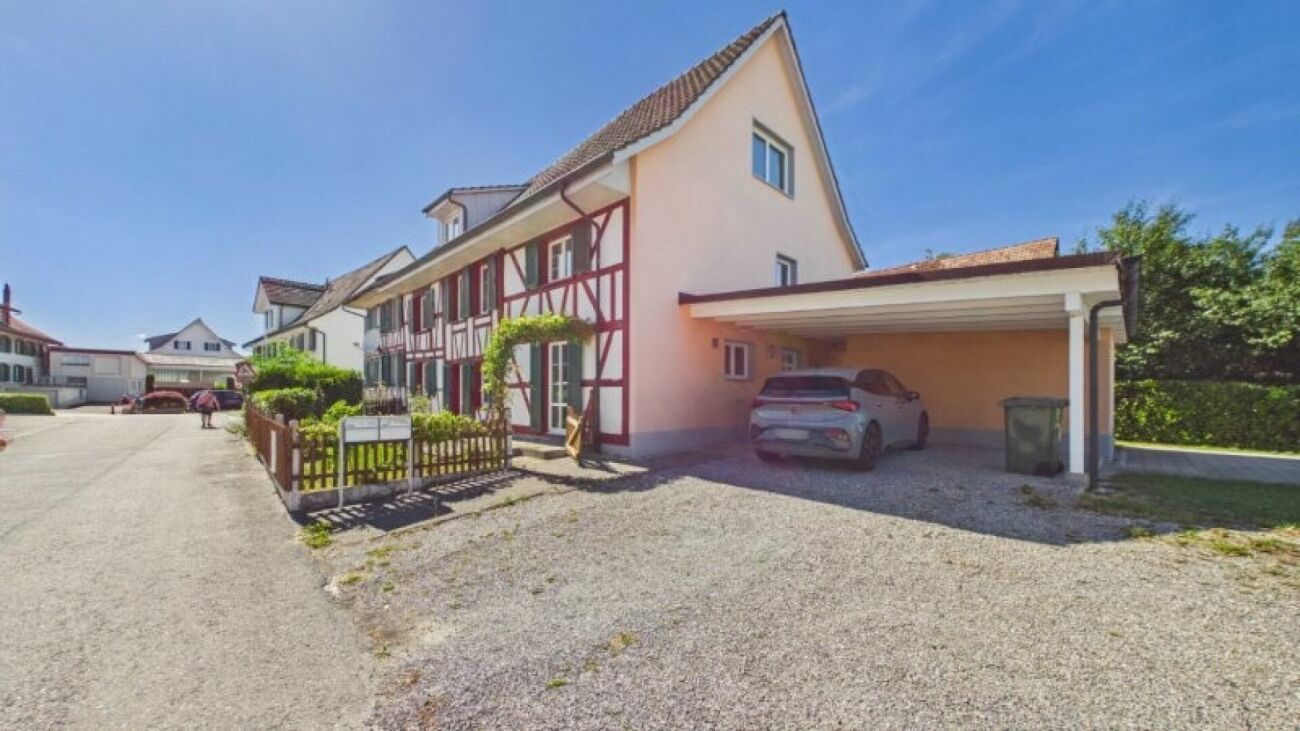
Many uses with 7.5 rooms

Highlights: • Flexible usage options • Two entrances allow for partial rental • Sufficient and covered parking options • Continuously renovated and in a well-maintained condition • Quiet location This exceptional 7.5-room single-family house uniquely combines generosity and diverse usage options. Originally created from two separate houses, the buildings were harmoniously merged into a spacious residential house. The two existing entrances were preserved and offer attractive usage perspectives - for example, for multi-generational living, combining living and working, or partially renting out a part of the house, which can significantly reduce living costs. Already when entering, you are greeted by a spacious entrance area that leads into the open living and dining area with an adjacent kitchen. From here, the different parts of the house can be accessed. Via the staircase in the middle part of the house, you reach the upper floor. Here, you will find a spacious room and two bathrooms. In the attic above, two more rooms are available, which can be flexibly used as bedrooms, children's rooms, guest rooms, or home offices. The separate staircase in the eastern part of the house also leads to the upper floor. There, you will find a bedroom and a bathroom. In the attic, there is an impressive studio with plenty of space and diverse usage options. Practical storage space is offered by a laundry room and a basement compartment on the ground floor. The room offer is complemented by an outdoor storage room, where the heat pump is also located. For vehicles, a carport with two covered parking spaces is available. A special highlight is the lovingly designed garden area. Directly from the living room, you can access the well-maintained outdoor area, which invites you to linger, enjoy, and relax. This property convinces with its exceptional room layout, high flexibility, and the rare opportunity to combine living and renting under one roof. An ideal home for families, multi-generational living, or anyone who appreciates additional space and diverse usage options. Gross floor area 231 sqm Net living area 201 sqm Next steps: Would you like to learn more about this offer? We look forward to your contact. We will gladly provide you with the documentation and access to the virtual tour and show you the property in person on site if desired.

Travel time
-
1 / 12
4.5 rooms, 140m², CHF 2,100,000.–
8268 Salenstein

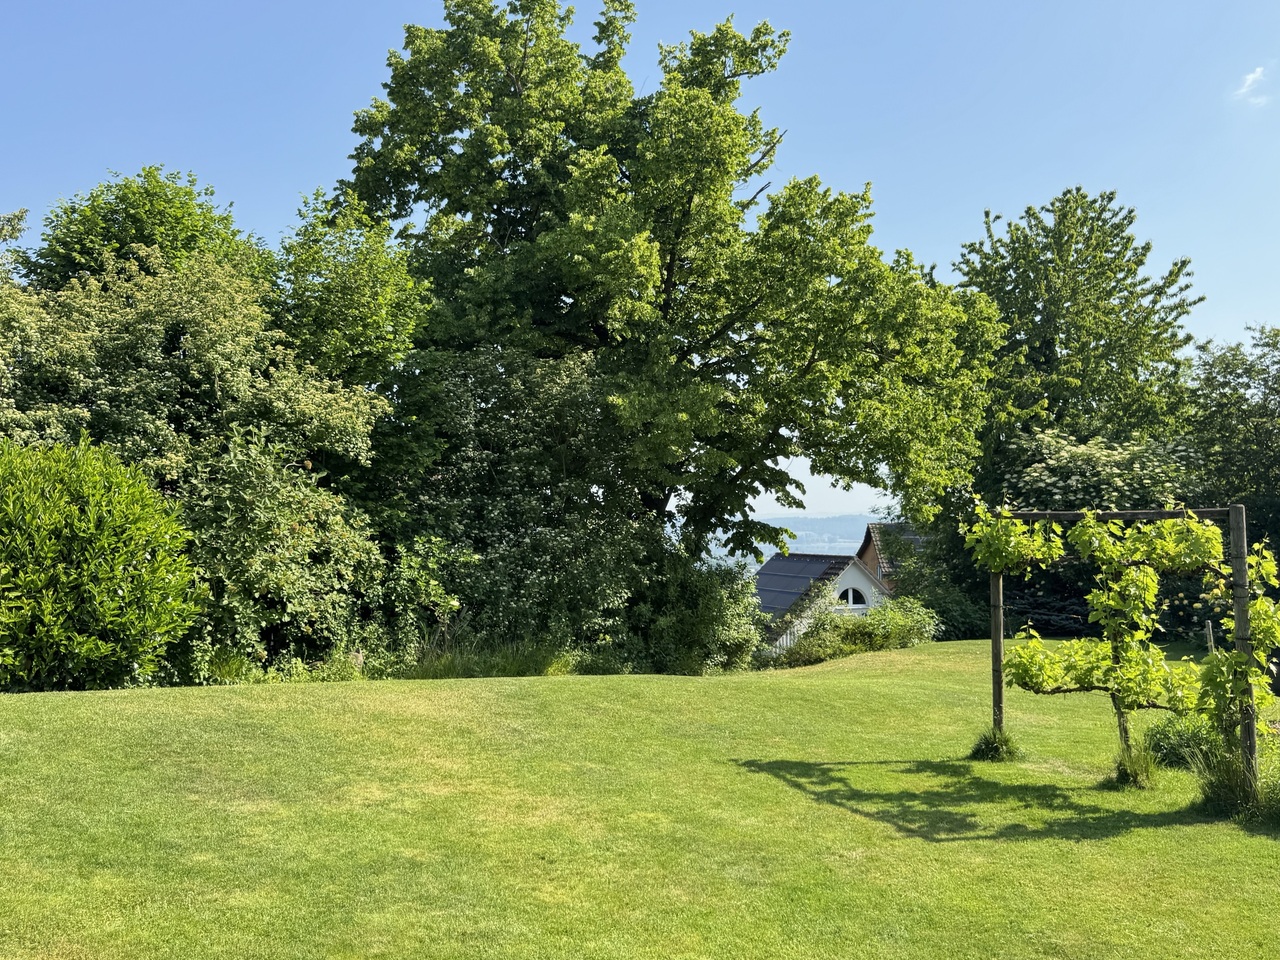
Well-maintained row house with dream garden & far-reaching views - can be expanded

As soon as you enter the house, you are greeted by a spacious and inviting entrance area that conveys a pleasant feeling of living. The low-maintenance plank floor underlines the timeless elegance and leads harmoniously through the rooms on the ground floor. Directly at the entrance, there is also a practical day toilet. Additional storage space is offered by an adjacent recess.The heart of the house is the bright living and dining area with a beautiful parquet floor. The traditional tile stove creates a cozy atmosphere and gives the room a special character. The kitchen, renewed in 2011, convinces with functional design and offers sufficient space for culinary development.The wooden elements on the upper floor create a warm and cozy atmosphere. An attractive gallery gives the floor plan openness and special charm. The bathroom is equipped with a bathtub, double sink, shower, and a toilet. The spacious bedroom has a practical dressing room, supplemented by another room with versatile usage possibilities.Particularly noteworthy is the large barn and the attic with attractive expansion potential for additional living space with wonderful views. A true highlight of this property is the extensive and lovingly designed garden. Here you can enjoy peace, privacy, and a wonderful view of the lake. The attractive outdoor area invites you to linger and makes this home a special retreat in a natural environment.FactsYear of construction 1890, living area approx. 140 m2Plot 1368 m2, cubic volume 1164 m3Attic/barn can be expandedFar-reaching views of the lakeGas heating (2011), radiatorsTile stove, wooden floorsDreamy garden, various seating areasGarage and forecourtWe look forward to your contact!

Liridon Sadiki

Liridon Sadiki

1 / 3
Liridon Sadiki

Liridon Sadiki

  • Garage
8 rooms, 160m², CHF 888,000.–
8594 Güttingen

Your Project - Your Vision - Your Building Space

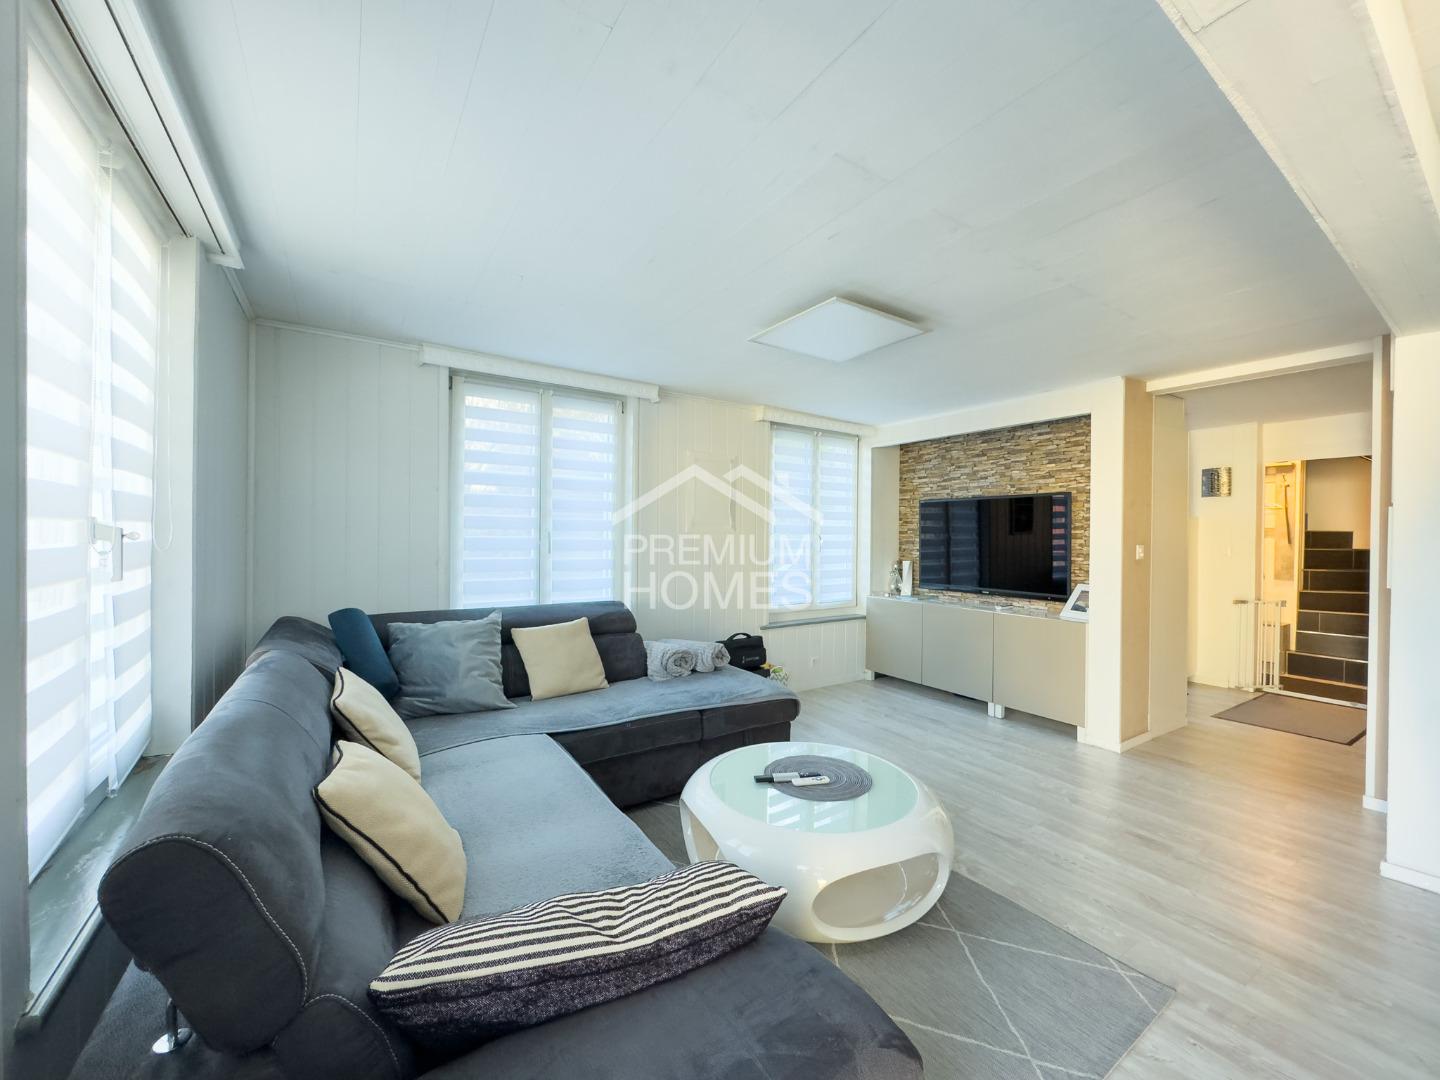
Step into this charming house with great potential in a quiet and pleasant residential area. The property offers an ideal basis for realizing individual living dreams and, with a comprehensive renovation, can shine again in new splendor.The spacious rooms and classic architecture give the house a special character and offer versatile design possibilities. Thanks to the well-thought-out room layout, the property is ideal for families, couples, or creative living concepts.Particularly noteworthy is the large garden, which offers plenty of space for relaxation, leisure, and individual design. This house is the perfect opportunity for craftsmen or creative minds looking for a home with charm and development potential. Here, no wishes are left unfulfilled. Take advantage and convince yourself! This PREMIUM HOMES offer includes: • Attractive and popular location • 658 m² plot area • Village zone • High living and value quality • Best infrastructure & transport connection • Existing property available • Possible to preserve, renovate or rebuild • Varied usage possibilities • Potential for value increase • Unique investment opportunity Interested? We would be happy to take you through a non-binding viewing! Do you want to sell your house or apartment worry-free? We will tell you the current market value of your property, discreetly and non-bindingly! Are you interested in a first non-binding exchange of ideas? Don't hesitate and contact us. We look forward to hearing from you.

  • Garage
1 / 5
  • Garage
  • View
5 rooms, 150m², CHF 1,490,000.–
8268 Mannenbach-Salenstein

House with two residential units and separate garden by the stream

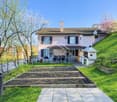
This detached house is not a classic single-family home with conventional room layout. Its special quality lies in two independent living areas, each organized over two floors and allowing different lifestyles. The first residential unit extends over two floors and is complemented by a bright winter garden. This creates additional living space and a pleasant transition to the outdoor area. The rooms present themselves as well-maintained and functional and offer a good basis for a careful modernization according to personal ideas. The second residential unit is located on the upper floor and attic. Due to the spatial separation, a separate area is created, which is suitable for adult family members, guests, living and working or renting. The upper unit is currently rented. This room concept appeals particularly to people who do not want to combine all rooms in a classic family layout. It allows for proximity and simultaneous withdrawal as well as the connection of different uses under one roof. The house, built in 1991, is in a well-maintained and usable condition. Kitchens, bathrooms, and surfaces partially no longer correspond to today's design ideas, but can be adapted step by step. An exceptional addition is the separate property on the opposite side of the street with an idyllic garden by the stream, a garden house, and additional parking spaces. This makes the property particularly suitable for buyers who are looking for two separate living worlds and a special garden area.Mannenbach belongs to the municipality of Salenstein and is nestled in the charming landscape of the Thurgauer Seerücken. The proximity to Lake Constance, extensive walking trails, and excursion destinations like the Arenenberg give the place a special quality of life. The property is located in a quiet area without through traffic. The adjacent stream, the many green spaces, and the separate garden area on the opposite side of the street create an atmosphere that is more reminiscent of a private retreat than a ordinary residential area. Kreuzlingen, Konstanz, Frauenfeld, and the surrounding municipalities are easily accessible. Shopping facilities, schools, and services are located in the nearby area. This location is particularly suitable for people who want to live close to nature and quietly, value privacy, and yet want to remain connected to the centers of the Lake Constance region.INTERIOR DESIGN -Two spatially separate living areas, each arranged over two floors -Upper residential unit with separate living character, currently rented -A total of three bathrooms within the two living areas -Well-maintained and functional kitchens and wet cells -Bright winter garden as an extension of the living area -Interior design in a well-maintained and usable condition BUILDING TECHNOLOGY -Heat distribution via underfloor heating -Gas heating from 2013 -Building insulation corresponding to the year of construction PARKING -Two garage spaces directly in the building -Two to three additional outdoor parking spaces on the separate property OUTDOOR AREA -Independent garden property on the opposite side of the street -Idyllic garden area directly on the stream -Garden house with additional usage possibilities -Protected outdoor area for relaxation, gardening, and social hours

  • Garage
  • View
1 / 5
5.5 rooms, 217m², Price on request
Weingartenstrasse 15, 8556 Wigoltingen

Mediterranes Wohnambiente mit atemberaubender Aussicht

Diese freistehende Landhausvilla vereint mediterrane Wohnatmosphäre mit zeitloser Architektur und einer angenehmen räumlichen Weite. In ruhiger Lage gelegen, bietet die Liegenschaft ein hohes Mass an Privatsphäre und Lebensqualität - ideal für Menschen, die Wert auf Ruhe, Licht und ein gepflegtes Wohnumfeld legen. Grosszügige Fensteröffnungen, helle Innenräume und eine ausgewogene Linienführung schaffen ein stimmiges Zusammenspiel von Innen- und Aussenraum. Der weitläufige Garten mit gedecktem Sitzplatz lädt zu entspannten Momenten im Freien ein und bietet Raum für Erholung, Beisammensein und gemütliche Stunden. Ergänzt wird das Angebot durch grosszügige Nebenflächen, eine komfortable Garage und vielseitige Nutzungsmöglichkeiten. Ein Zuhause mit Charakter, Beständigkeit und wohltuender Gelassenheit.Cette villa de campagne indépendante allie une atmosphère d'habitation méditerranéenne à une architecture intemporelle et à un espace agréablement vaste. Située dans un endroit calme, la propriété offre un haut degré d'intimité et de qualité de vie - idéal pour les personnes qui attachent de l'importance au calme, à la lumière et à un environnement de vie soigné. De grandes baies vitrées, des espaces intérieurs lumineux et des lignes équilibrées créent une interaction harmonieuse entre l'intérieur et l'extérieur. Le vaste jardin avec terrasse couverte invite à des moments de détente en plein air et offre un espace pour se reposer, se réunir et passer des heures agréables. L'offre est complétée par des surfaces annexes généreuses, un garage confortable et des possibilités d'utilisation variées. Un chez-soi qui a du caractère, de la constance et une sérénité bienfaisante.This country house villa combines a Mediterranean living atmosphere with timeless architecture and a pleasant sense of space. Situated in a quiet setting, the property offers a high level of privacy and quality of life - ideal for those who value tranquillity, natural light and a well-maintained residential environment. Large window openings, bright interiors and balanced lines create a harmonious connection between indoor and outdoor living. The expansive garden with a covered seating area invites relaxed moments outdoors and provides space for relaxation, social gatherings and comfortable hours. Generous ancillary areas, a comfortable garage and versatile usage options further enhance the living comfort. A home defined by character, permanence and a sense of calm.Questa villa di campagna indipendente combina un'atmosfera di vita mediterranea con un'architettura senza tempo e un piacevole senso di spaziosità. Situata in una posizione tranquilla, la proprietà offre un elevato grado di privacy e qualità della vita, ideale per chi apprezza la pace, la luce e un ambiente di vita curato. Le generose aperture delle finestre, gli interni luminosi e le linee equilibrate creano un'armoniosa interazione tra spazio interno ed esterno. L'ampio giardino con area salotto coperta invita a trascorrere momenti di relax all'aperto e offre spazio per attività ricreative, incontri e ore di relax. L'offerta è completata da generose aree accessorie, da un comodo garage e da versatili possibilità di utilizzo. Una casa con carattere, stabilità e rilassante serenità.

Margaux Bolli

Margaux Bolli

Travel time
-
1 / 7
7.5 rooms, 152m², CHF 620,000.–
8575 Bürglen

Double the goodness: Multi-generation house with annex

A perfect home for families: Enjoy plenty of space in 7 rooms and benefit from the convenient location of this corner house. Public transportation, shopping, and schools are easily accessible within a few minutes' walk.The ground floor features two rooms and an inviting entrance area. Thanks to the existing kitchen and bathroom, this floor is ideal as a separate unit for rental.The upper floor contains another living unit with a well-maintained kitchen, a guest toilet, and an additional room. The east-facing living and dining room invites you to cozy hours in the pleasant morning light. On this floor, you will also find a balcony that offers additional living comfort.On the top floor, there are three more rooms and a bathroom with a bathtub and toilet - ideal for families or as a quiet retreat.In the basement, you will find additional storage space and versatile usage possibilities in the natural cellar.The front garden can be creatively designed and serves as a play area for children, a place to plant vegetables, or a cozy spot to relax. An outdoor parking space is also available.This friendly home is perfectly suited as a multi-generation house or for combining personal use and rental. With a bit of manual skill, you can create an individual living ambiance here that brings long-term joy. I would be happy to present this interesting property to you in person during a non-binding viewing.

1 / 13
8 rooms, 254m², Price on request
8592 Uttwil

Living on the beautiful Lake Constance

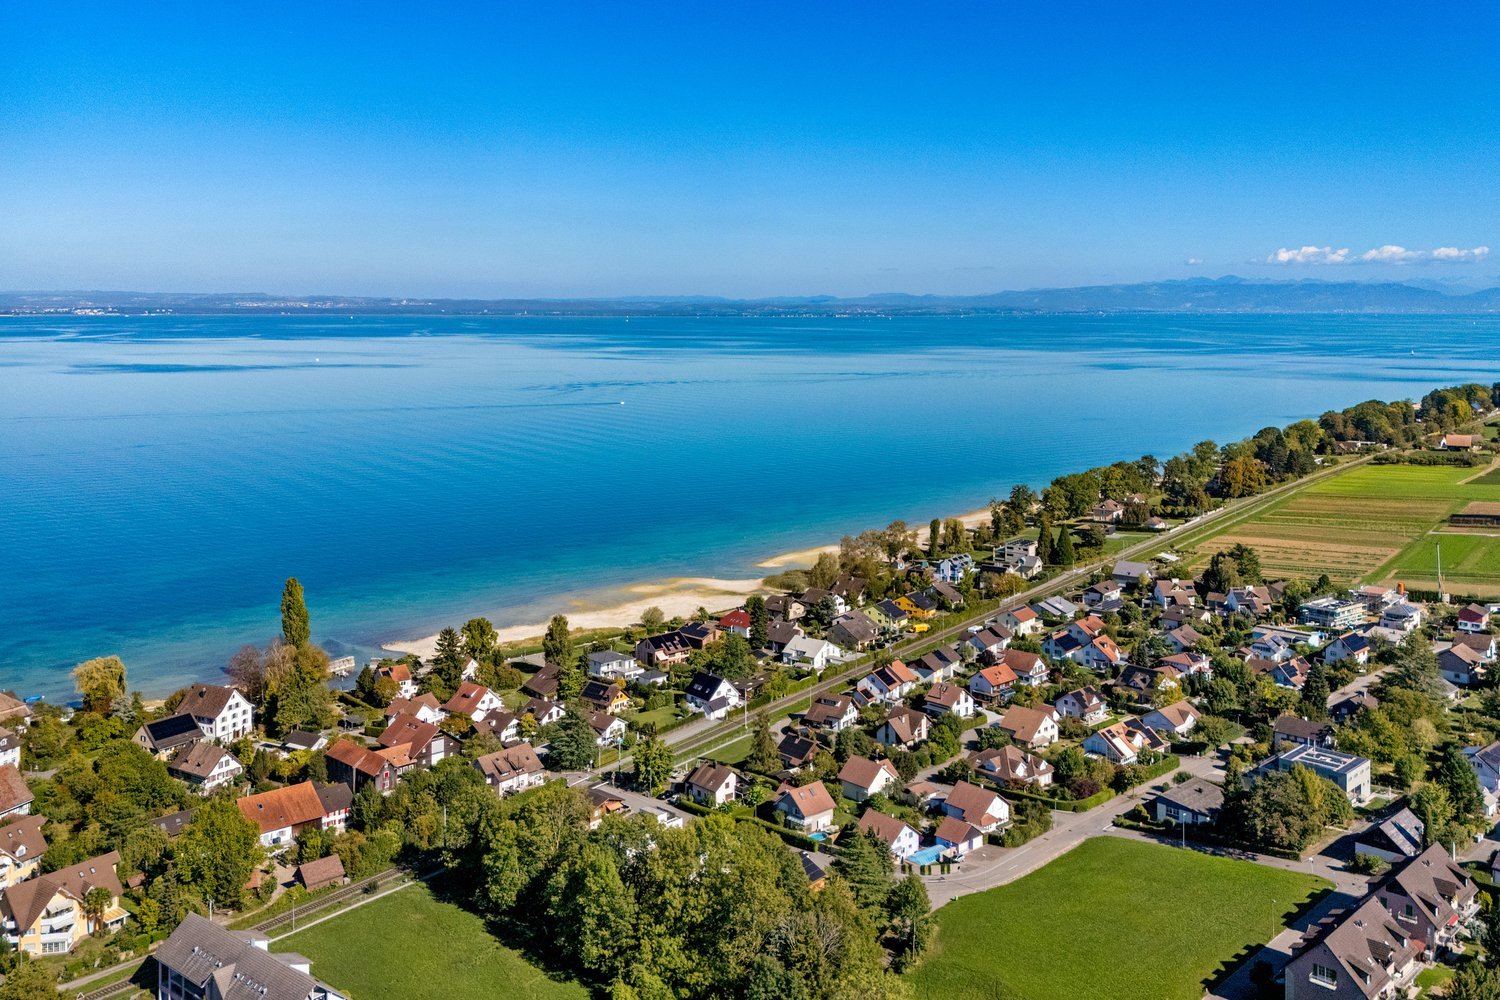
A property for people who are looking for space, privacy, and immediate proximity to Lake Constance.approx. 8 rooms? around 314 m² of living spaceplot of around 900 m²?? beautiful heated winter gardenunobstructable lake viewin about 2 minutes via a private path to the lakeexpected move-in date: end of 2027 / beginning of 2028There are properties where it's not just the house that makes the difference, but above all what can't be changed or reproduced: the location.This spacious single-family house in Uttwil is just a few minutes' walk from Lake Constance and combines an exceptional space offer with a plot of around 897 m², a lot of privacy, and an unobstructable lake view.The house, built in 1976 and extensively renovated in 1991, has a volume of around 1,239 m³ and extends over four levels.With around 8 rooms, the house offers an exceptionally large amount of space for family, work, guests, hobbies, or individual living concepts.The current room structure provides a very good basis for further developing the house according to one's own ideas. The kitchen and individual wet cells can be modernized in the future according to personal requirements - the essential qualities of this property are already present:The property is in the upper price segment. I will provide further information on the price positioning and the property to serious interested parties in a personal conversation.Are you looking for exactly this kind of property on Lake Constance? Then I look forward to your contact before the official marketing start.Roger Simmen | +41 79 430 37 84The property is located in Uttwil, an attractive and tax-friendly residential community on the Swiss Lake Constance shore. The location combines tranquility, privacy, and proximity to the lake with good accessibility to the surrounding centers.The living environment is characterized by a pleasant, well-maintained building structure and a lot of green space. Particular emphasis is placed on the unobstructable view of Lake Constance, which gives the property an exceptional quality of living.Another privilege of this location is the immediate proximity to the water: the Lake Constance can be reached in just about two minutes via a private access path. Walks and bike tours along the lake shore as well as the diverse leisure activities of the Lake Constance region begin practically in front of the door.Uttwil has a good connection to the surrounding municipalities and cities of the Lake Constance region. Romanshorn, Amriswil, Kreuzlingen, and St. Gallen are easily accessible. Public transport also enables an uncomplicated connection to the region.The combination of unobstructable lake view, immediate proximity to the lake, spacious plot, and high privacy makes this location something special - for people who appreciate natural living on Lake Constance without wanting to waive good accessibility.

1 / 10
6.5 rooms, CHF 1,330,000.–
8266 Steckborn

Where family life meets lake proximity, Steckborn TG

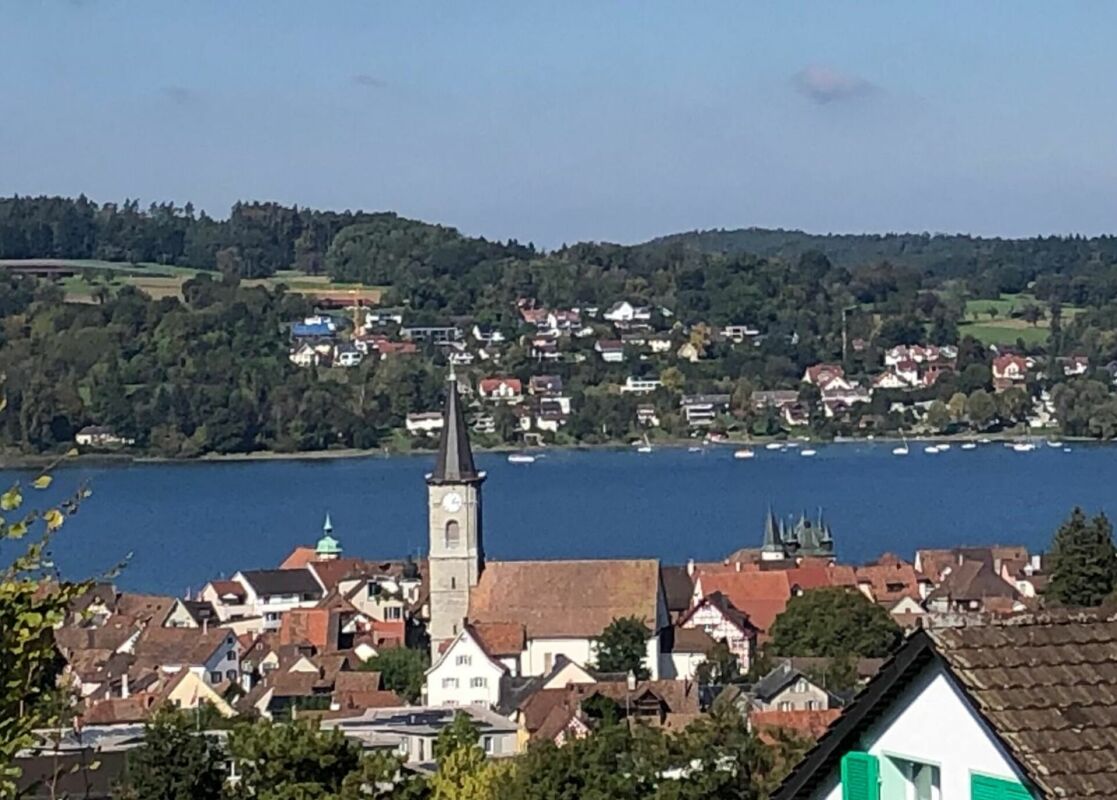
In an attractive location in Steckborn, this detached single-family house presents itself as a spacious home for families who value space, privacy, and proximity to Lake Constance. The ground floor is already focused on shared living. The open living and dining area with parquet flooring forms the center of family life. Large window areas provide plenty of daylight and open the living space to the outside. The Swedish stove creates a cozy atmosphere, especially in the cooler season. The open kitchen with adjacent bar blends harmoniously into the living area. On sunny days, life moves outside. The garden offers space to play, relax, and socialize. The generous seating area with glass roofing is particularly beautiful. Two electric sun awnings with wind and rain sensors make this area a protected second living room outdoors. The roofing and shading were renewed in 2024. The spacious room offer continues on the upper floors. Several bedrooms provide sufficient retreat possibilities for parents, children, and guests. On the upper floor, high ceilings create a special room feel. From here, the view opens towards Lake Constance. A wonderful place to let the day fade away with a view of the water and the sunset. The basement complements the living offer with valuable utility and storage spaces. In addition to a spacious cellar, a laundry room with technology and a separate wine or storage room are available. A single garage with an additional outdoor parking space rounds off the offer. The garage has an electric gate, storage space, and practical wall mounts, providing space for bicycles, tires, or a small workshop. The single-family house, built in 2005, was taken over by the current owners in 2012 and has been continuously maintained and partially modernized since then. A home for people who want to combine family life, plenty of space, and immediate proximity to Lake Constance. The property at Bollanderstrasse 5b in 8266 Steckborn is located in a quiet and family-friendly residential area. The access is via a cul-de-sac or private road, which makes the immediate living environment pleasantly traffic-free. At the same time, you benefit from short distances and good infrastructure. A special plus point is the immediate proximity to Lake Constance. Only about 160 meters as the crow flies separate the home from the water, and the beach is reachable in about three walking minutes. So, a spontaneous jump into the water, a walk along the lake, or relaxed summer evenings by the water's edge become a natural part of everyday life. Steckborn is also well-equipped for daily shopping. Coop, Migros, and Denner offer various shopping options directly in the village. For families, Steckborn also convinces with a good infrastructure: kindergarten, primary school, and secondary school are located on site. The location is also attractive without a car. The Steckborn train station is reachable on foot in about ten minutes and provides a good connection to the surrounding region. Steckborn itself delights with its special location directly on Lake Constance. Water, nature, and the attractive surroundings shape the lifestyle and make the place particularly attractive for families, nature lovers, and all those who like to spend their free time in the green or by the lake. Another highlight can be enjoyed directly from home: from the upper areas and especially from the spacious balcony, a wonderful view of Lake Constance opens up. In the evening, the sunset can be enjoyed here. A small piece of vacation feeling in your own home.


1 / 21
8.5 rooms, 230m², Price on request
8558 Raperswilen

Spacious new-build house with annex in panoramic location

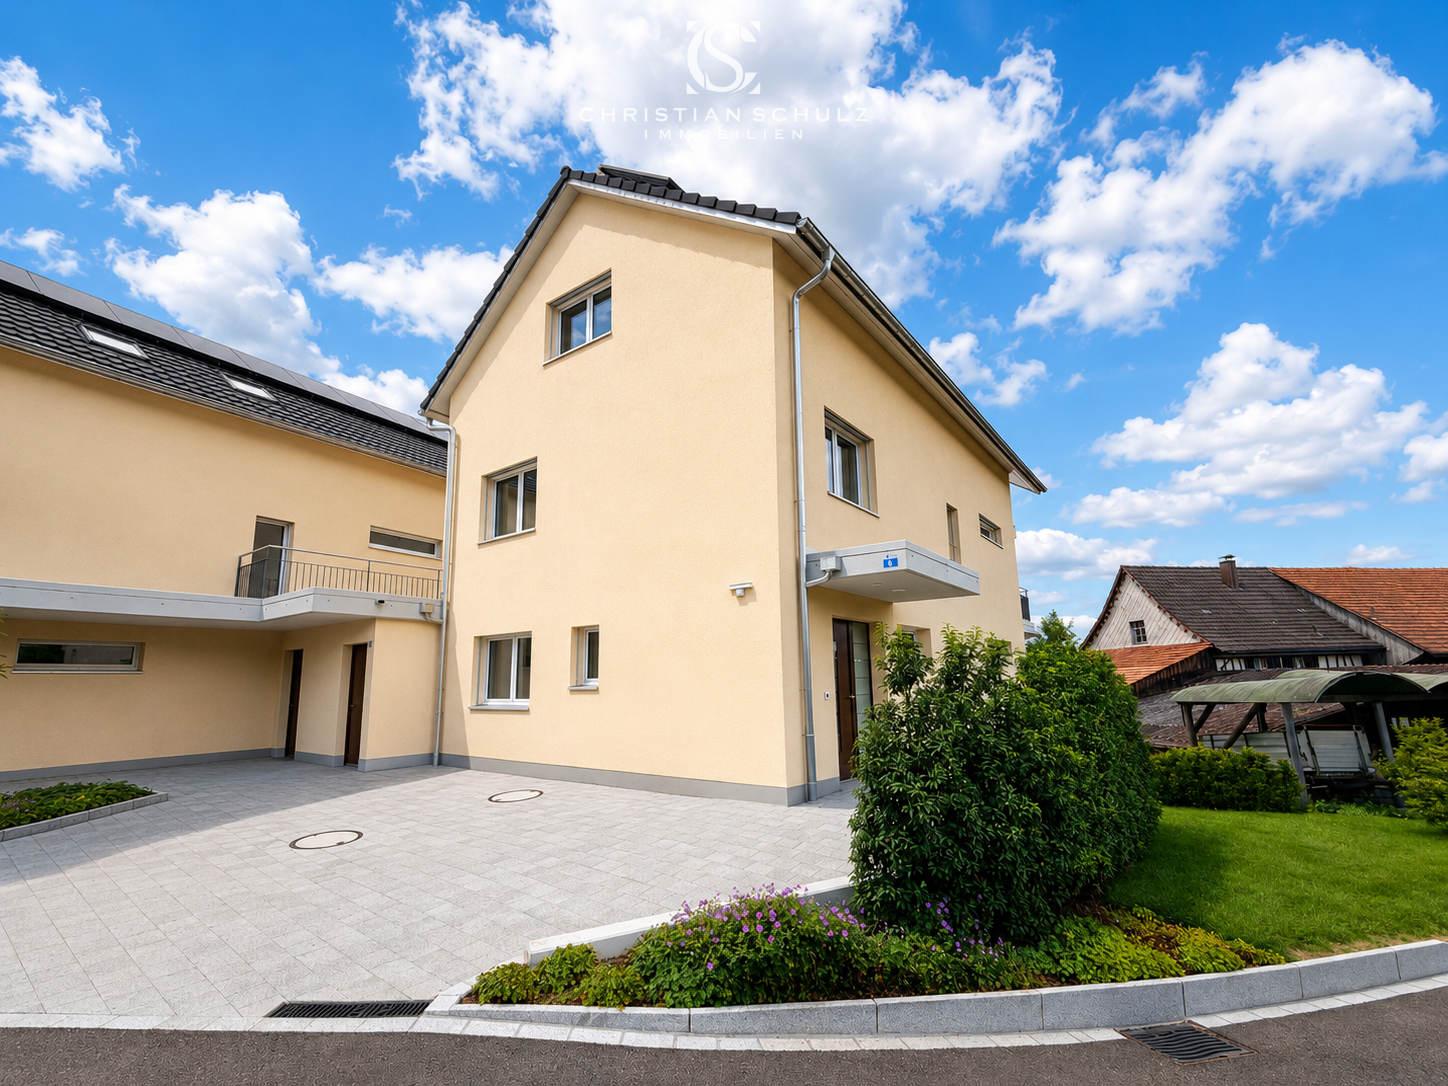
Address: Oberdorf 6, 8558 HelsighausenThis high-quality new-build house with 8.5 rooms is located in a quiet panoramic position on the Seerücken in the Thurgau region of Helsighausen. With approximately 230 m² of living space, spread over four floors, the property offers a flexible room concept for families, couples with home office needs, or multi-generational living. A special plus is the separate annex with its own entrance on the lower floor – ideal for guests, office, or rental. The open living/dining area with designer kitchen, two sunny south-facing balconies, a private garden, and state-of-the-art home technology provide high living comfort and maximum energy efficiency. The house is part of a small, high-quality development with direct access to the underground garage, separate bicycle room, and carefully selected materials in the interior design. The quiet location with proximity to Lake Constance, schools, shopping facilities, and the A7 motorway offers a high quality of life in a natural environment – with good accessibility to the centers of Kreuzlingen and Konstanz. Highlights • Spacious 8.5-room house with approximately 230 m² of living space • Separate annex with kitchen and bathroom • Two south-facing balconies and private garden • Ground-source heat pump with cooling function • 10-kW photovoltaic system, prepared for battery storage • High-quality kitchen with V-ZUG appliances, Bora cooktop, and Laufen fittings • Finest ceramic floors, wooden stairs, built-in wardrobes • Separate utility room and private bicycle room • Rural-quiet location with fast connection Availability: immediately possible
Suggested properties for you based on search results

Other interesting objects