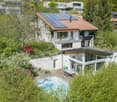
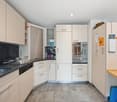
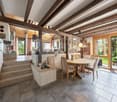
462 results - House, chalet, rustico to buy: Canton St. Gallen
1 / 18
4.5 rooms84m²CHF 780,000.–
Wilfeld 26, 9500 Wil

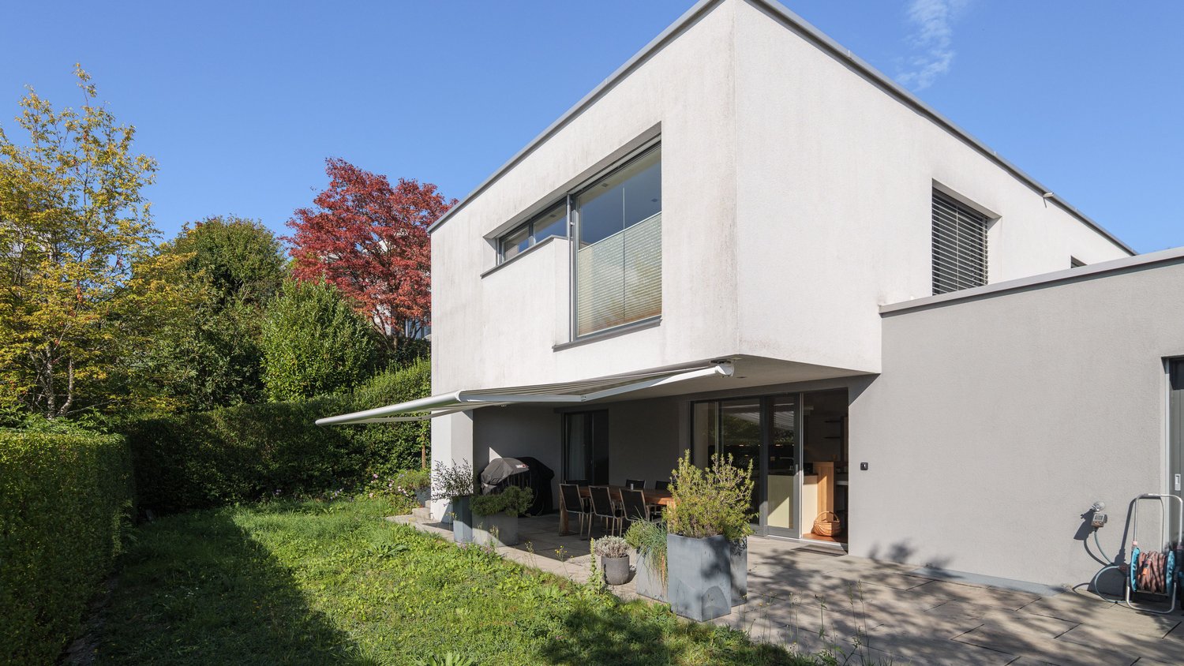
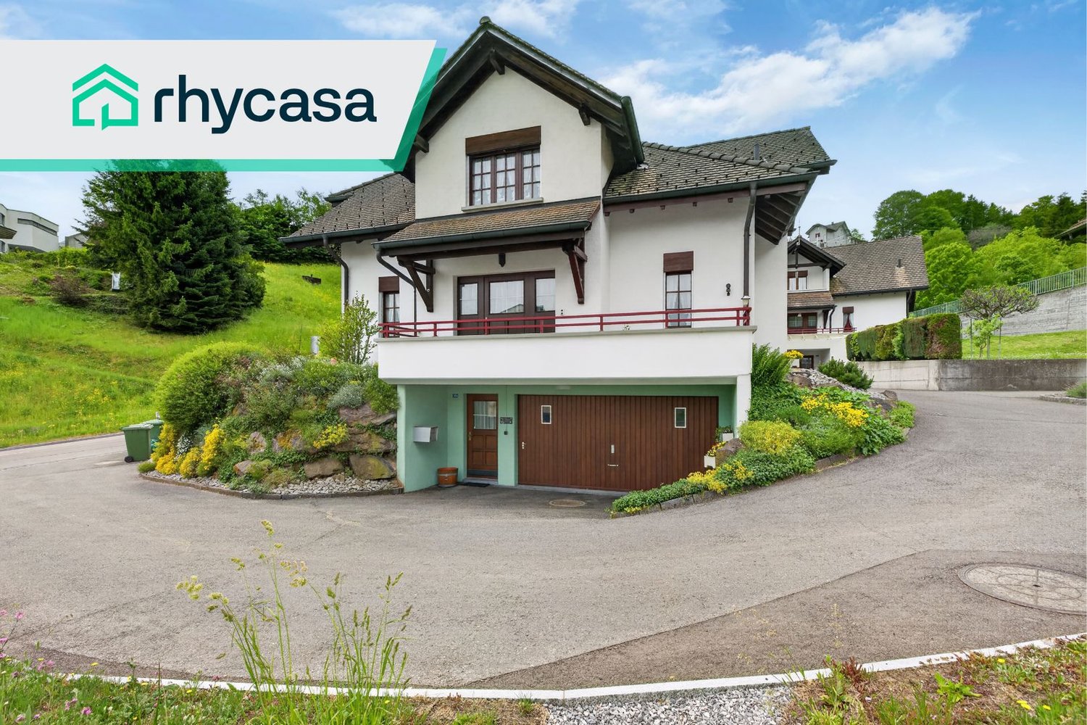
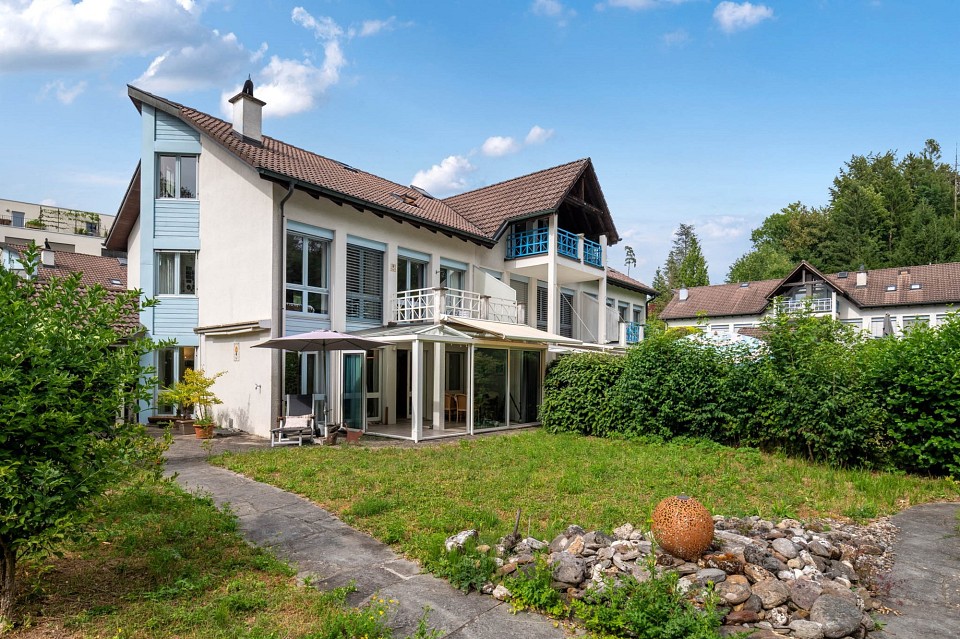
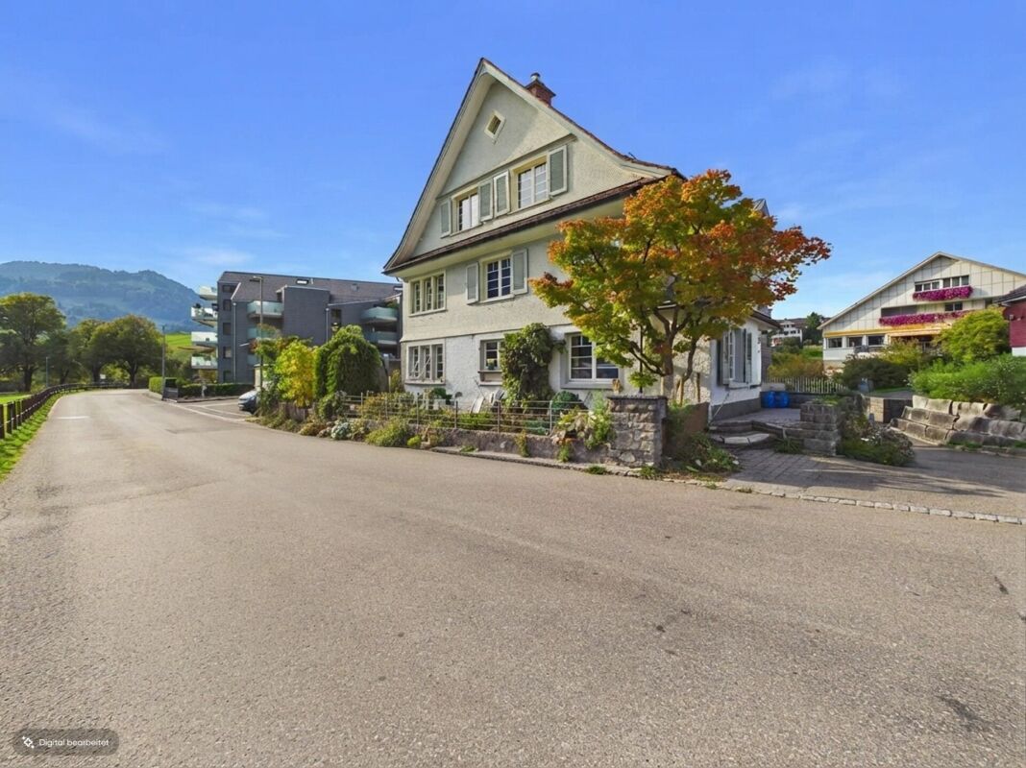
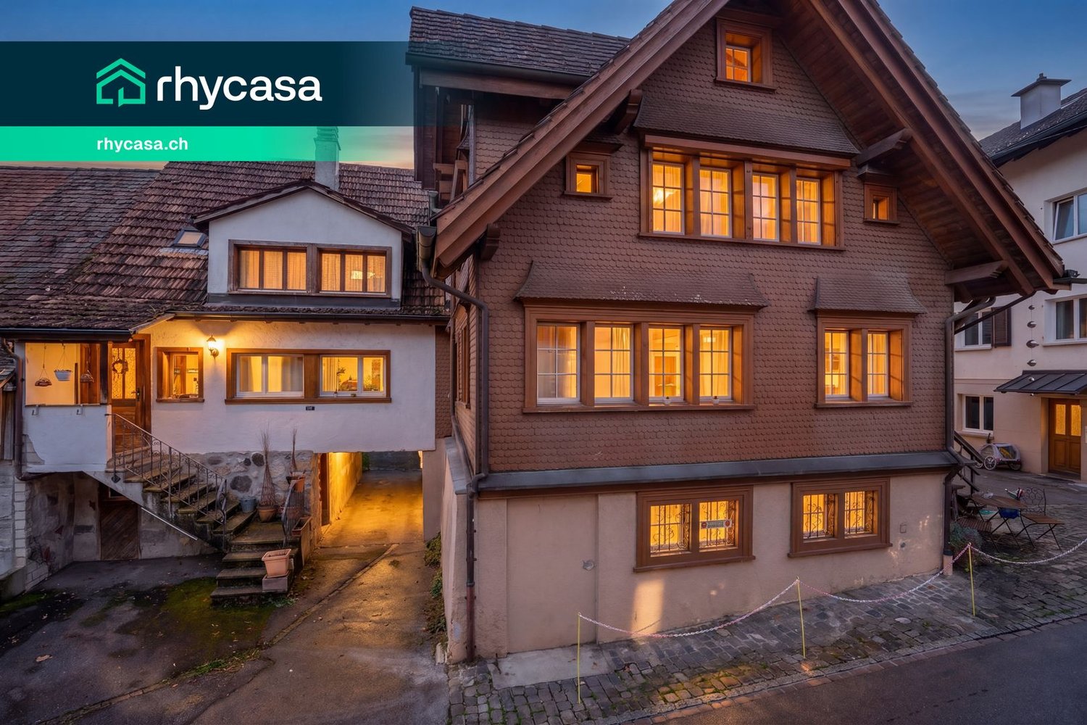
Charming 4.5-room row house in Wil SG – Available immediately!

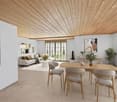
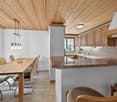
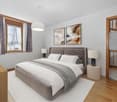
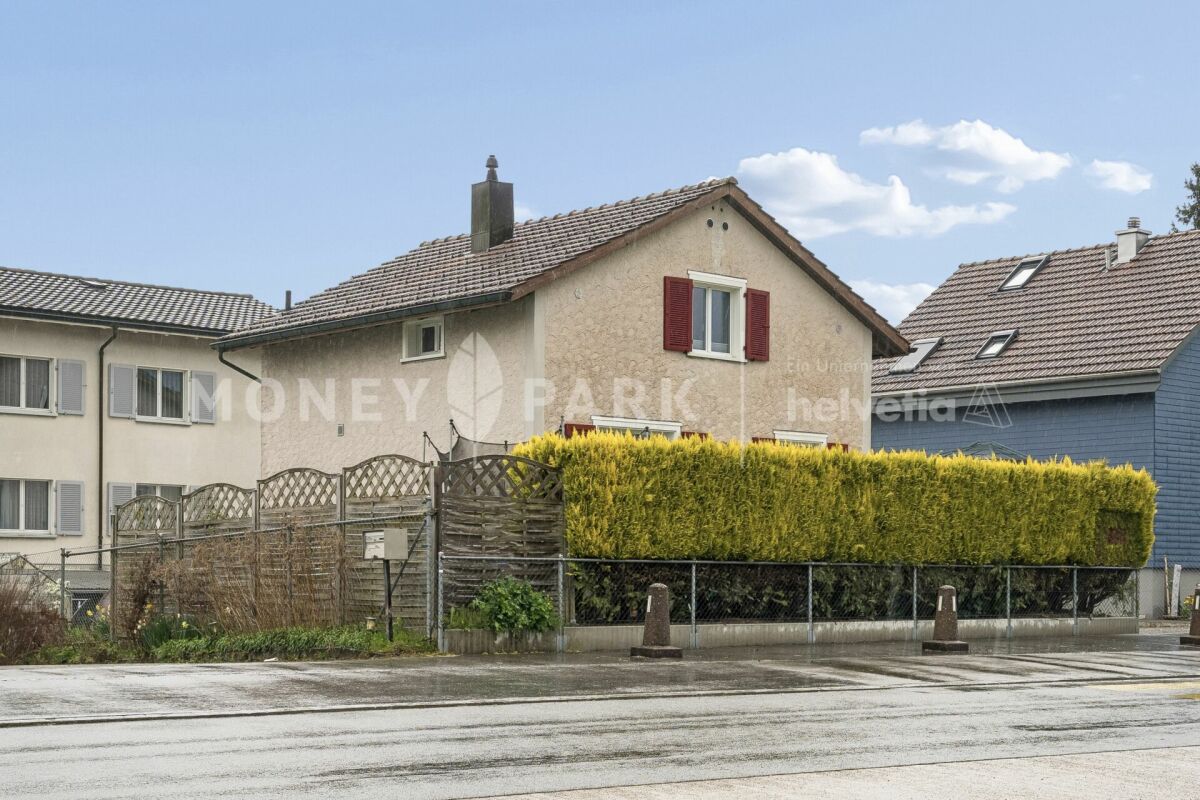
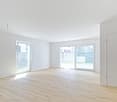
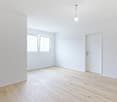
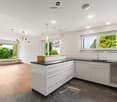
Welcome to your new home at Wilfeld 26 in 9500 Wil. This well-maintained 4.5-room single-family row house impresses with a pleasant living atmosphere, a practical room layout, and a quiet and family-friendly location.On approximately 84 m² of living space and spread over three levels, the house offers a solid home for couples, families, or individuals looking for more space, privacy, and independence than in a classic apartment. The house, built in 1954, was partially renovated in 2015 and combines a classic basic character with modern living comfort.The living and dining area forms the central hub of the house and offers ample space for everyday life, family, and guests. The kitchen is practically arranged and fits well into the living concept. In total, three usable rooms are available, which can be flexibly used as bedrooms, children's rooms, offices, or guest rooms.The house has two bathrooms and additional ancillary areas in the basement, including utility, laundry, and cellar rooms. The covered seating area and the outdoor area complement the space offer and create additional living value in everyday life.The location at Wilfeld 26 convinces with its good accessibility and proximity to important facilities for daily needs. The bus stop Rickenbach bei Wil, Wilfeld can be reached in about 2 walking minutes, shopping opportunities are about 9 walking minutes away. Kindergarten and primary school are also quickly accessible, making the property particularly attractive for families.Even in terms of traffic, the location is very well connected. Wil train station can be reached in about 5 driving minutes, the A1 motorway in about 2 driving minutes. St. Gallen can be reached by train in about 25 minutes, Zurich Airport in about 40 driving minutes.Sales prices: • Condominium: CHF 780,000 • 2 garage parking spaces are available for rent • Total: CHF 780,000 Have we sparked your interest? We would be happy to send you the detailed sales documentation and are available for further information or a viewing on site at any time.

Travel time
-
1 / 7
6.5 rooms273m²CHF 2,980,000.–
Bichwil, 9242 Oberuzwil

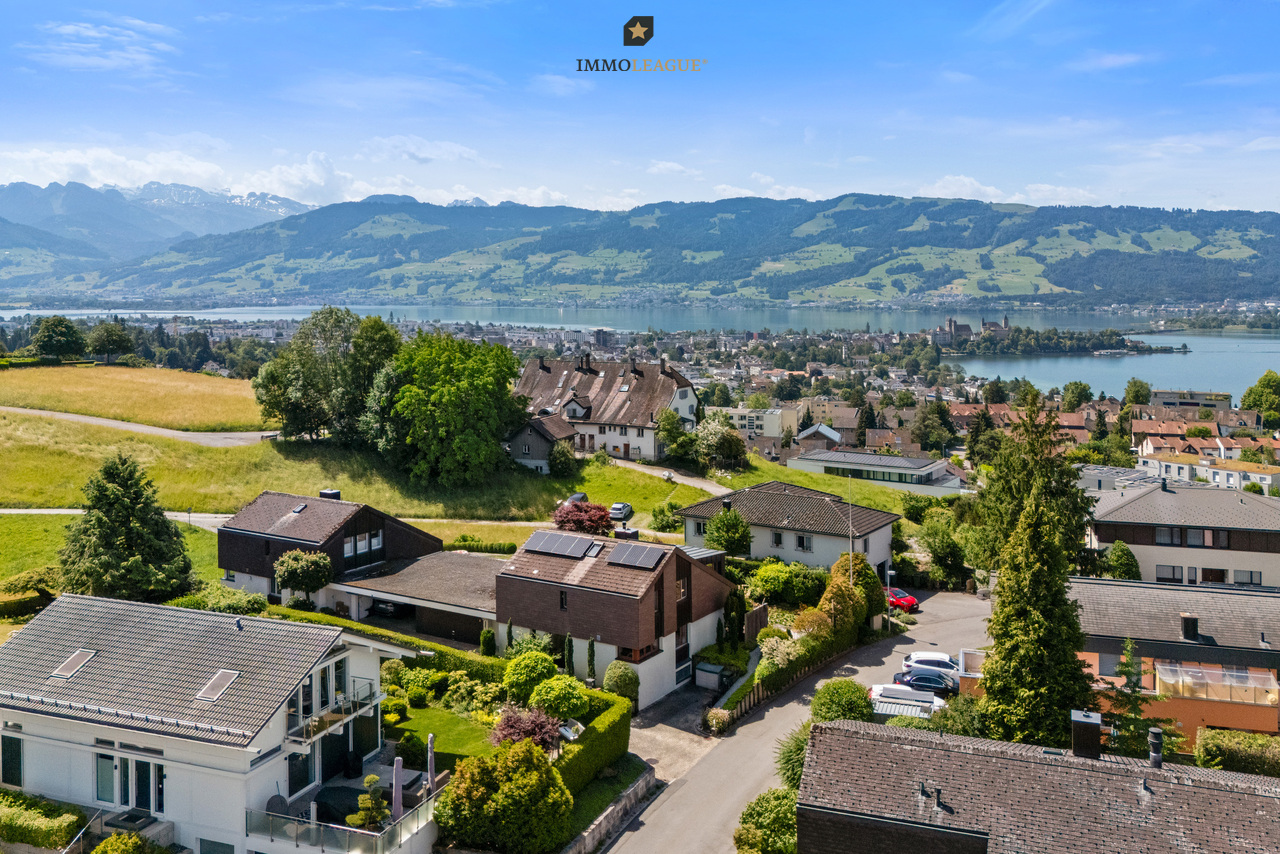
Modernes Design mit spektakulärem Panorama.

Diese grosszügige Liegenschaft bietet eine atemberaubende Aussicht auf die Weite und die Stadt. Mit modernem Wohngefühl, Stil und besonderer Raumarchitektur begeistert sie jeden, der sie betritt.Besuchen Sie die eigene Webseite dieser Immobilie unter:https://www.immoleague.ch/3d/3580106und erhalten Sie Zugang zu:Virtueller Besichtigung, ausführlicher Dokumentation mit weiteren Bildern, Grundrissplänen, weiteren Zahlen, Daten und Fakten etc.Besonderheiten:+ Atemberaubende Weitsicht+ Modern, grosszügig und stilvoll gestaltet+ Zentral gelegen und familienfreundlich+ Bodentiefe Fenster sorgen für fantastische Ausblicke+ Das grosse, offene Wohnzimmer verfügt über ein Cheminée+ Die Zimmer sind hell und geräumig+ Ausgestattet mit einem zentralen Staubsaugersystem+ Der grosszügige Aussenbereich umfasst zwei Gartensitzplätze und eine grosse Terrasse+ Eine exklusive Lounge mit Weinbar lädt zum Entspannen ein+ Das Gebäude verfügt über den Minergie-Standard+ Es besteht die Möglichkeit, einen Wellnessbereich auszubauenNutzen Sie diese einmalige Gelegenheit im schönen Bichwil.Wenn Sie weitere Informationen für Ihre Entscheidungsgrundlage benötigen, sind wir gerne für Sie da.Ihr ImmoLeague Team.Kennen Sie jemanden, der diese Immobilie kaufen möchte oder benötigen Sie Unterstützung beim Verkauf Ihrer Immobilie?Nutzen Sie jetzt unseren Online Schnellrechner unter: https://bit.ly/2RoSH9RImmoLeague bietet Ihnen eine professionelle und auf Ihre Bedürfnisse ausgerichtete Dienstleistung, zu unschlagbaren Konditionen.Welcome to beautiful Bichwil!This spacious property offers breathtaking views of the countryside and the town.With its modern feel, style and special interior design, it delights everyone who enters.Visit this property's own website at:https://www.immoleague.ch/3d/3580106and get access to:Virtual viewing, detailed documentation with additional pictures, floor plans, further facts and figures, etc.Special features: Breathtaking views Modern, spacious and stylish design Centrally located and family-friendly Floor-to-ceiling windows provide fantastic views The large, open-plan living room has a fireplace The rooms are bright and spacious Equipped with a central vacuum cleaner system The spacious outdoor area includes two garden seating areas and a large terrace An exclusive lounge with wine bar invites you to relax The building meets the Minergie standard There is the option of developing a wellness areaTake advantage of this unique opportunity in beautiful Bichwil.If you require further information to help you make your decision, we will be happy to assist you.Your ImmoLeague Team.Do you know someone who would like to buy this property or do you need help selling your property?Use our online quick calculator now at: https://bit.ly/2RoSH9RImmoLeague offers you a professional service tailored to your needs at unbeatable conditions

1 / 13
9.5 rooms330m²CHF 1,500,000.–
Laad 265, 8727 Walde SG

2-Family house with large garden and meadow

Rural living - Two-family house with large garden and meadow On the property stands a charming and well-maintained two-family house with a 5.5-room and a 4.5-room residential unit as well as a single garage. A highlight is the extensive garden with lush vegetation, pathways, fountains, cozy seating areas, and tree population. Additionally, there is also some meadow land with stream access. The total property area is approximately 4,500 m². The main building is over 100 years old. The annex (former barn) was completely rebuilt in 1984/1985. From both residential units, you can enjoy a magnificent and unobstructed view into the greenery and into the distant mountain world. The excellently sunny location invites you to linger and offers a lot of privacy as well as relaxation in the midst of nature. The 5.5-room residential unit West has a living area of approximately 160 m². The room heights are, as is usual in such houses, mostly below average. The 4.5-room residential unit East has a living area of approximately 170 m². The property is centrally heated via a wood-pellet heating system. Additionally, there is a tiled stove and a fireplace in both residential units. A solar system for hot water and heating support is located on the roof. The freshwater supply is provided exclusively by own spring water. The property is not connected to the public sewer system. The wastewater disposal is carried out via an own collection tank, which must be pumped out periodically. Access to the property is via a communal road, 1st class, and then via a well-developed communal road, 2nd class, starting from the village of Ricken, approximately 3 km away. A post bus stop is located in the village of Ricken, and the nearest train station in Wattwil is approximately 9 km away. The motorway access in Neuhaus/SG is approximately 11 km away. You can get further impressions of the property here: Virtual house tourhttps://tour.giraffe360.com/2a01b5a91c7247bd8ad09bb36f4a1db0 3D floor planshttps://my.giraffe360.com/3dflp/dmi6n6i If we have sparked your interest, do not hesitate to contact us.

Travel time
-
1 / 20
19 rooms410m²CHF 1,600,000.–
Pardiel, 7310 Bad Ragaz

Rare opportunity in the Pizol area - established group and holiday home

In a dreamlike location directly at the Pardiel mountain station (1,688 m above sea level), there is the rare opportunity to acquire an established group and holiday home with around 60 beds. The gondola lift is conveniently accessible on foot, and in winter, the ski slope leads right up to the front door.The house has been successfully used as a group and holiday home for years and has an excellent infrastructure with 19 guest rooms, a separate 2-room owner's apartment, spacious living areas, a professional gastro-kitchen, as well as ski, shoe, and storage rooms.The versatile property is suitable for, among other things: • Group and holiday home operations • Seminar and retreat offers • Tourist concepts • Companies, cooperatives, or foundations • Several families or buyer communities In the summer, numerous hiking and biking trails, as well as the famous Heidi Trail, invite you to leisure activities right in front of the door. Restaurants and other mountain railways are located immediately at the mountain station.Highlights • Approx. 60 beds (+ 3 pull-out beds) • 19 guest rooms with different room sizes • Separate 2-room apartment • Gastro-kitchen with professional equipment • Two spacious living areas • Playground with fireplace • Well-maintained property with long-term use • Summer access possible with car/small bus • Winter luggage transport as well as additional gondola rides on Friday and Saturday evenings by prior arrangement A property of this size and location is only extremely rarely available in the Pizol area and offers versatile usage possibilities.We look forward to your contact and will gladly provide you with the complete documentation.

Travel time
-
1 / 27
6.5 rooms252m²CHF 990,000.–
Toreggstrasse 1, 9212 Arnegg

6.5 ROOM DUPLEX FAMILY HOUSE WITH LARGE GARDEN AND ANNEX

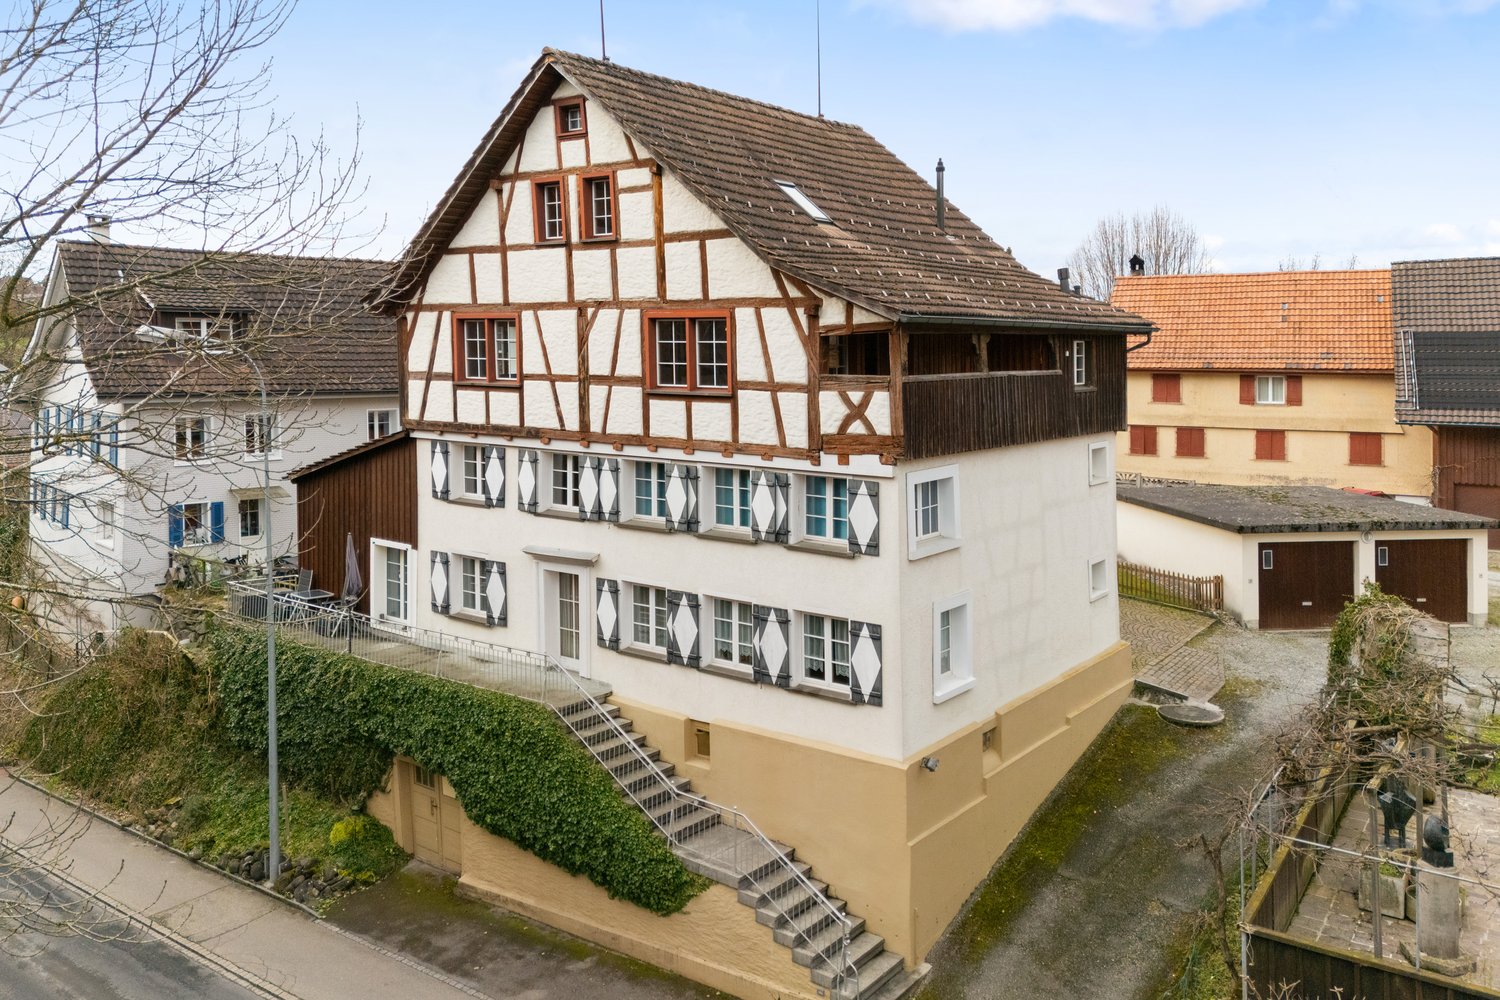
Dreamy living in a charming wooden old building This beautiful duplex family house with annex combines historic charm with modern living comfort and offers a unique living experience. The lovingly preserved wooden structure characterizes the house, while modern elements provide a contemporary equipment. The use of old wood in the interior gives the rooms a warm and cozy atmosphere - a perfect combination of old and new. Room layout: On the ground floor, an open living area invites you to linger. Here are the living room, a cozy dining room, and the kitchen, which is seamlessly integrated into the room concept. A practical guest toilet completes the floor. Through the open staircase, you reach the first floor. Here you will find a spacious bathroom, two bright bedrooms, a dressing room, and a storage room that offers additional storage space. On the top floor, two more rooms are available, which can be used in a variety of ways - as an office, guest room, or retreat. A large storage room also offers practical space for storage. Outdoor area with parking spaces and large garden The outdoor area offers 2-3 outdoor parking spaces. The huge and well-sunny garden with seating, various stone and green elements with bush, lawn, and tree stock, is a true paradise. Separate annex for rent or own use The 3.5-room annex (currently rented) with its own garden seating area can be used both as part of a multi-generation house and to generate rental income. Attractive location with optimal traffic connection The infrastructure in Arnegg convinces: The train station Arnegg is about 5 minutes walk. The train station Gossau with direct trains to Zurich and the motorway access to St. Gallen and Zurich can be reached in under 10 minutes. Two kindergartens are located in the immediate vicinity, and the primary school is only 1 km away in Andwil and can be reached via traffic-free paths. A new school in Arnegg is already planned. Shopping facilities on site like Migros and Spar, as well as other specialty stores, are available. Hiking trails and access to nature begin immediately at the property. Second half of the house on 502sqm: The second half of the duplex family house is also currently for sale and offers the exciting opportunity to acquire the entire property. For CHF 290,000, the adjacent unit with an additional 502sqm can be purchased, ideal for investors, family members, or for rent. With this option, versatile usage possibilities open up in a dreamy living location. Rental income:Currently, there is a rental agreement for the annex with a net rent of CHF 950.- Price overview:Main house with annex: CHF 990,000.-2x underground parking spaces (access is directly at the property): each CHF 30,000.-Second half of the house: CHF 290,000.-

Travel time
-
1 / 12
CHF 1,790,000.–
Schenkenalpweg 1757, 9470 Buchs SG

3-Family Residential Building with Approved Construction Project for 3 Additional Apartments

We are selling a multi-family house called Schenkenalp with three rental apartments in an interesting, slightly elevated residential area on the outskirts of Buchs. It also has additional building land with an approved construction project for the creation of three spacious apartments.The spacious plot of land with an area of 1,734 m2 is idyllically located, offering a beautiful view and a lot of natural living space.The residential building has a very large 2 ½-room apartment on the ground floor with a living area of 90m2, a 2½-room apartment on the upper floor with a living area of 90m2, and a 2 ½-room attic apartment with 57m2. The three apartments are in good condition and offer modern living comfort.The ancillary rooms in the basement with cellar compartments, building services, laundry room, and bicycle room are accessible both internally and via an external access. Five outdoor parking spaces are available for parking. The seating areas and the idyllic surroundings invite you to linger.This residential building has charm and character and is a testament to the early 20th century. With the approved new building and a gentle refresh of the existing gem with combinations of old and new building fabric, a spacious ensemble with a total of 6 apartments can be realized.This property offers a lot of potential in a unique residential location with idyllic nature, peace, beautiful views, and yet close to city life. It is perfect as an investment object as well as a home for a large and multi-generational family.Interested? We look forward to your contact.

Travel time
-
1 / 15
7.5 rooms190m²CHF 1,290,000.–
Tobelacker 461, 9621 Oberhelfenschwil

Natural living with a view - single-family house with double garage, barn, and large garden

Natural living with a view - 7.5-room single-family house with double garage and barn On the property stands a charming 7.5-room single-family house, a separate barn with stable and a double garage in a quiet and natural environment.A highlight is the spacious, fully fenced garden with a pond and tree population. The total property area is approximately 2,600 m².From the house, you can enjoy a magnificent and unobstructed view of the surrounding countryside and the Thurtal valley. The location invites you to linger and offers a lot of privacy as well as relaxation in the midst of nature.The house and the barn with stable were built over 100 years ago, and the garage dates back to the 1980s. The house has been continuously renovated over the years, including parts of the interior and the building envelope.The single-family house has a heated living area of approximately 190 m² and is divided as follows: • BasementEntrance hall / stairs to the ground floorNatural cellarHeating roomWorkshop / equipment room with garden exitLaundry room with shower and sauna • Ground floorEntrance / stairs to the upper floorCorridorLiving room with tile stoveDining room / winter gardenKitchenShower / toiletLarge storage / workshop with separate entrance • Upper floorEntrance hall / stairs to the top floorBedroomOffice with exit to the roof terraceBedroom with dressing room and bathroom / shower / toilet • Top floorCorridorStorage room / attic2 bedroomsOffice The room heights are, as is usual in such houses, mostly below average. The property has a ground-source heat pump and a tile stove with wood firing in the living room, which radiates a cozy warmth. The property also has its own spring water.The barn with stable next to the house can accommodate small animals, but it is also very suitable for hobby purposes and as a storage room.Access to the property is via a well-developed, asphalted road (municipal road 3rd class). A bus stop is located about 5 minutes' walk away. The village of Oberhelfenschwil is about 1.6 km away, and the train station in Dietfurt is about 2.3 km away. The highway in Wil/SG (St. Gallen - Zurich) is about 20 minutes away by car.You can get more impressions of the property here:Virtual house tourhttps://tour.giraffe360.com/4bb8c0b3d17d4dff99ff3027c983d9013D floor planshttps://my.giraffe360.com/3dflp/fgc5vss/lsfIf we have sparked your interest, please do not hesitate to contact us.

Travel time
-
1 / 13
4 rooms120m²CHF 650,000.–
Hüslibergstrasse 33, 9642 Ebnat-Kappel

Renovation-requiring 4-room Toggenburg house with multi-purpose room and two separate meadow land parcels

Renovation-requiring 4-room Toggenburg house with multi-purpose room and two separate meadow land parcels The residential house is located on a elevated south-west slope in the family-friendly residential area of Wier in Ebnat-Kappel. All local infrastructures are easily accessible within a few minutes' walk.The separate woodshed parcel is located above the residential house and has a small woodshed for garden equipment or small animal husbandry. Opposite the residential house parcel, the third parcel extends with approximately 790 m² of meadow area.The single-family house offers a beautiful view of the surrounding Toggenburg mountains and is very well sunlit. On the north side, the bypass road runs along.The house has a living area of approximately 120 m² and is divided as follows:Basement • Multipurpose room with rustic stone wall and a stone oven • Storage room / cellar • Natural cellar Ground floor • Covered seating area with chimney • House entrance • Living room with tile stove • Secondary room • Kitchen in raw state with Swedish stove • Shower / toilet • Entrance hall / staircase to the upper floor Upper floor • Sloping bedroom with cozy wooden beams • Separate bedroom / office • Attic Outdoor • Green area • 3-4 parking spaces The house does not have central heating, but is equipped with a tile stove, Swedish stove, and stone oven.Discover the property comfortably from home with our virtual tour! https://tour.giraffe360.com/4f93edfd54ee4cf985f263d2c1c9087dAlso, get a realistic sense of space with our 3D floor plan! https://my.giraffe360.com/3dflp/dq712k8Have we sparked your interest? We would be happy to answer any questions you may have or show you the property on site!

Travel time
-
1 / 37
5.5 rooms85m²CHF 490,000.–
Sonnmatt 12, 9122 Mogelsberg

Your cozy home with charm, peace, and plenty of room for new living ideas

A well-maintained single-family house with rustic charm, plenty of wood, and a cozy living atmosphere - a home with character that offers space for personal ideas and new living dreams. This single-family house convinces with its honest, rustic character and a living atmosphere that exudes warmth and coziness. As soon as you enter, you can feel the charm of the house, which is characterized by the generous use of wood and a well-thought-out room layout. The fireplace in the living area forms the heart of the house and creates a place of encounter where you can come together and leave everyday life behind.The living rooms are functionally designed and offer enough space for couples or small families. Two wet cells provide comfort in daily life and underline the practical orientation of the property. The balcony extends the living space outdoors and offers a beautiful spot for quiet moments. The offer is complemented by a well-maintained seating area with pergola and grill, which invites you to sociable evenings in the open air.The house has been continuously maintained and presents itself in a well-kept condition. At the same time, it is noticeable that the property originates from an earlier construction period. That's exactly its strength: you get a solid home with character that gives you the opportunity to set new accents with a gentle renovation and add your personal touch. A garage parking space rounds off this attractive offer. The surrounding areas and the quiet, family-friendly environment offer everything you need for a comfortable, relaxed living experience. A place where you can arrive, shape, and feel at home.

Travel time
-
1 / 11
  • Parking space
  • Garage
  • View
  • +1
6.5 rooms171m²CHF 1,250,000.–
Winklen 698, 9607 Mosnang

Charming 6.5-room house for families and nature lovers in Mosnang

This freestanding 6.5-room single-family house in Mosnang impresses with spacious, bright rooms, an idyllic green location, and a well-maintained condition that leaves hardly any wishes unfulfilled.The house was completely renovated down to the foundation walls in 1986. In 2000, a house extension with an annex was added, and in 2023, a major renovation with new floors, stairs, windows, and completely renovated bathrooms was carried out - the two stages together with investments of around CHF 315,000. The result is an object that presents itself today in a very good and well-thought-out condition. Few signs of wear and high-quality materials in all areas testify to careful maintenance and sustainable upkeep.Inside, the house welcomes you with a well-thought-out room concept over two floors with a total of 171 m² of living space. The spacious living room with an elegant tile stove forms the cozy heart of the house and invites you to linger. The bathrooms present themselves in almost new condition with high-quality materials and a timeless design.The outdoor area impresses with a well-maintained garden, three seating areas, and an unobstructed environment that gives the object a special amount of space and connection to nature. The soothing sound of the adjacent stream rounds off the relaxing atmosphere. For mobility, a garage and two outdoor parking spaces are available.The house is heated by a heat pump with partial underfloor heating, supplemented by a photovoltaic system combined with a battery storage system, which significantly reduces electricity consumption.New, triple-glazed windows provide optimal thermal insulation and pleasant quietness inside.An ideal home for families and nature lovers who want to combine peace, greenery, and modern living comfort under one roof.

  • Parking space
  • Garage
  • View
  • +1
Travel time
-
1 / 15
  • Parking space
  • Mountain view
  • Tumble dryer
  • +3
5.5 rooms150m²CHF 1,385,000.–
7310 Bad Ragaz

Charming 5.5-room semi-detached house & garden in top quarter

In a quiet and family-friendly new building district on a cul-de-sac in Bad Ragaz, this charming and newly built 5.5-room semi-detached house with modern living comfort and plenty of space for the whole family awaits you. The house, built in 2019, impresses with contemporary design, bright rooms, and a well-thought-out floor plan. The lovingly designed garden with diverse planting invites you to linger and offers a perfect retreat under the cozy pergola for relaxed hours outdoors. The family-friendly district also has its own children's playground.The spacious living and dining area with a modern fireplace is at the heart of the house. The open kitchen quickly becomes the heart of family life. The total of 5.5 rooms can be flexibly used as bedrooms, children's rooms, guest rooms, or home offices and offer a variety of possibilities for individual living needs. Two modern bathrooms, one with a shower, bathtub, and toilet, and another with a shower/toilet, provide additional comfort. In the basement, there is the heating and laundry room as well as a large heated hobby room, which is ideal as a playroom, fitness room, or additional storage space. An autonomous 10-kW photovoltaic system with battery storage, installed in September 2025, ensures sustainable energy supply and high energy efficiency. Additionally, an e-car charging possibility in the carport, two outdoor parking spaces, and numerous practical extras are available.The following highlights are offered by this property: • Modern open kitchen • Cozy fireplace • Heated hobby room in the basement • Carport with e-car charging possibility • Autonomous 10-kW PV system with battery storage (2025) • Fly screens in all rooms • Additional window in the heating room • Quiet location on a family-friendly cul-de-sac with a playground area in the district • Beautiful garden with pergola The fee for the brokerage service is not included in the sales price.Don't miss this unique opportunity and contact us for more information and an on-site viewing appointment!

  • Parking space
  • Mountain view
  • Tumble dryer
  • +3
Margherita Janos

Margherita Janos

Immobilienberaterin

1 / 12
  • Parking space
  • Balcony / Terrace
  • View
  • +3
7.5 rooms245m²CHF 1,650,000.–
William-Wolfensberger-Strasse 14, 9424 Rheineck

Detached family home

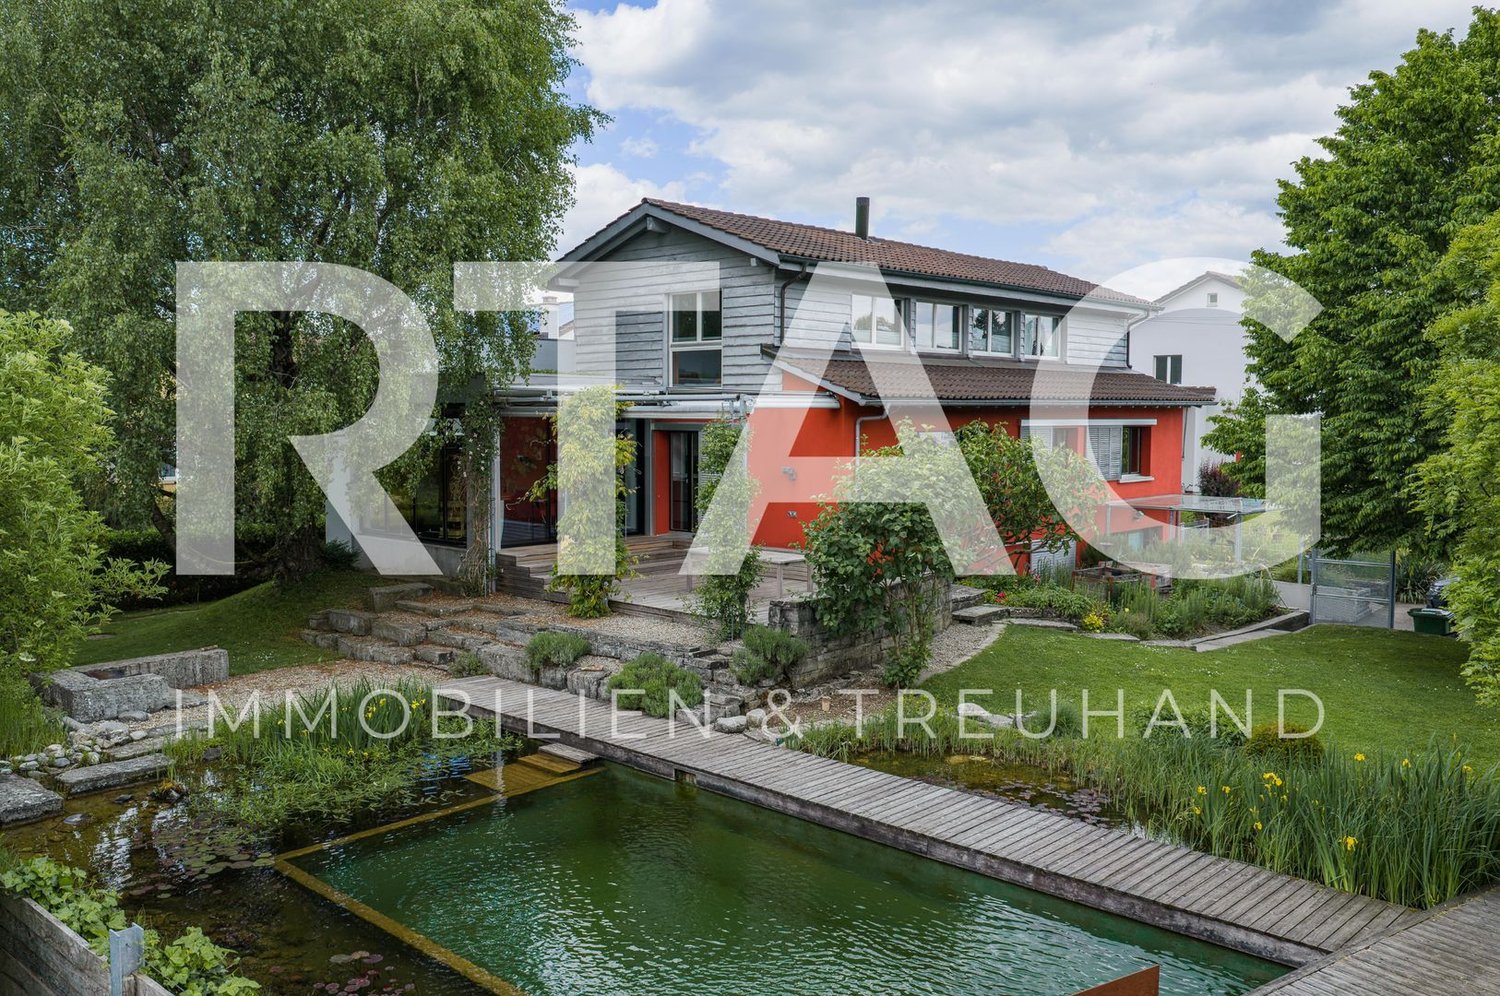
LOCATION • Quiet and family-friendly residential area in the popular "Stapfenwies" neighborhood in Rheineck • Pleasant living environment within a grown single-family home quarter • Good sunlight thanks to optimal orientation • Access via a quarter road without disturbing through traffic • Facilities for daily needs, schools, and public transportation are easily accessible • Nature-rich environment with high recreational value SINGLE-FAMILY HOME • Freestanding 7.5-room single-family home • Good basic building substance • Property with individual and characteristic appearance, continuously maintained • Harmonious combination of modern architecture and cozy character • Lovingly designed garden area with a natural swimming pond, various seating areas, attractive planting, and natural stone walls • Two outdoor parking spaces directly at the property • Expansion reserves available • Generous space offer distributed over three floors with a well-thought-out floor plan • Bright living rooms thanks to large window areas • Open living, dining, and kitchen area with direct access to the covered outdoor area • High-quality materials such as slate plates, parquet, and wooden floors create an individual living ambiance • Rooms in the attic with built-in wardrobes and a private balcony • Sauna with shower and bathtub in the basement as a private wellness area Have we sparked your interest? We would be happy to send you our detailed sales documentation and/or answer your questions and arrange a viewing on site.

  • Parking space
  • Balcony / Terrace
  • View
  • +3
Travel time
-
1 / 12
  • Parking space
  • Balcony / Terrace
  • Garage
  • +5
7 rooms228m²CHF 1,790,000.–
Schwalbenweg 14, 9450 Altstätten

Detached house with studio

LOCATION • Elevated, quiet residential area in Altstätten • Family-friendly and pleasant living environment • Beautiful view of the surrounding mountain world with wonderful sunshine • Access via a cul-de-sac without through traffic • Local infrastructure such as • Shopping facilities, schools, public transport connections within a short to medium distance • Recreational areas and leisure activities in the immediate vicinity DETACHED HOUSE WITH STUDIO • Freestanding 7-room detached house from 1981; extended with a studio in 2002/2003 • Good basic building substance • The entire property has been continuously maintained and cared for • Spacious plot [1,201 m²] with versatile potential for use in the outdoor area • Photovoltaic system available • Parking possibilities with separate garage [with charging station] and approximately two outdoor parking spaces • Functional room concept with spacious living areas and pleasant, partly above-average room heights • Rustic interior design • Living room with fireplace and access to the balcony • Separate studio for versatile use; currently used as a wellness area with sauna, fitness room, and sanitary facilities • Comprehensive range of secondary rooms [natural cellar, hobby room, air raid shelter, technology and heating room, laundry room] • Attractive outdoor area with various seating possibilities, swimming pool, lawns, pathways, and beautiful planting Have we sparked your interest? We would be happy to send you our detailed sales documentation and/or answer your questions and arrange a viewing on site.

  • Parking space
  • Balcony / Terrace
  • Garage
  • +5
Travel time
-
1 / 13
499m²CHF 2,200,000.–
Bienenstrasse 92/94, 9244 Niederuzwil

Fully rented multi-family house with eight apartments

This fully rented multi-family house at Bienenstrasse 92 and 94 in Niederuzwil offers an attractive opportunity for investors. The property includes eight 3.5-room apartments, four outdoor parking spaces, and practical auxiliary rooms in the basement. Between 2024 and 2026, a large part of the apartments were renovated and modernized. Additionally, various investments were made in the common areas. As a result, the property presents itself today in a well-maintained and well-kept condition. A special potential lies in the existing rents. According to the assessment, there is the possibility of gradually adjusting the existing rents to the target rent level with natural fluctuation. This offers the property additional revenue potential in the existing stock, in addition to the ongoing rental income. Room program: In the basement, there are the cellar compartments, a shared laundry room, and additional storage spaces. Ground floor - 3.5-room apartment - approx. 63.00m² - 3.5-room apartment - approx. 61.00 m² - 3.5-room apartment - approx. 64.00 m² 1st upper floor - 3.5-room apartment - approx. 62.00 m² - 3.5-room apartment - approx. 61.00 m² - 3.5-room apartment - approx. 65.00 m² 2nd upper floor - 3.5-room apartment - approx. 62.00 m² - 3.5-room apartment - approx. 65.00 m² This multi-family house is ideal for investors looking for a fully rented, well-maintained, and manageable residential rental property with stable rental income and additional potential.

Travel time
-
1 / 22
5.5 rooms138m²CHF 1,490,000.–
Gehrenstrasse 1, 8717 Benken SG

Living in the green with a far-reaching view - charming property including building land reserve in a privileged location with a view

Exclusive property with impressive Alpine panorama - living in a unique natural location In a quiet location on Gehrenstrasse 1 in 8717 Benken SG, this charming property with a generous surroundings and a beautiful far-reaching view awaits you. The estate stretches over two plots with a total area of 1,347 m². Embedded in a wide, green environment, you can enjoy an impressive view over the Linth plain to the Alpine panorama.The well-maintained residential building is surrounded by a lovingly designed garden with a variety of plants. Blooming beds, generous green areas, and various seating areas create a natural living atmosphere and invite you to linger and enjoy.Inside, the property convinces with bright living rooms and a functional room layout. The existing construction standard presents itself as well-maintained and offers potential for individual adjustments or modernizations at the same time.The combination of idyllic location, extensive surroundings, and impressive far-reaching view makes this property a rare opportunity for buyers who value a home with peace, view, and high quality of life.Take the opportunity to visit this unique home and convince yourself of how perfectly it is suited for you and your family. Arrange a viewing today and start the next exciting chapter of your life. We look forward to seeing you.AWIMMO - Your real estate service

Travel time
-

Suggested properties for you based on search results

Other interesting objects