Rooms
5.5
Living space
194 m2
Selling price
CHF 2,580,000.–
Notify on price drop
"Single-family house with a wonderful panoramic view and large garden in Uetliburg SG"
Address
Lindenbächlistrasse, 8738 Uetliburg SGPrice
- Purchase price:
- CHF 2,580,000.–
- Notify on price drop
Main information
- Availability:
- By agreement
- Type:
- Single house
- No. of rooms:
- 5.5
- Floor:
- GF
- Number of floors:
- 2
- Surface living:
- 194 m2
- Land area:
- 887 m2
- Volume:
- 1314 m3
- Room height:
- 2.5 m
- Year built:
- 2021
Characteristics
Pets allowed
Balcony / Terrace
Fireplace
View
Child-friendly
Parking space
Garage
Documents (0)
Description
The newly built, detached single-family house on Lindenbächlistrasse is located in a preferred, extremely quiet location at the end of a cul-de-sac in Uetliburg. A lot of privacy, hardly any traffic, and numerous walking, hiking, and biking trails directly in front of the door make the location particularly attractive for families.
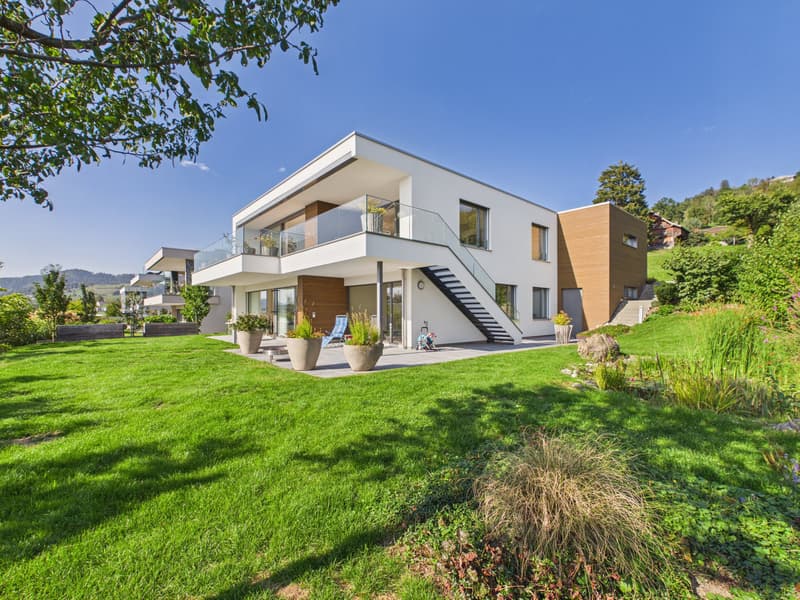
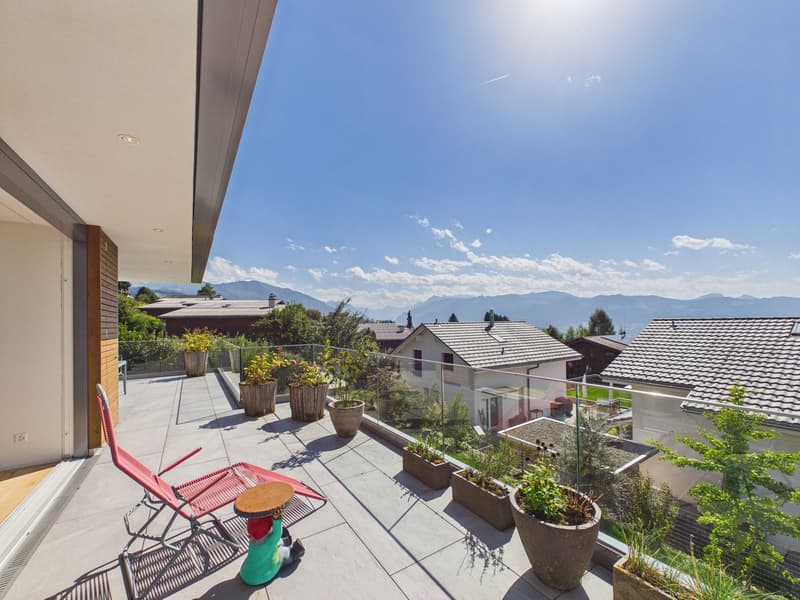

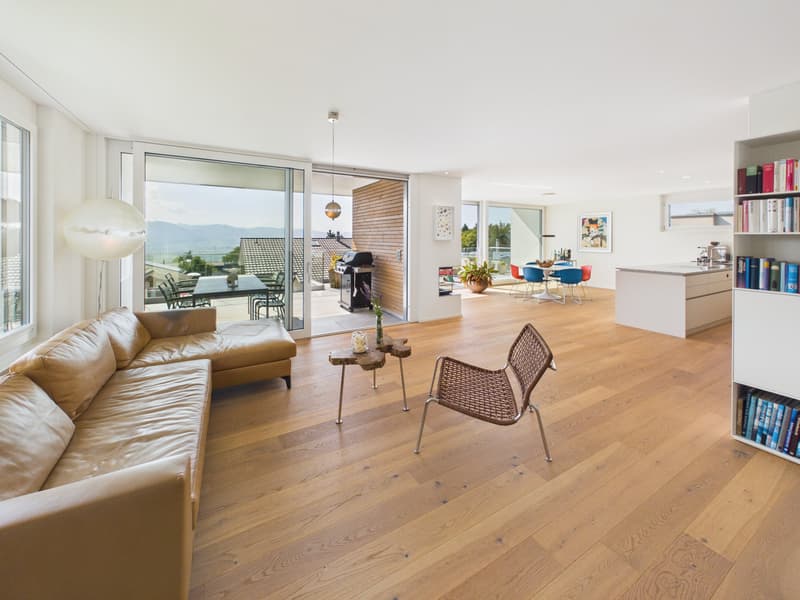
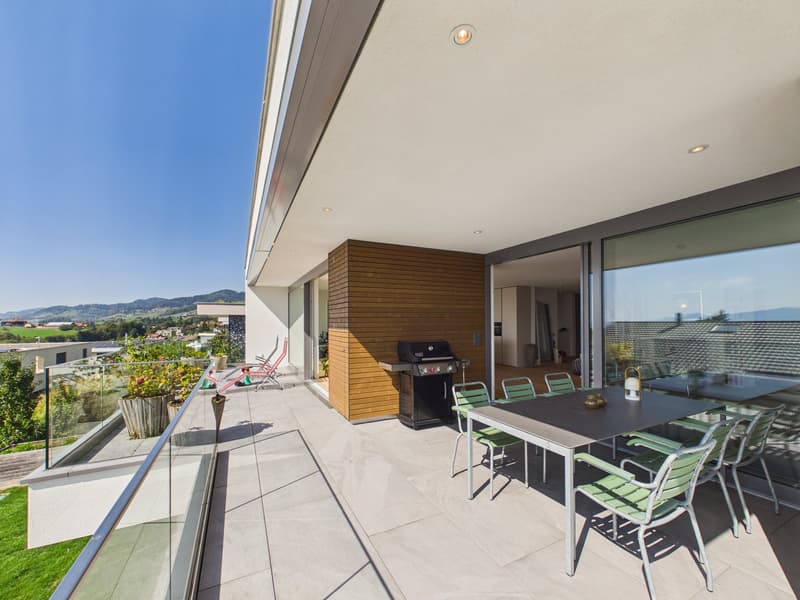
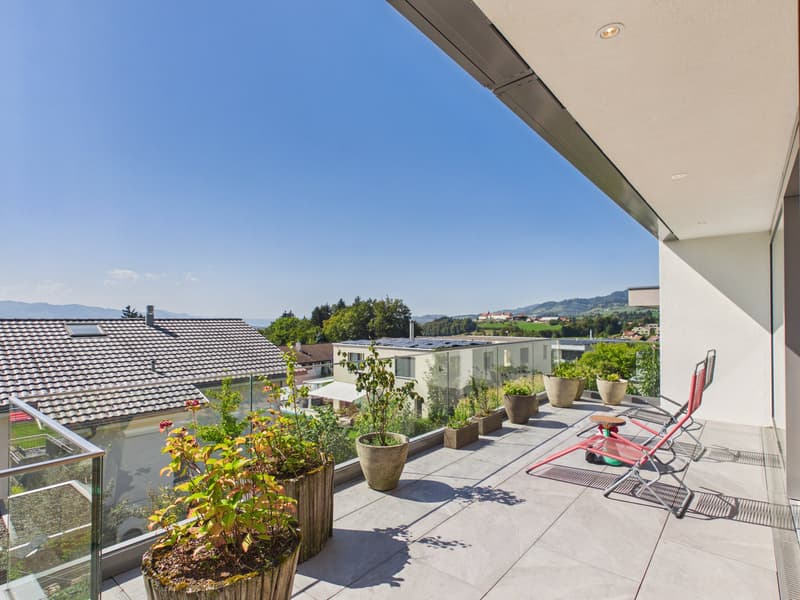
The elevated south/west location offers excellent sunlight and an impressive view from the Berg-Sion monastery over Lake Zurich to the Glarner Alps. Thanks to the location above the fog line, you can also enjoy particularly clear and sunny days.
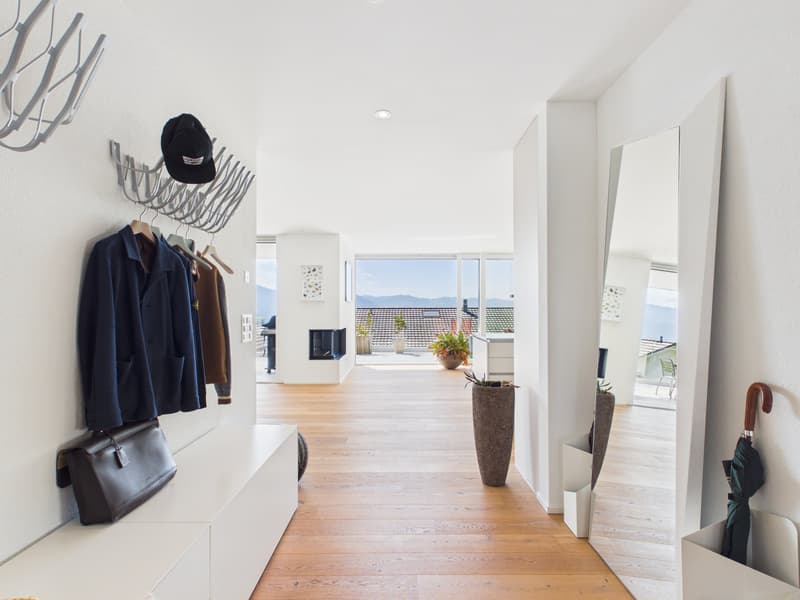
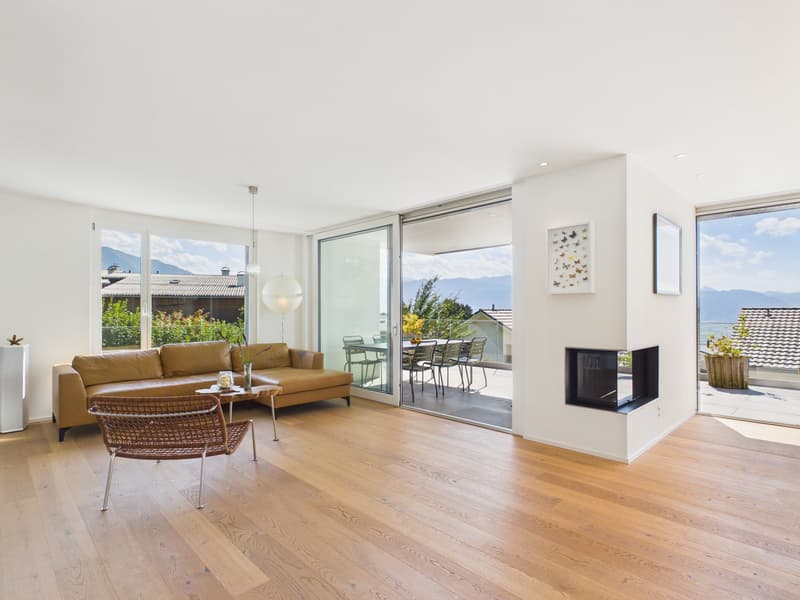
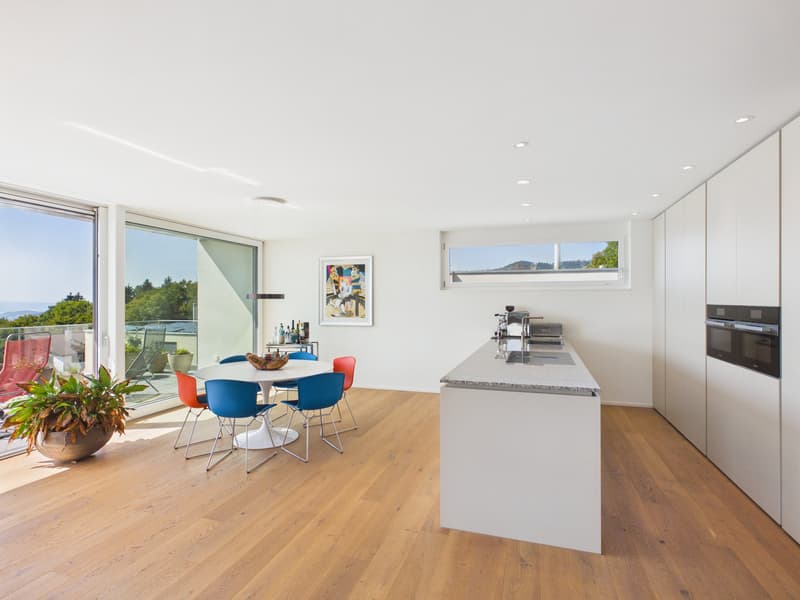
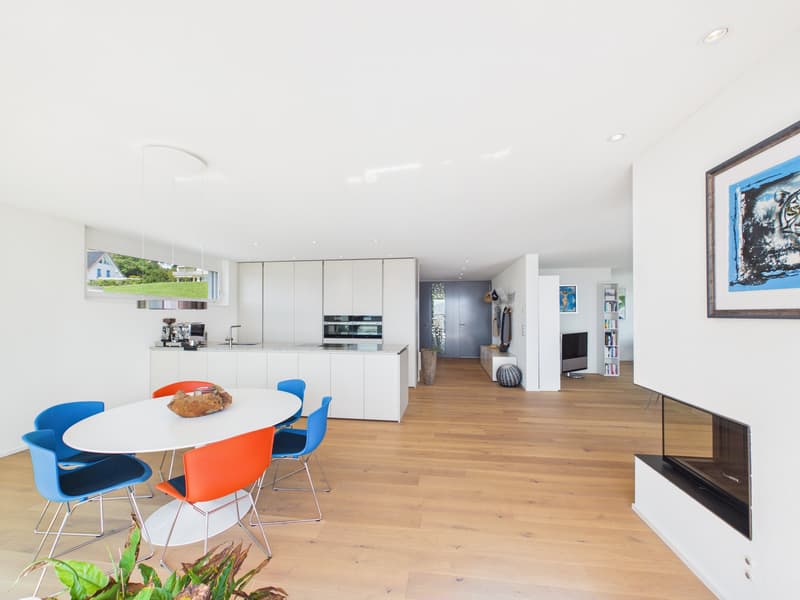
The bright, spacious living and dining area with floor-to-ceiling windows forms the heart of the house. The open, modern kitchen impresses with a cooking island, plenty of workspace, storage space, high-quality Miele appliances, and a cleverly integrated recess.
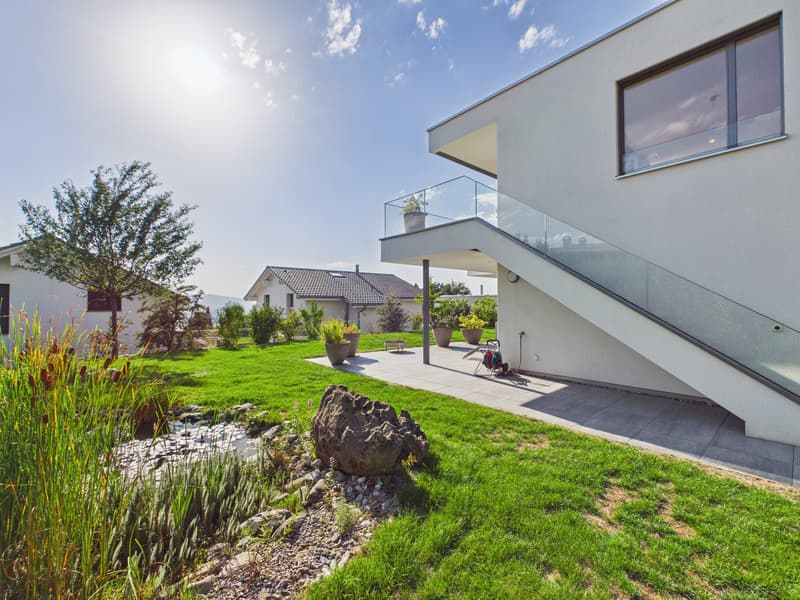
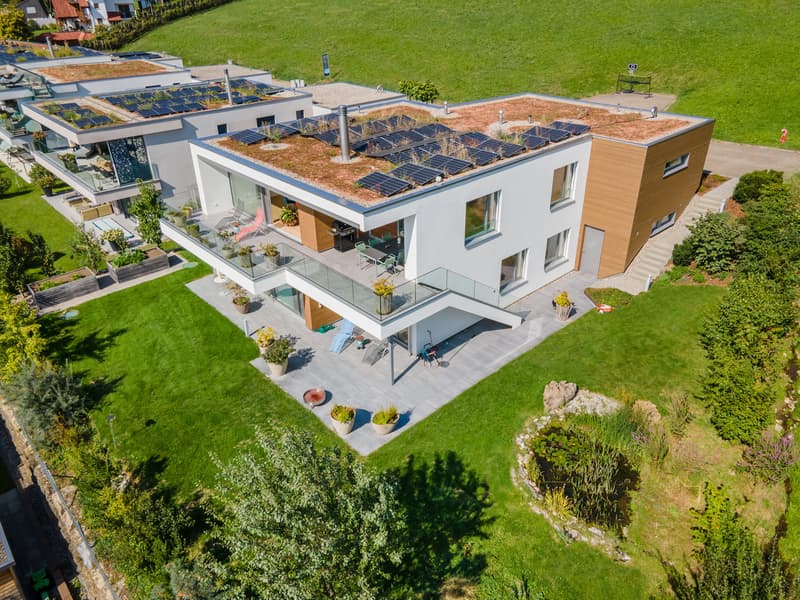
A stylish fireplace provides coziness. From here, you can access the large terrace directly and, via a staircase, continue into the beautiful garden, which offers space for relaxation, play, and individual garden dreams. An idyllic pond, well-maintained perennials and shrubs, various utility plants, trees, and raised beds give the outdoor area its own unique charm.
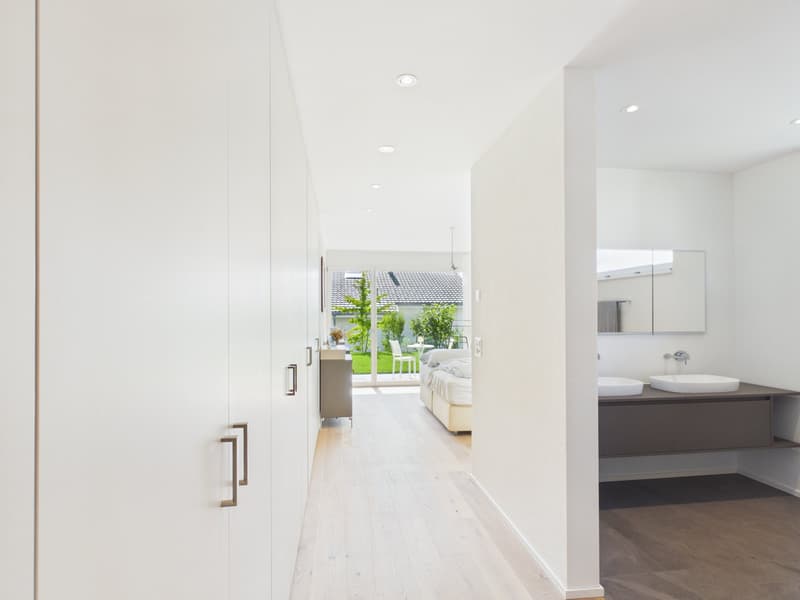
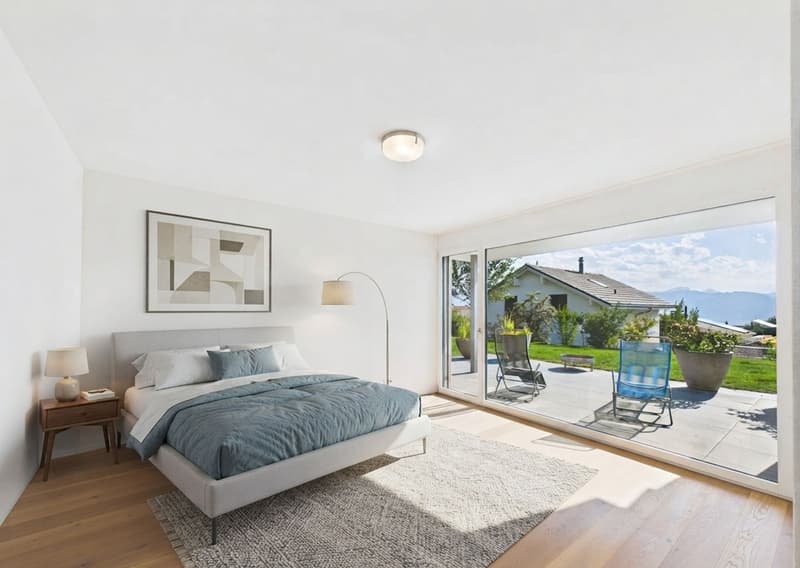
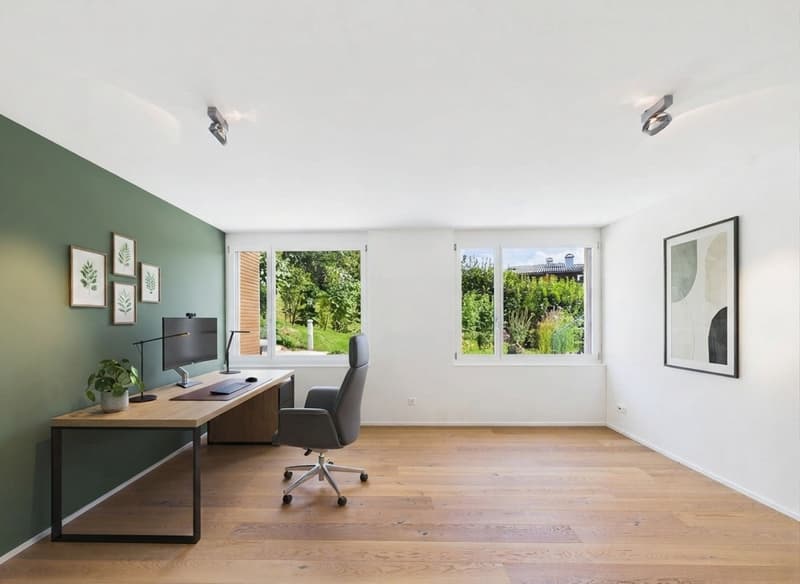
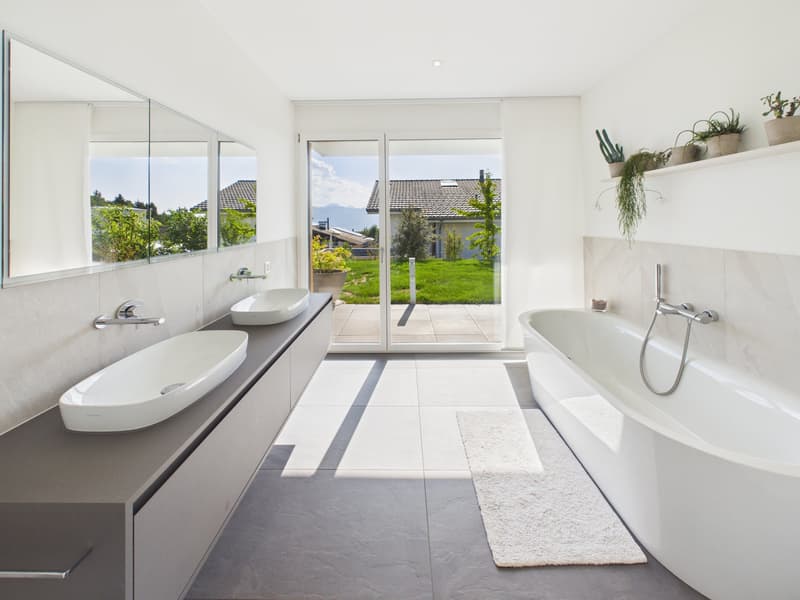
On the lower floor is the private sleeping area with a spacious master bedroom including an en-suite bathroom and built-in wardrobe. Two further rooms offer flexible usage possibilities and can be divided into three rooms if needed. Another spacious bathroom with a double sink and bathtub, as well as the housekeeping and technical rooms with direct access to the garden, complete the room offer.
The extra-long double garage provides space for two vehicles and additional storage space, e.g., for bicycles and/or a workbench. The direct access from the garage to the house is particularly practical. Another plus is the photovoltaic system, which contributes to the sustainable energy supply of the house and at the same time reduces the ongoing energy costs.
Despite the natural, quiet location, shopping facilities, schools, and other daily necessities are easily accessible in the nearby Gommiswald. Children can reach school via safe neighborhood streets on short paths; for kindergarten children, a practical school bus service is also available. The village center of Gommiswald can also be reached on foot via beautiful walking paths. With the post bus, you can reach Uznach train station in a short time.
A newly built home with a lot of privacy, spacious rooms, a magnificent view, and a beautiful garden.
You can find more information about the property in the sales brochure, which you can request via the contact form.
The property is being marketed by Keller ImmoVermarktung. If you are interested, we would be happy to show you the attractive property in person.
The elevated south/west location offers excellent sunlight and an impressive view from the Berg-Sion monastery over Lake Zurich to the Glarner Alps. Thanks to the location above the fog line, you can also enjoy particularly clear and sunny days.
The bright, spacious living and dining area with floor-to-ceiling windows forms the heart of the house. The open, modern kitchen impresses with a cooking island, plenty of workspace, storage space, high-quality Miele appliances, and a cleverly integrated recess.
A stylish fireplace provides coziness. From here, you can access the large terrace directly and, via a staircase, continue into the beautiful garden, which offers space for relaxation, play, and individual garden dreams. An idyllic pond, well-maintained perennials and shrubs, various utility plants, trees, and raised beds give the outdoor area its own unique charm.
On the lower floor is the private sleeping area with a spacious master bedroom including an en-suite bathroom and built-in wardrobe. Two further rooms offer flexible usage possibilities and can be divided into three rooms if needed. Another spacious bathroom with a double sink and bathtub, as well as the housekeeping and technical rooms with direct access to the garden, complete the room offer.
The extra-long double garage provides space for two vehicles and additional storage space, e.g., for bicycles and/or a workbench. The direct access from the garage to the house is particularly practical. Another plus is the photovoltaic system, which contributes to the sustainable energy supply of the house and at the same time reduces the ongoing energy costs.
Despite the natural, quiet location, shopping facilities, schools, and other daily necessities are easily accessible in the nearby Gommiswald. Children can reach school via safe neighborhood streets on short paths; for kindergarten children, a practical school bus service is also available. The village center of Gommiswald can also be reached on foot via beautiful walking paths. With the post bus, you can reach Uznach train station in a short time.
A newly built home with a lot of privacy, spacious rooms, a magnificent view, and a beautiful garden.
You can find more information about the property in the sales brochure, which you can request via the contact form.
The property is being marketed by Keller ImmoVermarktung. If you are interested, we would be happy to show you the attractive property in person.
Mortgage Calculator
From dream house to home ownership: the mortgage calculator can help you estimate the affordability of this property.

Free
Create an account for more options
Create your account to manage your favorites across all devices, keep track of your search alerts, and never miss an update. Everything you need for your home search, all in one place!
Viewing
Contact for viewing
Birgit Linzer


Carine KellerInhaberin
- Listing ID
- 4003526662
- Object ref.
- 468LindenbächlistrasseUetliburgSG-1