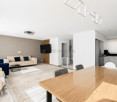
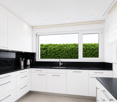
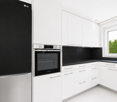
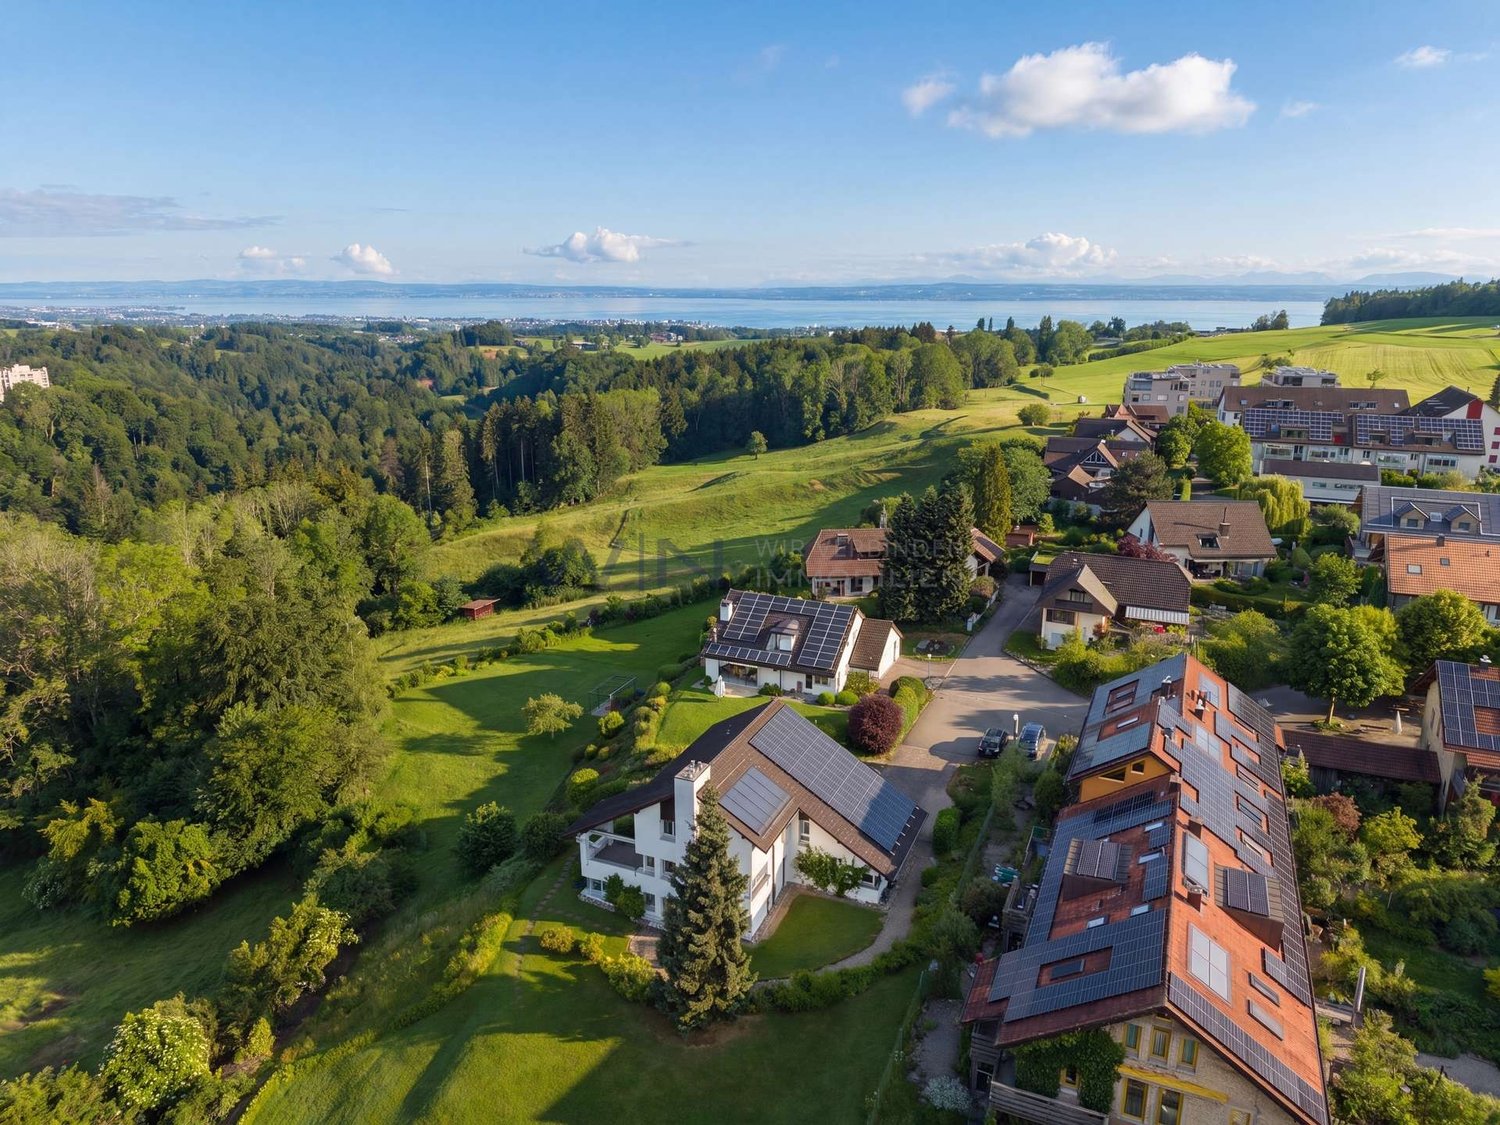
294 results - Single house buy: Canton St. Gallen

1 / 13
5 rooms133m²CHF 690,000.–
9620 Lichtensteig

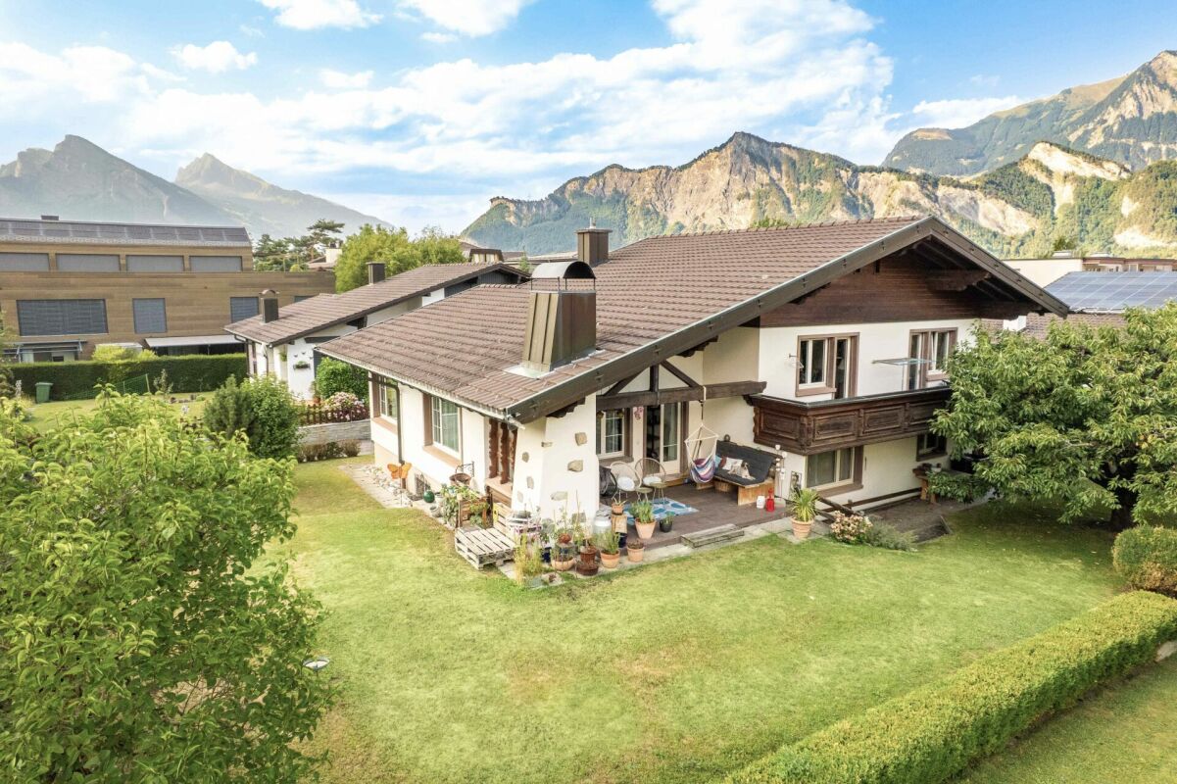
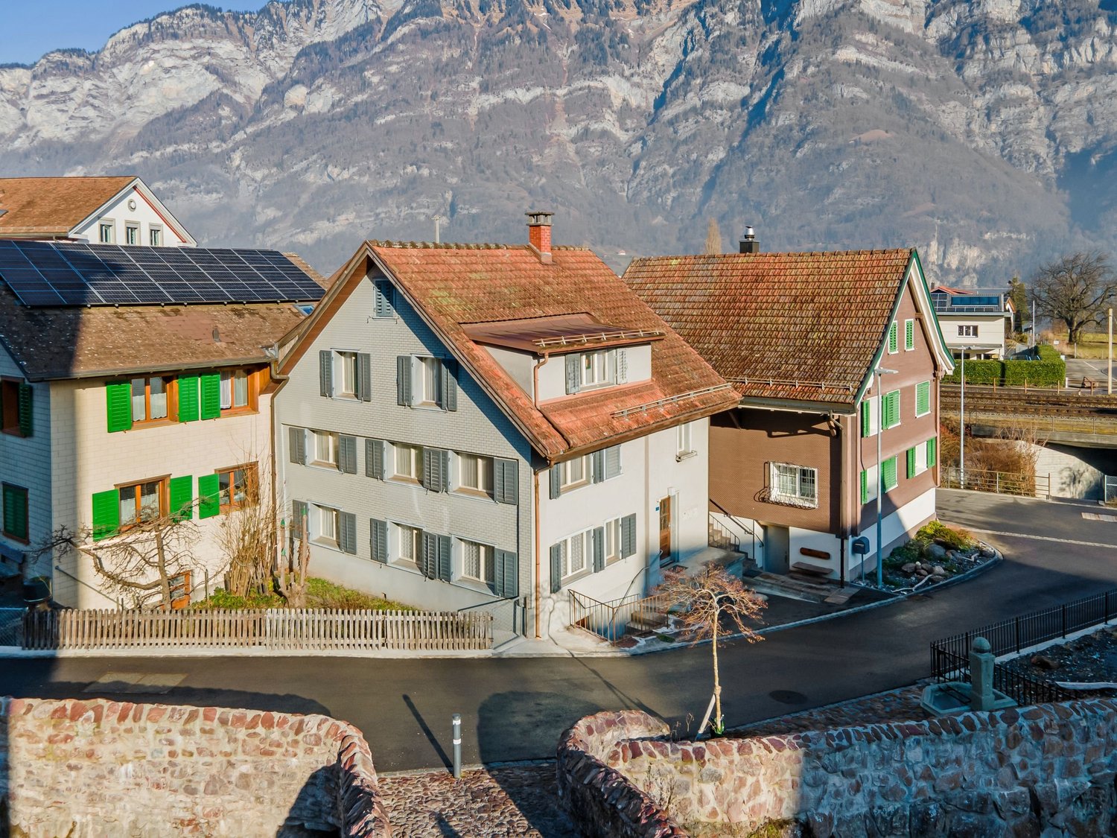
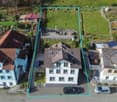
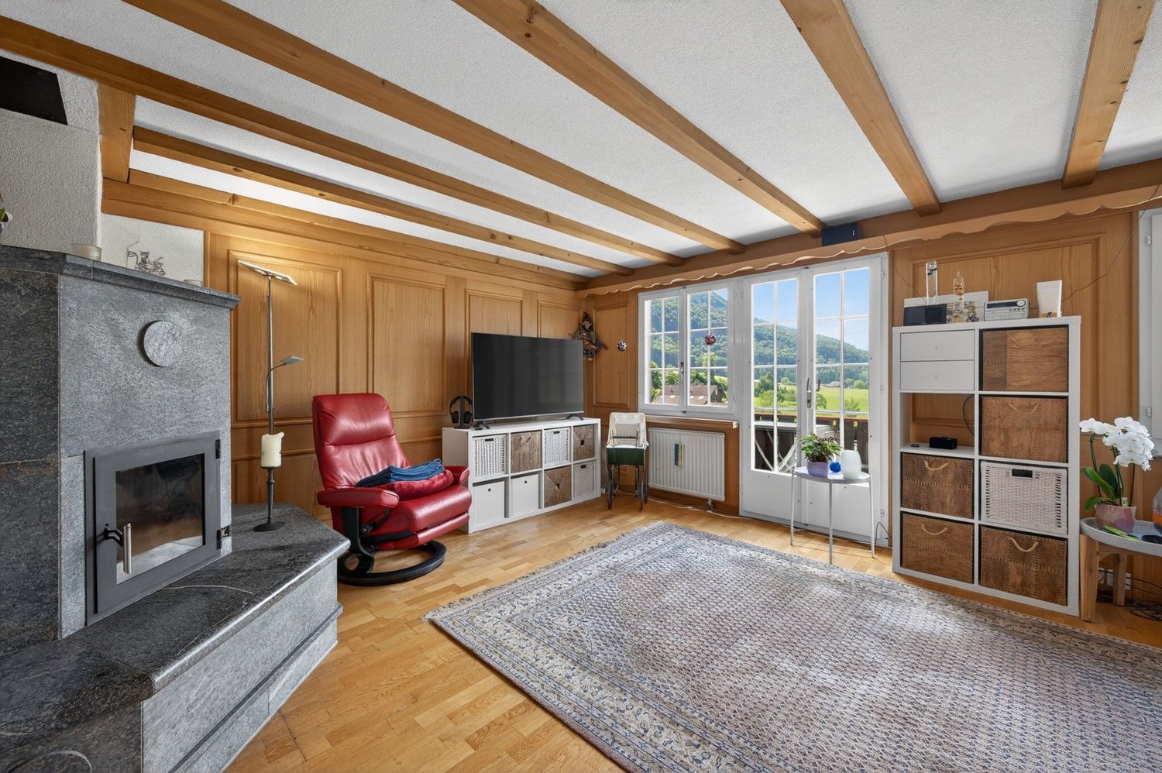
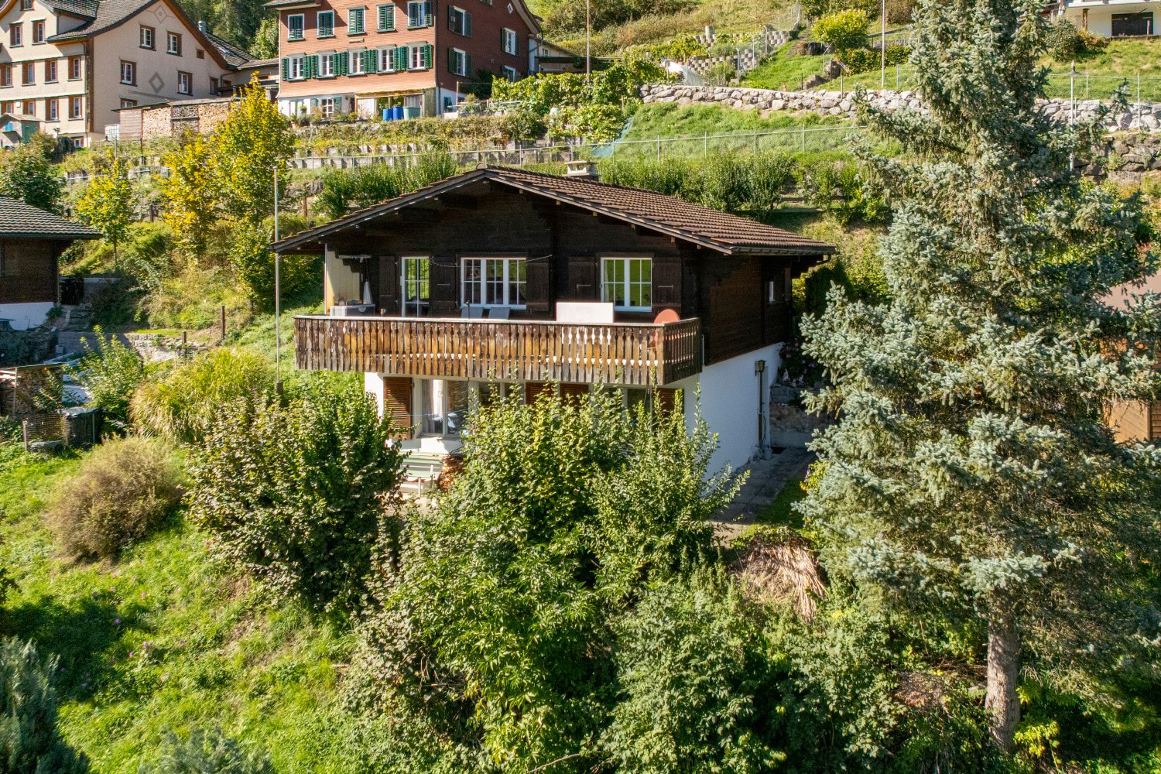
Charming Family Idyll by the Wasserfluh in Lichtensteig

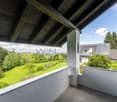
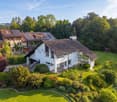
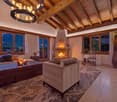
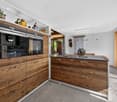
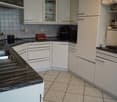
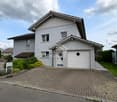
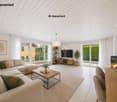
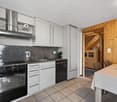
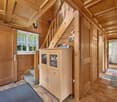
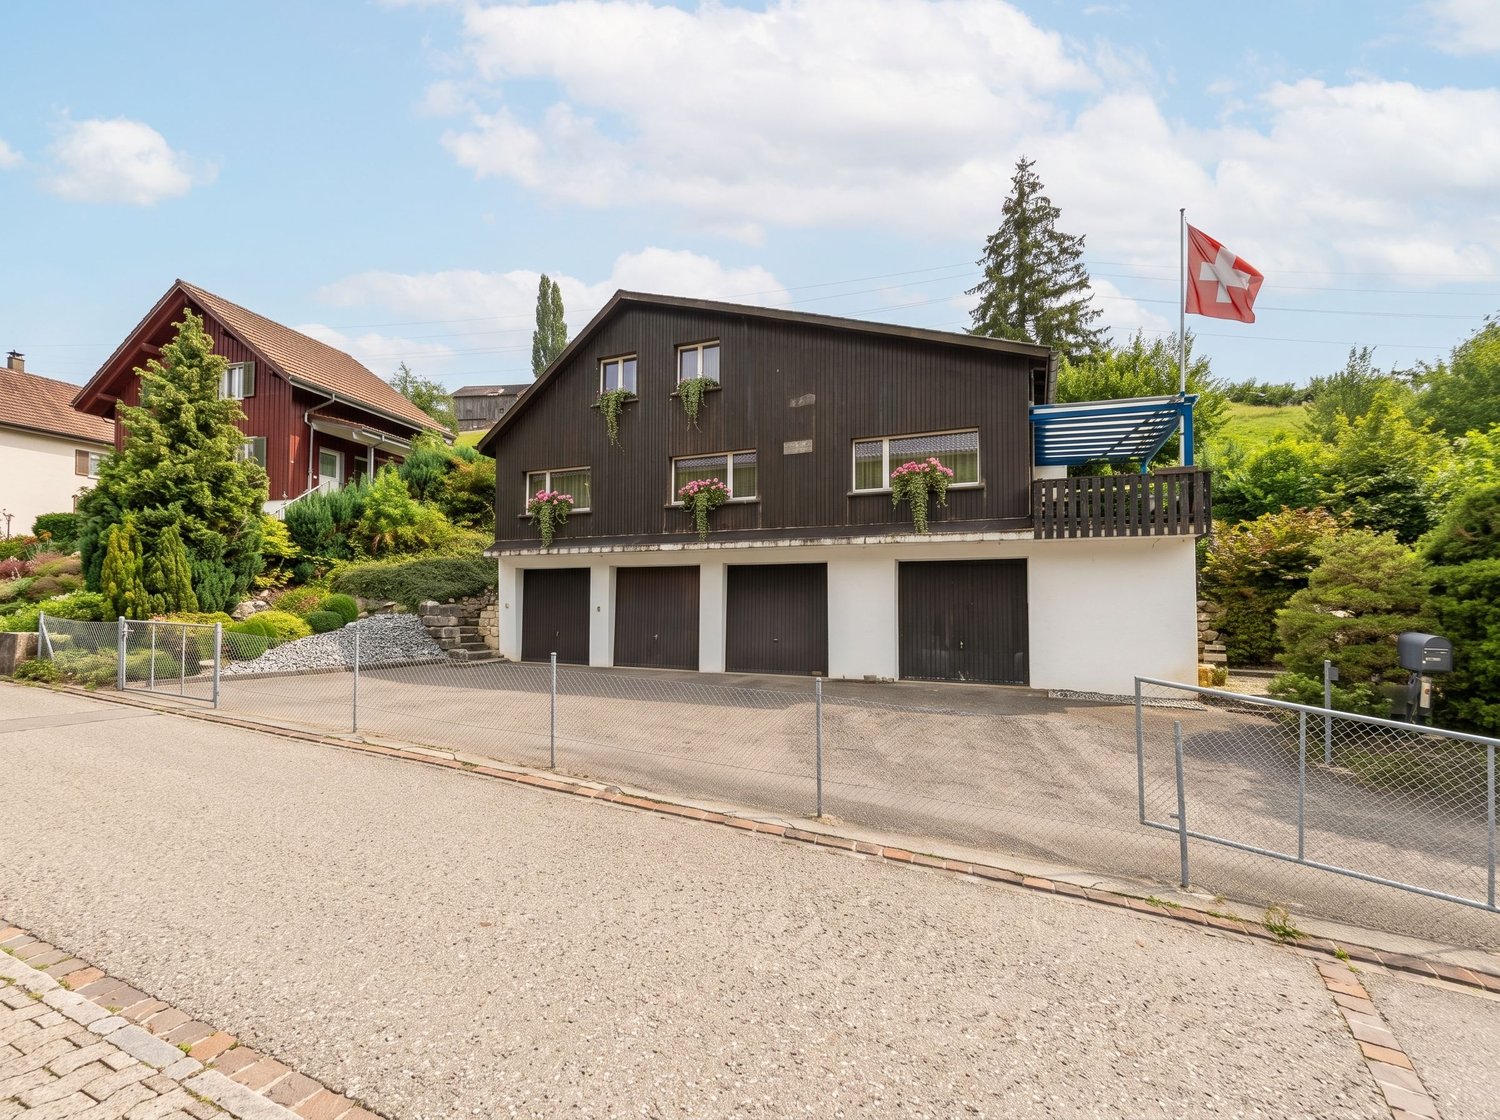
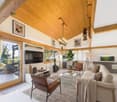
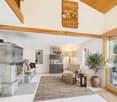
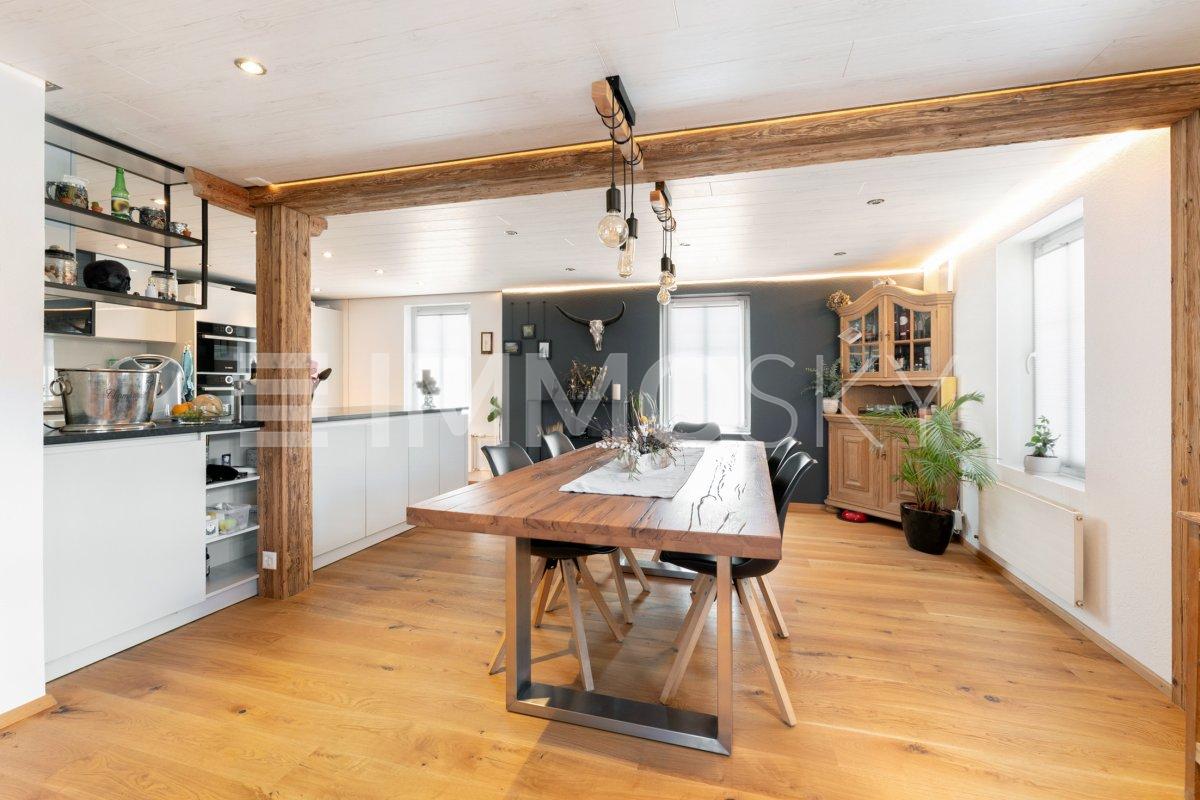
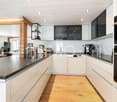
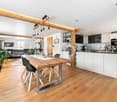
This spacious 5-room single-family house at Wasserfluh 816 in 9620 Lichtensteig combines a solid building substance with a cozy character. Embedded in nature, the property offers a warm, inviting atmosphere - a perfect retreat for families and couples seeking plenty of space and tranquility.The heart of the house is the bright living room, which radiates coziness with its high gable ceiling and a traditional stone oven. Large window fronts create a flowing connection to the outside. Directly adjacent are the dining area and the modern kitchen, which impresses with an elegant cooking island, granite countertop, and plenty of workspace.Four cozy bedrooms - some with charming wood paneling in the attic - and two bathrooms offer flexible usage options for family, guests, or a home office. The spacious balcony spoils you with a picturesque view, while the large, green garden and the well-thought-out parking facilities perfectly round off the outdoor area.This property offer stands out due to: • Large garden: Plenty of space for relaxation and family outdoor activities. • 8 parking spaces: 4 garage parking spaces and 4 outdoor parking spaces available. • Tiled stove: Stylish eye-catcher for cozy and warm hours. • Plenty of storage space: Practical attic with floor leveling layer. • Modern kitchen: Bright cooking island with plenty of workspace. • High gable ceiling: Airy and cozy living feeling in the living room. • 4 bedrooms: Flexible room usage for family, guests, or office. • Solid building substance: Valuable and characteristic house. • School bus only 20 meters away. • Stone oven as a cost-effective and cozy heating system for the house. Interested? Contact us for a non-binding conversation and experience the unique charm of this property on site!

1 / 8
6 rooms220m²CHF 985,000.–
Auf Anfrage 1, 9463 Oberriet SG

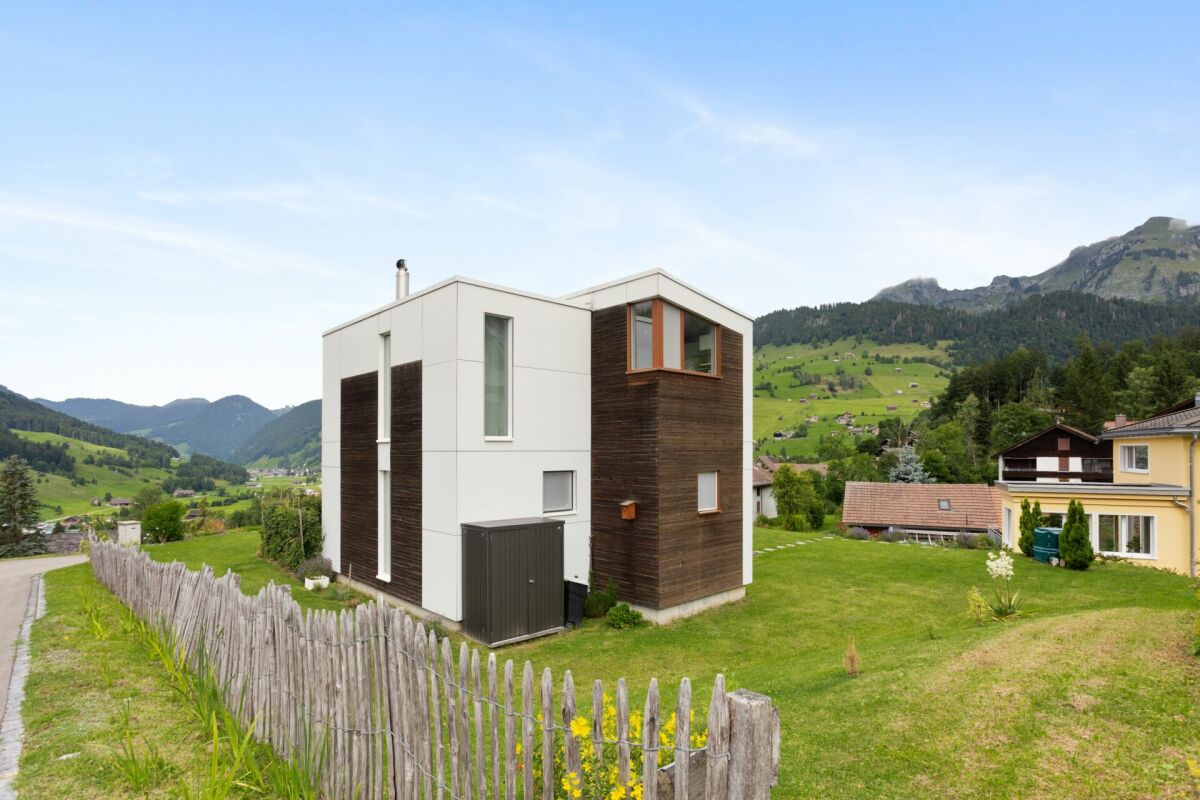
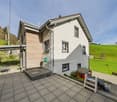
Cozy House with Spa Area and Flexible Usage Options

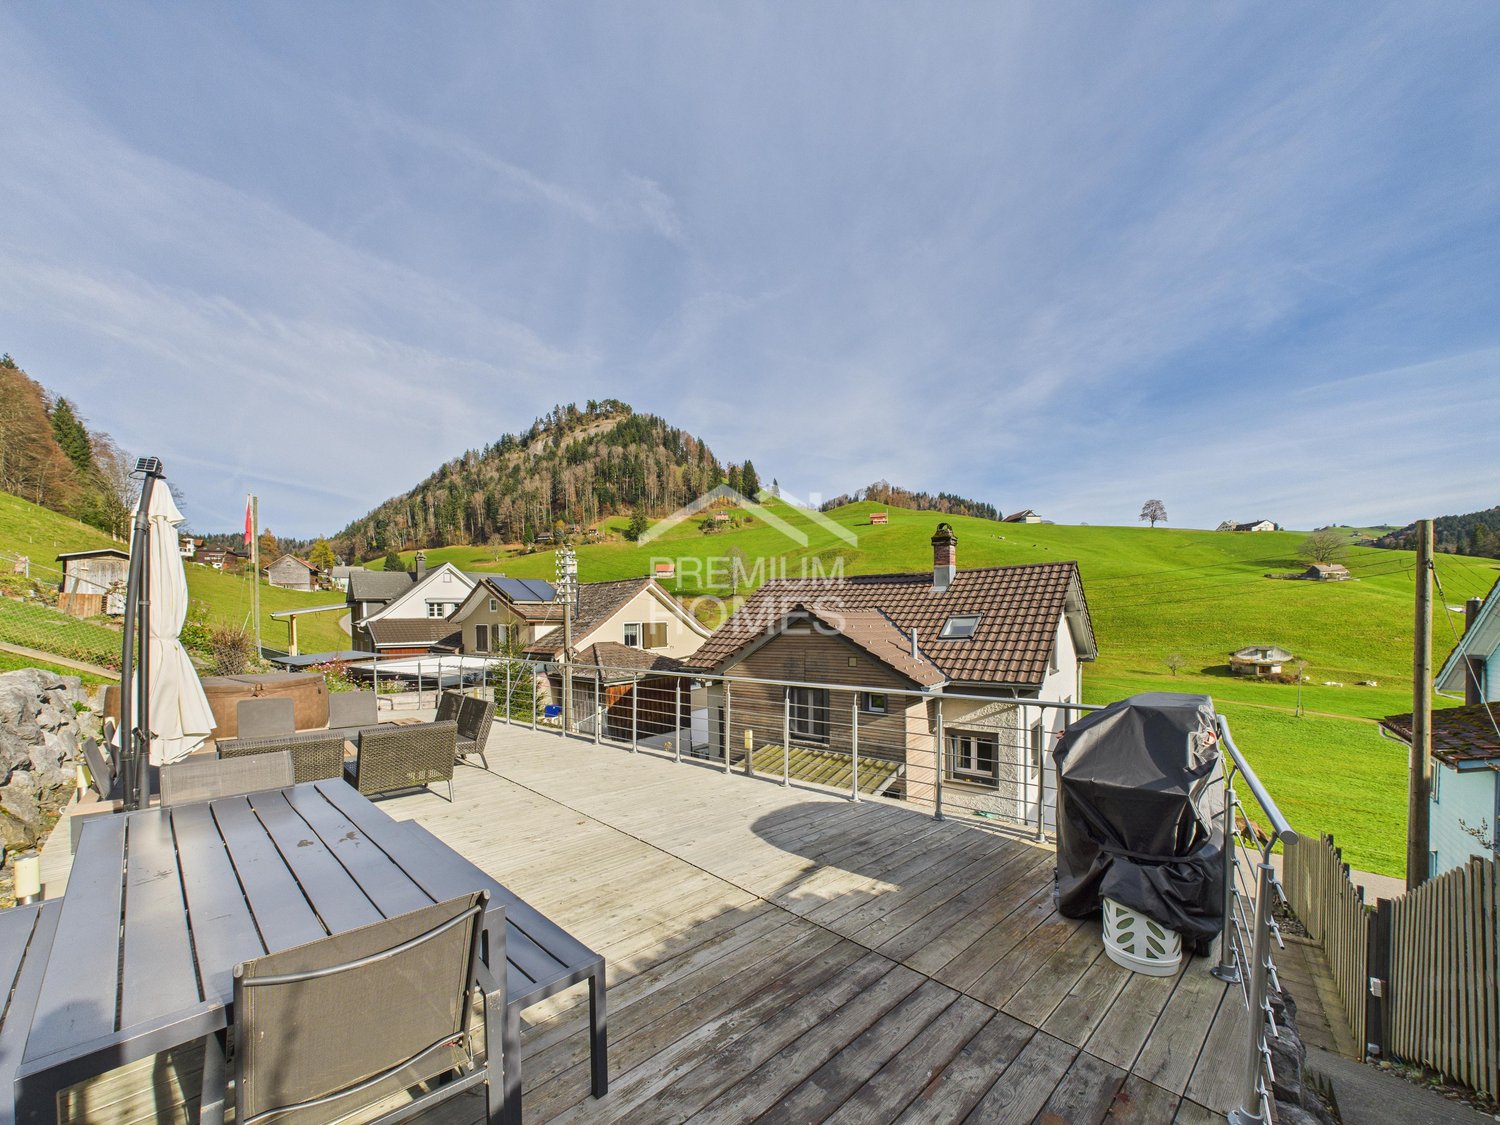
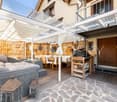
Some houses offer living space, this home opens up possibilities. Renovated with great attention to detail, this exceptional property combines modern living comfort with a well-thought-out room concept and versatile usage options.The stylishly designed terrace with a cozy seating area and whirlpool invites you to relax and creates a private wellness oasis right in front of the house door. The ground floor is supplemented by a laundry room, a cellar, and two spacious rooms with a separate toilet. Whether studio, home office, practice, or hobby room - here, space is created for individual living ideas.On the first upper floor, you will find an inviting entrance area with a cloakroom and the bright living and dining area with an open kitchen - the heart of the house. Three bedrooms with charming details and a cozy atmosphere give the attic its special character. This living level is rounded off by a modern bathroom with a shower and toilet.The new air-water heat pump, the PV system, and the completely renewed electrical installation provide modern living comfort and efficient energy use. Up to four outdoor parking spaces directly in front of the house round off this attractive offer.This ImmoSky offer provides you with the following *additional performance*:+ Lovingly renovated single-family house with special charm+ Sunny terrace with whirlpool and cozy seating area+ Two versatile rooms on the ground floor with separate toilet+ New air-water heat pump and completely renewed electrical installation+ Four outdoor parking spaces directly in front of the houseWe would be happy to accompany you on your way to your new home and look forward to your contact.

1 / 8
5.5 rooms120m²CHF 820,000.–
Bogenstrasse 20, 9430 St. Margrethen SG

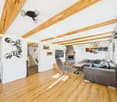
Charming Living for the Whole Family

St. Margrethen is nestled between the Old Rhine and the foothills of the Appenzeller Vorderland. The municipality convinces with its excellent transport links by motorway, train, and bus, as well as with a diverse range of leisure and recreational activities. Shopping facilities, kindergarten, and schools are located in the immediate vicinity, making the location particularly attractive for families.This well-maintained 5½-room single-family house on Bogenstrasse is located in a quiet and family-friendly residential area. The thoughtful room layout and the versatile usable spaces offer ideal conditions for comfortable living.Access to the house is via the lower floor. Here you will find several cellar and hobby rooms with various uses, as well as a spacious garage with a window and direct access to the house.On the upper ground floor, you will find two bedrooms, a bathroom with a shower, and the bright living and dining area with an adjacent kitchen. From here, you can access the southeast-facing balcony, which invites you to linger outdoors.The attic offers two more rooms. One of them is already fully developed, while the second room opens up possibilities for individual modernization and personal design ideas.This attractive property combines a family-friendly location with a practical room concept and offers a lot of potential for realizing your living dreams.Have you become curious? Arrange a non-binding viewing appointment today. I look forward to your call.

Travel time
-
1 / 23
5.5 rooms175m²Price on request
9247 Henau

A home with plenty of space, privacy, and a dreamy view

This well-maintained single-family home impresses with generous living comfort, a spacious plot of land, and an unobstructable view to the Alpstein. The lovingly designed garden with three different seating areas, the private pool area, and the large balcony offer ideal conditions for relaxed hours outdoors.The modern, 2021 renovated high-quality kitchen of a regional kitchen builder with brand-name appliances, two bathrooms, and bright, well-cut living rooms create a pleasant living atmosphere. Thanks to the ongoing renovations, the property presents itself in a very well-maintained condition.Highlights at a glance: • Unobstructable south-facing orientation with a view to the Alpstein • Spacious plot of land with plenty of privacy • Private, solar-heated pool with counter-current system and sliding roof • Garden kitchen by the pool • Three garden seating areas and large balcony • Modern kitchen (2021) with high-quality brand-name appliances • Double garage with plenty of storage space and three outdoor parking spaces • Approximately 30 m² large laundry room and additional ancillary rooms • Photovoltaic system and electric louvers A property for all those who value spacious living, privacy, and a high-quality outdoor area in a quiet environment.Renovations and maintenance:The property has been continuously maintained and regularly modernized. The most important investments include: • 2025 Shutter service • 2024 Electrical safety inspection • 2021 New high-quality built-in kitchen • 2020 Renewal of floor coverings in the rooms • 2020 Replacement of the hot water boiler • 2020 Garden redesign with additional privacy screening • 2019 Replacement of the heat pump compressor • 2018 Facade painting • 2018 Installation of the photovoltaic system • 2011 Construction of the pool Your new home is waiting for youThis single-family home combines a well-maintained living atmosphere with a spacious plot of land, a unique outdoor area, plenty of privacy, and an unobstructable view to the Alpstein.Let yourself be impressed by this special property during a personal viewing and discover the many possibilities that this home offers.We look forward to your contact and will be happy to show you this attractive property in person.

1 / 6
4.5 rooms189m²CHF 1,730,000.–
Oberer Gubel 7, 8645 Jona

Spacious residential oasis in a sought-after location

In one of the most sought-after residential areas of Rapperswil-Jona, this charming Riegelhaus presents itself as a home with character, style, and a high quality of living. With approximately 189 m² of gross floor area, the property offers a spacious room layout and an ambiance that is both inviting and representative. From the balcony, you can also enjoy an attractive partial lake view, which further underscores the special residential value.The house, built in 1995, was realized in massive 2-shell masonry construction and convinces with a solid building substance and a high-quality interior design. The carefully planned room layout, the spacious living areas, and the pleasant atmosphere create a home where comfort and coziness harmoniously come together.Particularly characteristic is the traditional Riegel construction method, which gives the property its unmistakable expression. It underlines the special charm of the house and makes it a property that pleasantly stands out from the usual.Another highlight is the approximately 400 m² large outdoor area with exclusive use. This private outdoor area offers a variety of possibilities: relaxed hours outdoors, space for children to play, or the creation of a well-kept green area. Here, you can enjoy peace, privacy, and quality of life in a protected environment. The attractive residential location is also ideal for extended walks with a wonderful view of Lake Zurich, the castle, and the island of Ufenau, and is particularly suitable for dog owners.The property includes two to three outdoor parking spaces. Two car parking spaces in the underground garage and a separate hobby room can be purchased additionally if required.With its spacious room offer, high-quality design, and low-maintenance surroundings, the property is ideal for couples or single persons who value living quality, comfort, and privacy. Viewings Have we sparked your interest? We would be happy to arrange a non-binding property viewing for you.We look forward to your contact.

Travel time
-
1 / 8
4.5 rooms98m²CHF 790,000.–
Im Ried 17, 9034 Eggersriet

Here begins your new chapter - sunny home with garden seating

The pretty, well-maintained semi-detached house with four and a half rooms scores with a particularly sunny location. The quiet, green residential area offers a family-friendly environment away from through traffic. Bus stops, shopping opportunities, school and kindergarten are within walking distance. The exceptional property convinces not only with a clever room concept, but also with an attractive architecture with optimal light incidence. High-quality ceramic tile floors delight the eye in all living rooms. On the ground floor, a inviting entrance with a useful wardrobe welcomes you. The beautiful bright kitchen invites you to cook and enjoy, while the living and dining area with fireplace and access to the covered terrace promises relaxed hours. On the upper floor of the house, two cozy rooms and a modern bathroom provide a lot of living comfort. Another room in the attic is perfectly suited as a work or guest room. From here you also have access to a rooftop terrace with a wonderful view of the surrounding landscape. In the basement, a wine cellar, another bathroom with shower and toilet, as well as a spacious hobby room offer additional opportunities for development, in addition to the house technology and laundry room. You can park your vehicle comfortably in the underground garage. The sunny garden with barbecue area and seating is a place of leisure and relaxation and invites you to grill, relax and socialize, especially in the warm season.I would be happy to introduce you to this interesting property in a non-binding viewing.

Travel time
-
1 / 7
5.5 rooms143m²CHF 890,000.–
Libellenstrasse 49, 9403 Goldach

Family happiness near Lake Constance and school

Goldach is located on the idyllic southern shore of Lake Constance in the canton of St. Gallen and combines natural living with an excellent infrastructure. The municipality convinces with short distances to shopping facilities, schools and kindergartens as well as with a very good connection to public transport with fast connections to Rorschach and St. Gallen. Commuters also benefit from the nearby motorway connection via Tübach, while Lake Constance and diverse local recreation areas invite you to leisure, enjoyment and relaxation.This well-maintained row house offers a well-thought-out room concept, bright living rooms and a cozy home for families or couples. In the basement, there is a large cellar, a technical room and a functional laundry room, supplemented by a practical laundry chute from the bathroom directly into the laundry room, which makes everyday life noticeably easier.The ground floor welcomes you with a friendly entrance area, a guest toilet and an open living and dining area with direct access to the kitchen. Generous window surfaces create a bright and inviting living atmosphere, while the small, low-maintenance garden with seating area invites you to relaxed hours outdoors.On the first upper floor, there are three well-cut bedrooms and a modern family bathroom with shower and bathtub. The attic impresses with a spacious gallery that can be flexibly used as a bedroom, home office or retreat and gives the house additional living quality.This attractive offer is rounded off by the quiet living location, the proximity to schools, shopping facilities and public transport, as well as the quick accessibility of the motorway. This row house combines living comfort, functionality and quality of life and offers the ideal place to arrive and feel at home.Have we sparked your interest? Then don't hesitate to contact us.

Travel time
-
1 / 8
6.5 rooms165m²Price on request
8645 Jona

Familientraum in ruhiger, begehrter Lage in Jona nahe des Zürichsees.

Familientraum mit Seeblickt: Ihr privates Paradies in JonaSuchen Sie ein Zuhause, das Ruhe, Lebensqualität und Weitblick vereint? Dieses lichtdurchflutete Einfamilienhaus bietet den perfekten Rückzugsort für Ihre Familie. Der einladende Wohnbereich, die teiloffene Küche und die grosszügigen Schlafzimmer schaffen eine behagliche Wohlfühlatmosphäre. Ein absolutes Highlight ist der private Wellnessbereich im Untergeschoss mit Sauna und Tauchbecken, der für pure Entspannung sorgt.Im Aussenbereich erwartet Sie ein weitläufiger, idyllischer Garten mit Teich, der durch seine sonnige Ausrichtung und den herrlichen Blick auf den Zürichsee sowie das Schloss Rapperswil begeistert. Nachhaltige Technik, darunter eine Wärmepumpe und eine Photovoltaikanlage, runden das Angebot modern ab. Dank der Parkmöglichkeiten in der Garage sowie im Freien ist für optimalen Komfort gesorgt. Erleben Sie gehobenes Wohnen in einer der begehrtesten Lagen am oberen Zürichsee, ideal angebunden an die Natur und die städtische Infrastruktur.+ Idyllischer Garten mit Teich + Traumblick auf Schloss Rapperswil + Fernsicht auf den Zürichsee + Lichtdurchfluteter Wintergarten + Offene, einladende Wohnküche + Private Sauna mit Saunabad + Nachhaltige Photovoltaikanlage + Effiziente Luft-Wasser-Wärmepumpe + Grosszügiger Hobbyraum + Viel Privatsphäre und Ruhe + Doppelgarage und zusätzliche Stellplätze+ Zentrale und attraktive Lage+ Beste Infrastruktur in Rapperswil-Jona+ Gepflegter Zustand + Und vieles mehrNutzen Sie diese einmalige Gelegenheit in Jona.Wenn Sie weitere Informationen für Ihre Entscheidungsgrundlage benötigen, sind wir gerne für Sie da.Ihr ImmoLeague TeamKennen Sie jemanden, der diese Immobilie kaufen möchte oder benötigen Sie Hilfe beim Verkauf Ihrer Immobilie?ImmoLeague bietet Ihnen eine professionelle und auf Ihre Bedürfnisse ausgerichtete Dienstleistung, zu unschlagbaren Konditionen.A Family Dream with Lake Views: Your Private Paradise in JonaAre you looking for a home that combines tranquility, quality of life, and sweeping views? This light-filled single-family home offers the perfect retreat for your family. The inviting living area, the partially open kitchen, and the spacious bedrooms create a cozy, comfortable atmosphere. An absolute highlight is the private wellness area in the basement, featuring a sauna and plunge pool, which ensures pure relaxation.Outside, a spacious, idyllic garden with a pond awaits you, delighting visitors with its sunny orientation and magnificent views of Lake Zurich and Rapperswil Castle. Sustainable technology, including a heat pump and a solar panel system, rounds out the modern features. Parking in the garage and outdoors ensures optimal convenience. Experience upscale living in one of the most sought-after locations on the upper Lake Zurich, ideally connected to both nature and urban infrastructure. Idyllic garden with a pond Stunning view of Rapperswil Castle Panoramic view of Lake Zurich Light-filled sunroom Open, inviting kitchen-dining area Private sauna with sauna bath Sustainable solar panel system Efficient air-to-water heat pump Spacious hobby room Plenty of privacy and tranquility Double garage and additional parking spaces Central and attractive location Excellent infrastructure in Rapperswil-Jona Well-maintained condition And much moreTake advantage of this unique opportunity in Jona.If you need further information to help you make your decision, we're happy to assist you.Your ImmoLeague TeamDo you know someone who might be interested in buying this property, or do you need help selling your own property?ImmoLeague offers you professional service tailored to your needs, at unbeatable terms

1 / 13
8 rooms150m²CHF 640,000.–
9113 Degersheim

Reserved - Space wonder with character: Your new family and hobby paradise

Looking for space? You've found it. This detached 8-room single-family house at Bahnhofweg 4 in 9113 Degersheim is a true space wonder and offers a large family or couples with space needs a home full of possibilities. Located at the end of a quiet cul-de-sac, you can enjoy privacy and at the same time an excellent connection to the village infrastructure.As soon as you enter, you can feel the solid character of the house. Distinctive wooden ceilings and a historic tile stove in the cozy dining room give the rooms a special coziness. Technically, however, the property is up to date: a new, sustainable pellet heating system efficiently provides warm comfort via radiators.With seven flexible bedrooms, distributed over the upper floors, each family member finds their own retreat. A spacious bathroom with a bathtub and shower on the first upper floor, as well as two separate guest toilets, offer the necessary comfort.The real highlight for makers and collectors is located in the basement. An integrated workshop and a large all-purpose room offer enormous space for hobbies, handicraft projects, or even commercial use (e.g., studio, storage). A separate laundry room, attic compartments, and a cellar also provide an unbeatable storage space offer.For relaxed hours outdoors, the new terrace invites you to linger. The location is ideal for families: supermarket (approx. 444 m) and school (approx. 242 m) are easily accessible on foot. This house is the perfect basis for all those who are looking for a solid foundation with a lot of potential for personal development and modernization. A rare opportunity to combine living, hobbies, and family under one roof.This property offer is characterized by: • Detached 8-room single-family house in a quiet cul-de-sac location • Large family dream: Seven flexible bedrooms • Cozy atmosphere with tile stove and wooden ceilings • New, sustainable pellet heating • New terrace for cozy hours outdoors • Hobby paradise: Integrated workshop and large all-purpose room • Bathroom with bathtub, shower, and two separate guest toilets • Enormous storage space: Attic and separate laundry room • Centrally located: Shopping and school easily accessible • Attractive modernization potential for value enhancement Interested? Feel free to contact us for a non-binding viewing!

1 / 7
5 rooms104m²CHF 960,000.–
Floraweg 6, 9205 Waldkirch

Family-friendly home in a quiet location

With a lot of charm and untapped potential, this detached 5-room house in a good location delights and invites you to realize your living dreams. Public transportation and also the kindergarten and primary school are easily accessible on foot. This attractive property impresses with a well-thought-out room concept and an architecture that emphasizes above-average natural light and a special spaciousness of the rooms. The parquet floor and the stylish Swedish stove create a cozy atmosphere in the living and dining area. The practical, bright kitchen is open to the dining area, which can be separated from the living room by a sliding door if needed. The corridor leads to the three bedrooms and the family bathroom with daylight as well as to the separate toilet. The wonderful outdoor seating area is accessible from the living room. Enjoy the relaxing view and the warm sun here every day with a sociable outdoor dinner with your loved ones. Finally, you have additional possibilities at your disposal in the basement with a laundry room and a hobby room. You can use the integrated garage for your vehicle. This charming home can shine in new glory with a corresponding renovation budget or manual DIY work. Additionally, the property offers additional development potential and thus enables an attractive investment in the future.Make your own impression and arrange a non-binding viewing appointment. I look forward to your call.

Travel time
-
1 / 8
CHF 780,000.–
Heidenerstrasse 78, 9404 Rorschacherberg

Double-family house

In an elevated and well-sunlit location in Rorschacherberg, this double-family house is situated on a spacious plot of around 798 m². The property offers a rare opportunity for buyers who recognize the existing potential and want to realize their own ideas in an attractive living environment. The existing building has a classic structure with two residential units and offers a variety of uses. Whether a comprehensive renovation, a redesign, or a complete new development, the starting position allows for different concepts and thus offers interesting perspectives, especially for investors, project developers, or skilled buyers. The property convinces with its size and the diverse possibilities of use. The extensive garden area creates space for individual design ideas and at the same time offers a pleasant privacy. The elevated location also ensures good sunlight and offers an attractive view of the surrounding environment. On the ground floor, there is a garage that is not only suitable for parking vehicles but can also be used ideally as a workshop, hobby room, or storage space. This offers additional value and appeals particularly to buyers who are looking for space for their own projects or handicraft activities. The property is located in a grown residential area and thus offers a solid basis for future development. At the same time, it should be taken into account that the property is located in a residential-commercial zone according to current planning and is also partially affected by public-law framework conditions, which must be taken into account in the event of further development. The object is overall in a condition requiring renovation and thus offers the possibility of implementing an individual residential or investment concept completely according to one's own ideas. The sale is made in the current condition (as-is condition), which creates interesting opportunities for buyers with corresponding vision and experience. This property is specifically aimed at buyers who are not only looking for a property but also a project with development potential. In combination with the attractive location in Rorschacherberg, the proximity to Lake Constance, and the good accessibility of the surrounding centers, this offers an exciting opportunity to create long-term added value.

Travel time
-
1 / 6
8 rooms180m²CHF 740,000.–
Erasmusweg 2, 9476 Fontnas

Two sunny residential units under one roof

Sun-kissed, spacious and with a versatile potential for use, this charming 8-room house on Erasmusweg presents itself. It comprises two independent residential units.The 4.5-room apartment extends over the first and second floors. It welcomes you with an inviting entrance area and generously designed living spaces. The open architecture provides a pleasant sense of space, while the functionally equipped bathrooms - one of them with a bathtub - offer relaxing moments. The spacious living and dining area invites you to linger and opens up to the large balcony, which invites you to cozy hours outdoors.The 3.5-room apartment extends over the second floor and the attic. On the lower level, there is a spacious, open living and dining area as well as a friendly kitchen. The southeast-facing balcony with approximately 4 m² is the perfect place to enjoy the morning sun. In the attic, two additional rooms are available, supplemented by a bathroom with a shower and toilet.Another major advantage of this offer is the extensive basement, which offers a variety of uses - whether as a hobby room, workshop or spacious storage facilities. The property is located directly next to the neighboring building on Dorfstrasse 10, a row house. Both properties are for sale and can be purchased separately or together - a rare opportunity for buyers looking for additional space or a combined investment solution.Interested? Then contact us for further information.

Travel time
-
1 / 6
5.5 rooms189m²CHF 730,000.–
Dorfstrasse 10, 9476 Fontnas

Family-friendly home with a far-reaching view

This well-maintained 5.5-room semi-detached house is located in a scenic spot, just a few meters from the bus stop.The property combines generosity, light, and a pleasant living feeling to create an ideal home for families. The open room design and natural brightness give the house an inviting atmosphere that can be felt immediately in everyday life.Already on the ground floor, you are welcomed by a beautiful entrance and the flexibly usable living area. A bathroom with a shower and a separate guest toilet complement this level perfectly. The open, generously designed kitchen leads directly to the dining area - perfect for shared moments and uncomplicated family life.On the upper floor, three harmoniously cut rooms are available, which are ideal as children's or bedrooms. A bathroom with a bathtub provides additional comfort. A special plus of this floor is the glazed and covered balcony, which creates a protected outdoor area and opens up the view of the surroundings. The attic expands the space offer with another room.In the basement, additional rooms are available, which offer practical storage space or space for hobbies. It can also be used as an office and has an additional separate entrance.The property is located directly next to the neighboring building at Erasmusweg 2, a semi-detached middle house. Both properties are for sale and can be purchased separately or together - a rare opportunity for buyers looking for additional space or a combined investment solution.Convince yourself of the special living quality of this property during a visit.

Travel time
-
1 / 15
4 rooms98m²Price on request
Oberplattenstrasse 27, 9620 Lichtensteig

Row house on sunny slope with garage

The row houseFor sale is this attractive 3.5-room row house with a spacious garden and integrated garage - advantages that set it apart from the other houses in the row. The special location of the property also allows you to enjoy the sun until the evening hours.The row house construction combines several advantages: on the one hand, you benefit from a quiet and family-friendly neighborhood with manageable development, on the other hand, the compact construction with adjacent houses ensures good energy efficiency and lower heat losses.On the ground floor, you will find a guest toilet, a spacious kitchen, and a bright living and dining area. This was created a few years ago as part of a renovation from a previously separate room and today offers an open, inviting living feeling.On the upper floor, two spacious bedrooms were created from originally three rooms, which offer a lot of space and comfort. This floor is complemented by a bathroom with a bathtub and a toilet with a shower.The house is surrounded by a approximately 336 m² large garden (including garage forecourt). Here you can enjoy a covered seating area, a lot of green space, and a children's play area - ideal for families, garden lovers, or relaxed hours outdoors.Additional possibilities are offered by eight public parking spaces in the quarter, which are available to visitors or additional vehicles.ConclusionThis property convinces with its corner location within the row house development, the spacious garden, the integrated garage, and the bright, open living area. Completed by the quiet neighborhood structure, the energy-efficient construction, and the additional public parking possibilities, this house offers an attractive overall package for couples, small families, or anyone who appreciates comfortable living with a lot of outdoor space.

Travel time
-
1 / 9
5.5 rooms165m²CHF 1,135,000.–
Sonnhaldenstrasse 5, 9113 Degersheim

Living in the new construction project Sonnhalde

The LocationAbove the fog line, a development with modern single-family house units and condominiums is currently being built in a privileged south-facing location.The infrastructure of Degersheim is appealing. The train station is approximately 600 m away. Kindergarten, primary school, and upper school are located in the village and can be easily reached on foot. Local shopping facilities such as Migros and Coop cover the needs of daily necessities. For a more extensive shopping tour, the way leads to Gossau (10 km) or St. Gallen (18 km). The Most ImportantAll units of the development "Sonnhalde" are built to the Minergie standard and will be ready for occupancy in early spring 2027.The object presented here (1B) is a semi-detached house and offers a net living area of approximately 156 m². A garden seating area (approximately 33 m²) and a green area of approximately 106 m² invite you to linger outdoors.The property has three floors and is divided as follows:Basement: Master bedroom with private shower/WC and 2 rooms with access to the garden area, bathroom/WC, cellarGround floor: Living/dining/kitchen area with access to the seating area and the covered terrace, shower/WC, laundry room (Wa/Tu/Lavabo)Upper floor: Entrance hall, entrance, room, garage for two cars, technical roomAdditional parking spaces in the underground garage of the development can be purchased on request. The FinancialSales price: House 1B including double garage CHF 1'135'000Space in the underground garage: CHF 35'000Single garages: from CHF 35'000Additional storage rooms: between CHF 10'000 and CHF 15'000 The SpecialParticularly sunny, quiet location, good infrastructure, and intact village life. Various house and apartment variants are offered with different living areas (60 m² to 188 m²).Each property is equipped with the latest amenities and offers a lot of comfort, high-quality interior design, a generously covered terrace, and a cozy seating area. More information can be found at www.sonnhalde-degersheim.chViewings are possible immediately. We would be happy to show you the project personally and are available for further information.
Travel time
-
1 / 10
5.5 rooms106m²CHF 870,000.–
Herrenbergweg 6, 9475 Sevelen

Charming 5 1/2 room single-family house in an idyllic residential area in the green - RESERVE

Charming 5 ½-room single-family house in an idyllic residential area in the green In an idyllic and family-friendly location, we are selling a well-maintained 5½-room single-family house with a large garden. This charming single-family home is situated on a spacious plot of 681 m² in the southern part of Sevelen and is located at a comfortable distance from the village infrastructure, schools, and public transport. The single-family house, built in 1956, was renovated and modernized in the 1990s and from 2016 onwards (including a heat pump heating system and a photovoltaic system). The property presents itself in a good and well-maintained condition. The cozy interior design, the attractive residential location, and the idyllic and quiet outdoor areas create a pleasant living atmosphere. The house has the following room program: • Basement: hobby room, technical room, laundry room, cellar • Ground floor: entrance hall, wardrobe, hallway, bathroom-WC-lavatory, kitchen-dining room, living room, room • Upper floor: hallway, corridor, three rooms • Outdoor: idyllic garden with seating area and pergola, quiet outdoor areas, and much more, parking spaces Potential for expansion: The existing living space can be extended by an annex according to individual needs if required. This family-friendly single-family house offers cozy comfort in the midst of a green oasis. A paradise for families, couples, and nature lovers. We would be happy to inform you in detail and look forward to your contact.
Travel time
-
1 / 10
5.5 rooms175m²CHF 1,950,000.–
Baumgartenstrasse 24, 8723 Maseltrangen

Architecture meets quality of life - Unique living experience with a far-reaching view

Architecture meets quality of life - Unique living experience with a far-reaching view This unique single-family house, built in 2015, combines modern design, high-quality materials, and thoughtful room planning to create an exceptional living environment. The architectural highlight impresses with clear lines, light-filled rooms, and an oversized gallery area in the living room, which conveys a spacious and airy sense of space.The bright dining area and the openly designed kitchen with direct views of the idyllic surroundings invite you to enjoy moments with family and friends. A stylish chimney provides cozy warmth and a special living atmosphere in the cooler months.The outdoor area presents itself as a lovingly designed garden landscape with well-maintained planting areas, cozy seating areas, and a charming fountain. In addition, two installed automatic irrigation systems ensure that the planting areas are efficiently and reliably supplied with water and the garden landscape always shines in a well-maintained condition. Here you can enjoy relaxed hours in the fresh air with a wonderful view of the greenery and the impressive Alpine panorama.For additional comfort, the comprehensive equipment provides: The house is designed to be wheelchair accessible and has its own lift, which conveniently accesses all levels. Large secondary rooms offer plenty of storage space for hobbies, supplies, or garden equipment. The spacious double garage rounds off the space offer perfectly.Technically, the object convinces with modern equipment: Minergie certificate, controlled living room ventilation, and an efficient geothermal heating system guarantee the highest living comfort while simultaneously ensuring sustainable energy consumption.Here you live in a quiet location, embedded in a beautiful landscape, and yet benefit from a good connection to public transport and regional centers.An exceptional home for people with a claim to architecture, comfort, quality of life, and nature-connectedness.

Travel time
-

Suggested properties for you based on search results

Other interesting objects