511 results - House, chalet, rustico to buy: Canton Solothurn

1 / 13
9.5 rooms350m²CHF 3,490,000.–
Cuno-Amiet-Strasse, 4500 Solothurn

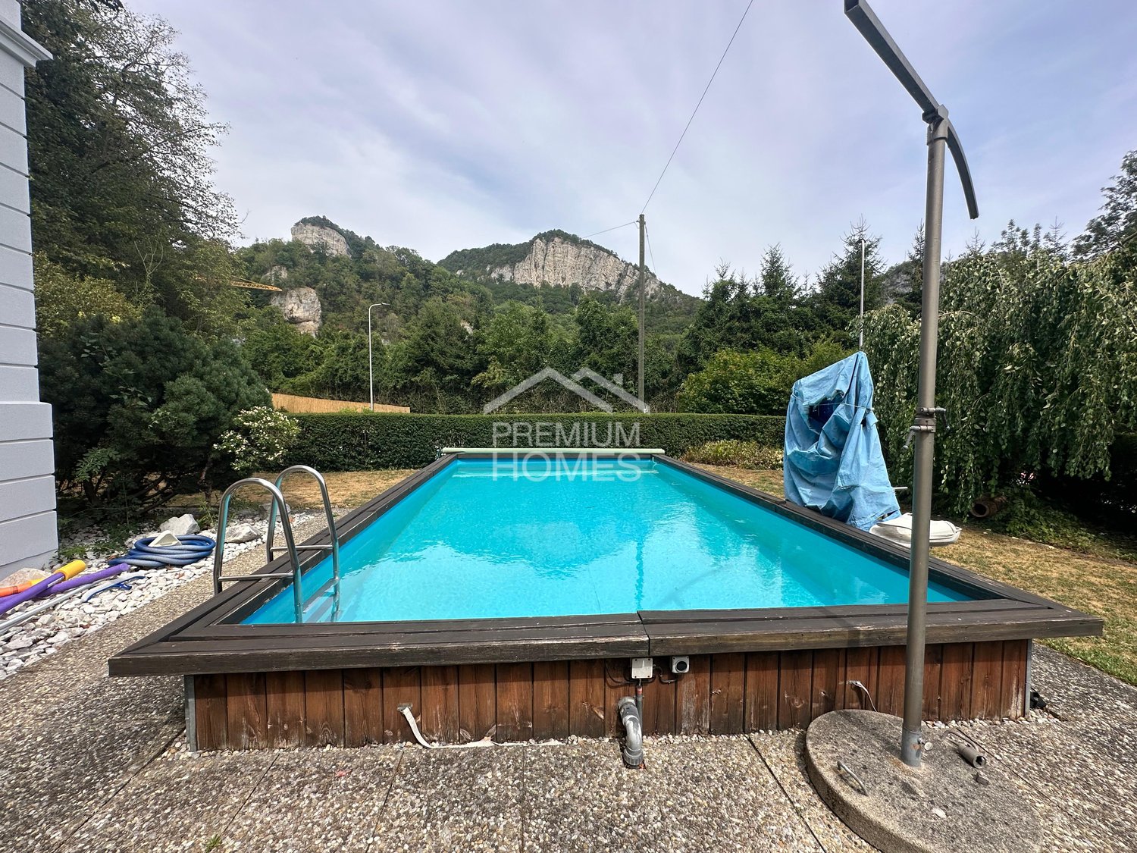
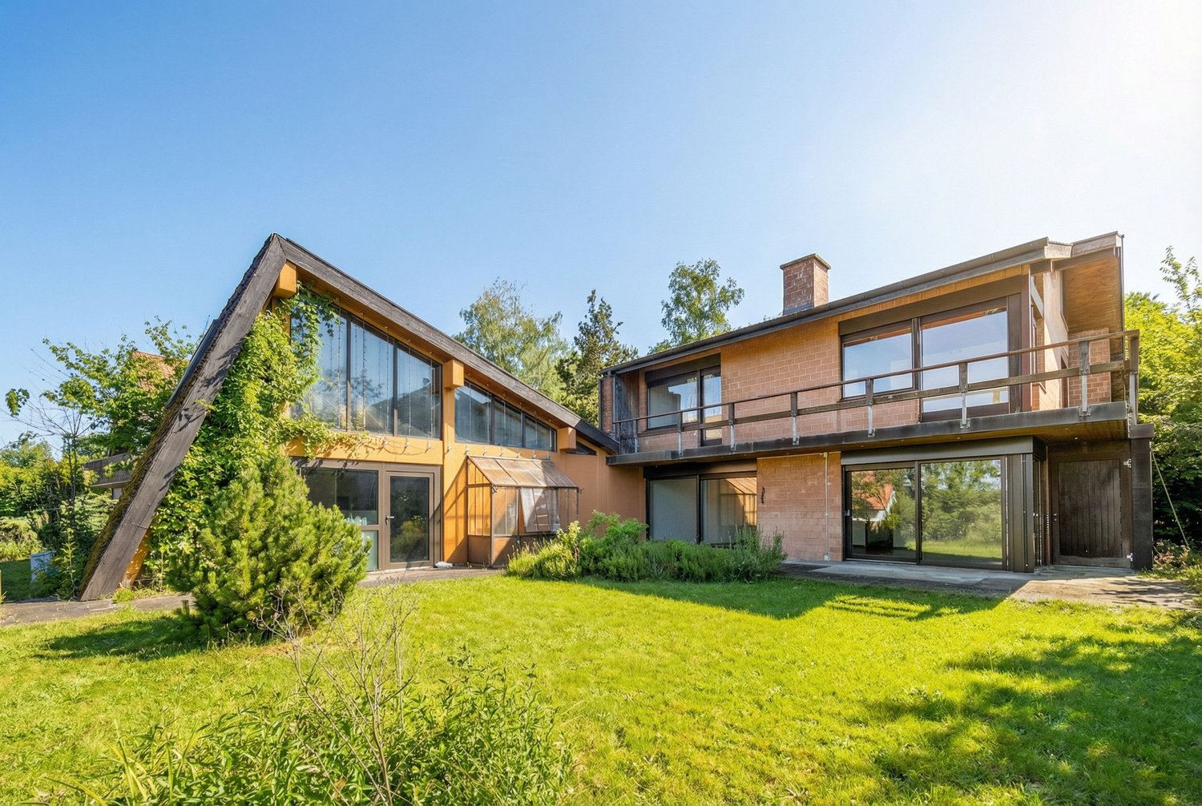
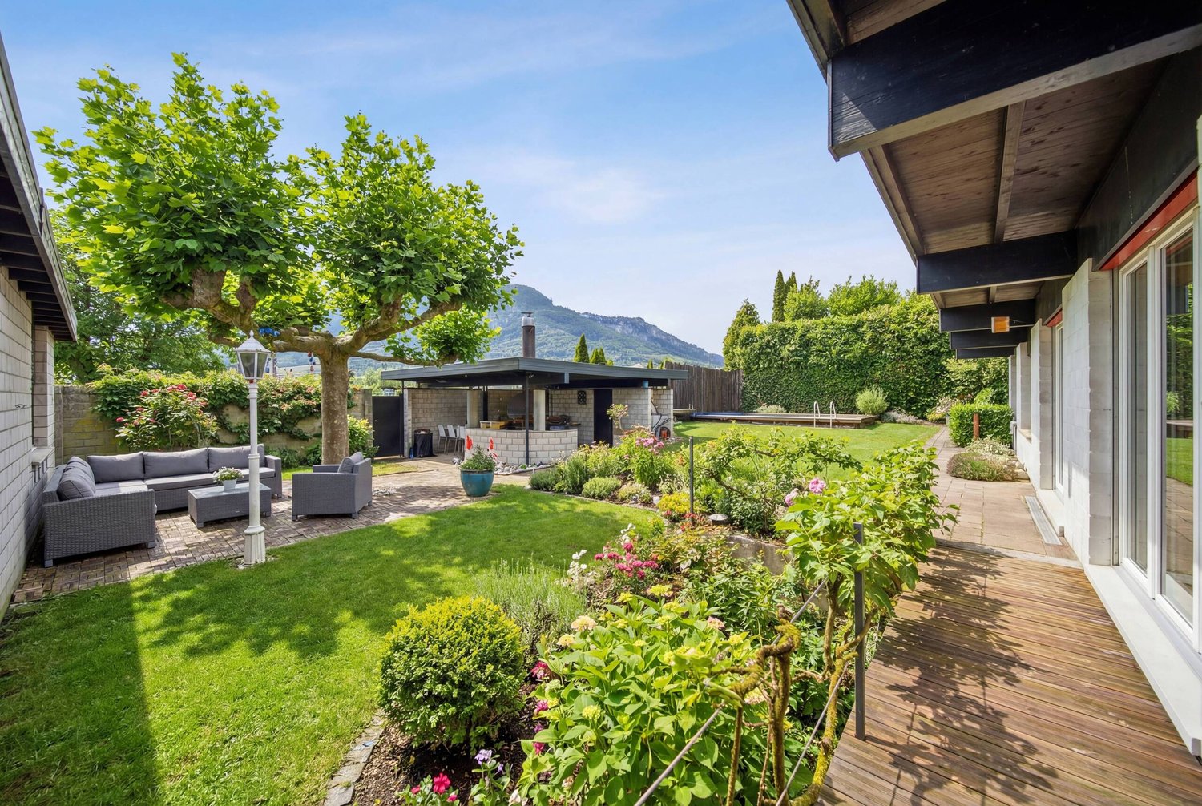
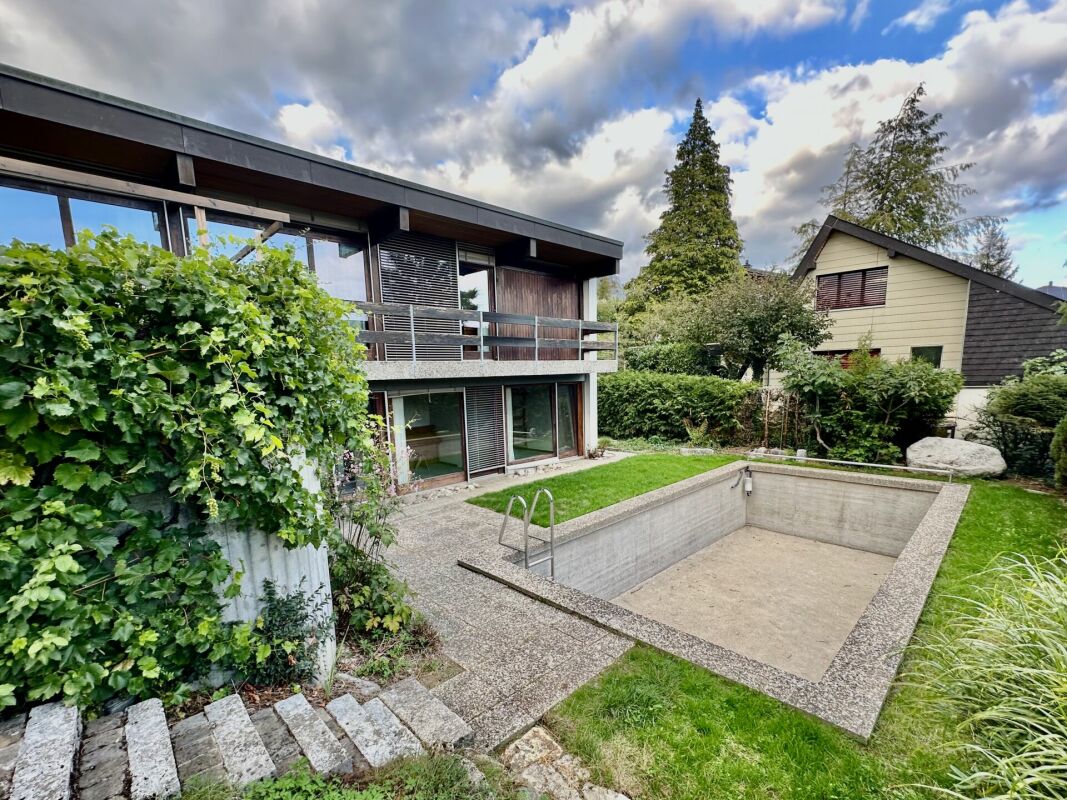
Beautiful and spacious villa with large pool area

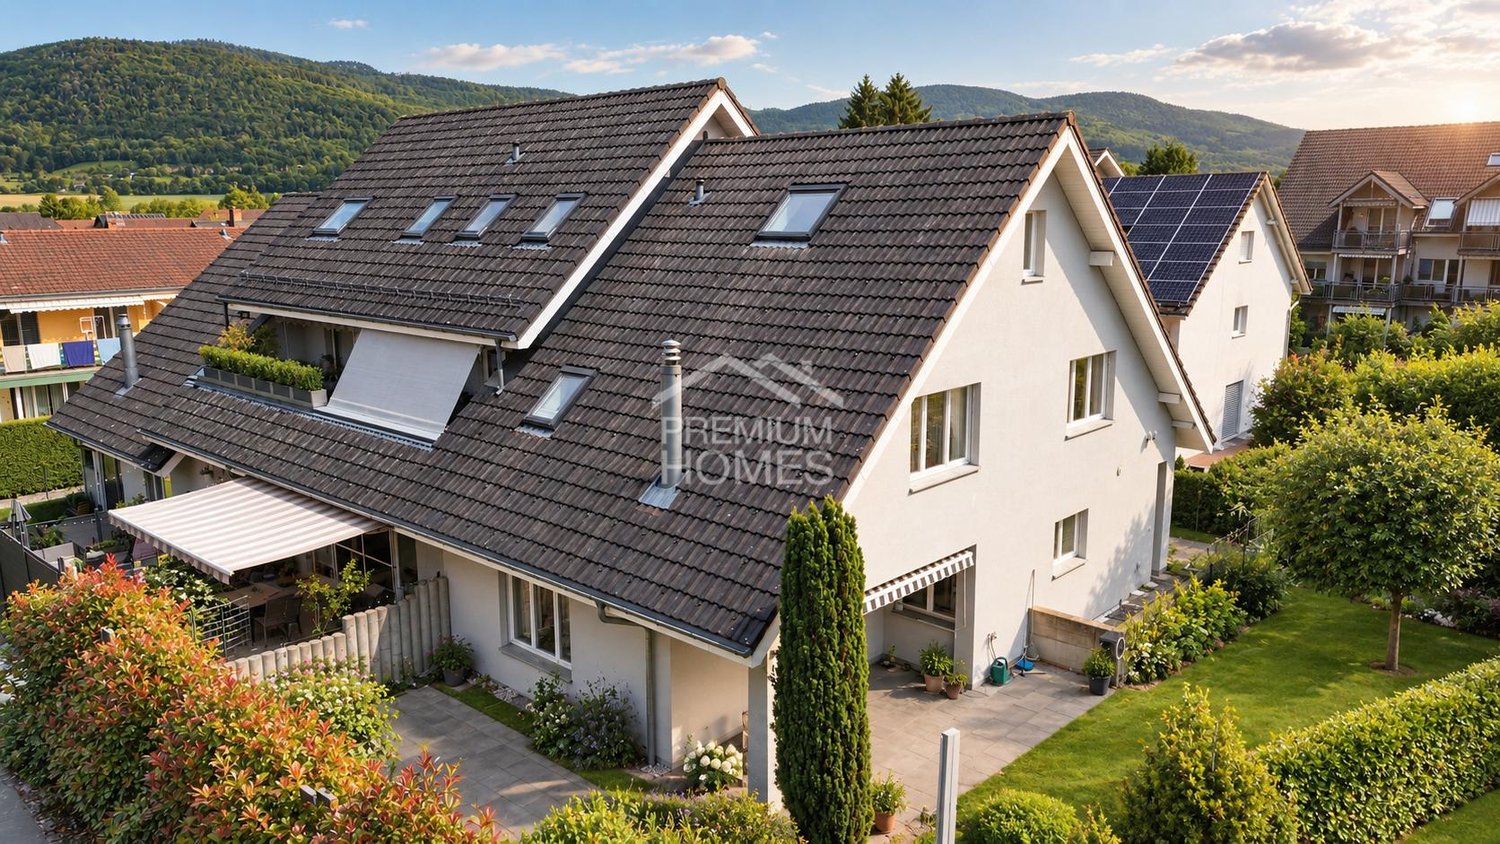
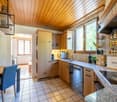
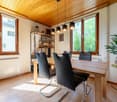
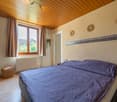
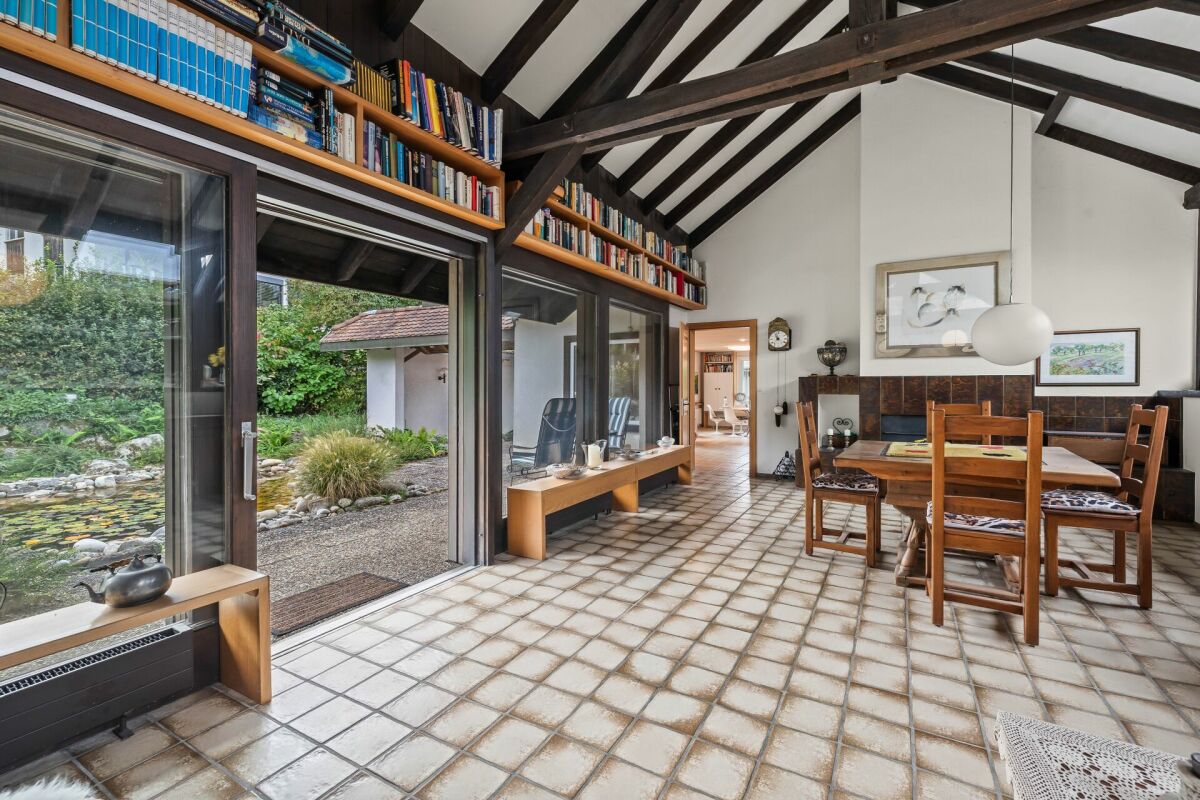
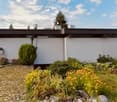
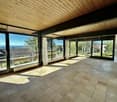
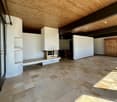
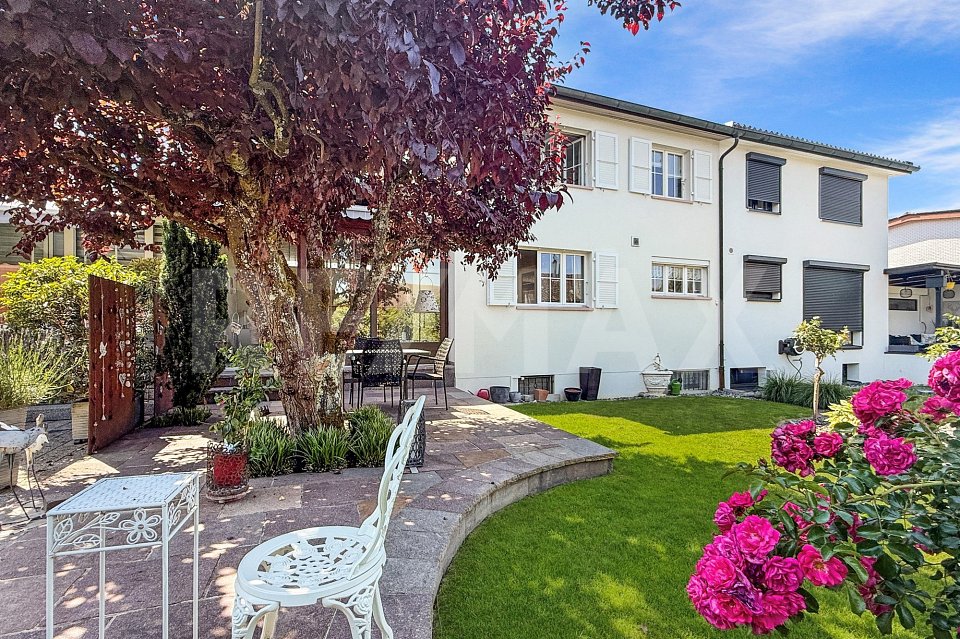
Do you also dream of cooling off in your own pool on hot summer days? Or offering your guests a delicious barbecue in the evening and even a room for overnight stays after a spectacular garden party? Then your dream will come true with this unique villa! Located in the best area of Solothurn, this comprehensively renovated, spacious 9.5-room villa presents itself as a true jewel of living for people with high demands. The property convinces with its well-thought-out room layout, high-quality equipment, and numerous extras that offer comfort and security at the highest level. The property is located in a quiet, family-friendly area, just a few minutes' walk from schools, shopping facilities, and public transport. Highlights at a glance * 9.5 rooms, bright and spacious * Comprehensively renovated, good construction (double-shell masonry) * Large pool area in the well-kept garden * Indoor and outdoor fireplace * 3 bathrooms * Underfloor heating in kitchen and bedrooms * New oil heating (2019), modern radiators * Photovoltaic system * Alarm system, controllable via app * Wine cellar with gentlemen's room, several basement rooms * Attic can be expanded * Double garage * Quiet, central location: schools, shopping, and public transport within walking distance A home with style, comfort, and future prospects This villa combines modern technology, traditional building quality, and spacious living - ideal for all those who are looking for something special. Arrange a viewing today and be impressed on site.Solothurn The city of Solothurn (ZIP 4500), located in the Wasseramt district in the canton of the same name, combines historical charm with stable demographic and economic development. As of December 31, 2023, the political municipality had 16,855 inhabitants. In the past five years, Solothurn has recorded moderate population growth of an average of +0.1% per year - a sign of constant, sustainable development. Solothurn also shows its attractive side in a tax comparison: with a tax burden of 13.3%, the municipality is slightly below the cantonal average of 13.9%. Residential construction activity is moving at an average annual rate of 0.6% within the framework of controlled development, which seems to be adapted to demand. The vacancy rate was 1.9% on June 1, 2024, and signals a balanced market situation with a slight supply margin. Real estate prices in Solothurn have risen by 17.8% over the past five years - a solid but moderate increase compared to the cantonal average of 21.5%. This indicates a healthy market movement characterized by stability, which offers an interesting environment for both owner-occupiers and investors. Overall, Solothurn presents itself as a livable city with well-coordinated growth, attractive tax conditions, and a balanced housing market - a location with perspective and quality.
1 / 13
278m²CHF 730,000.–
Rustmattweg 3, 4543 Deitingen

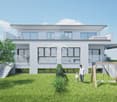
Spacious two-family house with residential pavilion

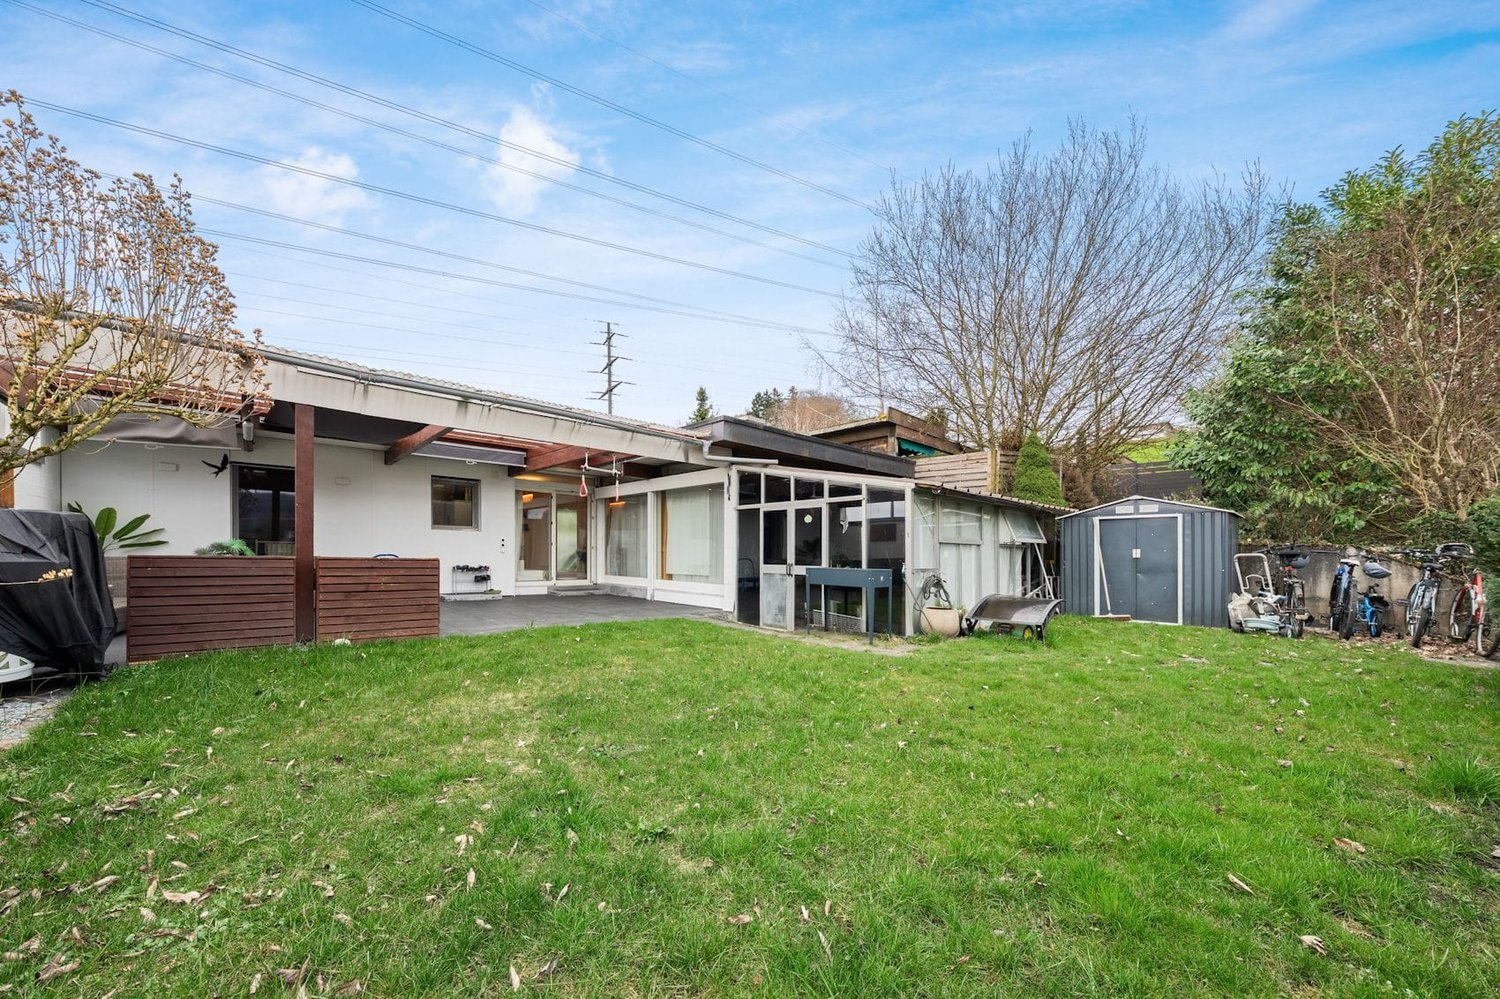
This spacious two-family house with an attached residential pavillon is located in a quiet and child-friendly residential area in the southern part of Deitingen. This attractive property offers a variety of usage possibilities and convinces with a generous space offer. In the fully developed state, three residential units with a living area of around 278 m² are available. Whether as a multi-generation house, for combining living and working or for partial commercial use, this property offers space for different life and usage concepts. The original two-family house has generous living areas. The ground floor apartment was extensively renovated and designed as a modern loft apartment. The apartment on the 1st floor and the attic are in the raw state and can be individually developed according to your ideas. The annex built in 2003 with around 106 m² of living space convinces with bright, open rooms and a flexible room layout. It is suitable both as additional living space and for commercial use, for example as an office, practice or for health services. The generous plot of land offers a lot of space for individual design and use. A freestanding outbuilding provides additional storage space. On the forecourt covered with composite stones, there are also sufficient parking spaces available. Do you want to realize your living or business ideas and bring in your craftsmanship? Then this versatile property offers you the ideal basis. Take advantage of this rare opportunity. I would be happy to show you the advantages of this property during a personal viewing.
Erich Bachmann

Erich Bachmann

Immobilienbewerter mit. eidg. FA

Travel time
-
1 / 13
6.5 rooms206m²CHF 1,350,000.–
Hauptstrasse 30, 4528 Zuchwil

Attractive residential and commercial building with 5.3% return & development potential

This charming property, with origins dating back to 1845, combines history, continuity, and diverse usage possibilities. It can be acquired as a profitable investment with an attractive net return of 5.3% or for personal use with the implementation of one's own concept. Over generations, the building has been operated as a restaurant and presents itself today in a comprehensively modernized state with an attractive mix of gastronomy and residential use.The restaurant on the ground floor, with an area of around 286 m², was completely renovated in 2017 and equipped with a contemporary concept. It offers around 100 indoor seats and an additional 35 outdoor seats, making it ideal for restaurateurs who want to take over an established location or realize their own concept. The spacious, fully equipped kitchen with a grill and gas stove provides optimal conditions for professional operation. The room offer is complemented by several storage rooms, a wine cellar, and staff rooms with a dressing room in the adjacent annex.The spacious 5.5-room apartment above, with approximately 206 m² of living space, spans two floors and impresses with a well-thought-out room concept and a high level of privacy. The two spacious terraces are particularly noteworthy, providing additional living comfort.In the attic, there are attractive development reserves: in addition to the existing rooms, there is the possibility of realizing an additional 4.5-room apartment with a separate entrance, approximately 110 m² in size. Generous storage solutions under the roof slopes complement this potential perfectly and create further added value.In recent years, continuous investments have been made in the property: facade (2011), electrical installations (2012), heating system (gas, 2013), roof including insulation (2014), and the expansion of the attic rooms. The apartment has also been continuously renovated; currently, the bathroom is being modernized in 2026, including pipes.The offer is rounded off by a total of 16 outdoor parking spaces and 2 garage spaces, which provides a clear added value for both guests and residents.The property offers an exceptionally attractive opportunity for investors, entrepreneurs, or owner-occupiers thanks to the combination of gastronomy, spacious living space, and further development potential.

Travel time
-
1 / 20
5.5 rooms160m²CHF 1,150,000.–
Oberdorfstrasse 11, 4514 Lommiswil

Great single-family house with wind-protected seating area

Description: We are selling exclusively on behalf of the owners this very well-maintained and carefully maintained property.Not far from Solothurn, in just a few minutes on the highway and yet still in the countryside. Very quiet location with absolutely beautiful views. Lots of sunshine and virtually fog-free.In terms of location, you are in 10 minutes in the city of Solothurn and on the highway. Volg is in the village with the post office and the KITA is in the neighborhood. Train at KITA.The property is very well sunlit from morning to evening. There are seating areas and beautiful spots to linger on all sides. One seating area is wind-protected and covered. The garden, as well as the entire property, is more than just well-maintained and top-notch. The garden could also be described as a flower sea. There are also shrubs and trees like figs, grapes, pears, apricots, apples, berries, and bitter oranges around the house.Special is the separate access with its own entrance door to the office in the basement. This can also be used as a normal room.The attic offers further potential.On the ground floor, it is very bright, open, and everything has recessed ceiling spots.About 2-5 years ago, the kitchen, or rather all the appliances, except for the refrigerator, were renewed. The storage space was made new from granite. Various motion detectors and sensors. The carpets in the entire upper floor are new and come from Tisca in Bühler AR and were made from pure virgin wool.Great hiking and recreation area.Room descriptionBasement:Separate entrance from the outsideAccess via staircase inside with carpetCorridor with carpetOffice with separate toiletNatural cellar roomseparate cellar room (used as a drying room)Technical room with washing machine and tumble dryer 1 year old.Ground floor:Entrance with cloakroomToilet with showeropen kitchen with 2 ovens, one of which is a combination steam oven, both self-cleaningopen dining areaopen living arearotating T1 Swedish stovestaircaseUpper floor:Parent's room, French balconies2 rooms, French balconiesbathroom with shower and toiletstaircasecorridor with access to the atticAttic:Warm, i.e. insulated and very well accessible in the middle area. Very beautiful view of the Alps.Outdoor facilities:Carport for one car2-3 storage spaces (another one would be easily possible)North seating area with connection for whirlpoolSouth seating area with houselarge gardenvegetable bedsseparate entrance to the office basementwest seating area covered and with sunshadethis is absolutely wind-protected and you can already sit or lie outside in winter. Special pizza oven.Indication of the complete address.Appointments only after telephone agreement.Clarity of financing. Thank you :-)Financing:Through our contact, very low SARON margins are possible. Additionally, I can provide the customer with 7 offers within 1-2 working days. The financing can be completed within a few days.Renovation/expansion/new building:For many years, we have been building new full-wood houses from Fullwood with local craftsmen. We have our own model house. We do renovations and expansions, as well as additions, at fair prices and you can contribute your own work.f immobilien ag, Boris Frischknecht,Direct phone: +41 79 600 26 96info@fimmobilien.ch/ fimmobilien.chReward:Do you know someone who wants to sell their property? Then we will gladly reward you after the sale. Thank you!More offers can be found at: www.fimmobilien.chAll information without guarantee. Data is collected. Copyright, f immobilien ag, :-)

Travel time
-
1 / 17
4.5 rooms125m²CHF 595,000.–
Fahrenbodenstrasse 280, 4252 Bärschwil

Living in the Green – 4.5-Room Single-Family Home in Bärschwil

Through the entrance area on the ground floor, you enter this charming single-family home on Fahrenbodenstrasse 280 in Bärschwil. The property is located on a spacious plot of 721 m² and offers a living area of around 125 m², spread over two floors.On the ground floor, a bright and inviting living area awaits you, inviting you to linger. The kitchen offers enough space for a cozy dining area and creates ideal conditions for shared hours with family and friends. This floor is complemented by two versatile rooms that can be flexibly designed as bedrooms, children's rooms, workrooms, or guest rooms. A bathroom with a bathtub completes the room offer on this level.The basement floor impresses with two spacious, open rooms, one of which is equipped with a cozy chimney and creates a cozy atmosphere. Additionally, you have a laundry room with shower and toilet, a heating room, and a cellar at your disposal. A special highlight of the property is the spacious winter garden, which creates a harmonious connection between the living area and the extensive garden and offers a pleasant retreat at any time of the year.This attractive offer is rounded off by a garage.Let yourself be convinced on site by the diverse usage possibilities and the special charm of this property.Ground floor-Kitchen-Living room-Bathroom with shower-Room 1-Room 2Basement floor-Room 3-Room 4-Laundry room with shower and toilet-Heating room-CellarBärschwil & surroundingsBärschwil is a charming, rural community in the Thierstein district of the canton of Solothurn, nestled in the gentle hills of the Jura near the French border. With around 800 inhabitants and a natural environment, Bärschwil offers a high quality of life, characterized by peace, an active village life, and a close connection to nature. The community looks back on a long history, which is reflected in its historic village center and the parish church of St. Luke, underlining the rural character of the village.The connection to public transport is via the bus line, which connects Bärschwil with the surrounding communities and the Laufen train station. From there, regular train connections are available in the direction of Basel, Delémont, and further destinations. For individual motorized traffic, Bärschwil is also well connected: via the cantonal roads, Laufen and the Laufental can be reached in a short time, making the connections to the supra-regional road network also easily accessible. This combination of natural living and good accessibility makes Bärschwil an attractive place to live for families, working people, and those seeking relaxation.Interested?The property is not sold through a bidding process and is available for occupancy by arrangement.Have we sparked your interest? We look forward to your contact via the contact form and will send you the sales documentation by email. Afterwards, we will be happy to show you the property in person.We look forward to you!BLKB – What matters tomorrow

Travel time
-
1 / 16
20 rooms450m²CHF 1,585,000.–
Hauptstrasse 12, 4583 Aetigkofen

Farmhouse with five rental apartments

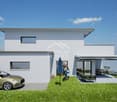
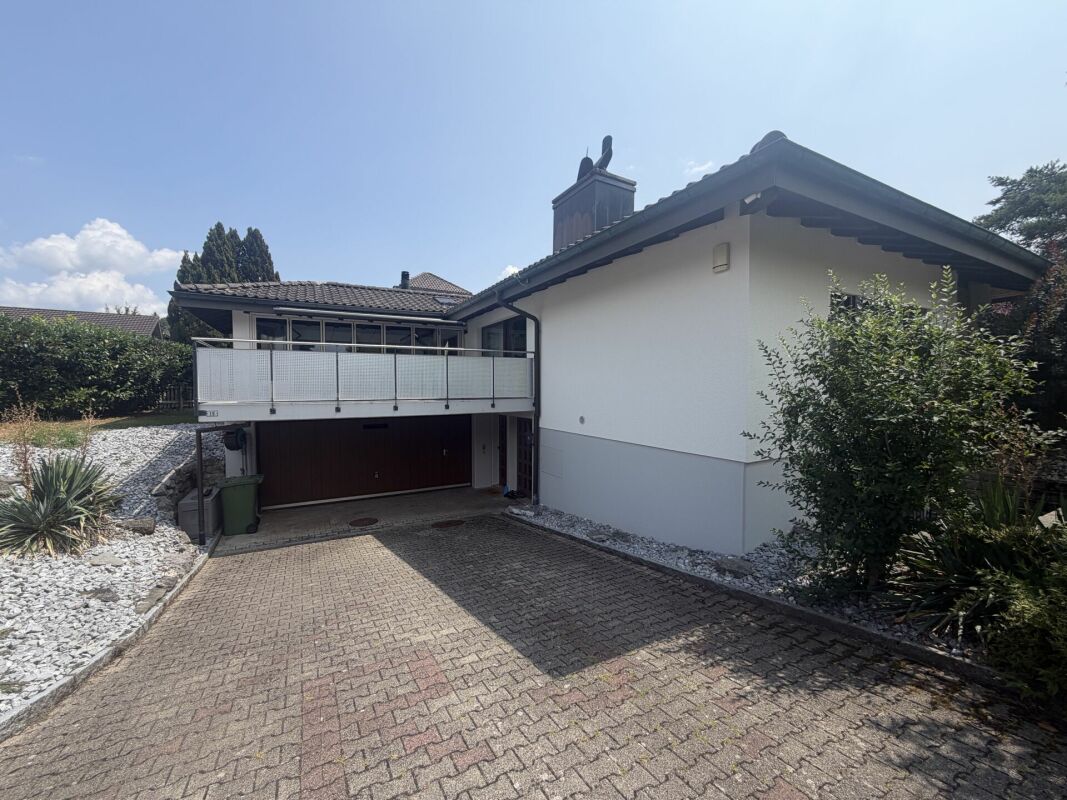
The property in Bucheggberg, which is fully rented and includes five rental apartments, offers an attractive investment opportunity. The farmhouse, which has been rated as worth preserving, was completely renovated in 1987 as part of a comprehensive renovation. It combines the charm of a historic building with modern living comfort. The property scores with a balanced mix of apartments and sustainable rentability in a quiet residential area, which guarantees good accessibility to the regional centers.On the ground floor, there is a 2.5-room and a 3.5-room apartment, both of which have their own garden seat and have largely maintained the condition of the comprehensive renovation. Some components have been restored over the years.The upper floor includes a 3.5-room and a 4.5-room apartment, both of which require renovation. They offer potential for modern upgrading after a change of tenant. The 4.5-room apartment is accessible via an external staircase, while the 3.5-room apartment can be reached both via the staircase in the utility area and conveniently with the passenger elevator.On the top floor, there is a modern, bright 4.5-room apartment with a south-facing balcony, which impresses with its spacious floor plan and modern construction standard, and offers good daylight conditions. It can be reached both with the passenger elevator and via a staircase.The communal laundry room and the technical rooms are located in the eastern part of the ground floor. The parking spaces are located west of the building and are not assigned to individual apartments, although each apartment has at least one parking space. Additionally, a parking space on GB No. 43 with space for two more vehicles is included in the sale.The property has partially long-term rental agreements and is fully rented. Thanks to the attractive location, the balanced mix of apartments, and market-compliant rents, vacancies in the past could be minimized. With moderately set rents, the property also offers additional revenue potential. Future adjustments to the rents should be made within the framework of the legal requirements and taking into account the market situation.The combination of historic character, full rental, balanced apartment mix, and ideal micro-location creates a solid foundation for sustainable residential use and makes the property an interesting investment object.
Travel time
-
1 / 16
20 rooms450m²CHF 1,585,000.–
Hauptstrasse 12, 4583 Aetigkofen

Farmhouse with five rental apartments

The property in Bucheggberg, which is fully rented and includes five rental apartments, offers an attractive investment opportunity. The farmhouse, which has been deemed worthy of preservation, was extensively renovated in 1987 as part of a comprehensive renovation. It combines the charm of a historic building with modern living comfort. The property scores with a balanced mix of apartments and sustainable rentability in a quiet residential area, which guarantees good accessibility to the regional centers.On the ground floor, there is a 2.5-room and a 3.5-room apartment, both of which have their own garden seat and have largely retained the condition of the comprehensive renovation. Some components have been restored over the years.The upper floor includes a 3.5-room and a 4.5-room apartment, both of which require renovation. They offer potential for modern upgrading after a change of tenant. The 4.5-room apartment is accessible via an external staircase, while the 3.5-room apartment can be reached both via the staircase in the utility area and conveniently with the passenger elevator.On the top floor, there is a modern, bright 4.5-room apartment with a south-facing balcony, which impresses with its generous floor plan and modern construction standard, and offers good daylight conditions. It can be reached both with the passenger elevator and via a staircase.The communal laundry room and technical rooms are located in the eastern part of the ground floor. The parking spaces are located west of the building and are not assigned to individual apartments, although each apartment has at least one parking space. Additionally, a parking space on GB No. 43 with space for two more vehicles is included in the sale.The property has partially long-term rental agreements and is fully rented. Thanks to the attractive location, the balanced mix of apartments, and market-compliant rents, vacancies have been minimized in the past. With moderately set rents, the property also offers additional revenue potential. Future adjustments to rents should be made within the framework of legal requirements and taking into account the market situation.The combination of historic character, full rental, balanced apartment mix, and ideal microlocation creates a solid foundation for sustainable residential use and makes the property an interesting investment object.
Travel time
-
1 / 13
192m²CHF 980,000.–
Rufelstrasse 1, 4553 Subingen

Large 2-family house with mechanical workshop

Two-family house with workshop in a quiet location in Subingen In a preferred and quiet residential area of Subingen, this versatile property awaits new owners. The spacious two-family house with integrated workshop offers you ideal conditions to combine living and working on one property or to use the attractive expansion potential for additional living space. Object details Property type: Two-family house with commercial share Land area: 1,160 m2 Building volume: 2,002 m3 Building insurance value: CHF 1,127,614.00 Zoning affiliation: Residential zone W2a (single-family house zone) New buildings: max. 2 residential units allowed Existing buildings: max. 4 residential units allowed Building density: 0.25 Room layout Duplex apartment west: approx. 115 m², on 2 floors 3.5-room apartment east (1st floor): approx. 77 m² Workshop/commercial rooms: approx. 150 m² Building substance and condition Solid massive construction Necessary maintenance work has been carried out (certain investment backlog) Apartments: mostly building components 30 to 40 years old Workshop: largely in its original condition Heating system: renewed about 10 years ago Usage potential Combine living and working on one property Possible conversion of commercial spaces into additional living space Ideal for craftsmen, self-employed or creative investors DO YOU WANT FURTHER INFORMATION ABOUT THIS OBJECT? Visit our website www.immobachmann.ch for more pictures, data, and information.

Erich Bachmann

Erich Bachmann

Immobilienbewerter mit. eidg. FA

Travel time
-
1 / 35
4 rooms120m²CHF 520,000.–
Neuer Weg 37, 4114 Hofstetten-Flüh

Double-family house in Hofstetten-Flüh – Renovation object in a good location

Discover this charming, old-fashioned semi-detached house from 1962 in a quiet location in the picturesque Hofstetten-Flüh. The three-story house with a raised ground floor and large windows exudes timeless charm and offers a high quality of life for a family on a 240 m² plot of land.The property is in a state requiring renovation and offers great potential for buyers who want to realize their living dreams according to their own ideas. Whether it's a careful modernization or a comprehensive renovation – here is the opportunity to preserve the character of the house and at the same time create modern living comfort.Thanks to the quiet residential location and the solid foundation, this property is ideal for families or craftsmen who appreciate the value and possibilities of a property with development potential.The house offers, among other things: • 4 rooms and 2 bathrooms: Spacious rooms that enable comfortable living on several floors. • Balcony with panoramic view: Enjoy the view of a green meadow with trees, surrounding houses, and an impressive mountain backdrop under a wide sky. • Garage: Practical storage space directly at the house with direct access to the house. • Quiet location: The house is located in a pleasantly quiet environment – ideal for relaxing and unwinding. Location and surroundings: The house is located in the charming Hofstetten-Flüh in the canton of Solothurn, embedded in a natural and rural environment. The bus stop Bergmattenweg can be reached in just 3 minutes on foot, and a school is only 5 minutes away – ideal for families with children. The quiet residential location, surrounded by nature and with a view of the surrounding hills, makes this house a true retreat.This old building semi-detached house combines rural idyll with practical living comfort. Don't miss out on this special offer!

Travel time
-
1 / 13
4.5 rooms108m²CHF 680,000.–
Bubenrainstrasse 16, 4702 Oensingen

4.5 room semi-detached house in a sunny location

This charming semi-detached house is located in a quiet, child-friendly residential area above Oensingen. The property is ideal for couples or a young family who want to realize their dream of owning their own home. The sunny plot of land offers numerous possibilities for use and provides both space for relaxing hours outdoors and room for children to play. On the ground floor, you will find a spacious, bright living and dining room with direct access to the beautifully designed garden. The outdoor area invites you to linger with a seating area and well-maintained planting, offering a pleasant privacy. The functional kitchen, a guest toilet, and the entrance area with cloakroom complement the room offer on this floor. The upper floor has three bedrooms, a bathroom, and a balcony with a beautiful view. Two of the rooms are currently connected, but can be easily separated if needed. The residential building was constructed in a solid and massive manner. Thanks to regular maintenance work, the property presents itself in a good condition. The kitchen, bathroom, and parts of the interior design are of older date and offer you exciting opportunities for individual redesign. The newly designed garden is varied and easy to maintain, offering a ideal place to relax and enjoy with its lawn, harmoniously arranged shrubs and plants. This property convinces with its solid substance, its family-friendly environment, and its great potential. I would be happy to present the advantages of this house to you in the context of a personal viewing.

Erich Bachmann

Erich Bachmann

Immobilienbewerter mit. eidg. FA

Travel time
-
1 / 12
4.5 rooms185m²Price on request
4710 Balsthal

Spacious sun terrace with unobstructed panoramic view over the valley

LIVING WITH A PANORAMIC VIEW MODERNIZED SINGLE-FAMILY HOUSE IN AN ELEVATED POSITIONThis detached single-family house combines modern living, high-quality equipment, and an exceptional view location. Situated on a 528 m² large plot of land, the property offers a rare combination of privacy, tranquility, and an unobstructed distant view over the entire valley and the surrounding hillside landscape.The originally built house in 1969 was comprehensively renovated and modernized in 2022 with great attention to detail. The stylish architecture, the spacious room proportions, and the high-quality materialization create a living ambiance on a high level.The heart of the house is the bright and airy living and dining area with a fireplace and large window fronts, which allow the view to sweep far over the landscape. Directly connected is the spacious terrace, which serves as an extended living room in the open air. Here you can enjoy sunshine, spectacular sunsets, and an impressive panoramic view over the valley - a place to relax, enjoy, and linger.The modern kitchen impresses with elegant design, high-quality appliances, and plenty of storage space. On the upper floor, there are several bright bedrooms and an exclusive bathroom with a freestanding bathtub. Additional utility and hobby rooms in the basement offer versatile uses for family, home office, fitness, or leisure.This property is aimed at people who value quality, tranquility, and a special living location. A home that delights every day with a unique view and a feeling of freedom.EquipmentHIGHLIGHTS Plot area 528 m² Cubature 824 m Year of construction 1969 Completely renovated and modernized 2022 Spacious panorama terrace with unobstructed distant view Sunny and quiet location with a view Bright and airy living and dining area with fireplace High-quality designer kitchen with modern appliances Stylish bathroom with freestanding bathtub Several flexibly usable rooms and hobby rooms Garage and additional outdoor parking spaces Ready for occupancy without renovation expensesLocationLOCATION & INFRASTRUCTUREThe property is located in a preferred and quiet residential area with excellent sunlight and an impressive view over the entire valley and the surrounding Jura range. The elevated location combines natural living with excellent infrastructure and short distances to all facilities of daily needs.Balsthal is considered the economic and cultural center of the Thal Nature Park and offers a high quality of life for families, working professionals, and nature lovers. Shopping facilities, service businesses, restaurants, cafes, and medical care are within comfortable distance. The local trade is broadly based and includes over 120 businesses from crafts, services, and industry.For families, Balsthal offers a comprehensive educational program with several kindergartens, primary schools, music school, and the regional Thal district school for the upper level.The leisure activities also convince on the whole line. Numerous hiking and cycling trails in the Thal Nature Park, indoor and outdoor pools, sports facilities, and an active club life with over 90 clubs enable versatile leisure and sports opportunities for all ages.The traffic connection is excellent. The nearby centers of Oensingen and Olten are within a few minutes' drive. Thanks to the good connection to the national road and rail network, you can quickly reach Solothurn, Aarau, Basel, Bern, and Zurich. This makes the location ideal for commuters who want to combine quiet living with good accessibility to the economic regions.Those who value nature, tranquility, views, and at the same time a well-developed infrastructure will find a place to live here that combines the advantages of a single-family house in an attractive location with the amenities of a lively community.OtherLet yourself be impressed by this exceptional property and discover a home that combines modern living, spacious room proportions, and a unique view in a harmonious way. Whether as a retreat for the family, a representative home, or a place to enjoy and relax - here you will find living quality at the highest level. We would be happy to present this special property to you personally during a viewing. We look forward to your contact.

1 / 28
3 rooms112m²CHF 695,000.–
Buchenweg 4, 4657 Dulliken

Charming Row House in a Quiet Location in Dulliken

Welcome to this well-maintained 4.5-room row house at Buchenweg 4 in Dulliken! The 1991-built house impresses with a living area of 112 m² and is available by arrangement. Thanks to the elevated ground floor location, it offers a special living feeling with a beautiful view.The house offers the following highlights: • Ground floor living room and cozy fireplace: An impressive stone fireplace with wood cladding, black metal grate, and stacked firewood – perfect for cozy evenings. • 1st floor 3 bedrooms and bathroom, toilet. • Garden with terrace: A lovingly designed outdoor area with seating, wooden fence, and a balcony – ideal for relaxing and enjoying. • Bathroom: A well-maintained bathroom with white tiles, sink, mirror, and a window with frosted glass. • Ground floor guest toilet • Garage & parking space: Comfortable parking for the vehicle directly at the house, as well as a parking space. • Dishwasher: Practical equipment for everyday life. • Modern kitchen, granite countertop. In the summer, you can look forward to a lot of sunshine. The location is pleasantly quiet – both during the day and at night, it is very quiet here.Location & surroundings: The house is located in a child-friendly environment with excellent infrastructure: • VOI supermarket – just 4 minutes' walk away • Bushaltestelle Schäfer – reachable in 4 minutes on foot • Schule Hausmatt – reachable in 10 minutes on foot • Bahnhof Dulliken – reachable in 14 minutes on foot • Jura Apotheke Eichenberger – reachable in 13 minutes on foot This charming row house combines living comfort, peace, and a practical location – ideal for families or couples looking for a cozy home in the countryside. Take the opportunity and secure this attractive property in Dulliken!

Travel time
-
1 / 24
5.5 rooms180m²CHF 890,000.–
Gallishof 3, 4556 Aeschi

Charming single-family house with garden in a quiet location in Aeschi

The very special object can be found here! The cellar is from 1869, which gives the house a very nice charm. The actual property is an economic new building from 1999. The heating was renewed in 2022 from oil to a new air/water heat pump installed inside. The ARA connection was newly created in 2023.The surroundings are very manageable with a total of 330m2 of land.Here you can simply buy and be happy. Very high-quality construction.Discover this beautiful 5.5-room single-family house from 1999 in the idyllic municipality of Aeschi.The house convinces with the following properties: • Generous room layout: 5.5 rooms spread over three floors offer versatile usage possibilities • Three bathrooms: Comfortably equipped for daily needs • Modern equipment: Dishwasher and other practical amenities • Balcony: Additional outdoor area for relaxed hours • Garage and parking spaces: Secure storage options for vehicles Location and surroundings: The house is located in a quiet residential area and benefits from the sunny location with high sunshine in the summer. The peace is guaranteed by the distance to railway lines and the quiet nights. The nearest bus stop "Mösli" is within 11 minutes' walk and provides a good connection to the public transport network.This child-friendly single-family home is immediately available and is perfect for families who appreciate life in the green, without having to forego modern amenities. The combination of quiet location, generous space and practical equipment makes this house an ideal family home.

Travel time
-
1 / 29
5 rooms168m²CHF 1,100,000.–
Aetigkofenstrasse 4, 4583 Mühledorf SO

Charming farmhouse with garage and large garden in Mühledorf SO

A unique property is looking for new owners. With a very large plot of 1253m2, you can realize your dreams. You can build several apartments or keep small animals, simply whatever you want.Discover this beautiful 5-room farmhouse from 1919 on Aetigkofenstrasse 4 in Mühledorf SO. The lovingly renovated single-family home (last renovation 2000) impresses with its authentic charm and offers a lot of space for the whole family on 168 m² of living space.The house convinces with the following features: • Generous room layout: 5 rooms spread over 2 floors offer a variety of uses • Authentic design: 2-story house with wooden exterior in white-brown color scheme and brown roof • Practical equipment: garage, balcony, dishwasher, and parking spaces available • Child-friendly: ideal for families with a large garden for playing and relaxing • Large plot: 1253 m² of land with a small garden and plenty of open space Location and surroundings: The property is located in a quiet area in Mühledorf SO and offers a sunny location. The bus stop "Aetigkofen Dorf" is just an 8-minute walk away, ensuring a good connection to public transport. The rural surroundings offer peace and relaxation, while all important amenities of daily life are easily accessible.This charming farmhouse combines historic character with modern comfort and is available immediately. A rare opportunity for all who appreciate life in the countryside and do not want to sacrifice comfort.

Travel time
-
1 / 13
6 rooms140m²CHF 580,000.–
Wittnauerstrasse 188, 4468 Kienberg

Life in the countryside - Detached 6.5 room single-family house

If you appreciate country life and want to live affordably, this is an ideal and practical home with potential.ObjectDetached single-family house with approx. 6.5 rooms, garage, built in 1975, cubic volume 664 m, plot 502 m², living area approx. 140 m², secondary areas approx. 59 m²Location within KienbergThe house is slightly elevated and set back from a lightly trafficked thoroughfare. The plot, which slopes westward, is sunny all day and offers a beautiful living environment. Within a few steps, you can reach the agricultural zone with numerous walking and recreational opportunities. The post bus stop with connections to Gelterkinden and Erlinsbach is easily accessible on foot. Shopping facilities are located in Wittnau AG, Gelterkinden/Ormalingen BL, and Aarau.Special featureA compact, detached house at an attractive price. The rooms are rather small, but can be significantly enlarged and individually designed through targeted floor plan adjustments.For whom is the property suitable?Thanks to the generous space program, this property is ideal for families. The distribution over only two floors makes the house also attractive for an older audience. The use as a multi-generation house with two separate residential units is also possible.Room programBasement/ground floor:Double garage 15.8 m²Entrance/staircase 16.6 m²Shower/WC 3.0 m²Laundry room 6.0 m²Room 9.1 m²Room 13.8 m²Room 9.5 m²Heating room 5.3 m²Tank room 9.7 m²Upper floor:Room 8.6 m²Room 8.3 m²Parent's room 15.4 m²Living/dining/kitchen 40.3 m²Bathroom/WC 3.8 m²Corridor/staircase 12.0 m²Balcony 10.0 m²Seating area 12.0 m²Expansion and conditionThe expansion is partly still from the year of construction (e.g. wet rooms, windows), so corresponding investments should be expected. In recent years, the following renovations have been made:1990 Kitchen2001 Heating2020 Tumbler and washing machine2025 Painting work insideInterested? We look forward to your inquiry!Would you like to know the value of your property? Our free and non-binding real estate valuation tool will be happy to help you further at https://www.remax.ch/en/real-estate/valuation

Travel time
-
1 / 16
4 rooms160m²CHF 750,000.–
Rütiacker 110, 4586 Buchegg

Charming Row House with Two Apartments

Discover this beautiful row house with two apartments from 1993 in the quiet community of Kyburg-Buchegg. With 160 m² of living space on two floors, this home offers plenty of space. In the basement, there are the cellar compartments, the laundry room, and the house technology with heating, oil tank, and distribution systems. • Open living area: Spacious living room with large windows and a cozy balcony or terrace • Cozy Swedish stove: An inviting Swedish stove creates a warm atmosphere in both apartments • Kitchen: Fully equipped kitchens with granite countertops, dishwasher, and all necessary appliances • Two bathrooms: On the ground floor with WC/shower, on the upper floor with WC/shower/bathtub • Room program: Each apartment has a separately lockable bedroom, the apartment on the upper floor also has an additional large gallery • Balcony or terrace: Private outdoor area for relaxation and enjoyment of the quiet surroundings • Parking: Two carport spaces are available Location and surroundings: The house is located in a very quiet area, surrounded by fields, and offers a sunny location. The bus stop "Buchegg Post" is only 2 minutes' walk away.With its charming character, the practical division of two apartments that can be rented out, this row house offers everything you can imagine under quiet country life.Contact us for the documents, we would be happy to show you this beautiful house.

Travel time
-

Suggested properties for you based on search results

Other interesting objects