• Freistehendes 7-Zimmer-Einfamilienhaus mit Pool und Weitsicht (1)
  • Freistehendes 7-Zimmer-Einfamilienhaus mit Pool und Weitsicht (2)
  • Freistehendes 7-Zimmer-Einfamilienhaus mit Pool und Weitsicht (3)
  • Freistehendes 7-Zimmer-Einfamilienhaus mit Pool und Weitsicht (4)
  • Freistehendes 7-Zimmer-Einfamilienhaus mit Pool und Weitsicht (5)
  • Freistehendes 7-Zimmer-Einfamilienhaus mit Pool und Weitsicht (6)
  • Freistehendes 7-Zimmer-Einfamilienhaus mit Pool und Weitsicht (7)
  • Freistehendes 7-Zimmer-Einfamilienhaus mit Pool und Weitsicht (8)
  • Freistehendes 7-Zimmer-Einfamilienhaus mit Pool und Weitsicht (9)
  • Freistehendes 7-Zimmer-Einfamilienhaus mit Pool und Weitsicht (10)
  • Freistehendes 7-Zimmer-Einfamilienhaus mit Pool und Weitsicht (11)
  • Freistehendes 7-Zimmer-Einfamilienhaus mit Pool und Weitsicht (12)
  • Freistehendes 7-Zimmer-Einfamilienhaus mit Pool und Weitsicht (13)
  • Freistehendes 7-Zimmer-Einfamilienhaus mit Pool und Weitsicht (14)
  • Freistehendes 7-Zimmer-Einfamilienhaus mit Pool und Weitsicht (15)
  • Get full property details

    Contact www.selberverkaufen.ch for the exact address, floor plans and additional documents.

1 / 16
Rooms
7
Living space
160 m2
Selling price
CHF 1,340,000.–
Notify on price drop

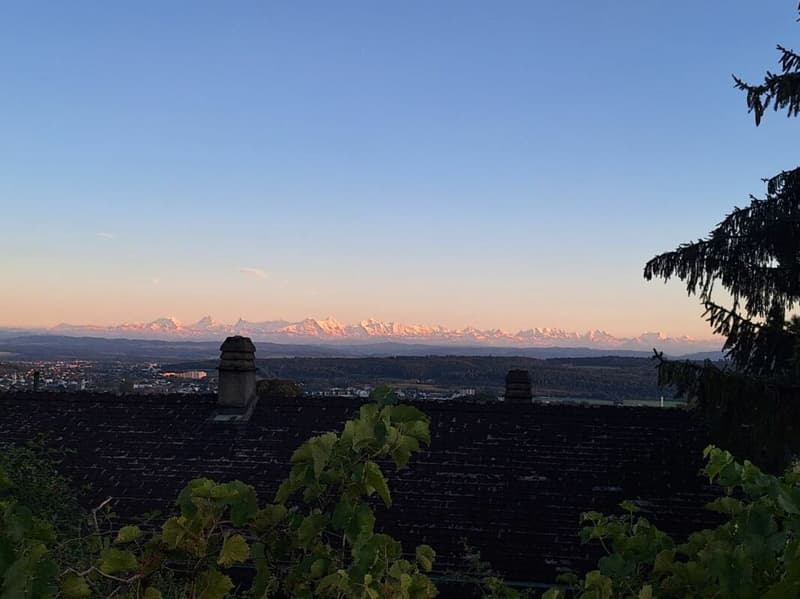
"Detached 7-room single-family house with pool and panoramic view"

Find the right mortgage for your new home

Address

Balmfluhstrasse 18, 4515 Oberdorf SO

Travel time

  • 21 min.Station: Oberdorf SO

Surrounding information

Source of this data

The data displayed is provided by one of our third-party suppliers.

Please note that the locations displayed may not be up to date and there may be some deviations.

  • School

    11 min.Primarschule Oberdorf
  • Public Transport

    7 min.Oberdorf Dorfplatz

Times refer to the route on foot.

Price

Purchase price:
CHF 1,340,000.–
Notify on price drop

Main information

Availability:
Immediately
Type:
Single house
No. of rooms:
7
Number of bathrooms:
1
Number of floors:
2
Surface living:
160 m2
Land area:
610 m2
Volume:
767 m3
Year built:
1973

Characteristics

  • Pets allowed

  • Balcony / Terrace

  • Cable TV

  • Fireplace

  • Child-friendly

  • Parking space

  • Swimming pool

Documents (0)

Description

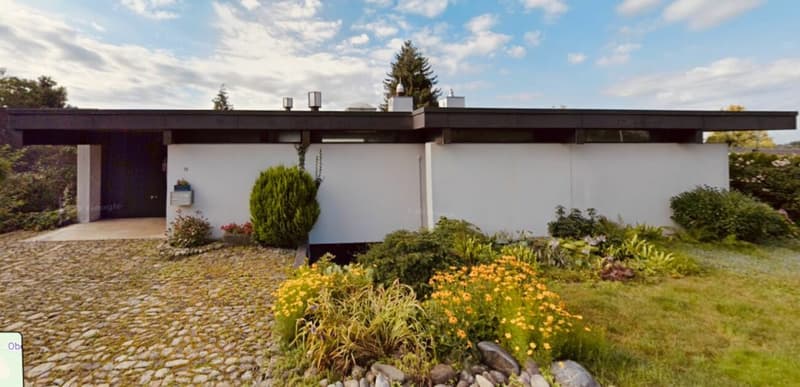
Attractive, bright property with timeless character and lovingly designed garden on two levels.

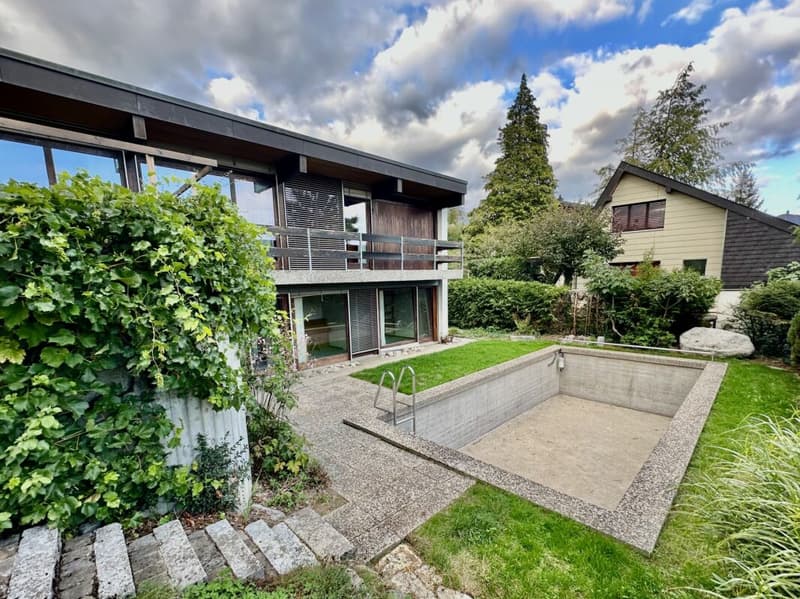
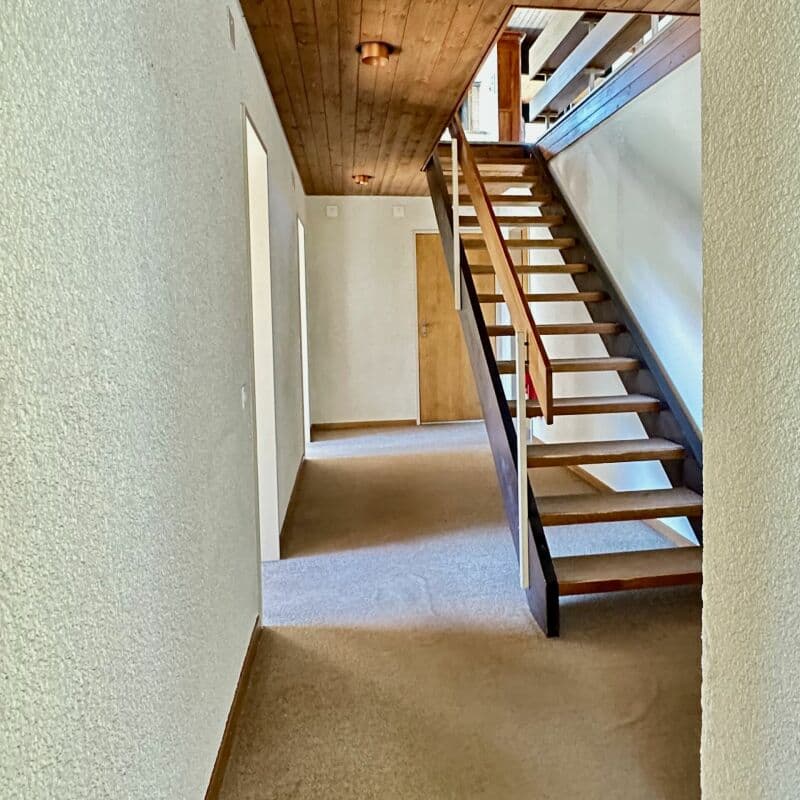
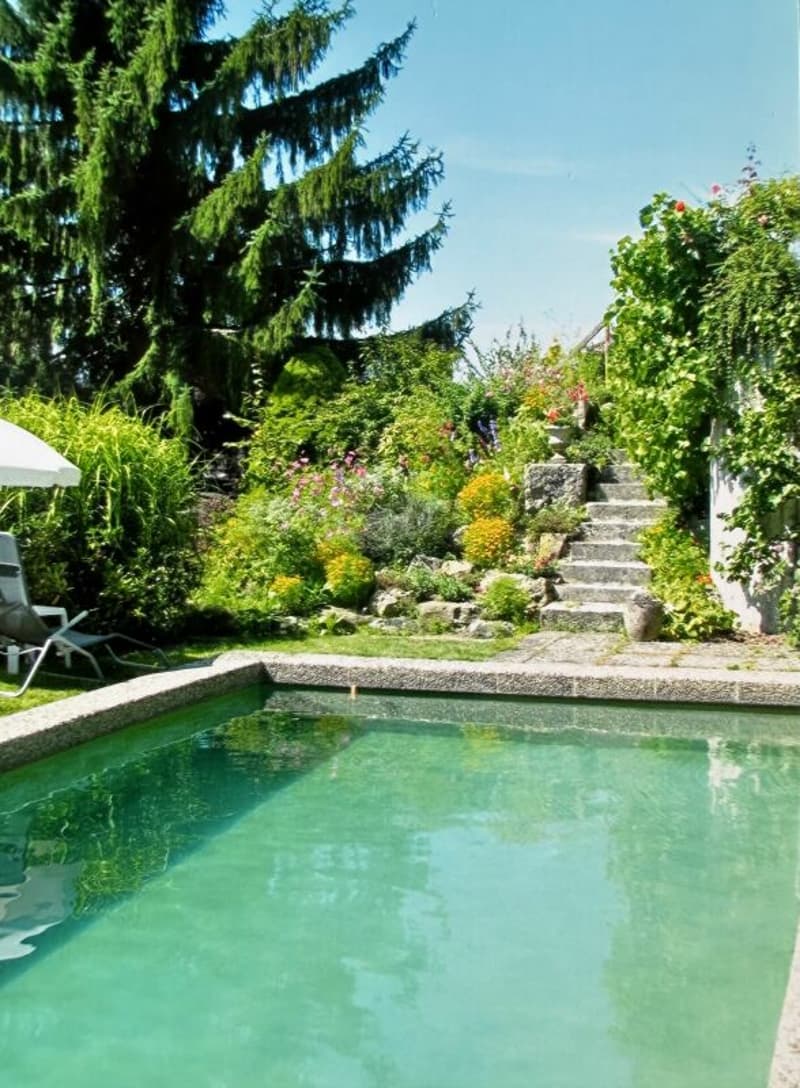
The detached, two-story single-family house has a functional, concrete swimming pool and a balcony on the south side.

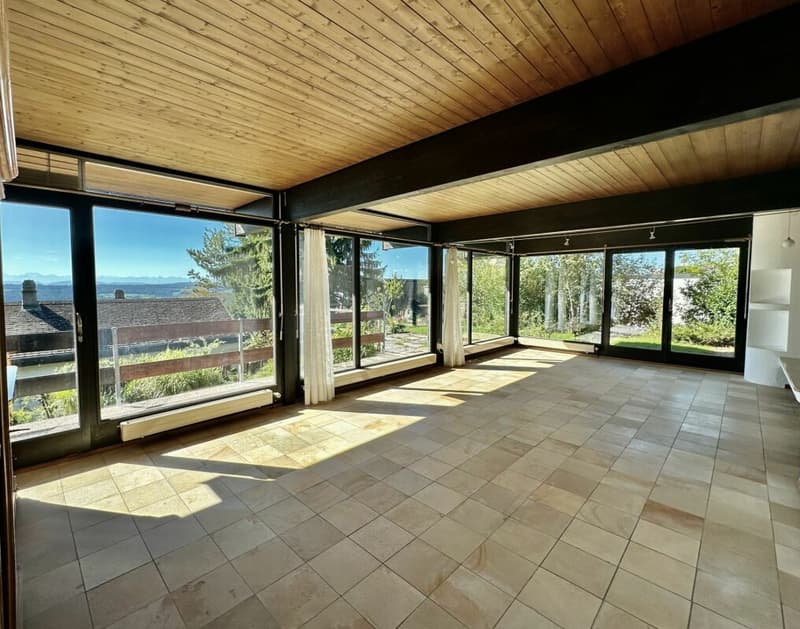
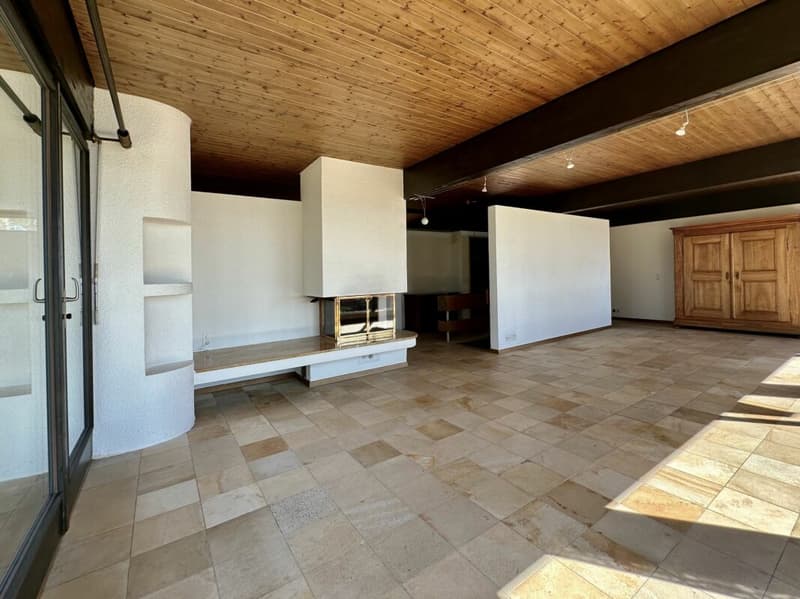
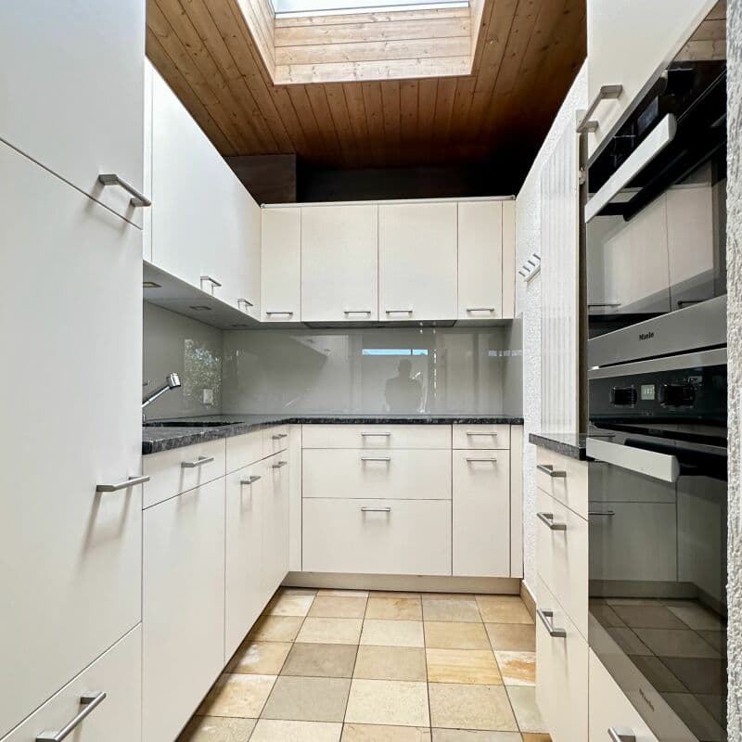
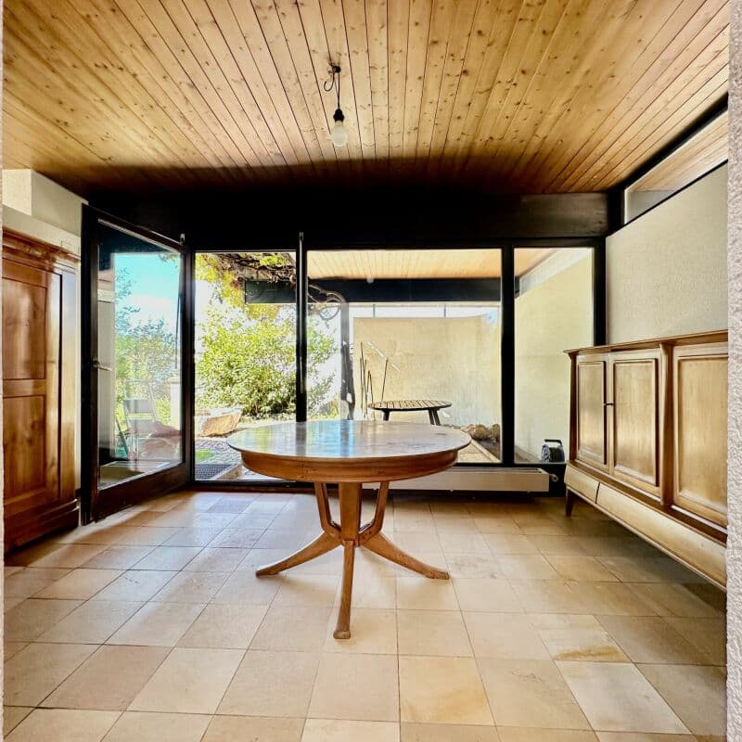
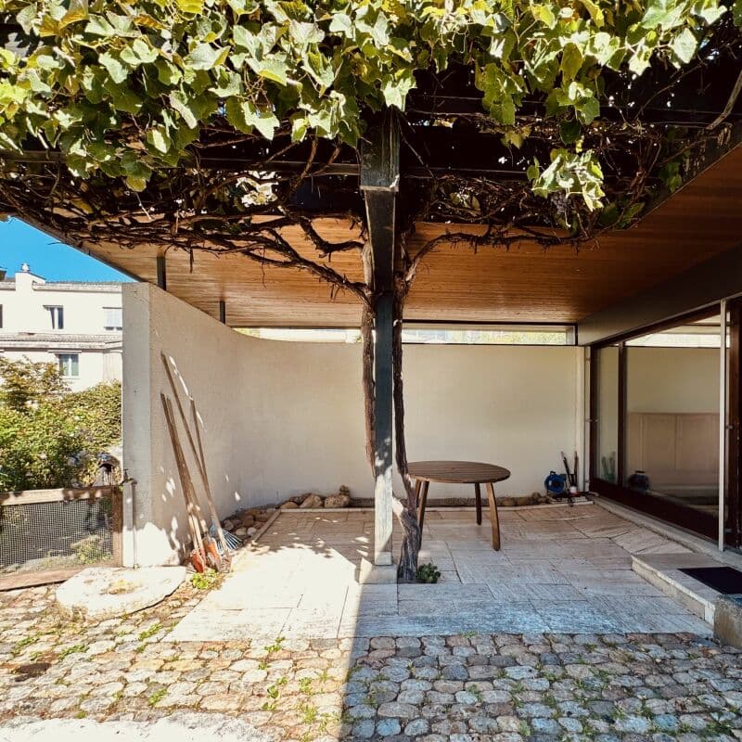
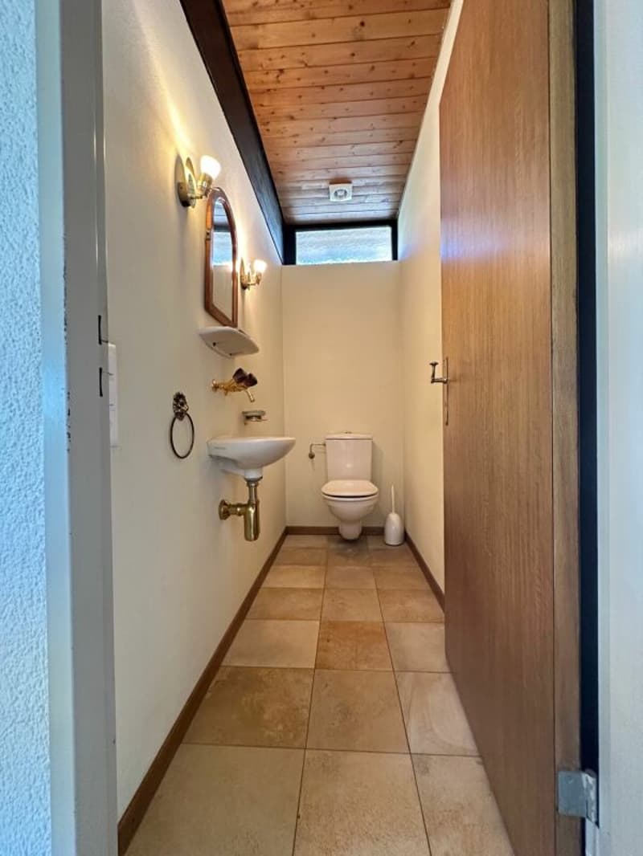
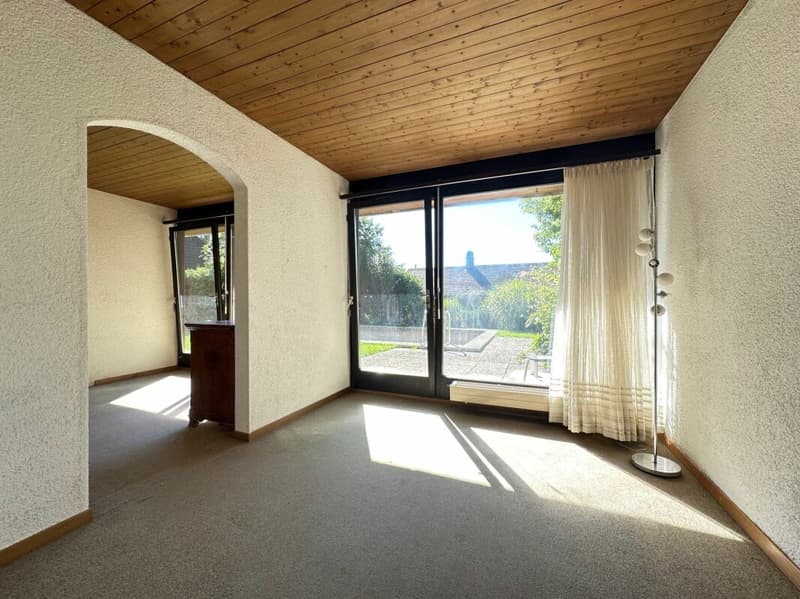
On the upper floor, there is a spacious, bright living room with 36 m² and high-quality, robust Solnhofen natural stone plates, the dining area, the kitchen renovated in 2014, and a guest toilet. From the living area, you can directly access the covered garden seat with pergola. The garage is also accessible from the upper floor.

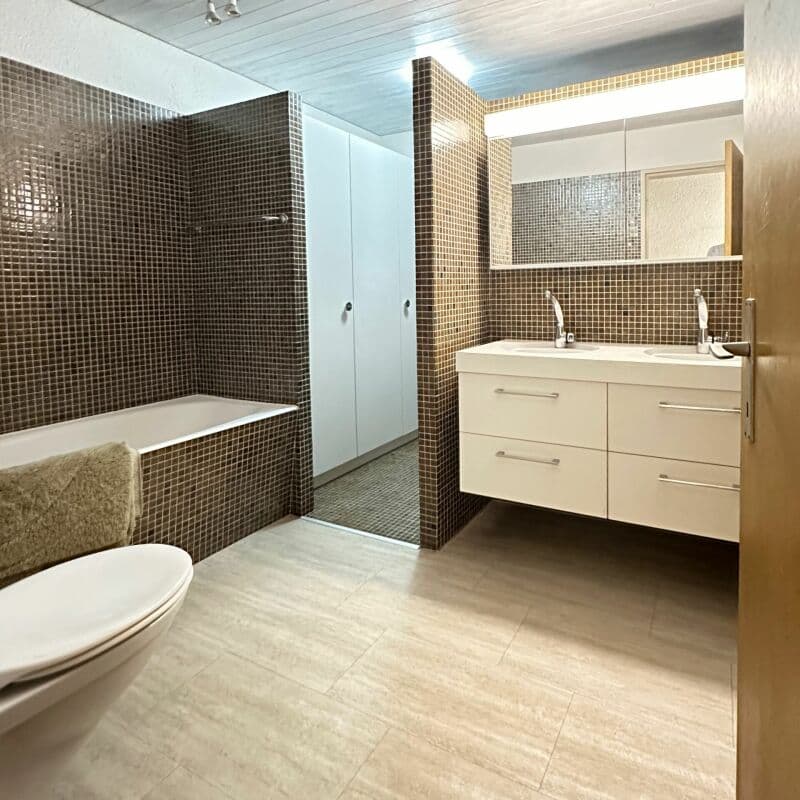
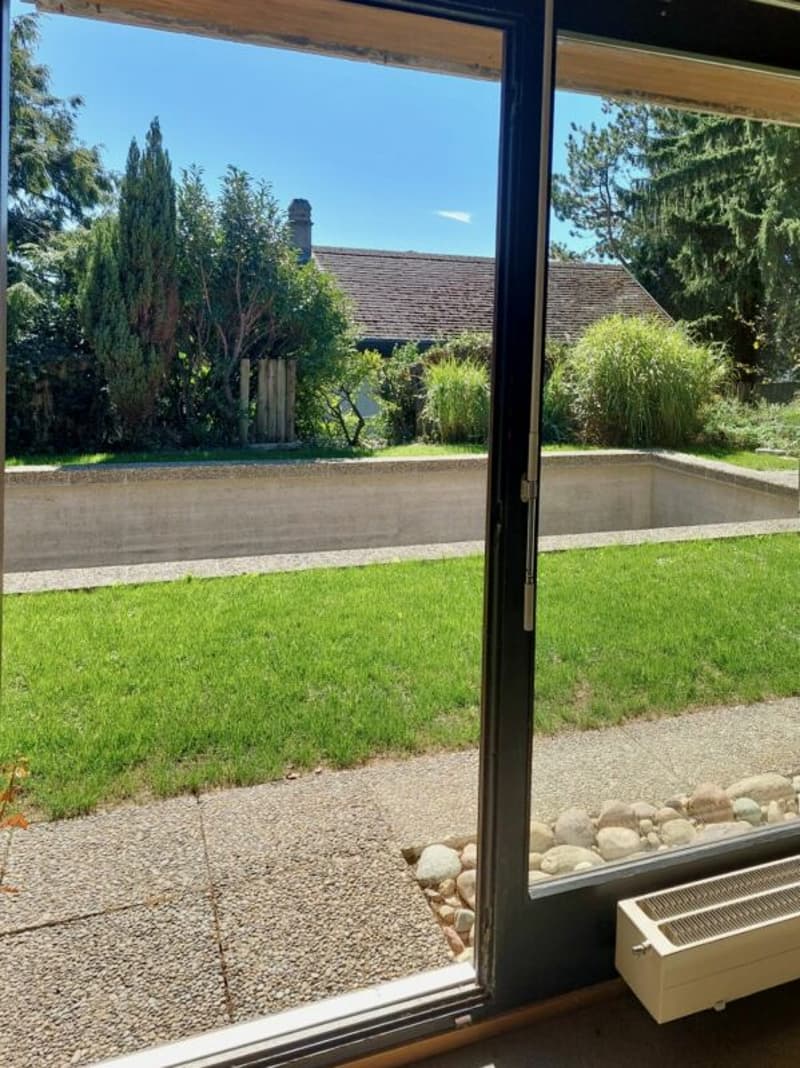
The lower floor comprises four bedrooms and a bathroom with two sinks and a separate shower. Additionally, there is a laundry room with oil heating and tank, as well as a room that can be used as a hobby room with access to the air raid shelter. All rooms have level exits to the pool area with outdoor shower.

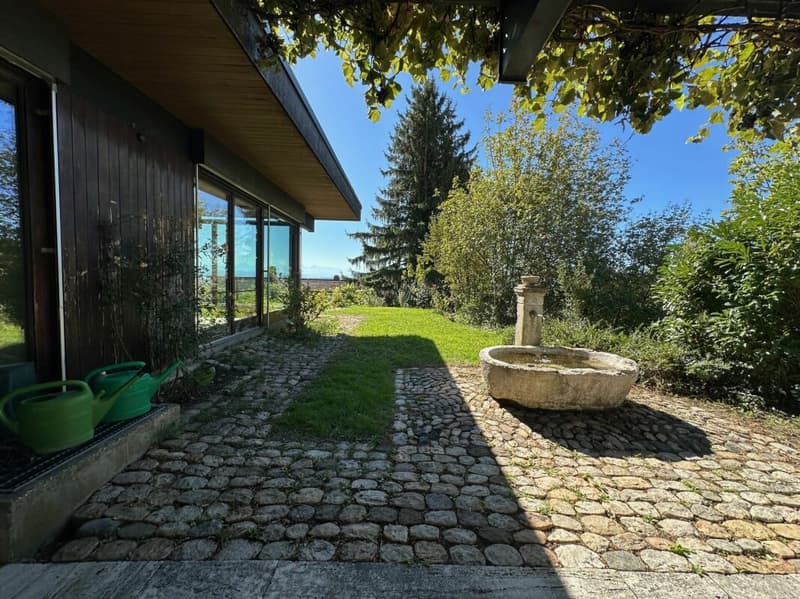
The garden was designed with great attention to detail. Two more outdoor seating areas and natural stone stairs make the property attractive and accessible all around. Cobblestone paving and an antique, oval fountain with its own water supply further enhance the garden.

The very quiet residential area is particularly suitable for families who appreciate the nearby nature and walking trails and yet want to reach the city of Solothurn in about ten minutes by car or public transportation.

Mortgage Calculator

From dream house to home ownership: the mortgage calculator can help you estimate the affordability of this property.

Purchase price
Household income

Annual gross income of all persons applying for the mortgage (including 13th month salary or bonus payment).

The mortgage is affordable if the living costs do not exceed one third (33%) of your income.

Equity capital

You must finance at least 20% of the property value with your own funds. This includes savings, advance inheritance, gifts, all retirement assets (3a, 3b) and pension fund assets. You may withdraw a maximum of 10% of the purchase price from the pension fund.

Create your account
Free

Create an account for more options

Create your account to manage your favorites across all devices, keep track of your search alerts, and never miss an update. Everything you need for your home search, all in one place!

Advertiser

www.selberverkaufen.chSilver Partner
www.selberverkaufen.ch
Parkstrasse 6
4402Frenkendorf
Listing ID
4003491980
Object ref.
507
www.selberverkaufen.ch
Silver Partner

Contact the advertiser

Equity capital (optional)

By continuing, I declare that I accept the GTC and acknowledge the privacy policy, and that personal aggregated data related to my interests may be shared with the advertiser.

* By selecting “Yes”, I agree that ImmoScout24 may process this information as described here.

Similar properties which might be interesting for you

Fraud prevention: a few useful tips

  • Never transfer money in advance
  • Be careful if the price appears too low
  • Never share personal data such as bank details or copies of ID upfront
  • Do not sign a contract before you have visited the property

Tips and services
