76 results - Single house buy: Canton Schaffhausen

1 / 13
6.5 rooms171m²CHF 980,000.–
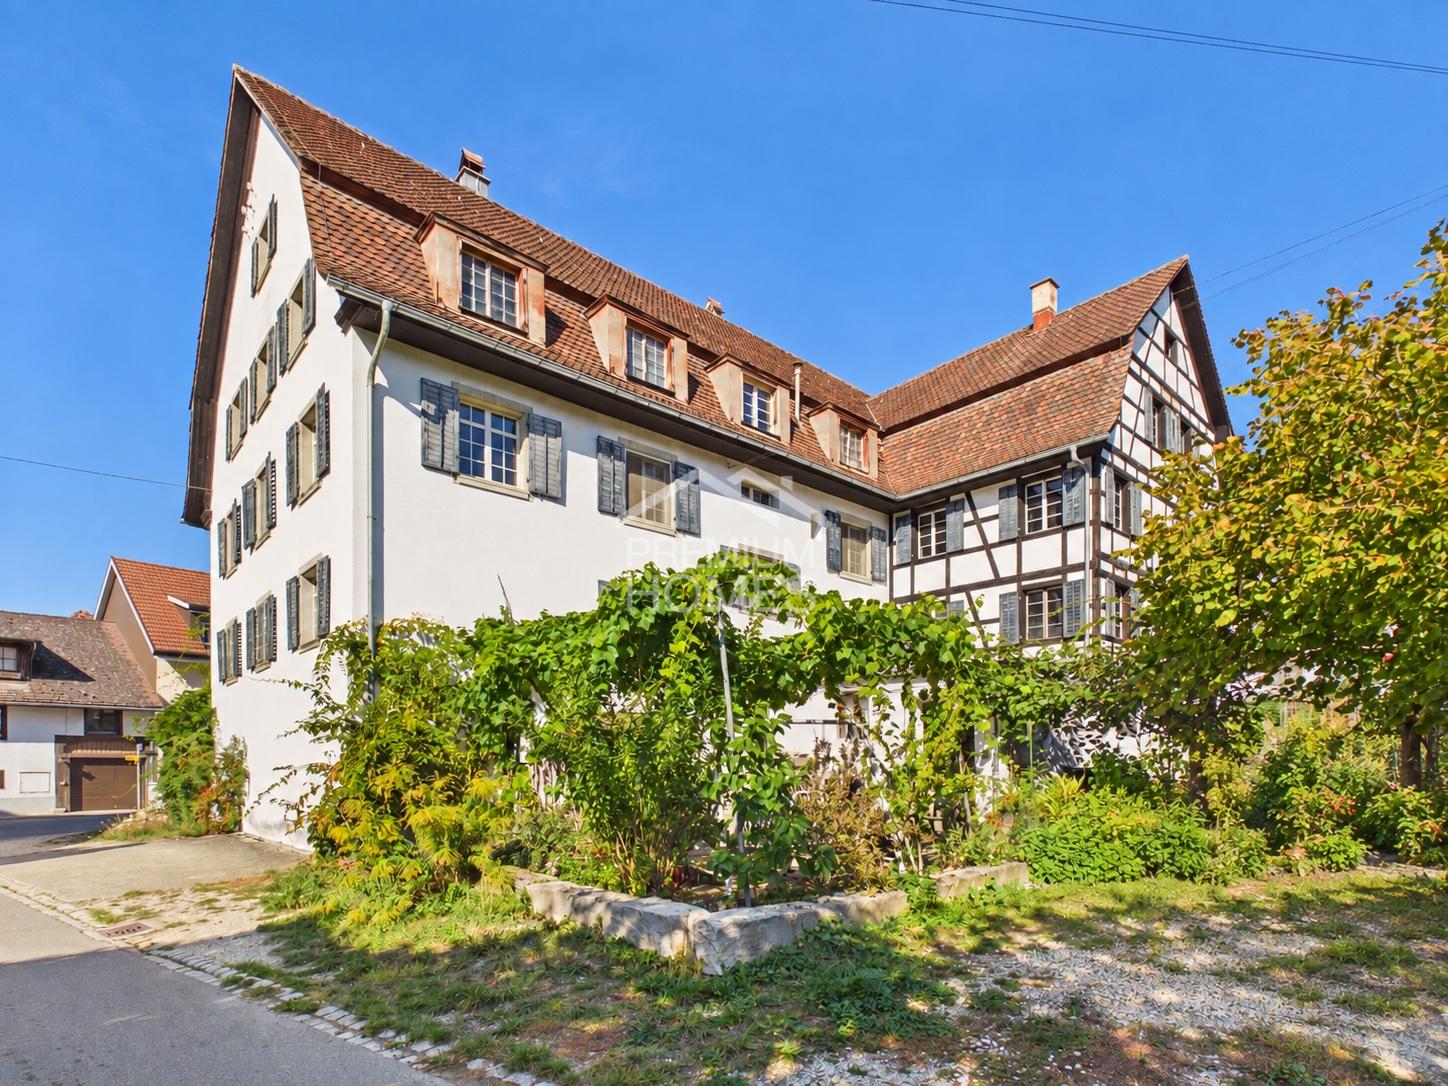
Zollstrasse 8, 8219 Trasadingen

Family idyll on 1,400 m² - Villa with charm, garden, and history

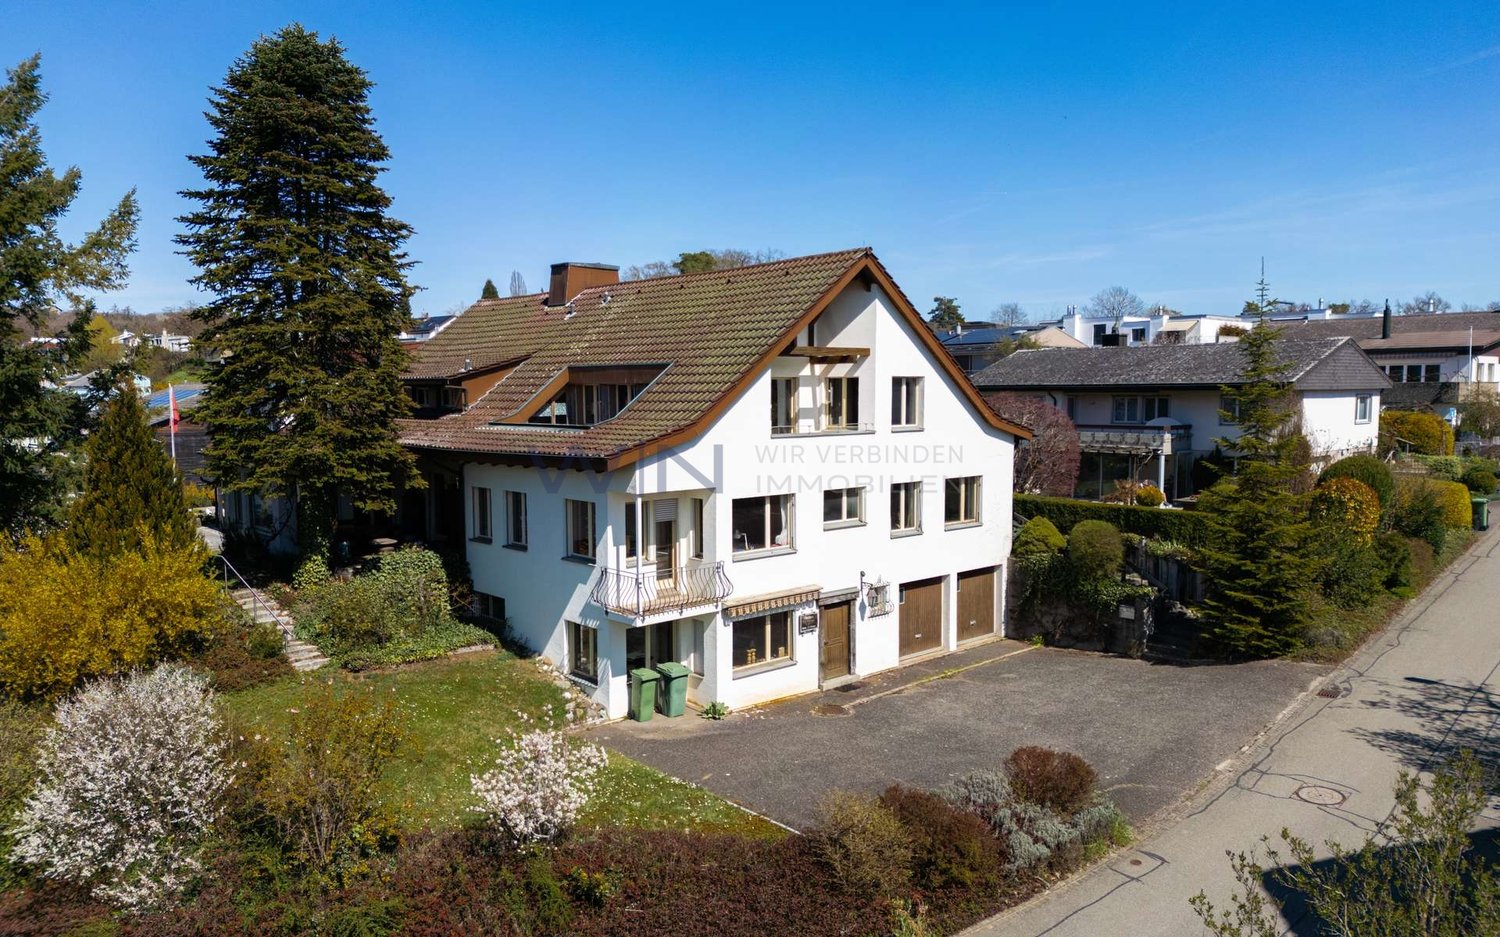
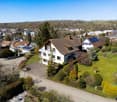
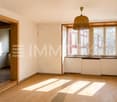
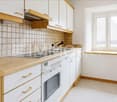
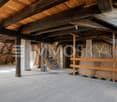
Welcome to this charming villa from 1910 - a home full of character, generosity, and history.This 6.5-room house, embedded in an impressive plot of over 1,400 m², offers not only space to live but also space to dream.The glazed vestibule with the small veranda welcomes you warmly. From here, you enter the inviting entrance hall, which leads you to the cozy dining room with elegant pitch-pine flooring, beautiful paneling, and a tile stove. The adjacent kitchen and the bright living-dining room with a bay window and warm air chimney give the room a harmonious and warm flair.On the upper floor, a spacious master bedroom with a bay window and three other well-cut bedrooms await you - two of them with a charming balcony and a lovely view to the neighboring village of Wilchingen.The attic houses a small mansard room (unheated) and an attic room (cold roof). In the basement, you will find a laundry room, the heating and tank room, a storage room, and a natural cellar with a clay floor - ideal for storing wine or vegetables.The extensive plot, an absolute highlight, impresses with a green oasis of magnificent tree and shrub stock, including an impressive chestnut tree that provides pleasant shade on hot summer days. A cistern collects rainwater for irrigating the garden. The spacious outbuilding offers space for three garages and three additional outdoor storage spaces and houses a covered seating area on the back, inviting you to relax and enjoy.Since 1987, the property has been carefully and meticulously renovated. A further renewal of the kitchen, bathroom, and heating may be sensible in the coming years, but the house presents itself in a consistently well-inhabitable and well-maintained condition.Most important renovations since 1987: • 1987: Renovation of the entrance hall, new plate floor, wall wardrobe; living room with new plaster, wall and ceiling paneling stripped and re-treated. • 1989: Facade renovation • 1991: Soundproof windows in the master bedroom, wind protection at the main entrance • 1997: Sanitation and expansion of bathroom and toilet, various windows replaced, water pipes, wooden floors, wall and floor panels renewed • 2001: Renovation of the porch and thermal insulation of the house door • 2002: Replacement of further windows in the staircase and kitchen • 2006: Living room renovation, new windows • 2007: Sanitation of the water main and aluminum window shutters • 2012: Replacement of the heating burner • 2016: Insulation of the screed floor (flocked) If you are looking for a stylish, historic home with a unique flair, this villa might be just right for you.Let yourself be enchanted by this special property - we look forward to your contact.

Travel time
-
Katerina Ponti

Katerina Ponti

1 / 12
Katerina Ponti

Katerina Ponti

  • Parking space
  • Balcony / Terrace
  • Garage
6 rooms243m²CHF 2,570,000.–
8222 Beringen

Exclusive living for discerning buyers

This exceptional architect's house combines timeless elegance, modern technology, and uncompromising living comfort at the highest level. As soon as you enter the property, a harmonious interplay of exclusive materials, thoughtful architecture, and luxurious details reveals itself. The spacious living areas delight with custom-made old wood oak floors, a sophisticated lighting concept, and a stylish designer fireplace by Rutz, which creates an unparalleled warm atmosphere. The heart of the house is the state-of-the-art design kitchen with noble Suter ICE cover, wine cooler, steamer, oven, Miele dishwasher, and an elegantly retractable extractor hood with Wesco air regulation. The luxurious living feeling is complemented by a fully integrated KNX system, which makes all functions of the house comfortably controllable via app.On the upper floor, an exclusive wellness and retreat oasis awaits, which meets the highest standards. The high-quality Küng sauna with sprung comfort loungers invites you to relaxing wellness moments and creates a private spa experience in your own four walls. The elegant master bedroom convinces with an oversized walk-in rain shower, a freestanding natural stone bathtub, and an individually crafted natural stone washbasin of exceptional aesthetics. A spacious dressing room with plenty of storage space and high-quality built-in solutions underlines the luxurious character of this living level. Additional highlights such as the starry sky staging in the bedrooms, another guest or children's room with its own bathroom, and washing facilities on two floors provide maximum comfort and perfect everyday suitability.Even in the outdoor area, this exclusive property sets new standards in terms of sustainability, comfort, and quality of life. The impressive roof terrace with a whirlpool for 3-4 people opens up a private refuge with a stylish atmosphere, while the temperature can be conveniently controlled via app. A high-performance photovoltaic system with 8 kWp, an 11 kWh battery storage with emergency power function, solar thermal energy, and a modern air/water heat pump guarantee the highest energy efficiency and a future-oriented living concept. The Minergie-certified house also features an innovative TABS cooling system, comfort ventilation with air humidification, floor heating with room thermostats, and a central vacuum cleaner and water softening system. The lovingly designed garden with automatic irrigation, lawn mower robot, glazed winter garden, and numerous practical ancillary rooms rounds off this unique overall package in an impressive way. So, no wishes are left unfulfilled. Take advantage and convince yourself! This PREMIUM HOMES offer includes: • Quiet preferred residential location on the outskirts without through traffic • Luxury on 3 floors • Versatile apartment on the ground floor • Additional business rooms in the basement • Room height 2.6 m • Winter garden • Exclusive wooden floor • State-of-the-art kitchen with ICE design cover • Master bedroom with en-suite bathroom and dressing room • Sauna and whirlpool • Rotating fireplace in the living area • Outdoor area with exclusive fireplace and planted terrace • Garden with automatic irrigation • Floor heating and TABS room cooling system • Central vacuum cleaner in the house and garage • Bang & Olufsen music system • Double garage with e-charging station (wallbox) • Photovoltaic system with battery storage • Gross living area 279 m² • Net living area 243 m² Interested? We would be happy to take you on a non-binding tour! Do you want to sell your house or apartment worry-free? We will tell you the current market value of your property, discreetly and non-bindingly! Are you interested in a first non-binding exchange of ideas? Don't hesitate and contact us. We look forward to you.

  • Parking space
  • Balcony / Terrace
  • Garage
1 / 14
7.5 rooms207m²CHF 970,000.–
8243 Altdorf SH

Summer heat? Cooling thanks to a modern heat pump

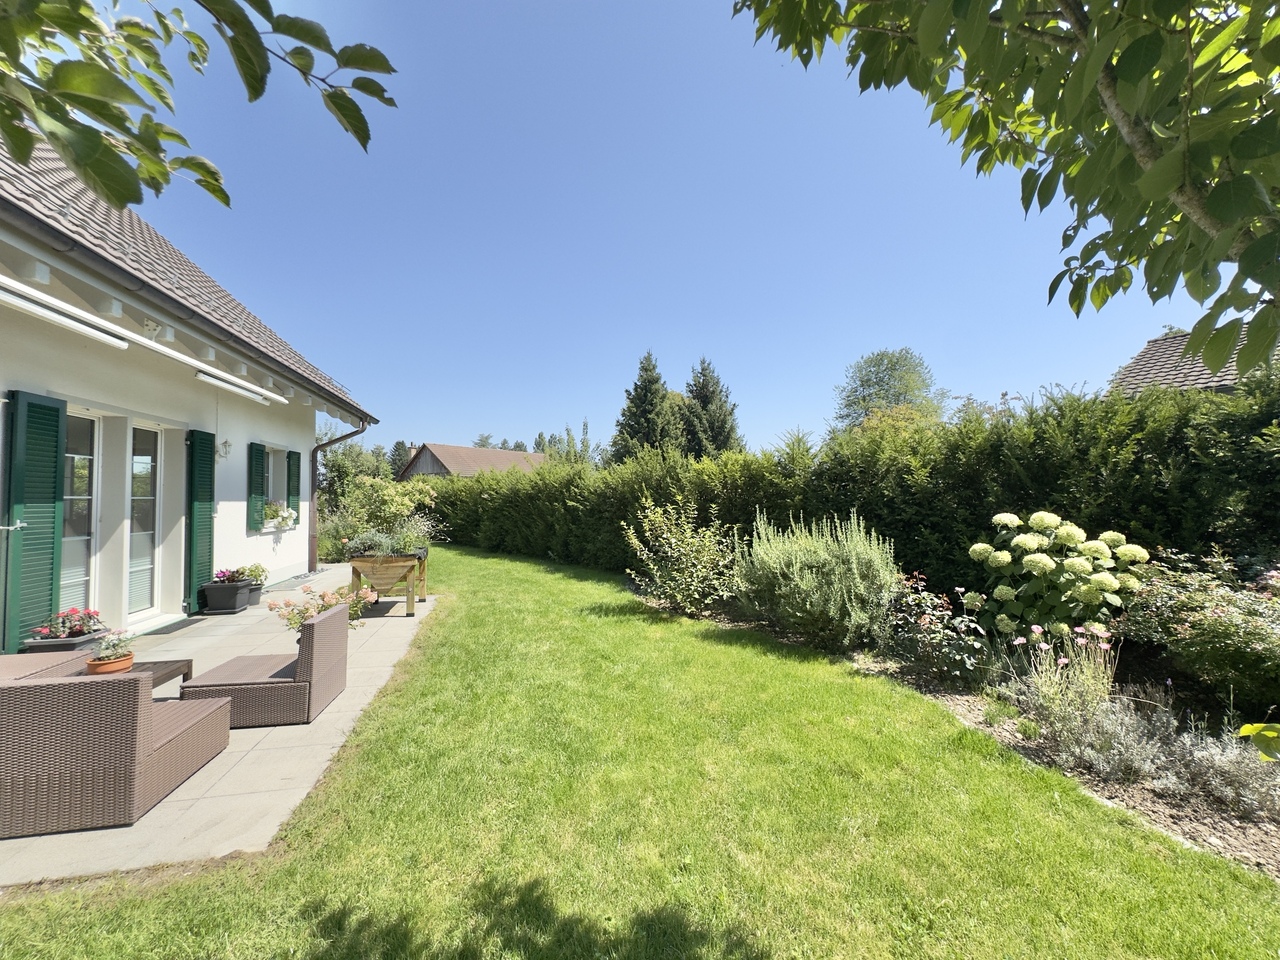
Welcome to your new home, a special, detached single-family house that combines modern living comfort, sustainable energy, and a lovingly designed garden paradise to create a unique feeling of life. This house is made for families who are looking for peace, quality, and the real feeling of their own, protected retreat.Already the way to the house, past well-kept shrubs and an apple and cherry tree, conveys the warm feeling of coming into a home that has been carefully maintained with heart and care. With around 200 m² of living space, a world of spacious rooms, plenty of light, and an atmosphere that immediately gives a sense of security opens up.In the center of the house is the open living and dining area, a place where family life pulsates. The high-quality Kago cheminee tile stove with its three-sided glass panels creates warmth, light, and a feeling of comfort that makes every evening a special moment.The modern ventilation technology with heat recovery distributes the air gently over numerous inlet openings in the floor and ensures a constantly pleasant room climate. The Genvex system combines heat recovery, heat pump, and additional heating to create a reliable, comfortable climate concept that can be relied on all year round, a noticeable advantage for all those who value well-being and energy efficiency.A real highlight is the sustainable energy supply. The powerful solar system with a large battery storage produces around 9,000 kWh of electricity annually and covers the electricity needs from spring to autumn to a large extent. The combination of solar energy, storage technology, and efficient heat pump cooling enables almost autonomous operation in the warm months, a feeling of freedom, security, and independence that families particularly appreciate.The well-kept garden with around 105 m² of lawn area is a small paradise: a place to play, garden, relax, and breathe. A modern lawn robot without a boundary wire makes maintenance easier, while a high-quality wooden fence harmoniously frames the property. The spacious shed with a new roof offers additional space for everything that enriches family life.The dreamy garden seating area with its canopy is a place where you want to stay. A real highlight that invites you to relaxed summer evenings, quiet moments, or cozy get-togethers with friends at any time of day. The protected, spacious area is always accompanied by an open view.The large garage offers space for a vehicle, workbench, and equipment, while another parking space is available in front of the garage. The location combines peace and nature with excellent accessibility: Thayngen and Schaffhausen can be reached in just a few minutes without traffic lights or congestion. Schools are located very close by, which makes everyday life more pleasant and makes the property particularly family-friendly.This single-family house combines modern technology, sustainable energy, high-quality materials, and an exceptionally lovingly designed environment to create a dream home that convinces both functionally and emotionally. A home that gives security, offers freedom, and enables a rare form of comfort and independence through its equipment.Highlights • High-quality 9 kWp solar system (2020) with 8 kW battery storage, high energy autonomy • Emergency power supply: Power station • Genial Genvex ventilation system with heat recovery, heat pump & additional heating • Toshiba heat pump (heating & cooling) • Charming Kago cheminee tile stove • Spacious garage with workbench, equipment & additional outdoor parking space • Dreamy garden seating area with glass canopy (2021) • Well-kept garden with lawn, fruit trees & high-quality wooden fence (2022) • Spacious shed with new corrugated iron roof • Kress lawn robot (2024) without boundary wire • Quiet, elevated location with beautiful views • Fast connection: 10 minutes to Thayngen, 15 minutes to Schaffhausen We look forward to showing you this special home in person and welcoming you to a viewing.


1 / 10
5.5 rooms198m²Price on request
Schulweg 735, 8262 Ramsen

Built with love, almost untouched

In the heart of Ramsen, a large new building property awaits you. The house was built by an elderly lady in 2024/25 and could only be occupied for a very short time due to private reasons.It offers a wonderful room layout. It is openly designed and features an inviting fireplace. On the ground floor, there is an entrance area, a bathroom, an open kitchen with a dining table, and a very large living room. There is also a separate tract where an office or a room for physiotherapy can be set up. From all rooms, you can directly access the lovingly designed garden. In the front area, there is a spacious garage and two additional parking spaces on the courtyard.On the upper floor, there are three bedrooms and an above-average large bathroom. There is also a separate room with a washing machine and dryer. The property has a large basement with two hobby rooms and a technical room at the highest technical level. The town of Ramsen is located in the striking Bibertal valley between the Hegau in the north and the Untersee and Rhine region in the south.The Biber river flows through the town, which flows into the High Rhine below Stein am Rhein. Ramsen offers everything you need for daily life and is a community with many clubs and public events. One of the most important features of the village is its proximity to the German border, which has created a customs location.The beautiful house is looking forward to its new owners, and I am looking forward to showing it to you.

Travel time
-
1 / 9
5.5 rooms157m²CHF 1,790,000.–
Morgenackerstrasse, 8454 Buchberg


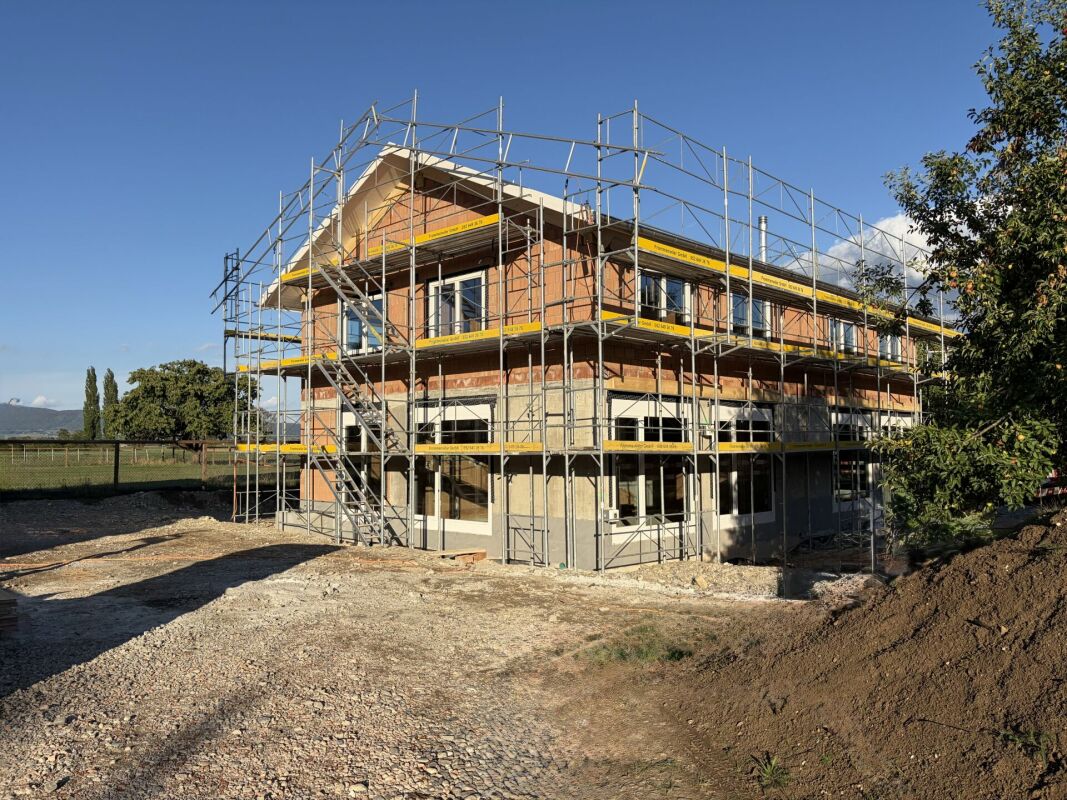
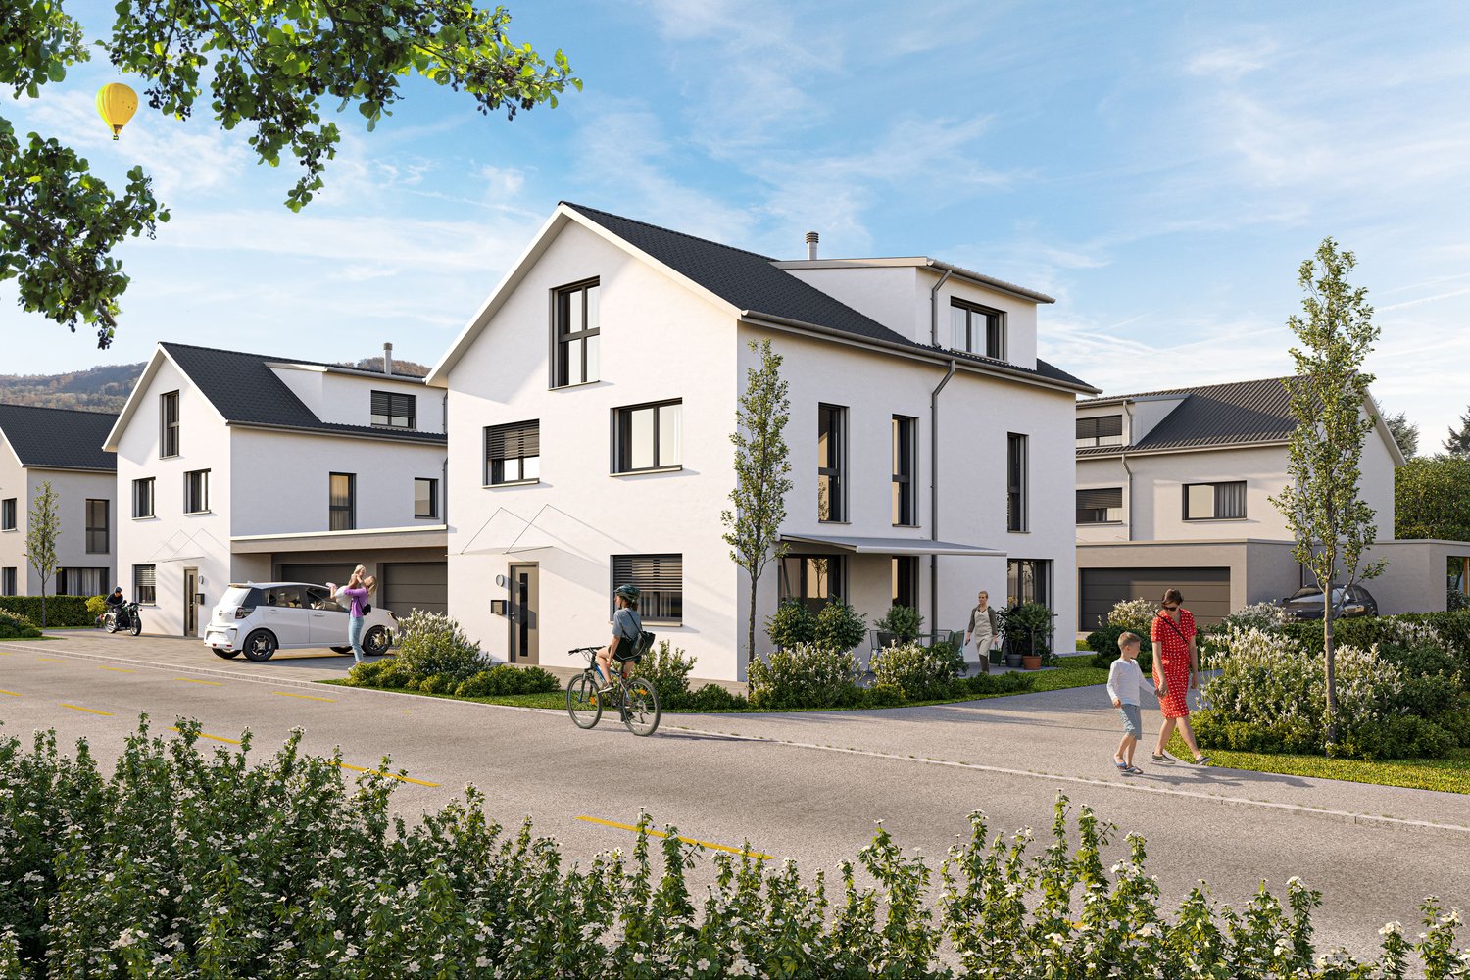
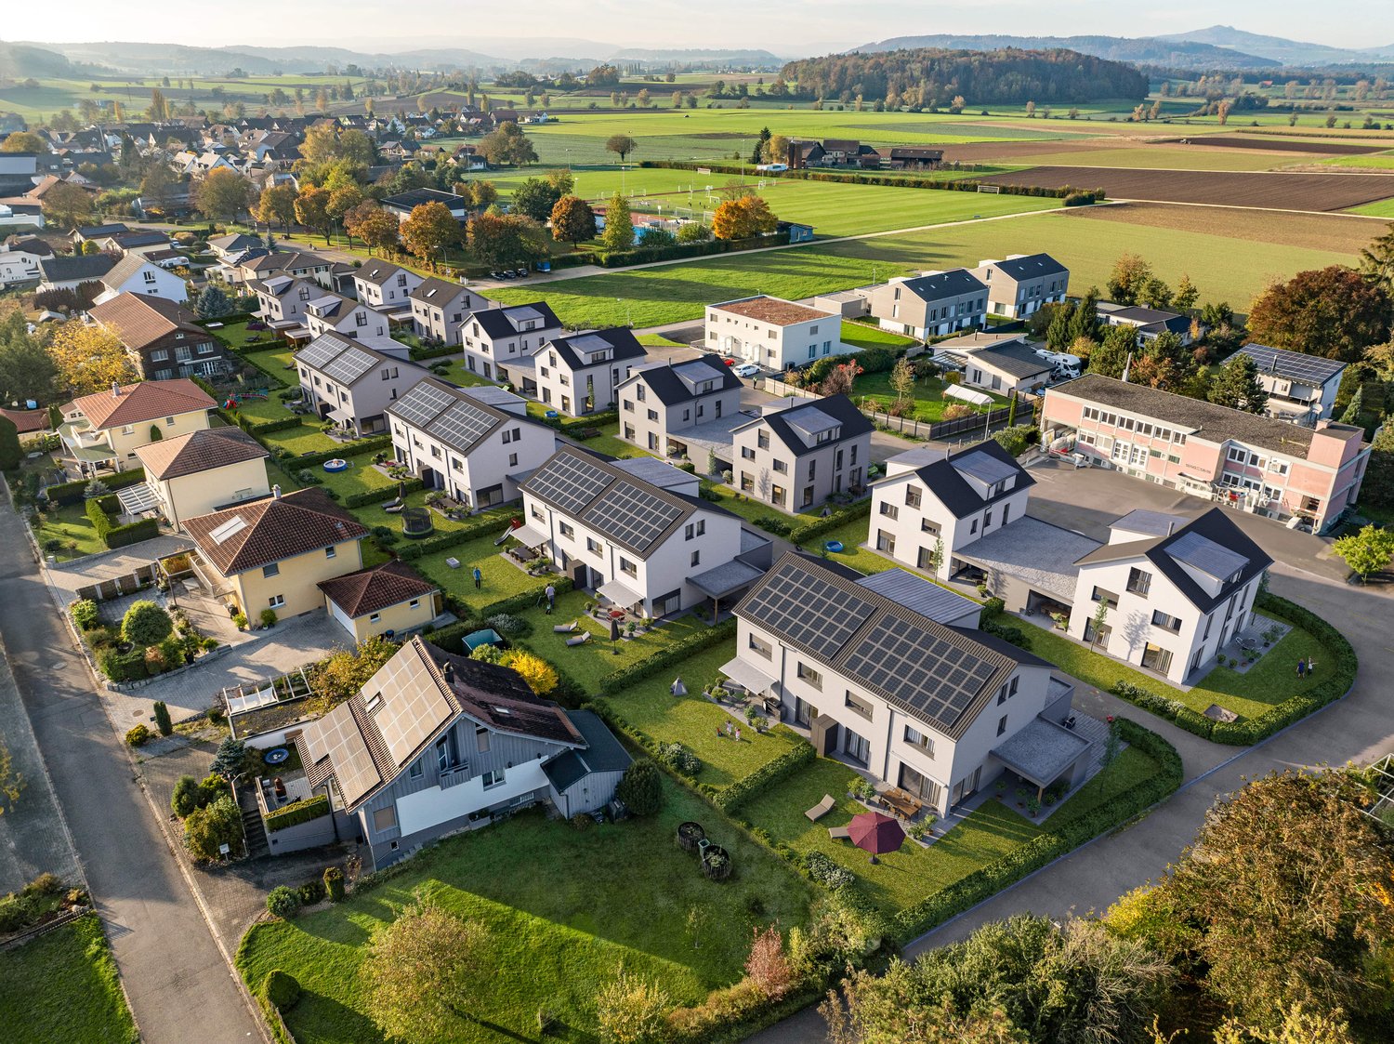

Three out of six houses still available - Single-family house in the new Morgenacker quarter, Buchberg SH

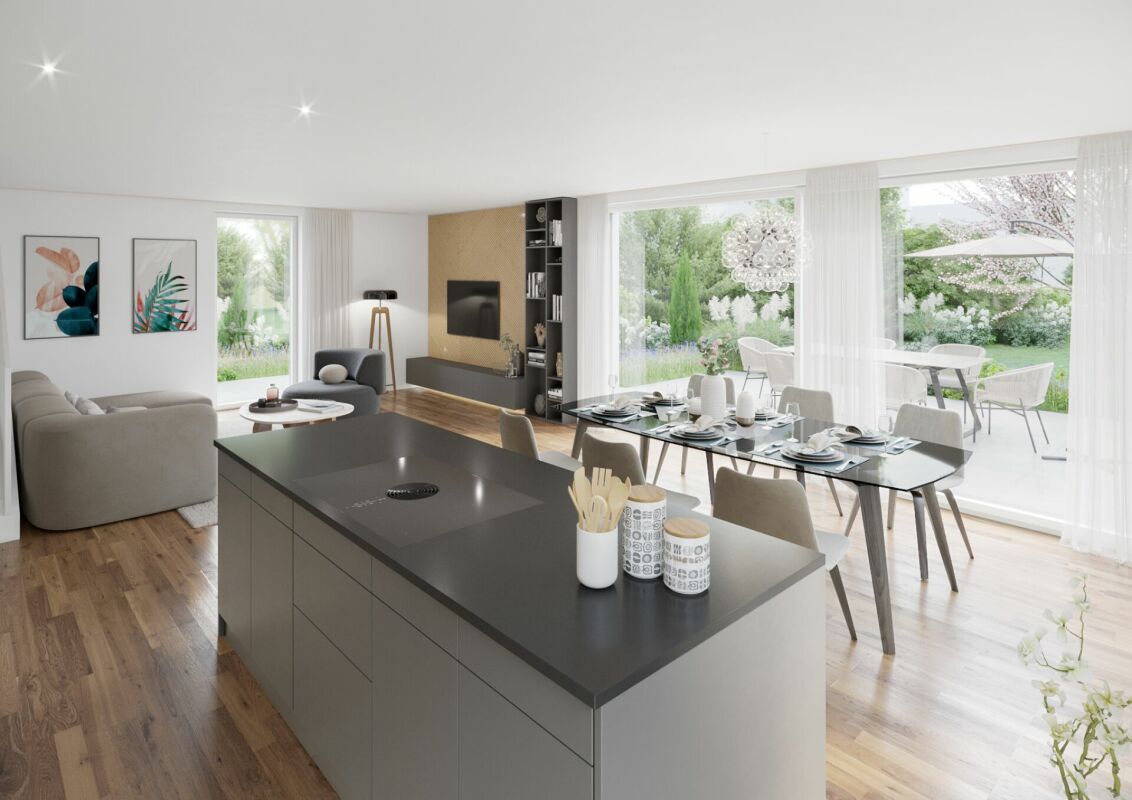
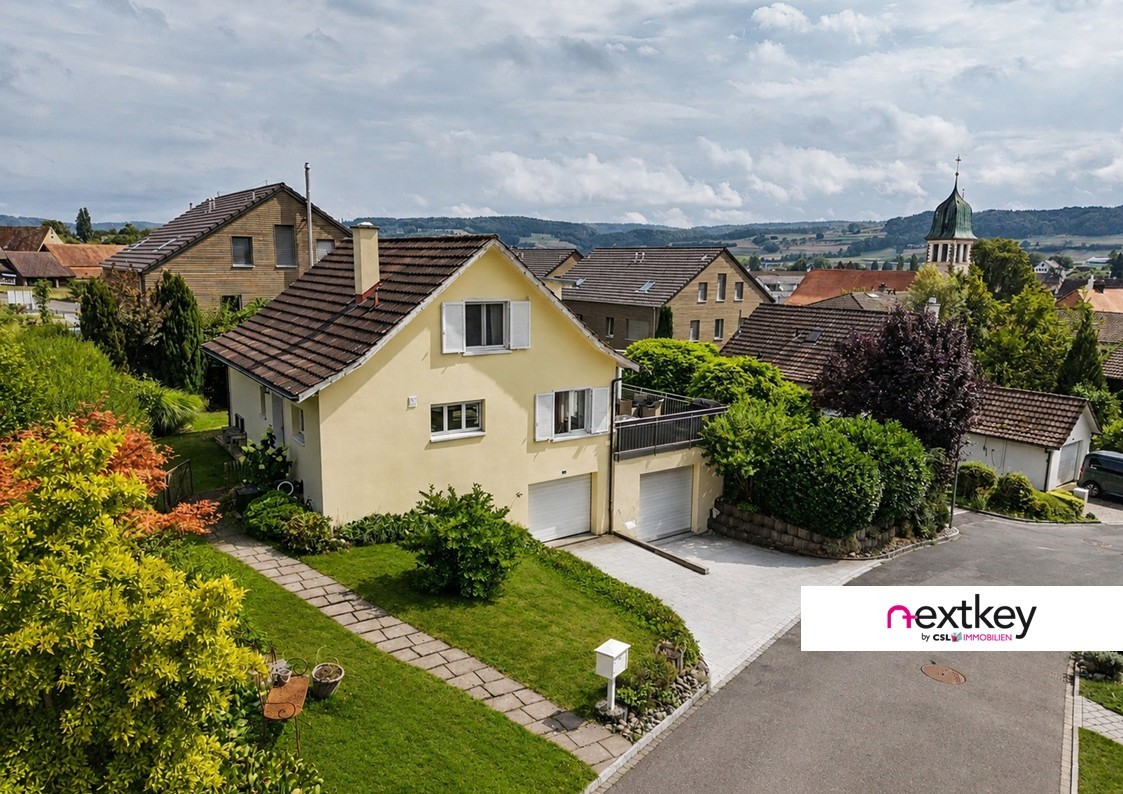
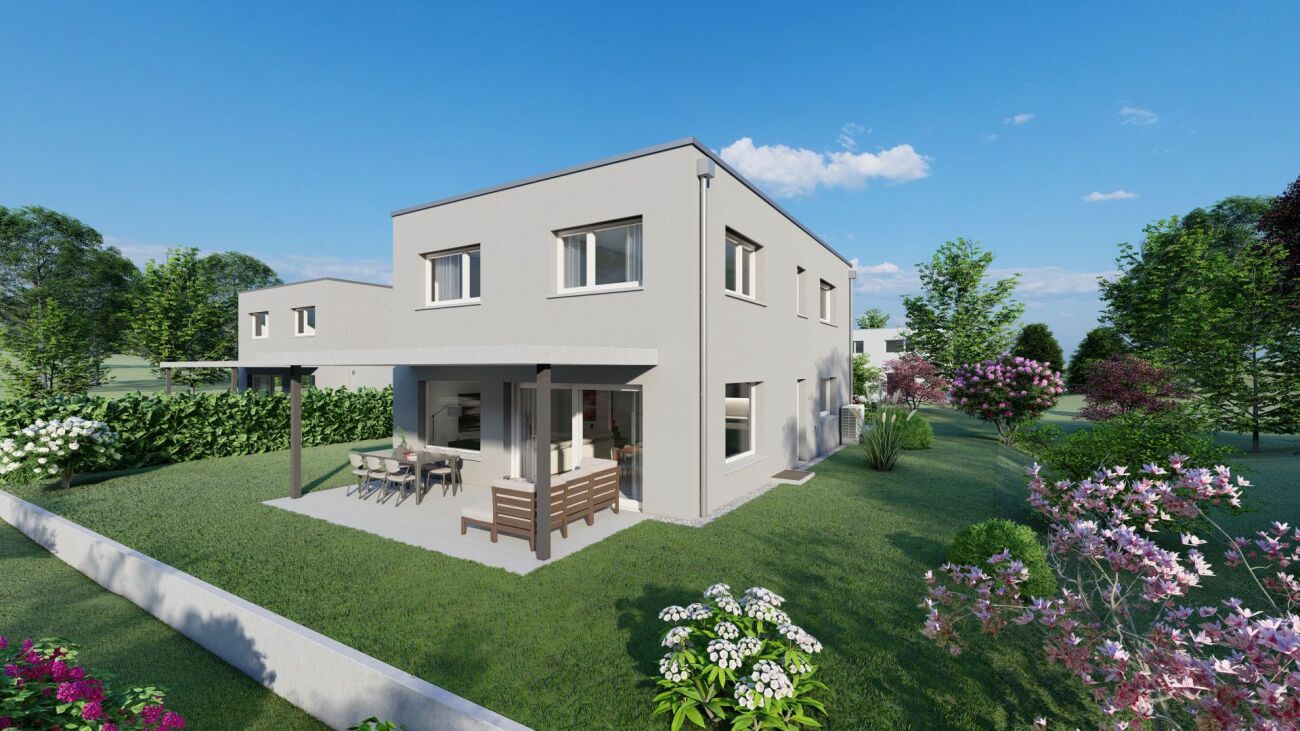
Quiet location, southern orientation, individually expandable - New single-family house in BuchbergBuchberg is quiet, open, and green, and that's exactly what you feel when you first look at the houses of Morgenacker. Six single-family houses and semi-detached houses are being built here at an elevated location, mostly facing south, with a view of the surrounding mountains and direct access to hiking trails and nature reserves. Of the six units, three houses are still available - House A, House B, and House F.House A, B, and F are detached single-family houses with 5.5 rooms and approximately 157 to 206 m² of living space. The plots of land range from 607 m² to 629 m² and offer sufficient space for a private garden. All houses are south-facing and have a double garage with an outdoor parking space.On the ground floor, there is a spacious main living area with an open living and dining area, kitchen, a separate room, and a guest toilet. The upper floor offers three bedrooms and two bathrooms. The room layout is flexible and can be individually adapted within the static possibilities.The interior design is largely in the hands of the buyers. Floor coverings, kitchen, sanitary facilities, and electrical installations are individually selected and planned. Wall colors, materializations, and, if required, a separate kitchen or an additional room on the upper floor can also be realized. This way, no row houses off the shelf are created, but rather homes that really fit the buyer.Technically, the houses are solidly equipped: massive construction with external thermal insulation and external plaster, concrete ceilings, triple-glazed plastic windows with roller shutters, a private heat pump for heating and hot water preparation, and a photovoltaic system on the tile roof. An expansion of the PV system is possible. Highlights • 5.5 rooms, approx. 157-206 m² living space • Plot of land 607 m² to 629 m² • South-facing main living area • Double garage and outdoor parking space included • Private heat pump and photovoltaic system • Interior design individually selectable (kitchen, bathroom, floors, electrical) • Flexible floor plan • Building permit available • Fiscally attractive municipality If you are looking for a home that you can really design according to your ideas, and also in a location that is quiet, green, and easily accessible, it's worth taking a closer look at the new Morgenacker project in Buchberg.Further information and the complete sales brochure can be found at www.morgenacker.ch.The team from Reasco Immobilien AG is available for questions and viewings.

Travel time
-
1 / 7
8 rooms281m²Price on request
Auf Anfrage 1, 8261 Hemishofen

A Pearl on the Rhine

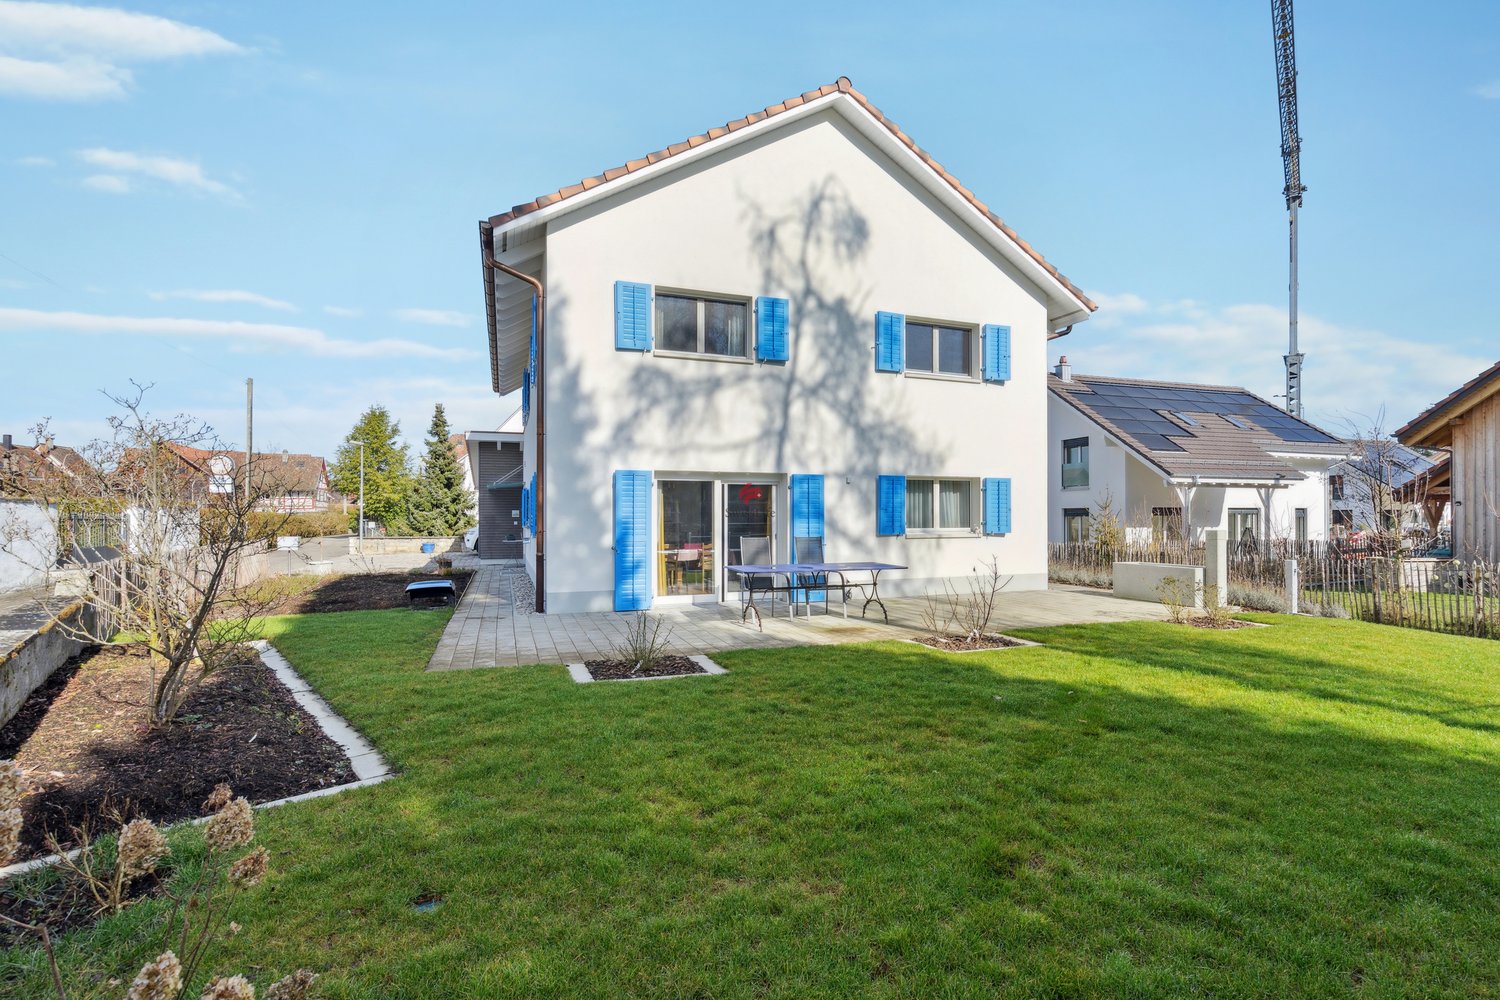
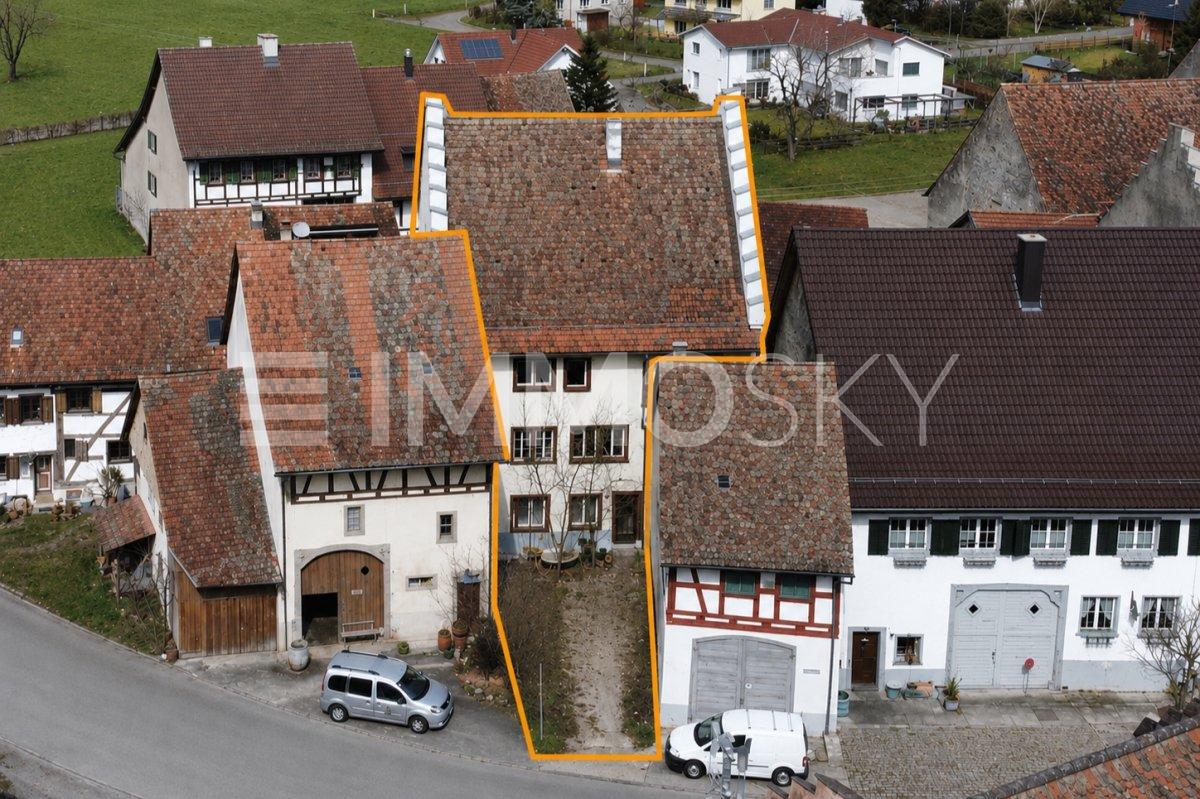
Welcome to your new home - a place where style, privacy, and nature blend in perfect harmony. This exclusive property in Hemishofen SH delights discerning individuals and families alike with its tranquility, comfort, and unique living experience.Located in a privileged position on the western edge of Hemishofen, you can enjoy an unobstructable south-facing direction directly at the recreational area. Whether hiking, biking, swimming, or paddling - leisure activities begin right outside your front door.The detached single-family house spans three floors and impresses with spacious rooms, a high-quality finish, and noble materials. Thanks to a comprehensive renovation, the property presents itself in a virtually new condition and combines timeless elegance with first-class building quality.A particularly special highlight is the dreamy garden - designed and grown over decades with great dedication. A green oasis full of privacy and atmosphere that is unparalleled.This unique ImmoSky offer provides you with the following *added value*:+ Unobstructable south-facing location directly at the recreational area + Exclusive living with plenty of peace and privacy + High-quality, completely renovated property in virtually new condition + Spacious room layout on three floors + Unique, decades-old garden + Diverse leisure activities right outside your front door + Good accessibility to Schaffhausen, Winterthur, and Zurich Airport Let yourself be impressed by this extraordinary property and experience living at the highest level with a personal viewing.
1 / 8
3.5 roomsCHF 988,000.–
8215 Hallau

CENTRALLY LOCATED CHARMING HOUSE ON A SPACIOUS 1292M2 PLOT IN HALLAU

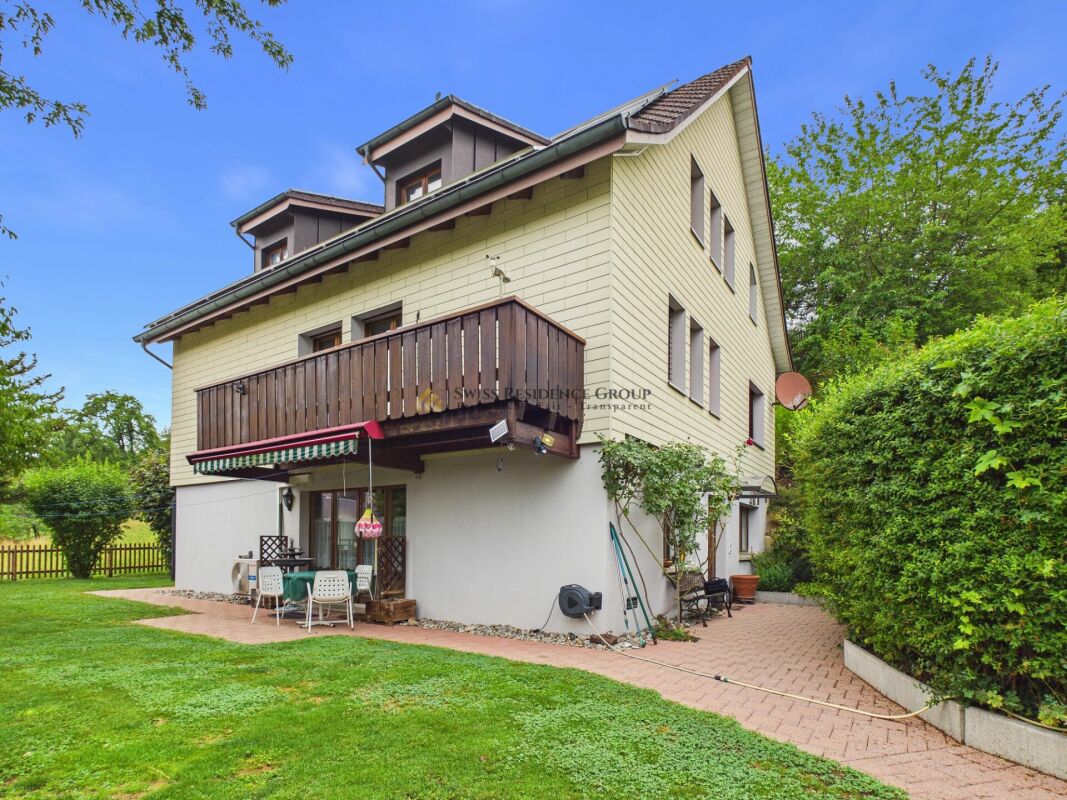
A SPECIAL HOME WITH GREAT POTENTIAL IN HALLAU In the charming wine-growing village of Hallau, a well-maintained single-family house with 3.5 to 4.5 rooms awaits you on a spacious plot of 1,292m². The three-story, south-facing residential building was built in 1947 and has been continuously maintained, expanded, and modernized over the years. Today, the character of bygone times is combined with modern living comfort. The bathroom, kitchen, and living and dining areas have been renovated to meet today's standards. The approximately 40m² large attic presents itself with an open floor plan, insulated roof slopes, a wooden cladding, and an oak parquet floor. With manageable manual effort, existing transitions and smaller projects can still be completed according to your own ideas. Particularly attractive is the spacious plot of land in residential zone 2. Thanks to the existing usage reserves, interesting development potential opens up for a new building project, in addition to the individual expansion of the existing house. A home for people who appreciate peace, sun, and the charm of a grown house and at the same time are looking for the opportunity to realize their own living ideas. HIGHLIGHTS Quiet and sunny residential area Spacious plot of 1,292m² Sunny south-facing orientation Expansion from 3.5 to 4.5 rooms possible Cozy tile stove in the living and dining area Double garage with carport for two additional vehicles Individual expansion and design options Plot in residential zone 2 with existing usage reserves Attractive potential for new construction or additional building Hallau - a wine-growing village with charm and quality of life Hallau in the Klettgau region is one of the most beautiful and traditional wine-growing villages in German-speaking Switzerland. The largest contiguous vineyard area in German-speaking Switzerland shapes the landscape, just like the striking mountain church of St. Moritz, the village's landmark. Stately houses, idyllic streets, babbling fountains, and lovingly maintained corners give Hallau, with around 2,300 inhabitants, its special charm. Wine production and wine culture are omnipresent, making the place a popular residential and living area. Embedded in a charming natural landscape, Hallau also offers a high level of leisure and quality of life. The swimming pool, the nearby ski lift Egg with a restaurant, and various cultural and social events provide variety throughout the year. Hallau combines rural idyll, lived tradition, and high quality of life, surrounded by vines and a beautiful landscape.GROUND FLOOR:- -Entrance area with tiles - Room, 10.2m² - Laundry room with window, can be expanded to a room, 9.7m² - Basement room - technical room with boiler, two oil tanks UPPER FLOOR: - Bathroom with WC, shower, corner bathtub, and window, 8.5m² - Kitchen with two windows, 18.1m² - Living and dining area with three windows, 27.9m² ATTIC - Open attic space with windows on the south and north sides, 39.1m² SEPARATE GARAGE BUILDING: - Double garage with lateral canopy - carport for two cars (garage canopy)
Suggested properties for you based on search results

Other interesting objects