18 results - Single house buy: District Unterklettgau

Vanessa Palinkas

Vanessa Palinkas

1 / 12
Vanessa Palinkas

Vanessa Palinkas

  • Garage
4.5 rooms316m²CHF 1,050,000.–
Bahnhofstrasse 55, 8215 Hallau

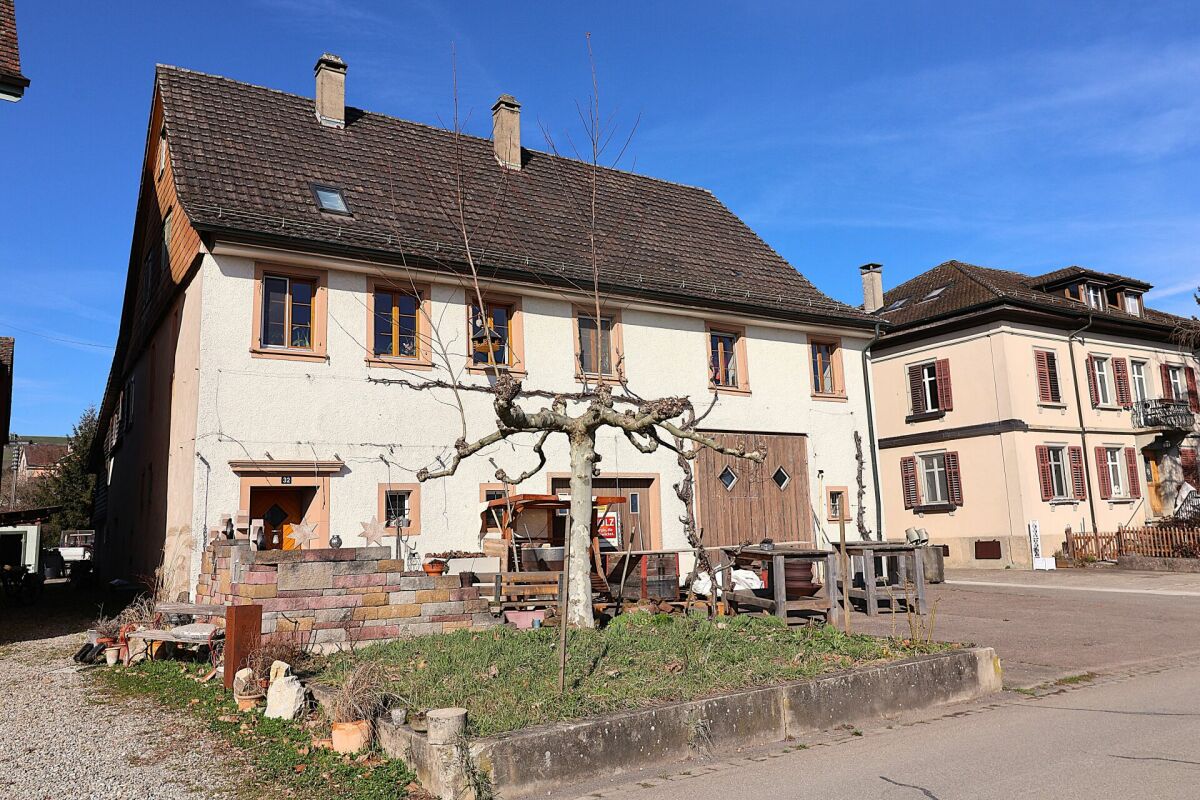
4.5-room single-family house on a large plot in Hallau

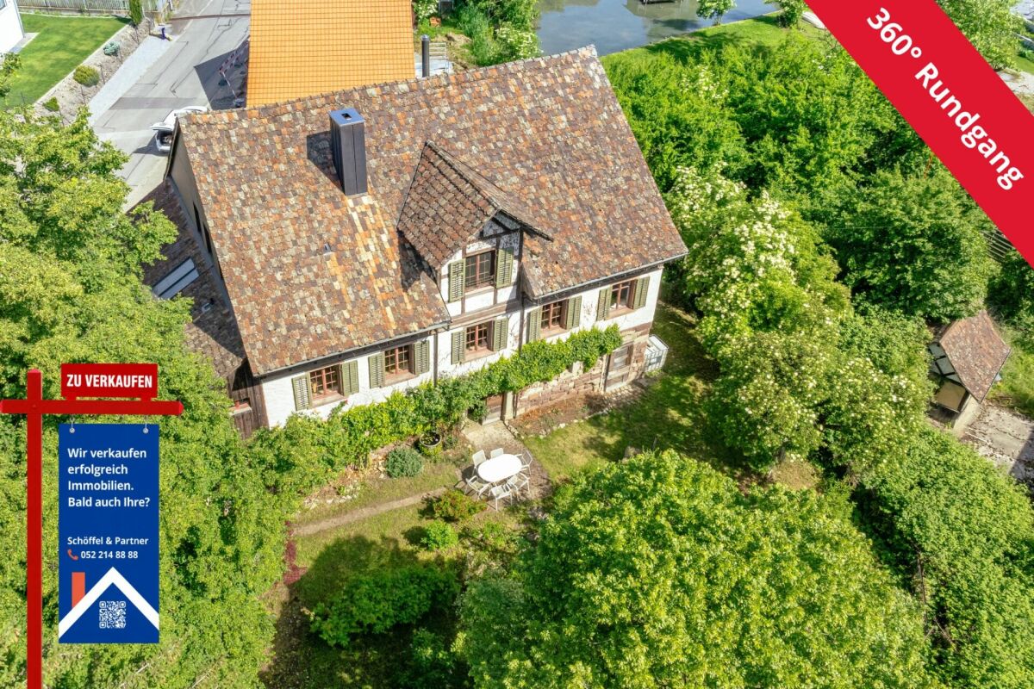
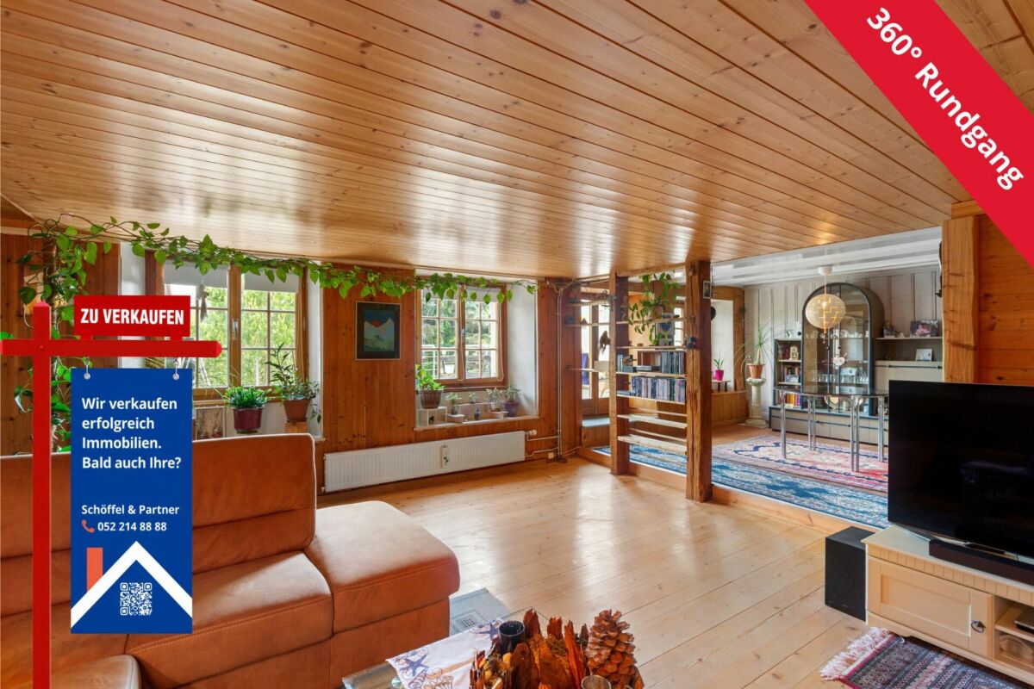
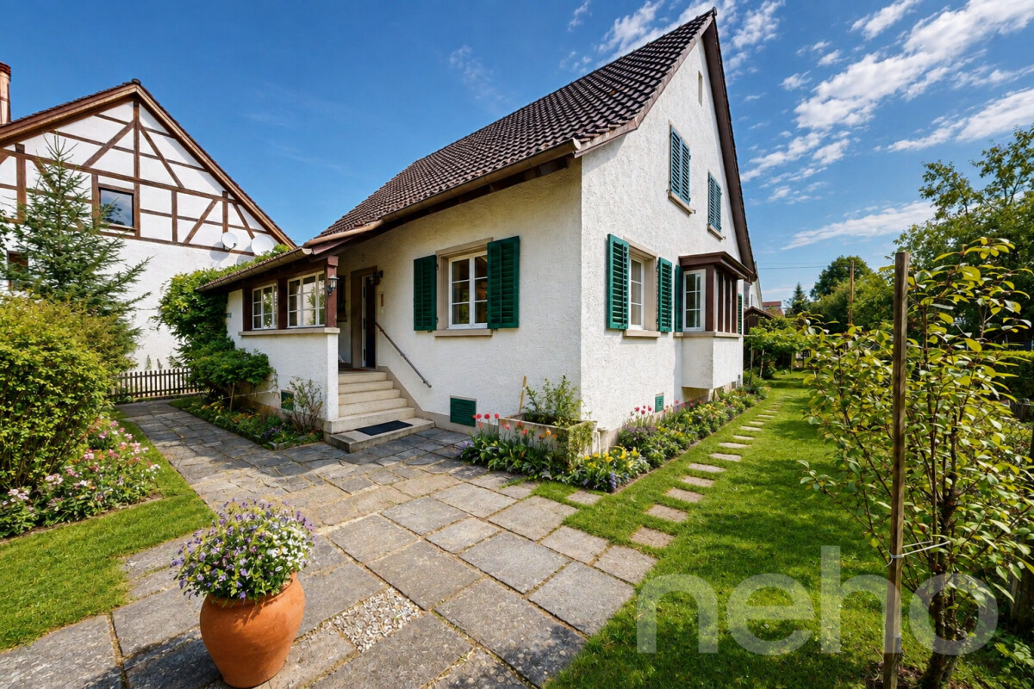
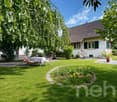
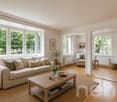
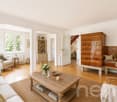
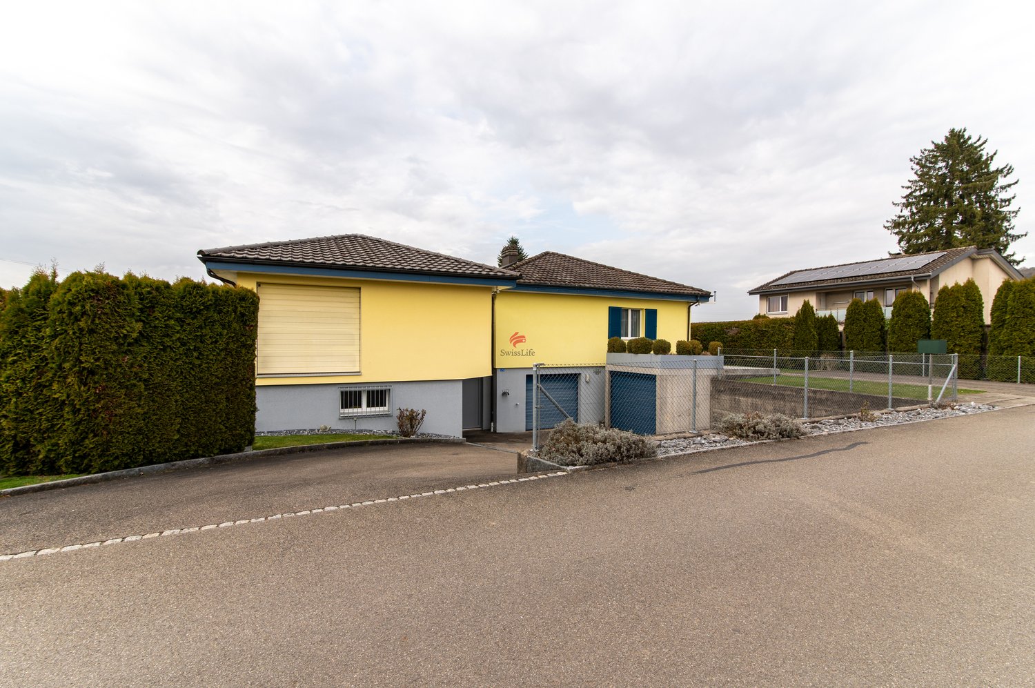
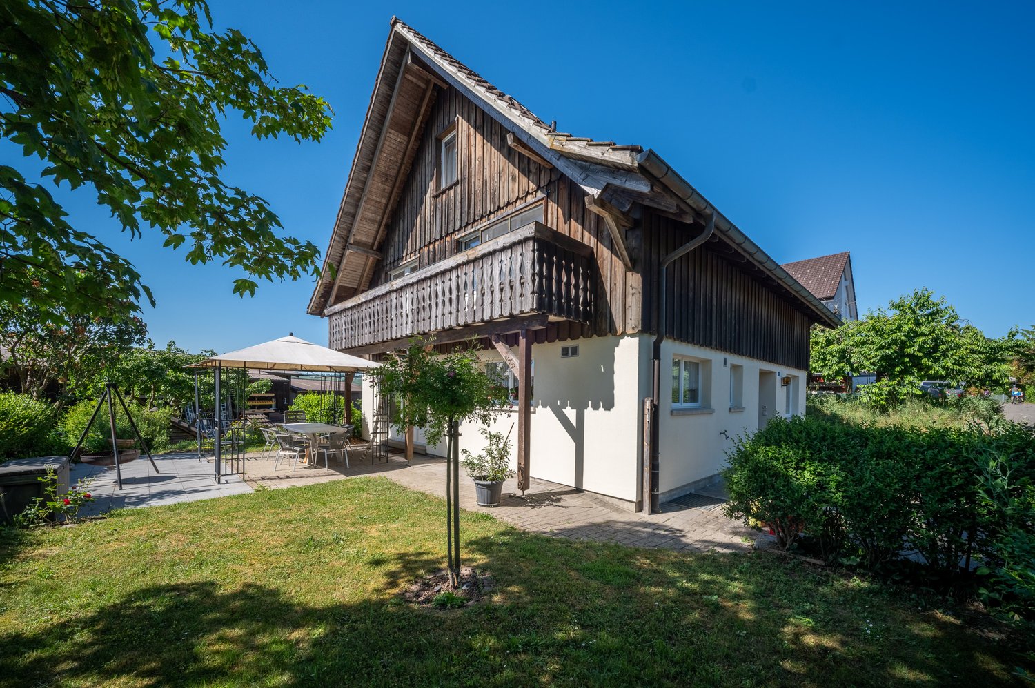
Some houses tell stories - this one particularly so. In the wine village of Hallau stands a single-family house that once served as a restaurant and is still characterized by this eventful past today. Whoever moves in here takes over a piece of village history with unmistakable character - combined with modern living comfort and a lot of potential for the future. On a generous plot of 1,026 m², the property offers 131 m² of net living space and around 316 m² of usable space, which was partially renovated in 2014. In the basement, the impressive vaulted cellar still testifies to the former use as a restaurant: constantly cool and humid, once used for food storage - ideal for conversion into a wine cellar or party room. Additionally, there is another 33 m² large cellar room and a separate technical room for hobby, workshop or storage space. On the ground floor, a completely functional tile stove impresses, whose color scheme fits perfectly with the existing parquet flooring. On the upper floor, two bedrooms, a bathroom with a bathtub, and enormous storage space under the roof slopes await you. On this floor, an attached roof slope (Grenier) leads to the attic and offers interesting potential for expanding the living space. A generous surrounding area in front of and behind the house creates space for garden design, the cultivation of fruit and vegetables, or animal husbandry - ideal for families and nature lovers. A modern air-water heat pump heats the house via radiators and partially via underfloor heating in the kitchen, entrance hall, and bathroom on the ground floor. Behind the house, two spacious, recently renovated garage boxes are included in the offer, supplemented by sufficient outdoor parking possibilities. With its historic substance, versatile expansion possibilities, and generous garden, this house is a rare opportunity for buyers looking for a home with character.INTERESTED IN A VIEWING? PLEASE REGISTER: https://neho.ch/b/8215-26-2

  • Garage
Travel time
-
1 / 10
4.5 rooms140m²CHF 1,090,000.–
Gartenweg -, 8217 Wilchingen

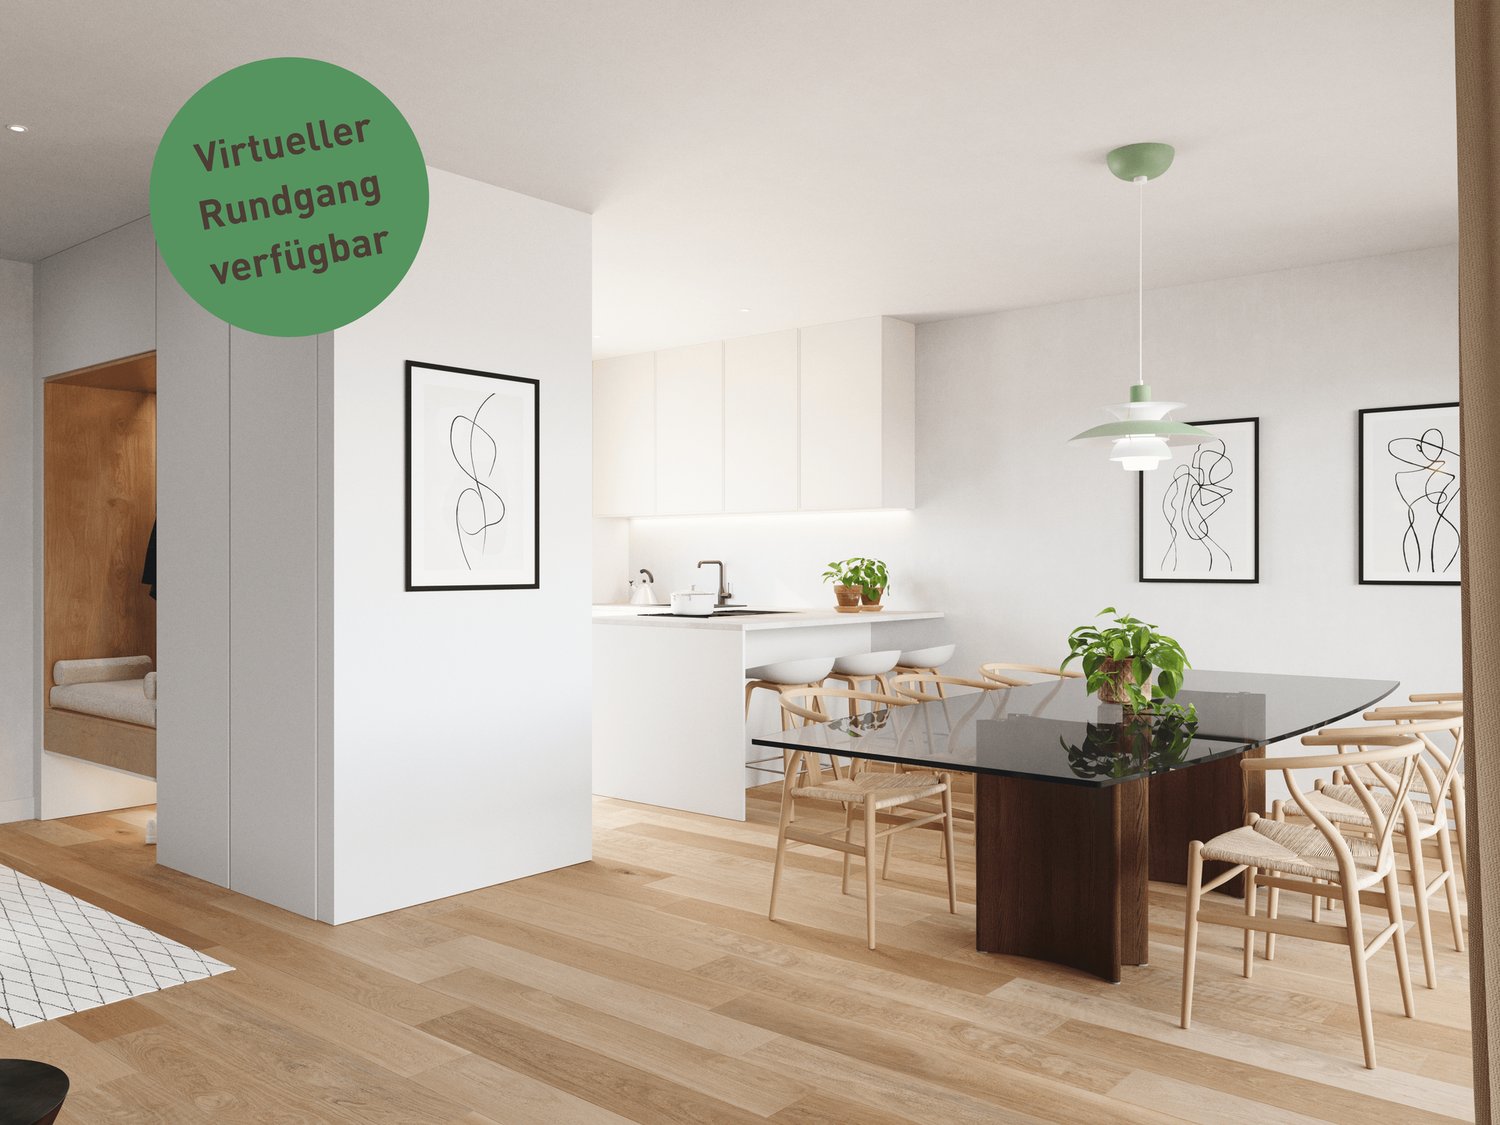

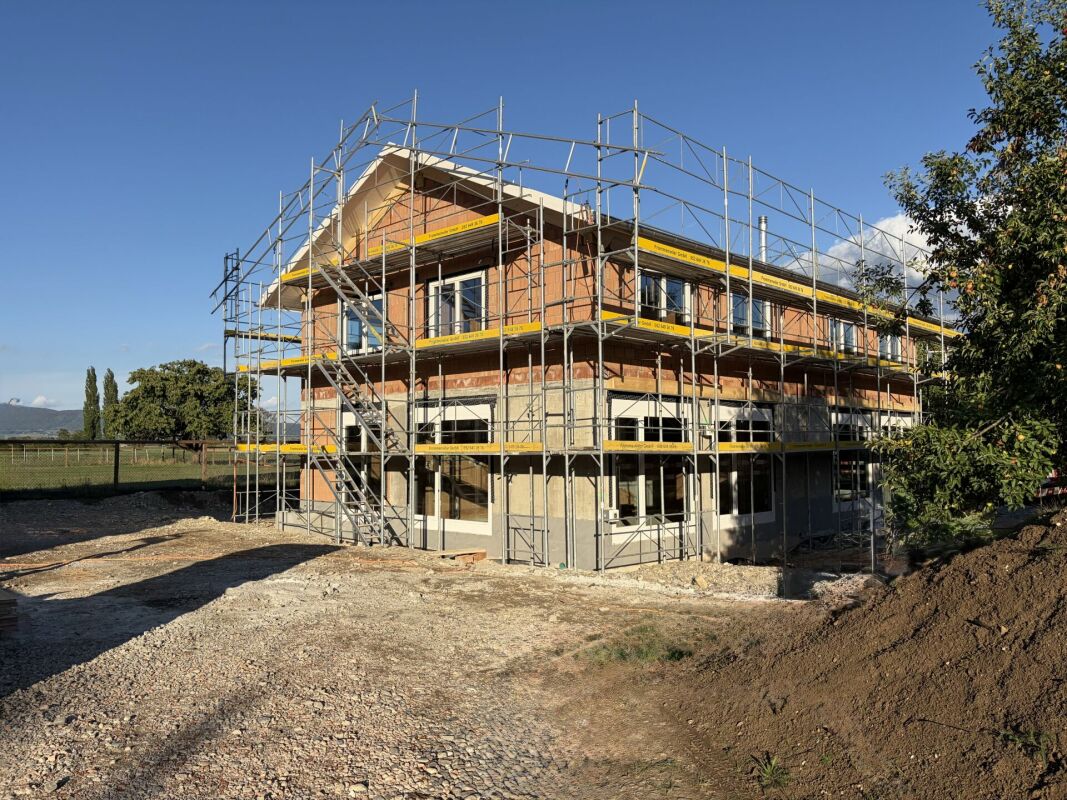
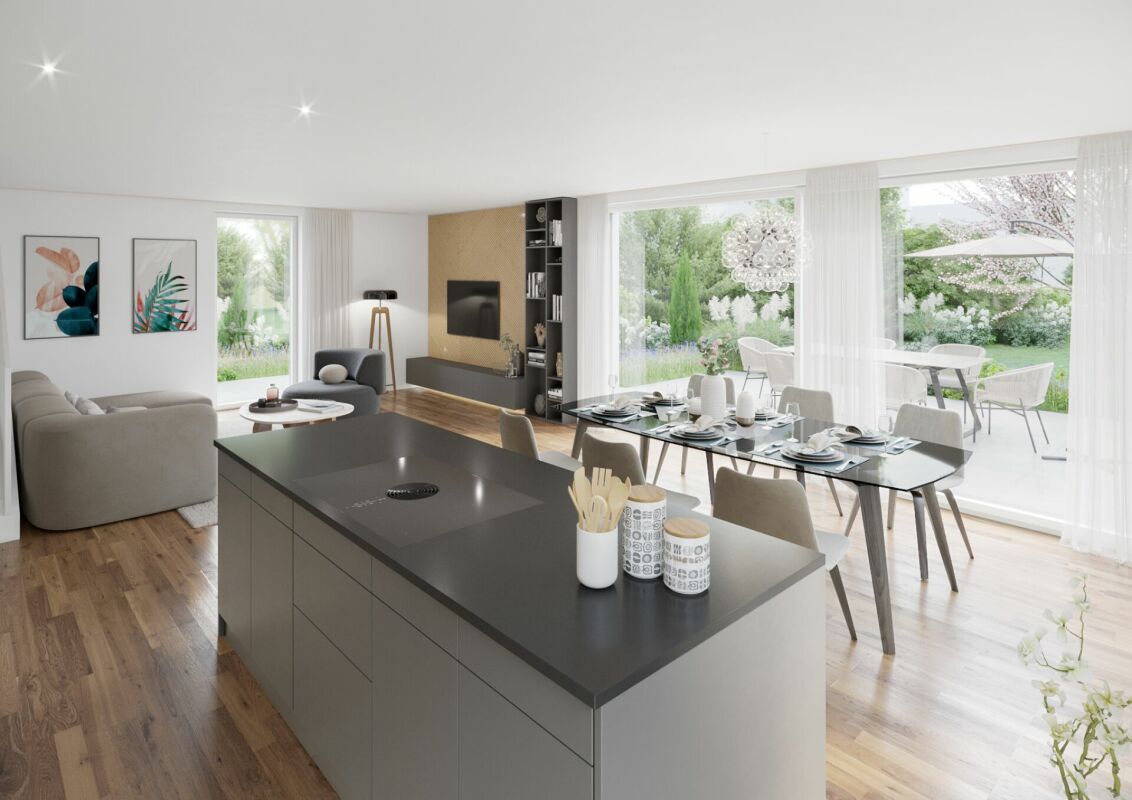
New construction project "im Gärtli" Wilchingen - Your modern semi-detached house

Welcome to Gärtli - a garden full of possibilitiesIn the popular and family-friendly Gärtli district, a modern residential project is being built, combining diverse forms of living with high-quality housing.The project includes condominiums, single-family homes, semi-detached houses, and rental apartments, offering suitable living solutions for different needs and life situations.Highlights of the semi-detached houses at a glance:- Bright and airy rooms- Spacious bedrooms- Generous garage with access to the half-house- Practical basement & separate bike storage- Garden seating areas perfect for family time & cozy summer evenings- Nature-oriented living in close proximity to recreational areasThe location offers everything a family's heart desires: kindergarten and school nearby, good public transportation connections, and quick access to surrounding municipalities.Discover your new home on a virtual tour:https://tim-jt-360.github.io/005/Completion is planned for winter 2026.The semi-detached houses are part of a new residential development. The first phase consists of the two semi-detached houses and 10 rental apartments. The second phase consists of 7 condominiums and two single-family homes, which are expected to be completed in 2028.If you are interested or would like more information and documents, please do not hesitate to contact us: 052 635 10 10

1 / 13
9 rooms204m²CHF 750,000.–
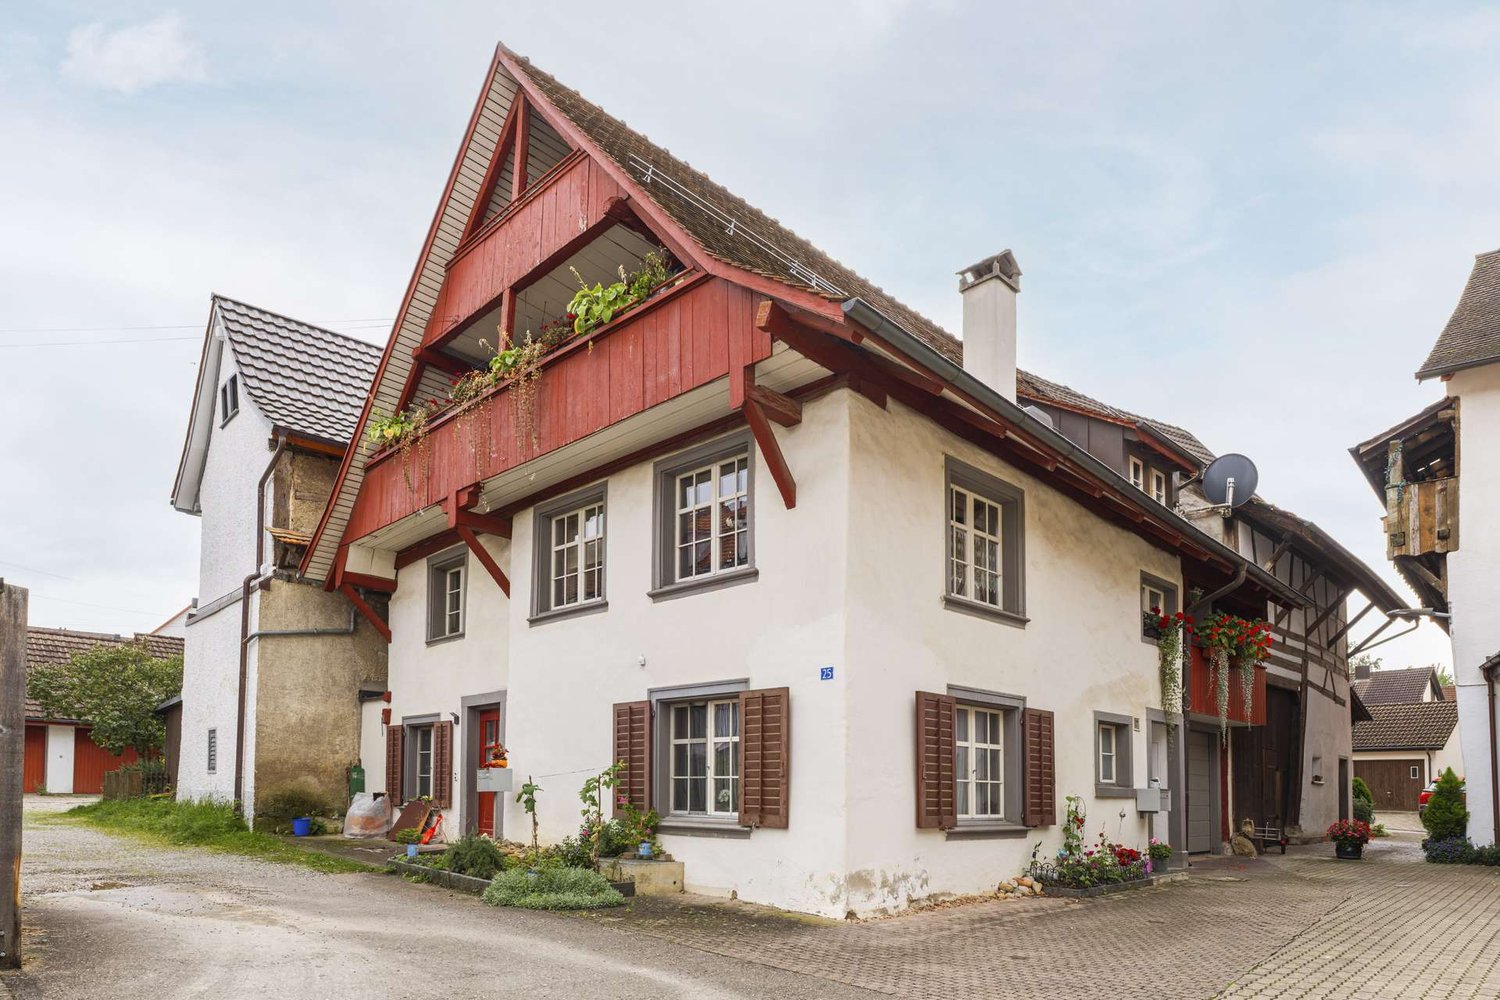
Hauptstrasse 25, 8217 Wilchingen

Charming Multi-Generation House in the Heart of Wilchingen

This charming and versatile property, located at Hauptstrasse 25, is situated in a central location in Wilchingen with optimal connections to public transport, schools, kindergarten, restaurants, and numerous walking paths.The house has two separate living units with their own entrances: a spacious 5.5-room apartment on two floors and a 3.5-room apartment on the ground floor. A total renovation of the house took place in 1990. The interior design is modern, timeless, and in very good condition.The 5.5-room apartment offers approximately 145 m² of living space and has two cozy balconies/loggias - one directly adjacent to the kitchen, ideal for morning coffee, and the other on the upper floor with access from the bedrooms. Two spacious bathrooms, one with a shower and one with a bathtub, provide comfort. The open kitchen and the bright living and dining area with many windows create a cozy room atmosphere. Visible wooden beams and the lovingly restored beam construction give the house a homely and authentic charm. A pull-down ladder leads to the spacious attic, which offers additional storage space.The 3.5-room apartment on the ground floor offers approximately 61 m² and has a separate entrance, a bathroom, and two bedrooms. A large, open kitchen is located in the living and dining area. The separate living unit is ideal for use by family members or also for subletting.The house is partially underground and is in good technical condition. The heat distribution station was renewed in 2025. Underfloor heating has been available throughout the house since the 1990 renovation. Two outdoor parking spaces and a garage complete the offer.For questions or to arrange a viewing, please do not hesitate to contact us at 052 635 10 22. We look forward to your contact!

Travel time
-
1 / 13
5.5 rooms193m²CHF 990,000.–
Mühlenstrasse 26, 8217 Wilchingen

Family-friendly single-family house with large garden

Family-friendly semi-detached house with a lot of privacy, spacious garden and over 190 m² of living spaceLocated in a quiet and family-friendly residential area in Wilchingen, this well-maintained 5.5-room semi-detached house presents itself with a spacious garden and remarkably much privacy. The house, built in 1986, convinces with a well-thought-out room concept, bright and friendly living rooms, and an attractive environment characterized by a lot of greenery.Upon entering the house, you are greeted by a practical entrance with a wardrobe. From here, you can access the dining area. To the right is a versatile room that can be ideally used as a bedroom, office, or guest room. Next to it is a shower with WC, sink, and towel radiator. From the dining area, three steps lead down to the spacious living room, which forms the actual center of the house. Thanks to the windows on three sides, this living area is flooded with light and friendly to the farthest corners. The fireplace sets a cozy accent and gives the room a particularly inviting atmosphere. Directly from the dining area, you can access the covered, west-facing seating area, where you can enjoy the evening sun to the fullest and relax at the end of the day.On the upper floor, you will find three well-sized bedrooms and a spacious gallery that adds additional charm to the house and offers a variety of uses. The bathroom has a bathtub, a double sink, a WC, a towel radiator, and a window for natural lighting and ventilation. A particularly practical feature is the laundry chute, through which the laundry can be sent directly to the laundry room in the basement.Via the gallery, you can access the attic. This exceptionally spacious room is currently used as a storage space and offers plenty of space for hobbies, storage, or individual usage ideas. The additional storage space and practical ancillary areas are also offered by the basement and the separate laundry room on the lower floor.The spacious garden is undoubtedly one of the special qualities of this property. The level green areas offer plenty of space to play, relax, and enjoy. Thanks to the mature planting, a protected atmosphere with remarkably much privacy is created - an ideal retreat for the whole family. Mature shrubs and individual trees create a pleasant atmosphere and provide natural screening.The property also includes a co-ownership share of 1/6 in a joint access parcel. This includes a spacious access road with a turning area, green spaces, and a semi-open garage building with a total of six covered parking spaces. The joint access parcel provides an extremely comfortable parking situation. The house has a covered parking space with a forecourt for another car and an additional outdoor parking space. In total, there are three parking options available - a rare advantage in this form.Another special offer is the communally usable sauna, which is located under the garage building and is available to the six co-owners for a modest annual cost contribution.Technically, important investments have already been made: the original heating system was replaced by a modern air-water heat pump in 2016. The electrical low-voltage installations were also renewed in the same year.The house is otherwise largely in its original condition. To fully meet today's living standards...

Travel time
-
1 / 13
6.5 rooms171m²CHF 980,000.–
Zollstrasse 8, 8219 Trasadingen

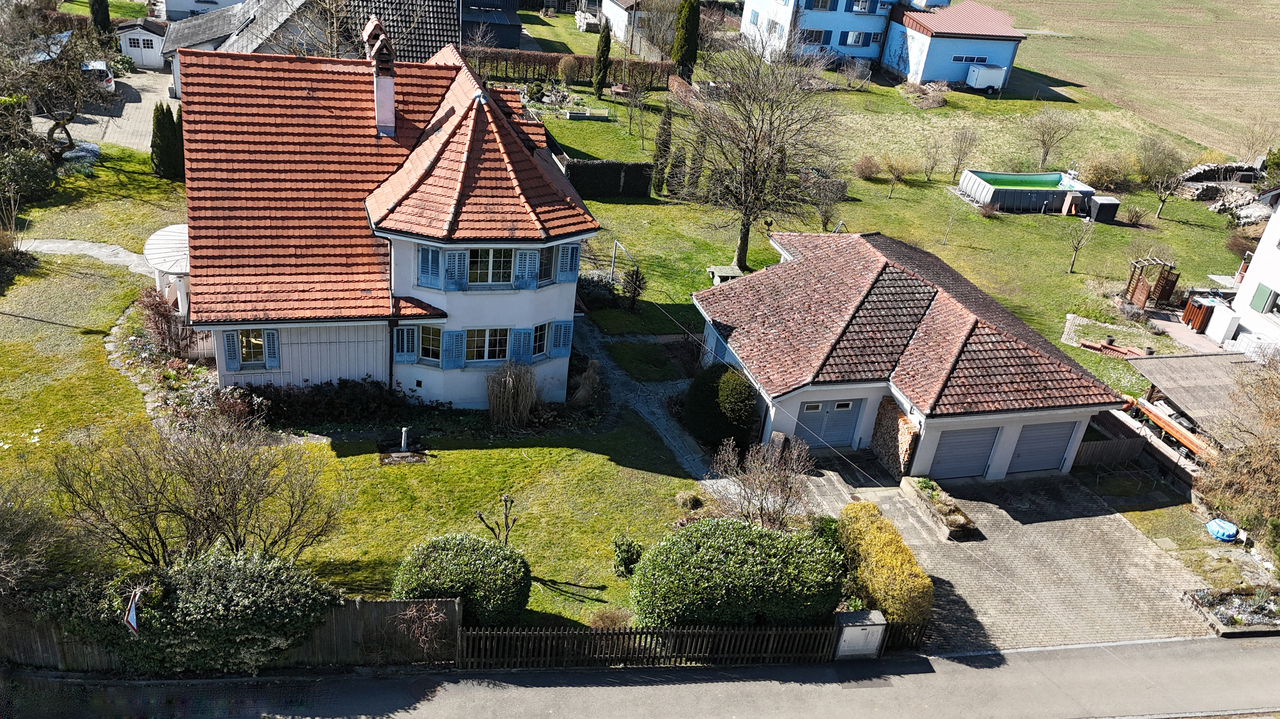
Family idyll on 1,400 m² - Villa with charm, garden, and history

Welcome to this charming villa from 1910 - a home full of character, generosity, and history.This 6.5-room house, embedded in an impressive plot of over 1,400 m², offers not only space to live but also space to dream.The glazed vestibule with the small veranda welcomes you warmly. From here, you enter the inviting entrance hall, which leads you to the cozy dining room with elegant pitch-pine flooring, beautiful paneling, and a tile stove. The adjacent kitchen and the bright living-dining room with a bay window and warm air chimney give the room a harmonious and warm flair.On the upper floor, a spacious master bedroom with a bay window and three other well-cut bedrooms await you - two of them with a charming balcony and a lovely view to the neighboring village of Wilchingen.The attic houses a small mansard room (unheated) and an attic room (cold roof). In the basement, you will find a laundry room, the heating and tank room, a storage room, and a natural cellar with a clay floor - ideal for storing wine or vegetables.The extensive plot, an absolute highlight, impresses with a green oasis of magnificent tree and shrub stock, including an impressive chestnut tree that provides pleasant shade on hot summer days. A cistern collects rainwater for irrigating the garden. The spacious outbuilding offers space for three garages and three additional outdoor storage spaces and houses a covered seating area on the back, inviting you to relax and enjoy.Since 1987, the property has been carefully and meticulously renovated. A further renewal of the kitchen, bathroom, and heating may be sensible in the coming years, but the house presents itself in a consistently well-inhabitable and well-maintained condition.Most important renovations since 1987: • 1987: Renovation of the entrance hall, new plate floor, wall wardrobe; living room with new plaster, wall and ceiling paneling stripped and re-treated. • 1989: Facade renovation • 1991: Soundproof windows in the master bedroom, wind protection at the main entrance • 1997: Sanitation and expansion of bathroom and toilet, various windows replaced, water pipes, wooden floors, wall and floor panels renewed • 2001: Renovation of the porch and thermal insulation of the house door • 2002: Replacement of further windows in the staircase and kitchen • 2006: Living room renovation, new windows • 2007: Sanitation of the water main and aluminum window shutters • 2012: Replacement of the heating burner • 2016: Insulation of the screed floor (flocked) If you are looking for a stylish, historic home with a unique flair, this villa might be just right for you.Let yourself be enchanted by this special property - we look forward to your contact.
Travel time
-
1 / 5
5.5 rooms120m²CHF 1,050,000.–
Undergass 3, 8219 Trasadingen

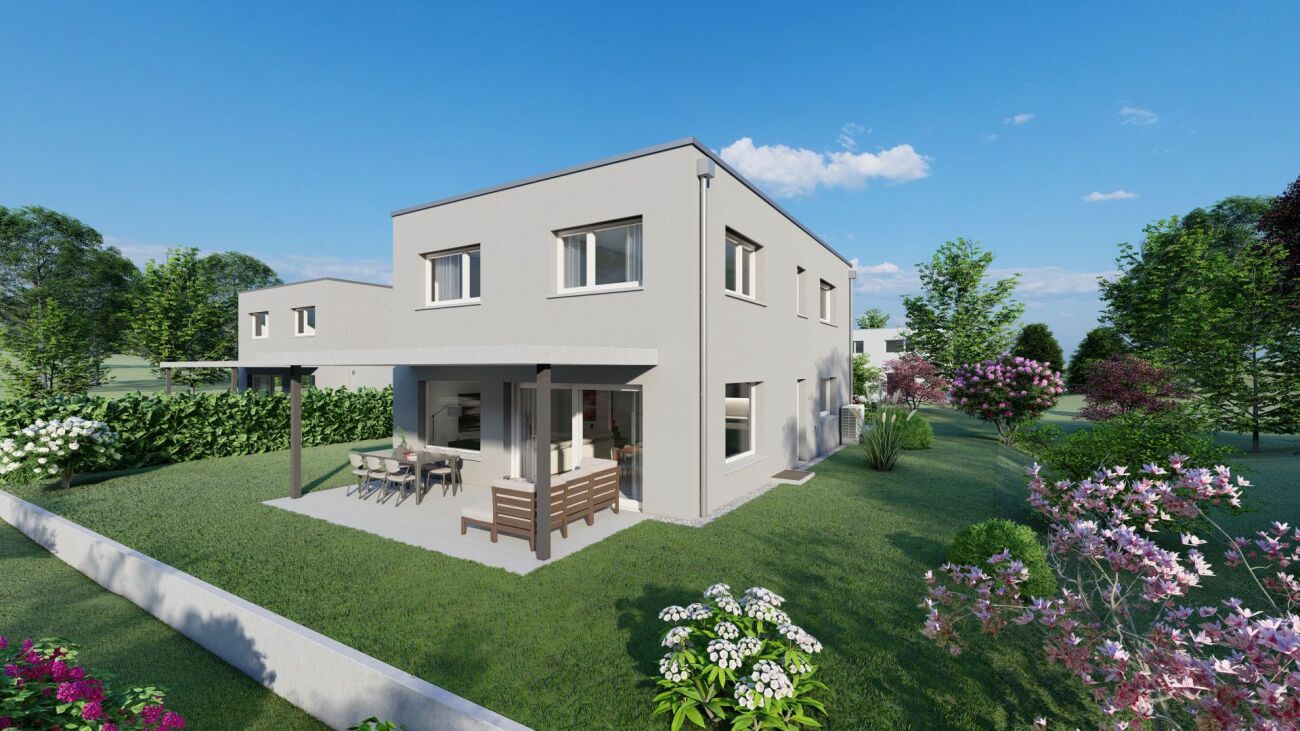
Newly Built Single-Family Home

Modern newly built semi-detached single-family home in a quiet location in Trasadingen In an idyllic and quiet residential area of Trasadingen, this attractive newly built semi-detached single-family home is being built, combining modern living with a natural way of life. The property is particularly aimed at horse lovers, families, and all those who appreciate the advantages of rural living with modern comfort. The high-quality new building convinces with a well-thought-out architecture, bright living rooms, and an attractive outdoor area. The quiet surroundings offer ideal conditions for relaxation, leisure activities, and proximity to nature. Highlights • New building in high-quality execution • attractive semi-detached single-family home • quiet and family-friendly residential area • bright, spacious living and dining areas • modern kitchen and contemporary construction standard • sunny garden/outdoor area • ideal for horse lovers and nature lovers, horse box rental nearby possible • good connection to the surrounding municipalities and the border region of Germany • Outdoor parking spaces available for CHF 15,000.- per space The usable land area is approximately 350 m2. Have we sparked your interest?We would be happy to provide you with the detailed sales documentation or arrange a personal meeting. We look forward to your contact. Best regards and see you soon Bührer & Partner Immobilien AG
Travel time
-
1 / 12
7.5 rooms250m²Price on request
8215 Hallau

Modern living at the highest level including rented practice space

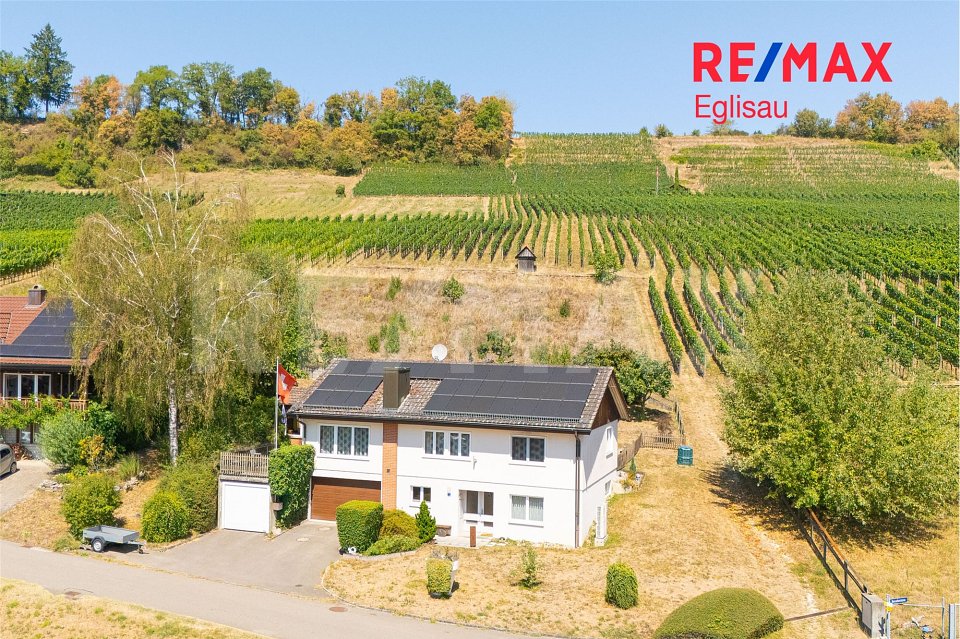
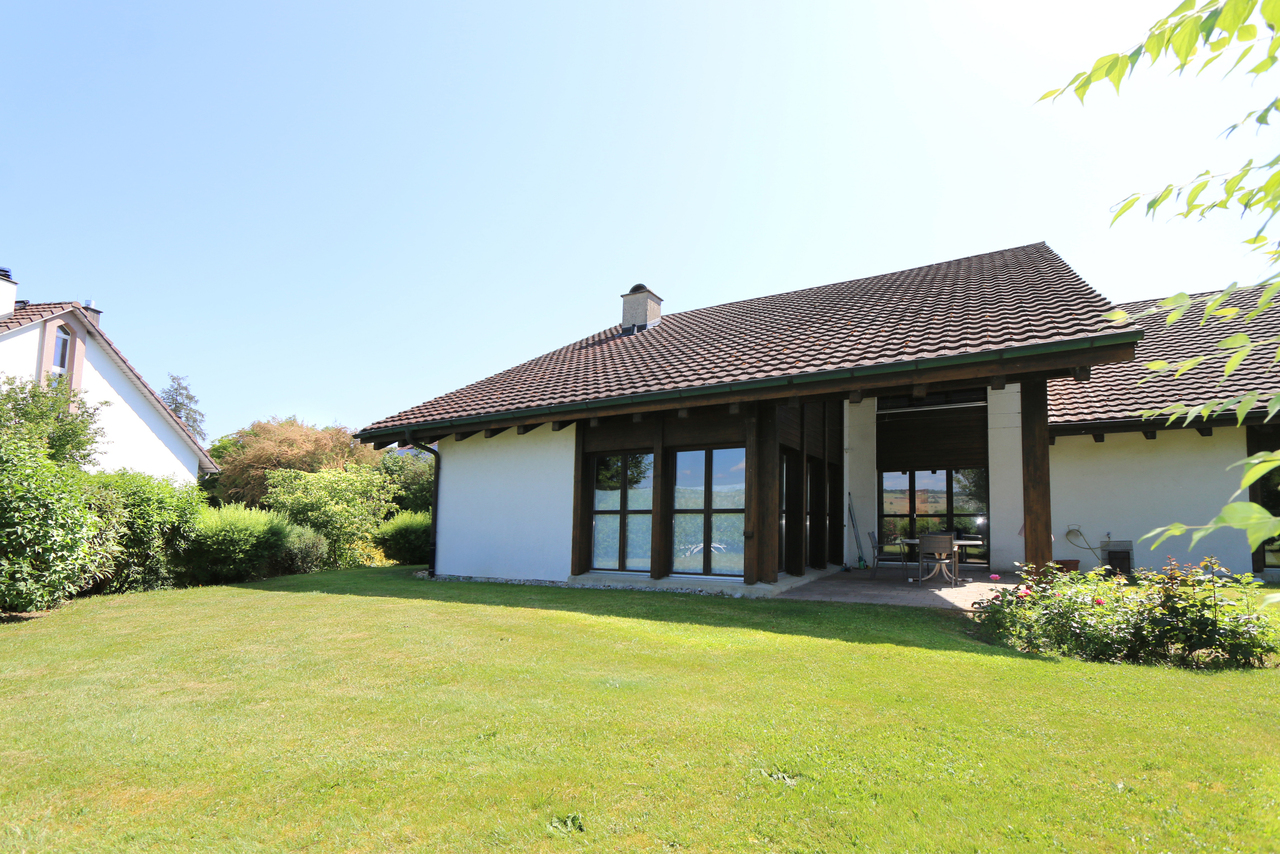
This exceptional property in Hallau combines exclusive living with attractive earning potential. The residential building, which was completely renovated in 2023, offers around 250 m² of living space, state-of-the-art home technology, and high-quality interior design. The rented practice space with approximately 95 m² already generates attractive rental income today and makes this offer particularly versatile.Highlights of the property:- Approximately 250 m² of living space with high-quality interior design- Modern Loxone Smart Home System- High-quality kitchen with Miele appliances- Energy-efficient heat pump and underfloor heating on the ground floor- Air-conditioned bedroom- Fully fenced plot with a spacious garden- Several outdoor parking spaces and versatile usage possibilitiesA rare opportunity for owner-occupiers, investors, or anyone who wants to combine living and working in one location.We would be happy to present this special property to you in person during a viewing.We look forward to your contact.The municipality of Hallau is nestled in the gentle hills of the Klettgau in the canton of Schaffhausen and is considered one of the most beautiful wine villages in Switzerland. With around 2,000 inhabitants, Hallau offers an attractive mix of rural idyll, lively village culture, and good accessibility. The region is known for its vineyards, which shape the landscape and give the place a very special flair.Despite its quiet location, Hallau is excellently connected: public transport takes you comfortably to Schaffhausen, Zurich, or the neighboring canton of Aargau. For individual transport, there is a good connection to the regional road network, and Zurich Airport can also be reached in less than an hour.Hallau has a well-developed infrastructure with shopping facilities, restaurants, schools, and basic medical care directly in the village. The nearby nature offers numerous opportunities for leisure activities such as hiking, cycling, or leisurely walks through the vineyards. Families, those seeking relaxation, and nature lovers will find an environment with high quality of life here.Thanks to its charming location, the versatile village community, and the natural surroundings, Hallau is the ideal place for all those who want to enjoy life outside the urban hustle and bustle to the fullest - without having to waive a good connection.
Suggested properties for you based on search results