8 results - Single house buy: Hallau

1 / 13
6 rooms, 166m², CHF 1,470,000.–
Leebenstrasse 25, 8215 Hallau

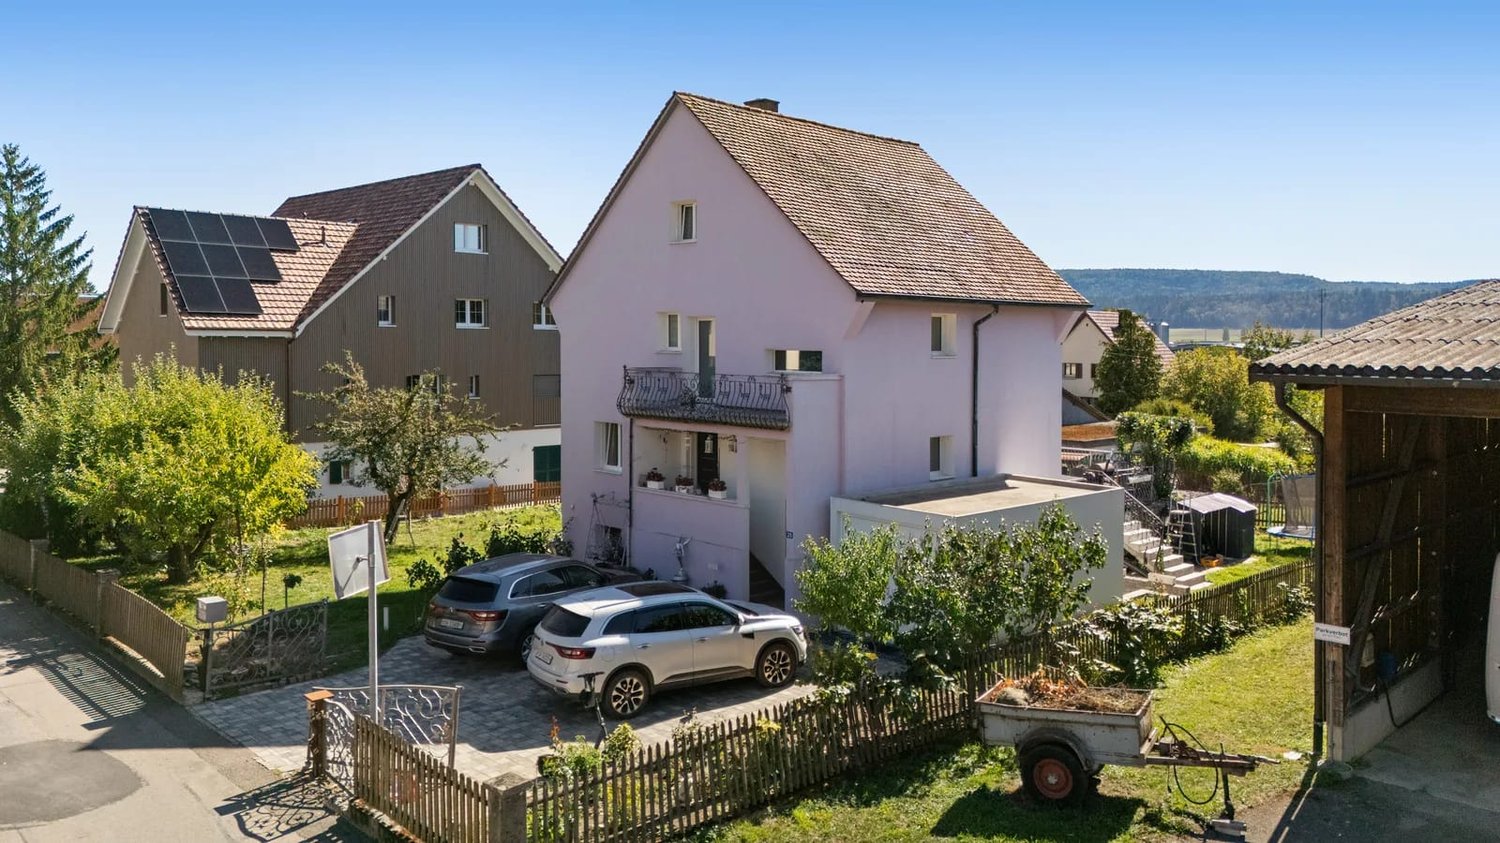
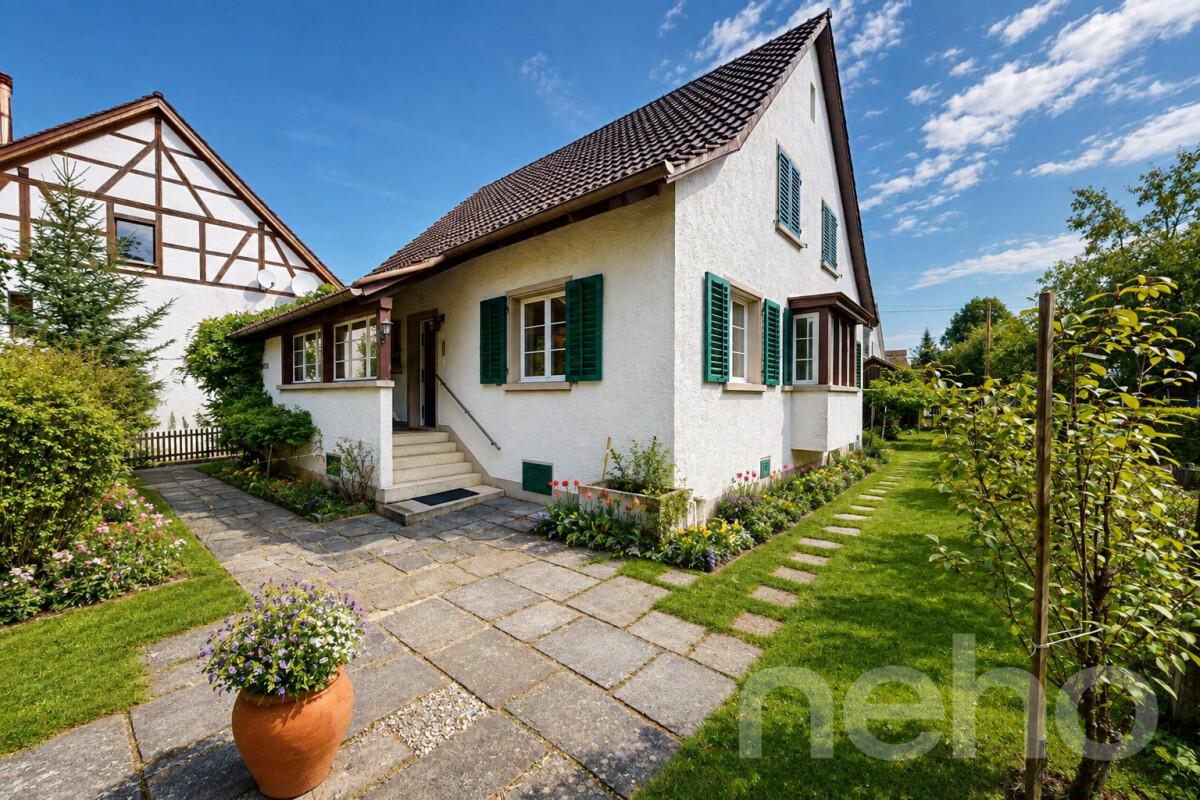
Renovated 6-room single-family house with garden in Hallau

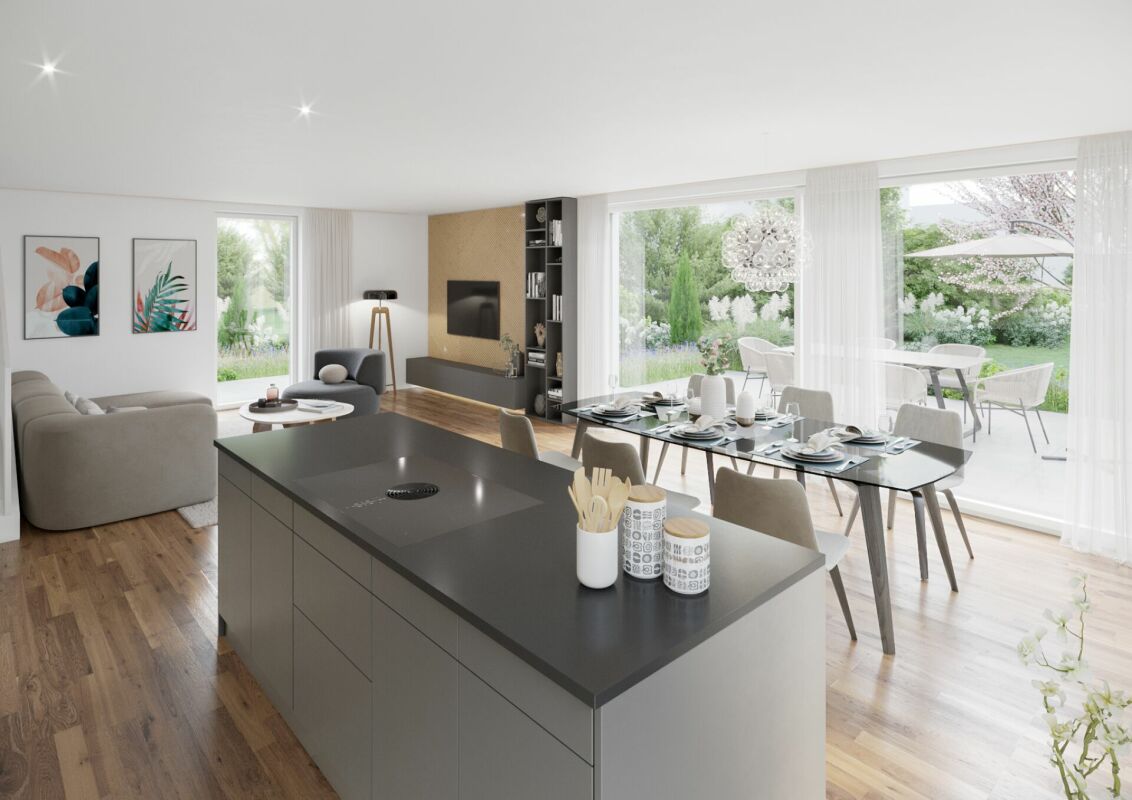
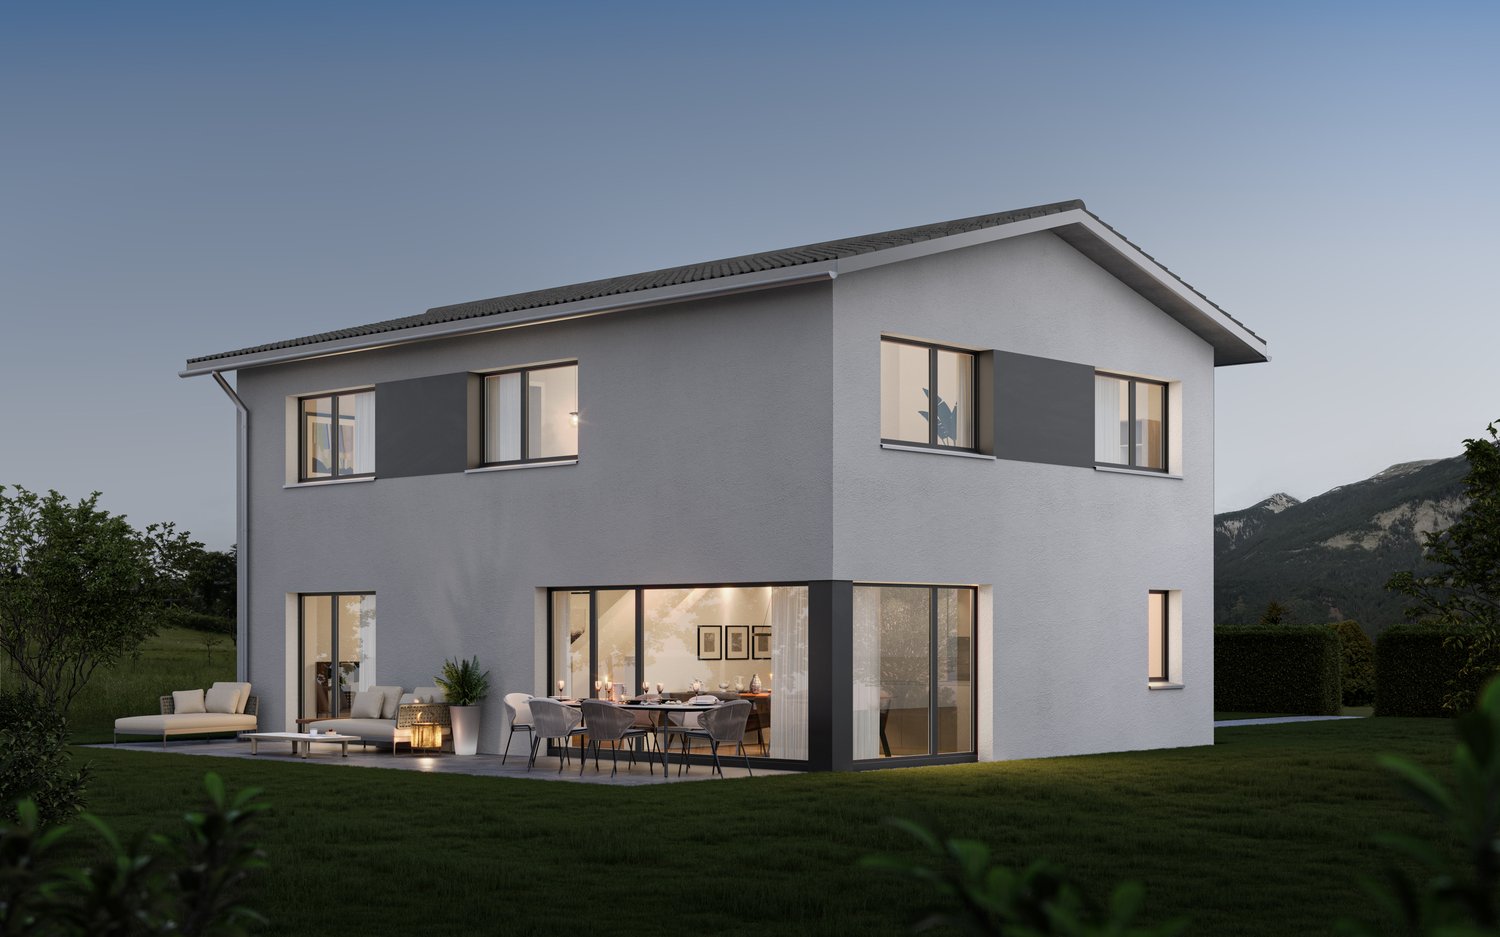
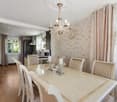
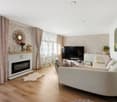
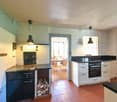
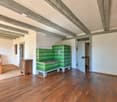
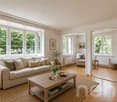
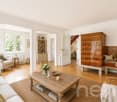
Charming single-family house with history and modern comfort in HallauThis single-family house was built in 1932 and renovated in 2017. It combines the charm of a grown house with contemporary living comfort. On three floors, you have 6 rooms and a net living area of 166 m² at your disposal. The modern interior and the bright, friendly room effect create a welcoming home for the whole family.The most important key figures: • 6 rooms on 3 floors • Net living area 166 m², usable area 81 m² • Plot 836 m² • Terrace 42 m² and balcony • 3 bathrooms • Building volume 770 m³ • Year of construction 1932, renovated 2017 • Garage and 2 outdoor parking spaces The living and dining area forms the heart of the house. From here, you can reach the outside in a short distance. The spacious terrace of 42 m² invites you to eat outdoors and linger. The garden on the 836 m² large plot offers plenty of space to play, garden or relax. With three bathrooms, all occupants have enough privacy, and guests also feel comfortable.The house is heated with an oil heating system. For your vehicles, a garage and two outdoor parking spaces are available directly at the house.Hallau is located in the Klettgau in the canton of Schaffhausen, in the middle of the vineyard landscape of the Blauburgunderland. The Wilchingen-Hallau train station offers S-Bahn connections to Schaffhausen at half-hour intervals, and by car, you can reach the city in around 17 minutes. Kindergarten and primary school are located in the village. This makes the location particularly family-friendly.The property is available by arrangement. The purchase price is CHF 1'470'000. We look forward to your viewing request.

Travel time
-
Vanessa Palinkas

Vanessa Palinkas

1 / 12
Vanessa Palinkas

Vanessa Palinkas

  • Garage
4.5 rooms, 316m², CHF 1,050,000.–
Bahnhofstrasse 55, 8215 Hallau

4.5-room single-family house on a large plot in Hallau

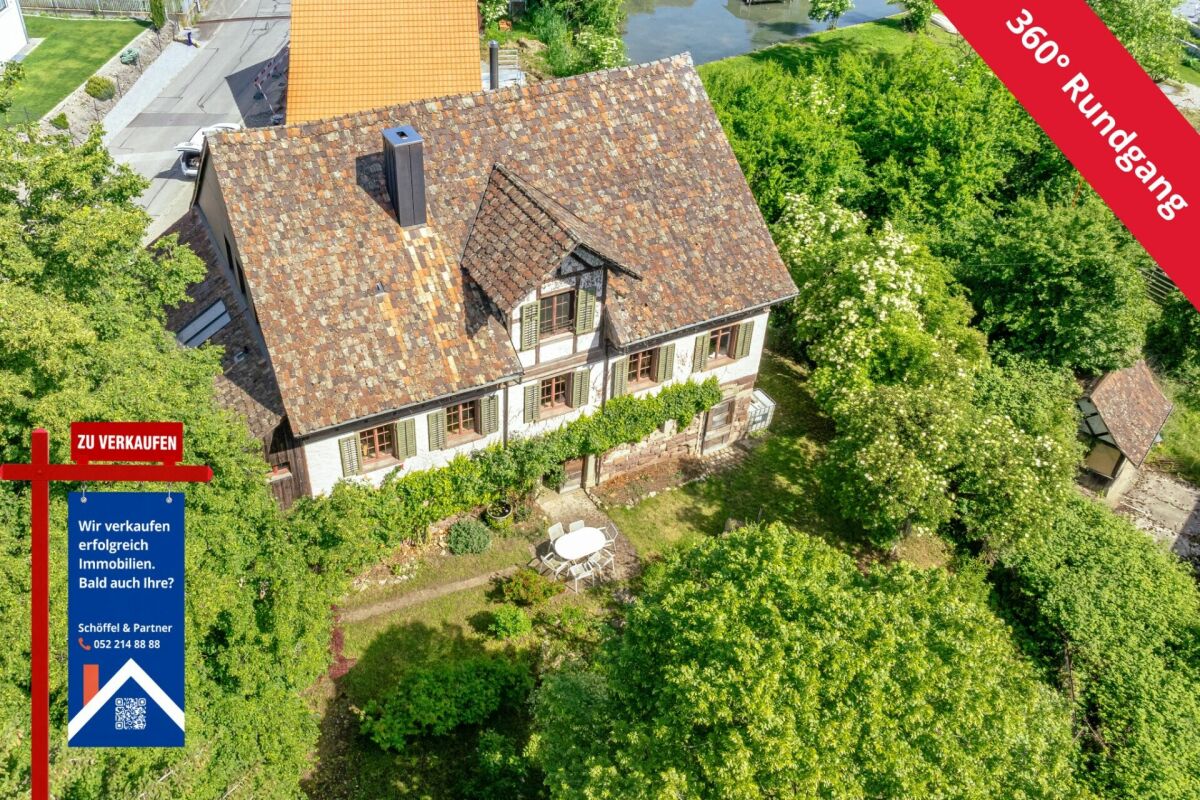
Some houses tell stories - this one is particularly special. In the wine village of Hallau, there is a single-family house that once served as a restaurant and is still characterized by this eventful past today. Whoever moves in here takes over a piece of village history with unmistakable character - combined with modern living comfort and a lot of potential for the future. On a generous plot of 1,026 m², the property offers 131 m² of net living space and around 316 m² of usable space, which was partially renovated in 2014. In the basement, the impressive vaulted cellar still testifies to the former use as a restaurant today: constantly cool and humid, once used for food storage - ideal for conversion into a wine cellar or party room. Additionally, there is another 33 m² large cellar room and a separate technical room for hobby, workshop or storage space. On the ground floor, a completely functional tile stove impresses, whose color scheme fits perfectly with the existing parquet floor. On the upper floor, two bedrooms, a bathroom with a bathtub, and enormous storage space under the roof slopes await you. On this floor, an attached shed (attic) leads to the attic and offers interesting potential for expanding the living space. A generous surrounding area in front of and behind the house creates space for garden design, the cultivation of fruit and vegetables, or animal husbandry - ideal for families and nature lovers. A modern air-water heat pump heats the house via radiators and partially via underfloor heating in the kitchen, entrance hall, and bathroom on the ground floor. Behind the house, two spacious, recently renovated garage boxes are included in the offer, supplemented by sufficient outdoor parking possibilities. With its historic substance, versatile expansion possibilities, and generous garden, this house is a rare opportunity for buyers looking for a home with character.INTERESTED IN A VIEWING? PLEASE REGISTER: https://neho.ch/b/8215-26-2

  • Garage
Travel time
-
1 / 13
8 rooms, 165m², CHF 568,000.–
8215 Hallau

8-room house with garage and garden

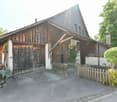
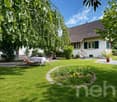
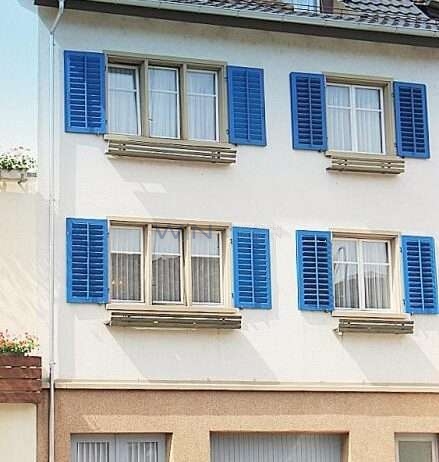
Object description:8 rooms, 235 m² gross living area in Hallau SHThis characterful semi-detached house from 1941 is not a standard new build, but a house with strong substance. Whether as a spacious family home or multi-generational house, as a creative combination of living and working or as an attractive investment object - here you can design your new home exactly according to your own ideas.Sale via bidding process (two rounds)- Guide price: CHF 568,000.-- Buyer's commission: none- Availability: By arrangementTHE HIGHLIGHTS AT A GLANCE- Plenty of space to unfold: a total of 235 m² of living space spread over 3 floors and 8 rooms in the main house and 2 additional rooms and plenty of space and storage in the annex.- Outdoor area: Large, fully fenced garden and a private, protected inner courtyard next to the kitchen.- Panoramic view: 2 sun terraces above the annex with unobstructable views over the Hallau vineyards.- Exceptionally large garage with direct house access and significant workshop or studio potential in the rear, plus 3 outdoor parking spaces.The house is immediately habitable in this condition.Renovations:- Roof: Complete renewal of the tiled roof in 2004- Windows: Replacement of windows on the 3rd floor in 2004- Building services: Installation of a new water boiler (300 liters) in 2018- Pipes: Sanitation of the sewage pipes in 2009- General maintenance work: Painting windows, doors, and walls in 2018- Floor coverings on the 1st floor in 2025- Electricity: New lines to the 3rd floor in 2018- New electric storage heaters for the 1st and 2nd floors in 2014 and infrared radiators on the 3rd floorAlso exciting for investors: The property was successfully rented out in its existing condition for CHF 2,300.- net/month (CHF 27,600.- p.a.) until recently.LOCATION: CENTRAL AND YET PRIVATEThe plot in 8215 Hallau (SH) centrally in Hallau combines accessibility with surprisingly undisturbed privacy. Thanks to the unobstructable location, the idyllic character of the garden remains permanently preserved.Hallau is excellently connected to public transport. Schaffhausen, Zurich, Zurich Airport, and Winterthur are within comfortable commuting distance.ALL KEY DATA IN DETAIL- Property type: Semi-detached house / old building with versatile annex- Year of construction: 1941 (in need of renovation, habitable in its current state)- Plot area: approx. 375 m²- Building area: 194 m²- Net living area: approx. 165 m² plus additional workrooms and storage rooms- Cubature: Upper and attic floor 950 m, ground floor 450 m, annex 150 m- Heating: Electric heating- Storage space: Spacious, versatile annex with plenty of spaceHighlights:LOCATION: CENTRAL AND YET MAXIMALLY PRIVATEUSE: 8-room house with XL garage; 2 workshops and gardenQUALITY: OUTDOOR AREA: GardenFloor plan / room layout:Ground floor, large garage, workshop/storage room1st floor: Living room, dining room, kitchen with atrium, WC2nd floor: 2x bedrooms; 1x office/children's room; 1 bathroom; separate WC3rd floor: Anteroom: 3 bedrooms and terraceIn the annex, 2 rooms can be used as an office, hobby room, music room, or for living, and a large corridor; On the 1st floor, in the rear, there is access to the garden and the covered anteroom, which can be used as a winter garden for lingering.

Suggested properties for you based on search results