4 results - Buy a new build apartment: Hallau

More objects in your automatically expanded search area
16 results - Radius: + 10km
New building
1 / 23
  • Parking space
  • Garage
  • Child-friendly
  • +1
2.5 rooms300m²CHF 1,290,000.–
Premium
Mühlenstrasse 4, 8225 Siblingen

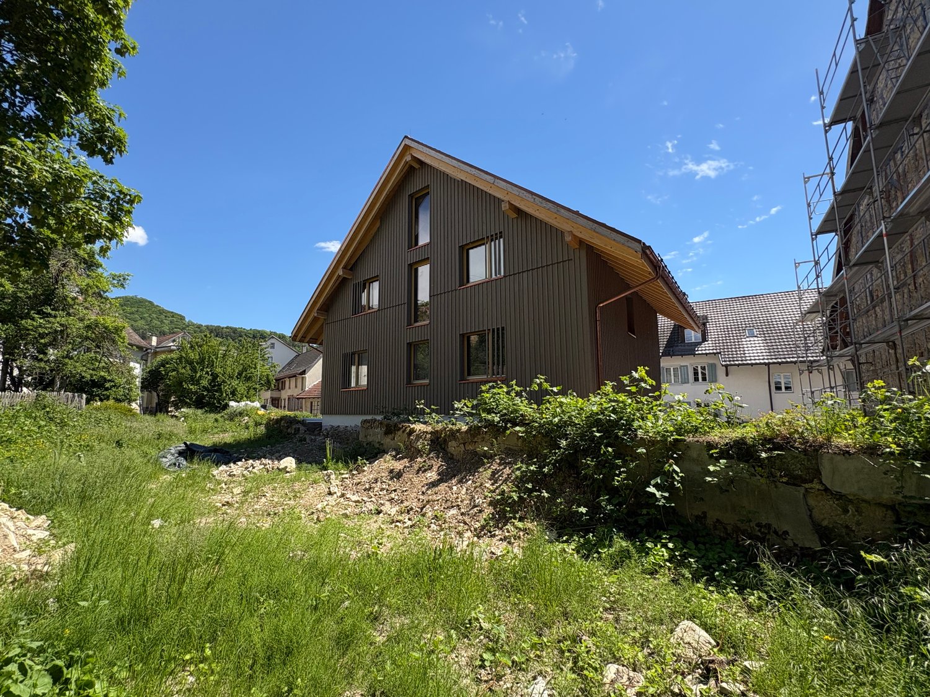
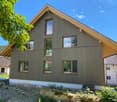
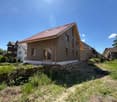
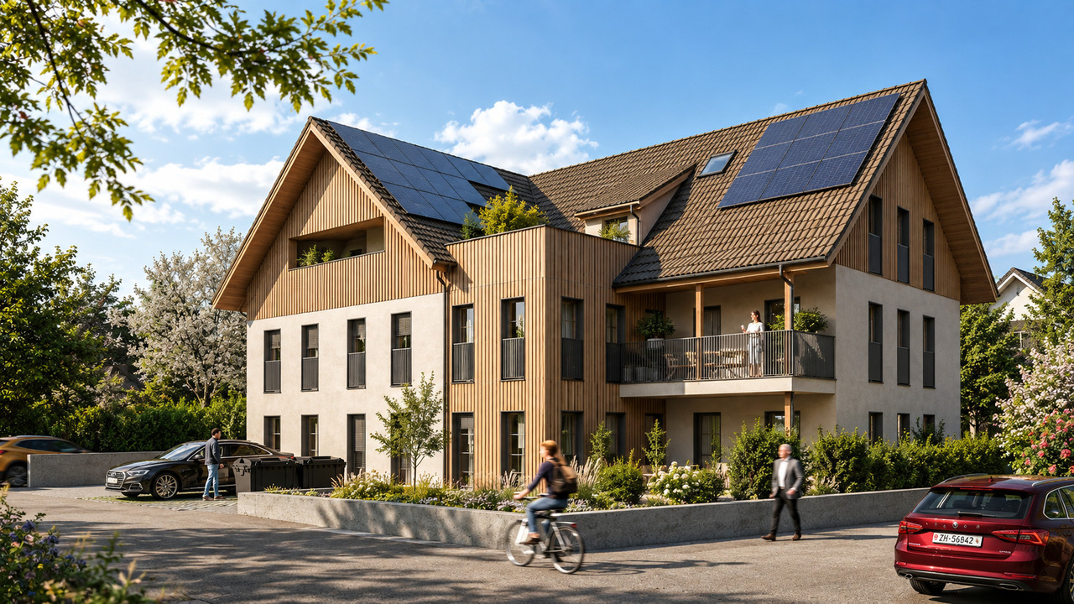
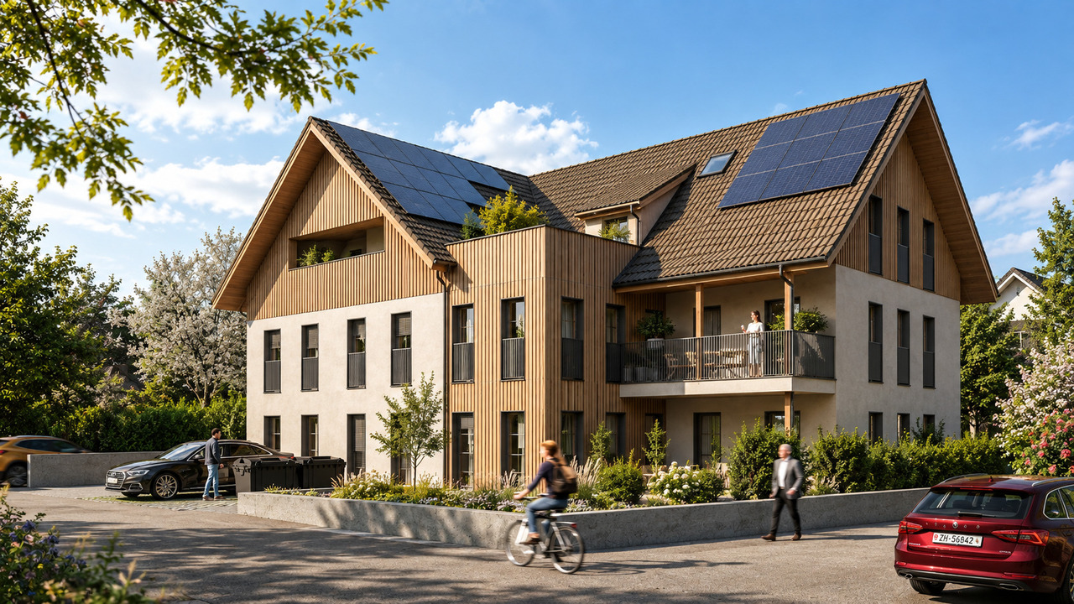
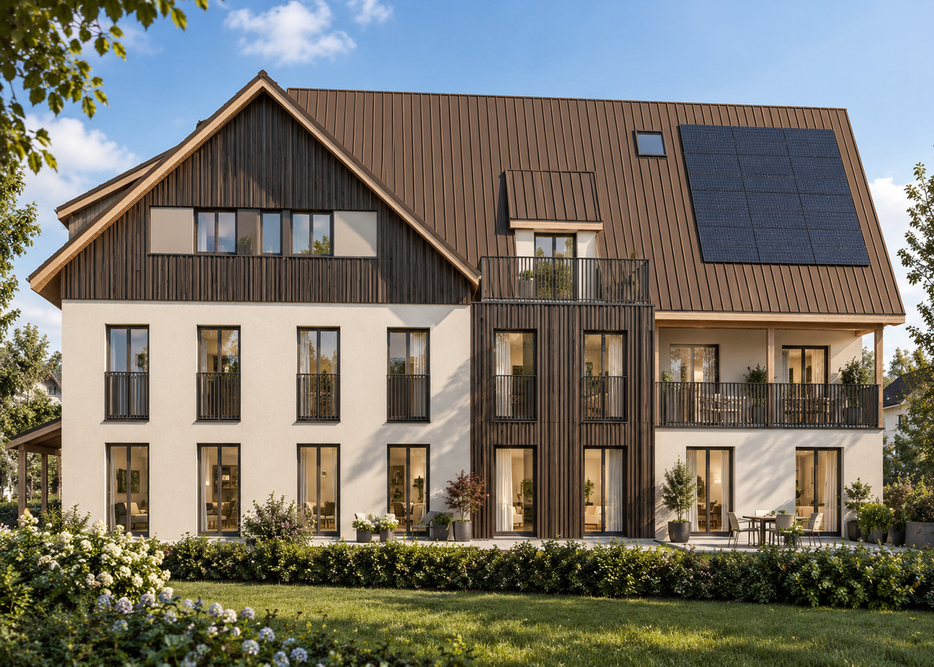
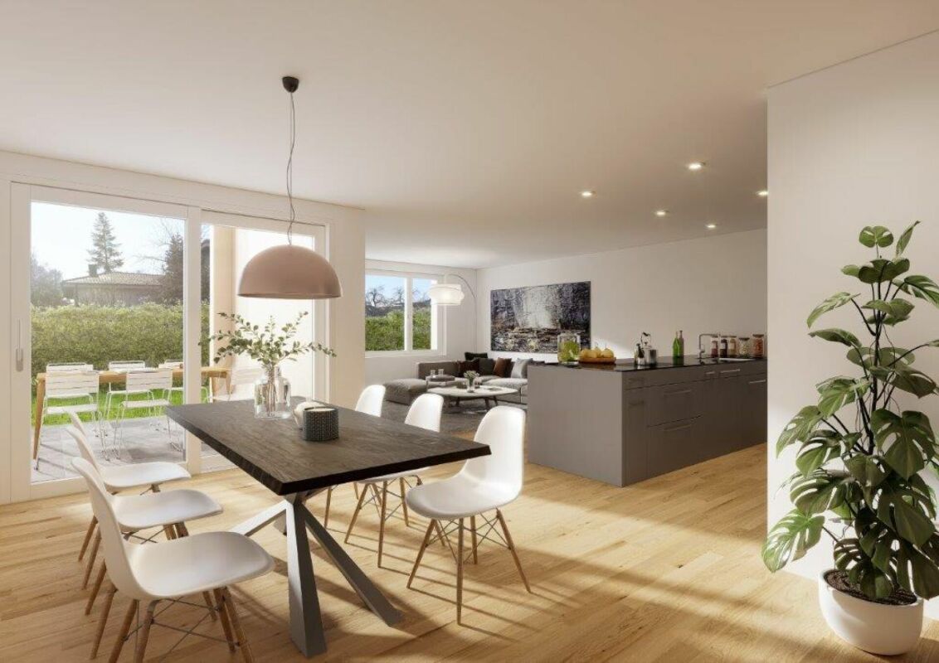
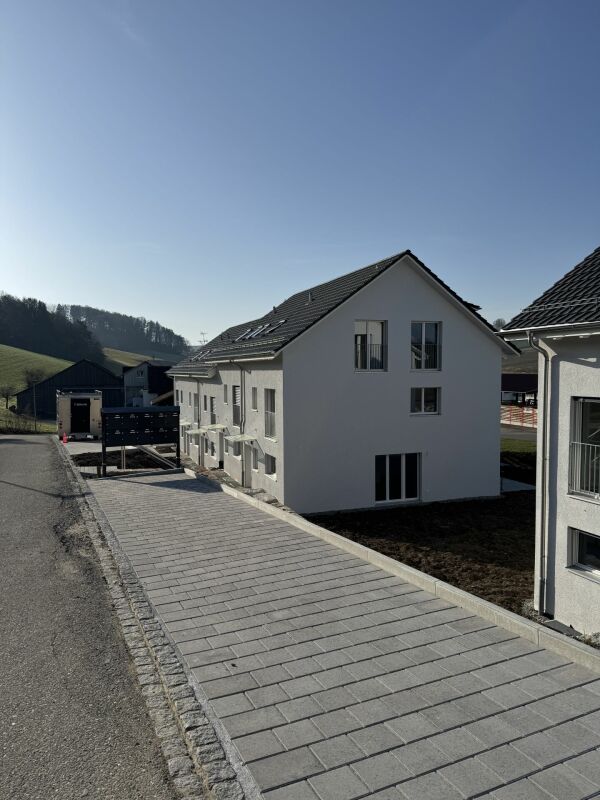
Newly built multi-family house with 2.5 and 4.5 rooms in Siblingen – Spacious and quiet

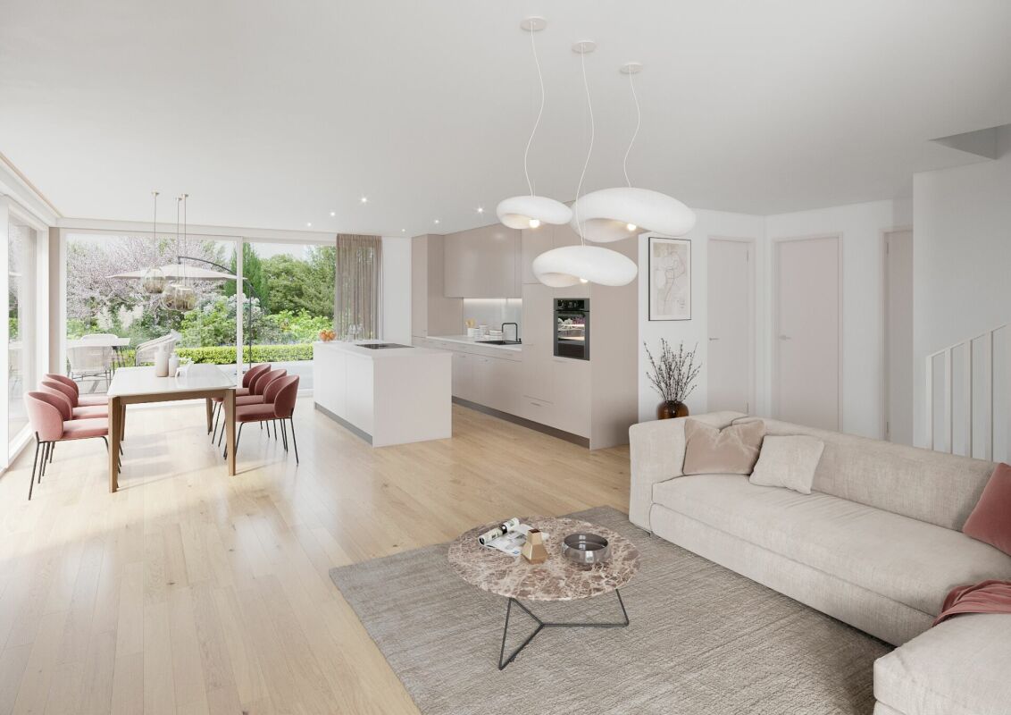
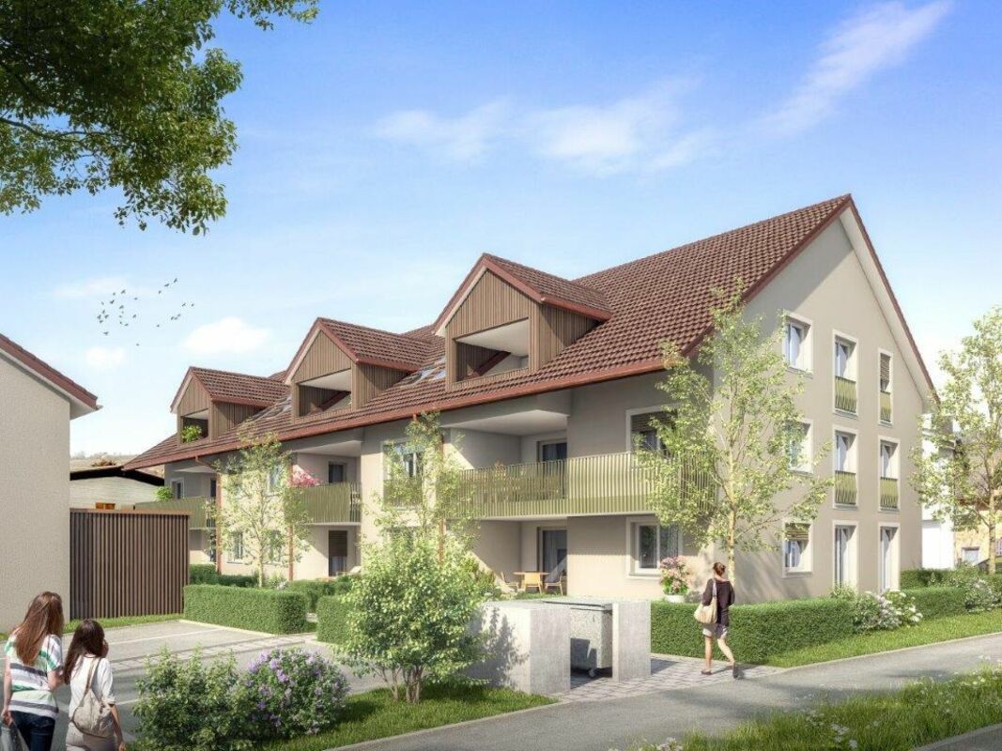
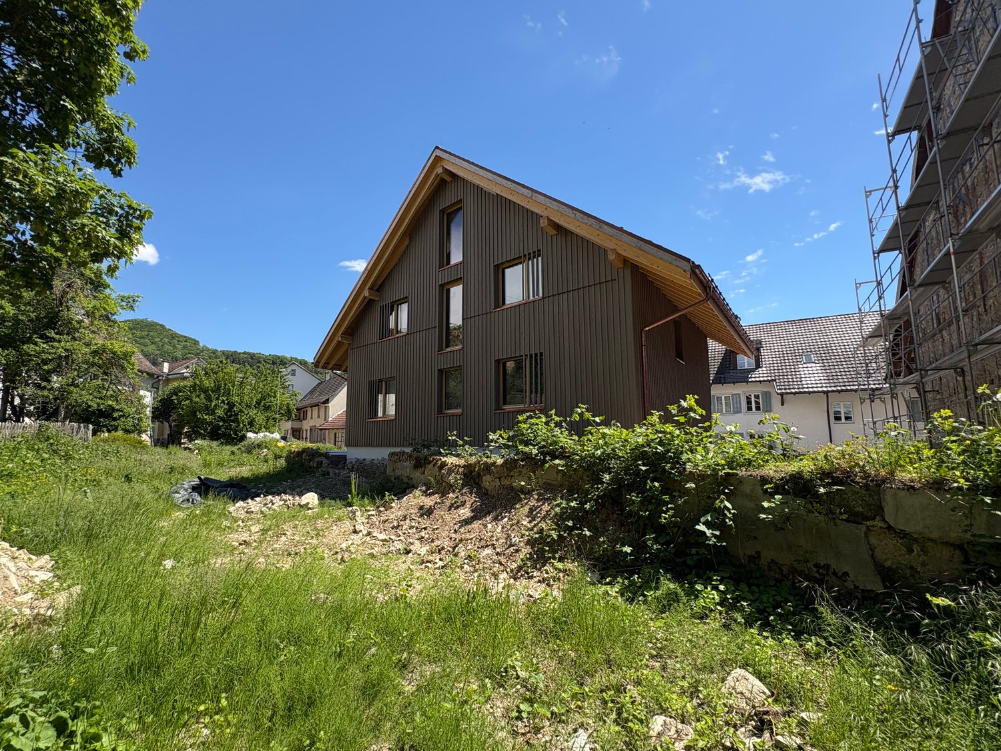
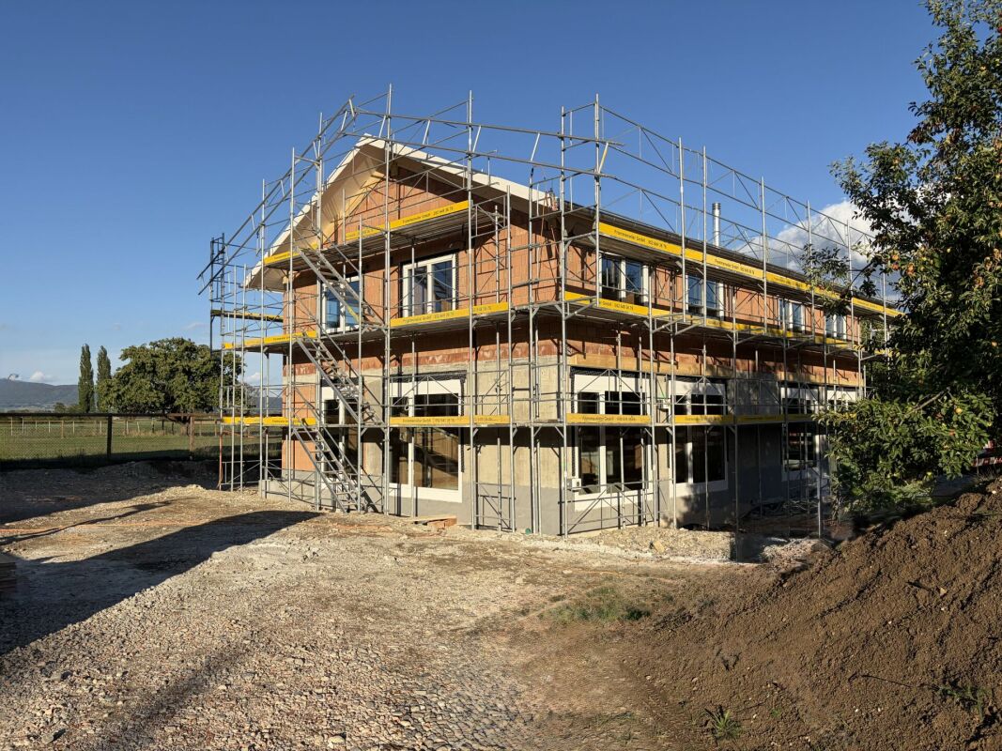
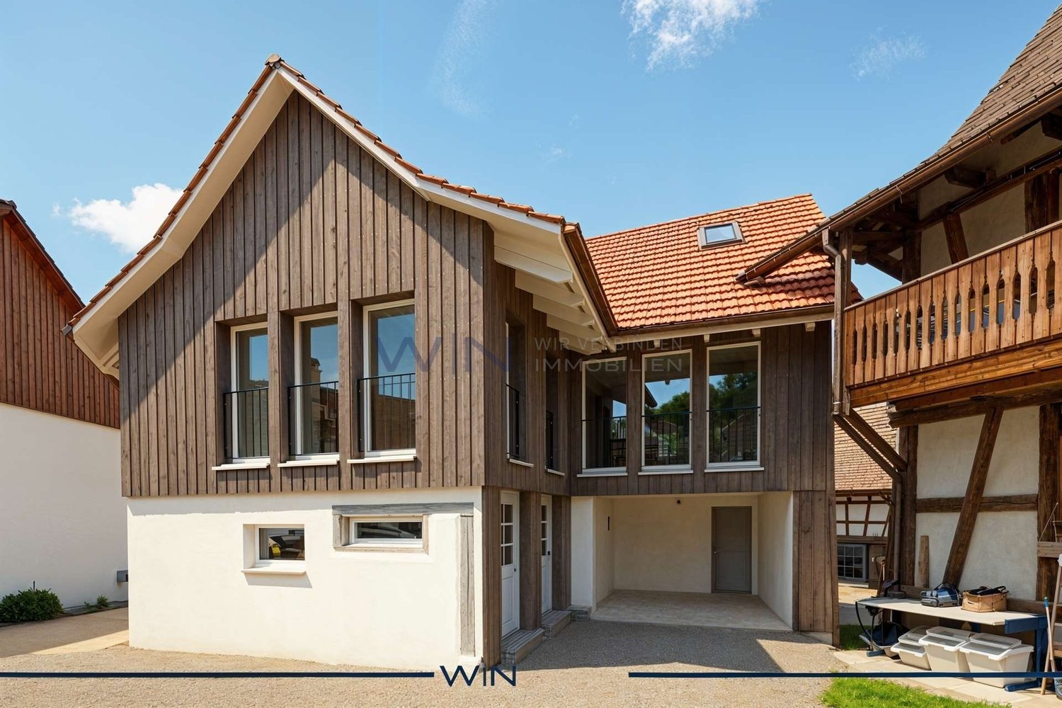
This spacious, newly constructed two-family house on Mühlenstrasse 4 is currently in the raw construction phase. It comprises a 2.5-room apartment and a 4.5-room apartment and will be completed turnkey at the specified purchase price and handed over ready for occupancy according to the building description.The two independent living units offer versatile usage options – for example, as a multi-generation house, for combining personal use and rental, or as an attractive investment object. The red tile roof, modern wood cladding, and generous window areas blend harmoniously into the rural surroundings and combine traditional architecture with contemporary living comfort.The two-family house offers the following highlights: • Two independent living units: A spacious 4.5-room apartment and a separate 2.5-room apartment. • Flexible usage options: Ideal as a multi-generation house, for living and working under one roof, or for combining personal use and rental. • Attractive investment object: The two apartments enable separate rentals and thus offer interesting earnings potential. • Turnkey handover: The specified purchase price includes the complete completion of the currently raw building according to the building description. • Generous space: The building spans four floors and offers plenty of room for different living needs. • Attic with potential: The attic space with visible wooden elements and skylights offers additional usage and design possibilities. • Modern equipment: Both apartments have a modern kitchen with a dishwasher and contemporary bathrooms. • Efficient heat generation: An air-water heat pump ensures energy-efficient and environmentally friendly heating of the building. • Integrated photovoltaic system: The aesthetically integrated solar system on the roof has a capacity of around 12 kWp. • Battery storage: A power storage unit with a capacity of 15 kWh enables high self-consumption of the self-generated solar power. • KNX smart home system: The intelligent control and automation of the building technology increase living comfort and support efficient energy consumption. • Child and family-friendly: The generous indoor and outdoor areas, as well as the proximity to the school, make the property particularly attractive for families. • Parking: A garage and additional parking options are available. • Occupancy after completion: The handover takes place after the completion of the turnkey finishing work. Location and surroundingsThe two-family house is located in a quiet and sunny spot in Siblingen. The little-trafficked street ensures a pleasant living atmosphere during the day and at night. The bus stop Siblingen Dorf can be reached in just two minutes on foot. The school is also nearby – a special advantage for families with school-age children.This modern two-family house combines rural idyll, generous space, and energy-efficient building technology. The division into a 2.5-room and a 4.5-room apartment offers versatile living and usage options.Since the building is currently still in the raw construction phase, individual wishes can be taken into account during materialization and interior finishing, depending on the construction progress. The specified purchase price applies to the turnkey execution according to the building description.

  • Parking space
  • Garage
  • Child-friendly
  • +1
Travel time
-
New building
1 / 23
  • Parking space
  • Garage
  • Child-friendly
  • +1
7.5 rooms300m²CHF 1,250,000.–
Premium
Mühlenstrasse 4, 8225 Siblingen

Newly built single-family house with 7.5 rooms in Siblingen – Spacious and quiet

Welcome to SiblingenThis spacious, newly built single-family house at Mühlenstrasse 4 is currently in the rough construction phase. It will be completed to the advertised purchase price and handed over ready for occupancy according to the building description.With 7.5 rooms, a living area of over 300 m², and a plot of 628 m², the house offers an exceptional amount of space for families and individual living needs. The red tile roof, modern wood cladding, and generous window areas blend harmoniously into the rural surroundings, combining traditional architecture with modern living comfort.The house offers the following highlights: • Turnkey handover: The advertised purchase price includes the completion of the house, currently in the rough construction phase, according to the building description. • Spacious living area: Over 300 m² spread over four floors – ideal for families with high space requirements. • 7.5 rooms: Plenty of space for living, working, guests, and family. • Attic with potential: The attic space with visible wooden elements and skylights offers a variety of uses and design possibilities. • Modern equipment: Two bathrooms, a modern kitchen with a dishwasher, and a contemporary and energy-efficient building technology. • Sustainable energy supply: Air-water heat pump for efficient and environmentally friendly heating. • Integrated photovoltaic system: Aesthetically integrated into the roof, the solar system has a power output of around 12 kWp. • Battery storage: Power storage with a capacity of 15 kWh for a high self-consumption of self-generated solar power. • KNX Smart Home system: Intelligent control and automation of building technology for added comfort and energy efficiency. • Child-friendly: The spacious interior and exterior areas, as well as the proximity to the school, make the house ideal for families. • Garage and parking: A garage and additional parking spaces are available. • Attractive outdoor area: A gravel driveway and a wooden deck or terrace complete the offer. • Occupancy after completion: The house can be occupied after the completion of the turnkey construction work. Location and surroundingsThe house is located in a quiet and sunny area in Siblingen. The little-used road ensures a pleasant living atmosphere during the day and at night. The bus stop Siblingen village is just a two-minute walk away. The school is also nearby – a special advantage for families with school-age children.This new single-family house combines rural idyll, spacious conditions, and modern living comfort. Since the house is currently still in the rough construction phase, individual wishes can be taken into account during materialization and interior design, depending on the progress of the construction work. The advertised purchase price applies to the turnkey execution according to the building description.

  • Parking space
  • Garage
  • Child-friendly
  • +1
Travel time
-
1 / 13
4 rooms130m²CHF 1,290,000.–
Dorfstrasse 70, 8212 Nohl

Fantastic 4-room maisonette apartment with Rhine view

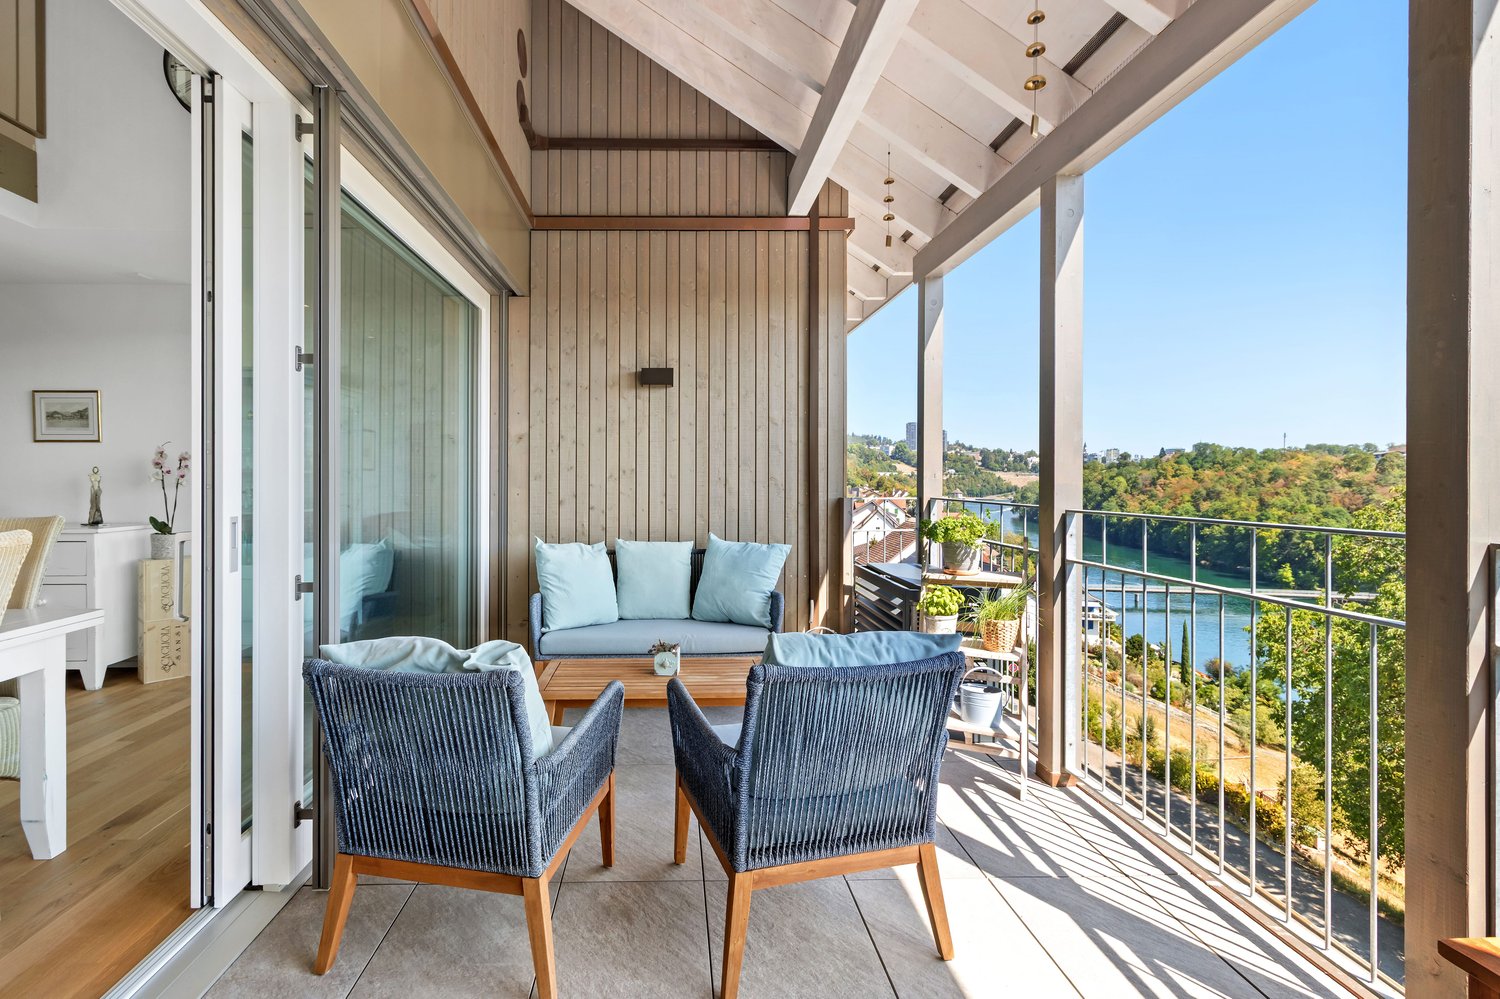
This high-quality maisonette apartment is located in an exposed hillside location at Dorfstrasse 70 in the picturesque village of Nohl. The property, built in 2023, impresses with its modern, architecturally thoughtful construction on the hill, a first-class materialization, and an exclusive living feel with protected privacy. A special highlight is the impressive room concept over two floors. The bright and airy living and dining area impresses with its imposing ceiling height and an open gallery, which creates a light and elegant ambiance. An integrated, high-end Elbau kitchen blends seamlessly into the room concept and combines functionality with aesthetic design. Spacious window fronts open up fantastic views from the inside and create a smooth transition to the outside. The outdoor area and living space merge here in a special way: Both the covered balcony and the private garden area with seating and sauna invite you to linger outside and offer a living experience with a pronounced house character. The room offer includes four well-cut rooms that can be used flexibly as bedrooms, work or guest rooms, as well as two tastefully designed bathrooms. In addition to the living areas, a basement and a spacious hobby room are available. Heating is efficient and modern via a geothermal probe in combination with underfloor heating. An air conditioning system in one of the bedrooms upstairs contributes to the living feel in hot summers. Two underground parking spaces for CHF 45,000 each round off this first-class offer.

Travel time
-
1 / 5
5.5 rooms120m²CHF 1,050,000.–
Undergass 3, 8219 Trasadingen

Newly Built Single-Family Home

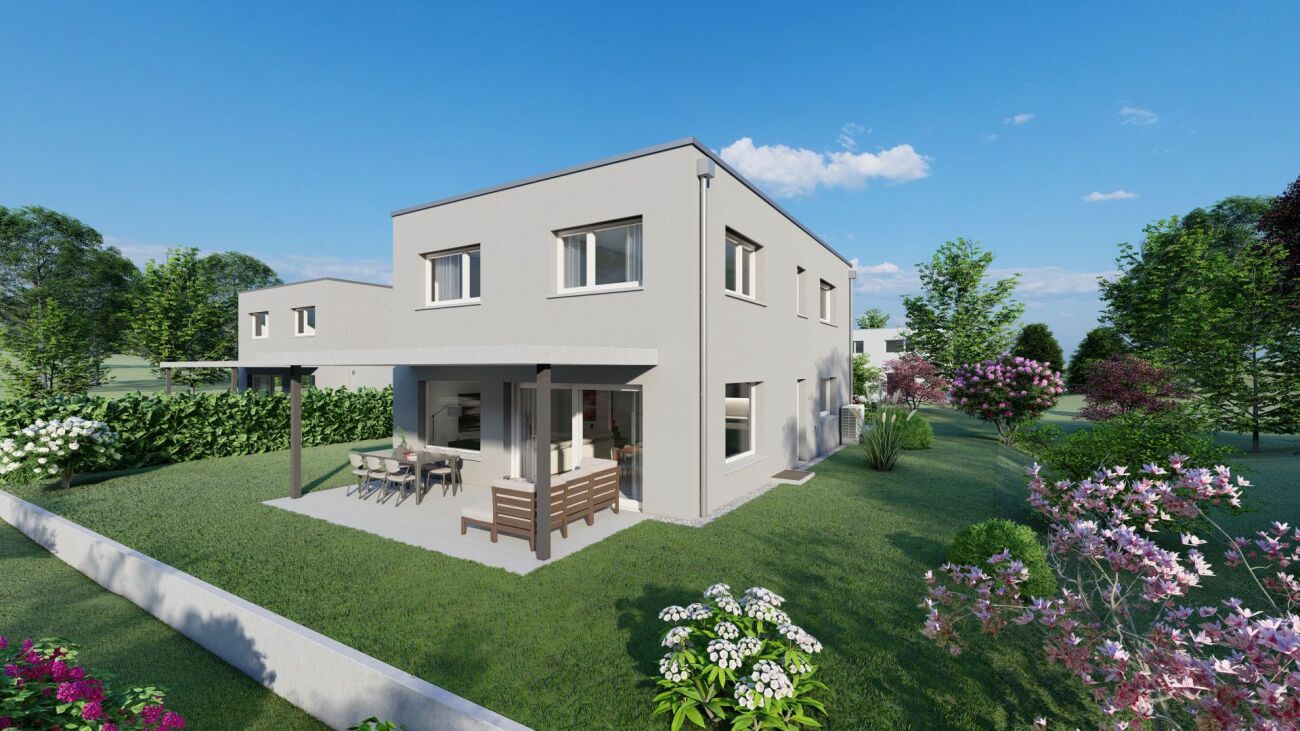
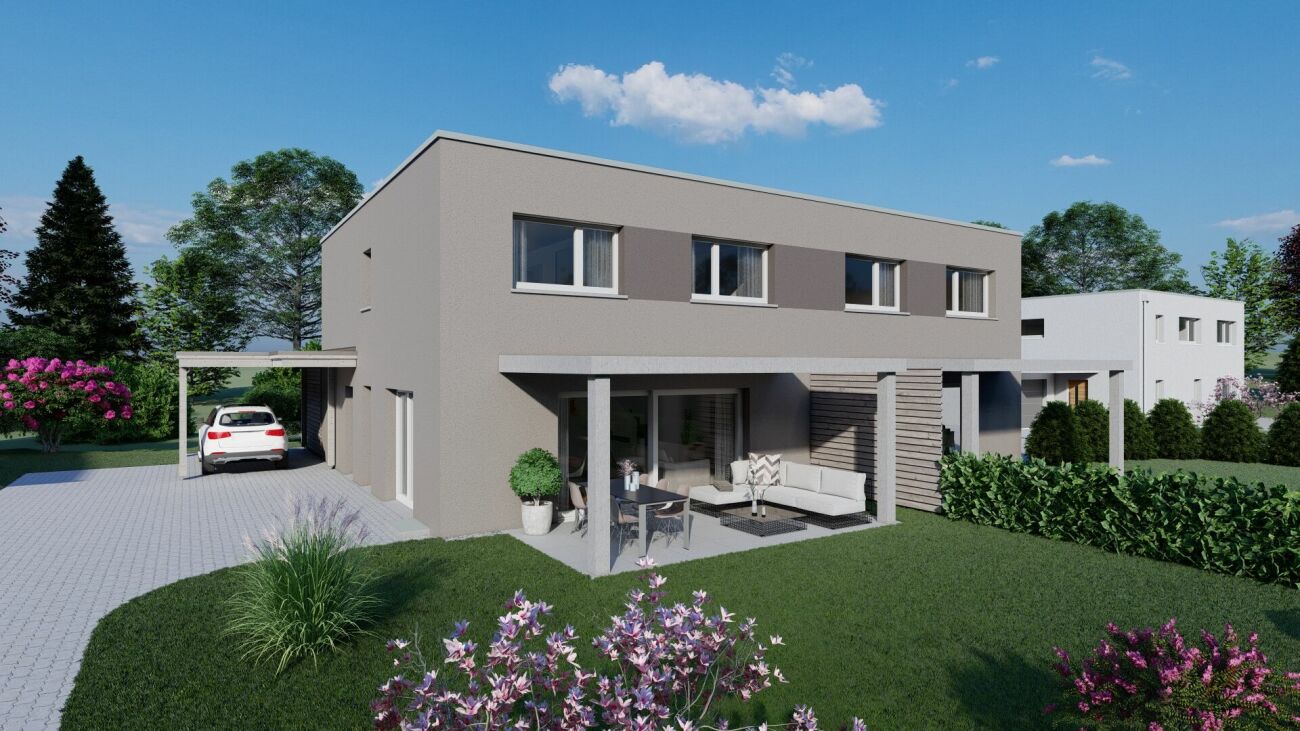
Modern newly built semi-detached single-family home in a quiet location in Trasadingen In an idyllic and quiet residential area of Trasadingen, this attractive newly built semi-detached single-family home is being built, combining modern living with a natural way of life. The property is particularly aimed at horse lovers, families, and all those who appreciate the advantages of rural living with modern comfort. The high-quality new building convinces with a well-thought-out architecture, bright living rooms, and an attractive outdoor area. The quiet surroundings offer ideal conditions for relaxation, leisure activities, and proximity to nature. Highlights • New building in high-quality execution • attractive semi-detached single-family home • quiet and family-friendly residential area • bright, spacious living and dining areas • modern kitchen and contemporary construction standard • sunny garden/outdoor area • ideal for horse lovers and nature lovers, horse box rental nearby possible • good connection to the surrounding municipalities and the border region of Germany • Outdoor parking spaces available for CHF 15,000.- per space The usable land area is approximately 350 m2. Have we sparked your interest?We would be happy to provide you with the detailed sales documentation or arrange a personal meeting. We look forward to your contact. Best regards and see you soon Bührer & Partner Immobilien AG

Travel time
-
1 / 9
4.5 rooms113m²CHF 1,095,000.–
Mitteldorfstrasse 5, 8196 Wil ZH

SOLÉA WIL - Modern living in the heart of Wil ZH | Apartment 0.2

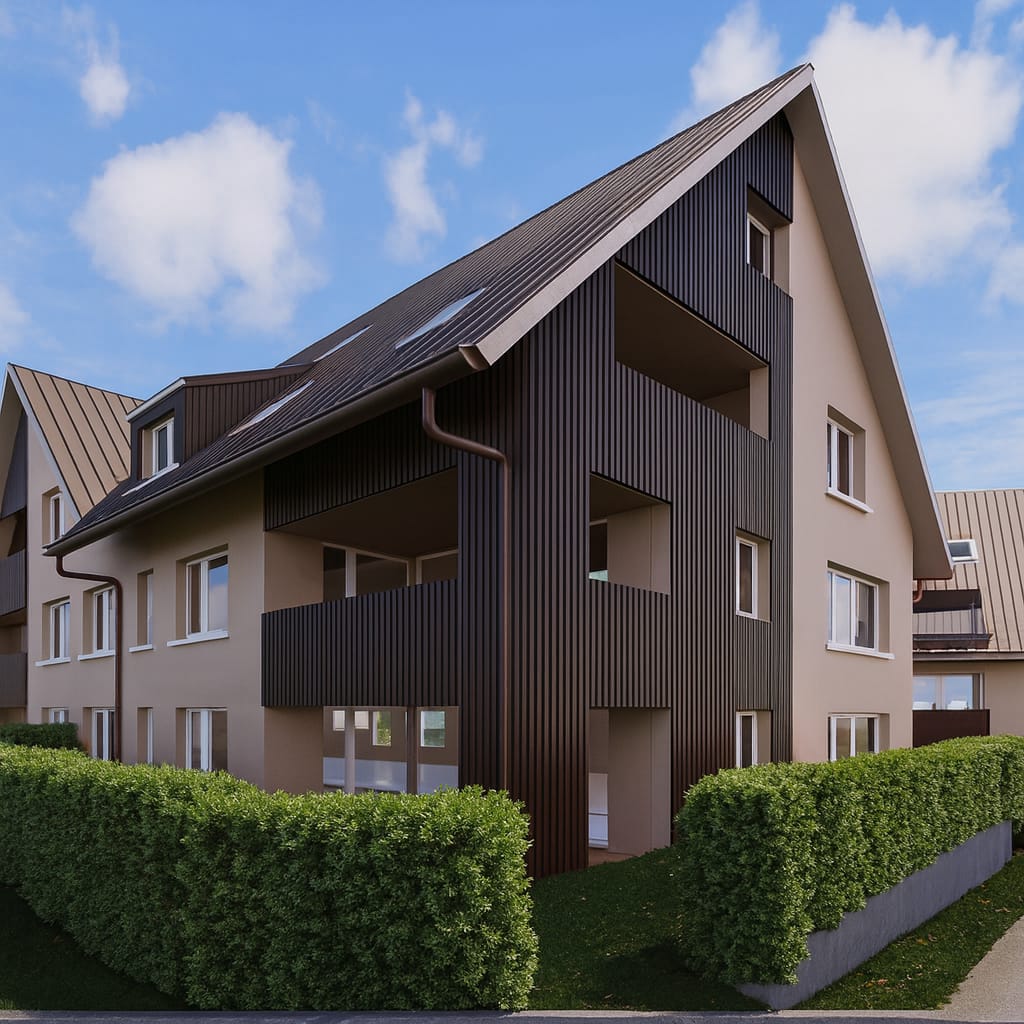
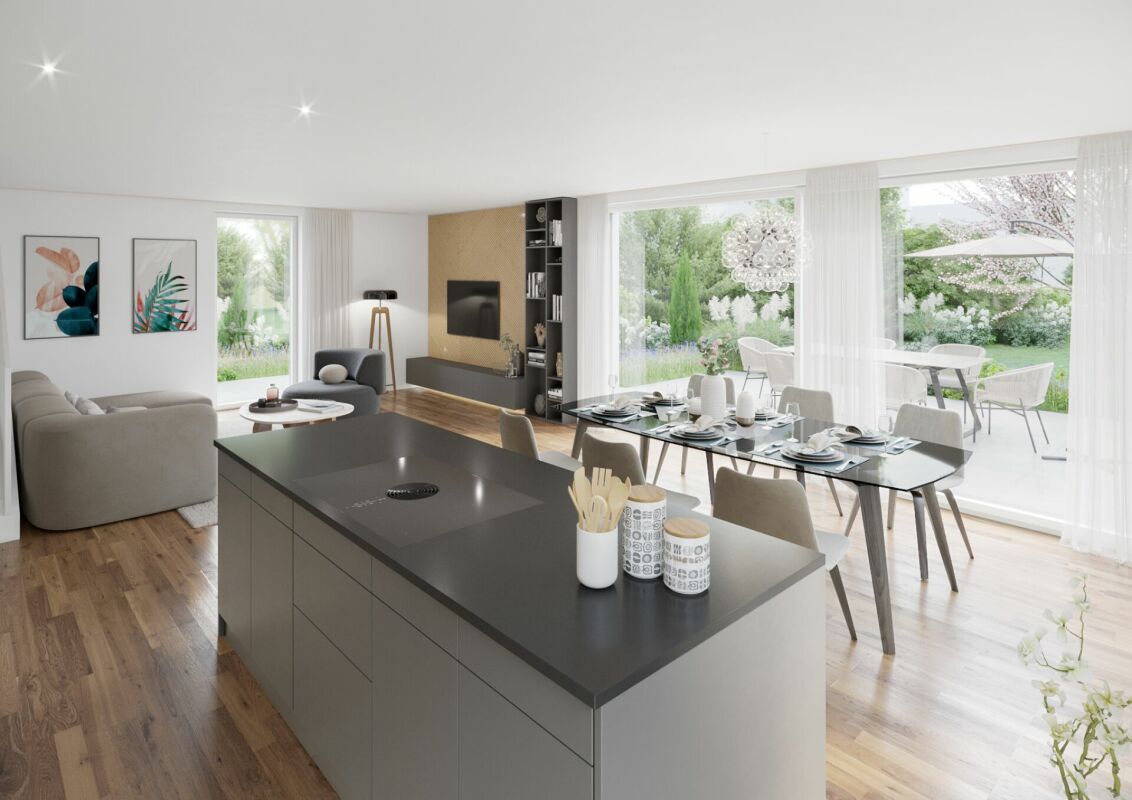
4.5-room garden apartment right, no. 0.2 with south orientation and private outdoor areaIn an attractive and pleasantly residential location in the village center of Wil ZH, SOLÉA WIL is being built on Mitteldorfstrasse 5, a modern new construction project with only 6 high-quality condominiums and 13 underground parking spaces. The new construction project combines contemporary architecture, well-thought-out floor plans, and a high-quality construction standard with sustainable building technology. The consistent south orientation of all apartments provides attractive lighting conditions and a bright, pleasant living feeling. Depending on the apartment, private garden seats with green spaces, spacious balconies, or loggias are available.Construction work has already begun. The planned move-in date is July 2027.Modern living with high-quality construction standardSpacious window areas and open living, dining, and kitchen areas create a modern room feeling. Contemporary equipped kitchens and bathrooms, as well as washing machines and dryers directly in each apartment, provide high living comfort. Within the planned budgets, kitchens, sanitary facilities, as well as wall and floor coverings can be selected individually. Further buyer wishes are possible depending on the construction progress and technical feasibility. SOLÉA WIL is also future-oriented in terms of energy. The combination of geothermal energy, underfloor heating, photovoltaic system, and free-cooling system enables efficient energy supply and high living comfort at any time of the year.This offer is characterized by the following advantages: • 4.5-room garden apartment on the ground floor, right, no. 0.2 • 113.40 m² living space, 21.97 m² terrace, and 87.36 m² private garden area • Modern, well-thought-out floor plan • Spacious living, dining, and kitchen area • Two modern wet cells • South orientation • Covered garden seat with private green area • High-quality, individually selectable interior design • Geothermal energy and photovoltaic system • Underfloor heating with free-cooling system • Wooden windows with triple-glazed insulation • Separate laundry room with washing machine and dryer in the apartment • Electric slat blinds • Own cellar compartment and elevator • Underground parking spaces can be purchased for CHF 40,000 each • Craft room available for CHF 40,000 • Buyer wishes possible depending on construction progress • Shopping facilities, schools, and public transport in short distance Interested? Secure your dream apartment now!Discover modern living in a small owners' community with only six apartments and take the opportunity to individually design your future home depending on the construction progress. We will gladly provide you with the complete sales documentation with floor plans, construction description, and price list. Arrange a non-binding consultation appointment. We will present SOLÉA WIL and the currently available apartments to you personally.
Travel time
-
1 / 9
4.5 rooms127m²CHF 1,230,000.–
Mitteldorfstrasse 5, 8196 Wil ZH

SOLÉA WIL - Modern living in the heart of Wil ZH | Apartment 0.1

4.5-room garden apartment on the left, No. 0.1, with south-facing orientation and private outdoor areaIn an attractive and pleasantly residential location in the village center of Wil ZH, SOLÉA WIL is being built on Mitteldorfstrasse 5, a modern new construction project with only 6 high-quality condominiums and 13 underground parking spaces. The new construction project combines contemporary architecture, well-thought-out floor plans, and a high-quality construction standard with sustainable building technology. The consistent south-facing orientation of all apartments provides attractive lighting conditions and a bright, pleasant living feeling. Depending on the apartment, private garden seats with green spaces, spacious balconies, or loggias are available.Construction work has already begun. The planned move-in date is July 2027.Modern living with a high-quality construction standardSpacious window areas and open living, dining, and kitchen areas create a modern room feeling. Contemporary equipped kitchens and bathrooms, as well as a washing machine and dryer directly in each apartment, provide high living comfort. Within the planned budgets, the kitchen, sanitary facilities, as well as wall and floor coverings can be selected individually. Further buyer wishes are possible depending on the construction progress and technical feasibility. SOLÉA WIL is also future-oriented in terms of energy. The combination of geothermal energy, underfloor heating, photovoltaic system, and free-cooling system enables efficient energy supply and high living comfort in all seasons.This offer is characterized by the following advantages: • 4.5-room garden apartment on the ground floor, left, No. 0.1 • 127.70 m² living space, 24.97 m² terrace, and 69.38 m² private garden area • Modern, well-thought-out floor plan • Spacious living, dining, and kitchen area • Two modern wet cells • South-facing orientation • Covered garden seat with private green space • High-quality, individually selectable interior design • Geothermal energy and photovoltaic system • Underfloor heating with free-cooling system • Wooden windows with triple-glazed insulation • Separate laundry room with washing machine and dryer in the apartment • Electric slat blinds • Private basement compartment and elevator • Parking spaces can be purchased for CHF 40,000 each • Craft room available for CHF 40,000 • Buyer wishes possible depending on construction progress • Shopping facilities, schools, and public transport in short distance Interested? Secure your dream apartment now!Discover modern living in a small owners' community with only six apartments and take the opportunity to individually design your future home depending on the construction progress. We will gladly provide you with the complete sales documentation with floor plans, construction description, and price list. Arrange a non-binding consultation appointment. We will present SOLÉA WIL and the currently available apartments to you personally.

Travel time
-
1 / 9
4.5 rooms122m²CHF 1,140,000.–
Mitteldorfstrasse 5, 8196 Wil ZH

SOLÉA WIL - Modern living in the heart of Wil ZH | Apt. 1.2

4.5-room apartment on the 1st floor right, No. 1.2, with south-facing orientation and private outdoor areaIn an attractive and pleasantly residential location in the village center of Wil ZH, SOLÉA WIL is being built on Mitteldorfstrasse 5, a modern new construction project with only 6 high-quality condominiums and 13 underground parking spaces. The new construction project combines contemporary architecture, well-thought-out floor plans, and a high-quality construction standard with sustainable building technology. The consistent south-facing orientation of all apartments ensures attractive lighting conditions and a bright, pleasant living feeling. Depending on the apartment, private garden seats with green spaces, spacious balconies, or loggias are available.Construction work has already begun. The planned move-in date is July 2027.Modern living with high-quality construction standardSpacious window areas and open living, dining, and kitchen areas create a modern room feeling. Contemporary equipped kitchens and bathrooms, as well as a washing machine and dryer directly in each apartment, ensure high living comfort. Within the planned budgets, the kitchen, sanitary facilities, as well as wall and floor coverings can be selected individually. Further buyer wishes are possible depending on the construction progress and technical feasibility. SOLÉA WIL is also future-oriented in terms of energy. The combination of geothermal energy, underfloor heating, photovoltaic system, and free-cooling system enables efficient energy supply and high living comfort at any time of the year.This offer is characterized by the following advantages: • 4.5-room apartment on the 1st floor right, No. 1.2 • 122 m² living space, 17.41 m² covered balcony • Modern, well-thought-out floor plan • Spacious living, dining, and kitchen area • Two modern wet cells • South-facing orientation • Covered garden seat with private green space • High-quality, individually selectable interior design • Geothermal energy and photovoltaic system • Underfloor heating with free-cooling system • Wooden windows with triple-glazed insulation • Separate laundry room with washing machine and dryer in the apartment • Electric louvers • Private basement compartment and elevator • Underground parking spaces can be purchased for CHF 40,000 each • Craft room available for CHF 40,000 • Buyer wishes possible depending on construction progress • Shopping facilities, schools, and public transport in short distance Interested? Secure your dream apartment now!Discover modern living in a small owner community with only six apartments and take the opportunity to individually design your future home depending on the construction progress. We will gladly provide you with the complete sales documentation with floor plans, construction description, and price list. Arrange a non-binding consultation appointment. We will present SOLÉA WIL and the currently available apartments to you personally.
Travel time
-
1 / 9
4.5 rooms127m²CHF 1,140,000.–
Mitteldorfstrasse 5, 8196 Wil ZH

SOLÉA WIL - Modern living in the heart of Wil ZH | Apartment 1.1

4.5-room apartment on the 1st floor left, No. 1.1, with south-facing orientation and private outdoor areaIn an attractive and pleasantly residential location in the village center of Wil ZH, SOLÉA WIL is being built on Mitteldorfstrasse 5 as a modern new construction project with only 6 high-quality condominiums and 13 underground parking spaces. The new construction project combines contemporary architecture, well-thought-out floor plans, and a high-quality construction standard with sustainable building technology. The consistent south-facing orientation of all apartments provides attractive lighting conditions and a bright, pleasant living feeling. Depending on the apartment, private garden seats with green spaces, spacious balconies, or loggias are available.Construction work has already begun. The planned move-in date is July 2027.Modern living with high-quality construction standardSpacious window areas and open living, dining, and kitchen areas create a modern room feeling. Contemporary equipped kitchens and bathrooms, as well as washing machines and dryers directly in each apartment, provide high living comfort. Within the planned budgets, kitchens, sanitary facilities, as well as wall and floor coverings can be individually selected. Further buyer wishes are possible depending on the construction progress and technical feasibility. SOLÉA WIL is also future-oriented in terms of energy. The combination of geothermal energy, underfloor heating, photovoltaic system, and free-cooling system enables efficient energy supply and high living comfort at any time of the year.This offer is characterized by the following advantages: • 4.5-room apartment on the 1st floor left, No. 1.1 • 127 m² living space, 8.9 m² covered balcony • Modern, well-thought-out floor plan • Spacious living, dining, and kitchen area • Two modern wet cells • South-facing orientation • Covered garden seat with private green space • High-quality, individually selectable interior design • Geothermal energy and photovoltaic system • Underfloor heating with free-cooling system • Wooden windows with triple-glazed insulation • Separate laundry room with washing machine and dryer in the apartment • Electric slat blinds • Private basement compartment and elevator • Underground parking spaces can be purchased for CHF 40,000 each • Craft room available for CHF 40,000 • Buyer wishes possible depending on construction progress • Shopping facilities, schools, and public transport in short distance Interested? Secure your dream apartment now!Discover modern living in a small owner community with only six apartments and take the opportunity to individually design your future home depending on the construction progress. We would be happy to provide you with the complete sales documentation with floor plans, construction description, and price list. Arrange a non-binding consultation appointment. We will be happy to present SOLÉA WIL and the currently available apartments to you in person.

Travel time
-
1 / 9
3.5 rooms78m²CHF 770,000.–
Mitteldorfstrasse 5, 8196 Wil ZH

SOLÉA WIL - Modern living in the heart of Wil ZH | Apartment 2.2

3.5-room attic apartment right, No. 2.2, with south-facing orientation and private outdoor areaIn an attractive and pleasantly residential location in the village center of Wil ZH, SOLÉA WIL is being built on Mitteldorfstrasse 5, a modern new construction project with only 6 high-quality condominiums and 13 underground parking spaces. The new construction project combines contemporary architecture, well-thought-out floor plans, and a high-quality construction standard with sustainable building technology. The consistent south-facing orientation of all apartments provides attractive lighting conditions and a bright, pleasant living feeling. Depending on the apartment, private garden seats with green spaces, spacious balconies, or loggias are available.Construction work has already begun. The planned move-in date is July 2027.Modern living with high-quality construction standardSpacious window areas and open living, dining, and kitchen areas create a modern room feeling. Contemporary equipped kitchens and bathrooms, as well as a washing machine and dryer directly in each apartment, provide high living comfort. Within the planned budgets, the kitchen, sanitary facilities, as well as wall and floor coverings can be individually selected. Further buyer wishes are possible depending on the construction progress and technical feasibility. SOLÉA WIL is also future-oriented in terms of energy. The combination of geothermal energy, underfloor heating, photovoltaic system, and free-cooling system enables efficient energy supply and high living comfort at any time of the year.This offer is characterized by the following advantages: • 3.5-room attic apartment right, No. 2.2 • 78 m² living space, loggia 13.68 m² • Modern, well-thought-out floor plan • Spacious living, dining, and kitchen area • Two modern wet cells • Covered garden seat with private green space • South-facing orientation • High-quality, individually selectable interior design • Geothermal energy and photovoltaic system • Underfloor heating with free-cooling system • Wooden windows with triple glazing • Separate laundry room with washing machine and dryer in the apartment • Electric slat blinds • Private basement compartment and elevator • Parking spaces can be purchased for CHF 40,000 each • Craft room available for CHF 40,000 • Buyer wishes possible depending on construction progress • Shopping facilities, schools, and public transport in short distance Interested? Secure your dream apartment now!Discover modern living in a small owners' community with only six apartments and take the opportunity to individually design your future home depending on the construction progress. We will gladly provide you with the complete sales documentation with floor plans, construction description, and price list. Arrange a non-binding consultation appointment. We will present SOLÉA WIL and the currently available apartments to you personally.

Travel time
-
1 / 10
5.5 roomsCHF 1,166,000.–
8197 Rafz

UNWEIT V. RAFZ-NEW BUILDING- 5.5 ROOMS- SEMI-DETACHED HOUSE, 144M2-INCLUDING TGPP

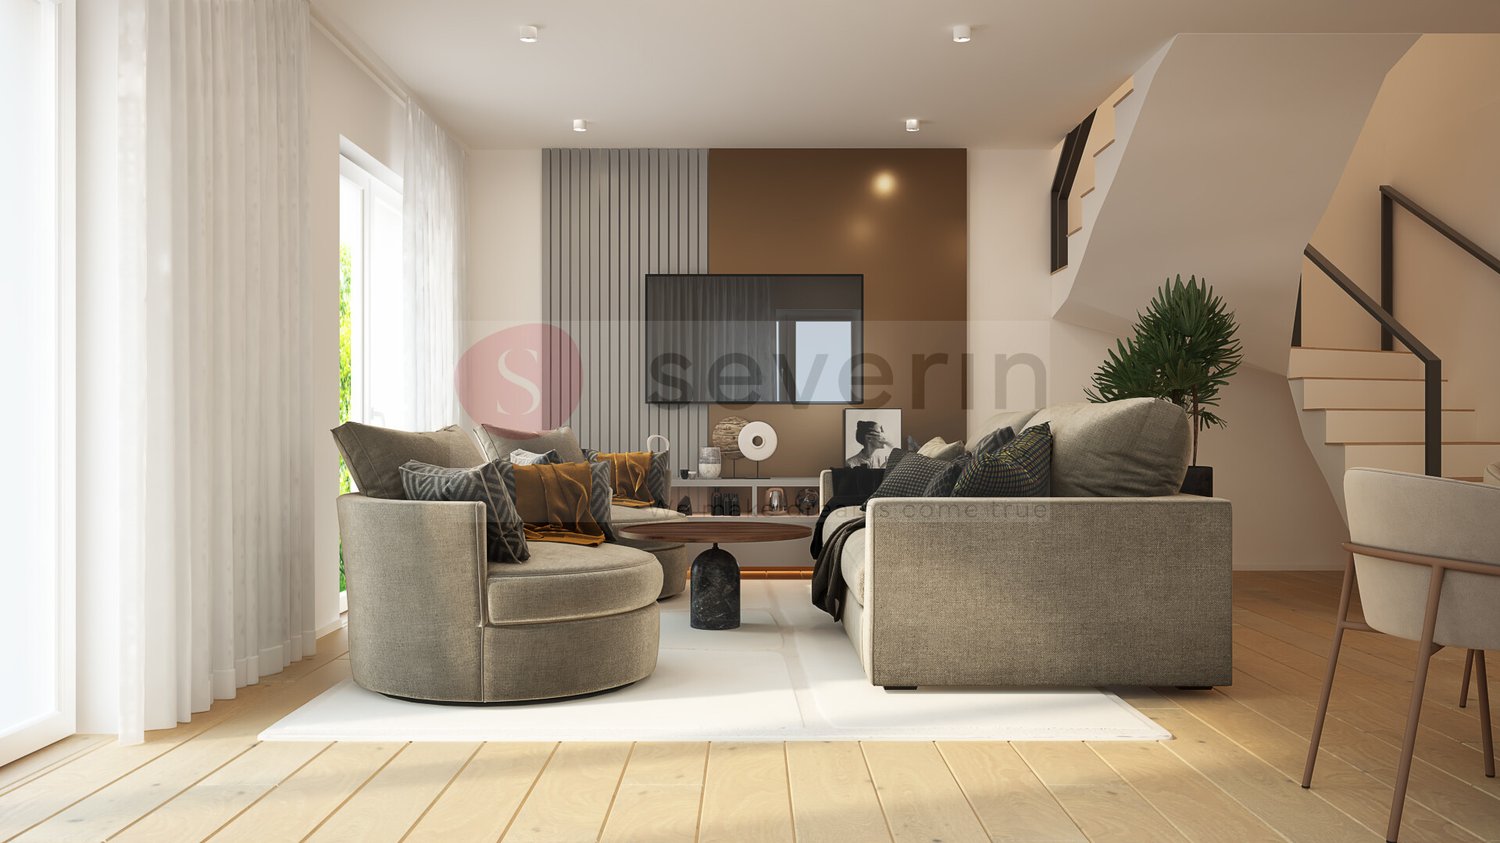
NEW BUILDING: AVAILABLE JUNE 2027 - LAST SEMI-DETACHED HOUSE FOR SALE Welcome to your new home in Rüdlingen, where rural charm, Rhine idyll, and modern living comfort blend harmoniously together. This exclusive new construction project with two semi-detached houses is being built near the village center, just a few minutes' walk from the Rhine river. With approximately 144 m² of bright living space, this house offers room for individual development, security, and high-quality living. The four spacious bedrooms provide space for family, guests, or a home office and leave room for your personal living dreams. In the center of the house, the modern, U-shaped kitchen invites you to cook and enjoy together. Stylish bathrooms on each floor underline the well-thought-out living comfort. The private seating area and own garden area offer an idyllic refuge in the green - perfect for sunny breakfasts or cozy evenings with friends. A garage parking space ensures convenient and secure parking directly at the house, and another parking space can be added optionally. Construction began in September 2025, and the move-in date is planned for the end of 2026 - your new home will take shape soon. Rüdlingen stands for nature, tranquility, and proximity to everyday life, school, and city. Here, a place to arrive, live, and stay is being created - a home with heart and future. Highlights at a glance: New construction project with 2 semi-detached houses Approx. 144 m² living space 4 spacious, bright bedrooms, ONE OF WHICH ON THE GROUND FLOOR Modern, U-shaped kitchen Bathrooms on each floor Private seating area & garden area, EXCLUSIVE USE: 67M2 1 garage parking space included; another available Close to nature and the Rhine Interior design still individually customizable Please contact me for a meeting on site! I look forward to seeing you! Best regards, Your Heike Severin THE INTERIOR VISUALIZATIONS SHOW EXEMPLARY POSSIBILITIES OF ROOM DESIGN AND INTERIOR DESIGN!EQUIPMENT OF THIS BEAUTIFUL SEMI-DETACHED HOUSE: BASEMENT: - Cellar No. 1: 18.88m2 - Garage parking space: No. 1 GROUND FLOOR: - Entrance area: 5.59m2 - Living/Dining/Kitchen: 45.83m2 - Bathroom with shower/WC/sink: 4.61m2 UPPER FLOOR: - Room 1: 20.74m2 - Room 2: 16.44m2 - Corridor: 4.10m2 - Bathroom with shower/WC: 4.84m2 ATTIC: - Room 3: 20.56m2 - Room 4: 16.30m2 - Bathroom with bathtub/WC: 4.55m2 EXCLUSIVE USE/GREEN AREA: 61.25m2
1 / 5
4.5 rooms156m²CHF 1,290,000.–
Allerrietstrasse 25, 8222 Beringen

Living with a wide view, spacious terrace houses in a sunny hillside location

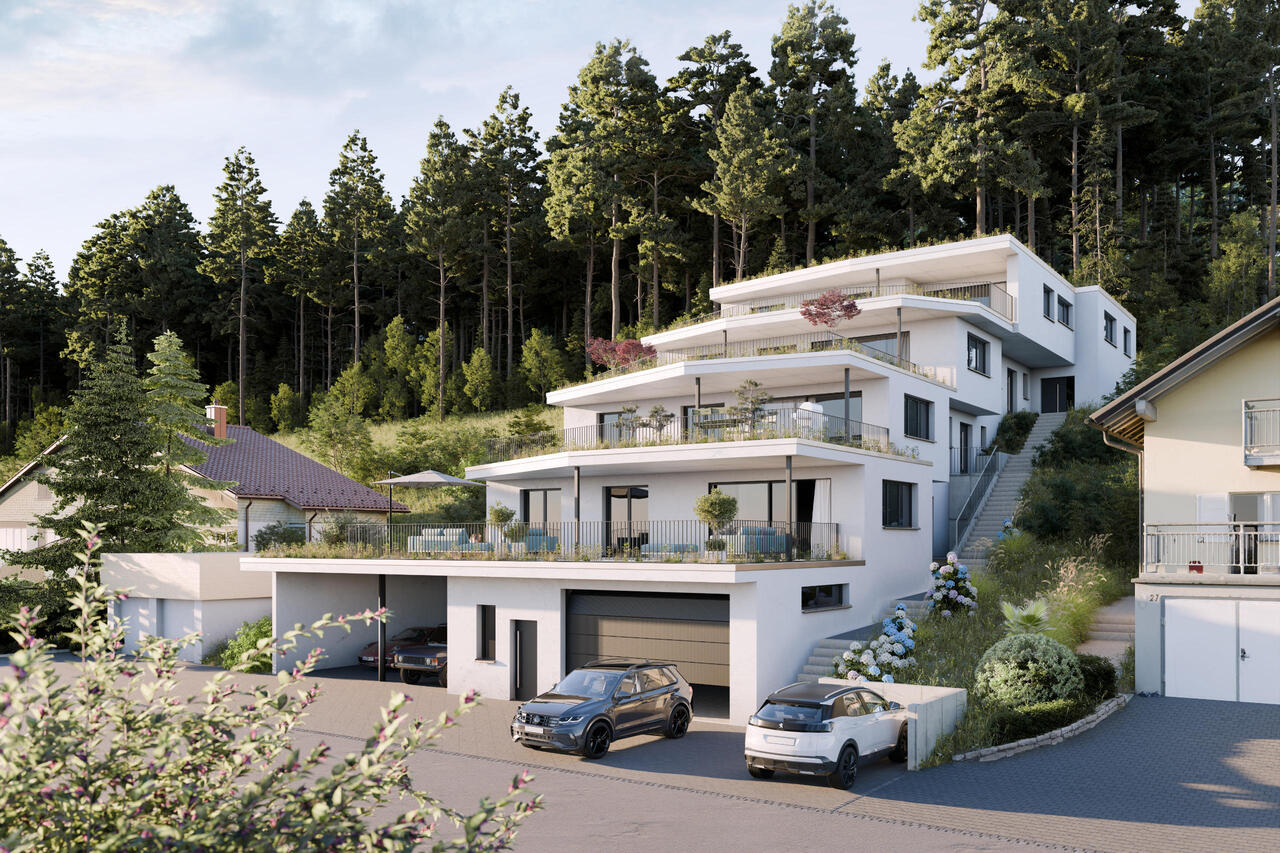
In a sunny hillside location in Allerriet, Beringen, an exclusive new construction project with only four spacious terrace houses is being built. The elevated location with a magnificent view over the Klettgau, the protective forest above the development, and the limited number of residential units create a living environment that combines views, peace, and privacy in a special way.The access to the development is at street level, directly into the spacious underground garage with a total of ten parking spaces and a separate bicycle room. From here, the elevator conveniently leads to all the residential floors above. The lowest terrace house is already located one floor above the street level and benefits from a pleasant distance to the street, a lot of privacy, and a beautiful view. In addition to the elevator access, each floor can also be reached via an external entrance. Each of the four houses has its own entrance and thus conveys a high degree of independence.The living concept combines spaciousness with comfort and well-thought-out functionality: living and living take place entirely on one level. All secondary, basement, and technical rooms are also located on the same floor as the living rooms. Stairs within the house are eliminated, and all areas are easily accessible on short paths.At the center of each house is the spacious, openly designed living and dining area with a modern kitchen. Large window areas bring a lot of daylight into the rooms and open up the living area to the adjacent terrace. With over 70 m² of space, this becomes an additional outdoor living space. Whether a cozy lounge, a large dining table, planting, or a personal retreat: here, an exceptionally large amount of space is available for individual design. The sunny orientation and the wide view into the Klettgau form an impressive backdrop.Three bedrooms and two bathrooms complement the spacious room offer and create ideal conditions for different living situations. The clearly designed floor plans combine open, communicative living areas with private retreats and convince with their balanced proportions.Even when it comes to interior design, the individuality of the future owners is at the forefront. The kitchen, bathrooms, flooring, and other materials can be selected within the framework of the planned, modern budgets according to one's own wishes and ideas. This creates a home that not only convinces architecturally but also bears the personal signature of its inhabitants.The four terrace houses in Allerriet combine a scenic and at the same time pleasantly protected living location with exceptional spaciousness, light-filled rooms, and high living comfort. The consistent living on one level, the direct elevator access, and especially the spacious terraces make this new construction project a special home for people who appreciate space, quality, and a beautiful view.

Travel time
-

Suggested properties for you based on search results

Other interesting objects