Quick Filters for your search

Quick-filters

We show you quick-filters based on the most used filters by location.

By using these, you can enhance your search experience by finding new and interesting properties to your likings.

Osterfingen - Properties for sale

We recommend expanding your search criteria to get similar results. The current filters didn’t return any matches.

If you don’t want to change your current search criteria, we recommend creating a search alert, so you’ll be notified when matching offers become available.

More objects in your automatically expanded search area
215 results - Radius: + 10km
New building
1 / 20
4.5 rooms106m²CHF 915,000.–
Premium
Rheinsfelderstrasse 14, 8192 Zweidlen

All Sold - Modern Living in the Heart of Zweidlen

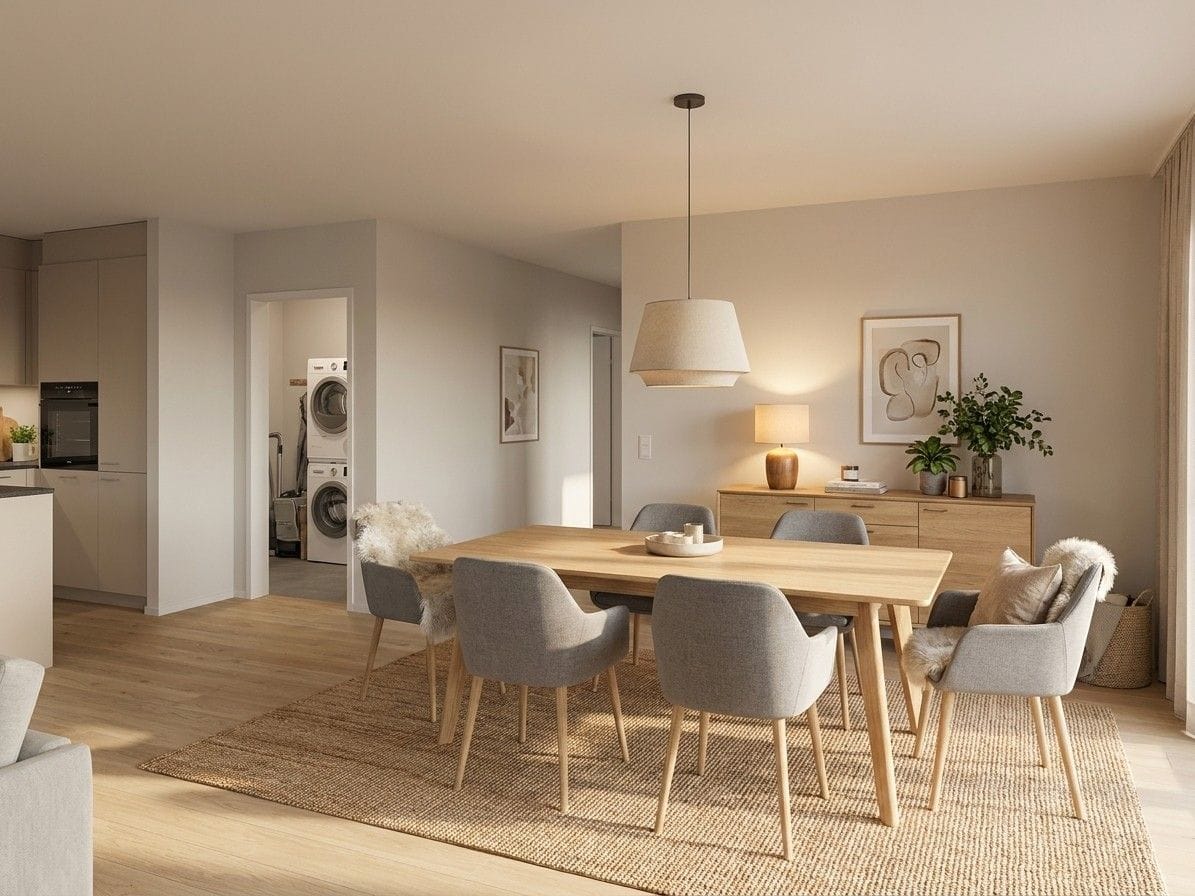
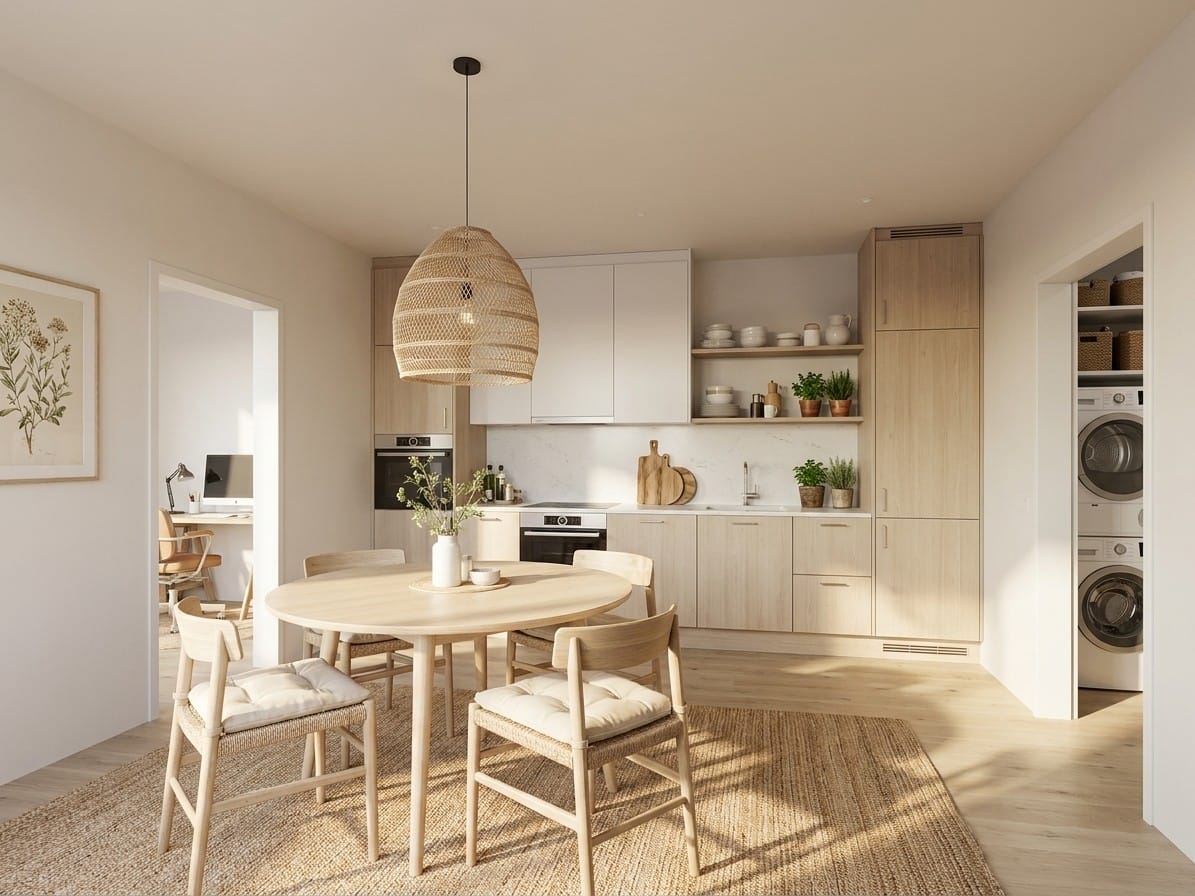
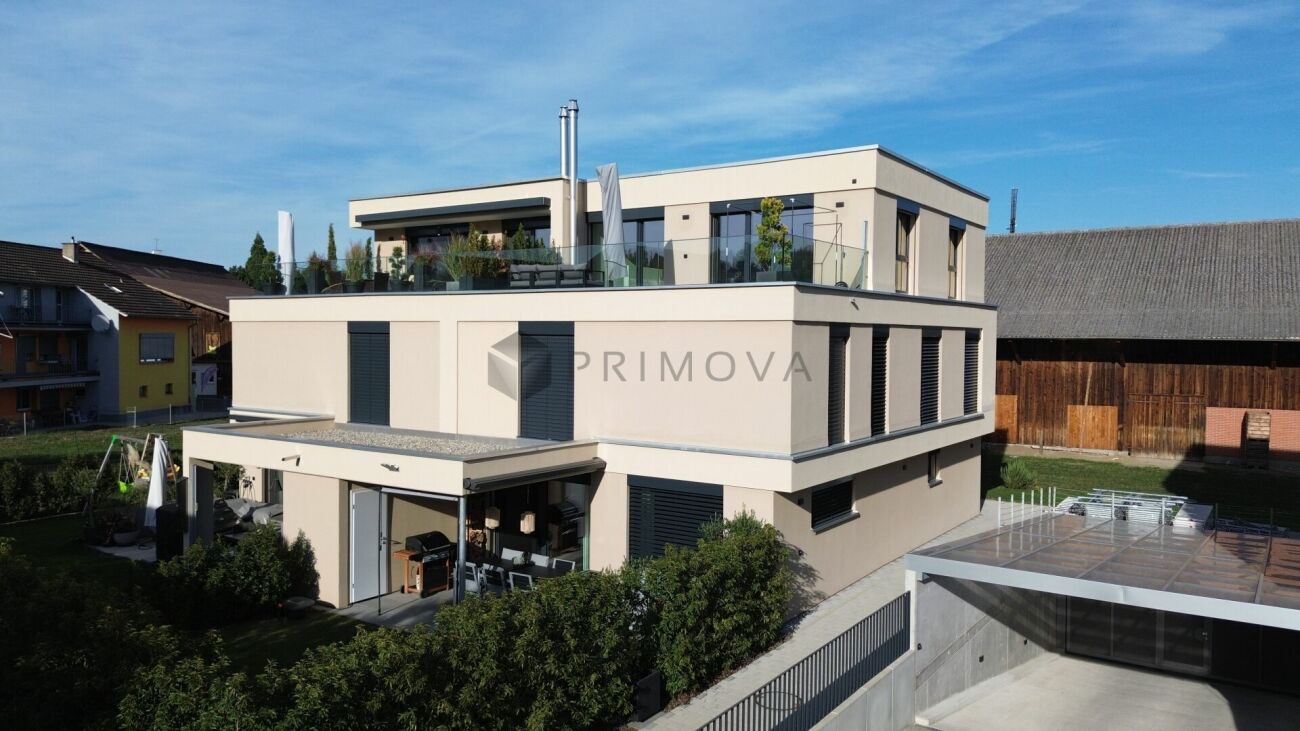
Discover the 2nd stage "Vita 2.0" – Your new home on Rheinsfelderstrasse 14 in 8192 Zweidlen-Glattfelden, where modern design meets the highest living comfort. In this exclusive new building project, we offer a selection of 10 high-quality residential units that will enrich your life.Highlights: Location:Enjoy the idyllic tranquility near the agricultural zone and the practical proximity to the center of Zweidlen.Architecture:Modern architecture thought out to the last detail to perfectly live out daily living comfort. Clear lines, light-flooded rooms & a perfectly tuned material and color concept describe the Vita 2.0 project best.Equipment:Each residential unit is equipped with the most modern amenities to enrich your daily life.Sustainability:Energy-efficient construction and smart home technology for environmentally conscious living.Diversity:Choose the floor plan that suits your needs:3 x 3.5-room apartments with 89.1 m2 plus outdoor balcony area (All sold)6 x 4.5-room apartments with 105.1 m2 or 110.2 m2 (WHG 3 on the ground floor reserved)Spacious 3.5-room attic apartment with 125.7 m2 and 214 m2 large terrace. (Sold)- Spacious balconies or terraces that invite you to linger in the fresh air.- Underground parking spaces that guarantee comfort and security for your vehicle.Quality of life for the discerning:The "Vita 2.0" project stands for quality of life. Whether for singles, couples, or families – everyone finds their perfect home here.Your new home offers:- Open, modern kitchens that leave no wishes unfulfilled.- Elegant bathrooms that become your personal wellness oasis.Interested?We cordially invite you to visit the plot with us on site and to go through the virtual tours of the different apartments together on the large screen. Contact us for more information or to arrange a viewing appointment. Experience for yourself what it means to live in a home that is as unique as you are. We look forward to welcoming you soon to Rheinsfelderstrasse 14!

Travel time
-
New building
1 / 3
5.5 rooms136m²CHF 1,050,000.–
Premium
Sommerhalde, 8200 Schaffhausen

New, spacious 5.5-room apartment with wonderful views in Schaffhausen

Welcome to the Sommerhalde in Schaffhausen – here, three modern residential buildings are being built by 2026, meeting the highest standards of comfort, sustainability, and quality of life. This spacious 5.5-room apartment on the 1st floor with 136 m² of living space and 170 m² of total area offers everything your heart desires – available for occupancy from March 1, 2027.The apartment impresses with the following highlights: • Bright, modern living room: Large window fronts flood the spacious rooms with light and offer a picturesque view – ideal for relaxation. • Spacious balcony: Enjoy the sunny outdoor areas with a lovely view of the greenery. • 2 modern bathrooms: Comfort and style for the whole family. • Minergie standard: Built sustainably for low energy costs and a pleasant living climate. • Wheelchair accessible & elevator: Barrier-free and comfortable for all residents. • Dishwasher, convection oven, Combi-Steamer & cable TV: All important amenities included. Location & surroundings: The modern residential complex is located in the rear Breite in Schaffhausen on a sunny south-facing slope, surrounded by green spaces and forest. In the summer, you benefit from plenty of sunlight, and even in winter, the sun's radiation is good. The Sommerwies bus stop is just 4 minutes' walk away and connects you conveniently to the city center of Schaffhausen and the surrounding area.This new apartment combines modern design, sustainable construction, and a natural location – an ideal home for families and discerning buyers who value quality and comfort. Secure your dream apartment in Schaffhausen now!

Travel time
-
New building
1 / 3
4.5 rooms122m²CHF 970,000.–
Premium
Sommerhalde, 8200 Schaffhausen

New, extremely comfortable 4.5-room apartment at Sommerhalde in Schaffhausen

Welcome to your new home! This exclusive 4.5-room new apartment on the upper ground floor of a modern building at Sommerhalde in Schaffhausen (8200) combines contemporary living with the highest comfort. The apartment is available from March 1, 2027 and impresses with its well-thought-out architecture and high-quality equipment.The apartment offers the following highlights: • Spacious living area: 122 m² of living space (156 m² of total area) offer plenty of room for comfort and quality of life. • Open living and dining area: Modern, bright rooms with large windows that offer a beautiful view – equipped with a large living/dining area. • 2 bathrooms: Two modern bathrooms for maximum comfort. • Balcony: Enjoy the sunny days on your private balcony. • Garage & Lift: A garage space and an elevator provide convenient accessibility. • Minergie standard: Built sustainably and energy-efficiently. • Further equipment: Dishwasher, convection oven and Combi-Steamer, cable TV and a beautiful view round off the offer. Location & surroundings: The apartment is located in a sunny position. In summer, you benefit from plenty of sunlight, and even in winter, the sun's rays are good. The bus stop Sommerwies is just a 4-minute walk away and provides a good connection to public transport.This new apartment (built in 2026) is ideal for discerning buyers who appreciate modern living comfort, sustainability, and a quiet living environment in Schaffhausen. Secure your new dream home now!

Travel time
-
New building
1 / 3
4.5 rooms148m²CHF 1,450,000.–
Premium
Sommerhalde, 8200 Schaffhausen

New, high-quality 4.5-room attic apartment with a view in Schaffhausen

Welcome to this exclusive, new 4.5-room attic apartment on the 3rd floor of a modern residential building on Sommerhalde in Schaffhausen. The new construction project, completed in 2026, combines modern living with the highest comfort – available from March 2027.The modern building is located on a south-facing slope on the rear width in Schaffhausen, surrounded by green spaces and offers a very sunny living situation.The apartment impresses with the following highlights: • Spacious living area: 148 m² of living space on a total of 355 m² of total area (including terrace and cellar) offer plenty of space to live and unfold. • Open living and dining area: Bright, open floor plan with large windows that provide a picturesque view of the surroundings – including a kitchen island and spacious living and dining area. • Two bathrooms: Comfortably and modernly equipped to meet the highest standards. • Terrace (192 m2): Ideal for relaxing with a beautiful view of the greenery. • Minergie standard: Energy-efficient building for sustainable and cost-conscious living. • Lift and wheelchair accessibility: Barrier-free and comfortable for all residents. • Garage: Garage spaces can be purchased. There are enough available. • Further equipment: Dishwasher, Combi-Steamer, convection oven, cable TV, and a beautiful view round out the offer. Location: The apartment is located in a green environment in Schaffhausen. The bus stop Sommerwies can be reached in just 4 minutes on foot and provides a good connection to public transport. Everyday errands can be done conveniently thanks to the surrounding infrastructure.This attic apartment is a rare opportunity for discerning buyers who are looking for modern living in a quiet location with high-quality equipment and sustainable building standards. Secure your new home in Schaffhausen!

Travel time
-
1 / 28
6 rooms245m²Price on request
Top
Höhenackerweg 1, 8222 Beringen

Exclusive Architect's House with Wellness Oasis, Smart Home, and Panoramic Roof Terrace

Exclusive architect's house with wellness oasis, smart home, and panoramic roof terrace in BeringenIn a preferred and quiet residential area in Beringen, this exceptional Minergie-certified architect's house awaits you, combining modern technology, high energy efficiency, and luxurious living comfort in a unique way.On approximately 245 m² of living space and a total of 6 rooms – including a separate 1.5-room annex – this exclusive property offers a variety of uses for families, self-employed individuals, or discerning couples. The single-family house, built in 2015, impresses with its high-quality construction, thoughtful architecture, and numerous equipment details that meet even the highest standards.The heart of the house is the spacious living and dining area with noble old oak flooring, a rotatable designer fireplace, and an exclusive design kitchen with modern appliances, wine cooler, steamer, and high-quality Suter-IceDesign worktop.On the upper floor, a private wellness area with a high-quality Küng sauna, luxurious master bathroom with a free-standing natural stone bathtub, oversized rain shower, and spacious walk-in closet awaits you. The two bedrooms have a cozy starry sky and offer a unique feel-good atmosphere.An absolute highlight is the roof terrace with a whirlpool and spectacular views of the surrounding landscape. Additional seating areas on the terrace and in the lovingly designed garden invite you to relax and enjoy.Technically, the property sets standards: • Photovoltaic system (8 kWp) with 11 kWh battery storage and emergency power function • Air/water heat pump with solar thermal energy • Floor heating and cooling ceiling in the concrete ceiling (TABS) • Comfort ventilation with cooling and air humidification function • KNX smart home system with app control • Multiroom audio system with integrated speakers • E-mobility wall box • Automatic garden irrigation and lawn mower robot • Winter garden • Central vacuum cleaner system • Water softening system The separate annex with its own entrance, kitchen, and bathroom is ideal as an office, studio, guest area, or additional room.Thanks to the family-friendly location without through traffic, you benefit from a high quality of life with short distances to schools, shopping facilities, public transport, and the city of Schaffhausen.Highlights at a glance • Exclusive Minergie architect's house • 245 m² living space • 495 m² plot • 6 rooms including annex • Wellness area with sauna and whirlpool • Smart Home (KNX) • Photovoltaics with battery storage • Rooftop terrace with panoramic views • Winter garden • Double garage and outdoor parking spaces • Quiet, family-friendly residential area A rare opportunity for buyers who seek modern living, sustainability, and luxury in perfect harmony.Final wordThere are properties that convince. And there are properties that you feel.This one belongs to the second category.

Andreas Weber

Andreas Weber

Geschäftsführer

Travel time
-
  • Modern two-story house with wooden siding, multiple windows, and a sloped roof, situated on a raised ground floor with surrounding greenery and a clear blue sky.
  • A two-story house with a wooden facade and a sloped roof, surrounded by greenery and a small garden area.
  • Two-story house with wooden siding and white lower section, featuring multiple windows and a raised ground floor entrance. A trailer and car are parked nearby, with a small church visible in the background.
  • Single-story house with a red-tiled roof, brown siding, and a raised ground floor. The house has a large window and a door with glass panels. The surrounding area includes a gravel driveway, grassy slope, and trees.
  • Empty attic space with wooden walls and ceiling, skylight windows, and a small opening to another area.
  • Empty attic space with wooden ceiling beams, skylights, and a window showing greenery outside. Bare walls and floor.
  • Bright, empty attic space with wooden floors, white walls, skylights, and a wooden staircase railing.
  • Wooden staircase with grey walls and a small window at the top, leading to an attic space.
  • Empty attic space with exposed wooden beams, wooden floor, and large windows letting in natural light. Walls are unfinished with insulation panels and wooden planks visible.
  • Empty room with unfinished walls and ceiling, exposed wooden beams, and construction tools and materials scattered around.
  • Empty room with unfinished wooden ceiling, concrete floor, and multiple windows allowing natural light. Construction tools and materials are present, indicating ongoing renovation.
  • Open-plan kitchen and dining area with light wood flooring, grey cabinets, a central island, and a long wooden dining table with chairs.
  • Modern bathroom with a large window, a sleek sink, a toilet, a shower, and a stacked washing machine.
  • Floor plan of a 2-story apartment with living room, kitchen, dining area, bathroom, and entrance.
  • Ground floor plan showing entrance, tech room, multi-purpose room with garage space for one car.
  • Floor plan of a roof floor showing two rooms (DG01 and DG02) and three bathrooms (DF).
  • Floor plan of a second-floor apartment with six rooms: two bathrooms, a hallway, and four bedrooms.
  • Floor plan of a second-floor apartment with labeled rooms: entrance, kitchen, dining area, living room, bedroom, and bathroom.
  • Solar panels on the roof, windows, garage, view of a tree and windmill
1 / 19
7.5 rooms254m²CHF 1,290,000.–
Top
Mühlenstrasse 4, 8225 Siblingen

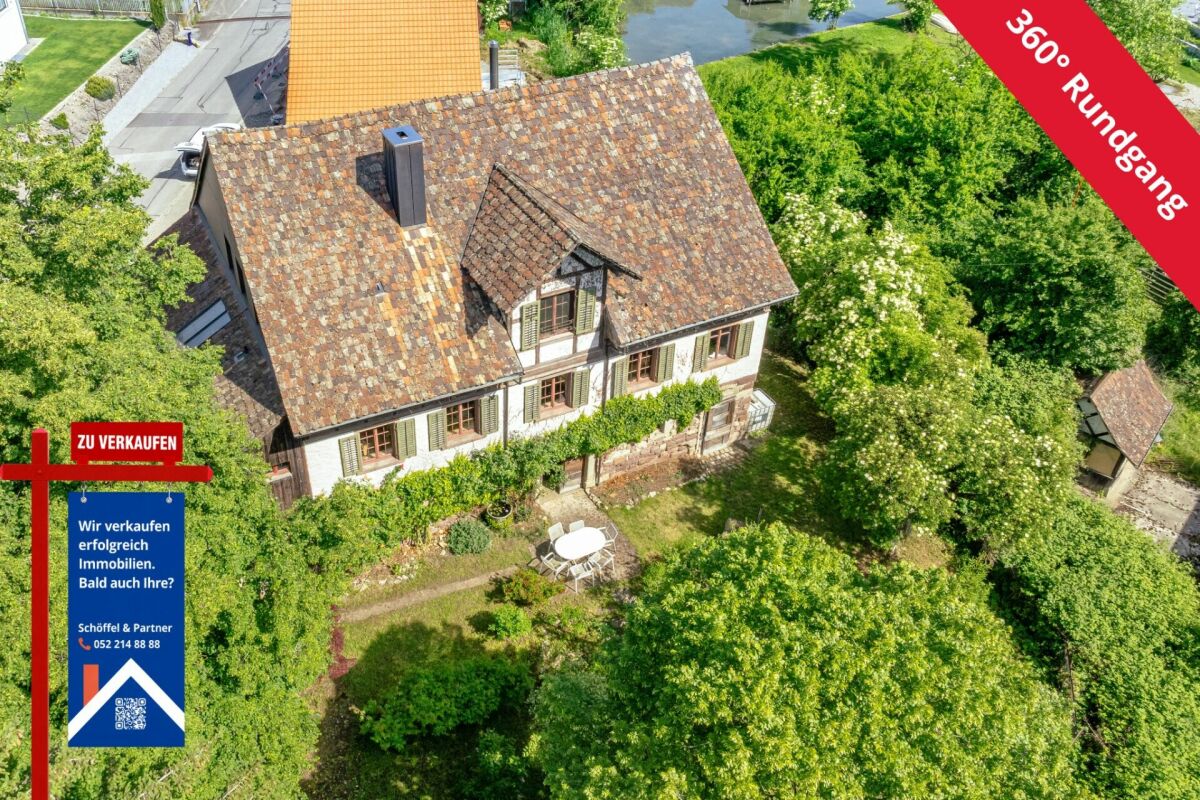
Newly built 7.5-room single-family house or 2.5 and 4.5 two-family house in a quiet location in Siblingen

House by the Pond – New Construction Project in Siblingen (SH) In Siblingen, nestled in the idyllic Klettgau, a unique new building is being constructed, combining tradition and modernity. The "House by the Pond" project architecturally ties in with the previously existing building, blends harmoniously into the local landscape, and revives the historic charm in a contemporary form. Sustainability & Technology The construction method with ventilated fir facade, stone wool insulation, and triple-glazed wooden windows stands for ecological quality and longevity. State-of-the-art home technology – air-water heat pump, photovoltaic system with battery storage, smart home, and optional comfort ventilation – ensures the highest energy efficiency, low consumption, and a comfortable room climate. Flexibility & Comfort The house can be used as a single-family house (SFH) or two-family house (TFH) (already approved, increased fire protection requirements met). This leaves all options open: whether living on spacious 254 m² with 7.5 rooms or dividing into two units. The ground floor offers additional development potential – ideal for office, practice, studio, or annex. Comfort extras like electric awnings, high-quality materials, and attractive architecture round off the offer. The project is currently still in the construction phase. As part of the construction progress, there are still design possibilities. The room layout of bathroom, kitchen, and bedrooms can be individually adapted in consultation with the builder or planner. Buyers thus have the opportunity to incorporate their personal wishes and needs into the floor plan design and help shape the house according to their ideas. Charming Location Located directly on the former "Müliweiher", the project benefits from a special atmosphere. The village of Siblingen offers an intact community, schools, shopping facilities, and quick connections to Schaffhausen, Winterthur, and Zurich. Facts at a Glance • Plot: 628 m² • Cubature: 995 m³ • Living area (SFH): 254 m² • Availability: approximately September 2026 • Sales price SFH: CHF 1,290,000.– • Sales price TFH: CHF 1,340,000.– • Parking spaces: 3 • Green area: approximately 450m² Contact: Michael Stüdli // 4S Energie + Immobilien GmbH // www.4s-energieplusimmobilien.ch michael@4s-energieplusimmobilien.ch

Travel time
-
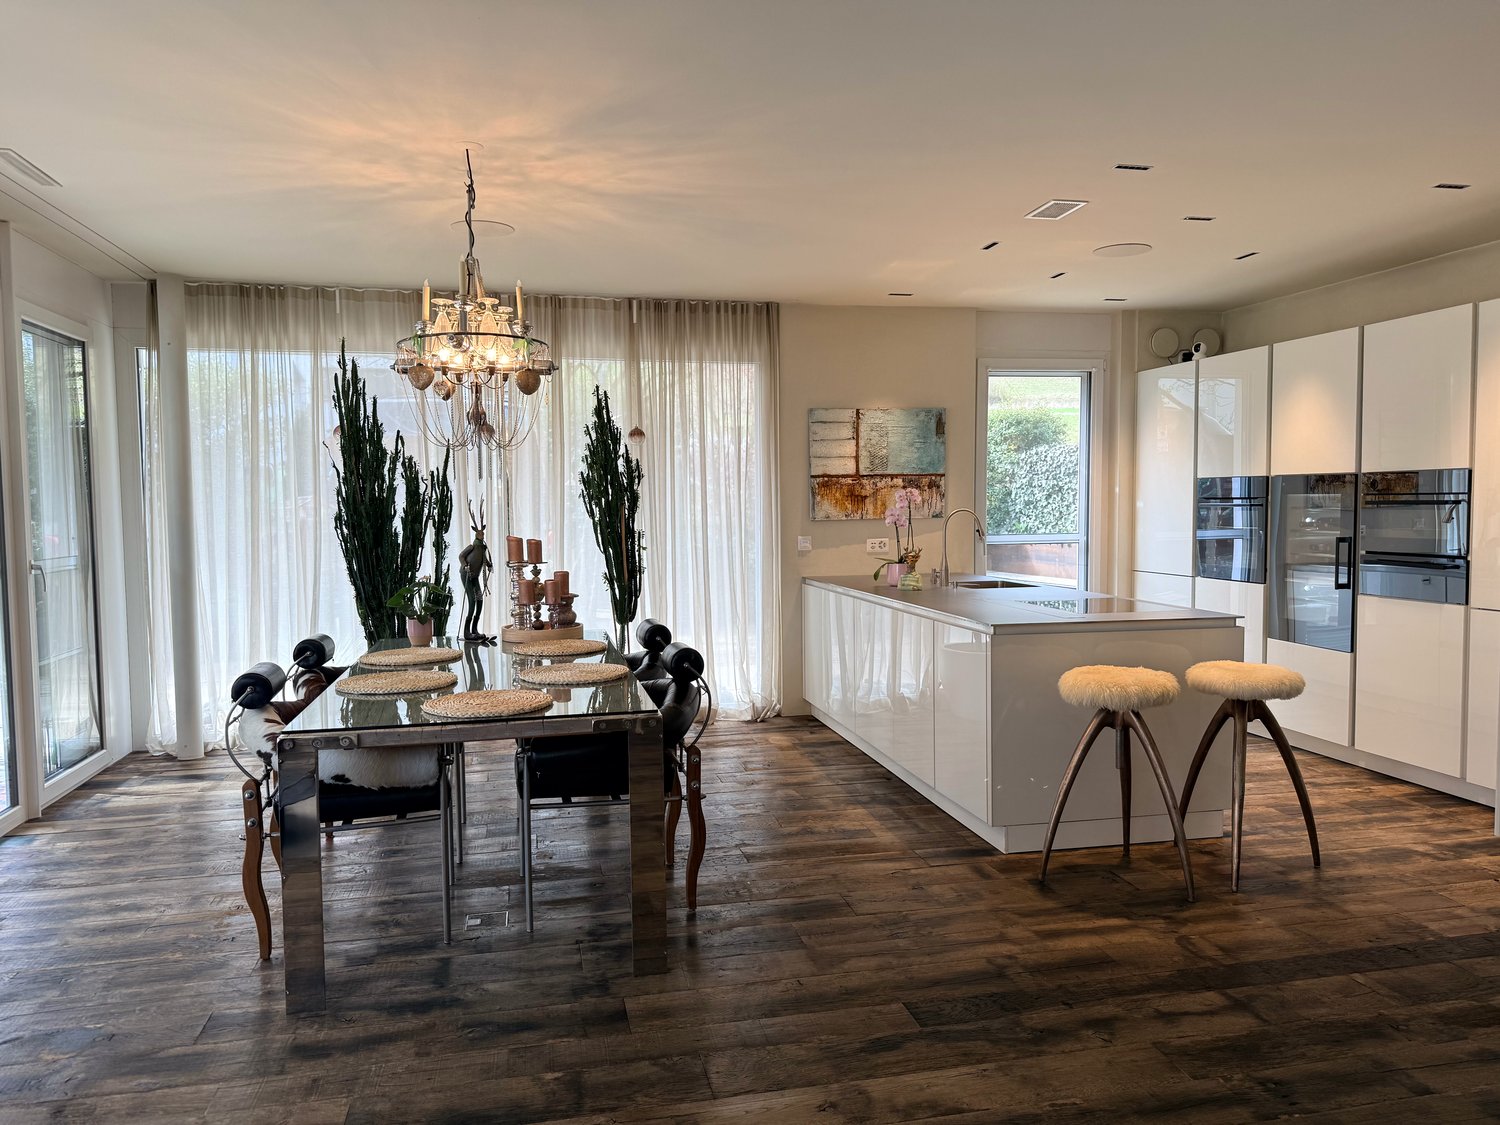
  • dining area with a view to the sunset, wooden floor, floor to ceiling glass walls, chandelier, dining table and chairs, horse statue
  • Terrace with sofa, table, and potted plant overlooking countryside view.
  • Modern staircase with glass panels, wooden steps, white walls, wooden floor, illuminated steps
  • Rural landscape, houses, vineyards, rainbow, hills
  • White bathroom with glass shower enclosure, bathtub, white and yellow cabinets, white tiles, potted flower, towel rack, silver fixtures
  • a bathroom with red walls, a golden-textured wall, a mirror, a sink, and a lamp
  • modern bathroom with large freestanding bathtub, walk-in shower, marble floor, minimal design
  • Wide aerial view of a town and landscape at dusk with mountains in the background
  • Modern 2-story house, well-lit, car parked in front, blue steps, garage with 2 doors, decorated with Christmas tree
  • Semi-detached houses with 3 levels, green rooftop, multiple garages and parking spaces, vineyard surrounding
  • Modern house, concrete walls, glass windows, balconies, surrounded by stone walls and greenery
  • Outdoor sofa set, glass railings, glass sliding doors, panoramic view, sunset
1 / 12
5.5 rooms205m²CHF 2,700,000.–
Top
Chlosterbergstrasse 57D, 8248 Laufen-Uhwiesen

Exclusive 5.5-room single-family house with panoramic views of Eiger Mönch Jungfrau

Discover this impressive single-family house from 2010 in the quiet municipality of Laufen-Uhwiesen. The Minergie-certified house (2010) has been well-maintained and offers a comfortable home for the whole family on 205 m² of living space and 545 m² of land. The spacious terrace, which is partially covered, allows for use all year round. The exclusive, high-quality granite plates on the terrace (Valser Quarzit) are also repeated inside on the entire staircase wall. The living-dining room with a room height of 2.60m and the panoramic front guarantees the WOW effect to 100%. • Modern equipment: Stylish staircase with glass panels, illuminated wooden steps create an elegant ambiance. The wall cladding in Valser Quarzit is massive and not a facade. • Beautiful view: The glass pane in the living-dining room with a length of 6.40m, which is also constructed corner-to-corner, glass-on-glass, underlines the feeling that you are flying over the village. Enjoy the panoramic view of the rural landscape with vineyards. The unobstructed view to the Alps is breathtaking. • Cozy fireplace: The top-modern fireplace made of black steel is the ideal place to relax on cool winter days. • Garage: The house offers 3 parking spaces in the house and a sufficiently large forecourt for guests. Location and surroundings: The house is located in a quiet, child-friendly environment and is yet well-connected. The bus stop "Kapelle" is only 4 minutes' walk away, the primary school and the Volg supermarket are each 5 minutes' walk. The sunny south location guarantees plenty of light all year round, while the quiet surroundings, far from road and rail noise, provide relaxation. This energy-efficient home (2010) combines modern living comfort with the tranquility of rural life and offers an ideal basis for families who value quality and sustainability. The house and its location above the vineyards, with a view over the fields to the Alps, speak for themselves.

Travel time
-
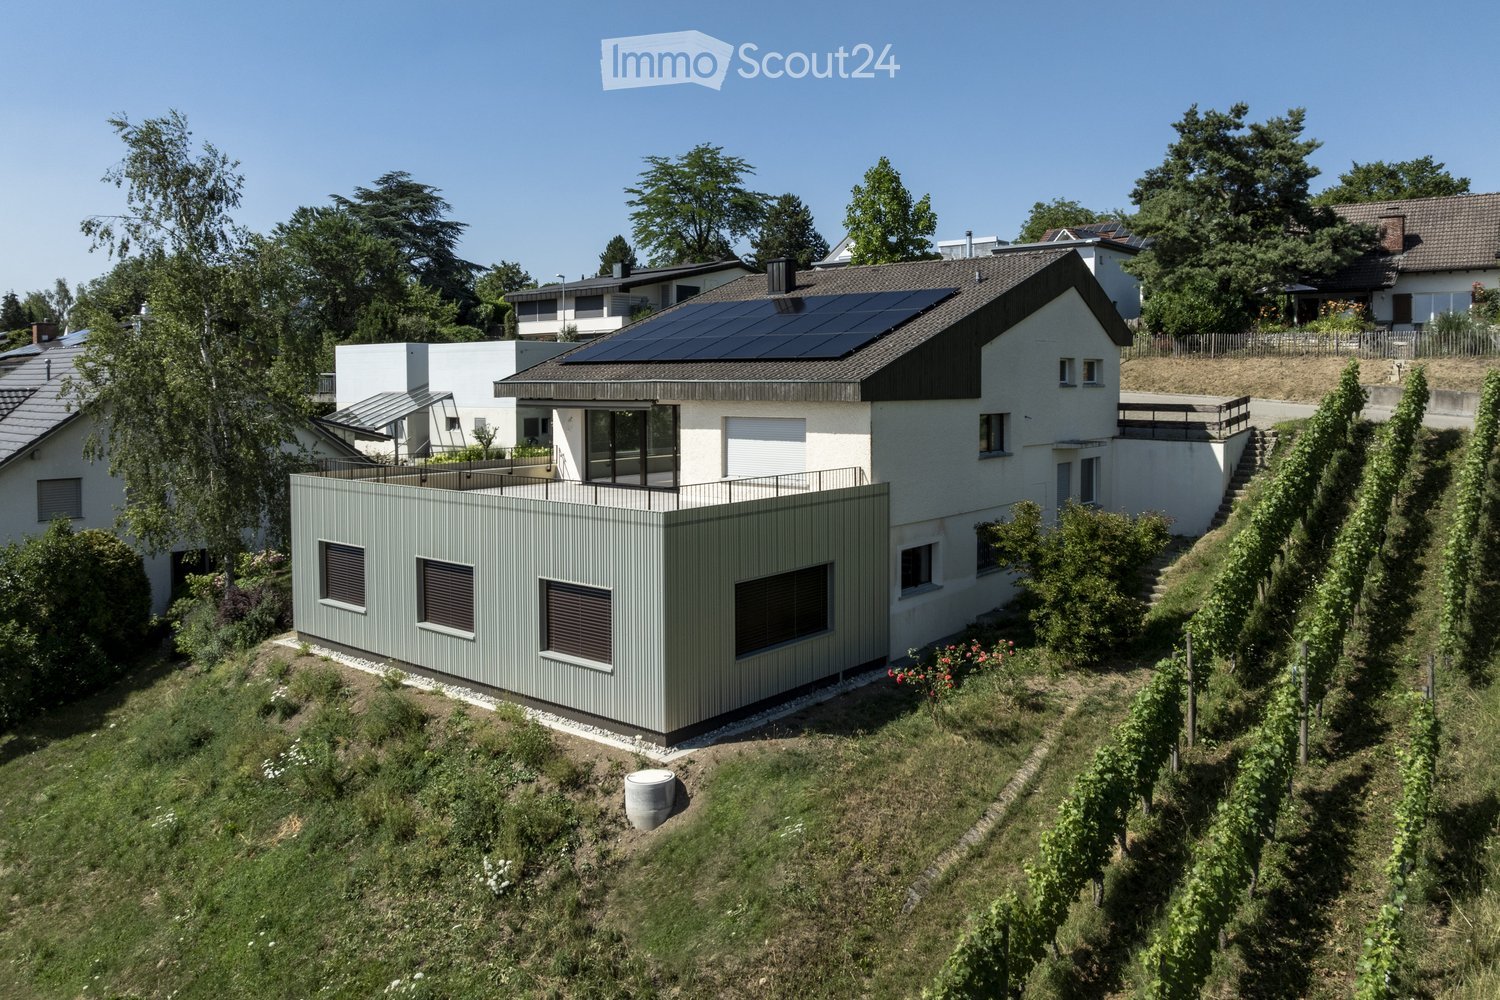
  • Modern apartment building with multiple floors, garage, solar panels, surrounded by trees and grass, multiple homes in the area, roads with cars.
  • modern architectural design, 2-story, terrace, large windows, surrounded by trees and plants
1 / 2
5.5 rooms170m²CHF 2,290,000.–
Top
Dorfstrasse 71, 8248 Uhwiesen

5.5-Room Single-Family House with PANORAMIC VIEW

Discover this exclusive new single-family house in the idyllic community of Uhwiesen, which will be ready for occupancy in December 2027. With 170 m² of living space on 2 floors, a large basement, and a spacious plot of 678 m², this modern home offers the highest living comfort for families.The house impresses with: • The single-family house with 170m2 of living space on the edge of the building zone is a rare opportunity to acquire a home with a view. The living room, separate WC, dining room, and kitchen are located on the ground floor. The house gets a floating impression of the upper floor through the use of large windows, where the bedrooms with the 2 bathrooms are located. A terraced area provides additional heat protection.The most important things in brief:* quiet location* quick access to the highway* own, spacious double garage* modern floor plan* built-in closets* Swiss kitchen (ELBAU)* Steamer in the standard kitchen* Electric connection prepared for e-car* Water softening system included* etc.Have we sparked your interest?We would be happy to introduce you to the project in a conversation. Perfect location: The house is located in a quiet residential area and is yet well connected. The bus stop "Rebhof" can be reached in 8 walking minutes, the secondary school Kreis Uhwiesen is only 6 minutes away. For daily shopping, the Volg supermarket is available in 9 walking minutes. The proximity to the river and the sunny location make this location particularly attractive.This new single-family house combines modern living comfort with the peace of rural life and at the same time offers a good connection to the infrastructure. Ideal for families who value quality, sustainability, and a child-friendly environment.

Travel time
-
1 / 11
  • Parking space
  • Balcony / Terrace
  • Mountain view
  • +4
8 rooms269m²CHF 1,980,000.–
Mittlere Rebbergstrasse 12a, 8196 Wil ZH

Dreamily affordable into your own house - move in, feel good and save!

Exclusive residential jewel - fulfill your dream of owning your own home This spacious property combines stylish living, peace and nature in its own unique way.Directly adjacent to idyllic green areas with vineyards, you benefit from a traffic-free location with a unique panoramic view.The main house is supplemented by a separate 2½-room garden apartment on the lower floor - ideal for guests, home office, rental or multi-generational living.Numerous outdoor areas, some of which are covered, invite you to linger, while the well-kept gardens with a covered garden lounge guarantee peace and privacy.The property, which has been in first ownership, convinces with a stylish interior and exterior architecture, an elegant gallery on the upper floor with high rooms, which provides a special retreat and also has an integrated laundry chute system.The spacious meeting area in the main house includes an entrance hall, living and dining area and is stylishly complemented by the chimney. On the same floor there is a guest toilet and another room.The property impresses with a well-kept condition, which is also underpinned by the last renovation work.For wine lovers, the noble wine cellar with a tasting room offers space for special moments. Further cellar rooms, including an air raid shelter and two compartments with wood cladding, round off the offer.Parking facilities are plentiful in the form of 2 garage spaces, 2 carports and 6 outdoor parking spaces.Not just an opportunity, but a unique living experience for families, connoisseurs and all those who want to combine living comfort with exclusive flair at a fair price.

  • Parking space
  • Balcony / Terrace
  • Mountain view
  • +4
Travel time
-
1 / 13
  • Garage
7 rooms190m²CHF 1,250,000.–
Hallau, 8215 Hallau

Unique jewel with modern living comfort and large terrace

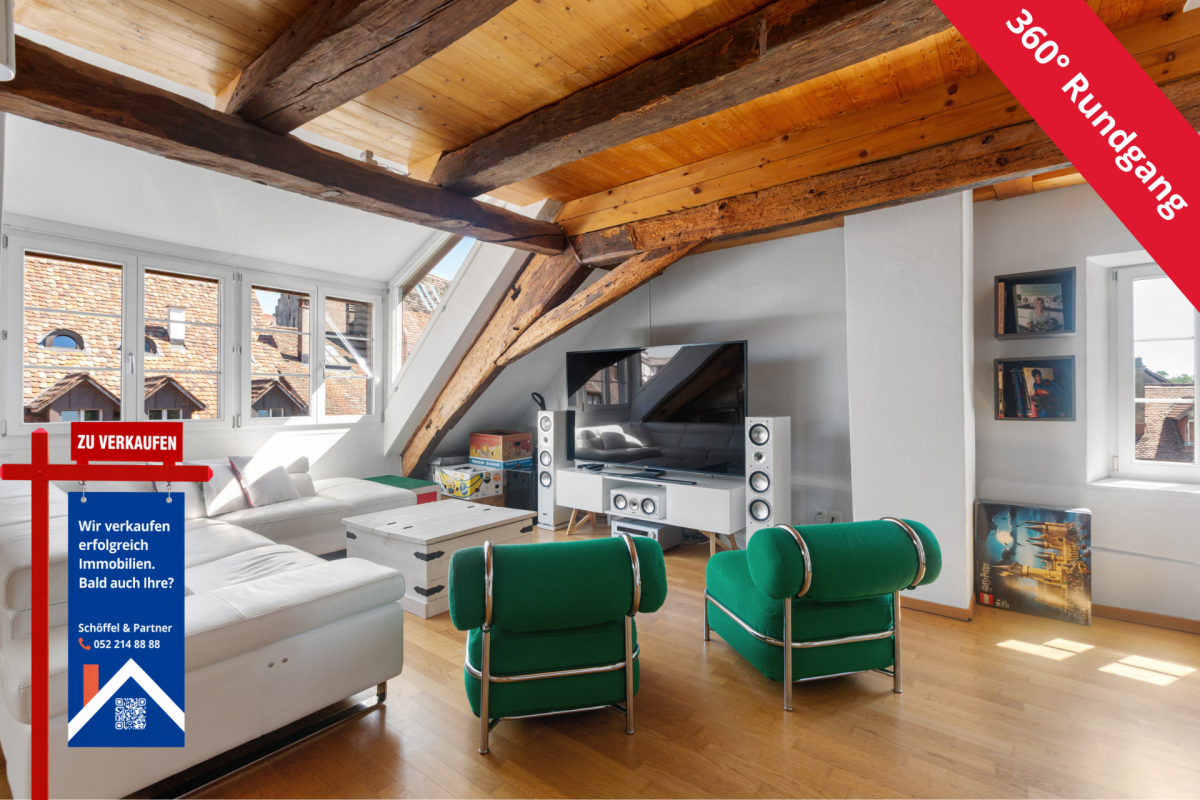
You must experience this unique house for yourself. It tells a 500-year history and combines historic charm with the latest living comfort. With a lot of love and dedication to detail, the house has been completely renovated, so it shines in a first-class condition today. The successful combination of old natural stone walls, rustic wooden beams, and contemporary furnishings creates a warm, inviting living atmosphere that is unparalleled.When entering the house, the special design is immediately visible. The architect has realized the combination of the history of this house with modern accents in an absolutely grandiose way. The modern kitchen with its generous cooking island blends harmoniously into the historic ambiance and invites you to cook and enjoy together. The high-quality materials and thoughtful equipment guarantee a first-class cooking experience. The open living area benefits from an intelligent room layout that combines coziness with functionality.The stylish bathroom combines natural elements with modern design and becomes a private wellness oasis. A freestanding bathtub, noble fittings, and tasteful contrasts between stone and wood create a luxurious retreat. The successful balance between tradition and modernity is also reflected in the other rooms. The attic has been converted into a bright room that can be used ideally as a studio, office, or cozy retreat. Large window fronts offer a magnificent view of the surroundings, while the visible wooden beams provide an unparalleled living experience.The location in Hallau is just as impressive as the house itself. Embedded in a picturesque environment, the community offers everything you need for a relaxed life - from idyllic walking paths in the vineyards, shopping opportunities right outside the front door, and a warm village community. This exceptional home is a rare opportunity for all those who are looking for something special and value stylish living with history.So don't hesitate and visit this unique property on site, you won't regret it!Exact address available after registration on neho.ch.INTERESTED IN A VIEWING? PLEASE REGISTER: https://neho.ch/b/8215-25-7

  • Garage
Melissa Hug

Melissa Hug

Immobilienmakler

1 / 13
  • Balcony / Terrace
  • Garage
  • Elevator
3.5 rooms106m²CHF 1,150,000.–
Leestrasse 29, 8193 Eglisau

WOW in Eglisau. Terrace, 100m2 garden and privacy - many things are just right here.

At Leestrasse 29 in Eglisau, a modern 3-room garden apartment (built in 2022) on the ground floor awaits - quiet, sunny, and with a lot of privacy. Large sliding elements open the living/dining area to the spacious terrace with adjacent garden - ideal for seamless living indoors and outdoors. • Living area: 106 m² net (122 m² gross) • Rooms/Bathrooms: 3 rooms, 2 bathrooms (walk-in shower + bathtub) • Interior: Bright living/dining area, high-quality parquet flooring, floor-to-ceiling windows, insect screens on all windows, practical wardrobe, separate laundry room, large cellar; elevator in the house • Exterior: approx. 100 m² private garden/lawn, spacious partially covered terrace with slab paving, direct access from living and bedroom, XXL sun awning • Parking: including 2 XL underground parking spaces, car lift to the parking hall • Energy & Comfort: geothermal heat pump, comfortable underfloor heating • Building: small, modern MFH with 6 units, 3 floors; apartment on level 0 (ground floor) • Location & Public Transport: city center, shopping, schools, and Rhine quickly accessible; S-Bahn S9 towards Zurich/Schaffhausen, short distances to the airport and A51/A4 • Availability: immediately • Purchase price: CHF 1'150'000 excl. underground parking spaces of CHF 45'000.- each Ideal for all those who appreciate ground-level living with a large outdoor space - modern, efficient, and ready for occupancy in Eglisau.

  • Balcony / Terrace
  • Garage
  • Elevator
Travel time
-
1 / 12
  • Parking space
  • Garage
  • View
5.5 rooms154m²CHF 1,250,000.–
Neunkirch, 8213 Neunkirch

Top maintained 5.5-room single-family home with beautiful garden in 8213 Neunkirch

In a quiet and family-friendly location in Neunkirch, this extremely well-maintained 5.5-room single-family home at Schützenmauer 19 presents itself as an ideal home for families or couples with space requirements. The house, built in 2009, convinces with a well-thought-out room layout, modernized equipment, and a lovingly designed garden area. The approximately 154 m² of living space are distributed over bright and friendly rooms with a pleasant living atmosphere. The spacious plot of 642 m² offers plenty of space to relax, play, and enjoy in your own garden. In recent years, value-enhancing investments have been made continuously: in 2022, the high-quality parquet floors were renewed, the facade was freshly painted, and the interior of the house was repainted. In 2023, a new heat pump was also installed, which provides an energy-efficient and forward-looking heating solution. Another highlight is the solar system installed on the roof, which is operated in a practical subscription model. The beautiful garden invites you to linger, play, or have a cozy barbecue evening with family and friends. The property is also practical: the property includes a garage that can accommodate 1.5 vehicles, as well as a covered outdoor parking space. An e-charging station for your electric car is also available. This attractive property combines modern living comfort, excellent condition, and an attractive location in a charming municipality of the canton of Schaffhausen.Exact address available after registration on neho.ch.INTERESTED IN A VIEWING? PLEASE REGISTER: https://neho.ch/b/8213-26-1

  • Parking space
  • Garage
  • View
Markus Spiegel

Markus Spiegel

Immobilienmakler

1 / 12
  • Parking space
  • Balcony / Terrace
  • Garage
  • +1
4.5 rooms109m²CHF 1,080,000.–
Glattfelden, 8192 Glattfelden

Garden apartment with high-quality interior design and many extras

This high-quality garden apartment combines high living comfort with excellent execution quality and well-thought-out technical additional services. Security windows, a structured network cabling with server connection in all rooms, as well as flexible lighting control functions create a modern and reliable living environment. The high-quality ELBAU kitchen with induction cooking field, integrated microwave, and carbonated unit with cooling for the production of sparkling water meets the highest demands on functionality and design. A soapstone oven also provides pleasant, long-lasting warmth and underlines the high construction standard of the property. The spacious and well-maintained garden harmoniously extends the living space into the outdoors. An electric lawn robot is available for garden maintenance, making upkeep significantly easier. Additionally, this property impresses with a private workshop room, which is ideally combined with a separate laundry room and offers versatile usage possibilities. Two underground parking spaces with electric connection complete the offer and can be purchased for CHF 35,000 each. Highlights: • High-quality interior design • ELBAU kitchen with sparkling water system • Soapstone oven • Security windows • Network cabling in all rooms • Flexible lighting control • Spacious garden with lawn robot • Workshop room and separate laundry room • Two underground parking spaces with electric connection Exact address available after registration on neho.ch.INTERESTED IN A VIEWING? PLEASE REGISTER: https://neho.ch/b/8192-26-2

  • Parking space
  • Balcony / Terrace
  • Garage
  • +1
Markus Gyhr

Markus Gyhr

Immobilienmakler

Other interesting objects