213 results - Single house buy: Canton Jura

1 / 10
3.5 rooms177m²CHF 550,000.–
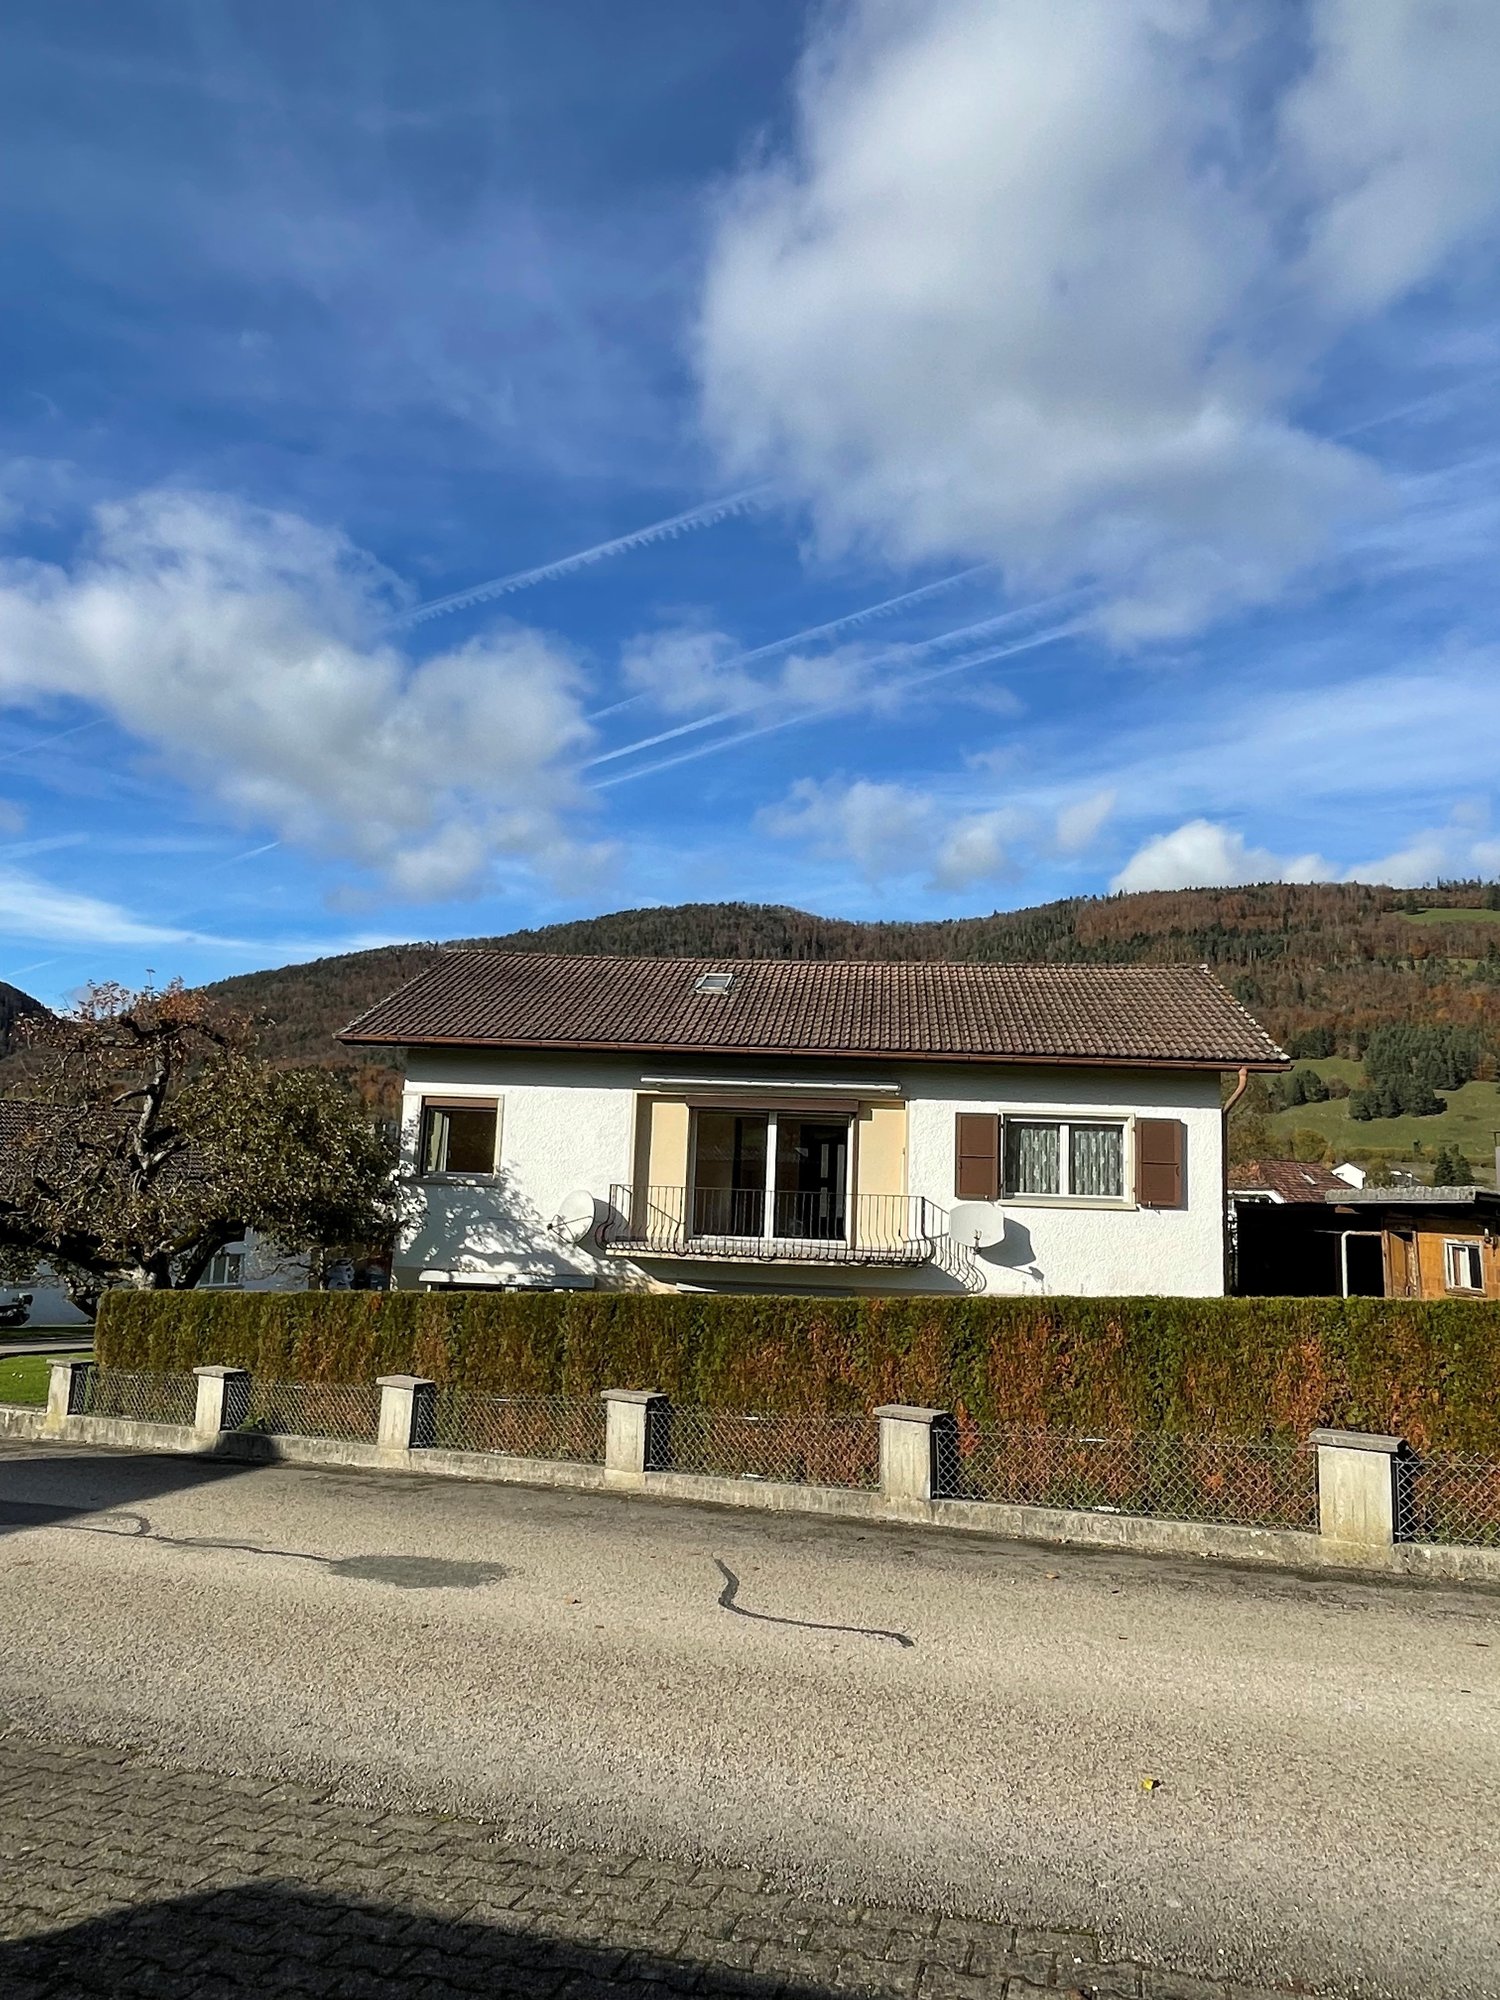
Gabiare 37, 2829 Vermes

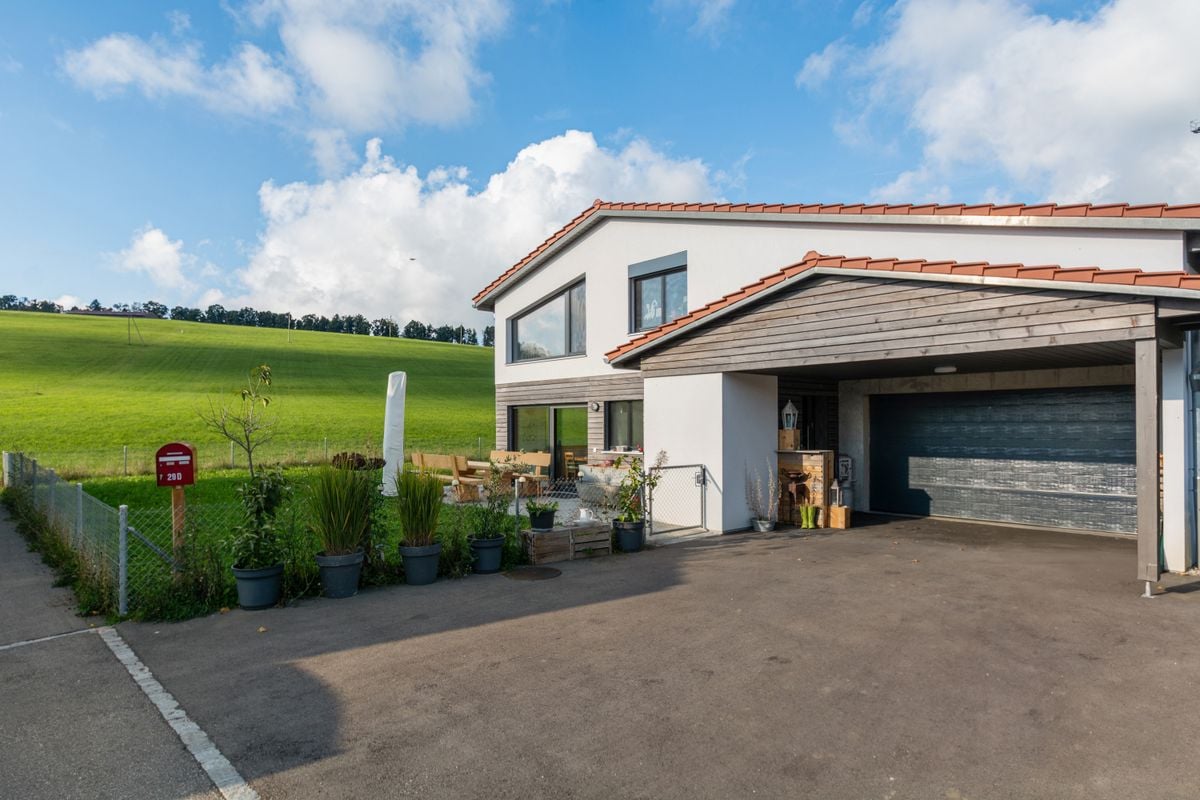
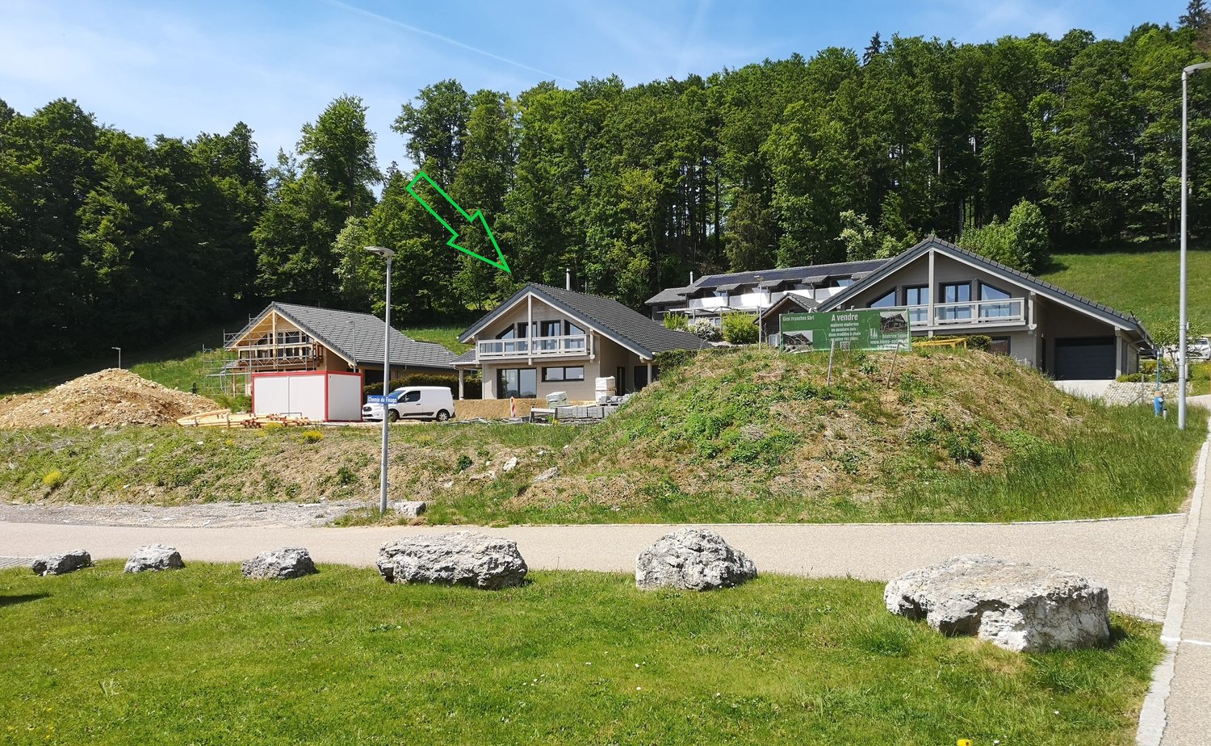
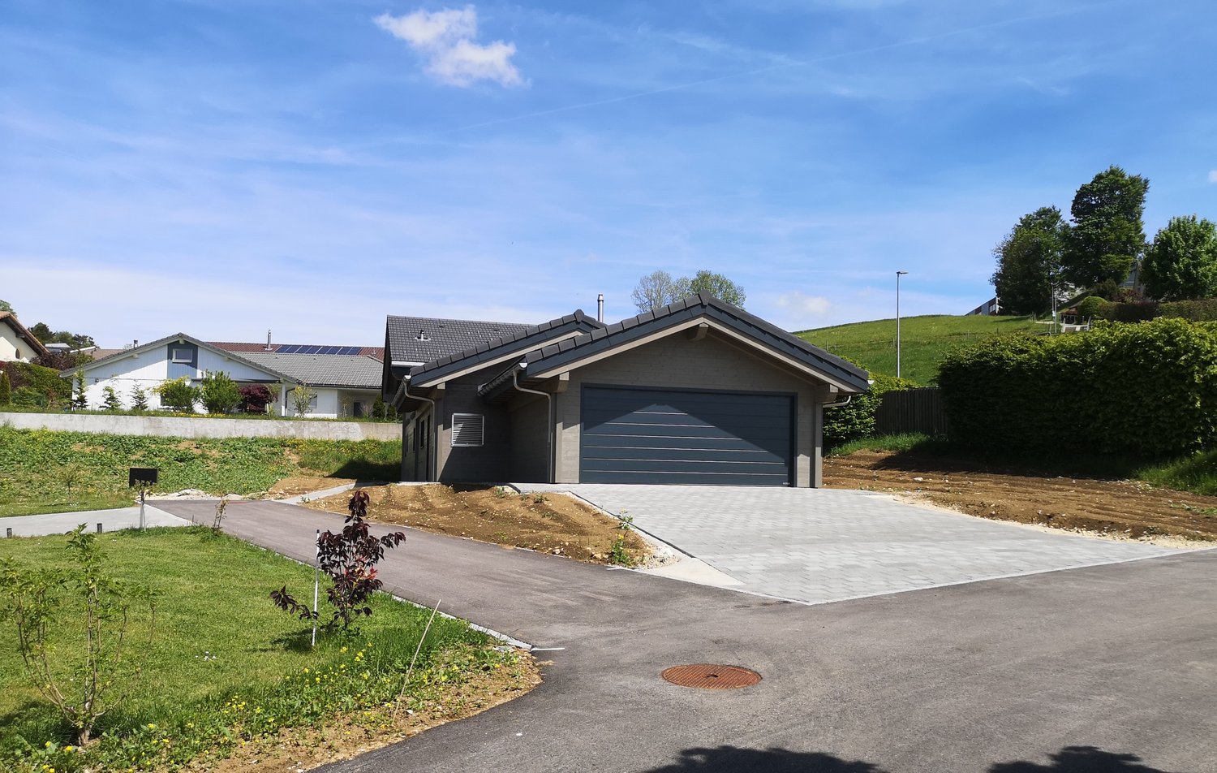
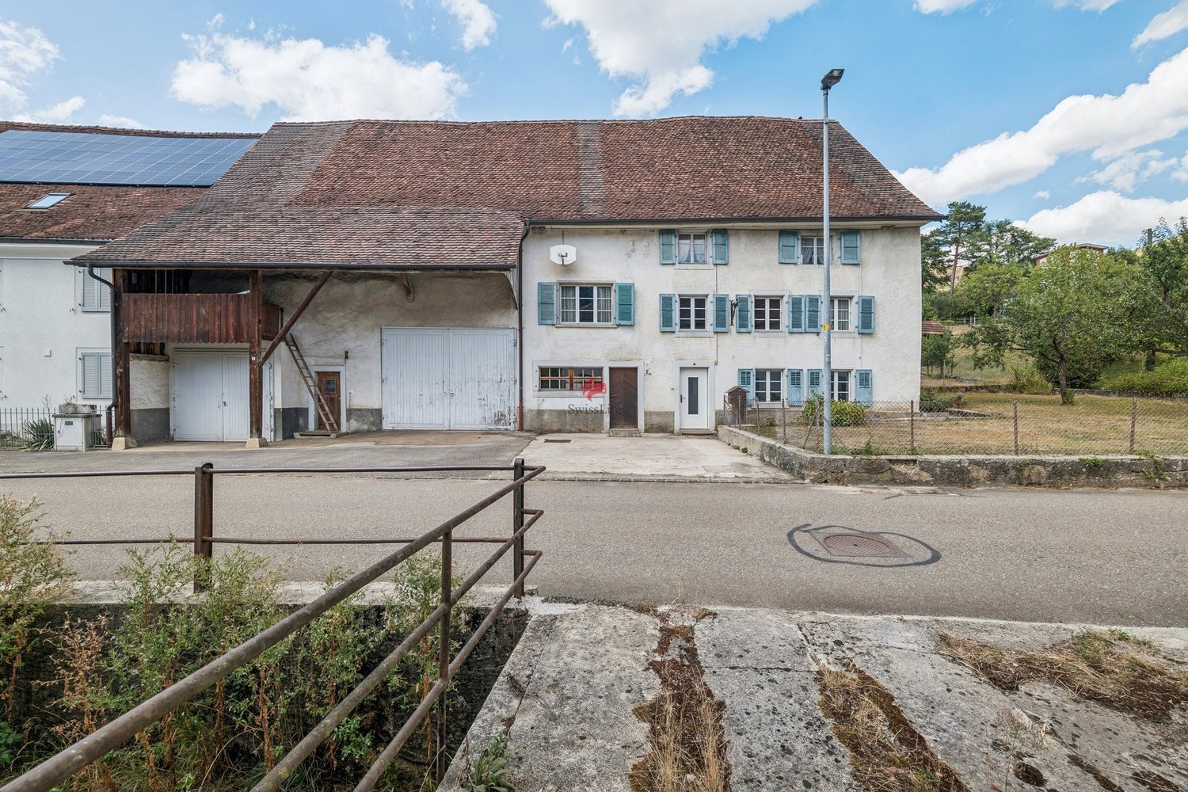
À VENDRE - Maison unique à Vermes avec spa, sauna et hammam

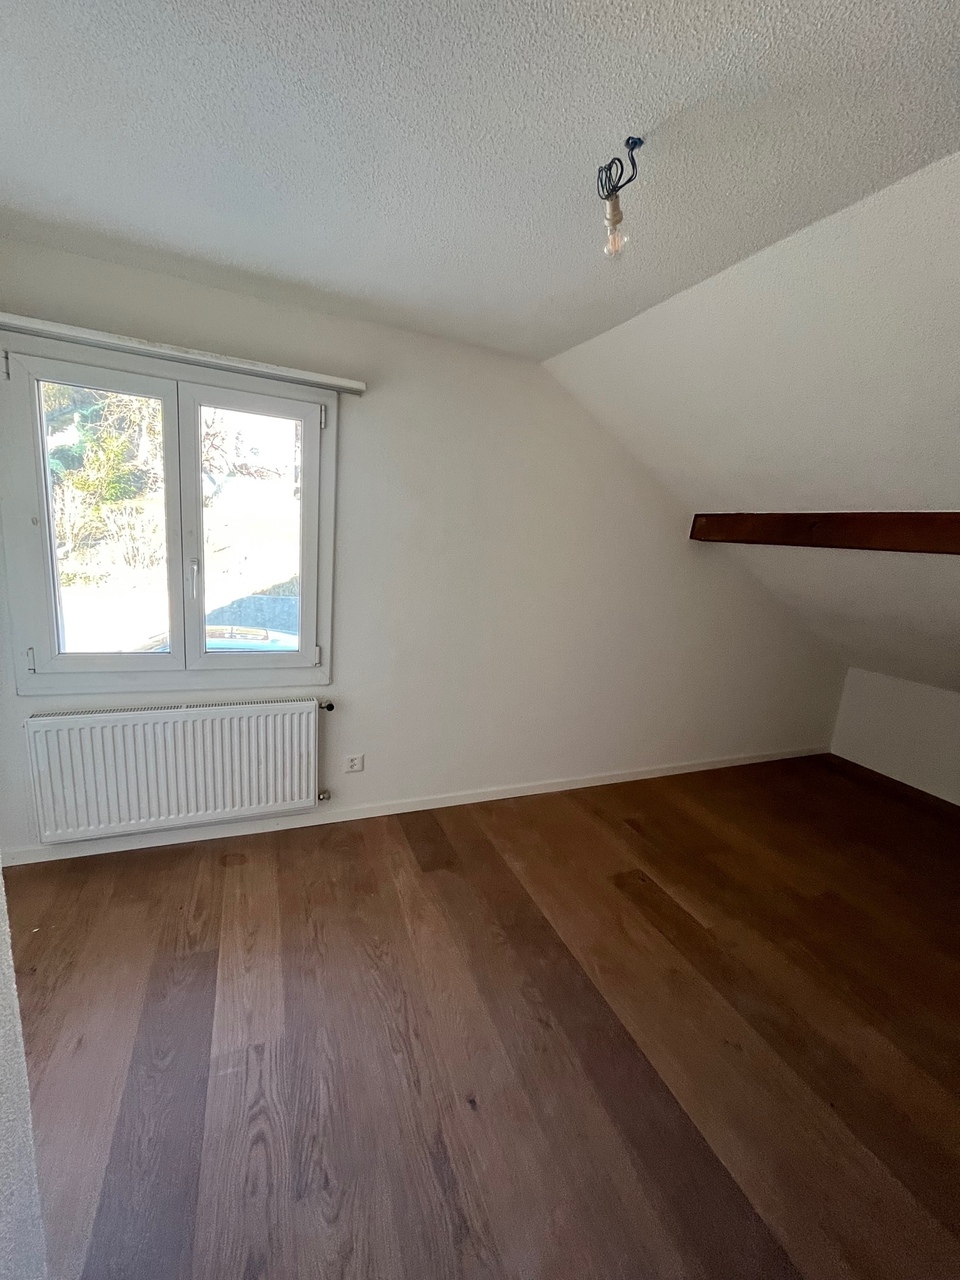
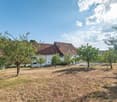
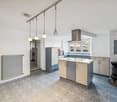
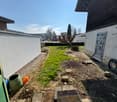
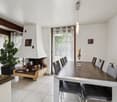
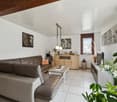
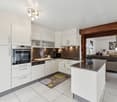
Maison originale avec spa, sauna et hammam à Vermes (Val Terbi)Située dans le charmant village de Vermes, au coeur de la commune de Val Terbi, cette maison unique vous séduira par son cadre champêtre et son atmosphère apaisante. Pensée pour le bien-être, elle dispose d'un spa, d'un hammam et d'un sauna, pour profiter pleinement de moments de détente au quotidien. Les espaces de cette maison sont totalement ouverts hormis la chambre et la salle de bain.Description de la maison :Rez-de-chaussée :o Accès par le garage intérieur ou par une entrée arrière.o Local technique pratique.o Grand espace de vie ouvert avec cuisine aménagée, un jacuzzi et une sortie directe sur le jardin. 1er étage :o Espace ouvert dédié à la détente, comprenant un hammam et un sauna.o Salle d'eau avec douche, lavabo et WC.2ème étage :o Grande chambre mansardée, offrant confort et tranquillité.Extérieur :o Jardin verdoyant entièrement clos.o Garage avec porte automatique.Cette maison originale allie confort, modernité et bien-être, dans un cadre naturel privilégié.Contactez-nous dès maintenant pour découvrir ce bien d'exception !Originelles Haus mit Spa, Sauna und Hammam in Vermes (Val Terbi)Dieses einzigartige Haus befindet sich im charmanten Dorf Vermes im Herzen der Gemeinde Val Terbi und wird Sie mit seiner ländlichen Umgebung und seiner beruhigenden Atmosphäre begeistern. Es wurde für Ihr Wohlbefinden konzipiert und verfügt über ein Spa, ein Hammam und eine Sauna, damit Sie Ihre täglichen Entspannungsmomente in vollen Zügen genießen können. Die Räume dieses Hauses sind bis auf das Schlafzimmer und das Badezimmer völlig offen.Beschreibung des Hauses :Erdgeschoss :- Zugang über die Innengarage oder über einen Hintereingang.- Praktischer Abstellraum für die Technik.- Großer offener Wohnbereich mit Einbauküche, Jacuzzi und direktem Ausgang zum Garten. 1. Stock:- Offener Bereich, der der Entspannung gewidmet ist, mit einem Dampfbad und einer Sauna.- Badezimmer mit Dusche, Waschbecken und WC.2. Stockwerk:- Großes Zimmer mit Dachschrägen, das Komfort und Ruhe bietet.Außenbereich :- Grüner, vollständig eingezäunter Garten.- Garage mit automatischem Tor.Dieses originelle Haus vereint Komfort, Modernität und Wohlbefinden in einer privilegierten natürlichen Umgebung.Kontaktieren Sie uns jetzt, um dieses außergewöhnliche Objekt zu entdecken!Original house with spa, sauna and hammam in Vermes (Val Terbi)Located in the charming village of Vermes, in the heart of the Val Terbi commune, this unique house will seduce you with its rural setting and soothing atmosphere. Designed with well-being in mind, it boasts a spa, hammam and sauna, so you can take full advantage of everyday moments of relaxation. With the exception of the bedroom and bathroom, the house is completely open-plan.House description:First floor:- Access via interior garage or rear entrance.- Practical utility room.- Large open-plan living area with fitted kitchen, Jacuzzi and direct access to the garden. 1st floor:- Open-plan relaxation area with steam room and sauna.- Bathroom with shower, washbasin and WC.2nd floor:- Large attic bedroom, offering comfort and tranquility.Exterior :- Fully enclosed green garden.- Garage with automatic door.This original house combines comfort, modernity and well-being, in a privileged natural setting.Contact us now to discover this exceptional property!

Travel time
-
1 / 12
6 rooms156m²CHF 295,000.–
2923 Basse-Allaine

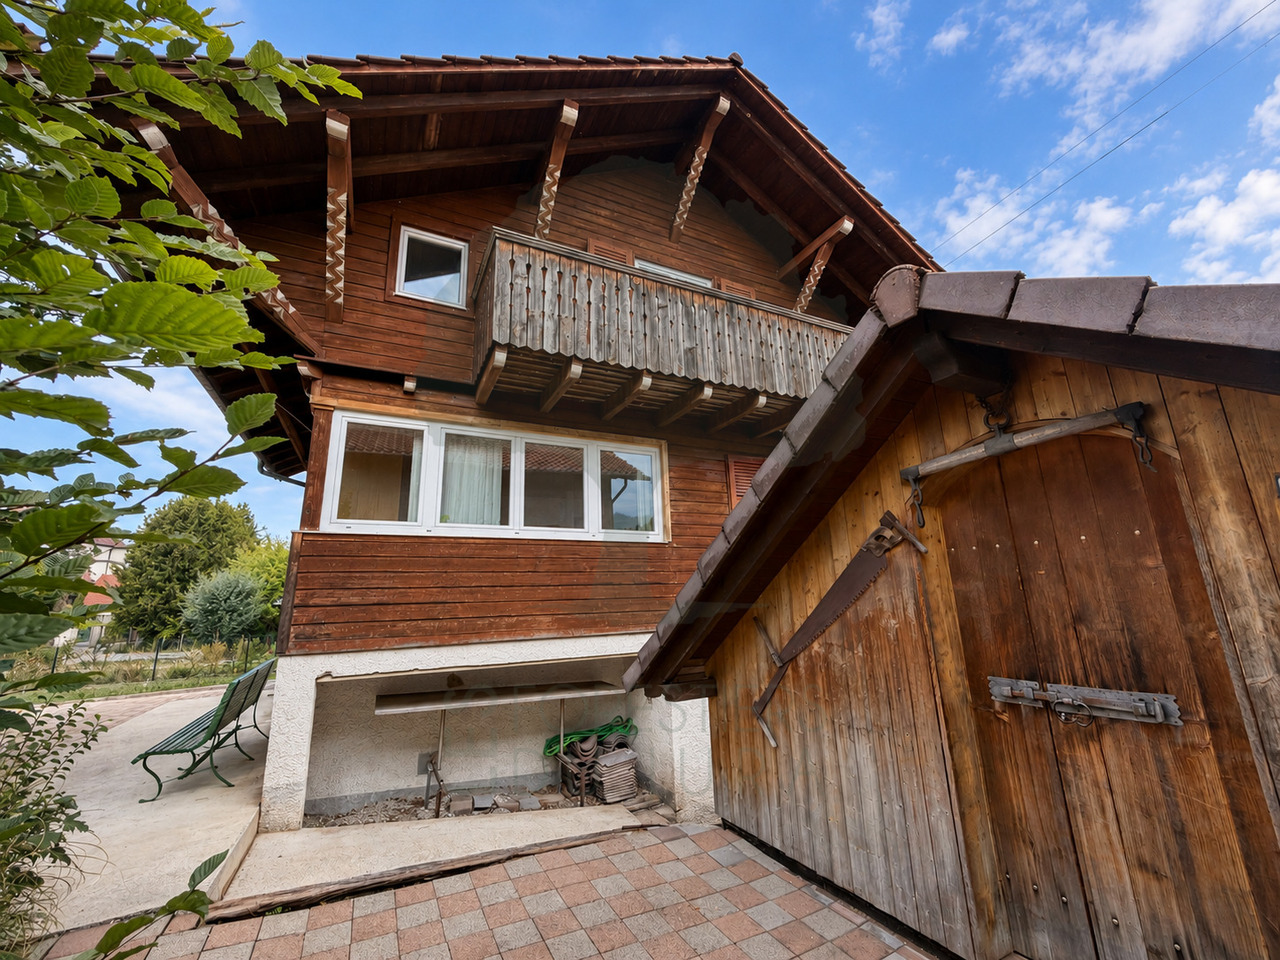
Spacious individual house with 6 rooms, balcony, Basse-Allaine

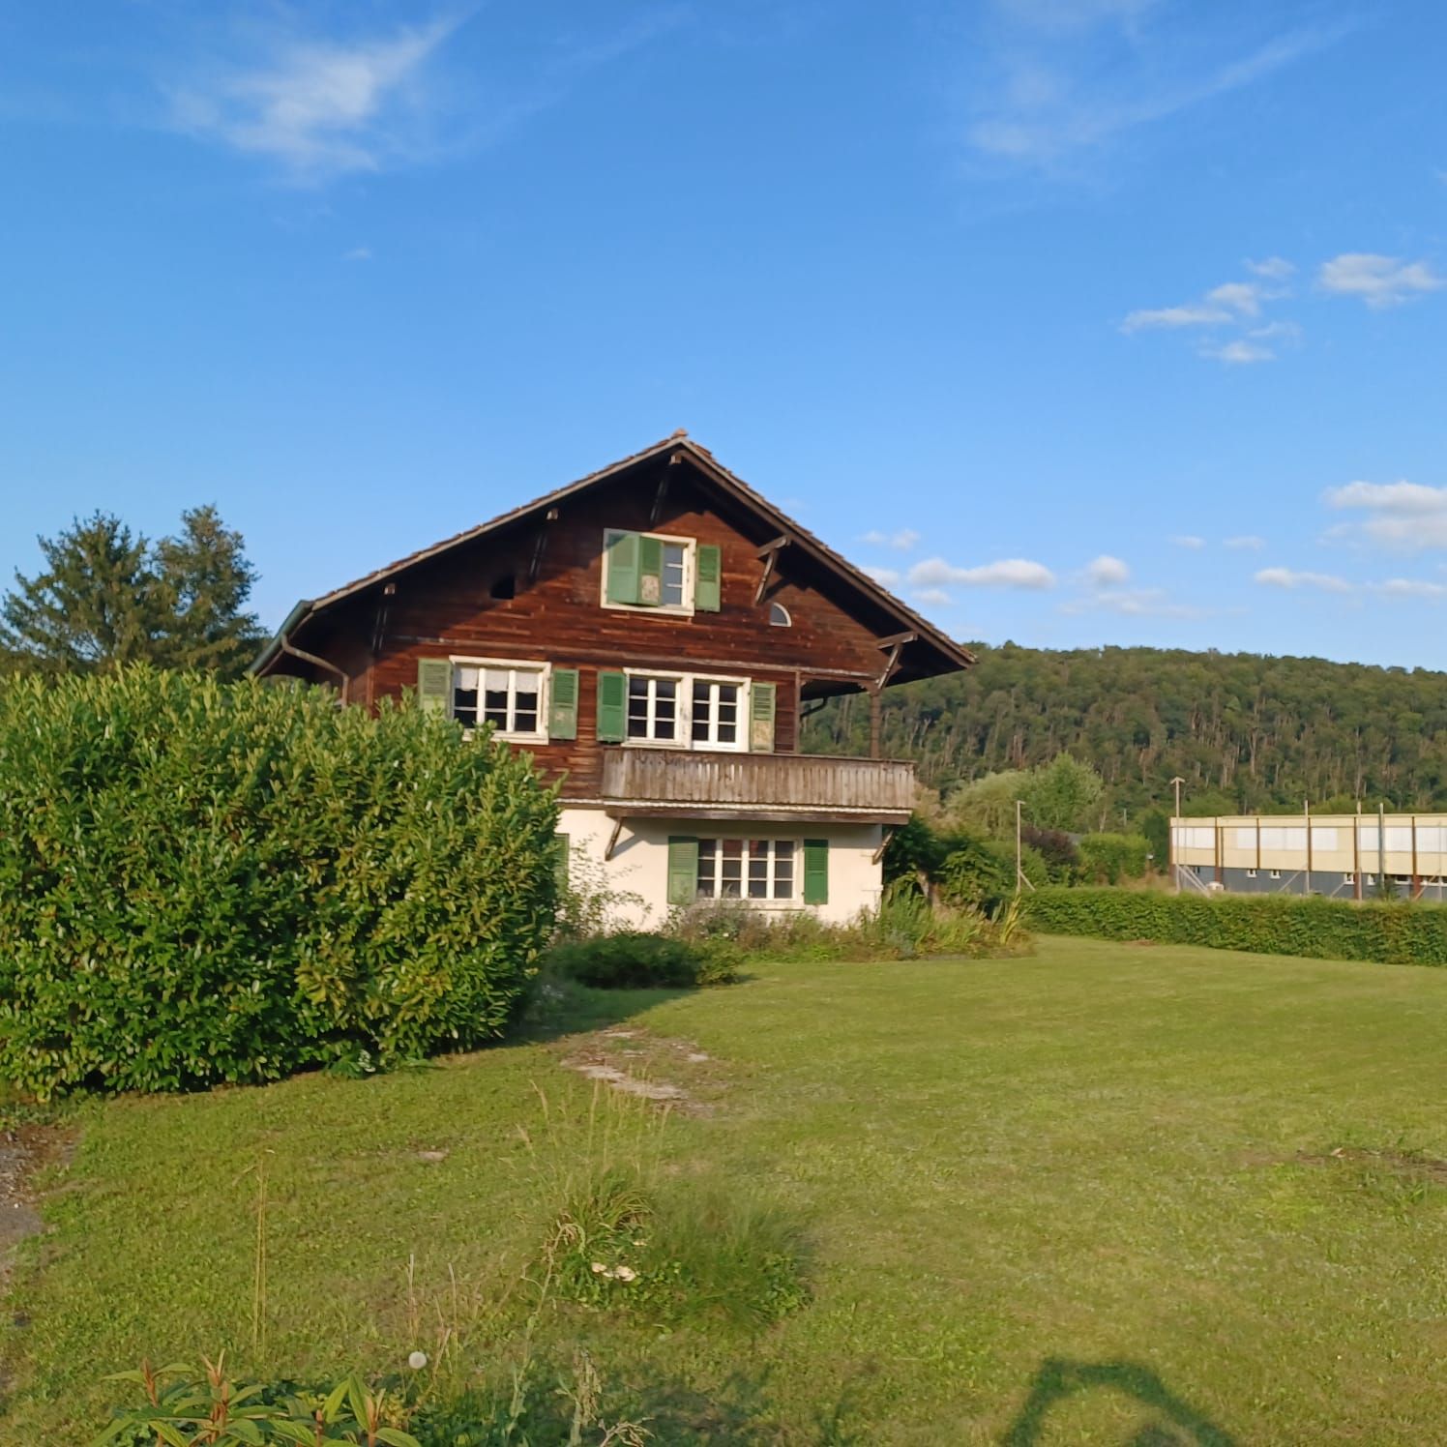
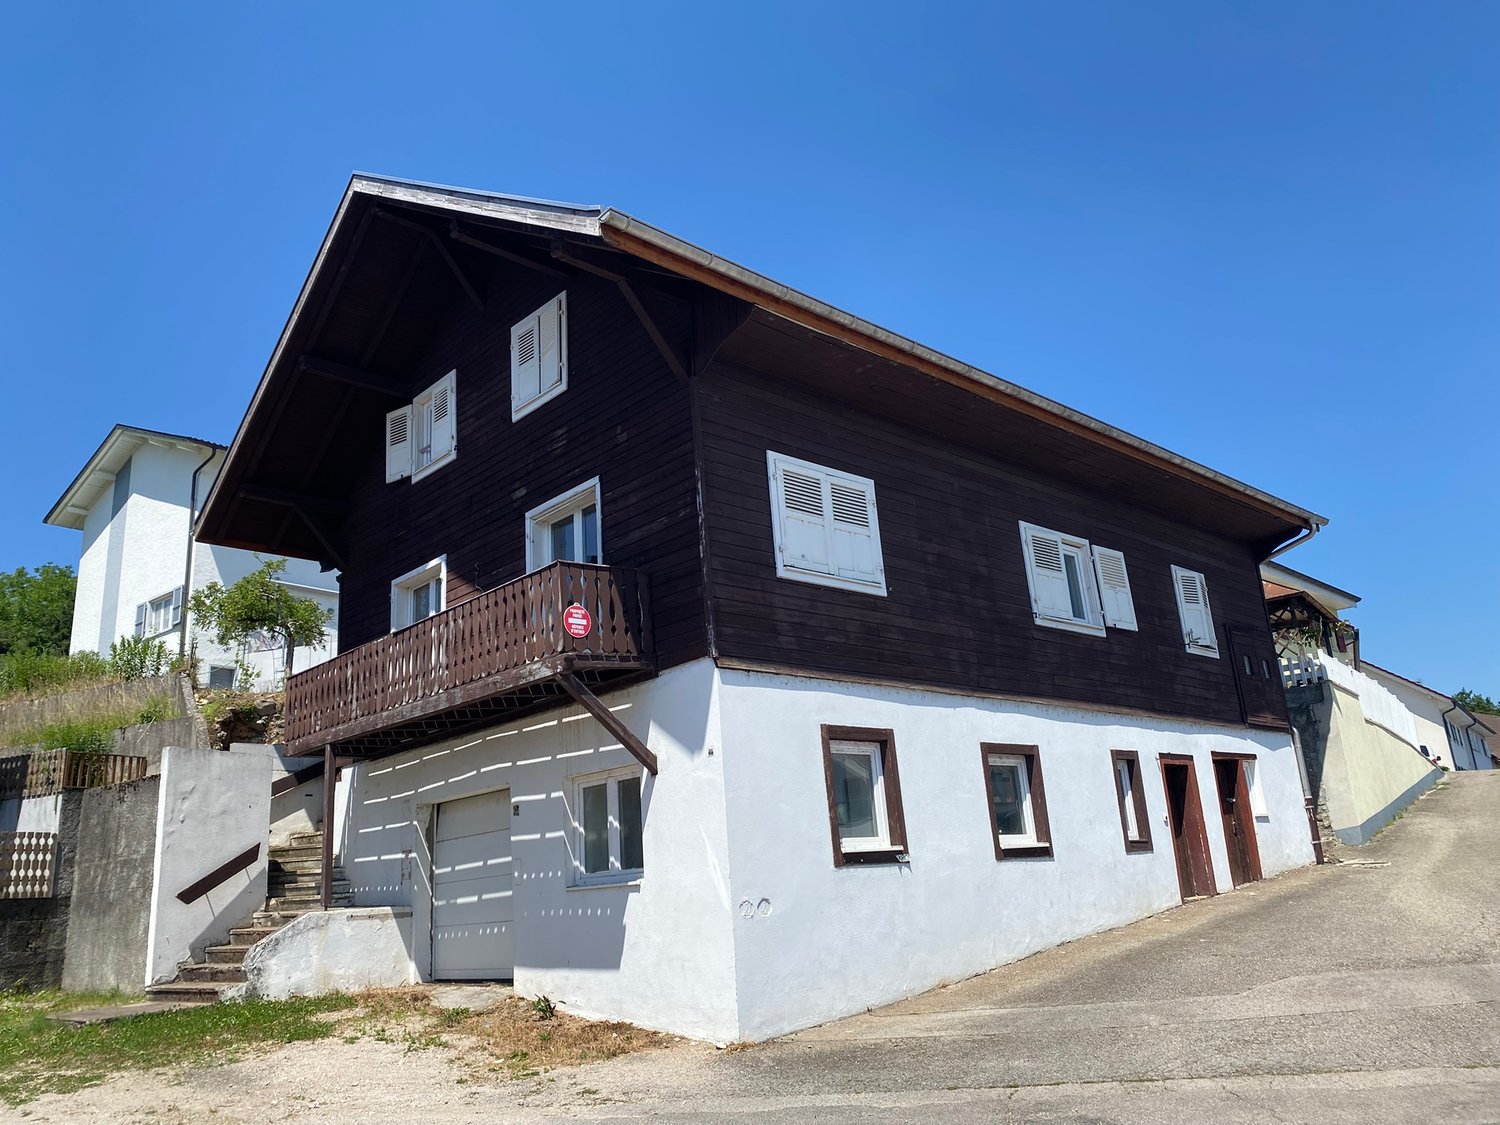
In the heart of the charming Basse-Allaine region, in Courtemaîche, this individual chalet-style house offers a beautiful opportunity for lovers of properties with character and potential.Located in a calm and green environment, it seduces with its peaceful atmosphere, its beautiful volumes, and its pleasant living environment, while remaining close to essential amenities.The house has 6 rooms, including 4 bedrooms and 2 bathrooms, offering a layout suitable for a family or a couple looking for space. Natural light traverses the rooms and highlights the property's authentic charm. A garden, a balcony, a cellar, an attic, as well as parking spaces, including an indoor garage, complete this property and reinforce its functional aspect in daily life.Built in 1947, this property requires renovation work, which represents a real opportunity to rethink the spaces and fully enhance its potential. It is aimed at buyers capable of projecting themselves into a transformation project and wishing to create a living space in their own image, in a sought-after setting.The starting price is set at CHF 295,000.-, with a sale to the highest bidder.This Properti offer is characterized by: • Individual chalet-style house • 6 rooms • 4 bedrooms • 2 bathrooms • Balcony • Garden • Cellar • Attic • Parking spaces • Indoor garage • Calm location in Courtemaîche • Close to schools, shops, and train station • Property to be renovated with high potential for appreciation Interested? Contact us for a non-binding consultation.

1 / 13
4.5 rooms226m²CHF 1,490,000.–
2924 Montignez

Dream property for horse lovers with private riding arena

EXCLUSIVE EQUESTRIAN PROPERTY WITH CHARM, HEART, AND DREAMLIKE EQUESTRIAN INFRASTRUCTURE - A PLACE WHERE HUMANS AND HORSES FEEL AT HOMEImagine yourself...You wake up in the morning, open the shutters, and look directly at your horses, which are grazing relaxed on their own pasture. The first sunbeams bathe the gentle hills of the Jura in warm light, while absolute peace and nature make you forget about everyday life.Even before the day really begins, you're already in the stable - just a few steps away from the living area. No commuting, no stabling in foreign stables, no compromises. Here you live your dream right in front of your own doorstep.You saddle up your horse and ride directly from the property into the beautiful nature. Kilometers of forest trails, vast fields, and dreamy galloping tracks lie right in front of you. Whether it's relaxed rides, ambitious training, or simply pure freedom - this environment is a paradise for horse lovers.Welcome to Montignez.This exceptional equestrian property combines exclusive living comfort, high-quality equestrian infrastructure, and natural living in a unique way. A place for people who don't just see horses as a hobby, but as a lifestyle.THE HOUSE - LOVINGLY RENOVATED AND FULL OF CHARACTERThe originally built farmhouse from 1850 was comprehensively renovated in 2018 with great attention to detail and combines modern living comfort with authentic charm today.On approximately 226 m² of living space, you can expect a home with a warm atmosphere, high-quality materials, and a room layout that perfectly complements life with horses.Already the spacious entrance conveys a special feeling of being at home. From here, you can directly access the horse stable - a rare and incredibly practical connection between living and horse keeping.The heart of the house is the open living and dining area with a stylish kitchen and central cooking island. While the warm air fireplace crackles in the background, you can enjoy cozy evenings with a view of the green surroundings.The spacious kitchen impresses with high-quality appliances, plenty of workspace, and direct access to the garden. Even your four-legged friends have been thought of: the integrated Petwalk animal door allows dogs or cats to access the outdoors independently.A home to feel good in - stylish, warm, and at the same time absolutely suitable for everyday life for animal and nature lovers.HIGHLIGHTS LIVING AREA:o Renovation in 2018o Approx. 226 m² living spaceo Open living and dining area with fireplaceo High-quality kitchen with cooking islando Underfloor heating on the ground flooro Spacious bathroom with walk-in shower and bathtubo Office with a view of the horse area and pastureso Insulated attic with development potential of approx. 46 m²o Photovoltaic system for own useo Natural cellar with ideal climate for wine storageo Spacious storage facilitieso Direct access from the house to the stableHORSE KEEPING AT THE HIGHEST LEVELThis property was not simply "built for horses" - it was created by people who understand what really matters for high-quality private horse keeping.The professional horse stable from the renowned company AS Pferdestall offers space for up to four horses and impresses with a well-thought-out infrastructure and highest functionality.Three spacious indoor boxes have heated drinking troughs and offer the horses a lot of comfort. A fourth box is currently used as a saddle and feed chamber.The large hay and straw storage offers space for up to 15 tons and enables efficient and practical storage directly on site.Particularly impressive is the paved outdoor area with automated hay feeder, large drinking trough, and covered washing area.The property has been designed with love and attention to detail, creating a unique and exceptional equestrian experience.

1 / 13
6.5 roomsCHF 530,000.–
2800 Delémont

Semi-detached house, Delémont - 530000

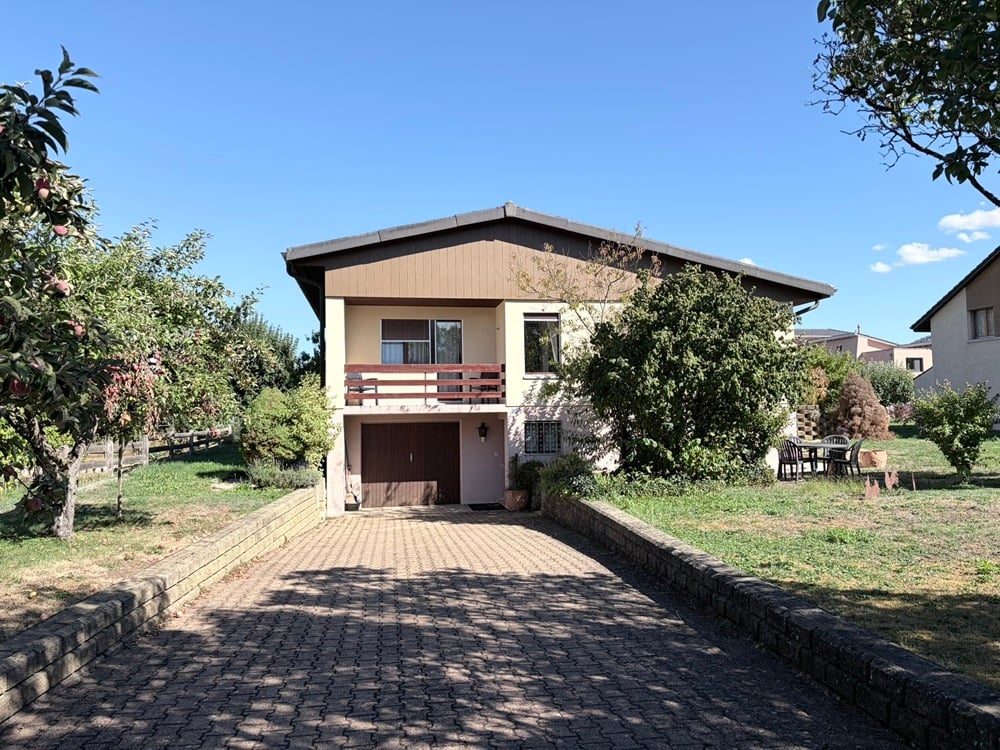
DescriptionSemi-detached house with 6½ rooms to renovate. Construction: 1967. Beautiful semi-detached house with great potential for a successful renovation. Surrounded by lush vegetation, the property offers an intimate setting, sheltered from prying eyes. Ideal and quiet location in a dead-end street near the old town and its amenities. FOR MORE PHOTOS: www. avendre. ch- Authentic photos -. SituationThe plot has an area of 419 m2 and is located in a dead-end street. 300 meters from the bus stop and amenities. 1,000 meters from the train station and city center. 2,000 meters from the A16 highway junction. 30 minutes from Biel and 40 minutes from Basel. Basement1 distribution hall leads to 1 laundry room of 16.2 m2 with sink and to 1 garage of 22.2 m2 with automatic door, 1 heating room of 5.8 m2 with oil heating, 1 room of 6.9 m2 with shower and sink, access to 1 tank room (capacity: 6,000 liters) and 1 shelter of 7.2 m2. Ground floor1 entrance hall with wardrobe gives access to 1 closed kitchen of 12 m2 with bay window, 1 living-dining room of 28 m2 with fireplace and access to 1 semi-covered terrace, 1 bedroom of 8.6 m2, 1 WC-sink of 1.1 m2. 1st floor1 distribution hall gives access to 2 bedrooms of 14.2 m2 and 13.3 m2 with access to 1 balcony of 7.2 m2, 2 bedrooms of 13.3 m2 and 12.6 m2, 1 bathroom of 4.7 m2 with bathtub, WC, bidet, sink and built-in wardrobe, 1 hatch leads to the attic. Outdoor facilities1 large garage with automatic door. Parking spaces in front of the house. Possibility to create several terraces around the house. Well-treed surroundings, a true green oasis. - This document has no contractual value -.

1 / 13
6.5 roomsCHF 560,000.–
2802 Develier

House, Develier - 560000

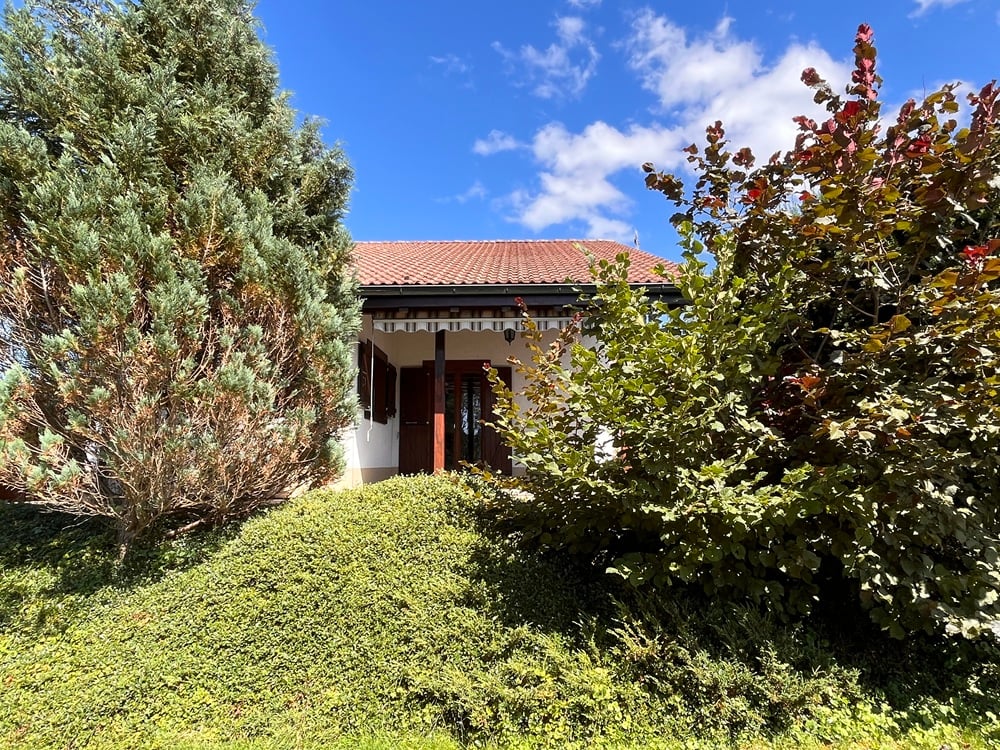
DescriptionFamily house with 6½ roomsto renovate. Construction: 1957. Discover this house full of potential, ideally located with its large plot allowing for multiple projects. Ideal for an artisan with its large shed-garage or for a family. FOR MORE PHOTOS: www. avendre. ch- Authentic photos -. SituationThe plot has a surface area of 1'021 m2 and is located at the entrance of the village close to all amenities. 50 meters from the bus stop. 2'800 meters from the A16 highway junction. 40 minutes from Biel and 45 minutes from Basel. Basement(semi-excavated)1 distribution hall provides access to 1 garage of 24 m2 and 1 tank room (2x 2'000 liters), 1 WC of 3.8 m2, 1 cellar of 14 m2, 1 fitted workshop of 16 m2, 1 technical room of 9.8 m2 with wood/oil heating. Upper ground floor1 airlock of 6 m2, 1 entrance hall of 6.3 m2 provides access to 1 room with fireplace, 1 distribution hall of 3.6 m2 leads to 1 kitchen of 10 m2, 1 living/dining room of 23 m2 with patio door and access to 1 terrace of 10 m2, 1 room of 15 m2 and 1 bathroom of 3.7 m2 with bathtub, WC and sink. 1st floor1 distribution hall of 3.5 m2 provides access to 3 rooms of 19.7 m2, 16.3 m2 and 10.3 m2, 1 room of 9 m2 with access to the attic and the loft, 1 bathroom with bathtub, WC and sink. Outdoor amenities1 closed garage and sufficient parking spaces. 1 terrace with access to the lawn. 1 large shed-garage. The surroundings are well-treed and partly fenced. - This document has no contractual value -.

1 / 13
6.5 roomsCHF 685,000.–
2800 Delémont

Semi-detached house, Delémont - 685000

DescriptionSemi-detached house with 6½ roomspartially to be renovated. Construction: 1983. Located in a quiet cul-de-sac, this lovely house charms with its generous volumes, offering an ideal living space for a family seeking greenery and space. An additional advantage: the possibility of arranging an independent apartment with its own entrance, perfect for hosting a loved one, creating a home office or generating rental income. FOR MORE PHOTOS: www. avendre. ch- Authentic photos -. SituationThe plot has a surface area of 549 m2 and is situated in a quiet cul-de-sac. 350 meters from the bus stop. 1'000 meters from the city center and its amenities. 3 kilometers from the A16 highway junction. 30 minutes from Biel. 45 minutes from Basel. Basement1 large central hall of 12 m2 provides access to 1 large room of 27.7 m2 with exit to 1 covered terrace (possibility of creating a studio), 1 bathroom of 3.6 m2 with shower, WC and sink, 1 cellar of 16 m2 with access to 1 shelter cellar of 6.6 m2, 1 laundry room-technical room of 18 m2 with oil heating (to be changed) and external access, 1 tank room (capacity: 8'000 liters). Ground floor1 entrance hall of 5.7 m2 leads to 1 distribution hall with wall cabinets and provides access to 1 fitted kitchen of 9 m2 (renovated in 2013) with access to 1 covered terrace of 12 m2, 1 living-dining room of 39 m2 with fireplace and access to the terrace, 1 room of 11.4 m2 and 1 WC-sink of 2 m2. 1st floor1 distribution hall provides access to 2 rooms of 14.8 m2 and 11.9 m2, 1 room of 11.6 m2 (mansard height) with wall cabinets and access to 1 attic, 1 bathroom of 4.2 m2 with bathtub, WC and sink. Outdoor area1 garage and 1 parking space in front of the house. 1 covered terrace in the green area. Surroundings well-treed and fenced. - This document has no contractual value -.

1 / 13
11 rooms464m²CHF 600,000.–
2740 Moutier

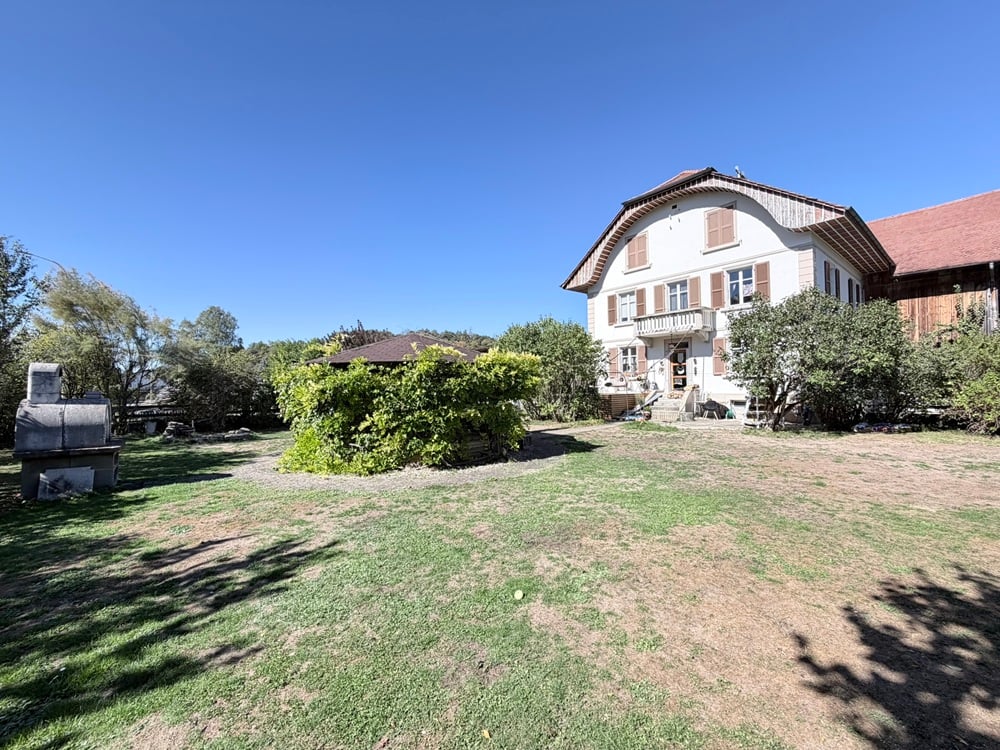
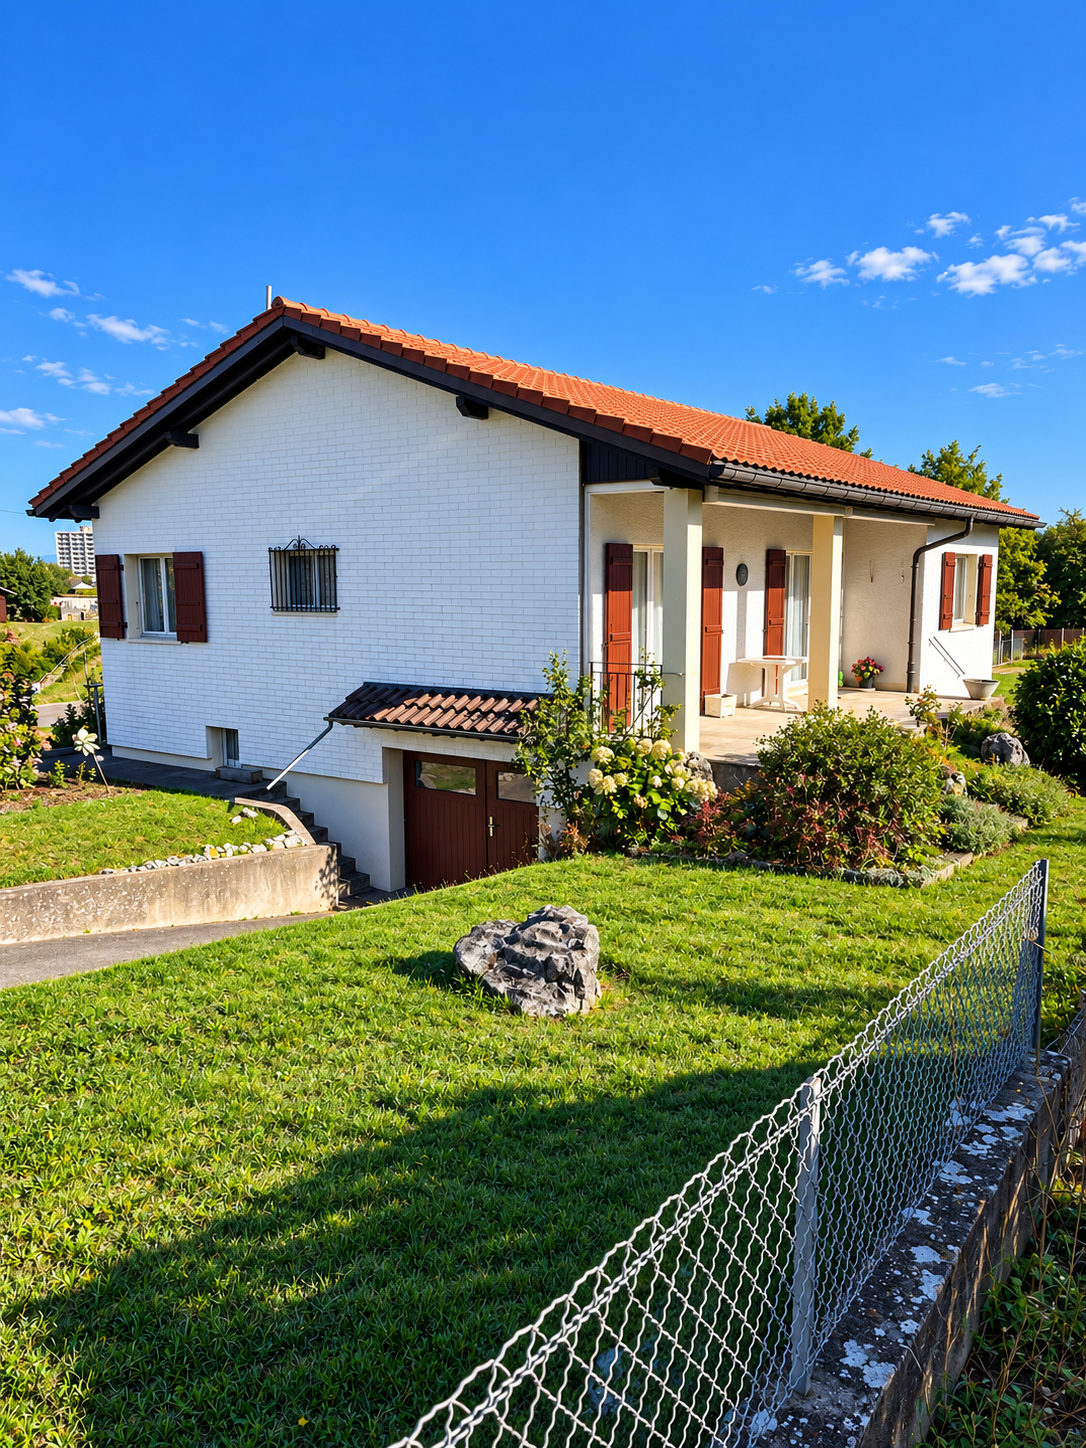
Viager, libre partiellement. Surfaces complémentaires à rénover

Viager partiellement occupé. Moutier-Berne. Magnifique rénovation d'une ancienne ferme. Les vendeurs gardent le droit d'habitation sur l'appartement de 129m2, le studio, le chalet à fondue et l'atelier. A disposition de l'acheteur sont la grange à transformer éventuellement en un duplex et l'appartement de 3'5 pièces avec sa place de parking(garage) . Les conditions du viager sont négociables.Moutier se trouve en voiture à :20 minutes de Delémont50 minutes de la Gare TGV à Belfort30 minutes de Bienne1h10 de Bâle1h10 de Neuchâtel1h50 de LausanneConditions:Valeur Vénale: CHF. 1'225'000,-Bouquet: CHF.600'000,- ( à payer à la signature aux vendeurs; le transfert de propriété est immédiat) Rente Mensuelle(à payer aux vendeurs ): CHF. 2'500-Age des vendeurs: F78/H83Payement unique sans rente est envisageable (finançable par les banques): CHF. 963'000,- (honoraires d'agence inclus)Le bâtiment occupe 464m2 au sol sur plusieurs niveaux. Vastes surfaces aménageables. Ce bien est destiné aux amoureux de la nature, aux artistes, aux bricoleurs et .... bien évidement c'est un paradis pour les enfants et les animaux. Ce petit hameau (Le Clos) est entoure des terres agricoles des forets et se trouve seulement à 5km du centre ville de Moutier. Ce bien d'exception a été construit en 1847 et à été partiellement rebâti en 2005. Actuellement il se composé de 3 appartements: le vaste logement principal de 129m2 et un appartement de 3.5 pièces (actuellement loué). L'habitation principale abrite un studio avec entrée indépendante, salle de douche et petite cuisine équipée. De plus, la très grande grange attenante pourrait, elle aussi, être transformée éventuellement en plusieurs appartements supplémentaires ou bien en un très grand duplex. Le petit chalet rustique est chaleureusement aménagé pour des grillades entre amis. Infos supplémentaires: Cette propriété dispose de 3 garages fermés et indépendants pour trois voitures, d'un atelier en pierre de 45.5m2, garage pour 2 tracteurs au SS, nombreuses pièces techniques. La maison est très bien entretenue, très lumineuse et les matériaux sont de qualité. Le chauffage est au sol avec mazout et est complété par la cheminée.Les vendeurs gardent le droit d'habitation sur l'appartement de 129m2, le studio, le chalet à fondue, une place de parking et l'atelier, le restant est mis à disposition de l'acheteur.Les conditions du viager sont négociables.Leibrente Immobilie, teilweise frei. Moutier-Bern.Wunderschöner Umbau eines alten Bauernhauses. Die Verkäufer behalten das Wohnrecht für die 129m2 Wohnung, das Studio, das Chalet für Fondue und das Atelier. Dem Käufer stehen die Scheune, die eventuell in eine Duplexwohnung umgebaut werden kann, und die 3'5-Zimmer-Wohnung mit Parkplatz zur Verfügung.Die Bedingungen der Leibrente sind verhandelbar.Moutier ist mit dem Auto erreichbar in :20 Minuten von Delémont50 Minuten vom TGV-Bahnhof in Belfort entfernt30 Minuten von Biel1 Stunde 10 Minuten von Basel1h10 von Neuchâtel1h50 von LausanneBedingungen:Marktwert: CHF. 1'225'000,-Kapitalleistung: CHF.600'000,- (bei Unterzeichnung an die Verkäufer zu zahlen; die Eigentumsübertragung erfolgt sofort)Monatliche Rente (an die Verkäufer zu zahlen): CHF. 2'500-Alter der Verkäufer: F78/H83Einmalzahlung ohne Rente ist möglich (von Banken finanzierbar): CHF. 963'000,- (inkl. Maklergebühren)Das Gebäude erstreckt sich über eine Grundfläche von 464m2 auf mehreren Ebenen. Große Flächen können ausgebaut werden.Diese Immobilie ist für Naturliebhaber, Künstler, Heimwerker und .... natürlich ein Paradies für Kinder und Tiere.Dieser kleine Weiler (Le Clos) ist von landwirtschaftlichen Flächen und Wäldern umgeben und befindet sich nur in 5 km vom Stadtzentrum von Moutier entfernt.Dieses außergewöhnliche Anwesen wurde 1847 erbaut und 2005 teilweise renoviert. Derzeit besteht es aus drei Wohnungen: die geräumige Hauptwohnung mit 129m2 und eine 3,5-Zimmer-Wohnung (derzeit vermietet). Die...

1 / 13
5.5 roomsCHF 645,000.–
2900 Porrentruy

House, Porrentruy - 645000

DescriptionFamily house of 5½ rooms. Construction: 1974. Renovations have been made over the years: heating, kitchen, parquet, wood stove, etc. The house has a modern architecture with modular volumes. Wood structure on a reinforced concrete basement. Without a doubt, the house has the most beautiful view of the castle. FOR MORE PHOTOS: www. avendre. ch. SituationThe plot has an area of approximately 1'300 m2 and is located in a quiet street near the Chapelle Lorette. 400 meters from the bus stop and 800 meters from the shops. 2 kilometers from the A16 motorway junction. 30 minutes from the Belfort-Montbéliard TGV train station. Basement1 hall gives access to 1 room of 16 m2, 1 woodshed of 13.6 m2, 1 bomb shelter of 11.7 m2, 1 laundry room of 21.7 m2 with 1 WC-sink, 1 wood heating room (year 2021) and 1 workshop of 38 m2. Upper ground floorFrom the external terrace-galerie access 1 distribution hall with 2 separate entrances that divide the house into 2 parts:Right: 1 fitted kitchen of 13.2 m2 open to 1 living room-dining room of 34 m2 with stove and access to the 2 wooden and paved terraces on the garden side, 1 room of 12.8 m2, 1 bathroom with shower, WC and sink. Left: 1 modular room of 35 m2, 1 dressing room, 1 dressing hall with external exit, 1 sauna, 1 bathroom with bathtub and sink, 1 WC-sink. Outdoor amenitiesSufficient parking spaces. 1 generous and cozy wooden terrace-galerie. 1 covered terrace with 1 large paved terrace and lawn. The surroundings are well-treed with plenty of vegetation and a clearing with a view of the town. - This document has no contractual value -.

1 / 13
6.5 roomsCHF 1,200,000.–
2822 Courroux

Villa, Courroux - 1200000

DescriptionFamily villa with 6½ rooms. Construction: 2016. Beautiful villa well located in a quiet neighborhood and a dead-end street. Successful bet for the owner who has created a modern and generous architecture, well equipped with domotics and a particular attention to decoration. Everything is there!FOR MORE PHOTOS: www. avendre. ch- Authentic photos -. SituationThe plot has a surface of 755 m2 and is located in a dead-end street. 500 meters from the bus stop and amenities. 5 minutes from Delémont and the A16 junction. 30 minutes from Biel and 40 minutes from Basel. Ground floor1 entrance hall of 12 m2 with wall cupboard leads to 1 fitted kitchen of 12 m2 with an adjacent storage room and access to a terrace with bioclimatic pergola. The storage room has direct access to the garage. The kitchen with central island and built-in Teppanyaki plate is open to 1 living-dining room of 43 m2 with fireplace, windows and access to the terrace. 1 bedroom of 17.8 m2 with window, 1 bathroom of 4.6 m2 with shower, WC and sink, 1 laundry-technical room of 5.5 m2 with sink and heat pump. 1st floor1 distribution hall leads to 1 parental suite of 18.2 m2 with 1 dressing room of 5.7 m2 and 1 private bathroom of 4 m2 with Italian shower, WC and sink. 3 bedrooms of 16.3 m2, 14.8 m2 and 13.3 m2, 1 bathroom of 9 m2 with bathtub, Italian shower, WC and double sink, 1 storage-loft of 6.7 m2. Outdoor facilities1 garage with automatic door and direct access to the storage room. Parking space in front of the house. Large terrace with bioclimatic pergola and sunshade. The surroundings are well treed with hedges and plantations that delimit the plot. - This document has no contractual value -.

1 / 13
7.5 roomsCHF 670,000.–
2932 Coeuve

House, Coeuve - 670000

DescriptionFamily house with 7½ rooms to renovate. Construction: 1973. Charming house to renovate with beautiful volumes that would suit a large family. Possibility of creating a studio with independent entrance to generate rental income. New value: approx. CHF 880'000. - and CHF 950'000. -FOR MORE PHOTOS: www. avendre. ch- Authentic photos -. SituationThe plot has a surface area of 1'017 m2 and is located in a quiet neighborhood of this charming village 250 meters from the bus stop. 5 minutes from Porrentruy and the A16 highway junction. 30 minutes from the Belfort-Montbéliard TGV train station. Upper ground floor1 entrance hall of 6.9 m2 leads to 1 kitchen-dining room of 21 m2, 1 large living room of 36 m2 with access to 1 balcony, 1 distribution hall leads to 2 bedrooms of 16.9 m2 and 11.4 m2, both with access to 1 balcony, 1 bedroom of 10.8 m2, 1 bathroom of 6.5 m2 with bathtub, WC, bidet and sink, 1 shower room of 2.5 m2 with shower, WC and sink. Lower ground floor1 apartment with 2½ rooms: entrance hall of 5.5 m2, 1 kitchen of 9.5 m2 with external access, 1 living room of 13.5 m2, 1 bedroom of 12.8 m2, 1 bathroom of 5 m2 with bathtub, WC and sink, 1 cellar of 8m2. 1 distribution hall of 10.9 m2, 1 technical room-laundry room of 11 m2 with oil heating (year 1997) 1 tank room (capacity 8'000 liters), 1 cellar of 6.7 m2 and 1 garage of 21.7 m2 with automatic door. Outdoor facilities1 garage with automatic door. Parking spaces in sufficient numbers in front of the house. Large plot with a part fenced as a chicken coop. - This document has no contractual value -.

1 / 13
5 rooms66m²CHF 270,000.–
2855 Glovelier

La maison "Les mésanges" en viager occupé

La propriété concernée est à vendre en VIAGER occupé - le vendeur reste occupant des lieux jusqu'à la fin de sa vie. Le Viager est un investissement immobilier: optimisation fiscale, plus-value, retour sur l'investissement, héritage...Cette maison séduira les amoureux de la nature, du calme et des grands espaces, à la recherche d'un lieu de vie apaisant, loin du tumulte urbain.Située au coeur d'un environnement calme et préservé, cette maison individuelle offre un cadre de vie rare, entourée de forêts et de prairies.Nichée sur les hauteurs, elle bénéficie d'une belle vue panoramique sur la vallée et les reliefs environnants.La maison de 5 pièces, 66 m2, partiellement rénovée en 2015, jouit d'une tranquillité absolue et se distribue comme il suit :RDC- Hall- Salle de bain (lavabo douche)- Cuisine - salle à manger -séjour- 2 chambresSous-Sol- chambre- salle de bain- garageExtérieur- Jardin avec un cabanon- Terrasse- 2 places de parkingTerrain de 478 m2Valeur vénale : CHF.450'000Bouquet /paiement unique) : CHF.270'000Pas de rente - H.73 ansDie Immobilie soll als besetzte Immobilie verkauft werden - der Verkäufer bleibt bis zu seinem Lebensende Bewohner der Immobilie. Die Leibrente ist eine Immobilieninvestition: Steueroptimierung, Wertzuwachs, Investitionsrendite, Erbschaft...Ihr zukünftiges Nest in einer bewohnten Leibrente, eingebettet im Grünen.Dieses Haus mit 5 Zimmern, 66 m2, wurde teilweise 2015 renoviert, genießt absolute Ruhe und ist wie folgt aufgeteilt:ERDGESCHOSS.- Flur- Badezimmer (Waschbecken und Dusche)- Küche - Esszimmer - Wohnzimmer- 2 SchlafzimmerUntergeschoss- Schlafzimmer- Badezimmer- GarageAußenbereich- Garten mit einem Schuppen- Terrasse- 2 ParkplätzeGrundstück von 478 m2Marktwert: CHF.450'000Bouquet /Einmalzahlung) : CHF.270'000Keine Rente - M.73 JahreThe property concerned is for sale as an occupied VIAGER - the seller remains occupant of the premises until the end of his or her life. Viager is a real estate investment: tax optimization, capital gains, return on investment, inheritance...Your future occupied life annuity nestled in greenery.This 5-room, 66 m2 house, partially renovated in 2015, enjoys absolute tranquility and is distributed as follows:GROUND FLOOR.- Hall- Bathroom (washbasin and shower)- Kitchen - dining room - living room- 2 bedroomsBasement- Bedroom- bathroom- garageExterior- Garden with garden shed- terrace- 2 parking spaces478 m2 of landMarket value: CHF.450'000Bouquet (one-off payment) : CHF.270'000No pension - H.73 years

Suggested properties for you based on search results

Other interesting objects