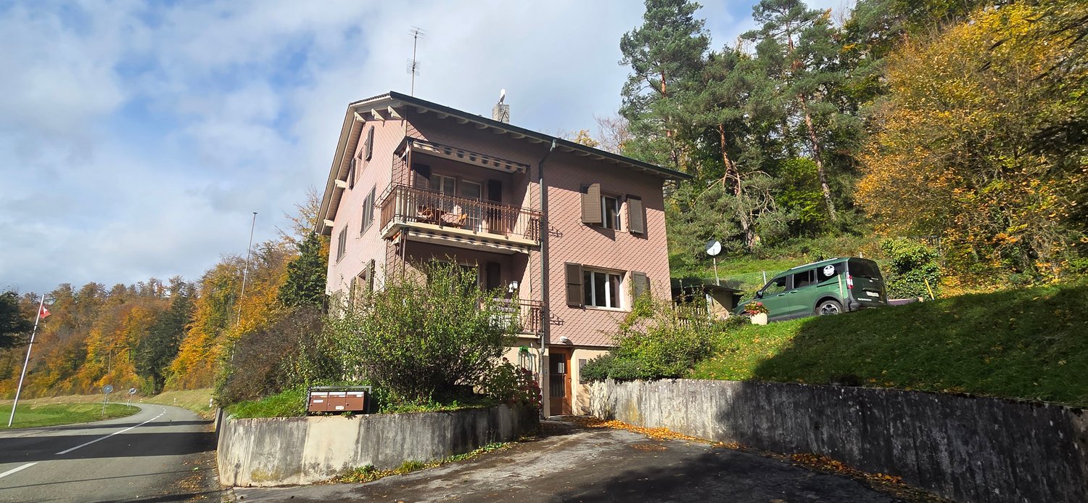

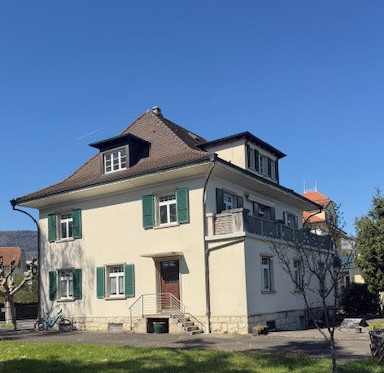

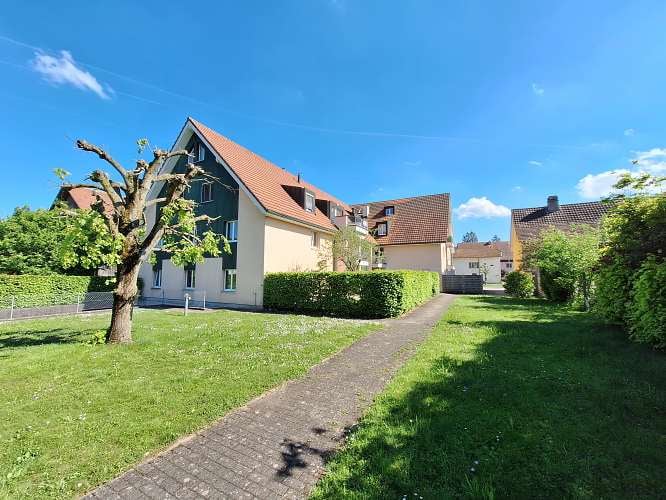

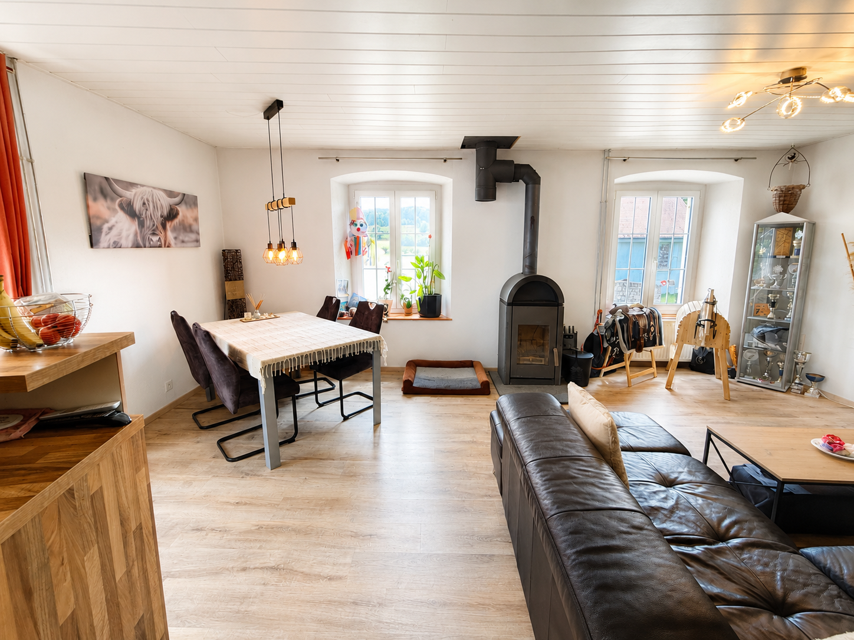


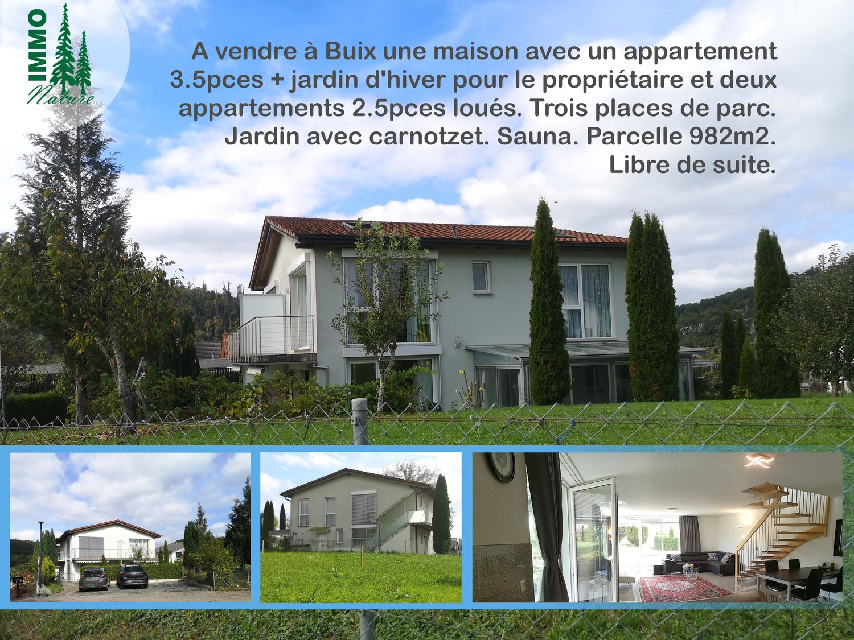
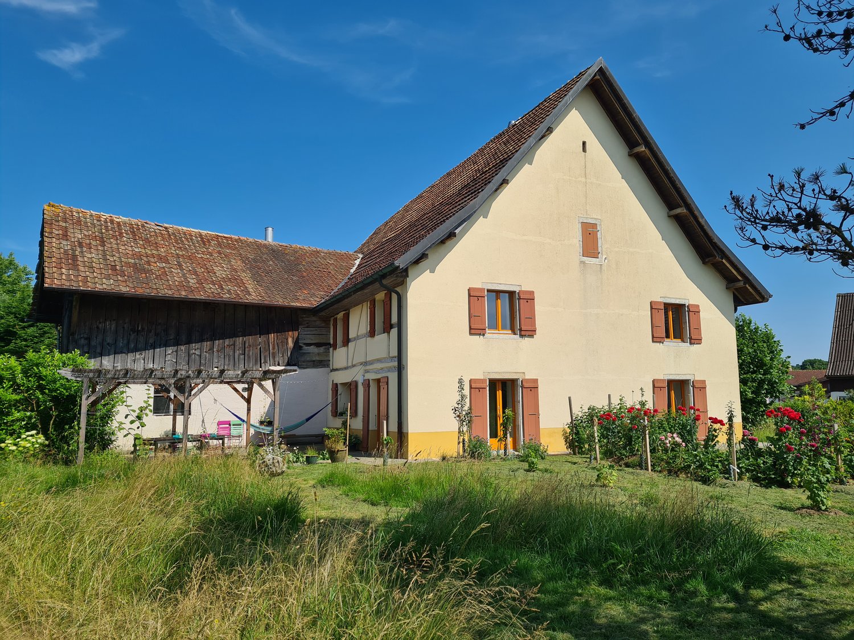
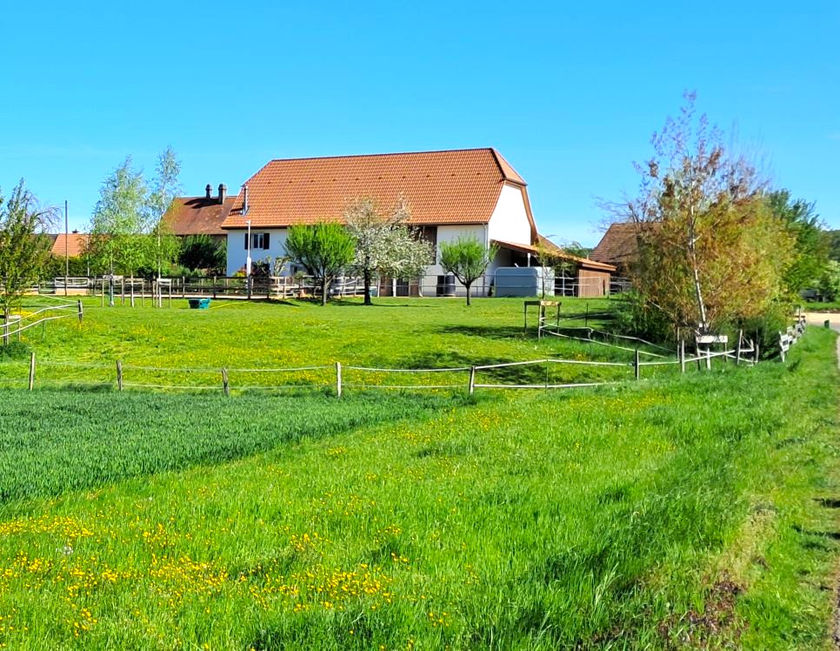
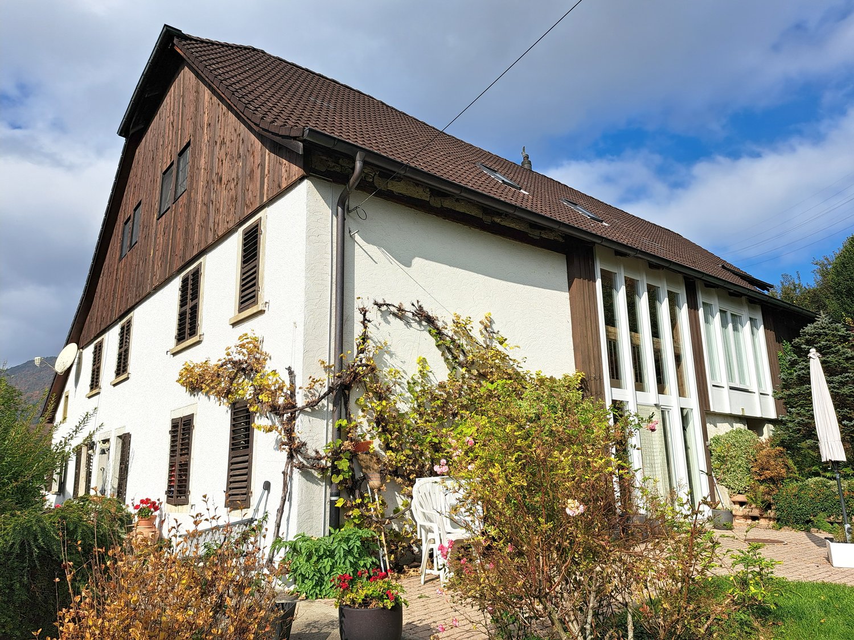
394 results - House, chalet, rustico to buy: Canton Jura

1 / 13
5.5 roomsCHF 1,180,000.–
2842 Rossemaison

Villa, Rossemaison - 1180000

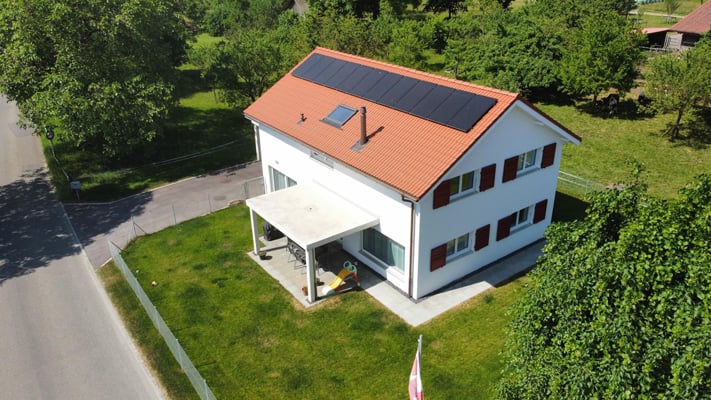
DescriptionFamily villa with 5½ rooms with adjacent 2½ room apartment. Construction: 1981. Transformation and renovations: 2013. With its clean lines and subtle architectural curves, this is a successful renovation for this house that can accommodate family or create an independent office. With controlled ventilation, thermal panels and photovoltaic systems with battery, air conditioning, water softener, security system, etc. FOR MORE PHOTOS: www. avendre. ch- Authentic photos -. SituationThe plot has an area of 846 m2 and is located on the heights of the village. 300 meters from the bus stop. 3'000 meters from the A16 highway junction. 2 minutes from Delémont. 40 minutes from Biel and 55 minutes from Basel. Basement1 entrance hall with wall cabinets, 1 bedroom, 1 double garage with technical room with geothermal heat pump, 1 laundry room, 1 open workshop, 1 available room, 1 cellar and 1 cellar-bunker. Upper ground floor1 large open kitchen with 1 living-dining room with fireplace and window doors with access to 1 terrace, some stairs lead to a distribution hall, 1 bedroom with dressing room and access to 1 beautiful bathroom with sauna, bathtub, Italian shower and double sink, 1 bedroom, 1 WC-sink. Lower ground floor1 entrance hall with wardrobe and access to:1 apartment with 2½ rooms: 1 distribution hall leads to 1 open kitchen with 1 living-dining room with window door that provides access to 1 terrace, 1 bedroom, 1 bathroom with Italian shower, WC and sink. 1st floor1 nice mezzanine with view of the living room, 1 bedroom, some stairs lead to 1 distribution hall with access to 1 attic. Outdoor facilities1 double garage with automatic doors. Outdoor parking spaces in sufficient numbers. 1 large covered and paved terrace with sunshade. Well-kept, intimate and green surroundings. - This document has no contractual value -.

1 / 13
CHF 560,000.–
2905 Courtedoux

House, Courtedoux - 560000

DescriptionFamily house with 4½ rooms Possibility to modulate into 5½ rooms. Construction: 1996. Renovations: 2016. The house is well maintained by some renovations and bright by its veranda. With its discreet charm, architecture, and practical design, it will seduce you. FOR MORE PHOTOS: www.avendre.ch- Authentic photos - For more information Please contact me Marie Ventura Tel: 079 747 22 30 m.ventura@avendre.ch. SituationThe plot has an area of 887 m2 and is located in the center of the village in a small dead-end street. 400 meters from public transport and amenities. 3 kilometers from the A16 highway junction and Porrentruy. 25 minutes from Delémont and the Belfort-Montbéliard TGV train station. Basement1 large space of 33.5 m2 (possibility of making a room), 1 bathroom with shower, WC, and sink, 1 laundry room and oil heating of 8.3 m2 (boiler 1996), 1 shed of 8 m2 with tank (capacity: 2,000 liters). Ground floor1 entrance hall with wardrobe leads to 1 fitted open kitchen on 1 living-dining room with patio door that gives access to 1 veranda of approx. 20 m2 and 1 terrace with sun protection, 1 WC-sink. 1st floor1 distribution hall of 5.6 m2 leads to 2 rooms of 12.4 m2, 1 room of 11.2 m2, 1 bathroom of 4.4 m2 with bathtub, WC, and sink. Outdoor facilities1 closed garage for 2 cars. Parking spaces in sufficient number in front of the house. 1 woodshed. Beautiful and large, tree-lined plot. - This document has no contractual value -.

1 / 13
6.5 roomsCHF 795,000.–
2800 Delémont

House, Delémont - 795000

DescriptionLarge family house with 6½ rooms and swimming pool. Construction: 1955 / 1971 / 2007. This lovely intimate house does not lack charm, sheltered from views and where one awaits the beautiful season with impatience. This exceptional property enjoys an ideal situation in a quiet neighborhood close to all amenities. FOR MORE PHOTOS: www. avendre. ch- Authentic photos -. SituationThe plot has a surface area of 963 m2 and is located in the southern part of the city, just a few minutes from all amenities. 100 meters from the bus stop and 400 meters from the train station. 2'000 meters from the A16 highway junction. 30 minutes from Biel and 40 minutes from Basel. Basement1 large room that can be arranged as a parental suite. 1 distribution hall provides access to 1 laundry room-technical room with oil heating (year 2001), 1 workshop leads to 1 cellar-bunker, 1 large room with pool and bike room and outdoor access, 1 tank room (capacity: 10'000 liters). Ground floor1 entrance hall leads to 1 closed, fitted kitchen, 1 dining room with stove and below 1 living room with bay window, all with a nice parquet and integrated shelves, 2 bedrooms with built-in wardrobes, 2 bedrooms, 1 bathroom with bathtub, WC and sink, 1 shower room with WC and sink, 1 covered terrace with access to the garden and the swimming pool. Attic1 attic. Outdoor amenitiesSufficient parking spaces in front of the house. The surroundings are well-treed and generous in vegetation. With a nice terrace equipped with a vitrail by André Bréchet, a stone sink, a bread oven and a grill, a beautiful in-ground swimming pool with shower, a garden shed, a cold greenhouse and a biotope pond. - This document has no contractual value -.

1 / 13
5.5 roomsCHF 790,000.–
2853 Courfaivre

Semi-detached house, Courfaivre - 790000

DescriptionNew semi-detached house with 5½ rooms, approx. 142 m2 of living space. This future house offers a modern and comfortable living environment. It is oriented towards energy autonomy and certified Minergie-P. It has many arguments: photovoltaic panels, triple glazing, electric shutters, controlled ventilation. FOR MORE PHOTOS: www. avendre. ch- Authentic photos -. SituationThe plot has an area of 449 m2 and is located in a residential and family-friendly neighborhood. Close to all amenities. 500 meters from the bus stop. 2 minutes from the A16 highway junction and the Jura-Centre Coop in Bassecourt. 45 minutes from Biel and 1 hour from Basel. Ground floor1 entrance hall of 7.3 m2 with wardrobe leads to 1 fitted kitchen of 13.3 m2 open to 1 living-dining room of 36.4 m2 with possibility of installing a stove and large windows that give access to 1 terrace, 1 WC-sink of 1.7 m2, 1 laundry-technical room of 6.3 m2 with sink and air-water heat pump, 1 cellar of 2.6 m2 with controlled ventilation. 1st floor1 distribution hall of 8.3 m2 gives access to 1 parental bedroom of 14.3 m2 with dressing area of 6.1 m2, 3 bedrooms of 11.9 m2, 11.2 m2 and 10.3 m2, 1 bathroom of 9.1 m2 with bathtub, Italian shower, WC and sink. Outdoor amenities1 large carport for 2 cars. Sufficient parking spaces in front of the house. 1 woodshed of 7.5 m2. The surroundings are well-treed and the plot is grassed. - This document has no contractual value -.

1 / 13
CHF 210,000.–
2926 Boncourt

Family house with 2 apartments, Boncourt - 210000

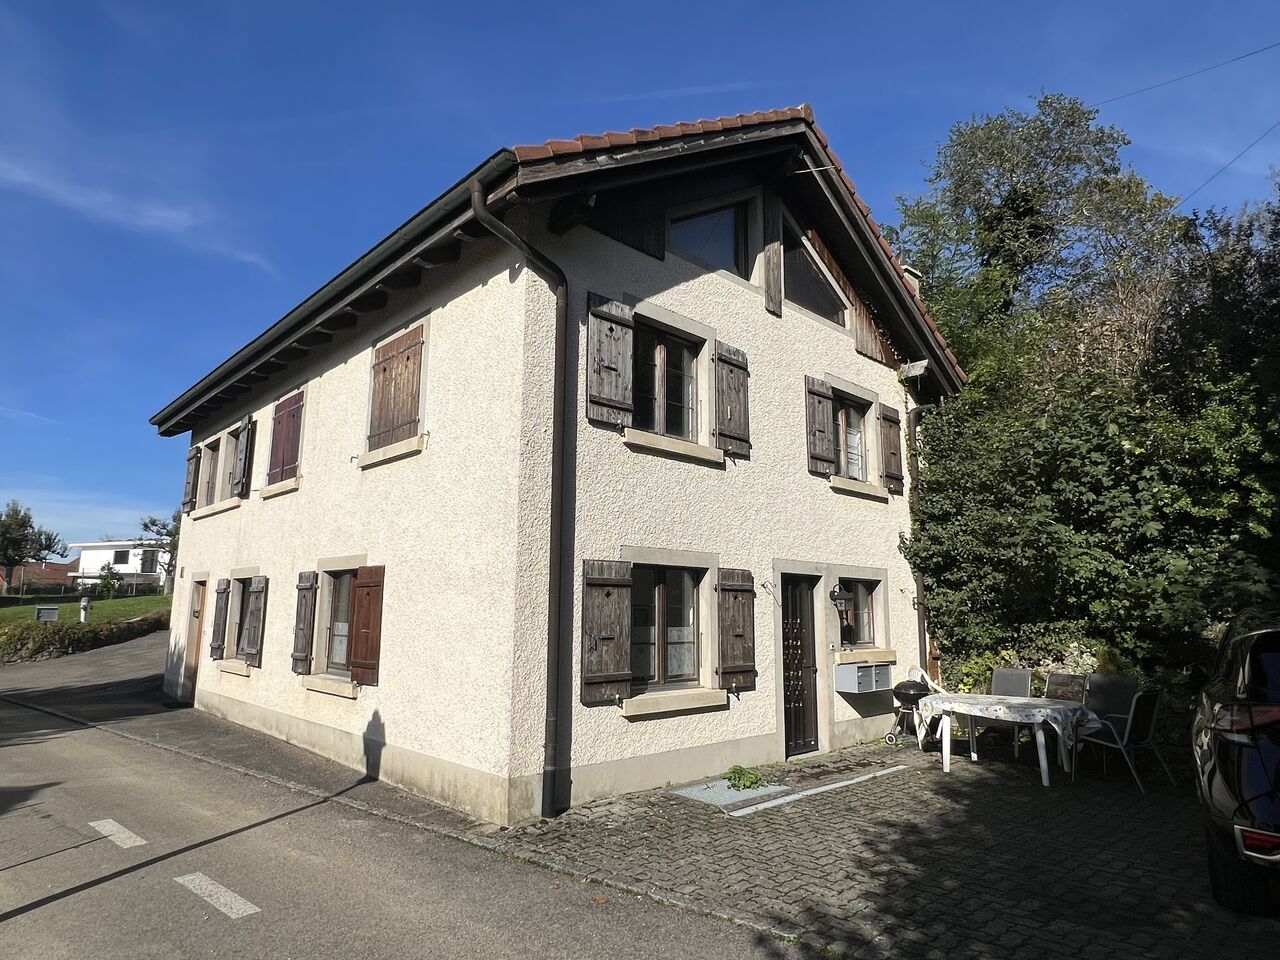
DescriptionMulti-family house with 2 apartments, semi-detached on one side, to be renovated and offering multiple possibilities. Construction: 1850 approx. Extension: 1964 approx. Roof revised, frame treated, facade 1994: Boiler2001 to 2012: PVC windows, aluminum shutters, bathrooms and shower and 2 recent boilers. Nice garden with a terrace and a wooden roof, you will fully enjoy the beautiful season. Absolutely worth discovering!FOR MORE PHOTOS: www. avendre. ch- Authentic photos - For more information Please contact me Marie Ventura Tel: 079 747 22 30 m. ventura@avendre. ch. SituationA plot of 543 m2 located near all amenities. 150 meters from the train station. 700 meters from the bank, shops and post office. 1,000 meters from the school, stadium and public swimming pool. 1,500 meters from the A16 highway junction. 15 minutes from Porrentruy - 15 minutes from the TGV station.Basement1 entrance hall of 18.7 m2 leads to 1 large cellar of 16.6 m2, 2 cellars of 6.5 m2 and 11.7 m2, 1 heating room with oil boiler, 1 tank room 2x2000l, 1 laundry room with recent boiler, 1 large drying room/workshop of 17.6 m2 with exit to the outside.Ground floor1 entrance hall of 4.4 m2 leads to 1 kitchen of 12.6 m2, 1 dining room of 17.6 m2, 1 living room of 15 m2, 1 bedroom of 18 m2, 1 bedroom of 11.5 m2, 1 bedroom of 10.5 m2 and 1 bathroom of 5 m2 with bathtub, WC and sink.1st floor1 entrance hall of 4.4 m2 leads to 1 kitchen of 15 m2, 1 dining room of 17.6 m2, 1 living room of 15 m2, 1 bedroom of 18 m2, 1 bedroom of 11.5 m2, 1 bedroom of 10.5 m2 and 1 bathroom of 5 m2 with shower, WC and sink.AtticApprox. 85 m2 can be developed.Outdoor areaTerrace with wooden roof. Parking spaces available. The surroundings are green, fenced and well-maintained. - This document has no contractual value -

1 / 13
5.5 roomsCHF 595,000.–
2827 Mervelier

House, Mervelier - 595000

DescriptionFamily house with 5½ rooms. Construction: 1986. Renovations: 2015 and 2018 (PVC windows and heating). Located in a quiet street with no through traffic, this charming family house will seduce you with its generous volumes and functional layout. Habitable in its current state, it requires no major work. An opportunity to seize for those seeking comfort and space. FOR MORE PHOTOS: www. avendre. ch- Authentic photos -. SituationThe plot has a surface area of 802 m2 and is situated in a quiet neighborhood at the entrance of the village. 200 meters from the bus stop. 20 minutes from Delémont. 50 minutes from Biel and 1 hour 10 minutes from Basel. Basement1 entrance hall of 12 m2 with possibility to hang laundry, 1 large technical room of 28 m2 with heat pump (2018), 1 laundry room of 13.9 m2 with sink, 1 cellar of 11.2 m2. Ground floor1 entrance hall of 3.3 m2 leads to 1 distribution hall of 8 m2 and gives access to 1 kitchen of 11.5 m2 semi-open to 1 living-dining room of 28 m2 with fireplace and access to 1 covered terrace, 1 bedroom of 14.5 m2, 1 office of 7.9 m2, 1 bathroom of 5.7 m2 with shower, WC and sink. 1st floor1 distribution hall of 7.6 m2 leads to 2 bedrooms of 15.3 m2 and 15.1 m2, 1 bathroom of 4.1 m2 with bathtub, WC and sink, 2 large attics. Outdoor amenities1 closed garage and parking spaces in front of the house. 1 nice covered terrace, protected from views. 1 woodshed in front of the house. The surroundings are well-treed. - This document has no contractual value -.

1 / 13
CHF 595,000.–
2856 Boécourt

Villa, Boécourt - 595000

DescriptionCharming Villa (former restaurant) with a beautiful veranda, complete basement and garage. Great commercial potential for restaurants or possibility of creating 2 apartments. Construction: 1964 Many renovations: Veranda, PVC windows, facade, insulation, bathroom, professional kitchen Hugentobler (value CHF 75'000. - approx.) with a cold room. Oil heating (1988). Ideal location with an unobstructed view. Absolutely to be discovered!FOR MORE PHOTOS: www.avendre.ch- Authentic photos - For more information Please contact me Marie Ventura Tel: 079 747 22 30 m.ventura@avendre.ch. SituationBeautiful plot of 1'315 m2 located on the heights of a charming village and with a breathtaking view. Optimal sunlight. 500 meters from all amenities 1'000 meters from the A16 highway junction10 minutes from Delémont and 15 minutes from Porrentruy20 minutes from Saignelégier. Basement1 Technical room with oil heating, 1 tank room, 1 cellar of 22.6 m2, 1 laundry room, sanitary facilities and 1 garage of 18.9 m2. Ground floor1 Entrance giving access to a professional kitchen with a cold room and large dining rooms with PVC windows, all on an area of approx. 108.4 m2 and a spacious and bright veranda of 38.2 m2 with an outdoor terrace. 1st floor1 Distribution hall leads to 1 parent bedroom or possibly a large living room of 27.7 m2 with visible beams, small mezzanine and fireplace with window door giving access to a balcony, 1 bedroom of 26.2 m2, 2 bedrooms of 15.1 m2 and 14.7 m2, 1 renovated bathroom with bathtub, WC and sink. AtticAttic with roof insulation. Outdoor area1 Beautiful, paved terrace 19 Asphalted parking spaces in front of the courtyard (rented)A nicely landscaped and fenced plot. Many possibilities for playgrounds for children and relaxation areas at the back of the property. - This document has no contractual value -.

1 / 13
5.5 roomsCHF 798,000.–
2824 Vicques

House, Vicques - 798000

DescriptionFamily house with 5½ rooms. Construction: 1989. Various renovations have been carried out over the years. Habitable in its current state. This beautiful house charms with its balanced architecture and generous volumes. The open living spaces are bathed in natural light, offering a warm and convivial atmosphere. A swimming pool with charming terraces surrounds the property and invites you to relax. FOR MORE PHOTOS: www. avendre. ch- Authentic photos -. SituationThe plot has a surface area of 895 m2 and is located in a residential area. Close to shops and schools. 200 meters from the bus stop. 5 minutes from Delémont. 35 minutes from Biel and 45 minutes from Basel. Basement1 large entrance hall with pool technique, 1 laundry room with 9.5 m2 with sink and oil heating (2015), 1 tank room (2x 2'000 liters), 1 shelter cellar with 9 m2, 1 large cellar with 30 m2. Ground floor1 entrance hall with 1 wardrobe area, 1 open kitchen with 1 bright living and dining room, approximately 60 m2 with stove and veranda, whose windows are equipped with electric blinds, 1 bathroom with shower, toilet and sink. 1st floor1 large distribution hall with skylight, 1 bedroom with 13.9 m2 with access to 1 balcony, 2 bedrooms with 16.2 m2 and 10.2 m2, 1 large bedroom with 19 m2 and 1 bathroom with 7.8 m2 with bathtub, bidet, toilet and sink. Attic1 large developed attic with skylight. Outdoor area1 closed garage with automatic door and access to 1 storage room. Parking spaces in sufficient number in front of the house. Beautiful, tree-lined surroundings with an orchard and garden, wooden terrace and paved terrace with access to 1 heated swimming pool. - This document has no contractual value -.

1 / 13
CHF 749,000.–
2915 "Bure "

Beautiful Villa, Bure - 749000

DescriptionSplendid Family Villawith a veranda, a complete basement and a studio (ideal for freelance professionals) Construction: 1988This modern, spacious and bright architecturehas been set in a green oasis, in the heart of nature without vis-à-vis. This villa has not lost its charm. For nature lovers, a must-visit - Love at first sight guaranteed!FOR MORE PHOTOS: www. avendre. ch- Authentic photos - For more information Please contact me Marie Ventura Tel: 079 747 22 30 m. ventura@avendre. ch. SituationMagnificent plots of 2934 m2 + 102 m2 a/1 chalet, located in a residential area near all amenities. The street is a dead end and very quiet. 700 meters from amenities1,500 meters from the A16 highway junction. 10 minutes from Porrentruy. Basement1 distribution hall leads to 1 large garage of 70 m2 a/storage and sink, 1 cellar of 9 m2, 1 laundry room and heating room of 13 m2 a/oil heating (1988) and shelter of 10.5 m2. 1 studio of 33 m2 approx. (multiple possibilities) a/1 storage room, 1 WC, sink and a/PF exit to the outside. Ground floor1 entrance hall a/wardrobe leads to 1 equipped kitchen and 1 spacious and bright living room a/central fireplace and windows, approximately 70 m2 a/PF with access to a veranda and terrace with a breathtaking view of nature. 1 relaxation area and 1 office. 1 distribution hall leads to 1 laundry room a/washing machine and sink a/PF, 1 bathroom a/shower, WC and sink. 1st floor1 mezzanine of 12.1 m2 leads to 1 parent bedroom 30 m2 with dressing room and mezzanine (reading/relaxation corner), 2 bedrooms of 13 m2 and 9 m2 a/mezzanines (relaxation/study corners). 1 bathroom of 9 m2 approx. a/bathtub, WC and sink and shower WC and sink of 5 m2 approx. Outdoor areaParking spaces available in front of the yardMagnificent, beautifully landscaped plots and the surroundings are well maintained. - This document has no contractual value -.

1 / 13
CHF 797,000.–
2933 Damphreux

Beautiful House, Damphreux - 797000

DescriptionCharming family chalet of quality with a veranda, a pond, and a beautiful Japanese garden with design panels in wrought iron. Construction: 1997, partly renovated in 2024 (floors, slab, stove, paints) with double glazing, mosquito nets, etc.This chalet is not only charming but also ideal for a family, perfectly maintained with noble materials and exposed beams. A haven of peace for moments of serenity and calm. Love at first sight guaranteed!For more photos: www.avendre.ch- Authentic photos - For more information Please contact me Marie Ventura Tel: 079 747 22 30 m.ventura@avendre.ch. SituationBeautiful plot of 1'133 m2 located in the heights of a charming village, in a residential and very quiet area. Optimal sunlight. 200 meters from the post office, 500 meters from a shop/restaurant with bakery and delivery service in the village. 10 minutes from Porrentruy and the A16 motorway junction. Basement1 large garage of 37.4 m2 with motorized door and centralized vacuum cleaner, 1 heating room of 11.7 m2 with oil heating, 1 water softener, and 1 cellar. Ground floor1 entrance hall leads to 1 beautiful, new kitchen of 15.9 m2, open to 1 living/dining room of 37.1 m2 with stone fireplace, 1 veranda of 20.8 m2 with wood fireplace and glazed doors giving access to the balcony and terrace. 1 distribution hall leads to 3 bedrooms, 1 beautiful bathroom with bathtub, shower, WC, and sink, and 1 laundry room with space for washing machine and dryer and exit to the outside. AtticAttic. Outdoor facilitiesParking spaces available in the courtyard, 1 veranda, paved terrace with electric shutters and walls for more intimacy, 1 stone barbecue. The surroundings are beautifully landscaped and enclosed by a motorized gate, Japanese garden with beautiful design panels in wrought iron. Paradise for nature lovers and ideal starting point for hiking and relaxation. - This document has no contractual value -.

1 / 13
CHF 689,000.–
2853 Courfaivre

Family house with 2 apartments, Courfaivre - 689000

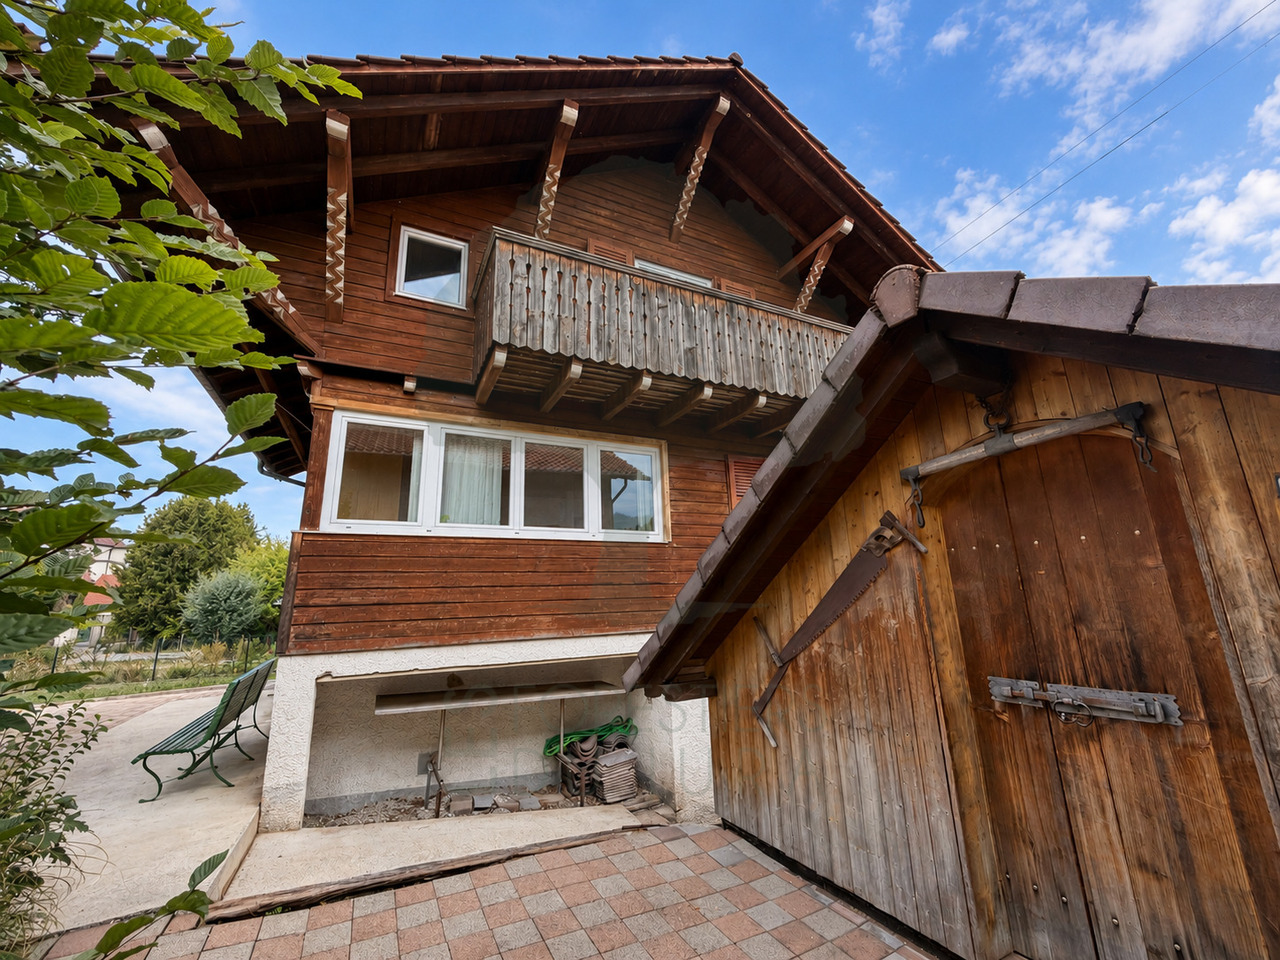
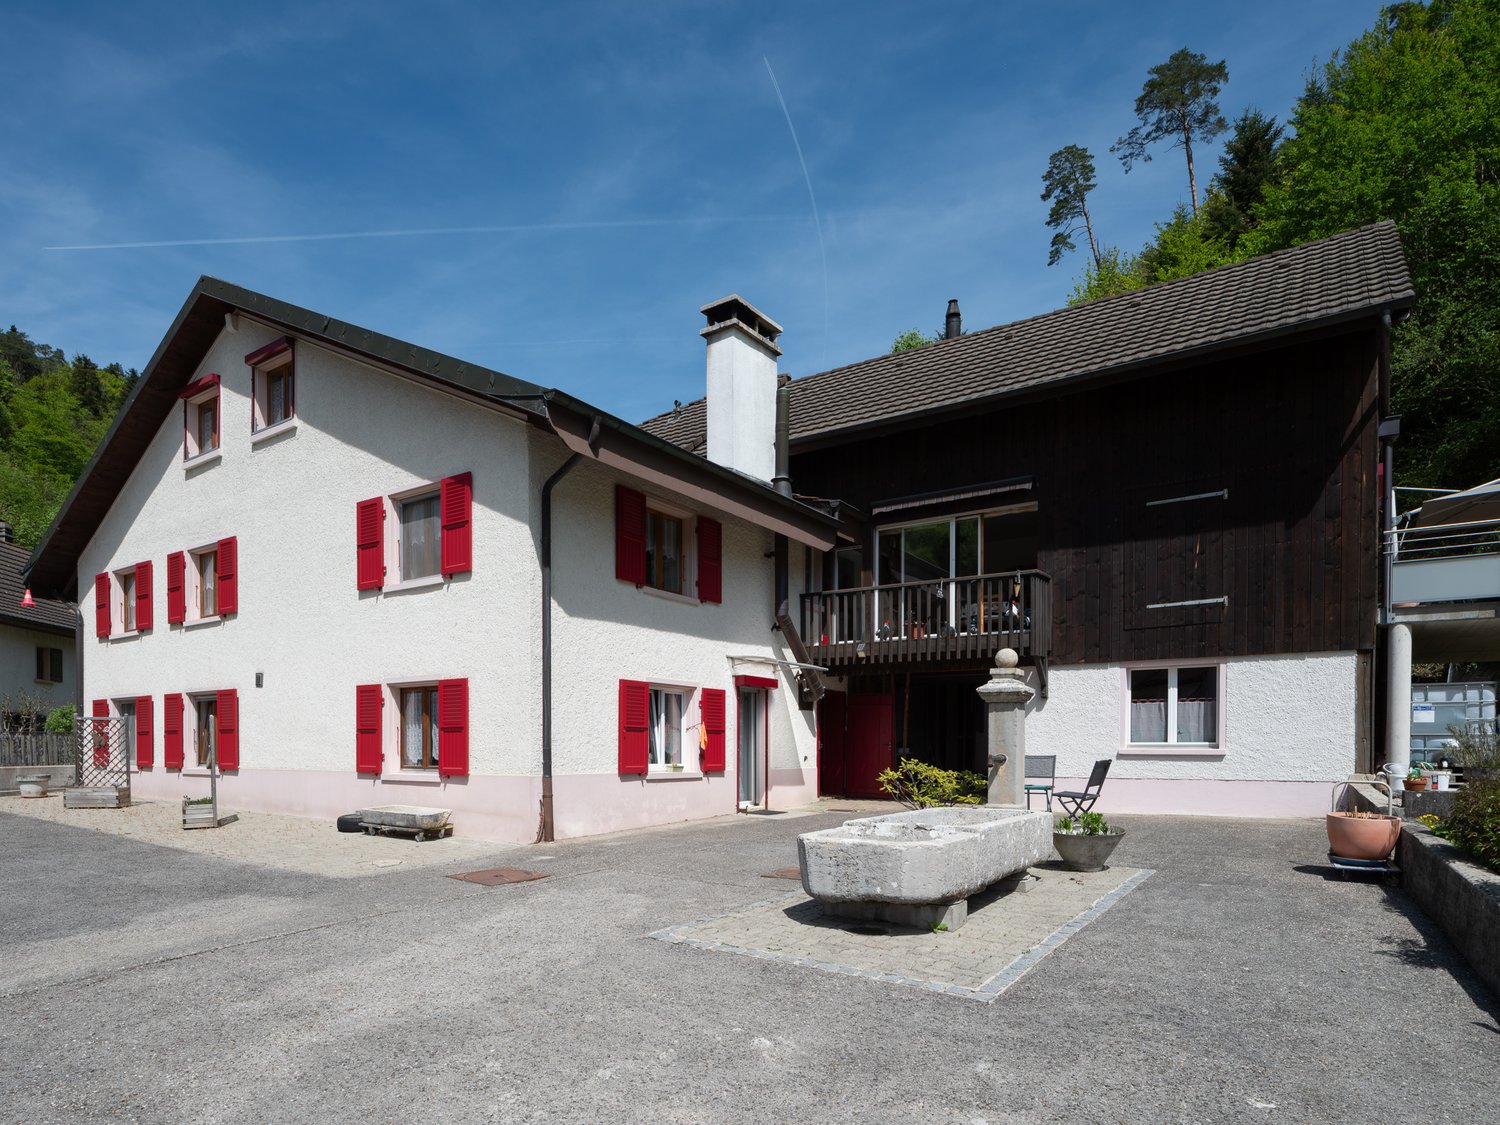
DescriptionPleasant multi-family house, partially renovated, with 2 apartments. It is adaptable to your wishes with outbuildings, garage, chalet, covered terrace and balconies. Construction: 1926Renovation: 1997/2007 Heating, insulation, roof, facade, kitchens, sanitary, PF-PVC etc.Ideal for a large family, perfectly maintained. Beautifully landscaped with fruit trees, you can fully enjoy the beautiful season. To visit without delay!FOR MORE PHOTOS: www.avendre.ch- Authentic photos - For more information Please contact me Marie Ventura Tel: 079 747 22 30 m.ventura@avendre.ch. SituationBeautiful plot of 2'709 m2, located on the heights of a charming village with an unobstructed view and without nearby neighbors, close to all amenities, sunny and very quiet location. 500 meters from schools, shops. 1'500 meters from the Bassecourt shopping center2'000 meters from the A16 highway junction. 10 minutes from Delémont. Ground floorAdjacent outbuilding: 1 entrance leads to 1 workshop/outbuilding with sink of 30 m2, 1 garage of 21 m2, 1 cistern room (2x2000 liters), 1 heating room with oil boiler (1997), 1 laundry room with possibility to install washing machines and dryers, with sink and outdoor access. 1 apartment: 1 entrance hall leads to 1 hallway of 5 m2 with wardrobe, 1 open kitchen of 11 m2 with PF, access to the covered terrace, 1 living room of 14 m2, 1 dining room of 17 m2, 1 parent bedroom of 18 m2 with PF, access to the covered terrace, 1 bathroom with shower, toilet and sink and 1 bedroom on the mezzanine level of 9 m2 with PF, access to the balcony. 1st floor1 apartment: 1 hallway of 7 m2 leads to 1 open kitchen of 11 m2, 1 living/dining room of 30 m2 with stone fireplace, PF, access to the balcony, 1 bedroom of 14 m2, 1 parent bedroom of 15 m2, 1 bathroom with shower, toilet and sink and 1 mezzanine relaxation area with skylight. Outdoor area1 adjacent chalet. Parking spaces available. Covered terrace (annex 2007) with stone fireplace. The surroundings are beautifully landscaped and maintained with fruit trees and vegetable garden. - This document has no contractual value -.

1 / 13
5.5 roomsCHF 960,000.–
2842 Rossemaison

Villa, Rossemaison - 960000

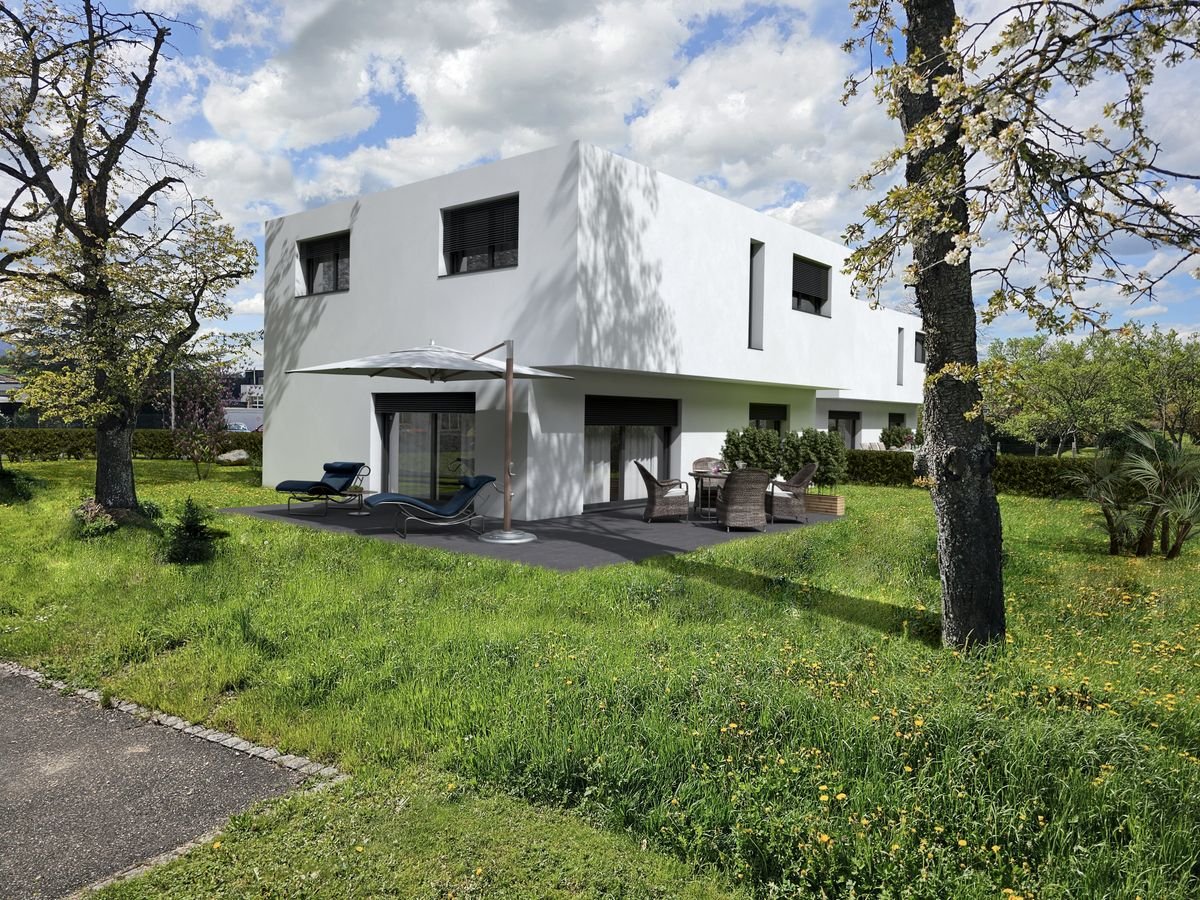
Description- Villa A -New semi-detached villaof 5½ rooms, modular. An exceptional property made with high-end materials combining modernity and design. The living spaces with pure visual lines are warm and efficient. The villa is well equipped with careful finishes, solid oak parquet, photovoltaic solar panels, planned charging point for electric vehicles, etc. SEVERAL VILLAS AVAILABLECONTACT US !FOR MORE PHOTOS : www. avendre. ch. SituationThe plot has an area of approximately 272 m2 and is located near all amenities. 250 meters from the bus stop. 2 minutes from the city center of Delémont and the A16 motorway junction. 40 minutes from Biel and 50 minutes from Basel. Ground floor1 entrance hall of 8.3 m2 with wardrobe space leads to 1 parental bedroom of 13 m2 with dressing room of 8.9 m2 and 1 private bathroom of 5.2 m2 with Italian shower, WC and sink, 2 bedrooms of 12 m2, 1 bathroom of 4.6 m2 with bathtub, WC and sink. All bedrooms have direct access to the outside. 1 technical room and laundry room of 13.5 m2 with sink, heat pump, photovoltaic solar panels. 1st floor1 generous open space with 1 fitted kitchen and dining room of 28.3 m2 with access to 1 terrace of 31 m2, 1 cellar of 6.4 m2, 1 available space of 12 m2 (possibility of creating a separate bedroom), 1 living room of 27.8 m2 with a beautiful stove, 1 WC-sink of 2.8 m2. Outdoor amenities1 covered area of 43 m2 for 2 cars. 1 paved terrace with unobstructed view. The plot is treed and grassed. - This document has no contractual value -.

1 / 13
5.5 roomsCHF 985,000.–
2842 Rossemaison

Villa, Rossemaison - 985000

Description- Villa C -New 5½-room villa, modular. An exceptional property made with high-end materials combining modernity and design. The living areas with purified visuals are warm and efficient. The villa is well-equipped with careful finishes, solid oak parquet, photovoltaic solar panels, planned charging point, etc. SEVERAL VILLAS AVAILABLECONTACT US !FOR MORE PHOTOS : www. avendre. ch. SituationThe plot has an area of approximately 389 m2 and is located near all amenities. 250 meters from the bus stop. 2 minutes from the center of Delémont and the A16 motorway junction. 40 minutes from Biel and 50 minutes from Basel. Ground floor1 entrance hall of 15.4 m2 provides access to 1 fitted kitchen and dining room of 28.4 m2 with access to 1 covered terrace of 16.4 m2, 1 living room of 24.1 m2 with windows and access to the terrace and a beautiful stove, 1 WC-basin of 2.3 m2, 1 storage room of 6.3 m2 with access to 1 technical room and laundry room of 9.8 m2 with sink and outdoor exit, heating by heat pump, photovoltaic solar panels. 1st floor1 distribution hall and open space, totaling 19.3 m2 (possibility of closing 1 bedroom), 1 parental bedroom of 16.2 m2 with access to 1 terrace 23.6 m2 and 1 private bathroom of 6 m2 with Italian shower, WC and basin, 2 bedrooms of 12 m2 and 12.3 m2, 1 bathroom of 4.7 m2 with bathtub, WC and basin. Outdoor layout1 covered area of 34.5 m2 for 2 cars. 1 paved terrace with access to the lawn. The plot is treed and grassed. - This document has no contractual value -.

1 / 13
CHF 1,150,000.–
2822 Courroux-Courcelon

House, Courroux-Courcelon - 1150000

DescriptionFamily house with 2 apartmentsof 4½ rooms and 3½ rooms. Construction: 1966. Renovations: 2014 and 2021. This magnificent property with its large plot offers an exceptional situation on the edge of an agricultural area with an underground pool and open views. Could be suitable for a 2-generation family or a family wanting to generate rental income. FOR MORE PHOTOS: www. avendre. ch- Authentic photos -. SituationThe plot has an area of 2'128 m2 and is located near all amenities. 300 meters from the bus stop and the Coop store. 5 minutes from Delémont and the A16 motorway junction. 35 minutes from Biel and 45 minutes from Basel. BasementLarge area with external access, 3 rooms and 1 bathroom with shower, toilet and sink. Oil heating and tank room. Ground floorApartment with 4½ rooms: 1 entrance hall with wardrobe area leads to 1 equipped kitchen of 13.5 m2, open to 1 dining room of 18.2 m2 and 1 living room of 25.6 m2 with access to 1 covered balcony and 1 terrace with open views, 3 bedrooms of 18 m2, 13.5 m2 and 13.2 m2, 1 bathroom of 10 m2 with bathtub, shower, toilet, sink and washing machine. 1 garage with pit and access to the basement. 1st floorApartment with 3½ rooms and separate entrance: 1 entrance hall of 3.7 m2, 1 equipped and habitable kitchen of 16 m2, 1 distribution hall of 16 m2 with integrated storage room of 6 m2 leads to 1 living and dining room of 40 m2 with fireplace and access to 1 terrace of 9.7 m2, 2 bedrooms of 17.2 m2 and 10.2 m2 with storage rooms, 1 bathroom of 8 m2 with bathtub, shower, toilet, sink, washing machine and access to 1 large attic. Outdoor facilities1 garage with pit and 1 covered parking space. Parking spaces in sufficient number in front of the house. 2 paved terraces, 1 fireplace, 1 large woodshed, 1 beautiful underground pool with open space, outdoor shower, vegetable garden and petanque court. We look forward to the beautiful season. - This document has no contractual value -.

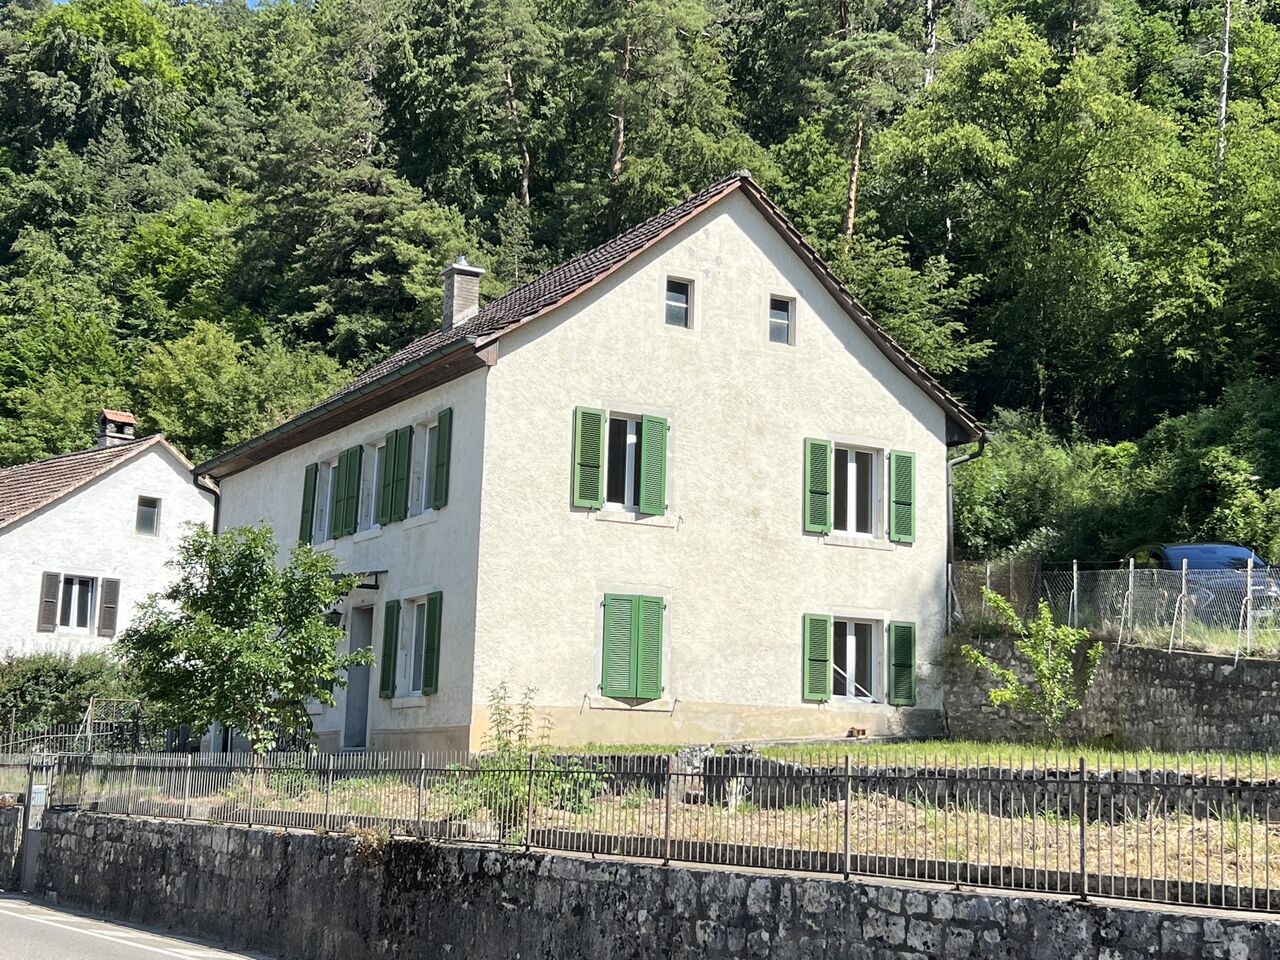
  • 2 story house, brown roof, balcony, wooden fence, 2 parked cars, 2 cars sheltered by carport, garden bench, sofa, chairs
  • tiled floor, closet, closed window, open door, umbrellas in a vase, wooden ceiling
  • Wooden chair, closet, mirror, tiled floor, window with view to outside
  • Red kitchen cabinets, tiled backsplash, black oven, microwave, coffee machine, dining table, chairs, pendant light, framed artwork, power outlet
  • Fully equipped kitchen, red cabinets, white ceiling, window with blinds, stainless steel sink, granite countertops, modern appliances, red faucet, and a wooden window sill.
  • A storage room with shelves, a wooden door, and a rack for wine bottles.
  • Long wooden table, chairs, chandelier, wooden cabinet, brick wall, fireplace
  • Dining room: wooden dining table, wooden cabinets, picture frame, chandelier, wall art, brick wall, tiled floor, wooden balcony railing, staircase
  • dining room, chandelier, brown chairs, long table, stone wall, radiator, clock
  • wooden walls, television, wooden cabinet, armchair, decorative rugs, wooden stairs, balcony
  • two couches, coffee table, fireplace, shelves, curtains, framed pictures, lamp
  • Bathroom with a sink, mirror, toilet, shower enclosure, and rug
  • wooden furniture, desk, office chair, cabinet, picture frames
  • living room, wooden walls, wooden desk, sliding glass door, television, wooden stairs
  • Bedroom with double bed, wooden walls, wooden floor, lamp, nightstands, mirror, curtains, wooden ceiling, wardrobe, two nightstands with lamps
  • wooden ceiling, bed, chair, ironing board, picture frame, cabinet, suitcase, table, pillow
  • small bedroom, pink bedspread, chair by glass doors, wooden floor, white walls, wooden ceiling
  • Bathroom with sink, mirror, toilet, bathtub, wooden floor, tiled walls
  • a room with wooden beam, wooden door, wooden window, glass table, wooden cabinet, picture frames
  • Desk, bookshelf, wooden floor, purple wall, radiator, lamp
  • Decorated hallway with shelves, items, and open doors
  • modern kitchen with white cabinets, tile flooring, sink, dishwasher, clock, shelves, microwave, gas stove, fridge, utensils
  • Dining room with wooden table, chairs, kitchen with white cabinets, countertop, appliances, dining room table with decorative centerpiece
  • dining room, large table, chairs, open kitchen, stove, coffee machine, shelves, framed photos
  • large sofa, square table, lamp, clocks, furniture
  • Large living room with sofa, desk, TV, rug, radiator, desk lamp, window, shelving, chair, clock, and art on the wall
  • modern design, pink walls, large bed, bedside tables, chair, mirror, glass door leading to a balcony, decorative items, framed pictures
  • Bathroom with tile flooring, bathtub, shower, sink, mirror, and towel rack
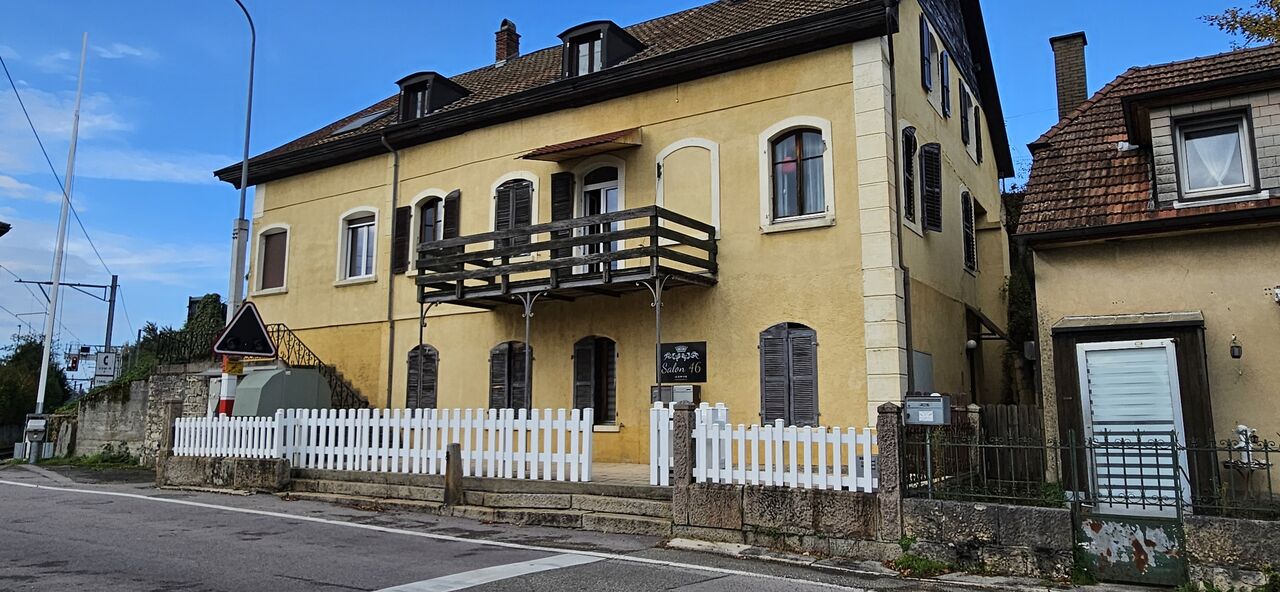
  • 2-story house, tiled roof, white walls, windows with wooden frames, terrace on the second floor, fence, green lawn, shrubs, plants
  • well-manicured garden with different types of plants and trees, surrounded by a wooden fence, large lawn
  • fenced garden, brick garden wall, two large green conifers, planted flowers, paved path, view to woods and sky
  • A garden with a wooden shed surrounded by trees and greenery.
  • lawn, small house, trees, stone path, shrubs
  • small log cabin house with one door and two windows, wooden steps
  • wooden shed with two doors and a window, climbing plants on the roof
1 / 35
10 roomsCHF 610,000.–
2923 Courtemaîche

Beautiful property, consisting of two apartments, located in Courtemaîche

Negotiable sales price!This beautiful property, consisting of two apartments, regularly renovated and very well maintained, is situated on a plot of 1109 m2 with optimal sunlight.The duplex apartments each have an independent entrance. However, it is easy to reunite the entire ensemble into a single living space by reopening a door on the ground floor and another door on the first floor.Property description:The basement consists of a room containing the oil heating system, water tanks, a water softener, a laundry room, and a sink. This level has an external access.The 7-room apartment consists, on the ground floor, of an entrance hall equipped with a wardrobe, a fully fitted kitchen, a pantry, a dining room with access to a first terrace, and a bathroom with shower, sink, and toilet.On this level, you will also find an additional room with a separate entrance, allowing for independent professional activity.The living room, equipped with a fireplace, is located on the upper ground floor and leads to the second terrace.The floor consists of a mezzanine that can be converted into an office or library, three bedrooms each with a balcony, and a bathroom with bathtub, sink, and toilet.The 3-room apartment, currently rented, includes, on the ground floor, an entrance hall equipped with a built-in wardrobe, a fully fitted kitchen open to the dining room-living room, a guest toilet, and a laundry room with external access.On the floor, you will find a large mezzanine that can be converted into an office or library, but also into a large living room, a bedroom with a balcony on the garden side, and a bathroom with bathtub, sink, and toilet. A covered parking space is included with this apartment.On the 2nd floor, an insulated attic is accessible via a staircase and a hatch.The outdoor areas have two terraces, one on the lower ground floor and the second at the back of the building, offering intimacy and discretion.A beautifully landscaped large garden, an orchard with many fruit trees, two small chalets, three parking spaces, and two covered parking spaces complete the ensemble.Water treatment by electrolysis.Water supply in the orchard.Heating: oil with eco-boiler (2 tanks of 2000 liters).Negotiable sales price!

1 / 29
11 roomsCHF 1,690,000.–
2887 Soubey

Rare object – Property on the banks of the Doubs located in Soubey

This historic farm, dating back to 1666, is located in the old town center of Soubey and just a few steps from the Doubs. It will seduce you with its harmoniously redesigned volumes, its high-quality renovation, and the great care taken in choosing the materials. The owners have sublimated the places by a renovation between 2020-2025 and the creation of three apartments of beautiful dimensions as well as by the design, in the old barn, of a reception space that can serve as a training center, for private parties – birthdays, anniversaries, weddings –, or as a social place in a project including the apartments for rent for vacation projects. It presents itself as follows: 1st apartment in duplex, East-South. Ground floor: An equipped kitchen – vitrocéramique, dishwasher, oven, and fridge –, a cellar, a living/dining room – possibility of installing a wood stove. 1st floor: A bedroom/office, open to the access staircase, a shower room and its toilet, a bedroom of beautiful dimensions. The apartment is refined with an old stone sink, an original element that brings charm and testifies to the historic character of the building. This apartment has a private terrace. The furniture is included in the sale. 2nd apartment in duplex, South-West. Ground floor: An entrance hall, an equipped kitchen – vitrocéramique, dishwasher, fridge, oven –, a large living/dining room with an old bread oven – possibility of installing a wood stove. 1st floor: A distribution corridor, a shower room and its toilet, a sink in an open space, two bedrooms. This apartment has a private terrace. 3rd apartment in triplex, West-South. Ground floor: An equipped kitchen – vitrocéramique, dishwasher, oven, and fridge –, a living/dining room – possibility of installing a wood stove. 1st floor: An entrance hall, two bedrooms, a shower room and its toilet. 2nd floor: A large bedroom. This apartment has a private terrace. Converted barn: Ground floor, accessible by a large glazed entrance door on the west side of the building: This area, perfectly adapted for storage and storage of various materials, could also accommodate small vehicles (bicycles, motorcycles, or canoes and fishing equipment), a technical room, a wood chip boiler, storage of wood chips. The ground floor also provides access to a toilet and a shower. This room is equipped with a furniture for child hygiene. Through a passageway, you enter a large, common laundry room with a heated clothes rack, a washing machine, and a sink. 1st floor of the barn: A very large, two-level room, suitable for receiving guests. Part of the historic floor has been preserved, the roof structure has been checked, and some elements replaced. The rooms are also accessible through the old barn bridge, which is used for the delivery of wood chips through a hatch. A second floor in the form of a gallery over the barn offers more space. The rooms are equipped with a sink furniture. The furniture is included in the sale. Technical data: Wood chip boiler. This boiler heats two homes and belongs to the property. In return, according to the contract, the neighbor takes care of the fuel costs. The property is equipped with presence detectors for the lighting of the common areas and the outdoors. The owners have chosen the Philips Hue system to enjoy maximum flexibility and to regulate the intensity of the lighting and to control it by smartphone. Only the room under the barn and the laundry room are not controlled by this system. The electrical installation of the property has been completely renewed and distributed as a network including fiber optics. The drinking water network is new. All windows are equipped with triple glazing, wood-metal, as well as the window and large glass doors. Charging station for electric car 22KW, 32A. In front of the entrance doors of the three apartments, outdoor sockets, and on the East apartment, access to rainwater collected in a reservoir. Under the old barn bridge, an outdoor shed offers a functional and practical space to store garden tools, a grill, or various equipment. Parking spaces: Two to three spaces on the west side and numerous spaces along the path to the barn, as well as two spaces on the southeast side along the road. The property offers a view of the Doubs, its plot is planted with various trees, apples, mirabelles, pear trees, cornel cherries, as well as roses and vinegar plants. The garden is listed in the inventory of historic parks and gardens of Switzerland by ICOMOS Switzerland. Additionally, the municipality of Soubey has won the first prize in the large summer competition "The most beautiful village of Jura" organized by the editorial staff of Canal Alpha. https://www.canalalpha.ch/play/le-journal/topic/38855/concours-estival-soubey-eluplus-beau-village-du-jura Heating: Wood chip boiler.

  • Modern house with swimming pool, outdoor seating, well-kept garden
  • An arched doorway, wooden cabinet, decorative items on a side table, and a potted plant in the corner.
  • tiled floor, picture frames on wall, decorative plant, metal bench, wooden cabinet
  • long hallway, tiled floor, wooden wardrobe, red flower sticker on the wall
  • living room, wooden ceiling, white tiles, large sofa, wooden armchair, coffee table, shelf, TV, dining table, chairs, carpet
  • round wooden dining table, chairs, chandelier, lamp, bookcase, carpet, wooden floor, fireplace
  • fireplace, sofa, chairs, rug, coffee table, table lamp, artwork, kitchen counter, wooden ceiling, white tiles
  • Fireplace, sofa, chairs, dining table, paintings, ceiling fan, lamp, rug
  • white kitchen with tiled wall, white cabinets, black tiled counter, microwave, toaster, bowl, sink, black stove
  • kitchen, white cupboards, sink, dishwasher, microwave, stove
  • wooden ceiling, large windows, glass doors to terrace, wooden floor, comfortable sofa, coffee table, lamp, rug
  • wood floor, wooden beams, couch with furs, flowers, side table with lamp, glass windows
  • Bedroom with a large bed, red wall, white tile floor, a cabinet with various items on top, mounted television, window with white and blue curtains, and a picture frame hanging on the wall
  • bedroom with two beds, wooden nightstands, wooden closet, view through the window
  • An office room with a desk, chair, cabinet, window, and various decorative items.
  • bathroom with bathtub, two sinks, mirror with shelf, and toilet
  • round table with 4 chairs, blue lounge chair, kitchen with stove, sink, cabinets, blue lounge chair in bedroom, plant, picture, wardrobe, bed, door
  • Single bed with patterned bedding, a nightstand with a cordless phone, a picture frame, and a wooden wardrobe. A small table with a towel and some towels on it.
  • white fixtures, tiled floor, mirror, painting, toilet, sink, toilet paper holder, shelves, radiator
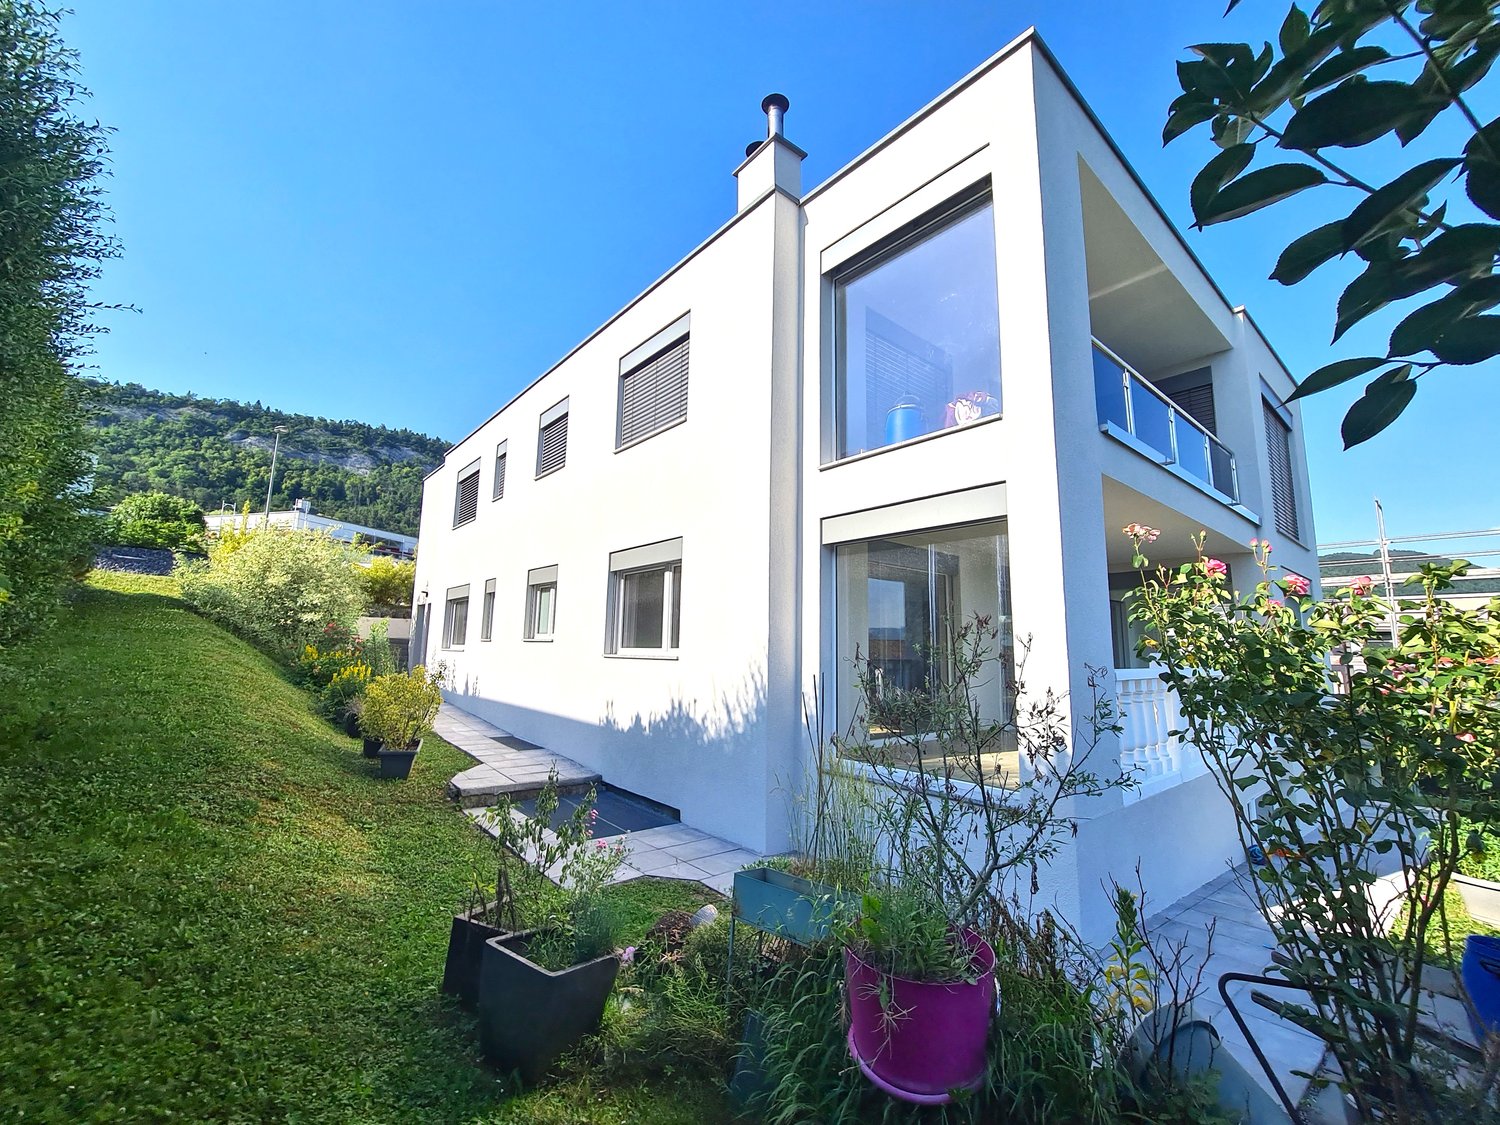
  • Single-family house, brown roof, white walls, garden, balcony, car under the covered area
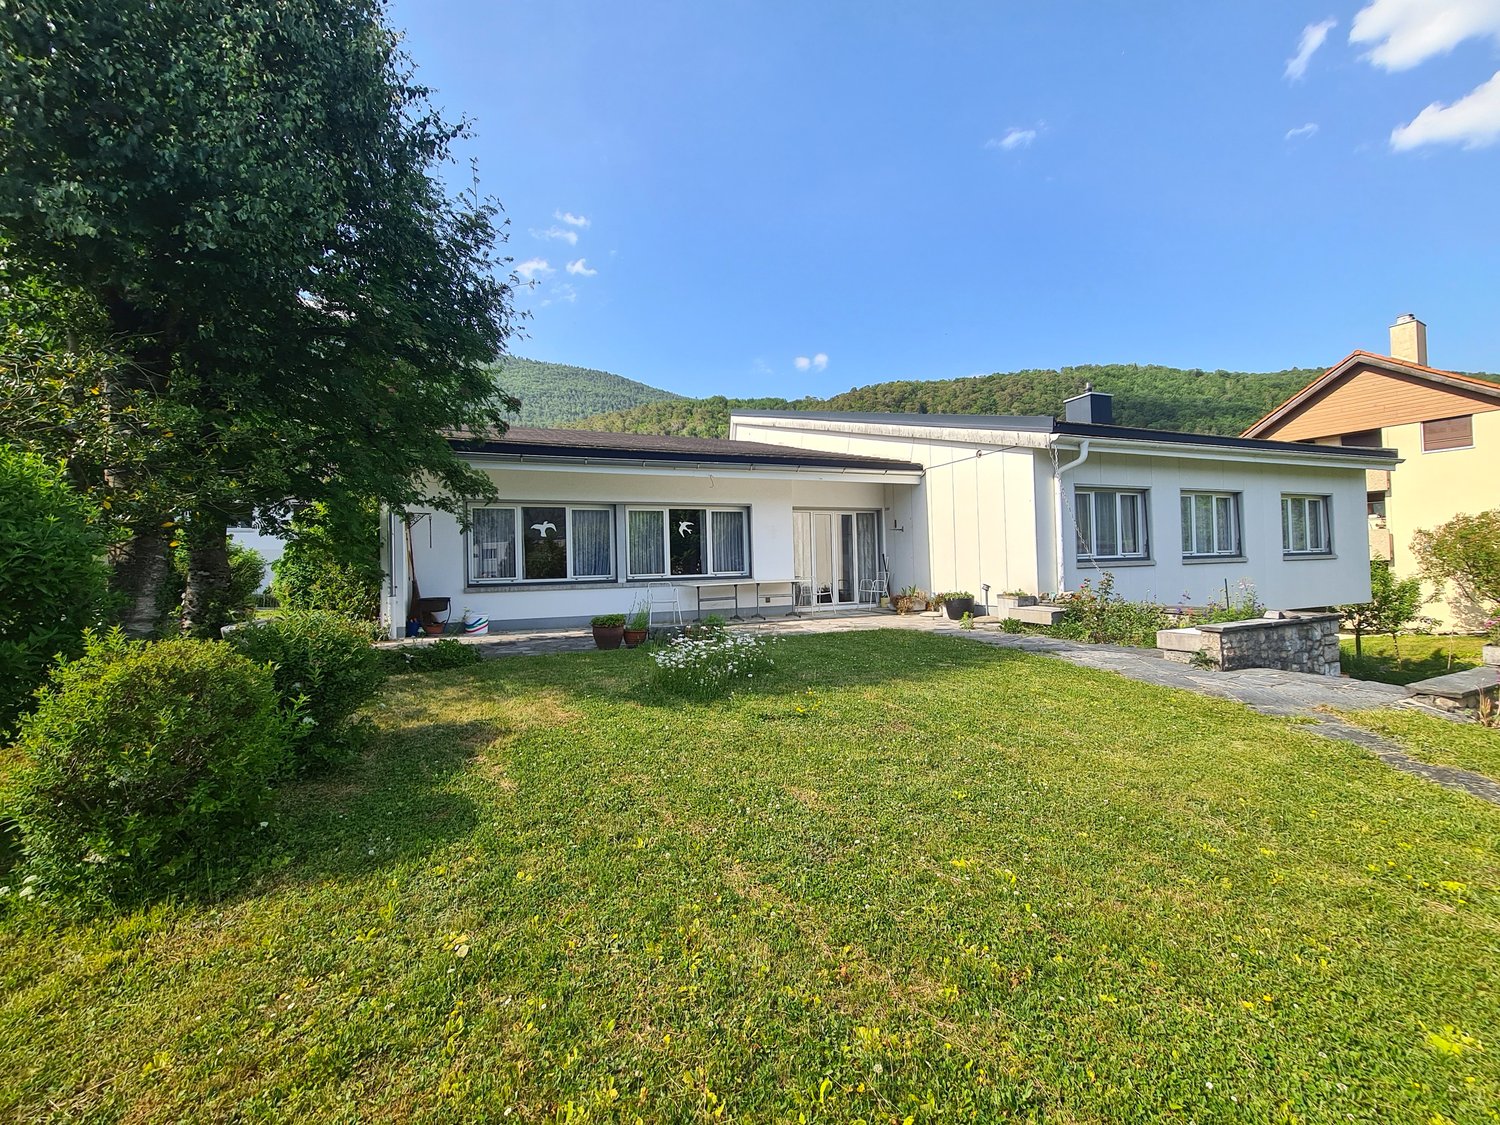
  • single story house, white exterior, brown door, red roses in front, brown roof, green lawn, flower pots at the window
  • white house with green roof, flowers and plants around, well-maintained garden
  • Outdoor seating area with table and chairs, green space, swimming pool, house
  • terraced covered outdoor dining area with table and chairs, small table with flower vase, house door, green plants, green lawn, white metal bench
  • Two story house, brown roof, white walls, garden, covered porch, pool, plants, trees
  • 2 story house, brown roof, white walls, covered porch, glass windows, balcony, wooden stairs, garden, fireplace
  • 2 story house, tiled roof, pool, deck, lawn, patio furniture, garden, trees, bushes, plants
  • spacious villa, pool, well-manicured garden, covered terrace, lush greenery, panoramic view
1 / 28
8 roomsCHF 1,190,000.–
2900 Porrentruy

Provençal-style family property in Porrentruy

! Price negotiable !This lovely 8-room property, offering optimal sunlight, has a total living area of 275 m2, was built in 1984, regularly renovated and very well maintained, and is located on a 1248 m2 plot.The property has three separate entrances allowing for independent professional activity.The basement has a laundry room/technical room, a cellar and a workshop/garage.This level also includes an independent studio with an open, fitted kitchen opening onto the dining room/living room, a bedroom and a bathroom with shower, sink, WC.The upper ground floor consists of an entrance hall and a distribution corridor with built-in cupboards, a fully fitted, semi-open kitchen opening onto a spacious living/dining room with a fireplace, three bedrooms and a bathroom with bathtub, shower, double sink, WC and bidet.The living area gives access to a beautiful, covered terrace.A cleverly designed annex completes the ensemble. This space has large, retractable windows of beautiful design, offering light and comfort. This place is ideal for a person wishing to develop an independent activity.The outdoor areas, very well laid out and beautifully landscaped, offer intimacy and discretion. You will find two beautiful, covered terraces, an outdoor fireplace, a swimming pool of beautiful dimensions (12 meters x 7.40 meters), an outdoor shower and a 5-person whirlpool.Many lights have been integrated into the garden and contribute to its embellishment.A carport and several outdoor parking spaces complete the ensemble.Heating: oil! Price negotiable !

Suggested properties for you based on search results

Other interesting objects