



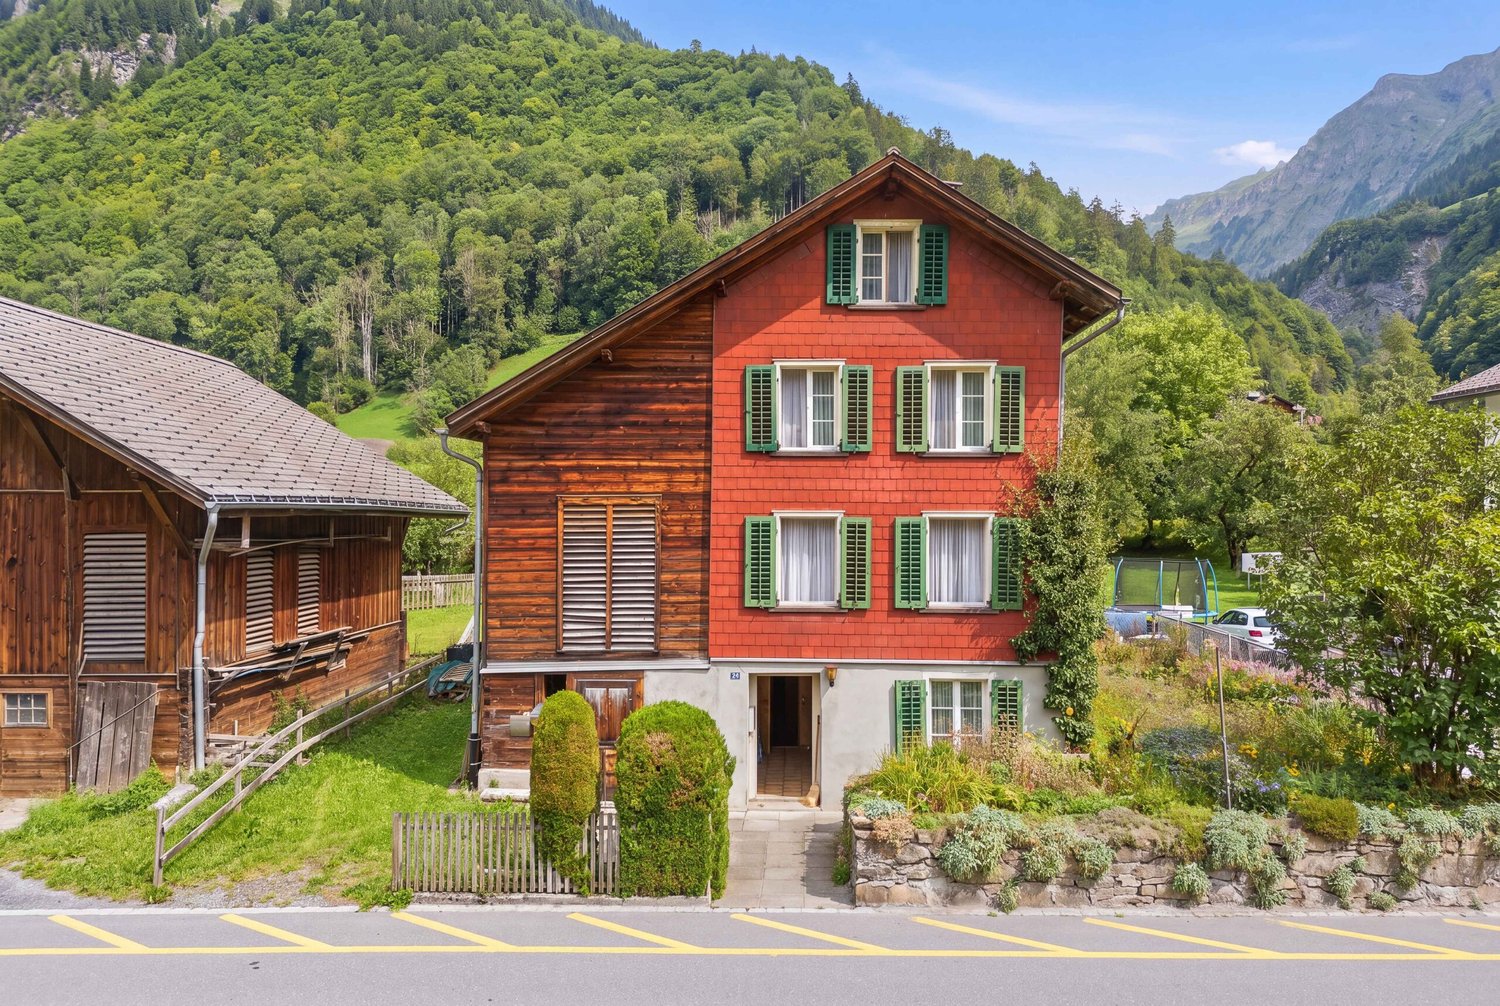








96 results - House, chalet, rustico to buy: Canton Glarus

1 / 17
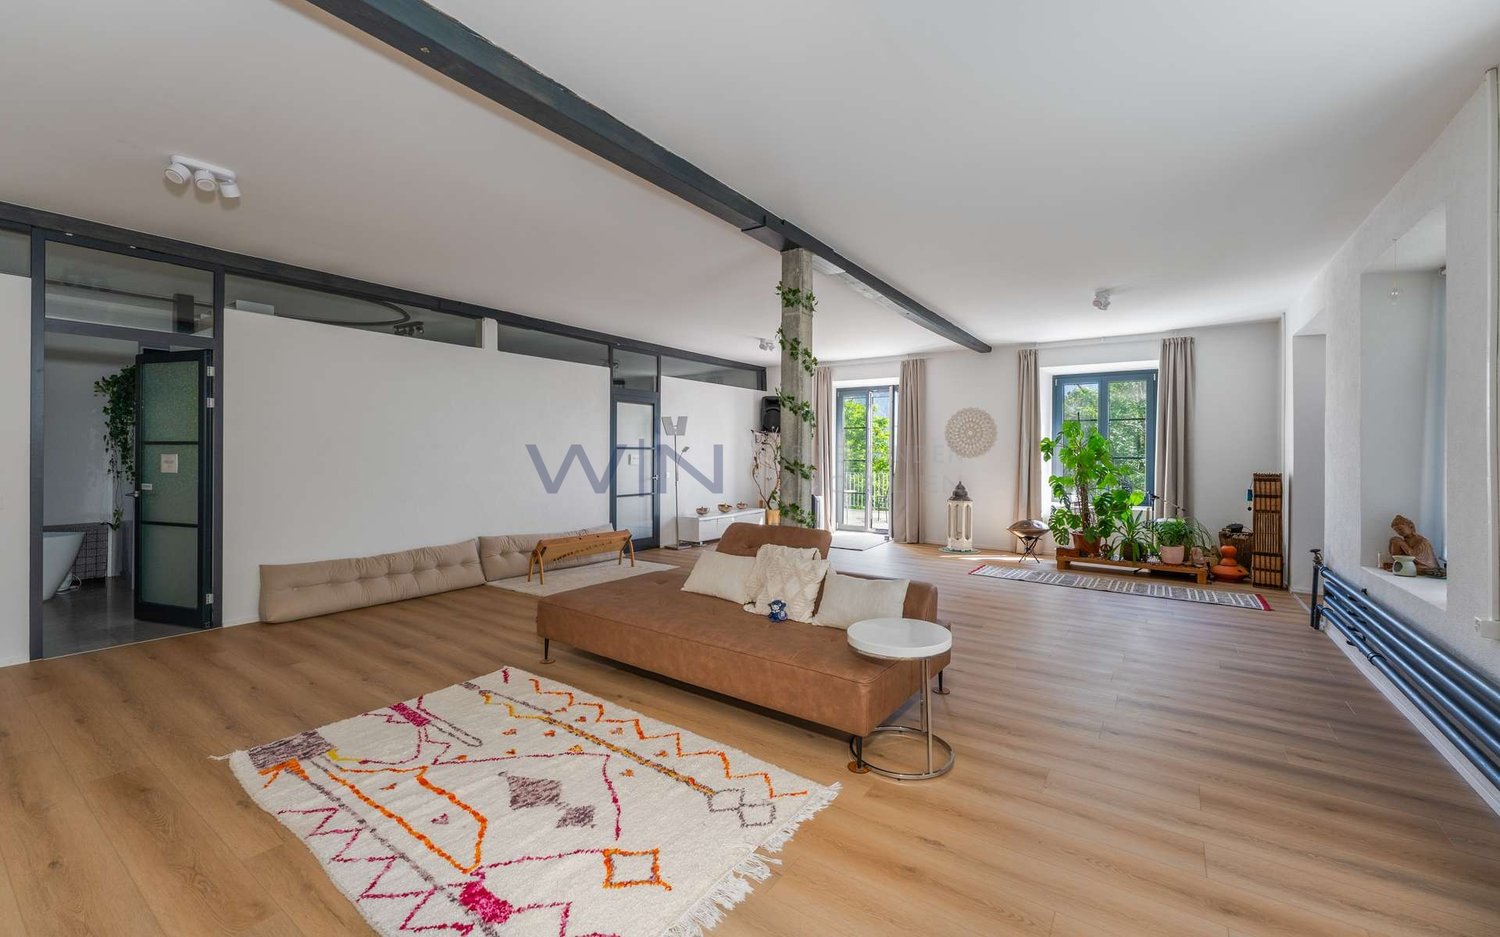
5.5 rooms120m²CHF 1,430,000.–
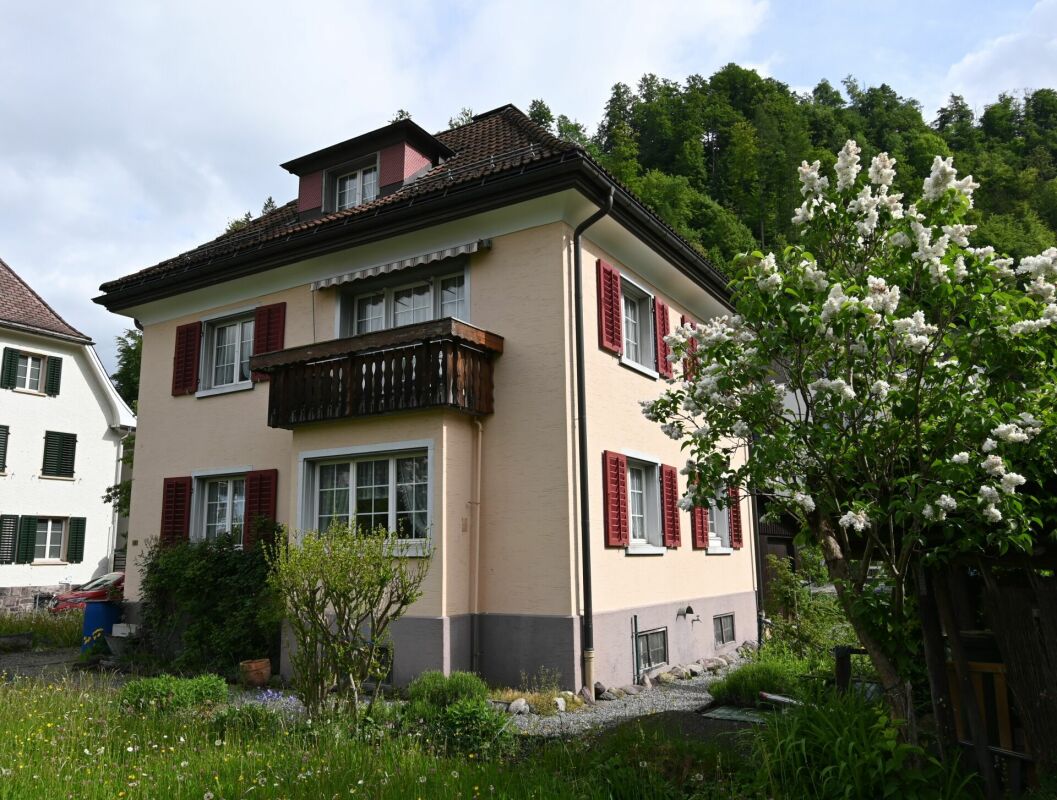
Pestalozzistrasse 8, 8865 Glarus Nord

Your new home with a dreamy plot of land in Bilten

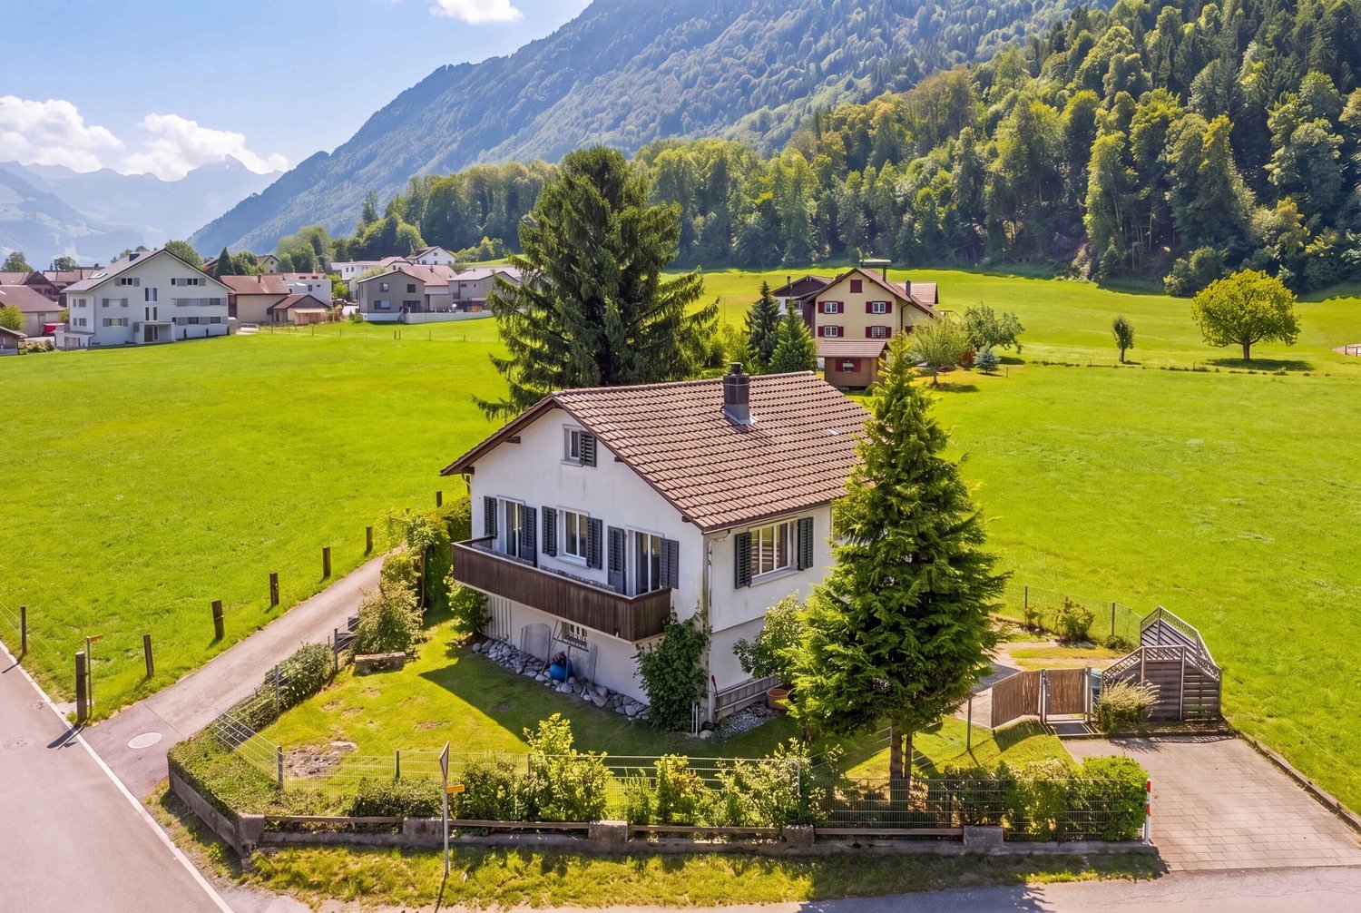
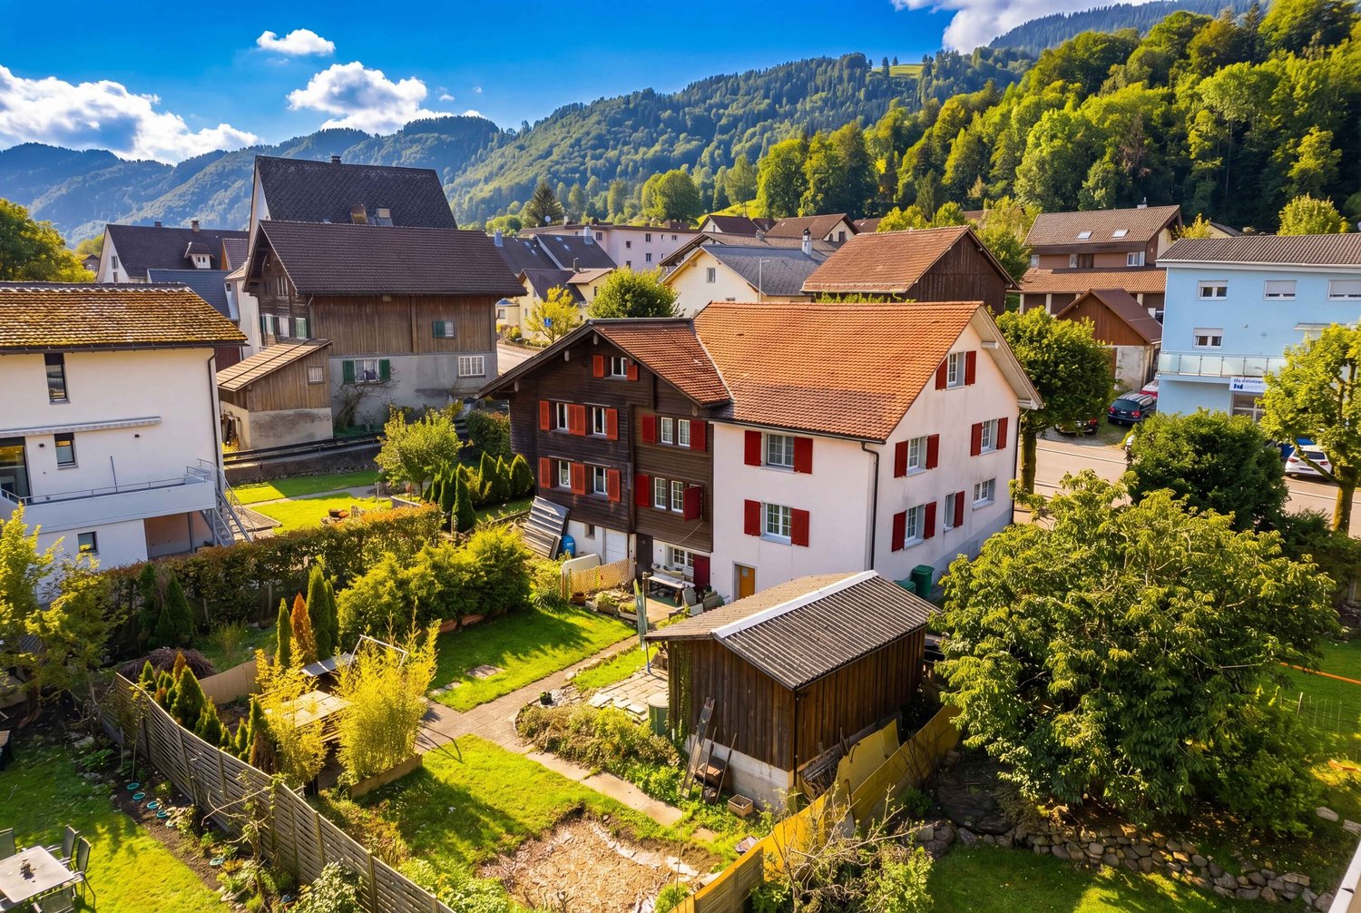
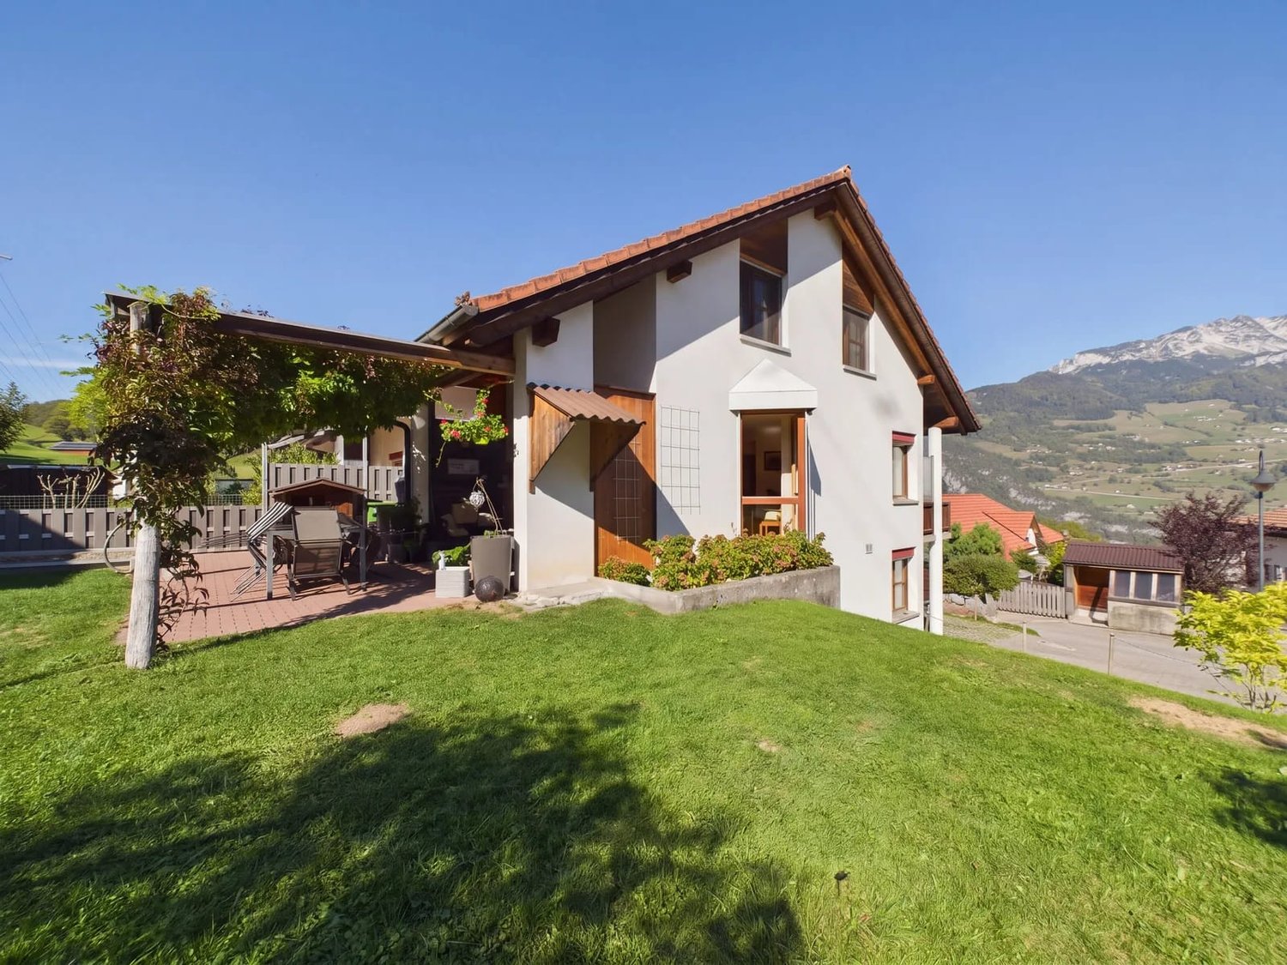
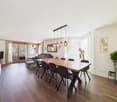
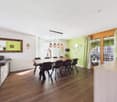
Welcome to this well-maintained and family-friendly single-family home in the idyllic municipality of Glarus Nord. On a spacious plot of 704 m², you can expect a home that combines living comfort, peace, and versatile usage possibilities in a harmonious way.The single-family home, built in 1983 and partially renovated in 2010, offers ample space for families, couples, or anyone who wants to fulfill their dream of owning a home with a garden on approximately 120 m² of living space and two floors.Upon entering, the property convinces with a pleasant living atmosphere. The spacious living room with a cozy fireplace forms the heart of the house. Large windows let in plenty of daylight and offer a beautiful view of the surrounding greenery – the ideal place for relaxed hours with family and friends.The bright bedrooms create a cozy atmosphere with their quiet location and warm wood paneling. The bathroom is functionally designed and offers the necessary comfort for family everyday life.A special highlight is the spacious guest room with its own bathroom. Thanks to the already existing connections for a kitchen, this area can be converted into a small apartment with little effort – ideal for guests, adult children, a home office, or as an additional source of income.The sunny balcony invites you to enjoy the magnificent view of the surrounding mountain and natural landscape. The extensive plot of land offers plenty of space to play, garden, or have cozy barbecue evenings and still leaves room for individual design ideas.A garage and additional outdoor parking spaces provide comfortable parking options.Your highlights at a glance • Spacious plot of land with 704 m² • Approximately 120 m² of living space on two floors • 5.5 rooms with a well-thought-out floor plan • Bright living room with a cozy fireplace • Sunny balcony with a beautiful view • Well-maintained garden with plenty of space to linger • Large guest room with its own bathroom • Connections for a kitchen available – ideal as an apartment or multi-generational solution • Garage and additional outdoor parking spaces • Quiet and family-friendly living location • Partial renovation in 2010 • Attractive home with versatile usage potential Location and surroundingsThe property impresses with its quiet and family-friendly location in Bilten. Surrounded by a beautiful natural landscape, you can enjoy a high quality of living with plenty of privacy here without having to sacrifice good infrastructure. Thanks to the sunny orientation, you can particularly benefit from many hours of sunshine in the summer months.Short distances in everyday life: • Quiet living location – ideal for families, nature lovers, and anyone who appreciates a relaxed living environment. • Kindergarten and school – the school on Pestalozzistrasse can be reached in just about 2 minutes on foot. • Shopping opportunities – the Denner Partner is located just about 3 minutes away on foot. • Public transportation – the "Sägestrasse" bus stop can be reached in about 4 minutes on foot. • Optimal connection – the Bilten train station is only about 10 minutes away on foot and offers a good connection for commuters. Here you live close to nature and in a quiet environment, but at the same time, you benefit from excellent accessibility and a well-developed infrastructure for your daily needs.This charming single-family home combines living comfort, a family-friendly environment, and excellent infrastructure. A rare opportunity in the sought-after region of Glarus Nord – secure your new home!

Travel time
-
1 / 13
CHF 2,100,000.–
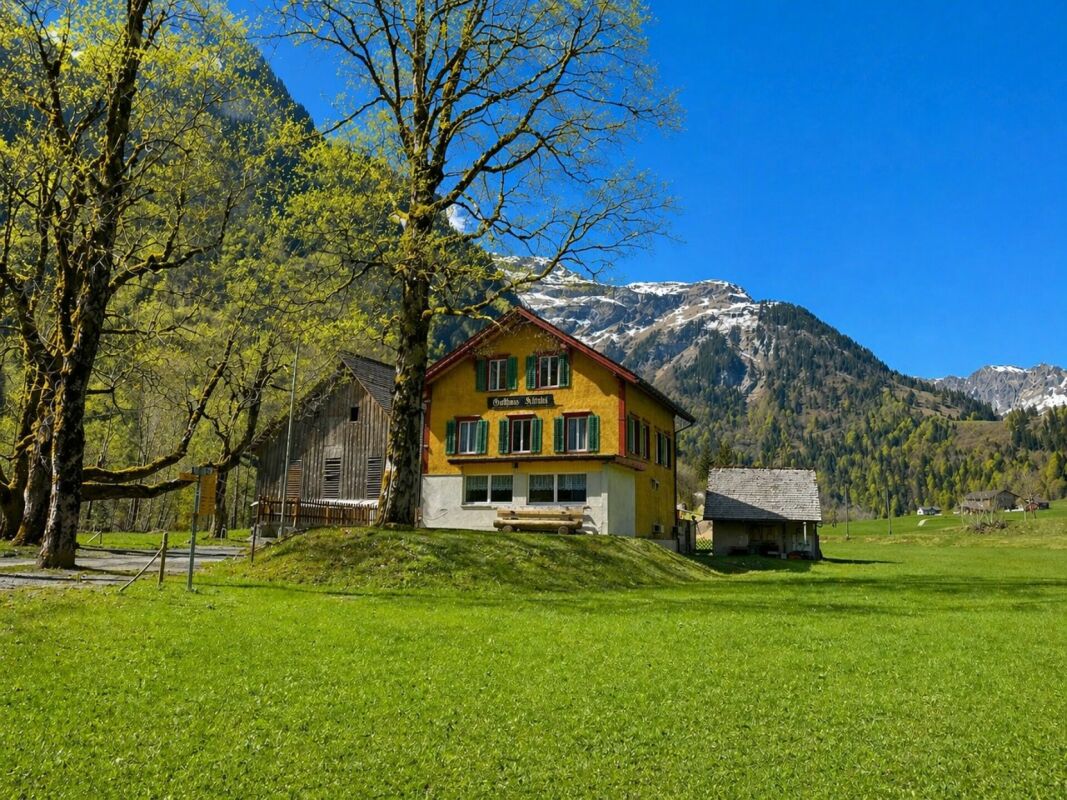
Berglistrasse 16, 8750 Glarus

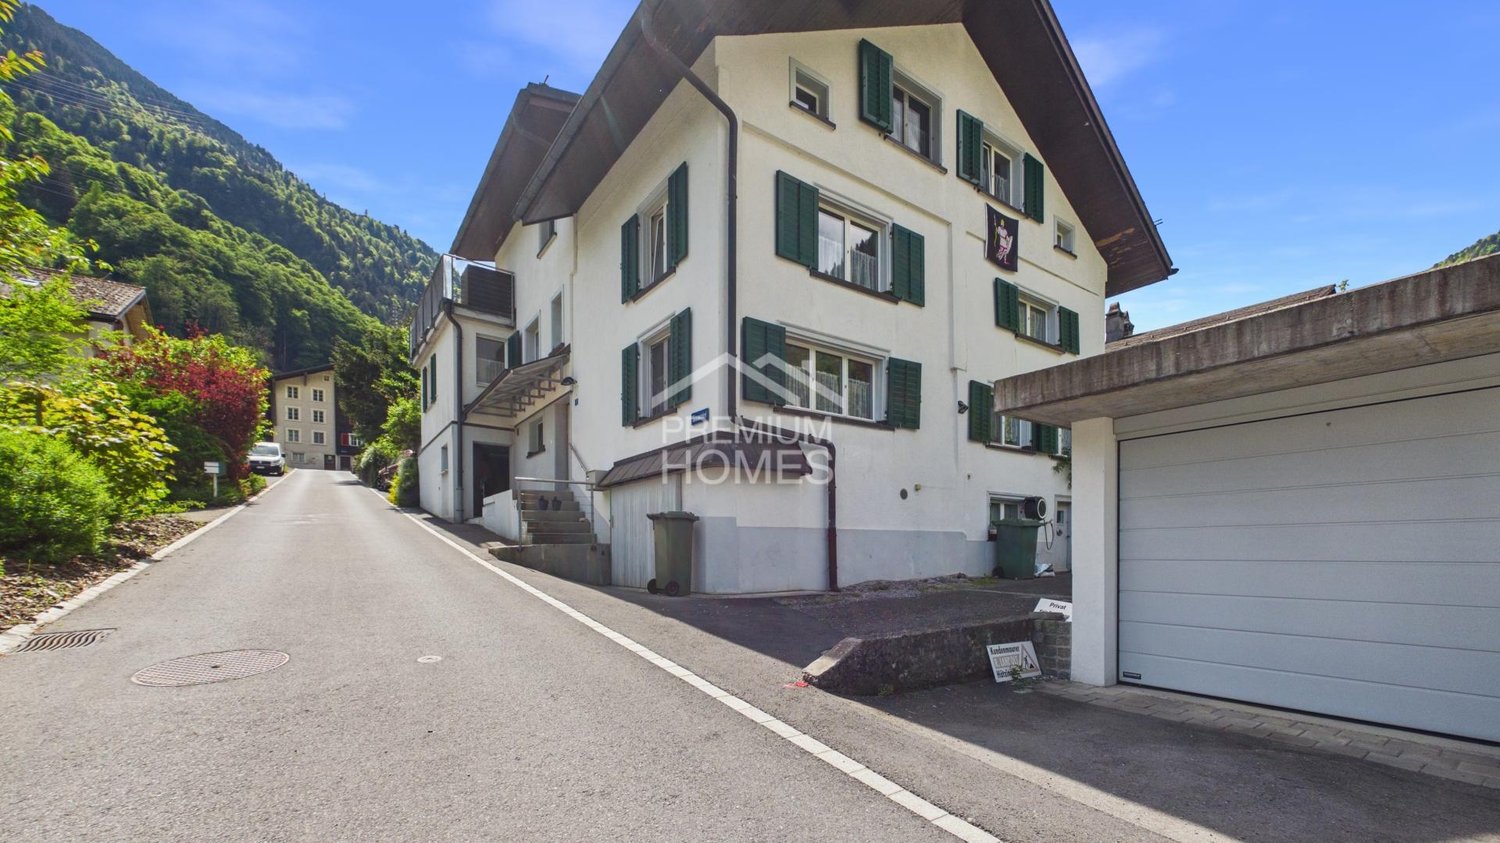
Well-maintained multi-family house with 6 apartments and a beautiful mountain view

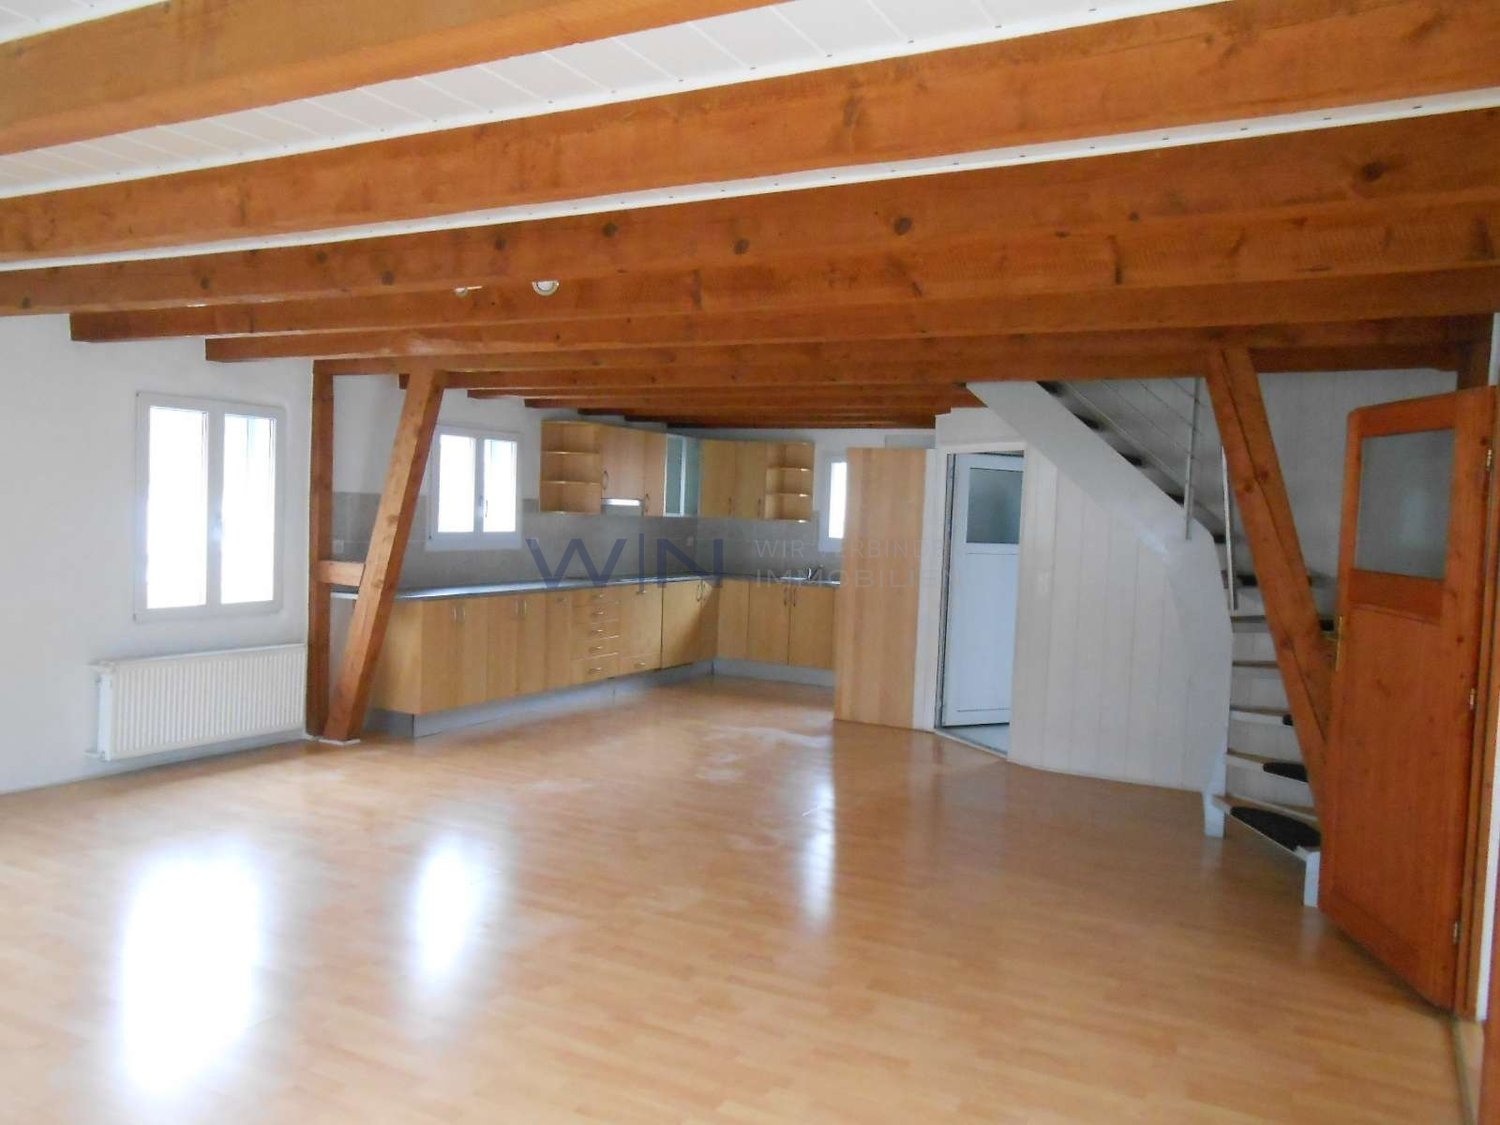
The property includes six apartments with three 3.5-room and 4.5-room apartments, a hobby room, and six garage boxes. It is in a well-maintained condition and has always been well cared for. The living/dining area and bedrooms are equipped with parquet laminate flooring. Ceramic floor tiles are laid in the kitchen and PVC coverings in the wet rooms. The walls and ceilings are plastered with abrasion, the ceilings in the attic apartments are clad with white wood paneling.The kitchens are equipped with a glass ceramic cooktop, extractor hood, refrigerator, oven, dishwasher, and a granite cover.All apartments have a balcony with approximately 6.2 m2 and a wet room with a bathtub, toilet, and sink. The laundry room with washing machine and dryer is located in the basement. Each tenant has a fixed washing day per week.The windows are made of wood/wood with 2-fold insulating glass from the year of construction. The roof windows are made of plastic with 2-fold IV and were renewed three years ago. Wooden shutters serve for darkening at the normal windows and electrically operated roller shutters at the roof windows.The six car garage boxes are available on the ground floor.The property is heated with an oil heating system and was renovated in 2010. The heat distribution in the apartments is via underfloor heating.In 2015, the kitchens, wardrobes, and floor coverings in the kitchens were renewed.The facade was recently cleaned with high-pressure cleaning.Are you interested? Contact us, we will provide you with the sales dossier and gladly arrange a viewing appointment with you. We would be happy to show you this property in person.

Travel time
-
1 / 14
5.5 roomsCHF 795,000.–
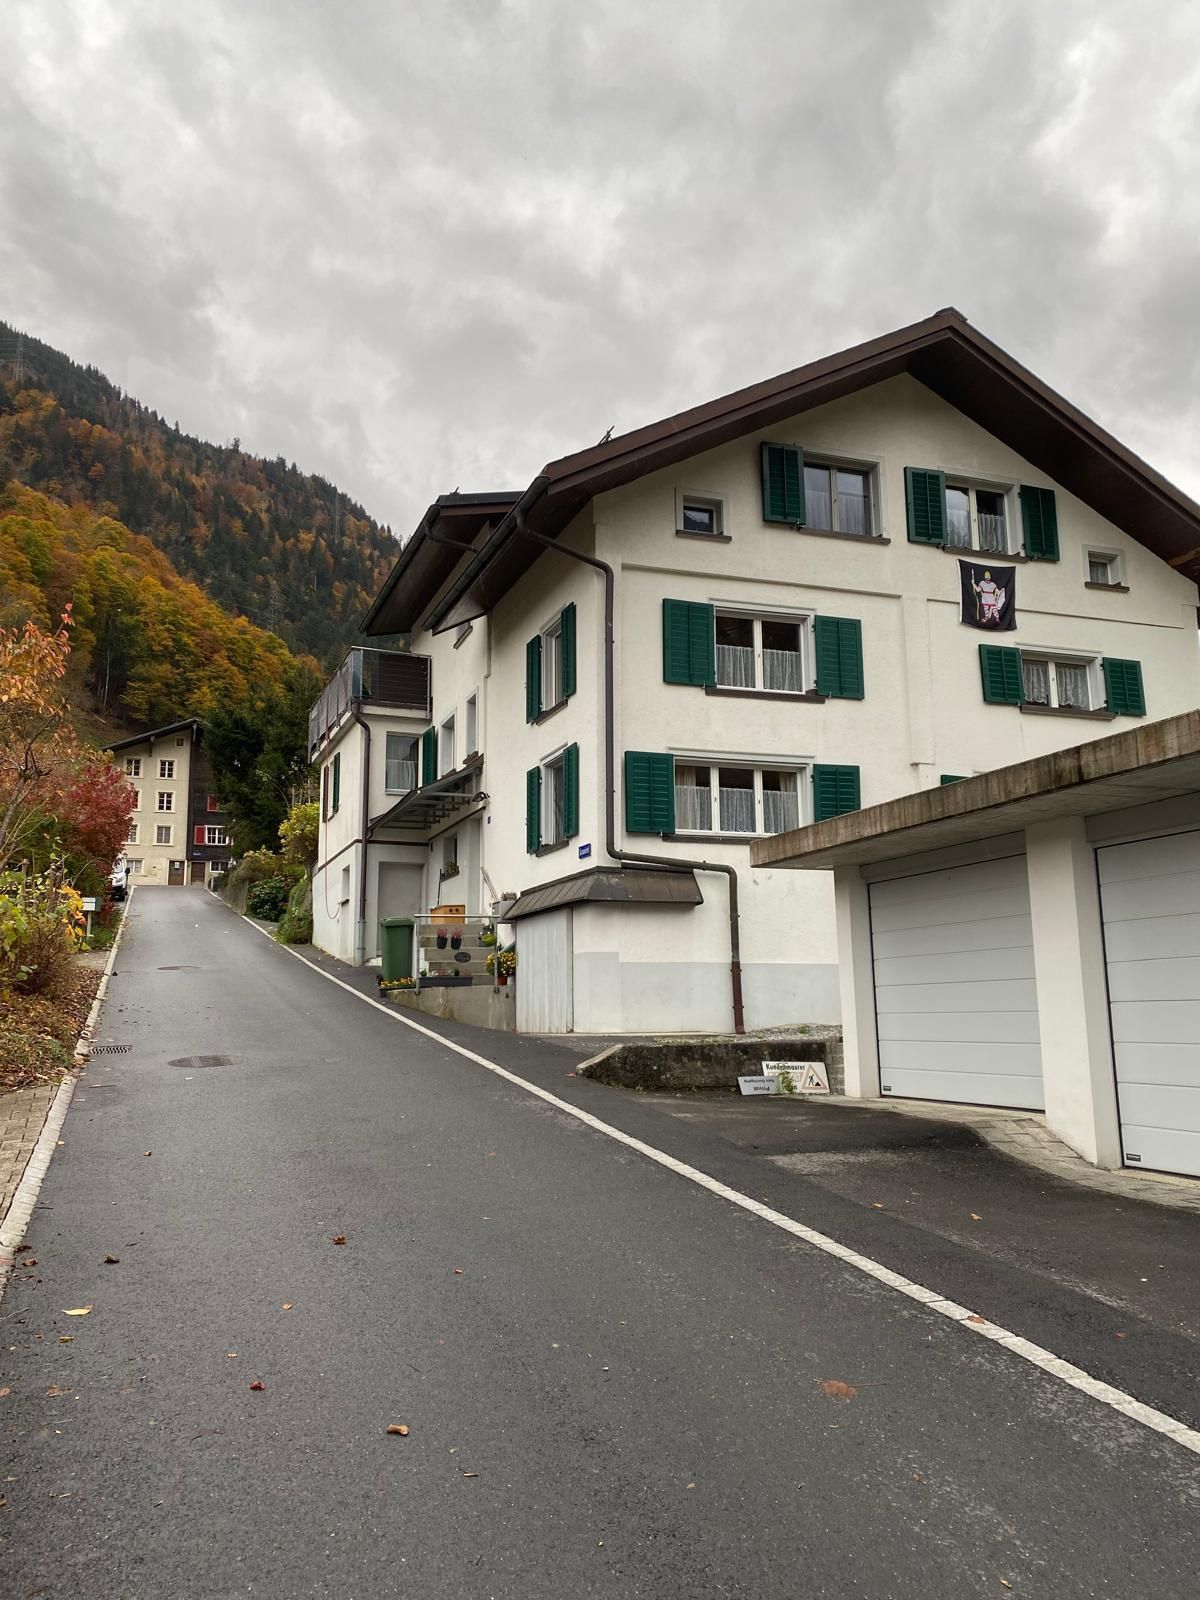
Reitbahnstrasse 23, 8750 Glarus

5.5 rooms - Row house with 1.5 room apartment

Charming row house with apartment in central location in Glarus Your new home or an interesting capital investmentAre you looking for your own and affordable home in a central and sunny location in Glarus? Then this attractive property could be just right for you.The row house has a separate apartment. Both residential units are currently rented, making the property also an excellent investment opportunity.Central location with excellent infrastructureThe property is located in a very central residential area. The city center of Glarus with its diverse shopping, leisure, and cultural offerings is within walking distance.Kindergarten and primary school are in the immediate vicinity. The upper school house Buchholz and the cantonal school Glarus are easily accessible by bike or on foot.Other daily facilities such as shopping, bank, post office, and church are also located in the immediate vicinity.Thanks to the good transport connections, you can reach the cities of Zurich, Chur, and Lucerne within about an hour.Building condition and equipmentThe residential building benefits from a good location and has a solid structure as well as a functional building structure. It is partially in need of renovation, although various renovations have been carried out in recent years:Renovation of the kitchensRenewal of the floors and stairsModernization of the sanitary facilitiesOil central heating (built in 2004)The existing cubic capacity of the house has been optimally utilized for residential use. Public parking spaces are located in the immediate vicinity of the property.The entire property is currently fully rented. Room program5.5-room residential unit with entrance via ReitbahnstrasseGround floorEntrance area / cloakroom1st floorLiving room: 22.0 m²Kitchen: 8.5 m²Terrace: 17.5 m²2nd floorBedroom: 22.8 m²Bathroom with sink, bathtub, and washing machine: 10.4 m²3rd floorBedroom: 13.6 m²Bedroom: 13.1 m²Office: 8.1 m²BasementCellar room: 22.0 m²Heating / storage room: 15.3 m²1.5-room apartment with entrance from the south sideEntrance area / cloakroom: 3.5 m²Living and bedroom: 15.0 m²Kitchen: 8.7 m²Bathroom with shower, sink, and toilet: 2.5 m²Garden with partially covered seating area approx. 40 m² Have we sparked your interest?We would be happy to personally inform you about further details of this interesting property. Arrange a viewing appointment - we look forward to welcoming you on site.

Travel time
-
1 / 32
7.5 roomsCHF 1,200,000.–
Zwischenbergli 15, 8750 Glarus

Modern 7.5-room single-family house with garden and terrace in Glarus

Discover this impressive white modern single-family house with 7.5 rooms on three floors in a quiet location in Glarus. The house impresses with its contemporary architecture and offers spacious living comfort for the whole family.The house offers: • 7.5 rooms: Spacious room layout over three floors with versatile usage possibilities • 2 modern bathrooms: One with bathtub and separate shower, the other with double sink and glass shower cabin • Modern kitchen: High-quality equipped with wooden cabinets, granite countertops, stainless steel appliances, and double oven • Cozy living room: With large fireplace and direct access to the terrace with garden view • Several bedrooms: Including master bedroom with balcony access and built-in closet • Terraces and balconies: Spacious covered terrace with dining area and additional balconies with mountain views • Garage and parking: Secure parking options for vehicles Special features: The house has tiled floors throughout, a dishwasher, a cozy fireplace, and offers a quiet living location. In summer, you can enjoy plenty of sunshine, while the location away from train noise ensures absolute peace.Location and surroundings: The house is located in a quiet residential area and is still well connected. The bus stop "Pfrundhaus" is only 4 minutes' walk away. For daily needs, you can reach the Milchzentrale Gössi GmbH in 11 minutes on foot, the Apotheke Glarus in 13 minutes. The Pflegeschule Glarus is 14 minutes' walk away. The surroundings are very quiet and offer a high quality of life. In summer, you can enjoy plenty of sunshine.The residential complex has a children's playground with lush grass and playground equipment, ideal for families with children. This single-family house combines modern living comfort with the peace and beauty of the Glarus landscape - a perfect home for discerning families.

Travel time
-
1 / 33
  • Parking space
  • Garage
  • Mountain view
  • +2
2,014m²CHF 8,400,000.–
8750 Glarus

Project opportunity for attractive residential units

In an excellently connected location in Glarus, this exceptional commercial area presents itself as an ideal investment for visionary investors, project developers, and companies with high demands on space, infrastructure, and development opportunities. The existing property already convinces with an impressive combination of modern commercial infrastructure, representative spaces, and versatile usage possibilities. At the same time, the additional building land in combination with the already available feasibility study and preliminary project opens up enormous potential for future developments and sustainable value enhancement. The generously sized exhibition hall, completely renovated in 2017 and worth CHF 1.3 million, with over 1,000m² of space, forms the heart of the property. Through the modern, open architecture and the large window fronts, a representative ambiance with an extraordinary effect is created. Whether vehicle presentation, showroom, commercial use, or innovative business concepts - the usage possibilities are almost limitless. The hall offers space for around 25 vehicles and convinces with its high-quality appearance and flexible room structure. The commercial property is complemented by modern office spaces, reception areas, meeting rooms, a cafeteria or bar, as well as generously sized parking and storage areas. The entire object conveys professionalism, presence, and future potential. A special highlight is located above the commercial areas: In the attic of the workshop, there is an additional exclusive 5.5-room apartment with a living area of around 210m². The associated, impressive terrace area of around 285m² surrounds the apartment generously and creates a unique living experience with a spectacular view of the Schilt and the surrounding mountain landscape. The combination of generous living and commercial space creates additional value and opens up attractive usage possibilities for owner-occupiers, business owners, or as a representative operator's apartment. The apartment can also be purchased for CHF 1,500,000. The additional building land (with existing buildings) of around 2,684m² opens up further development and expansion potential. A feasibility study and a preliminary project (without warranty and exclusively as a guide for possible development variants) are already available, which allows investors to save valuable time and planning costs. Due to the good accessibility, high visibility, and proximity to the Zurich economic area, the property offers ideal conditions for long-term investments with prospects. The following highlights are offered by this property: • 5.5-room attic apartment with around 210m² living space for CHF 1,500,000 excl. • High-quality meeting room for up to 12 people with modern equipment • Generously sized commercial property with significant development potential • Already prepared shaft for a possible elevator installation available • Flexible usage possibilities for various commercial concepts • Representative exhibition hall with over 1,000m² of space • Modern and representative offices and reception areas • Generously sized cafeteria or bar with a character of stay • Additional building land (with existing buildings) of around 2,684m² • Versatile usable parking hall with generously sized areas • Roof parking deck and additional covered stands available • Feasibility study and preliminary project already available • Meeting rooms and cafeteria or bar • Modern architecture with large window fronts • Attractive investment object with expansion potential • Combination of living and commercial space possible • Around 285m² surrounding terrace area • Dreamlike view of the Schilt mountain • Only about 45 minutes from Zurich • High visibility and strategic location • Generously sized parking and storage areas • Modern office and reception areas • Integrated car wash available • Space for around 25 vehicles Don't miss this opportunity - a home created with heart and mind is waiting for you!

  • Parking space
  • Garage
  • Mountain view
  • +2
Daniel Karimi

Daniel Karimi

Teamleiter

1 / 16
  • Lake view
  • Mountain view
  • Quiet neighborhood
5.5 rooms174m²Price on request
8757 Filzbach

Elegance meets quality of life: Exclusive living in Filzbach

A home that delights: Exclusive new development in Filzbach This exclusive new-build house impresses with light-flooded rooms, high ceilings, and a modern, yet cozy living atmosphere. With a total living area of 275m², the elegantly furnished property spans three floors and offers plenty of space for families who value comfort, privacy, and a stylish home.The ground floor forms the heart of the house: The open living, dining, and kitchen area with a modern kitchen island is light-flooded and invites you to spend time together. A stylish Swedish stove provides cozy warmth. From the living area, you can directly access the terrace with a partially covered seating area, which invites you to relax or enjoy social evenings outdoors. Additionally, a shower room and a study are available for flexible use.The upper floor houses the private retreat area with three comfortable bedrooms and a spacious bathroom.In the basement, you'll find the entrance area, a versatile hobby room, a cellar room, and the technical room, which also has connections for a washing machine and dryer, making it a practical laundry room.The double garage with prepared e-mobility connection provides direct and convenient access to the house.The heat pump with underfloor heating ensures a pleasant climate in all living areas. Additionally, the house is equipped with a photovoltaic system.The following highlights are offered by this property: • Light-flooded rooms with high ceilings • Stylishly furnished over three floors • Swedish stove for a cozy living atmosphere • Efficient heat pump and underfloor heating in all living areas • Photovoltaic system for sustainable energy supply • Double garage with prepared e-mobility connection • Exclusive brokerage fee Don't miss this unique opportunity and contact us for more information and to schedule a viewing on site!

  • Lake view
  • Mountain view
  • Quiet neighborhood
Margherita Janos

Margherita Janos

Immobilienberaterin

1 / 12
6 roomsCHF 455,000.–
Alte Wiese 1, 8755 Ennenda

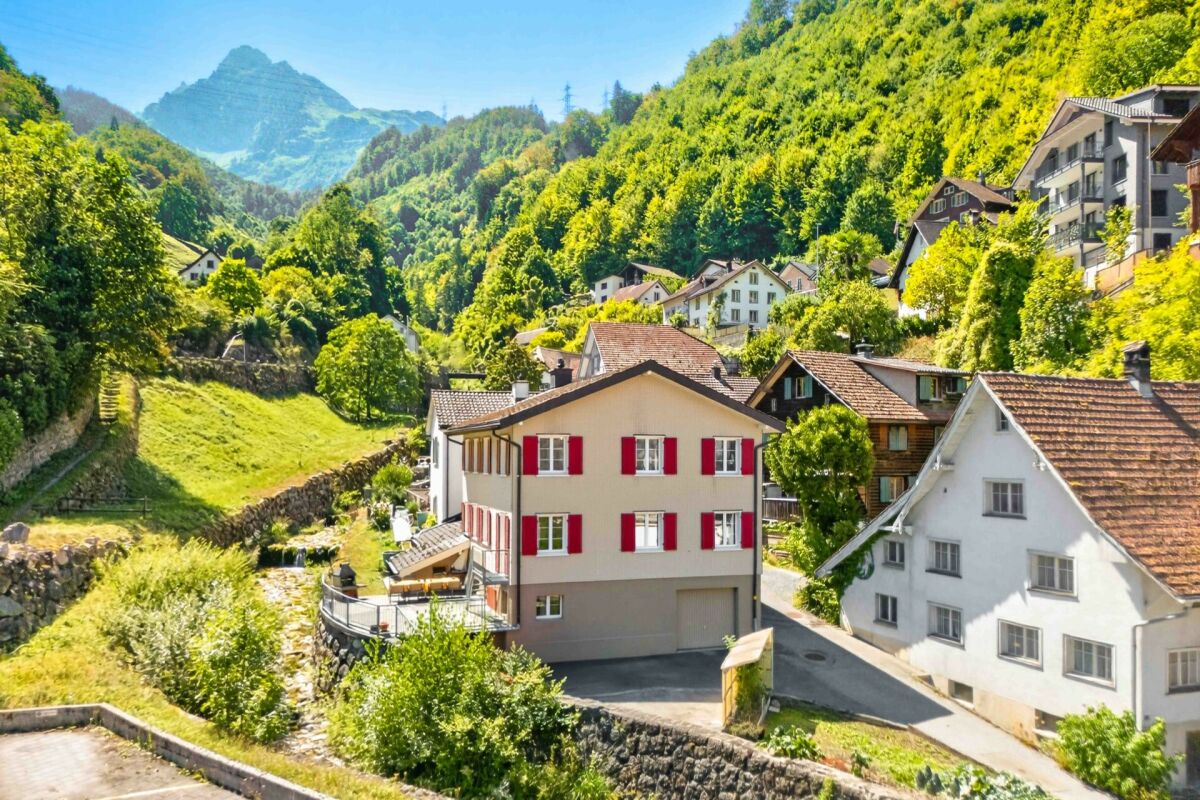
Charming row house with 6 rooms

Lots of space for a family The row house is well connected in the heart of Ennenda at the foot of the Schilt. The recreational areas of Aeugsten, Schilt, and Klöntal are right outside the front door.Are you looking for your own affordable home for your family in a central location? Then you're in the right place!The row house is very central. Just a few minutes' walk from Ennenda train station.The primary school and kindergarten are nearby. The upper school and high school can be reached in a few minutes by bike or public transport. Shopping facilities and various services are in the immediate vicinity. You can reach Zurich, Chur, and Lucerne in just under an hour by car or public transport.This property presents itself in a well-maintained condition, and renovations can be made according to needs. The basic substance is good, and the building structure is solid. The property has no central heating, a tile stove, and electric ovens provide the necessary heat. In the summer, the east-facing terrace invites you to linger. In the winter, the tile stove warms the living room with pleasant heat, and the kitchen offers today's standard. The rear entrance area offers space for a workshop and other equipment.The house welcomes you as follows:Ground floor:Entrance with wardrobe, one room, a workshop/storage room with sink and shower, with washing machine and dryer, a compartment for wood storageMezzanine:WC, work or storage room1st floor:Living and dining kitchen (renovated in 2006), living room with tile stove and stove ladderMezzanine:Bathroom with shower/WC sink2nd floor:A large bedroom and a cozy children's or workroomAttic:A spacious, developed attic room with access to the east-facing roof terrace. Access to the attic via a retractable ladder.The roof is covered with clay tiles and partially with metal sheeting.Convince yourself of this property and arrange a viewing appointment with us!

Travel time
-
1 / 13
6 rooms155m²CHF 260,000.–
8782 Glarus Süd

Historic single-family house with versatile potential in Glarus Süd

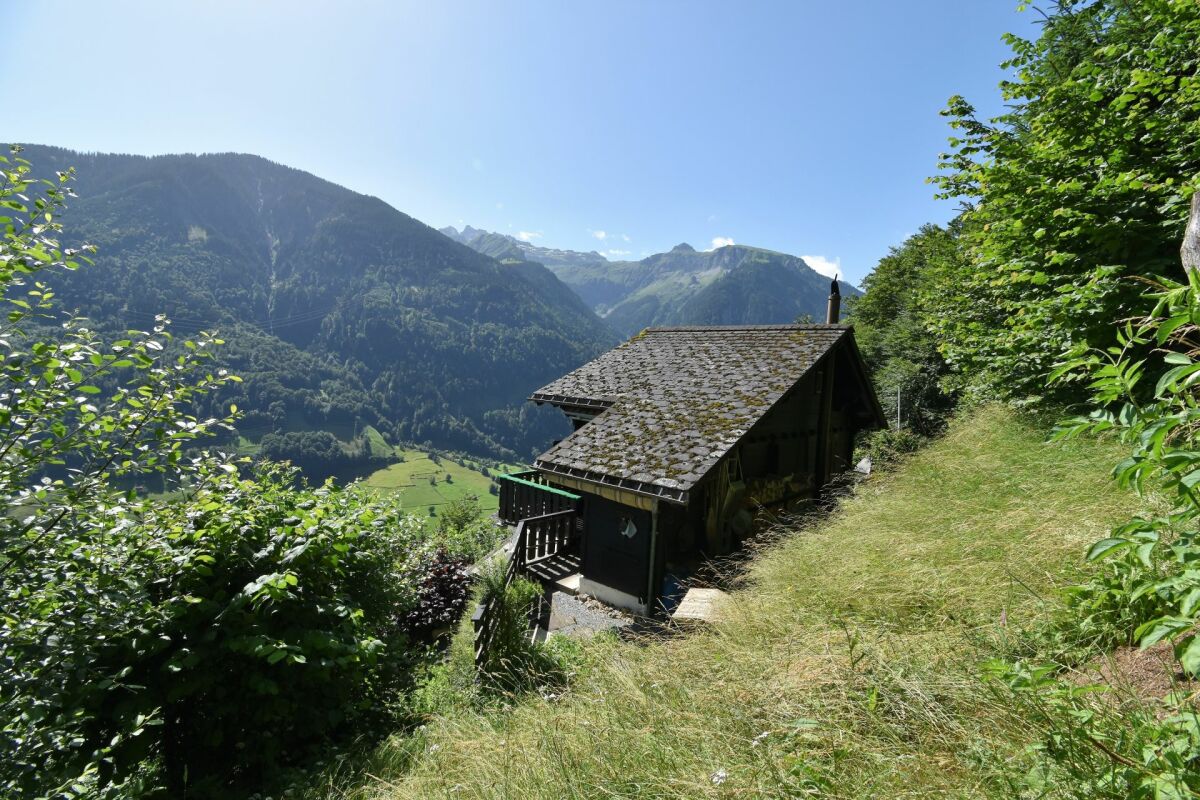
This 6-room single-family house in Glarus Süd combines the unique charm of bygone centuries with a quiet residential location amidst the picturesque landscape. The offered property is a single-family house and was originally built as a partially plastered straw construction, part of a combined two-family house. A half of the house is being sold with a separate entrance. The property offers the advantages of a single-family house and is structurally connected to the neighboring residential building.The property is complemented by a double garage located outside the residential building, which provides sufficient space for vehicles and additional storage. Additionally, a woodshed is located on the property, which belongs to the property and can be used in a variety of ways.With a classic room layout, the historic building offers plenty of space and retreat possibilities for families or couples.The object, built in 1700, convinces with historic flair, which provides an excellent basis for stylish modernizations and future value enhancements.The property is heated by an oil heating system with radiators. Additionally, the house has a traditional wood stove and an iron oven, which provide a cozy living atmosphere and underscore the charming character of the property.This property offer is characterized by: • Great potential for individual modernizations and value enhancement • Single-family house in a quiet, natural location in Glarus Süd • Unique historic flair from the year of construction 1700 • Three spacious bedrooms for flexible usage possibilities • Bright living rooms and a bathroom with daylight • Double garage • Surrounding area with woodshed Interested? Contact us for a non-binding consultation!

1 / 13
8 rooms181m²CHF 1,125,000.–
8752 Näfels

Fantastic single-family house with large garden and mountain view in idyllic location

In a quiet and family-friendly location in Näfels, this spacious 8-room single-family house from 1997 presents itself. The well-maintained property offers a lot of privacy and an idyllic retreat for families or couples looking for a lot of space for individual lifestyles. A school bus runs several times a day down to the village.With seven bright bedrooms and two bathrooms, the house convinces through a well-thought-out and flexible room layout. A special highlight is the large garden, which offers plenty of space for outdoor relaxation while enjoying the impressive view of the Glarner mountain world. For optimal comfort, a cozy underfloor heating and ample storage space in the basement, in the attic (1 cold and 1 warm attic are available separately) and in a practical redoubt provide. A carport parking space, two outdoor parking spaces, and a garage parking space round off the attractive offer.This property offer is characterized by: • Quiet, family-friendly location in Näfels in excellent viewing location • Cozy tile stove for cozy hours • Large, idyllic garden for a lot of quality of life outdoors • Dreamy, unobstructed view of the surrounding Glarner mountains • A lot of space with 7 bedrooms and 2 bathrooms and two additional toilets • Modern underfloor heating on all floors • Enormous storage space thanks to basement, attic, and separate redoubt • Comfortable parking solution with outdoor parking space and garage Interested? Contact us for a non-binding consultation!

1 / 10
4.5 roomsCHF 599,000.–
Neue Wiese 2, 8755 Ennenda

4.5 room row house with high-quality interior design

Row house with high-quality interior design In a sunny and natural location in the heart of Ennenda, this charming row house awaits you with its special living character.The property convinces with its solid construction, was completely renovated from 1999 to 2002, and presents itself in a very well-maintained condition. It is immediately ready for occupancy and offers a well-thought-out living concept over several levels. In the summer, the west-facing terrace extends the living space and invites you to enjoy the evening sun in a quiet atmosphere. In the cooler season, the innovative, efficient, and cost-effective heating system provides a cozy and pleasant warmth throughout the house.The modern kitchen impresses with its functionality and meets today's demands. Together with the living area, it forms the inviting center of the house. A special highlight is the integrated small goods elevator, which extends over all floors and makes everyday life noticeably easier - a rare and practical feature.Heating is provided by a state-of-the-art and automatic wood-fired heating system Brunner HF 10SK, which takes over both heating and hot water preparation. The system is supplemented by a heat storage tank (1,280 liters) and solar collectors to support hot water generation. Heat distribution with a tile stove in the living area, in the kitchen, and in the staircase with healthy and pleasant distribution via wall radiation surfaces (built into the mineral plaster) and via floor heating in the rooms with plate coverings. The annual wood consumption is around 4.5 to 5 cubic meters and is therefore efficient and very cheap.Room layoutGround floorEntrance area with windbreak Room/office (12.6 m²) Basement/technical room Laundry roomDay toilet on the intermediate floor1st upper floorKitchen with fireplace Spacious living room (19 m²) with built-in cabinets and tile stove with heated seating2nd upper floorBedroom (19.2 m²) Bathroom with freestanding bathtub, double sink, and toilet (8.6 m²)AtticSpacious and bright attic room (27.5 m²) with a Brunner chimney stove and egg stove. Direct access to the roof terrace (10 m²) and attic space (approx. 10 m²) with access via a folding ladderThis row house combines natural living with a well-thought-out room layout and a cozy living atmosphere.Convince yourself of the advantages of this special property and arrange a viewing appointment today.

Travel time
-
1 / 10
  • Parking space
  • Balcony / Terrace
5.5 rooms126m²CHF 895,000.–
8754 Netstal (Glarus)

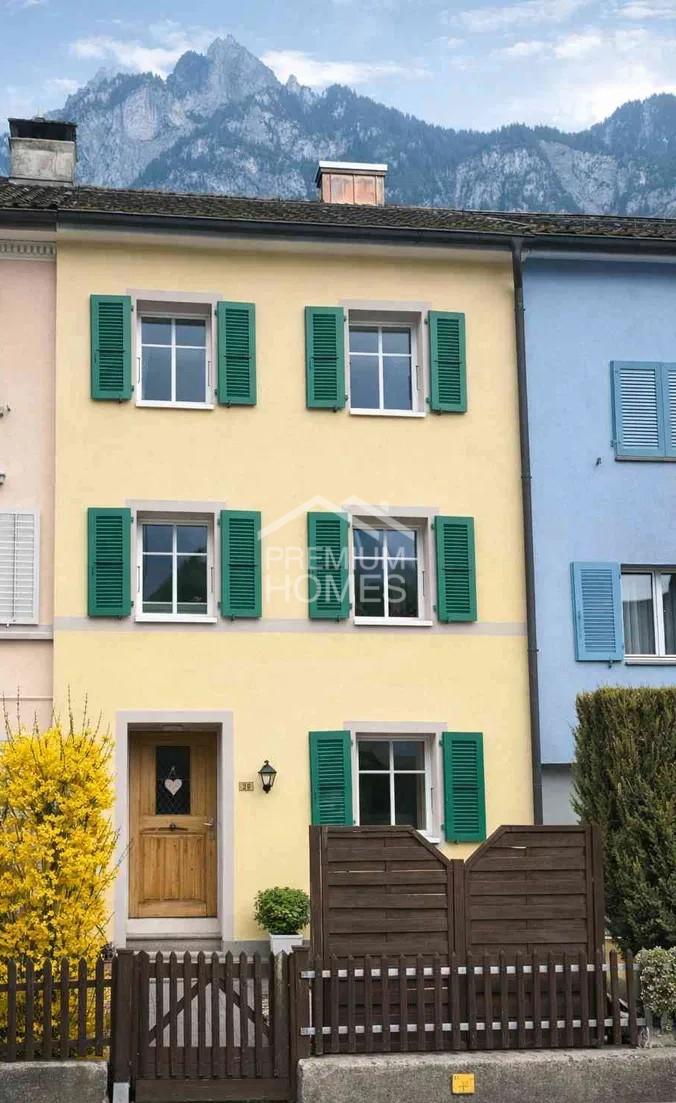
Your new cozy home in a desirable location

This charming single-family house combines generosity, coziness, and versatile usage possibilities under one roof. Bright rooms, modern equipment, and the special character of the property create a living atmosphere in which you feel at home from the very first moment.Whether as a retreat for couples, a center of life for families, or for people with space requirements - numerous possibilities are open to you here. The practical hobby room, the spacious living areas, and the well-thought-out room layout offer a lot of free space for individual living ideas and personal development.The generous garden seating area is particularly inviting, inviting you to linger and enjoy. The offer is complemented by an outdoor storage room, a parking space directly in front of the building, and further parking possibilities in the immediate vicinity. The central location combines short distances in everyday life with a pleasant living quality.So, no wishes are left unfulfilled. Take advantage and convince yourself! This PREMIUM HOMES offer includes: • Central location • Quiet residential area • Bright living rooms • Modern kitchen • Room heights from 2.10 to 4.10 m • Plenty of space and storage • Practical hobby room • Sunny garden seating area • Own parking space in front of the building • Public parking spaces nearby • Comprehensively renovated in 2020 Interested? We would be happy to take you on a non-binding tour! Do you want to sell your house or apartment worry-free? We will tell you the current market value of your property, discreetly and non-bindingly! Are you interested in a first non-binding exchange of ideas? Don't hesitate and contact us. We look forward to you.

  • Parking space
  • Balcony / Terrace
Torsten Lorber

Torsten Lorber

Immobilienvermittler

1 / 9
3.5 rooms95m²CHF 345,000.–
8775 Luchsingen (Glarus Süd)

Charming Small DEFH also Suitable as Rental Object 3.5%

This charming semi-detached house delights with a lot of character, spacious rooms, and pleasant ceiling heights, creating an open and cozy ambiance. Through regular renovations, the property has been continuously maintained and presents itself today in a very good and ready-to-move-in condition. Here, you can move in without effort and feel at home from the first day on.The convincing overall package not only impresses with its well-maintained substance but also with an attractive price-performance ratio. The property is ideal for couples, individualists, or as a cozy vacation home, where you can escape the daily routine and enjoy relaxed moments.A small forecourt offers additional value and invites you to spend nice hours outdoors, whether grilling, relaxing, or having a cozy get-together. This lovingly maintained home combines charm, comfort, and quality of life in a harmonious way. Here, no wishes are left unfulfilled. Take advantage and convince yourself! This PREMIUM HOMES offer includes: • Top price • Traditional charm • No renovation needed • Renovations in 2011 / 2019 / 2023 • SiNa (2022) • PV system • Glass fiber connection new 2026 • Water pipes to the house new • Heating infrared panels and tile stove in the living area • Potential for living space expansion • Suitable as a rental object with 3.5% • Large public parking lot nearby Interested? We would be happy to take you on a non-binding tour! Do you want to sell your house or apartment worry-free? We will tell you the current market value of your property, discreetly and non-bindingly! Are you interested in a first non-binding exchange of ideas? Don't hesitate and contact us. We look forward to you.

Torsten Lorber

Torsten Lorber

Immobilienvermittler

Suggested properties for you based on search results

Other interesting objects