1 result - House, chalet, rustico to buy: Rüti GL

1 / 13
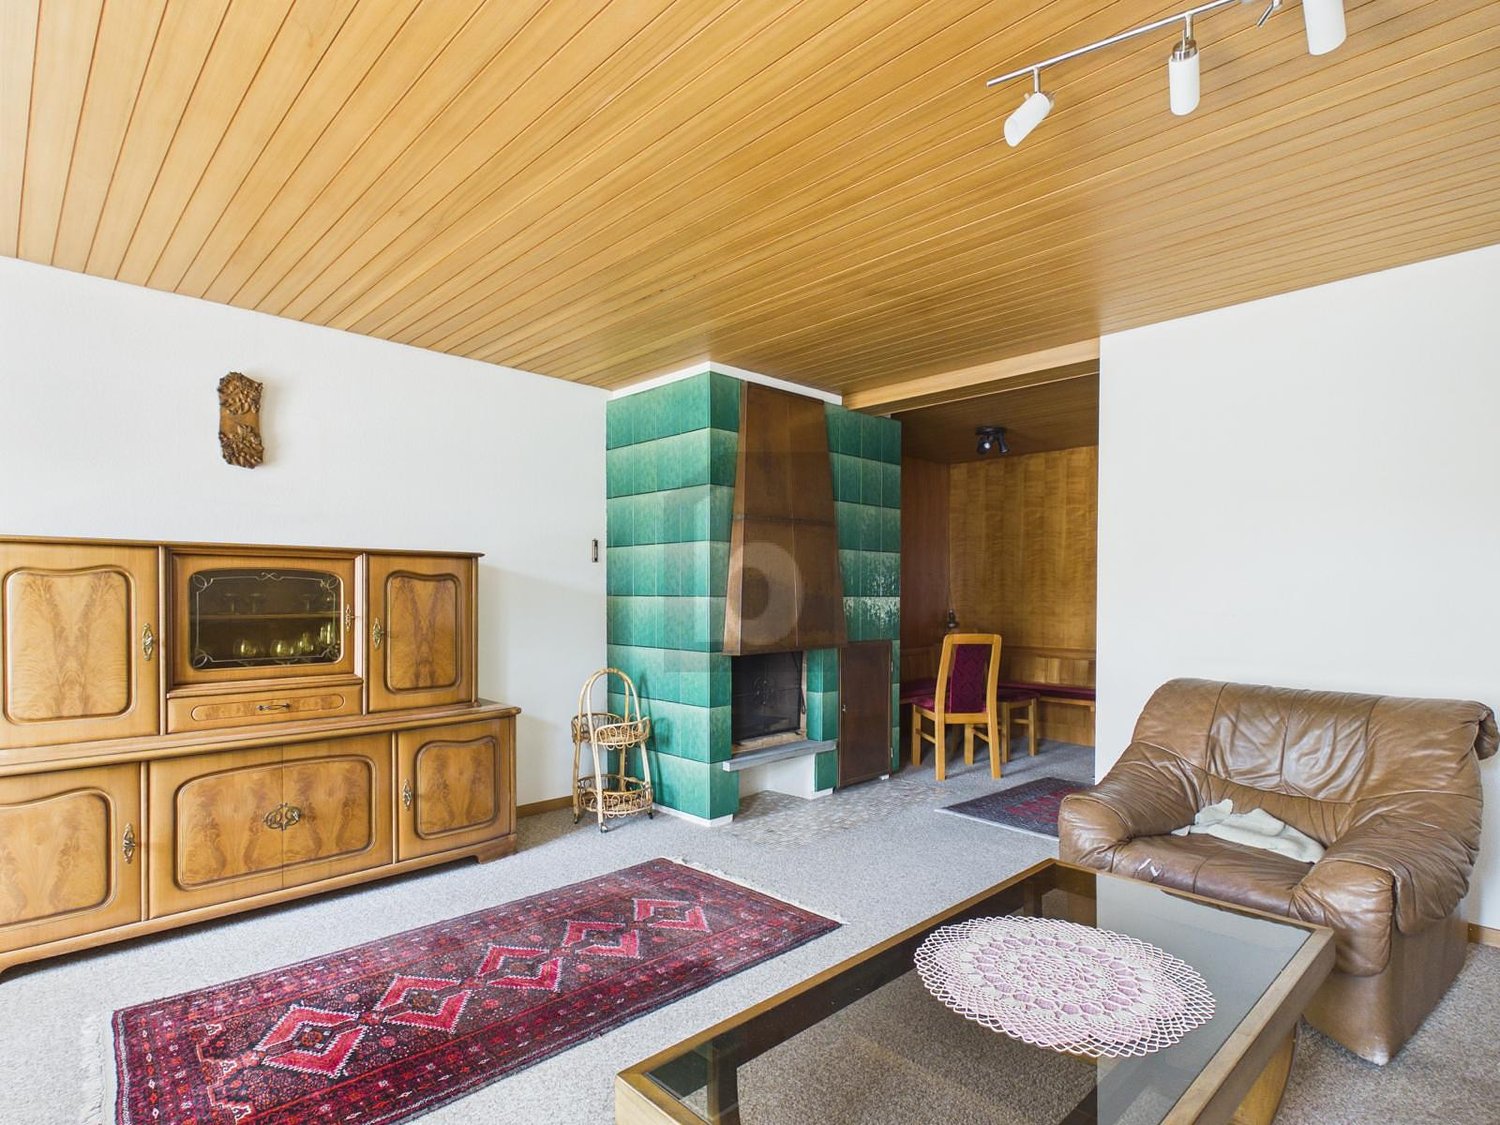
5 rooms, 164m², Price on request
Dorfstrasse 75, 8782 Rüti GL

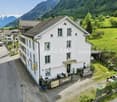
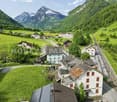
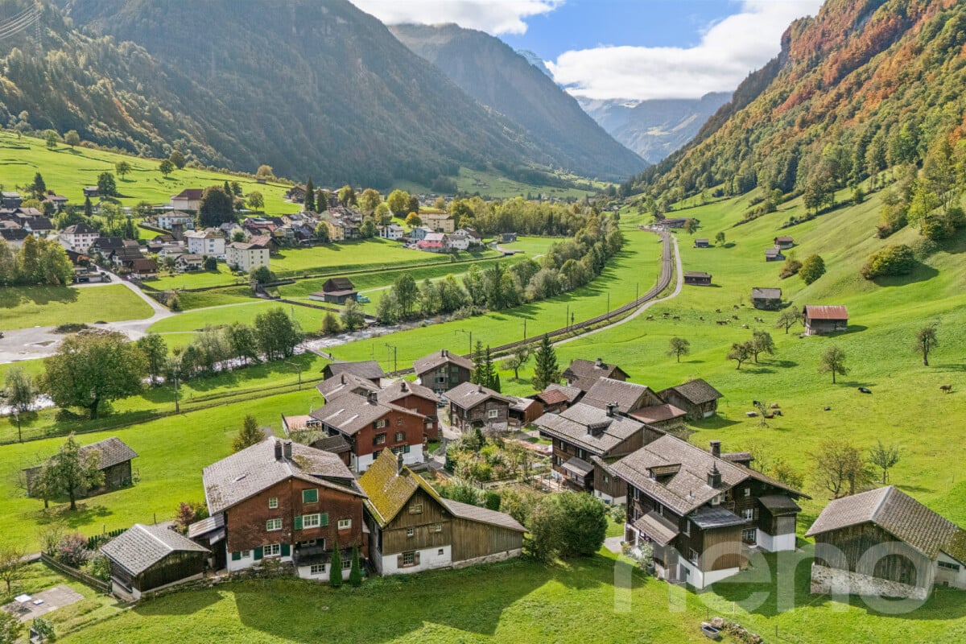
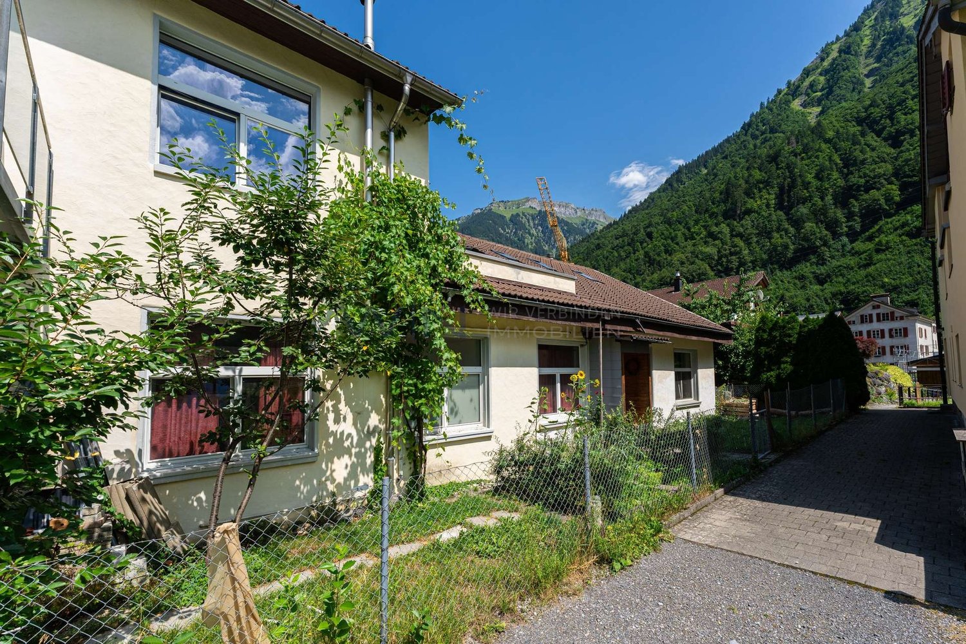
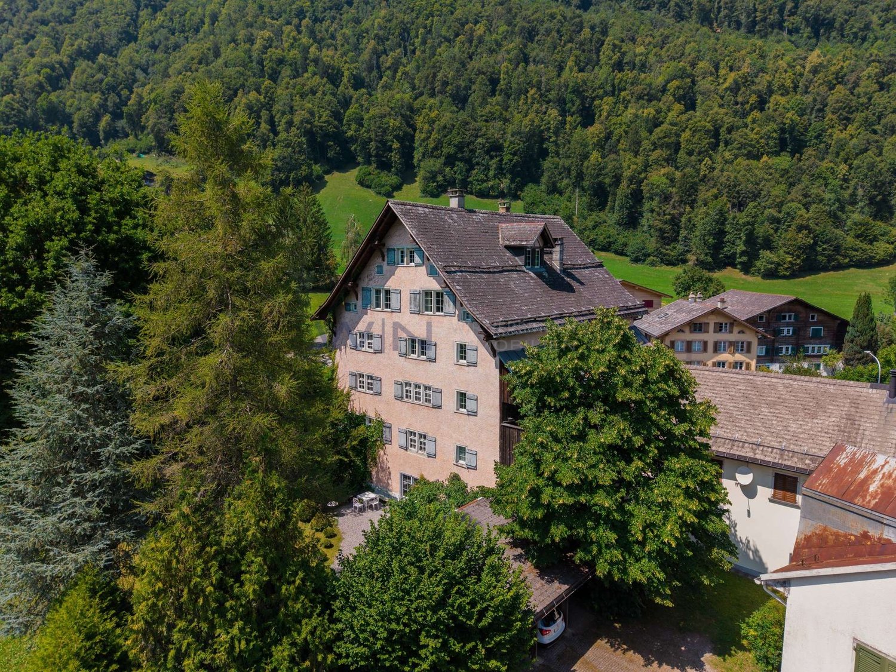
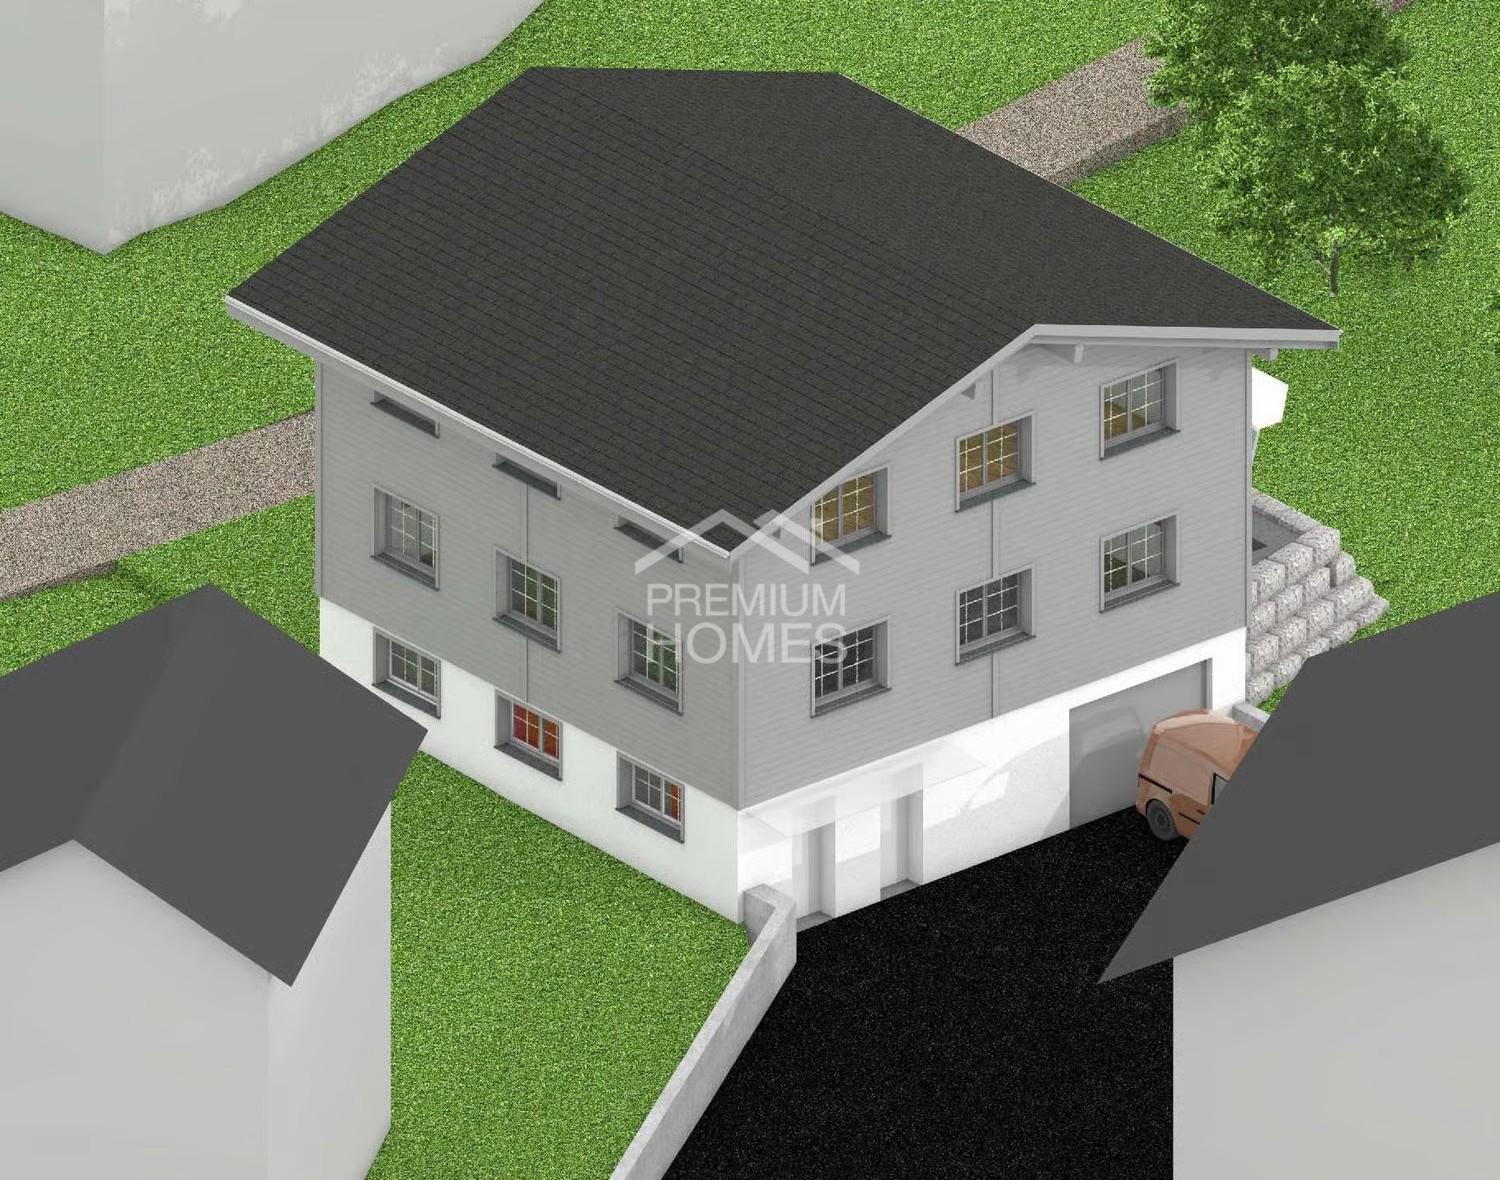
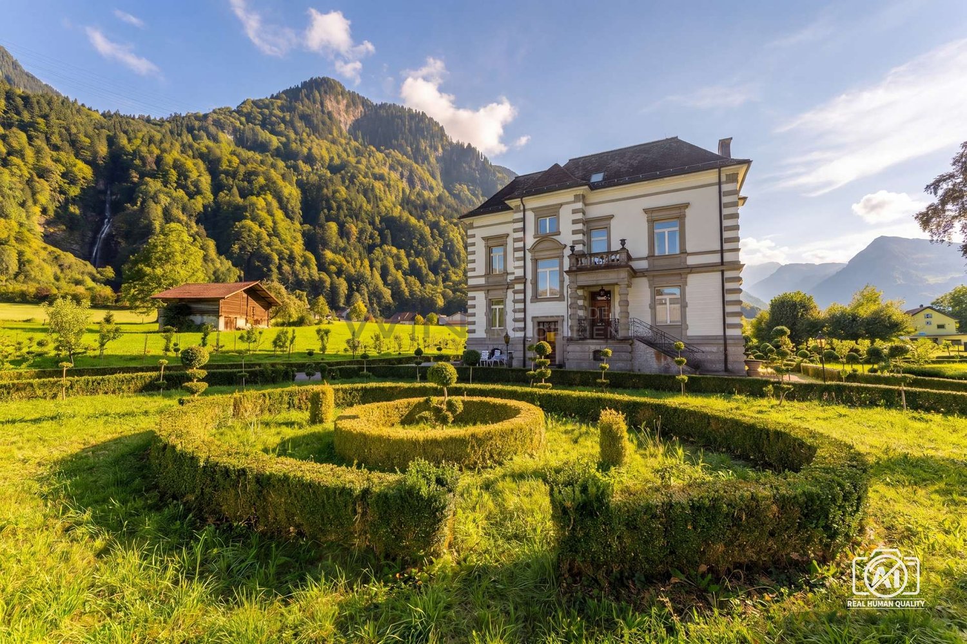
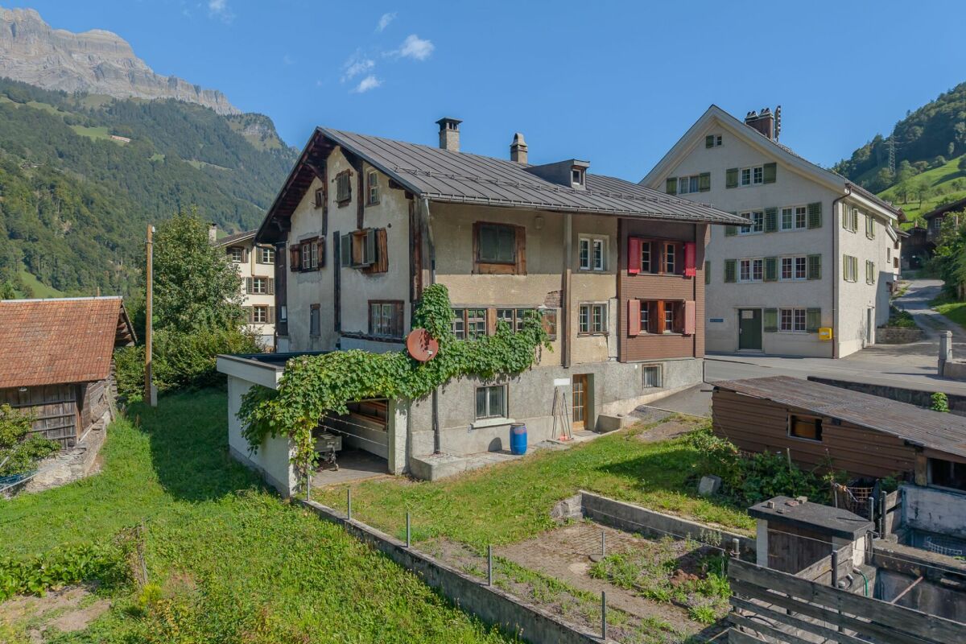
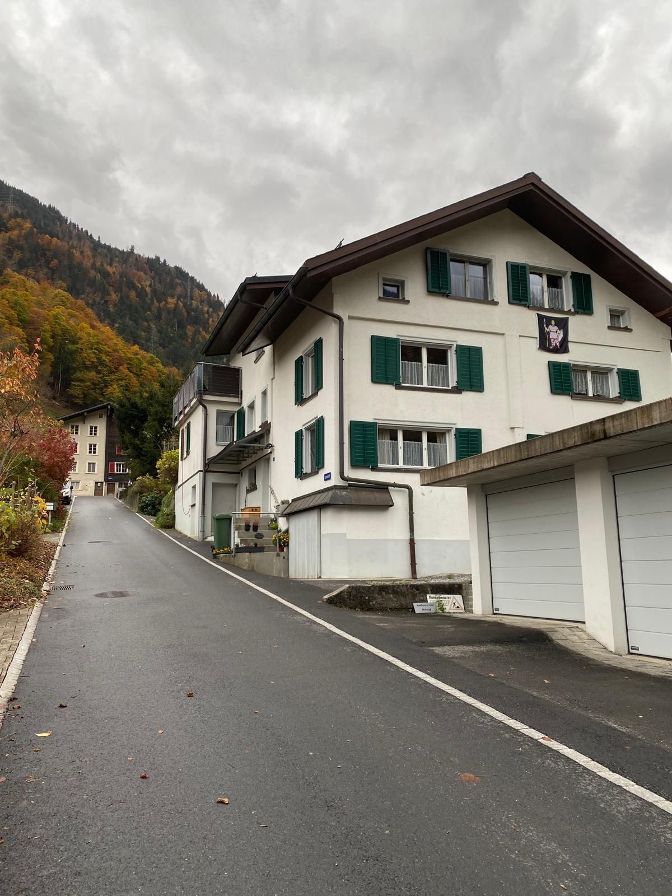
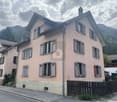
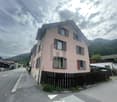
Project property with new building potential and existing building directly at the train station

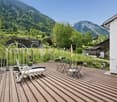
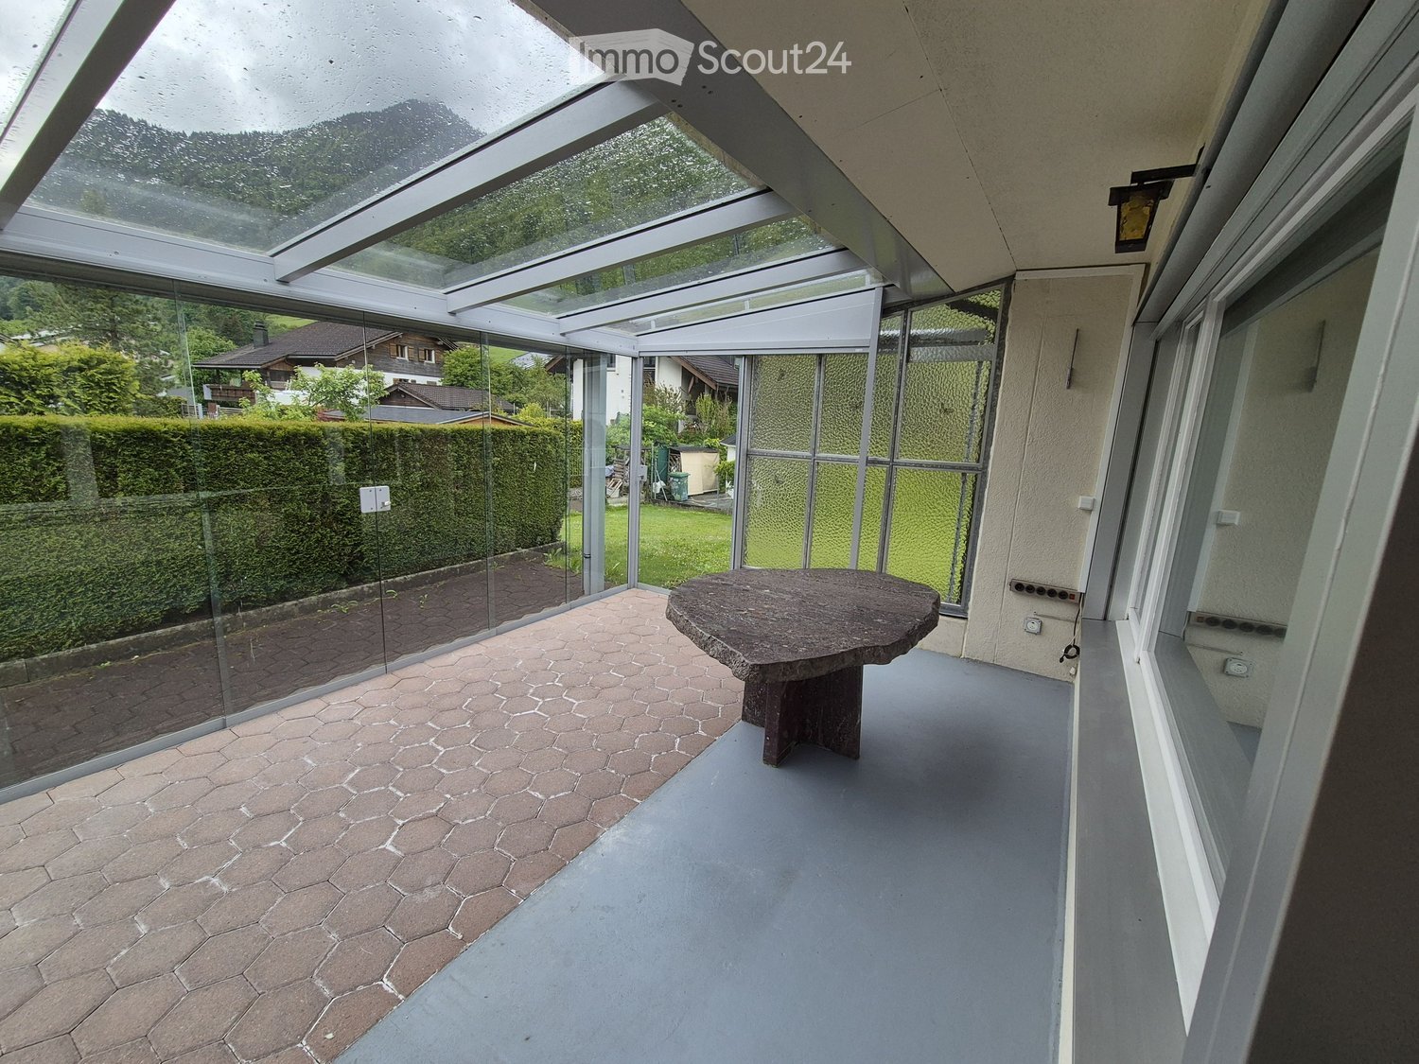
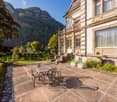
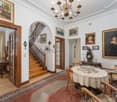
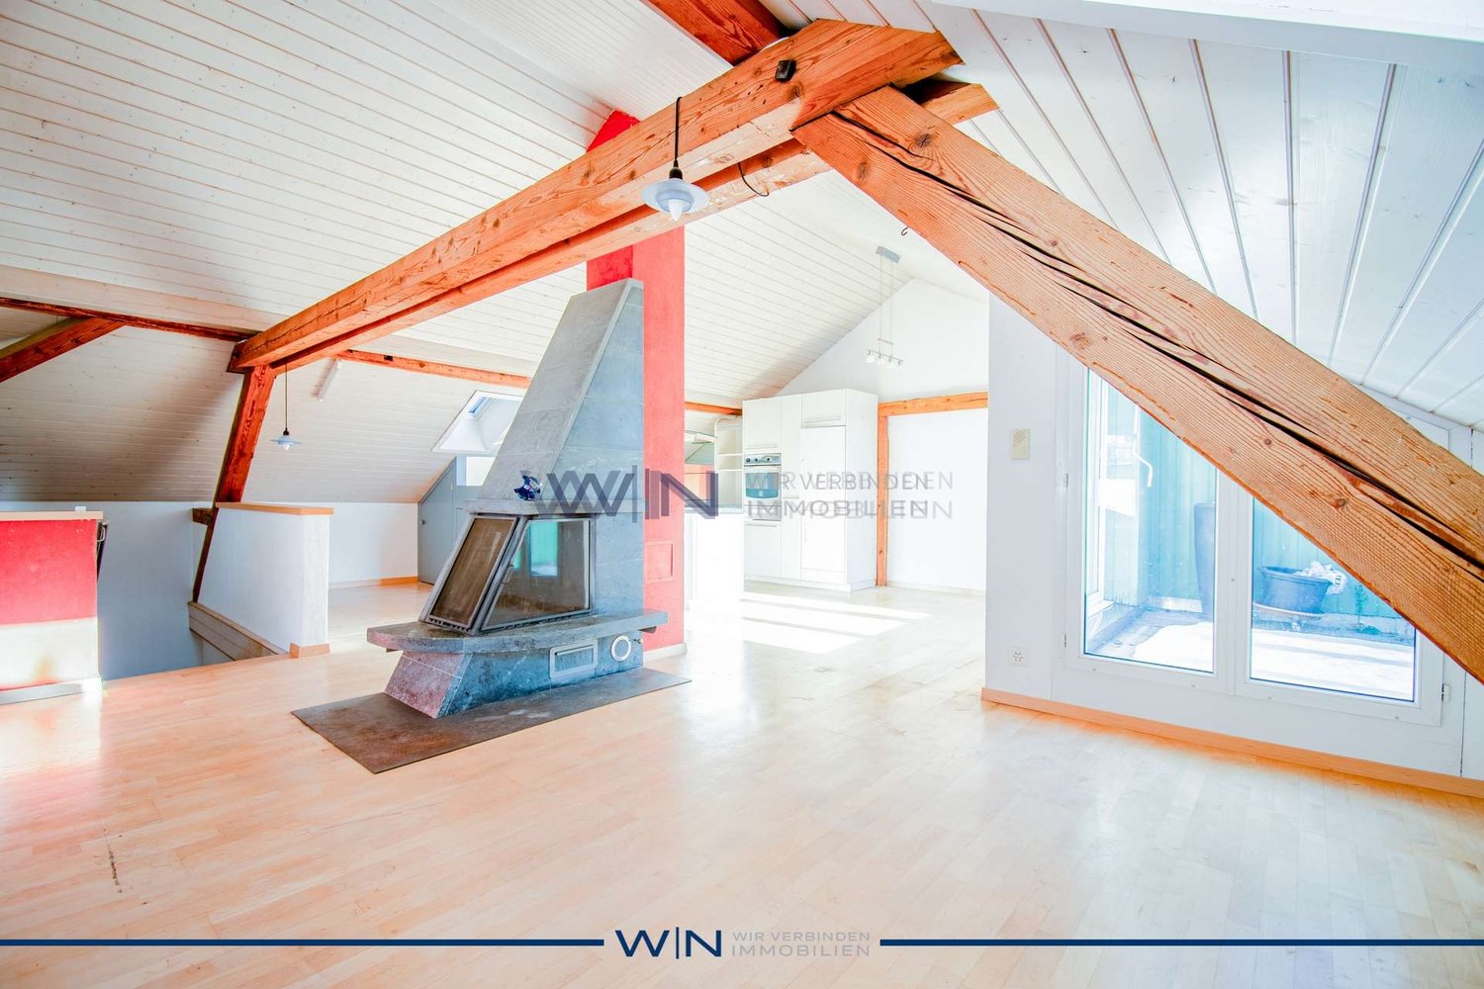
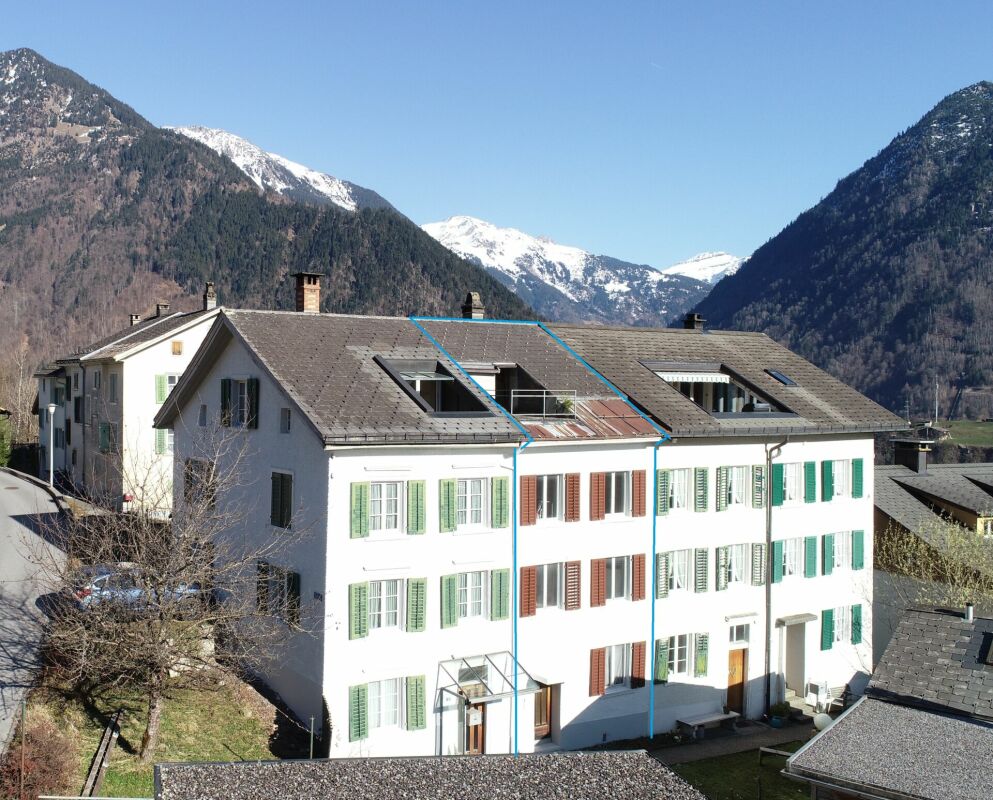
Highlights • More than 1,000 m² of total area • Residential zone / village core zone • Existing building and land reserve • Panoramic view of the mountains • Close to the train station (IR to Zurich) Living, developing, and renting near the train station! This property offers an interesting opportunity for buyers who are looking for more than just a classic home. The existing building is complemented by a large plot of land, opening up development opportunities directly at the Rüti GL train station.The row house is currently used in a mixed manner: The upper floors have living rooms, and the ground floor has a restaurant. Due to its location in the village core, the building can be easily reused: as an Airbnb for guests or as a combination of living and a small gastronomic business. The rear part of the property is particularly exciting: Over 660 m² of space is available here. Depending on the permit, a single-family house or a small new building can be realized. At the same time, the existing house can continue to be used or rented.The direct location at the train station is a major advantage: Commuters, weekly residents, or guests can easily and quickly reach the property.This combination of personal use, development opportunities, and potential for returns makes the property particularly interesting for buyers who plan long-term and want to take advantage of additional opportunities.We would be happy to invite you to visit the property on site and get an idea of the great potential yourself.

Travel time
-
More objects in your automatically expanded search area
19 results - Radius: + 10km
Rexhail Jahiu

Rexhail Jahiu

1 / 13
Rexhail Jahiu

Rexhail Jahiu

  • Balcony / Terrace
  • View
7.5 rooms, 220m², CHF 795,000.–
Luchsingen, 8775 Luchsingen

Two historic half-houses with garden and mountain view in Luchsingen

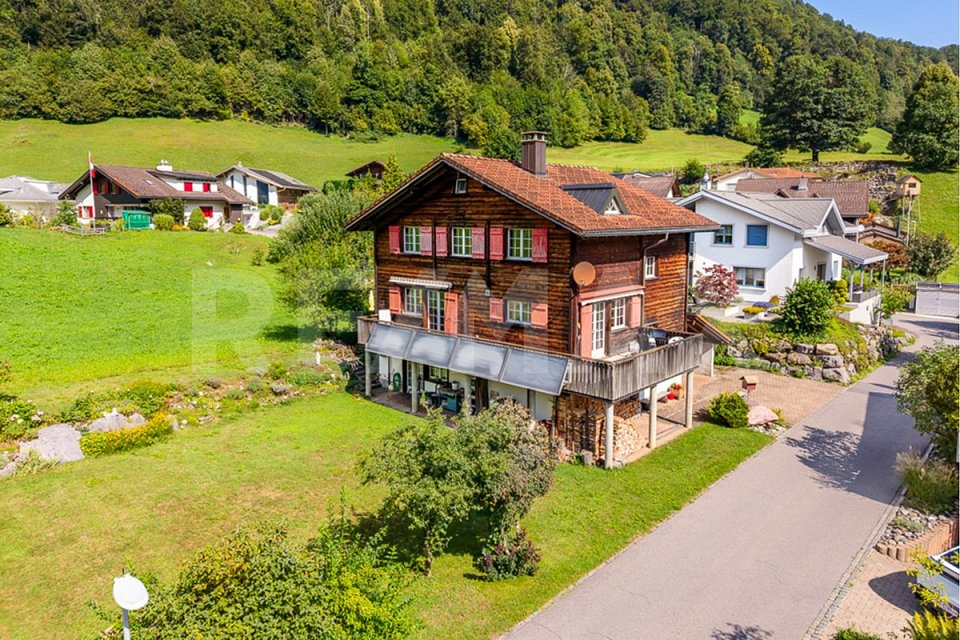
In a quiet location on the outskirts of Luchsingen, this traditional wooden house from 1750 stands. It consists of two semi-detached houses on a total of 654 m² of land, including a separate garden plot. The property is being sold as a whole. Half no. 30 is available for occupancy from 01.02.2027, and half no. 32 is rented. This makes the house suitable for self-occupation with rental income, for multi-generational living, or as a long-term investment. Half no. 30 offers 5 rooms on approximately 128 m² of living space and was comprehensively renovated in 1993. The center of the house is the living room with a tile stove and wooden ceiling. There is also a bathroom, a separate shower with toilet, and rooms on the upper and attic floors. Individual components such as windows, kitchen, and house technology are due for renewal due to their age. Half no. 32 comprises 2.5 rooms on approximately 92 m² of living space, also with a tile stove, supplemented by an unheated attic as storage space. Both halves have their own entrance, their own kitchen, and their own staircase over three floors. Additionally, there are a cellar, laundry room, balcony, terrace, and a lovingly designed garden with a view of the Glarner mountains. The room heights are low, corresponding to the year of construction, whereas in half no. 32, the room height was increased by the renovation. The location is very quiet, with open meadows all around and a forest within a few minutes' walk. A village shop is about 650 m away, and Glarus can be reached by car in about 20 minutes. The house is not directly accessible by car and has no private parking spaces. A parking possibility is theoretically conceivable but requires the corresponding official approval, which is not currently available. The building is under monument protection and is located in the local conservation area. Construction changes must be coordinated with the responsible authorities. Key data: • Target price: CHF 795,000 • Year of construction 1750, wooden construction, monument protection (structural protection) • Total property 654 m² (3 plots) • Total living area approximately 220 m² (target value according to floor plan) • No. 30: 5 rooms, approximately 128 m², renovated in 1993, available from 01.02.2027 • No. 32: 2.5 rooms, approximately 92 m², rented • Heating: tile stoves or wood-burning stoves, partially electric; hot water via electric boiler • Zone: village core zone / local conservation area • Parking: no private parking spaces - a possibility exists 50m away from the house to rent a garage. Exact address available after registration on neho.ch.INTERESTED IN A VIEWING? PLEASE REGISTER: https://neho.ch/b/8775-26-1

  • Balcony / Terrace
  • View
Torsten Lorber

Torsten Lorber

1 / 10
Torsten Lorber

Torsten Lorber

3.5 rooms, 95m², CHF 310,000.–
8775 Luchsingen (Glarus Süd)

RESERVED

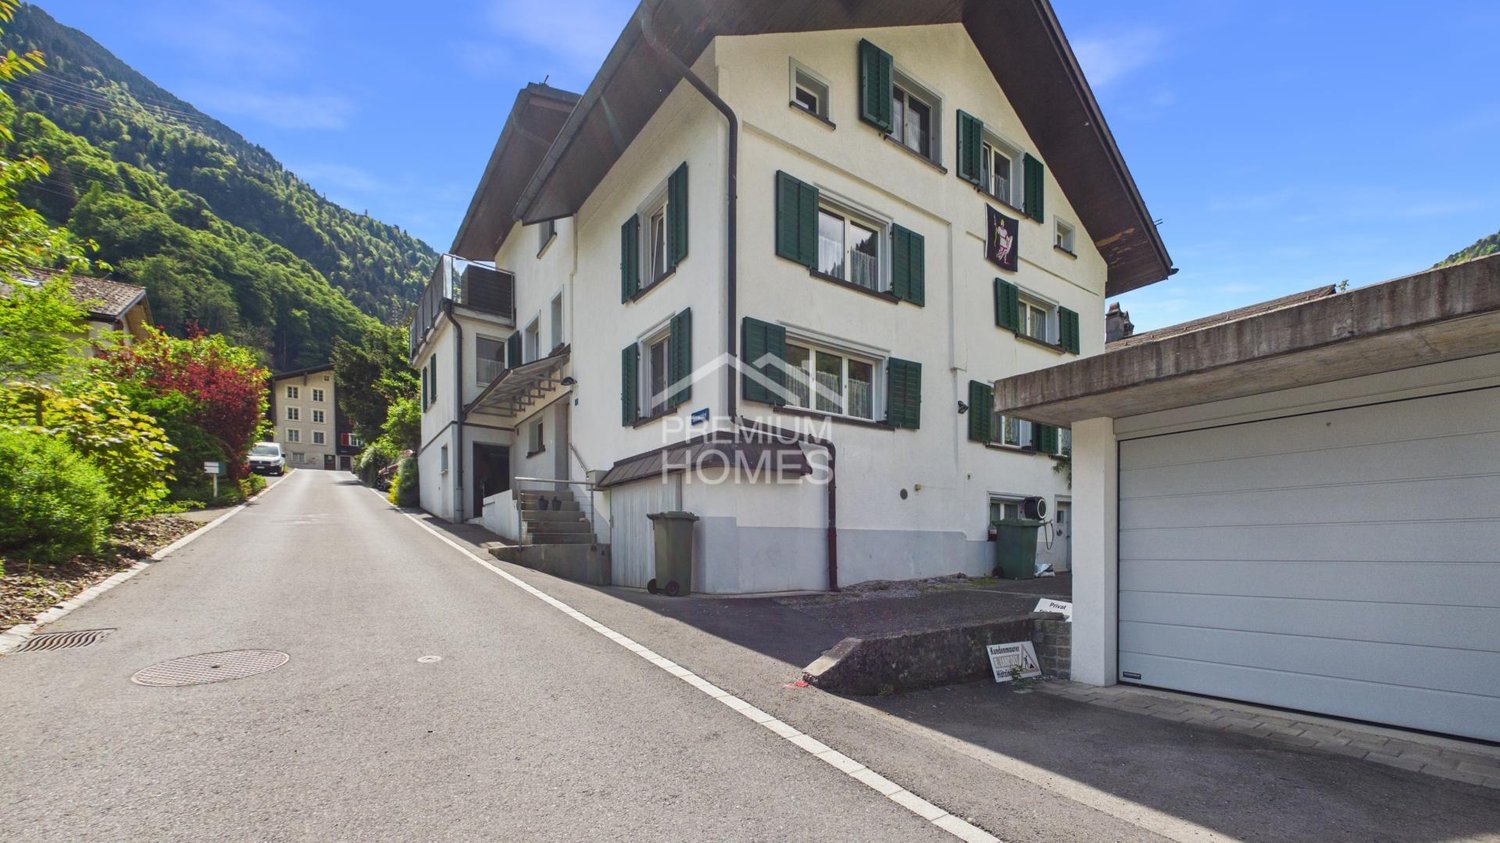
This charming semi-detached house delights with its character, spacious rooms, and pleasant ceiling heights, creating an open and cozy ambiance. Through regular renovations, the property has been continuously maintained and presents itself today in a very good and ready-to-move-in condition. Here, you can move in without effort and feel at home from the first day on.The consistent overall package convinces not only through the well-maintained substance but also through an attractive price-performance ratio. The property is ideal for couples, individualists, or as a cozy vacation home, where you can escape the everyday and enjoy relaxed moments.A small forecourt offers additional value and invites you to spend nice hours outdoors, whether grilling, relaxing, or socializing. This lovingly maintained home combines charm, comfort, and quality of life in a harmonious way. So, no wishes are left unfulfilled. Take advantage and convince yourself! This PREMIUM HOMES offer includes: • Top price • Traditional charm • No renovation needed • Renovations in 2011 / 2019 / 2023 • SiNa (2022) • PV system • Glass fiber connection new 2026 • Water pipes to the house new • Heating infrared panels and tile stove in the living area • Potential for living space expansion • Suitable as a rental property with 3.5% • Large public parking lot nearby Interested? We would be happy to take you on a non-binding tour! Do you want to sell your house or apartment worry-free? We will tell you the current market value of your property, discreetly and non-bindingly! Are you interested in a first non-binding exchange of ideas? Don't hesitate and contact us. We look forward to hearing from you.

Robert Born

Robert Born

1 / 6
Robert Born

Robert Born

  • Garage
6.5 rooms, 200m², CHF 1,033,000.–
8766 Matt (Glarus Süd)

Your new home is waiting for you!

In the Glarnerland, a home is being created for people who want more than just four walls. A modern and spacious 6.5-room single-family house with plenty of space for family, everyday life, and personal retreats. At the same time, you have the opportunity to design important details such as the kitchen, bathrooms, materials, and surfaces according to your own ideas.A special plus is the optional 1.5-room apartment in the basement. Whether for relatives, adult children, guests, as a home office, or for rent, valuable additional space is being created here for different life situations.With air-water heat pump, photovoltaic system, two garage spaces, and spacious ancillary areas, the project combines modern living comfort with sustainable and forward-looking construction.A home that can grow with your family and gives you the freedom to design your living space according to your personal needs. So, no wishes are left unfulfilled. Take advantage and convince yourself! This PREMIUM HOMES offer includes: • Quiet and attractive location • High privacy • Modern new building • Spacious space offer • Four bright bedrooms • Practical separate office • Spacious living and dining area • Two modern wet rooms • Inviting garden seat • Sunny balcony • Flexible apartment • Comfortable double or triple garage • Two additional outdoor parking spaces • Efficient heat pump • Sustainable solar system Interested? We would be happy to take you on a non-binding tour! Do you want to sell your house or apartment worry-free? We will tell you the current market value of your property, discreetly and non-bindingly! Are you interested in a first non-binding exchange of ideas? Don't hesitate and contact us. We look forward to you.

  • Garage
1 / 13
4.5 rooms, 66m², CHF 755,000.–
Sackbergstrasse 4, 8784 Braunwald

Chalet Wieserai

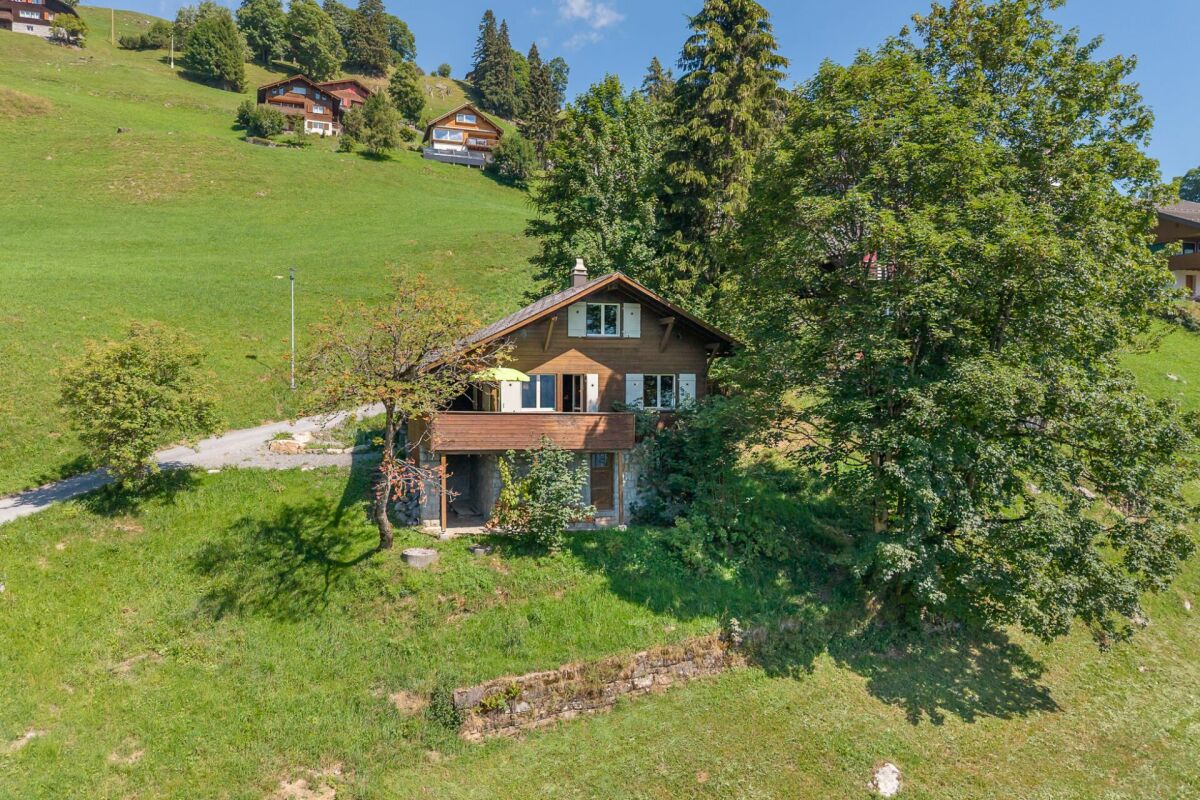
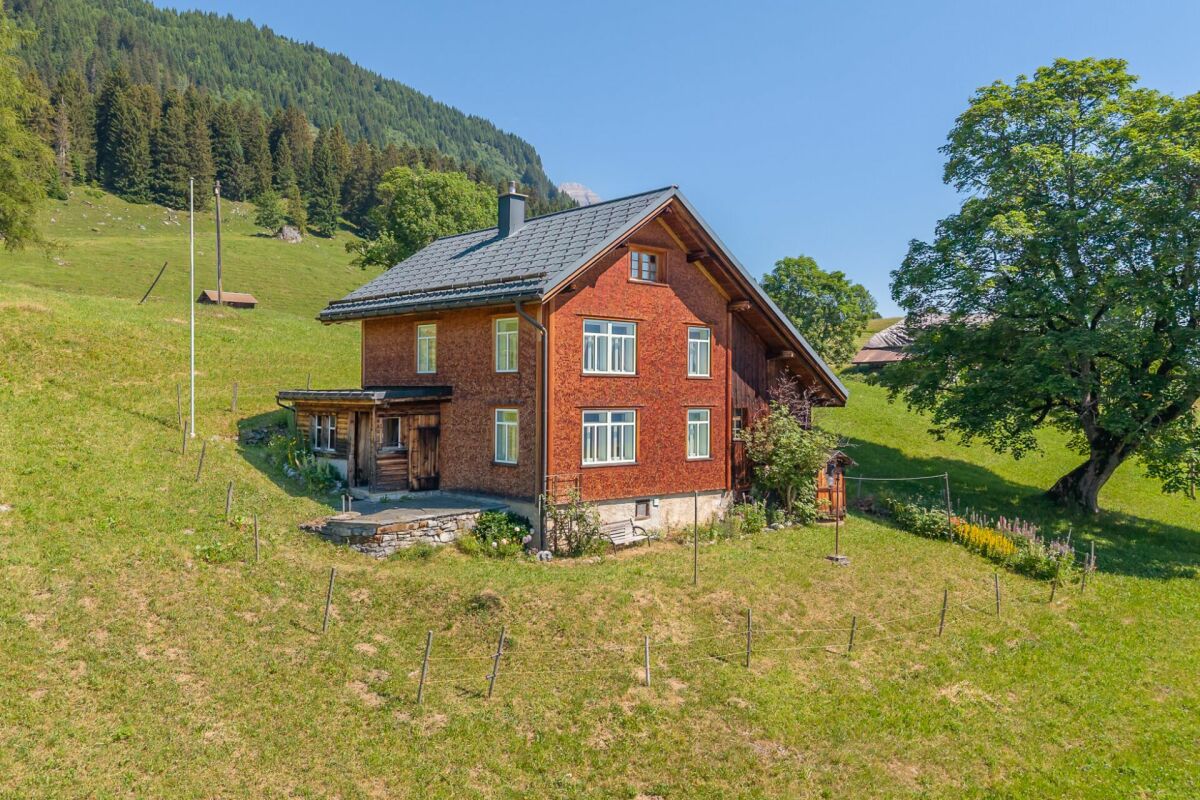
The chalet is located above the village center of Braunwald and offers an unobstructable, attractive panoramic view. In summer, you can enjoy varied hiking and climbing tours directly from the front door. In winter, the snowy mountain landscape invites you to winter hiking, snowshoeing, and relaxing days in the midst of nature. From Zurich HB, you can reach the Braunwald valley station with the S-Bahn without changing trains in about 90 minutes. From the village center, the house can be easily reached by taxi or on foot within 15 minutes.The traditional wooden building with a natural stone base blends harmoniously into the surroundings and exudes the special charm of a classic Braunwald chalet from the outside. Through the covered house entrance, you enter the ground floor and continue into the cozy living and dining area. Directly from the living room, the spacious, partially covered balcony opens up with a magnificent mountain panorama. The modernized, separately laid-out kitchen is comfortably equipped with an electric stove, oven, and refrigerator with a freezer compartment. A also modernized bathroom and a first room complement this living level. On the upper floor, the original character continues with warm wood and charming built-in elements. Two cozy rooms offer beautiful retreats, supplemented by practical storage space. The basement offers a bright and practical laundry room and two spacious cellar rooms. Additionally, the basement has a direct outdoor exit.Have we sparked your interest? We would be happy to send you the detailed sales documentation by email.You can find more exciting properties at www.fuchsimmobilien.ch

Travel time
-
Torsten Lorber

Torsten Lorber

1 / 10
Torsten Lorber

Torsten Lorber

6 rooms, 140m², Price on request
8775 Hätzingen (Glarus Süd)

Arrive, feel good, stay

This lovingly renovated Glarner house combines historic charm with a modern and comfortable living feel. The special architecture, warm atmosphere, and careful renovation give the house an unmistakable character. A home where you feel comfortable from the very first moment.Over three floors, bright and versatile rooms open up with plenty of space for shared living, retreat, home office, or guests. The modern bathroom and separate toilet provide additional comfort. The sunny balcony with a beautiful view of the surroundings invites you to relax and enjoy cozy evenings.The property also convinces in everyday life with practical secondary rooms for washing, heating, bicycles, or leisure equipment. Optionally, a garage can be rented directly next to the house. A home with history and soul that combines traditional Glarner charm with contemporary living and is ready for a new chapter. So, no wishes are left unfulfilled. Take advantage and convince yourself! This PREMIUM HOMES offer includes: • Pleasant location • Very central environment • Well-maintained overall condition • Modern, timeless living ambiance • Large, bright rooms • Beautiful, unobstructed view • Sunny terrace • No renovation needed • Ready for immediate occupancy • Completely renovated in 2006 • High, generous ceilings from 2 m • Basement compartment 24 m² Interested? We would be happy to take you on a non-binding tour! Do you want to sell your house or apartment worry-free? We will tell you the current market value of your property, discreetly and non-bindingly! Are you interested in a first non-binding exchange of ideas? Don't hesitate and contact us. We look forward to you.

1 / 12
244m², CHF 180,000.–
Hauptstrasse 10 / 12, 8777 Diesbach GL

Detached house with development potential

The property is located in a sunny spot in the northern part of Diesbach village. Glarus Süd has public transport, shopping facilities and an intact school system. You can reach the Braunwald recreation area by car or public transport in just a few minutes. Cross-country ski trails and hiking and cycling paths are nearby. The main town of Glarus can be reached by car in 15 minutes, and the A3 motorway junction towards Chur and Zurich in 30 minutes.The originally designed semi-detached house impresses with an extraordinary amount of space, a solid foundation and a lot of potential for a comprehensive redesign. The southern orientation with a view of the Tödi and the large garden create an attractive starting point for different living concepts - whether as a spacious family or generation house, for combining own use and rental or as a rental property. The property needs renovation and offers the opportunity to further develop a house of this dimension according to your own ideas. Already on the ground floor, the living/dining room, kitchen, room and the spacious lounge open up exciting possibilities to reinterpret the existing room structure and create a spacious living area. The staircase leads to the upper floor, where four rooms offer plenty of space for family and guests. On the top floor, the spacious room offer continues with four more rooms and two attic areas. The basement has spacious secondary rooms for storage space as well as room for a workshop and hobby. The garden with a seating area and the private garage round off the offer perfectly. Public parking facilities are available in large numbers on the adjacent plot.Have we aroused your interest? We would be happy to send you the detailed sales documentation by e-mail.You can find more exciting properties at www.fuchsimmobilien.ch

Travel time
-
1 / 6
  • Parking space
5.5 rooms, 122m², Price on request
8756 Mitlödi

A piece of history amidst the mountain world

This well-maintained 5.5-room row house in Mitlödi offers 122 m² of living space and a spacious 270 m² plot of land - ideal for families, couples with space requirements or anyone who likes to live in the countryside. The view of the Tödi mountain gives a sense of home every day. The house is very well preserved for its age, ready for occupancy and immediately available. A separate laundry house and the large plot of land are included - perfect for garden ideas, play and relaxed hours outdoors.This BETTERHOMES offer is characterized by the following advantages:- large area- large plot of land- immediately available- laundry house and large plot of land included- view of the Tödi mountain- very well preserved for its age- ready for occupancy- and, and, and ...Interested? Contact us for a non-binding viewing!Didn't find anything suitable? Over 1,900 more offers at: www.betterhomes.ch - the real estate fair mediatorWant to market a property yourself?Take advantage of our know-how: https://www.betterhomes.ch/de/profitierenDo you want to have a property valued?Find out its value now with our free valuation, immediately and non-binding!https://www.betterhomes.ch/de/knowledge/estimationMore detailsLocation: quiet locationBathrooms / wet cells: 3 (1x bathtub / WC / sink, 1x shower / WC / sink, 1x WC / sink)Heating system: oil radiatorsPublic transport: train station, 40 mSchools: primary school, 400 mShops: various shops / bar / restaurant, in immediate proximity

  • Parking space
1 / 21
6.5 rooms, 121m², CHF 950,000.–
Höchelistrasse 19, 8784 Braunwald

6.5-Room Holiday Home in Idyllic Panoramic Location

The holiday home is located in the idyllic hamlet of "Rubschen", above the village center of Braunwald, and delights with a unique panoramic view. The house can be easily reached from the village center by taxi in 10 minutes or on foot in 30 minutes. In summer, you can enjoy varied hiking and climbing tours directly from the front door. In winter, the snowy mountain landscape invites you to winter hikes, snowshoe tours, and relaxing days in the midst of nature. From Zurich HB, you can reach the Braunwald valley station with the S-Bahn without changing trains in around 90 minutes. On the ground floor, a practical entrance hall welcomes you. From here, you can access the charming living area, which, with its tile stove, dining area, and cozy seating area with library, forms the heart of the house. Adjacent to it is the bright kitchen and a bathroom with bathtub, WC, and washing machine/tumble dryer. A workshop and a wood storage room with storage space and garden access complete this floor. The sleeping area extends over the two upper floors and offers plenty of space for family and guests with five rooms and a second bathroom. The natural outdoor area blends harmoniously into the expansive landscape. The slightly elevated seating area delights with numerous sunny hours and an impressive panoramic view of the Glarner mountain world, while the adjacent meadows offer plenty of space to play and linger. Have we sparked your interest? We would be happy to send you the detailed sales documentation by email. You can find more exciting properties at www.fuchsimmobilien.ch

Travel time
-
1 / 24
120m², CHF 545,000.–
Schibli 40a, 8762 Schwändi b. Schwanden

4-Bedroom Semi-Detached House with In-Law Apartment

This charming residential house impresses with its solid mixed construction of rubble stone, lime, and brick masonry with wooden beam ceilings and combines historic character with modern living comfort. The floor covering consists of ceramic tiles in wood optic and oak parquet. The comprehensive renovation of the four-room main building was successfully completed in January 2026 and presents itself in a modern, ready-to-move-in condition. In addition, an attractive 1.5-room in-law apartment was newly created. This offers versatile usage possibilities - be it as a lucrative rental to help with financing or as an independent living area for a teenager, grandparents, guests, etc. The property is heated by an efficient, internally located air-water heat pump from 2019, which is shared with the neighboring building. The heat distribution is comfortable via radiators. The technical room also houses a new washing tower. The current safety certificates of the electrical installations and the policy of the cantonal building insurance (insurance sum CHF 660,000) are available. Another plus point is the right to construct and use a parking space on the adjacent parcel, which is registered in the land register. Room layout Ground floor Access to the house is via the spacious seating area on the west side. On this level, you will find the kitchen with integrated washing machine, a practical cloakroom area, a shower room, and a spacious living room with pleasant living atmosphere. 1st floor Here you will find two bright rooms: a large, south-facing room and another room with west orientation. Attic The developed attic delights with beautifully preserved wooden beams and special charm. From here, you can directly access the roof terrace with a dreamy view over the Grosstal and the impressive Glarner mountain world. In-law apartment Located directly at the entrance area is a spacious room with access via the kitchen. Adjacent to this is a stylish shower room, which offers direct access to the developed natural cellar. This opens up versatile usage possibilities - ideal, for example, for a private sauna, a wine cellar, or an exclusive retreat. Environment A garden is located south of the property. The large seating area is located on the west side, and a parking space can be realized on the neighboring parcel. Comment This attractive property impresses with its versatile usage possibilities and is suitable both as a comfortable permanent residence and as a relaxed vacation home. Currently, the property is rented and offers ongoing rental income (CHF 1,800.00 net/month) from the date of purchase, if desired. If the buyer plans to use the property themselves, it will be available with a notice period of 30 days. Whether for permanent self-use, as a personal retreat for holidays and relaxation, or as a rental property - this property combines living quality and value retention in an ideal way.
Travel time
-
1 / 13
5.5 rooms, 110m², CHF 195,000.–
Oberdorf 33, 8775 Hätzingen

5.5-room detached house in a quiet residential area

The semi-detached house is located in a quiet and idyllic residential area in the village center of Hätzingen. Shopping facilities, bus stop, and train station are within walking distance. Cross-country ski trails, the "Loh" ski lift, as well as hiking and cycling trails are nearby. The car-free ski and recreation area Braunwald can be reached by car or public transport in just a few minutes. The main town of Glarus is about 15 minutes away by car.The property is in a state requiring renovation but offers a solid basis for creating new living comfort with targeted modernizations. On the ground floor, the house welcomes you with a practical entrance area, adjacent bathroom, simply equipped kitchen, and a cozy living/dining room. The sleeping area is located on the two upper floors with a total of four rooms and two practical secondary rooms. The attic provides a spacious loft. The living program is complemented by a basement and technical room in the basement, as well as an attached shed with storage space or room for a workshop. The outdoor area is south-facing and offers a sunny seating area and meadow. The house is ideal as a first or vacation home for individuals, couples, or families who appreciate the charm of an older property and see potential for individual design.Have we sparked your interest? We would be happy to send you the detailed sales documentation by email.Find more exciting properties at www.fuchsimmobilien.ch

Travel time
-

Suggested properties for you based on search results

Other interesting objects