Obstalden - House, chalet, rustico to buy

We recommend expanding your search criteria to get similar results. The current filters didn’t return any matches.

If you don’t want to change your current search criteria, we recommend creating a search alert, so you’ll be notified when matching offers become available.

More objects in your automatically expanded search area
77 results - Radius: + 10km
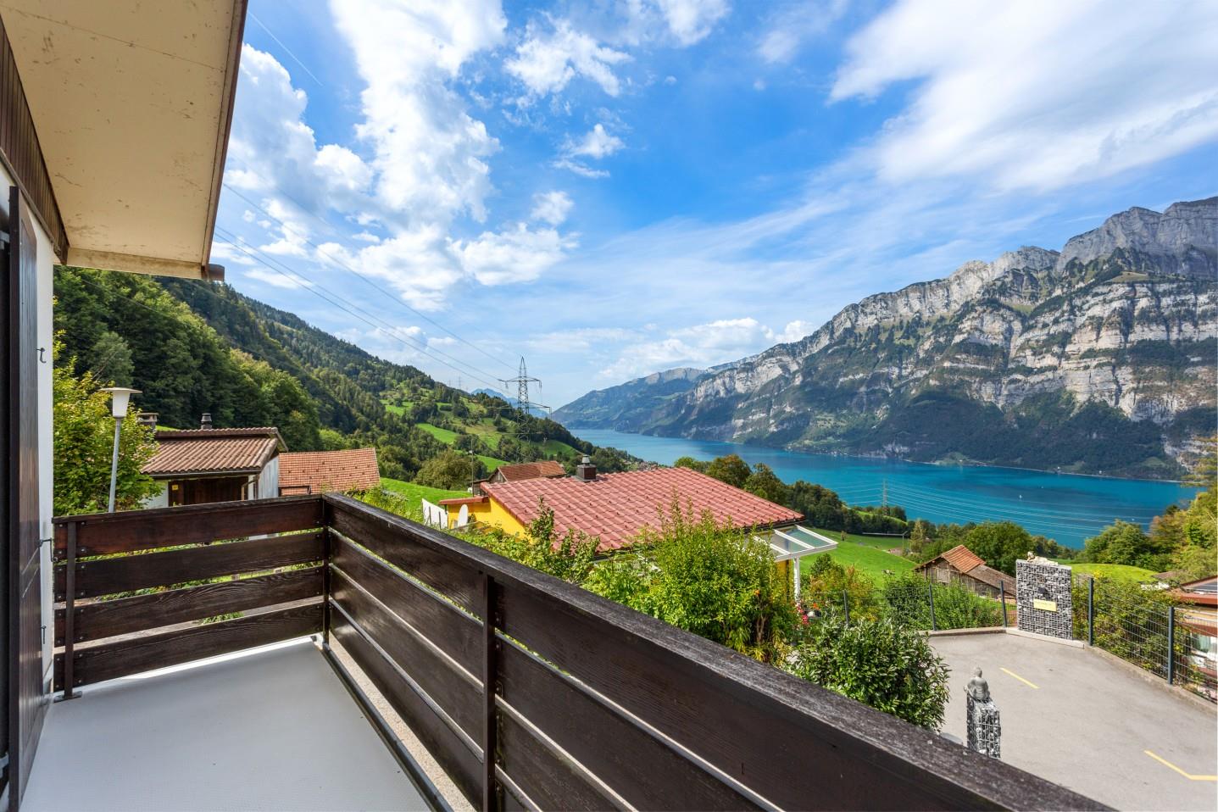
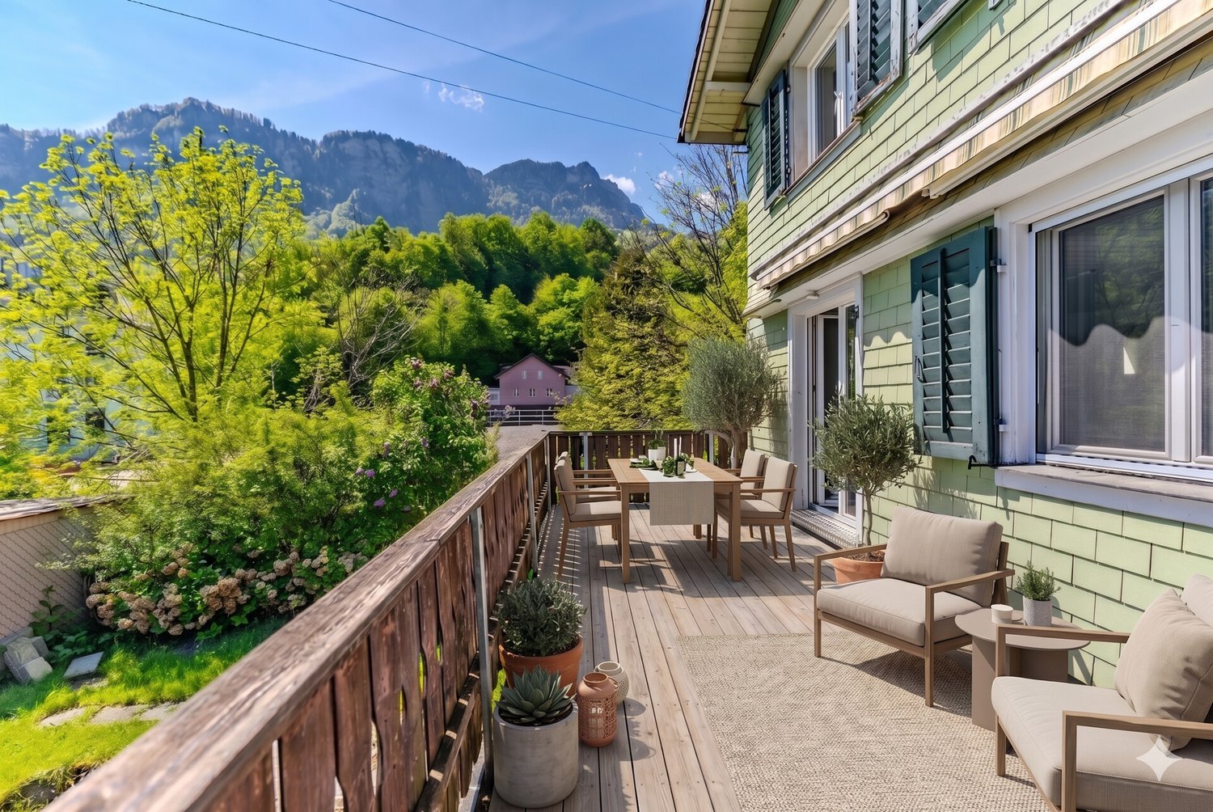
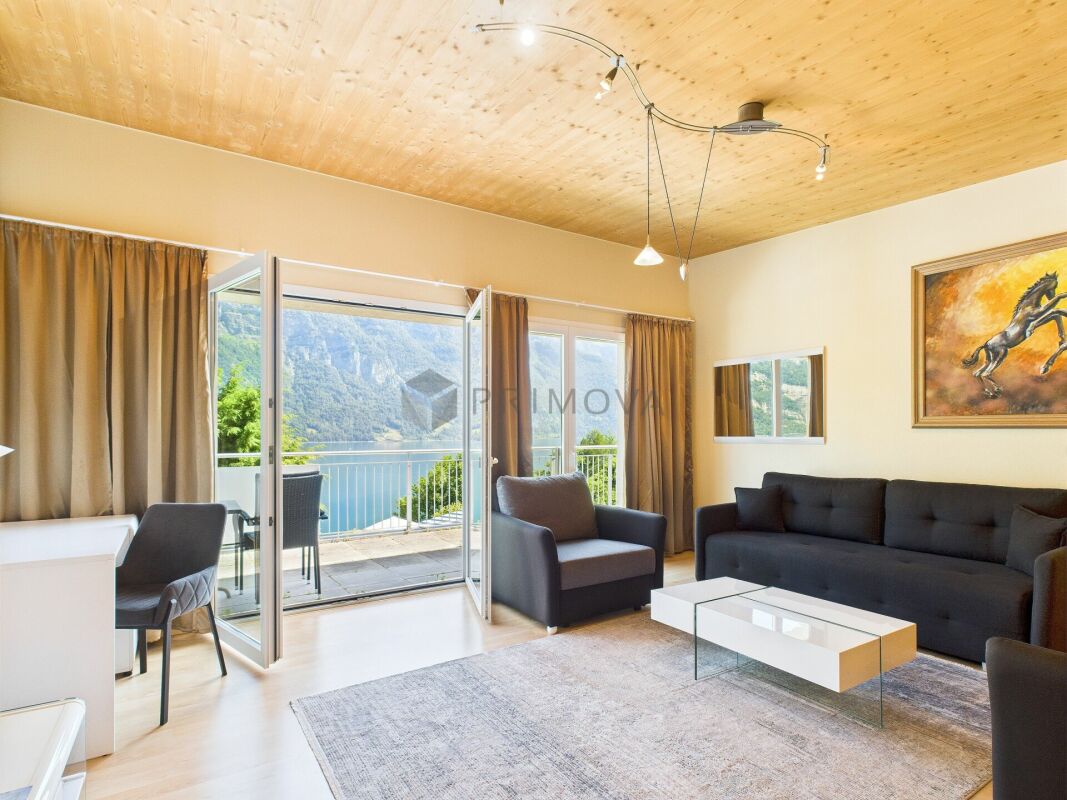
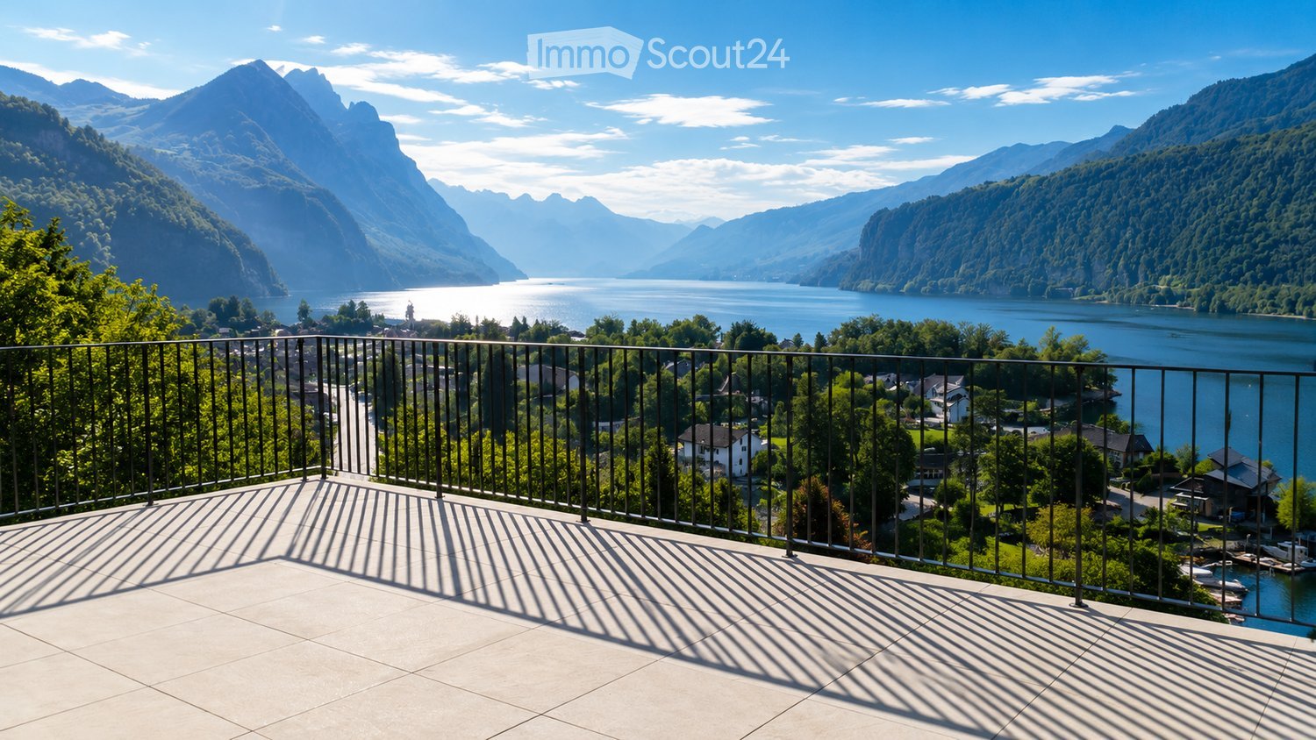
  • Balcony with a metal railing overlooking a scenic lake and mountain landscape.
  • Balcony with a view of mountains and lake, furnished with a sofa, coffee table, dining table, and chairs.
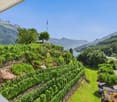
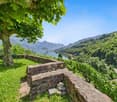
  • A scenic view of a lake surrounded by mountains, with a marina filled with boats, trees, and a town in the distance.
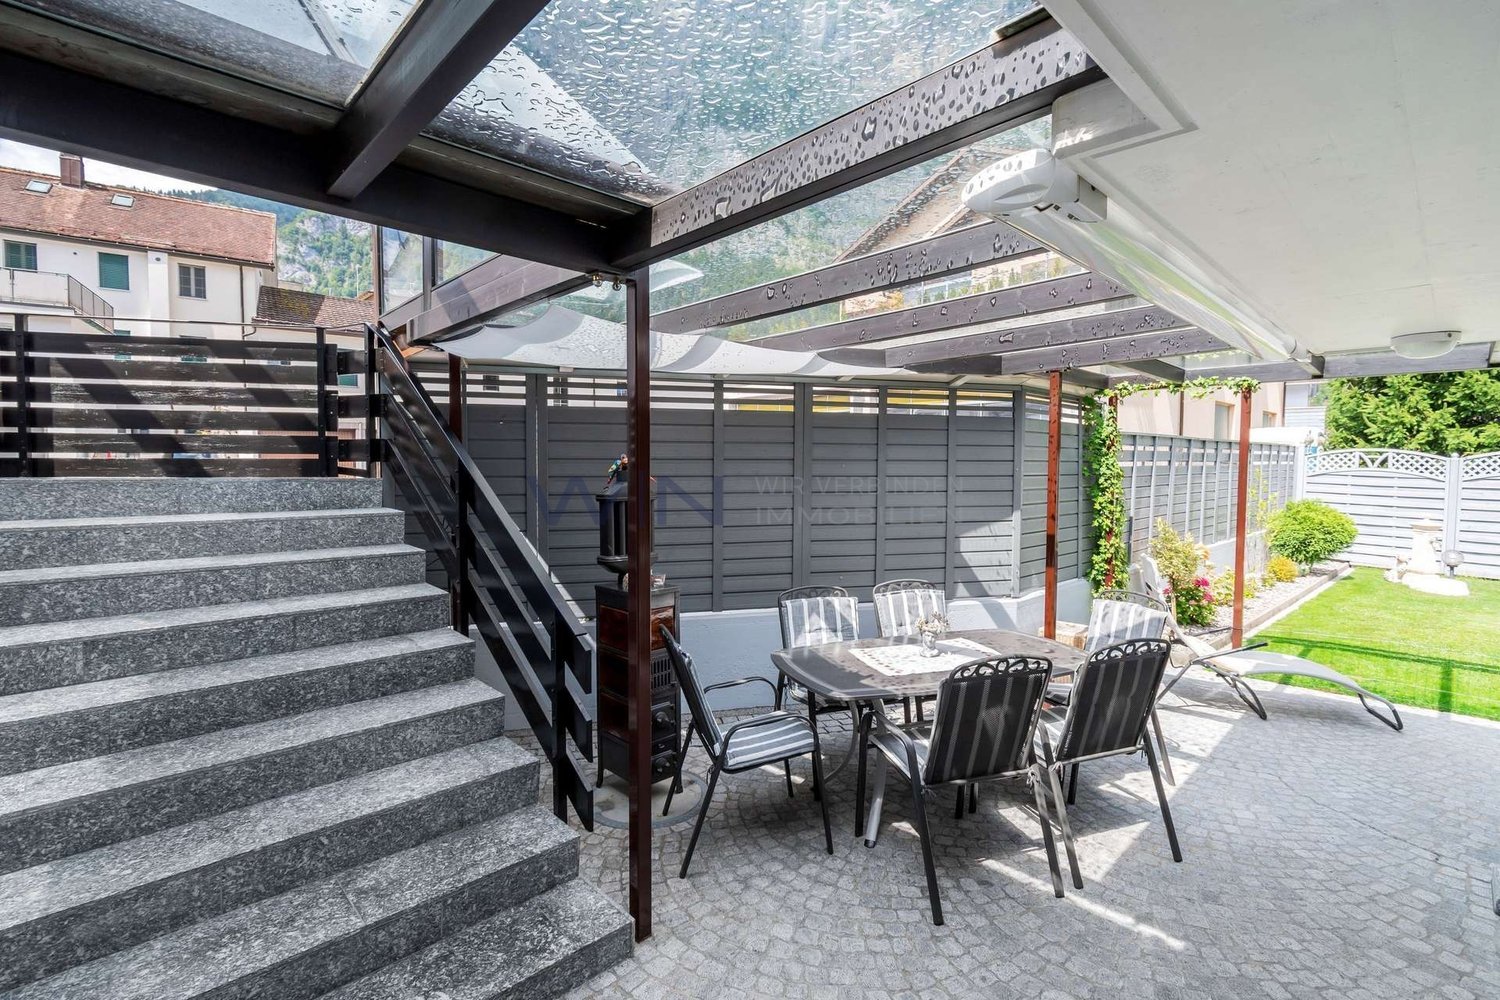
  • Modern rooftop terrace with a living area, dining area, and outdoor seating, surrounded by greenery and neighboring buildings.
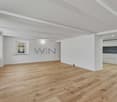
  • Bright, empty room with wooden flooring, large windows, and panoramic mountain view. No furniture or equipment present.
  • Bright, unfurnished room with large sliding glass doors opening to a balcony overlooking a scenic lake and mountains. Wooden flooring and white walls.
  • Modern bathroom with beige tiles, a large mirror, a bathtub, a toilet, a sink, and decorative plants and candles.
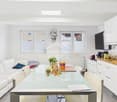
  • Open-plan living and dining area with a view, featuring a sofa, ottoman, coffee table, dining table with chairs, pendant light, and a modern kitchen with white cabinets and stainless steel appliances.
  • Open-plan living and dining area with large windows offering a scenic mountain view, featuring a beige sofa, wooden dining table with chairs, a television, pendant light, and decorative vases.
  • Spacious bedroom with wooden flooring, large windows offering scenic views, a neatly made bed, nightstands, lamps, and decorative items.
  • Modern kitchen with white cabinets, a central island with an induction cooktop, a sink, and an oven. The space features wooden flooring and large windows letting in natural light.
  • Floor plan showing a 2-story house with living room, kitchen, 3 bedrooms, 2 bathrooms, and a terrace.
1 / 12
4.5 rooms, 150m², CHF 1,690,000.–
Top
Mariahaldenstrasse 28, 8872 Weesen

Penthouse Terrace House with Dreamy LAKE & MOUNTAIN VIEW

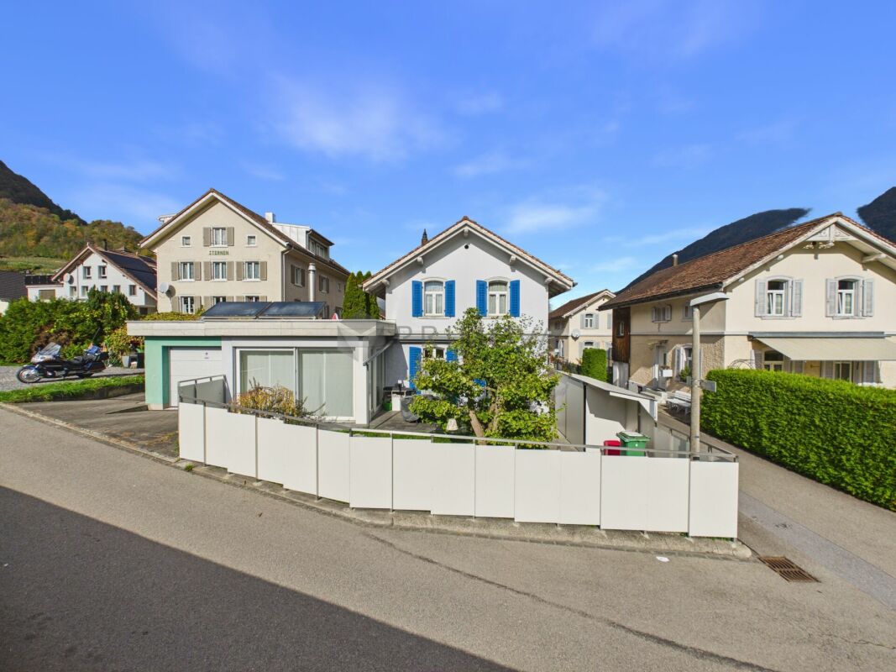
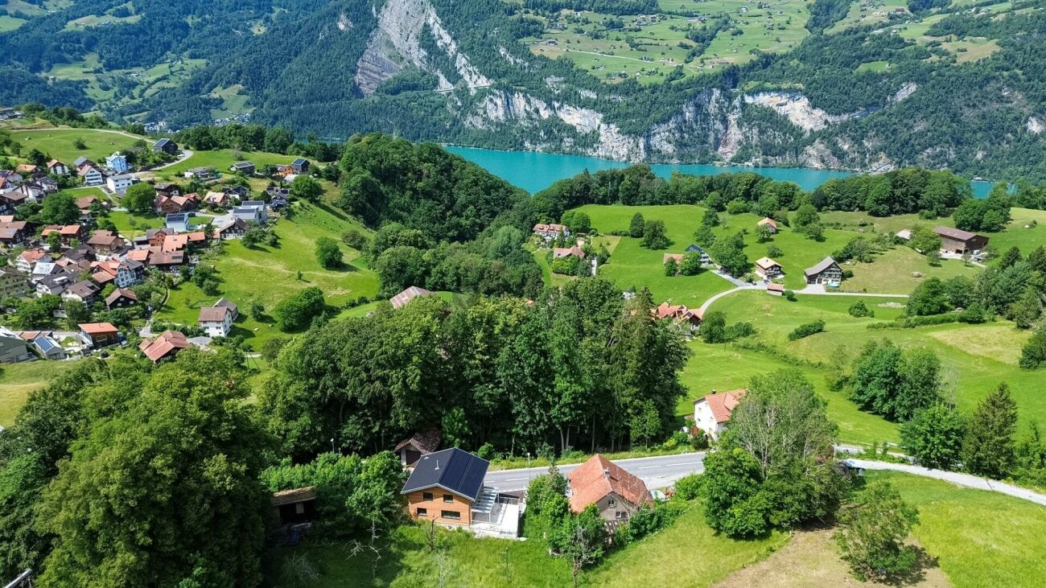
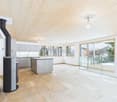
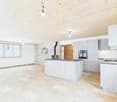
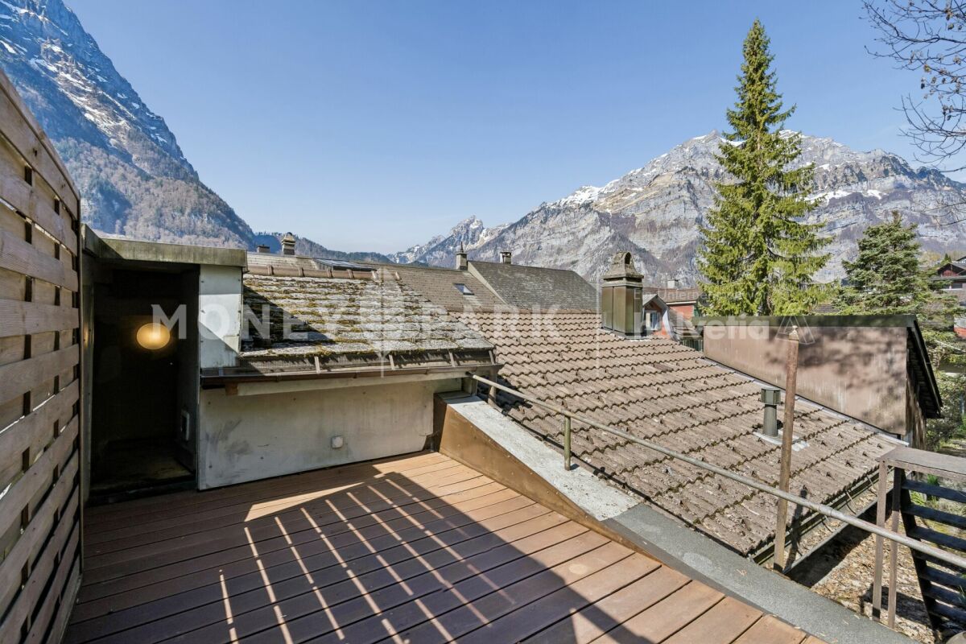
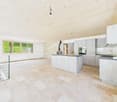
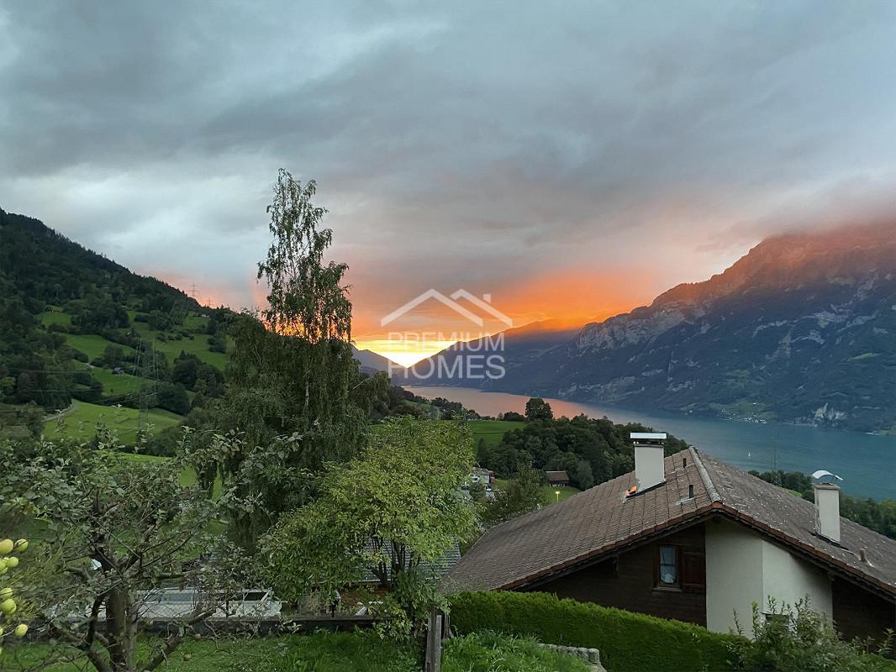
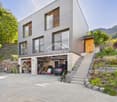
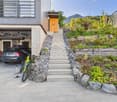
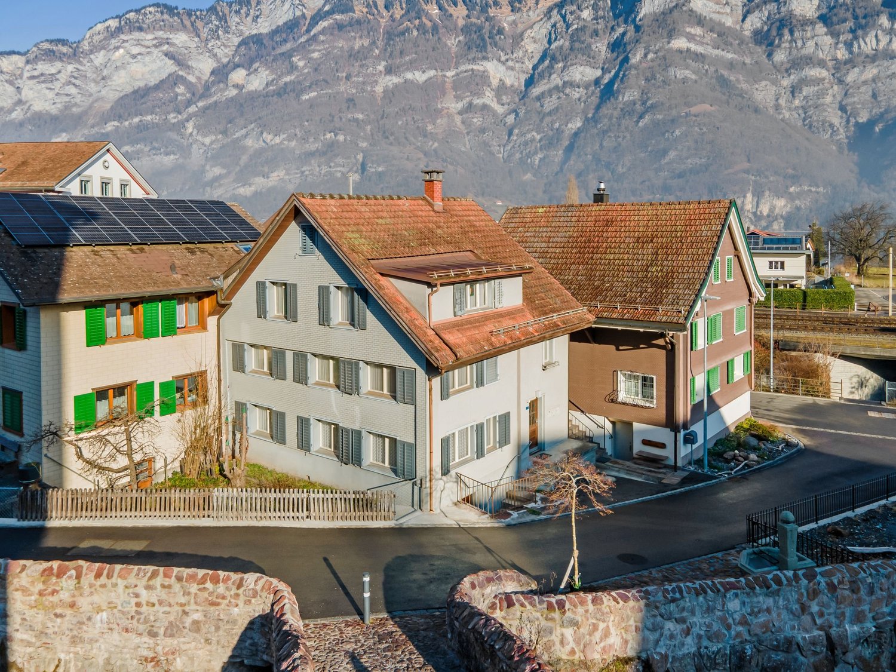
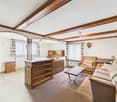
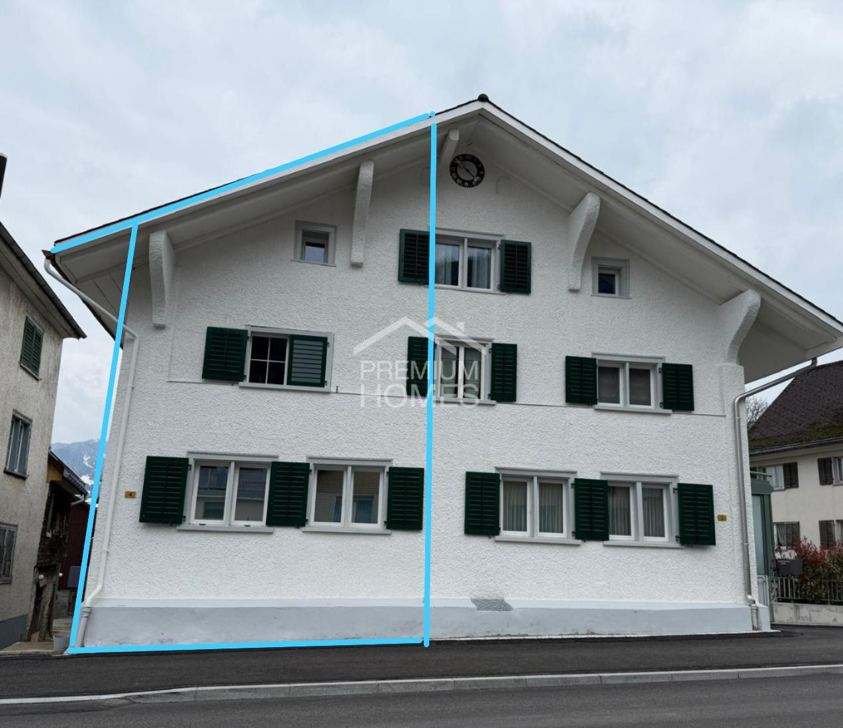
Exclusive 4.5-room terrace house on its own plot in a privileged hillside location in Weesen. The top unit of the terrace house convinces with spacious living areas, a huge private terrace, and an unobstructed panoramic view of Lake Walen and the surrounding mountains. The property was completely renovated in 2026 and offers high-quality, modern living comfort. Highlights at a glance • Unobstructed panoramic lake and mountain view • Own plot with 240 m² • Top unit of the terrace house / penthouse • 4.5 rooms with approx. 150m² gross floor area • Approx. 80 m² terrace (partly covered) • Completely renovated in 2026 with all comforts • Spacious living/dining area with open kitchen • High-quality kitchen with modern Miele appliances (including oven/steamer) • Beautiful oak parquet flooring • Three new wet cells (bathroom/WC, shower/WC en suite & separate guest WC) • Own Miele washing tower • Personnel lift • Single garage box • Quiet and sunny hillside location • Lake shore and village center within walking distance • Good connection to Zurich, Rapperswil, and Chur A single garage box for CHF 60,000.00 completes this offer. An additional underground parking space is available on request in the neighboring property. For more information or a personal viewing appointment, we look forward to your contact.

Travel time
-
Basil Schwarz

Basil Schwarz

1 / 13
Basil Schwarz

Basil Schwarz

  • Parking space
  • Balcony / Terrace
  • Garage
  • +2
7.5 rooms, 257m², Price on request
8718 Schänis

Exklusives Wohnen mit Weitsicht, Privatsphäre und Einliegerwohnung

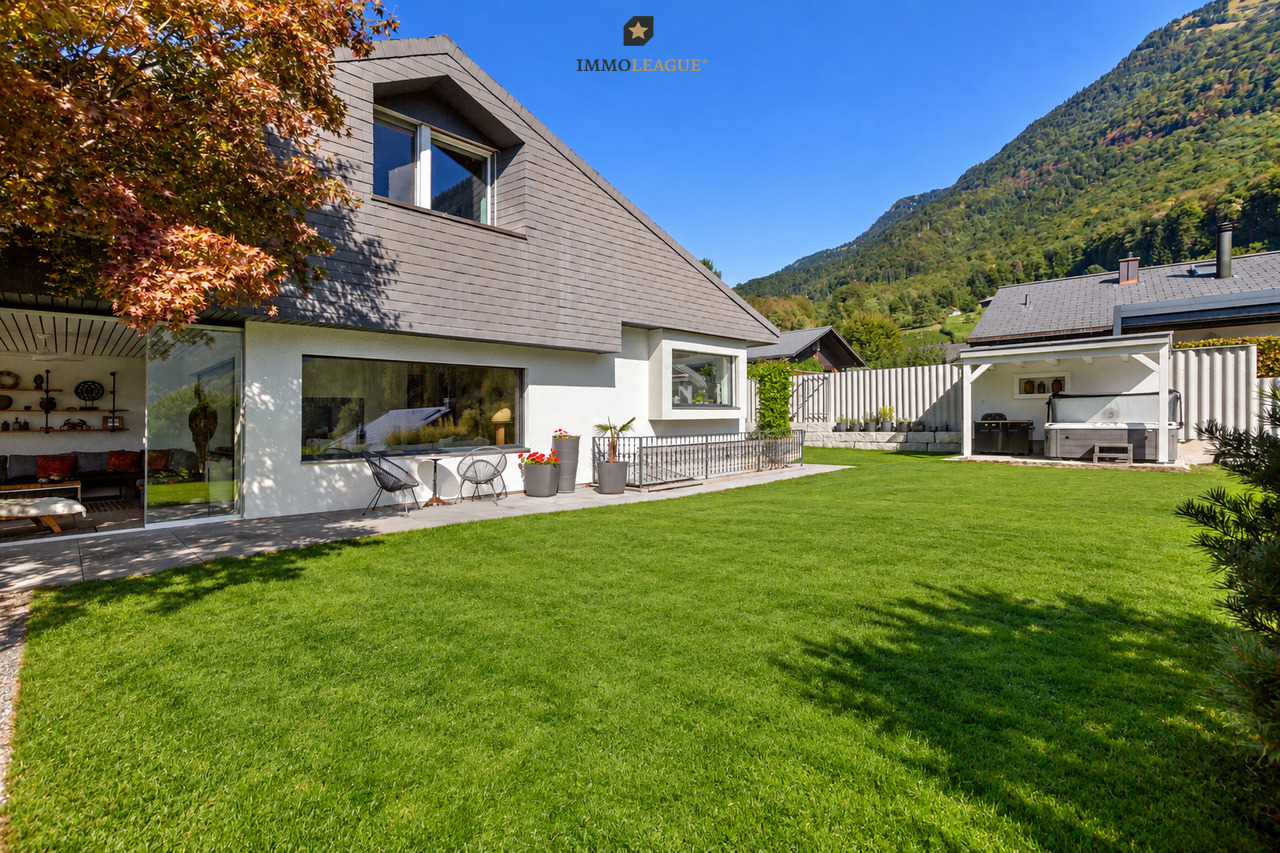
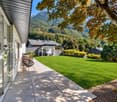
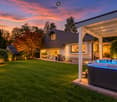
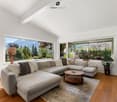
Exklusives Wohnen mit Weitsicht und Privatsphäre in SchänisDieses stilvolle 7-Zimmer-Haus in Schänis vereint grosszügigen Wohnkomfort, zeitlose Architektur und eine traumhafte Aussicht auf die umliegende Berglandschaft.Lichtdurchflutete Räume, hochwertige Materialien und ein offener Wohn- und Essbereich mit moderner Küche schaffen ein einladendes Wohnambiente. Der weitläufige, liebevoll gestaltete Garten mit Terrasse und Whirlpool lädt zum Entspannen und Geniessen ein und bietet ein hohes Mass an Privatsphäre.Ein besonderer Mehrwert ist die separate Einliegerwohnung mit eigener Küche und Badezimmer, die vielseitige Nutzungsmöglichkeiten eröffnet. Eine Doppelgarage sowie praktische Nebenräume runden dieses attraktive Angebot ab.Ein aussergewöhnliches Zuhause für Menschen, die Ruhe, Grosszügigkeit und Lebensqualität schätzen.Lassen Sie sich bei einer persönlichen Besichtigung begeistern und entdecken Sie Ihr neues Zuhause!Einige Besonderheiten+ Ruhige, sonnige Wohnlage mit Weitsicht+ Weitläufiges Grundstück+ Kernsaniert (2020)+ Separate Einliegerwohnung+ Grosszügige Panoramafenster+ Zwei Wintergärten+ Aussen-Whirlpool+ Hochwertige Gaggenau-Küche+ Behagliches Cheminée+ Geöltes Eichenparkett / Landhausdielen+ Innenausbau mit hochwertigen Materialien+ Praktische, stilvolle Einbauschränke+ Weinkeller+ Photovoltaikanlage / 12,4 kW+ Energieeffiziente Haustechnik+ Und vieles mehrNutzen Sie diese einmalige Gelegenheit in Schänis SG.Wenn Sie weitere Informationen für Ihre Entscheidungsgrundlage benötigen, sind wir gerne für Sie da.Ihr ImmoLeague TeamKennen Sie jemanden, der diese Immobilie kaufen möchte oder benötigen Sie Hilfe beim Verkauf Ihrer Immobilie?ImmoLeague bietet Ihnen eine professionelle und auf Ihre Bedürfnisse ausgerichtete Dienstleistung, zu unschlagbaren Konditionen.Exclusive Living with Panoramic Views and Privacy in SchänisThis stylish 7-room home in Schänis combines spacious living comfort, timeless architecture, and a breathtaking view of the surrounding mountain landscape.Light-filled rooms, high-quality materials, and an open-concept living and dining area with a modern kitchen create a welcoming atmosphere. The spacious, lovingly landscaped garden with a terrace and hot tub invites you to relax and enjoy the surroundings while offering a high degree of privacy.A special added feature is the separate guest apartment with its own kitchen and bathroom, which opens up a variety of usage possibilities. A double garage and practical utility rooms round out this attractive offer.An exceptional home for people who value tranquility, spaciousness, and quality of life.Come see it for yourself during a personal tour and discover your new home!Some highlights Quiet, sunny residential location with sweeping views Spacious lot Completely renovated (2020) Separate guest apartment Generous panoramic windows Two sunrooms Outdoor hot tub High-quality Gaggenau kitchen Cozy fireplace Oiled oak parquet / wide-plank flooring Interior finishes with high-quality materials Practical, stylish built-in closets Wine cellar Solar power system / 12.4 kW Energy-efficient building systems And much moreTake advantage of this unique opportunity in Schänis, SG.If you need further information to help you make your decision, we're happy to assist you.Your ImmoLeague TeamDo you know someone who might be interested in buying this property, or do you need help selling your own property?ImmoLeague offers you professional service tailored to your needs, at unbeatable terms

  • Parking space
  • Balcony / Terrace
  • Garage
  • +2
1 / 14
  • Parking space
  • Garage
  • Mountain view
  • +4
4.5 rooms, 128m², CHF 1,245,000.–
8867 Niederurnen

Unique - Central Living in the Heart of Niederurnen with Unobstructable Views

Single-family house with mountain view in Glarus Nord In 8867 Glarus Nord, this single-family house with 4.5 rooms presents itself, combining living in the village center with a pleasant living atmosphere. The house, built in 1919, extends over three floors and offers a clear, well-utilizable room structure for everyday life. The unobstructable view of the mountain landscape gives the object a special presence and provides an open view of the surroundings.The location in the village center zone means short distances. Shopping facilities, schools, and kindergarten are in the immediate vicinity, making daily routines noticeably easier. The Coop Supermarkt Niederurnen is also very close, with a distance of 145 m, as is the private school im Espen, 190 m away. The bus stop Niederurnen, Ziegelbrückstr. is also quickly accessible, with a distance of 227 m, and supports practical connectivity in everyday life.Space offer and usageWith 4.5 rooms and two bathrooms, the house offers a manageable, well-organized living area. The three floors create a sensible separation of areas and enable flexible use within the existing floor plan. The existing washing machine and dryer make household chores easy directly in the house and simplify daily laundry care.Heating is provided by gas with radiators. This type of heating ensures a classic heat distribution in the rooms and is easy to handle in everyday life.The following highlights are offered by this single-family house: • Garage available • Parking space available • Unobstructable mountain view • 2 bathrooms • Washing machine and dryer • Gas heating with radiators Register today for more information and an on-site viewing appointment. We look forward to seeing you!

  • Parking space
  • Garage
  • Mountain view
  • +4
Margherita Janos

Margherita Janos

1 / 15
Margherita Janos

Margherita Janos

  • Lake view
  • Mountain view
  • Quiet neighborhood
5.5 rooms, 174m², CHF 1,280,000.–
8757 Filzbach

Stylish new building house with garden area, terrace, and double garage

A home that delights: Exclusive first occupancy in Filzbach This exclusive new building house convinces with bright rooms, high ceilings, and a modern, cozy living atmosphere. With 275m² of total living space, the stylish property offers plenty of space for families who appreciate comfort and privacy over three floors.The ground floor forms the heart of the house with an open living, dining, and kitchen area with a kitchen island and Swedish stove. The adjacent terrace with a partially covered seating area invites you to linger. A shower room and a study complement the ground floorOn the upper floor, you will find the private retreat area with three comfortable bedrooms and a spacious bathroom.The basement offers an entrance area, a versatile hobby room, a cellar room, and the technical room with connections for a washing machine and dryer.A special added value: Behind the house, there is an additional existing area of approximately 50m² available, which can be used individually after consultation with the owner. The annual compensation is around CHF 300.-.The double garage with prepared e-mobility connection offers direct house access. Heat pump, underfloor heating, and photovoltaic system provide efficient and sustainable energy supplyThe following highlights are offered by this property: • Stylishly equipped new building house over three floors • Spacious total living space of approximately 275m² • Open living, dining, and kitchen area with modern kitchen island and Swedish stove • Terrace with partially covered seating area • Approximately 50m² of additional space behind the house available for use after consultation • Heat pump, underfloor heating, and photovoltaic system • Versatile hobby room • Double garage with e-mobility connection The fee for the brokerage service is not included in the sales price.Don't miss this unique opportunity and contact us for further information and a personal viewing appointment on site!

  • Lake view
  • Mountain view
  • Quiet neighborhood
Giuseppe Polesana

Giuseppe Polesana

1 / 11
Giuseppe Polesana

Giuseppe Polesana

  • Parking space
  • Garage
  • View
  • +1
6.5 rooms, 190m², CHF 1,290,000.–
Alterstrasse 71, 8757 Filzbach

Charming single-family house with lake view in Filzbach

Welcome to a place where living quality, nature, and comfort come together in perfect harmony. This attractive single-family house in a sought-after location in Filzbach delights with plenty of space, modern technology, and a unique environment.As soon as you enter, a feeling of being at home arises. Bright and friendly rooms, a well-thought-out room concept, and a very well-maintained construction create a living atmosphere in which you immediately feel at ease.On a spacious 190 m² of living space, you will find 6.5 rooms, including 4 bedrooms and 3 bathrooms. This makes the property ideal for families or for combining living and working under one roof.The living area invites you to relax with a cozy fireplace and creates a warm and cozy atmosphere, especially in the colder months. The modern living concept is complemented by an efficient heat pump and a photovoltaic system, enabling sustainable and forward-looking living.A special highlight is the private wellness area with a sauna on the ground floor. Here, you can enjoy your personal time out and relax in your own four walls.The impressive terrace with around 100 m² of space and east-west orientation offers a unique panorama. From sunrise over the mountains to atmospheric sunsets with a view of Lake Walensee, you experience special moments every day.The entire property presents itself in a very well-maintained condition and is ready for immediate occupancy.Highlights at a glance • Beautiful location • 6.5 rooms | 4 bedrooms | 3 bathrooms • 190 m² living space on 446 m² plot • 100 m² balcony (east/west) • Sauna on the ground floor • Photovoltaic system • Renovation 2023 • Two fireplaces • Heat pump heating • 1 indoor parking space + 2 outdoor parking spaces Here you live quietly, close to nature, and comfortably with plenty of space for your life and your future.Contact us for a viewing and convince yourself of this beautiful home in Filzbach. Documentation will only be provided with complete information and phone number.

  • Parking space
  • Garage
  • View
  • +1
Travel time
-
1 / 12
99m², CHF 560,000.–
Ringstrasse 7, 8884 Oberterzen

Detached house with dreamy Walensee and mountain view

Welcome to Mennis, Oberterzen - an idyllic retreat high above Lake Walensee. Here, impressive lake and mountain views, alpine nature, and relaxing tranquility combine to create a very special way of life.The well-maintained detached house offers three bedrooms on the ground floor, a cozy living and dining area with kitchen, and a bathroom with shower/WC. The property has been continuously maintained, renovated, and modernized.Dreamy outdoor areas:A covered seating area, another seating area, and the balcony offer wonderful views of Lake Walensee and the Churfirsten - perfect for enjoying the peace and unique surroundings.Versatile basement:The large multi-purpose room with kitchenette and washing machine is suitable as a hobby or party room and also offers the possibility of a small annex. A natural cellar, heating room, and spacious garage complement the room offer.Leisure and nature right outside the front door:The mountain railway in the village takes you to the Flumserberg ski area in around ten minutes. In summer, hiking trails, bike trails, and Lake Walensee invite you to numerous activities and relaxing hours.Easy to reach:Despite the quiet location, Zurich can be reached in just over an hour via the A3 or by train.Your personal power spot on Lake Walensee, ideal as a holiday home, retreat, or permanent residence.Order the detailed sales documentation for this interesting property. After receiving the documentation, we will be happy to arrange a personal viewing appointment. We look forward to your contact inquiry.

Travel time
-
1 / 10
5 rooms, 139m², CHF 565,000.–
Fenzgasse 6, 8755 Ennenda

5-room house with terrace, garden and expandable basement

Highlights • Completely renovated • Only 5 minutes' walk to Glarus train station • Swedish stove, modern light spots and private garden • Several entrances • Basement can be expanded A retreat with private garden, terrace and workshop: move in and feel at home. This completely renovated 5-room terraced house with an additional five secondary rooms is a practical home for families seeking peace, privacy and space for everyday life, work and leisure.The house is located in a quiet residential area in Ennenda. Glarus train station is within walking distance, as are shopping facilities, schools and playgrounds.The total living area of 214 m² is spread over several floors. The property was completely renovated in 2016: new kitchen, modern bathrooms and floors, new windows with shutters, doors, plastering, water and electrical installations. The heating system can be controlled with a thermostat in each room today. A Swedish stove creates a cozy atmosphere.Additional rooms are available on several floors: attic, storage room with Secomat, storage room with washing machine and dryer, as well as a bright room with windows and separate entrance: ideal as a workshop, hobby room or for a private shop.The house includes a protected garden, newly laid out in 2023 with a dry stone wall, and a sunny terrace renovated in the same year with a view of the Glarner mountain panorama. The roof and facade have also been renovated.Arrange a viewing and discover a home with space for family, work and retreat.

Travel time
-
1 / 13
6.5 rooms, 147m², CHF 1,350,000.–
Tschachenstrasse 7, 8868 Oberurnen

Detached single-family house with development potential in an idyllic location

This charming single-family house in Oberurnen offers a exciting combination of living comfort, development potential, and an idyllic location directly on the stream. With a living area of approximately 147 m² and a spacious plot of 1,072 m², the property presents itself as an attractive opportunity for buyers looking for a house with character and diverse usage possibilities. The object, built in 1950, is expandable and was last modernized in 2004. It is currently divided into two apartments, consisting of a 2.5-room and a 4-room apartment. This flexible room layout opens up interesting options, whether for multi-generational use, partial rental, or for merging into a spacious single-family house. In total, 6.5 rooms are available, including 4 bedrooms and 2 bathrooms. The floors are equipped with laminate, and the 2 existing built-in kitchens provide a practical basis for everyday life. A Swedish stove creates a cozy living atmosphere and adds additional charm to the house. The balcony and the spacious surroundings round off the offer and invite you to linger. The central and yet idyllic location on the stream makes this property particularly attractive. Here, you can enjoy a pleasant living quality with proximity to nature and good accessibility to the surrounding infrastructure. The house is available after arrangement and offers a lot of potential for buyers who want to realize their own ideas.The single-family house is located in Oberurnen in a quiet, well-developed residential area. The town center is within short distance (approx. 0.5 km), making shopping facilities, services, and other daily necessities easily accessible. The traffic connection is advantageous: The highway access is only about 1.5 km away and enables a quick connection to the surrounding regions. Public transport is also easily accessible; a train station is located in the nearby area (approx. 600 m), making the location even more attractive for commuters. Families benefit from the proximity to educational facilities: Kindergarten and primary school are each about 0.7 km away, and the upper school is about 1.6 km away. A gymnasium is located in the wider area (approx. 9.4 km). Overall, the location convinces with the combination of living quality, short distance to important infrastructure, and good accessibility.The house is currently rented. A rare plus: The property includes half of the adjacent stream course - an idyllic detail with special charm.

Travel time
-
Margherita Janos

Margherita Janos

1 / 15
Margherita Janos

Margherita Janos

  • Parking space
  • Balcony / Terrace
  • Elevator
  • +3
1,310m², Price on request
8877 Murg

Hotel & Restaurant with apartments, vineyard, and building land in premium location on Lake Walensee

The Seeblick Hotel & Restaurant Rössli in Murg is a charming, modernized house in a sunny hillside location with a historic vineyard. The view of the Churfirsten is impressive - and the combination of hospitality, living quality, and exciting development potential makes the property particularly attractive. This property combines ongoing income with significant potential for value appreciation - ideal for hotel operators, real estate investors, or industry professionals from the tourism and hospitality sector. The hotel has a total of 12 individually designed guest rooms, divided into two categories. Eight of the rooms are equipped with their own shower and toilet, including 2 spacious suites for up to six people, 2 apartments with space for up to four people, 2 double rooms - also for up to four people - and 2 classic twin rooms. The offer is complemented by 4 additional rooms with shared bathroom: 2 single rooms, 1 twin room, and 1 double room that can accommodate up to four people. This provides the house with suitable accommodation options for very different guests - from solo travelers to families or small groups. The equipment is high-quality: box spring beds, flat-screen TVs with streaming services, Wi-Fi, and modern bathrooms ensure a contemporary overnight experience. In addition, 2 apartments are available, which can be used flexibly - whether for staff, guests with long-term stays, or as separate holiday apartments. In the interior, a stylishly furnished restaurant with a bar provides upscale gastronomy, which can be used both in the house and for external events. A real highlight is the approximately 240 m² large sun terrace with a magnificent view of the lake and the surrounding mountains. It offers plenty of space to relax, enjoy, and linger - ideal for aperitifs, cozy hours outdoors, or atmospheric evenings with a view. Several rooms are available for events, conferences, and private parties - including a spacious, technically equipped hall for up to 80 people or a separate wine cellar that offers additional usage options. The vineyard, which enriches the ensemble as a cultural and landscape jewel, offers potential for events, tastings, self-marketing, or oases of calm for guests. Thanks to the 24-hour self-check-in system and a well-thought-out smart hotel concept, the Rössli offers contemporary comfort that enables both guests to have maximum flexibility and operators to have efficient processes and low operating costs. The offer includes not only the Seeblick Hotel & Restaurant Rössli but also an adjacent building land plot with 1,881 m² of space, which offers a variety of development opportunities. Whether an expansion of the tourist offer - such as through tiny houses, glamping accommodations, wellness modules, or the creation of living space, holiday apartments, or additional service areas such as studios or a small farm shop: the parcel opens up space for creative and forward-looking usage concepts. The following highlights are offered by the hotel: High earning power with perspective - ideal for investors, operators, and tourism experts • 12 individually designed guest roomswith modern 24-hour self-check-in system - for maximum flexibility and reduced operating costs • Stylish restaurantwith 80 seats in the cozy interior • Extensive sun terrace (approx. 240 m²)with 100 outdoor seats and impressive lake view • Wine cellar for atmospheric events with up to 35 people • Fully equipped gastronomic kitchenfor an efficient and professional operation • Technically equipped event rooms: meeting room for up to 10 people and seminar room for up to 80 people Varied investment and usage opportunities • 2.5-room apartment (as Airbnb or holiday apartment) • 5.0-room apartment (currently rented long-term for 2,000 CHF/month) • 50 outdoor parking spaces (also for tourist buses) • Electric charging station from 2026 (8 charging points, expandable to 16) • Historic vineyard with ongoing lease • Adjacent building land with development potential The real estate portfolio is being sold together with high-quality furnishings - ready for immediate use or further rental. Don't miss this unique opportunity and contact us for more information and an on-site viewing appointment!

  • Parking space
  • Balcony / Terrace
  • Elevator
  • +3
Robert Born

Robert Born

1 / 13
Robert Born

Robert Born

  • Parking space
  • Balcony / Terrace
  • Garage
5.5 rooms, 174m², CHF 1,280,000.–
8757 Filzbach

Dreamy new building with high-quality finish

Here you can expect a high-quality new building in a modern ambiance at an attractive location at the entrance to Filzbach. The stylish property impresses with a spacious room layout, bright rooms, and a well-thought-out living concept that harmoniously combines modern living and cozy atmosphere.On approximately 275 m² of total living space, spread over three floors, this exclusive home offers plenty of space for families who value comfort, privacy, and high-quality equipment.The ground floor forms the center of the house. The open living, dining, and kitchen area creates a spacious and inviting living atmosphere. The modern kitchen with a cooking island blends harmoniously into the living area, while the Swedish stove provides additional coziness. From here, you can directly access the terrace with a partially covered seating area, which is ideal for cozy hours outdoors. A shower bathroom and a separate study complete this floor.On the upper floor is the private retreat area of the family. Three comfortable bedrooms and a generously designed bathroom offer ample space and privacy for the whole family.The basement has a spacious entrance area, a versatile hobby room, a separate cellar room, and the technical room with connections for a washing machine and dryer. This floor also offers valuable additional space for individual needs.Another special added value is located behind the house: approximately 50 m² of existing additional space is available here, which can be used individually after consultation with the owner. The annual compensation for this is around CHF 300.-.For additional comfort, there is a double garage with prepared e-mobility connection and direct access to the house. A modern heat pump, underfloor heating, and a photovoltaic system also ensure efficient and sustainable energy supply. So, no wishes are left unfulfilled. Take advantage and convince yourself! This PREMIUM HOMES offer includes: • Bright rooms • High ceilings • Swedish stove • First occupancy • Plenty of privacy • Double garage with e-connection preparation • Additional outdoor parking space • Photovoltaic system • Terrace with covered seating area • Heat pump • Inclusive hobby room • Terrace: 43.6 m² • Garage: 38.3 m² • 50 m² garden for use with agreement and around CHF 300.-/year • Net living area: 130.1 m² • Gross living area: 173.7 m² • Total living area: 275.1 m² Interested? We would be happy to take you through a non-binding viewing! Do you want to sell your house or apartment worry-free? We will tell you the current market value of your property, discreetly and non-bindingly! Are you interested in a first non-binding exchange of ideas? Don't hesitate and contact us. We look forward to you.

  • Parking space
  • Balcony / Terrace
  • Garage
Torsten Lorber

Torsten Lorber

1 / 13
Torsten Lorber

Torsten Lorber

  • Garage
4.5 rooms, 140m², CHF 1,380,000.–
8884 Oberterzen (Quarten)

A piece of paradise with panoramic views

This detached single-family house delights with an exceptional location, plenty of privacy, and an unobstructed view of Lake Walensee and the impressive mountain world of the Churfirsten. A home for people who want to combine peace, space, and nature with modern living comfort.The spacious terrace and the extensive garden create a special retreat and invite you to enjoy sunny days, relaxed evenings, and unforgettable moments with family and friends. The 1,541 m² large property with building land, agricultural land, and forest offers additional free space and underlines the unique character of this property.In 2026, the house was comprehensively upgraded. Among other things, the bathrooms and windows with modern triple glazing were renewed. Additionally, the house was completely freshly painted, and the garden and access were upgraded and paved.This special single-family home is ideal for families, individualists, and nature and sports enthusiasts who appreciate spacious living, privacy, peace, and a breathtaking view. Here, no wishes are left unfulfilled. Take advantage and convince yourself! This PREMIUM HOMES offer includes: • Unobstructed view of Lake Walensee and the Churfirsten • Quiet location at the end of a private road • Three spacious bedrooms • Two modern bathrooms • High-quality interior design with oak parquet • One bathroom with direct outdoor access • Spacious terrace with approximately 46 m² • Separate garden area with greenhouse • Additional garden area with potential for sauna or wellness • Three garages with integrated workshop area • Stylish chimney • Practical basement room • Pleasant underfloor heating • Efficient air-water heat pump • Two outdoor parking spaces Interested? We would be happy to take you on a non-binding tour! Do you want to sell your house or apartment worry-free? We will tell you the current market value of your property, discreetly and non-bindingly! Are you interested in a first non-binding exchange of ideas? Don't hesitate and contact us. We look forward to hearing from you.

  • Garage
Carine Keller

Carine Keller

1 / 7
Carine Keller

Carine Keller

  • Balcony / Terrace
  • Child-friendly
8.5 rooms, 198m², CHF 550,000.–
Unterbachstrasse, 8877 Murg

Single-family house with great potential near the lake, surrounded by a dreamy mountain world

This charming 8.5-room single-family house (single-sided attached) is located in an idyllic spot directly next to the Murgbach stream and only about 500m from the shore of Lake Walen. The popular Murg beach is within walking distance in just a few minutes.Embedded in an impressive mountain landscape, the property offers a unique combination of nature, relaxation, and quality of life. Here you can enjoy a variety of leisure activities right outside your doorstep as well as the tranquility of a natural environment. The Murgtal hiking area is at your feet, and the well-known Flumserberg ski and hiking area can be easily reached from the neighboring village of Unterterzen with the gondola.Thanks to its proximity to the lake, the location is ideal for water sports enthusiasts – whether swimming, sailing, stand-up paddling, or simply relaxing hours by the water. At the same time, you benefit from a very central location: Murg train station is within walking distance, providing a comfortable connection to public transportation. The location is also particularly attractive for families, as the school is located right next door, ensuring a safe and short walk to school.The nearby Murg motorway junction provides a quick connection to Zurich, the Sarganserland region, and Chur.The property presents itself as a renovation project and thus offers great potential for individual design and sustainable value enhancement.You can find more information about the property in the sales brochure, which you can request via the contact form.The property is being marketed by Keller ImmoVermarktung. If you are interested, we would be happy to show you the attractive property in person.

  • Balcony / Terrace
  • Child-friendly
Torsten Lorber

Torsten Lorber

1 / 10
Torsten Lorber

Torsten Lorber

  • Balcony / Terrace
  • Garage
6 rooms, 124m², CHF 670,000.–
8865 Bilten (Glarus Nord)

A House Full of Possibilities - for Your Future

This typical Glarner semi-detached house combines traditional charm with versatile usage possibilities. With around 134 m² of living space, spread over four floors, the property offers plenty of room for individual living ideas and is ideal for singles, couples, or families with space requirements.Currently, the house is fully rented and generates a monthly rental income of CHF 2'100.-, which corresponds to an attractive gross return of around 3.76%. This makes the property suitable as an interesting investment object as well as for buyers with later own use.The expanded basement area further expands the usage possibilities and creates valuable living space. A special highlight is the traditional tile stove, which provides a cozy atmosphere and heats several floors.The property is located in a quiet, rural environment and at the same time offers short distances to shopping facilities, schools, and other daily necessities. So, no wishes are left unfulfilled. Take advantage and convince yourself! This PREMIUM HOMES offer includes: • Rented with CHF 2'100.- rental income per month • Attractive gross return of around 3.76% • Typical Glarner semi-detached house with character • Spacious living area on four floors • Expanded basement with additional usage possibilities • Diverse room offer for individual living concepts • All ceiling heights over 2 meters • Traditional tile stove heats several floors • Balcony on the upper floor • Garage available • Quiet, rural location • Shopping facilities and infrastructure within short distance Interested? We would be happy to take you through a non-binding viewing! Do you want to sell your house or apartment worry-free? We will tell you the current market value of your property, discreetly and non-bindingly! Are you interested in a first non-binding exchange of ideas? Don't hesitate and contact us. We look forward to you.

  • Balcony / Terrace
  • Garage
1 / 9
  • Mountain view
  • Child-friendly
  • Quiet neighborhood
9 rooms, 173m², CHF 820,000.–
9650 Nesslau

A HOME WITH HISTORY, CHARM AND LOTS OF SPACE

This special home from 1889 combines historic charm with a bright, cozy living feel. The characterful property was renovated in 2021-2022 and today offers spacious spaces for families, couples with space requirements or people looking for something special. On approximately 173 m² of living space, there are a total of 9 rooms and 2 wet cells. The rooms appear bright and inviting, creating a warm atmosphere in which you quickly feel at home. A special highlight is the sunny garden. Here, cozy hours are spent outdoors, relaxed summer evenings or a personal retreat in the middle of your own home. The property includes 279 m². Additionally, the basement with approximately 75 m² of usable space offers valuable storage and versatile usage options.This offer from Homefinders convinces with: • sunny garden with mountain view of the Churfirsten • renovated in 2021-2022 • 9 rooms • two wet cells • bright and cozy ambiance • special character and historic charm • Swedish stove • two underground parking spaces • and many other special features. Interested?Contact HomeFinders for a non-binding viewing on site.Not found the right object yet?Discover many more attractive real estate offers on:www.homefinders.chDo you want to sell your property?Rely on the proven expertise of Homefinders - we will accompany you professionally through the entire sales process.What is your property worth?Use our free and non-binding online valuation.

  • Mountain view
  • Child-friendly
  • Quiet neighborhood
1 / 15
7 rooms, 105m², CHF 790,000.–
Mühlehof 862, 8723 Rufi

A rare opportunity - a charming property with 3'938 m² of land in the heart of nature

3'938 m² in the countryside - a rare opportunity also for non-farmers A private house with plenty of surrounding space, room for a garden and small animals: The Mühlehof 862 property in Rufi (municipality of Schänis) offers a special opportunity for people who want to live close to nature.The 3'938 m² large plot of land is located in the agricultural zone and is not subject to the Farmer's Land Rights Act (BGBB). It can therefore be purchased by non-farmers as well - a special feature for a property of this size.Meadows, gardens and trees belong to the estate. The nearby forest and stream shape the surroundings and give the property its own character. Whether cultivating vegetables and flowers, keeping small animals or simply enjoying the generous surroundings: You will find space for your personal interests here.The older residential building has preserved its original, simple character. It includes a living room, kitchen, several rooms, bathroom and separate toilet. A loft on the upper floor, an attic room with adjacent attic space and two cellar rooms complement the range of rooms.The equipment is strongly outdated. Those who consciously want to live simply and do not expect today's living comfort can also use the house in its current state - a bit like in the past. For modern living standards, a comprehensive renewal would be necessary.The AREG (Cantonal Office for Spatial Development and Geoinformation) has confirmed the residential building as a lawfully constructed, old-law building. Any possible structural and permit-requiring uses remain subject to the review and approval of the AREG and the required further permits.The selling price is bank-certified!Have we sparked your interest? Do not hesitate to contact us for further information or to arrange a viewing.AWIMMO - Your real estate service since 2001

Travel time
-
1 / 30
6.5 rooms, 173m², CHF 1,690,000.–
Talstrasse 4A, 8885 Mols

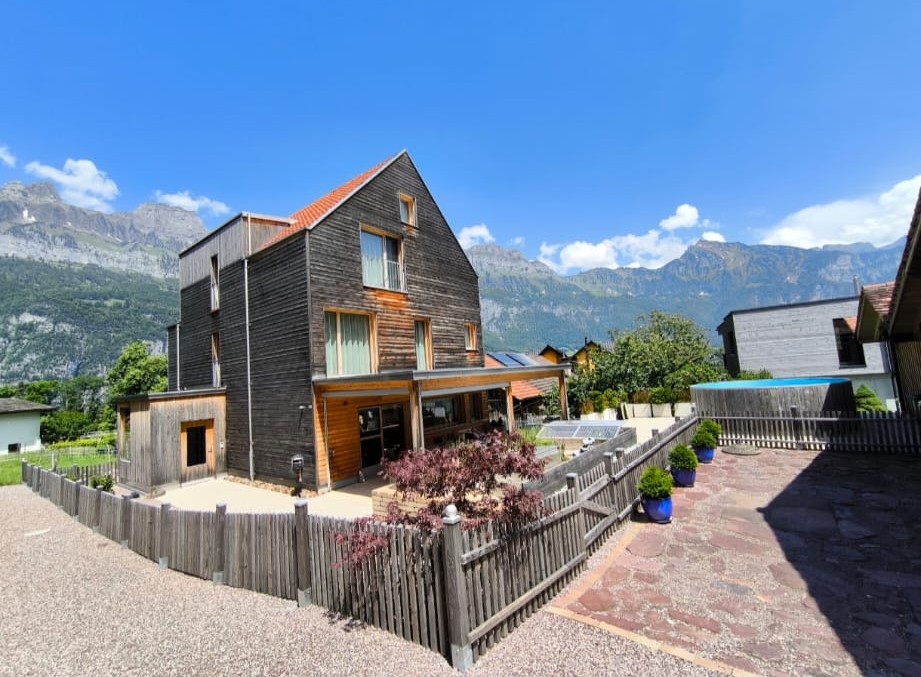
Modern, detached 6 1/2 room wooden house with lake view and proximity to the shore

Nestled in the beautiful Mols, located on Lake Walen, this modern wooden house from 2019 can be found. Created with high-quality materials, plenty of light, and harmonious colors, you can expect a beautiful and cozy property with many design possibilities. Also noteworthy is a separately accessible, fully developed commercial space. Highlights: · Mountain and lake view, shore accessible in a few minutes on foot · Garden with heated pool (12 m3) · Master bedroom on its own floor with en-suite bathroom, infrared sauna, freestanding bathtub, and privately accessible loggia with wonderful views · Open, bright living room with kitchen and dining area · Photovoltaic system on the garage roof (7.65 kWp) with storage battery (16.6 kWh) · Heat pump and underfloor heating · Separately accessible commercial space with water connection and separate toilet · In the following rooms, custom-made, high-quality fly screens: all bedrooms, all bathrooms, guest toilet on the ground floor, and on both terraces, swing doors, commercial space, and laundry room · All rooms have electric shutters, can be heated individually, and have multimedia sockets · Benefits for mountain railways with full tax domicile · Double garage (124m3) and outdoor space for 3 vehicles Brief layout: · Basement: technical and storage room, pantry, laundry room, commercial/hobby room, toilet/sink · Ground floor: living room, kitchen, guest toilet, and 2 exits to 2 different terraces, one of which is covered · 1st floor: bathroom with bathtub, toilet, sink, and 3 bedrooms · Attic: master bedroom with en-suite bathroom, freestanding bathtub, and infrared sauna, interior access/storage space, and exit to loggia with exterior access/storage space What to expect: · Living area of 173m2 on 4 floors (usable area 190m2) · 4 bedrooms with elm parquet floors · Master bedroom on its own floor with its own bathroom · Private children's bathroom with bathtub, toilet, and sink · Bright and open living and dining area with stone floors · Kitchen with ceramic hob, oven, and steam oven from Elektrolux with warming drawer, and large refrigerator with plenty of storage space, waste sorting system present, can be opened automatically with a foot sensor · In the basement, a separately accessible commercial or hobby room/office (17m2) with its own toilet, technical and storage room, and laundry room with washing machine/tumble dryer, sink, and separate access · Fenced, low-maintenance, and versatile garden with a covered, large terrace and a 2nd terrace with lake views · Small, heated outdoor pool with lighting · Double garage (including space for bicycles and workbench) and 3 outdoor parking spaces · Custom-made curtains for more privacy throughout the house · Front house (unheated), usable as an extended wardrobe · Automatic sun and wind protection on the terrace About the location: Mols has 581 inhabitants (as of the end of 2024) and belongs to the municipality of Quarten/SG. The municipality has a total of 3036 inhabitants (as of December 31, 2024). For locals, there are discounts for ski and hiking areas. School-age children receive a bus pass from the municipality of Quarten (only valid within the municipality), which can also be used in leisure time. The bus takes you to Walenstadt or Unterterzen for further connections to Zurich, St. Gallen, or Chur. Additionally, you can reach Walenstadt by car in 5 minutes. There you will find various shopping options such as Migros, Coop, Denner, pharmacy, shoe fashion, kiosk, optician, fashion stores, household goods, and much more. Also worth mentioning are several medical practices, hospitals, physiotherapy practices, and the post office. Real estate agents and brokers, please refrain from contacting us.
Travel time
-

Other interesting objects