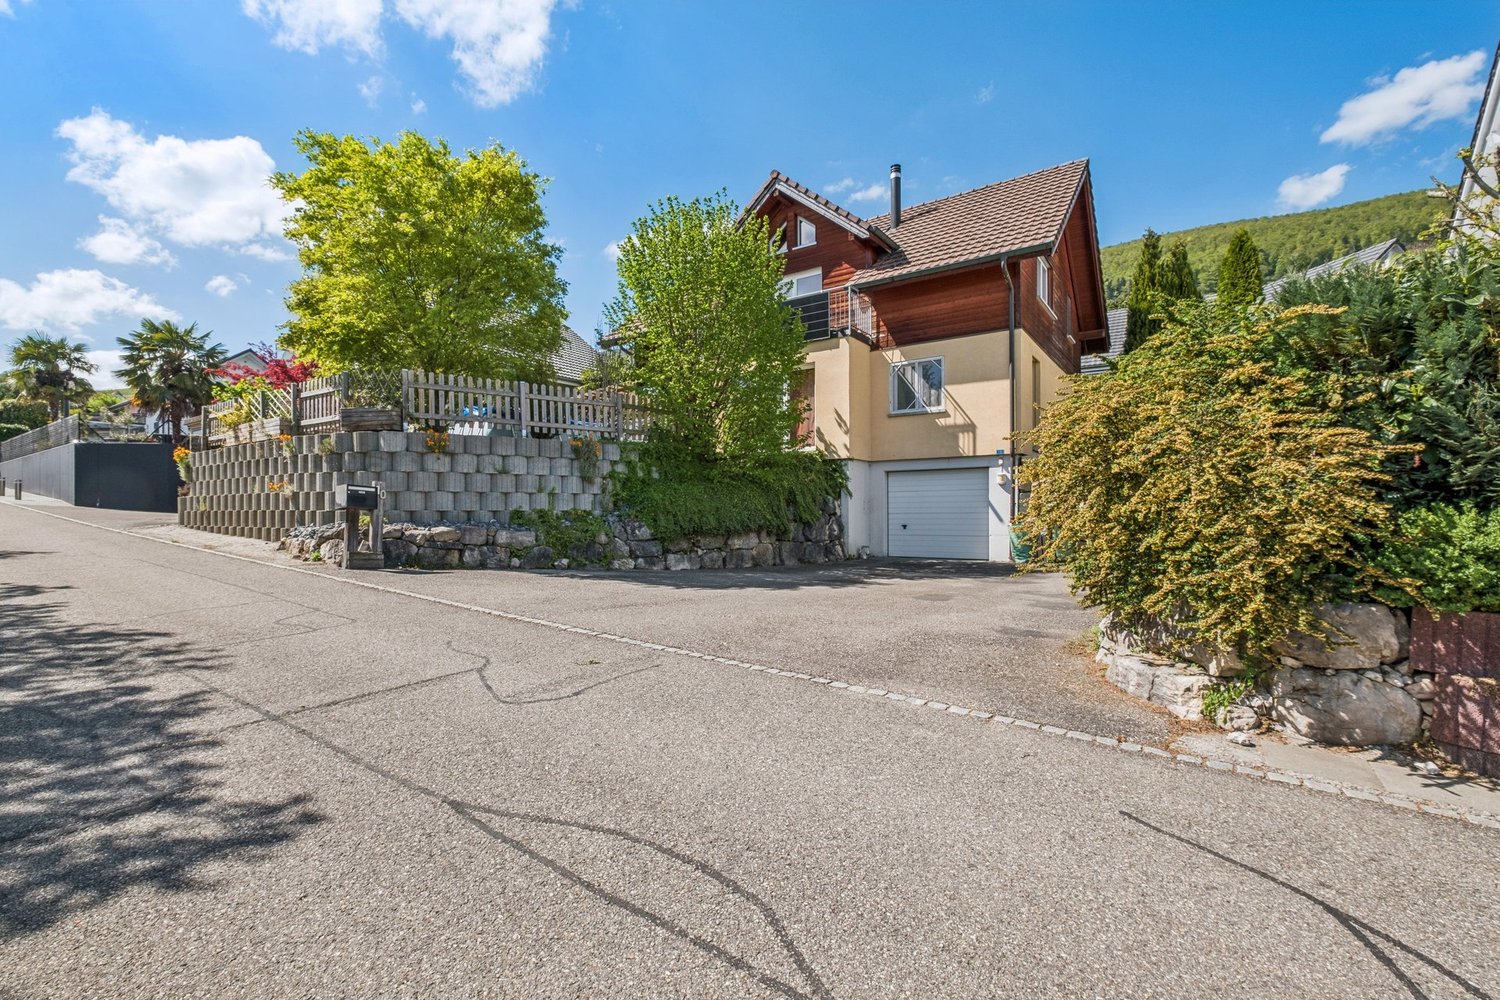
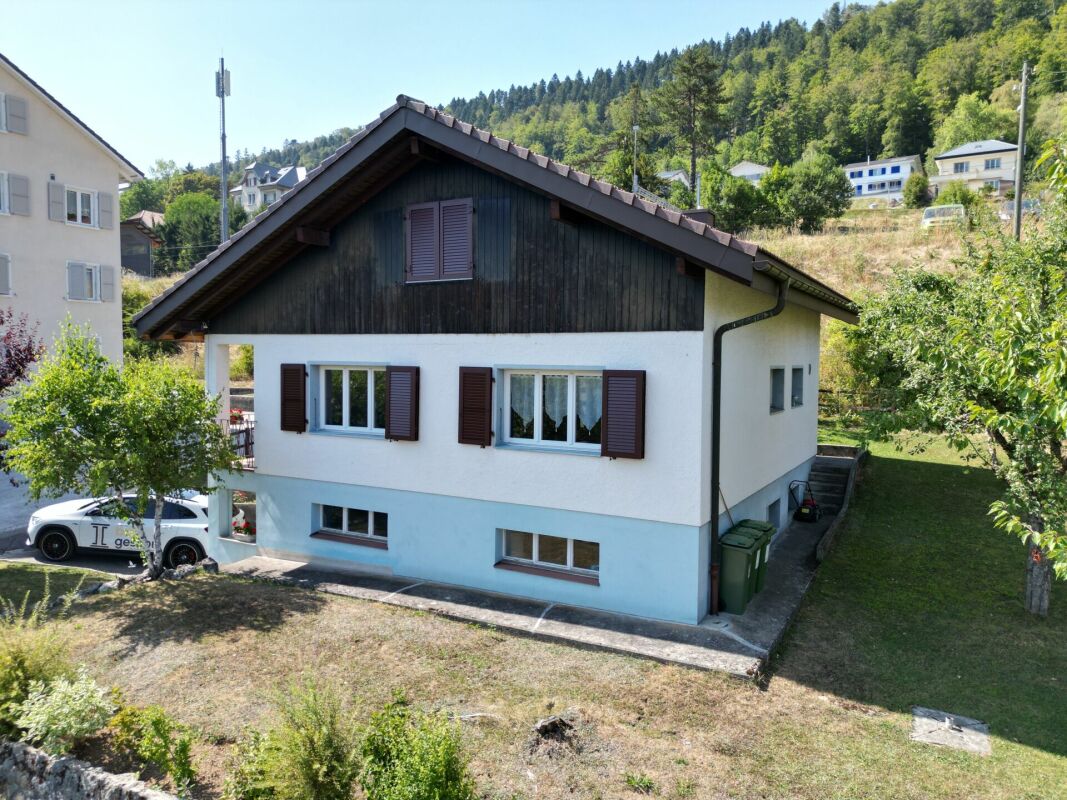
1138 results - House, chalet, rustico to buy: Canton Bern

1 / 13
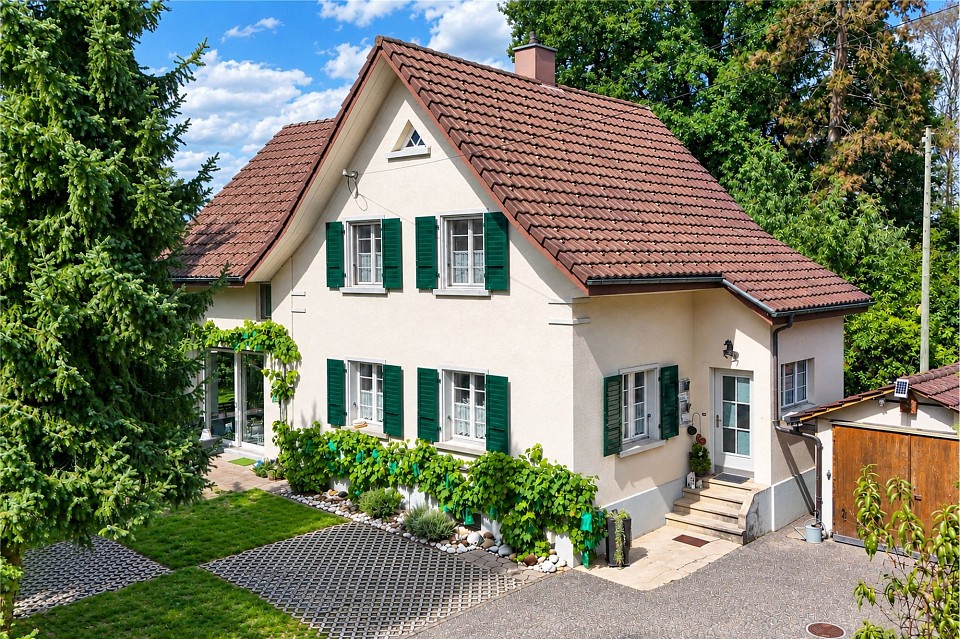
13 rooms240m²CHF 1,690,000.–
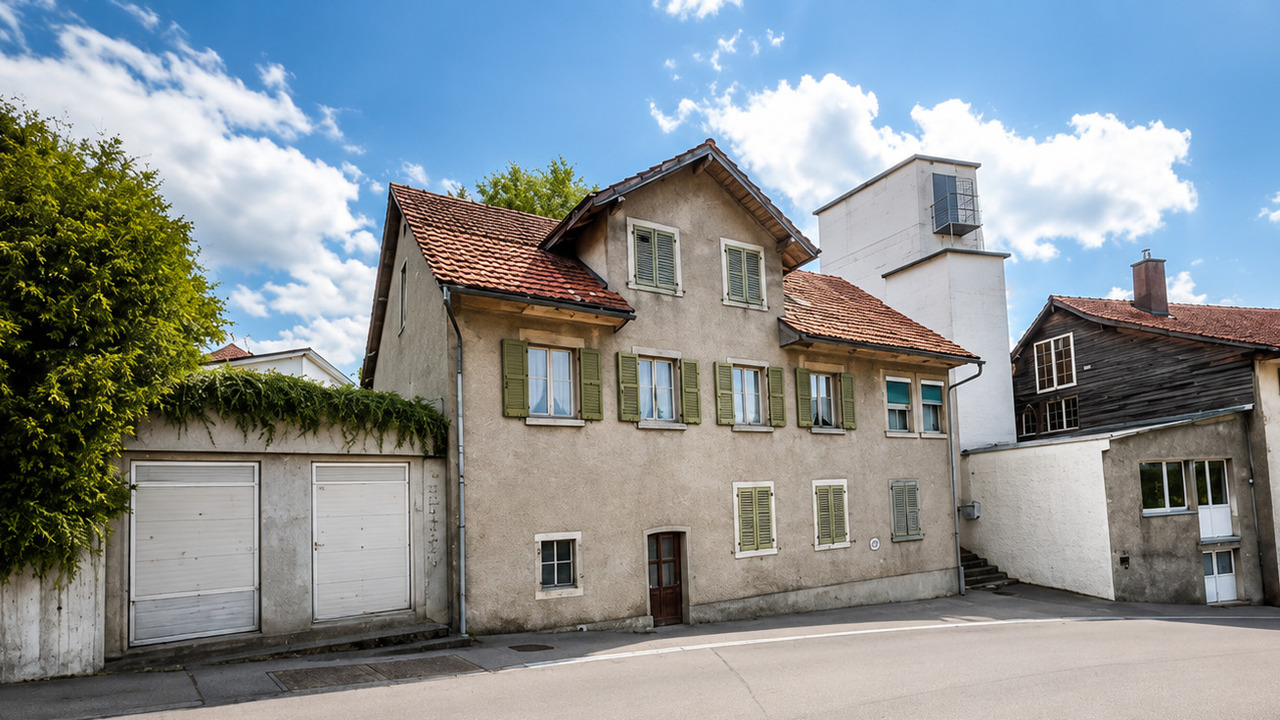
Reichensteinstrasse 3, 3776 Oeschseite

Ehemaliges Schulhaus Reichenstein

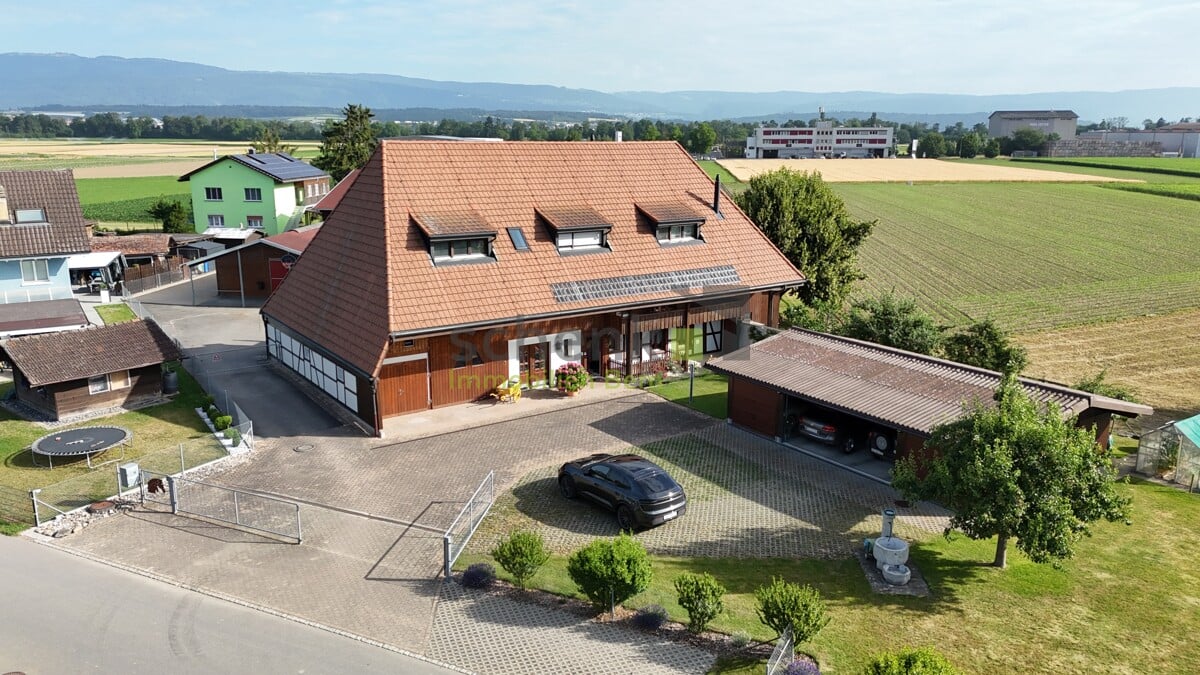
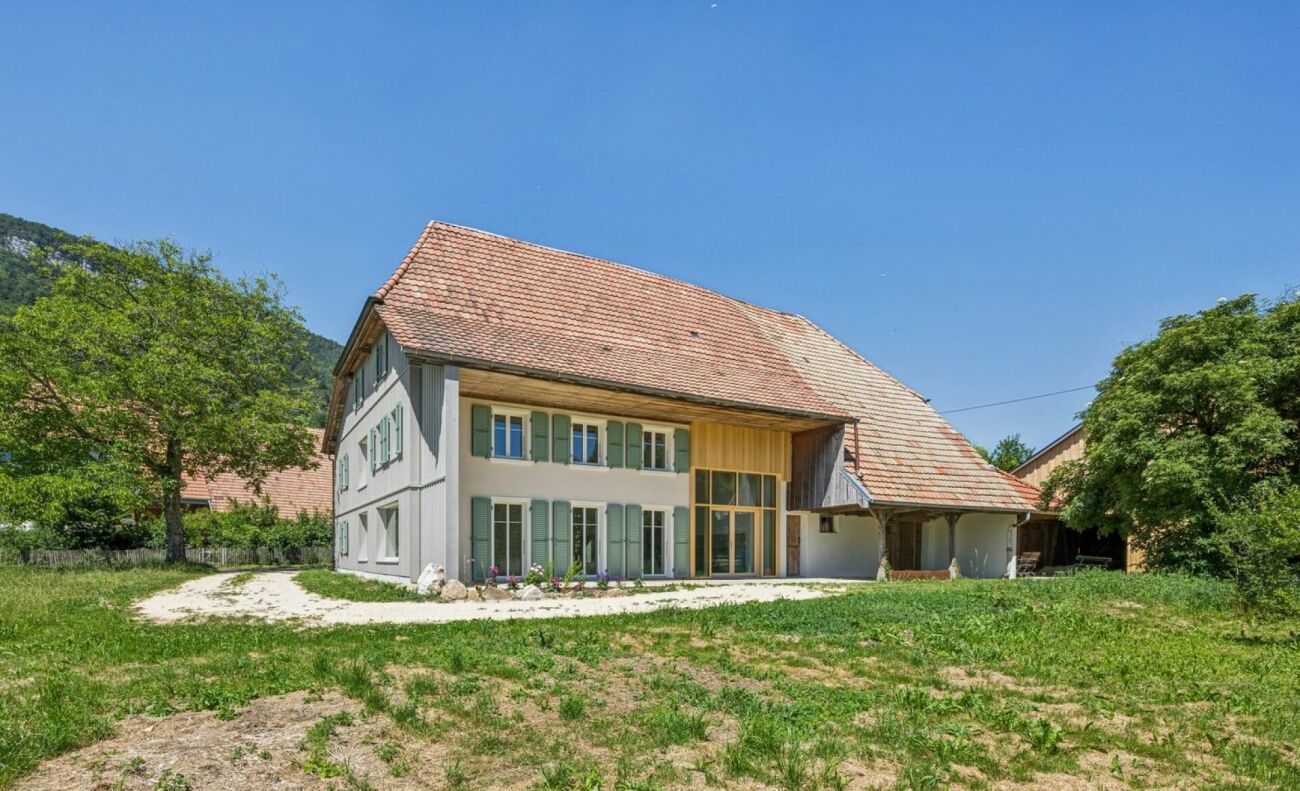
Zwischen Zweisimmen und Saanenmöser an der Sonnseite ist das Schulhaus Reichenstein ca. 1846 gebaut worden. In Betrieb war es bis 2008. Im zweiten Obergeschoss wurde im 2014 eine moderne Wohnung eingebaut, im ersten Obergeschoss ist nebst der ehemaligen Schulstube eine zweite kleinere Wohnung, welche vermietet werden kann. Die zahlreichen Nebenräume, im Erdgeschoss/Untergeschoss sowie auch im Dachgeschoss lassen sich vielfältig nützen (stilles Gewerbe) oder zu weiterem Wohnraum ausbauen. Nebst der Parzelle mit dem Gebäude gehört auch die Liegenschaft mit dem ehemaligen Schul- und Sportplatz dazu. Ob als Mehrgenerationenhaus, zum Wohnen und Arbeiten oder als Personalhaus. Die Möglichkeiten und der Platz sind vielseitig.Auf www.jsp-immobilien.ch finden Sie weitere Bilder und die Verkaufsdokumentation.wir vermitteln. fair & nachhaltig.Située entre Zweisimmen et Saanenmöser, sur le versant ensoleillé, l'école de Reichenstein a été construite vers 1846. Elle a été en service jusqu'en 2008. Au deuxième étage, un appartement moderne a été aménagé en 2014 ; au premier étage, outre l'ancienne salle de classe, se trouve un deuxième appartement plus petit, qui peut être loué. Les nombreuses pièces annexes, situées au rez-de-chaussée/sous-sol ainsi qu'aux combles, peuvent être utilisées de multiples façons (activités professionnelles discrètes) ou aménagées en espace de vie supplémentaire. Outre la parcelle sur laquelle se trouve le bâtiment, la propriété comprend également l'ancien terrain scolaire et de sport. Que ce soit comme maison intergénérationnelle, pour y vivre et y travailler, ou comme logement de personnel. Les possibilités et l'espace sont variés.Sur www.jsp-immobilien.ch, vous trouverez d'autres photos et le dossier de vente.Nous sommes intermédiaires. Équitables et durables.The Reichenstein schoolhouse was built around 1846 on the sunny side between Zweisimmen and Saanenmöser. It remained in use until 2008. A modern apartment was added to the second floor in 2014; on the first floor, in addition to the former classroom, there is a second, smaller apartment that can be rented out. The numerous ancillary rooms--on the ground floor/basement as well as in the attic--can be used for a variety of purposes (quiet commercial activities) or converted into additional living space. In addition to the lot with the building, the property also includes the former school grounds and sports field. Whether as a multigenerational home, a place to live and work, or staff housing. The possibilities and space are versatile.At www.jsp-immobilien.ch you'll find more photos and the sales documentation.We're your real estate agents. Fair & sustainable.Tra Zweisimmen e Saanenmöser, sul versante soleggiato, la scuola di Reichenstein è stata costruita intorno al 1846. È rimasta in funzione fino al 2008. Nel 2014, al secondo piano è stato ricavato un moderno appartamento; al primo piano, oltre all'ex aula scolastica, si trova un secondo appartamento più piccolo che può essere affittato. I numerosi locali accessori, situati al piano terra/seminterrato e nella mansarda, possono essere utilizzati in vari modi (attività commerciali silenziose) oppure trasformati in ulteriori spazi abitativi. Oltre al lotto su cui sorge l'edificio, fa parte della proprietà anche il terreno con l'ex cortile scolastico e il campo sportivo. Che si tratti di una casa multigenerazionale, di uno spazio in cui vivere e lavorare o di un alloggio per il personale. Le possibilità e lo spazio a disposizione sono molteplici.Su www.jsp-immobilien.ch troverete altre immagini e la documentazione di vendita.Ci occupiamo della mediazione. In modo equo e sostenibile.

Travel time
-
1 / 20
9.5 roomsCHF 850,000.–
Wylergasse 12, 3455 Grünen

Spacious family house with 9.5 rooms and a dreamy space offer

Are you looking for a home with plenty of space, versatile usage possibilities, and development potential? Then this detached 9.5-room single-family house could be just right for you.In a quiet and family-friendly location in Grünen near Sumiswald, this spacious property from 1979 awaits you. The house impresses with a well-thought-out room concept, bright living rooms, and a beautiful view of the surrounding countryside. Whether for a large family, living and working under one roof, or for several generations - numerous possibilities open up here.The spacious living room and the living kitchen form the heart of the house. Several bedrooms, a separate office, and an additional room with its own bathroom in the basement offer a lot of flexibility for guests, home office, or an apartment. The large attic also provides ample storage space or further development potential.The property is largely in its original condition and thus offers the ideal basis for realizing your personal living dreams. The oil heating system was already renewed in 2017.The location is also convincing: shopping facilities, schools, and public transport are within walking distance. At the same time, you can enjoy the peace and quiet of a well-maintained residential area without through traffic and the proximity to the beautiful nature of the Emmental.Highlights • Detached 9.5-room single-family house • Quiet and family-friendly residential location • Spacious room offer with versatile usage possibilities • Bright living room and large living kitchen • Balcony and terrace with a view of the surrounding countryside • Room with bathroom in the basement - ideal as a guest or hobby area • Large attic with ample storage space • Garage and several outdoor parking spaces • Oil heating system (renewed in 2017) • Shopping, school, and public transport within walking distance • Plot: 593 m² • Available immediately This property offers a lot of space, charm, and the opportunity to design a home according to your ideas. Arrange a viewing appointment today and convince yourself of the diverse possibilities of this house.The neighboring plot (GB-No. 3189) of 1,344 m² is also being offered for sale. This could also be of interest to a buyer.

Travel time
-
1 / 13
6.5 rooms138m²CHF 790,000.–
Haltenstrasse 109, 3145 Niederscherli

Single-family house with annex and far-reaching views

In an attractive and quiet hillside location in Niederscherli, this property presents itself with a spacious surroundings and diverse usage possibilities. The access is via a staircase from the street and leads to the residential house, which was originally conceived as a single-family house and later supplemented with an annex. The property is generally in a intact and well-maintained condition, but due to its age, it has a corresponding need for renovation. This offers the possibility of being used immediately, on the other hand, it opens up potential for modernizing and further developing the house according to one's own ideas. Upper floor: The main apartment convinces with a well-thought-out room layout and a pleasant living atmosphere. Three separate rooms offer diverse usage possibilities as bedrooms, children's or work rooms. The modernized bathroom is equipped with a shower and toilet. The open kitchen with adjacent living and dining area forms the center of the living area. Spacious window surfaces create a bright room feeling and establish a harmonious connection between indoors and outdoors. The direct access to the balcony and the garden expands the living area into the open air and invites you to linger. Lower floor / annex: The annex has a room, a separate kitchen, a living room with direct access to the outdoor area, and a separate toilet. An additional shower is available in the laundry room. The unit is ideal for multi-generational living, guests, home office, or for rent. Ancillary rooms: Practical ancillary areas complement the room offer. A cellar with a natural floor provides space for storing supplies and materials. Additional storage space is available in the attic, which can be accessed via a ladder from the entrance area. Garden and surroundings: The spacious outdoor area impresses with its varied design. Different garden areas with old tree population, flower beds, and a vegetable garden create a natural atmosphere and offer space for relaxation, leisure, and gardening enthusiasts. A cozy seating area invites you to enjoy the tranquility and the green surroundings. Forest and outbuildings: About 200 meters away from the residential house, a woodland, a closed garage, and two open shelters belong to the property. Below the garage, two hobby or storage rooms are available, which can be used in a variety of ways. Particularly attractive is the additional earnings potential: the garage and the shelters can be rented separately, enabling ongoing secondary income. This property combines natural living, flexible usage possibilities, and attractive development potential in a sought-after residential location just outside the gates of Bern.

Travel time
-
1 / 16
CHF 1,300,000.–
Mühlegässli 3, 3145 Oberscherli

Former farmhouse with great development potential

The former farmhouse has a residential and an economic part in age-related condition and offers great potential for comprehensive modernization. The necessary renovation work allows the property to be designed according to individual ideas and adapted to today's living and energy standards. The property is not listed in the building inventory. However, the zoning affiliation provides certain guidelines. Permitted are residential and quiet to moderately disturbing commercial activities. The preservation, renewal, and development of the typical local and landscape image are also aimed for. In particular, conversions and replacement new buildings must be adapted to the volume of the existing building. The property convinces with its attractive location in a rural environment with good accessibility to the surrounding centers. It offers ideal conditions for all those who want to combine the charm of a former farmhouse with modern living comfort. Location Location: The property is located in a beautiful, quiet location in Oberscherli, a rural part of the municipality of Köniz. The location is characterized by its village character, little through traffic, and an attractive environment with meadows, agricultural land, and recreational areas, offering a high recreational value. A public footpath leads north over the property, and a public playground also borders the parcel on this side. Municipality: Oberscherli has around 450 inhabitants and forms a common postal district with Niederscherli. The idyllic residential location combines the tranquility of the rural area with the proximity to Köniz and Bern. Surrounded by meadows, forests, and gentle hills, the place offers a high quality of life and living in a natural environment. The combination of rural charm and intact infrastructure makes this location particularly attractive. Tax rate: 1.58%. Kindergarten and schools: The place has a good basic infrastructure with a kindergarten and a primary school, from the first to the sixth grade, as well as a day school. From the seventh grade, students attend the secondary school in Niederscherli. Further schools are located in the nearby centers of Köniz and Bern. Shopping: Oberscherli itself has a village bakery. In the adjacent Niederscherli, there is a Coop supermarket and some specialty stores. More diverse shopping opportunities can be found in Köniz and Bern. Public and private transport: Oberscherli is connected to the surrounding municipalities by the post bus, and the bus stops are located in close proximity to the property. The Niederscherli train station can be reached in about 10 minutes, from where you can get to Bern and Schwarzenburg. The Bern-Bümpliz/Köniz (A12) motorway junction is also within a few minutes' drive and ensures the connection in the direction of Bern, Zurich, Basel, Lausanne, and Freiburg. Leisure: Oberscherli is characterized by an active village life and a strong community. Despite its manageable size, the place offers numerous opportunities for leisure, sports, and social commitment. The clubs make an important contribution to the social and cultural life and promote the cohesion within the village community. The surroundings of Oberscherli offer diverse opportunities for leisure activities in nature. Numerous hiking, walking, and cycling paths lead through the picturesque hill landscape of the Bernese Midlands. Excursions to the "Zingghöchi" and to the surrounding forest and agricultural areas are particularly popular. The natural location creates ideal conditions for relaxation and exercise in the fresh air and makes the place particularly attractive for families, nature lovers, and active people.

Travel time
-
1 / 14
7.5 roomsCHF 1,399,000.–
Dählenweg 14, 2503 Biel/Bienne

Two-family house / generation house with large mansard roof in the Linden quarter

Two-family house / generation house with large mansard roof in the Linden quarter OBJECT DESCRIPTION • This charming two-family house at Dählenweg 14 in Biel/Bienne combines the character of a classic Biel residential house with versatile usage possibilities and an attractive location in the popular Linden quarter. • The property is ideal as a generation house, for the combination of own use and rental or as an interesting investment object. • The originally 1930 built house is situated on a approximately 323 m² large plot of land and has two nearly identical 3-room apartments on the ground and upper floor with well-thought-out floor plans and pleasant room sizes. • The space offer is complemented by a converted attic with an additional room and separate toilet as well as by practical secondary rooms in the basement. • The apartments convince with bright living rooms, a functional room layout and the typical charm of older Biel residential houses. The generous window surfaces provide a pleasant living feeling and good natural lighting. • The converted attic offers additional space for hobby, work or guests. • In the basement there are cellar, laundry and technical rooms, which offer additional storage space and practical usage possibilities. • The house also includes a small garden area for stays or individual design.The property is located in a quiet and family-friendly residential area with good sunlight and pleasant privacy. • Shopping facilities, schools, public transport and the Biel city center are within short distance. Thus, the location combines urban living with a quiet living environment and high everyday suitability. • With its versatile usage potential, solid space offer and attractive location, this property offers an interesting opportunity for owner-occupiers as well as for investors. 2503 Biel/Bienne is located in the district of Biel/Bienne, in the canton of Bern. The population in the political municipality of Biel (BE) has changed by an average of +0.5% per year over the last five years to 56,896 inhabitants (as of December 31, 2024). The tax burden is 14.8% (canton: 15.0%). Over the last five years, the municipality has an average annual residential construction activity of 0.6%, while the vacancy rate is currently 1.4% (as of June 1, 2025). The real estate prices have changed by +14.7% over the last five years (canton: +17.4%).

Travel time
-
1 / 24
13 rooms455m²Price on request
Kirchenfeldstrasse 88, 3005 Bern

Historic Villa in Kirchenfeld Quarter

Welcome to this exceptional city villa from 1912 on the renowned Kirchenfeldstrasse 88 in Bern. This impressive villa combines historic charm with modern comfort on an impressive 455 m² area. The property offers everything you could want on a plot of 2'277 m².Highlights of the property:This charming property combines spacious rooms with stylish old building character and convinces with 13 bright, light-filled rooms that create a special atmosphere.For sports enthusiasts, the basement offers a converted fitness room with its own wet cell. A balcony with a beautiful view invites you to linger and enjoy. The property combines spacious areas, modern comfort, and the special charm of an old building in a harmonious way.The beautifully designed and well-maintained garden invites you to linger at any time of the year. Spacious green areas, lovingly designed plantings, and harmoniously integrated seating areas create a quiet, inviting atmosphere and offer a valuable retreat in the middle of the city.The central and sunny location combines urban comfort with high quality of life. Shopping opportunities, restaurants, schools, and public transport are easily accessible on foot. The nearby river invites you to relaxing walks and leisure activities in the green.The property is currently used as an embassy seat (office space).•Attractive location: The property is located in the renowned Bernese Kirchenfeld quarter – a representative and well-connected city district with high location quality.•Public transport: Bus stop Thunplatz in about 1 minute's walk and tram stop Thunplatz in about 2 minutes' walk. From here, there are regular connections to the Bern city center, the main station, and other districts.•Shopping: The Migros is reachable in about 6 minutes' walk. The offer is supplemented by further shops, bakeries, cafes, and restaurants in the surrounding area.•Education: The Campus Muristalden with elementary school and high school is reachable in about 8 minutes' walk and is one of the renowned educational locations in the city of Bern.•Leisure and recreation: The nearby Aare invites you to walks, sports activities, and relaxing breaks in the green. The Bern old town and numerous cultural institutions are also easily accessible.Are you interested?We look forward to your contact.

Travel time
-
1 / 13
4.5 rooms121m²CHF 1,550,000.–
Tannackerstrasse 47, 3073 Gümligen

Your new home in Gümligen

A dreamlike garden, a quiet single-family house quarter, and a lovingly renovated house for a modern couple or a small family. That's what awaits you at Tannackerstrasse 47 (30s zone / feeder service) in Gümligen.The location: a dream! Optimal sunlight, absolutely quiet, and yet the village center is just a few minutes' walk away, safely accessible.The propertySpace, light, shapes, and materials for well-being. On the ground floor, there are two spacious rooms, a beautiful kitchen, a guest toilet, and a practical entrance area. From the living room, you can access the wonderful winter garden via a short staircase, which can be heated and cooled - a particularly beautiful room!Thanks to the many openings, the transition from the winter garden to the garden is fluid. The beautiful pond, which exudes calmness and serenity, is also fluid. The low-maintenance but wonderfully designed garden will delight you!On the upper floor, there is the bedroom and the spacious, modern bathroom with a large shower, practical bathtub, Closomat, and plenty of space and storage.The basement consists of three versatile rooms. One room has direct access to the garden.There is also enough space for vehicles in this exceptional property: two garages with an adjacent entrance area (for two more vehicles) are part of the offer.The entire property has been maintained and renovated by the current owners with a lot of love and attention to detail. It presents itself in a very good general condition.Don't miss this opportunity. Mr. Howald looks forward to your contact.

Travel time
-
1 / 18
5 rooms156m²CHF 1,550,000.–
Paulus-Weg 8, 2503 Biel

Charming single-family house in Biel with large garden, sauna, and whirlpool

Discover this very well-maintained single-family house at Paulus-Weg 8 in Biel. The house, built in 1932 and partially modernized in 2024, combines the charm of old building architecture with modern living comfort and is available immediately.The house offers: • Spacious living area: 156 m² distributed over 5 rooms with plenty of space for the whole family. • Sauna area: newly valued sauna area in the basement with an adjacent separate shower • Garden/Whirlpool: spacious garden area with garden house, fire pit, and whirlpool • Two bathrooms: comfortably and modernly equipped. • Balcony: with elegant metal railing and a beautiful view of the garden with an impressive palm tree and lush greenery, a real highlight. • Fireplace: for cozy evenings in the cooler seasons. • Parking space: practical and directly available in front of the house. • Large plot of land: 754 m² offer plenty of space for garden, play, and relaxation. Location and surroundings:The house is located in a sunny location, in summer you benefit from plenty of sunshine, and even in winter the sun's rays are good. The Friedweg/Chemin de la Paix bus stop is just a 4-minute walk away, and Biel/Bienne train station is about 14 minutes' walk away. A Lidl supermarket is just 2 minutes' walk away, ideal for daily shopping. The medbase pharmacy is within a 12-minute walk, and the Eduparc school is just 6 minutes' walk away, making this house particularly family-friendly.This charming single-family house combines historic character with modern living comfort in a sought-after residential area in Biel. A rare opportunity, don't miss out on this gem!
Travel time
-
1 / 27
6.5 rooms240m²CHF 1,130,000.–
Dorfstrasse 59, 3365 Seeberg

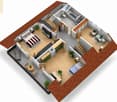
Large residential house / former restaurant with Spycher

The house stands on a 1,425 m2 large, flat plot of land, surrounded by a low-maintenance garden with lawns, shrubs, hedges, and a large asphalted parking lot. The property is easily accessible by vehicle from the village street through a wide entrance gate. Until 2011, the house was operated as the widely known inn "Weiße Kuh". After the sale of the restaurant in 2011, the house was used as a private residence. The stately property has a living area of approximately 240 m² (NWF) and a usable area of approximately 538 m², and is divided into a basement (vaulted cellar), a ground floor, an upper floor, and an attic (loft). The ground and upper floors are used as a large 5½ room apartment with plenty of living space on two floors.From the covered house entrance, a wide corridor leads into the house, which opens up to all the rooms on the lower floor. The former guest room now serves as a very large, open living room with numerous windows. The kitchen opposite the living room is also very spacious. Another room adjacent to the kitchen can be used in a variety of ways (guest room, office, storage, available). As on the lower floor, a wide corridor runs through the upper floor, from which the four other rooms can be accessed. The two rooms on the south side are in their original condition and feature very decorative ceiling and wall paneling as well as a beautiful parquet mosaic floor. There are two bathrooms on the 1st floor. One bathroom with a bathtub/toilet/sink and another bathroom with a shower/toilet/double sink. Additionally, a washing machine and a clothes dryer are built-in. The large attic is not developed and is used as a loft.Location:The large residential house is located on the outskirts of Seeberg, adjacent to the agricultural zone (Dorfstrasse 59). The location is quiet with moderate traffic. The nearest shopping opportunity is a larger Volg store, 80 meters away. The "Stalderhof" bus stop is also nearby, 50 meters away. For larger purchases, the Coop or Migros supermarkets in Herzogenbuchsee, 5 km away, are available. A kindergarten and schools are all within 500 m to 1.5 km and easily accessible.Other information:- Vaulted cellar- two sheds- storage room (Stöckli)- oil heating combined with heat pump heating (bivalent)- solar system (hybrid solar system)- large garden, single garage, plenty of storage space for approximately 10 vehiclesThis spacious house offers plenty of room and varied design possibilities. Ideal as a multi-generational house or for large families. The perfect home for people who appreciate the rural location outside the urban centers.We are happy to answer any further questions or arrange a viewing.
Travel time
-
1 / 40
13 roomsCHF 888,000.–
Gmündenstrasse 14, 3457 Wasen im Emmental

Multi-family house with large garden, 13 rooms, 3 apartments

This property offers 3 beautiful apartments and a large, sunny garden and is characterized by its solid substance. The object offers you long-term rental income with currently only a few renovation measures. Generation living is also well feasible here.The object offers, among other things: • Large 4.5-room apartment on the ground floor with its own lawn seating area • Smaller 4.5-room apartment on the 1st floor with 2 balconies and 2 bathrooms • Charming 3-room attic apartment • All apartments have their own washing machines • Spacious plot of 701 m² • 1st floor apartment: wheelchair accessible – as a stairlift is available • Quiet location in the village • Connected to the district heating network * • Roof, heating and windows: very good condition • Child-friendly environment • Workshop in the basement • 1 garage plus 2 outdoor parking spaces • Basement compartment for each apartment • Beehouse including bee material available • Expansions possible (garden is building land) • Available immediately * The old wood-fired boiler can also be seen in the photo of the heating system. This was only in operation for 16 years and was therefore left as a possible alternative heating system.Location and surroundings: The house is located in the quiet municipality of Wasen in the Emmental, embedded in the idyllic Emmental landscape. The location is very quiet and impresses with a lot of sunshine. The child-friendly environment and the rural idyll make this property particularly attractive for families and all those who appreciate the quiet country life.A great opportunity to acquire a versatile multi-family house – whether as a home for several generations or as a solid investment property.We would be happy to show you this interesting property on site.Also, feel free to request our complete sales documentation with further information and many photos.

Travel time
-
1 / 26
9 rooms245m²CHF 875,000.–
Plattenstrasse 22, 4934 Madiswil

3-Party MFH with many ancillary rooms + garages

3-party MFH in a quiet location In the beautiful Madiswil, we are selling this versatile multi-family house on behalf of the owners.The property consists of three residential units: • Studio EG / UG (45m2) • 4.5-room apartment on the ground floor (100m2) • 3.5-room apartment on the 1st floor (100m2) The multi-family house is in a well-maintained condition and has been continuously maintained. The apartments do not have any acute need for renovation, but they do offer attractive development potential. With targeted investments when tenants change, the rent level can be increased further.The studio apartment is currently being gently renovated (painting, flooring) and will then be re-rented - interested parties are already available.The residential building is complemented by a separate outbuilding with three full-fledged garages and a spacious hobby room. The house technology is functional, but will need to be renewed in the coming years.Important to know: The building is located in the agricultural zone and can therefore currently only be further developed in the existing stock.The property generates rental income of around CHF 45,600 per year when fully rented, which corresponds to a gross return of 4.93%. After signing the data protection declaration, the existing rental agreements can be handed over for inspection.ExpansionThe interior design presents itself in a simple, but well-maintained standard, which meets the demand in the regional rental market.Warm wood paneling, friendly colors, and generous window areas give the rooms a cozy and homely atmosphere.The room layout convinces with practical floor plans, which are suitable for both families and couples.Thanks to the building structure, the property is also ideal as a multi-generation house or for a combination of living and working.Located a little off the village edge of Madiswil, the property enjoys an idyllic, quiet location with a lot of privacy and direct access to nature.The property is surrounded by meadows and trees and offers relaxation and retreat from everyday life.The access and through road is located in a 30 km/h zone and is only moderately trafficked. Ideal for families or those seeking peace and quiet.Despite the quiet location, shopping facilities, schools, and Madiswil train station are within a few minutes' reach.

Travel time
-
1 / 13
5.5 rooms165m²CHF 1,150,000.–
Käsereigasse 30, 3282 Bargen BE

Charming "Doppelhaus-Oasis" in a quiet central location

CONGRATULATIONS! You have found a wonderful, well-maintained, renovated property, a dream house for families and couples. A house with special character in a central, rural residential area, which offers you a high level of living quality! The property with a romantic biotope and a quiet seating area is looking for you as a new owner. FEATURES: Construction year 1987/88 Plot area: 360m2 Living area: 165m2 Number of rooms: 5.5 Windows (triple-glazed, soundproof) Chimney in living area Luxurious kitchen (new 2024) 1 bathroom, bathtub, shower, sink, toilet on the upper floor Guest toilet & sink on the ground floor 2018 1 utility room/washing machine in the basement Special, cozy living-dining area Open kitchen with cooking island in the living area Dining room integrated with kitchen Basement 1: large, fitness room Basement 2: storage room Basement 3: oil heating / hobby room / washing 1 room heated in the basement Mosquito protection (doors, windows) Equipment with modern renovations High-quality materials Energy-efficient solid wood construction Special outdoor area and garden: Dreamy smaller garden Biotope Charming garden with native plants Seating area living area/biotope 1 garage with electric gate 2 outdoor parking spaces in front of the house Garden boundary with wooden-rope elements Charming garden seating area/privacy/near kitchen *** SALES DOCUMENTATION *** Download the sales documentation including address, floor plans, and many pictures. Simply fill out the contact form and you will receive the documents immediately and around the clock by email. Bargen is located in the Seeland administrative district near the German border. The municipality extends over the flat landscape of Seeland; the Aare, Hagneck canal, and agricultural land shape the local landscape. Around 70% of the area is used for agriculture, in addition to forests and waterways. Population approx.: 1,100 Area in km²: 449 Tax rate: Municipal tax rate: 1.84% Property tax: 1.20 CARE & SCHOOLS: Playgroup, kindergarten, primary school to high school Secondary school, gymnasium in Biel/Bern PUBLIC TRANSPORT: Bargen is well connected to the public transport network. Post bus lines connect the municipality to the surrounding towns, and the Bargen BE train station on the Lyss-Kerzers line provides access to the national rail network. LIFE & LIVING IN BARGEN: Bargen is an ideal place to live for people who enjoy quiet country life and still want to be easily accessible. The municipality offers a mix of traditional farmhouses, modern single-family homes, and individual new buildings. The natural surroundings, personal atmosphere, and high quality of life make Bargen attractive for families and working people. LOCAL BUSINESSES AND LOCAL WORK: Despite its size, Bargen has various businesses in agriculture, handicrafts, trade, and gastronomy, including a butcher's shop, a vegetable and fruit shop, and a brewery. REGIONAL ASSOCIATIONS IN BARGEN: In and around Bargen (BE), numerous regional associations, organizations, and communities are committed to local life. Whether sports, music, culture, nature, society, or social affairs, the associations in the Bargen region create encounters, promote cohesion, and enrich community life. Let yourself be enchanted by this unique object! If we have made you curious, then arrange a viewing appointment with us. You will receive further information upon personal contact. During the viewing, we will hand over a detailed documentation of this unique property.

Travel time
-
1 / 22
5.5 rooms198m²CHF 2,500,000.–
Flurweg 13, 3628 Uttigen

Detached 5½- to 6½-room country house in Uttigen

The exclusive country house in Uttigen combines spacious living, high-quality furnishings, and a quiet location, adjacent to the agricultural zone. The family-friendly environment and optimal connection to Thun, Bern, and the Bernese Oberland make the location even more attractive.The bright 5½- to 6½-room country house over two floors with living and dining area and open, high-quality equipped kitchen forms the heart of the house and offers direct access to the sunny garden seating area. On the ground floor, there is also an additional room, ideal as an office or guest room, a shower/WC, and a practical storage room. On the upper floor, you will find three spacious rooms, a separate parental area with wardrobe, and a comfortable bathroom with bathtub and shower. The interior design in timeless, harmonious style offers the highest living comfort.The basement offers a garage for up to four vehicles, a climate-controlled cellar, a technical room, and a laundry room with washing machine and dryer. Outdoor parking spaces complement the comprehensive and unusual offer.A special highlight is the practically designed and well-maintained garden with a swimming pool, including automatic water treatment. The ideal place to relax and enjoy. An exclusive home for all those who like to live spaciously, value privacy, and a natural location with excellent accessibility and a far-reaching view.Would you like more information? Contact us – we look forward to it and will send you the detailed sales documents.

Travel time
-
1 / 13
7 roomsCHF 590,000.–
Chemin des Lovières 3, 2720 Tramelan

Detached house with two apartments, rental potential

Located at Chemin des Lovières 3 in Tramelan, in a quiet and well-served neighborhood, this spacious detached house of 180 m² living space, situated on a plot of 1'034 m², represents an excellent opportunity for both a family and an investor.Spread over three levels, the property offers a flexible configuration allowing for dual-family occupancy, independent activity, or rental investment.DistributionGround floor • Garage • Workshop • Cellar • Laundry room • Technical rooms 1st floorFully renovated apartment in 2024, offering beautiful, naturally lit spaces. Initially designed for office use, it has been carefully transformed into a modern and comfortable living space.It consists of a contemporary kitchen with direct access to the terrace, a pleasant living/dining room with integrated wall cabinets, a bedroom with access to a balcony, a second glazed room that can serve as a bedroom or office, a modern shower room, and a storage room.Thanks to its functional layout and current finishes, this apartment provides a bright and versatile living space, ideal for living or working.2nd floorIndependent apartment renovated in 2020, with window replacement in 2024, offering a pleasant and functional living space, ready to be occupied or rented.It includes a kitchen, a spacious, bright living area, three bedrooms, a shower room, and a large hall that can be arranged as an office, playroom, or reading corner according to needs. The apartment also features a terrace, a storage room, and an attic providing additional storage space.Thanks to its well-thought-out distribution and independence, this apartment constitutes an excellent opportunity for family housing, rental accommodation, or an intergenerational cohabitation project.ExteriorThe 1'034 m² plot features a tree-lined garden, ideal for enjoying the beautiful days in complete tranquility. The green environment guarantees calm and intimacy. Note that a cadastral division is planned, allowing the plot to be divided into two separate lots. The northern part, with a more artisanal vocation, includes garages and rooms adapted to professional activities.The parking area includes: • 1 garage • 2 outdoor parking spaces Technical specifications • Oil heating • Boiler (2003) • Burner (2004) • 5,000-liter oil tank Highlights • Detached house with 180 m² living space • Two independent apartments • Garage, workshop, cellar, and laundry room • Interesting rental potential • Ideal for a family, intergenerational housing, or independent activity This property combines space, versatility, and development potential in a sought-after residential area.Contact us today to obtain the complete dossier or organize a visit.

Travel time
-

Suggested properties for you based on search results

Other interesting objects