90 results - House, chalet, rustico to buy: Canton Basel-City

1 / 13

5.5 rooms, 117m², CHF 1,650,000.–
In den Habermatten 4, 4125 Riehen

Hochwertiges Wohnen auf mehreren Ebenen in Riehen

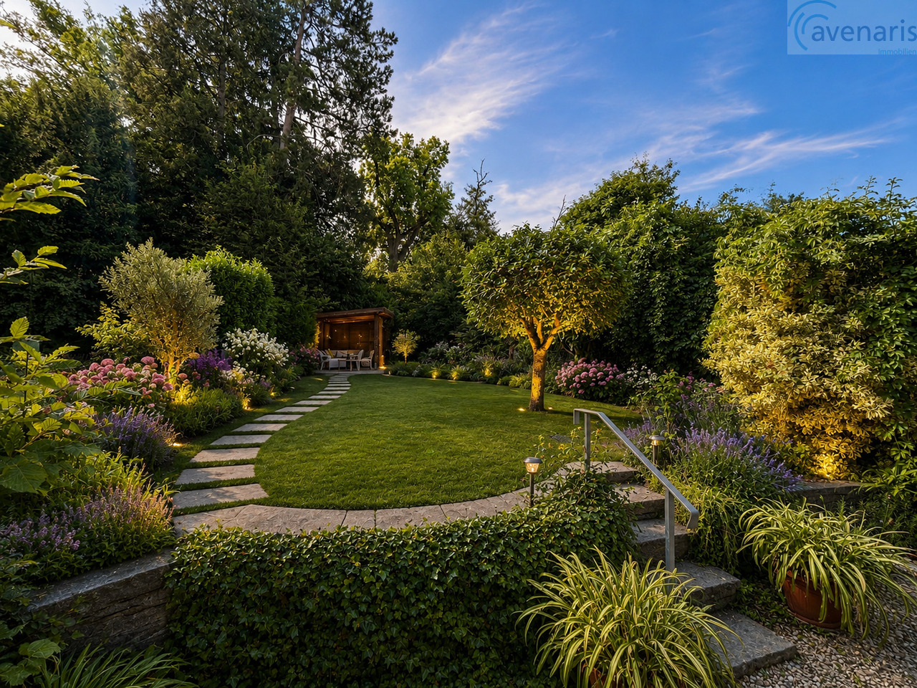
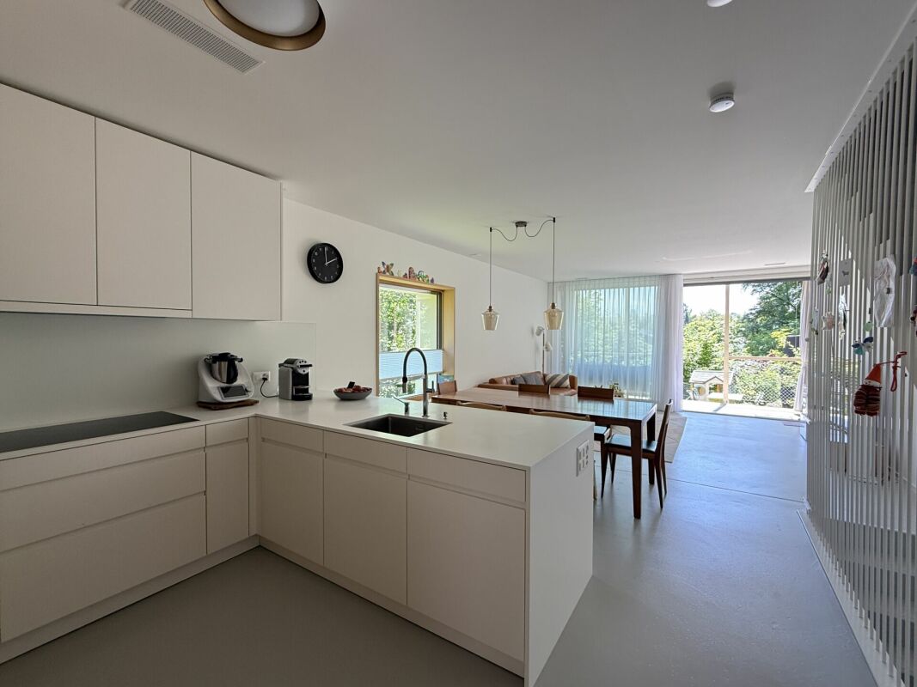
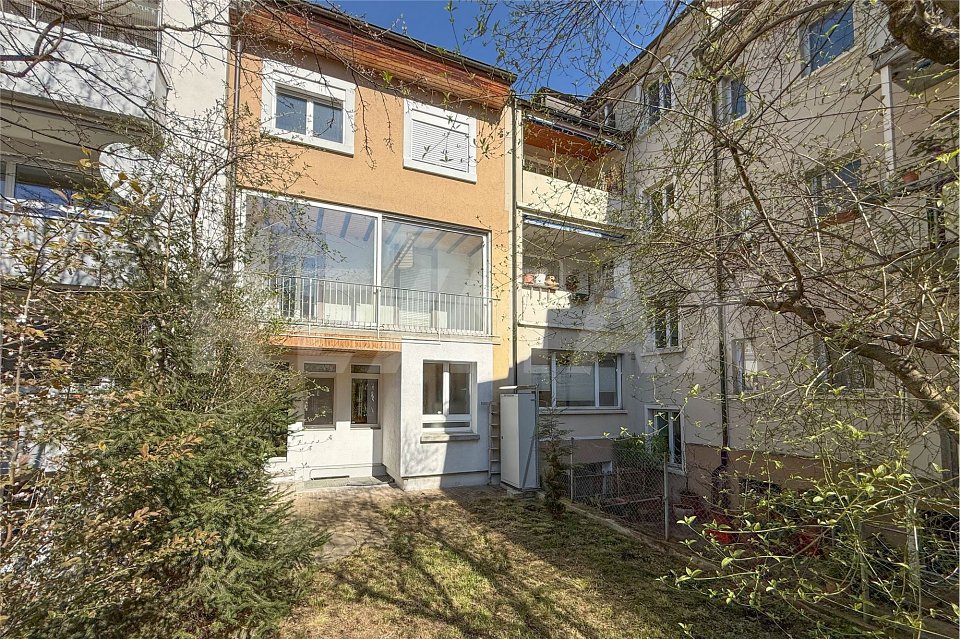
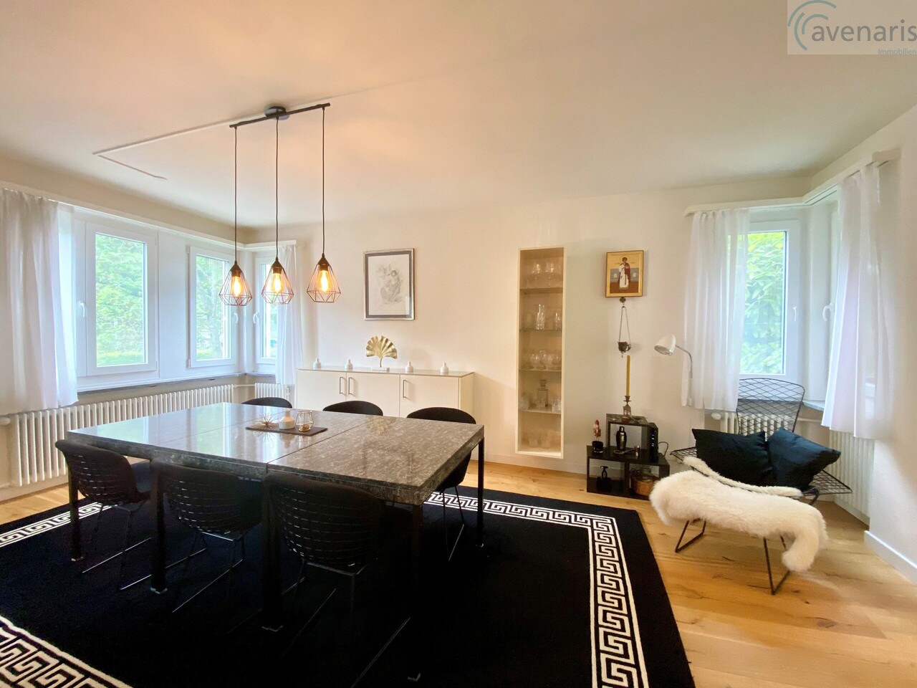
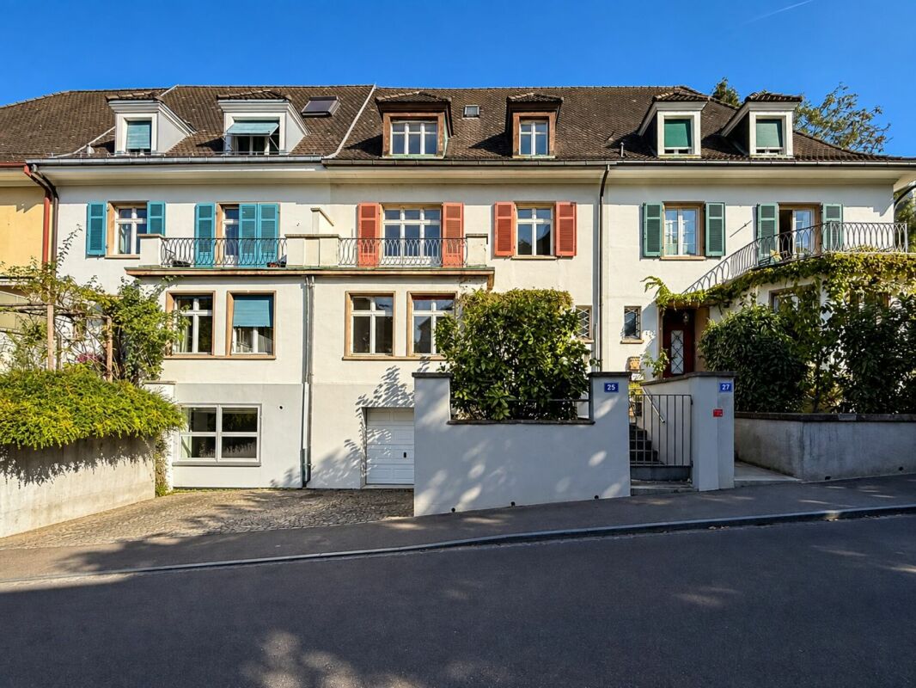

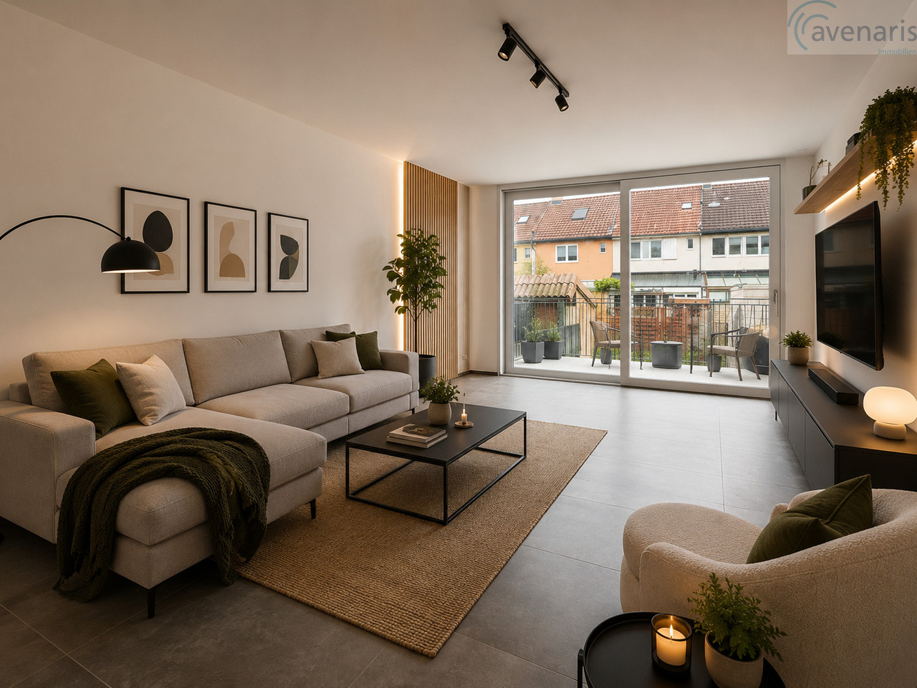
Dieses neu renovierte und aufgestockte Reihenhaus überzeugt mit hochwertigem Ausbau und zentraler Lage sowie einem modernen Wohnkonzept auf mehreren Ebenen. Die 5.5 Zimmer bieten grosszügigen Wohnraum für Familien oder Paare mit hohen Ansprüchen.Der helle, offene Wohnbereich mit direktem Zugang zur Terrasse und zum Garten schafft eine angenehme Wohnatmosphäre. Dank sonniger Ausrichtung geniessen Sie den ganzen Tag viel natürliches Licht.Die moderne Küche mit hochwertigen Bosch-Geräten, Induktionskochfeld mit integriertem Dampfabzug sowie stilvollen beigefarbenen Fronten verbindet Funktionalität mit zeitlosem Design.Vier helle Schlafzimmer bieten vielseitige Nutzungsmöglichkeiten als Kinder-, Gäste- oder Arbeitszimmer. Die durchdachte Raumaufteilung sorgt für Privatsphäre und komfortables Zusammenleben.Zwei moderne Badezimmer mit Dusche oder Badewanne, ein Gäste-WC sowie eine private Sauna bieten zusätzlichen Wohnkomfort. Hochwertige Details wie ein Dusch-WC mit Fernbedienung unterstreichen den gehobenen Ausbaustandard.Umfassende Renovationen inklusive neuer Elektrik und energieeffizienter Wärmepumpe sorgen für zeitgemässen Wohnkomfort. Eichenparkett und grossformatige Fliesen verleihen dem Haus eine elegante Ausstrahlung.Zwei Balkone, eine grosse Terrasse und der Garten, der noch mitgestaltet werden kann, bieten viel Platz zum Entspannen im Freien. Praktische Einbauschränke schaffen zusätzlichen Stauraum.Die Lage verbindet Natur und Zentralität perfekt - Einkaufsmöglichkeiten, Schulen und ÖV sind schnell erreichbar, Naherholungsgebiete liegen praktisch vor der Haustür.Ein stilvolles, bezugsbereites Zuhause für Menschen, die modernes Wohnen und naturnahes Leben schätzen.Für weitere Informationen sowie eine persönliche Besichtigung stehen wir Ihnen gerne zur Verfügung. Lassen Sie sich dieses Schmuckstück nicht entgehen.Ihr avenaris Immobilien TeamDa wir Objektangaben nicht selbst ermitteln, übernehmen wir hierfür keine Gewähr oder explizite Zusicherung, auch gegenüber Dritten, hinsichtlich der Genauigkeit, Zuverlässigkeit oder Vollständigkeit der Informationen. Dazu zählen insbesondere Bilddaten und Objektangaben. Dieses Exposé ist nur für Sie persönlich bestimmt. Eine Weitergabe an Dritte ohne unsere Zustimmung ist nicht gestattet.This newly renovated and extended terraced house impresses with its high-quality finish and central location as well as a modern living concept on several levels. The 5.5 rooms offer generous living space for families or couples with high standards.Thebright, open-plan living area with direct access to the terrace and garden creates a pleasant living atmosphere. Thanks to its sunny orientation, you can enjoy plenty of natural light throughout the day.The modern kitchen with high-quality Bosch appliances, induction hob with integrated extractor fan and stylish beige-colored fronts combines functionality with timeless design.Four bright bedrooms offer versatile uses as children's rooms, guest rooms or studies. The well thought-out room layout ensures privacy and comfortable living together.Two modern bathrooms with shower or bathtub, a guest WC and a private sauna offer additional living comfort. High-quality details such as a shower toilet with remote control underline the high standard of finish.Comprehensive renovations including new electrics and energy-efficient heat pump ensure contemporary living comfort. Oak parquet and large-format tiles give the house an elegant look.Two balconies, a large terrace and the garden, which can still be landscaped, offer plenty of space to relax outdoors. Practical built-in wardrobes create additional storage space.The...

Travel time
-
1 / 13
7.5 rooms, 188m², CHF 1,195,000.–
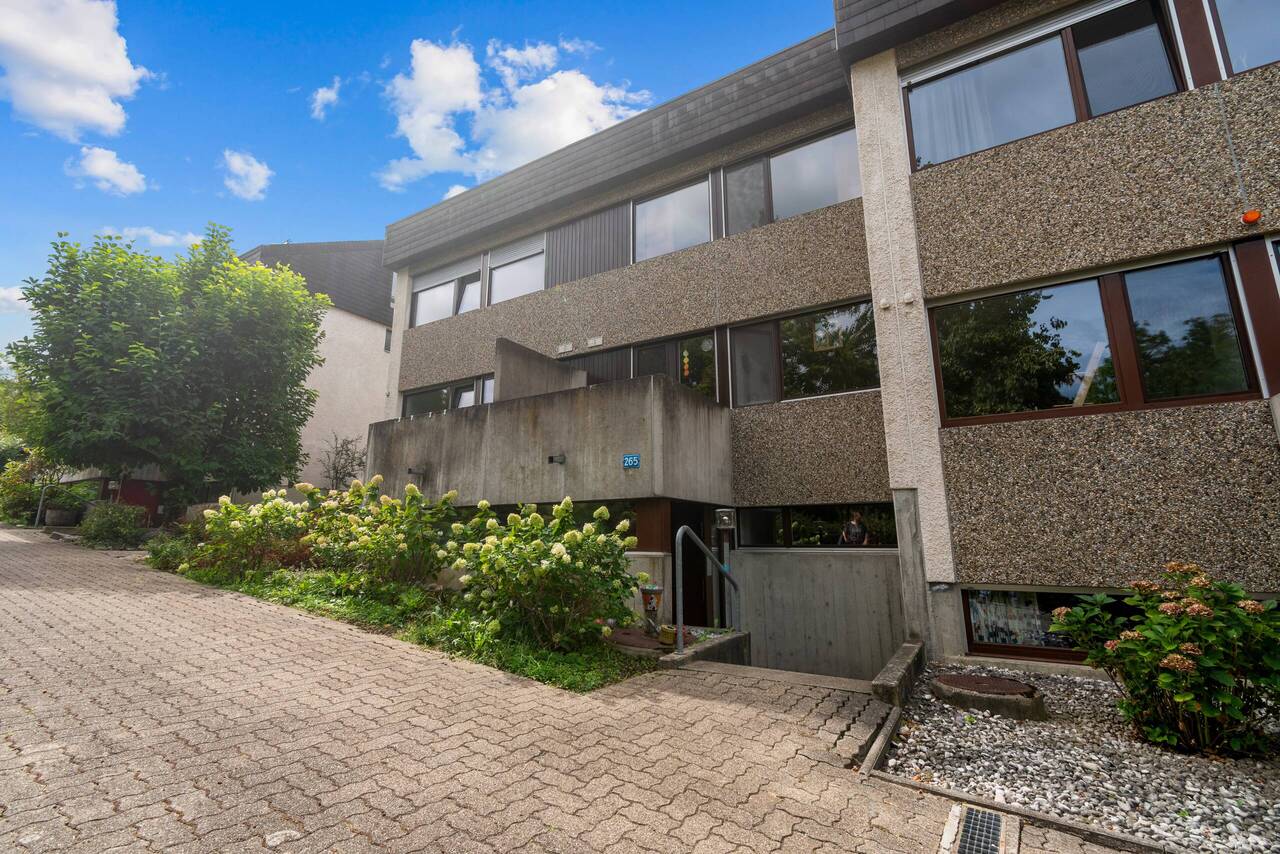
Bettingerstrasse 265, 4125 Riehen

Family-friendly 7.5-room row house in STWE in Riehen!

Location description: The property is located at Bettingerstrasse 265 in 4125 Riehen in a green and pleasant residential environment. The surroundings are characterized by a family-friendly quality of living and proximity to extensive green spaces.Shopping facilities, schools, and kindergartens are easily accessible. The connection to public transport is also guaranteed, making it easy to reach the center of Riehen and the city of Basel. The location combines a natural living environment with good infrastructure and short distances to Basel.Object description: The row house is part of a development of 12 houses built in 1977 and is located in an unbuildable area next to the agricultural zone near the border with Bettingen. The development consists of three groups of semi-detached houses, which are offset from each other and from the street according to the slight slope. The garage with parking spaces, bicycle cellar, and additional cellar compartments is completely covered. The development is divided into condominiums. Each of the 12 ownership objects includes a parking space and a cellar compartment in the garage. Each single-family house also has an exclusive right to use the garden area belonging to the house.The 7.5-room row house for sale offers a spacious room layout on approximately 188 m2 of living space.On the ground floor, the spacious living and dining area forms the heart of the house. The adjacent kitchen with direct access to the balcony and the covered seating area with connection to the garden expand the living space outdoors and create an ideal ambiance for relaxed hours in the fresh air.On the upper floor, there are three bedrooms, a balcony, a bathroom with a bathtub, and a separate toilet. The attic offers two more spacious rooms and a wet cell with a shower. The total of five bedrooms offer versatile usage possibilities and are ideal for families, guests, or a home office.In the basement, there are additional rooms such as a heated room, laundry room, cellar, toilet, and réduit, which complement the room layout with practical storage and usage possibilities.Highlights: • including garage parking space • functionally designed floor plan on multiple living levels • the property is in a well-maintained condition • recreational areas are in the immediate vicinity • expanded attic with two spacious rooms (1x 26.2m2 / 1x 22.1m2) We would be happy to show you the property during a personal viewing.We look forward to your contact!

Travel time
-
1 / 13
223m², CHF 2,100,000.–
In den Ziegelhöfen 139, 4054 Basel

Apartment building with three well-designed apartments in a popular location

For sale is a well-maintained apartment building in an attractive, quiet and at the same time central location. The building comprises three well-cut 3-room apartments, which are located on the ground floor, upper floor and attic floor. The attic apartment is occupied by the owner, the upper floor apartment is vacant and the ground floor apartment is rented for CHF 1,000.-.Each apartment has: • a bright living area, • a separate kitchen, • two bedrooms, • a bathroom, • a balcony. The well-thought-out floor plans offer optimal space utilization and appeal to both owner-occupiers and investors.The property is in a generally well-maintained and well-kept condition. Age-related renovations and modernizations offer the opportunity to further increase the potential of the property and adapt the living comfort to today's demands.A special highlight is the spacious community garden, which is available to all residents and offers a variety of opportunities for relaxation and leisure activities.This property convinces with its excellent location, functional floor plans and attractive development potential and development reserve in the attic. It is ideal as a long-term capital investment or for investors who want to further increase the value of the property through targeted modernization.We would be happy to show you this property during a personal viewing appointment. We are available to answer any questions you may have at any time.Your avenaris real estate teamSince we do not determine object data ourselves, we do not assume any warranty or explicit assurance for this, also towards third parties, with regard to the accuracy, reliability or completeness of the information. This includes in particular image data and object data. This exposé is intended only for you personally. Passing it on to third parties without our consent is not permitted.

Travel time
-
1 / 14
7 rooms, 230m², CHF 3,700,000.–
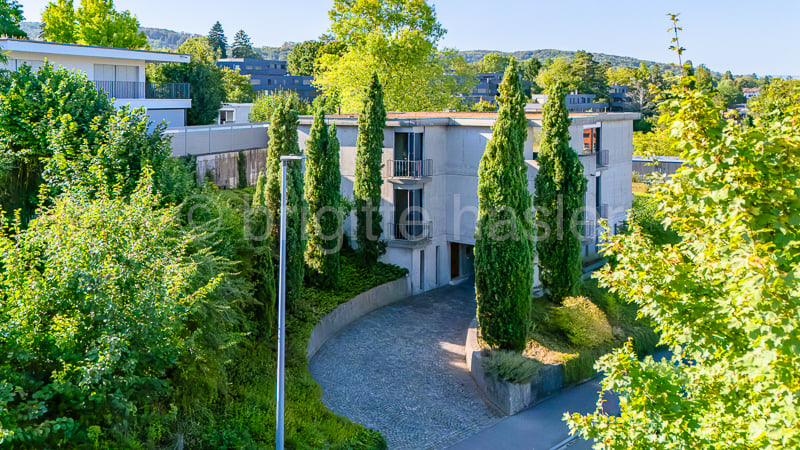
Bischoffweg 24, 4125 Riehen

Haus Alder: Representative Property in a Desired Residential and Scenic Location

The property is located in a popular Riehen location, not far from the town center with its numerous shopping opportunities. The surrounding residential area is quiet and characterized by an excellent neighborhood. The easily accessible green areas and recreational areas further enhance the quality of the property.The residential building, built by the nationally known architects Ernst Mumenthaler + Otto Meier on behalf of the client Professor Alder, impresses with its striking compact, yet voluminous building shape and the distinctive concrete facade - which may seem strict at first glance, but unfolds a special calmness, durability, and presence upon closer inspection. The design of the surroundings with the long and cypress-lined access to the house-internal garage is no less impressive.The floor plans are extremely generous over three levels and offer a diverse room program, so that the most different space requirements (family, guests, living + working) can be fulfilled.The property was comprehensively modernized just a few years ago and therefore presents itself in an excellent structural condition and with a high-quality interior design. Thanks to the numerous window and terrace openings, all levels benefit from optimal natural light, which underlines the unique living quality and the exclusive ambiance.Raw exposed concrete, a sculptural building body, and powerful horizontal lines make the "Haus Alder", listed in the inventory of protected buildings, a rare private example of brutalist architecture - authentic in its origin, yet carefully modernized for today's living.

Travel time
-
New building
1 / 8
4.5 rooms, 146m², CHF 2,050,000.–
Winkelriedplatz 4, 4053 Basel

Your Chance - Last CITY HOUSE available

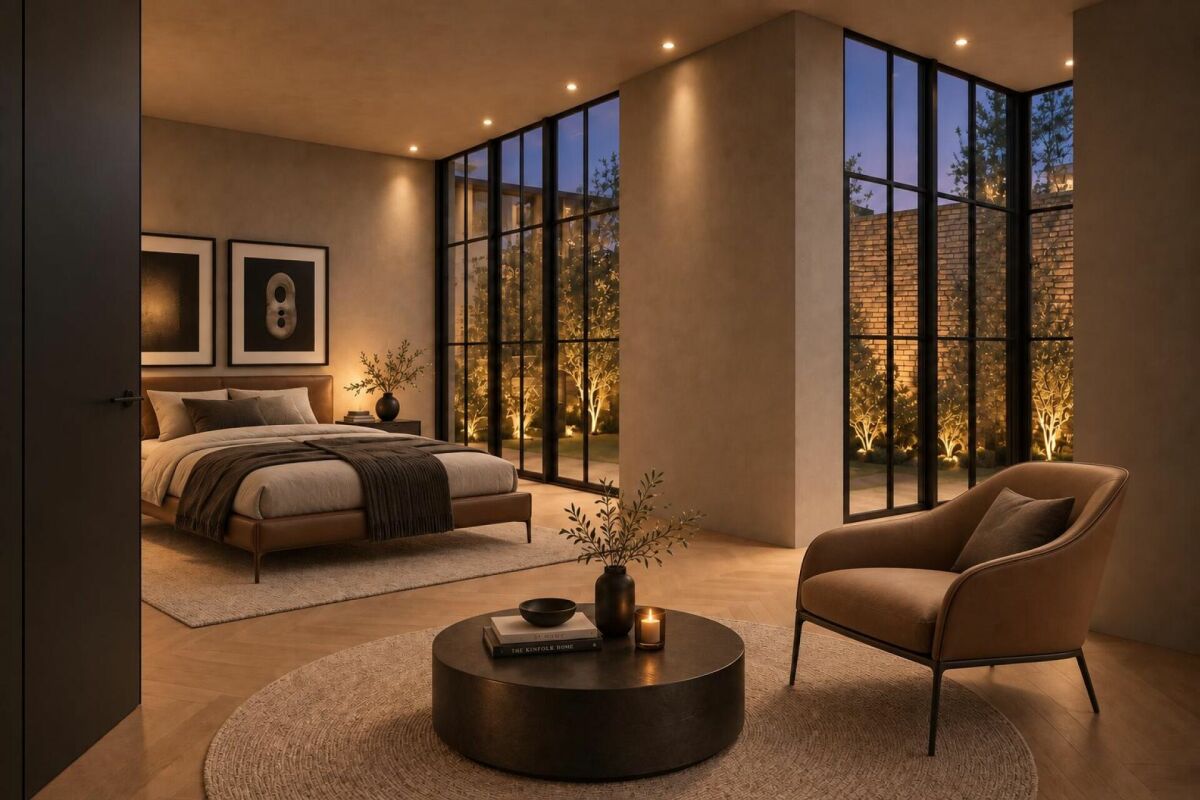
The CITY HOUSE ?CATANIA? combines modern design, flexibility, and urban lifestyle. Here you experience loft atmosphere in the middle of the city in a home that offers space for individuality and lifestyle.The loft houses were designed by the renowned Basel architectural firm Lupo & Zuccarello Architekten AG. Since 2008, they have been developing demanding new construction and renovation projects in Basel and the region, and stand for an architecture that combines functionality, clear formal language, and innovative material combinations.Bright, spacious rooms with high ceilings, floor-to-ceiling windows, a light well, and a terrace flood the house with light and create an airy, open living feeling. Flexibly usable areas adapt to your needs, whether for a home office, studio, or a retreat for guests. Two outdoor areas extend the living space outside and connect urban life with privacy.The interiors impress with a clear formal language, natural materials, and carefully designed details that perfectly harmonize with the architecture. CITY HOUSE ?CATANIA? combines design, light, and lifestyle into a home with character - elegant, modern, and cozy at the same time.With 139.5 m² on the gallery, entrance, and atrium floors, this unit offers space for your ideas of the ideal city house.Construction has already started - your new home in the heart of Gundeli is waiting for you!

Travel time
-
1 / 13
5 rooms, 130m², CHF 2,500,000.–
Friedrich Oser-Strasse 18, 4059 Basel

Living in the green: 5-room corner single-family house in an exclusive location at Buremichelskopf

The property is located in one of the best residential areas in the popular Bruderholz quarter. The green area "Buremichelskopf" borders directly on the property. The immediate surroundings are characterized by representative villas with spacious gardens and an extremely quiet and pleasant neighborhood.The property forms the conclusion of an ensemble of three independent single-family houses, which blend harmoniously into the natural surroundings with their simple wooden facade. The house benefits from its direct connection to the unobstructable green zone, ensuring absolute privacy in both the living area and the outdoor area.As part of the change of ownership in 2007, various modernizations were carried out, and even today the house presents itself in a good structural condition and with a well-maintained interior design. The room program extends generously over two levels and offers sufficient space for a family, but also for couples who, for example, want to combine living and working.A feasibility study for the addition of an attic floor with two more rooms, an additional bathroom, and terraces is available and can be viewed upon request.A special highlight of the property is the extensive garden, which is framed by trees and shrubs. The wooden decked terrace is accessible from both the living room and the adjacent room and invites you to relax or socialize in an idyllic ambiance. The remaining outdoor area offers further seating options, either cozy around the fire pit or on the lawn under the shade-providing trees.

Travel time
-
1 / 13
6.5 rooms, 190m², CHF 2,100,000.–
Chrischonarain 31, 4126 Bettingen

Brand new 6.5-room single-family house in prime location

Exclusive spacious single-family house The location of this exclusive single-family house is connected to the village, but still offers peace and quiet and is part of the upscale modern Waldweiler development, which consists exclusively of single-family homes. The surroundings have an extremely charming character with corresponding living quality.The single-family house is part of a 2021 completed ensemble, where each house is autonomously designed and has its own access and separate garden including a seating area. It is in an impeccable and brand new condition. The same applies to the entire development and the infrastructure available for general use, such as the parking garage, bicycle room, and a private modern playground.The single-family house spans three main living floors (ground floor, 1st and 2nd upper floor) as well as the developed attic, which offers each of the rooms on the 2nd floor an additional gallery. Furthermore, the house has a basement and offers several storage rooms in the basement as well as an additional heated room with daylight. The living/dining area on the ground floor is inviting and bright, the kitchen is open to the dining area.The house includes a spacious parking garage space with the possibility of installing an e-charging station.Please contact us via the contact form, including your email address, if you are interested, so we can send you the sales documentation.

Travel time
-
1 / 13
9 rooms, 274m², CHF 3,450,000.–
Dörnliweg 13, 4125 Riehen

Exclusive 9-room single-family house with wellness area, double garage, and breathtaking views

This spacious single-family house is located in an elevated and quiet area on Dörnliweg in Riehen, on a little-used side street in a well-maintained residential neighborhood. The property convinces with its attractive living location near the Wenkenpark and the excellent connection to the infrastructure of Riehen and Basel.The representative house extends over several levels and offers a well-thought-out room layout with a classic ambiance and versatile usage potential.On the ground floor, there is a kitchen with a dining area and direct access to the laundry room and the double garage, an adjacent dining room, and a spacious living room with a fireplace and direct access to the garden with a pergola. From the living and dining room as well as from the garden, you can enjoy a breathtaking view of the surrounding greenery and environment. This floor is complemented by a bedroom with its own bathroom, a study, and a separate guest toilet.The attic floor includes five rooms, an additional kitchen, and a spacious floor-level shower - ideal as a family, guest, or separate living area.In the basement, you will find an exclusive wellness area with a swimming pool, sauna, and shower. Additionally, cellar and workshop rooms are available.The property offers a total of 7 rooms, 3 bathrooms, 3 separate toilets, 2 kitchens, and 2 living areas, making it suitable as a spacious family home or a multi-generational house.The condition of the property requires renovation but offers great potential for individual modernization and sustainable value enhancement.Have we sparked your interest? Mr. Gabriele Croce will be happy to provide you with the detailed sales documentation and is available for further information or a viewing.

Travel time
-
1 / 13
8.5 rooms, 210m², CHF 1,580,000.–
Neuweilerstrasse 25, 4054 Basel

Buyer's interest: Lots of space, great location

OBJECT Living area 210 m², secondary areas 62 m², year of construction 1913, extension and new roof structure 1991, volume 1072 m, plot 157 m², covered seating area and garden in the inner courtyard, ceiling height from 2.50 to 2.70 meters, attic generously developed LOCATION The house is located in the southwest of Basel-Stadt, close to the border with Baselland and the municipalities of Binningen and Allschwil. Only 200 meters away from Neuweilerplatz with various shopping facilities, bank, post office, pharmacy, and some cafes and restaurants. The Neubad tram stop (line 8) and bus stop (line 36) are also located at Neuweilerplatz. The Dorenbach with its beautiful promenade invites you to stroll and relax, and is also only 200 meters away. Upstream, you can reach the Allschwiler-Weiher in just a few minutes, a small nature reserve with beautiful walking paths. FOR WHOM IS THIS OBJECT SUITABLE? This house is ideal for families/multi-generation households or couples with space requirements who are looking for a charming city house in a central location and are willing to realize their own dream home with targeted renovations. ROOM PROGRAM Basement Entrance/staircase 8.9 m² Laundry/technology 10.8 m² Cellar 10.3 m² Cellar 15.6 m² Ground floor Entrance hall 2.9 m² Entrance 6.7 m² Kitchen 10.5 m² Dining 12.6 m² Bathroom 3.3 m² Living room 17.1 m² Covered seating area 6.9 m² 1st floor Entrance 7.4 m² Shower/TOILET 2.7 m² Room 12.3 m² Room 16.6 m² Room 11.4 m² Covered and glazed balcony 9.5 m² 2nd floor Entrance 21.1 m² Shower/TOILET 4.1 m² Room 14.2 m² Room 12.0 m² Room 9.2 m² Attic Attic room 45.9 m² Total living area 210.0 m², total secondary areas 62.0 m² CONSTRUCTION AND CONDITION The property presents itself in a maintained and habitable condition. However, renovations will be necessary in the coming years. In recent years, the following renovations have been carried out: 1991: Total renovation with attic extension, new installations, fixtures, and building envelope (windows, facade, and roof) 1998: Oil central heating boiler 2010: Partially replaced windows with 3-fold insulating glazing 2024: Replaced Velux roof window, electric shading, and one with electric opening Interested? We would be happy to send you our detailed documentation and answer any questions you may have. Would you like to know the value of your property? Our free and non-binding real estate valuation tool will be happy to help you under https://www.remax.ch/de/immobilien/bewerten

Travel time
-
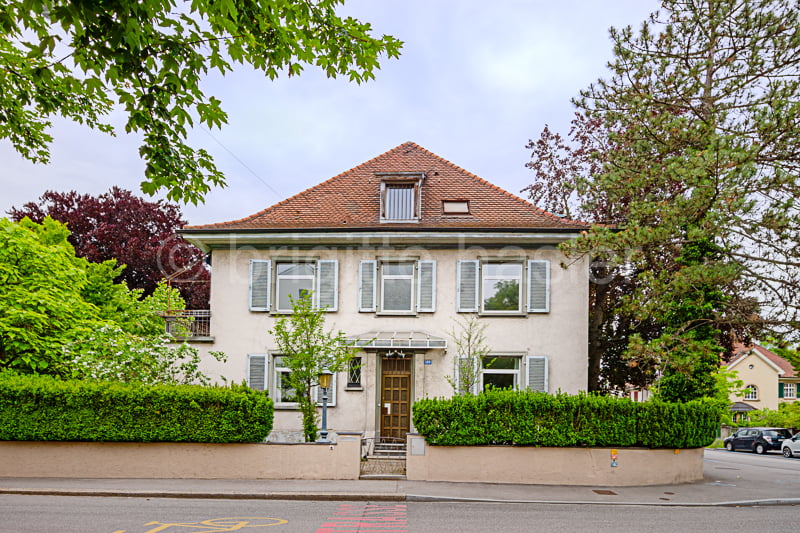
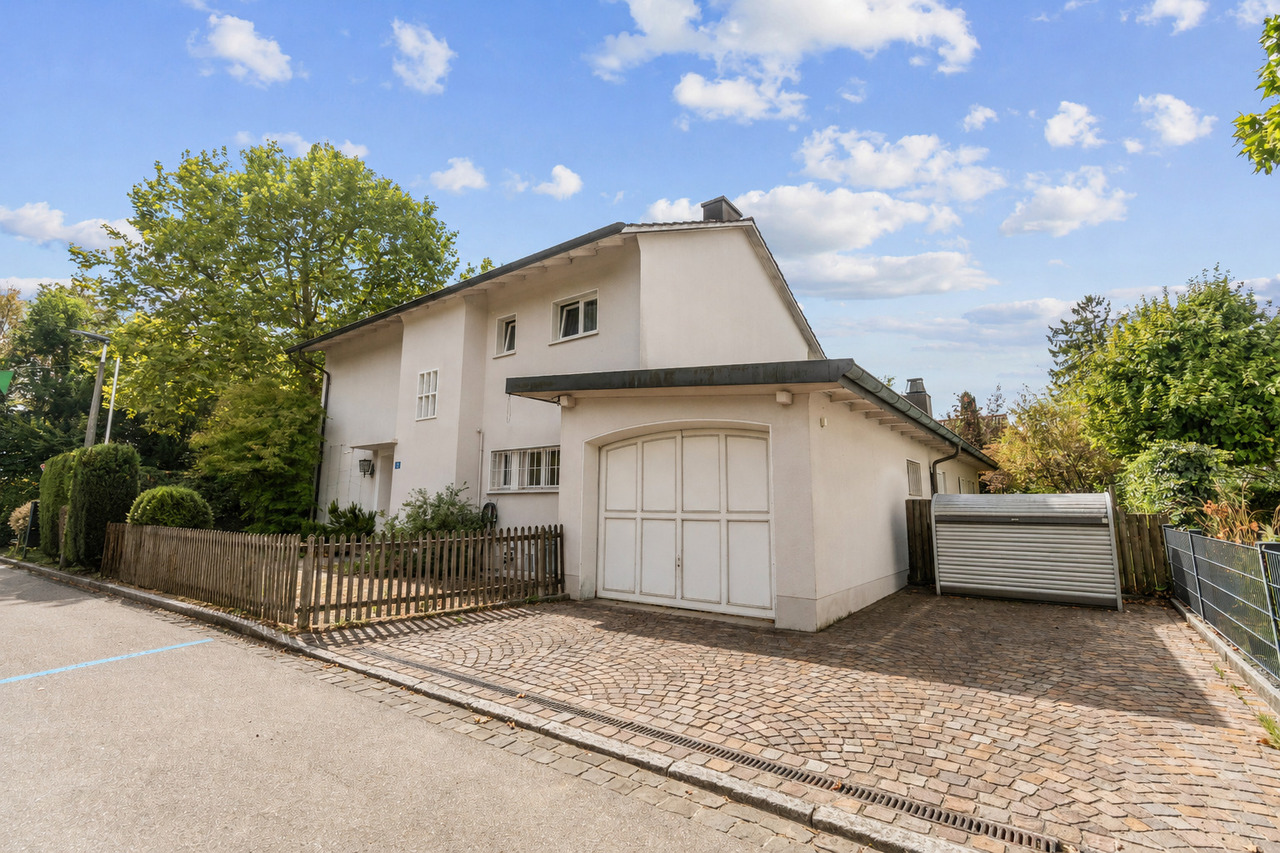
  • Two-story residential building with a red tiled roof, white walls, and shuttered windows. The house is surrounded by greenery, including trees and hedges. There appears to be a balcony or terrace on the upper floor.
  • 2-story house with white exterior, green trees and foliage surrounding the property, balcony on the second floor, and a well-maintained garden area in the front.
  • Bright and spacious hallway with white walls, wooden herringbone flooring, and a glass-paneled door leading to what appears to be a balcony or terrace.
  • Spacious living room with hardwood herringbone flooring, large windows, white walls, beige sofa and armchair, coffee table, and a piano in the corner.
  • Modern, open-concept kitchen with white cabinets, black countertops, and a central island with bar stools. The floor features a herringbone wood pattern. The kitchen has large windows and recessed lighting.
  • Spacious open-plan kitchen with white cabinets, black countertop, large windows overlooking a balcony or terrace, hardwood floors, and a dishwasher visible
  • Bright and spacious hallway with hardwood herringbone flooring, white walls, and a staircase leading upstairs. The hallway has multiple doorways leading to other rooms.
  • Spacious bedroom with large windows, hardwood herringbone flooring, white walls, and a desk setup near the windows
  • Spacious bathroom with marble-like tiles, glass shower enclosure, vanity sink, and white fixtures
  • Spacious bathroom with white vanity, large mirror, and a window providing natural light. The floor features a black and white tile pattern.
  • Wooden staircase with white railing leading to a skylight above, providing natural light to the space.
  • Spacious bedroom with hardwood floors, large windows, built-in storage bed, and mirrored wardrobe closet
  • Spacious bathroom with white walls, black and white octagonal tile flooring, a large vanity with a sink, and a towel warmer on the wall.
  • Spacious bathroom with a double vanity sink, large mirror, and a tiled floor with a black and white geometric pattern.
1 / 14
8 rooms, 196m², CHF 3,300,000.–
Engelgasse 133, 4052 Basel

Modernized 8-room corner single-family house in a central residential area in the St. Alban quarter

The property is located in an excellent location on the southern edge of the St. Alban quarter. The surroundings are well mixed, from stately single-family homes and two- to three-story row houses to well-maintained apartment buildings, making the quarter equally popular with young and old, families, and couples/singles. Thanks to the central yet quiet location between the city center/Aeschengraben, SBB train station, and Gundeldinger quarter, residents have access to various shopping facilities, services, and amenities (doctors, banks, post offices, etc.).The property was renovated and partially renovated in 2023/2024. Despite the numerous modernizations, care was taken to preserve the original character of the house; some original elements such as the herringbone parquet and the woodwork of the doors and staircase serve as silent witnesses to the past, which have been tastefully integrated into the new ambiance. Today, the 8-room corner single-family house presents itself with a stylish interior design and very good structural condition.The room program on a total of three levels is diverse and suitable for a family with children, but also for couples who want to combine work and living; alternatively, a use for two generations would be conceivable, which would be connected with a few interior design additions (e.g., redesign of the attic and expansion of the attic floor). The living/dining area with a separate kitchen is located on the ground floor, while the private (bed)rooms and a total of two bathrooms are distributed over the upper floors. The numerous large windows as well as the newly created dormer and skylight in the roof enable optimal daylight and sunlight entry and thus emphasize the generosity of the floor plans.The garden with surrounding tree and shrub vegetation, which provides sufficient privacy on the terrace, should not go unmentioned. Here and also on the balcony on the 1st floor, cozy hours can be spent in a charming atmosphere. Finally, the exclusive sales offer is rounded off by the separate garage, and further parking possibilities exist in the Allmend area.

Travel time
-
1 / 5
8.5 rooms, 218m², CHF 2,350,000.–
Gstaltenrainweg 28, 4125 Riehen

Well-maintained 8.5-room single-family house in a quiet location

The modern detached 8.5-room single-family house is located in a quiet area of a popular residential quarter. Extensive recreational areas, schools, shopping facilities, and good public transport links leave nothing to be desired for everyday life. Spacious rooms, a practical floor plan, underfloor heating, and high-quality floors provide living comfort and aesthetics at the highest level.On the ground floor, the elegant entrance area with travertine floor and cloakroom as well as guest toilet is impressive. From here, you can access the well-proportioned living and dining area with oak parquet flooring, into which the open kitchen blends harmoniously. Floor-to-ceiling windows provide perfect natural light and access to the terrace.On the 1st floor, three well-cut rooms with oak parquet flooring await you, two of which have access to the balcony and a beautiful view of the greenery. A spacious family bathroom with bathtub, shower, and double sink perfectly complements the room offer on this floor.The attic scores with three more rooms, one of which has an en-suite dressing room. Another bathroom with shower and double sink on this floor provides additional comfort.In the basement, a heated hobby room, a cellar, a storage room, and a laundry room offer plenty of space for everyday life, hobbies, and storage. A heated access room to the underground garage, where a parking space can be rented, and an externally accessible storage room for bicycles and garden equipment, as well as the beautiful garden, complete the offer perfectly.With its family-friendly location and large room layout, this well-maintained property is the ideal home for families with space requirements.I would be happy to show you the attractive property during a personal viewing. I look forward to your contact.

Travel time
-
1 / 12
13 rooms, 460m², Price on request
Wartenbergstrasse, 4052 Basel

Exclusive townhouse in prime location in Gellert

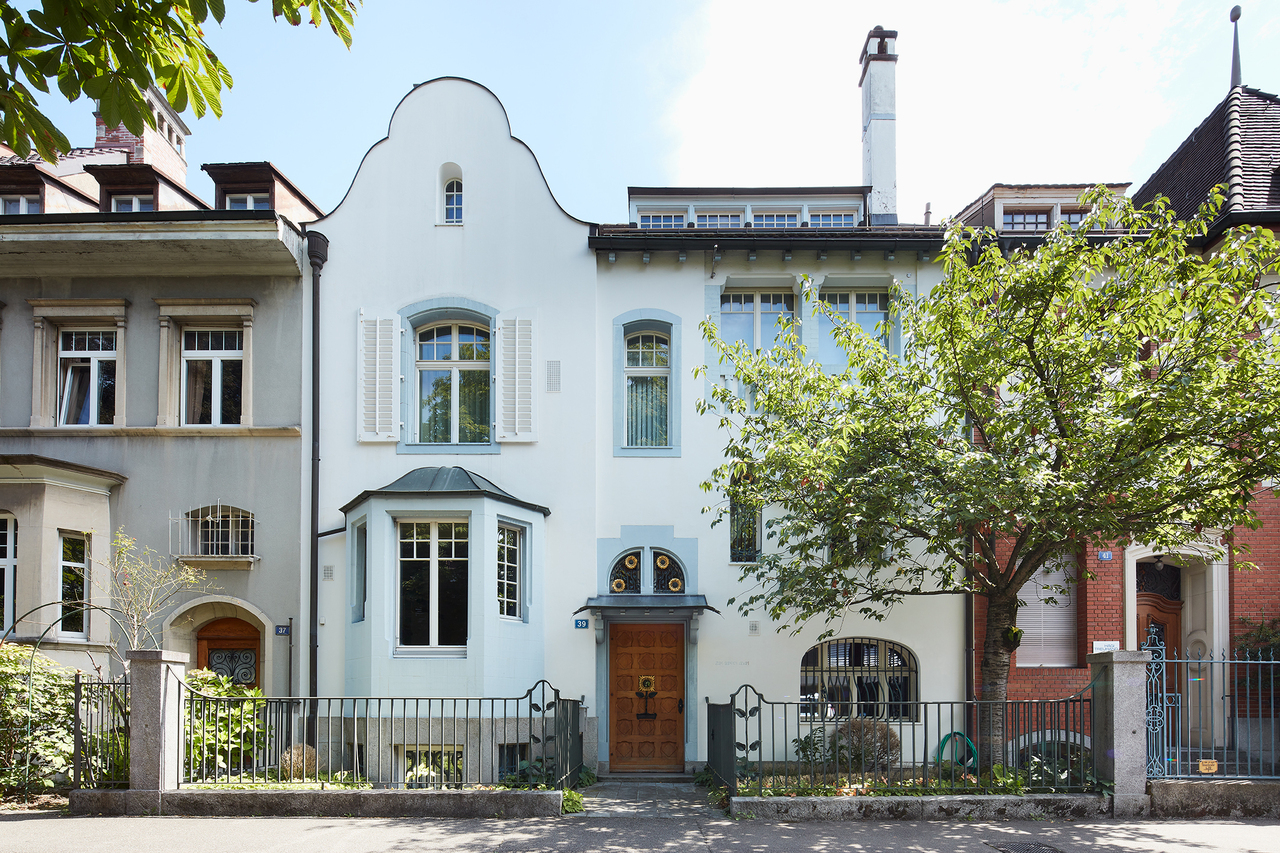
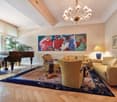
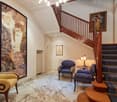
This exclusive architectural "unique piece" is located on Wartenbergstrasse and thus in a quiet residential street in the preferred Gellert quarter. The villa was designed by the Basel architectural firm Suter & Burckhardt in 1901 and completed in 1903. It is assumed that this impressive building was one of the first projects of the two former friends, Rudolf Suter (1871-1932) and Otto Burckhardt (1872-1952), as they founded their joint architectural firm during the same year. Much later, this former connection resulted in the companies Suter & Suter (1945) and Burckhardt Architekten (1951).The spacious building impresses with its unique front facade. Upon closer inspection, one notices that this uniqueness and the playfulness of the facade image are largely due to the somewhat randomly arranged windows and their different formats. The floral metalwork also supports this impression. When looking at the front facade, it's not immediately apparent how voluminous the building actually is. When entering the house, one is received by a stately entrance hall. It is an impressive large, high room that brings the charm of Art Nouveau to bear in all its glory. An elaborate and also unique ceramic wall tile is a magnificent reproduction of Gustav Klimt's painting "Wasserschlangen II". It is an effective part of this central area of the house. The floor is covered with polished marble. The house has 13, partly very spacious, living rooms and rooms, several secondary rooms, and additional usable areas. The salon occupies an area of over 42 m2. Even a grand piano comes into view here. The room height is up to 3.20 meters. Artful decorations with floral motifs and curved lines give this room, especially the seating area, a charming atmosphere. It is the ideal place for private music evenings, social events, or simply relaxing in a very pleasant environment. A large window front brings a lot of light into the living room and at the same time offers a beautiful view of the park-like green area, which can also be accessed directly from here.The staircase, which is open to the inside and runs over several intermediate and main floors, is elegantly accompanied by a wooden staircase with balusters. The studio-like attic is equipped with a large panoramic window, many comfort features, and an additional bathroom. In the residentially developed basement, there is, among other things, the current billiard room, the cozy wine and fondue room, a natural wine cellar, or the housekeeping. An underground passage connects the townhouse to the adjacent garage, where the two parking spaces belonging to the house are located (exit St. Alban-Ring).The idyllic garden has the character of a small park. It is a truly enchanting place in the heart of Gellert. In 1995, the charming Art Nouveau pavilion was built according to the original plans from 1901. This open, yet weather-protected space, is a beautiful place to linger on a warm summer day or evening, either privately or in a small group. This garden also offers wonderful conditions for exhibiting selected art objects. Such an impressive building cannot be adequately described in words. Even the photos only provide a visual presentation in excerpts. If you are interested in this dreamlike villa, we suggest that you take a look at the property together with us. Alexander Litzius looks forward to your...

1 / 12
5.5 rooms, 150m², CHF 1,690,000.–
Baiergasse 60, 4126 Bettingen

Modern and spacious semi-detached house in a quiet location

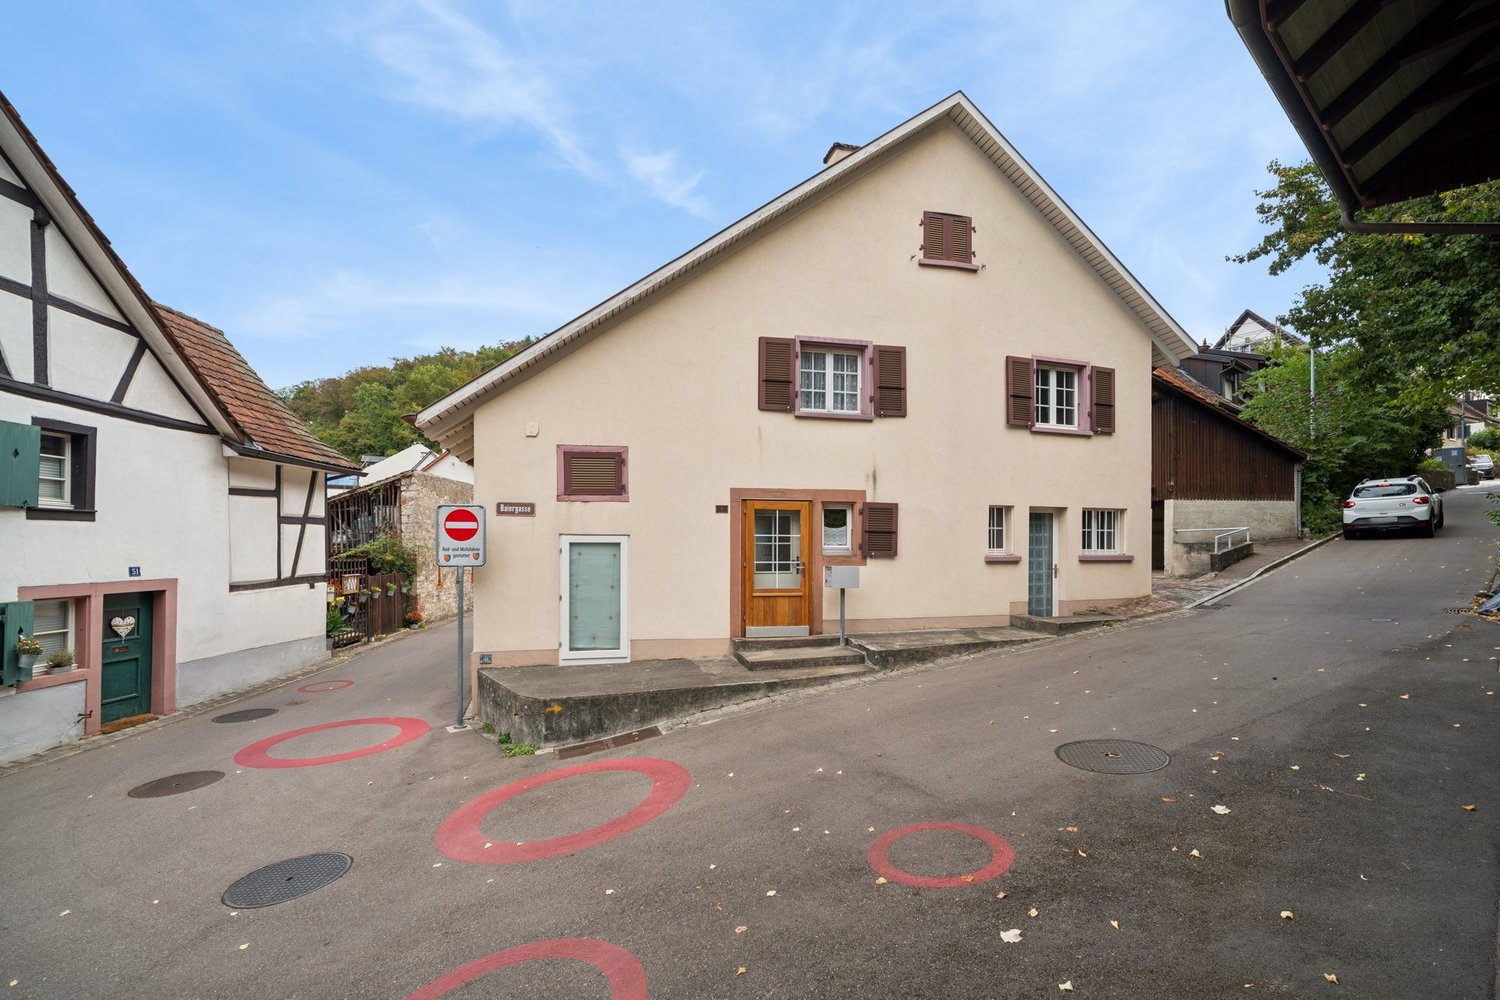
In an idyllic and quiet location, with good infrastructure and excellent connections, this lovingly 5.5-room semi-detached house is for sale. The perfect combination of peace, relaxation and close urban amenities makes this property ideal for families, couples or people working from home.Location & Environment • Quiet residential area in a well-maintained village quarter • Bus stop within a few minutes' walk • School, shopping facilities and other services in the immediate vicinity • Good village infrastructure with high quality of life • Nearby recreational areas and nature Room layout & equipmentThe house offers spacious and bright rooms with thoughtful room layout on several levels:Ground floor: • The entrance area leads to a spacious room, ideal for use as a home office or guest room • Converted garage serves as a practical storage room • Basement rooms and a functional laundry room with washing machine and dryer Upper floor: • An open, modern kitchen with all common kitchen appliances • Adjacent to a bright, spacious dining room • Separate living room with fireplace for cozy hours • Direct access to the large, sunny terrace with awning and view of the well-maintained garden Upper floor: • Three well-cut bedrooms • One bedroom with access to the balcony and a beautiful view of the greenery • Large bathroom with bathtub and daylight General features: • High-quality and well-maintained flooring • Modern equipment • Practical built-in closets in several rooms • Generally very good condition We would be happy to show you this property in a personal viewing appointment. We are available to answer any questions you may have at any time.Your avenaris real estate teamThe information in this exposé is based on information from third parties. We do not guarantee their accuracy, completeness and timeliness. This document is intended exclusively for you. Passing it on to third parties requires our consent.

Travel time
-
1 / 12
9.5 rooms, 250m², CHF 1,900,000.–
Röschenzerstrasse 25, 4053 Basel

Representative city house with 250m2 in Gundeli

This large representative city house convinces with generous space conditions and a special residential character. Spread over several floors, the property offers a versatile range of rooms and numerous opportunities to realize individual residential ideas.Characteristic elements such as the curved wooden staircase, the beautiful herringbone parquet, and the visible wooden construction in the attic give the house a special atmosphere. In particular, the large window areas provide plenty of daylight and underline the pleasant room dimensions. The balconies on the upper floor extend the living space outdoors and offer a beautiful view over the residential area.The expanded attic offers versatile usage possibilities - whether as an additional living area, studio, home office, or personal retreat.The diverse range of spaces is complemented by several bathrooms, a terrace, a garden, and numerous secondary areas in the basement with a laundry room, cellar, and technical rooms. The garage integrated directly into the house provides additional comfort.The property is in a state requiring renovation and thus offers the exciting opportunity to combine existing and new elements and create a home entirely according to one's own ideas.This charming and spacious city house is waiting to continue its story.Have we sparked your interest? Then feel free to fill out the contact form and we will send you the detailed sales documentation.

Travel time
-
1 / 11
6.5 rooms, 172m², CHF 2,160,000.–
Elsternweg 20, 4125 Riehen

Detached single-family house in a green environment

Location description:The property at Elsterweg 20 convinces with its attractive location in a well-maintained residential area of Riehen. The pleasant living atmosphere combines a green environment and plenty of privacy with excellent accessibility. The nearest bus stop is about a two-minute walk away, while shopping facilities such as a Migros branch are easily accessible on foot. Schools, kindergartens, and other amenities for daily needs and leisure activities are also located in the immediate vicinity. At the same time, the good connection to public transport and the road network ensures short distances in the direction of Basel and its surroundings. A residential location that convinces through the successful combination of privacy, everyday practicality, and good accessibility.Object description:The charming 6.5-room single-family house was built in 1956 and expanded in 1961 with a beautiful garden room. The property has approximately 171m2 of living space and stands on a pleasantly dimensioned plot of 600m2. In 2011, various areas of the property were renovated. In 2020, the heating system was replaced with a modern air-water heat pump.In the basement, there is a spacious, naturally lit vestibule and a climate-controlled wine cellar, in addition to the laundry room and technical room. A cozy and heated raclette parlor, which can also be used ideally as a hobby room, complements the versatile room offer and creates a special place for social hours.The ground floor welcomes with an inviting entrance area and spacious possibilities for a wardrobe. The separate and modernized kitchen has approximately 10m2 and is located vis-à-vis the living and dining area. This forms the central living hub of the house and convinces with a pleasant generosity. A special highlight is the rare plant window in the living area, which gives the room an exceptional and atmospheric ambiance.The adjacent garden room with a chimney expands the living area in a particularly charming way and offers direct access to the garden. The well-maintained green area is surrounded by spacious shrubs and trees, providing a high level of privacy. A whirlpool, embedded in the green environment, creates an idyllic retreat and invites relaxation.On the upper floor, there are three bedrooms, a separate study, a bathroom, and a separate toilet. An uncovered balcony complements the floor. The rooms offer beautiful views into the own garden and versatile usage possibilities.A solar system on the roof underlines the contemporary character of the property. The offer is rounded off by an attached garage and additional outdoor parking spaces.Overall, the house presents itself as a charming and versatile home with a generous room offer, a special garden, and numerous individual qualities.Special features: • detached single-family house • large surrounding area • whirlpool in the garden • possibility for own renovation • floor slab • solar system on the roof • new heating system and heat pump Sales brochure available upon request.We would be happy to show you the single-family house during a personal viewing.We look forward to your contact!

Travel time
-
1 / 13
7.5 rooms, 290m², Price on request
4125 Riehen

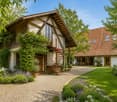
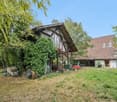
Historic Farmhouse - Living with Atmosphere and History

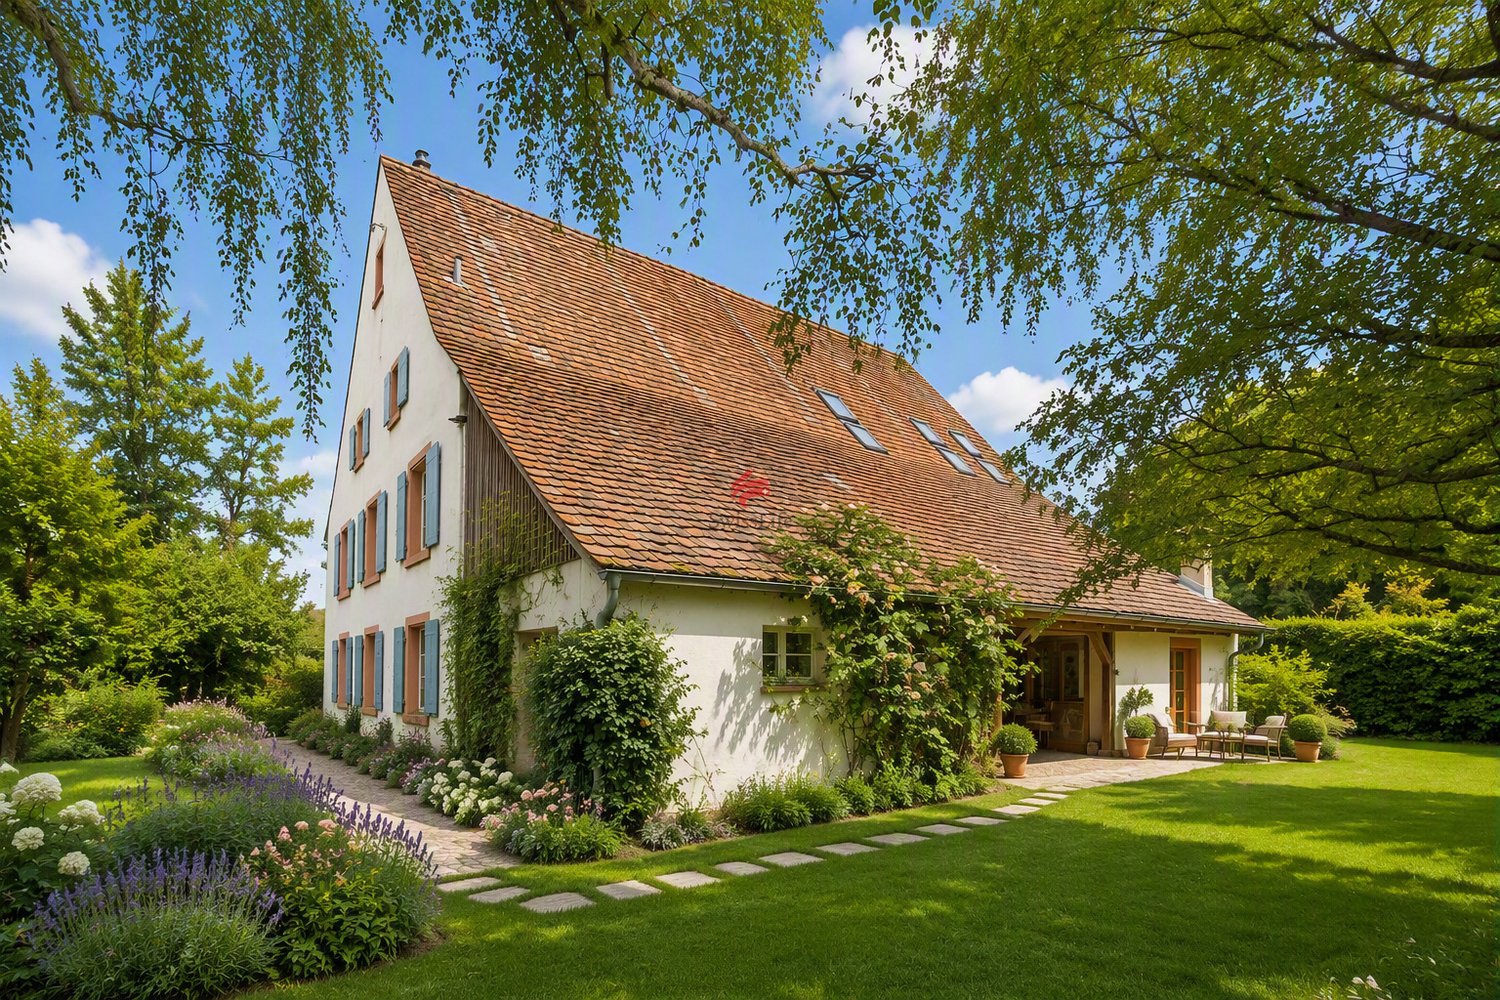
Riehen is part of the city of Basel and calls itself a large, green village. The many large and small parks, the extensive woodland areas, the Langen Erlen, and the Chrischona offer a variety of beautiful recreational areas. In addition to the diverse leisure activities, there are also valuable cultural offerings such as the Fondation Beyeler, six other galleries, and the Kunstraum Riehen.In one of the most sought-after residential areas of Riehen, directly at the entrance to the historic village center, this exceptional farmhouse from 1869 presents itself. As a landmark-worthy testimony to the past, the property uniquely combines historic charm, spacious rooms, and diverse usage possibilities.Embedded in a 1,144 m² large plot of land, this characterful estate offers a rare opportunity for lovers of historic building substance who value individuality, generosity, and development potential.The traditional three-part house is divided into a residential area and former stable and barn areas, which were carefully and comprehensively renovated between 2004 and 2007. Today, the former agricultural areas present themselves as bright, modern studio spaces that enable a variety of uses.The living area comprises approximately 170 m² of living space and extends over three floors with a total of 5.5 rooms.The special atmosphere is already noticeable when entering the house. The cozy living kitchen with a traditional tile stove forms the heart of the ground floor. The adjacent living room is characterized by an impressive tile stove, which provides a cozy living atmosphere in the winter months and at the same time underlines the historic identity of the house.An additional room of around 22 m² with separate access is ideal as a home office.On the first upper floor, there are two spacious rooms, a traditional bakehouse, and a separate shower room with WC.The second upper floor houses another spacious room and a bathroom with a bathtub, sink, and WC. The adjacent attic area offers attractive expansion reserves and provides additional potential for individual living ideas.The former barn and stables were converted into modern and versatile rooms with great care. Through the historic barn door, you enter the studio 1 on the ground floor. A modern staircase leads to the studio 2 with a gallery on the upper floor. Thanks to the underfloor heating, these rooms offer high usage comfort and are ideal for creative, commercial, or private purposes.An open hayloft with an area of around 22 m², historic cobblestone pavement, and a view of the garden creates a protected place to linger and enjoy.On the property, there is also another developed barn with an electrical connection and electric heating. The bright rooms are accessible via an external spiral staircase and have also been used as a studio so far. The area below offers additional development potential and can be used as a workshop, storage space, or covered parking for cars and bicycles, depending on the needs.The extensive garden offers plenty of space for individual design ideas and invites you to create a personal wellness oasis. The garden area offers numerous possibilities for gardening enthusiasts and families with a need for open space and privacy.Several parking spaces on the property complete the attractive offer.We would be happy to convince you of the special charm of this unique property during a personal viewing. I look forward to your contact.
Suggested properties for you based on search results

Other interesting objects