Rooms
7.5
Living space
290 m2
Selling price
On request
"Historic Farmhouse - Living with Atmosphere and History"
Address
4125 RiehenPrice
- Purchase price:
- On request
Main information
- Availability:
- By agreement
- Type:
- Farm house
- No. of rooms:
- 7.5
- Surface living:
- 290 m2
- Land area:
- 1144 m2
- Last refurbishment:
- 2018
- Year built:
- 1869
Characteristics
Child-friendly
Parking space
Documents (0)
Description
Riehen is part of the city of Basel and calls itself a large, green village. The many large and small parks, the extensive woodland areas, the Langen Erlen, and the Chrischona offer a variety of beautiful recreational areas. In addition to the diverse leisure activities, there are also valuable cultural offerings such as the Fondation Beyeler, six other galleries, and the Kunstraum Riehen.
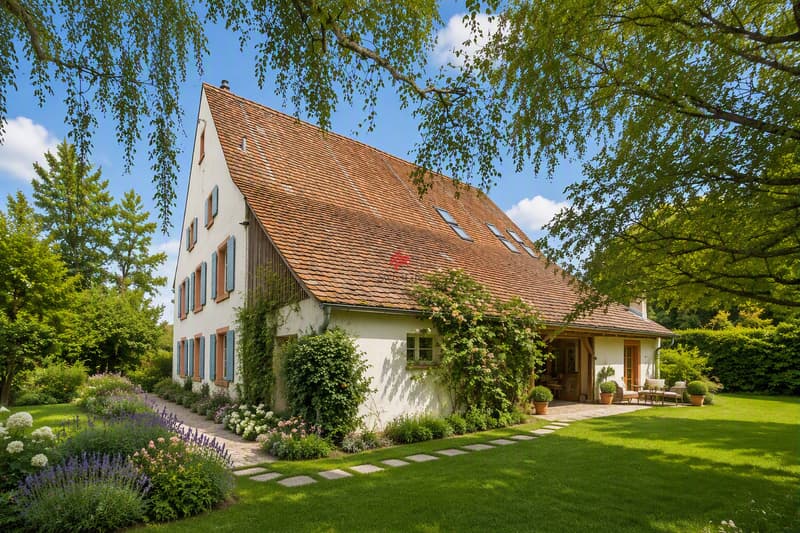
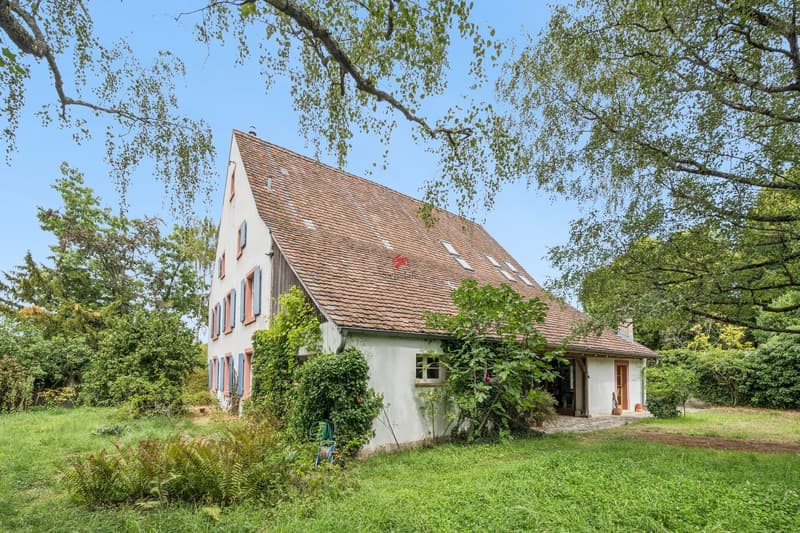
In one of the most sought-after residential areas of Riehen, directly at the entrance to the historic village center, this exceptional farmhouse from 1869 presents itself. As a landmark-worthy testimony to the past, the property uniquely combines historic charm, spacious rooms, and diverse usage possibilities.
Embedded in a 1,144 m² large plot of land, this characterful estate offers a rare opportunity for lovers of historic building substance who value individuality, generosity, and development potential.
The traditional three-part house is divided into a residential area and former stable and barn areas, which were carefully and comprehensively renovated between 2004 and 2007. Today, the former agricultural areas present themselves as bright, modern studio spaces that enable a variety of uses.
The living area comprises approximately 170 m² of living space and extends over three floors with a total of 5.5 rooms.
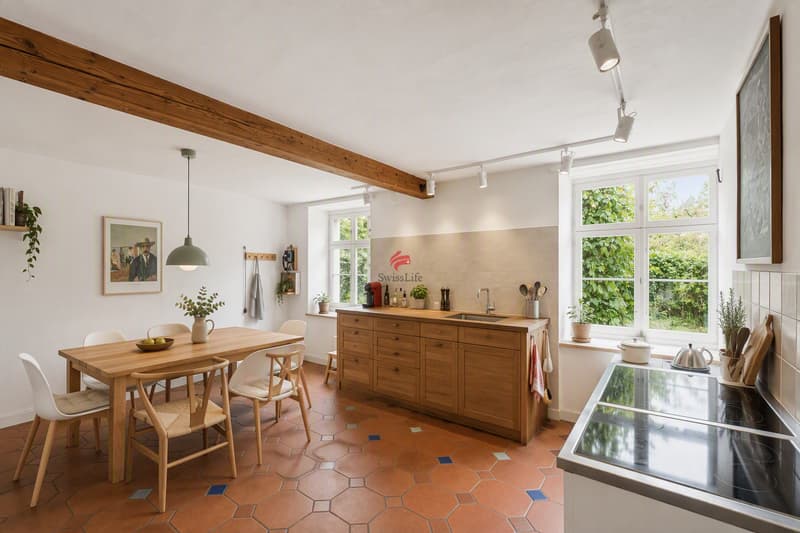
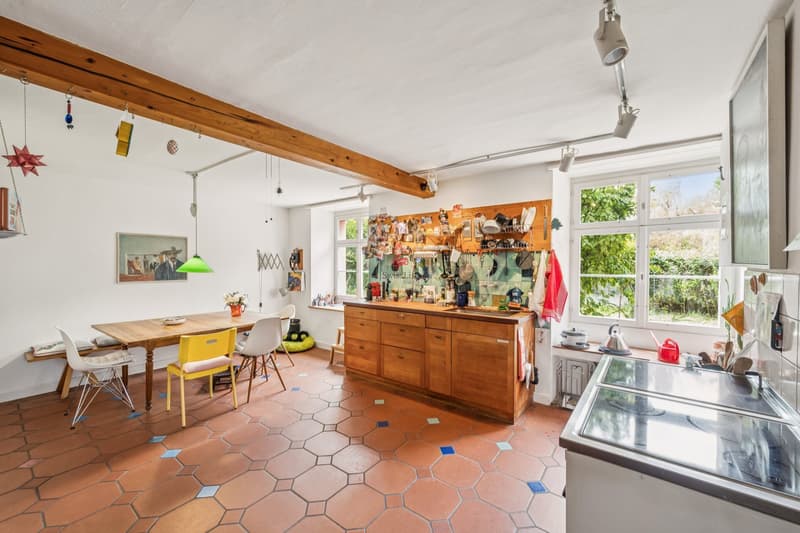
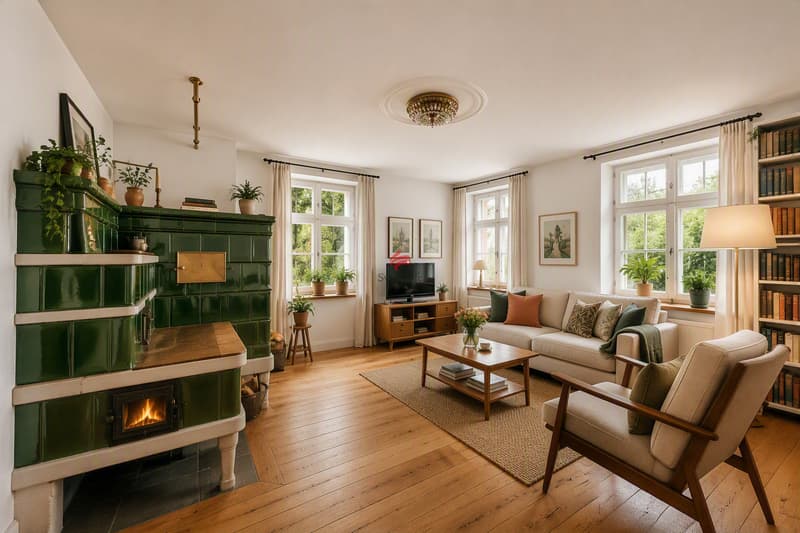
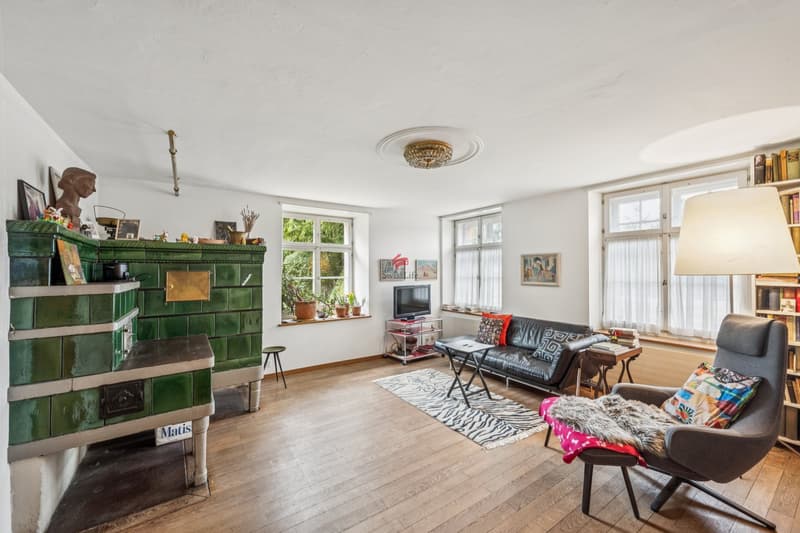
The special atmosphere is already noticeable when entering the house. The cozy living kitchen with a traditional tile stove forms the heart of the ground floor. The adjacent living room is characterized by an impressive tile stove, which provides a cozy living atmosphere in the winter months and at the same time underlines the historic identity of the house.
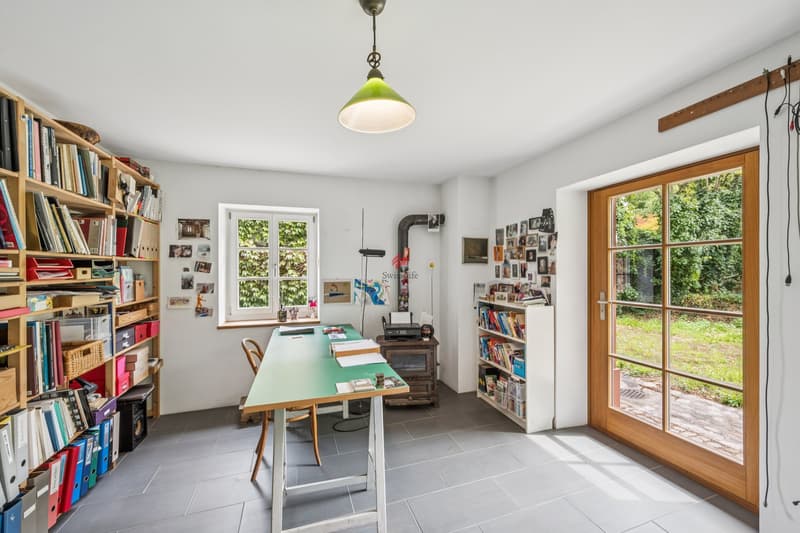
An additional room of around 22 m² with separate access is ideal as a home office.
On the first upper floor, there are two spacious rooms, a traditional bakehouse, and a separate shower room with WC.
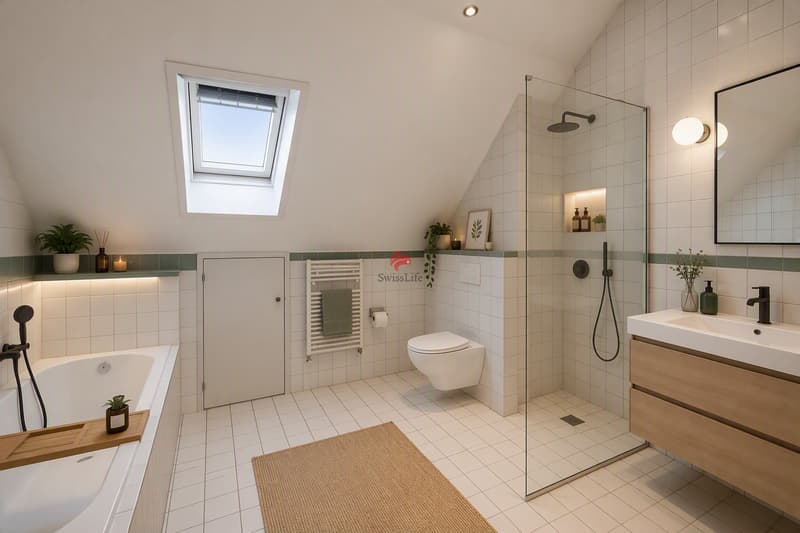
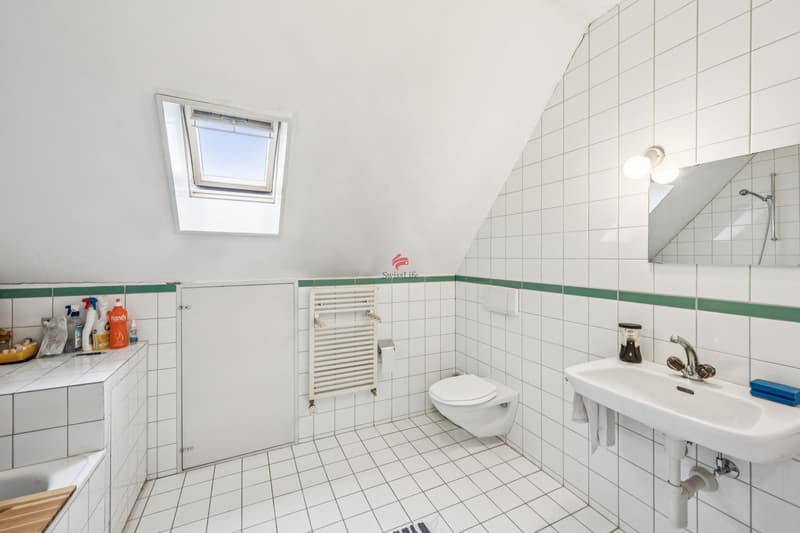
The second upper floor houses another spacious room and a bathroom with a bathtub, sink, and WC. The adjacent attic area offers attractive expansion reserves and provides additional potential for individual living ideas.
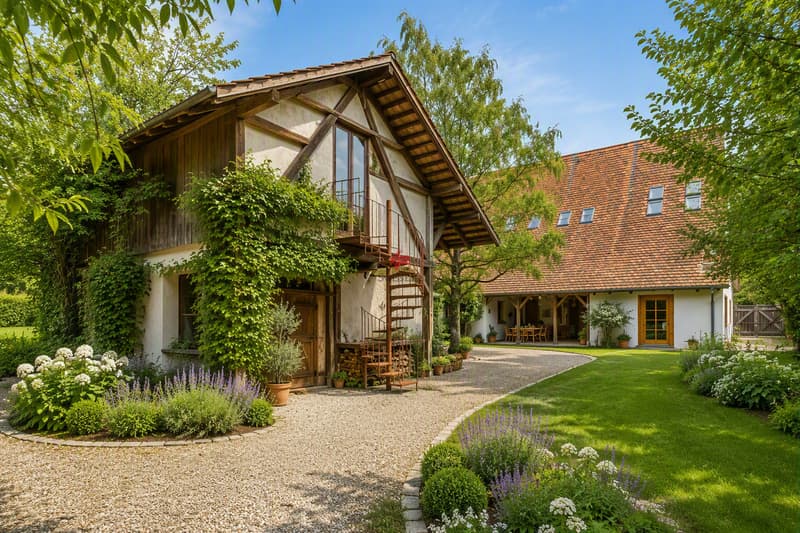
The former barn and stables were converted into modern and versatile rooms with great care. Through the historic barn door, you enter the studio 1 on the ground floor. A modern staircase leads to the studio 2 with a gallery on the upper floor. Thanks to the underfloor heating, these rooms offer high usage comfort and are ideal for creative, commercial, or private purposes.
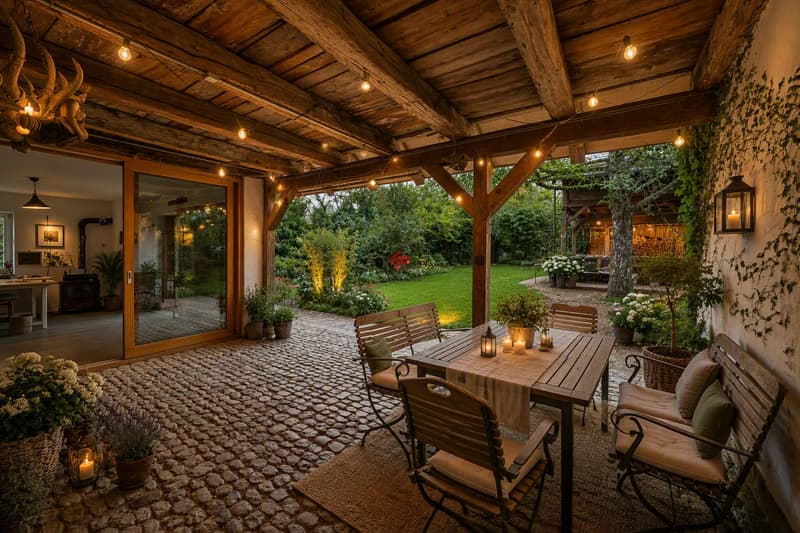
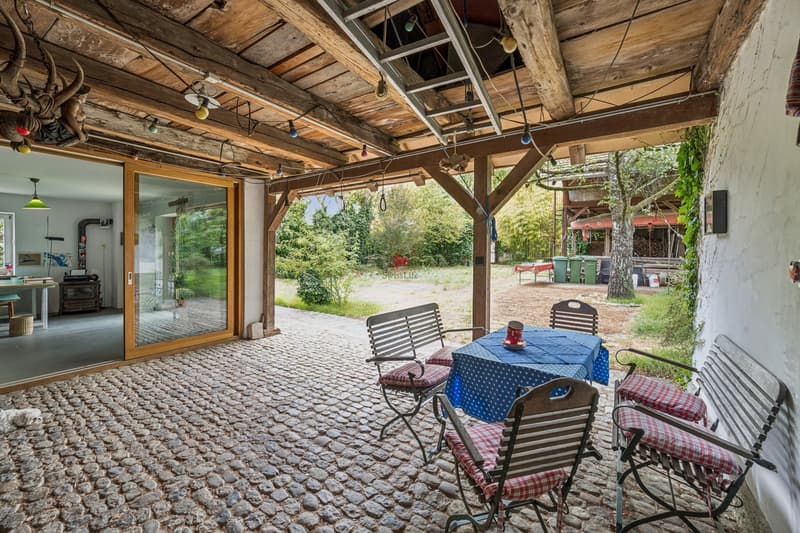
An open hayloft with an area of around 22 m², historic cobblestone pavement, and a view of the garden creates a protected place to linger and enjoy.
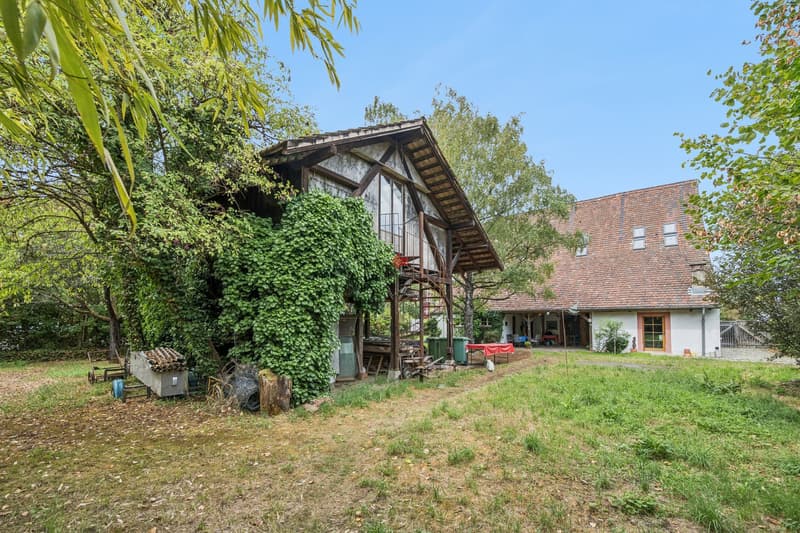
On the property, there is also another developed barn with an electrical connection and electric heating. The bright rooms are accessible via an external spiral staircase and have also been used as a studio so far. The area below offers additional development potential and can be used as a workshop, storage space, or covered parking for cars and bicycles, depending on the needs.
The extensive garden offers plenty of space for individual design ideas and invites you to create a personal wellness oasis. The garden area offers numerous possibilities for gardening enthusiasts and families with a need for open space and privacy.
Several parking spaces on the property complete the attractive offer.
We would be happy to convince you of the special charm of this unique property during a personal viewing. I look forward to your contact.
In one of the most sought-after residential areas of Riehen, directly at the entrance to the historic village center, this exceptional farmhouse from 1869 presents itself. As a landmark-worthy testimony to the past, the property uniquely combines historic charm, spacious rooms, and diverse usage possibilities.
Embedded in a 1,144 m² large plot of land, this characterful estate offers a rare opportunity for lovers of historic building substance who value individuality, generosity, and development potential.
The traditional three-part house is divided into a residential area and former stable and barn areas, which were carefully and comprehensively renovated between 2004 and 2007. Today, the former agricultural areas present themselves as bright, modern studio spaces that enable a variety of uses.
The living area comprises approximately 170 m² of living space and extends over three floors with a total of 5.5 rooms.
The special atmosphere is already noticeable when entering the house. The cozy living kitchen with a traditional tile stove forms the heart of the ground floor. The adjacent living room is characterized by an impressive tile stove, which provides a cozy living atmosphere in the winter months and at the same time underlines the historic identity of the house.
An additional room of around 22 m² with separate access is ideal as a home office.
On the first upper floor, there are two spacious rooms, a traditional bakehouse, and a separate shower room with WC.
The second upper floor houses another spacious room and a bathroom with a bathtub, sink, and WC. The adjacent attic area offers attractive expansion reserves and provides additional potential for individual living ideas.
The former barn and stables were converted into modern and versatile rooms with great care. Through the historic barn door, you enter the studio 1 on the ground floor. A modern staircase leads to the studio 2 with a gallery on the upper floor. Thanks to the underfloor heating, these rooms offer high usage comfort and are ideal for creative, commercial, or private purposes.
An open hayloft with an area of around 22 m², historic cobblestone pavement, and a view of the garden creates a protected place to linger and enjoy.
On the property, there is also another developed barn with an electrical connection and electric heating. The bright rooms are accessible via an external spiral staircase and have also been used as a studio so far. The area below offers additional development potential and can be used as a workshop, storage space, or covered parking for cars and bicycles, depending on the needs.
The extensive garden offers plenty of space for individual design ideas and invites you to create a personal wellness oasis. The garden area offers numerous possibilities for gardening enthusiasts and families with a need for open space and privacy.
Several parking spaces on the property complete the attractive offer.
We would be happy to convince you of the special charm of this unique property during a personal viewing. I look forward to your contact.

Free
Create an account for more options
Create your account to manage your favorites across all devices, keep track of your search alerts, and never miss an update. Everything you need for your home search, all in one place!
Viewing
Contact for viewing
Viktoria Kapp


Contact
Viktoria Kapp
- Listing ID
- 4003440139
- Object ref.
- 6167631