339 results - Single house buy: Canton Basel-Country

1 / 7
  • Garage
  • View
5.5 rooms180m²CHF 2,275,000.–
4142 Münchenstein

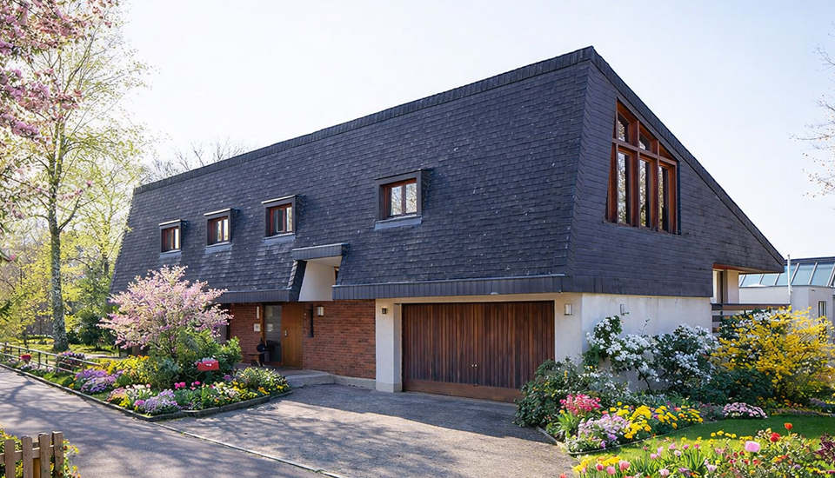
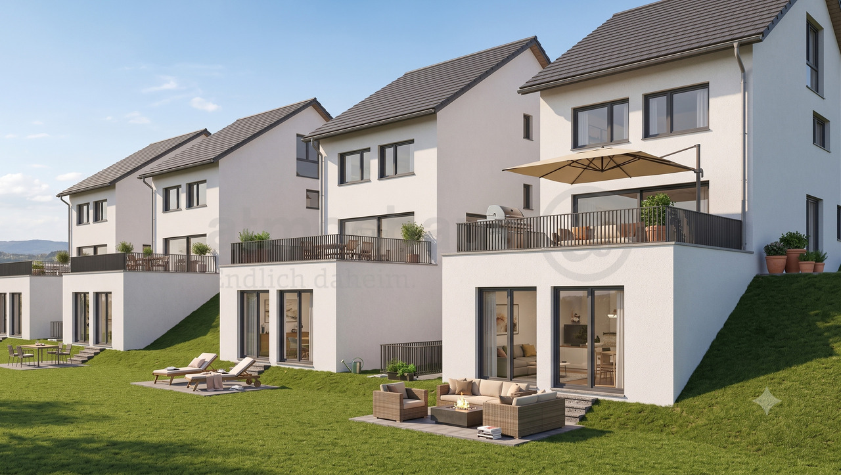
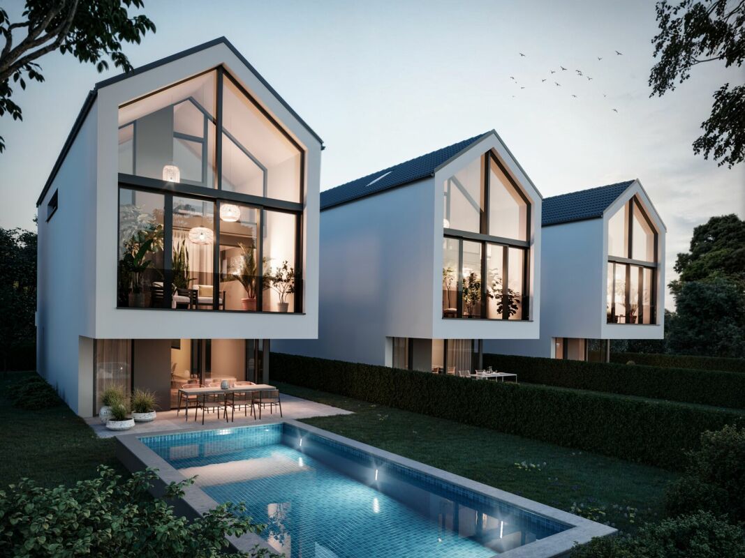
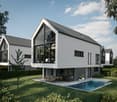
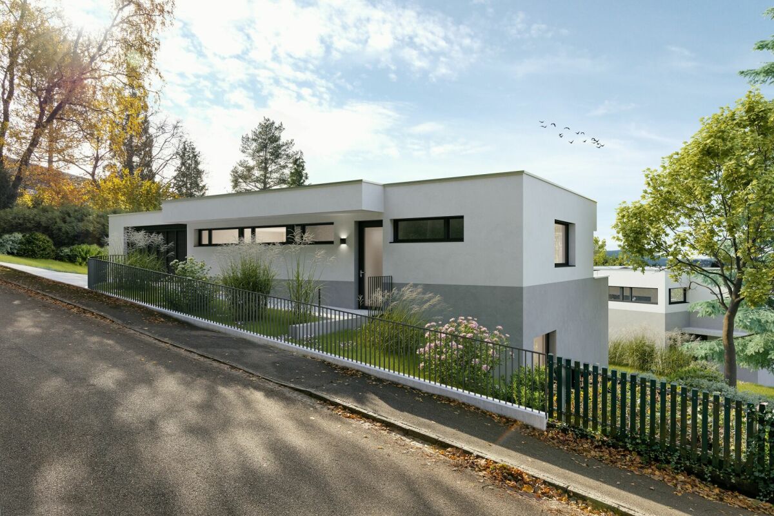
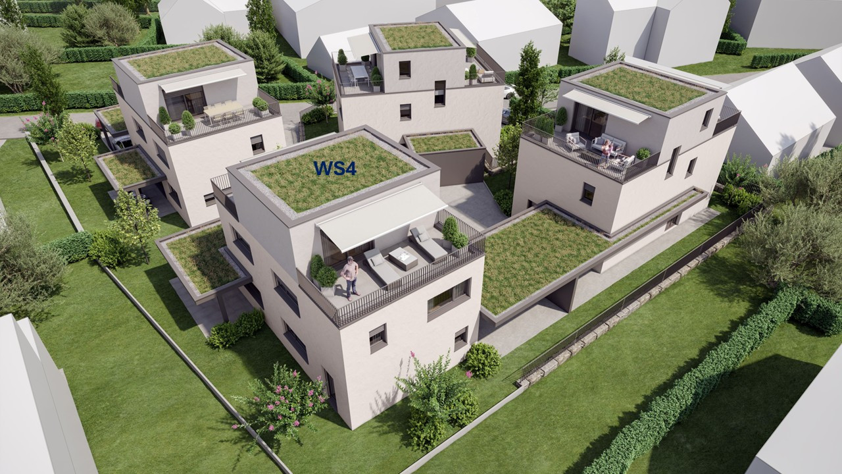
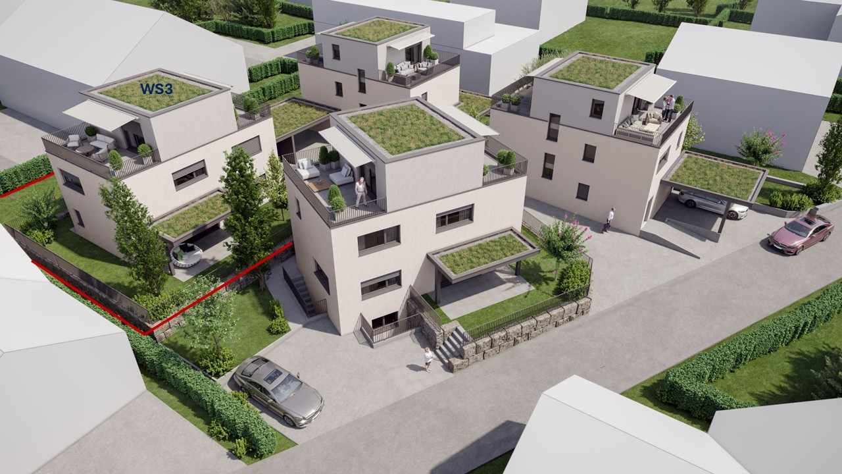
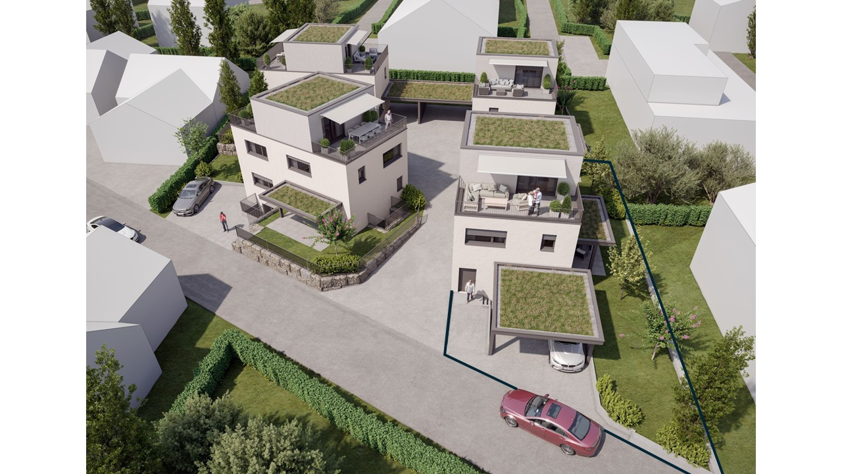
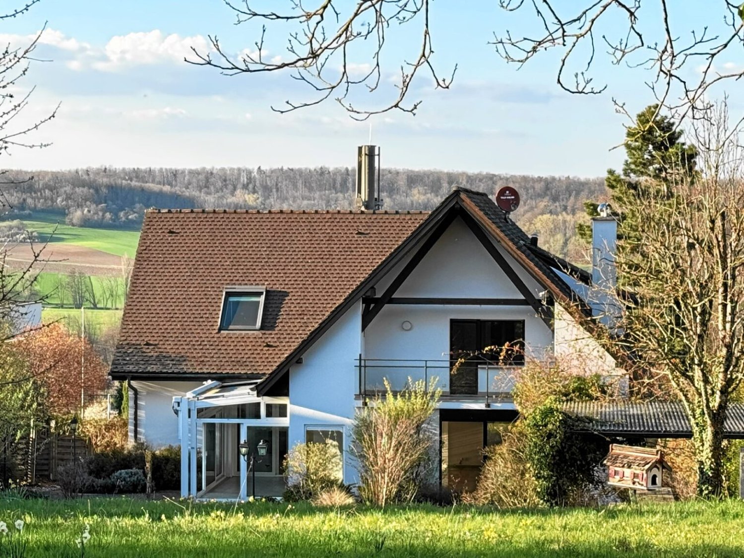
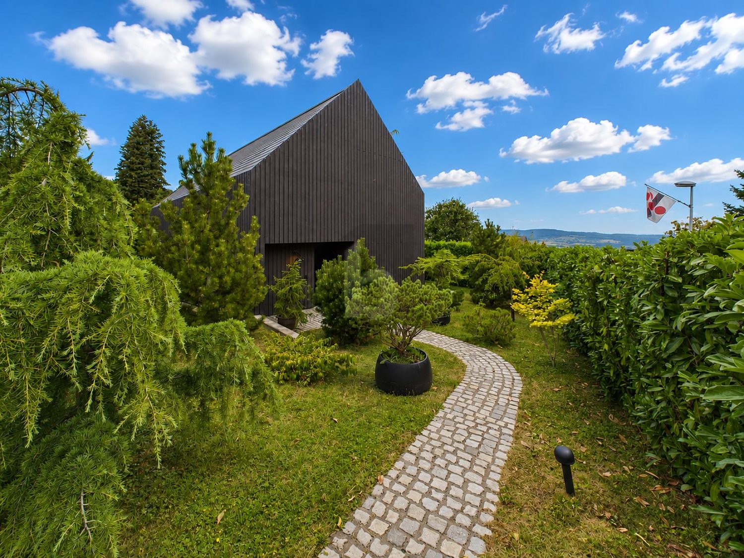
Detached single-family house with garden (House 5) in Münchenstein

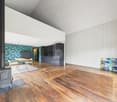
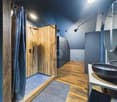
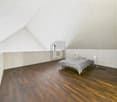
The starting signal has been given! We are pleased to announce that the construction start for our project has officially taken place. Demand is high: already 4 out of 5 units have been sold. Secure your last chance for your new home now!House No. 5 of the new construction project on Höhenweg in Münchenstein is part of an ensemble of five single-family houses that consistently continues the idea of sustainable, forward-thinking living. Each house combines architectural precision with modern energy efficiency and a tangible connection to nature.The characteristics at a glance:- 5.5 rooms- Hobby room- 4 bedrooms- 3 bathrooms- 1 guest toilet- Ceiling height 2.60 m- Garden seating area, approx. 40 m²- Terrace, approx. 17 m²- Photovoltaics- 2 parking spaces.. and much moreThe new construction project is approved.Expected to be ready for occupancy: Q4 | 2027The concept was developed in cooperation with the renowned architectural firm ecovivo, which specializes in high-quality, energy-efficient construction projects. Their creed "Architecture with style" also characterizes this project, with clear lines, carefully selected materials, and an intelligent building orientation that ideally combines sun, view, and privacy.The new construction project includes a total of 5 detached single-family houses and stands for living on an architecturally high level, technically precisely planned, aesthetically balanced, and characterized by calm elegance.Have we sparked your interest?We look forward to your contact!The Höhenweg in Münchenstein is one of the preferred residential areas in the Basel region. The elevated slope location provides peace, sun, and clear air, combined with a magnificent view over the Birstal.Hiking trails, forests, and vineyards begin directly in front of the door, while shopping opportunities, schools, and public transport are just a few minutes away.Thanks to the excellent connection, you can reach the Basel city center in about ten minutes, the highway exit in just a few moments. Despite this proximity to the city, the Höhenweg preserves a unique naturalness and privacy.An ideal location for people who are looking for a balance between urban proximity and rural tranquility.

  • Garage
  • View
1 / 6
  • Parking space
  • Balcony / Terrace
  • Garage
5.5 rooms386m²CHF 1,900,000.–
4453 Nusshof

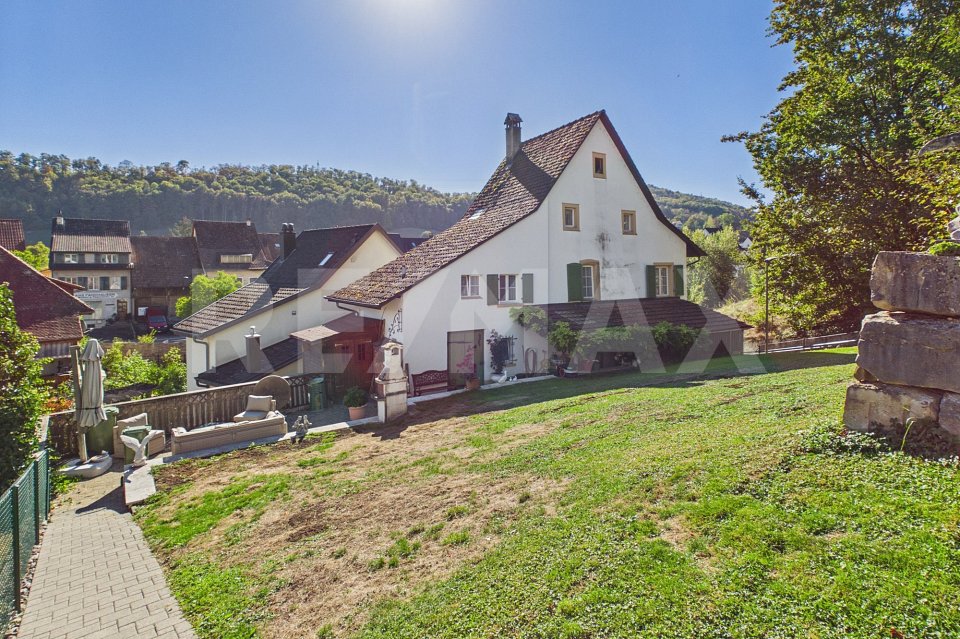
Versatile renovation potential with large area

This characterful residential house offers a quiet and natural environment. With a living area of 386 m² and a spacious plot of 1370 m², it provides ample space for individual design possibilities. The building features two cozy tile stoves. Due to the possibility of dividing the house into several apartments, it is perfect as a two-generation house or for living with a business. The property has been completely renovated over the past 15 years. New windows with 3-fold glazing in wood/metal, aluminum louvers, insulated and newly covered roofs, newly plastered and partially insulated facades.New wood chip heating (2024) in the heat network.This BETTERHOMES offer is characterized by the following advantages:- quiet, natural location- pleasant, family-friendly environment- spacious, versatile plot- easily divisible into several apartments- sufficient building land for further construction possibilities- a charming, characterful building with two tile stoves, many parking possibilities, and an idyllic garden with a large grill- optimal for a modern two-generation house- generous, flexibly usable living space- practical additional shed with storage space (offer on request)- new heat network with wood chip heating- and, and, and ...Interested? Contact us for a non-binding viewing!Not found anything suitable? Over 2,000 more offers at: www.betterhomes.ch - the real estate fair mediatorWant to market a property yourself?Benefit from our know-how: https://www.betterhomes.ch/de/profitierenDo you want to have a property valued?Find out its value now through our free valuation, immediately and non-binding!https://www.betterhomes.ch/de/knowledge/estimationMore detailsLocation: goodCondition: goodBathrooms / wet cells: 4 (1 x sink / toilet, 2 x sink / toilet / shower, 1 x sink / toilet / bathtub / shower)Heating system: wood chip heatingPublic transport: bus, 90 mSchools: kindergarten, 1.5 km / primary school, 2.9 kmShops: Coop, 3.1 km / Volg, 3.2 km

  • Parking space
  • Balcony / Terrace
  • Garage
1 / 6
  • Garage
4.5 rooms139m²CHF 1,450,000.–
4117 Burg im Leimental

Unique property with sunny garden!

Detached 4.5-room architect's house in Burg im Leimental with unique character and plenty of privacy. On 139 m² of living space, you can expect bright rooms with impressive ceiling height and high-quality wooden construction for a cozy living climate. The spacious 1245 m² plot of land offers freedom, a dreamy garden with several seating areas, and absolute tranquility. Ideal for couples or families who live close to nature and like to be outdoors. Double garage, large storage room, development reserve.This BETERHOMES offer is characterized by the following advantages:- detached architect's house with unique character- living in absolute peace and privacy- spacious plot of land with plenty of freedom- bright rooms with impressive ceiling height- high-quality wooden construction for a pleasant living climate- dreamy garden with several seating areas- double garage with additional storage space- development reserve for your individual living ideas- high-quality kitchen and large storage room- natural location with high quality of life- and, and, and ...Interested? Contact us for a non-binding viewing!Didn't find what you're looking for? Over 2,000 more offers at: www.betterhomes.ch - the real estate fair mediatorWant to market your own property?Take advantage of our know-how: https://www.betterhomes.ch/de/profitierenDo you want to have a property valued?Find out its value now through our free valuation, immediately and non-binding!https://www.betterhomes.ch/de/knowledge/estimationMore detailsLocation: quiet locationCondition: good Bathrooms / wet cells: 2 (1x bathtub / WC / sink, 1x WC / sink / shower)Heating system: underfloor heating / air heat pumpPublic transport: bus, 500 m Schools: primary school, 2.5 kmShops: village shop, 3 km

  • Garage
Rümeysa Tunc

Rümeysa Tunc

1 / 11
Rümeysa Tunc

Rümeysa Tunc

  • Parking space
  • Pets allowed
  • Child-friendly
5.5 rooms164m²Price on request
4153 Reinach BL

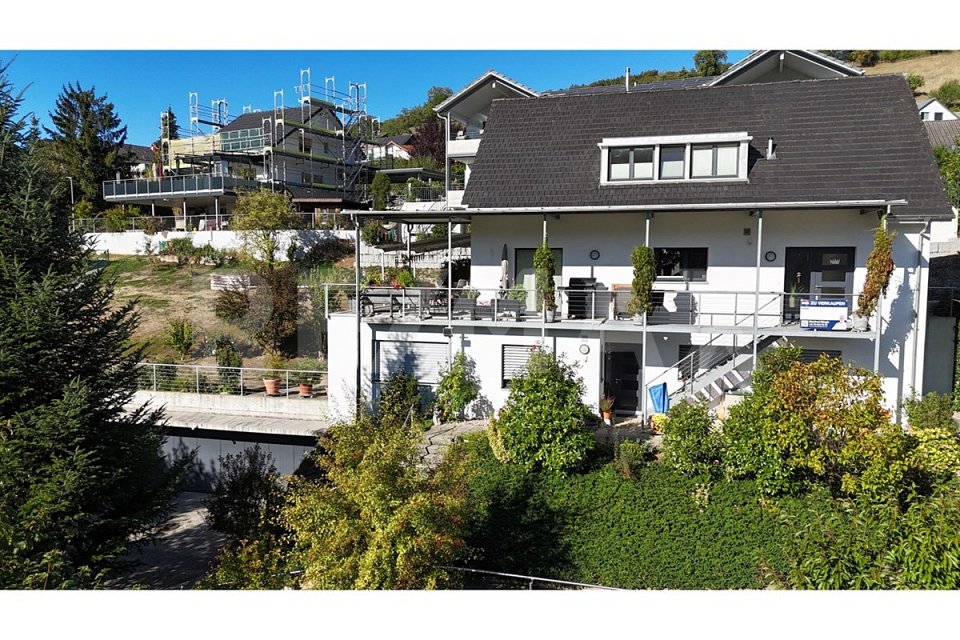
Representative estate with annex, winter garden and swimming pool

Your new home with garden and pool The single-family house combines spacious living with a well-thought-out room layout and plenty of potential for individual design. The bright rooms, practical floor plan, and generous living space offer ideal conditions to realize your personal living dreams. The property offers you numerous opportunities to design and further develop the house according to your own ideas.On three floors, there are a total of 5.5 rooms, which can be flexibly used as bedrooms, children's rooms, guest rooms, or home offices. The developed attic offers additional living space and is ideal as an annex, hobby room, or retreat.A special highlight is the spacious garden with the covered swimming pool. The sunny outdoor area invites you to spend cozy hours outside and offers plenty of space for family, leisure, and relaxation. A garage and an outdoor parking space in the private driveway round off the offer.A home with a lot of charm, generous space, and versatile design possibilities - ideal for families or anyone who wants to fulfill their dream of owning their own home.The following highlights are offered by this property: • 5.5-room single-family house • Spacious and family-friendly floor plan • Developed attic with versatile usage possibilities • Garden with covered swimming pool • Sunny seating area • Bright living rooms • Garage and outdoor parking space • Quiet and family-friendly living location • Shopping opportunities, schools, and public transport within walking distance Take this rare opportunity and let yourself be convinced of the uniqueness and potential of this exceptional property during a personal viewing.

  • Parking space
  • Pets allowed
  • Child-friendly
1 / 6
  • Parking space
  • Garage
5 rooms220m²CHF 2,464,560.–
4140 Münchenstein

UNIQUE PANORAMIC VIEW, MUCH PRIVACY & GARDEN

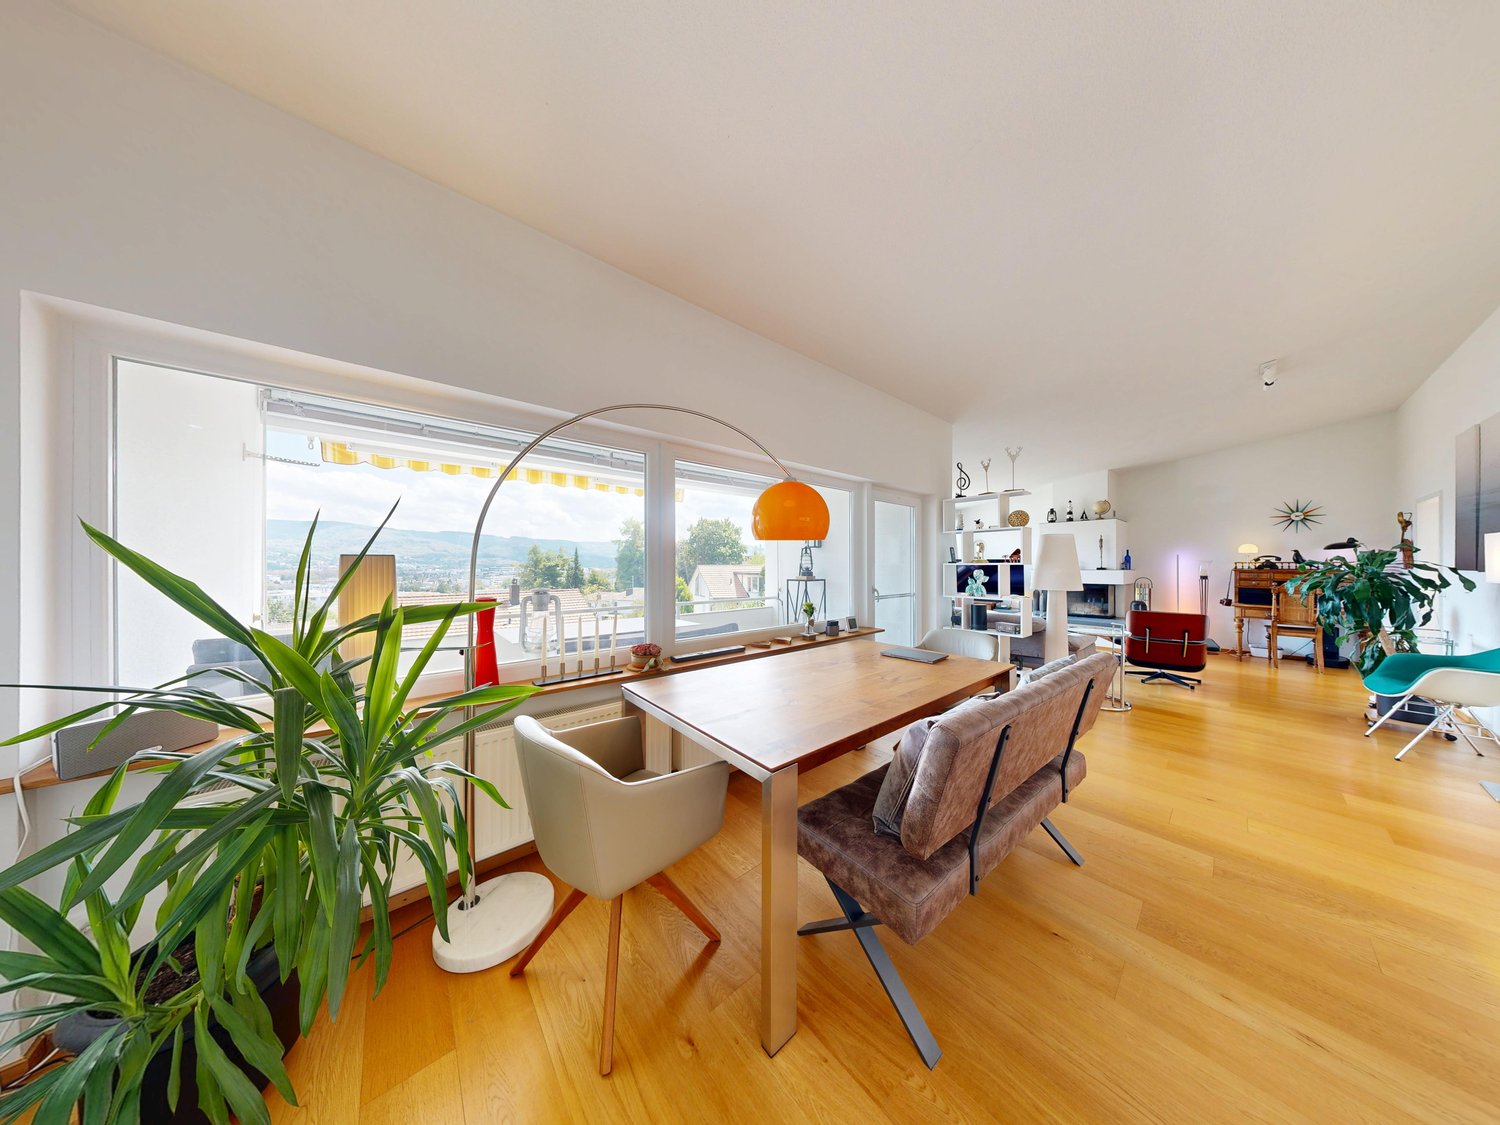
This renovated single-family home in Münchenstein combines tranquility, privacy, and panoramic views. On 220 m² of living space, you can expect 5 rooms, a bright living and dining area with a fireplace, as well as an open kitchen with an island. The 787 m² large plot of land offers 623 m² of garden, plenty of space for children, hobbies, and relaxation - with breathtaking sunsets. Ideal for couples or families who want to live close to nature and yet be well connected. Wine cellar, 2 garage boxes, and 4-5 outdoor parking spaces. Expansion potential up to 6.5 rooms. Attic conversion 2022.This BETTERHOMES offer is characterized by the following advantages:- unobstructable panoramic view & beautiful sunsets- spacious plot of land with 787 m²- great wine cellar- 623 m² garden with plenty of privacy- quiet location directly at the recreational area- bright living/dining area with fireplace- open, spacious kitchen with island- expansion potential up to 6.5 rooms- renovated in 2012, attic conversion/dormer 2022- 2 garage boxes + 4-5 outdoor parking spaces- and, and, and ...Interested? Contact us for a non-binding viewing!Not found anything suitable? Over 2,000 more offers at: www.betterhomes.ch - the real estate fair mediatorWant to market your own property?Benefit from our know-how: https://www.betterhomes.ch/de/profitierenDo you want to have a property valued?Find out its value now through our free valuation, immediately and non-binding!https://www.betterhomes.ch/de/knowledge/estimationMore detailsLocation: goodCondition: goodBathrooms / wet cells: 2x (1 x WC / sink, shower, 1 x shower / WC / sink or bathtub) Public transport: bus, 600 m / tram, 700 m / train, 1.1 kmSchools: primary school, 400 m / high school, 2.5 kmShops: Migros, 1.6 km / Coop, 2.4 km

  • Parking space
  • Garage
1 / 6
  • Parking space
7.5 rooms160m²CHF 850,000.–
4436 Oberdorf BL

Renovated, with separate annex

This charming single-family home in Oberdorf BL offers enough space for a family. The renovated kitchen and the bright rooms create a cozy atmosphere. The successful room layout and the renovated floors give the house a special flair. Two outdoor parking spaces and a beautiful spiral staircase complete the offer. The possibility of renting a separate 2.5-room annex makes this property particularly attractive. Located in a quiet and family-friendly area, this house is perfect for people who want to enjoy country life.This BETTERHOMES offer is characterized by the following advantages:- renovated kitchen- bright rooms- charming room layout- renovated floors- two outdoor parking spaces incl. CHF 40'000.-- beautiful spiral staircase- separate 2.5-room annex with 42 m² floor space, incl. sanitary facilities and kitchen- quiet and family-friendly area- seating area with approx. 30 m²- and, and, and ...Interested? Contact us for a non-binding viewing!Not found what you're looking for? Over 2,000 more offers at: www.betterhomes.ch - the real estate fair mediatorWant to market your own property?Take advantage of our know-how: https://www.betterhomes.ch/de/profitierenDo you want to have a property valued?Find out its value now through our free valuation, immediately and without obligation!https://www.betterhomes.ch/de/knowledge/estimationMore detailsLocation: quiet Condition: good Bathrooms / wet cells: 2 (1 x bathtub / WC / double sink / shower, 1 x WC / sink)Heating system: élPublic transport: Walderburgerbahn (WB), 200 m Schools: Primary school, 700 m / Secondary school, 400 mShops: Coop, 200 m

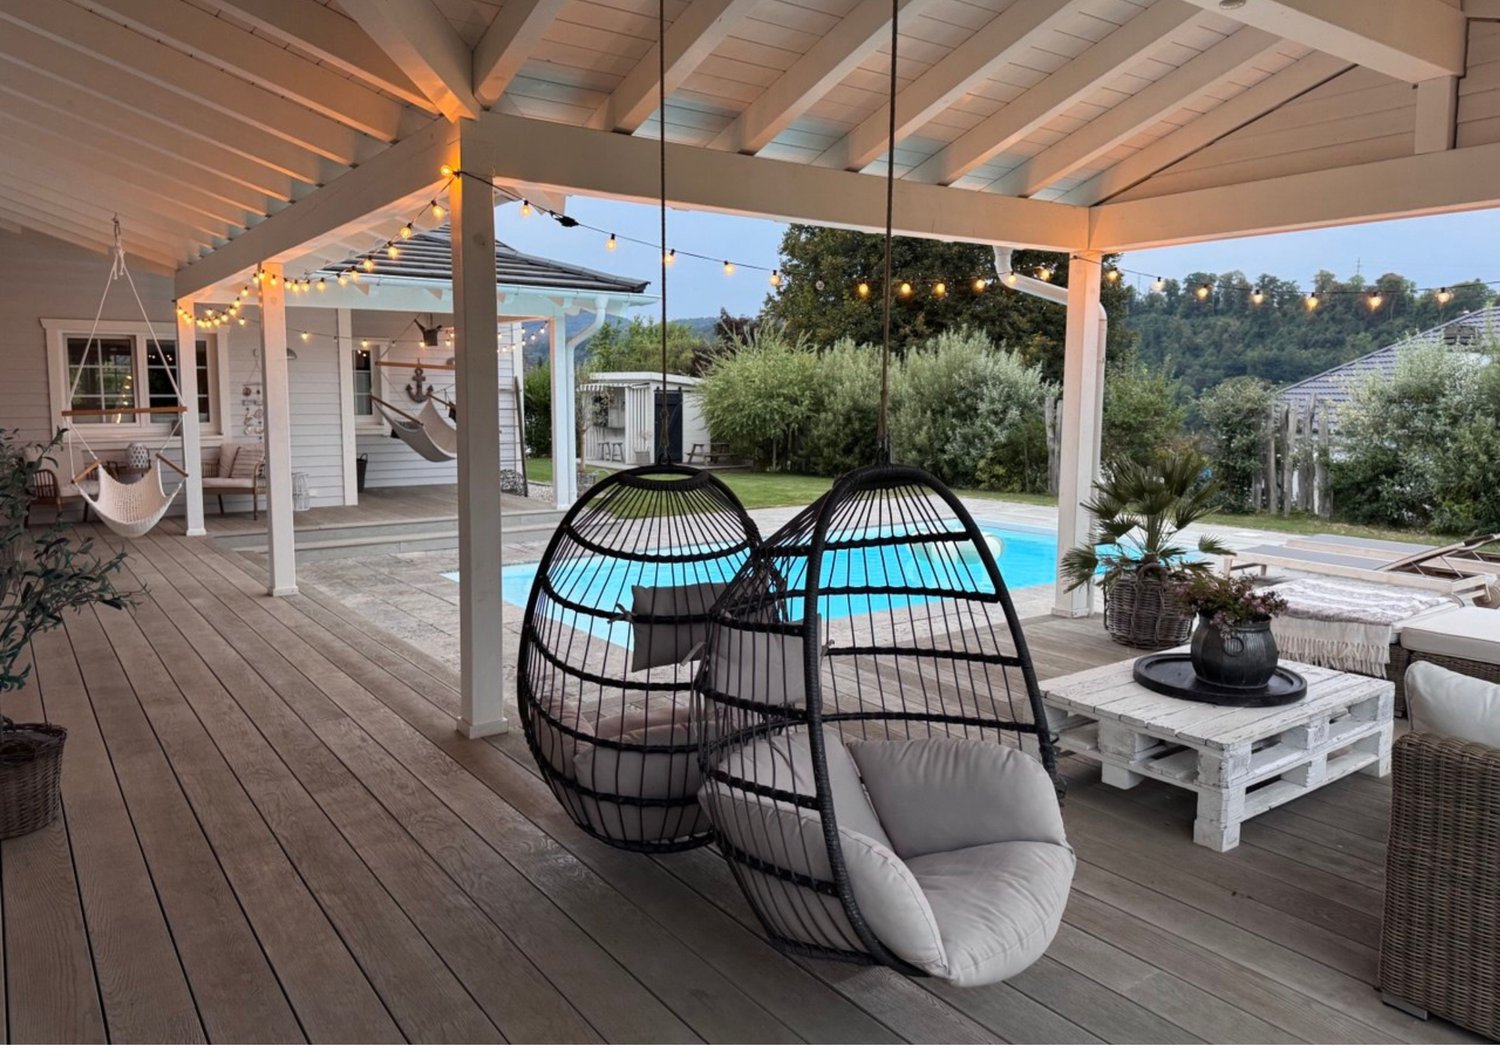
  • Parking space
Marius Schmidt

Marius Schmidt

1 / 8
Marius Schmidt

Marius Schmidt

  • Tumble dryer
  • Washing machine
  • Child-friendly
4.5 rooms115m²CHF 1,100,000.–
4104 Oberwil BL

Charming row house in central location seeks new owner!

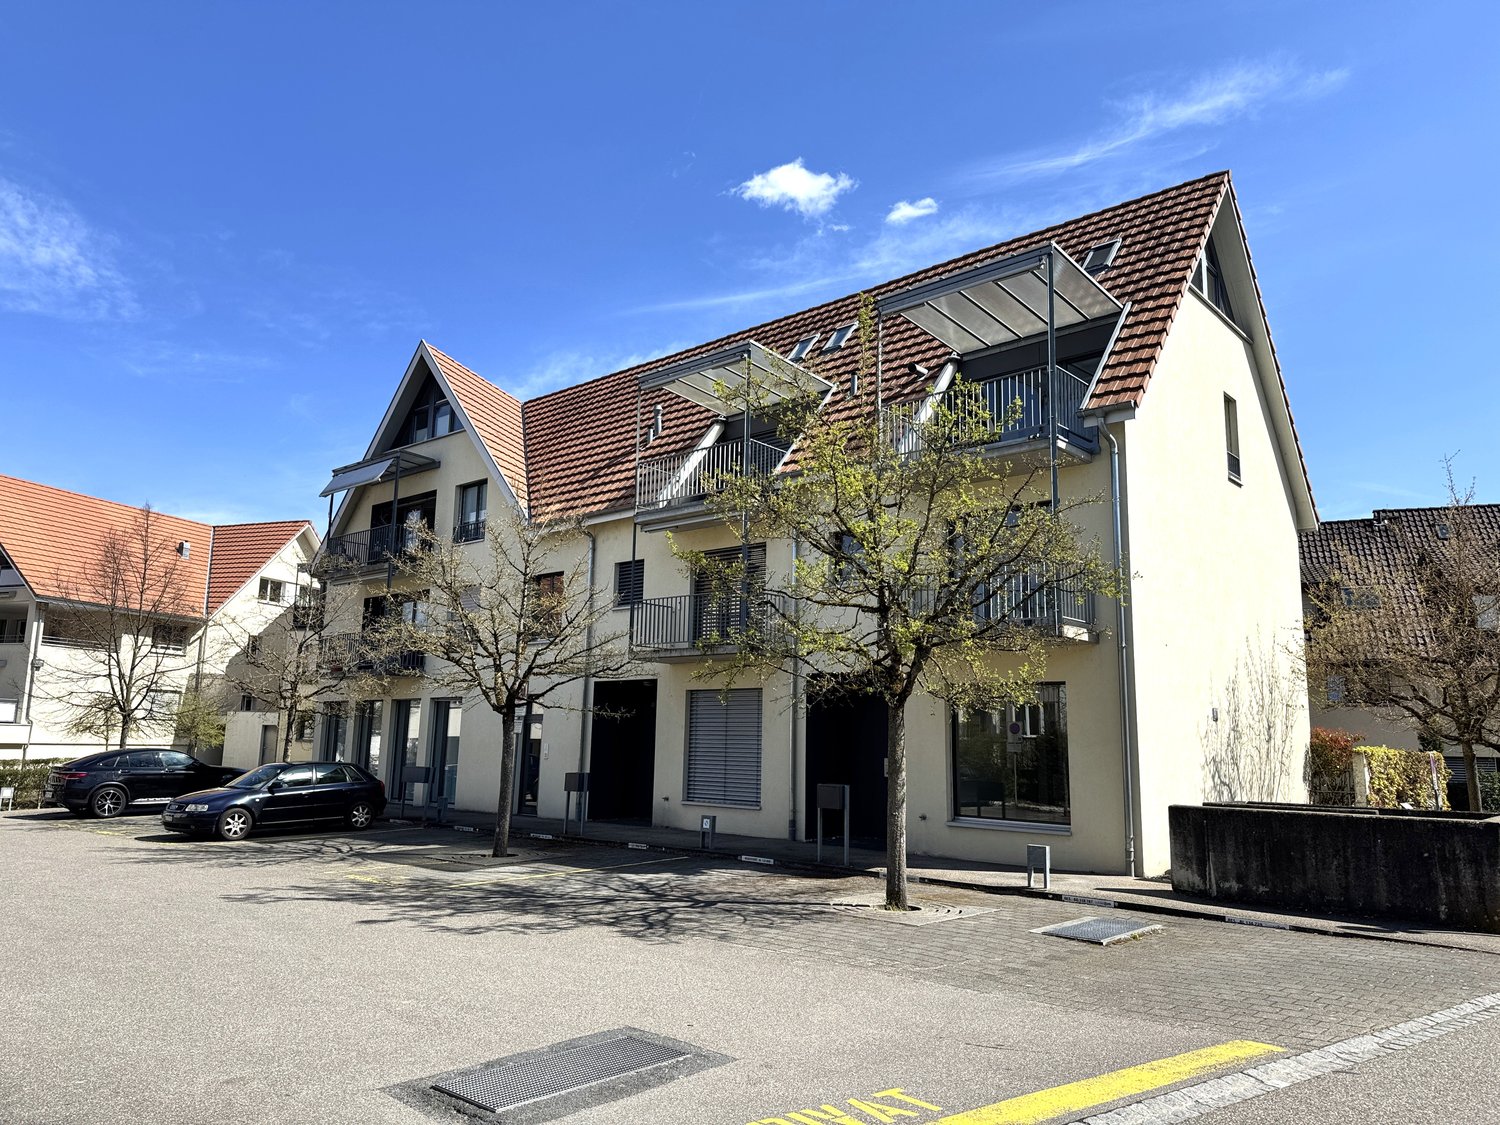
Oasis of well-being with garden paradise In one of the most sought-after residential areas of Oberwil, this charming row house awaits you, combining modern efficiency with an inviting atmosphere of well-being. Already when entering the property, the thoughtful lighting concept catches the eye: The spacious window fronts allow daylight to flow unhindered into the rooms and give the interior a bright, airy generosity.The house underwent a comprehensive and stylish renovation in 2009, during which no wishes were left unfulfilled. The heart of the ground floor is the modernized kitchen, which delights both hobby cooks and families with its high-quality appliances and ample workspace. The two bathrooms were completely redesigned during the renovation and now present themselves in a timeless, elegant design. All rooms were also refreshed and offer a perfect basis for your individual furnishing style with their bright surfaces. A technical highlight is the newly installed heat pump, which not only provides a pleasant room climate but also guarantees ecological sustainability and low ancillary costs.A special jewel is revealed in the outdoor area: The exceptionally large garden for a row house offers a lot of privacy and space for development. Whether relaxing on the terrace or refreshing in your own small pool - here you can enjoy warm summer days like on vacation. This property is the ideal choice for people who want modern living in a quiet, green environment without wanting to give up the immediate proximity to the city of Basel.The following highlights are offered by this property: • Desirable, quiet residential area in Oberwil near Basel • Bright, light-flooded rooms with spacious window fronts • Stylish overall renovation in 2009 • Modern kitchen with high-quality appliances • Two elegantly designed bathrooms • Energy-efficient heat pump for low ancillary costs • Spacious, private garden • Terrace with small pool for relaxed summer days • No parking space available • Exclusive brokerage commission Have we sparked your interest? We would be happy to provide you with further information and arrange a personal viewing appointment on request - we look forward to your contact.

  • Tumble dryer
  • Washing machine
  • Child-friendly
1 / 8
  • Parking space
  • View
  • Washing machine
  • +1
5.5 rooms127m²CHF 950,000.–
4434 Hölstein

DETACHED ON A SLOPE - 5.5 ROOM DETACHED HOUSE

This attractive detached house in Hölstein impresses with its quiet location and inviting atmosphere. With a living space of 127 m² the house offers enough space.The 5.5 rooms are airy and flooded with light, which creates a pleasant living feeling . Three bathrooms offer plenty of space and comfort for all residents. A special highlight is the luxurious whirlpool, which provides relaxation after a long day . Two carports and an outdoor parking space offer sufficient space for your vehicles. Hölstein is nestled in a picturesque landscape, which invites to walks and outdoor activities . The proximity to nature and the friendly neighborhood make this place especially worth living in.This attractive detached house in Hölstein impresses with its quiet location and inviting atmosphere. With a living space of 127 m² the house offers enough space.The 5.5 rooms are airy and flooded with light, which creates a pleasant living feeling . Three bathrooms offer plenty of space and comfort for all residents. A special highlight is the luxurious whirlpool, which provides relaxation after a long day . Two carports and an outdoor parking space offer sufficient space for your vehicles. Hölstein is nestled in a picturesque landscape, which invites to walks and outdoor activities . The proximity to nature and the friendly neighborhood make this place especially worth living in.Interested? You can find more information, pictures and a virtual tour as well as viewing options at: propertyowner.ch/en/real-estate/26-00187 As a member of the Swiss Property Owners Association, you benefit from a free property valuation and get access to exclusive listings on propertyowner.ch before they are published publicly.

  • Parking space
  • View
  • Washing machine
  • +1
1 / 6
7.5 rooms353m²Price on request
Hubackerweg 47, 4153 Reinach BL

Space wonder on the Rebberg of Reinach - 7.5 room villa with plenty of privacy

Are you looking for a special property that combines privacy and plenty of space? This villa with 438 m² of usable space and 353 m² of living space offers everything that discerning buyers expect.Highlights of the villa- spacious living and dining area with floor-to-ceiling windows and a view of the greenery- open, luxurious all-in-one kitchen- winter garden with fantastic views to Arlesheim and Dornach- four floors with a total of 8 versatile rooms- parent's area with bedroom, dressing room and en-suite bathroom- two children's rooms with their own bathroom- guest room with separate bathroom in the basement- sauna for relaxed winter days- double garage with direct access and additional outdoor parking spaces- spacious auxiliary rooms including cellar, technical room, laundry room and laundry chuteLocationThe property is located in a preferred residential area at the foot of the Rebberg and borders directly on the agricultural zone. The slightly elevated plot offers absolute peace, plenty of privacy and a magnificent view. Schools, shopping and tram stations are within a few minutes' walk. The access is via a private road with co-ownership.ConclusionA rare opportunity for all those who are looking for something extraordinary: plenty of space, versatile usage possibilities, high-quality equipment and a location that is second to none.Has the ad sparked your interest? We are happy to provide you with further information or to arrange a viewing appointment.

Travel time
-
New building
1 / 10
6.5 roomsPrice on request
Waldstrasse 2, 4144 Arlesheim

Living with a wide view and in harmony with nature! - Single-family house in a sought-after residential area

Living with a wide view - Exclusive single-family house in a sought-after residential area, House 3 New building - Exclusive detached single-family house in a beautiful scenic location, House 3 In a privileged and quiet residential area, an attractive new building project with three detached single-family houses is being created, which convinces with its unique location, elegant architecture, high-quality materials, and generous room layout. Here, stylish living, high quality of life, and optimal transport connections come together in an ideal way. Location & Environment - Bodenweg / Waldstrasse The residential area could hardly be better and more private: Thanks to the slope location and proximity to the forest, you can enjoy peace, recreation, good sunlight, and a magnificent view of the landscape. The project property is optimally developed and is located between Bodenweg 60 and Waldstrasse 2. The tram stop Baselstrasse of the BLT line 10 is only about 400 m from the property, which means you can reach the center of Basel-Stadt in about 20 minutes. This allows you to enjoy the advantages of a natural location without having to do without the city. Shopping facilities are mostly located in the village center, schools, and leisure activities are within easy reach. Architecture, Concept The three detached houses present themselves in a modern, timeless architectural language. Generous window fronts flood all rooms with daylight and give the living areas a bright, open atmosphere. The extensive terraces offer impressive views and at the same time guarantee a high level of privacy. Private gardens and own garages provide additional comfort and create an exclusive living environment. The planned room layout has been optimally adapted to the attractive location. Together with the high-quality construction, a living concept is created that ideally combines demanding architecture, functional floor plans, and the highest living comfort. Your living advantages at a glance, House 3 • Detached house in a unique residential area with a wide view • Optimal sunlight, orientation of the house and most rooms to the southwest • Plot size approx. 510 m² • 6½ rooms, plus hobby room • Net usable floor area inside, basement to attic, approx. 260 m² • Plus attic terrace approx. 73 m² • Plus garage approx. 37 m² • High-quality construction, according to current standards • Compact facade, windows, and glazing as 3-fold insulating glazing, air-water heat pump, controlled apartment ventilation (comfort ventilation), individually adjustable, underfloor heating, room-high doors, etc. • Photovoltaic system, roof extensively greened • Interior design: high-quality standards, individually selectable materials • Generous budgets for kitchen, sanitary appliances, floor coverings • Stylish gradation and design of the garden with native shrubs, grasses (individually changeable) • Swimming pool on request (according to plan approx. 20 m²) • Sales price: CHF 3.29 million • Building permit available • Ready for occupancy in autumn/winter 2027 Have we sparked your interest? Arrange a non-binding conversation today, discover the advantages of this exciting project, and secure one of these attractive houses.

Travel time
-
1 / 11
6 roomsCHF 1,680,000.–
4410 Liestal

Exclusive single-family house in an idyllic forest edge location with ideal motorway connection

Exclusive single-family house This modern single-family house in Füllinsdorf offers 241 m² of net living space on two floors and impresses with high-quality equipment and a well-thought-out room layout. The property is located in the immediate vicinity of the forest and green recreational areas, and at the same time close to the motorway access - ideal for nature-loving living with quick accessibility.The property includes a garage and a forecourt with additional parking space.Upper floor:Spacious entrance area with built-in wardrobe, guest toilet, bright living-dining area with high ceilings and beautiful views. Open kitchen with high-quality Miele appliances (coffee machine, steamer, oven, fridge/freezer) and direct access to the sunny terrace.Lower floor:Three bedrooms, two luxuriously appointed bathrooms, and a large open area (ideal as an office, playroom, or studio). Adjacent to this is a separate winter garden with its own garden access - versatile and usable, e.g., for practice, beauty studio, wellness area, or as an additional retreat in the green.Renovation 2015:Comprehensive renovations of electrical, water, and sewage pipes, modern gas heating, as well as technical highlights such as a central vacuum system and electronic controls.An ideal home for families or couples who appreciate nature, comfort, and flexibility.Contact us - we would be happy to show you your new home

1 / 12
5.5 rooms160m²CHF 1,480,000.–
4416 Bubendorf

A modern and new semi-detached house near Bubendorf

Near Bubendorf in Ziefen is this freestanding, newly built 5.5-room single-family house, which combines timeless architecture, first-class materials, and modern technology to create a home that meets the highest standards. Here you will experience living comfort that delights and an ambiance that makes every day special.Already when entering, a feeling of generosity and elegance unfolds. Light-flooded rooms, clear lines, and a harmonious design create an atmosphere of calm, style, and coziness. The open kitchen, living, and dining area forms the heart of the house - a place for enjoyable moments with family and friends, as well as for relaxed hours in a private environment.The high-quality kitchen impresses with noble materials, modern design, and well-thought-out functionality. It becomes the meeting point of everyday life and the center of social evenings. All living rooms are designed with great attention to detail and reflect a building quality that is focused on durability, comfort, and aesthetics.There are fixed mortgages on the property. If these are taken over, the selling price is reduced accordingly. We will be happy to provide you with further details if you are seriously interestedKey data in brief:5.5-room single-family house with approx. 160m2 living space - approx. 190m2 usable spaceHeat pump, underfloor heatingCarport (at the house entrance) and various outdoor parking spacesWi-Fi 6 throughout the entire house (one access point per floor), supplemented by a private server for maximum performance.All rooms have integrated two LAN connectionsFiber opticMotorized entrance doors on the ground and lower floors with comfortable, keyless access via badge, code, or smartphoneSound-reducing bedroom and office doors with integrated planet seals for maximum peace and privacyThe basement is fully equipped with underfloor heating and also offers a spacious room with a daylight window (full development to 5.5 rooms)A separate room with soundproof door - ideal as a music room, studio, or retreatPhotovoltaic pre-equipment on the roof and carport for a future-oriented energy supplyHas this modern and high-quality equipped home sparked your interest? I would be happy to introduce you to this special property in person and look forward to your valued contact.

Ronald Schütz

Ronald Schütz

1 / 4
Ronald Schütz

Ronald Schütz

  • Parking space
  • Minergie certified
  • Child-friendly
  • +1
CHF 950,000.–
4425 Titterten

Modern new building project in Titterten

Opportunity to participate in the design In a quiet and sunny location in the idyllic municipality of Titterten, an exclusive new building project is being created, combining rural charm with modern architecture. On Liedertswilerstrasse, a total of four spacious plots are for sale, offering space for individual living dreams. Choose from plot sizes of 592m², 625m², 642m² or 686m².The special thing about this offer is that thanks to efficient planning and realization, your new home can be completed and occupied within a few months. The visualization is a project suggestion that is deliberately designed to be flexible - the architecture and interior design can thus still be adapted to your personal needs and wishes.Well-thought-out room concept for the highest demandsThe planned single-family homes impress with an impressive net living area of around 200m² and a variable range of rooms from 5 to 6 rooms.The following highlights are offered by this project:Ground floorThe heart of the house is a spacious, light-flooded entrance area that flows seamlessly into the open living and dining area. The modern, high-quality kitchen leaves no wishes unfulfilled and invites you to culinary evenings. A separate office for the home office and a guest toilet complete the range of rooms on this floor.Upper floorHere you will find the private retreat area with three to four spacious rooms, offering plenty of space for family, hobbies or guests. A large, luxurious bathroom provides a wellness feeling in everyday life. Sustainability and comfort in the outdoor areaThe project is also technically and ecologically up to date. Each house is heated by an efficient heat pump, which ensures low ancillary costs and a pleasant room climate. A double carport is available directly at the house for your vehicles. The outdoor area impresses with a cozy garden, which serves as a green oasis of relaxation and perfectly captures the rural character of the surroundings.Take the chance to have a customized home in one of the most beautiful areas of Basel, without having to wait for years.Please note that we have virtually furnished the pictures. The room layout and room sizes, of course, correspond to the actual circumstances.

  • Parking space
  • Minergie certified
  • Child-friendly
  • +1
Tolga Belgindag

Tolga Belgindag

1 / 9
Tolga Belgindag

Tolga Belgindag

  • Parking space
6.5 rooms210m²Price on request
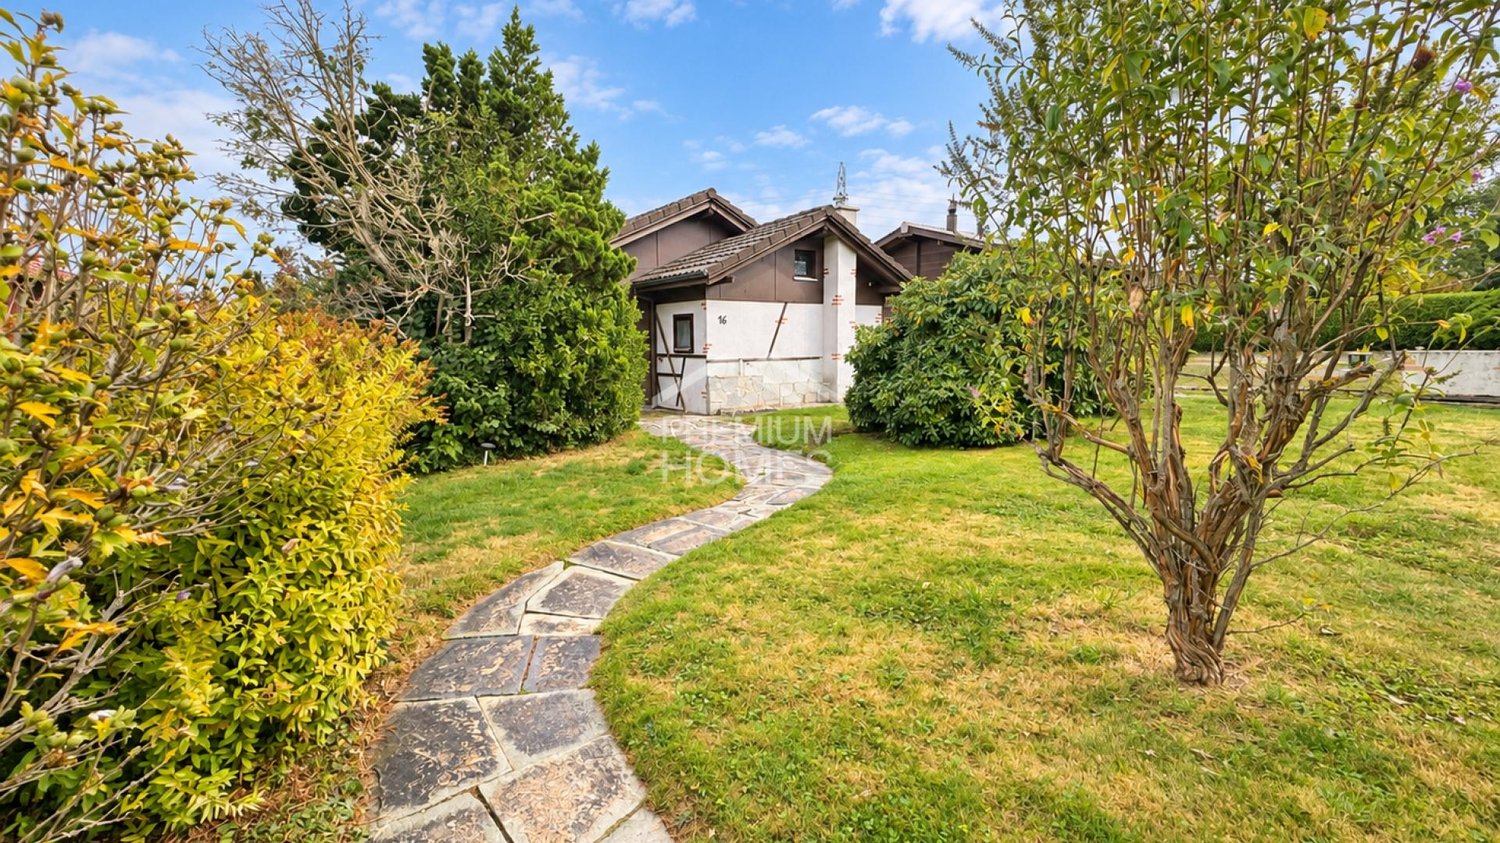
4203 Grellingen

Living with a wide view - Plenty of space for your family

Welcome to your dream home in Grellingen! This charming single-family house offers plenty of space for the whole family with its 6.5 rooms and 241m² of living space. The house was built in 2003 and is characterized by a very good building quality.The location is simply fantastic! The house is situated in the picturesque Jura landscape and offers a perfect combination of tranquility and accessibility. You can reach Grellingen train station in just 5 minutes on foot, and the Basel city center and Laufen are just a quarter of an hour away. In Grellingen itself, you will find a family-friendly infrastructure with a school, kindergarten, nursery, playgrounds, shops, a Coop, and restaurants.The house has a carport with a covered entrance, a pergola with a wooden terrace, a vegetable garden with fruit trees and berries, and a basement with a laundry room, separate bedroom, and storage rooms. On the ground floor, a wood stove provides coziness, while the open and modern kitchen invites you to cook.The master bedroom has its own en-suite bathroom, and a home office offers an exceptional view. The house is Minergie certified and is heated by a pellet heating system and a solar system.Enjoy the sun on the terrace, the garden seat, or the two balconies. An attic, dishwasher, parking space, and other amenities round off this perfect family home. Arrange a viewing today and let yourself be impressed by this unique offer! Here, no wishes are left unfulfilled. Take advantage and convince yourself! This PREMIUM HOMES offer includes: • Dreamlike and quiet location • In the middle of the picturesque Jura landscape • Carport with covered entrance to the house • Pergola with wooden terrace • Vegetable garden with fruit trees and berries • Basement with laundry room, separate bedroom, and storage rooms • Chimney on the ground floor • Open and modern kitchen • 2 wet cells • Master bedroom with en-suite bathroom • Home office with exceptional view • Minergie certified • Pellet heating • Solar system Interested? We would be happy to take you on a non-binding tour! Do you want to sell your house or apartment worry-free? We will tell you the current market value of your property, discreetly and non-bindingly! Are you interested in a first non-binding exchange of ideas? Don't hesitate and contact us. We look forward to seeing you.

  • Parking space

Suggested properties for you based on search results

Other interesting objects