987 results - Maisonette / Duplex buy: Switzerland

1 / 8
  • Balcony / Terrace
  • Elevator
  • Tumble dryer
  • +3
3.5 rooms, 97m², CHF 490,000.–
6247 Schötz

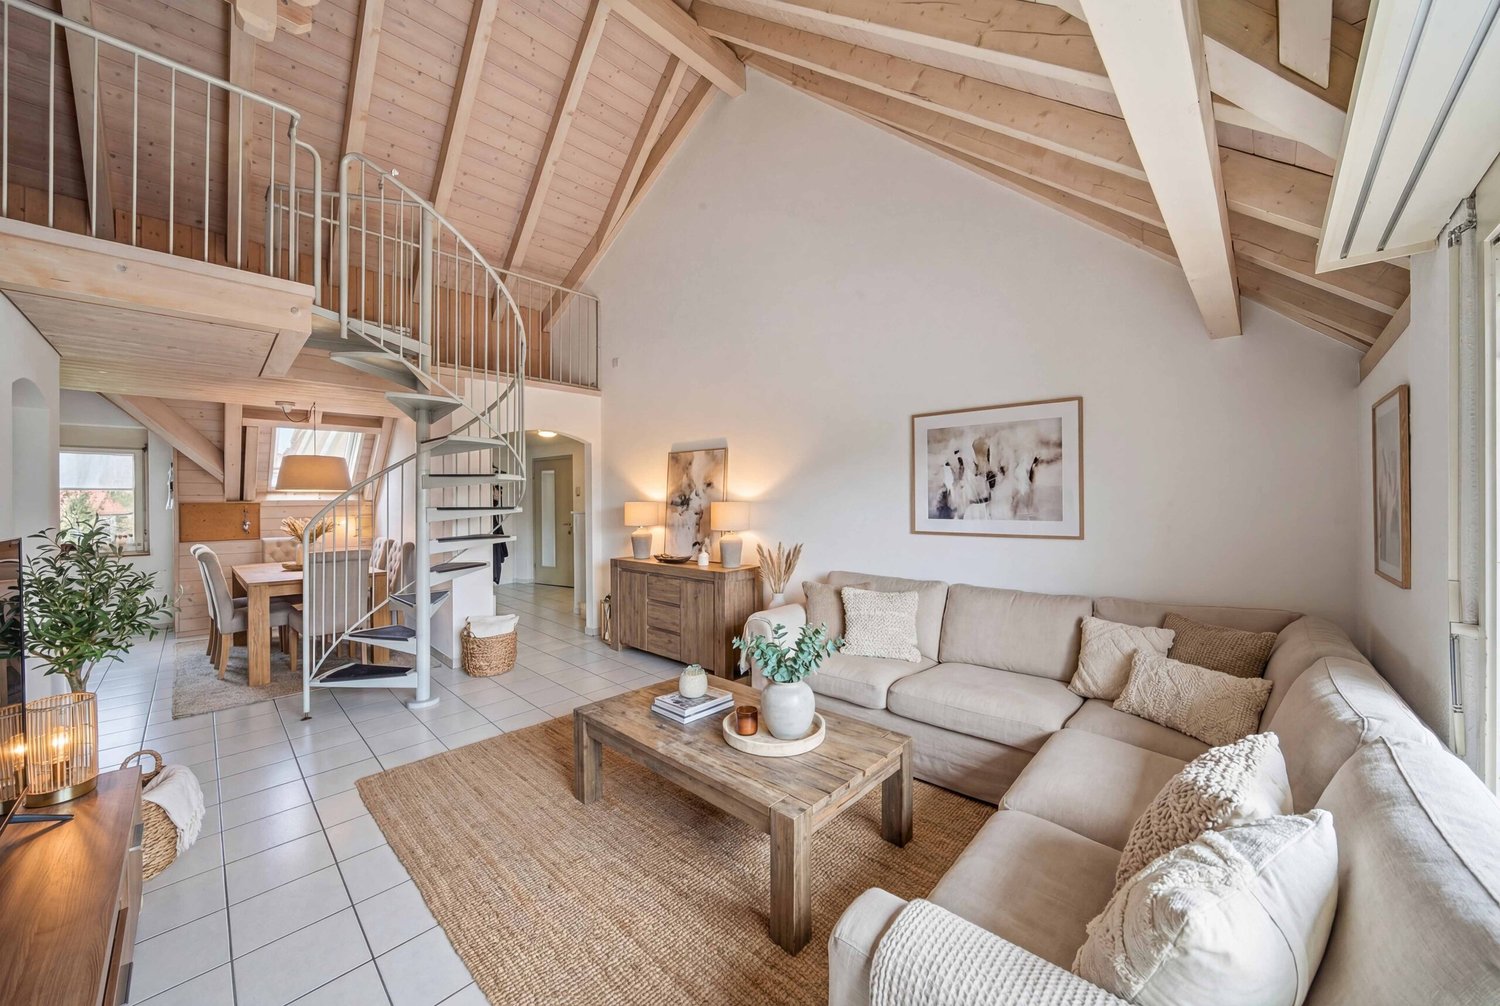
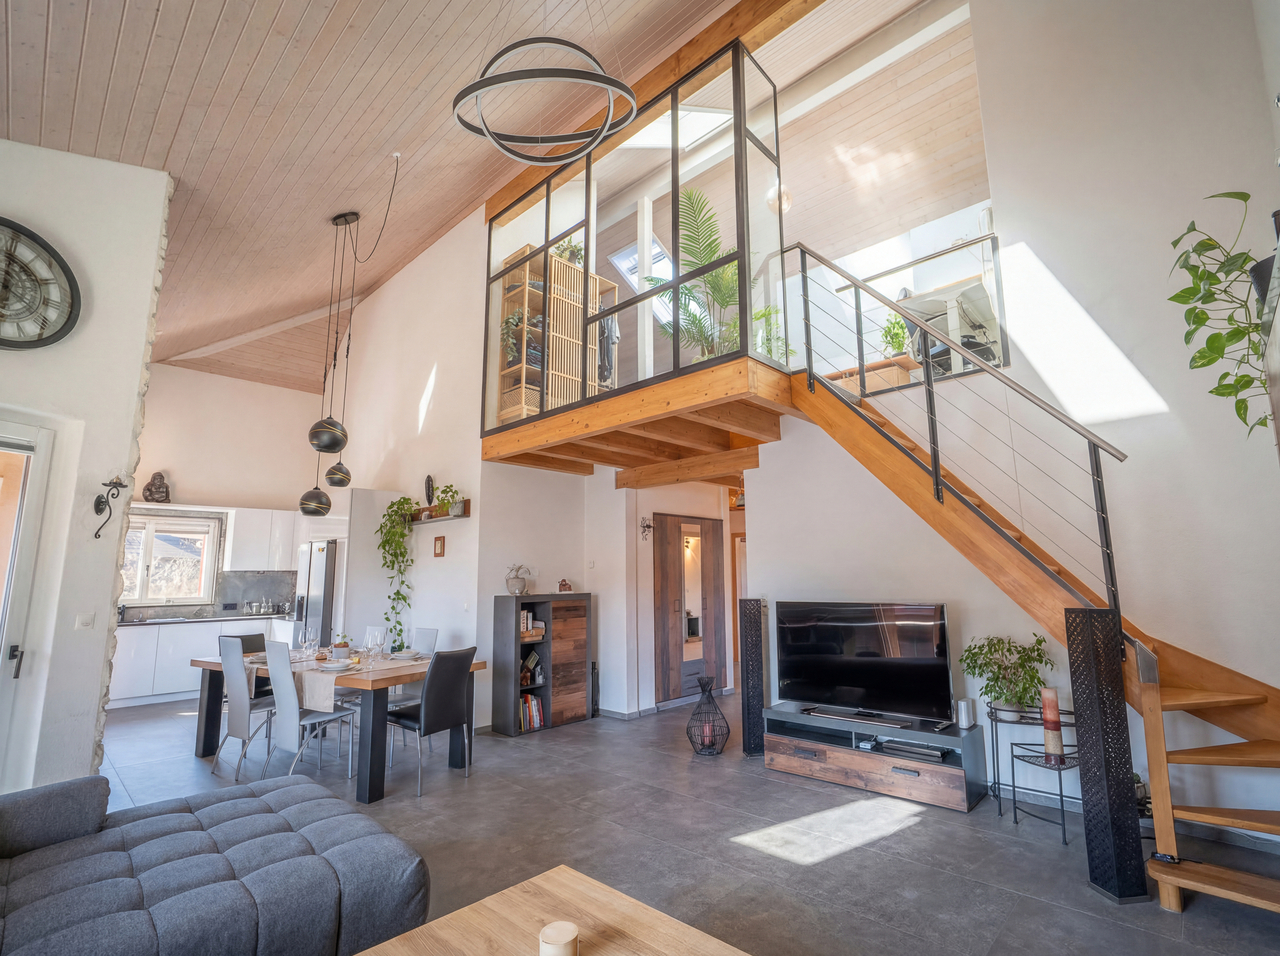
SPACIOUS 3.5-ROOM APARTMENT WITH A LOFT, BALCONY, AND BEAUTIFUL PANORAMIC VIEWS

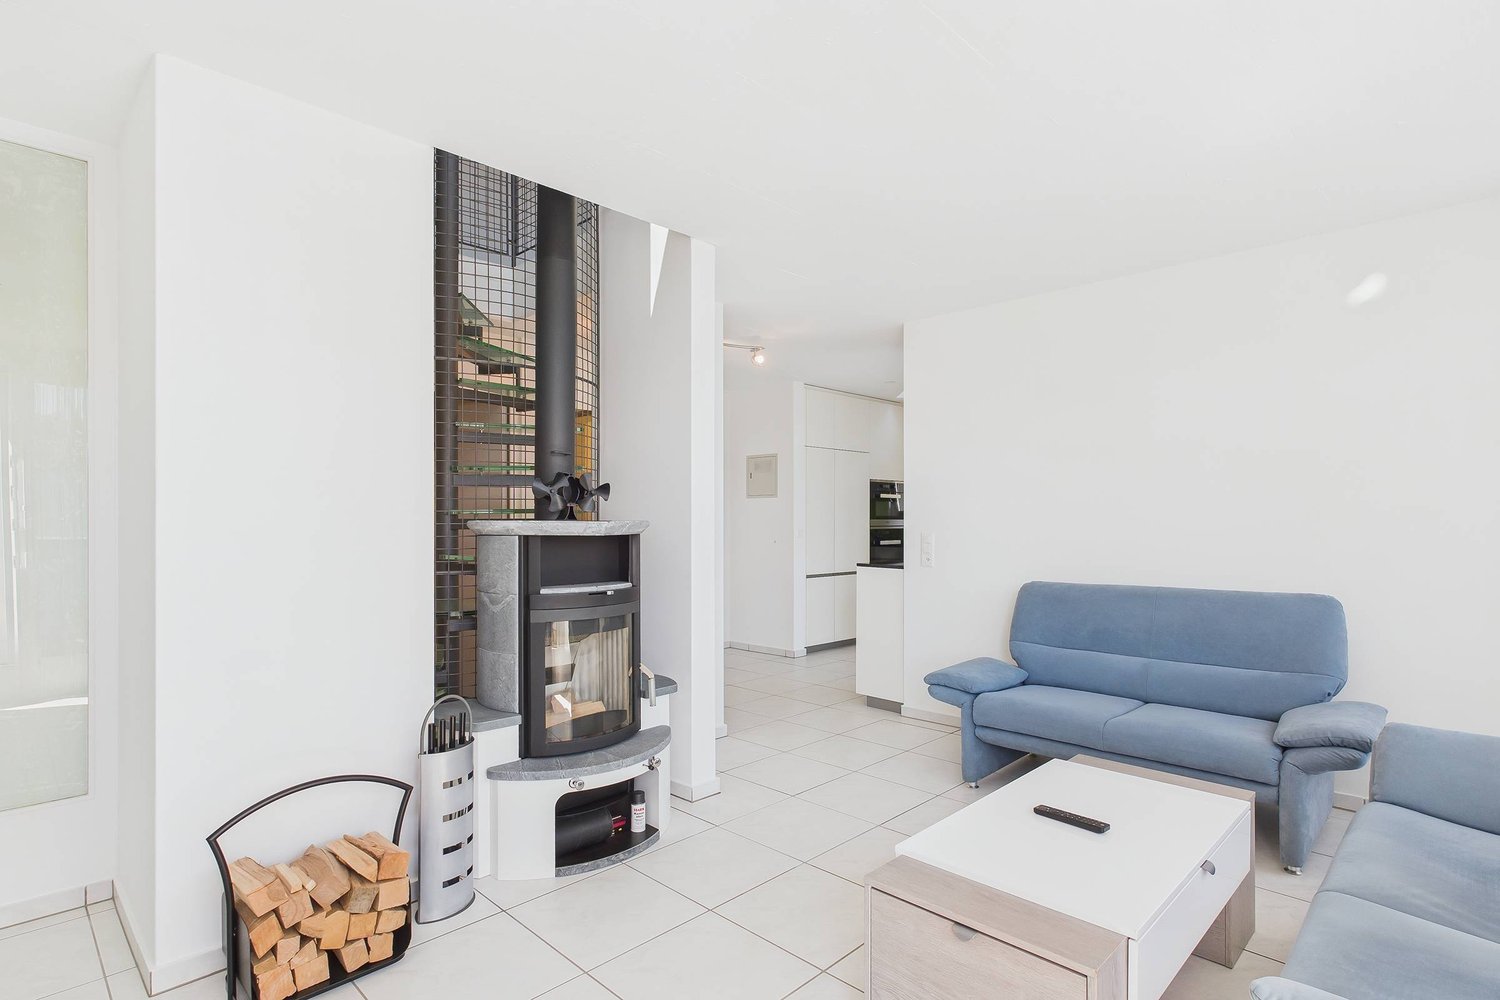
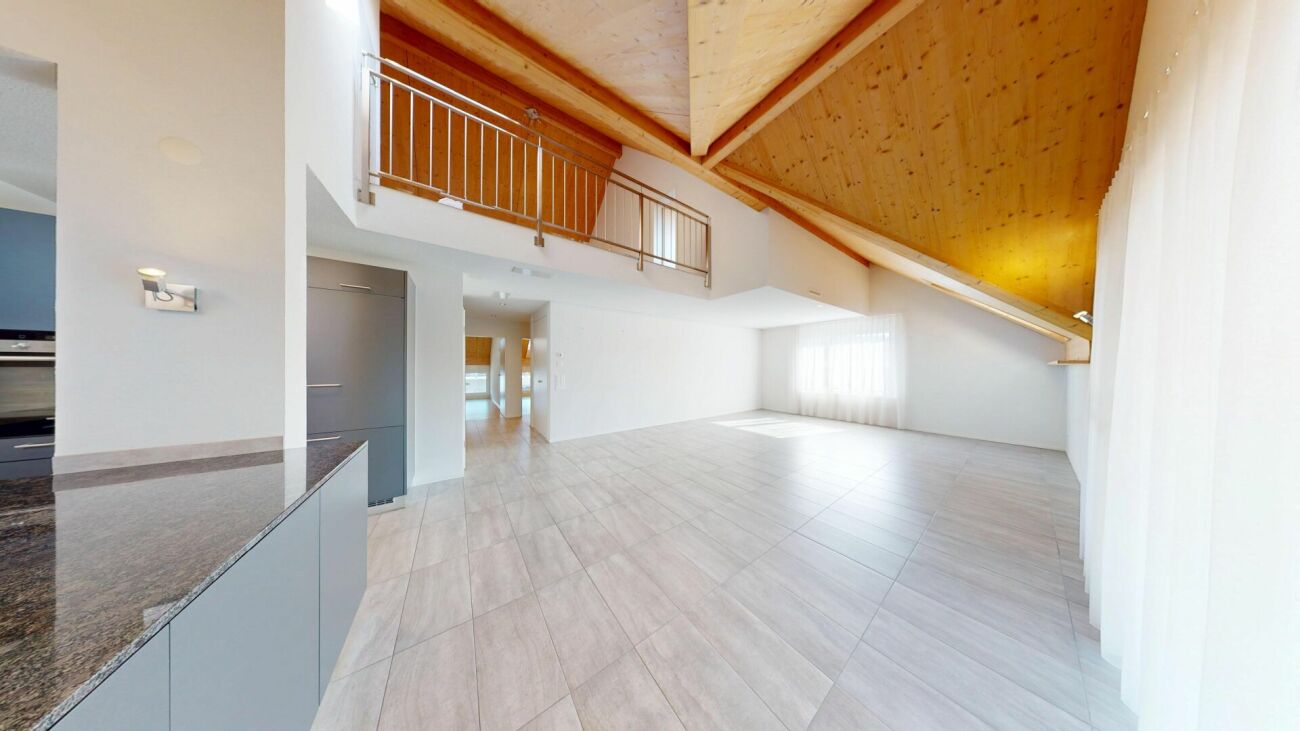
This 3.5 room apartment in Schötz offers on 97 m² of living space a well thought-out room concept and a pleasant living environment. The bright living and dining area with large window areas provides plenty of natural light and creates a friendly atmosphere in everyday life.One special feature of the apartment is the gallery floor, which can be ideally used as an office, retreat or hobby area and complements the living space in a meaningful way. The well maintained wet area is equipped with bath/WC . Additionally in the apartment practical facilities such as washing machine and dryer are available.From the living area you have direct access to the balcony, which offers a beautiful wide view into greenery and pleasantly extends the outdoor area. The apartment is located in a quiet and family-friendly environment with lots of green and pleasant neighborhood.The location is also convincing in everyday life: shopping facilities, schools and other services are easily accessible, at the same time there are good connections to the surrounding centers. A private cellar and a laundry room complete the space on offer. An indoor parking space can additionally be purchased.This spacious 3.5-room apartment in Schötz offers 97 m² of living space, a pleasantsense of space, and a well-thought-out layout. Generous windows in the living and dining areas provide plenty of natural light and create a bright, friendly living atmosphere.A particular highlight is the loft level, which can be flexibly used as an office, a retreat, or a hobby area. This opens up additional possibilities for personalized living and working. The well-maintained bathroom is equipped with a bathroom/toilet and is in good working order.The outdoor area also contributes to the quality of living: From the living area, you can directly onto the balcony, which offers a beautiful panoramic view of the surrounding greenery. The quiet and family-friendly neighborhood with a pleasant neighborhood creates a relaxed environment for everyday life.Short distances to shopping, schools, and services, as well as good connections to the surrounding centers further enhance the locality’s appeal. A private basement and laundry room round out the practical layout. If needed, a parking space in the garage can also be purchased.Interested? For more information, photos, a virtual tour, and viewing options, visit: propertyowner.ch/de/immobilien/26-00114 Get a free property valuation. Be the first to see exclusive listings. As a member of the Swiss Property Owners Association, you’ll benefit from a free property appraisal and gain access to exclusive listings on propertyowner.ch before they’re made public.

  • Balcony / Terrace
  • Elevator
  • Tumble dryer
  • +3
1 / 8
  • Balcony / Terrace
  • View
  • Elevator
  • +2
5.5 rooms, 169m², CHF 1,650,000.–
6353 Weggis

WONDERFUL MAISONETTE APARTMENT WITH A DREAM VIEW

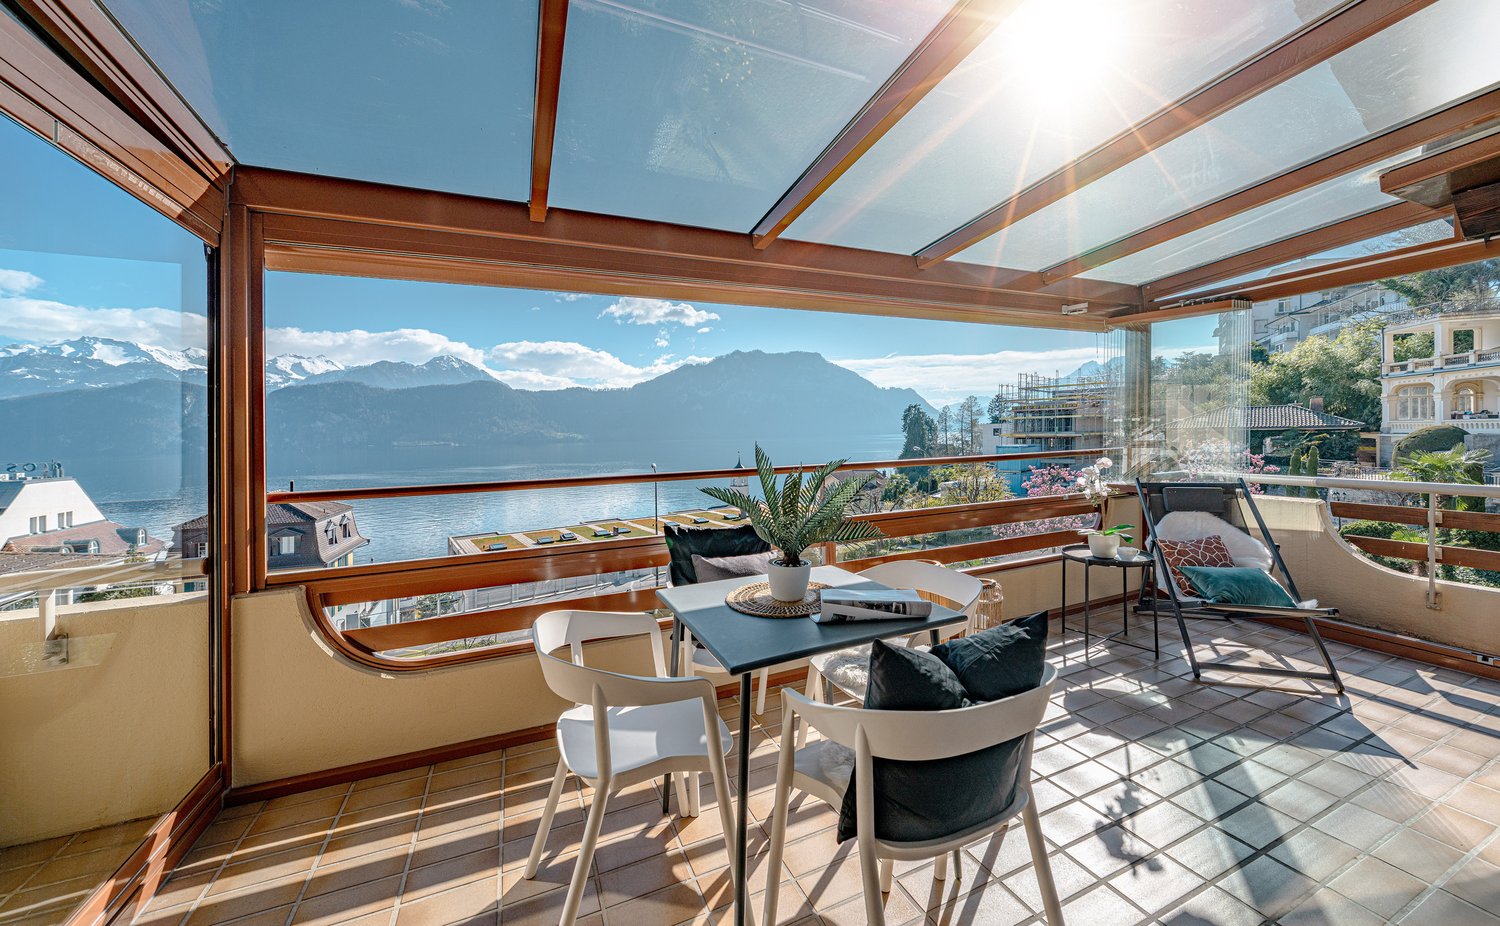
Attractive maisonette with spectacular lake and mountain views in WeggisThis spacious 5.5-room maisonette in Weggis extends over two floors and offers an unobstructed view of Lake Lucerne and the surrounding mountains. With 169 m² of gross living space, a conservatory and a well thought-out floor plan this home perfect for families, couples with space requirements or anyone who appreciates space and location .The living and dining area impresses with above-average high ceilings, a cozy fireplace and the direct access to the conservatory - a place where the impressive natural scenery can be particularly intensely enjoyed .The closed kitchen with natural stone worktops and plenty of storage space offers ideal conditions for cooking enthusiasts.The gallery lends the apartment additional charm and opens up versatile usage options, be it as a retreat, reading corner or home office. The space is complemented by a balcony with views of the Rigi and the conservatory with its spectacular lake and mountain views.Also outside the property impresses: Spacious lawns and play areas around the house offer plenty of space for families with children.The micro-location is particularly family-friendly - school, daycare center, playgrounds, church and shopping facilities are within easy walking distance. Directly in front of the property is also the bus stop with connections to Küssnacht, Brunnen and Rotkreuz as well as the post office Weggis.An attractive home, that combines space, comfort and a unique view in an ideal way.In Weggis, you’ll find this spacious 5.5-room duplex with approximately 169 m² of living space, spread over two floors. The apartment combines plenty of space, stunning views, and a highly family-friendly location.The living and dining area features above-average ceiling heights, a cozy fireplace, and direct access to the sunroom. From here, a spectacular view of the lake and mountains opens up, which extends the living space in every season.The separate kitchen has a functional design and is equipped with natural stone countertops and plenty storage space. A loft in the upper area creates additional space with versatile uses—ideal as a reading nook, a retreat, or a home office.Another highlight is the balcony witha view of the Rigi, complemented by the sunroom with an unobstructed view of the lake and mountains. Surrounding the house are lawns and play areas are available – perfect conditions for families with children.The neighborhood is ideal for everyday life: school, daycare, playgrounds, church, and shopping options are easily accessible on foot. The bus stop is located right in front of the house and offers connections to Küssnacht, Brunnen, and Rotkreuz. The Weggis post office is also located in the immediate vicinity.Interested? For more information, photos, a virtual tour, and viewing options, visit: propertyowner.ch/de/immobilien/25-10933 Get a free property valuation. Be the first to see exclusive listings. As a member of the Swiss Landowners’ Association, you’ll benefit from a free property valuation and gain access to exclusive listings on propertyowner.ch before they’re made public.

  • Balcony / Terrace
  • View
  • Elevator
  • +2
1 / 6
  • Balcony / Terrace
  • View
  • Elevator
  • +2
3.5 rooms, 68m², CHF 595,000.–
3065 Bolligen

LIVING COMFORT AND FAR-REACHING VIEWS - MAISONETTE ATTIC APARTMENT IN BOLLIGEN

3.5-room attic apartment with panorama in BolligenIn a quiet location in Bolligen we are selling a well-kept 3.5-room attic apartment, which convinces with fantastic views and a well thought-out floor plan .On 68 m² of living space, spread over two floors, you enjoy light-flooded rooms, a pleasant living atmosphere and a well-kept finish.The bright living and dining area with cozy Swedish stove opens directly to the spacious terrace. The semi-open kitchen with granite worktop offers plenty of storage space and blends harmoniously into the living concept .A stylish wet area with bath/WC and a separate guest toilet ensure comfort in everyday life.A particular highlight is the heated conservatory with direct access to the terrace - a room that can be used all year round in many ways. Thanks to regular renovations the apartment is in very good condition and is ready for immediate occupancy.The spacious terraces on the upper and top floor give an impressive wide view and invite to relaxing hours in the outdoors .An attractive apartment, which combines tranquillity, views and well-kept living in a charming way.This well-kept 3.5-room maisonette with around 68 m² of living space extends over two floors and impresses with a well thought-out room concept and attractive outdoor areas with far-reaching views. The bright living and dining area forms the heart of the apartment and is complemented by a cozy Swedish stove . From here you have direct access to the spacious terrace, which extends the living space to the outside .The semi-open kitchen is functionally designed, with granite top and plenty of storage space, and blends harmoniously into the living area .A stylish fitted bathroom with WC and a separate guest toilet provide additional comfort in everyday life.A special highlight is the heated conservatory with direct access to the terrace - ideal as additional living space, dining area or retreat at any time of year. The spacious terraces on the upper and top floor offer plenty of space for relaxing hours outdoors and open up a beautiful panoramic and far-reaching view.Thanks to regular renovations the apartment presents itself in a well-kept condition.A parking space can optionally be purchased as well and rounds off the offer sensibly Interested? Further information, pictures and a virtual tour as well as viewing options can be found at: propertyowner.ch/en/real-estate/25-11607 Determine property value free of charge. See exclusive listings first. As a member of the Swiss Property Owners Association, you benefit from a free property valuation and get access to exclusive listings on propertyowner.ch before they are published publicly.

  • Balcony / Terrace
  • View
  • Elevator
  • +2
Nathalie Eberhard

Nathalie Eberhard

1 / 6
Nathalie Eberhard

Nathalie Eberhard

6.5 rooms, 167m², CHF 860,000.–
2043 Boudevilliers

The art of living on the top floor: Fully renovated attic duplex

A beautiful opportunity in Boudevilliers.Located on the top floor of a small PPE with six apartments, this superb 6.5-room duplex seduces with its generous volumes, beautiful brightness, and the quality of its renovation. It offers a living space that is both elegant, comfortable, and functional. The open kitchen, resolutely contemporary, integrates harmoniously into the living space and benefits from quality equipment. Everything is designed for daily life and for sharing beautiful moments with family or friends.The living room and kitchen have direct access to the balcony, naturally extending the living spaces to the outside. The high ceilings reinforce the feeling of space and give the whole a particularly pleasant character. Mosquito nets on each window complete the amenities and contribute to daily comfort. Located in a quiet and residential area in Boudevilliers, this duplex harmoniously combines space, charm, and quality of life. It is an ideal address for people looking for a carefully renovated property within an intimate and human-scale condominium.A light-filled living areaGenerous and bright, this beautiful living area stands out for its volumes and ceiling height. The living room and open kitchen compose a warm and convivial ensemble, enhanced by a provision for a stove. An opening onto the mezzanine reinforces the feeling of volume, while the balcony, accessible from the living room and kitchen, offers a pleasant extension to the outside.A sleeping area designed for the whole familyFrom the entrance hall, the distribution of the main level is organized with fluidity. Four bedrooms offer beautiful possibilities for layout, whether to accommodate a family, create a child's room, an office, or a room dedicated to leisure activities. This level also has a bathroom-WC as well as a shower room-WC, complemented by a practical and functional laundry room.A mezzanine with multiple possibilitiesThe mezzanine, entirely renovated in 2026, offers a spacious and warm space composed of a vast open bedroom, a private shower room, and an office space. Designed as a true separate area, this floor lends itself perfectly to the layout of a parental suite, while also offering an ideal setting for teleworking or creating a private and independent space according to desires.

  • A hillside residential area with buildings and trees, a lake and mountains in the background, a red arrow pointing to a house on the left.
  • modern kitchen with granite countertops, white cabinets, integrated appliances, stainless steel fixtures
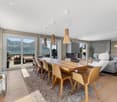
  • wooden dining table, wooden chairs, rug, cabinet, chair, staircase, lamps
  • balcony, table, chairs, mountain view
  • light colored room, large bed, wooden dresser, window with curtains, white sheets, hardwood floor, radiator, picture frames
  • Bathroom with bathtub, double sink, toilet, wooden cabinet, white tiles, windows with curtains, and a shower.
  • Outdoor swimming pool, metal fence, gravel path, stone bench, trees, plants, view of mountains
1 / 7
modern kitchen with granite countertops, white cabinets, integrated appliances, stainless steel fixtures
wooden dining table, wooden chairs, rug, cabinet, chair, staircase, lamps
balcony, table, chairs, mountain view
  • Balcony / Terrace
  • Garage
  • View
  • +3
3.5 rooms, 82m², CHF 680,000.–
6600 Locarno


Un rifugio con vista sul lago/Ein Rückzugsort mit Blick auf den See

RES. PRIMARIA O SECONDARIA - In posizione privilegiata a Locarno Monti, in zona tranquilla e soleggiata con splendida vista lago, proponiamo questo bellissimo appartamento duplex inserito in un contesto residenziale particolarmente curato. Sviluppandosi su due livelli, offre spazi ben distribuiti e un’atmosfera accogliente e luminosa. Nel 2024 l’immobile è stato oggetto di importanti interventi di ammodernamento, tra cui il completo rifacimento del tetto e il rinnovo del pavimento in legno del soggiorno. Una bella terrazza conduce all’ingresso dell’abitazione, che si apre su un atrio funzionale dal quale si raggiungono i vari locali. La cucina chiusa è abitabile, mentre il soggiorno con sala da pranzo gode dell’accesso diretto al balcone coperto, perfetto per vivere momenti di relax all’aperto ammirando il panorama. Completa il piano un bagno con doccia dotato di colonna lava-asciuga. Il piano superiore ospita la zona notte con una camera padronale, una seconda camera da letto e un bagno con vasca, ideale per iniziare la giornata nel massimo comfort. A disposizione dei residenti del condominio vi sono una piscina esterna, una palestra attrezzata, una sauna e un grotto che valorizzano l’immobile. La soluzione ideale per chi cerca comfort, tranquillità e panorama a pochi minuti dal centro di Locarno. Completano l’offerta una cantina e un posteggio in autorimessa con colonnina di ricarica per auto elettrica.ERST- ODER ZWEITWOHNSITZ - In privilegierter Lage in Locarno Monti, in einer ruhigen und sonnigen Gegend mit herrlichem Seeblick, bieten wir diese wunderschöne Duplexwohnung in einer besonders gepflegten Wohnanlage an. Sie erstreckt sich über zwei Ebenen, verfügt über gut geschnittene Räume und bietet eine gemütliche und helle Atmosphäre. Im Jahr 2024 wurde die Immobilie umfassend modernisiert. Dabei wurden das Dach vollständig erneuert und der Holzboden im Wohnzimmer ersetzt. Eine schöne Terrasse führt zum Eingang der Wohnung. Dieser öffnet sich zu einem funktionalen Atrium, von dem aus die verschiedenen Räume erreichbar sind. Die bewohnbare Küche ist geschlossen, während das Wohnzimmer mit Essbereich direkten Zugang zum überdachten Balkon hat, der sich perfekt für entspannte Momente im Freien eignet, während man die Aussicht geniesst. Ein Badezimmer mit Dusche und Waschturm vervollständigt diese Etage. Im Obergeschoss befindet sich der Schlafbereich mit einem Hauptschlafzimmer, einem zweiten Schlafzimmer und einem Badezimmer mit Badewanne ideal, um den Tag mit maximalem Komfort zu beginnen. Den Bewohnern der Liegenschaft stehen ein Aussenpool, ein ausgestatteter Fitnessraum, eine Sauna und ein Grotto zur Verfügung. All dies erhöht den Wert der Immobilie. Die ideale Lösung für alle, die Komfort, Ruhe und eine schöne Aussicht suchen und das nur wenige Minuten vom Zentrum von Locarno entfernt. Ein Keller und ein Parkplatz in der Tiefgarage mit Ladestation für Elektroautos vervollständigen das Angebot.

  • Balcony / Terrace
  • Garage
  • View
  • +3
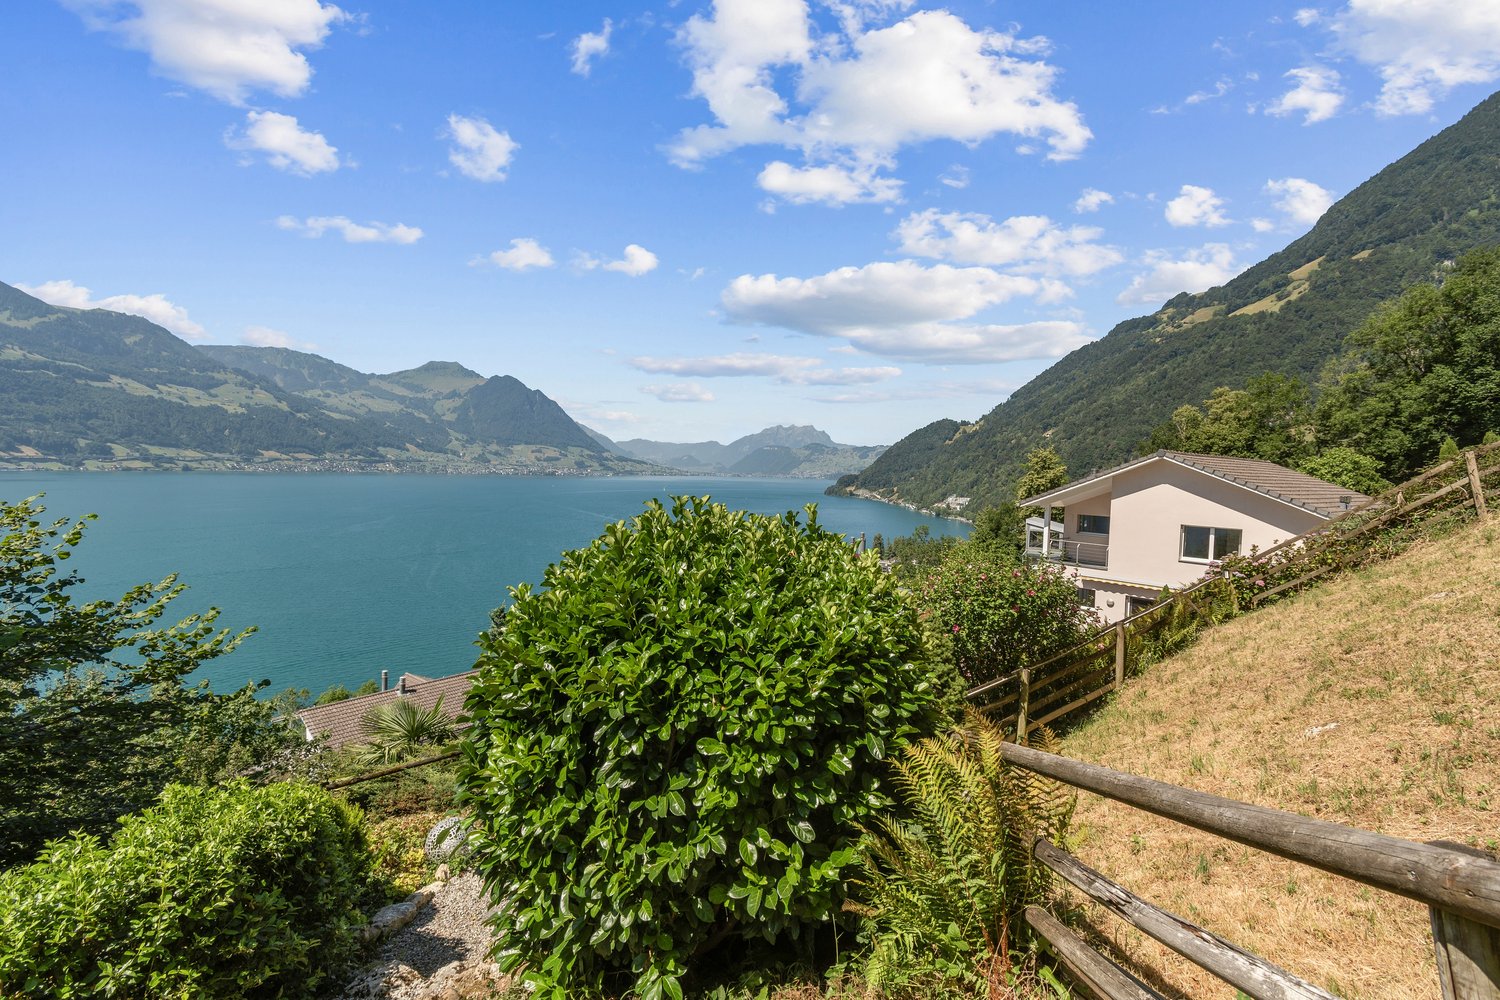
  • A two-story villa with a view of the mountains and lake, large landscaped garden, and a nearby road.
  • Modern kitchen, white cabinets, black granite countertops, gas stove, integrated dishwasher, island bar, window
  • white couch, wooden cabinet, TV, red chair, coffee table, fireplace
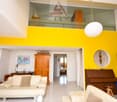
  • modern living room with yellow wall, white leather sofas, piano, wooden cabinet, bookshelf, lamps, table with lamp
  • Bedroom with wooden bed, yellow sheets, wooden nightstand, large window with curtains, balcony
  • well-maintained garden, outdoor table and chairs, plants, greenery, pathway, house entrance, mountains in the background
1 / 6
Modern kitchen, white cabinets, black granite countertops, gas stove, integrated dishwasher, island bar, window
white couch, wooden cabinet, TV, red chair, coffee table, fireplace
modern living room with yellow wall, white leather sofas, piano, wooden cabinet, bookshelf, lamps, table with lamp
  • Balcony / Terrace
  • Garage
  • View
  • +2
4.5 rooms, 131m², CHF 1,380,000.–
6612 Ascona

Appartamento duplex di 4.5 locali / 4.5-Zimmer-Maisonette-Wohnung

RES. PRIMARIA O SECONDARIA - Lasciati stupire da questo elegante appartamento duplex di 4 ½ locali situato ad Ascona. La zona è molto soleggiata, tranquilla e nelle immediate vicinanze del lago e del Golf Club. Il condominio è curato e si compone di sole 7 unità abitative. L’appartamento dispone di locali generosi e luminosi e di uno splendido giardino privato con terrazza e un bellissimo portico che offrono la possibilità di trascorrere del tempo all’aria aperta. Al pianterreno si trova la cucina con spaziosa zona pranzo e accesso diretto al giardino. Il soggiorno con camino e le due camere da letto, di cui una con bagno en suite, sono al 1° piano ed entrambe permettono di uscire direttamente sul balcone coperto. L’ultimo piano ospita un soppalco con armadio a muro e vetrata sul soggiorno. Una cantina e due posteggi in autorimessa sono inclusi nel prezzo.ERST- ODER ZWEITWOHNSITZ - Lassen Sie sich von dieser eleganten 4 ½-Zimmer-Duplex-Wohnung in Ascona überraschen. Die Gegend ist sehr sonnig, ruhig und in unmittelbarer Nähe des Sees und des Golfclubs. Das Condominio ist sehr gepflegt und besteht aus nur 7 Wohneinheiten. Die Wohnung verfügt über grosszügige, helle Räume und einen herrlichen Privatgarten mit Terrasse und einer schönen Veranda, die zum Verweilen im Freien einladen. Im Erdgeschoss befindet sich die Küche mit grosszügigem Essbereich und direktem Zugang zum Garten. Das Wohnzimmer mit Kamin und die beiden Schlafzimmer, eines davon mit eigenem Bad, befinden sich im ersten Stock und bieten beide direkten Zugang zum überdachten Balkon. Die oberste Etage besteht aus einer Galerie mit Einbauschrank sowie mit Verglasung und Blick auf das Wohnzimmer. Ein Keller und zwei Parkplätze in der Garage sind im Preis inbegriffen.

  • Balcony / Terrace
  • Garage
  • View
  • +2
  • The image shows a balcony or terrace with a view of a small town surrounded by mountains. The buildings in the town appear to be a mix of residential and commercial structures, with trees and greenery visible throughout. The balcony has a red railing and
  • Modern kitchen with dark cabinets, granite countertops, and large windows overlooking a balcony or terrace.
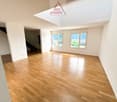
  • Spacious room with large windows, hardwood flooring, and white walls.
  • Large white corner bathtub with jets, grey tiled walls with horizontal striped pattern, white vanity cabinet
  • A modern, multi-story apartment building with a red exterior and balconies. The building has a flat roof and appears to be surrounded by greenery and landscaping.
1 / 7
Modern kitchen with dark cabinets, granite countertops, and large windows overlooking a balcony or terrace.
  • Parking space
  • Balcony / Terrace
  • Garage
  • +4
5.5 rooms, 150m², CHF 1,000,000.–
6616 Losone

Attico duplex di 5.5 locali / 5.5-Zimmer-Duplex-Attikawohnung

RES. PRIMARIA O SECONDARIA - In un quartiere residenziale attorniato da tanto spazio verde, tranquillo e soleggiato di Losone, a pochi passi da tutte le infrastrutture e dai mezzi di trasporto pubblici, troviamo questo bellissimo e moderno attico duplex di 5.5 locali. L’appartamento colpisce per la generosità degli spazi distribuiti su due livelli e illuminati dalla luce naturale tutto il giorno grazie alle ampie finestre e ai lucernari del piano superiore. Il piano inferiore si compone di cucina moderna che si affaccia sul balcone coperto, ampio soggiorno/sala da pranzo, ideale per rilassarsi o passare momenti conviviali, camera da letto spaziosa e bagno con doccia. Una scala a vista conduce al piano superiore, dove troviamo due ulteriori camere da letto, uno studio con accesso alla grande terrazza, che regala una splendida vista sulle montagne circostanti, e un bagno con vasca idromassaggio. Questo appartamento rappresenta la combinazione perfetta tra modernità, funzionalità e posizione strategica. Una cantina e due posteggi in autorimessa completano questa incredibile offerta. ERST- ODER ZWEITWOHNSITZ - In einem grünen Wohngebiet in ruhiger und sonniger Lage von Losone, nur wenige Schritte von allen Infrastrukturen und öffentlichen Verkehrsmitteln entfernt, befindet sich dieses schöne und moderne 5.5-Zimmer-Duplex-Attikawohnung. Die auf zwei Ebenen verteilten Räume der Wohnung bestechen durch ihre Grosszügigkeit und werden dank der grossen Fenster und Oberlichter im Obergeschoss den ganzen Tag über von natürlichem Licht erhellt. Die untere Etage besteht aus einer modernen Küche, die sich auf den überdachten Balkon öffnet, einem grossen Wohn-/Esszimmer, das ideal zum Entspannen oder für gemeinsame Unternehmungen ist, einem geräumigen Schlafzimmer und einem Badezimmer mit Dusche. Eine offene Treppe führt ins Obergeschoss, wo sich zwei weitere Schlafzimmer befinden und ein Arbeitszimmer mit Zugang zur grossen Terrasse, von der aus man einen herrlichen Blick auf die umliegenden Berge hat, sowie ein Badezimmer mit Jacuzzi. Diese Wohnung stellt die perfekte Kombination aus Modernität, Funktionalität und strategischer Lage dar. Ein Keller und zwei Parkplätze in der Tiefgarage runden dieses unglaubliche Angebot ab.

  • Parking space
  • Balcony / Terrace
  • Garage
  • +4
1 / 10
5.5 rooms, 192m², CHF 3,350,000.–
6442 Gersau

Dreamy living with huge garden and unobstructed lake & alpine view

In an elevated, quiet sunny location in Gersau, you can expect an extraordinary living experience. This exclusive terraced residence combines the privacy of a single-family home with the comfort of modern floor ownership. Thanks to its own lift access, two living levels, and thoughtful architecture, you can enjoy a high level of exclusivity and living quality.The heart of the property is the spacious living and dining area with a stylish fireplace and direct access to the approximately 80 m2 large terrace. From here, you can enjoy an unobstructed view of Lake Lucerne to the impressive Alpine panorama - a view that delights in every season.A special highlight is the exceptionally large garden with approximately 500 m2 of space. Whether you're looking for relaxed hours in the whirlpool, sociable summer evenings, or plenty of space for family and guests - this outdoor area offers a rare combination of width, privacy, and nature.The living area of approximately 192 m2 is spread over 5.5 rooms and impresses with a high-quality interior design. The high ceilings on the upper floor give the rooms an exceptionally spacious living feel and underline the exclusive character of the property. Two elegant bathrooms - one of which is en suite - as well as a separate guest toilet. The property has been continuously modernized and presents itself in an excellent condition. A double garage and the air-conditioned lift system round off this exclusive offer.The privileged location above Gersau combines tranquility and relaxation with excellent accessibility. The village center, restaurants, shopping facilities, and the lakeside promenade of Lake Lucerne are within a few minutes' reach.Look forward to your new home in the heart of Switzerland, which I would be happy to introduce to you in more detail during a viewing. Gersau is located in a sunny and wind-protected valley on the Rigi south slope at 435 meters above sea level on the Riviera of Lake Lucerne and benefits from a very mild climate.Edelweiss trees, which were used as a food source until the 19th century, as well as palm trees, give this beautiful spot a Mediterranean touch. Since the mid-19th century, Gersau has been a well-known spa and holiday resort with a range of restaurants and hotels. The lowest point of Lake Lucerne, with approximately 214 meters, is also located near Gersau.You can find more exciting information about the Gersau district with its tradition, culture, and history under the link: www.gersau.chAt the entrance to Brunnen, this quiet and exclusive development is located in an elevated sunny position with an unobstructed lake and mountain panorama. At the end of a cul-de-sac, you are protected from any through traffic and privacy is guaranteed. This is also due to the fact that this maisonette house is located on the top floor.Thanks to the dreamy location, you can keep an overview. Whether it's over the beautifully situated Gersau, Lake Lucerne at your feet, or the grandiose mountain scenery on the opposite side of the lake. Enjoy a panorama that is unparalleled.The village center with food shops, tennis club, bathing bay, or pebble beach is about 1 km away. The distance to the next mountain railway or ski lift is only a few kilometers. Golf enthusiasts will find two golf courses within about 30 minutes by car.Via the Brunnen motorway junction, you can quickly and directly head in all directions. Whether it's towards Zurich, Zug, and Lucerne, or to the south. With ship or bus connections to the train station in Brunnen, you are also well connected by public transport.


1 / 13
5.5 rooms, 140m², Price on request
8564 Wäldi

Spacious Maisonette with Summer Garden - Living with a Home Feel

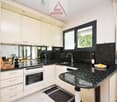
Living like in your own house - stylish maisonette with summer garden This stylish maisonette offers much more than classic living: spaciousness, privacy, and a living feeling that reminds you of your own single-family house.A special highlight is the separately usable area of impressive 519 m². It gives the property an extraordinary spaciousness and creates free space that you rarely find in a condominium.The bright and inviting living area convinces with a pleasant room effect and a well-thought-out floor plan. The clear separation of living, retreat, and work areas offers flexibility for different life situations - ideal for couples, families, or home offices.Additional living quality is offered by the summer garden as a protected retreat and attractive connection between indoors and outdoors.The combination of 519 m² of separately usable area, summer garden, privacy, and pronounced home feeling makes this maisonette a special alternative for all those who long for the advantages of a single-family house and at the same time appreciate the comfort of a condominium.More than an apartment - a home with free space, privacy, and real home feeling.This property offer is characterized by: • Maisonette apartment over two floors, built in 2018 • Four bedrooms, two bathrooms, and a separate guest toilet • Summer garden and balcony • A total of 519 m² of separately usable area • Photovoltaic system with 9 kW output • Underfloor heating and air conditioning • Separate laundry room and own cellar • Detached garage with bike shed • Quiet, family-friendly living environment in Wäldi Could this be your new home? Discover the special living atmosphere during a personal viewing. We look forward to your contact.
1 / 13
3.5 rooms, 109m², Price on request
6390 Engelberg

Luxurious 3.5-room maisonette apartment in a prime hillside location

Just half an hour south of Lucerne, you'll find yourself in the midst of the High Alps. At an altitude of 1000 meters, the mountain village of Engelberg lies picturesque in a high valley and looks out onto the snow-capped mountain massif of Titlis (3238 m). The elegant luxury development "The Falcon" nestles into the sun-kissed hillside above the village, offering breathtaking views of the Alpine landscape.The last available unit awaits you with a unique living ambiance that combines alpine charm and modern elegance. On the lower floor, there are two bright bedrooms with direct access to the balcony, as well as two stylish bathrooms – one with a bathtub, the other with a shower. An elegant staircase leads to the upper living floor, where the spacious living, cooking, and dining area opens up. The high-quality oak parquet floor, a stylish chimney with a gas fireplace, and the elegant natural stone bathrooms create an atmosphere of timeless refinement. The loggia extends the living space outward and invites you to linger with a view of the impressive mountain scenery.High-quality materials, well-thought-out floor plans, and a clear architectural language make this apartment an unparalleled retreat in Engelberg.FEATURES • Architecture by "Romano & Christen" • Impressive dreamlike view, close to nature • Very tax-friendly, lump-sum taxation possible • Exclusive materials • Chimney • Visitor parking spaces available We would be happy to provide you with the sales documentation upon request and look forward to your contact!

1 / 20
5.5 rooms, 168m², Price on request
3380 Wangen an der Aare

Living like in a single-family home: 5.5-room maisonette on 168 m² near the Aare

Exclusive 5.5-room gallery maisonette with 168 m² living space - living at the highest level in Wangen an der Aare Welcome to your new home: This exceptionally spacious 5.5-room maisonette apartment combines modern living, high-quality construction and a unique sense of space. On an impressive 168 m² living space and spread over two levels, this dream home offers space for families, couples and discerning singles who value comfort, generosity and quality of life.The apartment is located on the 2nd floor of a well-maintained multi-family house with only six parties. Thanks to the high ceilings in the attic and the open gallery, a bright and airy living atmosphere with an extraordinary sense of space is created. The spacious proportions convey almost the feeling of living in a single-family home.On the lower floor, you will find three spacious bedrooms, two modern bathrooms and a spacious living and dining area with direct access to the covered balcony, which invites you to relax and linger. The upper gallery floor delights with an open gallery, another room and an additional bathroom, offering a variety of uses - whether as a home office, guest area, hobby room or private retreat.The entire residential building was constructed in a high-quality and sustainable manner in the Minergie standard and convinces with its well-maintained appearance and modern comfort ventilation for a pleasant room climate. The heating is efficient via district heating, while the heat distribution is via a comfortable underfloor heating.An elevator accesses all floors comfortably. The apartment also includes a private basement compartment and a separate laundry room. In the entrance hall, two underground parking spaces can be purchased. The parking spaces are already prepared for the installation of charging stations for electric vehicles and thus meet the requirements of modern mobility.Wangen an der Aare is one of the most attractive residential communities in the region and offers an excellent combination of high quality of life, natural surroundings and good accessibility. The proximity to the Aare, short distances to shopping facilities, schools, public transport and the motorway connection make this location particularly attractive for owners who want to combine peace and comfort with an excellent infrastructure This Nova Casa offer includes: • Living feeling like in a single-family home • Spacious 168 m² living space on two levels • 5.5 rooms with open living, dining and kitchen area • Gallery • 3x bathroom • High-quality kitchen with stone worktop and high-quality appliances • Reduit • Spacious and covered balcony • Minergie standard with comfort ventilation • District heating and underfloor heating • Elevator • Private laundry room • Basement • 6-party house • 2x underground parking space with E-Mobility preparation (2x CHF 35,000.- exclusive) • Visitor parking spaces • Extremely well-maintained condition • Quiet and sunny location near the Aare • Near schools • Near shopping facilities • Near motorway connection • Near public transport Curious? We cordially invite you to a non-binding viewing!Do you want to sell your property unencumbered and worry-free? We determine the current market value of your property for you and show you your options, discreetly and non-bindingly! Don't hesitate to contact us for a first conversation.We look forward to you.

1 / 7
4.5 rooms, 149m², Price on request
Auf Anfrage 1, 8882 Unterterzen

RESERVED! Directly on Lake Walensee and Flumserberg - Your Second Home

Nestled between the glittering lake and the majestic mountain scenery, this special retreat awaits you for unforgettable downtime. This modern and bright maisonette apartment is located in a well-maintained residential complex directly on Lake Walensee. The open architecture, high ceilings, and generous window fronts create a unique living experience with plenty of light and space.The entrance area offers a practical wardrobe, a guest toilet, a storage room, and a bright bathroom with shower and bathtub. From the first bedroom, you can directly access one of the two terraces. The spacious living and dining area with a chimney and modern kitchen forms the heart of the apartment and leads to the second terrace, from which you can enjoy a dreamy view of the lake and the surrounding mountains.On the upper floor, there are two more bedrooms, a bathroom with shower, and an additional room with a connection for a washing machine, which can be ideally used as a household room or as a private wellness or sauna area. This attractive offer is rounded off by a spacious basement room, a carport, and the comfort of a lift.This ImmoSky offer includes the following *additional services*:+ Dreamlike location directly on Lake Walensee+ Bright, modern architecture+ Two sunny terraces+ Lift, basement room, and carport included+ 2 minutes walk to the beach+ 5 minutes walk to the Flumserberg cable carWe look forward to presenting this special property to you in person! Please note that we can only send the exposé for data protection and documentation reasons if we have complete contact information (name, address, phone number, and email address). Thank you for your understanding.

1 / 7
6.5 rooms, 155m², Price on request
Auf Anfrage 1, 8580 Amriswil

More than an apartment - your home on two levels

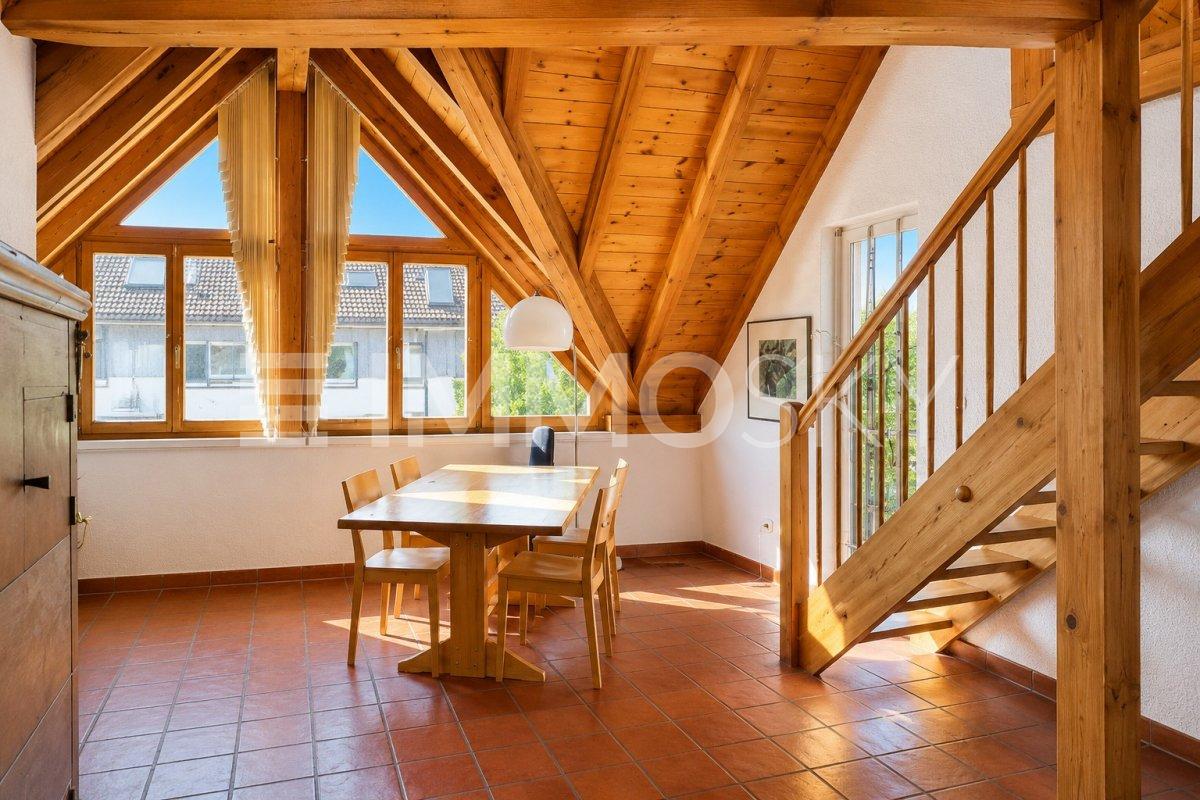
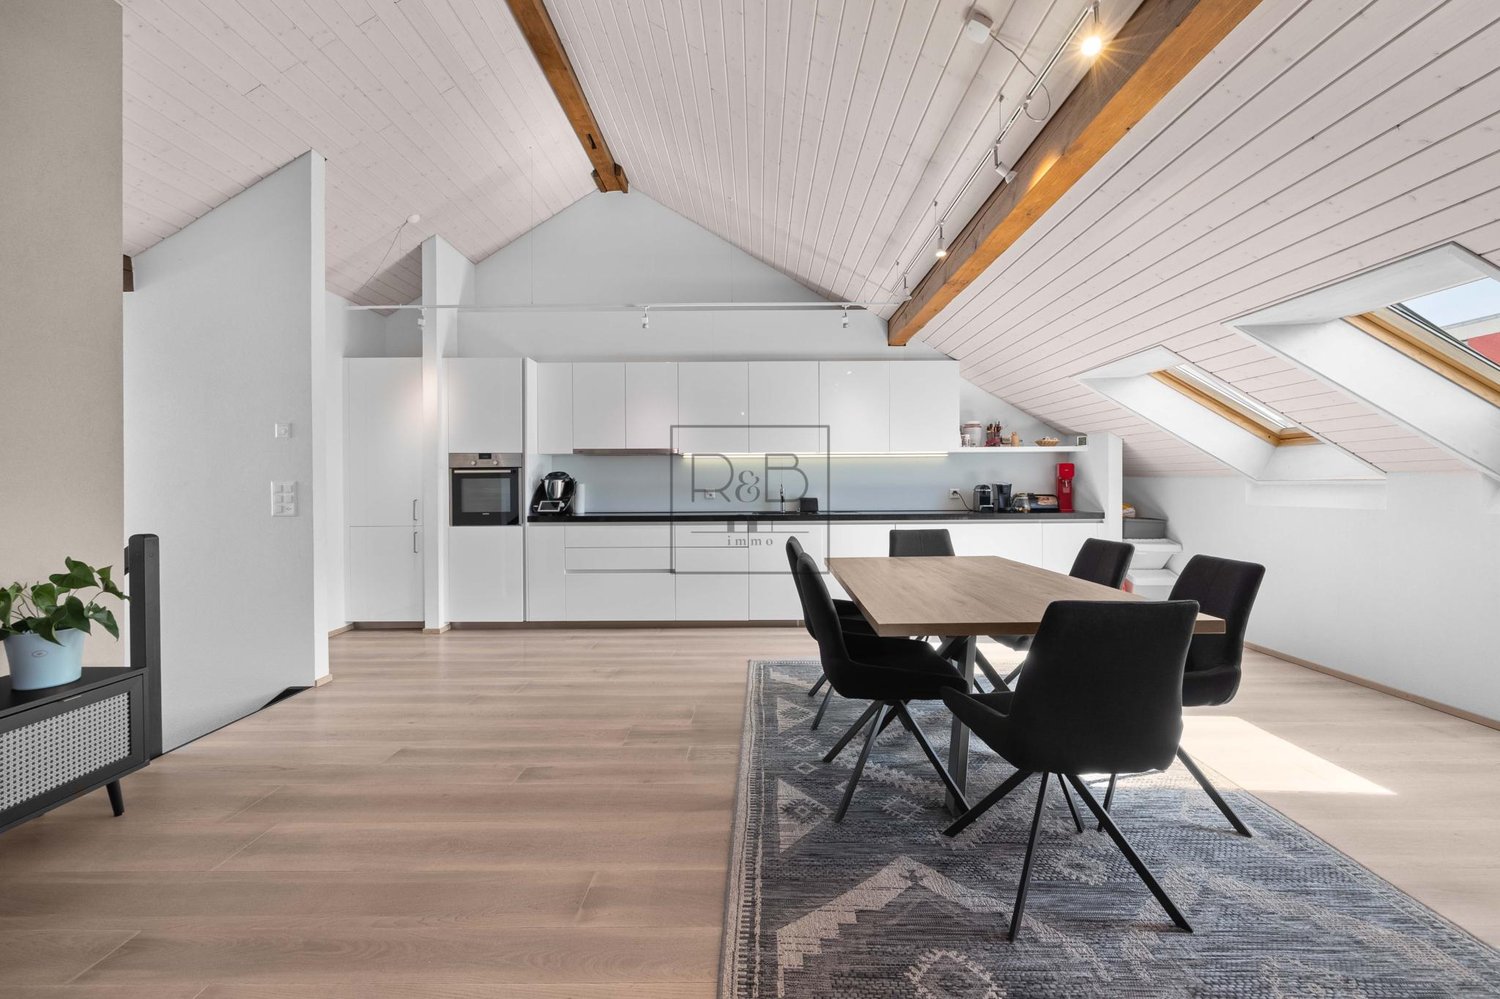
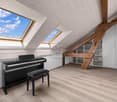
This exceptional penthouse apartment combines generosity, living quality, and timeless charm. The spacious living and dining area under the visible wooden roof truss with striking gable windows creates a bright, airy atmosphere and gives the apartment its special character.The heart of the apartment is the cozy stone oven, which provides a warm and inviting atmosphere on cooler days. The modernized kitchen in 2019 blends harmoniously into the open living area and invites you to cook and enjoy together.The open staircase leads to the versatile gallery, ideal as a home office, reading corner, or additional living area. Four bedrooms and two bathrooms offer ample space for families, couples, or anyone who appreciates spacious living.A special highlight is the private rooftop terrace with a view over the roofs of Amriswil.This unique ImmoSky offer provides you with the following *additional performance*:+ Attractive construction standard with generous window fronts for bright rooms+ Spacious kitchen with plenty of storage space and workspace+ Unique gallery with a bedroom and bathroom on the upper floor+ Well-thought-out floor plan with an exceptional height+ Cozy stone oven in the living areaAdditionally, a separate workshop with approximately 21 m² can be purchased, which is suitable as a hobby room, studio, fitness area, or sixth room. A single garage and two outdoor parking spaces can also be bought.Have we sparked your interest? Then feel free to arrange a viewing appointment and experience this special property in person.

Suggested properties for you based on search results

Other interesting objects