712 results - Roof flat buy: Switzerland

1 / 6
4 rooms47m²CHF 470,000.–
Brüggstrasse 74, 2503 Biel/Bienne

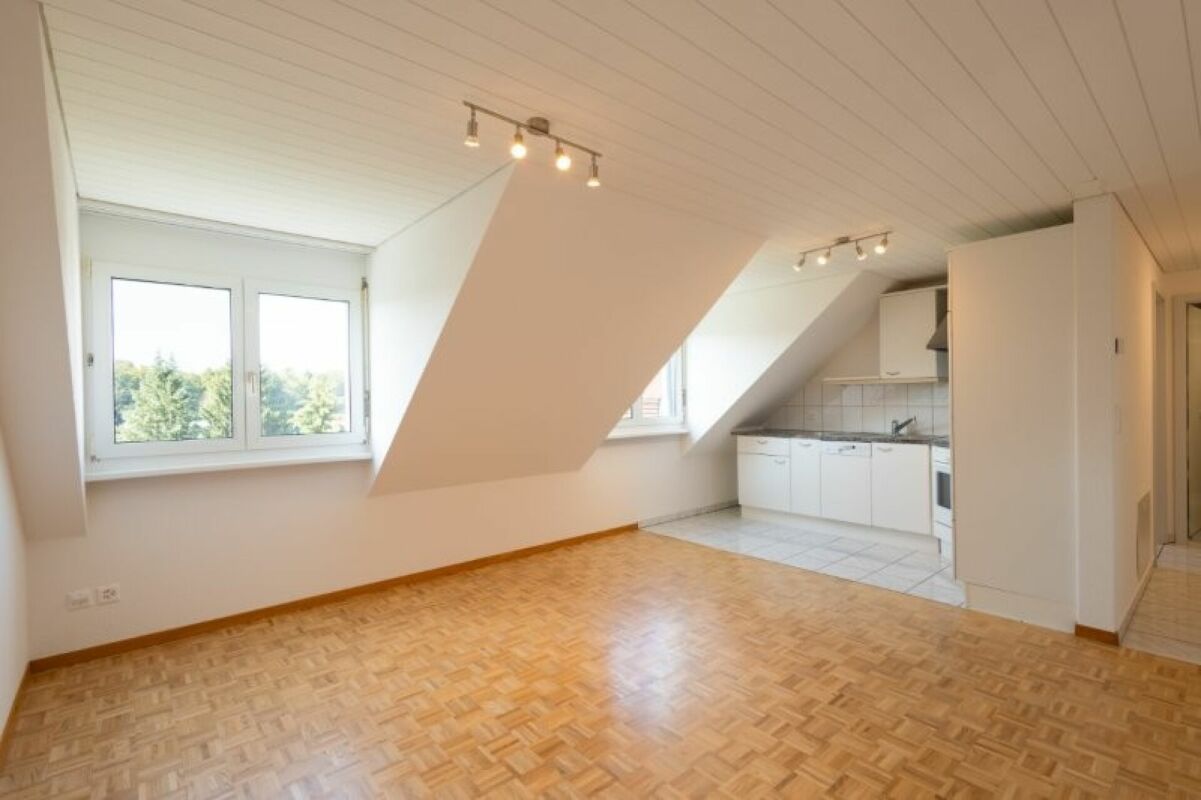
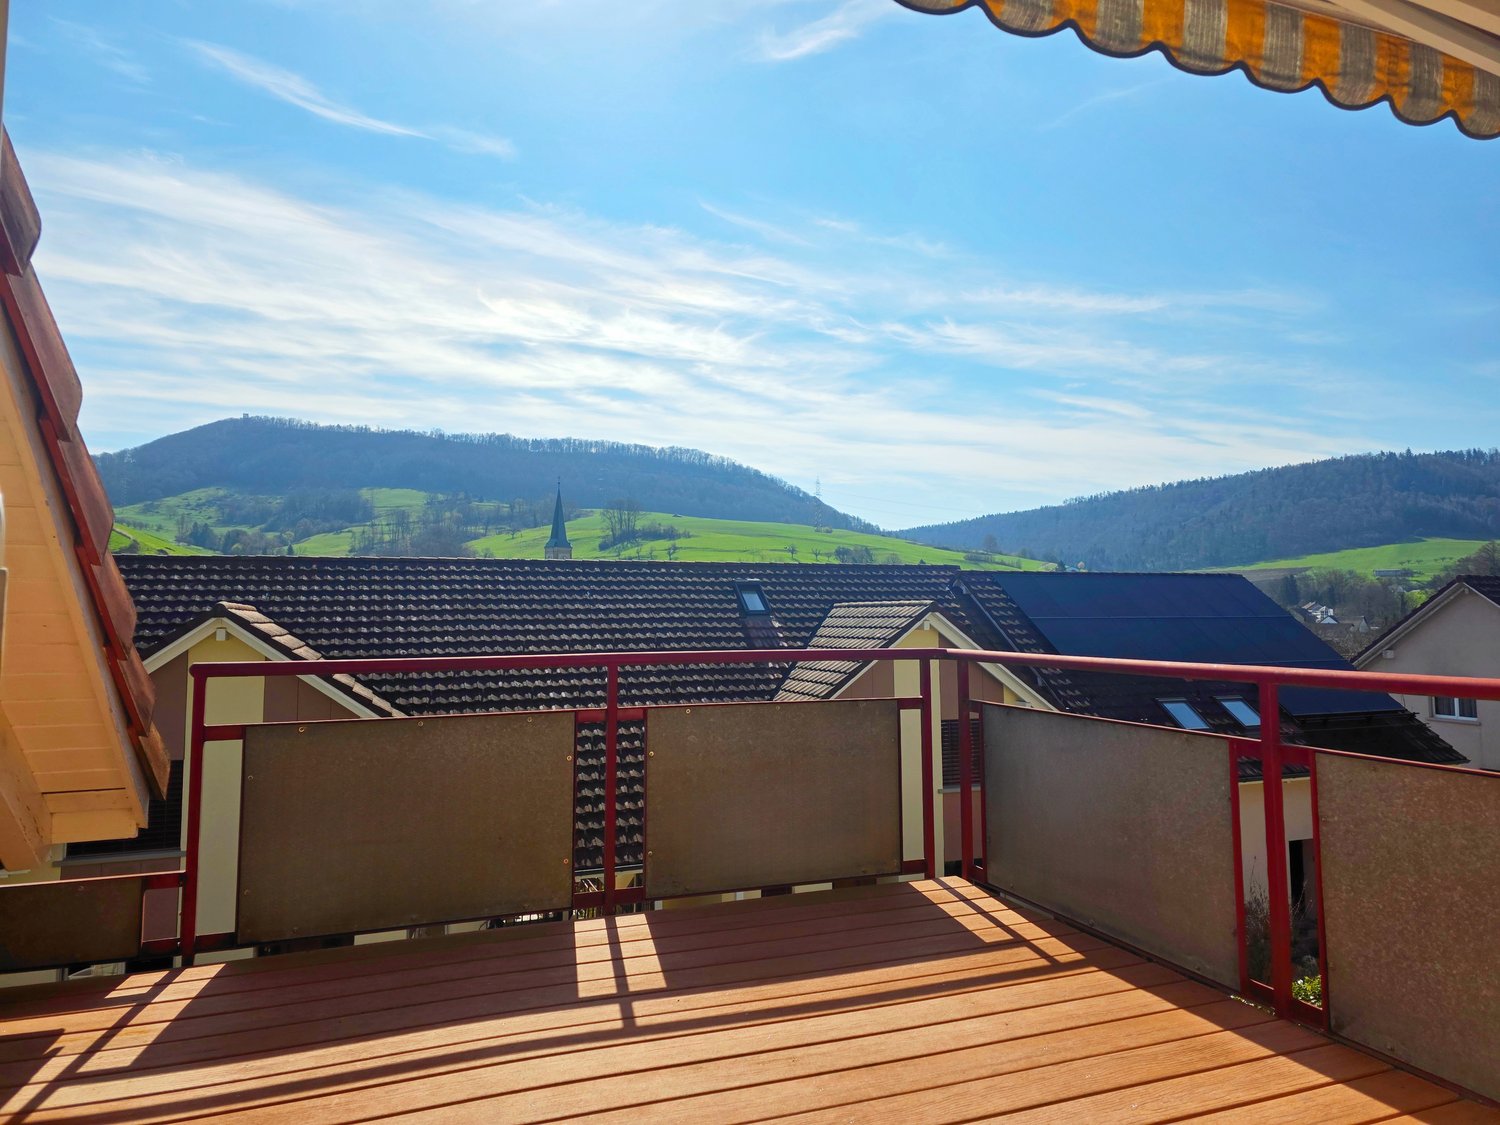
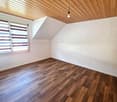
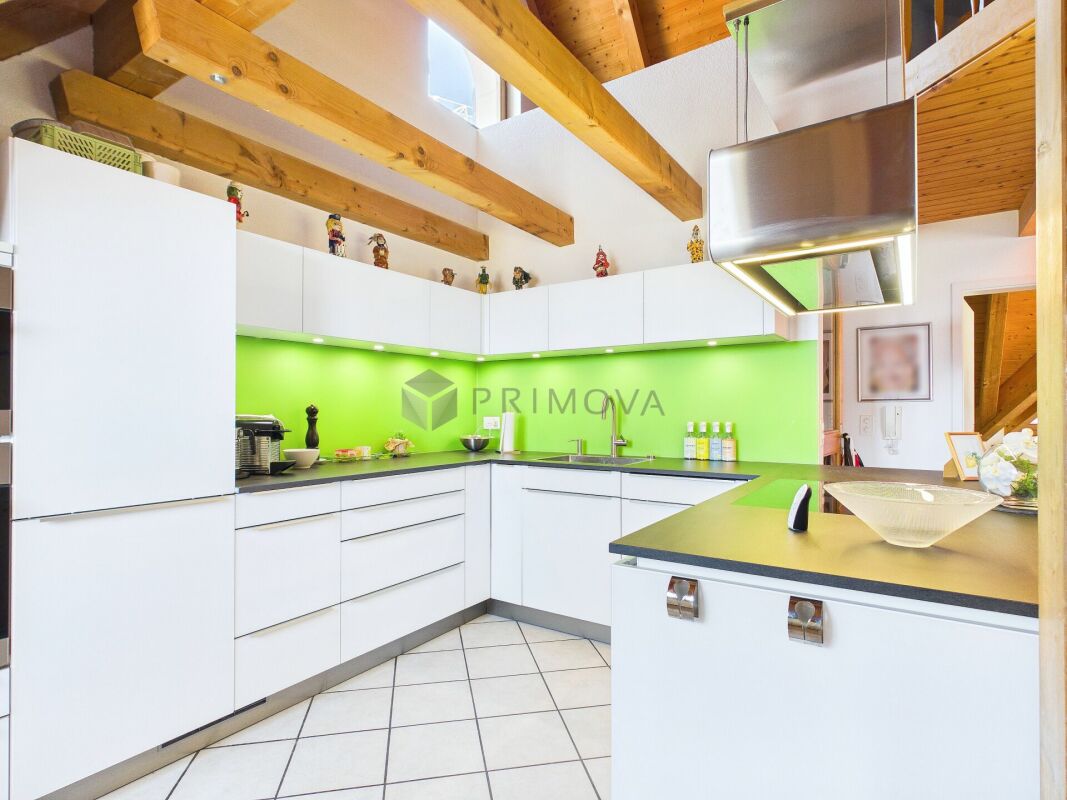
Gepflegte 4-Zimmer-Dachwohnung mit Cheminée - Brüggstrasse 74, Biel

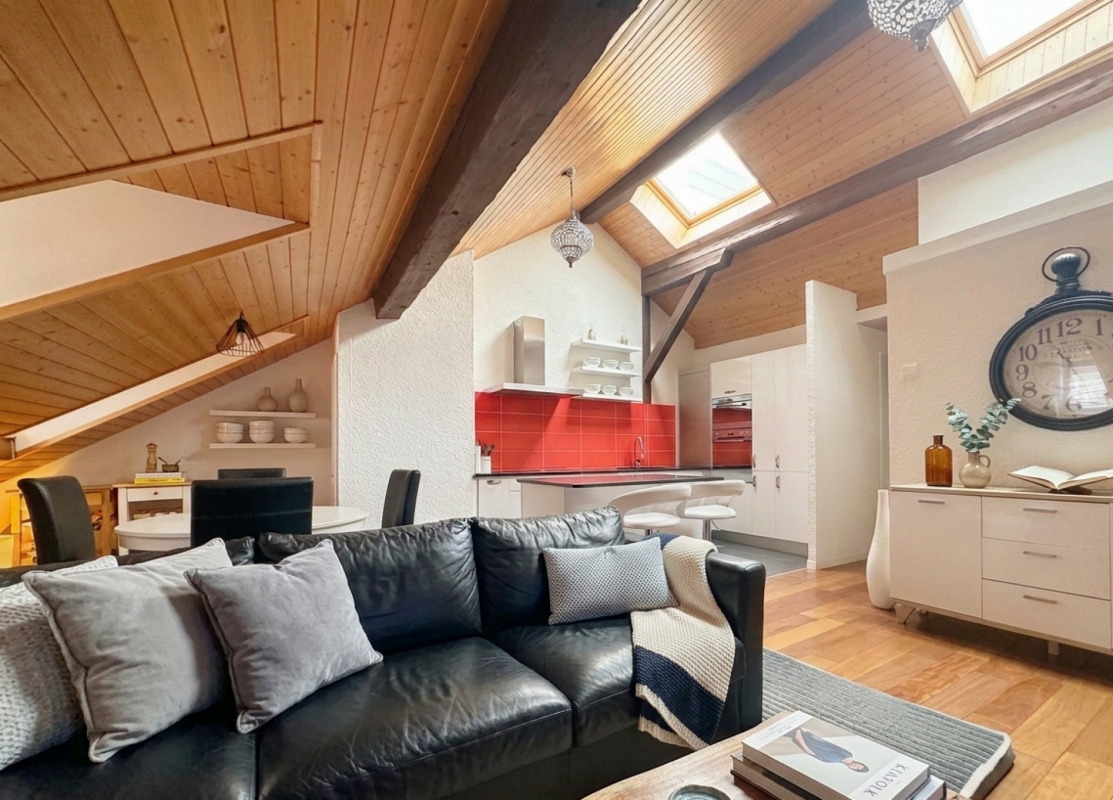
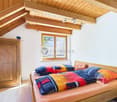
Gepflegte 4-Zimmer-Dachwohnung mit Cheminée in Biel Diese gepflegte 4-Zimmer-Dachwohnung liegt im 3. und obersten Stock eines Mehrfamilienhauses aus dem Jahr 1989 an ruhiger, sonniger Lage in Biel. Sie wurde 2021 zuletzt renoviert und überzeugt durch ihren Charakter: sichtbare Holzbalken, Dachfenster und ein Cheminée im Wohnbereich.Highlights: • 4 Zimmer, davon zwei Schlafzimmer, sowie eine Wohnküche • Cheminée im Wohnbereich • Sichtbare Holzbalken und Dachfenster • Bad und separates WC (zwei Nasszellen) • Aussenparkplatz inbegriffen • Anteil an der gemeinschaftlichen Gartenanlage • Glasfaseranschluss und doppelverglaste Fenster • Letzte Renovation 2021 Gut zu wissen: • 3. und oberste Etage - das Haus verfügt über keinen Lift • Raumhöhe 2.2 m (Dachgeschoss) • Ölheizung mit Radiatoren; für das Objekt liegt kein GEAK vor • Eigentumsform: Stockwerkeigentum Lage: • Einkauf: Magasin General (20 m), Spar Express (240 m) • Bushaltestellen Tiefematt (96 m) und 3 Tannen/3 Sapins (166 m) • KiTa Ponticello (83 m), Kindergarten Mühlefeld 3 (146 m), Primarstufe Mühlefeld (350 m) • Restaurants 3 Tannen (168 m) und Hirschen (351 m) Version françaiseBel appartement mansardé de 4 pièces au 3e et dernier étage d'un immeuble de 1989, dans un quartier calme et ensoleillé de Bienne. Rénové en 2021, il séduit par son caractère: poutres apparentes, fenêtres de toit et une cheminée au séjour. • 4 pièces, dont deux chambres à coucher, et une cuisine ouverte • Cheminée au séjour, poutres apparentes • Salle de bains et WC séparé (deux pièces d'eau) • Place de parc extérieure comprise • Part au jardin commun de la copropriété • Raccordement fibre optique, fenêtres à double vitrage • 3e et dernier étage - sans ascenseur; chauffage au mazout • Commerces, arrêts de bus, crèche et écoles à quelques pas Angaben ca. und unverbindlich. / Indications approximatives et sans engagement.

Travel time
-
1 / 8
4.5 rooms118m²CHF 950,000.–
Toggenburgerstrasse 13, 9608 Ganterschwil

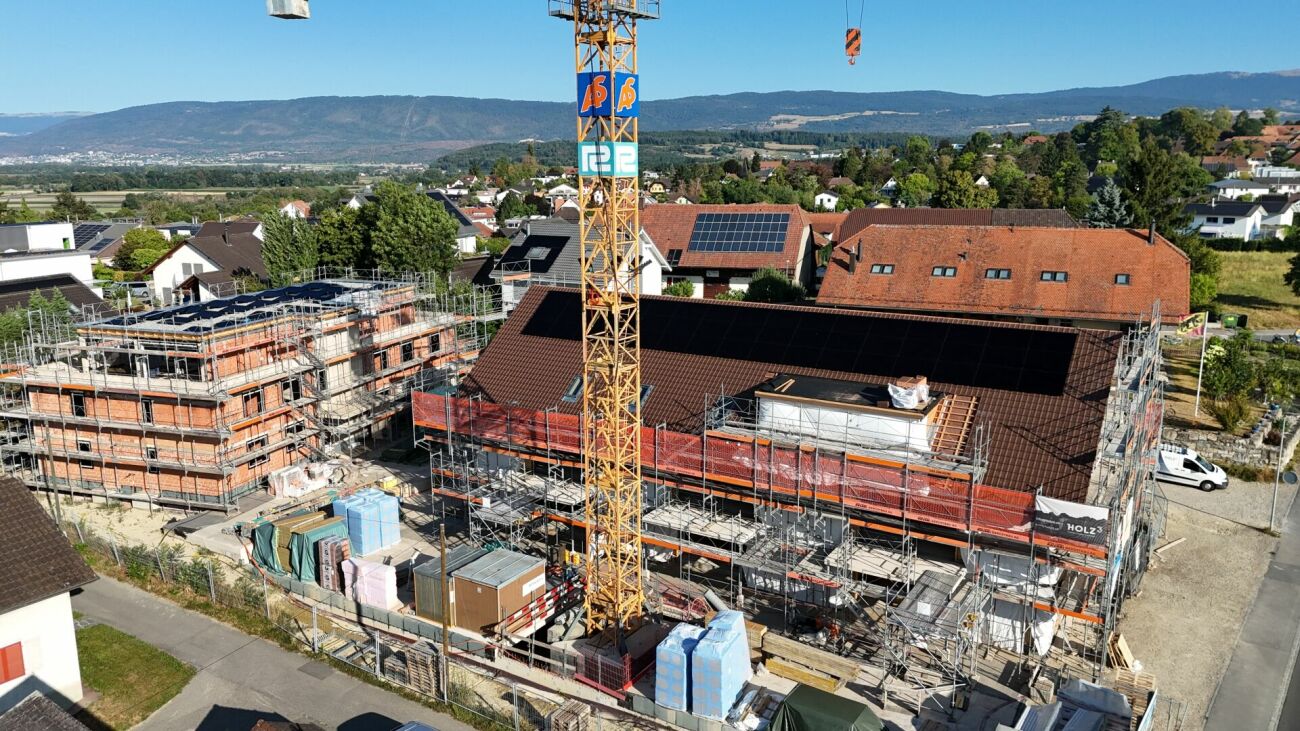
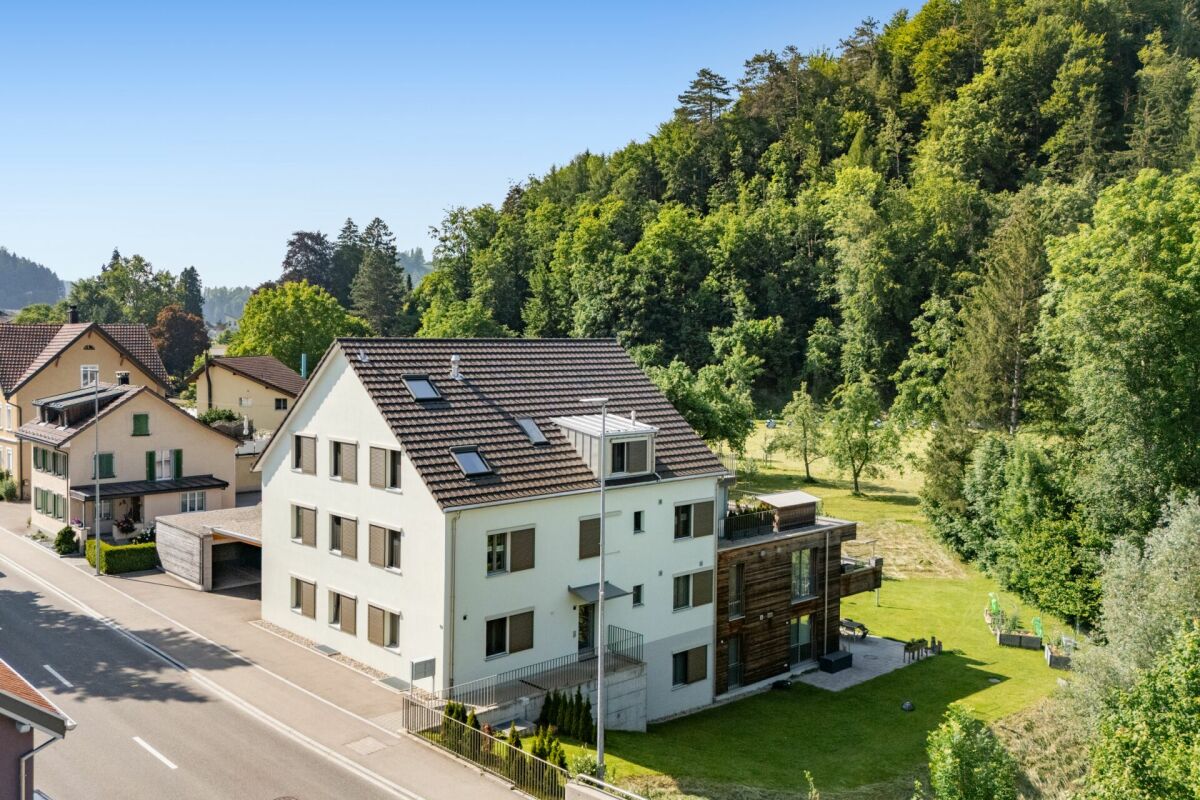
Living on Haldenbach - Sustainable Construction in Ganterschwil

Living on Haldenbach - Sustainable New Building Project in Ganterschwil In a natural location in Ganterschwil, the NAWOBA cooperative realizes the project "Living on Haldenbach" with two modern multi-family houses in high-quality and sustainable solid wood construction - directly located on the idyllic Haldenbach.9 attractive 3.5- to 4.5-room apartments with 89 m² to 136 m² of living space are being built. The well-thought-out floor plans, bright rooms, and spacious terraces and seating areas create a living feeling with a lot of privacy and high quality of life. The entire development is designed to be barrier-free and is therefore suitable for all phases of life.Highlights of the apartments: • 3.5- to 4.5-room floor plans • 89 m² to 136 m² of living space • Bright, spacious living and dining areas • Attractive outdoor areas (terraces, seating areas) • Sustainable solid wood construction • Natural, healthy room climate through breathable wood elements • Approximately 90% of the wood comes from Ganterschwil, the rest from the region • Photovoltaic system for environmentally friendly energy supply • Barrier-free construction • Private basement areas • 14 underground parking spaces available as an option • Location Ganterschwil: rural charm, good infrastructure, moderate tax burden • Transport links: half-hourly public transport connections to Wil & Wattwil (approx. 25 minutes), car: 10-12 minutes, cities of St. Gallen, Winterthur & Rapperswil in 45-53 minutes • Infrastructure & leisure: shopping facilities, restaurants, clubs, sports facilities, hiking and cycling tours The ecological solid wood construction combines traditional craftsmanship with modern technology. It provides excellent thermal insulation, optimal humidity regulation, and a comfortable living climate - all without chemical additives. Short transport routes and regional value creation underline the sustainable claim of the project."Living on Haldenbach" combines high-quality architecture, sustainable construction, and natural living - ideal for couples, families, or people who want to live consciously and future-oriented.Has the project sparked your interest? Visit us at BeniS Immobilien. Fill out the contact form and you will receive documentation immediately. We look forward to hearing from you!

Travel time
-
1 / 31
6.5 rooms242m²CHF 1,232,500.–
9320 Arbon

Living in the first sea row – Exclusive 6.5-room attic apartment with unobstructed Lake Constance view

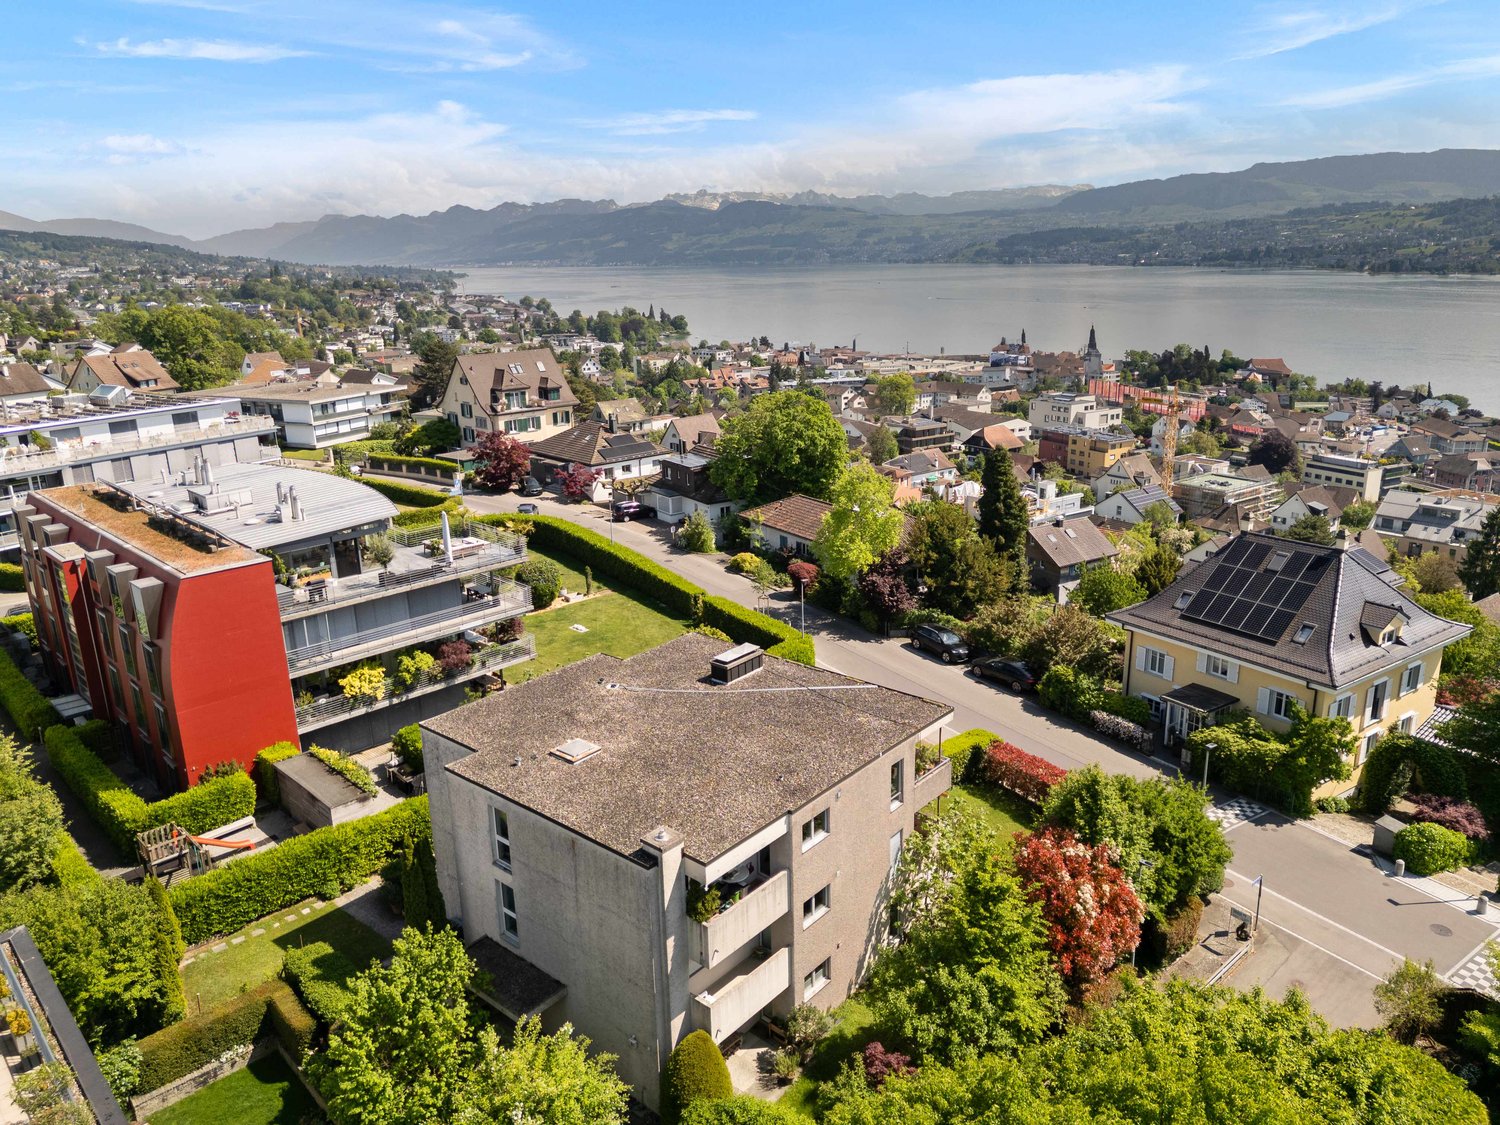
Address: Seeblickstrasse 7, 9320 Arbon240 m² living space | Lift directly into the apartment | 3 balconies | Winter garden | 2 kitchens | 2 bathroomsIn one of the most sought-after residential areas of Arbon, this exceptional attic apartment awaits you with an unobstructed panoramic view of Lake Constance. The exclusive apartment spans the entire top floor of a well-maintained multi-family house with only nine residential units, combining generosity, privacy, and unique living quality.The arrival already conveys a special sense of living: the lift takes you directly to your private entrance. Currently, the apartment is divided into two separate residential units, resulting in diverse usage possibilities – whether for multi-generational living, living and working under one roof, or partial rental of a unit. Of course, the apartment can be reunited into a spacious 6.5-room apartment if needed.On approximately 240 m² of living space, you have two kitchens, two bathrooms, and spacious living and sleeping areas at your disposal. Three balconies offer the perfect spot to relax at any time of day. A special highlight is the fully glazed winter garden with underfloor heating, which allows for a dreamy view of Lake Constance all year round.The owners have carefully maintained and continuously modernized the apartment over many years. Since 2005, they have invested over CHF 320,000.– in renovations and maintenance. This includes high-quality EgoKiefer windows, a modern Forster kitchen, renovated bathrooms, new flooring, ongoing electrical and sanitary work, and the expansion of the winter garden.The location also leaves nothing to be desired. The property is situated in the first sea row directly on the popular Seeblickstrasse. The lake promenade and Lake Constance are practically at your doorstep, inviting you to take walks, engage in sports activities, or relax by the water.Despite the quiet location, you benefit from an excellent infrastructure. Arbon train station is easily accessible on foot and offers regular connections to St. Gallen, Romanshorn, and Rorschach. Shopping facilities, restaurants, cafes, schools, kindergartens, and all amenities for daily needs are also nearby.Highlights • Exclusive location in the first sea row • Unobstructed panoramic view of Lake Constance • Entire top floor with approximately 240 m² of living space • Lift with direct access to the private entrance • Currently divided into two residential units • Flexible usage possibilities • 2 kitchens and 2 bathrooms • 3 balconies including a heated winter garden • Continuously modernized and well-maintained • Over CHF 320,000.– invested in renovations • Well-maintained multi-family house with only 9 apartments Key facts • Object: 6.5-room attic apartment • Living space: approximately 240 m² • Year of construction: 1988 • Heating: gas heating • 2 kitchens • 2 bathrooms • 3 balconies • Winter garden with underfloor heating • Lift directly into the apartment • Sales price: CHF 1,232,500.– Optional: • Garage: CHF 40,000.– • Outdoor parking space: CHF 17,500.– This exceptional property combines a unique location, spacious living space, and diverse usage possibilities. We would be happy to present this exclusive home to you in person during a viewing.

1 / 7
4.5 roomsCHF 2,650,000.–
7270 Davos Platz

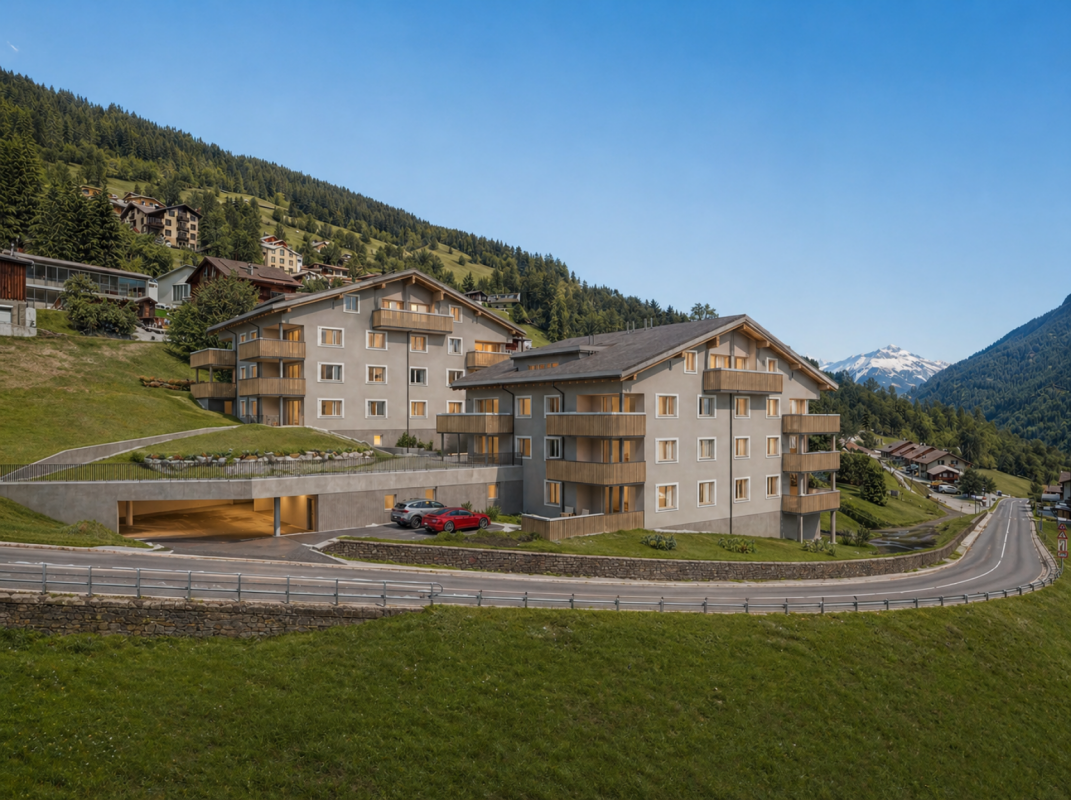
Exclusive second home in Davos-Frauenkirch! 4.5-room attic apartment

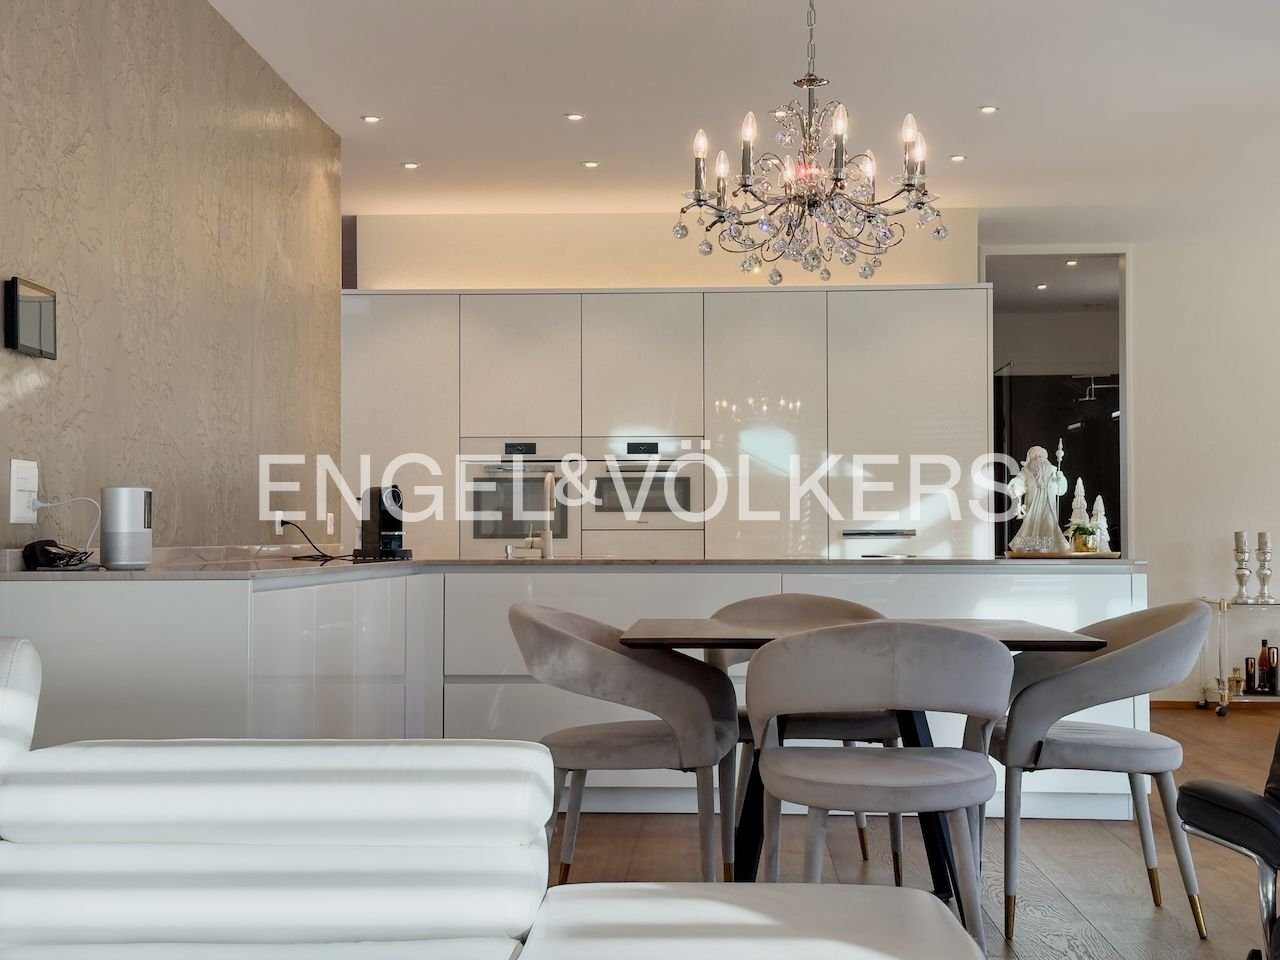
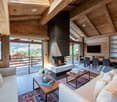
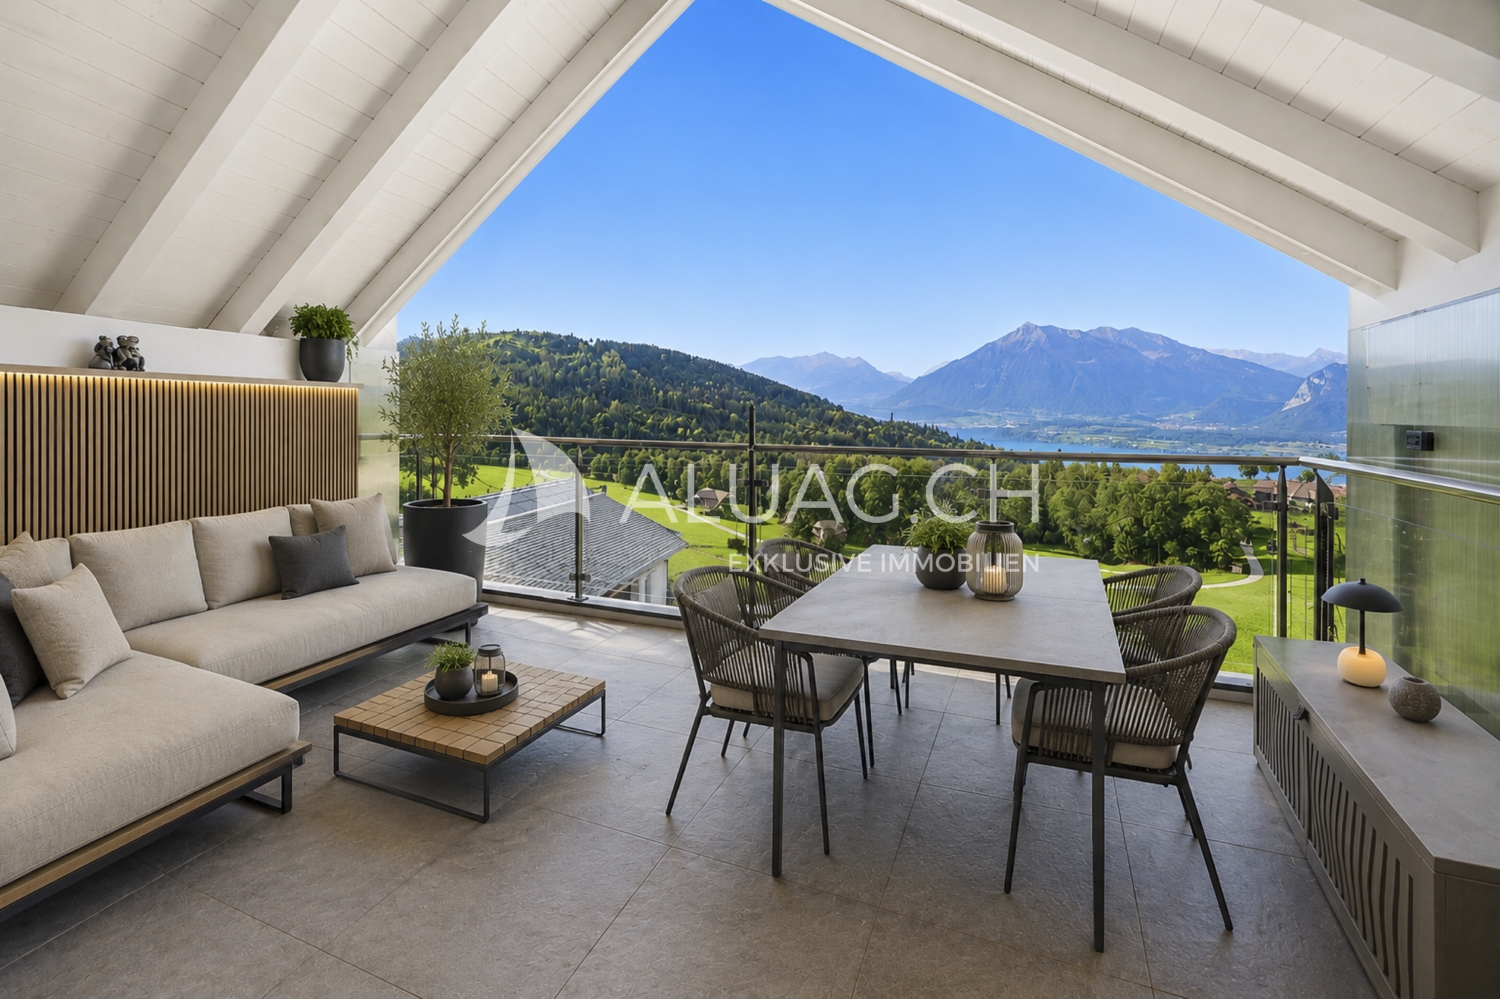
Exclusive 4.5-room second-home apartment with a chimney in the residential and commercial building ALTEAAlpine living comfort at the highest level – ready for occupancy by December 1, 2026, at the latest.This exclusive 4.5-room second-home apartment combines modern design, high-quality materials, and first-class equipment to create a home that meets the highest standards. The apartment will be handed over to the buyer fully finished and ready for occupancy.The heart of the apartment is the spacious living and dining area with a stylish chimney, which provides a cozy and unique living atmosphere, especially on cold winter evenings. Large window fronts and the extensive loggia offer a magnificent view of the larch forests of the Landwasser Valley and connect the interior and exterior spaces in a harmonious way.Particular emphasis was placed on quality and comfort in the interior design. Noble oak parquet floors, an elegant designer kitchen with an integrated wine cooler, and a Quooker system with boiling, cooled, and sparkling water meet the highest standards. The equipment is complemented by high-quality kitchen appliances from Electrolux, including an oven and steamer.The residential and commercial building ALTEA convinces with its natural location in Davos Frauenkirch. At the same time, you benefit from an excellent infrastructure and short distances – ideal for both holiday stays and longer periods in the mountains.The spacious covered terrace invites you to enjoy the numerous sunny hours of the region and the impressive mountain landscape to the fullest. The traditional saddle roof gives the building its alpine character and combines timeless architecture with modern living comfort.A separate storage room offers additional storage space and can be purchased if needed.Highlights at a glance • Exclusive 4.5-room second-home apartment • Fully finished and ready for occupancy • Handover by December 1, 2026 at the latest • Stylish chimney in the living area • High-quality oak parquet floors • Designer kitchen with wine cooler • Quooker with boiling, cooled, and sparkling water • Electrolux oven and steamer • Spacious covered terrace with a view of the larch forests of the Landwasser Valley • Separate storage room available as an option • Bus stop "Landhaus" and Davos Frauenkirch train station within a one-minute walk • Ski and hiking area Rinerhorn within a three-minute drive Perfect locationThe bus stop Landhaus and the train station Davos Frauenkirch are just a one-minute walk away. The family-friendly ski and hiking area Rinerhorn can be reached in about three minutes by car or public transport. Cross-country ski trails, hiking trails, and numerous leisure activities are also practically on your doorstep.Fulfill your dream of a high-quality second home in the Grisons mountains – stylish, comfortable, and in one of the most beautiful locations in Davos.We would be happy to inform you personally about this attractive offer and look forward to your contact.

1 / 18
4.5 rooms157m²CHF 920,000.–
3312 Fraubrunnen

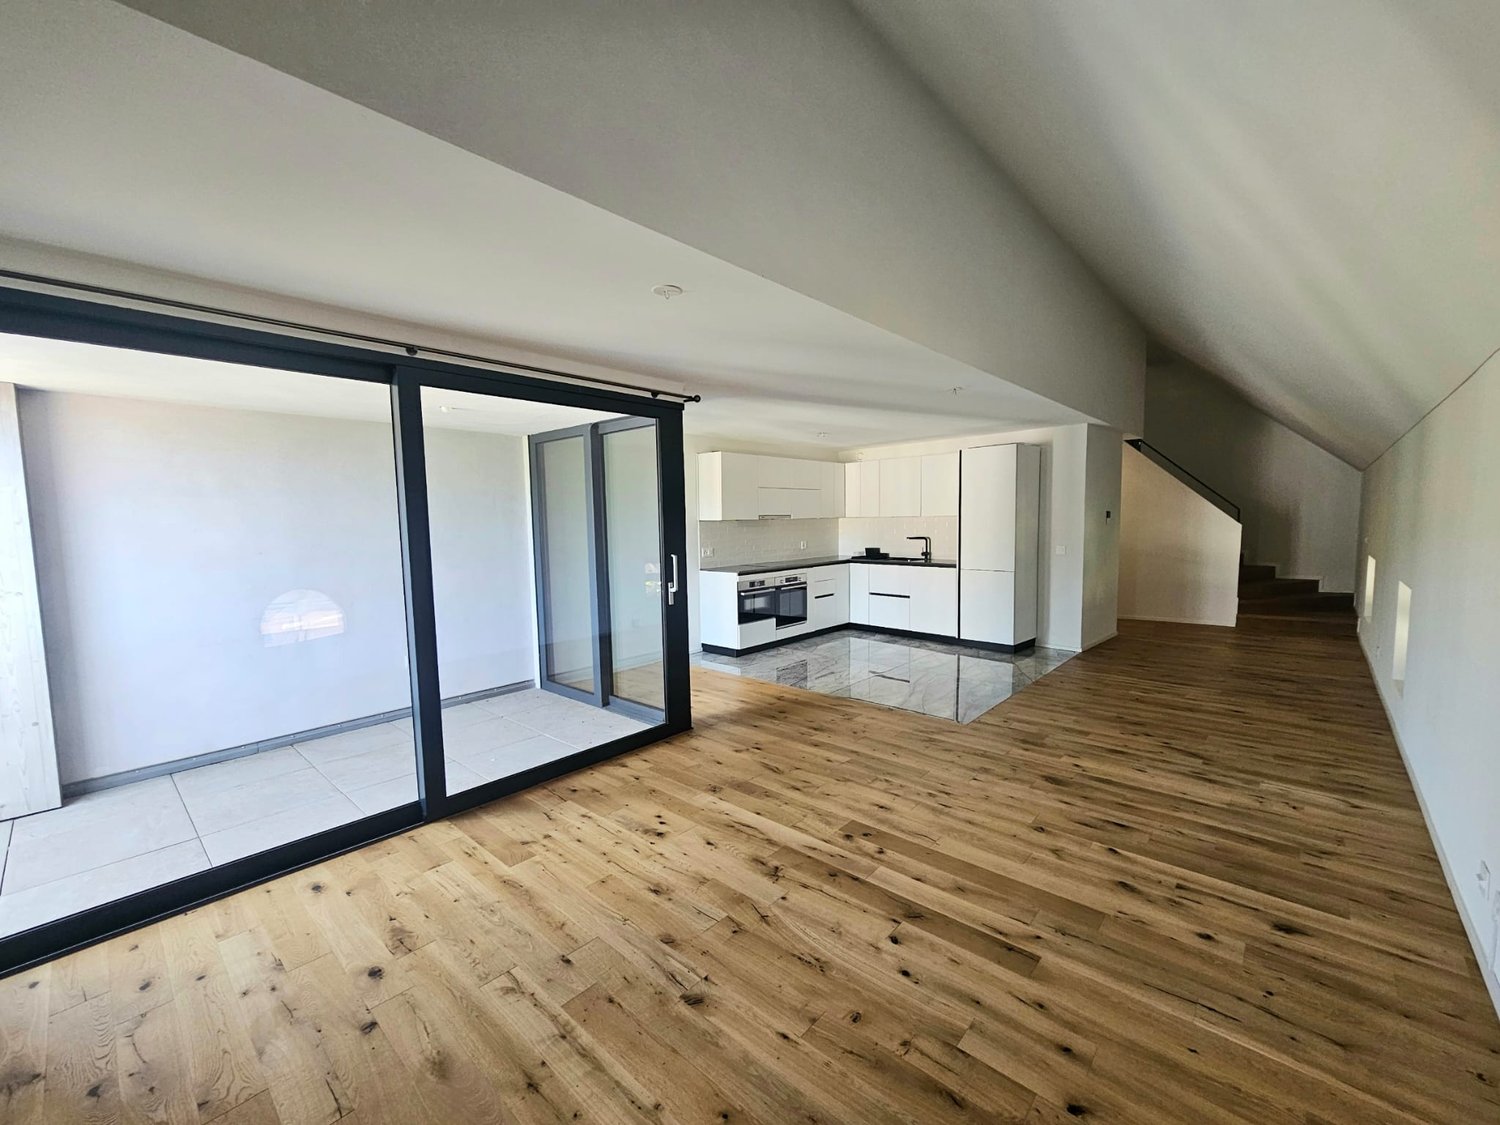
New building - exclusive 4.5-room maisonette with 157 m² living space in Zauggenried

In the midst of the idyllic core zone of Zauggenried stands this impressive maisonette apartment, which delights with its generous sense of space, modern design, and high-quality materials. The apartment is ready for occupancy and offers a stylish home for discerning couples or families who want to combine rural tranquility with modern living comfort on two floors. Room layout & living feelingWith around 157 m² of living space, the apartment convinces with a well-thought-out, open concept. On the lower floor, there is the bright living and dining area with large window fronts and access to two balconies - one of which is particularly spacious with a beautiful view into the green. The modern kitchen with cooking island and high-quality appliances fits elegantly into the overall picture and forms the heart of the apartment. Up the single-flight wooden staircase, you reach the upper floor, where there are three bright bedrooms. The master bedroom has a walk-in closet with sliding door, while the spacious bathroom with bathtub, washing machine, and dryer, as well as another bathroom with shower, provide the highest living comfort. High-quality construction- Noble oak parquet floors in all living and sleeping rooms- Two stylish bathrooms with large-format ceramic tiles- Laundry tower (washing machine & dryer) integrated into the apartment- Modern kitchen with cooking island and high-quality appliances- Two balconies with a lot of privacy- Maisonette over two floors with elegant staircase architecture- Air-water heat pump and photovoltaic system- Wood-clad facade in traditional style - perfectly integrated into the local image- Parking spaces & infrastructure The apartment can be purchased with two particularly wide parking spaces (each over 3 m) for CHF 35,000.- The parking garage is directly connected to the house, and all parking spaces are prepared for electric charging stations. Have we sparked your interest? We look forward to your unrestricted contact!

1 / 13
5.5 rooms178m²CHF 1,285,000.–
8332 Russikon

5.5 room attic maisonette apartment with impressive ceiling height and panoramic view in Russikon

This exclusive 5.5 room attic maisonette apartment with three bedrooms and a large gallery combines generosity, brightness and a natural living location directly on the agricultural zone. The property, completed in 2001, comprises only ten units and thus guarantees a quiet and private living environment.The apartment offers a living area of around 178 m², spread over two levels. It impresses with an impressive ceiling height, a well-thought-out floor plan and three balconies that benefit from optimal orientation and sunlight throughout the dayTwo adjacent garage parking spaces, a basement with storage room, a private tiled laundry room with window, equipped with washing machine, tumble dryer and Seccomat, as well as a hobby room with window and laminate flooring complete the offer. The garage parking spaces and hobby room are separately designated. Access to the apartment is comfortable via the lift directly from the garage or through the main entrance. The property is heated by modern geothermal heating and underfloor heating in the apartments.The most important things in brief:- Year of construction 2001 with renovations in 2021- Geothermal heating- Three balconies with different orientations- High rooms- Swedish stove- Floor coverings parquet and ceramic tiles- Three bedrooms and large gallery 55.6 m²- Living and dining room 34 m²- Kitchen 15 m²- High-quality kitchen equipment- Many built-in cabinets- Directly on the agricultural zone- Public transport 20 meters away- Lift - Basement and private laundry room- Hobby room with window and flooring (additional CHF 30,000.--)- Two garage parking spaces (additional CHF 40,000.--)Have we aroused your interest? We would be happy to send you the sales documents.

1 / 15
4.5 rooms140m²CHF 3,250,000.–
3920 Zermatt

Zweitwohnsitz Duplex in Zermatt mit 140?m²

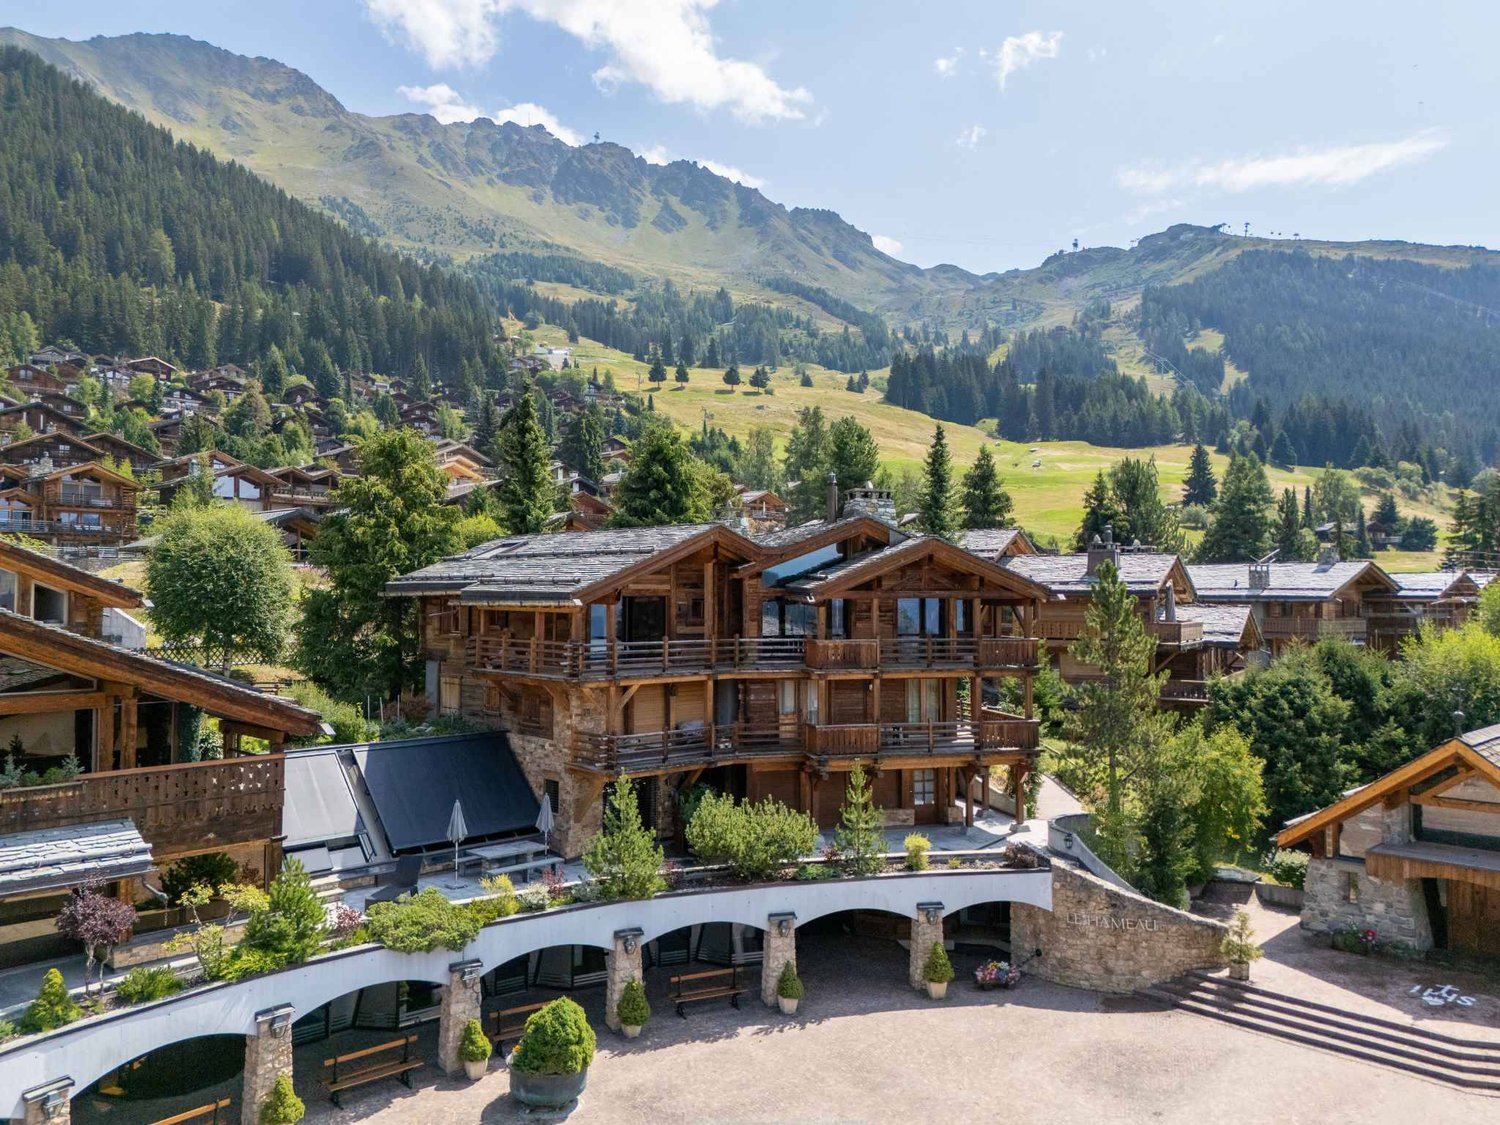
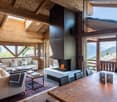
Luxury Zermatt Duplex with Breathtaking Matterhorn Views EN:This charming duplex apartment in Zermatt is located in an elevated, sunny position with breathtaking panoramic views of the Matterhorn and the village. The exclusive location offers peace and privacy while remaining ideally connected: the Sunnegga funicular and the ski bus are just a 7-minute walk away, and the train station can be reached in about 15 minutes on foot.Spread over two floors, the apartment offers a well-designed layout with approximately 140 m² of living space. Three bright double bedrooms and two modern bathrooms ensure maximum comfort. The open-plan, fully equipped kitchen flows seamlessly into the cosy living and dining area, which features a smart TV and a beautiful fireplace - perfect for relaxing evenings after an active day in the mountains.A true highlight is the spacious balcony, accessible from both the living room and the bedrooms, offering an incomparable view of the village and the Matterhorn - the perfect place to enjoy the sunshine and the scenery.The apartment also includes a private cellar storage room.This property is ideal as a second home or as a holiday rental. It combines alpine elegance with functional comfort - a rare opportunity in one of the most beautiful destinations in the Swiss Alps.DE:Diese charmante Duplex-Wohnung in Zermatt befindet sich in erhöhter, sonniger Lage mit einem atemberaubenden Panoramablick auf das Matterhorn und das Dorf. Die exklusive Position bietet viel Ruhe und Privatsphäre, ist gleichzeitig aber ideal angebunden: Die Sunnegga-Bahn und der Skibus sind in nur 7 Gehminuten erreichbar, der Bahnhof in etwa 15 Minuten.Die Wohnung erstreckt sich über zwei Etagen und bietet mit rund 140 m² Wohnfläche ein durchdachtes Raumkonzept. Drei helle Doppelschlafzimmer und zwei moderne Badezimmer sorgen für höchsten Wohnkomfort. Die offene, voll ausgestattete Küche verbindet sich nahtlos mit dem gemütlichen Wohn- und Essbereich, der mit Smart-TV und und einem schönen Kamin ausgestattet ist - ideal für entspannte Abende nach einem aktiven Tag in den Bergen.Besonderes Highlight ist der grosszügige Balkon, der sowohl vom Wohnzimmer als auch von den Schlafzimmern zugänglich ist und einen unvergleichlichen Blick auf das Dorf und das Matterhorn bietet - perfekt, um Sonne und Aussicht in vollen Zügen zu geniessen.Zur Wohnung kommt ein Kellerabteil.Diese Immobilie eignet sich ideal als Zweitwohnsitz oder zur Ferienvermietung. Sie verbindet alpine Eleganz mit funktionaler Ausstattung - eine einmalige Gelegenheit in einem der schönsten Orte der Schweizer Alpen.

1 / 8
4.5 rooms103m²CHF 665,000.–
Route de l'Eglise 5, 1752 Villars-sur-Glâne

Rental Investment Opportunity – 4.5 rooms renovated in 2026 in Villars-sur-Glâne

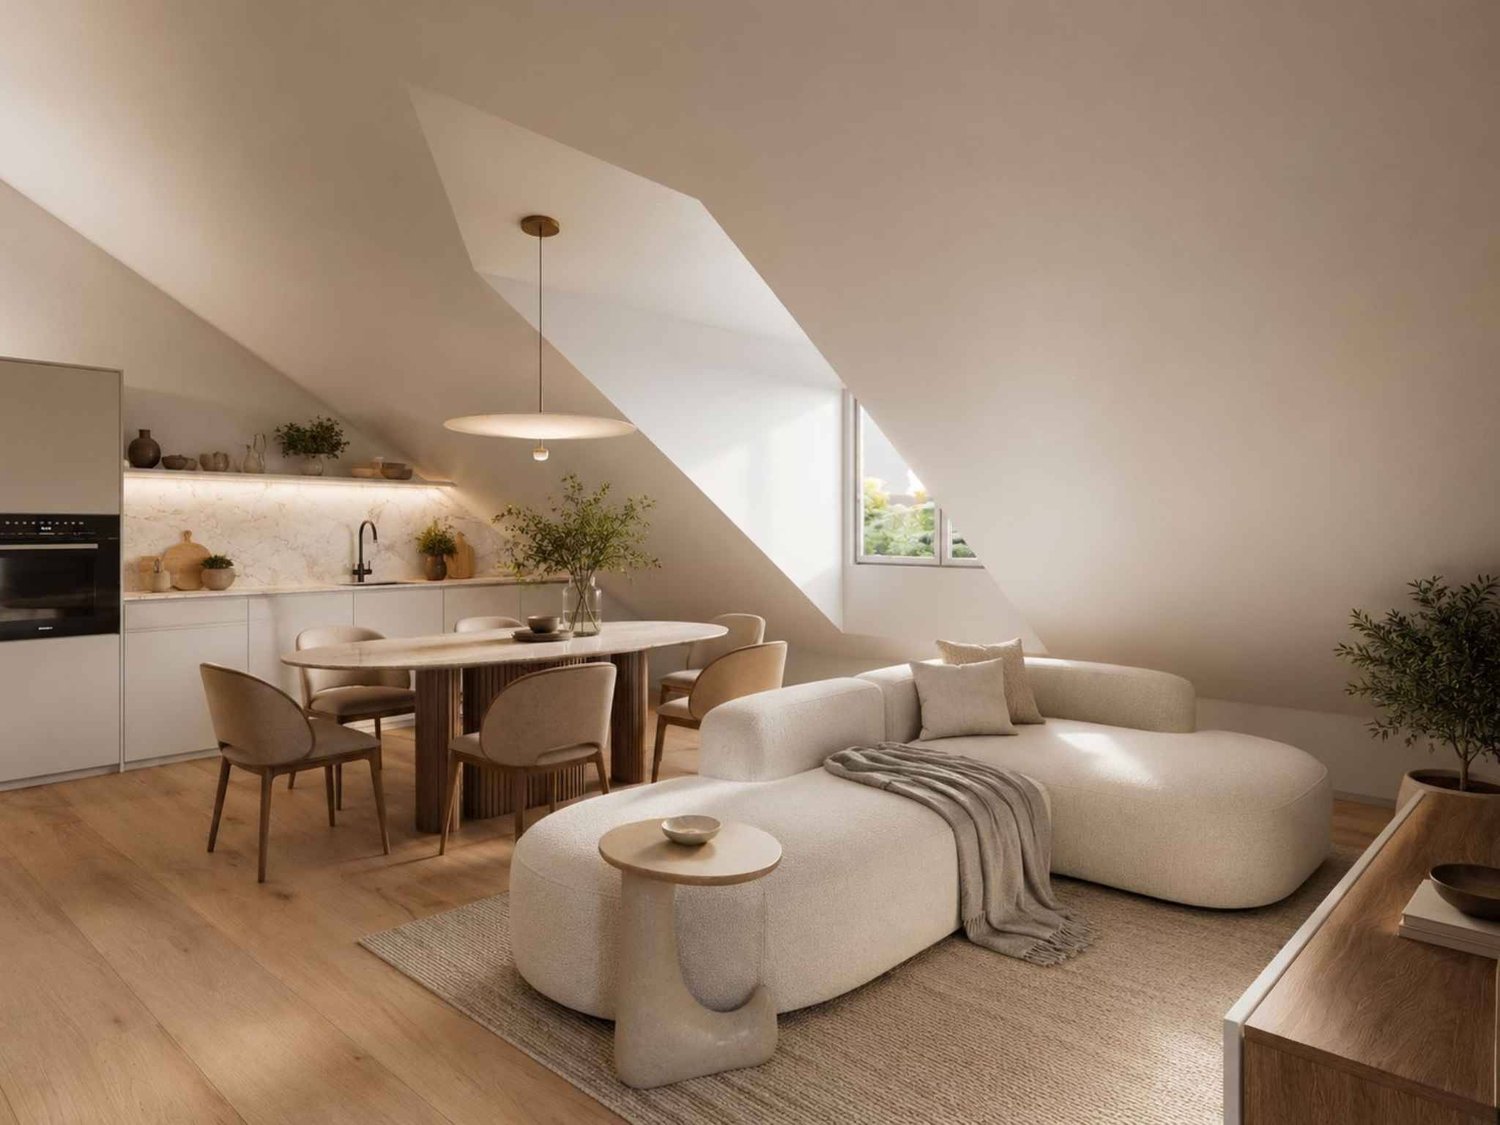
Rare Rental Investment Opportunity in Villars-sur-Glâne: 4.5-room apartment of 103 m² on the top floor of a PPE, completely renovated in 2026. A turnkey property, without any further expenses, ideally located in one of the most sought-after municipalities in the Freiburg agglomeration.The advantages for the investor:Complete Renovation 2026: no work to be done in the short or medium term, maintenance costs under control and maximum attractiveness for tenants from the moment the keys are handed over.Premium Location = Tenant Security: 1 minute walk from the train station, in the immediate vicinity of schools (Platy and Rochettes), shops and bus stops, with direct access to the Matran and Freiburg motorway junctions. A location that guarantees sustained demand for rental properties and reduced risk of vacancy.High-End Positioning: top-floor apartment and bright, open living room with island, solid oak flooring, equipped kitchen (black granite, new Bosch appliances) and unobstructed view of the Pre-Alps — all these arguments justify a higher-than-average rent for the sector.Additional Income: parking space available at an extra cost (CHF 25,000.-), valuable for rental or resale.Simplified Management and Good Liquidity upon Resale: property in PPE in a municipality with low land supply, guaranteeing value stability and potential for appreciation.Composition: open living room with kitchen and balcony, three bedrooms, one bathroom (double sink), one separate toilet and an entrance hall with integrated wardrobe.Return: based on an estimated market rent of CHF 2,200/month, the gross return is around 4% and the return on equity is around 7%. The rare combination of a sought-after location, new condition and advantageous Freiburg tax law makes this property an attractive investment not to be missed.

Travel time
-
1 / 8
5.5 rooms202m²CHF 1,450,000.–
Sunneggstrasse 4, 8514 Amlikon-Bissegg

Overbuilding Sunnegg - Dream Home in Holz100

Access the project homepage directly: www.sunnegg.naturhus.ch In the hamlet of Bänikon, two modern multi-family houses with 6 high-quality solid wood condominiums each are being built, constructed according to the innovative Holz100 system by Erwin Thoma. The excellent properties of pure wood, combined with loam and natural insulation materials, enable a consistently adhesive-free construction method.The scent of pure wood, its warm radiation, and the modern, harmonious design create a healthy feel-good climate. The wonderful, hilly landscape of Thurgau with its lush meadows, extensive forests, and sunny vineyards invites you to hike, cycle, and ride. Enjoy relaxing hours in nature and at the same time benefit from the post bus stop right in front of your doorstep. The post bus line between Frauenfeld and Weinfelden ensures a convenient and reliable connection to the surrounding cities. Discover high-quality condominiums with 3.5 to 5.5 rooms, created for families, couples, or anyone who wants to live close to nature and yet remain flexible. For people who live consciously and think long-term. Natural. Value-stable. Unique. Additional purchase objects: • Parking space in the underground garage CHF 35,000.- • Hobby room CHF 25,000.- • Outdoor parking space CHF 20,000.- Gross floor area: 202 m2Net living area: 176 m2 Are you also interested in an adhesive-free Holz100 condominium or would you like to learn more about it? Ask us non-bindingly for our sales brochure and let yourself be convinced of the advantages of our natural building materials. If you are interested, we would be happy to receive you for a personal conversation. Important note: The Wegelin Immobilien AG supports the Thomas Rohner Immobilien GmbH in the sale of the apartments. Your contact details will be passed on to the builder Thomas Rohner. He looks forward to your contact and will be happy to provide you with the documents. By filling out this contact form, you agree to the procedure. Your contact person for all questions: Thomas Rohner, 071 655 19 55, t.rohner@anobia.ch

Travel time
-
1 / 13
5.5 rooms182m²CHF 899,000.–
3930 Visp

Exclusive 5.5-room duplex apartment with sunny Alpine view

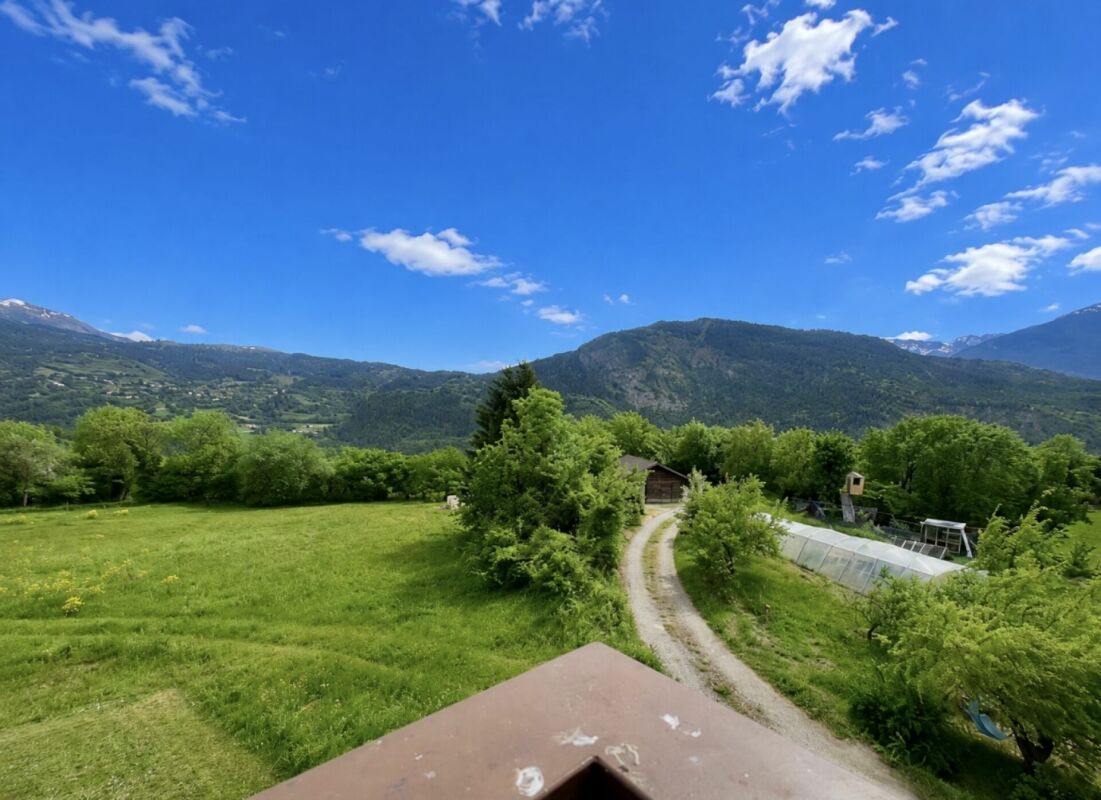
This attractive 5.5-room apartment from 2016 is located in Stalden, near Visp, and impresses with a generous room concept, high-quality execution, and a beautiful view of the valley. Thanks to its occasional use, it presents itself in an extremely well-maintained condition. Upon entering, a pleasant living atmosphere is created: bright rooms, stylish parquet floors, and the open ceiling design with visible wooden beams give the living and dining area a special spaciousness. From here, you can directly access one of the two balconies, which delights with a magnificent view of the surrounding mountain landscape. The modern kitchen is open-plan and harmoniously integrated into the living area. It offers high-quality appliances, plenty of storage space, and an elegant cooking island - ideal for social evenings. The apartment spans two floors and has four flexibly usable rooms that can be used as bedrooms, guest rooms, or offices. Two tastefully furnished bathrooms provide additional comfort. The well-thought-out room layout creates a successful balance between open living areas and private retreats. The two balconies offer sunny outdoor spots at different times of the day and invite you to linger with a view of the impressive Valais mountain world. You can also purchase a garage parking space for CHF 38,000.00 and an additional outdoor parking space for CHF 12,000.00 with the apartment. This is practical and comfortable at the same time. Thanks to the good transport connections, Visp and the well-known destinations Zermatt and Saas-Fee can be reached quickly. This location combines quiet living in the countryside with proximity to important centers and diverse leisure activities. A high-quality apartment with a lot of charm, beautiful views, and high living standards - ideal for all those who are looking for something special.Stalden is a charming and historic municipality in the heart of the Upper Valais. Geographically uniquely located at the confluence of the Mattertal and Saastal, the village forms the gateway to the well-known destinations Zermatt and Saas-Fee. Thanks to its central location, the train station, and good road connections, Stalden is an important transportation hub in the region and offers optimal accessibility in all directions - especially to Visp and Brig. Despite its importance in terms of transportation, Stalden has preserved its original village character. Traditional buildings, an intact village community, and the impressive mountain scenery shape the village's appearance. The surrounding nature invites numerous leisure activities - from hiking and bike tours in the summer to winter sports in the nearby ski areas. In the village itself, you can find shopping facilities for daily needs, schools, restaurants, and various service offerings. Stalden thus combines natural living with practical infrastructure and high quality of life - an attractive place to live for families, commuters, and those seeking peace and quiet alike.

1 / 6
3.5 rooms83m²CHF 890,000.–
Lindenstrasse 8, 8483 Kollbrunn

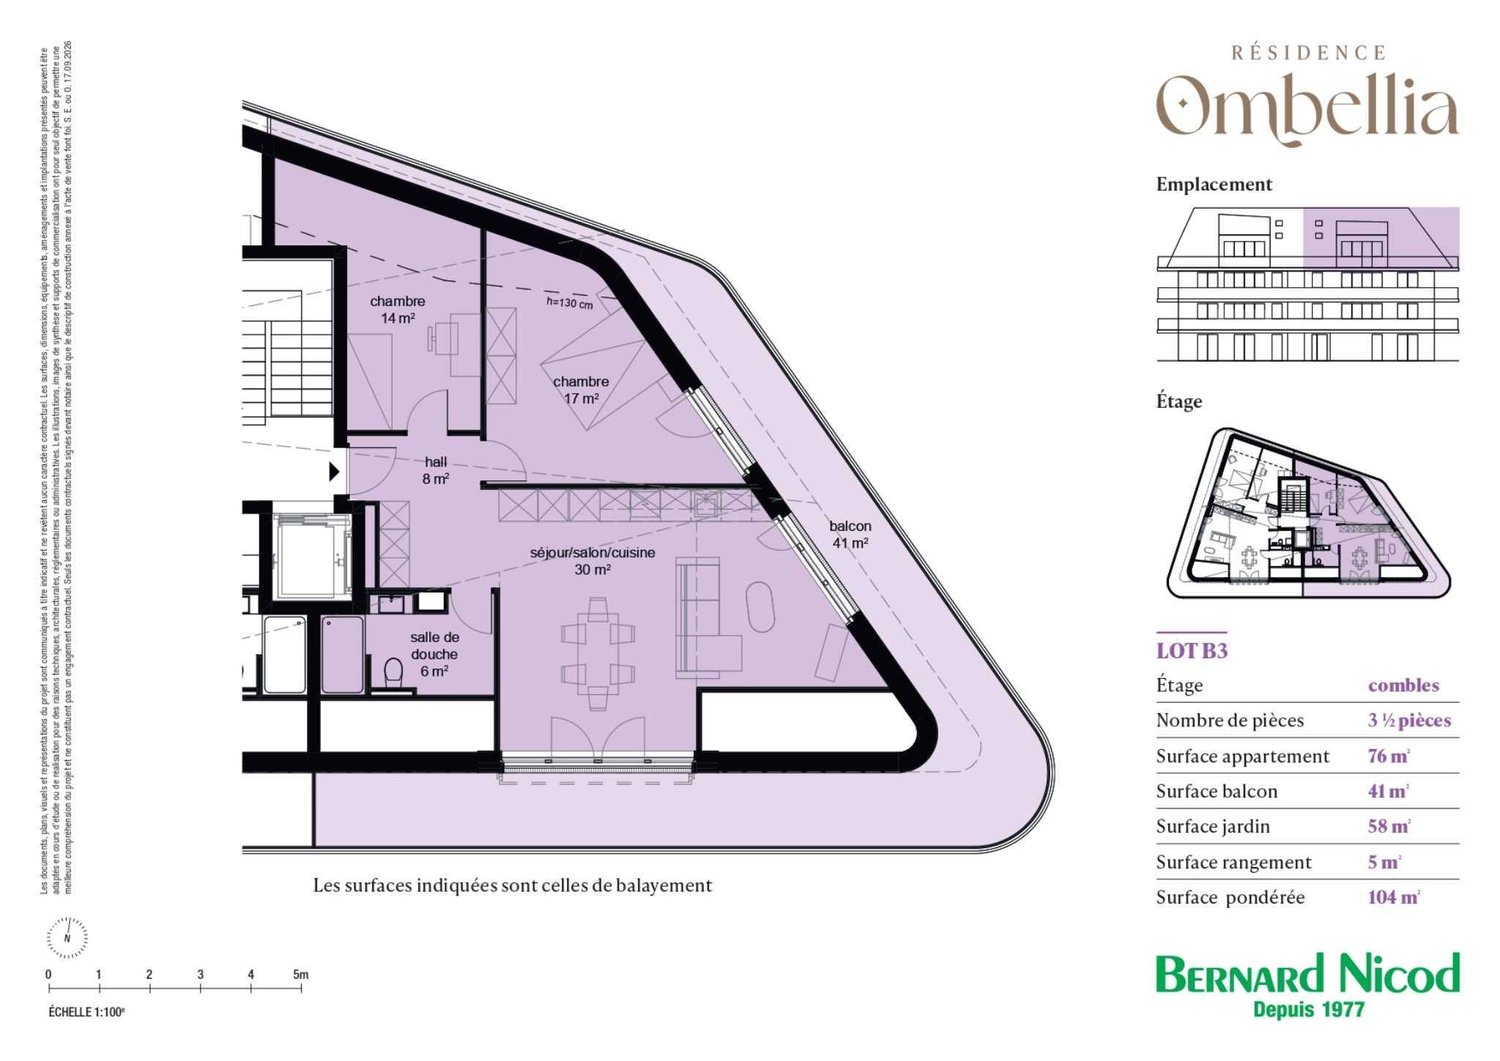
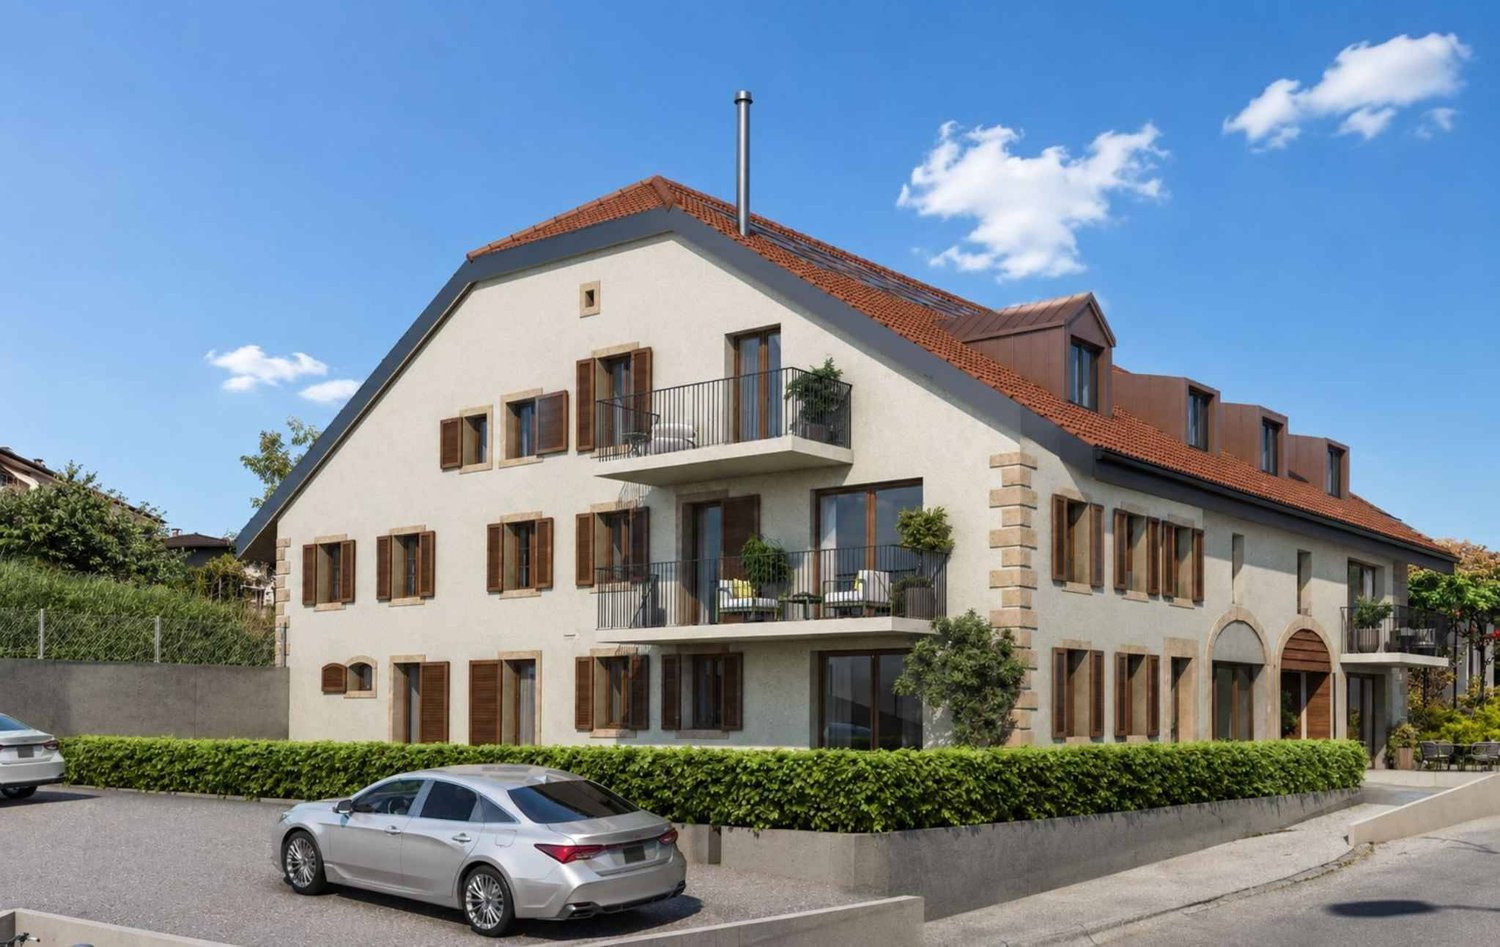
Charming 3.5-room attic apartment with sunny balcony

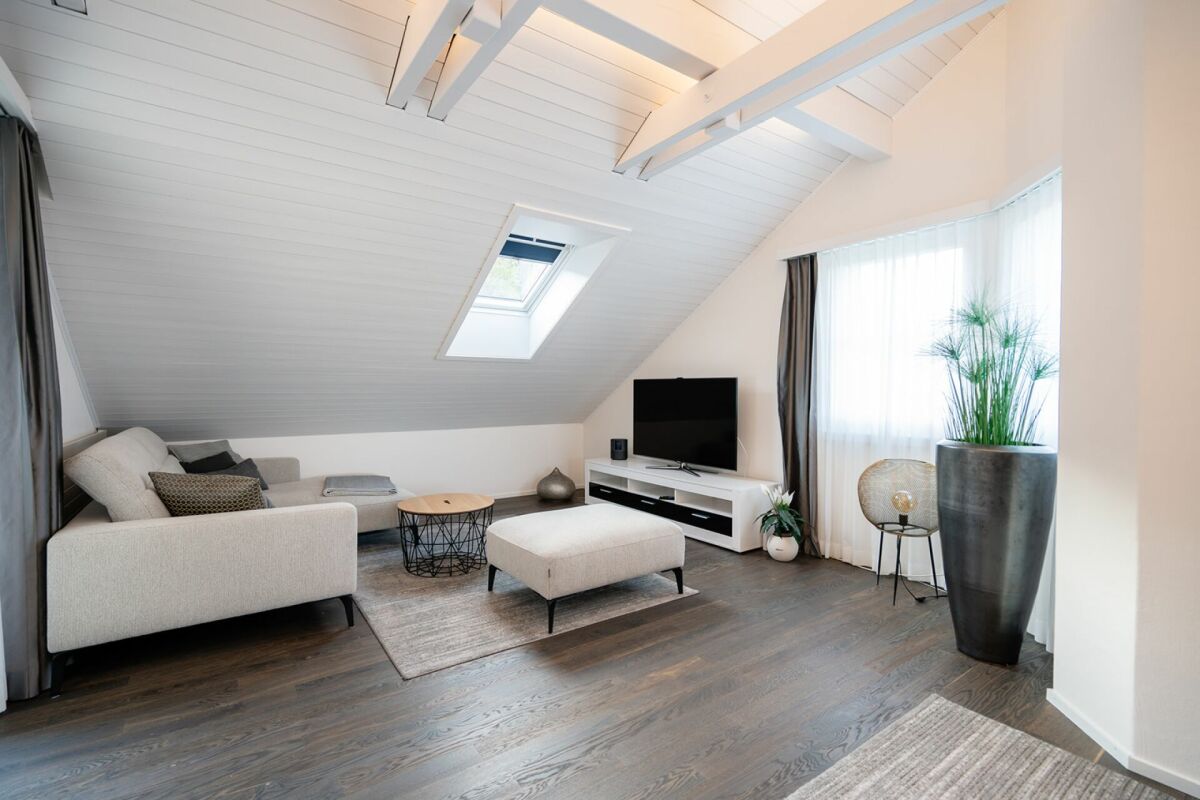
New construction project KollbrunnIn Kollbrunn, nature is right on your doorstep: A paradise for hikers, cyclists, and connoisseurs who want to escape the hustle and bustle of the city without giving up a good connection. Not only the extensive paths along the Töss invite you to take extended walks, but also unique natural monuments.3.5-room attic apartmentThis attractive 3.5-room attic apartment convinces with a well-thought-out room layout and bright living rooms. The spacious living, dining, and kitchen area forms the center of the apartment and offers plenty of space for living and socializing. Charming skylights provide additional daylight and give the apartment a special atmosphere. From the living room, you can directly access your sunny balcony, which invites you to relax outdoors. A bathroom with a bathtub, a separate bathroom with WC/shower, and a laundry room with a washing tower ensure comfortable living.Contact us for a non-binding consultation at Lindenstrasse 8 in Kollbrunn!Apartment highlights at a glance • Spacious living/dining/kitchen area • Two wet cells (bathroom/WC and shower/WC) • Sunny balcony (12 m²) • Laundry room with washing tower in the apartment • Bright rooms and functional floor plan • Quiet location • Charming skylights • Basement room of 9 m² in the basement Parking spaces and additional basement roomsStandard-sized parking spaces: CHF 42,000.--Special-sized parking spaces: from CHF 45,000.--When buying a 4.5 or 5.5 room apartment, two garage parking spaces can be purchased additionally. In principle, a garage parking space is offered for sale with a 3.5-room apartment.Additional basement rooms can be purchased from CHF 22,050.--, depending on availability.Payment termsA deposit of CHF 40,000.-- is due upon signing the reservation contract. 20% of the sales price (including deposit) will be charged when the sales contract is notarized.The remaining balance is due upon key handover/transfer of ownership. Builder's wishes must be paid within 30 days of invoicing - at the latest upon transfer of ownership.Remarks:Transfer and notary costs are shared equally by the buyer and seller.Subject to prior sale and price changes.


Travel time
-
1 / 7
3.5 rooms84m²CHF 1,000,000.–
Lindenstrasse 8, 8483 Kollbrunn

Exclusive penthouse apartment - with lift directly into the apartment

New construction project KollbrunnIn Kollbrunn, nature is right on your doorstep: a paradise for hikers, cyclists, and connoisseurs who want to escape the hustle and bustle of the city without sacrificing good connections. Not only the extensive paths along the Töss invite you to take extended walks, but also unique natural monuments.3.5-room penthouse apartmentThe lift takes you directly into this attractive 3.5-room apartment on the 2nd floor. The apartment impresses with a well-thought-out room layout and bright living rooms. The spacious living, dining, and kitchen area forms the center of the apartment and offers plenty of space for living and socializing. Charming skylights provide additional daylight and give the apartment a special atmosphere. From the living room, you can directly access the rooftop terrace, which invites you to relax outdoors. A bathroom with a bathtub, an additional bathroom with a toilet/shower. The laundry room is located in the 10 m² large basement on the lower floor.Contact us for a non-binding consultation at Lindenstrasse 8 in Kollbrunn!The apartment highlights at a glance • Direct lift access to the apartment • Spacious living/dining/kitchen area • Two wet cells (bath/WC and shower/WC) • Large rooftop terrace (18 m²) • Bright rooms and functional floor plan • Additional storage space (crawl space) • Charming skylights • Basement room of 10 m² on the lower floor with laundry room Parking spaces and additional basement roomsStandard-sized parking spaces: CHF 42,000.--Special-sized parking spaces: from CHF 45,000.-- When purchasing a 4.5 or 5.5 room apartment, two garage parking spaces can be acquired additionally. In principle, a garage parking space is offered for purchase with a 3.5-room apartment.Additional basement rooms can be purchased for CHF 22,050.- or more, depending on availability.Payment termsA deposit of CHF 40,000.-- is due upon signing the reservation contract. 20% of the sales price (including deposit) will be charged when the sales contract is notarized.The remaining balance is due upon key handover/transfer of ownership. Builder's wishes must be paid within 30 days of invoicing - at the latest upon transfer of ownership.Remarks:Transfer and notary costs are split equally between the buyer and seller.Subject to prior sale and price changes.

Travel time
-
1 / 7
4.5 rooms105m²CHF 1,080,000.–
Lindenstrasse 8, 8483 Kollbrunn

Peaceful and charming living atmosphere in 4.5-room attic apartment

New construction project KollbrunnIn Kollbrunn, nature is right on your doorstep: a paradise for hikers, cyclists, and connoisseurs who want to escape the hustle and bustle of the city without giving up a good connection. Not only the extensive paths along the Töss invite you to take long walks, but also unique natural monuments.4.5-room attic apartmentThis attractive 4.5-room attic apartment convinces with a well-thought-out room layout and bright living rooms. The spacious living, dining, and kitchen area forms the center of the apartment and offers plenty of space for living and socializing. Charming skylights provide additional daylight and give the apartment a special living atmosphere. From the living room, you can directly access the spacious balcony, which invites you to relax outdoors. The apartment has three rooms that can be flexibly used as bedrooms, children's rooms, or home offices. A bathroom with a bathtub/WC and a bathroom with a shower/WC provide additional living comfort. Additionally, a laundry room with an integrated washing tower offers practical storage space.Contact us for a non-binding consultation at Lindenstrasse 8 in Kollbrunn!The apartment highlights at a glance • Spacious living/dining/kitchen area • Two bathrooms (bathtub/WC and shower/WC) • Large balcony (16 m²) • Laundry room with washing tower in the apartment • Bright rooms and functional floor plan • Quiet location • Charming skylights • Basement room of 11 m² in the basement Parking spaces and additional basement roomsStandard-sized parking spaces: CHF 42,000.--Special-sized parking spaces: from CHF 45,000.-- When buying a 4.5 or 5.5 room apartment, two garage parking spaces can be purchased additionally. Basically, a garage parking space is offered for sale with a 3.5-room apartment.Additional basement rooms can be purchased for CHF 22,050.- or more, depending on availability.Payment termsUpon signing the reservation contract, a down payment of CHF 40,000.-- is due. 20% of the sales price (including down payment) will be invoiced when the sales contract is notarized.The remaining balance is due upon key handover/transfer of ownership. Builder's wishes must be paid within 30 days of invoicing - at the latest upon transfer of ownership.Notes:Transfer and notary costs are shared equally by the buyer and seller. Subject to prior sale and price changes.

Travel time
-

Suggested properties for you based on search results

Other interesting objects