767 results - Roof flat buy: Switzerland

1 / 7
5.5 rooms, 163m², CHF 2,150,000.–

Via Cantonale 28, 6818 Melano

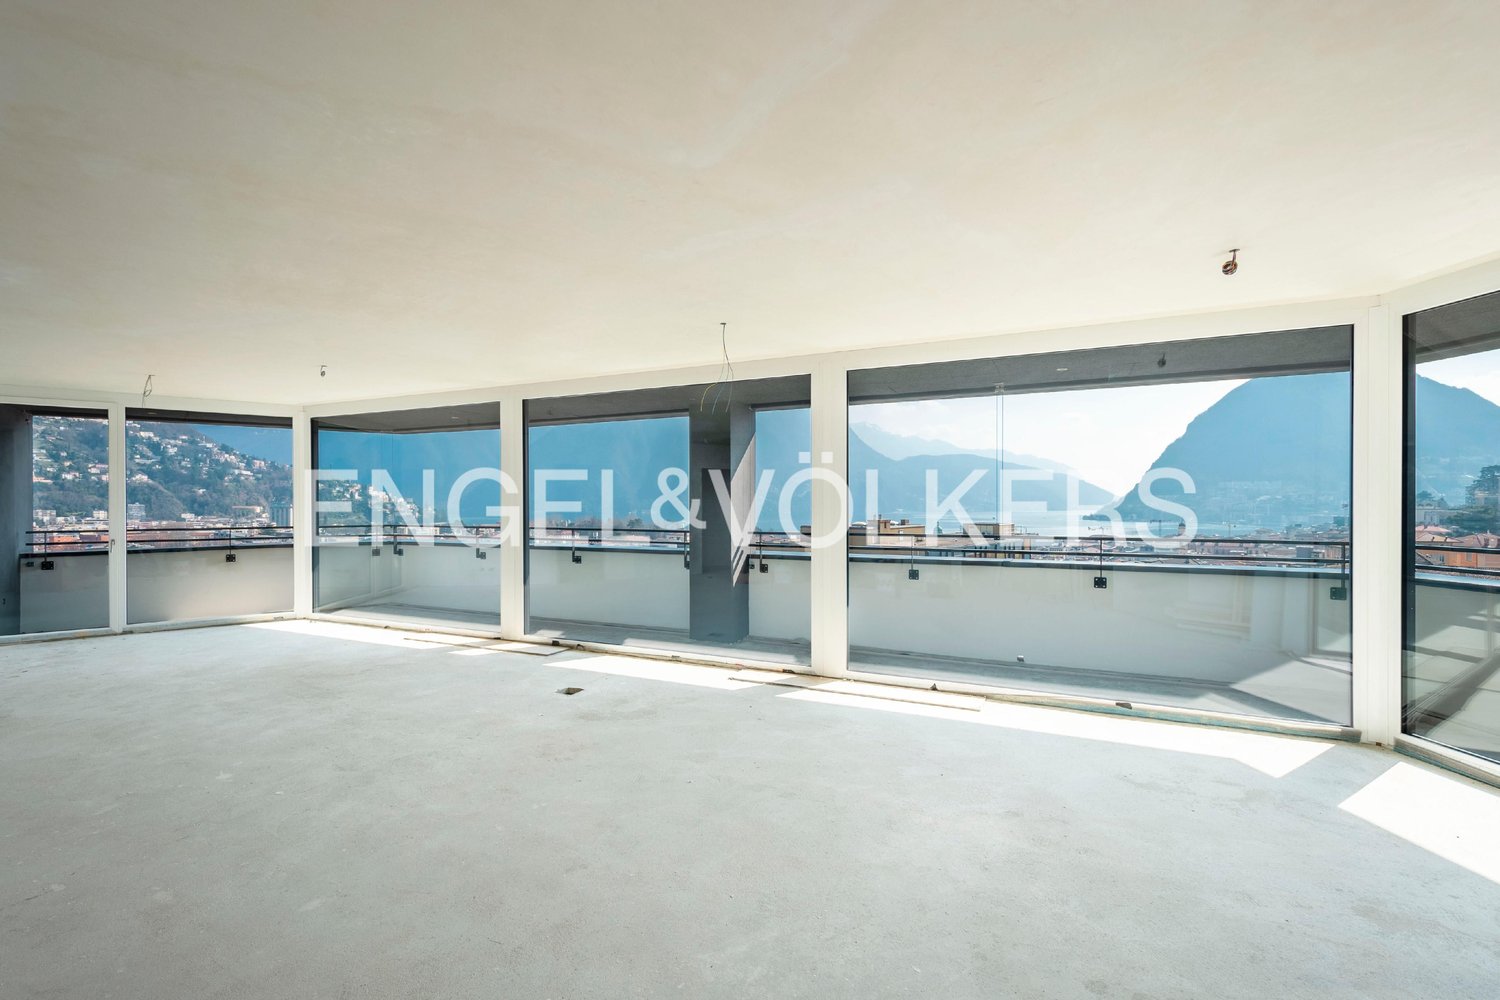
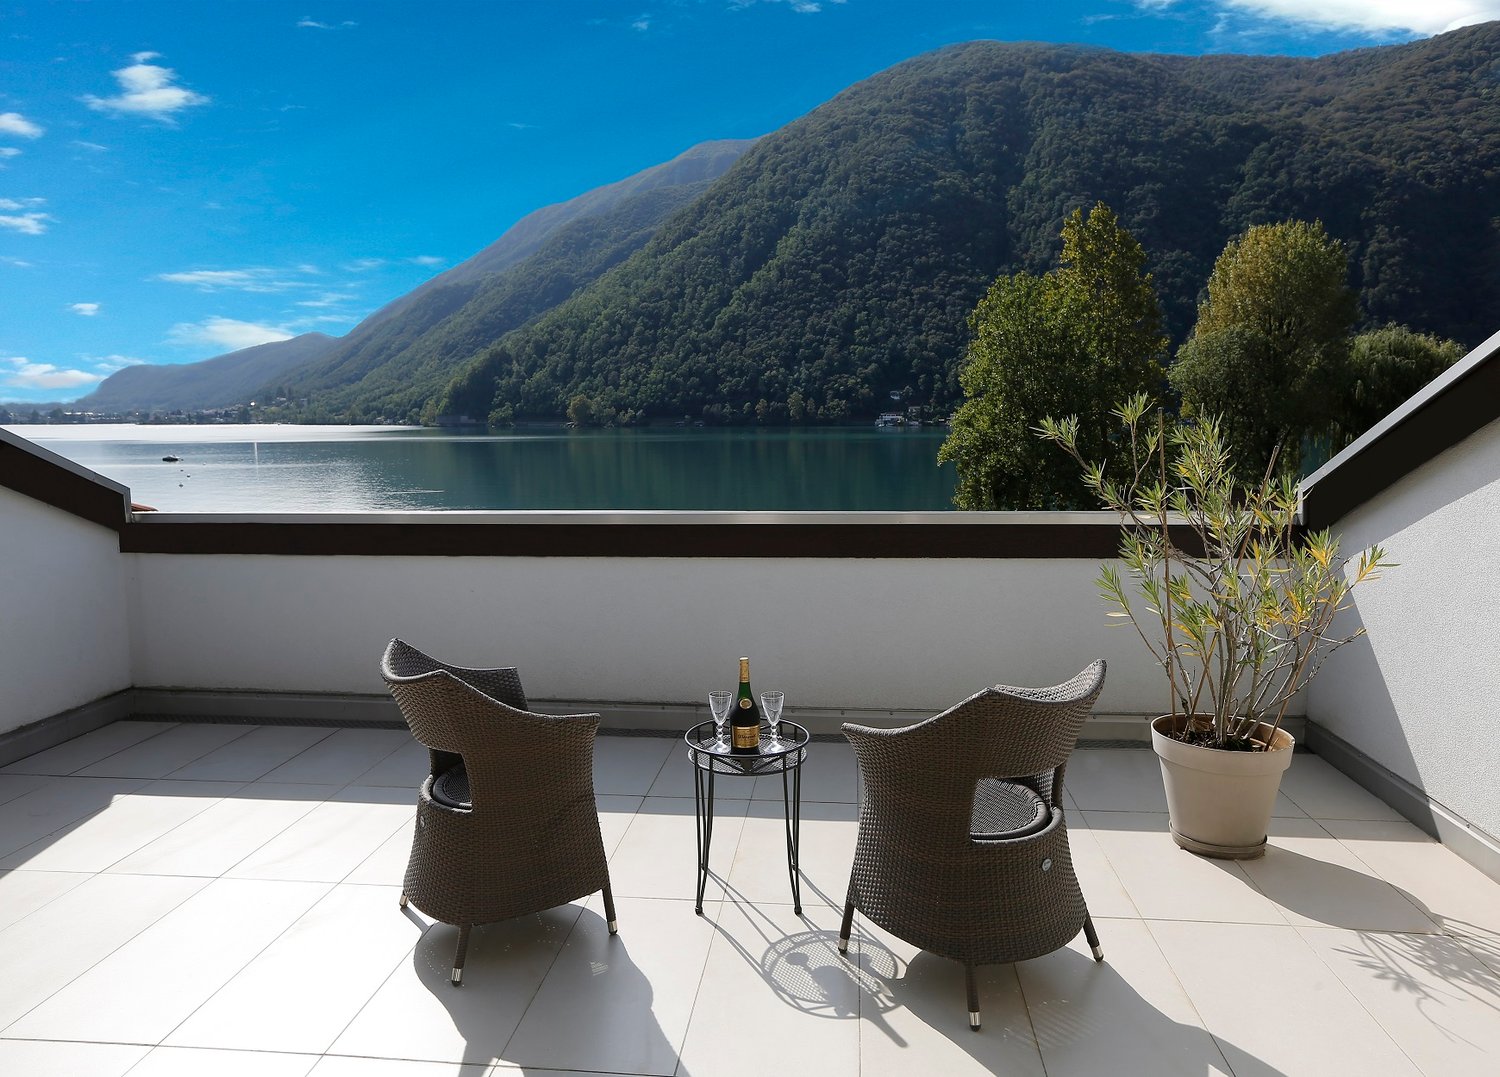
Attic with lake view and panoramic terrace

In a dominant position, in the most prestigious residential area, we propose this modern attic apartment with lake view and large panoramic terrace. Here are the main features:- elegant building of recent construction with all comforts- high-level finishes- private lift- private laundry room- all rooms have access to the panoramic terrace- large terrace of 105 m2 with Jacuzzi- hobby/multi-purpose room of about 120 m2 adjacentContact us for more information!The municipality of Melano is located between the Luganese region and the Mendrisiotto, south of the Melide dam. Melano is characterized as a residential town of a certain prestige with a beautiful strategic position. The residence is located in an absolutely convenient position with the main roads and the railway station. The nearby Monte Generoso is a very popular destination for trips and excursions in one of the most beautiful regions of the Canton of Ticino. In less than an hour by motorway, Milan and its airports can be reached, and in half an hour you can reach Como or Varese. To the north, passing through Lugano, which can be reached in 15 minutes (or 10 minutes by motorboat), the motorway leads to German-speaking Switzerland via the Gotthard or San Bernardino. Lugano-Agno airport can be reached in 20 minutes. The regional train connects Maroggia-Melano to Chiasso or Lugano, from where trains with international connections depart every hour.

Travel time
-
1 / 10
2.5 rooms, 73m², CHF 625,000.–
Baumgartenweg 16, 4142 Münchenstein

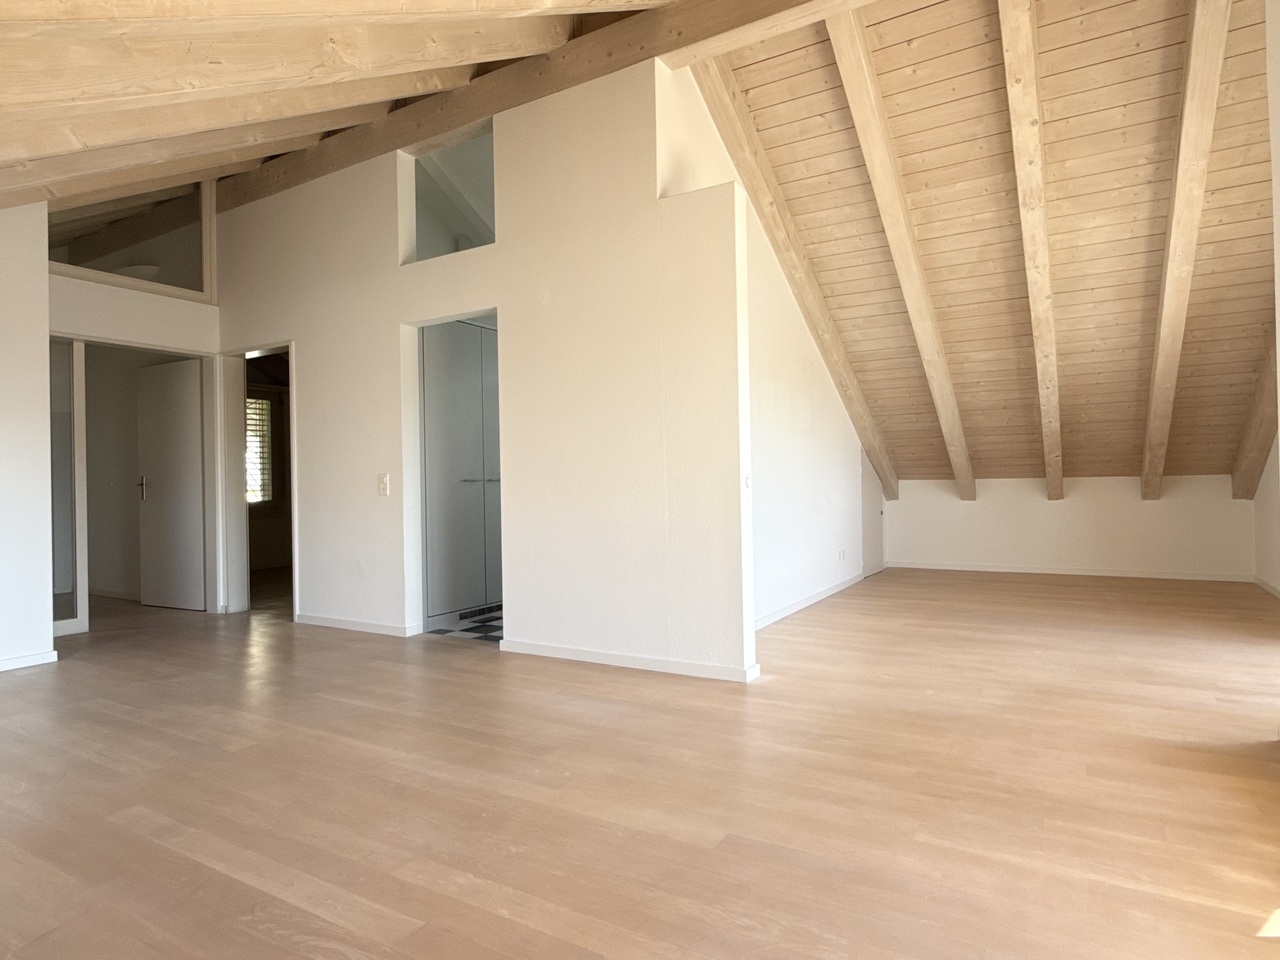
Charming attic apartment in a city-near and sunny location!

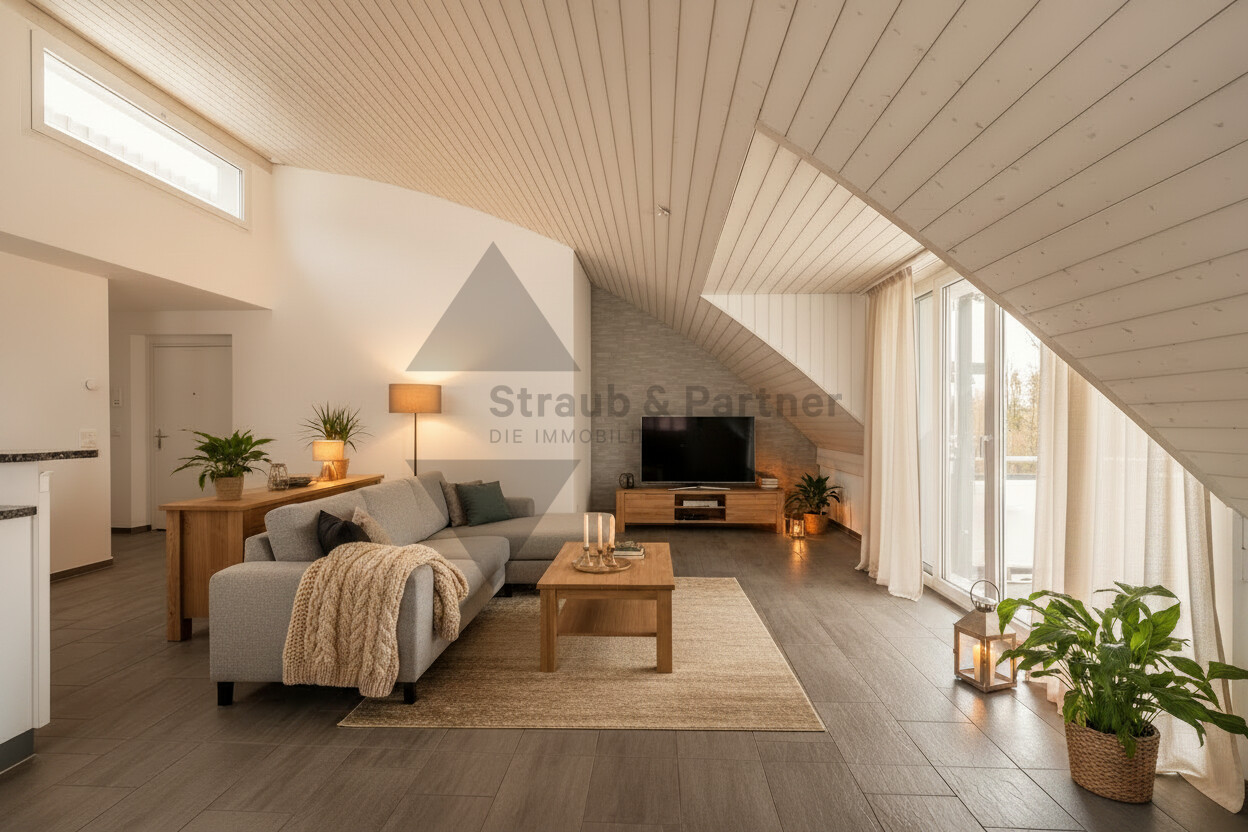
Location description: The municipality of Münchenstein (4142) is located in the Arlesheim district in the canton of Basel-Landschaft. Just a few minutes from Basel, the municipality is nestled in the green Birstal. Münchenstein combines the advantages of urban proximity and natural living. Thanks to the direct tram and train connections, Basel can be reached in a short time, while forests, meadows, and the idyllic banks of the Birs invite you to take walks and relax. Due to its convenient location near the A18 and the diverse infrastructure, Münchenstein offers a high quality of life for families, working professionals, and companies.Object description: The attractive attic apartment is located at Baumgartenweg 16 in a residential building constructed in 1988. In addition to the attractive room layout, the object is in a good and well-maintained condition. The apartment is accessed through a spacious entrance hall with an adjacent wet cell with bathtub, toilet, sink, washing machine, and dryer.The living and dining room forms the heart of the apartment. With its open cut and charming sloping ceilings, it offers a pleasant atmosphere for social gatherings. The covered balcony is accessible from the living room, is southwest-facing, and offers cozy evenings with beautiful sunsets.Adjacent to the living/dining area is the kitchen, which impresses with its modern equipment and well-thought-out functionality. The spacious bedroom with 18 m² completes this attractive offer!Further properties: • plus parking space CHF 35,000.- • basement compartment • free and independent through own heating • floor heating • preferred location - city-near and yet in the green, at an elevated, sunny, and panoramic location We would be happy to show you the apartment during a personal viewing. We look forward to your contact!

Travel time
-
1 / 5
3.5 rooms, CHF 535,000.–
Lerchenbohlstrasse 59, 8580 Amriswil

3.5-room apartment, renovated, available for immediate occupancy

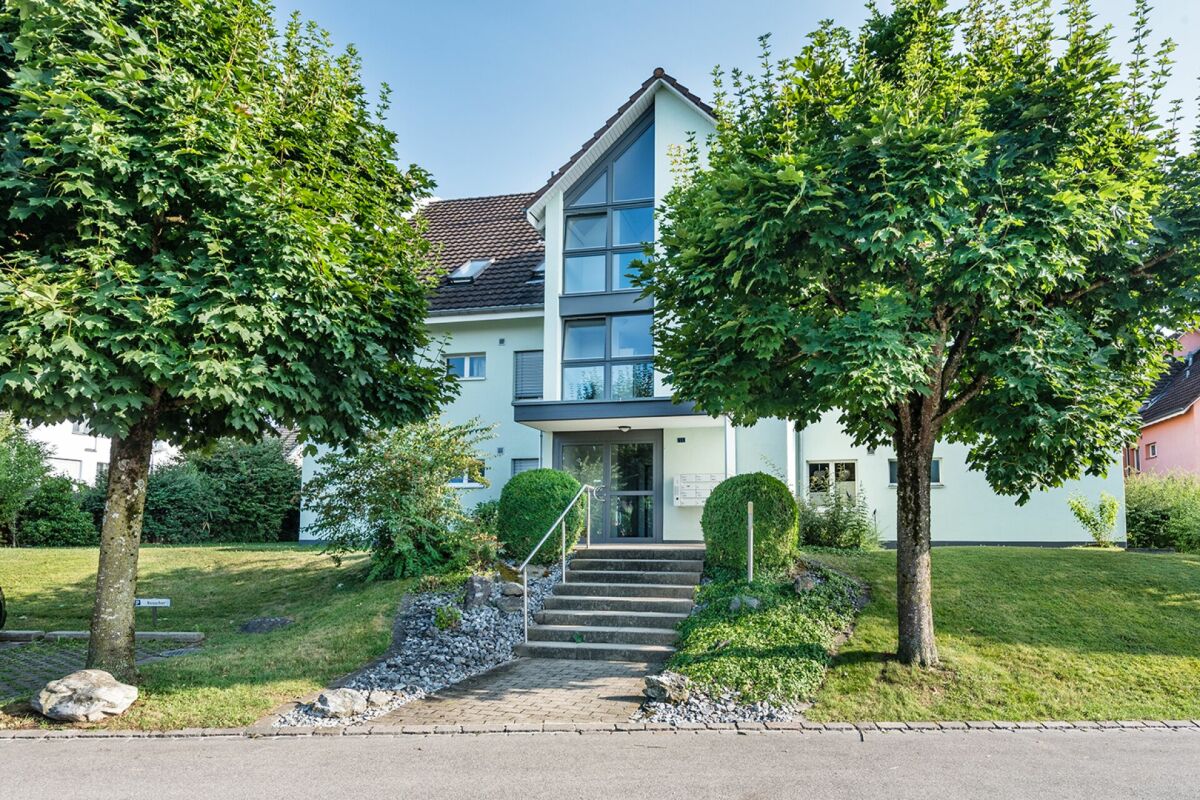
Come home and feel good.This is exactly the feeling you can expect in this cozy, quiet and yet centrally located apartment. The open, modern floor plan in combination with a well-thought-out and functional architecture creates a living ambiance that convinces.On approximately 80 m² of living space, you can expect a generous room concept:A bright living room with 28 m² and direct access to the sunny balcony (9 m²) forms the heart of the apartment. The offer is complemented by a large bedroom (16.8 m²), another room (ideal as a children's room or office), a separate kitchen, and a bathroom.A basement compartment in the basement is, of course, included. The parking space is already included in the price - a clear added value.The location convinces all along:Kindergarten and schools are within walking distance. Shopping facilities and the train station are within about 15 minutes' walk. Lake Constance is only 10 minutes away, and the city of St. Gallen can be reached comfortably in about 30 minutes by car.Renovation - First occupancy after renovation:The apartment is being completely renovated with great attention to detail. A new kitchen with high-quality appliances from Miele has already been installed. Furthermore, the bathroom and all wall and floor coverings will be renewed - stylish plates or high-quality parquet.The renovation will take place in September.The apartment will be available for occupancy from October 1, 2026.Are you looking for a home in a quiet location with special charm and modern amenities?Then don't miss this opportunity.Arrange a viewing appointment today:071 688 95 95

Travel time
-
1 / 9
2.5 rooms, 53m², CHF 445,000.–
6828 Balerna

Brand new 2.5-room apartment on the top floor with panoramic terrace

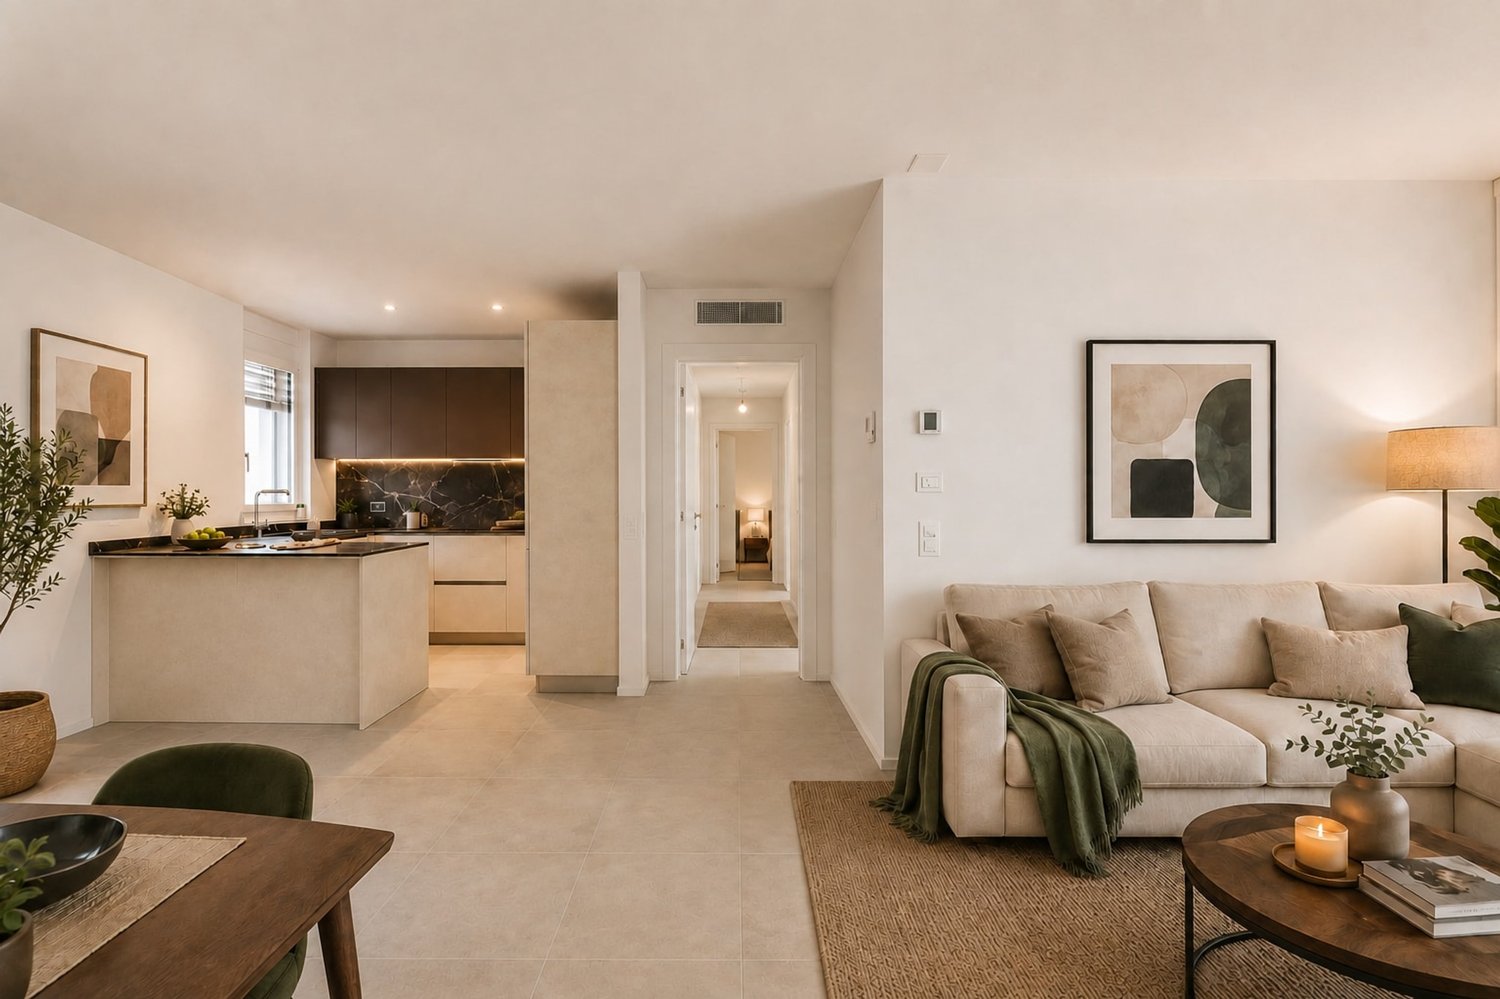
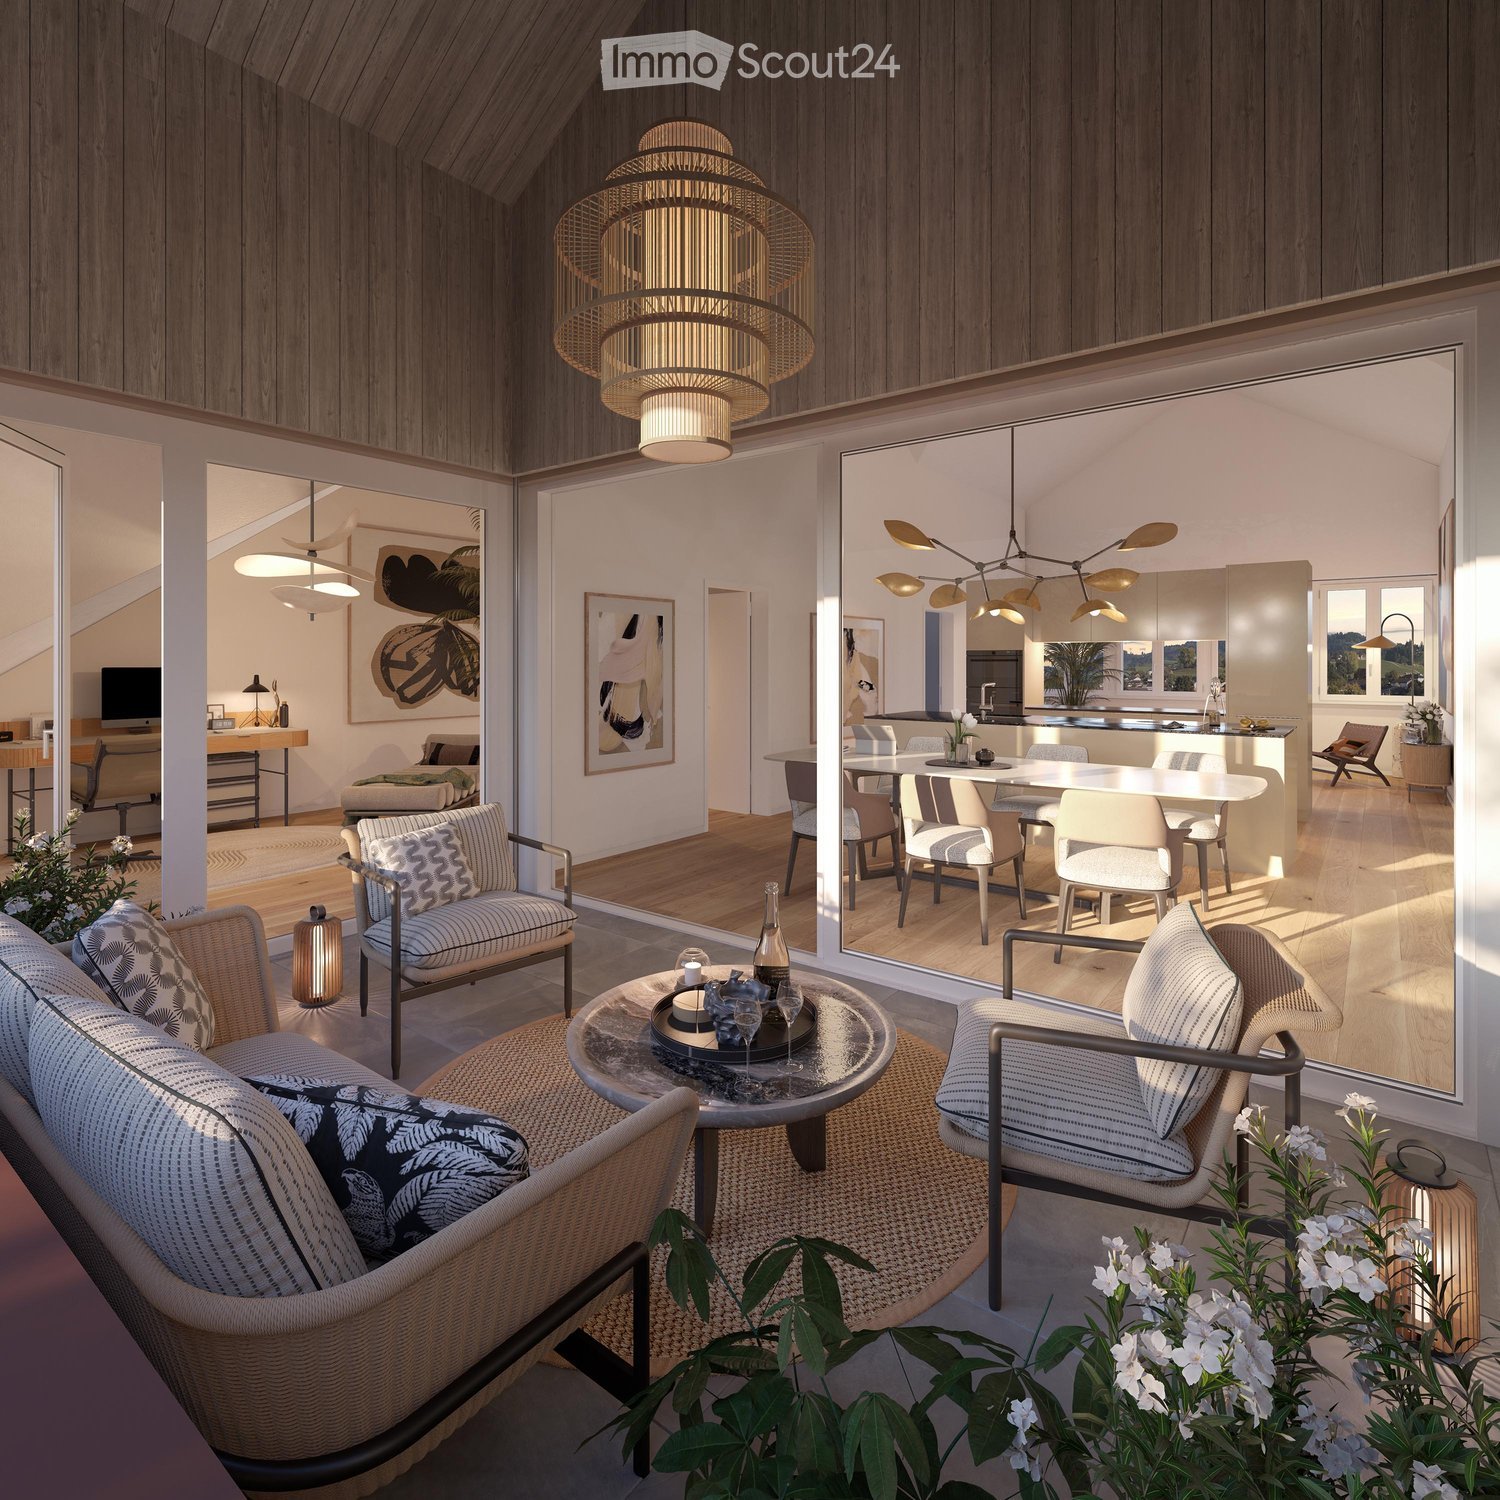
In Balerna, a pleasant town in the Mendrisiotto region, appreciated for its balance between daily life, rapid connections, and welcoming atmosphere, we propose for sale a brand new 2.5-room apartment.The property is located in a sunny and central position, particularly convenient for reaching the station, the motorway, and all major services. The residence, newly built and ready for immediate occupancy, consists of 18 apartments distributed in two blocks of 9 units each, each with its own lift, staircase, and cellar.Thanks to its sunny position and the presence of large openings in the living area, the apartment enjoys a pleasant natural light that makes the rooms airy and pleasant throughout the day.One of its strengths is undoubtedly the private panoramic terrace on the roof of 65.62 m², a valuable outdoor space that expands the livability of the house and offers a privileged environment for pleasant moments outdoors.The living area presents itself as an open space with a living room and a large kitchen, a modern and harmonious configuration that favors conviviality, comfort, and a pleasant continuity between the different moments of the day.The master bedroom is enhanced by the presence of a wardrobe and a windowed bathroom with a shower, a functional solution that offers comfort and practicality in the sleeping area.The property, built in 2026, is part of a brand new residence built with modern technologies, including a heat pump, underfloor heating and cooling system, preparation for the dehumidification system, and a photovoltaic system with 360 m² of solar panels serving the building and selling energy.Heating is provided by an efficient autonomous heat pump system with serpentines, supported by aluminum windows outside and PVC windows inside, as well as impermeable triple glazing. The flooring is made of tiles throughout.The apartment, located on the second and last floor, is connected to the ground floor by a comfortable lift.For laundry, a convenient preparation for a column with a washing machine and dryer is available in the bathroom, making daily household management easier.The apartment consists of an entrance, an open living area with a living room and kitchen, the panoramic terrace, the master bedroom with a wardrobe, and a windowed bathroom with a shower and preparation for the washing machine-dryer column.An outdoor parking space for CHF 15,000.--, to be added to the sale price, and a convenient cellar complete this interesting offer.A BRAND NEW APARTMENT ON THE TOP FLOOR WITH A LARGE PANORAMIC TERRACE!!
1 / 10
4.5 rooms, 120m², CHF 650,000.–
6987 Caslano

Top floor 4.5 renovated with terraces and lake view

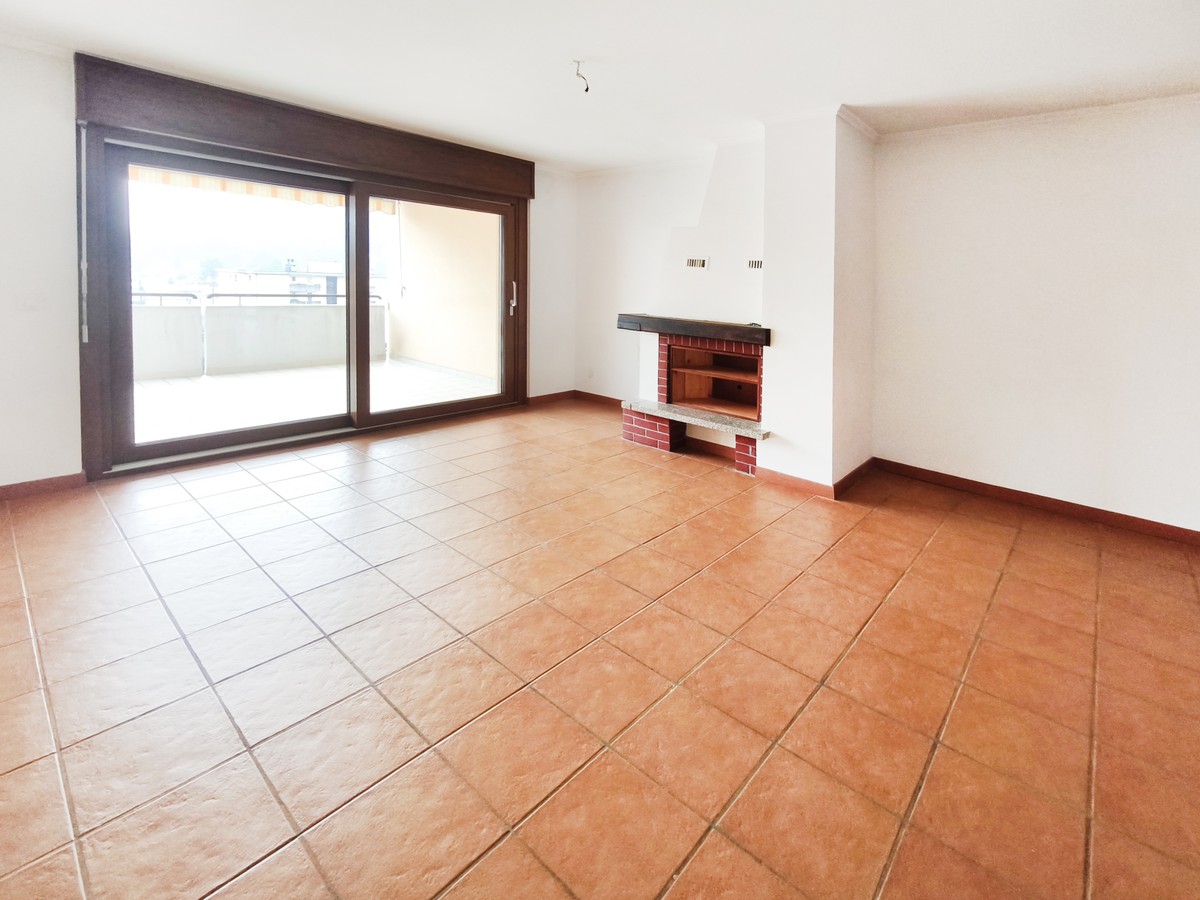
In Caslano, a charming location nestled on the shores of Lake Lugano and capable of combining the lake's charm with an authentic atmosphere, we propose for sale a spacious 4.5-room apartment.The property is located in a very convenient area, with all services in the immediate vicinity, ideal for those who want to live their daily life with practicality and lightness.The apartment benefits from a triple south, east, and west exposure, a combination that gives a pleasant natural light during the day and makes the rooms airy and welcoming.The outdoor spaces are a real added value: with its two terraces with a total of 25 m², one of which is habitable, you can enjoy a quick exit to the open air where you can have slow breakfasts and enjoy the summer evenings to the fullest.From the living room terrace, you can also enjoy a glimpse of Lake Lugano, favored by the location on the fourth and last panoramic floor. The view is a precious detail that accompanies the gaze and enriches the atmosphere of the living area.The large living room, enriched by a fireplace, becomes the heart of the house, a space to be lived with naturalness in every season, between intimacy and comfort.The building, built in 1986, has benefited from a renovation of the bathrooms in 2015, while in 2025 new windows and a new kitchen were installed. The well-maintained building has a 2020 oil boiler and a lift replaced in 2023.Heating is provided by an efficient centralized system with oil and serpentines, helped by elegant PVC windows with a wood effect and impenetrable triple glazing. The flooring is in cotto in the living area and parquet in the sleeping area.The apartment, located on the fourth and last floor of four, is connected to the ground floor by a comfortable lift.It is worth noting that the property is also available as a secondary residence, which makes it attractive also for possible short or long-term rentals.The apartment consists of a living room with a fireplace and access to the habitable terrace, two terraces, a separate non-habitable kitchen with access to a terrace, two double bedrooms, a single bedroom, two bathrooms with windows and showers, and a WC bathroom.A covered outdoor parking space and a comfortable cellar complete this interesting offer.A BEAUTIFUL TOP FLOOR WITH PANORAMIC VIEW!

1 / 13
3.5 rooms, 97m², Price on request
Wächselacher 17, 6370 Stans

Living above the roofs of Stans

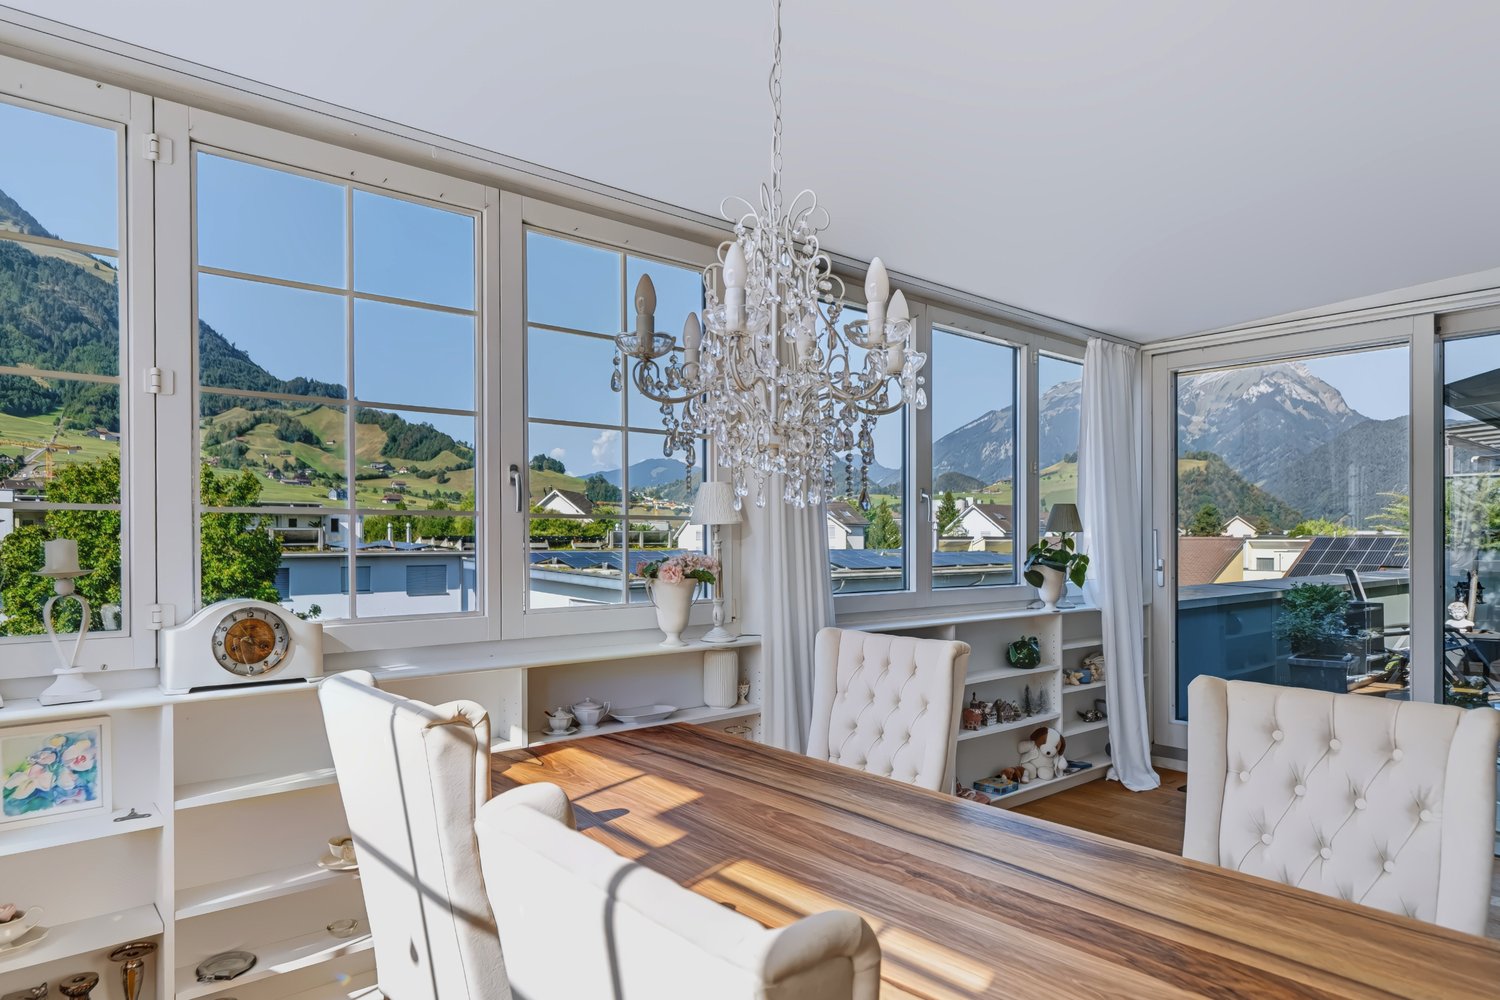
Welcome to your new home in the sought-after Wächselacher district in Stans. This exclusive 3.5-room attic apartment from 2001 combines solid and modern living comfort, thoughtful architecture, and wonderful privacy in an absolutely quiet location on a generous 97 m² living area.Already when entering the apartment, the airy room feeling inspires: thanks to the above-average ceiling height of 2.5 to 2.7 meters and the large window fronts, the entire apartment radiates an inviting, light-flooded atmosphere.The high-quality floor coverings underline the elegant character of the rooms and, together with the pleasant underfloor heating, powered by an environmentally friendly heat pump, provide a perfect room climate at any time of the year.The apartment convinces with two very special outdoor areas. The winter garden extends your living space all year round and offers a protected, cozy retreat for cooler days. In the warm months, life moves outside to the approximately 18 m² large terrace. Here you can enjoy relaxed hours outdoors as well as a magnificent view of the Nidwalden mountain world and the idyllic surroundings.The room layout offers maximum functionality: in addition to the spacious living and dining area and the bright rooms, the apartment has a modern main bathroom with shower and toilet, as well as a separate, practical guest toilet. A private, spacious cellar provides ample storage space, and you can park your vehicle comfortably on the associated parking space.As a special extra, the property offers a communal event room for shared use.Take advantage of this rare opportunity and contact us for a viewing appointment.

Travel time
-
1 / 10
5.5 rooms, 132m², CHF 1,695,000.–
Bärenweidstrasse 1, 8833 Samstagern

Spacious 5.5-room attic maisonette in Samstagern – available immediately!

Welcome to this inviting 5.5-room attic maisonette in a well-maintained multi-family house on Bärenweidstrasse 1 in Samstagern. The 1995 building impresses with its central and yet quiet location.Apartment overview: • Living area: Spacious 132 m² on the top two floors with plenty of light. • Rooms: 5.5 rooms, ideal for families or people who appreciate a lot of space. • Bathrooms: 2 bathrooms for the highest comfort. • Balcony: For relaxation and social hours. • Garage & Lift: Own garage and a lift in the building for maximum comfort. Location & Environment: The apartment is located in a quiet environment – both during the day and at night, there is pleasant silence. In the summer, you benefit from plenty of sunlight, and even in winter, the sun's radiation is good. The location scores with excellent infrastructure: • Train: Samstagern train station is just a 9-minute walk away, and the Grüenfeld stop is a 14-minute walk. • Bus: The Zopfschmitten bus stop is just a 3-minute walk away. • Shopping: You can reach Volg in just under 5 minutes on foot, and the Lidl supermarket is a 7-minute walk away. The Steiner bakery is practically located at the front door. • School: The Samstagern schoolhouse is just a 3-minute walk away – ideal for families with children. This light-flooded attic apartment combines spacious living with a quiet, well-connected location in Samstagern. Available immediately – a rare opportunity you shouldn't miss!

Travel time
-
1 / 10
5.5 rooms, CHF 1,800,000.–
Klosterstrasse 10, 8962 Bergdietikon

Unique 5.5-room maisonette in a historic monastery estate

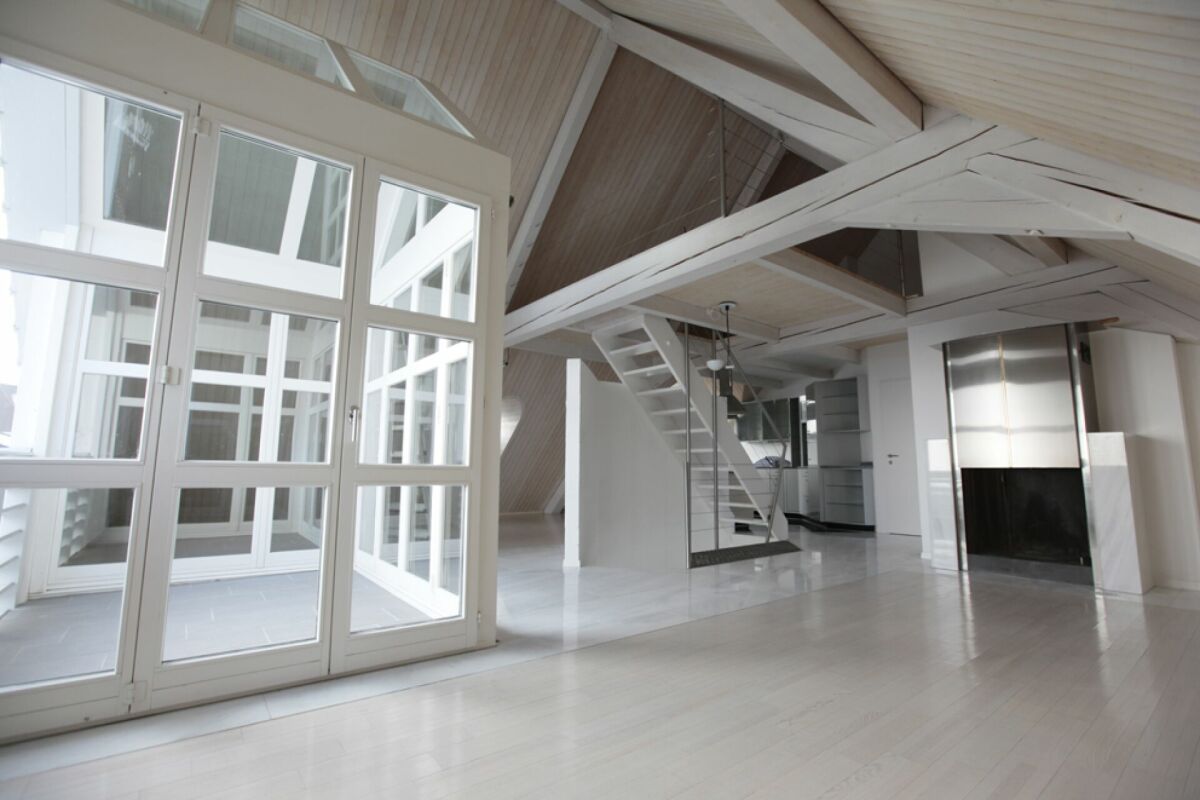
Characterful living. With a view This exceptional 5.5-room maisonette apartment is located in the historic Klostergut Kindhausen and spans approximately 195 m² of living space over three levels. The originally built monastery estate in 1862 was comprehensively renovated and converted for residential use in 1991. This resulted in four condominiums and two studios.The apartment is anything but ordinary: visible wooden beams, generous glazing up to the ridge, an open gallery, the chimney, and the striking spiral staircase give it an unmistakable character.On the entry level on the 2nd floor, there is a spacious entrance hall, three rooms, and a bathroom. The rooms offer plenty of space for individual use with 28 m², 16 m², and 12.5 m².On the 3rd floor, the spacious living area opens up. The heart of the apartment is the approximately 34 m² large living room with a chimney, visible beam work, and large-scale glazing. The open kitchen with a freestanding cooking island merges seamlessly into the dining area. An additional room with 10.8 m² is ideal as a study, studio, or retreat. From the living area, you can directly access the south-facing balcony with a view over the Limmattal.via the sculptural spiral staircase, you reach the open gallery on the 4th floor. Visible wooden beams, roof slopes, and the partially vaulted ceiling create a very special atmosphere here - ideal as a library, workplace, or private retreat.The apartment also includes a basement room with approximately 10 m² and a compartment in the historic vaulted cellar, which is excellent for wine storage. Two underground parking spaces complete the offer.LocationThe former monastery estate is located in the hamlet of Kindhausen in an idyllic hillside location above Dietikon. Meadows and forests are practically at your doorstep - at the same time, Dietikon train station with its S-Bahn connections to Zurich is within short driving distance.The quiet, south- and west-facing location combines natural living with proximity to the Zurich economic area. Shopping facilities, schools, and public transport are easily accessible.Highlights • 5.5 rooms on three levels • approx. 195 m² of living space • Historic monastery estate, built in 1862 • Comprehensive renovation of the building in 1991 • Open living area with chimney • Visible wooden beams and impressive roof construction • Open kitchen with cooking island and natural stone cover • Open gallery under the roof • Sculptural spiral staircase • South-facing balcony with a view over the Limmattal • Spacious bathroom and separate guest toilet • Underfloor heating • Basement room approx. 10 m² • Compartment in the historic vaulted cellar / wine cellar • 2 underground parking spaces Sales price: CHF 1,800,000.00The apartment is currently rented. The rental agreement has been terminated, and the apartment is available for free from March 31, 2027.Have we sparked your interest? We would be happy to send you the detailed sales documentation upon request and are available for further information or to arrange a personal viewing appointment. We look forward to your contact.

Travel time
-
1 / 9
3.5 rooms, 115m², CHF 790,000.–
Weidenhofstrasse 21, 9323 Steinach

HIGHLIGHT IN CLOSE PROXIMITY TO THE LAKE

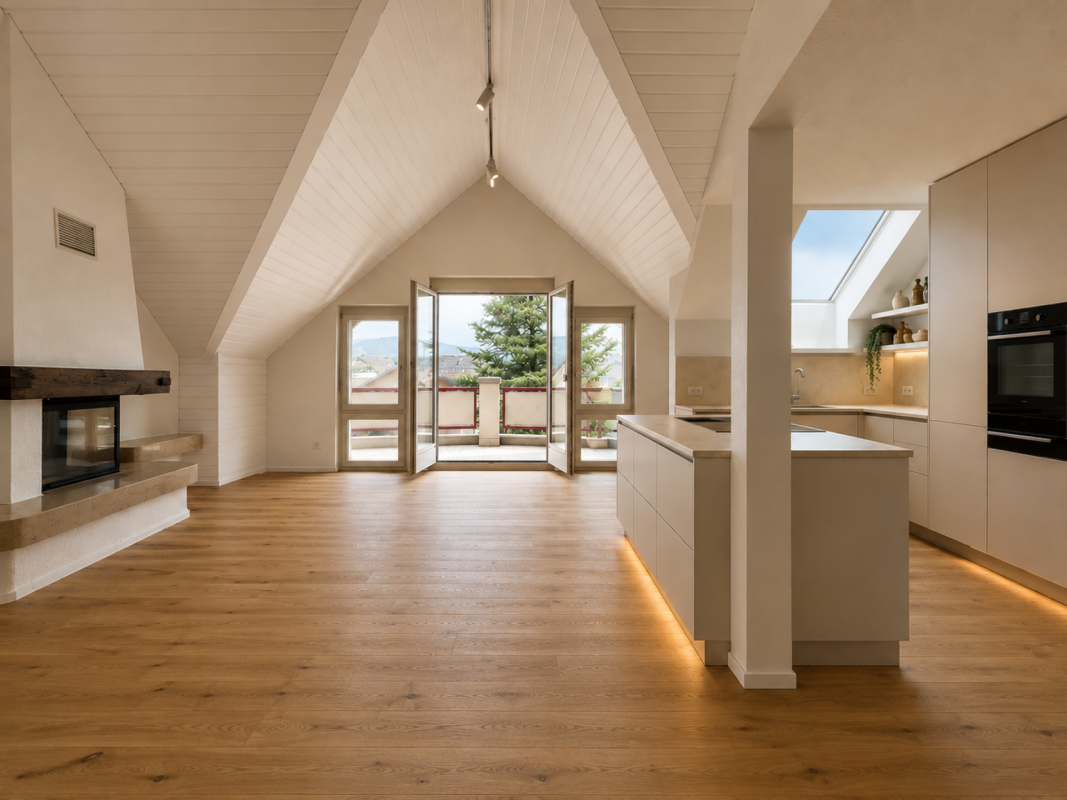
This stylishly renovated 3.5-room attic apartment in Steinach impresses with a generous living feel, special roof architecture, and a view towards Lake Constance.The heart of the apartment is the open living and dining area with high ceilings, oak parquet, and a cozy chimney.The new, high-quality kitchen with a spacious cooking island fits elegantly into the living area. Two stylishly renewed bathrooms with a freestanding bathtub and a floor-level shower provide additional comfort.The two other rooms can be used ideally as bedrooms, guest rooms, or home offices.Two balconies offer daytime and evening sun as well as a beautiful view of the surroundings.The comprehensively modernized interior spaces combine modern living comfort with the unmistakable charm of an attic apartment.A special home in an attractive location and immediate proximity to Lake Constance.The following highlights are offered by this property: • Spacious apartment • Modernized interior • High-quality kitchen • Velux roof windows • Chimney • Oak parquet floor • Two stylish bathrooms • Flooded with light • Inviting, with high ceilings • Two balconies with daytime and evening sun • Beautiful view • Proximity to the lake • Underfloor heating and lake heating • Washing machine and dryer • Attic and cellar compartment • Solar panel system • Two garage parking spaces, each CHF 35,000.- • And, and, and Has the offer sparked your interest? Contact us, we would be happy to show you the apartment in person during a viewing.

Travel time
-
1 / 4
2.5 rooms, 68m², CHF 550,000.–
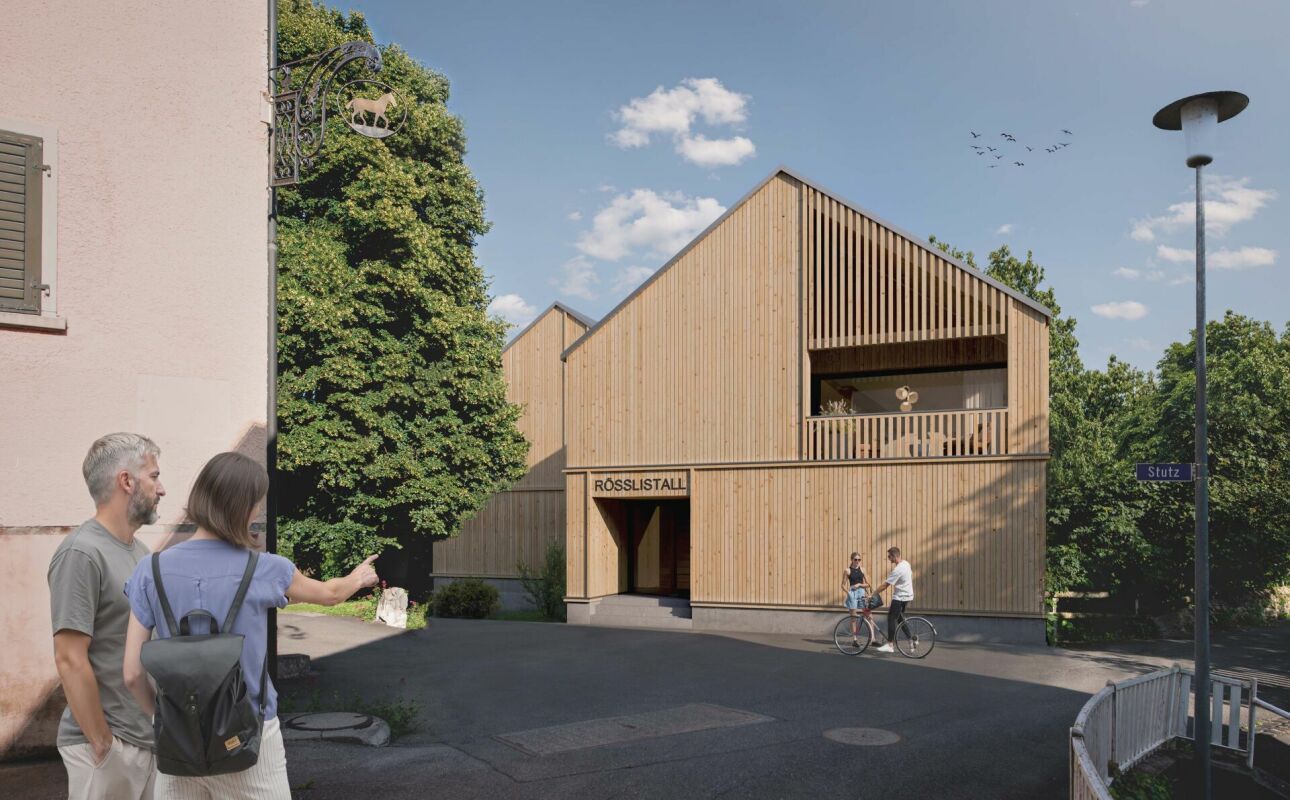
Rösslistall, 9479 Oberschan

Attractive 2.5-room attic maisonette apartment in an idyllic residential location in Oberschan

Attractive 2.5-room attic maisonette apartment in a well-sunned quiet residential location This traditionally designed multi-family house with spacious condominiums is being built in an idyllic, well-sunned residential location in the village center of Oberschan. It offers the highest privacy and living quality as well as a unique view. In the basement are the cellar compartments, the underground garage with 6 parking spaces, and the bike parking spaces. In the outdoor area, car parking spaces for residents and visitors are being created. The idyllic and yet central residential location offers a high quality of life. The urban infrastructure, public transport, and shopping facilities within walking distance are ideal for residents at every stage of life. The beautiful recreational area in and around Buchs begins practically in front of the doorstep. The attractive architecture is timeless and convincing. Great importance is attached to a high-quality and sustainable building substance (solid construction - facade cladding made of wood). The new multi-family house is also characterized by an energy-efficient construction method. The spacious windows guarantee both bright and cozy living rooms. Move-in possible from December 2027 Families will find high living and life quality here. Underground parking space for CHF 40,000 We would be happy to inform you in detail and look forward to your contact.

Travel time
-
1 / 11
4.5 rooms, 167m², CHF 1,290,000.–
Brühlzelgliweg, 3232 Ins

Apartment in New Construction Project Brühlzelgli Ins

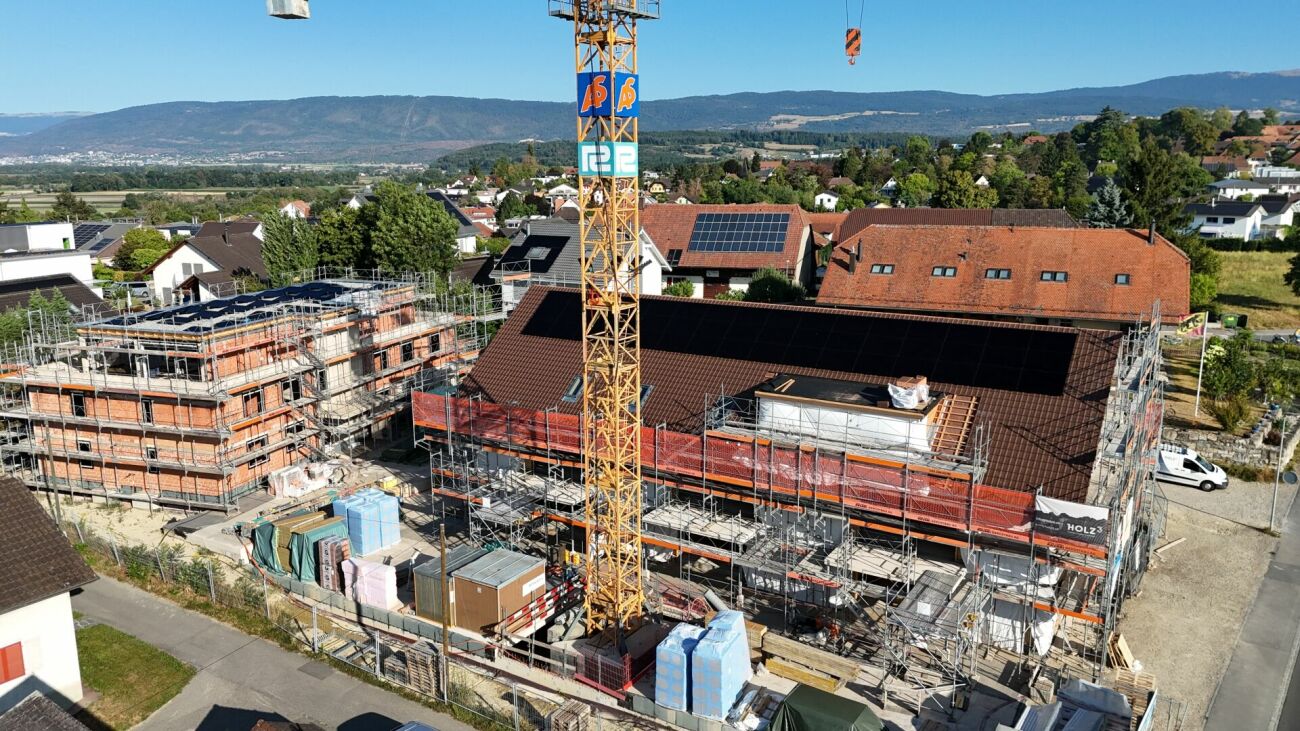
Living in the heart of the Seeland - modern, close to nature, and central In Ins, in the heart of the Seeland, between the three lakes (Neuenburger-, Bieler-, and Murtensee), 15 attractive condominiums are being built, combining modern living with high quality of life.The project includes two multi-family houses with their own architectural signature: • A modern building with a flat roof and rubbed facade (7 apartments) • A high-quality building with a pitched roof and noble wooden facade (8 apartments), combining timeless construction with modern appearance. The apartments offer a wide variety of 2.5- to 5.5-room floor plans - from the cozy garden apartment to the spacious attic apartment.The development at a glance • 15 condominiums in two architecturally different multi-family houses • 2.5- to 5.5-room apartments with well-thought-out floor plans • High standard of construction with noble materials and modern equipment • Sunny balconies and terraces, partially with a view of the Alpine chain • Spacious private gardens for ground-floor apartments • Sustainable construction with heat pump and photovoltaic system • Comfortable underground parking with direct house access • Central location: short distances to Bern, Biel, and Murten • Close to nature and lake - ideal for leisure, sports, and relaxation • Parking spaces available from CHF 35,000.- • Storage rooms available for sale from CHF 10,000.- to CHF 20,000.- (depending on size) Current information on the sales status as well as continuously new pictures of the construction progress can be found on the project website: www.bruehlzelgli.chHave we sparked your interest?Contact us without obligation - we look forward to your inquiry.

Travel time
-
1 / 9
5.5 rooms, 167m², CHF 935,000.–
Kurhausstrasse 18, 8374 Dussnang

Move in and feel good - Stylish 5.5-room attic apartment

Private lift, sauna, and panoramic view - Living in an idyllic location This stylish attic apartment in Dussnang combines modern design, high-quality materials, and a well-thought-out room concept on two living levels. In a well-maintained multi-family house with only 4 parties and a construction year of 2020, you can reach your new home comfortably via a private lift, which takes you directly into the apartment.Highlights: • 5.5-room attic apartment with approximately 167m² of living space on two levels • Private lift access directly into the apartment • 59m² large living/dining area with elegant built-in kitchen • High-quality kitchen with BORA cooktop & V-ZUG appliances (including oven and steamer) • Terrace with a panoramic view of the greenery - ideal for relaxation • 3 bright bedrooms on the main level • 2 stylish bathrooms in modern design (bath & separate shower) • Spacious, finished attic with a custom-made Finnish sauna • Separate laundry/basement room with sink, outlets, and storage space • 2 carport parking spaces Convince yourself of this unique attic apartment and let yourself be enchanted by the charm, generosity, and idyllic location in Dussnang during a visit.Has the property sparked your interest? Fill out the contact form and receive the documentation immediately. Or visit us at BeniS Immobilien. We look forward to seeing you!

Travel time
-

Suggested properties for you based on search results

Other interesting objects