987 results - Maisonette / Duplex buy: Switzerland

1 / 13
6.5 rooms, CHF 1,190,000.–
Dorfstrasse 47, 8427 Freienstein

A Home to Feel Good In 6.5-Room Maisonette Apartment

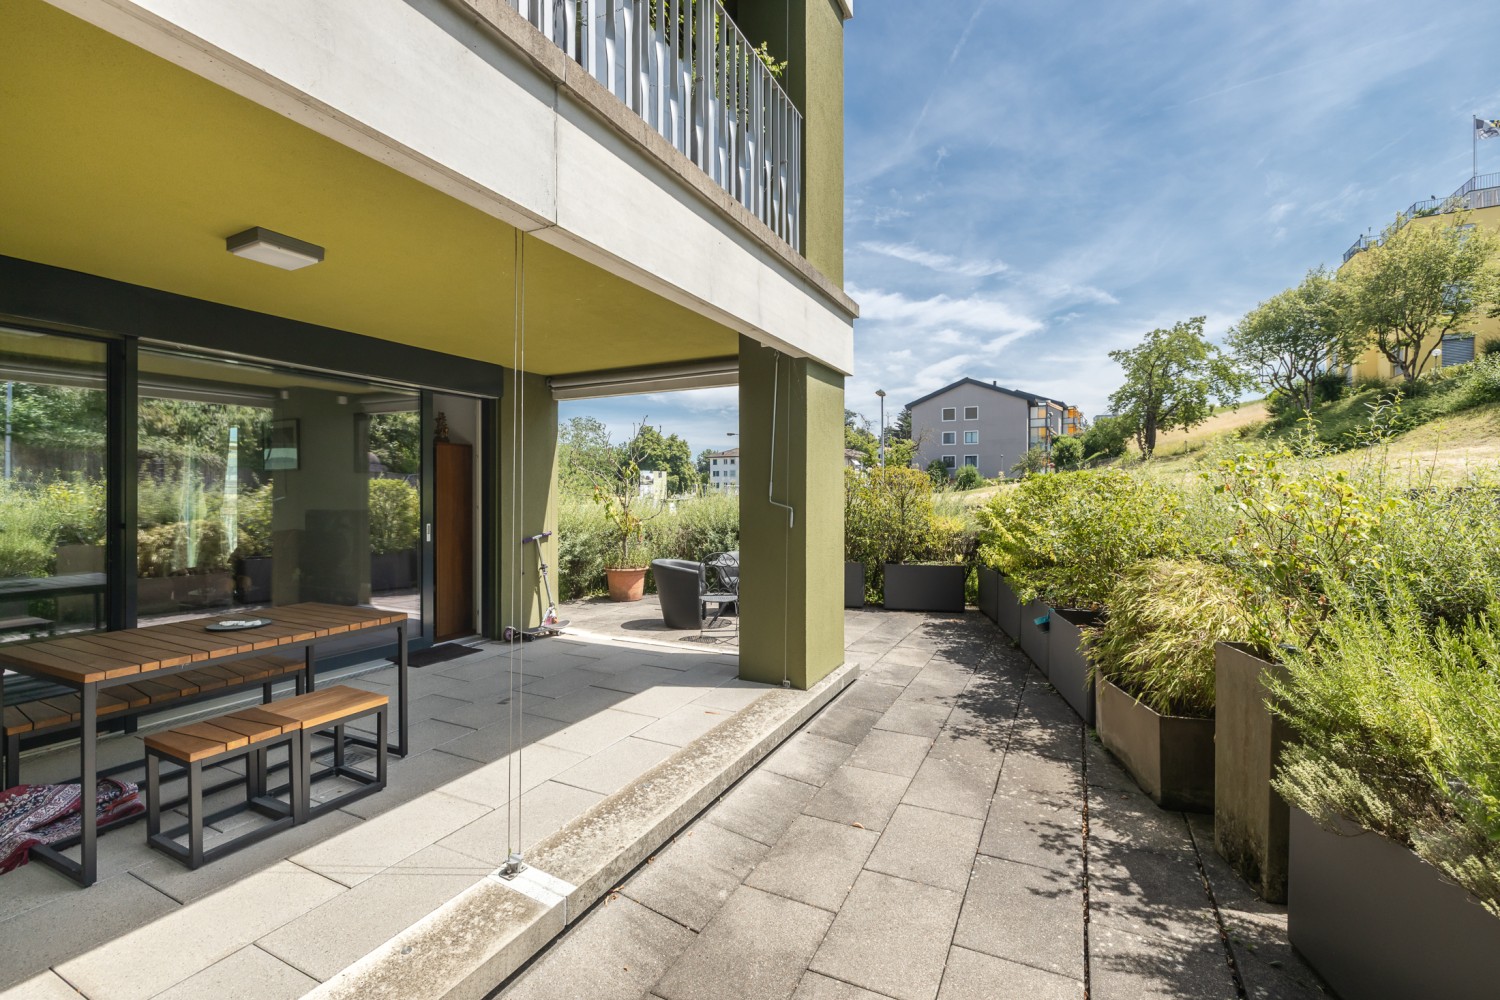
This maisonette apartment in the village center of Freienstein spans two floors and offers a lot of space and various usage possibilities with a net living area of approximately 172 m². The living and sleeping areas are distributed over two floors, allowing for flexible use of the available rooms. The apartment also includes a spacious balcony and two bathrooms, one on each floor. The purchase price includes two parking spaces in the underground garage. The most important features at a glance: Maisonette apartment 6.5 rooms with approximately 172 m² of net living space Two bathrooms with shower, one on each floor Spacious, protected balcony Two parking spaces in the underground garage Central location in the village center of FreiensteinFreienstein is a family-friendly and tax-friendly community that is characterized by its quiet and sunny living situation and its proximity to the Töss. The village character creates a pleasant environment in which children can move around independently and everyday life is well organized. The property is located in a quiet and central location in the village center. The kindergarten and secondary school are located directly in the village. The primary school is located in the neighboring municipality of Rorbas and is easily accessible. Additional educational offers and other infrastructure are also located in the surrounding area. Shopping facilities for daily needs are within walking distance. For larger purchases, the offers in Rorbas and Embrach are available. The proximity to the Töss and the Rhine offers a variety of leisure and recreational activities. Walks, bike tours, or time in nature can be easily integrated into everyday life from the front door. The bus stops towards Winterthur or Embrach/Zurich Airport are reachable within a 15-minute walking distance. By car, Winterthur, Zurich, and the airport can be reached in around 30 minutes, making the location also attractive for commuters. The combination of low tax burden, quiet village life, natural surroundings, and good accessibility makes Freienstein an ideal place to live for families who plan long-term and value quality of life.On the living level, there is the spacious living and dining area as well as the kitchen. The adjacent balcony extends the living area by an additional outdoor space. The kitchen is separated from the dining area by a glass wall. A recess and built-in closets in the entrance area offer a lot of storage space. The second floor offers additional rooms that can be used as bedrooms, offices, or children's rooms. On both floors, there is a bathroom with a shower each.We would be happy to show you this versatile maisonette apartment in person. The apartment is being sold at a fixed price. We look forward to your contact.

Travel time
-
1 / 13
5.5 rooms, 125m², CHF 650,000.–
Route de Nendaz 866, 1997 Haute-Nendaz

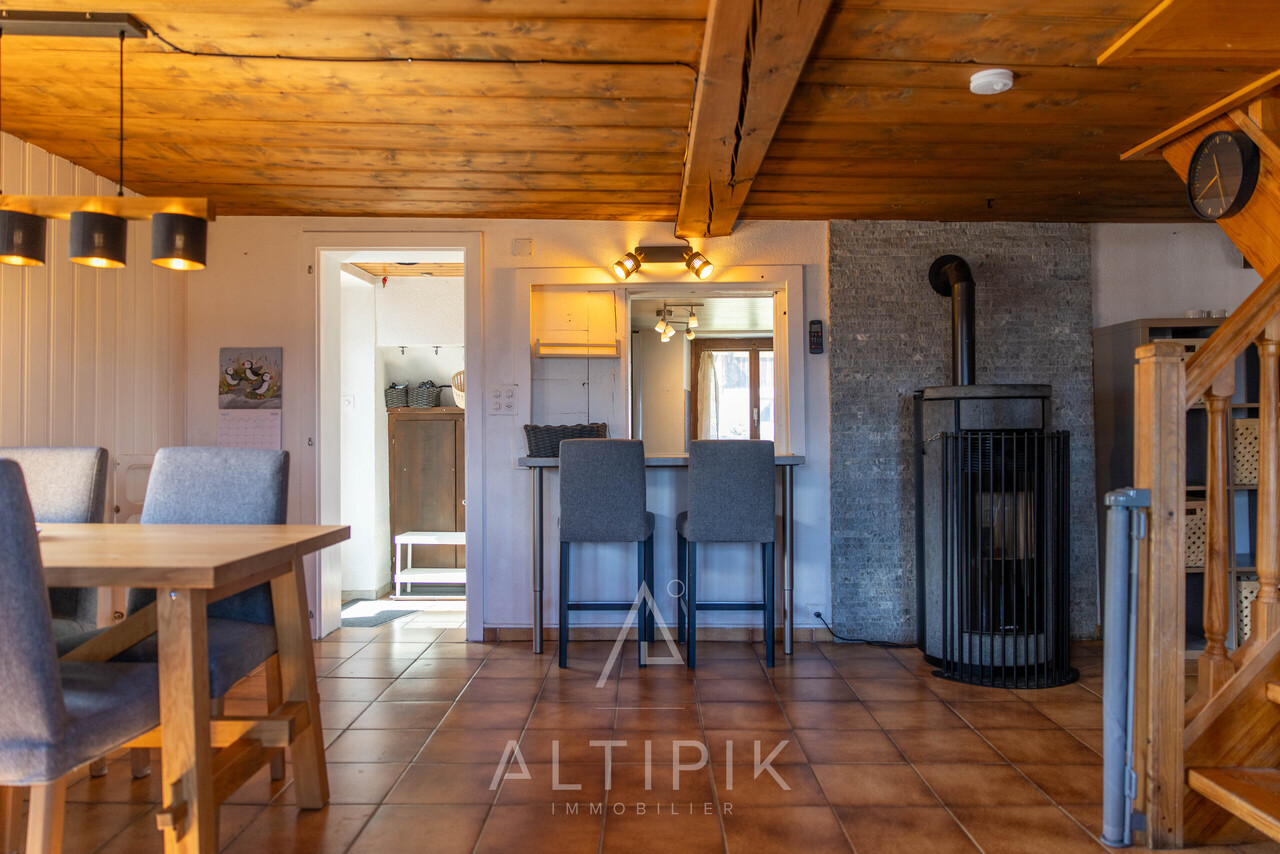
Duplex dans maison villageoise à Haute-Nendaz

Découvrez ce charmant duplex d'environ 125m², situé dans une authentique maison villageoise dans le vieux village de Nendaz, dans le domaine des 4 Vallées. À proximité immédiate de l'école et à seulement 1 km du centre de la station, il bénéficie d'un emplacement pratique et agréable, aussi bien pour une résidence principale que pour un pied-à-terre à la montagne.Le centre de Nendaz est accessible en 2 minutes en voiture ou environ 10 minutes à pied, tandis qu'un arrêt de bus situé juste en face de la maison facilite les déplacements. Cette situation permet de profiter pleinement des nombreuses activités qu'offre la région tout au long de l'année.Avec son ambiance chaleureuse et rustique, le duplex offre de beaux volumes et une distribution particulièrement adaptée aux familles. Il comprend deux grandes chambres, deux petites chambres individuelles, un bureau, une petite salle de jeux ainsi que deux salles de bains.La pièce de vie constitue le coeur du logement : un bel espace convivial réunissant salon, salle à manger et cuisine, idéal pour partager des moments en famille ou entre amis.À l'extérieur, un balcon faisant le tour du logement permet de profiter d'une magnifique vue dégagée sur la vallée. Un jardin commun se trouve également à l'arrière de la propriété.Le bien est vendu meublé si souhaité. Les sols sont composés de carrelage, moquette et stratifié.Une place de parc peut être louée devant la propriété pour CHF 120.- par mois.Ce duplex plein de caractère constitue une belle opportunité pour une famille souhaitant s'installer à Nendaz, mais également comme résidence de vacances ou bien d'investissement pour notre clientèle suisse. Entdecken Sie diese charmante Maisonettewohnung mit einer Fläche von ca. 125 m², die sich in einem authentischen Dorfhaus im alten Ortskern von Nendaz im Skigebiet ,,Les 4 Vallées" befindet. In unmittelbarer Nähe der Schule und nur 1 km vom Zentrum des Ferienortes entfernt, profitiert es von einer praktischen und angenehmen Lage, sowohl als Hauptwohnsitz als auch als Zweitwohnsitz in den Bergen.Das Zentrum von Nendaz ist in 2 Minuten mit dem Auto oder in etwa 10 Minuten zu Fuß erreichbar, während eine Bushaltestelle direkt vor dem Haus die Fortbewegung erleichtert. Dank dieser Lage können Sie die zahlreichen Aktivitäten, die die Region das ganze Jahr über bietet, in vollen Zügen genießen.Mit seiner gemütlichen und rustikalen Atmosphäre bietet die Maisonette-Wohnung großzügige Räume und einen Grundriss, der besonders für Familien geeignet ist. Sie umfasst zwei große Schlafzimmer, zwei kleine Einzelzimmer, ein Arbeitszimmer, ein kleines Spielzimmer sowie zwei Badezimmer.Der Wohnbereich bildet das Herzstück der Wohnung: ein schöner, geselliger Raum, der Wohnzimmer, Esszimmer und Küche vereint - ideal, um gemeinsame Momente mit der Familie oder mit Freunden zu genießen.Im Außenbereich bietet ein umlaufender Balkon einen herrlichen, freien Blick auf das Tal. Hinter dem Anwesen befindet sich zudem ein Gemeinschaftsgarten.Die Immobilie wird auf Wunsch möbliert verkauft. Die Böden bestehen aus Fliesen, Teppichboden und Laminat.Vor dem Anwesen kann ein Parkplatz für CHF 120.- pro Monat gemietet werden.Diese charaktervolle Maisonette-Wohnung ist eine schöne Gelegenheit für eine Familie, die sich in Nendaz niederlassen möchte, eignet sich aber auch als Ferienwohnsitz oder als Kapitalanlage für unsere Schweizer Kundschaft. Discover this charming duplex of approximately 125 m², located in an authentic village house in the historic village of Nendaz, in the 4 Vallées ski area. Right next to the school and just 1 km from the resort center, it enjoys a convenient and pleasant location, ideal for either a primary residence or a mountain retreat.The center of Nendaz is a 2-minute drive or about a 10-minute walk away, while a bus stop located right across from the house makes getting around easy. This location allows you to fully enjoy the...
Travel time
-
1 / 13
5.5 rooms, 167m², Price on request
8142 Uitikon

RESERVED fantastic 5.5-room duplex apartment with a distant view for sale

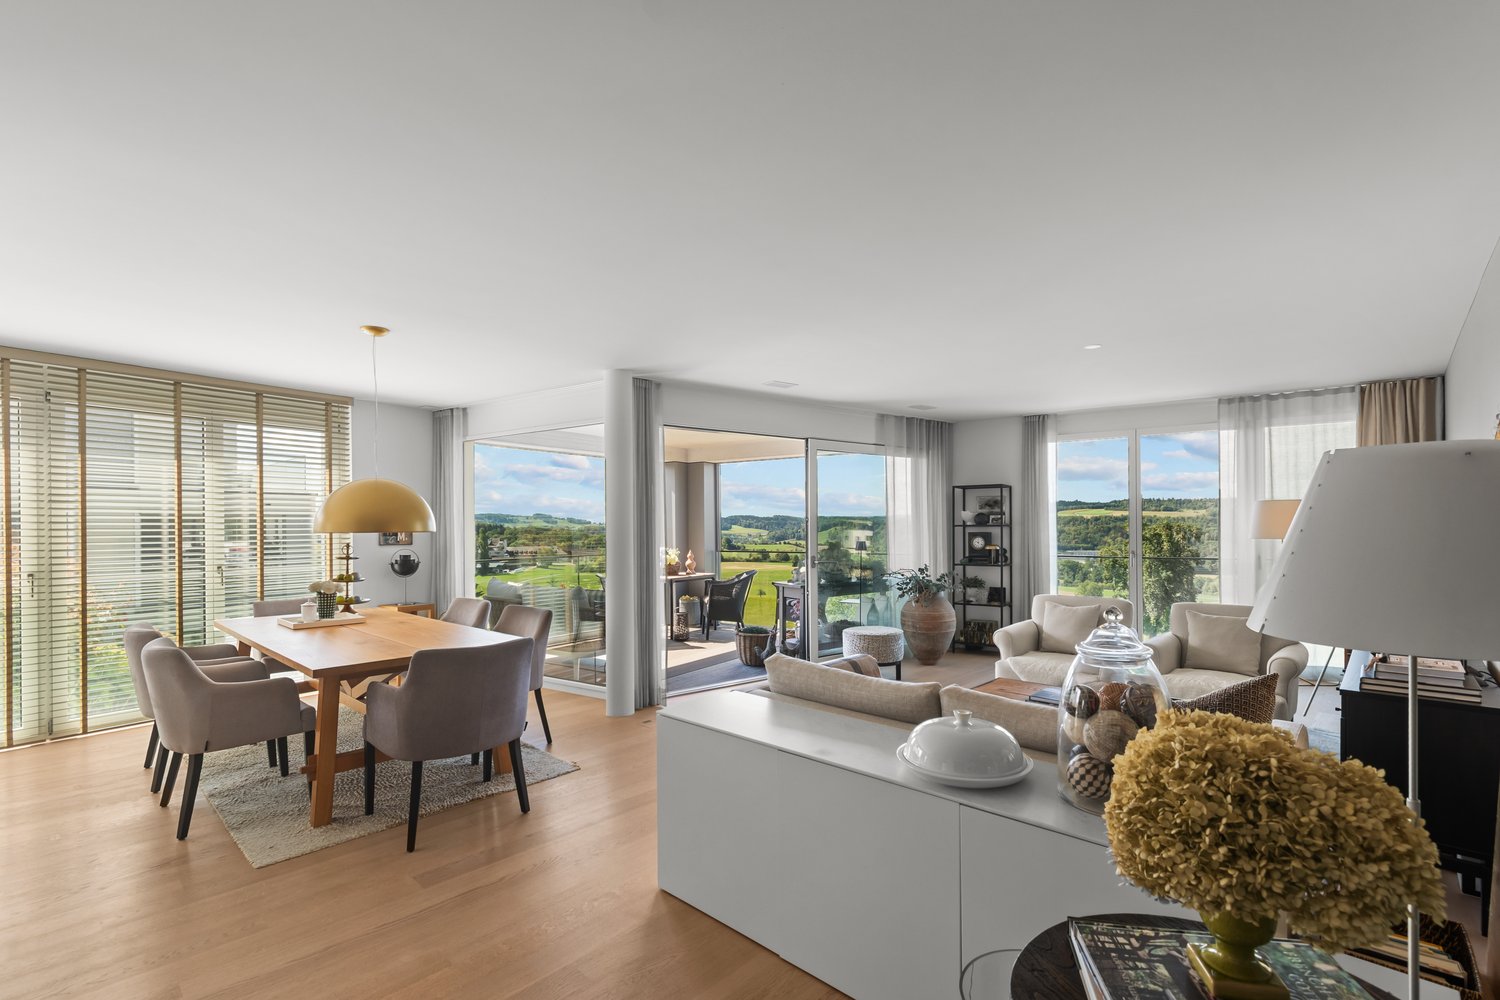
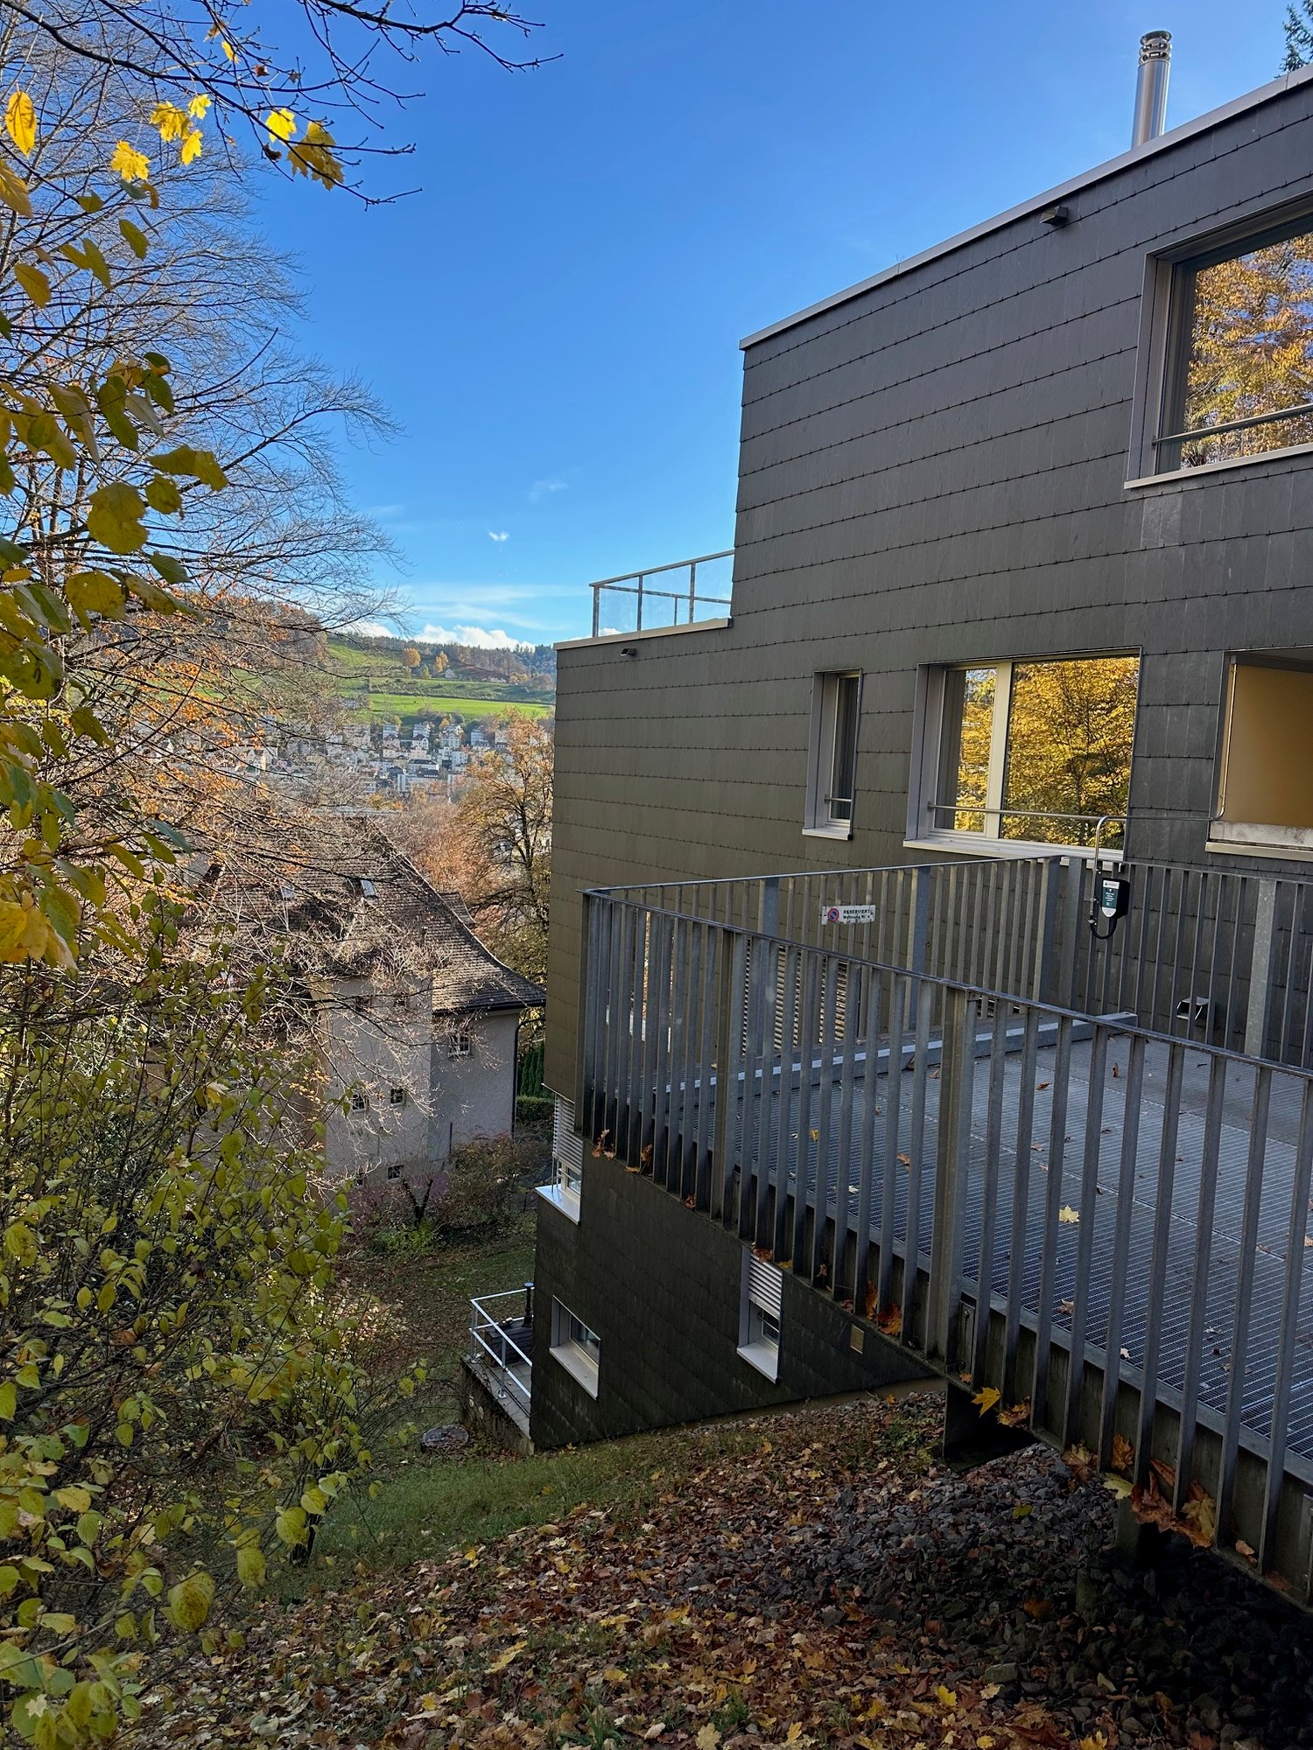
In this quiet location with a wonderful distant view of the mountains, we are selling an exceptional, spacious 5.5-room duplex apartment, which not only boasts a spacious but also a clearly thought-out room layout in high-quality construction.On the 1st floor with a spacious entrance and extensive living and dining area, it offers a perfect mix of modern living comfort with high ceilings and a spacious loggia, as well as an idyllic distant view. The openly designed, spacious kitchen blends wonderfully into the dining/living area with an inviting atmosphere. Another highlight is the private master area with a spacious master bedroom, en-suite bathroom, and separate dressing room. The offer is complemented by another room with its own shower/WC - an ideal solution for guests.The apartment offers a flexible retreat area with its own entrance, two more rooms, and a separate shower/WC on the spacious ground floor, and convinces with a spacious and functional room layout.The apartment offers clear room references on two floors, plenty of daylight, privacy, and a high-quality execution in timeless aesthetics.Public transport, schools, shopping facilities, and recreational areas are within walking distance or easily accessible.An ideal home for people who enjoy spacious living, high-quality quality with a distant view, and yet are close to Zurich.We look forward to your contact and viewing!

1 / 26
5.5 rooms, 146m², CHF 1,060,000.–
Bantigerstrasse 7, 3052 Zollikofen

Maisonette apartment - quiet location-beautiful view-great terrace

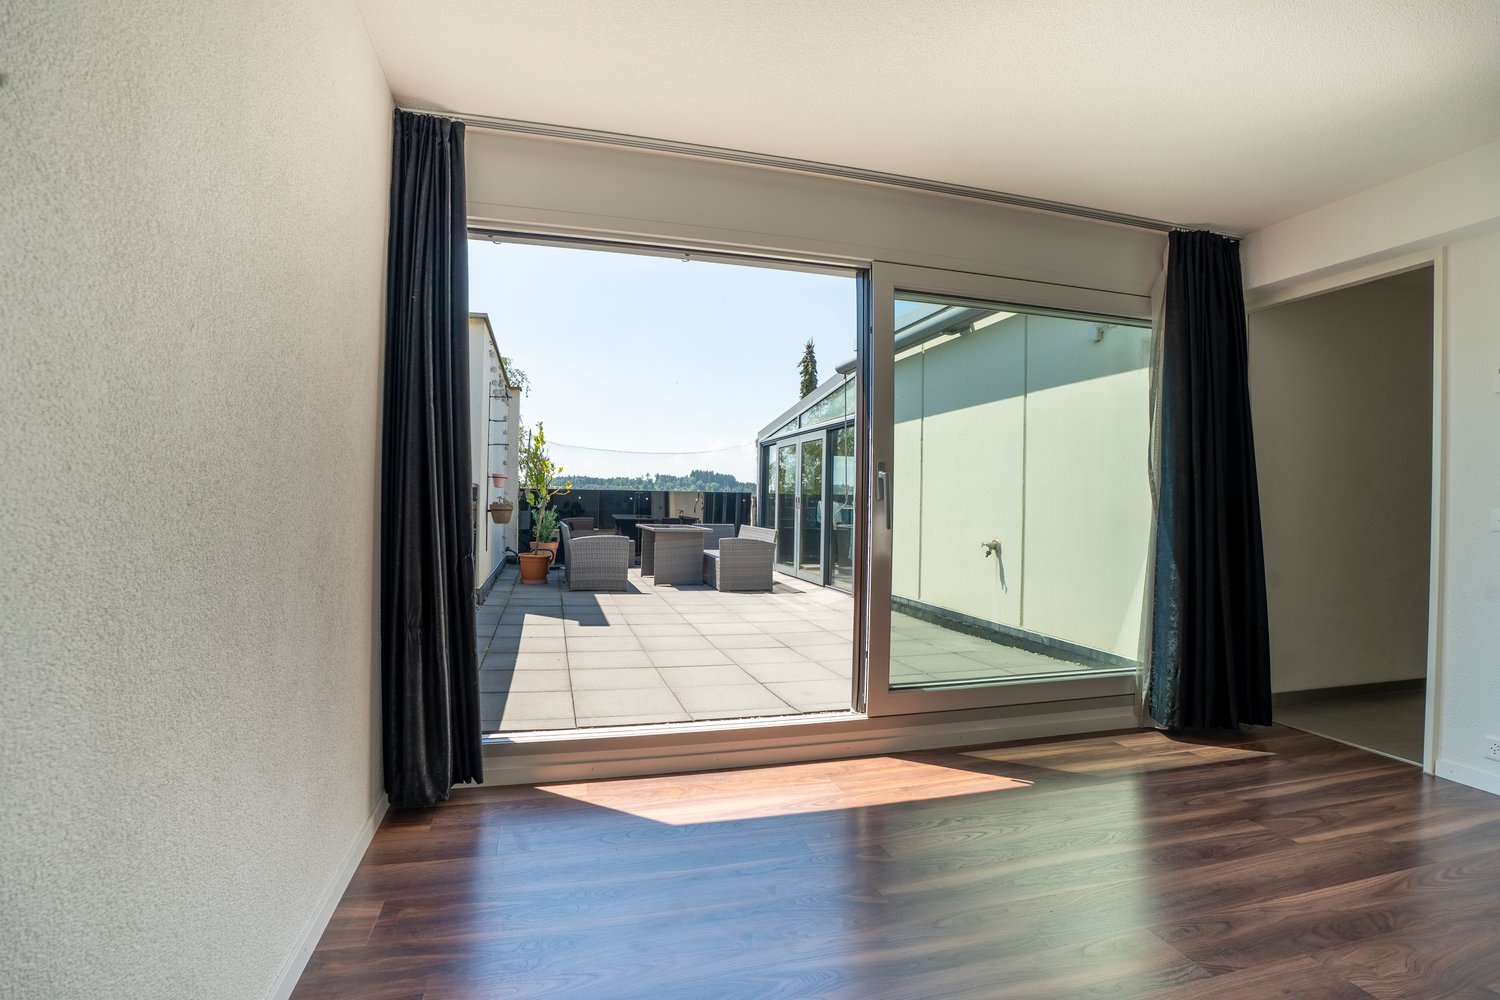
This very attractive 5.5-room maisonette apartment on Bantigerstrasse 7 in Zollikofen is an unusual opportunity. The building was completely renovated in 2014 and presents itself in a modern and very good condition.The apartment spans 4 floors including the entrance area and offers 146 m² of living space and a total area of 192 m², providing spacious rooms for families and discerning buyers.The residential area is quiet and built with high-quality properties. Nestled in green spaces and open fields - a real idyll with a picturesque landscape in the background.Among the special features of this apartment are • Open living and dining area: Modern, bright floor plan with large dining table, kitchen island, and an elegant interior staircase connecting the two living levels. • Two modern bathrooms: One with a double sink, bathtub, shower, and built-in shelf. On the ground floor, there is additionally a practical guest toilet • Spacious terrace of around 30 m²: With wooden floor, large glass sliding doors, and seating areas - ideal for relaxing outdoors with a great view • Winter garden of around 16 m²: Directly accessible from the property and from the terrace. • Garden seating area of around 10 m² • Modern staircase: With glass railing and wooden steps - a real design element inside the apartment • Own washing machine/dryer • Parking space in the garage: A private parking space belongs to the apartment and can be purchased for CHF 30,000.00. E-Mobility is already prepared in the garage Location and surroundings:The apartment is located in a quiet and sunny residential area. Thanks to the excellent public transport connections, the apartment is ideal for commuters: • Steinibach stop (bus/tram): only 2 minutes' walk away • Worblaufen train station: reachable in 9 minutes' walk We look forward to your contact.

Travel time
-
1 / 15
6.5 rooms, 190m², CHF 2,380,000.–
Obere Wildistrasse 27, 3906 Saas-Fee

6.5 Maisonette Apartment in Saas-Fee

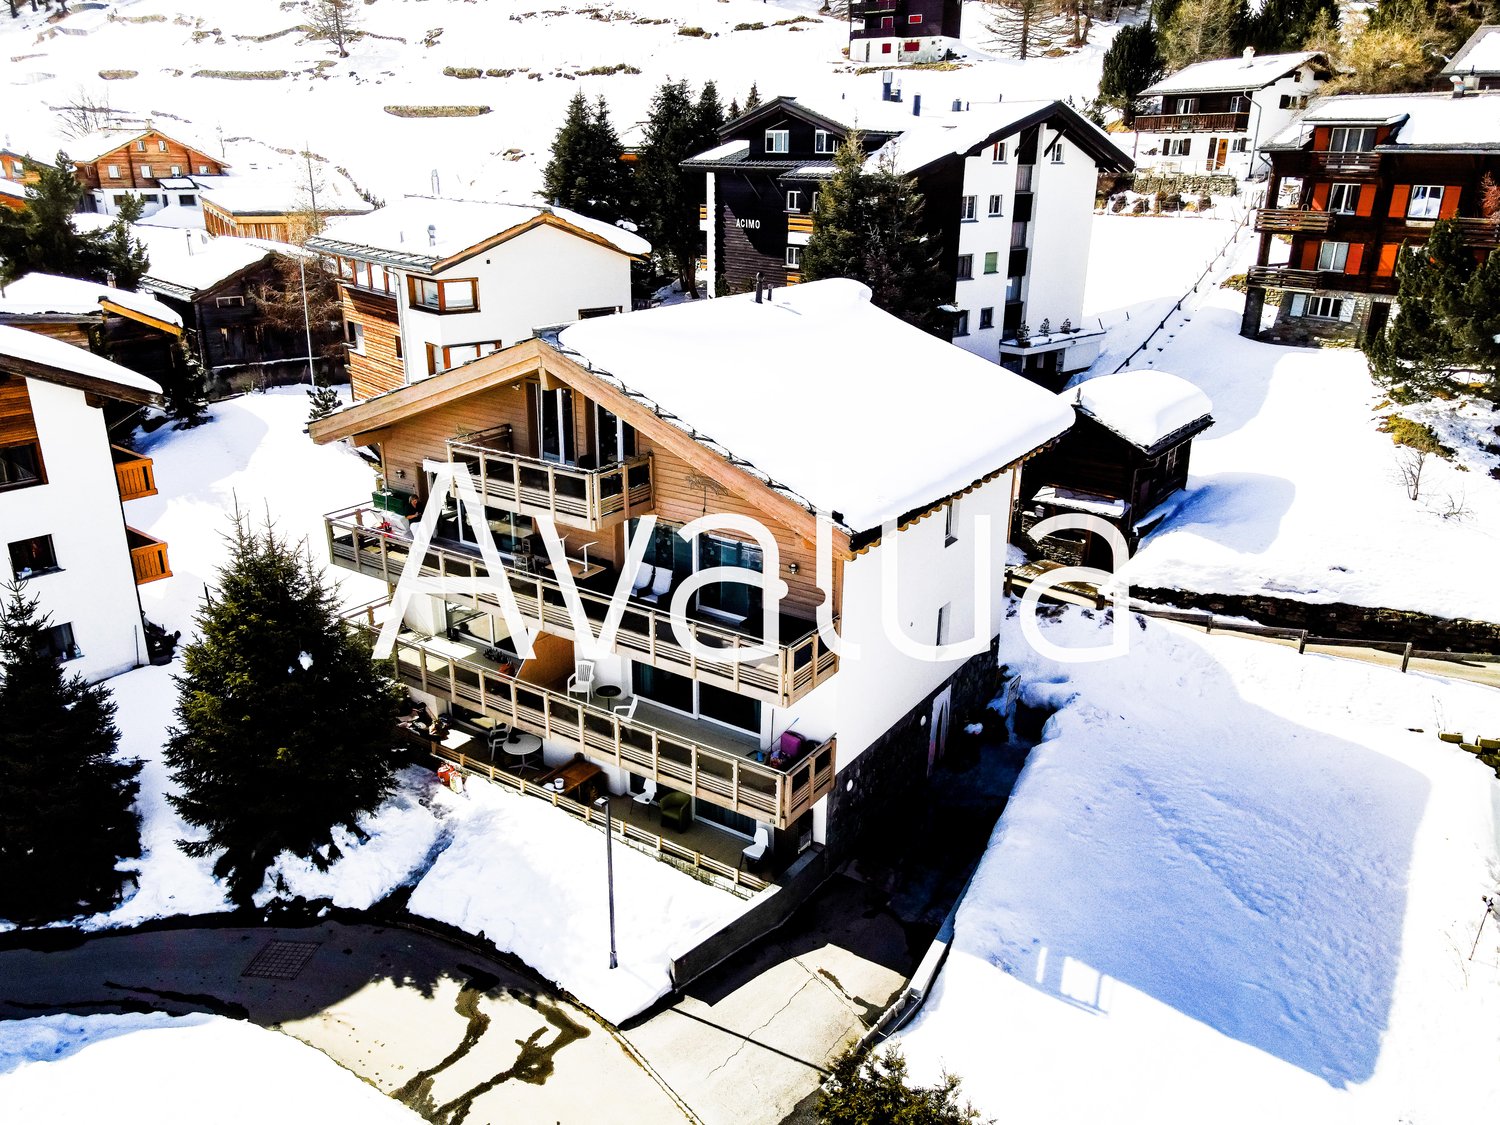
Saas Fee, often referred to as "The Pearl of the Alps", is famous for its untouched nature and spectacular landscape. From snow-capped peaks to picturesque forests, the surroundings of Saas Fee offer endless opportunities for outdoor activities. Whether skiing in winter, hiking in summer, or climbing in autumn, there's something for every nature lover to discover.LocationThe beautiful 6.5-room apartment is located in the sunniest part of Saas-Fee, a charming Swiss mountain village known for its picturesque beauty and sunshine. The apartment's location offers breathtaking and unobstructed views of the surrounding mountains and nature.The apartment also benefits from the ski bus, which stops just 30 meters from the apartment, allowing you to start your ski day comfortably from home.LayoutThe two-story apartment features spacious living areas and offers a total of 4 bedrooms, three terraces, three bathrooms, as well as a spacious storage room and a beautiful wellness oasis.Ground FloorThe living area on the ground floor is spacious and offers an inviting space for relaxation and entertainment.- Three Terraces: The apartment has a total of three terraces, perfect for enjoying the sun and admiring the spectacular mountain views.- Large Kitchen: The kitchen is modernly equipped with an induction stove and offers plenty of space for cooking. It is equipped with an integrated coffee machine, an oven, a steamer, and a SodaStream system, which enhance the cooking experience.- Bedrooms: On the ground floor, there are two cozy and spacious bedrooms that offer rest and relaxation. The master bedroom also has a walk-in closet.- Storage Room: An additional storage room (Reduit) offers practical storage space for household items.- Large Bathroom: The bathroom on the ground floor is like a wellness oasis and features a luxurious rain and steam shower, massage shower, and a spacious whirlpool that promises pure relaxation.- Day Toilet: An additional toilet on the ground floor provides comfort and convenience for the occupants.Upper Floor - Two Large Bedrooms: The second floor of the apartment houses two more spacious bedrooms that offer privacy and comfort.- Bathroom: Another bathroom on the 2nd floor provides additional comfort and offers modern amenities.- Terrace: There is also a beautiful terrace with breathtaking views.Year of ConstructionThe apartment was built in 2012 and therefore offers modern amenities in an attractive architecture.Special FeaturesThe apartment not only impresses with its spacious layout and modern equipment but also with its location in the midst of nature with a breathtaking view of the surrounding mountains. The high-quality materials and thoughtful design make this apartment a unique place to live, combining comfort and quality of life.This 6.5-room apartment in Saas-Fee offers an ideal home for discerning occupants who appreciate the beauty of nature and modern comfort.

Travel time
-
1 / 21
3.5 rooms, 114m², CHF 1,490,000.–
Goethestrasse 4, 9000 St. Gallen

Charming 3.5-room maisonette apartment on Goethestrasse in St. Gallen

Welcome to Goethestrasse 4 in St. Gallen – discover this exclusive 3.5-room maisonette apartment with a spacious 114 m² living area on two floors. The modern building from 2013 impresses with high-quality equipment, stylish design, and an excellent location in the heart of St. Gallen.The bright home presents itself with wooden floors, large windows, and a well-thought-out room concept. An elegant wooden staircase with a slim railing connects the two living levels and gives the apartment a special character. Works of art on the walls and built-in lights round off the stylish ambiance.By combining two rooms, a large bedroom with the possibility of a dressing room has been created on the upper floor. If required, the original room layout can be easily restored.The apartment offers, among other things: • Bright living room: Modernly furnished with wooden floor, large windows, and contemporary furniture – an inviting retreat. • Open living and dining area: With wooden floor and large glass doors that lead to the balcony – ideal for enjoying and receiving guests. • Modern kitchen: Equipped with a granite countertop, white cabinets, a dishwasher, and high-quality appliances. Large glass doors open onto the balcony with an outdoor seating area. • Bright bedrooms: With wooden floors, large windows – cozy retreats with plenty of daylight. • Three modern bathrooms: Including a spacious bathroom with a double sink, bathtub, and large mirror, as well as additional bathrooms with a shower and toilet – all with white tiles and modern equipment. • Balcony with a view: An inviting balcony with a lovely view of the surrounding vegetation and woodland areas – sunny and quiet. • Additional amenities: Elevator, parking, beautiful view, and a quiet location. The apartment is sunny and located in a quiet environment – ideal for those who appreciate relaxation and comfort.Location and surroundings: The apartment scores with an excellent connection to public transportation. St. Gallen train station is just a few minutes' walk away, as is the Bleicheli bus stop right in front of the door. For daily needs, a Denner supermarket

Travel time
-
1 / 19
4.5 rooms, 127m², CHF 2,450,000.–
Oberdorfstrasse 42, 3920 Zermatt

Roots Garden Duplex

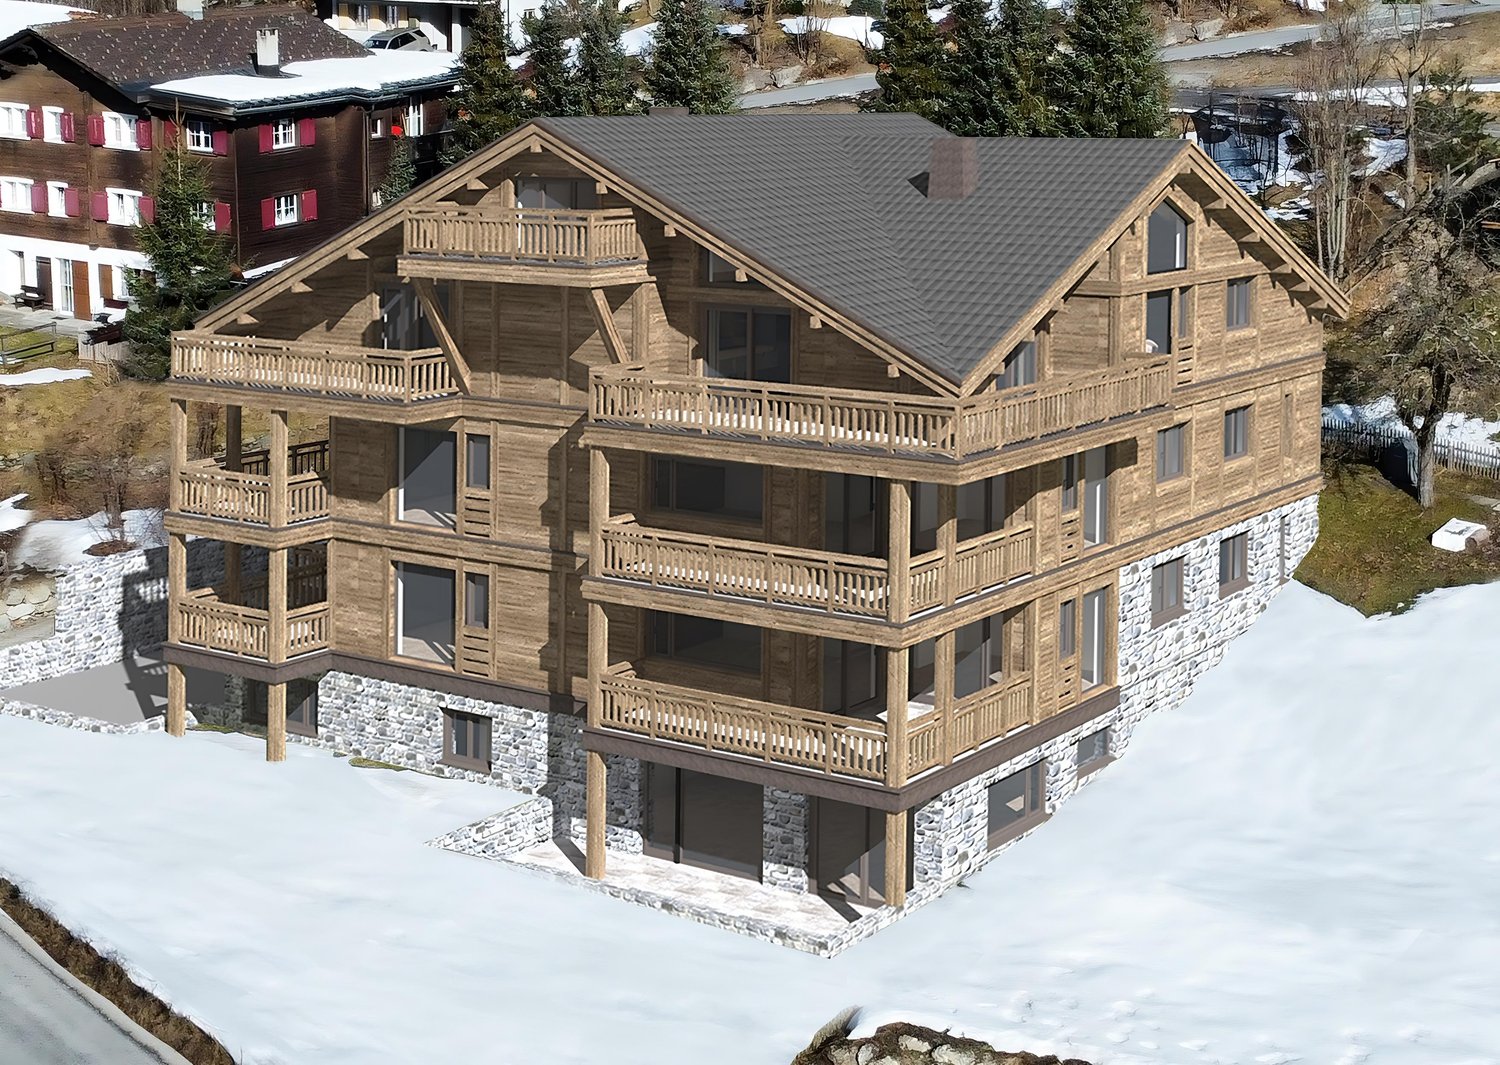
The new MFH "Roots" is being built on Oberdorfstrasse in Zermatt. The village center and the Zermatt-Furri train are each only about a five-minute walk away. This location combines the daily comfort of a central place of residence with immediate proximity to the mountains. Especially for a first home, this is crucial: shopping, restaurants, school, kindergarten, public transport, and leisure activities are all within a short distance. Roots is therefore aimed at people who do not just visit Zermatt for holidays but want to create their center of life here.Spacious family life on two levelsThe 4.5-room duplex apartment offers approximately 126.9 m² of living space and deliberately distributes living and retreat areas over two levels. This separation gives the apartment a character that is more reminiscent of a single-family home than a classic apartment. The direct access on the ground floor level makes everyday life uncomplicated - especially for families who live in Zermatt permanently.Over 50 m² for shared everyday lifeThe center of the lower living level is the approximately 50.5 m² large living, dining, and kitchen area. There is enough space here for shared cooking, long dinners, family life, and a comfortable living area. A wardrobe, separate toilet, and utility room functionally complement the level. Particularly valuable is the direct transition to the approximately 49.7 m² large outdoor area: an outdoor space that becomes an additional living room in the summer and offers genuine freedom for children, family, and guests.Three proper bedrooms instead of holiday apartment compromisesOn the second living level, there are three bedrooms of approximately 12.7 to 15.6 m². This means that the rooms are not just for holiday beds but are dimensioned for daily use with a double bed, wardrobe, desk, or children's furniture. Two bathrooms - one with a bathtub and one with a shower - support a relaxed family everyday life. A spacious balcony creates additional outdoor space.For people who want to put down roots in ZermattAs a first home, this unit is particularly aimed at families, couples, and working professionals who want to live permanently in Zermatt and do not want to choose between a central location and spacious living. The duplex floor plan, the large outdoor area, and the proximity to school, center, and mountain railway make it the most pronounced family apartment within the project.Quality for 365 days a yearArchitecturally, Roots combines alpine materials with modern living comfort. The construction is based on solid and modern wood-element construction; the building structures are designed for high sound insulation. A water/air heat pump, underfloor heating with individual room control, freecooling in summer, triple-glazed wood-metal windows, and motorized roller shutters are part of the planned standard. Additionally, various construction details - including kitchen, sanitary, floor and wall materials, as well as electrical equipment - can be individually chosen within the planned framework.

Travel time
-
1 / 19
4.5 rooms, 127m², CHF 2,450,000.–
Oberdorfstrasse 42, 3920 Zermatt

Roots Panorama Duplex

Central living without sacrificing spaceThe new residence is being built on Oberdorfstrasse in Zermatt. The village center and the Zermatt-Furri train are each only about a five-minute walk away. This location combines the daily comfort of a central living space with immediate proximity to the mountains. Especially for a first home, this is crucial: shopping, restaurants, school, kindergarten, public transport, and leisure activities are all within a short distance. Roots is therefore aimed at people who want to create their living space in Zermatt, not just visit for holidays.A balanced first home for family and careerWith approximately 127.7 m² of living space, this 4.5-room duplex apartment offers plenty of room for a permanent living space in Zermatt. The apartment is spread over the ground floor and the first upper floor. This naturally separates shared living and private retreats – a floor plan that works particularly well in everyday life.A living space that becomes the centerThe entrance level is characterized by a approximately 50.5 m² open living, dining, and kitchen area. The space allows for a spacious kitchen, a proper family table, and a separate lounge area, without the room feeling overloaded. A wardrobe, separate toilet, and laundry room ensure that the practical things of daily life have their own place.Three balconies for different times of dayA particular advantage of this apartment is the three separate balconies. The main balcony measures approximately 24.8 m²; two further outdoor areas complement it. This allows the outdoor space to be used differently depending on the time of day – from breakfast to a quiet moment after work.Three bedrooms on their own retreat levelOn the first upper floor, there are three bedrooms of approximately 12.7 to 15.6 m², as well as two bathrooms. For families, this means a clear separation: sleeping, working, or learning upstairs; cooking, eating, and living together downstairs. A home office or guest room can also be easily integrated into daily life.For the next step in ZermattThis first home is particularly suitable for people who already live or work in Zermatt and are looking for a spacious, high-quality new apartment. It combines enough space for family, home office, and guests with a location from which the most important points of the village can still be reached on foot.Quality for daily useArchitecturally, Roots combines alpine materials with modern living comfort. The construction uses solid and modern wood-element construction; the building structures are designed for high sound insulation. A water/air heat pump, underfloor heating with individual room control, freecooling in summer, triple-glazed wood-metal windows, and motorized roller shutters are part of the planned standard. Additionally, various construction details – including kitchen, sanitary, floor and wall materials, as well as electrical equipment – can be individually chosen within the planned framework.

Travel time
-
1 / 18
4.5 rooms, 119m², CHF 2,900,000.–
Oberdorfstrasse 42, 3920 Zermatt

Roots Matterhornview Duplex

The new Residence Roots is being developed on Oberdorfstrasse in Zermatt. Both the village centre and the Zermatt-Furri lift are around a five-minute walk away. The location therefore combines the convenience of everyday village life with immediate access to the mountains. For a primary residence, this matters: shopping, restaurants, school, kindergarten, public transport and leisure facilities are all close by. Roots is designed for people who do not simply visit Zermatt, but want to make it home.The Premium Primary Residence within RootsThe Roots Matterhorn Duplex occupies the upper levels of the building and offers approximately 119.4 m² of net living space. It holds a distinctive position within the development: the project documentation specifically identifies Matterhorn views from this residence or its terrace. It therefore combines the qualities of a high-end primary home with a panorama that remains exceptional every day.Sleep Below, Live AboveThe layout deliberately reverses the conventional arrangement. Three bedrooms of approximately 12.6 to 14.8 m² occupy the lower level, while the shared living floor sits above. This not only creates privacy, but places the kitchen, dining and living area at the highest possible point of the residence, where light and views can be enjoyed to their fullest.More Than 52 m² of Living Beneath the RoofThe upper floor opens into approximately 52.1 m² of living, dining and kitchen space. Exposed roof construction gives the room a distinctly alpine identity, while the open layout remains contemporary and calm. From the living space, the balcony opens directly towards Zermatt's mountain landscape.Premium Here Means a Place to Live, Not a Holiday ApartmentBecause the apartment is designated exclusively as a primary residence, it speaks to a specific buyer: someone professionally and personally rooted in Zermatt who does not want to compromise on architecture, views or location in their everyday home. It offers an alternative to a traditional chalet, with modern technology, lower maintenance and a more central daily lifestyle.A Home That Can Still Carry Your SignatureArchitecturally, Roots combines alpine materials with contemporary residential comfort. The construction combines solid building elements with modern timber and system construction, while the floor build-up is designed with acoustic comfort in mind. An air-to-water heat pump, individually controlled underfloor heating, summer free-cooling, triple-glazed timber-aluminium windows and motorised external blinds are part of the planned specification. Within the defined construction framework, buyers can also personalise various finishes, including the kitchen, sanitary fittings, flooring, wall finishes and electrical details.

Travel time
-
1 / 16
4 rooms, 165m², CHF 800,000.–
Bergackerweg 4, 3054 Schüpfen

Large 4-room maisonette apartment with sauna and beautiful view in Schüpfen

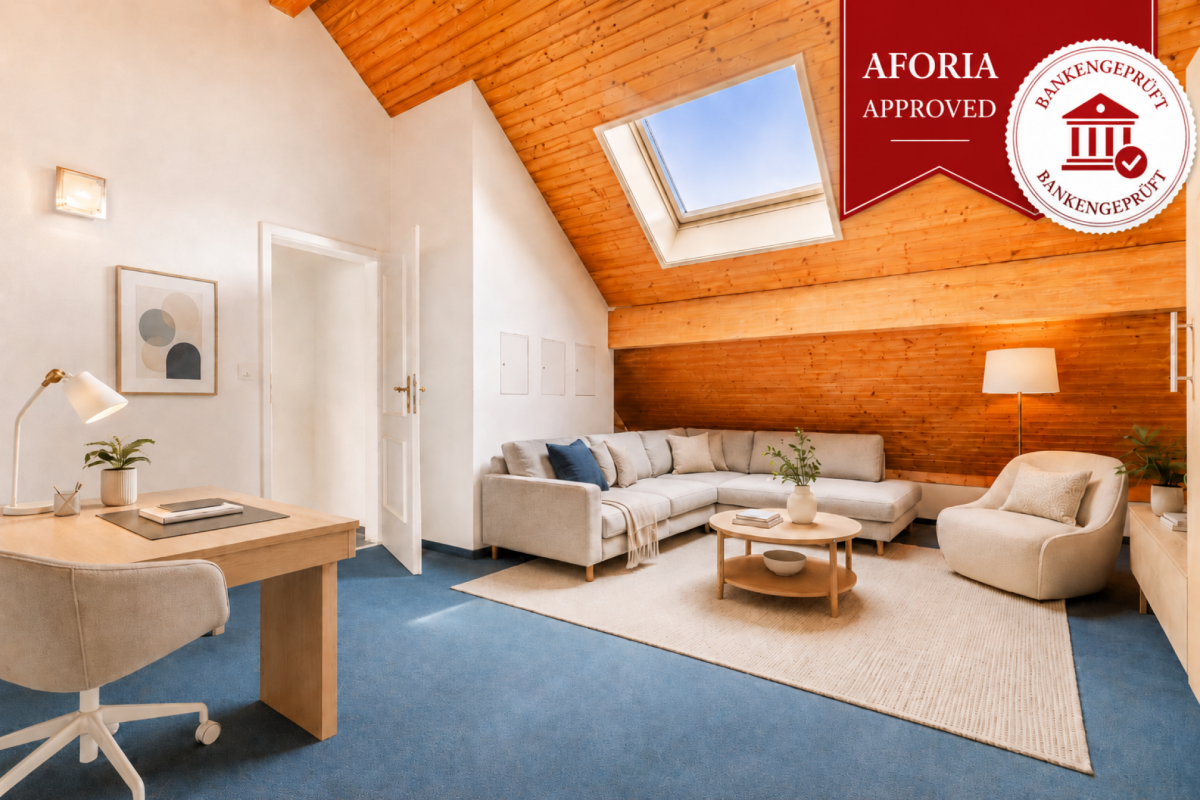
Welcome to this exceptional 4-room maisonette apartment on the 2nd floor of a well-maintained 3-story building in Schüpfen. With a spacious living area of 165 m², built in 1995 and last renovated in 2020, this apartment combines timeless charm with modern comfort – and is available immediately. • Bright, open corridors and stairways: Characteristic exposed wooden beams, elegant curved wooden stairs, large skylights give the home a unique atmosphere. • Bright kitchen: With wooden cabinets, granite countertops and exposed wooden beams as well as skylights – functional and stylish at the same time. • Two modern bathrooms: The first bathroom impresses with beige tile walls, double sink, bathtub and large mirror. The second has a glazed shower experience, toilet and a practical washer/dryer combination. • Private sauna: A high-quality custom-made wooden sauna with glass partition, wooden benches and sauna oven – your personal wellness refuge. • Balcony with beautiful view: Enjoy the view and sunny summer days in the cold winter garden. • Parking space: A private parking space with electric connection can be purchased for CHF 35,000. • Photovoltaic system: Use cheap electricity directly from the roof. Quiet location: The apartment is located in a quiet environment – both during the day and at night it is pleasantly quiet. In summer, you can enjoy plenty of sunshine. The most important facilities for daily needs are within walking distance: • Primary school Schüpfen: approx. 5 minutes on foot – ideal for families. • Coop supermarket: approx. 8 minutes on foot. • Bus stop Schüpfen: approx. 12 minutes on foot. • Schüpfen train station: approx. 15 minutes on foot. • Wellvida AG pharmacy: approx. 15 minutes on foot. Order the documentation and arrange a viewing appointment with us, we look forward to getting to know you.

Travel time
-
1 / 17
5.5 rooms, 140m², CHF 1,215,000.–
Burgtrottenweg 2, 8442 Hettlingen

5.5-room apartment in the center

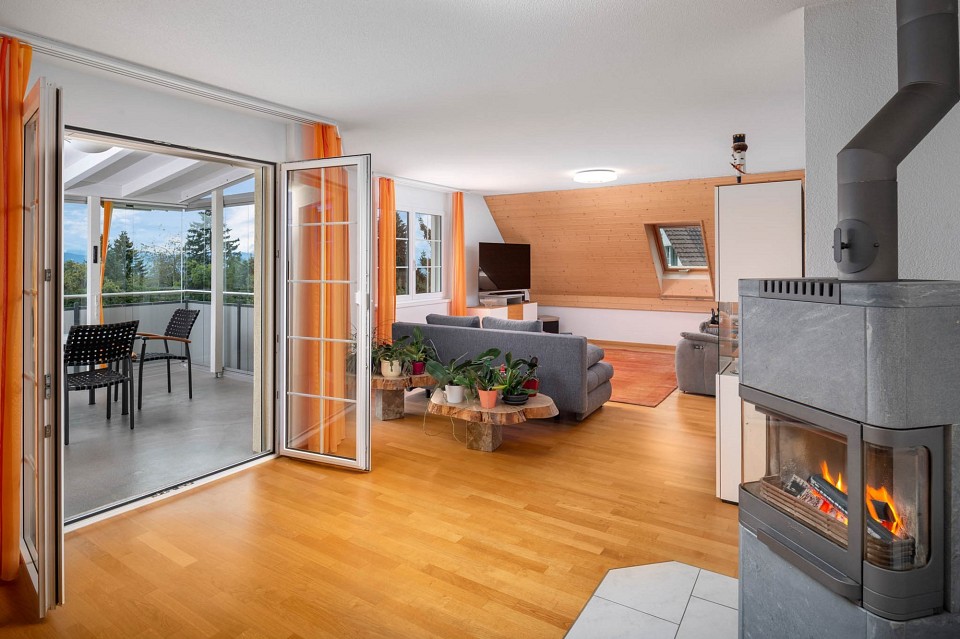
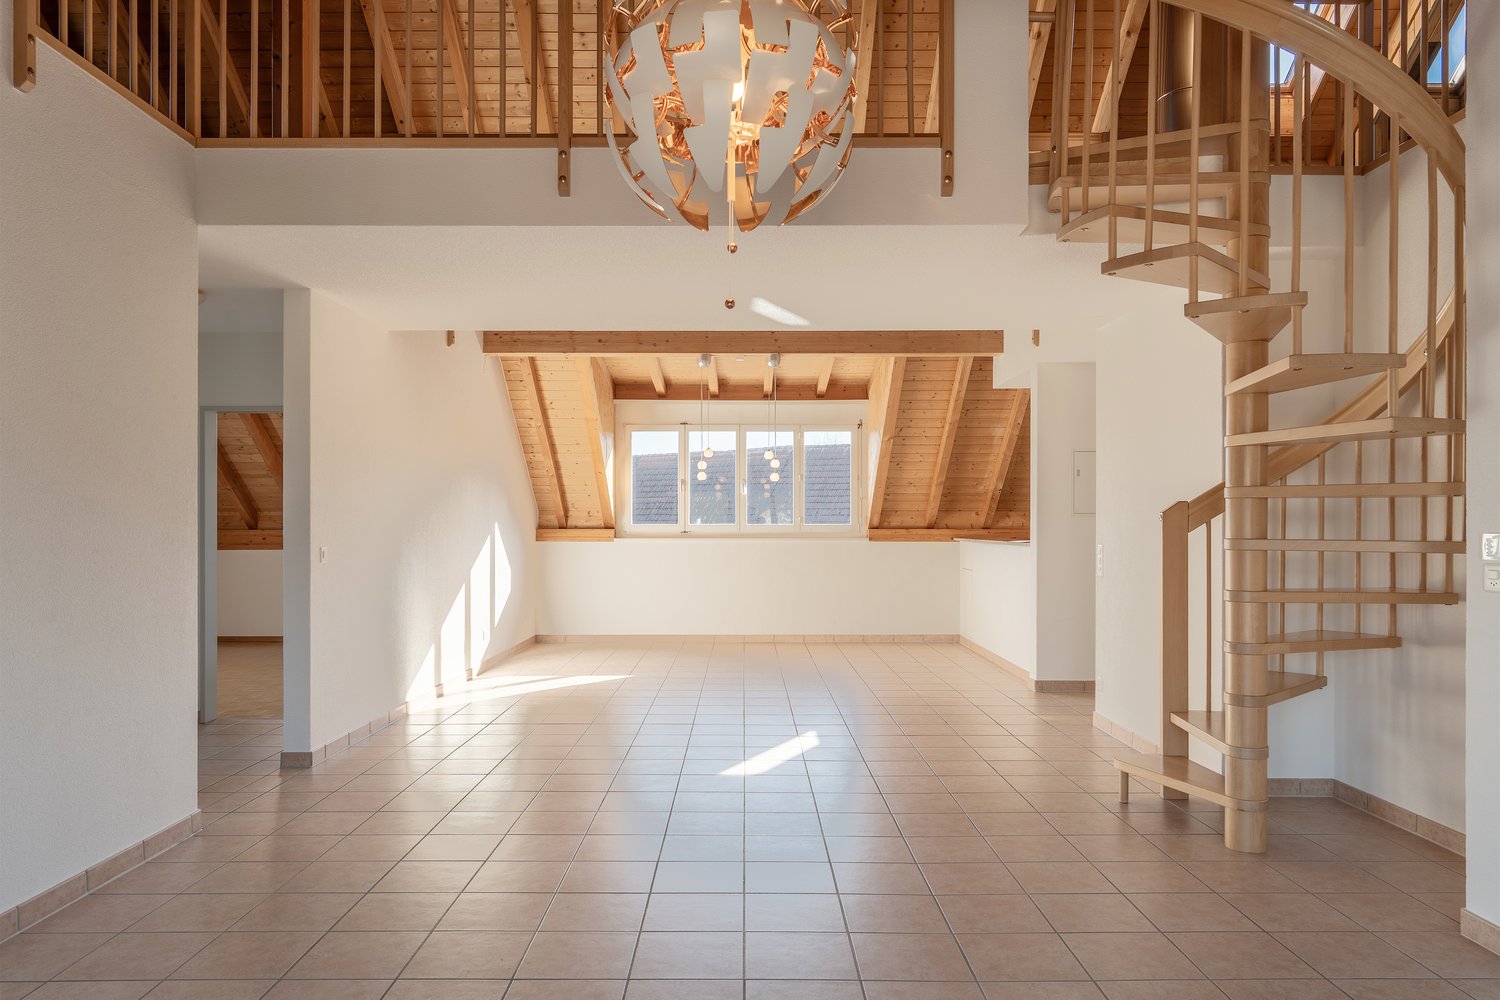
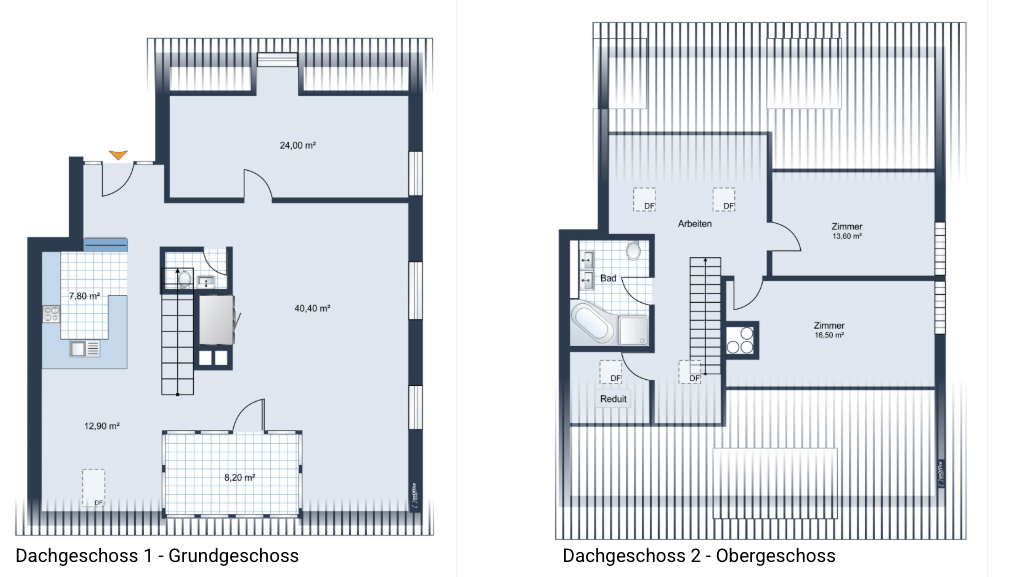
Highlights • Two-story maisonette living on approximately 140 m² of living space • Large living room (40.5 m²) with a cozy Swedish stove • with a view of the village stream • Flexible number of rooms (4.5 or 5.5 rooms) thanks to a removable lightweight wall • Bright gallery upper floor ideal for home office/work area • Daylight bathroom with shower and corner bathtub + separate guest toilet • Barrier-free access thanks to a lift directly to the apartment • Plus 2 underground parking spaces for 35,000.- each and own laundry room/reduit in the basement • Tax-friendly and family-friendly top location near Winterthur and Zurich Purchase price structure: Offer price apartment 1,215,000.- CHF per underground parking space = 2 x 35,000.- CHF Total purchase price = 1,285,000.- CHF Are you looking for the perfect balance between rural coziness, natural recreation, and quick access to the city? This beautiful, two-story 5.5-room attic maisonette apartment on the historic Burgtrottenweg 2 combines historic charm with modern living quality and offers plenty of space for couples or families on 140 m². Sunny living with cozy charm The heart of the apartment on the ground floor is the impressive, over 40 m² large living area. The large window fronts flood the rooms with natural light. For a cozy atmosphere on cooler days, a stylish Swedish stove provides warm comfort. The continuously laid, high-quality plank floor gives the apartment classic elegance and proves to be extremely low-maintenance. Central kitchen, dining area, and the year-round usable oasis From the inviting entrance area with practical wardrobe, you enter directly into the open living kitchen, which is equipped with high-quality V-Zug and Electrolux appliances. It seamlessly transitions into the bright dining area, which is the central meeting point of the apartment. The 8.2 m² large, fully glazed loggia integrates perfectly into the apartment and can be used as a green oasis all year round thanks to the glazing. Flexible room layout for your needs Also located on the ground floor is a large room (24 m²), which the owners have cleverly divided into two rooms with a lightweight wall. Depending on your wishes, this wall can be retained or easily dismantled to use the room again as a huge room. A separate guest toilet complements this floor perfectly. Privacy on the upper floor Via the internal wooden staircase, you reach the upper attic floor. Here, two cozy, sunny bedrooms (13.6 m² and 16.6 m²) await you, where the bright wood of the roof slopes provides a pleasant airy living feeling. The spacious gallery access (8.2 m²) is ideal as an open workspace (home office) or as a cozy reading corner. The adjacent, high daylight bathroom is equipped with a double sink, a shower, and an inviting corner bathtub. Comfort and additional rooms The apartment is conveniently and barrier-free accessible via a lift. The property also includes a private laundry room with reduit in the basement, a communal bicycle room, and two comfortable parking spaces in the underground garage. First-class micro-location in a top community The apartment is located absolutely centrally and yet traffic-calmed in the charming core area of Hettlingen. Kindergarten, primary school, community administration, and post bus stop are within easy walking distance of 1 to 3 minutes. The Hettlingen train station is just around 800 meters away. Hettlingen itself convinces as one of the most sought-after, family-friendly agglomeration communities of Winterthur and shines in the cantonal comparison with a very attractive, below-average tax rate. The Winterthur city center can be reached by S-Bahn in just 7 minutes or by car in a few kilometers. Zurich and its airport are also within easy reach in a short time (around 20-25 minutes). Contact & Viewing: Sales and consulting by: ACUO AG Contact person: Jörg Schmittschneider Rheinstrasse 8 | 8280 Kreuzlingen Tel: +41 71 552 03 03 | E-Mail: js@acuo.ch Note: The apartment is sold in the charming condition of the viewing, so you can bring in your personal furnishing and modernization style if desired.

Travel time
-
1 / 18
4.5 rooms, 157m², CHF 920,000.–
Jegenstorfstrasse 3, 3309 Zauggenried

New building - exclusive 4.5-room maisonette with 157 m² living space in Zauggenried

In the heart of the idyllic core zone of Zauggenried stands this impressive maisonette apartment, which delights with its generous sense of space, modern design, and high-quality materials. The apartment is ready for occupancy and offers a stylish home for discerning couples or families who want to combine rural tranquility with modern living comfort on two floors.Room layout & living feelWith around 157 m² of living space, the apartment convinces with a well-thought-out, open concept. On the lower floor, there is the bright living and dining area with large window fronts and access to two balconies - one of which is particularly spacious with a beautiful view of the greenery. The modern kitchen with a cooking island and high-quality appliances fits elegantly into the overall picture and forms the heart of the apartment.Up the single-flight wooden staircase, you reach the upper floor, where there are three bright bedrooms. The master bedroom has a walk-in closet with a sliding door, while the spacious bathroom with a bathtub, washing machine, and tumble dryer, as well as another bathroom with a shower, provide the highest living comfort.High-quality construction- Noble oak parquet floors in all living and sleeping rooms- Two stylish bathrooms with large-format ceramic tiles- Washing tower (washing machine & tumble dryer) integrated into the apartment- Modern kitchen with cooking island and high-quality appliances- Two balconies with plenty of privacy- Maisonette over two floors with elegant staircase architecture- Air-water heat pump and photovoltaic system- Wood-clad facade in traditional style - perfectly integrated into the local landscape- Parking spaces & infrastructureTwo particularly wide parking spaces (each over 3 m) can be purchased for CHF 35,000.-. The parking garage is directly connected to the house, and all parking spaces are prepared for electric charging stations.Have we sparked your interest? We look forward to your unrestricted contact!

Travel time
-
1 / 19
5.5 rooms, 270m², CHF 3,000,000.–
Via Montalbano 5, 6900 Lugano

Elegant duplex of 5.5 rooms with garden in Lugano

Discover this magnificent 5.5-room apartment within a prestigious residence in Lugano, next to the renowned Hotel Villa Principe Leopoldo, in a privileged position that offers tranquility and convenience. With its 270 sqm of living space and its exclusive location, this townhouse-style apartment represents the ideal solution for families seeking space, comfort, and quality of life.The apartment stands out for: • Spacious, bright spaces: Roomy rooms and living room with double height. Large windows that create a bright and relaxing environment. • Living room with fireplace: An elegant double living room equipped with a fireplace and custom-made library • Balcony and private garden: Private garden with a covered patio where you can enjoy moments of relaxation • Condominium garden: Access to a beautiful garden with paths, lush grass, and manicured vegetation, plus two tennis courts that can be booked through the hotel. • Concierge: • Guarded garage: • Pet-friendly: • 3 parking spaces included in the price: The apartment is spread over three floors.Upon entering the external entrance (garden), we immediately find ourselves in the large, bright living room with a large dining room and a fully equipped kitchen. From the living room, we go up the stairs and reach a large landing where you can set up a study or a third bedroom with a fireplace and a custom-made library.Going down the stairs from the living room, we find the second entrance from the garage, a guest bathroom, a room/closet or technical room, the master bedroom with a walk-in closet and bathroom, a second bedroom with an en-suite bathroom, and a third bedroom. A large, private basement and three garage parking spaces complete the offer.Comfort and services: The building is located next to the renowned 5-star Hotel Villa Principe Leopoldo, where you can enjoy a breathtaking view of the lake and the city of Lugano. The hotel also has a good bistro where you can have breakfast or lunch, as well as an elegant and exquisite restaurant for dinner. You can access the SPA and summer pools. The residence where the apartment is located is totally pet-friendly and particularly suitable for families with children. The location is extremely quiet and sunny in the summer.Strategic location: The apartment in Via Montalbano boasts an enviable location near the lake and the railway. The Gentilino bus stop is just a 6-minute walk away, while Sorengo Laghetto train station is 15 minutes away. Nearby you will find the Loreto pharmacy (11 minutes) and the Noranco elementary school (13 minutes). Additionally, the renowned American school TASIS is just 5 minutes away.This apartment is available immediately and represents a unique opportunity to live in one of the most sought-after areas of Ticino, where the beauty of the landscape is combined with the practicality of modern services.

Travel time
-
  • Wooden bench with the text 'HAUS FLORENCE' engraved on it
  • wooden walls, large windows, balcony, red rug, modern furniture, view of mountains
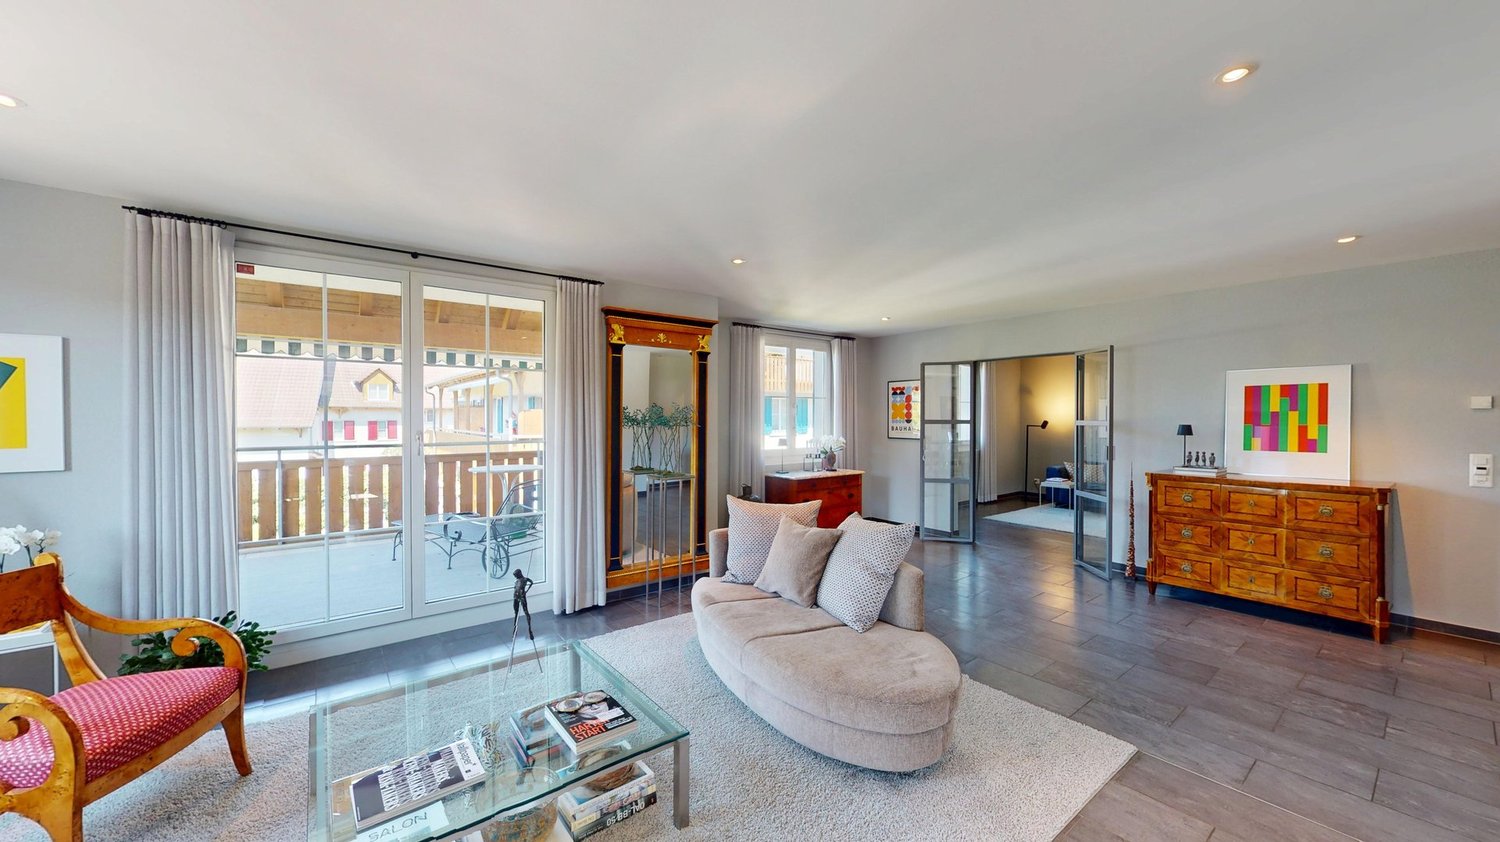
  • modern living room with wooden walls, large windows, balcony, gray sofa, red rug, table, lamp, books
  • wooden walls, large windows, balcony, red carpet, gray sofa, gray chair, table, lamp
  • wooden wall, fireplace, gray sofa, red rug, lamps, side tables, bookshelves, TV, computer desk
  • wooden wall, flat screen TV, coffee table, sofa, armchair, rug, dining table, chairs, kitchen, windows
  • Fireplace with logs, mounted on wall, picture frame above
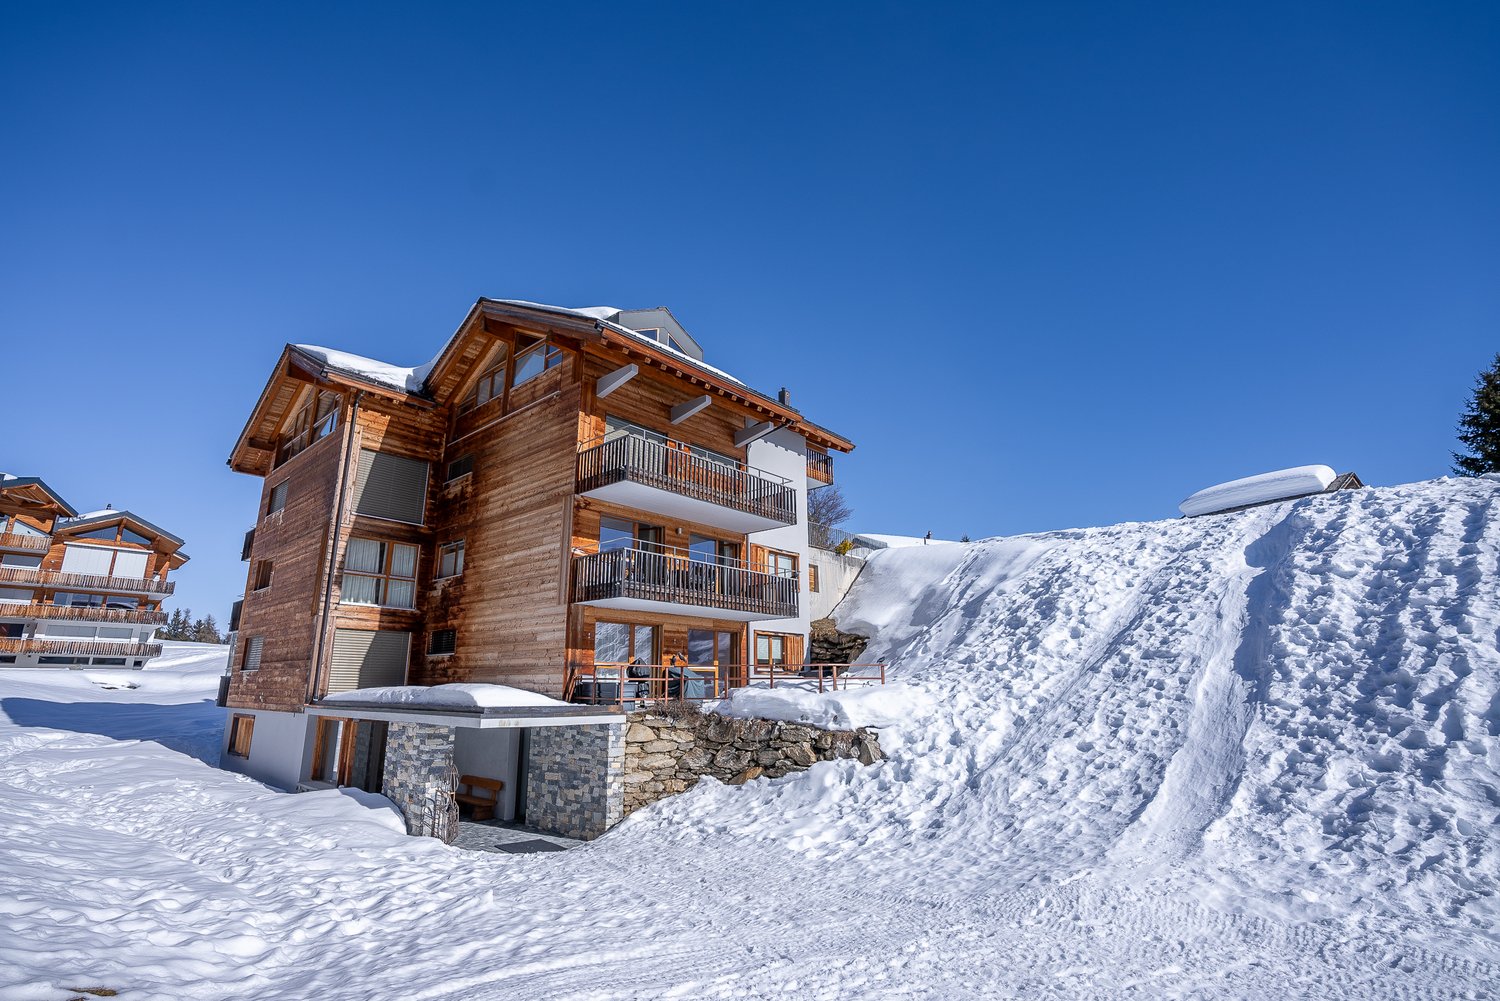
  • wooden chalet, snow on the roof, snowy mountain in the background
  • wooden exterior, multiple balconies, snow on the roof, mountain in the background
  • wooden deck, metal railing, chairs, table, snowy mountain view
  • wooden balcony railing, wooden floor, snowy mountain in the background
  • wooden chalet, red shutters, snow on the roof, flag, pine trees, snowy mountains in the background
  • snowy landscape with mountains in the background
  • wooden wall, fireplace, gray sofa, red rug, wooden floor, lamps, side tables, shelves, books, paintings
  • wooden dining table, black chairs, wooden cabinets, kitchen area, balcony, sliding glass door, view of snowy mountains
  • modern kitchen with wooden cabinets, large dining table, large windows, modern lighting
  • desk with chair, shelves with books, printer, lamp, papers, cup, pen holder, trash can
  • wooden door, wooden wall, tiled floor, mirror, bench, picture frames
  • Bathroom with bathtub, shower, toilet, sink, mirror, wooden door
  • bedroom with wooden walls, bed, two pillows, two blankets, large window with view of mountains
  • wooden walls, double bed, chair, bedside table, lamp, window, picture frames
  • modern bathroom with white tiles, glass shower, white toilet, white sink, white stool, mirror
  • Wine cellar with wine racks, wooden storage boxes, and a wooden wine rack.
  • Storage room with shelves, skis, storage boxes, gas tank, and various items
  • Storage room with skis, ski poles, helmets, and boots
  • Laundry room with washing machine, dryer, sink, and trash bin.
  • Empty room with tiled floor, wooden door, glass wall, staircase, and a chair
1 / 45
4.5 rooms, 154m², CHF 1,980,000.–
Aletschpromenade 134, 3987 Riederalp

Luxurious maisonette apartment with ski-in/ski-out, garden, and evening sun on Golmenegg

The Florence Grand Apartment is located in the exclusive Residence Florence on the sought-after Golmenegg – one of the most attractive locations in Riederalp. Just a few seconds from the main street, you can enjoy quiet living here with perfect accessibility at the same time. Additionally, the location offers genuine ski-in/ski-out comfort and a western orientation, known for particularly long and sunny evenings.Residence Florence stands for high-quality construction and noble materials. Already when entering the building, the spacious entrance hall convinces. On this level, you will also find the ski room, the laundry room, and the private cellar compartments.Spacious living on two floorsThe apartment extends over the first and second floors and can be easily reached by lift or stairs. When entering, you arrive in an entrance hall with a wardrobe, ideal for jackets and shoes.Sleeping area with garden access and three bathroomsOn the lower living level, there are three bedrooms, each with its own bathroom – a great advantage for families or guests. Two bedrooms are equipped with double beds and offer direct access to the terrace and garden. Here, you will find enough space for a large dining table, sun loungers, and a grill. The garden is also accessible from the outside, which provides additional comfort. One of the bedrooms has an en-suite bathroom with a bathtub, shower, and double sink. The other two bathrooms are each equipped with a shower, toilet, and washbasin. The third bedroom offers a loft bed with a pull-out bed. All rooms have built-in closets, one of which can be locked – ideal for renting.Open living area with views and fireplaceA wide staircase leads to the upper floor, where the spacious living area is located. Here, several living zones meet: a cozy sitting area around the built-in gas fireplace, perfect for relaxed evenings, as well as a second lounge area with a view of the large panoramic windows. The dining area offers space for up to 8 people and is located directly next to the fully equipped kitchen, which provides enough space for sociable evenings with family and friends. Additionally, a practical storage room is available next to the kitchen. From the living area, you can access the deep balcony with southwest orientation, which offers a lot of sun and is ideal for lunch or dinner outdoors. Furthermore, a study area is located in the living room, which is perfect for home office or quiet work.Comfort and additional spaceThis offer is rounded off by a spacious private cellar room and the communal facilities in the building.

Travel time
-

Suggested properties for you based on search results

Other interesting objects