766 results - Roof flat buy: Switzerland

New building
1 / 14
3.5 rooms, CHF 1,250,000.–
Schluochtweg, 7494 Davos Wiesen

House Gürgetsch - 3.5-room attic apartment

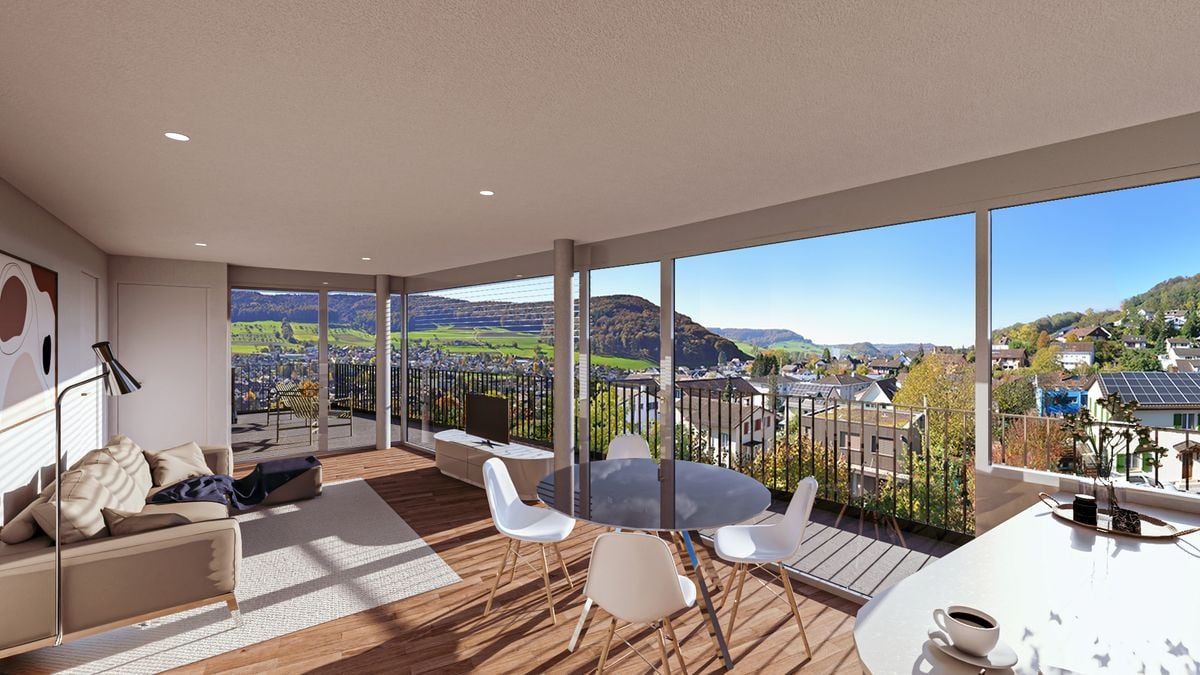
CHF 1'165'000.00 apartment plus CHF 45'000.00 for 1 garage boxplus CHF 25'000.00 for 1 outdoor parking spaceplus CHF 15'000.00 for 1 storage roomThis exceptional 3.5-room attic apartment offers a spacious and natural home on approximately 96.4 m2 of living space.The entrance provides sufficient storage space for summer and winter clothing. The open and bright living and dining area is separated from the bedroom area by the modern kitchen, resulting in a clear room division. In the living and dining area, you have an open ceiling view and thus an elevated room volume. Through the floor-to-ceiling windows, you can enjoy the unique mountain view to the fullest. The central corridor connects the living and dining area practically with the bedroom area. Bedroom 1 can also be accessed directly from the living area. Bedroom 2 has an adjacent bathroom with its own washing tower and shower/WC. The guest toilet is located immediately behind the kitchen and in front of bedroom 1. From both bedrooms, you can enjoy the unobstructed view into the untouched nature. Above the bathrooms and partially above the bedrooms, there is another highlight on approximately 20 m2: the Mungga-Schluff. This offers the residents a comfortable added value and can be used optimally as additional storage or sleeping space, as well as an attic or play area. The apartment also includes a basement compartment in the underground of the house. A single garage box with its own storage room and an additional outdoor parking space are available for the apartment.Highlights:· Breathtaking and unobstructed mountain view· Modern room division· Bright rooms with ceiling view· Mungga-SchluffThe 3.5-room attic apartment is located on the sun side of Davos Wiesen at the lower edge of the village. The house is accessible via a traffic-calmed quarter street and is easily accessible in summer and winter. The excellently sunny location is equally popular with locals and holidaymakers. In addition, there is the impressive view of the surrounding mountain world. In the "Oberer Schluochtweg" quarter, there are only well-maintained single-family and holiday homes. Located at the end of the quarter street, the property guarantees absolute peace and privacy. The center of Wiesen with post bus stop, Volg branch, and primary school with sports and playground is within walking distance.

Travel time
-
1 / 13
2.5 rooms, 53m², CHF 199,000.–
3947 Ergisch

Renovated, cozy 2.5-room attic apartment in the mountain village of Ergisch

The living situation combines nature, views, and authentic Valaisian character with good accessibility to the valley. The renovated 2.5-room apartment is located in the upper village of Ergisch in a well-maintained multi-family house in a quiet location and is ideal as a holiday apartment, second home, or cozy primary residence. The village shop is only about 200 meters below the apartment and offers a practical shopping opportunity for daily needs. Further shopping facilities such as a butcher's shop, Volg, cheese shops, and a bakery are located in the nearby Turtmann and can be easily reached in a few minutes by car. The openly designed living and dining area, together with the visible wooden elements, creates a warm and pleasant living atmosphere. Due to the attic location and the window areas, the apartment appears bright and friendly and offers a cozy living feeling with an alpine character. The modern, white kitchen was renewed during the renovation and blends harmoniously into the living area. From the living room, there is a beautiful view of the Rhone Valley and the surrounding mountain landscape. The apartment has two rooms. A larger room is ideal as a bedroom, while the smaller room can be flexibly used as a guest room, office, or additional retreat. The bathroom presents itself as modern and well-maintained. The apartment has been continuously renovated and is now in a very good and immediately habitable condition. Among other things, the following work has been done: - 2019: Renewal of the hot water preparation system - 2020: Kitchen, bathroom, new floor coverings The apartment includes two attic compartments, which provide additional storage space, as well as the shared use of the communal areas within the property. An outdoor parking space can be purchased for CHF 15,000 extra. Don't miss this opportunity and arrange a personal viewing on site today.Ergisch is located at an altitude of around 1100 meters above sea level, above the Rhone Valley, and is one of the quieter mountain villages in the Upper Valais. The village has preserved its original Valaisian character to this day and offers a sunny living situation with a free view of the valley and the surrounding mountain world. Despite its natural location, Ergisch is easily accessible. Shopping facilities, schools, restaurants, and the motorway connection are just a few minutes' drive away in the valley. This makes the place suitable for people who want to live quietly, as well as for people who work in the valley and appreciate the proximity to nature. The region is particularly popular with people who like to spend time outdoors. Numerous hiking and walking trails lead through the Augstbord region around Ergisch, including the famous Ergischer Wasserleite. At the same time, the village remains consciously manageable and quiet without major through traffic or tourist hustle and bustle. With chalets, holiday apartments, and a long tradition as a hiking region, Ergisch is also touristically shaped, but appears pleasantly authentic and down-to-earth. Exactly this mix of peace, views, and natural surroundings makes the village attractive as a place of residence, as well as a holiday or second home. The combination of sun, views, and good accessibility gives Ergisch a high quality of life and living.

1 / 13
4.5 rooms, 105m², CHF 770,000.–
Eigenmatt, 5082 Kaisten

Modern living in a green environment - garden and attic apartments

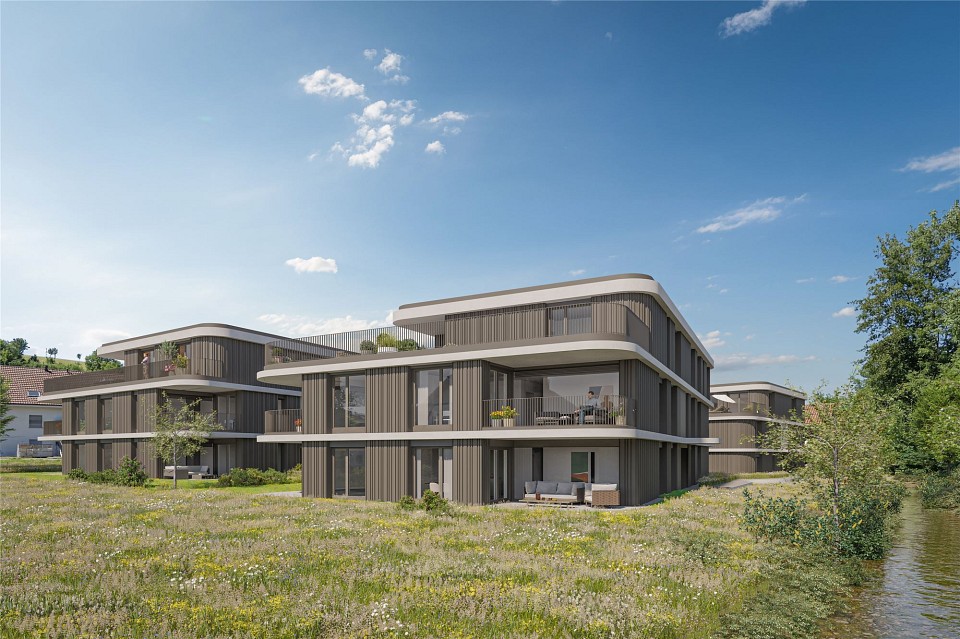
Are you looking for a new home in an architecturally unusual, if not unique, development? And would you like to design the interior of your future home yourself? In the immediate vicinity of the green zone, next to a picturesque brook and just a few steps from the village center, this development with a total of 28 apartments, spread over four multi-family houses, is being built. You can expect bright and airy rooms with cleverly arranged loggias, which provide a lot of privacy.THE MOST IMPORTANT KEY DATA- Modern and elegant architecture with floor-to-ceiling panorama windows- Bright and airy living rooms with beautiful views- Exceptional facades- Outdoor areas with loggias or roof terraces- Clever and thoughtful arrangement of apartments with privacy- High-quality interior design according to your wishes- Comfort ventilation for each apartment- Good traffic connections thanks to nearby bus stop- Car garage with preparation for electric cars- Construction start September 2026, move-in around summer 2028THE FOLLOWING APARTMENTS ARE STILL AVAILABLE4.5 room garden apartment with 105 m² living space, bathroom/WC, shower/WC, loggia 21 m², CHF 770,0003.5 room attic apartment with 93 m² living space, bathroom/WC, shower/WC, terrace 75 m², CHF 925,000LOCATION WITHIN KAISTENThe development is located in a very quiet area and partially with direct access to the brook. The through road leads only to the Ittenthal district and is therefore little frequented. The bus stop with regular connections to Frick (with excellent fast train connections) and Laufenburg is only two minutes' walk away. The village center with Volg store, including post office, various restaurants, bank, primary school, kindergarten, and other service offerings is also within walking distance. The next motorway exits are located in Frick and Eiken. Basel can be reached in 30, Zurich in 40 minutes by car.SPECIAL FEATURESIn addition to the perfect location and exceptional architecture, the development impresses with a spacious meeting area in the midst of plenty of greenery and without traffic. Here, you don't just live, you live life to the fullest!WHO ARE THE OBJECTS SUITABLE FOR?The different apartment sizes appeal to all age groups with different (living) needs. Whether family, singles, working or retired couples, everyone will find their ideal home here.FINISHINGYou can expect a high-quality interior design that you can help design. Suitable budgets are available for this purpose. Your wishes and ideas are welcome!NOTESThe development is being realized by JKB Immobilien AG, Frick, which was already responsible for the Triangolo development (Im Brüel, former kindergarten, see also the pictures) in Kaisten. The well-known architectural firm Bäumlin + John AG from Frick is responsible for planning and execution.https://eigenmatt-kaisten.chInterested? Then simply contact us so that we can provide you with detailed documents.Do you want to know the value of your property? Our free and non-binding real estate valuation tool will be happy to help you under https://www.remax.ch/de/immobilien/bewerten

1 / 4
3.5 rooms, 103m², CHF 710,000.–
Kreuzweg 3, 3272 Walperswil

ATTIC APARTMENTS - CENTRAL AND QUIET LIVING IN THE VILLAGE CENTER

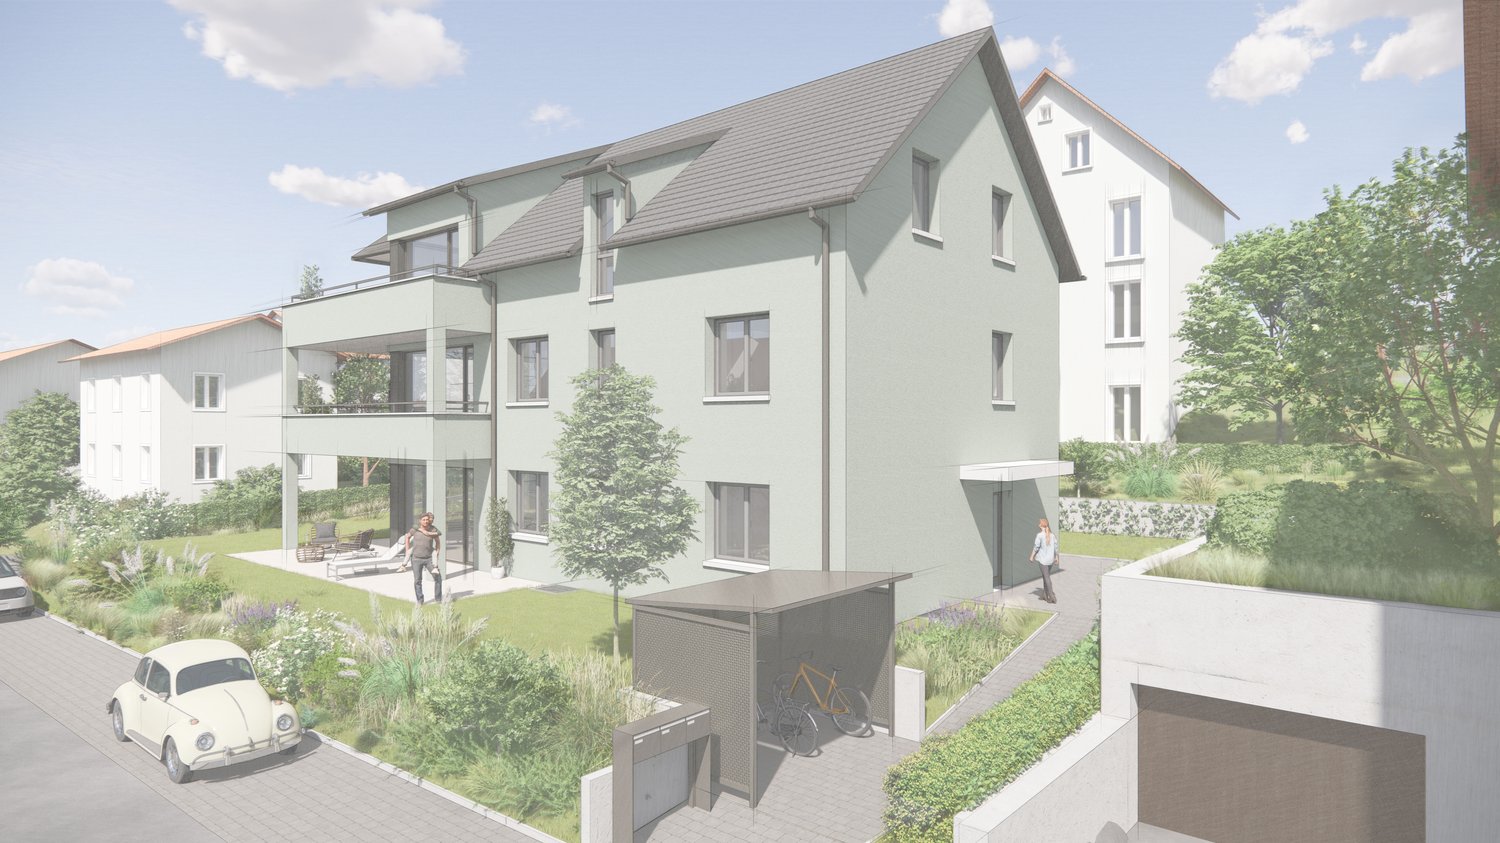
In Walperswil, an attractive, high-quality multi-family house is being built in a central, quiet locationSome advantages of the 3.5 room attic apartments at a glance • Modern, contemporary living in the central village center • Recreational area Bielersee in immediate proximity • Attractive price-performance ratio • Elevator from the basement to the attic floor • Bedroom with dressing room • Each apartment has a practical reduction room • Washing machine and dryer in each apartment • Bathroom with bathtub and barrier-free shower • Separate toilet, sink • Floor coverings: oiled oak parquet, wet cells and reduction high-quality plate floor • Spacious loggias with over 12m2 • Electric shutter control living/dining/kitchen • Material concept and equipment (selection and adjustments by the buyers still possible) • Basement compartment for each apartment • Spacious entrance hall with large parking spaces • Short driving time to the A6 Lyss/Biel highway All residential units at a glance3 x 2.5 room apartments from CHF 440,000.--4 x 3.5 room apartments from CHF 620,000.--4 x 4.5 room apartments from CHF 840,000.-- • Garage parking spaces CHF 32,000.-- • Motorcycle/e-bike parking spaces CHF 9,000.-- • Outdoor parking spaces CHF 20,000.-- Walperswil is located in the beautiful Seeland region. For many leisure activities, you are in the right place here. You can quickly reach nature, Lake Biel, Lake Murten, and Lake Neuchâtel. Walperswil is centrally located between Aarberg and Täuffelen. Lyss, Biel, Murten, as well as Neuchâtel and Bern are easily and quickly accessible by car.Order the documents for these attractive condominiums now!If you have any questions, you can contact us at any time without obligation.

Travel time
-
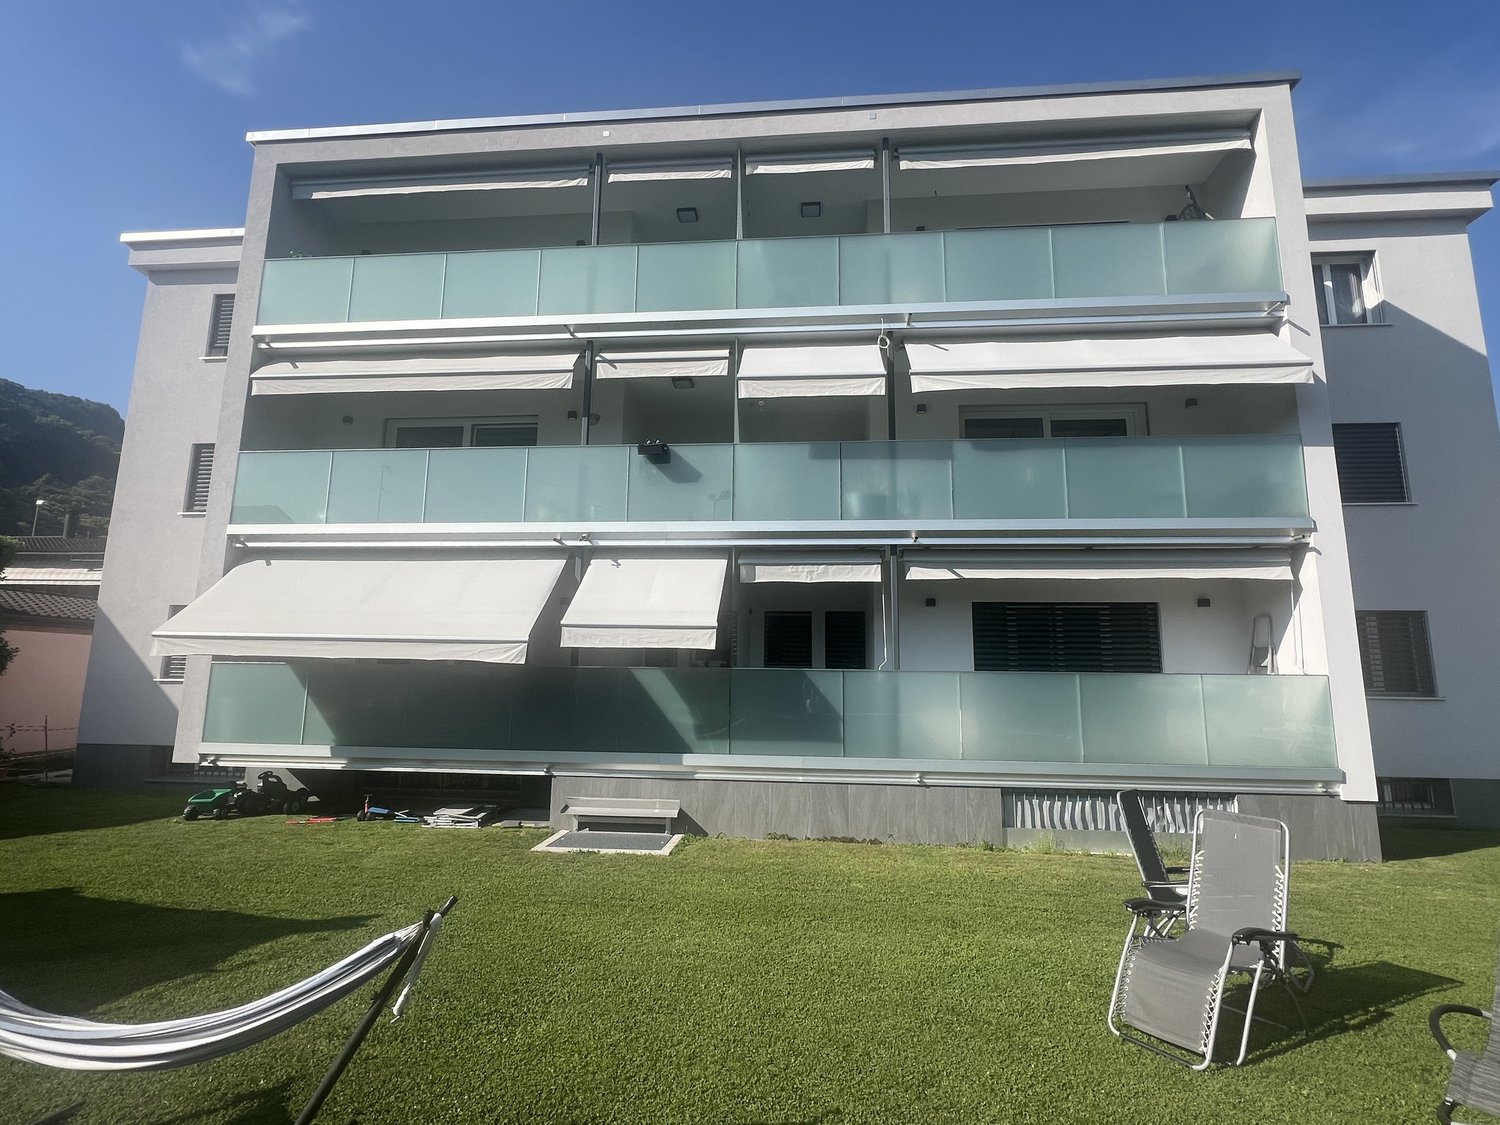
  • 3-story modern apartment building with glass balconies, white exterior, and a grassy lawn in front
  • 3-story modern apartment building with glass balconies, red and white exterior, and a grassy lawn in front
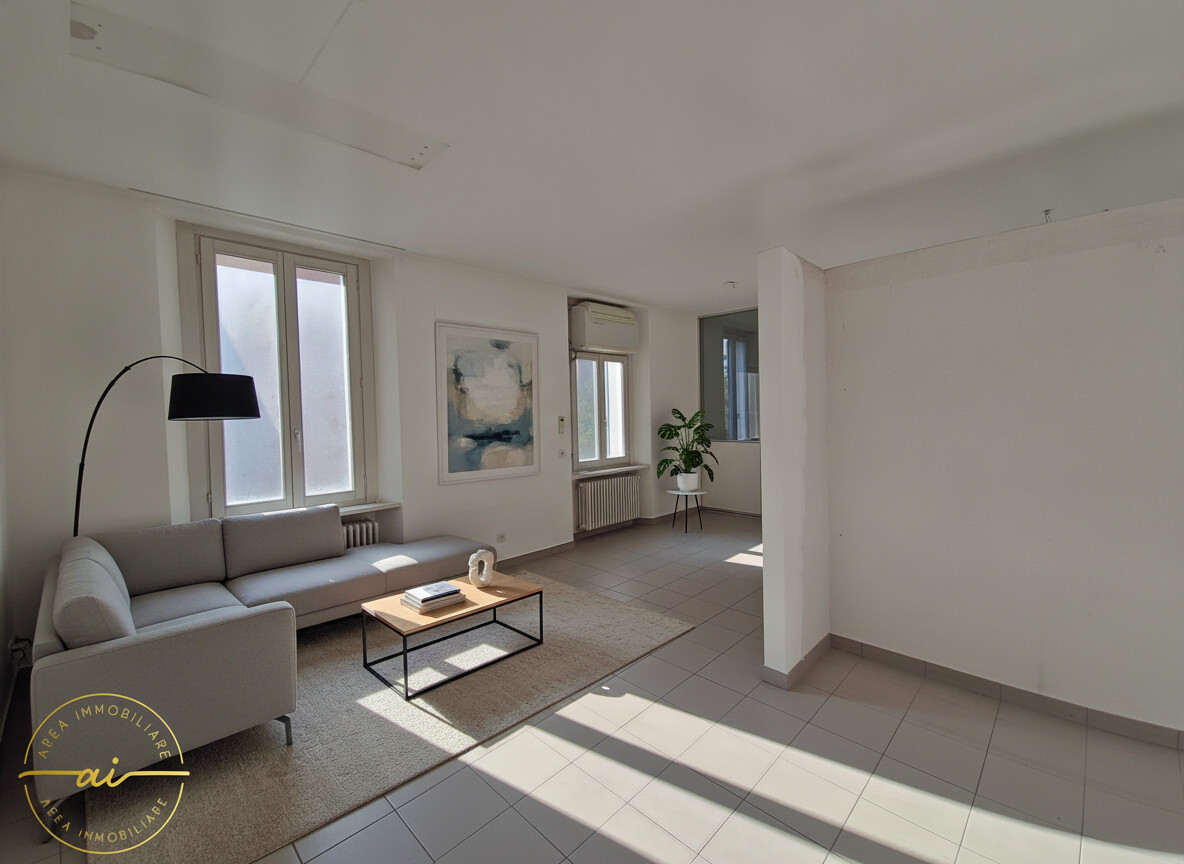
  • Spacious living room with tile flooring, large windows providing natural light, a fireplace, and a balcony or terrace. The room is furnished with a sofa, a dining table, and a TV stand.
  • White cabinets, black countertops, tile flooring, kitchen appliances including a dishwasher, and a small dining table
  • Bedroom with a large wardrobe, a bed with a patterned bedspread, a shelf unit, and a pendant light fixture with colored glass shades.
  • Bedroom with a double bed, colorful bedding, and plush toys. There is a shelving unit and a decorative lamp shade visible.
  • Spacious bedroom with white walls, large windows, hardwood floor, queen-size bed with purple bedding, and a storage box at the foot of the bed.
  • The image shows a bathroom with a large bathtub, a toilet, a bidet, and various bathroom accessories and toiletries. The walls are tiled in a light color, and there is a window that provides natural light. The bathroom appears to be well-equipped and main
  • The image shows a modern bathroom with a glass-enclosed shower, a vanity with a sink, and storage cabinets above the sink. The bathroom is tiled with gray tiles and has a window. The shower has a rainfall showerhead and a handheld shower attachment.
  • The image shows an outdoor area with a well-maintained lawn, shaded seating areas under canopies, and some recreational equipment like a trampoline. The surroundings include residential buildings, suggesting this is a communal or shared outdoor space for
  • Rectangular above-ground swimming pool set up in a backyard with a grassy lawn and hedges surrounding the area.
  • Outdoor stone fireplace, wood storage area, grassy area, hedges in the background
  • Covered outdoor seating area with string lights, wooden benches, and a fireplace. The area is surrounded by greenery and located in a backyard setting.
  • The image shows a backyard with a swimming pool, a tent, and various outdoor furniture and equipment. The backyard is surrounded by trees and greenery, and there appears to be a balcony or terrace visible in the background.
  • Outdoor patio or courtyard with a grassy lawn, a covered seating area, and some parking spaces. The space is surrounded by buildings and has a view of the trees and greenery outside.
1 / 15
4.5 rooms, 125m², CHF 906,000.–
Via Campagna, 6952 Canobbio

Splendid 4.5-room attic with panoramic view in Canobbio

Bright apartment on the top floor with large communal garden and swimming pool - Quiet and convenient location. Availability: To be agreedWe offer for sale an elegant apartment on the top floor of a building composed of only 6 residential units, located in a quiet residential area, well sunny and strategically connected to the city center and all major services of Lugano. The apartment stands out for its large spaces, attention to detail, and a welcoming, modern atmosphere. The building was the subject of important renovation work in 2023, including: • Complete renovation of the roof; • External thermal insulation; • New heating system with heat pump; • Photovoltaic system on the roof; • Replacement of sunshades; • New windows with double insulating glass. Main features of the apartment: • Separate, fully equipped kitchen with direct access to the balcony; • Spacious and bright living room with exit to the large covered balcony; • Spacious covered balcony, ideal for outdoor relaxation moments; • Spacious and functional corridor; • Two windowed bathrooms: one with shower, the other with bathtub and bidet; • Master bedroom; • Two additional bedrooms; Air conditioning in the living room and bedroom;Common areas and amenities: • Large, sunny communal garden for most of the day, with relaxation area, gazebo, barbecue, and swimming pool; • Communal laundry room and private cellar; possibility to install a washing machine directly in the apartment; • 1 outdoor parking space, comfortable and located at the entrance of the building; • 1 covered parking space in the garage. A unique opportunity for those seeking tranquility, comfort, and quality in a highly appreciated residential area. Contact us without obligation to organize a visit

Travel time
-
1 / 12
4.5 rooms, 119m², CHF 1,150,000.–
Pilavarda 18, 7134 Obersaxen

New building "Chasa Pilavarda" - 4.5 room apartment on the top floor

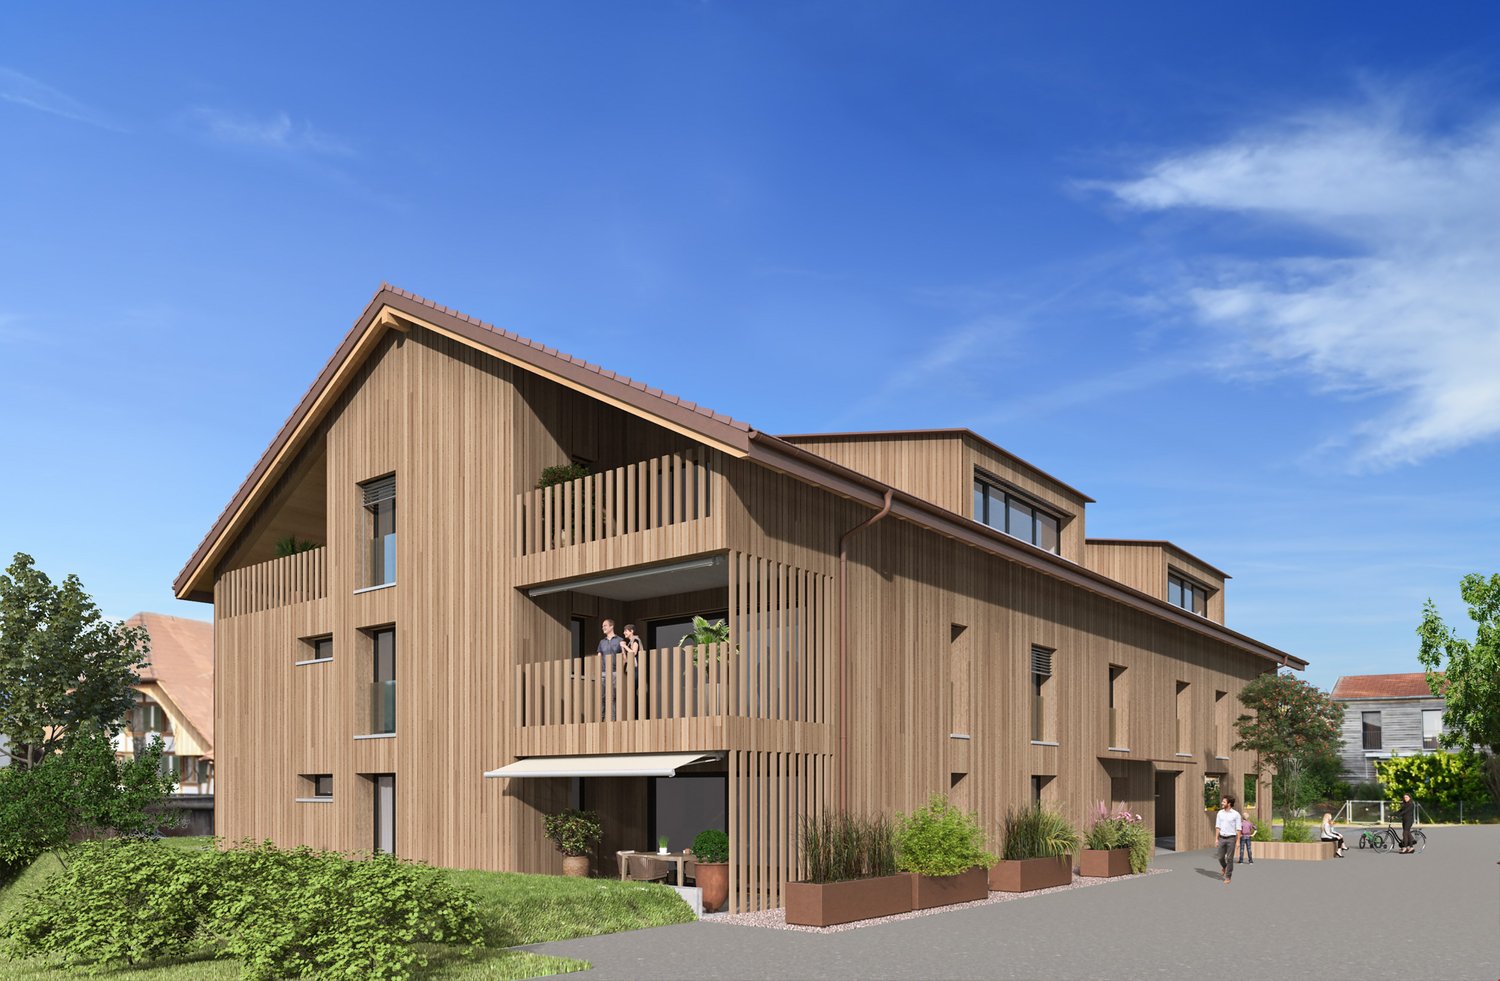
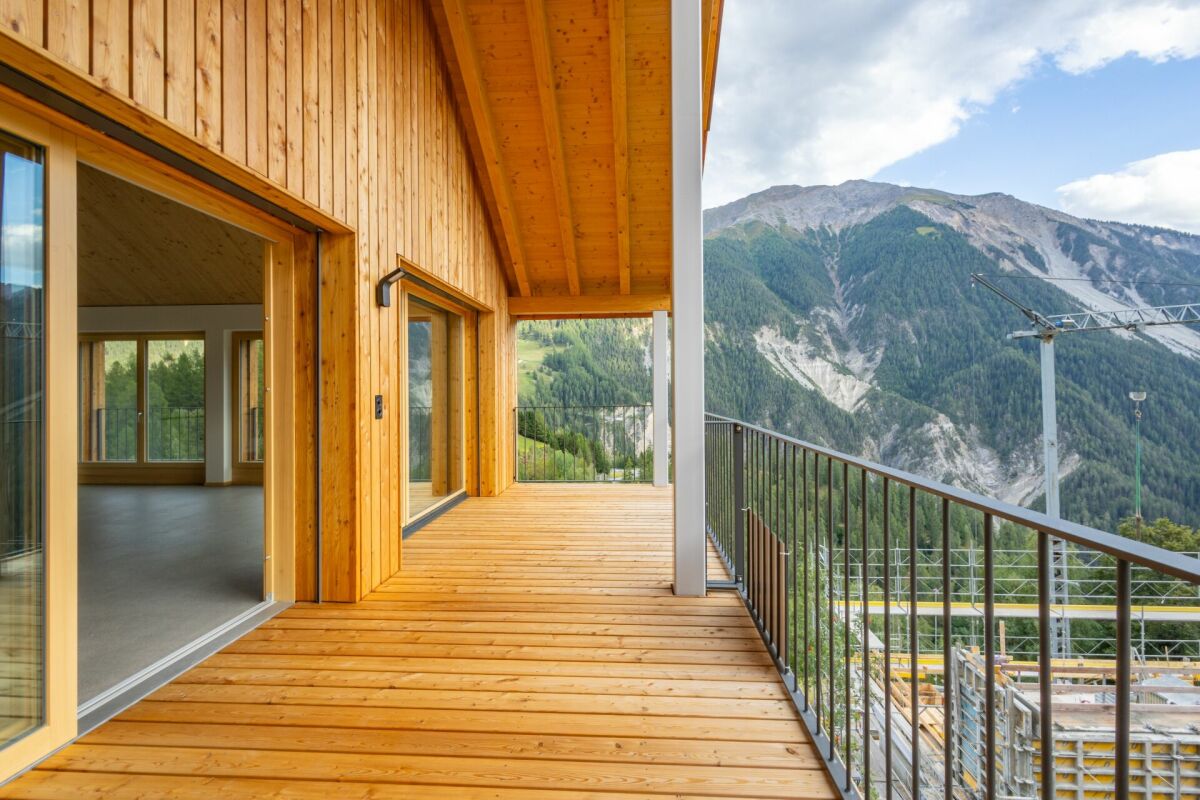
The new building of the multi-family house "Pilavarda" planned for 2026 on plot No. 965 in the municipality of Obersaxen Mundaun, Pilavarda district, includes three 4½-room apartments and one 3½-room garden apartment. The mentioned units are "first-time homes". In a separate building, six garage boxes with additional storage rooms will be realized, and four outdoor parking spaces will be available.The 4½-room owner-occupied apartments each offer gross living areas (net living area including interior walls) of 106 m², 111 m², and 119 m², the 3½-room owner-occupied apartment 61 m², the covered balconies measure 11 m². Due to the existing topography, each unit has an unobstructed view towards Breil/Brigels. The three larger units each include two wet cells, one of which is en suite with the main bedroom.The location of the private washing tower with washing machine and dryer, as well as wishes regarding the interior design, can of course be taken into account. The heat gain of the property is arranged via an air-water heat pump, and the heat distribution is implemented via a low-temperature underfloor heating system. The multi-family house, of course, has a passenger elevator.The municipality of Obersaxen Mundaun is located on the right side of the young Rhine, in the middle Surselva. The terrace stretches over a length of approximately 14 km. The area of the municipality is approximately 70 km². The inhabited part lies between 1,000 m above sea level (Axastei) and 1,430 m above sea level (Miraniga). The farm settlements are typical of a Walser community. In the 31 districts or hamlets, approximately 1,130 inhabitants live. All farms together form the political municipality of Obersaxen Mundaun, which is known for its beautiful nature, breathtaking viewpoints like the Piz Mundaun, and its diverse leisure activities. The "Pilavarda" district is located about 1.5 km west of the main village of Obersaxen Meierhof, which also has a valley station of the mountain railway, various shops, the municipal administration, and a school. The school has a kindergarten, primary and secondary school. Under the motto "four mountains, two valleys, and twenty facilities", the Obersaxen Mundaun ski region offers well-prepared slopes of all difficulty levels. For a varied stay, activities in winter and summer are available, such as skiing or snowboarding on 120 km of slopes, cross-country skiing, snowshoeing, winter hiking, sledding, ice skating, hiking on 150 km of well-marked trails, swimming in the Rufalipark, gold panning, Vita Parcours, wildlife observation, biking, Trottinet ride from the mountain to Ilanz, PitPat (table mini golf), and much more.This offer is non-binding and subject to change. The information about the object comes from the owner and serves as initial information. No liability is assumed for the accuracy and completeness.
Travel time
-
Arlinda Kerqeli

Arlinda Kerqeli

1 / 11
Arlinda Kerqeli

Arlinda Kerqeli

  • Parking space
  • Elevator
2.5 rooms, 72m², CHF 490,000.–
5313 Klingnau

Solidly built - lovingly maintained

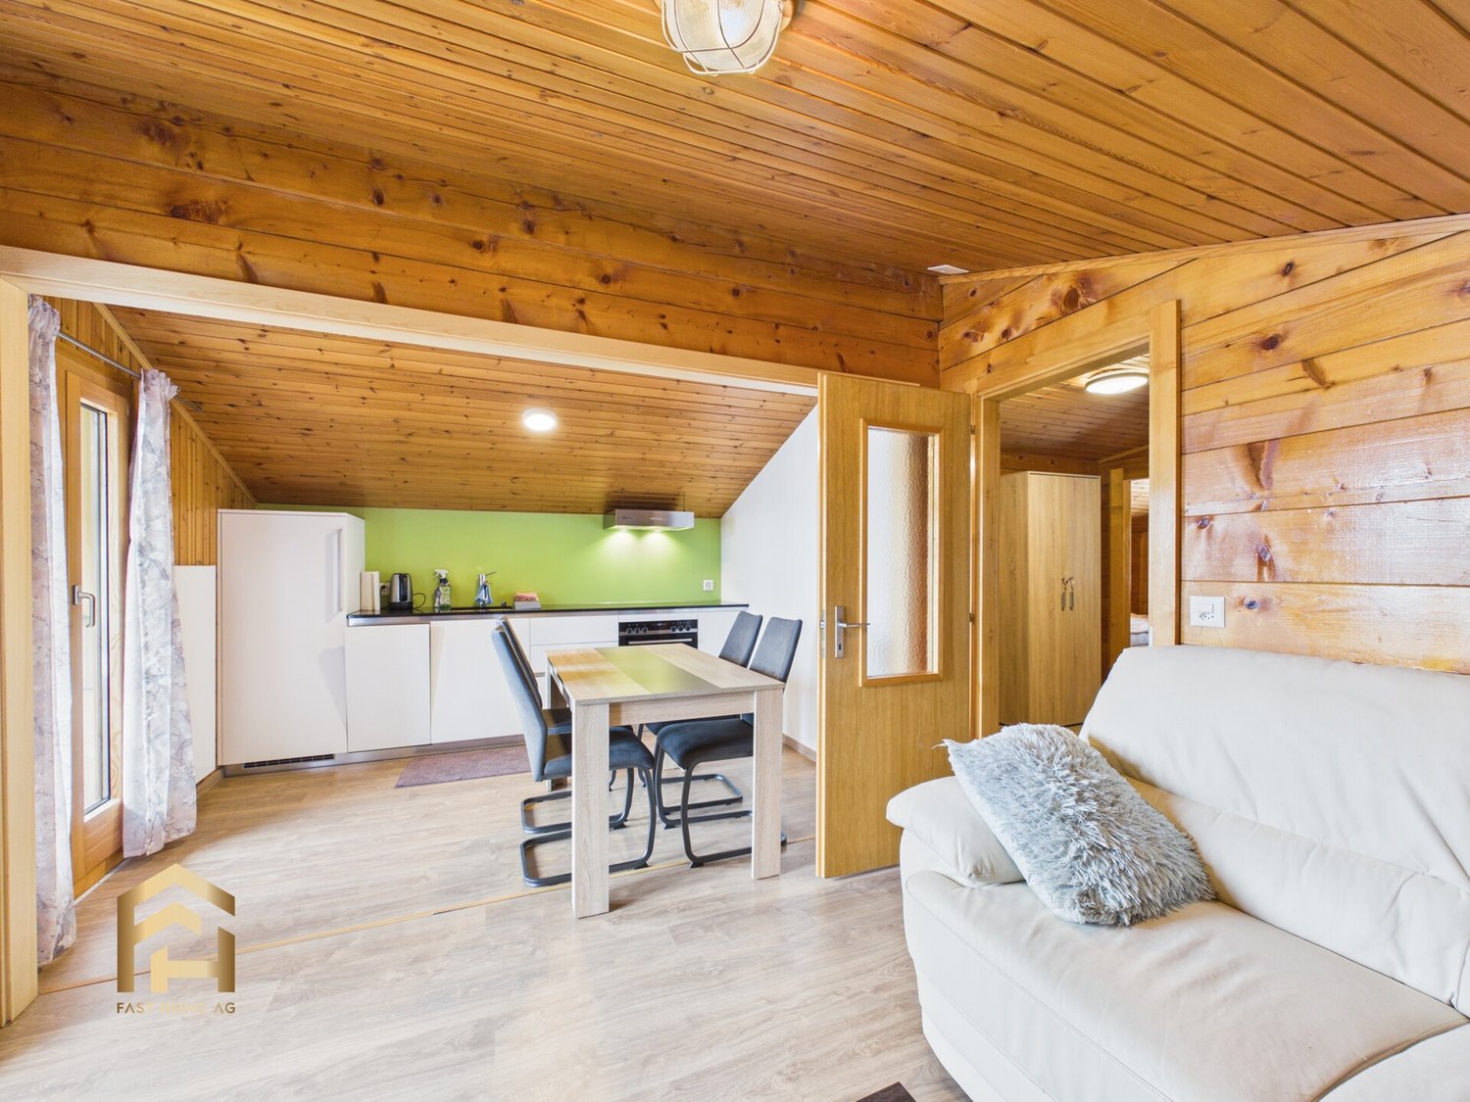
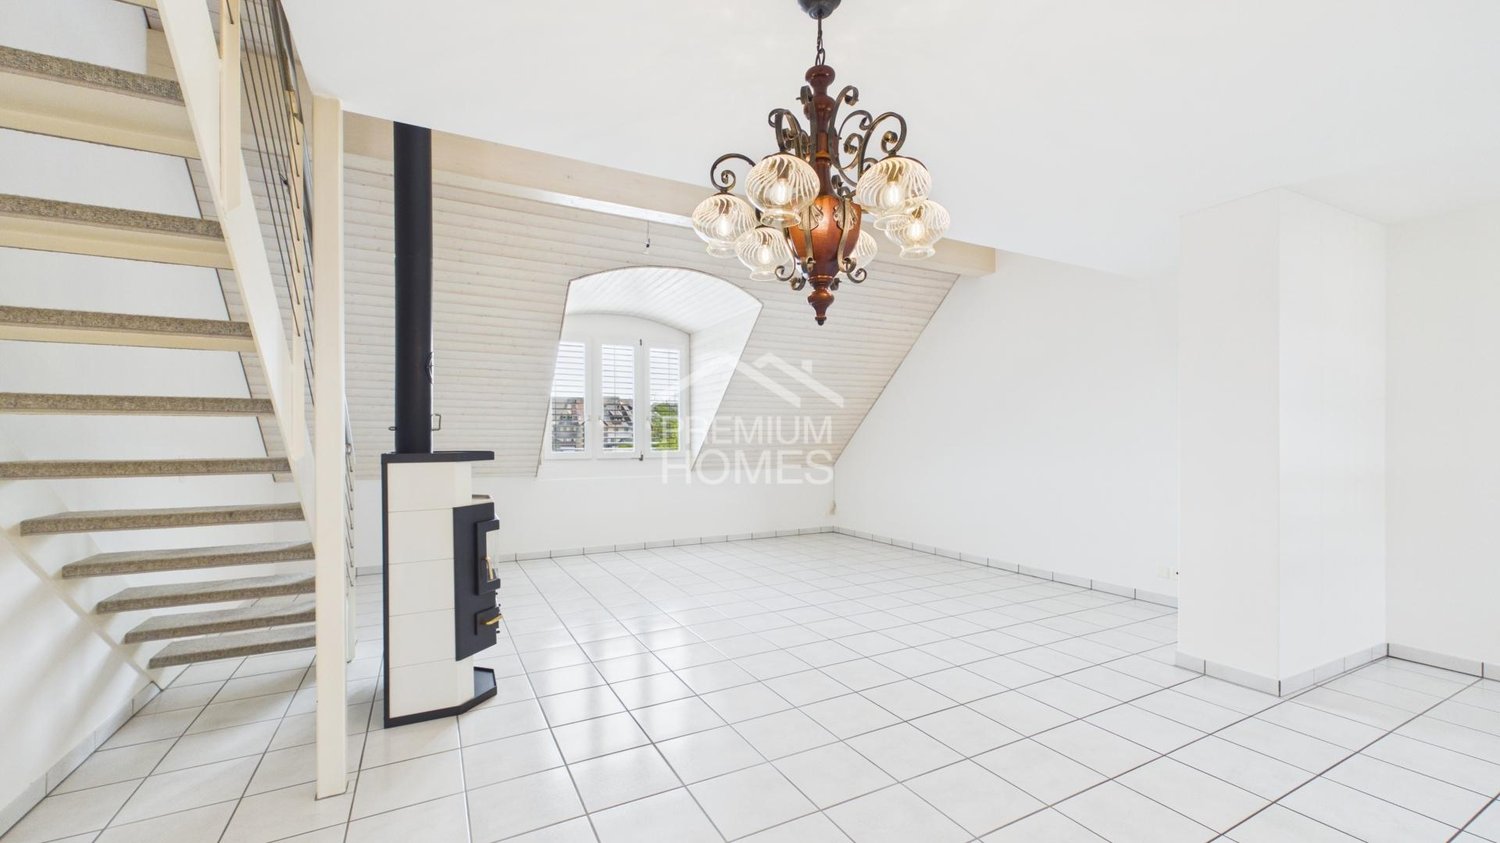
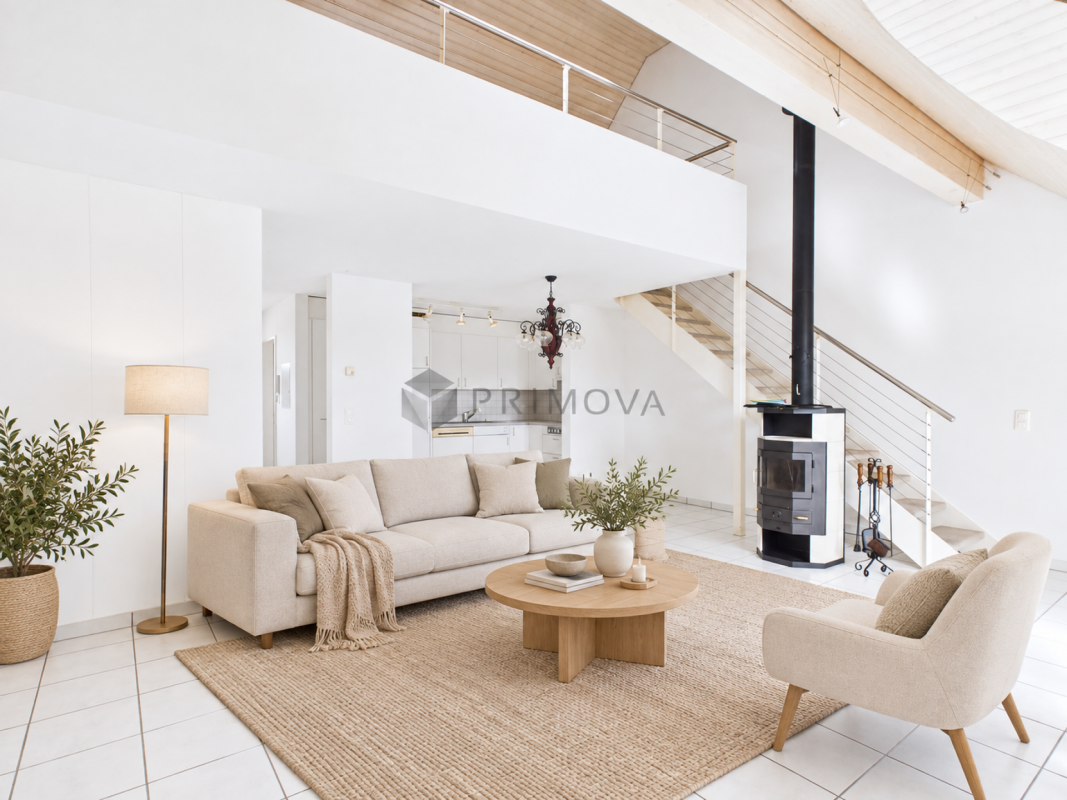
Living with character, plenty of light, and a special sense of space, this charming attic apartment in Klingnau offers a home that clearly stands out from classic apartments.The heart of the apartment is the spacious, openly designed living and dining area. The high ceilings, visible wooden elements, and special roof architecture give the room a airy and at the same time cozy atmosphere. The chimney stove sets an additional homely accent and provides a comfortable ambiance, especially in the cooler months.The open design harmoniously connects the different living areas, while the sloping roofs of the apartment give it its individual character. Due to its location on the top floor, you also enjoy a pleasant amount of peace and privacy.The kitchen is practically integrated into the living area. A separate bedroom, a bathroom, and additional storage possibilities complement the room offer.The elevator in the building provides additional comfort. A private parking space rounds off the offer.A special apartment for all those who appreciate bright living, peace, and architecture with personality. So, no wishes are left unfulfilled. Take advantage and convince yourself! This PREMIUM HOMES offer includes: • Attic apartment on the top floor • Spacious, open living and dining area • Chimney stove • Characteristic roof architecture • High ceilings and special sense of space • Bright and well-lit living rooms • Beautiful view, high privacy, quiet living location • Elevator in the building • Good connection to public transport • Recreational areas in the immediate vicinity • Parking space excl. for CHF 25,000.- • Available immediately Interested? We would be happy to take you through a non-binding viewing! Do you want to sell your house or apartment worry-free? We will tell you the current market value of your property, discreetly and non-bindingly! Are you interested in a first non-binding exchange of ideas? Don't hesitate and contact us. We look forward to hearing from you.
  • Parking space
  • Elevator
1 / 6
  • Balcony / Terrace
4.5 rooms, 111m², CHF 1,200,000.–
A Lavigny, 1175 Lavigny

4.5-room apartment on the top floor

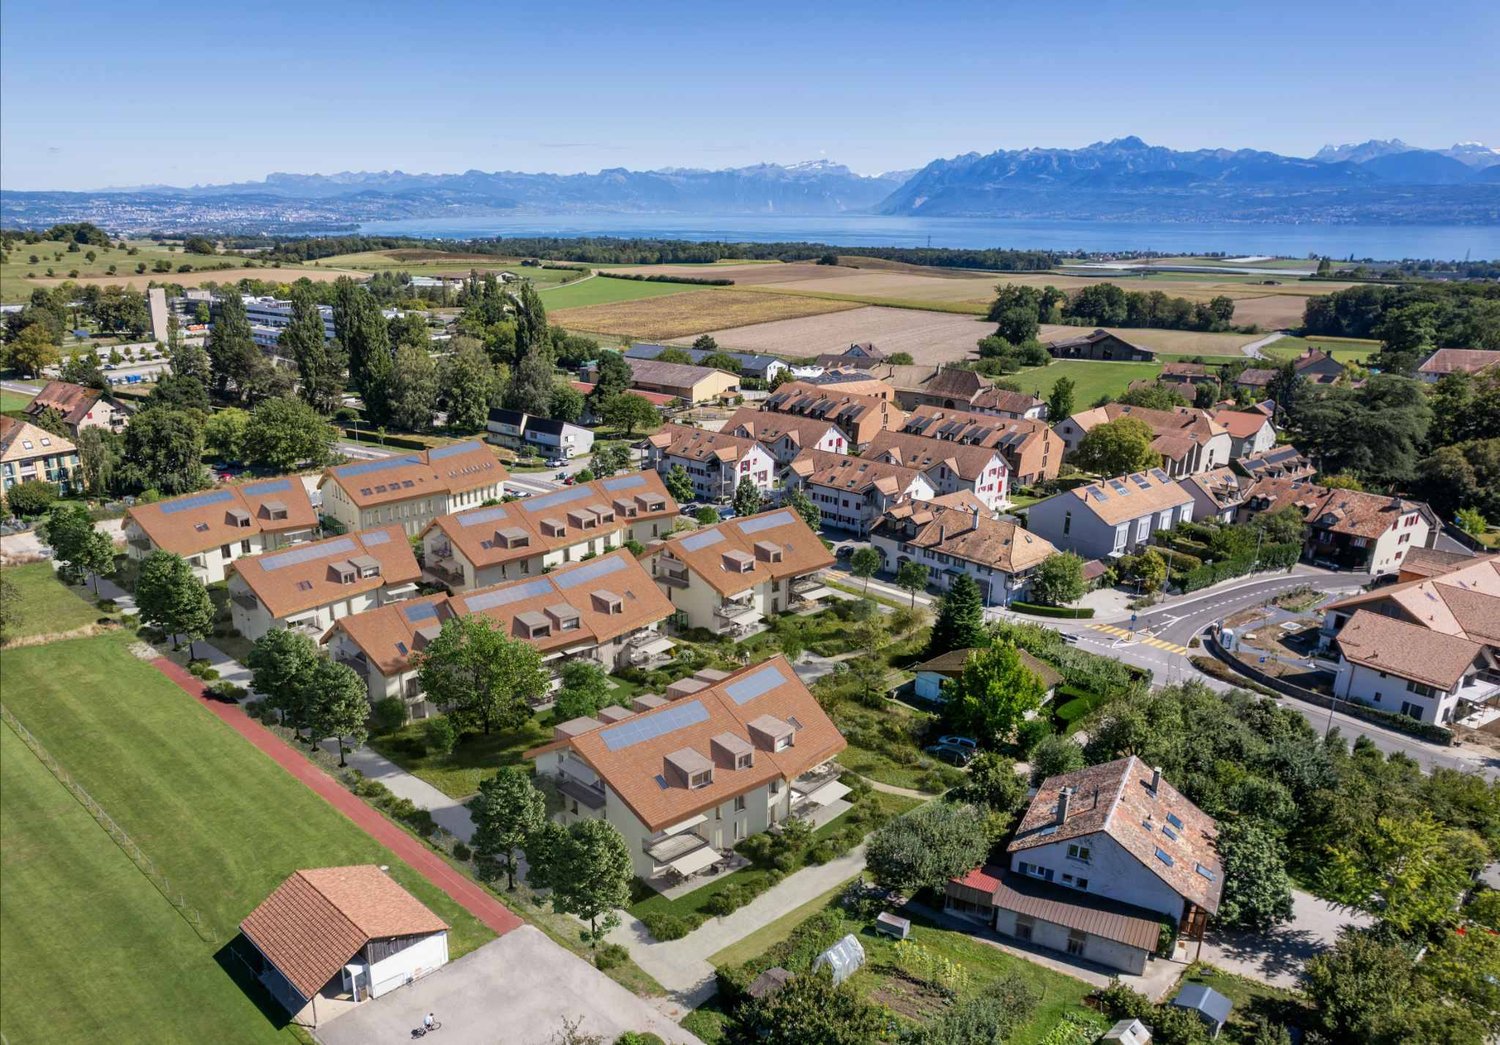
The Clés des Champs project is located in a new, harmonious neighborhood consisting of 6 residential buildings and a building dedicated to activities. It offers 18 apartments, combining architectural quality and privileged living.This residential project offers contemporary apartments, from 3.5 to 5.5 rooms, designed to meet the requirements of modern and comfortable housing. The apartments offer generous surfaces, optimal luminosity thanks to large openings, and a particularly calm and green environment.Each apartment benefits from a terrace or balcony, pleasantly extending the living spaces.The entire promotion has been designed to suit both families and couples, as well as seniors, with particular attention paid to comfort and functionality.The sale on plan offers the possibility of personalizing your future home according to your tastes. A budget for finishes is included in the sale price, allowing you to create an apartment in your image.The apartment consists of a spacious living room with open kitchen and central island, benefiting from a beautiful, bright and warm living space.It comprises three bedrooms, including the parental bedroom with en-suite bathroom and a shower room.You will fully enjoy the large 13 m² southwest-facing terrace.An indoor parking space is available as an option for CHF 40,000.-.Delivery is scheduled for the end of 2027.The building meets the Minergie standard.https://cle-des-champs.ch/

  • Balcony / Terrace
1 / 6
  • Balcony / Terrace
3.5 rooms, 88m², CHF 970,000.–
A Lavigny, 1175 Lavigny

New promotion! 3.5-room apartment with terrace

Located in a new harmonious neighborhood composed of 6 residential buildings and a building dedicated to activities, Clés des Champs offers 18 apartments, combining architectural quality and privileged living.This residential project offers contemporary apartments, from 3.5 to 5.5 rooms, designed to meet the requirements of a modern and comfortable home. The apartments offer generous surfaces, optimal luminosity thanks to large openings, and a particularly calm and green environment.Each apartment benefits from a terrace or balcony, pleasantly extending the living spaces.The entire promotion has been designed to suit both families and couples and seniors, with particular attention paid to comfort and functionality.The sale on plan offers the possibility of personalizing your future home according to your tastes. A budget for finishes is included in the sale price, allowing you to create an apartment in your image.The apartment consists of a spacious living room with open kitchen and central island, benefiting from a beautiful, bright and warm living space.It includes two bedrooms, including the master bedroom with en-suite bathroom and a shower room.You can fully enjoy the large 19 m2 southwest-facing terrace.Interior parking space available, CHF 40,000.-.Delivery expected end of 2027.The building meets the Minergie standard.https://cle-des-champs.ch/

  • Balcony / Terrace
1 / 11
  • View
  • Quiet neighborhood
2.5 rooms, 50m², CHF 237,000.–
6988 Ponte Tresa

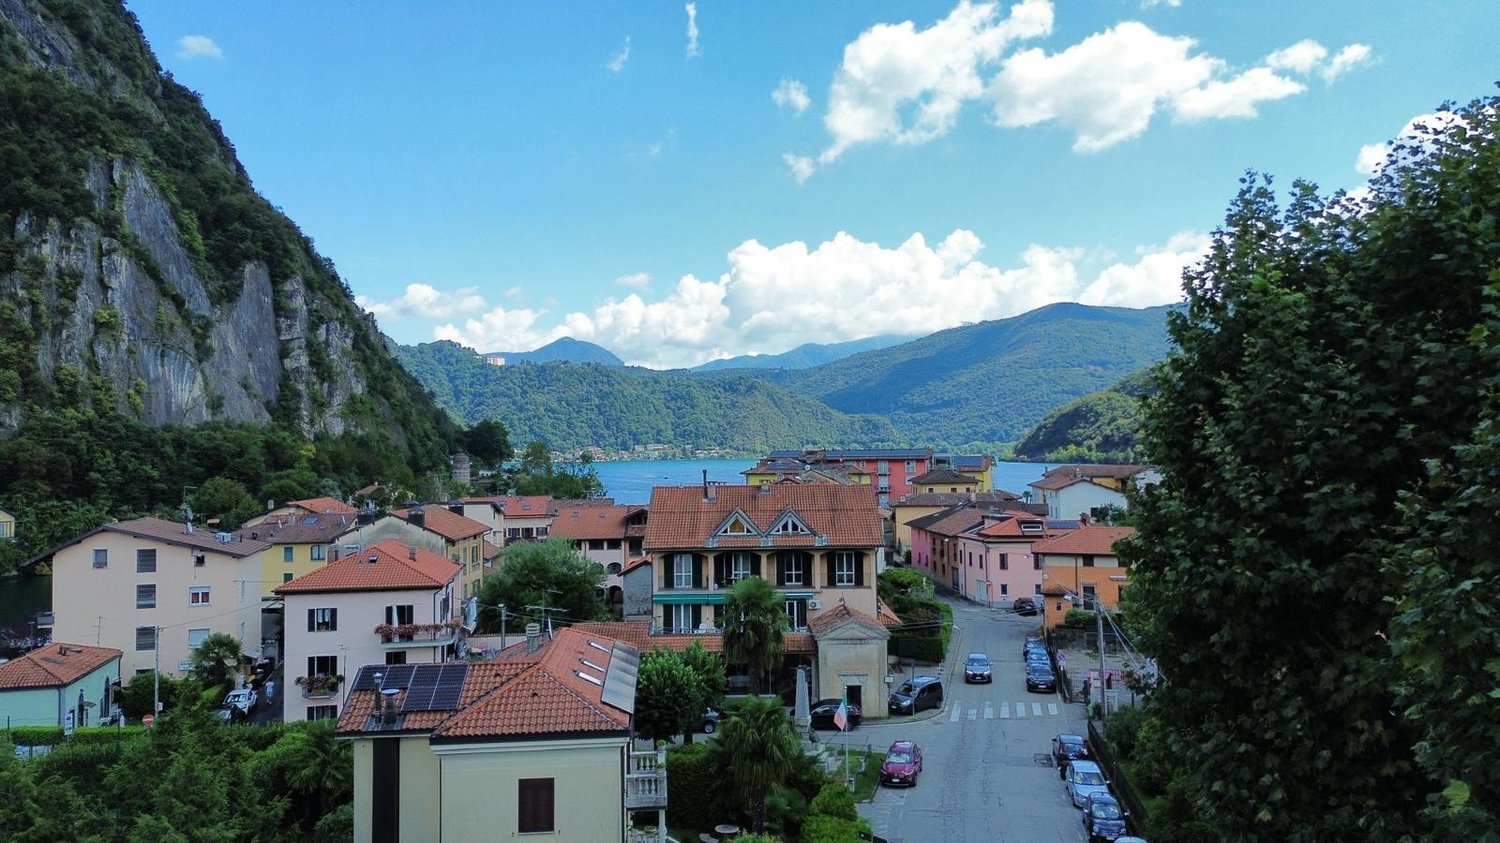
MODERNA MANSARDA DI DESIGN CON VISTA LAGO

LAVENA PONTE TRESA (IT)Al terzo piano di una palazzina ben curata, proponiamo un appartamento mansardato di 50 m², finemente ristrutturato e arredato, che unisce comfort moderno e charme accogliente. Una soluzione ideale come abitazione principale, pied-à-terre o investimento sicuro.La zona giorno dispone di cucina moderna con isola centrale, illuminazione LED integrata, forno e lavastoviglie. La camera da letto, dotata di armadi a muro e letto sopraelevato, è stata studiata con intelligenza per sfruttare al meglio ogni spazio con pratici armadi a muro.L’appartamento dispone inoltre di due bagni: il principale, dal design contemporaneo, con piastrelle blu e doccia con bagno turco e un secondo bagno di servizio con colonna lavasciuga per la massima praticità, entrambi dispongono di accesso diretto alla camera da letto. Completa la proprietà un impianto con termopompa autonoma, che garantisce efficienza energetica e comfort in ogni stagione.Contattateci per ricevere la documentazione dettagliata e per concordare una visita, saremo lieti di ricevere la vostra richiesta e concordare una visita.------------------------------------------Im dritten Stock eines gepflegten Gebäudes bieten wir eine 50 m² Dachwohnung an, die geschmackvoll renoviert und eingerichtet wurde und modernen Komfort mit gemütlichem Charme verbindet. Eine ideale Lösung als Hauptwohnsitz, Zweitwohnsitz oder sichere Investition.Der Wohnbereich verfügt über eine moderne Küche mit Kochinsel, integrierter LED-Beleuchtung, Backofen und Geschirrspüler. Das Schlafzimmer mit Einbauschränken und Hochbett wurde intelligent gestaltet, um jeden Raum mit praktischen Einbauschränken optimal zu nutzen.Die Wohnung verfügt ausserdem über zwei Badezimmer: das Hauptbadezimmer im zeitgenössischen Design mit blauen Fliesen und Dusche mit Türkischem Bad und ein zweites Gästebad mit Waschmaschine und Trockner für maximale Funktionalität. Beide Badezimmer haben direkten Zugang zum Schlafzimmer. Die Immobilie verfügt über eine autonome Wärmepumpenanlage, die Energieeffizienz und Komfort zu jeder Jahreszeit garantiert.Kontaktieren Sie uns, um detaillierte Unterlagen zu erhalten und einen Besichtigungstermin zu vereinbaren. Wir freuen uns auf Ihre Anfrage und vereinbaren gerne einen Besichtigungstermin mit Ihnen.

  • View
  • Quiet neighborhood
1 / 6
  • Balcony / Terrace
3.5 rooms, 90m², CHF 1,380,000.–
A Cheseaux-sur-Lausanne, 1033 Cheseaux-sur-Lausanne

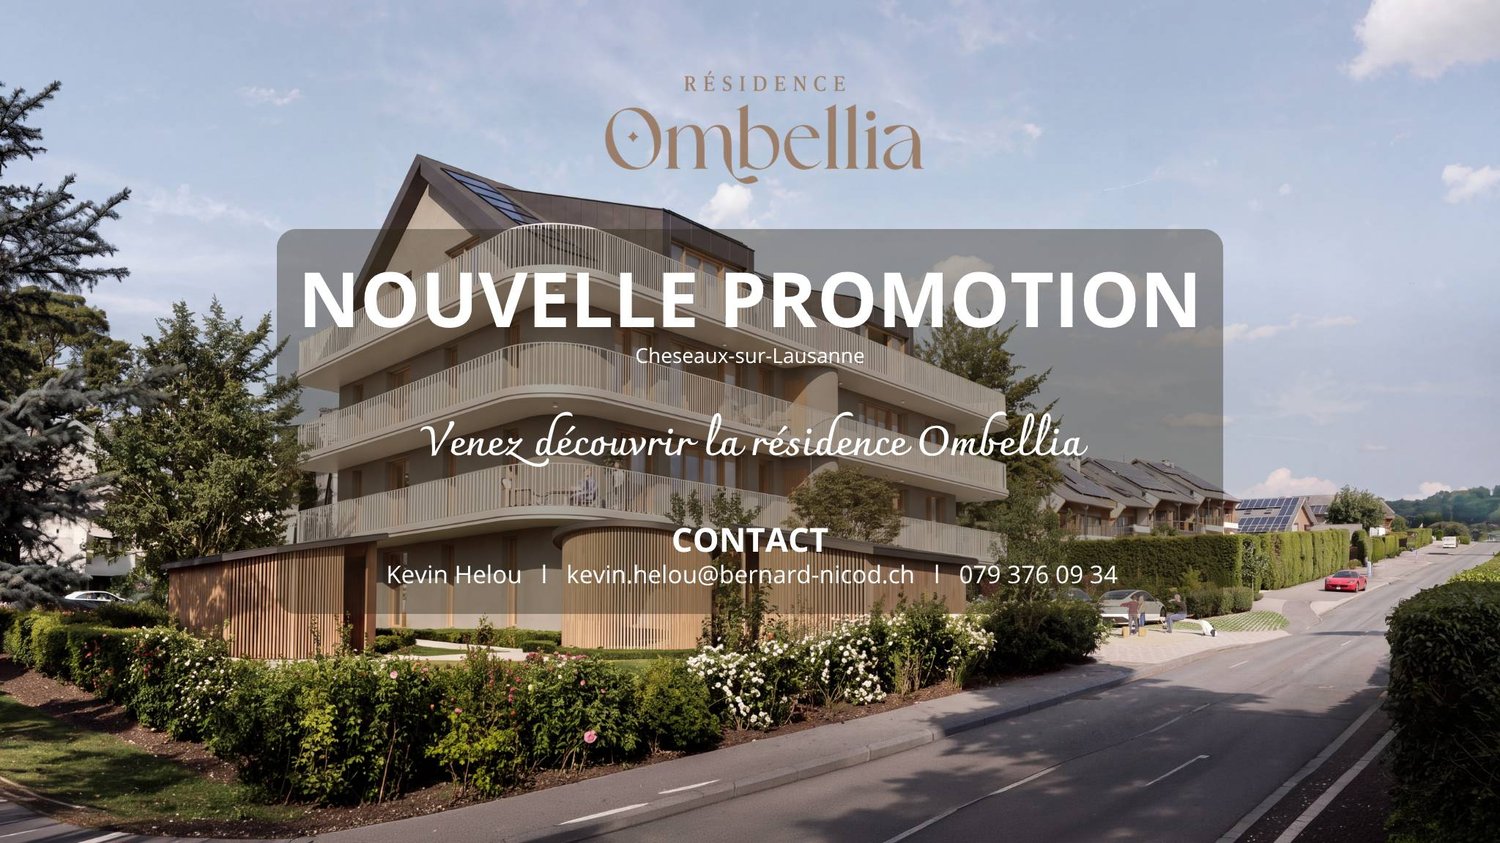
New Ombellia promotion, 3.5-room apartment on the top floor

***OPEN HOUSE***Friday, September 25, 2026, from 3:00 PM to 7:00 PMSaturday, September 26, 2026, from 10:00 AM to 1:00 PMRoute de Morrens 9, 1033 Cheseaux-sur-LausanneThe Ombellia residence offers 8 apartments in a single building, ranging from 2.5 to 4.5 rooms, in Cheseaux-sur-Lausanne. You can become an owner from 650,000 CHF.About this apartment:3.5 rooms, approximately 90m², under the roof, with a lot of charm and consisting of:- Entrance hall- Two bedrooms, 11 and 17m².- An open kitchen with a dining and living area, totaling 37m².- A shower room, 5m².- A guest toilet with a connection for the installation of a washing machine, 3m².Extending the living space outdoors, a south/west-facing balcony, 38m².And as with all units in this beautiful promotion, you will also be able to enjoy a private garden at the foot of the residence, approximately 38m², with a storage shed, 5m².Note that the finishes are up to the buyer's discretion!You will be able to create a fully personalized interior according to your tastes.An additional parking space is available for 35,000 CHF.Delivery is scheduled for May 2028.If this property sparks your interest, don't hesitate to contact us to receive more information.Kevin Helou - Broker079 376 09 34 - kevin.helou@bernard-nicod.chCarolina De Almeida - Sales Assistant021 331 18 54 - carolina.dealmeida@bernard-nicod.ch

  • Balcony / Terrace
Enes Sijaric

Enes Sijaric

1 / 8
Enes Sijaric

Enes Sijaric

  • Parking space
  • Elevator
  • Tumble dryer
  • +2
2.5 rooms, 80m², CHF 515,000.–
5313 Klingnau

Light, Charm & Coziness - 2.5 Room Attic Apartment in Klingnau

The charming 2.5 room attic apartment in Klingnau combines a generous living feeling with a special ambiance and a pleasantly quiet living situation. The approximately 72m² large apartment is located on the top floor and convinces with its open spatial effect, the characteristic attic atmosphere and plenty of daylight.The spacious living area forms the heart of the apartment and offers versatile possibilities for individual design. A special highlight is the existing Swedish stove, which provides a cozy and homely atmosphere on cooler days.The apartment also includes a covered outdoor parking space. The building has a lift and comprises a total of seven apartments. The property presents itself in a quiet and pleasant environment.The apartment is ideal for singles or couples who value a cozy home with character, good accessibility and proximity to nature and recreational areas.The following highlights are offered by this property: • Quiet and sunny living situation • Lift available • V-ZUG kitchen appliances • Oven and microwave • Dishwasher • Own washing machine and dryer • Built-in closets available • Swedish stove for cozy hours • Upper living area with carpeted floor • Covered outdoor parking space for CHF 25,000.- excl. Do not hesitate and arrange a viewing appointment today to convince yourself of this unique offer!Note: Please note that we have virtually furnished the pictures. The room layout and room sizes, of course, correspond to the actual conditions.

  • Parking space
  • Elevator
  • Tumble dryer
  • +2
Nicolas Feisst

Nicolas Feisst

1 / 5
Nicolas Feisst

Nicolas Feisst

  • Parking space
  • View
  • Elevator
  • +1
3.5 rooms, 72m², CHF 845,000.–
4460 Gelterkinden

Comfortable living with a far-reaching view, lift, and spacious balcony

The attractive apartment is conveniently accessible by lift or via the staircase. The spacious entrance area offers practical storage space with a wardrobe. On the left-hand side, there is a guest toilet.The bright living and dining area with an open kitchen impresses with its generosity and creates a pleasant atmosphere for cozy hours. Also on the left-hand side is another room, which can be ideally used as a children's room or office.The bathroom has a window and is equipped with a washing tower. The execution can be carried out according to your wishes, either with a barrier-free shower or with a bathtub.Straight ahead is the bedroom, which, like the living and dining area, has direct access to the spacious balcony with an area of 27.4 square meters. The balcony impresses with plenty of space and a beautiful far-reaching view, inviting you to linger.This apartment is characterized by the following features: • Very large balcony • Conveniently accessible by lift • Beautiful far-reaching view • Well-thought-out room layout • Guest toilet • Bathroom with window and washing tower • Basement compartment • Carport • Common outdoor area • Common bicycle parking area • Central and yet quiet location Have we sparked your interest? Don't hesitate and contact us today for more information.

  • Parking space
  • View
  • Elevator
  • +1

Suggested properties for you based on search results

Other interesting objects