910 results - Maisonette / Duplex buy: Switzerland

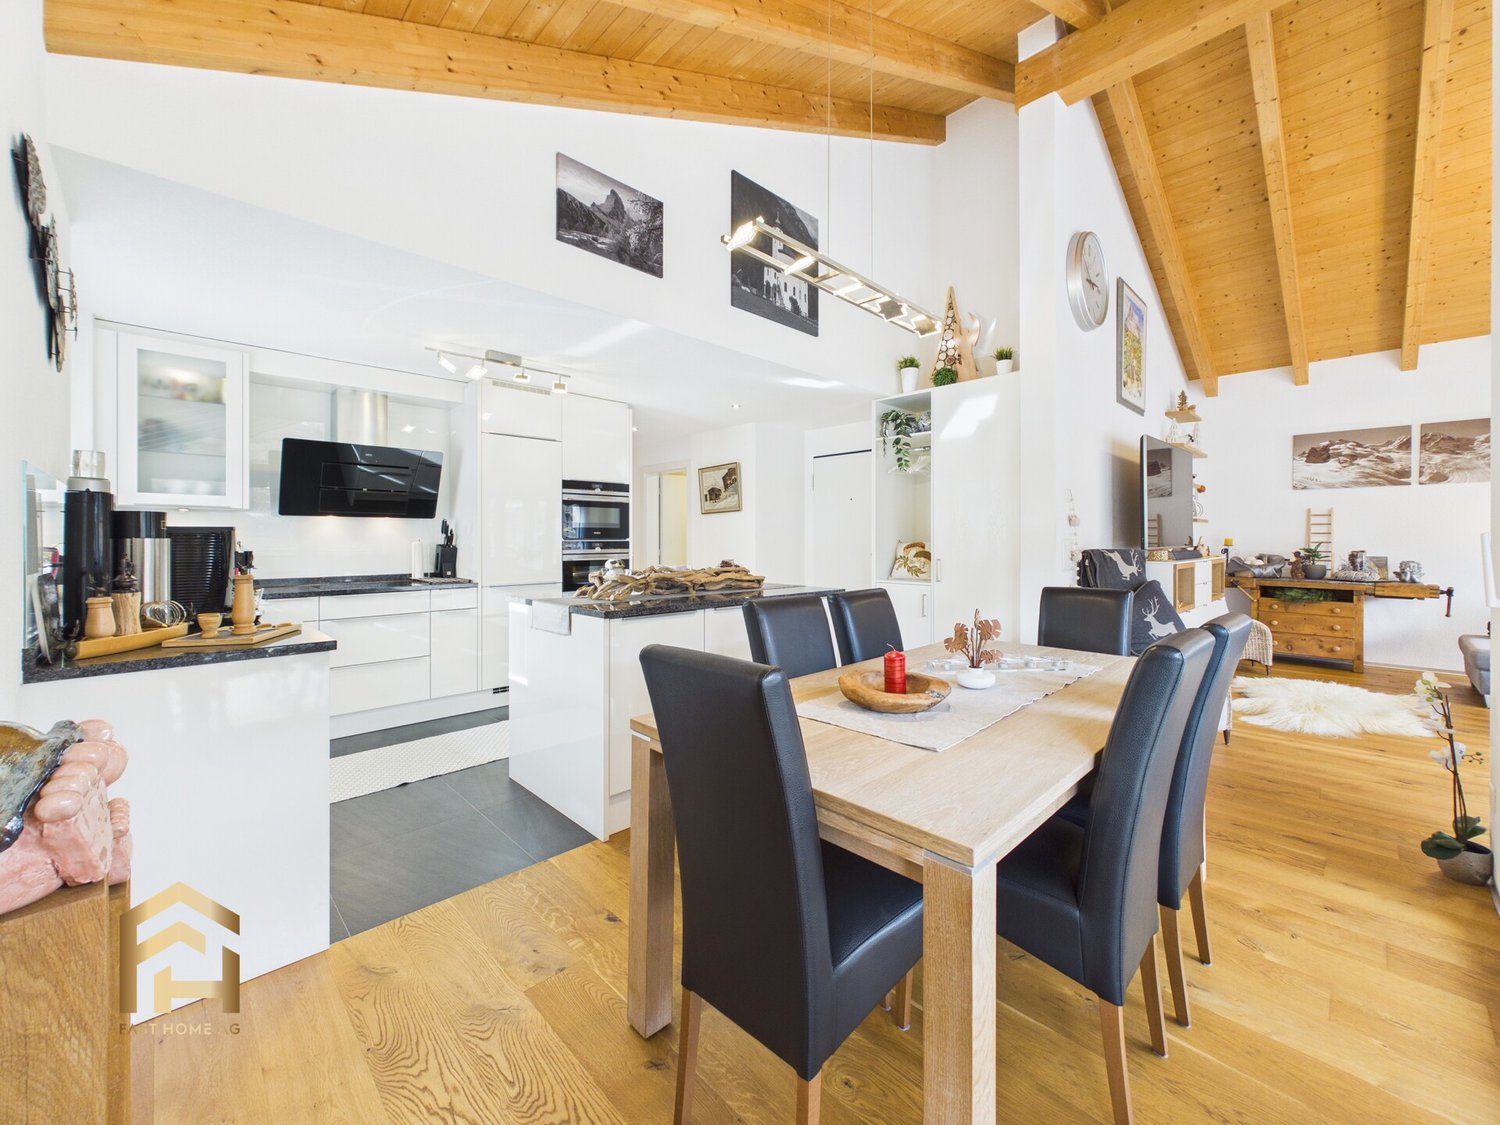
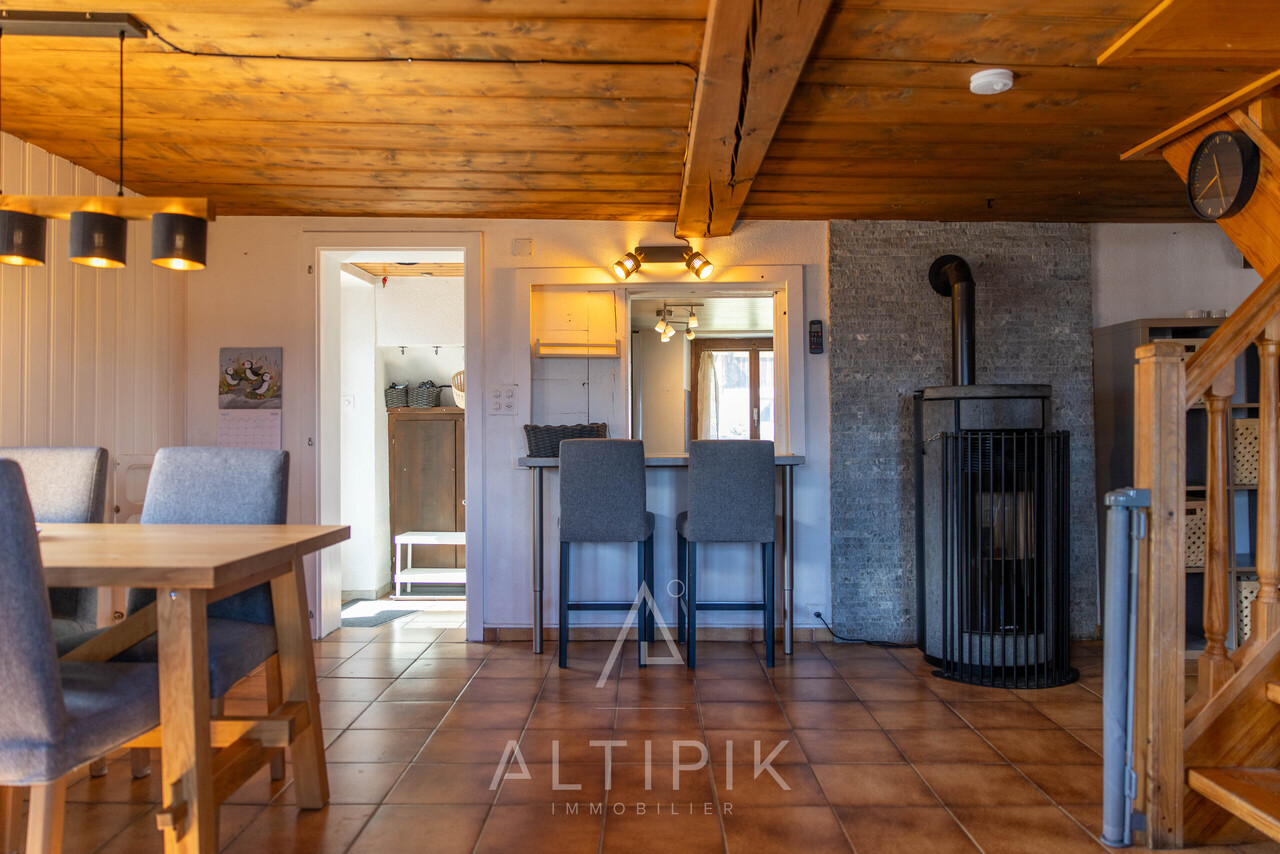
  • Open space room, tiled floor, white walls, white kitchen, staircase, dining table, chairs
  • open floor plan, large white tiles, white wooden beams, dining table with chairs, kitchen, window, staircase
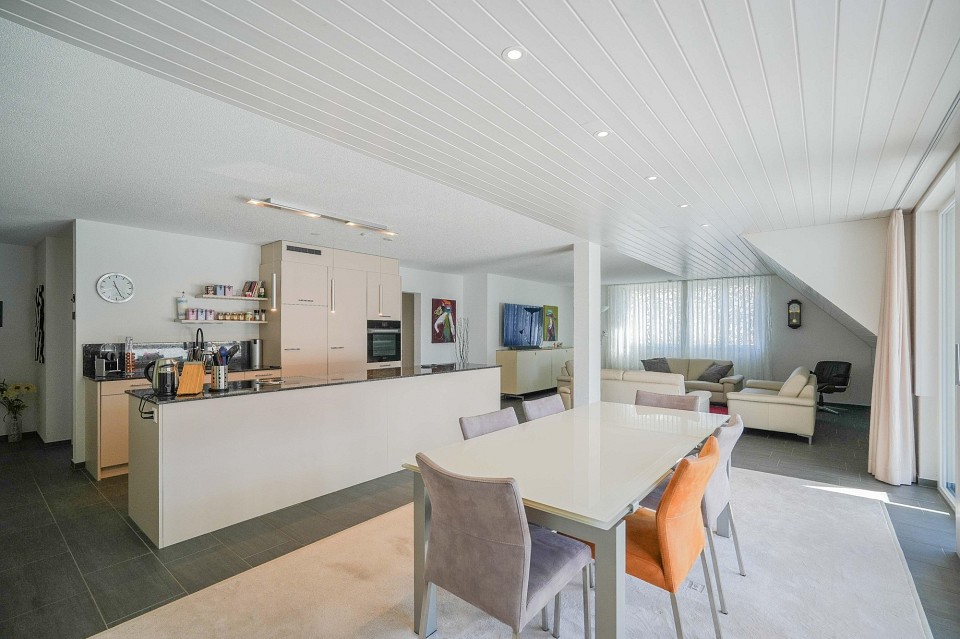
  • Modern, compact kitchen with white cabinets, marble countertop, stainless steel sink, chandelier, tiled floor, small round table, two chairs, and a black microwave on the counter.

  • modern kitchen with white cabinets, granite countertops, chandelier, modern sink and faucet
  • modern kitchen with white tiled flooring, large window with blinds, large wooden cabinets, a microwave oven, a dining table and chairs
  • empty room with tiled floor, white walls, slanted ceiling, two white closets, window with a circular opening, a handrail on the wall
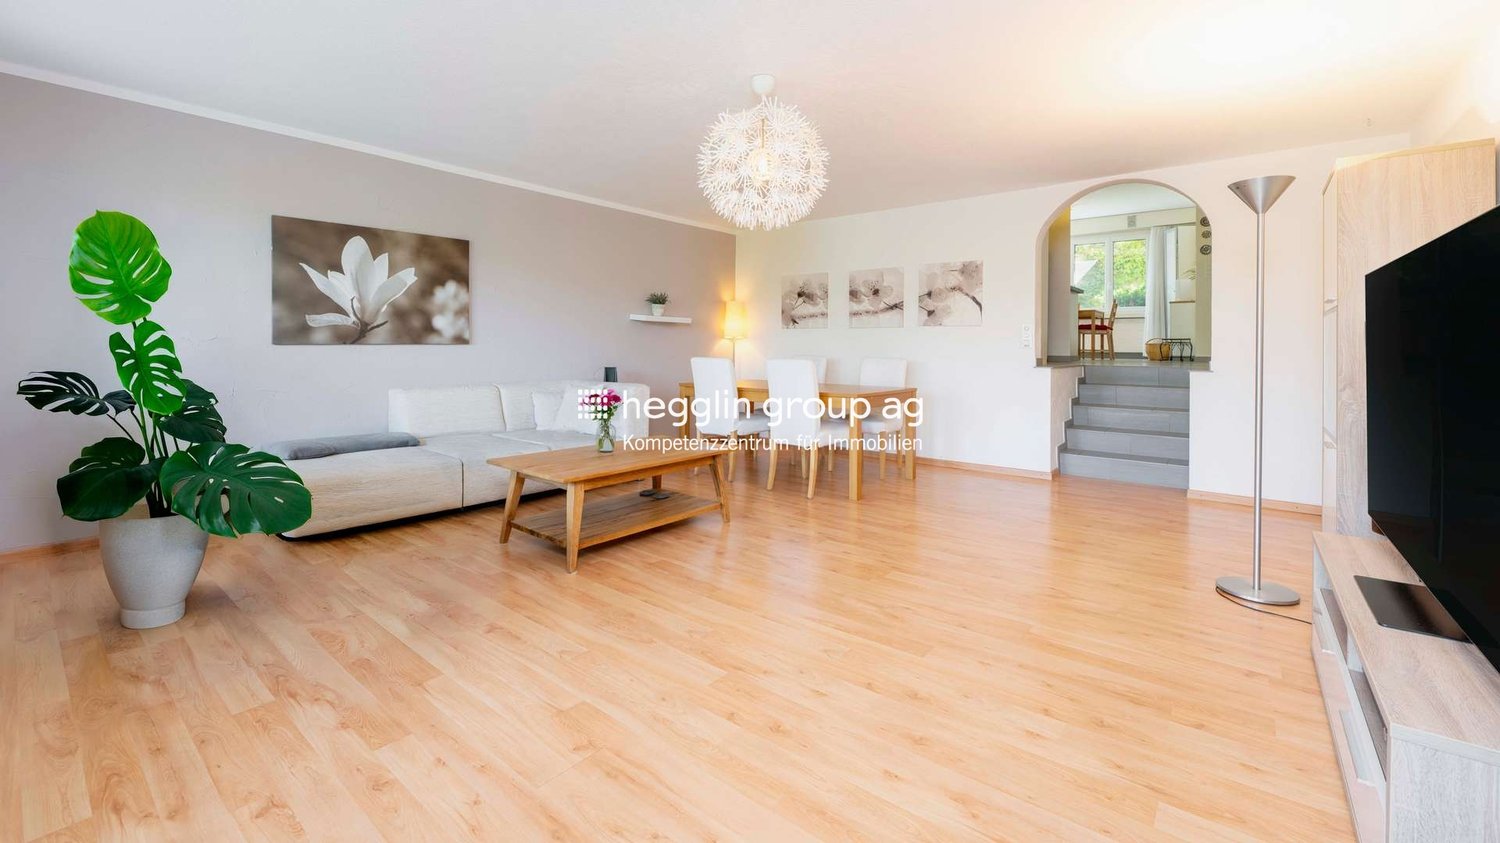
  • white tiled floor, white walls, white wooden ceiling, white cabinets, decorative floral wallpaper, recessed ceiling lights
  • Empty room with white ceiling, tiled floor, two windows, and wall with flower artwork.
  • Modern bathroom with light blue walls, white tile flooring, two sinks, a bathtub, and a separate shower. Includes a toilet, white cabinetry, and a window with blinds.
  • tiled floor, shower enclosure, white sink, bathtub, toilet, radiator, glass windows
  • White cabinets, green wall, washer and dryer stacked, tiled floor
  • Bathroom: sink, mirror, toilet, tiled floor, yellow walls
  • raised ground floor with staircase and cable railing
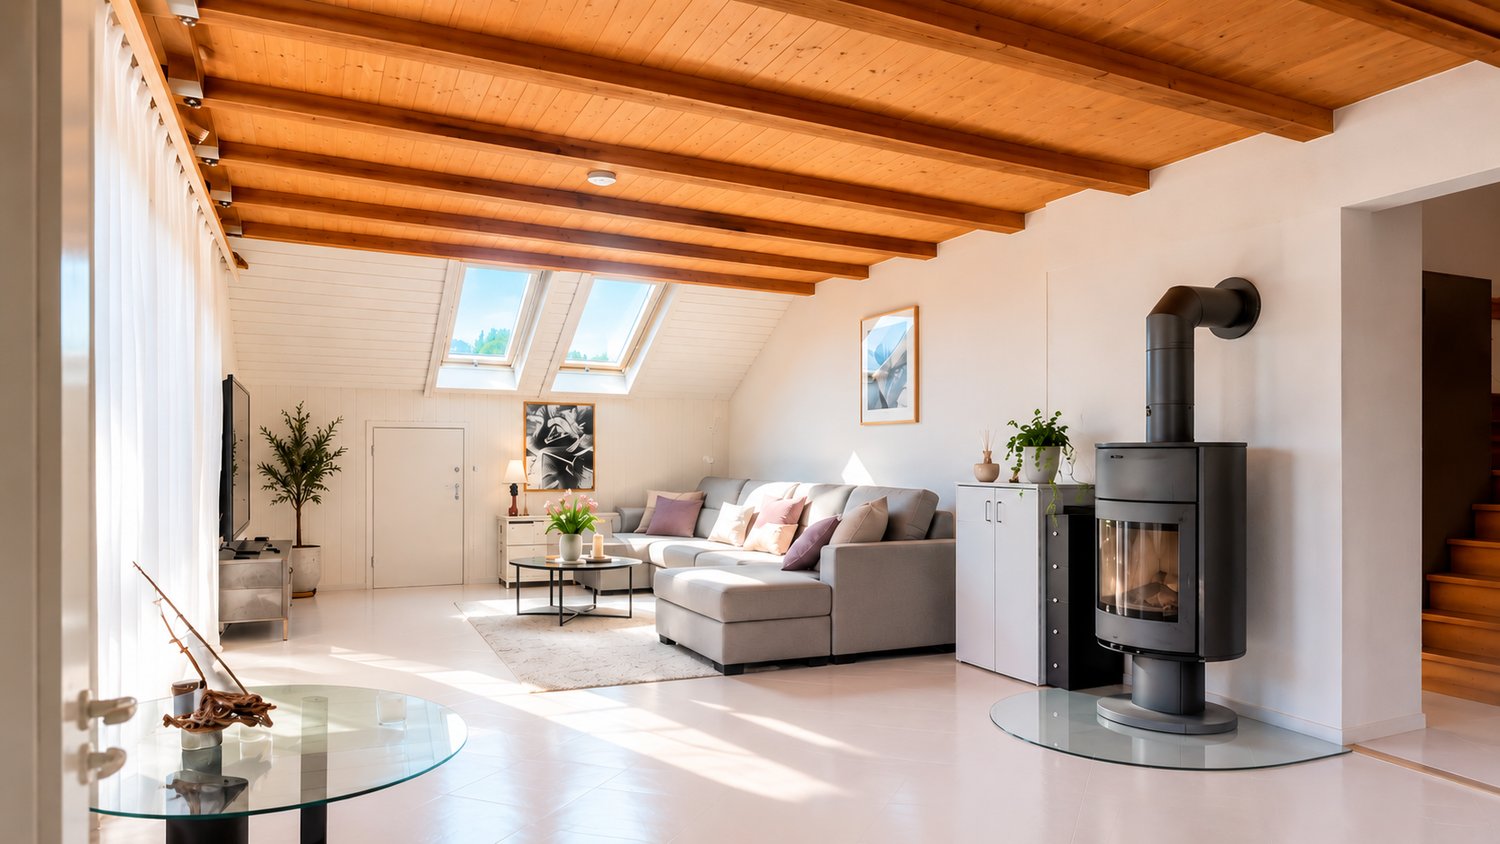
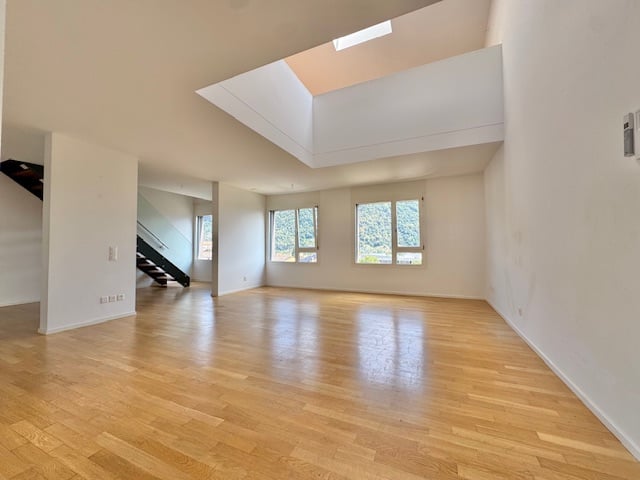
  • spacious attic room with wooden flooring, high ceilings, and skylights
  • empty attic room, wooden floor, white walls, wooden beams, skylight
  • tiled walls with cow print, white sink, toilet, small mirror, radiator, trash bin, window
  • A small bathroom in an attic with a bathtub, shower area, cow print wall tiles, and wooden floor.

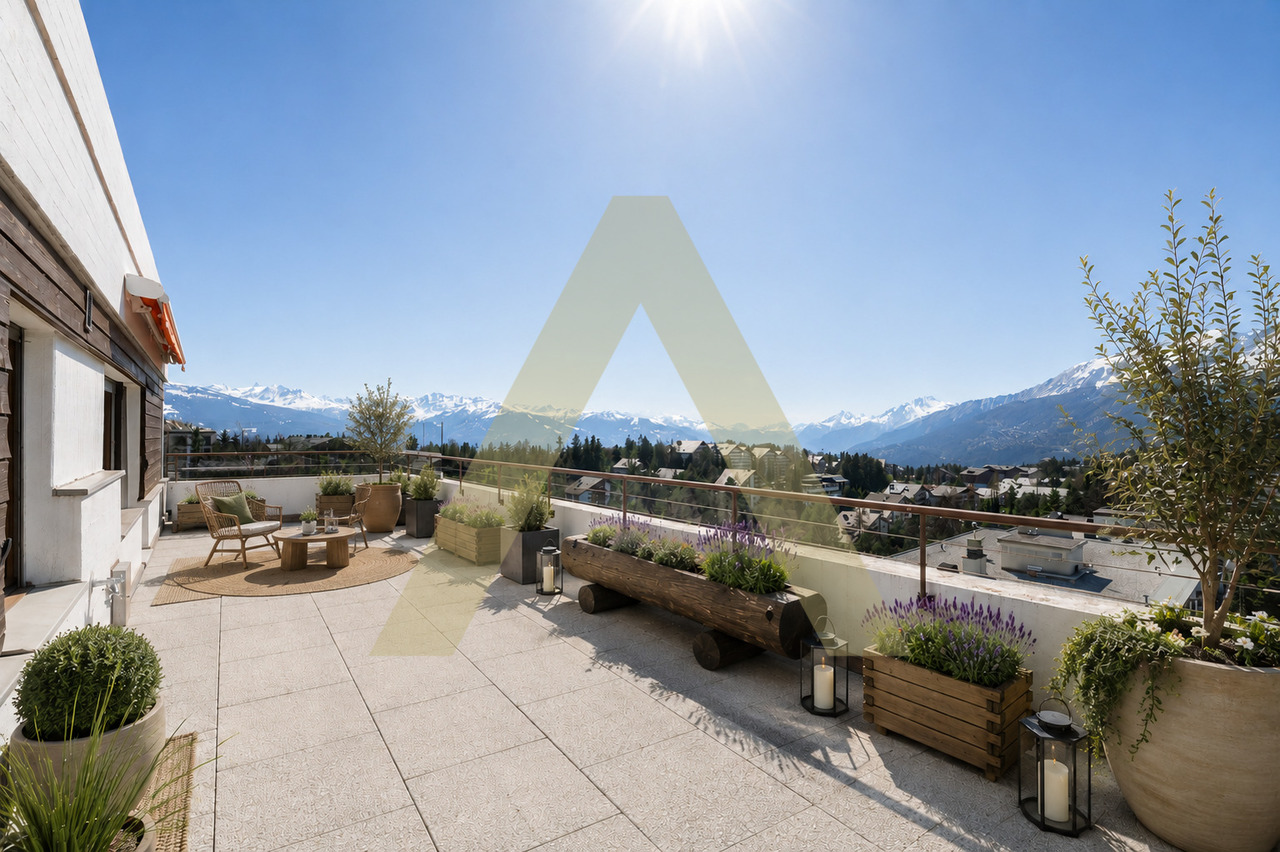
  • Terrace with glass door, concrete floor, metal fence, sunny
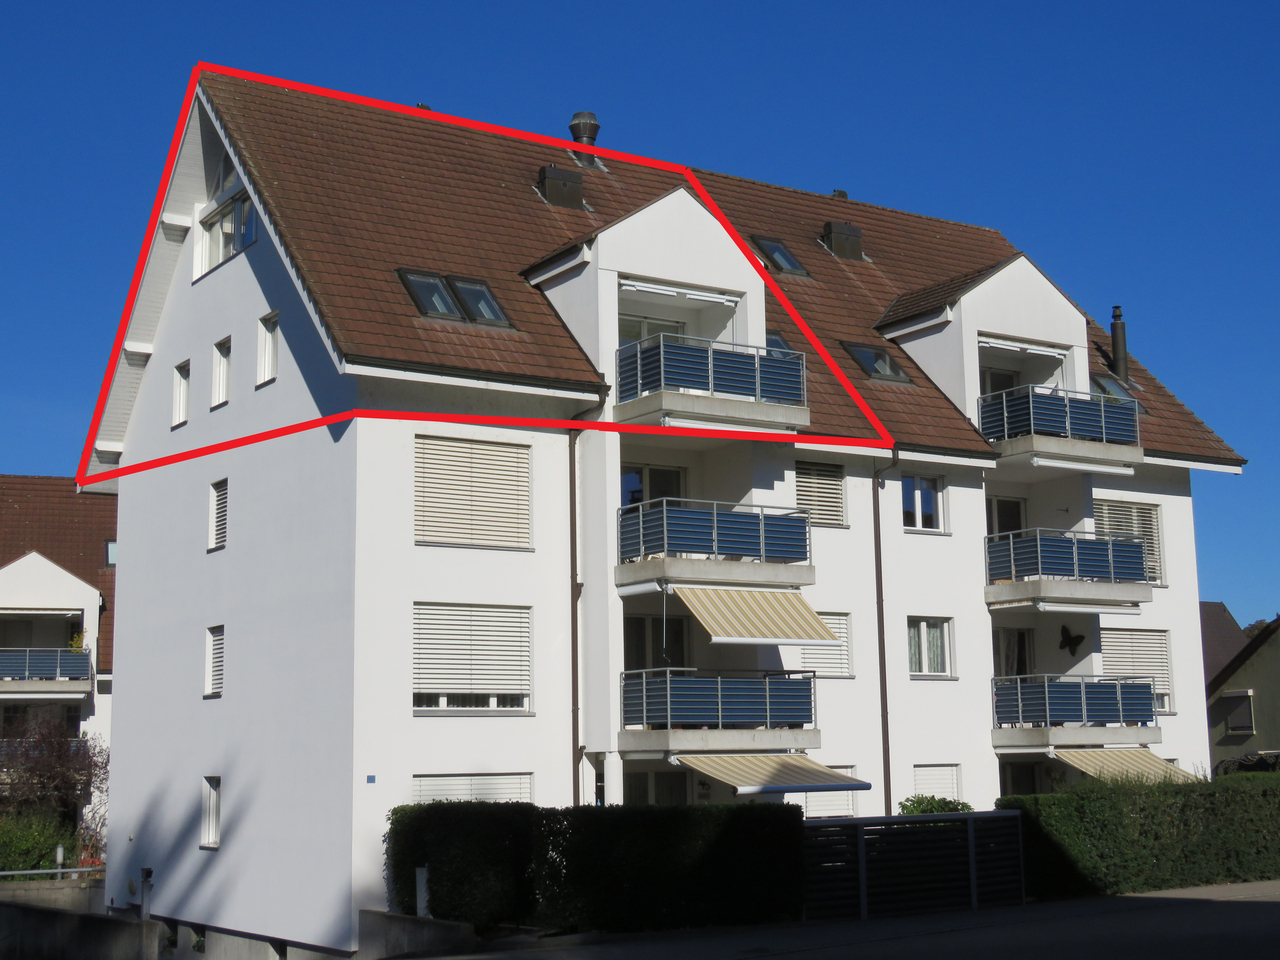
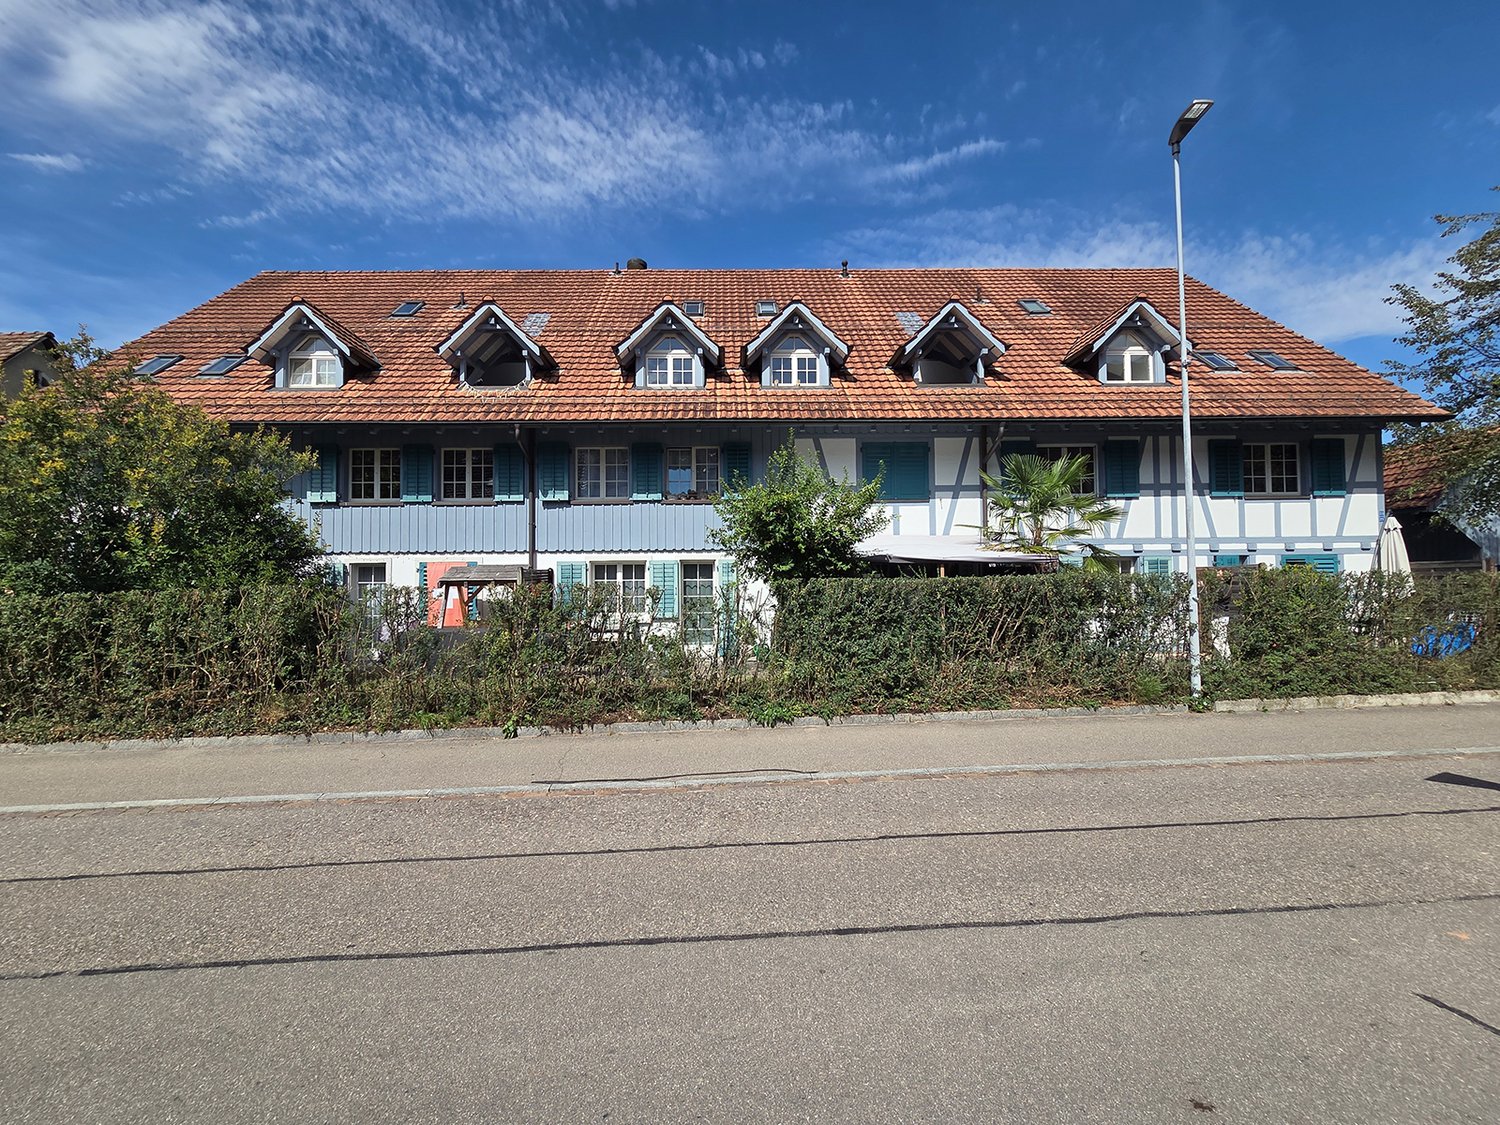
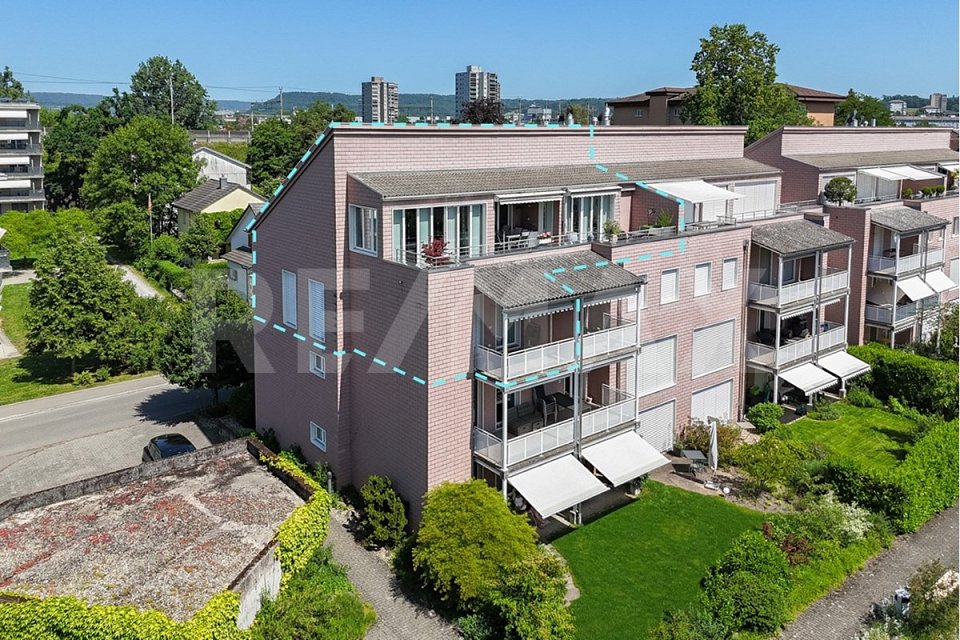
  • A multi-story beige building with shutters and a brown roof. There is a large car parked in front of the building. The sidewalk in front has a flowerpot, a bench, and a bicycle leaning against the building. Across the street, there is a wide road with a c
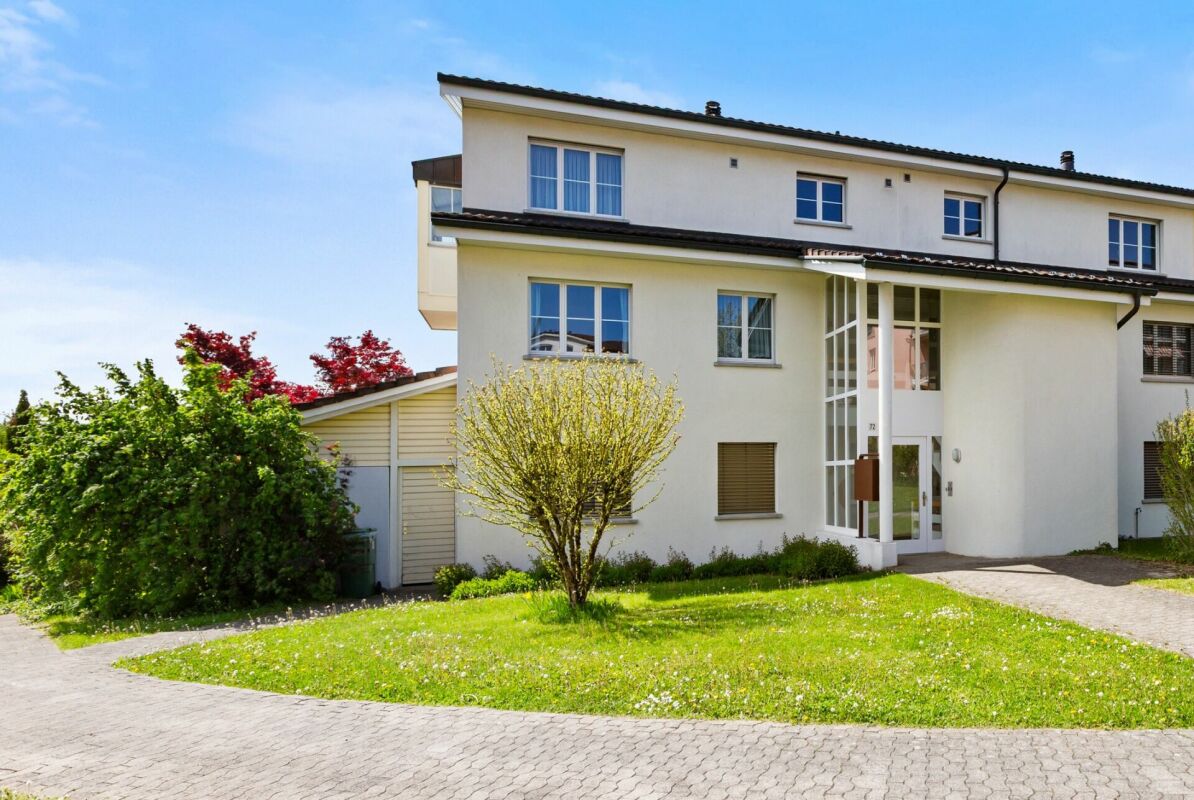
  • 3-story building, yellow exterior, double-glazed windows, double doors entrance, steps leading to the entrance, small garden, mailbox
1 / 20
5 rooms220m²CHF 1,150,000.–
Hauptstrasse 114, 8272 Ermatingen

Exclusive 5-room maisonette apartment in Ermatingen on Lake Constance

Discover this spacious 5-room maisonette apartment on two floors in a sought-after location in Ermatingen. With 220 m² of living space and 240 m² of total area, this bright apartment on the 3rd floor from 1995 offers the highest living comfort for discerning buyers.The apartment impresses with: • Open living and dining area: Spacious floor plan with large bright tiles and characteristic white wooden beams, creating a warm atmosphere • Modern kitchen: American-style kitchen with white cabinets, dishwasher, and stylish chandelier • Maisonette character: Elegant staircase connects the two living levels • Built-in closets: All rooms have matching built-in closets • Private balcony: Perfect for relaxed hours outdoors • Garage: 2 parking spaces can be purchased for CHF 35,000 each. • Bank-approved: The selling price Dream location: The apartment is located in a sunny position with high sun exposure in summer and is quietly situated. Lake Constance is in close proximity, as is Ermatingen train station (4-minute walk). All amenities for daily needs are within walking distance - the Volg supermarket is only 1 minute away, the school 3 minutes, and the ferry to Germany 9 minutes on foot.This unique maisonette apartment combines modern living comfort with the peace and beauty of the Lake Constance region. Ideal for families or couples looking for something special and appreciating the proximity to nature and excellent infrastructure.Do not hesitate to contact us with questions or to schedule a viewing.

Travel time
-
1 / 15
6 roomsCHF 1,250,000.–
Giarsun 128, 7545 Guarda

Giarsun - Zeitlose Eleganz im Engadiner Kulturerbe

Diese exklusive 6-Zimmerwohnung befindet sich in einem historischen Engadinerhaus aus dem Jahr 1700, das unter Denkmalschutz steht. Das Objekt erstreckt sich über drei Etagen und vereint auf eindrucksvolle Weise traditionelle Engadiner Baukunst mit einem grosszügigen Raumangebot und stilvoller Wohnatmosphäre. • Wohnbereich im ehemaligen Sulèr – hell und weitläufig • Traditionelle Stüva mit originalem Holzausbau und altem Holzofen • Küche mit Gewölbedecke und zusätzlichem Holzofen • Privater Südwestbalkon mit sonniger Ausrichtung • Lichtdurchfluteter Flur im Obergeschoss mit Zugang zum Balkon • Zwei Schlafzimmer (Chambra) im Obergeschoss • Zwei Badezimmer mit Dusche und Badewanne • Dachgeschoss mit grossem Zimmer, Dachgaube und Rundfenster • Zwei zusätzliche Zimmer mit eigenen Estrichabteilen • 1 Parkplatz und 1 Garage hinter dem Haus • Hochwertiges Wohnambiente in traditioneller Engadiner Baukunst Die Liegenschaft befindet sich in Giarsun, einem kleinen, historischen Ortsteil der Gemeinde Guarda, idyllisch gelegen im Unterengadin auf rund 1’650 Metern über Meer. Das malerische Engadiner Dorf ist bekannt für seine authentische Architektur, die gut erhaltenen Engadinerhäuser mit reich verzierten Sgraffiti und seine unverfälschte, ruhige Atmosphäre.Zögern Sie nicht uns zu kontaktieren! * * * * * * * * * * * *Timeless Elegance in a Historic Engadine Heritage ResidenceThis exclusive six-room apartment is located in a historic Engadine house dating back to 1700, which is under heritage protection. Spanning three floors, the property impressively combines traditional Engadine craftsmanshipwith spacious interiors and a refined living atmosphere. • Bright and generous living area in the former Sulèr (main hall) • Traditional Stüva entirely paneled in old wood with historic wood-burning stove • Authentic kitchen with vaulted ceiling and additional wood stove • Private southwest-facing balcony with scenic views • Light-filled hallway connecting upper-floor rooms and balcony access • Two bedrooms (Chambra) offering serene retreats with historic charm • Two bathrooms with shower and bathtub • Spacious attic room with dormer and round window • Two additional smaller rooms with private attic storage compartments • 1 Garage parking space and 1 outdoor parking • Authentic Engadine style with carefully preserved original features The property is located in Giarsun, a small, historic hamlet of the municipality of Guarda, idyllically situated in the Lower Engadine at an altitude of around 1,650 metres above sea level. The picturesque Engadine village is renowned for its authentic architecture, the well-preserved Engadine houses adorned with ornate sgraffito, and its genuine, tranquil atmosphere.Please do not hesitate to contact us!

Travel time
-
  • Modern design, white walls, black accents, terracotta roof, wooden balconies, large windows, situated on a hillside with a sloped terrain
  • Wooden facade, multiple windows, two stories, chimney, mountains in the background
  • Mountainous area backdrop, wooden exterior with yellow trim, white walls, gutter system, windows with yellow frames
  • Large white building with multiple windows and a steeple, a smaller building with wooden balconies nearby, situated on a slope surrounded by other buildings and trees.
  • Empty room, wooden ceiling, white walls, two windows, wooden door, fireplace against one wall
  • Wooden balcony, white walls, wooden railings, wooden door, concrete floor, yellow lines at the door entrance
  • Exposed wooden beams, wooden flooring, two doorways leading to other rooms, partially painted white wall
  • room with wooden wall, wooden floor, open door, small window, table
  • Stone and concrete walls, concrete steps
  • Small room with concrete wall and wooden door, open wooden ceiling, concrete stairs to upper floor
  • Arch-shaped window, stone walls, wooden ceiling, visible tree exterior
  • unfinished room, wooden ceiling, concrete wall, concrete floor, single window with sill
1 / 12
2.5 rooms60m²Price on request
Kirchweg 12, 3922 Stalden VS

Charming 2.5-room duplex apartment in a historic building in Stalden VS

Discover this unique 2.5-room maisonette apartment on the ground floor of a historic building from 1701 in Stalden VS.The listed Kaplaneihaus has been renovated by hûs Architektur & Handwerk since 2022 with great manual finesse and construction-biological claim – with completion in spring 2026.The building combines original building substance with contemporary living comfort and offers two independent maisonette apartments (5.5 and 2.5 rooms) on four floors – ideal as a family or multi-generation house, retreat or combination of living and working.The property offers:Two separate maisonette apartments with a total of 220 m² living spaceOriginal cast-iron stoves, a chimney and restored historic parlorsCustom-made solid wood kitchens, lime floors with underfloor heating, natural insulationIndividually developed box windows in historic style with contemporary insulationBalcony and terrace with unobstructed views of the valleyQuiet, sunny location in the old village center – within walking distance to train station, bus, Migros and pharmacyFast connection to Zermatt, Saas-Fee, Visp and the Aletsch ArenaCan be used as a first or second homeThe photos show the building during the construction phase. A viewing is possible on request.A special house for people who feel history, appreciate quality – and want to shape the future.

Travel time
-
  • Traditional wooden chalet with yellow-framed windows, slate roof, chimney, mountain view
  • Detached house, rustic wooden facade, yellow window frames, white walls, sloped roof, chimney, mountains in the background.
  • White and brown house, balcony, steep hill, nearby mountain, other houses in the background
  • Modern house with balconies on a hillside, white exterior, stone foundation, surrounding houses, greenery, mountains in the background.
  • A room with wooden beams, white walls, concrete floor, a window, and a black fireplace on the wall.
  • balcony with wooden railing, entrance door, white walls, grey floor, grassy area, wooden building in the distance
  • empty room, wooden floor, wooden walls, open doors to another room, wooden table and window, concrete steps
  • Stone staircase, concrete and stone material, white walls, window on wall, concrete flooring
  • Interior of a building, wooden door, stone staircase, rough concrete walls, wooden ceiling beams, unfurnished
  • white stone walls, wooden window with double panes, wooden beams
1 / 11
5.5 rooms160m²Price on request
Kirchweg 12, 3922 Stalden VS

5.5-room maisonette in the historic village area with a view

Family or second home in the historic village area of Stalden VSDiscover this carefully restored multi-family house from 1701 in the historic village center of Stalden. The listed rectory has been renovated since 2022 by hûs Architektur & Handwerk with a great deal of manual finesse and constructional biology claim – with completion in spring 2026.The building combines original building fabric with contemporary living comfort and offers two independent maisonette apartments (5.5 and 2.5 rooms) on four floors – ideal as a family or multi-generation house, retreat or combination of living and working.The property offers:Two separate maisonette apartments with a total of 220 m² living spaceOriginal cast-iron stoves, a chimney and restored historic parlorsCustom-made solid wood kitchens, lime floors with underfloor heating, natural insulationIndividually developed box windows in historic style with contemporary insulationBalcony and terrace with unobstructed views of the valleyQuiet, sunny location in the old village center – within walking distance to train station, bus, Migros and pharmacyFast connection to Zermatt, Saas-Fee, Visp and the Aletsch ArenaCan be used as a first or second homeThe photos show the building during the construction phase. A viewing is possible on request.A special house for people who want to feel history, appreciate quality – and shape the future.

Travel time
-
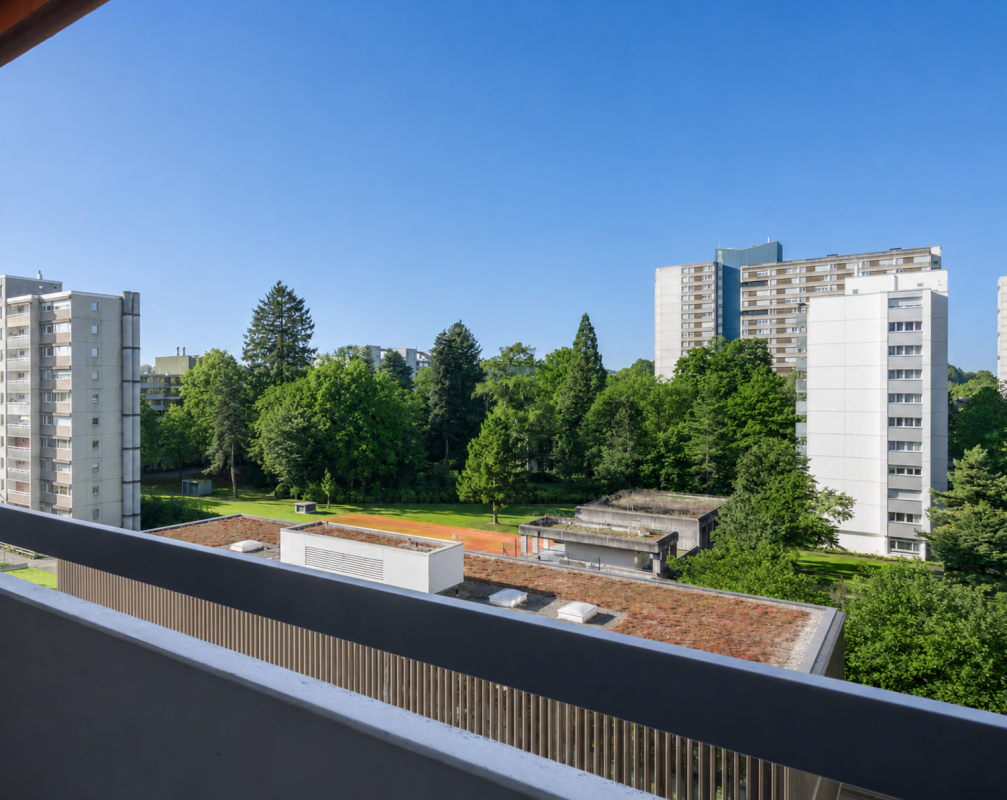
  • The image shows an outdoor terrace or balcony with a metal railing overlooking a scenic landscape. The terrace has a stone or concrete floor, and the view beyond the railing includes lush green trees, a building in the distance, and a partly cloudy blue s
  • The image shows a staircase with gray granite steps leading up to a door. The walls are painted in a light color, and there are two small windows on the side providing natural light. The staircase appears to be the main entrance to the building.
  • Spacious room with high vaulted ceiling, wooden beams, and large windows providing natural light. The room has a tiled floor and a sliding glass door leading to a balcony or terrace.
  • The image shows a hallway with white walls, a tiled floor, and built-in cabinets or closets along one side. The hallway leads to a doorway that appears to open into another room.
  • Spacious bedroom with wooden beamed ceiling, large window with balcony access, and hardwood flooring.
  • Spacious bedroom with wooden ceiling beams, large windows, and access to a balcony or terrace.
  • Spacious living room with high ceilings, exposed wooden beams, large windows, and a fireplace
  • Modern kitchen with white cabinets, black countertops, built-in appliances including a washing machine and dishwasher, and a vaulted wooden ceiling with exposed beams.
  • This image shows a room with a wooden ceiling, white walls, and a large window that provides natural light. There is a built-in cabinet or counter space with drawers, and the floor appears to be tiled or made of a stone-like material. The room has an open
  • Modern bathroom with black granite vanity, white toilet, and glass-enclosed shower with white hexagonal tile walls
1 / 10
5.5 rooms158m²CHF 1,395,000.–
Zum Wisse Segel 20, 4144 Arlesheim

Maisonette with a far-reaching view – stylish living near the Goetheanum

This exceptional maisonette apartment with 158 m² of living space on two floors combines generosity, privacy, and a dreamlike view – a place where quality of life and style harmoniously come together.A home with character: After the inviting entrance area, a spacious forecourt opens up, leading you to the various areas of the apartment. The separate kitchen offers space for culinary creativity – separated, yet still in direct proximity to the dining area, ideal for those who like to cook undisturbed. The living room with its cozy fireplace invites you to linger – here, not only the fire crackles, but also the heart. From the adjacent dining area, you can directly access the over 20 m² large terrace, which delights with a breathtaking view of the greenery and the Goetheanum – a place for sunsets, conversations, and quiet moments.Space for retreat and development: Two spacious bedrooms offer plenty of space and light – supplemented by a separate walk-in closet with practical room division. Two stylish bathrooms (shower/WC and bath/WC) ensure relaxed morning routines and wellness in the evening. Each room has its own balcony – small oases with a far-reaching view.An attic full of possibilities: Via an elegant staircase, you reach the developed attic with over 22 m² of space, two round windows, and a practical built-in closet – ideal as a studio, home office, or retreat.Technically and optically up-to-date: • Kitchen completely renewed (2016) • New appliances from V-Zug (2021): washing machine, dryer, oven, combination steamer • High-quality ceramic floors (2021) in the living and sleeping areas • Freshly painted – immediately ready for occupancy More than just living space: The purchase price includes two car parking spaces as well as a spacious basement with 37 m² of space – perfect for hobbies, storage, or your personal workshop.Have we piqued your interest? Then contact us for more information or to arrange a viewing appointment.

Travel time
-
1 / 13
4.5 rooms125m²CHF 445,000.–
Rue Jardinière 65, 2300 La Chaux-de-Fonds

4.5 room duplex apartment

Charming duplex apartment in the heart of La Chaux-de-FondsLocated at 65, rue Jardinière, in the center of La Chaux-de-Fonds, in a 19th-century building, this 4.5-room duplex apartment of 125 m² is a real gem for lovers of unique character properties. This bright, attic, and mansard-roofed apartment seduces from the first glance with its exposed beams, which give it an incomparable charm and a warm atmosphere.The interior layout has been designed to combine comfort and practicality. The living area, spacious and bathed in natural light, opens onto a small, functional kitchen, perfect for sharing convivial moments with family or friends. A parental suite offers an intimate and elegant space with an adjacent bathroom equipped with a bathtub. A second bathroom, equipped with a shower and a bathtub, completes the apartment to meet the needs of all.This duplex also features numerous built-in storage spaces thanks to discreet and clever built-in closets, optimizing every corner of this atypical space. Its central location allows you to fully enjoy the advantages of city life, with all amenities in immediate proximity.It stands out for its great modularity, thanks to the light partitions that currently segment the 4th floor into several rooms. These partitions can be easily dismantled or reconfigured, offering the possibility of rethinking the space distribution. It could, for example, be transformed into a large open loft space, according to the wishes and needs of the new owner.The property is sold with a cellar and an indoor parking space at a price of CHF 30,000.-, in addition to the sale price.DisclaimerThe information, illustrations, plans, surfaces, descriptions, equipment, and amenities shown in this brochure are provided for informational and advertising purposes only. They are provided in good faith and have no contractual character.The developer, seller, or landlord reserves the right to make changes to the plans, surfaces, materials, equipment, amenities, or other characteristics of the project at any time, particularly for technical, administrative, architectural reasons, or due to the requirements of the competent authorities.The visuals, perspectives, computer-generated images, and illustrations presented in this documentation are provided as an indication and do not constitute a commitment to the final realization of the project.Only the contract documents duly signed by the parties are binding and commit the developer, seller, or landlord.

Travel time
-
Harun Yildirim

Harun Yildirim

1 / 13
Harun Yildirim

Harun Yildirim

  • Parking space
  • Balcony / Terrace
  • Garage
6.5 rooms251m²CHF 1,035,000.–
3422 Kirchberg BE (Kirchberg (BE))

Stylish duplex residence with private garden

This impressive 6.5-room duplex apartment with approximately 251 m² of living space combines generosity, comfort, and a unique living feeling on two levels. The well-thought-out room layout and the light-filled rooms create a living atmosphere that meets the highest standards.The bright living and dining area forms the heart of the apartment and convinces with direct access to the sunny terrace. A stylish sitting fireplace also provides a warm and cozy atmosphere - perfect for relaxed evenings.The apartment offers several spacious rooms, including a master bedroom with its own bathroom. The other rooms each have their own sink, ensuring a high level of comfort and privacy. Two full-fledged bathrooms and a separate guest toilet complete the room offer optimally.Another highlight is the outdoor area: in addition to the sunny terrace, a covered balcony invites you to linger in any weather and expands the living space outdoors.This attractive offer is rounded off by a garage box and an outdoor parking space (both exclusive).This exceptional duplex apartment is ideal for families or discerning buyers who value space, light, and living quality. Here, no wishes are left unfulfilled. Take advantage and convince yourself! This PREMIUM HOMES offer includes: • Central and quiet location • Spacious duplex layout on two levels • Bright, light-filled rooms • Modern kitchen with high-quality appliances • Bright living and dining area with direct access to the terrace • Sunny terrace for relaxed hours outdoors • Covered balcony - usable in any weather • Stylish sitting fireplace for a cozy living atmosphere • Master bedroom with its own bathroom • Other rooms each with their own sink • Two bathrooms and separate guest toilet • Ideal room layout for families or home office • High living comfort and privacy • Flexible use according to your needs • Gross living area 251 m² • Net living area 210 m² • Garage box (exclusive) • Outdoor parking space (exclusive) Interested? We would be happy to take you through a non-binding viewing! Do you want to sell your house or apartment worry-free? We will tell you the current market value of your property, discreetly and non-bindingly! Are you interested in a first non-binding exchange of ideas? Don't hesitate and contact us. We look forward to you.

  • Parking space
  • Balcony / Terrace
  • Garage
1 / 13
  • View
5 rooms133m²CHF 1,690,000.–
1228 Plan-les-Ouates

Rare in Plan-les-Ouates? 6-room duplex of 133m² with private garden

Swiss Patrimoine Immobilier is proud to present this magnificent duplex located in the heart of Plan-les-Ouates, in immediate proximity to the Léman Express. This bright 6-room apartment offers a privileged living environment, combining comfort, generous volumes, and proximity to all amenities.Built in 2000, this apartment is being offered by its first owner, who has ensured its maintenance over the years.Spread over the 2nd and 3rd floors, the property has a weighted area of approximately 160 m² and benefits from beautiful light and generous volumes.The living space consists of a spacious and convivial living room, extended by a fully renovated open kitchen in 2015, creating a pleasant family living space.The main sleeping area includes two bedrooms and a bathroom with WC.Upstairs, the master bedroom has ample storage and benefits from its own shower room with WC, offering a more intimate space.In addition, and with an independent entrance, the property has a mini studio, including a kitchenette and WC. This space has direct access to a private garden/terrace of approximately 80 m², ideal for fully enjoying the beautiful days.Two parking spaces in the underground parking, located in the building, complete this property. A cellar also completes the set.Thanks to its beautiful volumes, light, private outdoor space, two parking spaces, and sought-after location near transportation, schools, and shops, this duplex constitutes a rare opportunity on the Plan-les-Ouates market.Note: Some images are non-contractual and are only used for projection.

  • View
Caroline Goldner

Caroline Goldner

1 / 13
Caroline Goldner

Caroline Goldner

  • Garage
  • Elevator
  • Tumble dryer
  • +3
3.5 rooms138m²CHF 667,000.–
5107 Schinznach Dorf

RESERVED - Freecooling instead of tropical nights - welcome to your new home

Freecooling instead of tropical nights - welcome to your new home This special 3.5-room maisonette in the former hayloft combines historic character with the latest living technology. On two levels, you can expect around 120m² of living space, plenty of light, and spacious rooms - ideal for singles or couples who want to combine exceptional living with comfort and energy efficiency.The heart of the apartment is the approximately 46m² large, loft-like living/dining area with integrated kitchen. The 17m² large seasonal room flows seamlessly into it. The window front can be fully opened and transforms the room into a protected loggia with a view of the greenery and the vineyards. Alternatively, this space offers room for a home office or an additional retreat.Upstairs, a spacious bedroom with an en-suite bathroom awaits you. In total, the apartment has two full-fledged, bright bathrooms. Electric skylights with automated external blinds and rain sensors provide additional comfort.A special plus: the sales price already includes the high-quality interior design. Since the apartment is currently still in the raw state, you can choose materials, colors, kitchen, and bathrooms within the planned budget. You don't pay extra for the design - but decide for yourself how your new home should look.Technically, the apartment is also well-equipped for the future: a ground-water heat pump, solar power, controlled apartment ventilation, underfloor heating, and triple-glazed windows combine high living comfort with low ancillary costs. For a surcharge of just CHF 7,000, a freecooling system can be installed - for pleasant room temperatures even on hot summer days and nights.The highlights of this apartment • Around 120m² of net living space on two levels • Sales price includes high-quality interior design • Interior design currently still individually selectable • 46m² loft-like living/dining area • 17m² seasonal room with loggia function • Two spacious bathrooms with daylight • Bedroom with en-suite bathroom • Freecooling optional for CHF 7,000 • Ground-water heat pump & solar power • Controlled apartment ventilation & underfloor heating • Electric skylights with external blinds & rain sensor • Elevator up to the floor • Private garage box • Low ancillary costs thanks to modern energy technology This apartment is ideal for couples or singles who value quality, modern living comfort, and a quiet living location.Design your new home yourself - high-quality, energy-efficient, and optionally cool in the summer. We look forward to showing you this special maisonette in person.

  • Garage
  • Elevator
  • Tumble dryer
  • +3
Manuel Vieira

Manuel Vieira

1 / 13
Manuel Vieira

Manuel Vieira

  • Balcony / Terrace
  • View
  • Child-friendly
3 rooms76m²CHF 277,000.–
1966 Luc (Ayent)

3002M-Luc-Ayent-3-Room Duplex Apartment

Trust Immobilier, real estate agency in Crans - Montana, Geneva and Vaud, offers Ref. 3002-M - TCMIn the heart of the picturesque village of Ayent, discover a rare property where the timeless charm of Valais chalets meets the comfort of a contemporary renovation carried out with particular care.Located in an authentic, typical Valais chalet, entirely renovated, this 3-room apartment is situated in a small, intimate co-ownership composed of only two dwellings. A privileged configuration that guarantees calm, intimacy, and quality of life.From the first moments, the charm operates. Noble materials, solid wood paneling, natural stone walls, and refined finishes create a warm and authentic atmosphere. Each space has been designed to offer a harmonious living environment where tradition and modernity meet with elegance.Ready to be inhabited without any work, this property will suit both as a main residence and as a secondary residence, offering a true refuge in the heart of the Valais Alps.Its privileged location, in the center of the village, allows you to enjoy all amenities within a few steps while benefiting from a magnificent unobstructed view of the surrounding mountains.Distribution:Ground floor:The independent entrance opens onto a welcoming hall with an integrated wardrobe and numerous storage spaces.A few steps lead to a magnificent, naturally lit living room. As the heart of the apartment, this living space invites relaxation in a warm and convivial atmosphere, while enjoying an unobstructed view.The fully renovated bathroom has a large Italian shower, a sink, and a toilet, combining functionality and aesthetics.The custom-made kitchen in solid cherry wood is a true masterpiece. Generous in storage, it also offers a pleasant dining area where you can share moments with family or friends.An independent laundry room, equipped with connections for a washing column and numerous storage cabinets, has direct access to the balcony, ideal for enjoying the beautiful days.Mezzanine:Accessible by an elegant interior staircase, a spacious dressing room perfectly complements the living spaces and offers particularly appreciable storage comfort.Lower level:The spacious bedroom immediately seduces with its unique character. The natural stone walls and traditional coatings highlight the authenticity of the chalet, creating an intimate and soothing atmosphere, a true well-being cocoon.Annexes: • A private cellar. • A common room of approximately 10 m² that can serve as an additional cellar or storage space. • Two outdoor parking spaces are included in the sale price. Whether you plan to establish your main residence or create your secondary residence, this property represents a rare opportunity on the market.Let yourself be seduced by its incomparable charm and come to discover this exceptional property during a visit. It only asks to write a new story... perhaps yours.

  • Balcony / Terrace
  • View
  • Child-friendly
Antonella Lüscher

Antonella Lüscher

1 / 13
Antonella Lüscher

Antonella Lüscher

  • Balcony / Terrace
5.5 rooms132m²CHF 960,000.–
2562 Port

Living on 2 floors near the Aare

This attractive 5.5-room duplex apartment convinces with a generous room layout, bright living rooms, and a high level of living comfort. On approximately 132 m² of living space, spread over two floors, it offers plenty of space for families or couples. The separate house entrance provides an additional level of privacy and gives the apartment a house-like character. Thanks to the ongoing modernizations, the apartment presents itself in a very well-maintained and contemporary condition. Highlights of the apartment: - Generous 5.5-room duplex apartment with approximately 132 m² of living space - Living space on two floors - Separate house entrance with a house-like character - Bright living and dining area with chimney - Sunny, covered balcony with approximately 13.8 m² - Modern, open kitchen with plenty of storage space - Four versatile rooms - Two bathrooms with shower or bathtub - Floor heating in all living rooms - Apartment's own washing machine - Ongoing modernization and careful maintenance - Bathroom on the upper floor completely renovated in 2023 - All windows and shutters replaced in 2024 - Parking space with its own EV charging station included in the purchase price - Additional outdoor parking space included - Family-friendly and central living location - Shopping opportunities, schools, and public transportation within short distance - Biel/Bienne can be reached in a few minutes by car The successful combination of generous space, modern living comfort, and an attractive location makes this duplex apartment an ideal home for families, couples, or anyone looking for a well-maintained property with plenty of space. ALUAG, your real estate agency, is your specialist for wonderful properties in the best locations. We are pleased to accompany you on your way to your dream home.

  • Balcony / Terrace
Melvin Merola

Melvin Merola

1 / 6
Melvin Merola

Melvin Merola

  • Balcony / Terrace
  • Garage
  • View
  • +1
5 rooms135m²CHF 699,000.–
Allée du Glarier 1, 3960 Sierre

Duplex 4,5 pièces de 135 m² - Rénové en 2022 avec exterieur

Découvrez ce magnifique duplex de 135 m² habitables, entièrement rénové en 2022, situé dans un quartier résidentiel calme et agréable. Offrant de beaux volumes, une excellente luminosité ainsi que des espaces extérieurs généreux, ce bien est idéal pour une famille à la recherche de confort et de tranquillité.Rez-de-chaussée :- Hall d'entrée accueillant avec une grande armoire de rangement intégrée.- Cuisine entièrement équipée, fonctionnelle et conviviale.- Réduit pratique avec étagères de rangement.- WC visiteurs séparé.- Lumineux séjour avec salon et salle à manger, donnant directement sur une terrasse couverte de 14 m², idéale pour partager des repas en famille ou entre amis.- Jardin privatif d'environ 50 à 60 m² avec pelouse synthétique, demandant peu d'entretien et parfait pour profiter des beaux jours.Étage- Chambre parentale de 13 m² avec accès à un balcon privatif de 2 m².- Deux chambres supplémentaires de 13 m² chacune, bénéficiant d'un accès à un balcon fermé de 14 m², offrant un espace de vie utilisable toute l'année.- Grande salle de bains équipée d'une douche, d'une baignoire, d'une double vasque ainsi que d'un espace buanderie avec raccordement pour un lave-linge.Les atouts de ce bien :- entièrement rénové en 2022 avec des matériaux de qualité.- Quartier calme et recherché.- Excellente distribution des espaces.- Belle luminosité naturelle.- Terrasse couverte et jardin privatif.Annexes :- Place de parc dans un box fermé en sus du prix de vente : CHF 35'000.-.- Place de parc intérieure en sus : CHF 15'000.-.- Cave offrant un espace de rangement supplémentaire.Ce duplex allie parfaitement confort, modernité et qualité de vie. Une opportunité idéale pour les familles ou toute personne souhaitant bénéficier d'un cadre de vie agréable, à proximité des commodités.Intéressé(e) ?N'hésitez pas à nous contacter pour obtenir de plus amples informations ou organiser une visite. Nous nous ferons un plaisir de vous faire découvrir ce bien et de répondre à toutes vos questions.Entdecken Sie diese wunderschöne Maisonette-Wohnung mit 135 m² Wohnfläche, die 2022 komplett renoviert wurde und in einem ruhigen und angenehmen Wohnviertel liegt. Mit ihren großzügigen Räumlichkeiten, der hervorragenden Lichtdurchflutung sowie den großzügigen Außenbereichen ist diese Immobilie ideal für eine Familie, die Komfort und Ruhe sucht.Erdgeschoss:- Einladende Eingangshalle mit einem großen Einbauschrank.- Voll ausgestattete, funktionale und gemütliche Küche.- Praktischer Abstellraum mit Regalen.- Separates Gäste-WC.- Helles Wohnzimmer mit Sitz- und Essbereich, das direkt auf eine überdachte Terrasse von 14 m² führt - ideal für gemeinsame Mahlzeiten mit der Familie oder mit Freunden.- Privater Garten von ca. 50 bis 60 m² mit Kunstrasen, pflegeleicht und perfekt, um die schönen Tage zu genießen.Obergeschoss- Elternschlafzimmer (13 m²) mit Zugang zu einem eigenen Balkon (2 m²).- Zwei weitere Schlafzimmer (jeweils 13 m²) mit Zugang zu einem geschlossenen Balkon (14 m²), der das ganze Jahr über genutzt werden kann.- Großes Badezimmer mit Dusche, Badewanne, Doppelwaschbecken sowie einem Waschraum mit Anschluss für eine Waschmaschine.Die Vorzüge dieser Immobilie:- 2022 komplett mit hochwertigen Materialien renoviert.- Ruhige und begehrte Lage.- Hervorragende Raumaufteilung.- Schöne natürliche Helligkeit.- Überdachte Terrasse und privater Garten.Zusatzleistungen:- Parkplatz in einer geschlossenen Garage zusätzlich zum Verkaufspreis: CHF 35'000.-.- Innenparkplatz zusätzlich: CHF 15'000.-.- Keller mit zusätzlichem Stauraum.Diese Maisonette-Wohnung vereint auf perfekte Weise Komfort, Modernität und Lebensqualität. Eine ideale Gelegenheit für Familien oder alle, die ein angenehmes Wohnumfeld in der Nähe von Annehmlichkeiten genießen möchten.Sind Sie interessiert?Zögern Sie nicht, uns zu kontaktieren, um weitere Informationen zu erhalten oder einen Besichtigungstermin zu vereinbaren....

  • Balcony / Terrace
  • Garage
  • View
  • +1
Travel time
-
1 / 13
  • Balcony / Terrace
  • Garage
5.5 rooms136m²CHF 960,000.–
3713 Reichenbach im Kandertal

A home with a view of Niesen - spacious 5.5-room maisonette!

This spacious 5.5-room maisonette apartment combines modern living, plenty of space, and an impressive view of Niesen. Located on the edge of the forest without through traffic, it offers peace, privacy, and a cozy, family-friendly living environment.136 m² of living space on two levels provide ideal conditions for families, couples, and home offices. The heart of the apartment is the bright living and dining area with an open kitchen, bar, and Swedish stove. The open loft architecture creates a special room feeling, while three balconies with a total of around 34 m² offer plenty of sunshine and a view of the mountain world. Two daylight bathrooms provide additional comfort.The apartment, built in 2021, is in very good condition. In addition to being used as a permanent home, it is also possible to use it as a second or vacation home, according to official confirmation. So, no wishes are left unfulfilled. Take advantage and convince yourself! This PREMIUM HOMES offer includes: • Exceptionally quiet dead-end location directly on the edge of the forest • No through traffic • Family-friendly residential area • High privacy • Two living levels • 136 m² of net living space • Year of construction 2021 and very well-maintained, ready-to-move-in condition • High-quality and modern construction standard • Bright living and dining area with open kitchen and bar • Great room feeling thanks to open loft architecture • Three balconies with a total of around 34 m² • View from all three balconies • Southwest orientation with plenty of sunlight • Swedish stove in the living and dining area • Two bathrooms with daylight • Two floor-level showers with integrated bench • An additional separate bathtub in one of the bathrooms • Three spacious built-in closets in the entrance area • Separate housekeeping and laundry room with window • Electrically lowerable clothes rack with drying system in the housekeeping room • Possible use as a second or vacation home (as of July 2026) • Two parking spaces for CHF 35,000 each Interested? We would be happy to take you on a non-binding tour! Do you want to sell your house or apartment worry-free? We will tell you the current market value of your property, discreetly and non-bindingly! Are you interested in a first non-binding exchange of ideas? Don't hesitate and contact us. We look forward to hearing from you.

  • Balcony / Terrace
  • Garage
Stefan Dall'O

Stefan Dall'O

1 / 13
Stefan Dall'O

Stefan Dall'O

  • Parking space
  • Balcony / Terrace
  • View
  • +2
5.5 rooms131m²CHF 990,000.–
4108 Witterswil

Family-friendly maisonette apartment with large balcony and beautiful views

This attractive maisonette apartment impresses with a well-thought-out floor plan, bright living areas, and a beautiful view. The two-story living space provides a comfortable home feel and offers plenty of room for families, couples, or working from home.The entrance is located on the lower level. From here, a staircase leads directly to the spacious living and dining area with an open kitchen. Thanks to the large windows, this area appears particularly bright and inviting. The adjacent balcony offers a beautiful view and invites you to linger. On this floor, there is also a guest toilet and another apartment entrance, which can be conveniently reached by elevator.On the upper floor, you will find a spacious bathroom with a bathtub, shower, toilet, and sink, as well as a practical storage room that provides valuable storage space. In the centrally located hallway, a chimney creates a cozy atmosphere and comfortable hours.This floor is complemented by four well-proportioned rooms. Whether as a bedroom, office, or guest room, the rooms can be used individually. Additionally, there are four more practical attic storage rooms available behind the rooms. Thanks to the well-thought-out floor plan, the rooms can be individually designed and adapted to different living situations.A special highlight of this apartment is the approximately 19 m² large, heated hobby room with plenty of daylight. The additional room offers a variety of uses and is ideal as a home office, fitness area, studio, or personal retreat. A separate basement compartment complements the attractive space offer. Both rooms are conveniently accessible by elevator.Additionally, the residents have a spacious green area available for shared use, which provides a beautiful spot to relax and enjoy the outdoors.The combination of bright rooms, beautiful views, well-thought-out floor plan, versatile hobby room, and generous storage space makes this maisonette apartment a home where you can feel comfortable from the very first moment.This property is characterized by the following features: • Maisonette apartment on two levels with a comfortable house character • Bright living and dining area with large windows • Sunny balcony with a beautiful view of the greenery • Chimney for a cozy living atmosphere • Spacious bathroom with bathtub and shower • Approximately 19 m² large heated hobby room with plenty of daylight • Various practical attic storage rooms • Shared green area • Shared bicycle cellar • Carport and additional outdoor parking space • Preparation for electric mobility available • Quiet and family-friendly living location • Public transport, schools, and shopping facilities within short distance • Virtual tour available upon request Have we sparked your interest? Then schedule a viewing appointment today.

  • Parking space
  • Balcony / Terrace
  • View
  • +2
1 / 13
  • Parking space
4.5 rooms190m²CHF 870,000.–
6949 Comano

Comano: Duplex Apartment 4.5 Rooms

Comano, elegant 4.5-room duplex with terraces, garden, and spacious living areas.In a quiet residential context consisting of few housing units, we propose this bright duplex of 4.5 rooms, completely renovated in 2007, characterized by generous spaces and a well-studied distribution of spaces.The living area develops on the ground floor and opens onto a beautiful covered terrace, perfect for being lived in all year round. From here, you can access the large condominium garden directly.The semi-separated kitchen offers an excellent balance between conviviality and space organization. The floor is completed by a bathroom and a study, easily adaptable to a hobby room, gym, or office, depending on your needs. The internal staircase leads to the sleeping area, where a large master bedroom with a large walk-in closet and an elegant bathroom with a whirlpool tub are located, designed to give daily moments of relaxation. On the upper floor, there is another bathroom with a laundry room.The apartment has 160sqm of living space, air conditioning, and benefits from the installation of the new condominium heat pump, an important intervention aimed at improving energy efficiency.The property is completed by two parking spaces in the garage (50'000.- each) and an outdoor parking space (30'000.- each).The ideal solution for those who want to live in a quiet area but well-served and convenient, just a few minutes from the center of Lugano.

  • Parking space
Jamespeter Chandrabalan

Jamespeter Chandrabalan

1 / 10
Jamespeter Chandrabalan

Jamespeter Chandrabalan

4.5 rooms162m²CHF 848,000.–
Berne, 3207 Golaten

4.5-room apartment with garden and terrace

In Golaten, a new residential project is being created that harmoniously combines nature, tranquility, and contemporary architecture. Embedded in a green environment with an unobstructed view of the surrounding agricultural fields, this residential complex offers a high quality of life and at the same time a good connection to the most important regional centers.The project comprises six apartments, spread over three floors. The bright and generously designed living rooms are ideal for families, couples, and all those who appreciate modern living.On the ground floor, there are two 4.5-room duplex apartments with a living area of around 161.75 m². Thanks to their private gardens and spacious terraces, they offer the living comfort of a single-family home.On the upper floor, two 4.5-room apartments with a living area of around 150 m² convince with their generous room proportions, plenty of daylight, and a large balcony with a view of the green surroundings.In the attic, two modern lofts with a living area of over 113 m² are being created. Generous, open spaces, impressive room heights, and exceptional lighting create a unique living ambiance.The project was conceived according to high standards in terms of building quality, living comfort, and energy efficiency and offers a sustainable, elegant, and forward-looking living concept.

Suggested properties for you based on search results

Other interesting objects