766 results - Roof flat buy: Switzerland

1 / 11
4.5 rooms, 145m², CHF 1,950,000.–
Glatttalstrasse 16, 8052 Zürich

Exclusive 4.5-room penthouse apartments, completely private

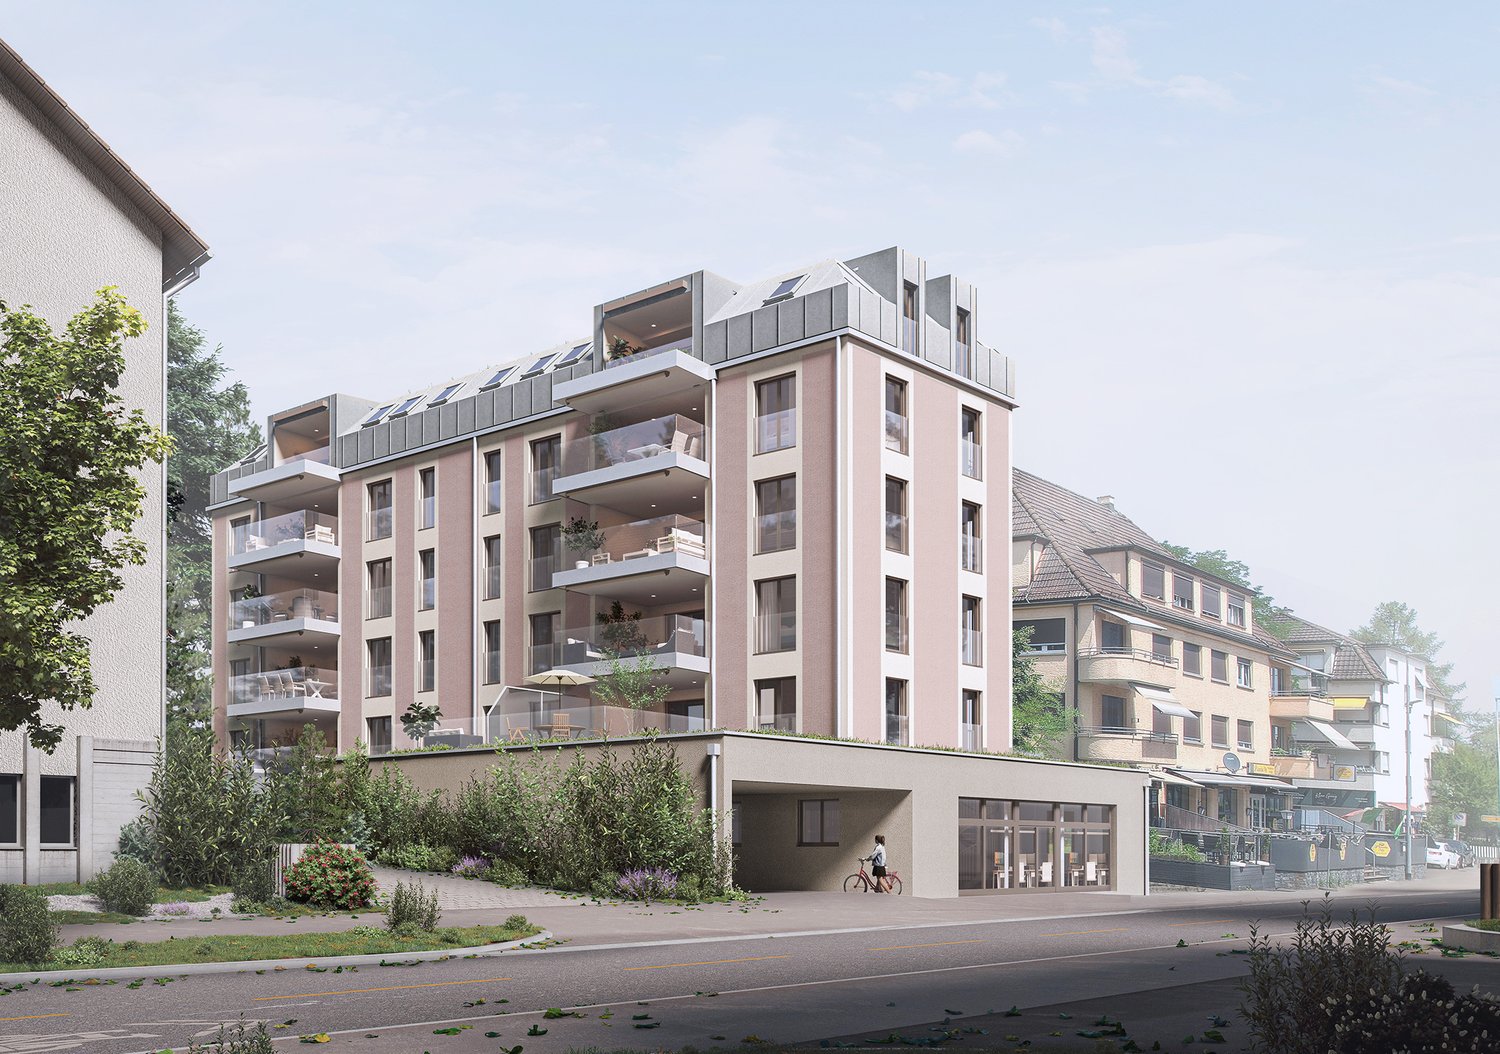
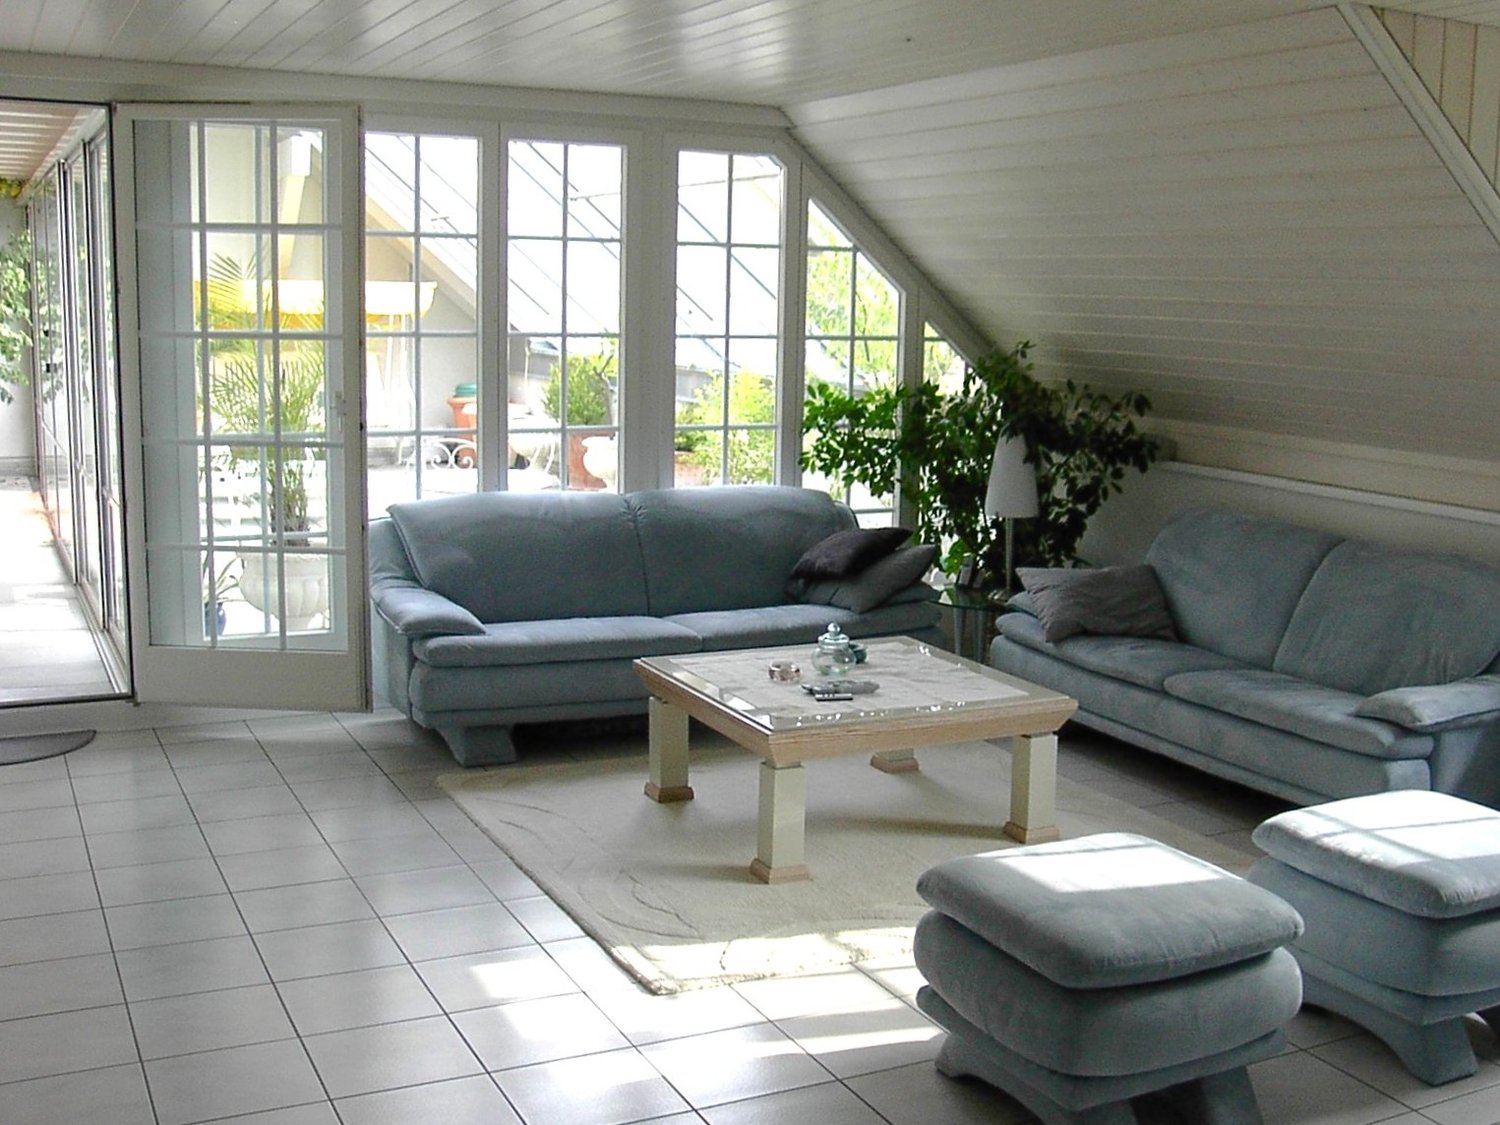
Living on an entire floor with plenty of privacy, light, and the special charm of an attic. The two unique 4.5-room penthouse apartments in the new DUETTO project offer a living experience that pleasantly deviates from the ordinary. Each apartment occupies the entire attic floor and combines spacious living on one level with plenty of privacy and a very special atmosphere. The characteristic sloping ceilings give the rooms warmth and personality, while numerous windows, skylights, and roof lights provide an exceptionally bright and pleasant ambiance. In addition, there is a spacious, covered terrace - a private spot to relax, enjoy, and arrive. The well-thought-out floor plans offer plenty of space for individual living ideas and combine generosity with practicality for everyday life: The two apartments with 145.5 m² and 147.8 m² of living space are available from CHF 1'950'000 and offer: - spacious, well-thought-out floor plan on one floor - bright rooms - modern, high-quality equipped kitchen - spacious bedrooms with separate dressing rooms - 2 stylish bathrooms with floor-level showers, sink, toilet - covered, private terraces with a view - washing machine/dryer directly in the apartment - electrically operated roller shutters - electrically operated vertical awnings on the terraces - private elevator access directly to the apartment - own basement compartment in the basement Urbanly connected. Private at home. The two multi-family houses DUETTO are being built in an excellently connected location and comprise a total of 18 modern apartments. In addition to the well-thought-out floor plans and the high-quality construction standard, the project convinces with its excellent infrastructure. The central location offers short distances to shopping facilities, public transport, and all the infrastructure of daily life. At the same time, attractive recreational areas are in the immediate vicinity. Bus and tram can be reached in just three minutes on foot. Zurich-Oerlikon train station can be reached in around three minutes, Zurich main station and Zurich airport in less than 15 minutes. DUETTO also relies on a contemporary solution when it comes to sustainability: The heat supply is provided via district heating, while the building's own photovoltaic system produces solar power for self-consumption. The underground garage has an E-Mobility load management system; a separate bicycle room complements the offer. A home with character The two penthouse apartments in DUETTO are more than just spacious new apartments. They are a retreat, a private refuge, and an urban home at the same time. Those looking for something special will find a rare combination here. Construction start: has taken place Completion: approx. autumn 2027 A home for people who want to combine spacious living, privacy, and urban comfort with the special charm of a penthouse apartment at the top of the house. We would be happy to send you the detailed documents if you are interested and present the project to you personally and without obligation. We look forward to your contact. MATMA - MORE HUMAN - MORE AT HOME

Travel time
-
1 / 11
3.5 rooms, 69m², CHF 420,000.–
Wilerstrasse 39, 6062 Wilen (Sarnen)

Living in Seenah with mountain panorama

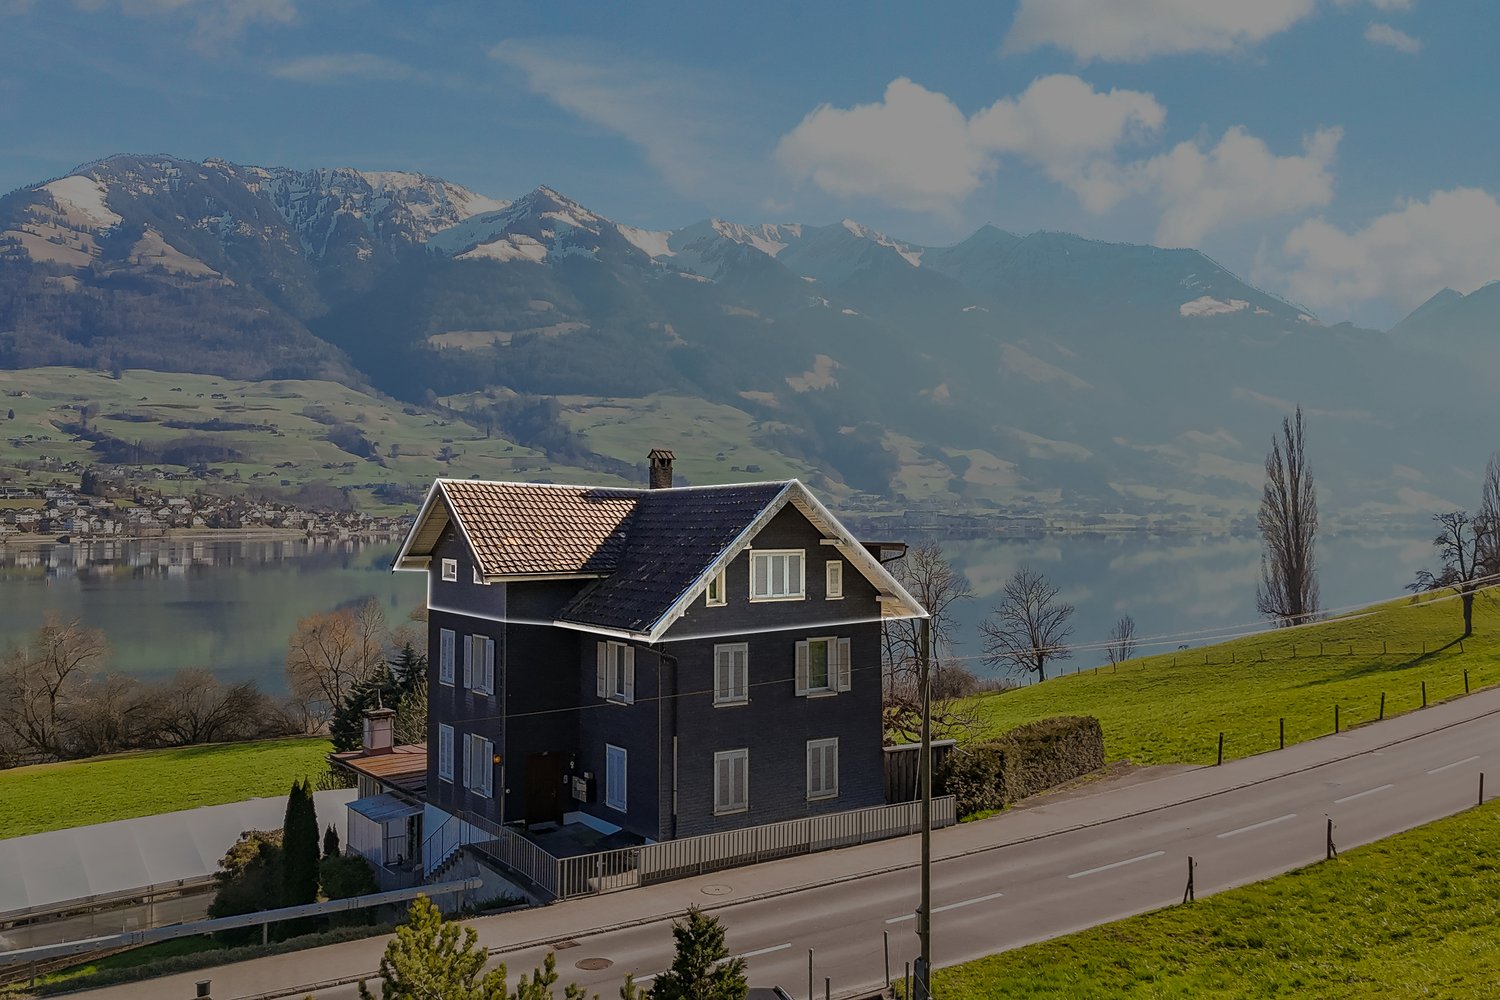
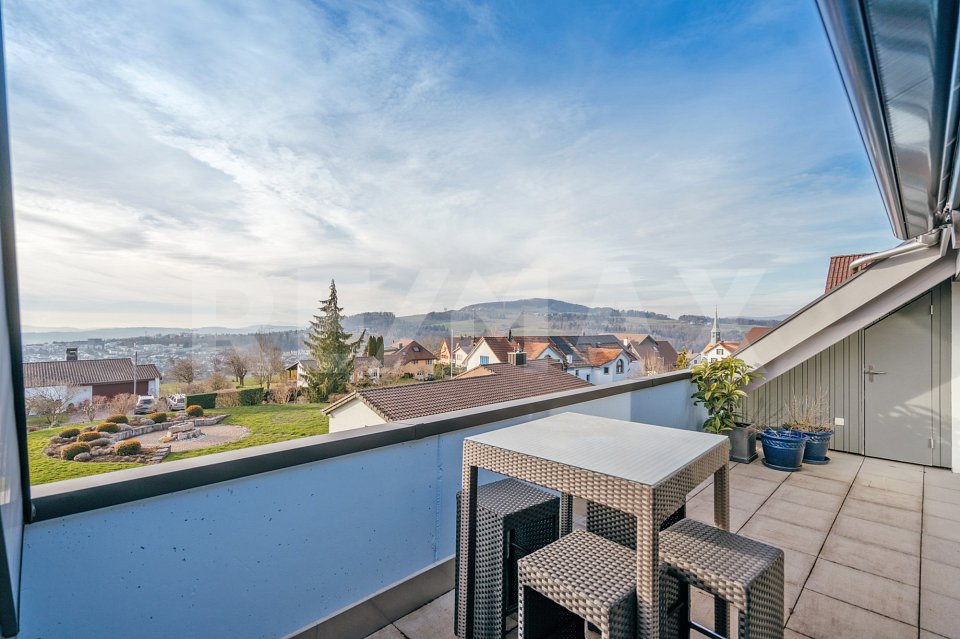
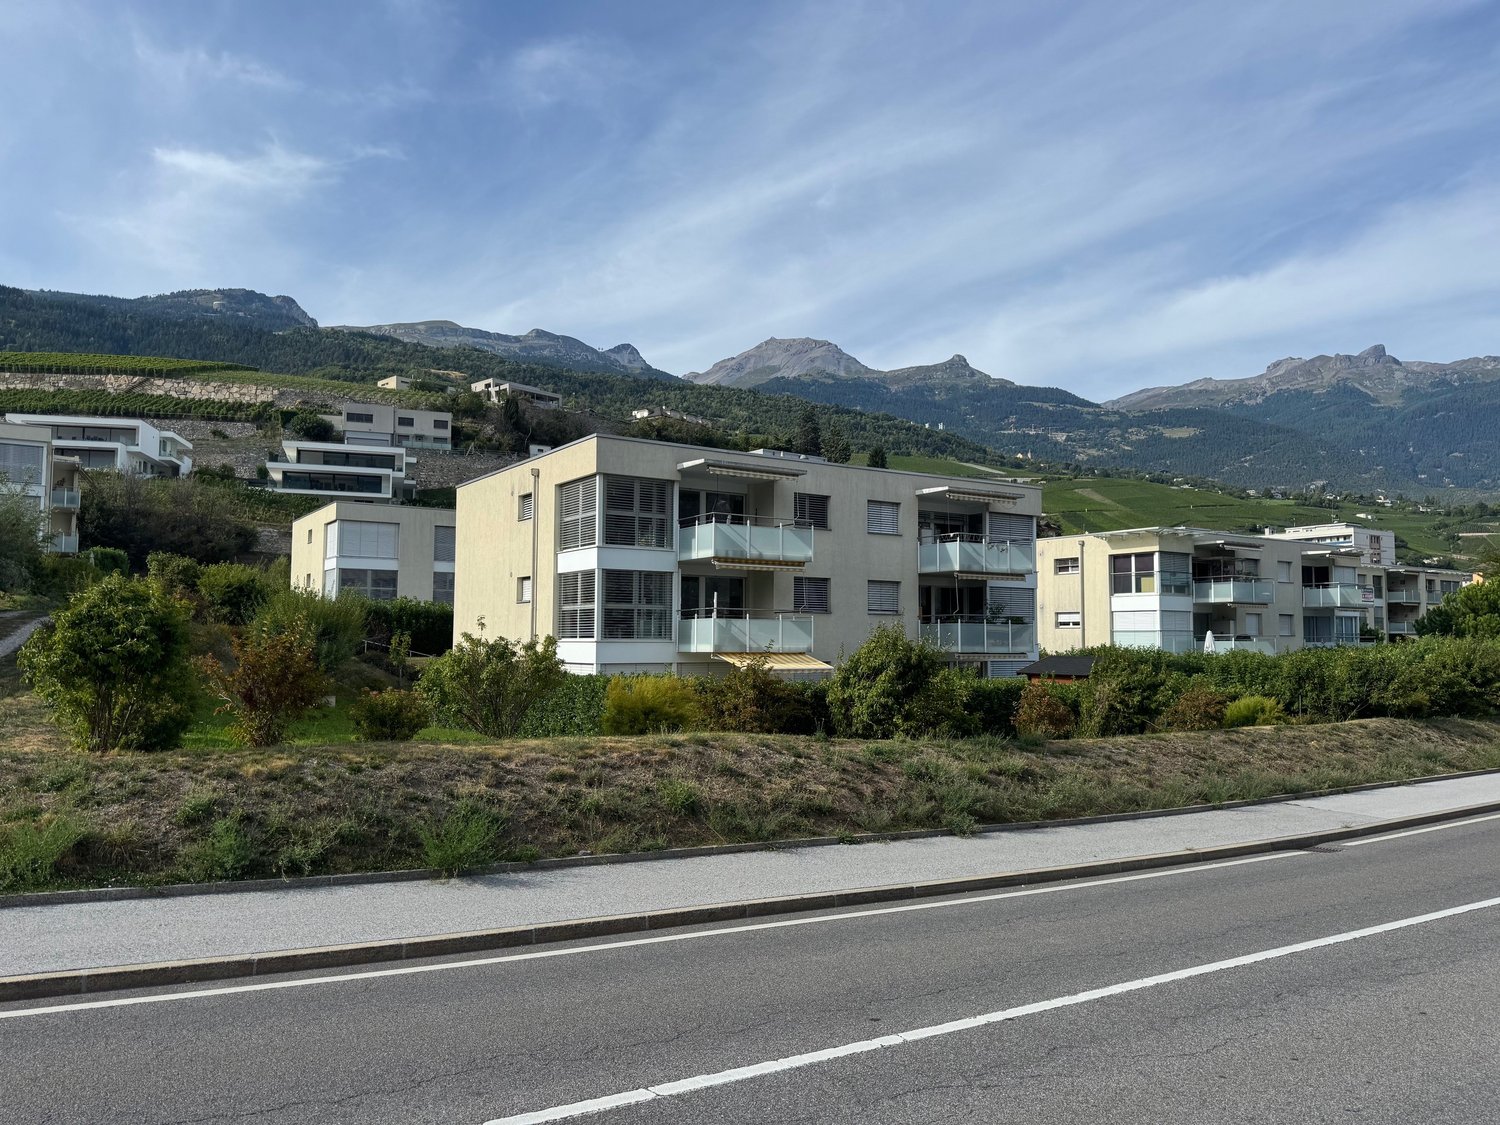
This cozy 3.5-room attic apartment in the tax-friendly canton of Obwalden convinces with its breathtaking location and its unobstructed view of Lake Sarnen and the surrounding mountains. This apartment is ideal for someone who appreciates rural life and at the same time wants to benefit from an excellent connection. This cozy 3.5-room attic apartment convinces with a pleasant living atmosphere and a cozy balcony with a view. The bright living room provides a friendly, light-filled ambiance and invites you to relax.The functional kitchen, two versatile rooms, and a practical storage room offer comfort and valuable storage space. The offer is complemented by the functional bathroom and the separate laundry room with its own washing machine and dryer. An outdoor parking space also belongs to the apartment. The quiet location ensures relaxed living and high quality of life.The undisputed highlight of this apartment is the unobstructed view and the right of way directly to the lake. Whether in summer or winter, you can enjoy numerous leisure activities around Lake Sarnen in this beautiful setting. However, the apartment generally needs some love and, in the best case, someone who would be willing to give this home a fresh glow.Take the opportunity to design this charming apartment according to your ideas in one of the most beautiful regions of Switzerland. Contact us for a personal viewing.

Travel time
-
1 / 21
3.5 rooms, 111m², CHF 955,000.–
Mitteldorfstrasse, 5607 Hägglingen

A "hidden gem": Special apartment seeks special occupants! First occupancy!

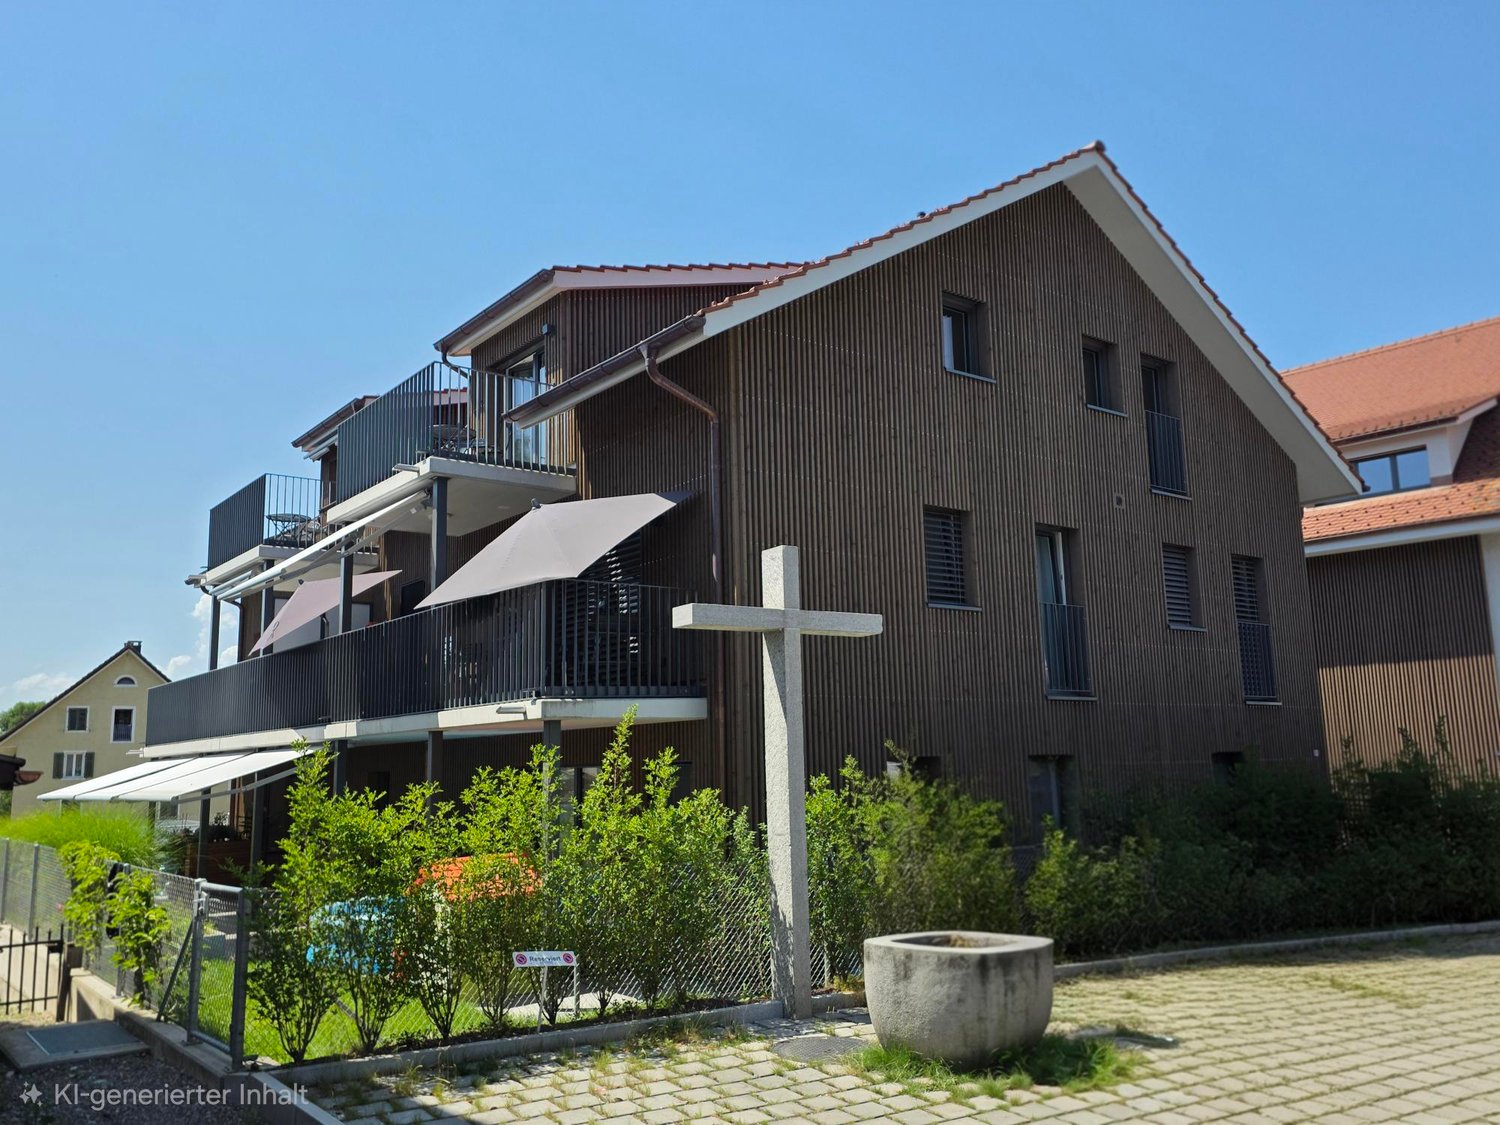
You have to search a long time for an apartment like this.The 111 m² large apartment conveys a particularly cozy living feeling. Via the stairs or the convenient elevator - which leads directly to the apartment - you reach the attic floor, which only this apartment accommodates. Due to the sloping ceilings, the actually usable area is significantly larger than the 111m² (according to SIA) suggest. The rooms are all very large and offer a airy room feeling, including the bathrooms.A practical retreat with washing machine and tumble dryer is also available. Since the house only has 4 apartments, it offers a lot of privacy.You have to see this apartment - schedule a viewing appointment right away. We look forward to you!The apartment impresses with the following highlights: • Spacious attic apartment: 3.5 rooms with a well-thought-out floor plan that offers a lot of space and light. • Two modern bathrooms: Comfortably and stylishly equipped to meet the highest standards. • 2 balconies with beautiful views: Enjoy the magnificent view and the sunny location - especially in summer, the apartment shines in full glory. • Garage & elevator: Parking spaces for your vehicles can be purchased in the underground garage for CHF 35,000.-- each. The barrier-free elevator provides maximum comfort and convenience. • Wheelchair accessible: The apartment is designed to be barrier-free and suitable for all life situations. • Dishwasher: Practical equipment for modern everyday life. • Quiet location: Enjoy absolute silence and relaxation during the day and at night. Location & surroundings: The apartment is located in a particularly quiet and sunny location in Hägglingen. The bus stop Hägglingen Mitteldorf can be reached in just 2 minutes on foot and provides a good connection to the region. For daily shopping, the Volg Hägglingen is available on the opposite side of the street - it's hard to get more practical than that.This immediately available dream apartment offers a rare combination of peace, comfort, and sunny views. Whether as a first home or as an investment - this attic apartment is an excellent choice. Secure your new home in Hägglingen today!

Travel time
-
1 / 11
4.5 rooms, 170m², CHF 1,290,000.–
Friedlisbergstrasse 235D, 8964 Rudolfstetten-Friedlisberg

Exclusive 4.5-room maisonette with gallery, picturesque views, and proximity to Zurich

Are you looking for a spacious home in an absolutely quiet location with breathtaking sunsets? Then this unique 4.5-room maisonette (attic apartment) on the popular Friedlisberg is your new home!The highlights of your new apartment:Spacious living feeling: Impressive 150 m² net living space (169 m² excluding roof slopes, plus hobby room 28m²), including an attractive gallery on the upper floor. Peace and relaxation: Benefit from the absolutely quiet and idyllic location of the Friedlisberg, embedded in nature and recreational areas. Ideal for athletes and nature lovers..Sunny terrace with a view: Enjoy your evening on the balcony with wonderful views and spectacular sunsets. The practical outdoor storage room offers additional storage space.Functional kitchen: The well-assorted, bright, and open two-line kitchen offers plenty of workspace and storage space for cooking enthusiasts.Well-thought-out floor plan: Two modern wet cells, one of which has a storage room for washing machine/dryer (WM/WT), optimally solved!Additional room luxury: A spacious utility/hobby room on the upper floor (next to the gallery) with an additional 28 m² of living space (e.g., for a home gym, office, or hobby) rounds off the space offer.Comfortable and barrier-free: The elevator takes you comfortably from the underground garage to the apartment door.Parking without worries: Two underground parking spaces (PP) are ideally located directly in front of the house entrance and just a few meters from the elevator.Practical storage space: A private basement compartment is also available.Location (8964 Friedlisberg, Rudolfstetten-Friedlisberg AG):The Friedlisberg is known for its high quality of life, idyllic surroundings, and proximity to nature, while the regions of Zurich, Limmattal, Mutschellen, etc. are just a stone's throw away.Next steps:Order the detailed documentation and make an appointment with me for a viewing. I look forward to guiding you through the apartment and getting to know you personally on this occasion. If you haven't received the documentation within 24 hours, please check your spam mail folder.PS: You can find more photos on remax.ch/burletOffer:If otherwise noted on the real estate portal of your choice, the following conditions apply:3.5-(4.5)-room apartment CHF 1'290'000.- plus 2 garage spaces in the house's own parking garage for CHF 30'000.- each. Total offer CHF 1'350'000.-

Travel time
-
1 / 12
3.5 rooms, 72m², CHF 435,000.–
Mühlaudamm 14, 3270 Aarberg

Attractive 3.5-room attic apartment with balcony

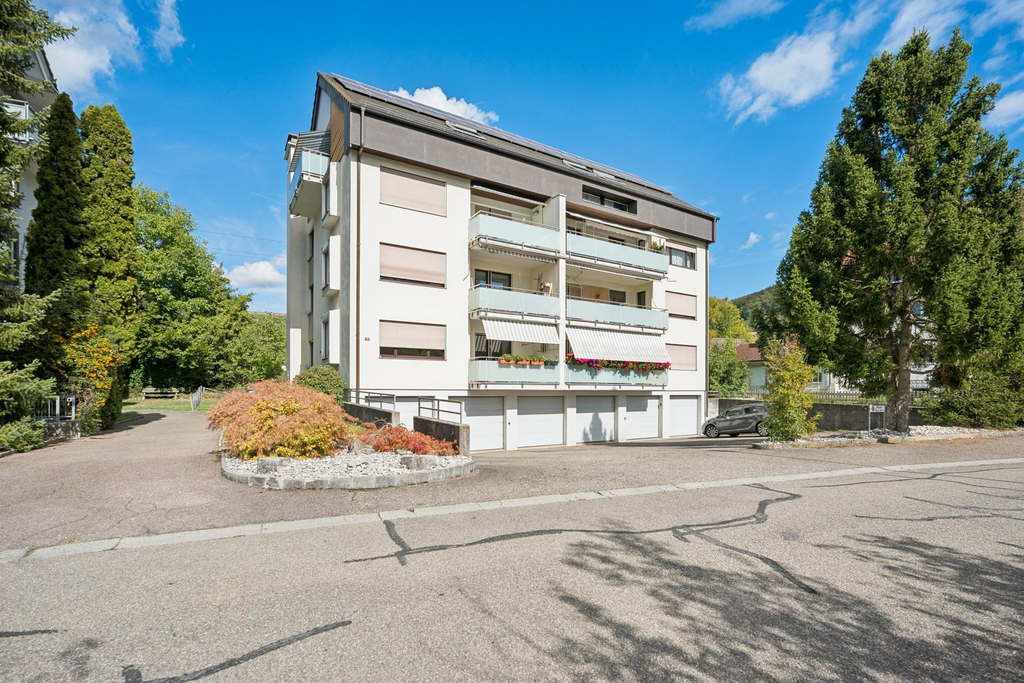
This charming 3.5-room attic apartment combines quiet living in a natural environment with proximity to the center of Aarberg. The property, built in 1994, is located in the sought-after Mühlaudamm district, just a few steps from the Aare and attractive recreational areas.The apartment impresses with a well-thought-out floor plan and a pleasant living atmosphere. The heart of the apartment is the bright living and dining area with open kitchen, which, thanks to the sloping roof, creates a special living atmosphere. From here, you can directly access the balcony, which, due to its orientation, allows for sunny evening hours and a beautiful end to the day. The apartment also features a spacious bathroom with a bathtub and double sink, offering a lot of comfort in everyday life. Two other rooms with sloping roofs give the rooms a special character and offer a variety of uses, whether as a bedroom, children's room, or study. The installation of a private washing machine and dryer is possible in the apartment, either in the bathroom or in the corridor.A practical plus is the two attics or lofts, which are directly accessible from the apartment and offer additional storage space. The room offer is complemented by a basement compartment on the lower floor, which creates more space for storage. A parking space in the shared underground garage ensures comfortable and weather-protected parking.The location convinces with its ideal combination of nature and infrastructure: the nearby Aare and surrounding green spaces invite you to go for walks, sports, and relaxation, while the center of Aarberg with shopping facilities, restaurants, and public transportation can be reached in a short time.This apartment is ideal for couples or single people who are looking for a quiet home with good connections and a high quality of life.

Travel time
-
1 / 5
1.5 rooms, 136m², CHF 1,250,000.–
Schmittenhöhle 1, 4313 Möhlin

Premium Loft Apartment on 2 Levels in New Building Project - Available for Immediate Occupancy!

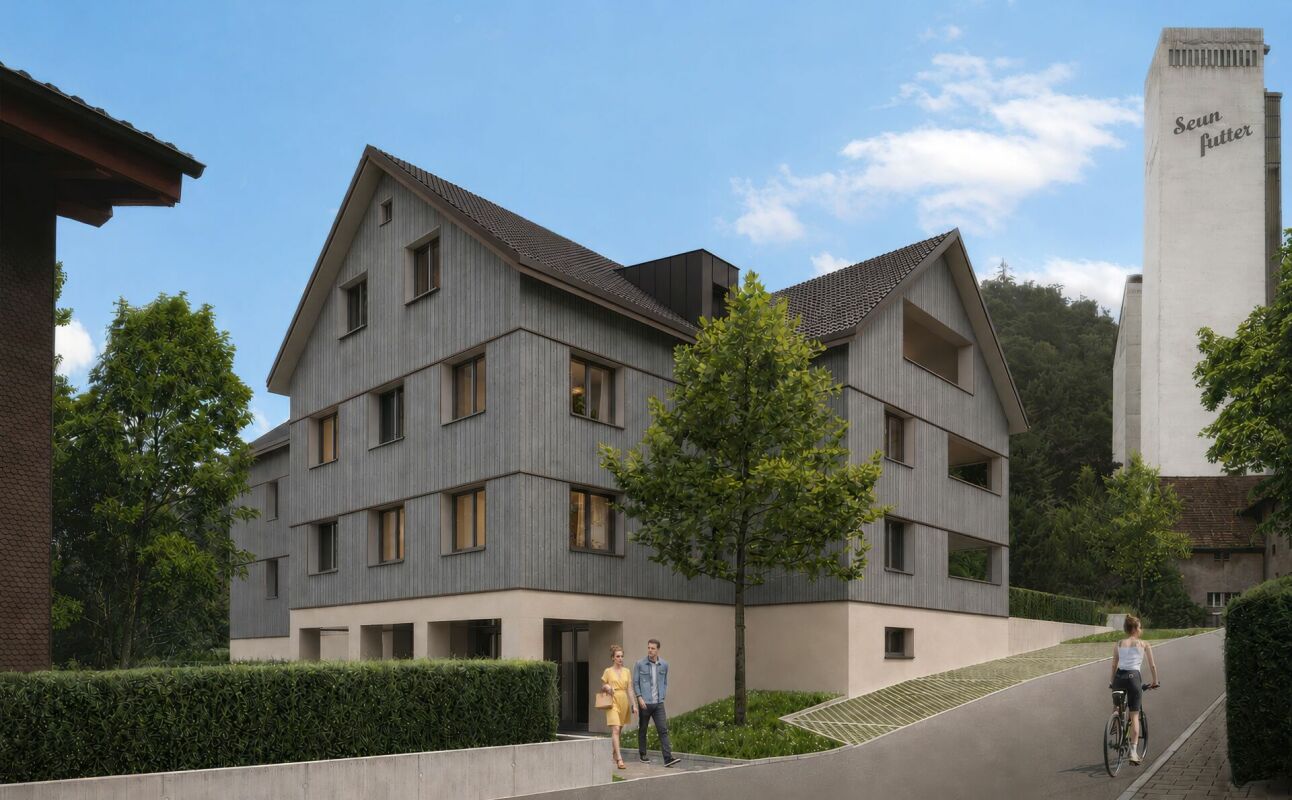
MAXIMUM FLEXIBILITY IN ROOM DESIGN A high-quality home that adapts to your life circumstances.The new building project "Drei Giebel" combines high-quality architecture, natural materials, and smart home technology. Spacious, light-filled rooms, carefully selected materials, and private outdoor areas create a living ambiance with the highest quality and comfort.The attic apartment G goes one step further: its floor plan can be adapted to different life phases and living needs.What to expect: • Flexible room design: from a spacious 136.1 m² loft to a 2.5-, 3.5-, or 4.5-room apartment • Adjustment of the floor plan also possible at a later date • High-quality interior design, carefully executed details, and first-class equipment • Consistent wood construction with natural, low-pollutant materials for a pleasant room climate • Spacious, light-filled rooms with clear architecture and stylish living ambiance • Two winter gardens - usable all year round • Private entrance and separate basement/hobby room • Smart home technology for comfort and energy efficiency • Photovoltaics & heat pump for energy-efficient operation • Rainwater utilization and heat-recovering fixtures • Minergie-P and Minergie-A-Eco; SNBS silver is being pursued • Quiet, natural location directly adjacent to fields and meadows • Historic core zone, shopping, schools, and restaurants in close proximity • Good connection to public transportation and highway • Parking space, pre-equipped for e-mobility: CHF 40,000 The following 2 residential units are also still available:Duplex apartment B (maisonette with garden) • 4.5 rooms • Living area: 146.5 m² • Garden area: 82.6 m², terrace: 20.4 m² • Sales price: CHF 1,490,000 • Parking space: CHF 40,000 Garden apartment D • 5.5 rooms • Living area: 150.9 m² • Garden area: 143.5 m², terrace: 20.6 m² • Sales price: CHF 1,480,000 • Parking space: CHF 40,000 Available for occupancy immediately.Arrange a personal viewing appointment now and experience the quality of "Drei Giebel" on site.

Travel time
-
1 / 12
4.5 rooms, 160m², CHF 985,000.–
Ringstrasse 4, 8552 Felben-Wellhausen

Stylish living with charm, comfort, and views

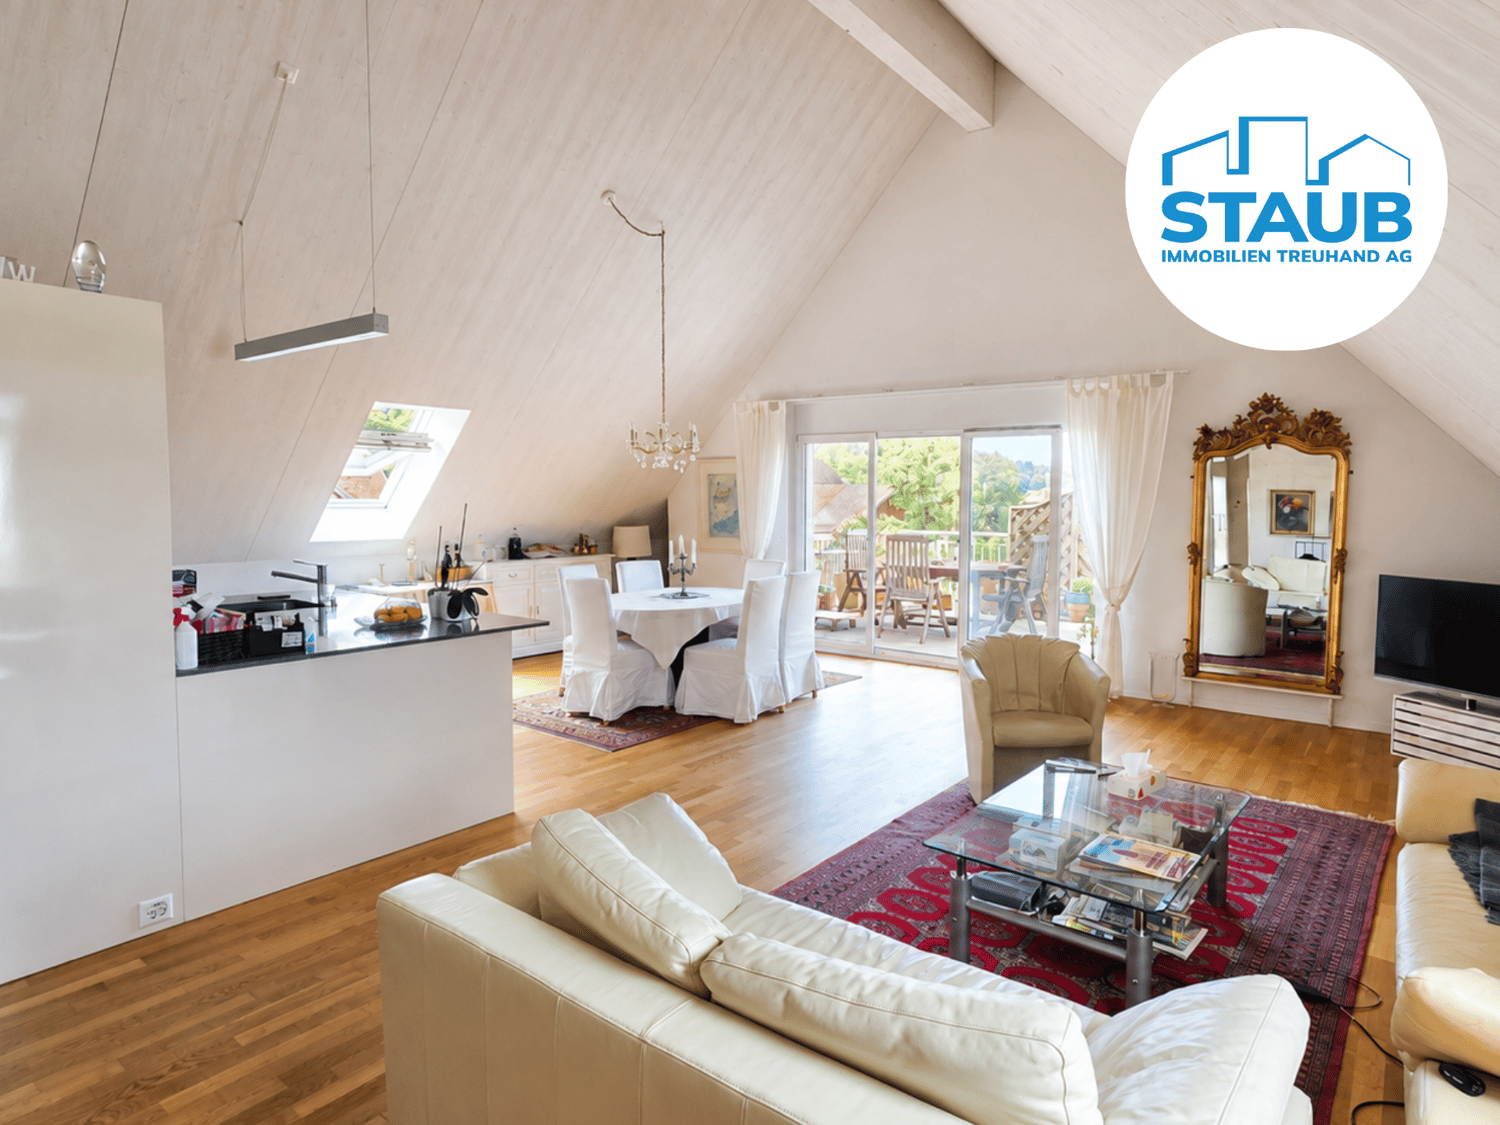
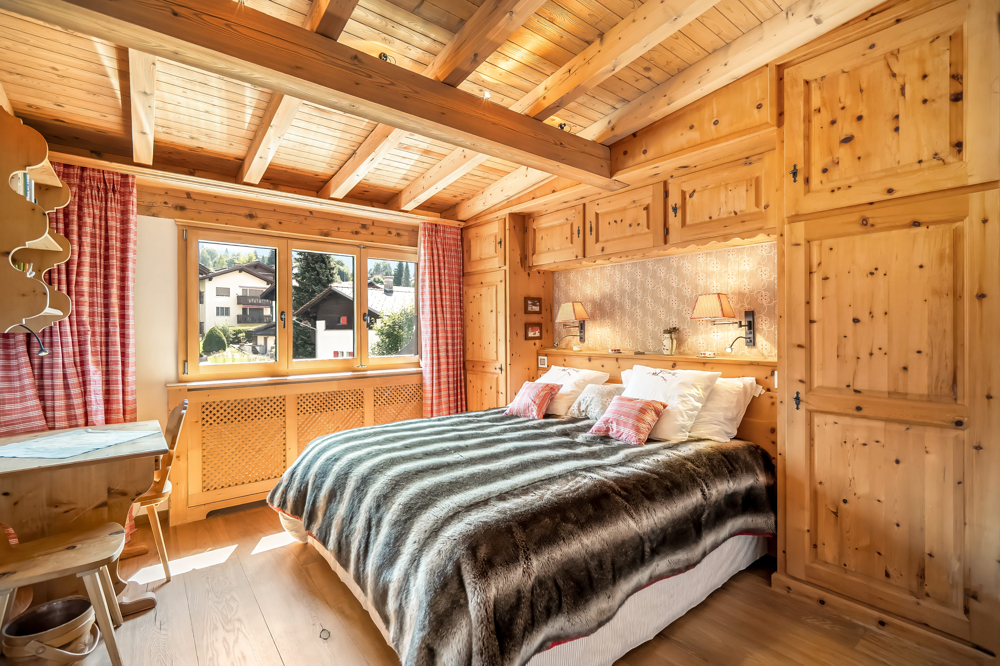
Charm, comfort, and views Modern living, enjoying peace and being impressed by the special ambiance of a spacious attic apartment – welcome to your new home. This well-maintained 4.5-room attic apartment is located in a quiet residential area directly adjacent to the agricultural and recreational area. The pleasant living situation combines peace and nature with short distances to schools, shopping, gastronomy, and public transport. A special plus is the passenger elevator, which comfortably takes you directly to the apartment. The separate main entrance via the staircase is located one floor lower and is accessible via the apartment's internal staircase. This creates a charming maisonette character. In the entrance area, there is also sufficient space for a wardrobe. High-quality, harmoniously coordinated materials, the characteristic roof slopes, and numerous skylights combined with a contemporary room layout give the apartment its special charm. The openly designed kitchen with adjacent dining area and the spacious living room form the heart of the apartment. Both areas have direct access to the balconies and offer plenty of space for individual design. The sunny and partially covered balconies with south and west orientation. Here you can enjoy beautiful views of the Wellenberg and the surrounding landscape – ideal retreats for relaxed hours outdoors. For additional living comfort, there is a bathroom with a bathtub, sink, and toilet, as well as a separate shower room with shower, sink, and toilet. A private washing and drying tower is located in the bathroom. This modern attic apartment has even more to offer – discover all the advantages and request the detailed sales documentation now. We look forward to your contact! Do you have a property yourself and want to sell it under the best conditions in a sensible timeframe? Don't hesitate to contact us without obligation. We will take the time to show you free of charge, on site or in our consulting and sales office, how you can successfully sell your property at the "best price": www.staub-immo.ch. Since 1962 – personal, networked, committed

Travel time
-
1 / 12
6 rooms, 146m², CHF 890,000.–
Breitenstrasse 177, 5274 Mettauertal

6-room attic maisonette apartment with winter garden and beautiful terrace

Your new home This attractive 6-room maisonette apartment with approximately 146 m² of living space offers spacious rooms, a well-thought-out layout over several levels, and a versatile living concept. The apartment is located on the 2nd floor and impresses with bright living areas and a beautiful winter garden with direct access to the terrace. When entering the apartment, you arrive in the inviting entrance area. From here, you can access the spacious living area and the dining area, as well as the separate kitchen. A special highlight is the winter garden with 30.4 m² of space, which offers additional room for cozy hours and at the same time enables access to the terrace. The room offer is complemented by four more rooms, which can be flexibly used as bedrooms, children's rooms, workrooms, or guest rooms. A family bathroom, an additional bathroom with shower, and a guest toilet ensure a high level of living comfort and round off the room offer on this floor. Through the winter garden, there is also access to the attic. There is a cozy loft and a separate attic, which offers ample storage space and opens up various possibilities for use. The apartment also has attractive secondary spaces in the basement. A private cellar offers practical storage space, while the jointly used party room provides additional space for social events and joint activities. The apartment also includes two parking spaces in the parking garage, which are already included in the sales price. An additional outdoor parking space complements the attractive parking offer. The property is currently rented (without notice). To protect the privacy of the tenants, not all rooms have been depicted in the pictures. During a viewing, it is of course possible to visit all the rooms. Room program 2nd floor - Entrance area - Living area - Dining area - Kitchen - Winter garden - Room 1 - Room 2 - Room 3 - Room 4 - Family bathroom - Bathroom with shower - Guest toilet - Winter garden Attic - Attic - Gallery / loft Basement - Cellar compartment - Shared party room - Parking garage Mettau and surroundings The municipality of Mettau is located in the upper Fricktal in the canton of Aargau and is attractively close to the Rhine. The municipality is rural in character and at the same time offers good accessibility to the surrounding centers. The regional road network provides good connections to Laufenburg, Frick, and Brugg, among others. The A3 motorway ensures a direct connection to Basel and Zurich, making the location also interesting for commuters. Mettau is also well-connected by public transport. Bus connections ensure connections to the surrounding municipalities and train stations, from where further regional and supra-regional destinations can be reached. For families, the municipality offers a good environment with educational opportunities on site and in the surrounding municipalities. Kindergarten and primary school are easily accessible; secondary schools are located in the nearby centers. For daily needs, various shopping facilities are available in Mettau and the surrounding area. A more comprehensive range of retail, services, and gastronomy can be found particularly in Laufenburg and Frick. Overall, Mettau combines the advantages of a quiet, natural living community with good transport connections and a functional infrastructure. Interested? The property is not being sold through a bidding process and is available for occupancy by arrangement. Have we sparked your interest? We look forward to your contact via the contact form and will send you the sales documentation by email. Afterwards, we will be happy to show you the property in person. We look forward to hearing from you! BLKB – What matters tomorrow

Travel time
-
1 / 3
3.5 rooms, 112m², CHF 975,000.–
Altendorferstrasse 57a, 9470 Buchs SG

Charming 3 ½-room attic apartment in an idyllic, quiet residential area in Buchs

Charming 3 ½-room attic apartment in a beautiful location with plenty of living space This charming multi-family house is being built in an idyllic, slightly elevated location - directly on the recreational area and yet within walking distance to the urban infrastructure of Buchs. On the top floor, a magnificent 3½-room attic apartment with an impressive view is being created. It has a net living area of 112 m² (including gallery) and a spacious loggia with 19 m², which offers additional living comfort and an attractive outdoor area. The entrance floor houses the basement rooms, the underground garage with 17 parking spaces, and the bike parking spaces. The slightly elevated and idyllic residential location offers a high quality of life. The urban infrastructure, public transport, and shopping facilities within walking distance are ideal for residents of all ages. The beautiful recreational area in and around Buchs begins practically in front of the house. The traditionally designed and attractive architecture of this property is timeless and convincing. Great importance is attached to a high-quality building substance in solid construction and a durable wooden façade cladding. The new multi-family house is also characterized by energy-efficient construction. The spacious windows guarantee bright and cozy living rooms. Move-in is possible from spring 2027 Families, couples, and singles will find high living and life quality here. Underground parking space for CHF 40,000Outdoor parking space for CHF 22,000 We would be happy to inform you in detail and look forward to your contact.

Travel time
-
1 / 12
5.5 rooms, 154m², CHF 785,000.–
Route de Lucens 2, 1682 Prévonloup

Splendid 5 ½ room duplex apartment

We have the pleasure of presenting to you this magnificent 5.5-room duplex for sale in Prévonloup, benefiting from a privileged location in the countryside, less than 4 minutes from Romont.Located on the border of the canton of Fribourg, in the heart of the Vaudois Broye, this property enjoys an exceptional setting while remaining ideally positioned at equal distance from Lausanne, Fribourg, and Bulle, offering easy access to all amenities.This modern and bright duplex, spread over two levels, develops a living area of 153.80 m² and seduces with its generous volumes as well as the quality of its layout. It features, among other things, a balcony of over 16.40 m², ideal for fully enjoying the unobstructed views and outdoor areas.The property consists of: an entrance hall with wall cabinets, an open kitchen opening onto a vast dining and living area of over 42 m², three spacious bedrooms of 15 m² to over 19 m², a storage room, a large bay window, as well as a bathroom with a shower. On the second floor, a parental suite of 17 m² with a bathroom with a bathtub and dressing area, a practical laundry room of 7.78 m².From a technical point of view, the apartment is equipped with an air-water heat pump and photovoltaic panels, ensuring energy efficiency and comfort.The "Résidence du Couchant" promotion, consisting of 14 apartments in PPE, offers high-quality finishes in a calm environment with a breathtaking view, in the immediate vicinity of Romont, making this property a rare opportunity on the market.There is a possibility of acquiring 1 or 2 parking spaces in the underground garage for Fr. 30'000.- per piece.Available immediately, this duplex represents a rare opportunity for anyone looking for a spacious, modern, and ideally located property.Do not hesitate to contact us to organize a visit and discover this unique property.

Travel time
-
1 / 11
5.5 rooms, 135m², CHF 795,000.–
Route de Lucens 2, 1682 Prévonloup

Exceptional 5.5-room duplex – panoramic terrace and idyllic setting

In Prévonloup, just 4 minutes from Romont, discover this superb 5.5-room duplex that combines modern comfort, generous volumes, and a peaceful environment. Ideally located between Lausanne, Fribourg, and Bulle, this property benefits from a strategic location while offering a rare quality of life, in the heart of nature. With a net living area of 135.40 m² spread over two levels, this duplex seduces with its brightness and careful layout. The first level offers an entrance hall with wall cupboards, a spacious living room with open kitchen to the living room and dining room, a bathroom with bathtub, and a practical storage room. Upstairs, you will discover a magnificent master suite of 23 m² with dressing room and private bathroom, as well as a splendid terrace of over 74 m². The outdoor spaces are a real asset, with a 28.37 m² balcony communicating with the 2nd-floor terrace, ideal for fully enjoying unobstructed views and a calm, green setting. A parking space in the underground garage, a private cellar, and an elevator complete this property and guarantee optimal comfort in everyday life. On a technical level, the apartment benefits from modern equipment, including an air/water heat pump and photovoltaic panels, ensuring excellent energy performance. Located in the "Résidence du Couchant" residence, composed of 14 apartments in PPE, this property offers a serene living environment in immediate proximity to Romont. Option to acquire 1 or 2 parking spaces in the underground garage for Fr. 30,000.- each. This duplex is available immediately and represents a rare opportunity for anyone looking for a spacious, modern, and ideally located property. Do not hesitate to contact us to organize a visit or obtain more information about this unique property.

Travel time
-
1 / 11
4.5 rooms, 145m², CHF 550,000.–
Largo Mario Soldini 1, 6850 Mendrisio

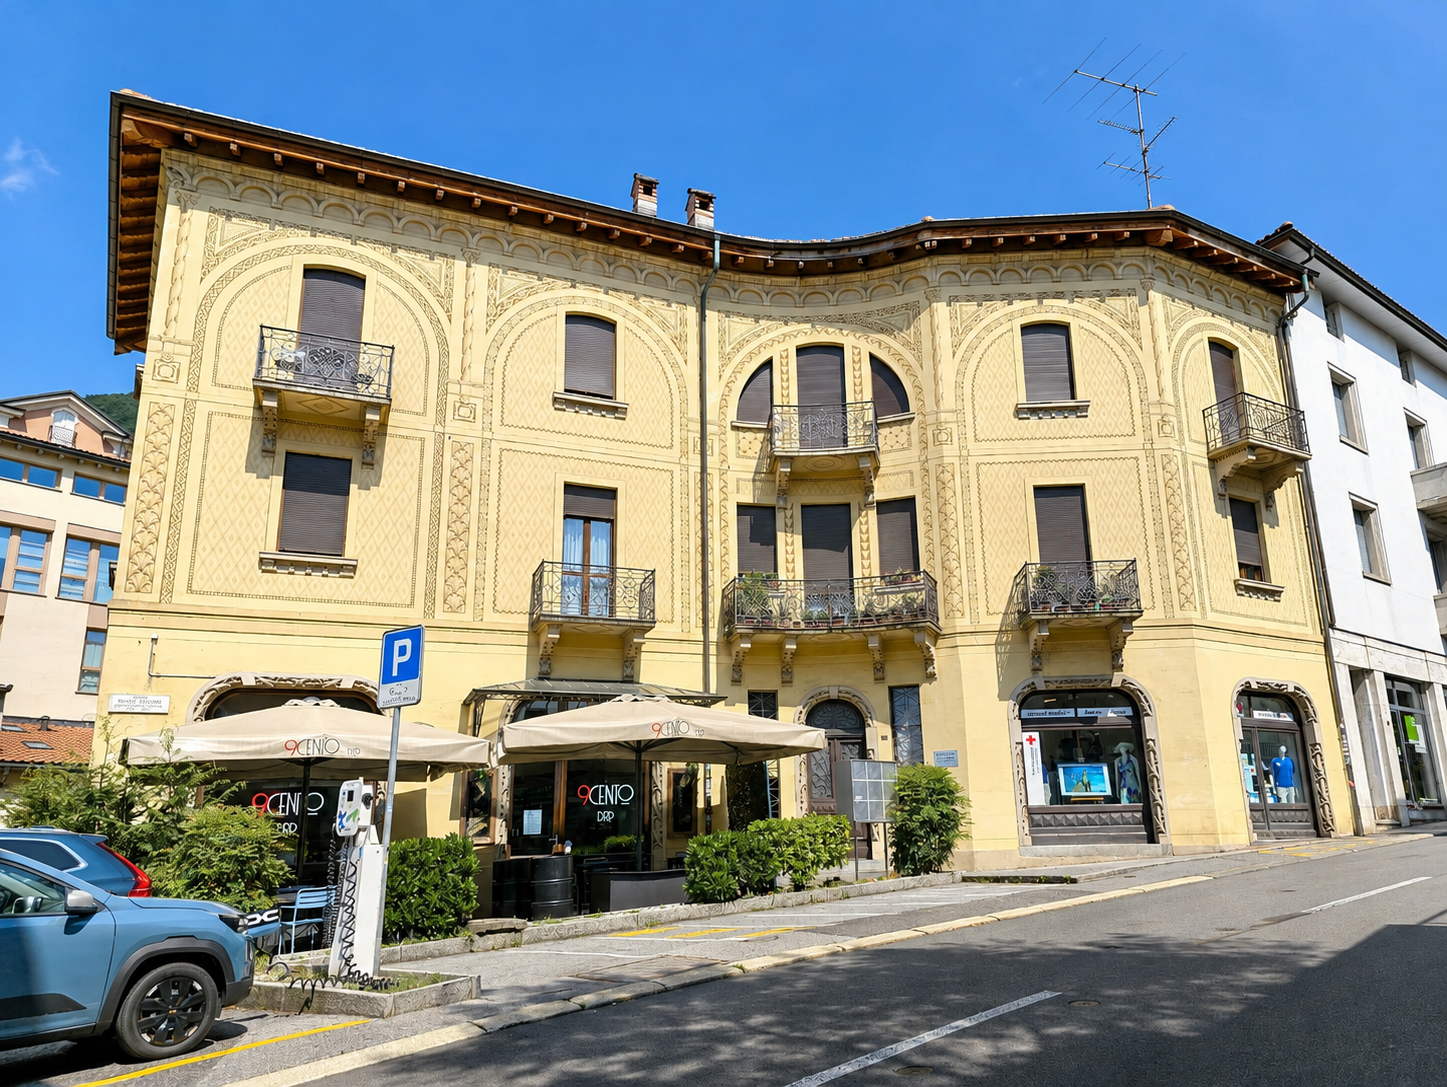
Mendrisio center: Spacious and charming 4.5-room attic in a historic building

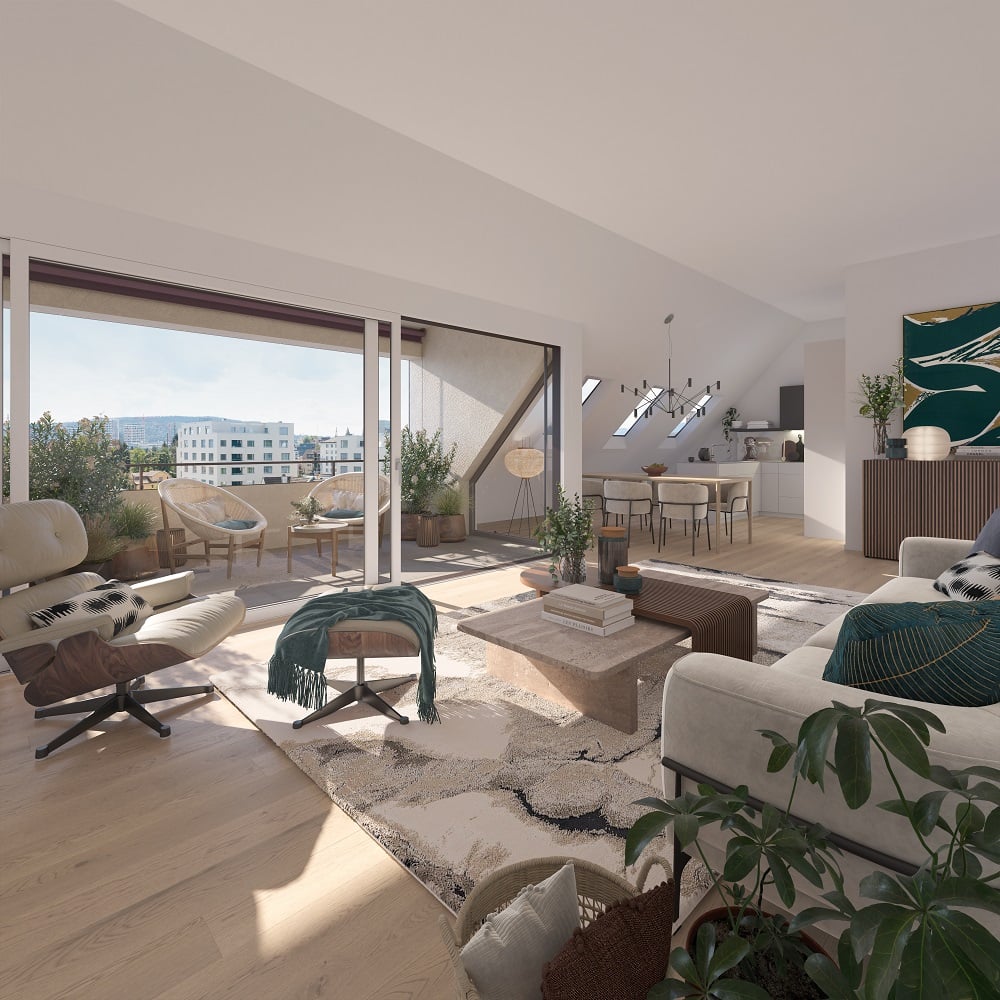
In the heart of Mendrisio's historic center, just a few steps from the city center and at the foot of the Muggio valley, we offer for sale a fascinating and suggestive 4.5-room attic apartment that needs to be renovated but offers many possibilities for customization and is located in a prestigious historic building.The property is located on the third and last floor of a historic building, situated in a central and strategic position in Via Largo Mario Soldini 1. The area is of great value thanks to its proximity to the La Filanda multipurpose center, the renowned Academy of Architecture, the post office, the Beata Vergine hospital, the medical center, kindergarten and nursery, the Coop and Migros supermarkets, the highway exit, the train station, and all major urban services.The apartment is optimally divided into a sleeping and living area and offers well-arranged and welcoming interior spaces thanks to the characteristic wooden mansard roof and solid wood parquet floors, which allow for multiple possibilities of customization (of spaces and finishes).Characterized by well-distributed and functional spaces, the apartment is internally composed of:A spacious entrance hall, where a bathroom with shower for guests with a washing column and a practical storage room are located.The living area consists of a bright, separate room that houses an open-plan kitchen of generous dimensions and a cozy living room, ideal for convivial moments and relaxation.The sleeping area offers two spacious double bedrooms, a single bedroom, a second bathroom with a bathtub, and an auxiliary room in the corridor, which creates a pleasant separation between the day and night areas.The apartment lends itself to multiple uses, responding to different needs: it can become a comfortable home for a family, a good shared solution for students given the proximity to universities, or a functional office space thanks to its central and well-served location in the heart of Mendrisio.There is the possibility of renting parking spaces in the parking garage in the La Filanda center, just a few meters from the attic apartment.The property is currently rented to students until 31.08.2026. An interesting solution also as a rental investment.Location: Mendrisio, known as the "Magnifico Borgo" thanks to its renowned and picturesque historic center, is an important town in the south of the Canton of Ticino, 10 km from the Italian border (Como and Varese nearby) and 20 km from Lugano, and offers many infrastructures and services (such as the famous Fox Town shopping center and its Admiral casino). Thanks to the renowned Academy of Architecture and the SUPSI (which has been established a few years ago), Mendrisio has also become a significant study center
Travel time
-
1 / 11
4.5 rooms, 160m², CHF 1,280,000.–
Friedlisbergstrasse 235A, 8964 Rudolfstetten-Friedlisberg

The perfect home office refuge for couples: plenty of space, nature, and direct access by lift

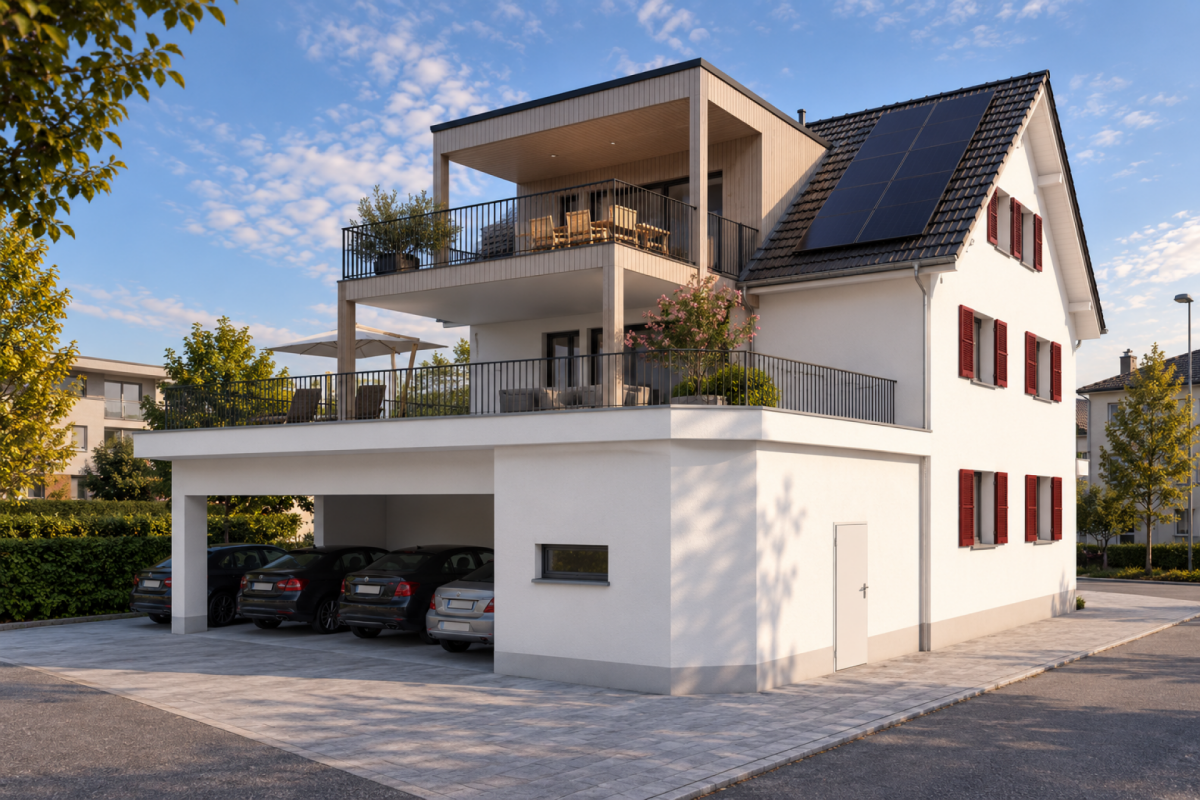
Do you work flexibly from home and appreciate the peace of nature more than the dense schedule of public transport? On the most peaceful of all mountains, in Friedlisberg (Rudolfstetten-Friedlisberg municipality), awaits your ideal home on the border with the canton of Zurich, to perfectly combine productivity and quality of life.On a spacious 160 m² living area, this apartment offers couples optimal space for setting up comfortable home office workplaces without compromising the cozy living atmosphere. After a productive day, the 28 m² large, covered balcony invites you to enjoy the evening in the middle of nature.Your personal mobility guarantee: Here, you enjoy maximum flexibility and are absolutely future-proof. The two underground parking spaces are already prepared for electrification - ideal for your e-car. An exclusive comfort highlight: The lift takes you directly from the garage to your apartment. And if you ever need to go to the city, you benefit from the excellent location - in just about 20-25 minutes, you can reach the city of Zurich. You can use public transport quite relaxed after a healthy 10-minute daily walk to the next stop (S-Bahn)The apartment is located in a charming micro-quarter of four fine multi-family houses and five single-family houses. Here, you enjoy an extremely high quality of life in absolute proximity to nature and are still in the shortest time in the midst of urban life.Top tips4.5 rooms plus dressing room with bathroom on 150m2 net living areaTechnical/hobby room 25m2Balcony with outdoor recess, wonderful views, and sunsets like from a picture bookAbsolutely quiet locationWell-assorted, open-plan kitchen2 wet cellsRecess for WM/WTGallery and technical room on the upper floor2 underground parking spacesLift from the garage to the apartmentBasement compartmentYear of construction 2016, first occupancy 2017, very well-maintained conditionFurther procedure:Order the detailed documentation, the object video, and the virtual tour option, and make an appointment with me for a viewing. I look forward to guiding you through the apartment and getting to know you personally on this occasion. If you have not received the documentation within 24 hours, please check your spam mail folder.PS: You can find more photos on remax.ch/burletOffer:If otherwise noted on the real estate portal of your choice, the following conditions apply:4.5-room apartment CHF 1,280,000.- plus 2 garage spaces in the house's own car garage for CHF 35,000.- each. Total offer CHF 1,350,000.-

Travel time
-
1 / 12
3.5 rooms, 82m², CHF 799,000.–
Chemin du Talent 5, 1040 Echallens

MINERGIE apartment with 3.5 rooms under the roof with balcony and attic, - in the final stages

MINERGIE apartment with 3.5 rooms under the roof with balcony and attic - in the final stagesLocated in a modern building with only 5 apartments and a commercial space, this beautiful 3.5-room apartment with MINERGIE certification offers a privileged living environment in the heart of Echallens, in close proximity to shops, schools, public transport, and all amenities.Thanks to its beautiful spaces, brightness, and high-quality features, this apartment will seduce people looking for a modern, comfortable, and energy-efficient home.Distribution • Entrance hall with built-in wardrobes and technical room • Living room with open kitchen of over 30 m² • Adjacent cellar to the kitchen • Parental bedroom of 14.90 m² with private shower of 5.60 m² • Second bedroom of 12.70 m², ideal for a child's room, an office, or a guest room • Shower with WC of 4.00 m² • Balcony of 10.60 m² • Private cellar • Attic of 23 m², offering valuable additional storage space (not included in the living area) An outdoor parking space is available at an additional cost of CHF 20'000.-.High-quality featuresBuilt according to the MINERGIE standard, the building benefits from modern features that guarantee excellent living comfort: • Heat pump with geothermal probes • Photovoltaic panels on the roof • Underfloor heating with summer cooling • Double-flow ventilation • Triple glazing • Lift serving all three levels • Pre-equipped for washing machine installation • Outdoor parking pre-equipped for electric charging station installation • Comfortable budgets for the kitchen, electrical appliances, sanitary facilities, and flooring The advantages: • Apartment under the roof with beautiful spaces • Parental bedroom with private shower • Adjacent cellar to the kitchen • Balcony of 10.60 m² • Private attic of 23 m² • MINERGIE certification • Building with only 5 apartments • Low energy and maintenance costs • Ideal location in the heart of Echallens A rare apartment, combining comfort, energy efficiency, and spacious rooms, ideal for modern living in a small PPE of human size.

Travel time
-

Suggested properties for you based on search results

Other interesting objects