714 results - Roof flat buy: Switzerland

1 / 12
3.5 rooms72m²CHF 470,000.–
Mühlaudamm 14, 3270 Aarberg

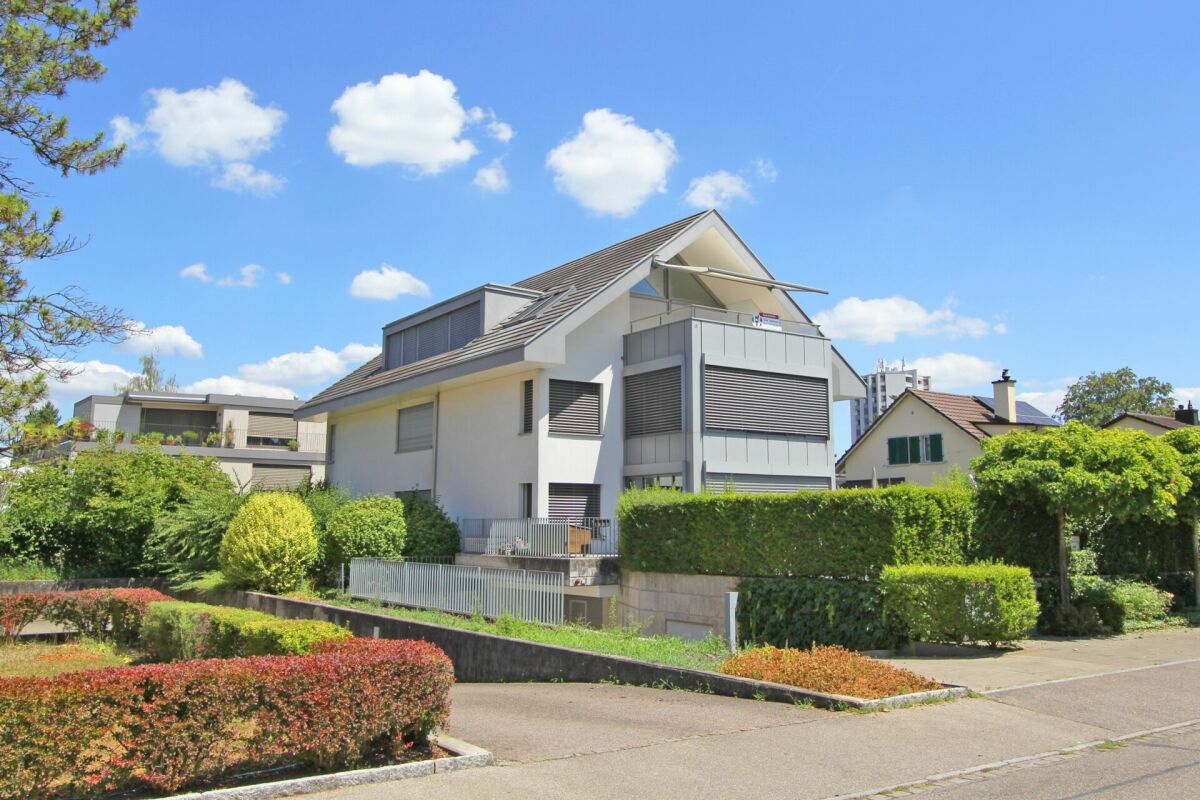
Attractive 3.5-room attic apartment with balcony

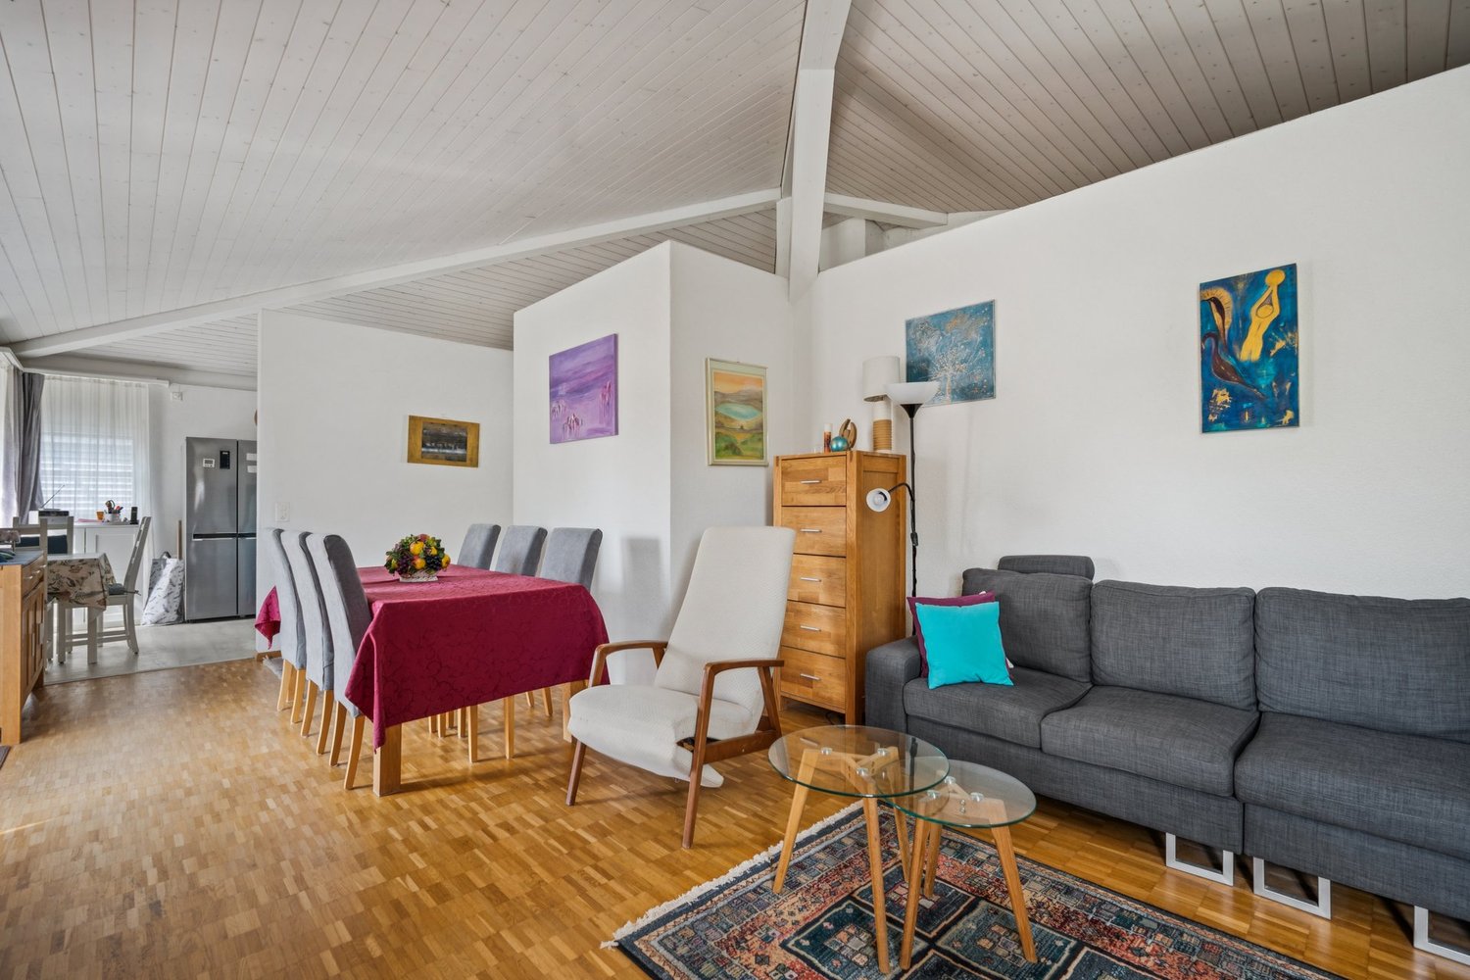
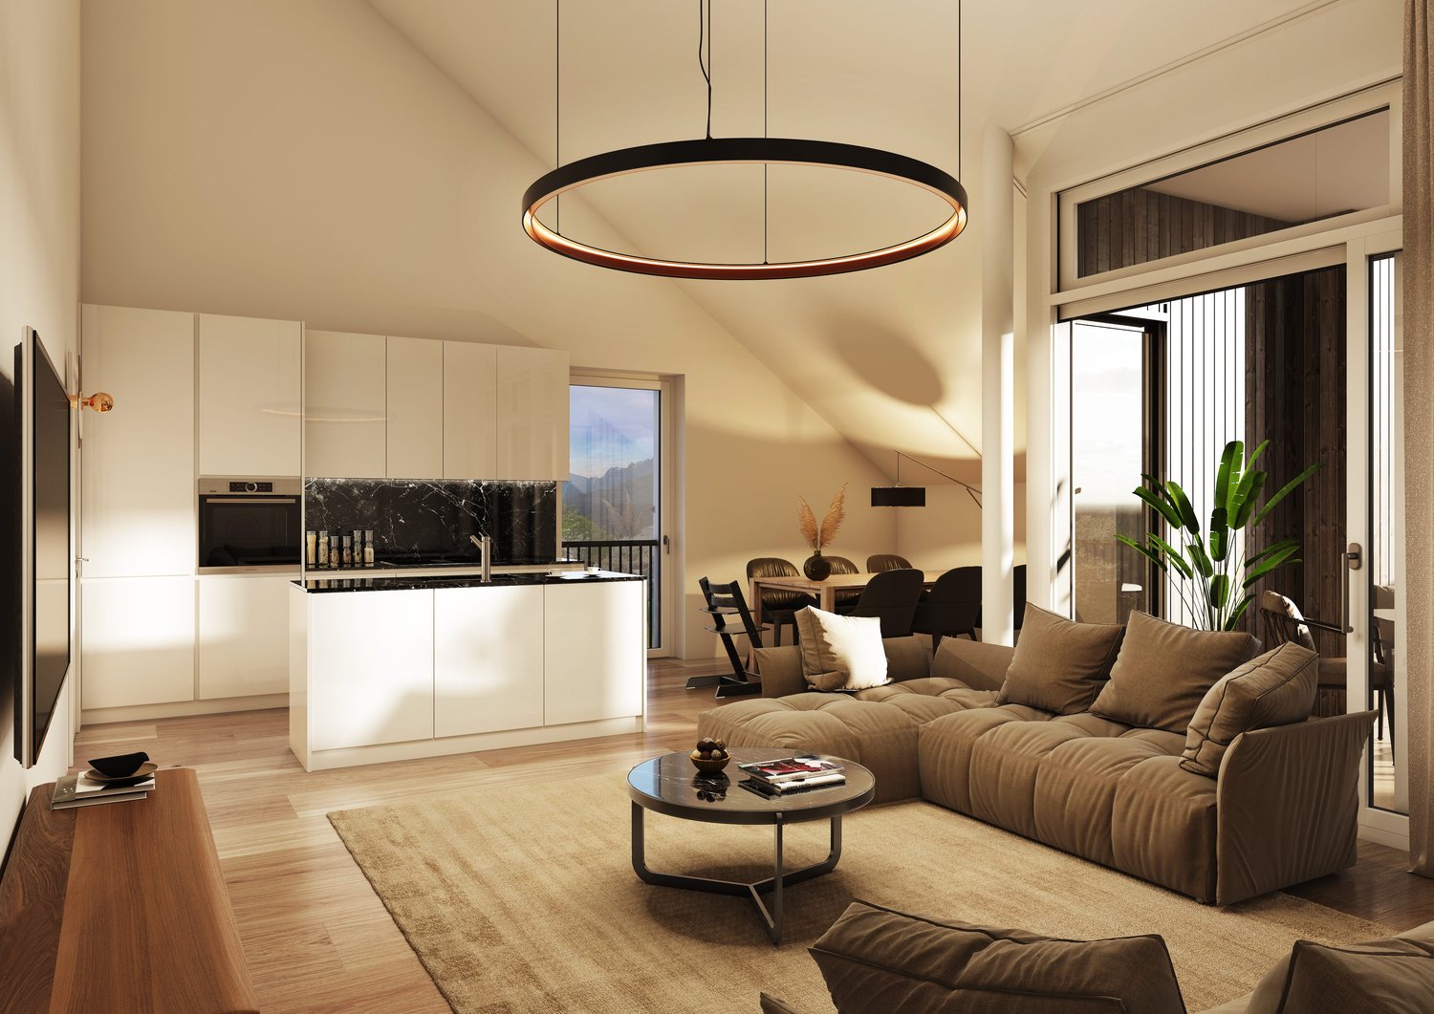
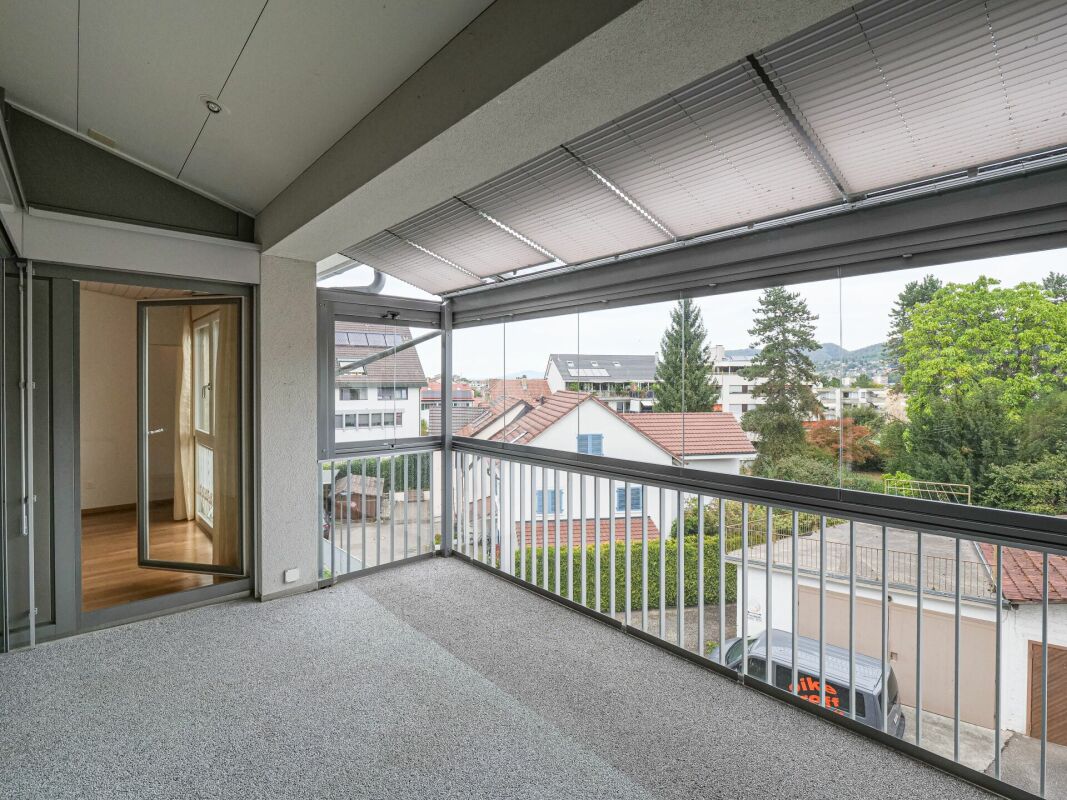
This charming 3.5-room attic apartment combines quiet living in a natural environment with proximity to the center of Aarberg. The property, built in 1994, is located in the sought-after Mühlaudamm quarter, just a few steps from the Aare and attractive recreational areas.The apartment impresses with a well-thought-out floor plan and a pleasant living atmosphere. The heart of the apartment is the bright living and dining area with an open kitchen, which, due to the sloping roof, creates a special living atmosphere. From here, you can directly access the balcony, which, thanks to its orientation, allows for sunny evening hours and a beautiful end to the day. The apartment also features a spacious bathroom with a bathtub and double sink, offering a lot of comfort in everyday life. Two more rooms with sloping roofs give the rooms a special character and offer a variety of uses, whether as a bedroom, children's room, or home office.A practical plus is the two attics or lofts, which can be accessed directly from the apartment and offer additional storage space. The room offer is complemented by a basement compartment on the lower floor, which provides further space for storage. A parking space in the shared underground garage ensures comfortable and weather-protected parking.The location convinces with its ideal combination of nature and infrastructure: The nearby Aare and surrounding green spaces invite you to take walks, engage in sports, and relax, while the center of Aarberg with shopping facilities, gastronomy, and public transportation can be reached in a short time.This apartment is ideal for couples or singles who are looking for a quiet home with good connections and a high quality of life.

Travel time
-
1 / 13
2.5 rooms53m²CHF 199,000.–
3947 Ergisch

Renovated, cozy 2.5-room attic apartment in the mountain village of Ergisch

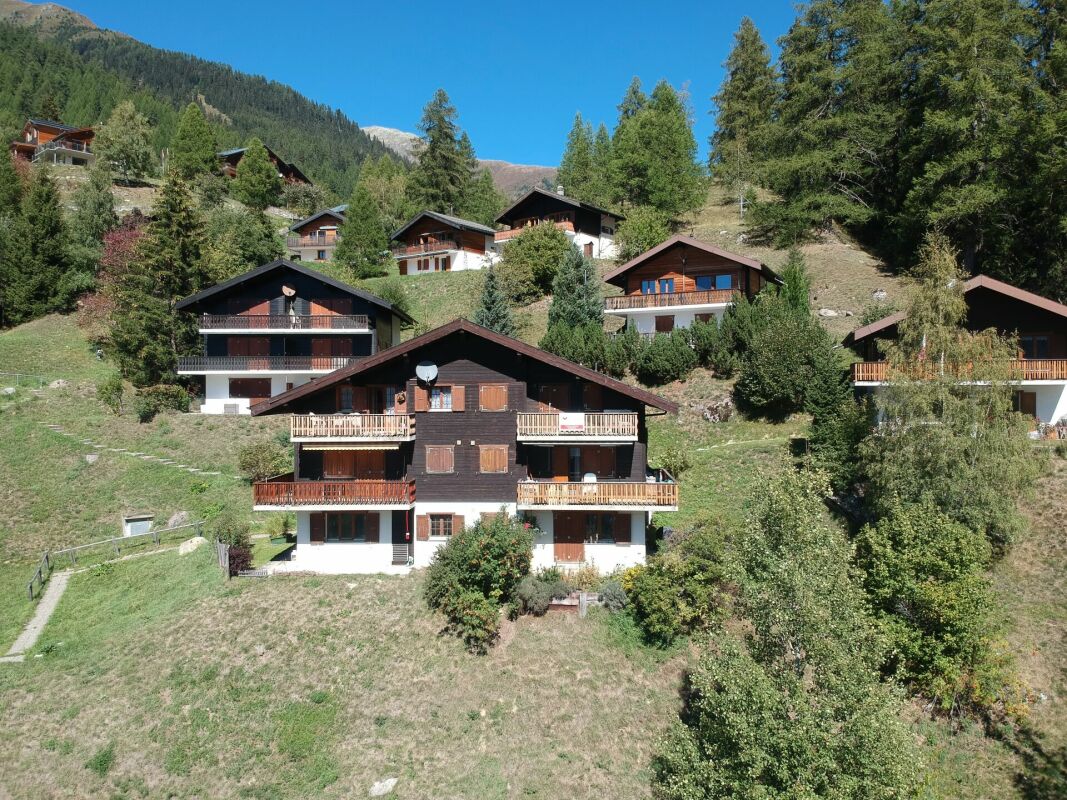
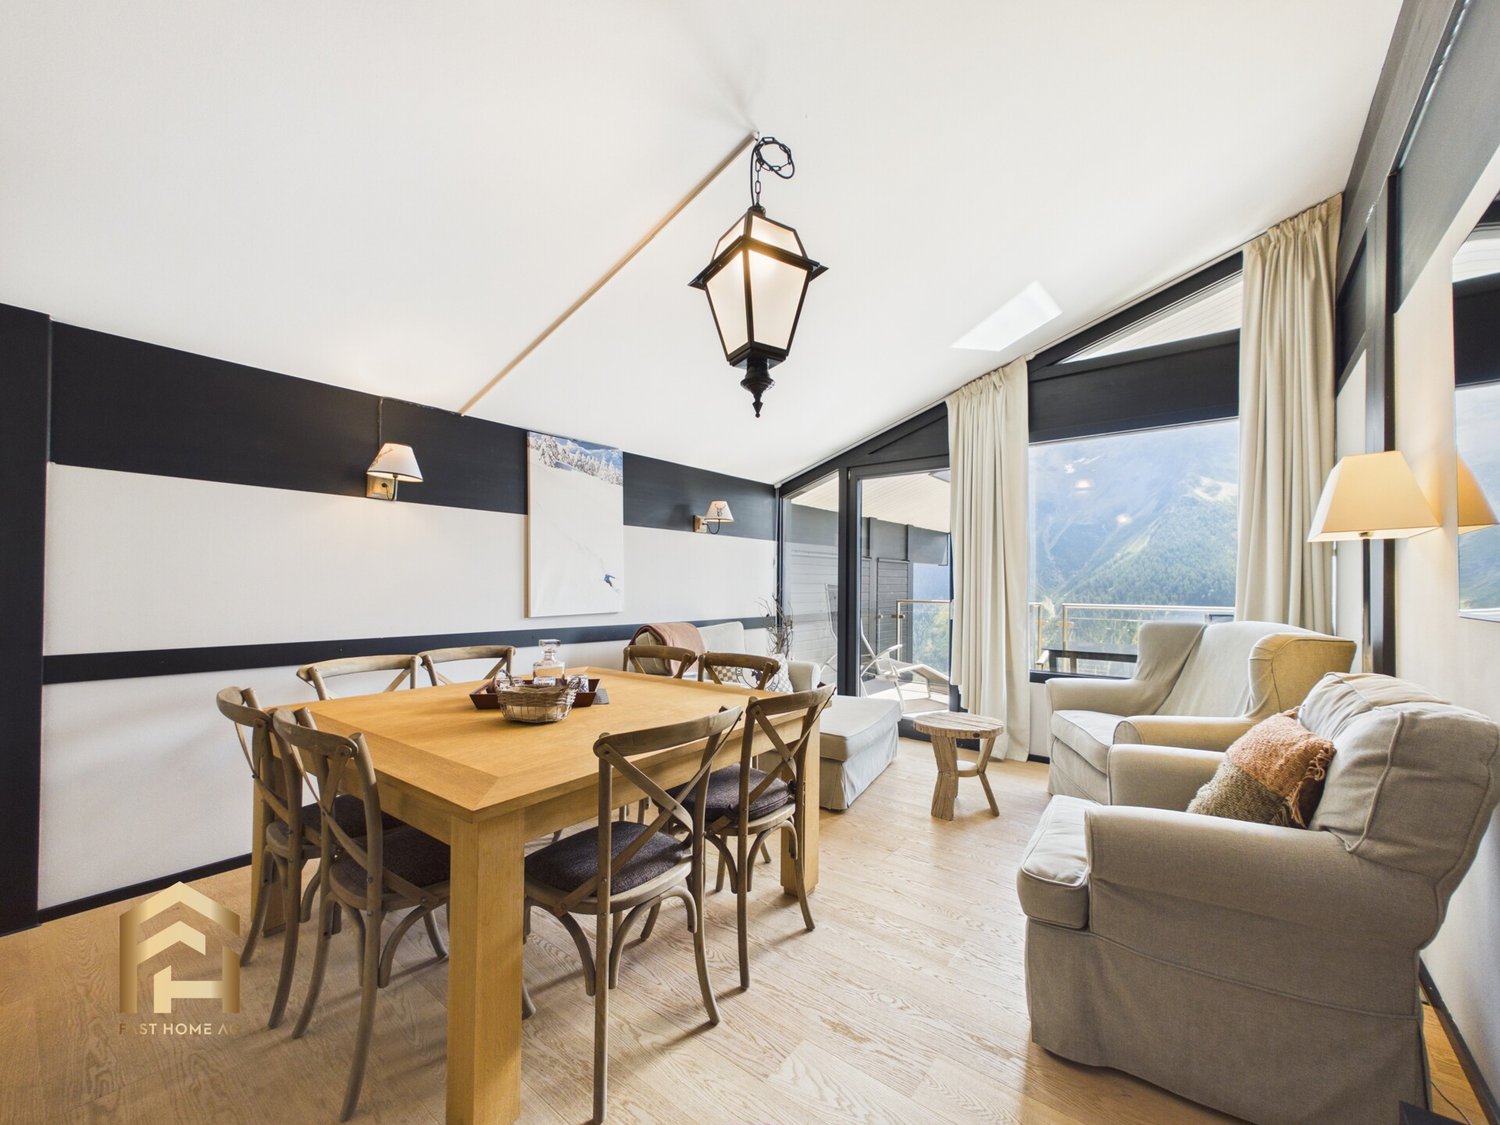
The living situation combines nature, views, and authentic Valaisian character with good accessibility to the valley. The renovated 2.5-room apartment is located in the upper village of Ergisch in a well-maintained multi-family house in a quiet location and is ideal as a holiday apartment, second home, or cozy primary residence. The village shop is only about 200 meters below the apartment and offers a practical shopping opportunity for daily needs. Further shopping facilities such as a butcher's shop, Volg, cheese shops, and a bakery are located in the nearby Turtmann and can be easily reached in a few minutes by car. The openly designed living and dining area, together with the visible wooden elements, creates a warm and pleasant living atmosphere. Due to the attic location and the window areas, the apartment appears bright and friendly and offers a cozy living feeling with an alpine character. The modern, white kitchen was renewed during the renovation and blends harmoniously into the living area. From the living room, there is a beautiful view of the Rhone Valley and the surrounding mountain landscape. The apartment has two rooms. A larger room is ideal as a bedroom, while the smaller room can be flexibly used as a guest room, office, or additional retreat. The bathroom presents itself as modern and well-maintained. The apartment has been continuously renovated and is now in a very good and immediately habitable condition. Among other things, the following work has been done: - 2019: Renewal of the hot water preparation system - 2020: Kitchen, bathroom, new floor coverings The apartment includes two attic compartments, which provide additional storage space, as well as the shared use of the communal areas within the property. An outdoor parking space can be purchased for CHF 15,000 extra. Don't miss this opportunity and arrange a personal viewing on site today.Ergisch is located at an altitude of around 1100 meters above sea level, above the Rhone Valley, and is one of the quieter mountain villages in the Upper Valais. The village has preserved its original Valaisian character to this day and offers a sunny living situation with a free view of the valley and the surrounding mountain world. Despite its natural location, Ergisch is easily accessible. Shopping facilities, schools, restaurants, and the motorway connection are just a few minutes' drive away in the valley. This makes the place suitable for people who want to live quietly, as well as for people who work in the valley and appreciate the proximity to nature. The region is particularly popular with people who like to spend time outdoors. Numerous hiking and walking trails lead through the Augstbord region around Ergisch, including the famous Ergischer Wasserleite. At the same time, the village remains consciously manageable and quiet without major through traffic or tourist hustle and bustle. With chalets, holiday apartments, and a long tradition as a hiking region, Ergisch is also touristically shaped, but appears pleasantly authentic and down-to-earth. Exactly this mix of peace, views, and natural surroundings makes the village attractive as a place of residence, as well as a holiday or second home. The combination of sun, views, and good accessibility gives Ergisch a high quality of life and living.

  • empty room, wooden floor, sliding glass doors, balcony, mountain view
  • empty room, wooden floor, sliding glass doors, balcony, white walls, white radiator, power outlet
  • empty room, wooden floor, white walls, sliding glass door, balcony, radiator
  • Balcony with glass door, blue railing, concrete floor, view of mountains and village
  • modern kitchen with white cabinets, wooden floor, white tiles, double sink, oven, window
  • Empty hallway with wooden floor, white walls, and a window at the end.
  • empty room, wooden floor, white walls, window, door to another room
  • empty room, wooden floor, sliding glass door, balcony, white walls, white ceiling, white radiator
  • empty room, wooden floor, sliding glass door, balcony, white walls, white radiator, view of mountains
  • Bathroom with white tiles, bathtub, double sink, mirror, and window.
  • 4 bedrooms, 2 bathrooms, living room, kitchen, entrance, stairwell, 2 balconies
1 / 11
5.5 rooms104m²CHF 560,000.–
Champ-du-Môtier 9, 2105 Travers

Spacious renovated 5.5-room apartment with 2 balconies in the heart of Travers

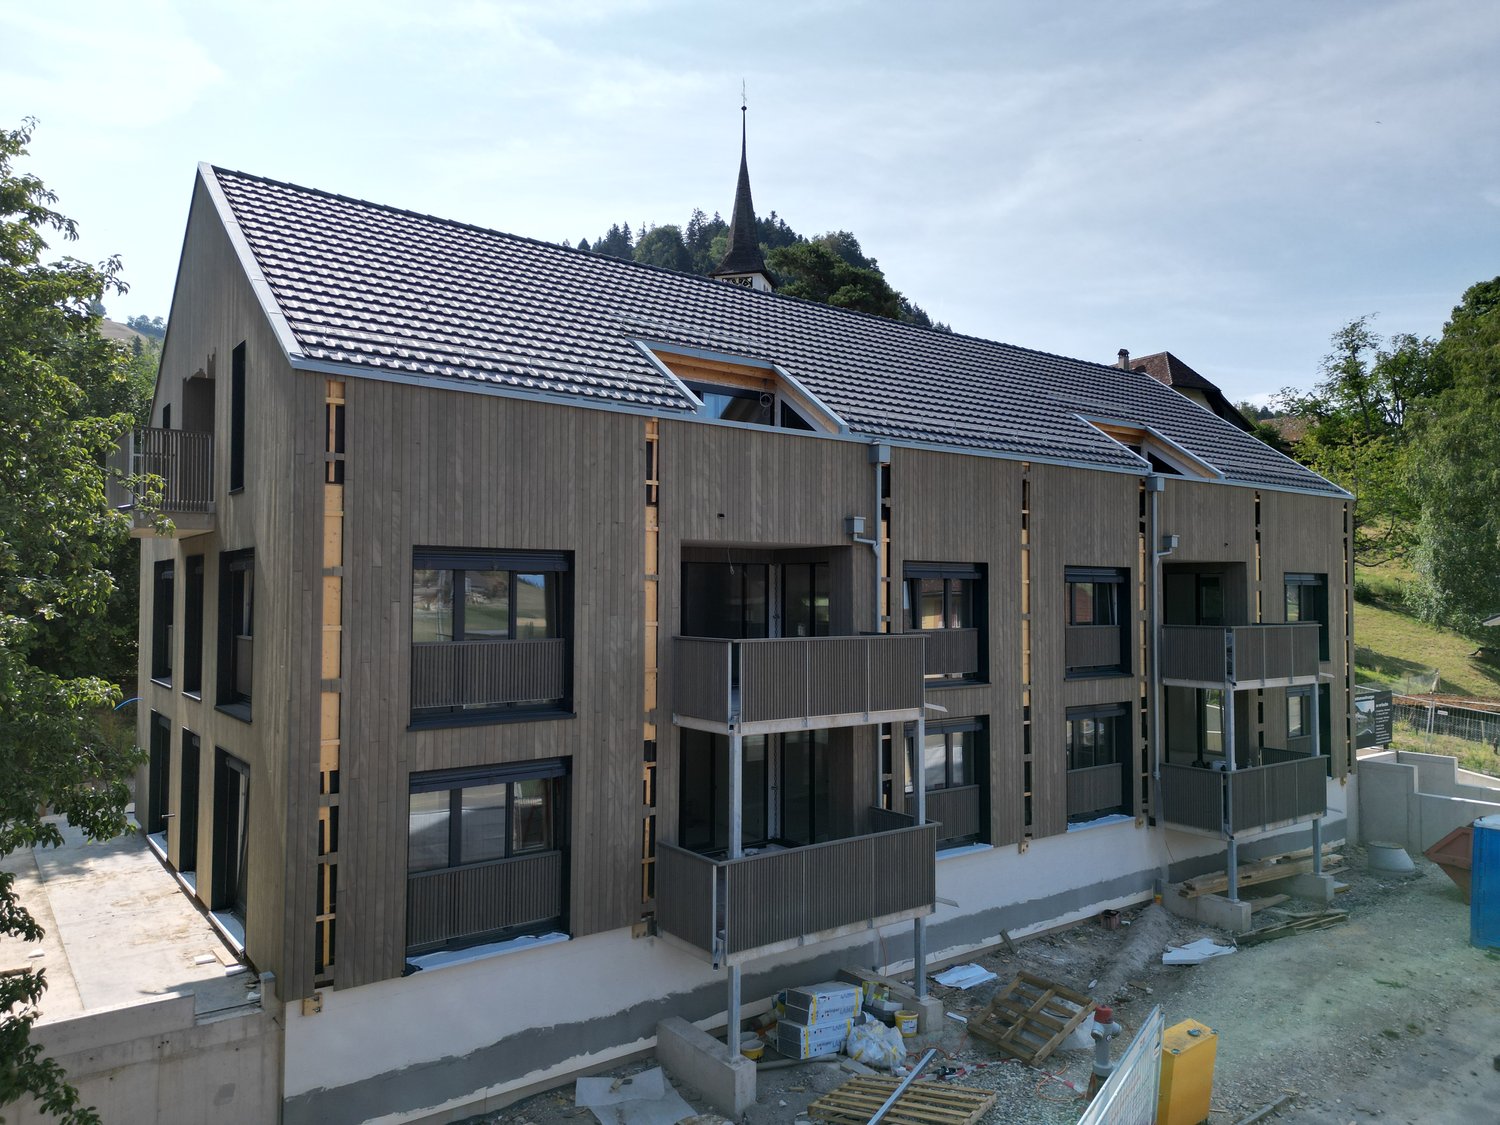
Apartment with 5.5 rooms, occupying the entire second floor, crossing from east to west and benefiting from two balconies.The apartment is arranged as follows: • fitted kitchen • large living room with balcony of about 18 m2 • entrance hall with wardrobe • 4 bedrooms, including 2 with balcony • bathroom with bathtub • basement • garage The property was renovated in 2024: the paints and floor coverings were completely redone, and the windows were also replaced in the same year.The building is constituted in a PPE of 4 apartments. Built in 1989, it has undergone renovations over time to ensure its good maintenance.The central heating system works with gas and was replaced in 2012. Each apartment is also equipped with an electric water heater and an individual water meter.Solar panels were installed in 2020, contributing to a better energy efficiency of the building.Additionally, a water softener was installed in 2022.Privileged environment: This apartment benefits from a peaceful and sunny setting, particularly pleasant in summer. The tranquility is guaranteed with a very quiet environment, ideal for families with children.This apartment represents a rare opportunity to acquire a quality property in an exceptional setting. Perfect for a family looking for calm while remaining close to essential amenities.Do not hesitate to contact us for any additional information. We will be pleased to inform you.

Travel time
-
1 / 4
3.5 rooms103m²CHF 710,000.–
Kreuzweg 3, 3272 Walperswil

ATTIC APARTMENTS - CENTRAL AND QUIET LIVING IN THE VILLAGE CENTER

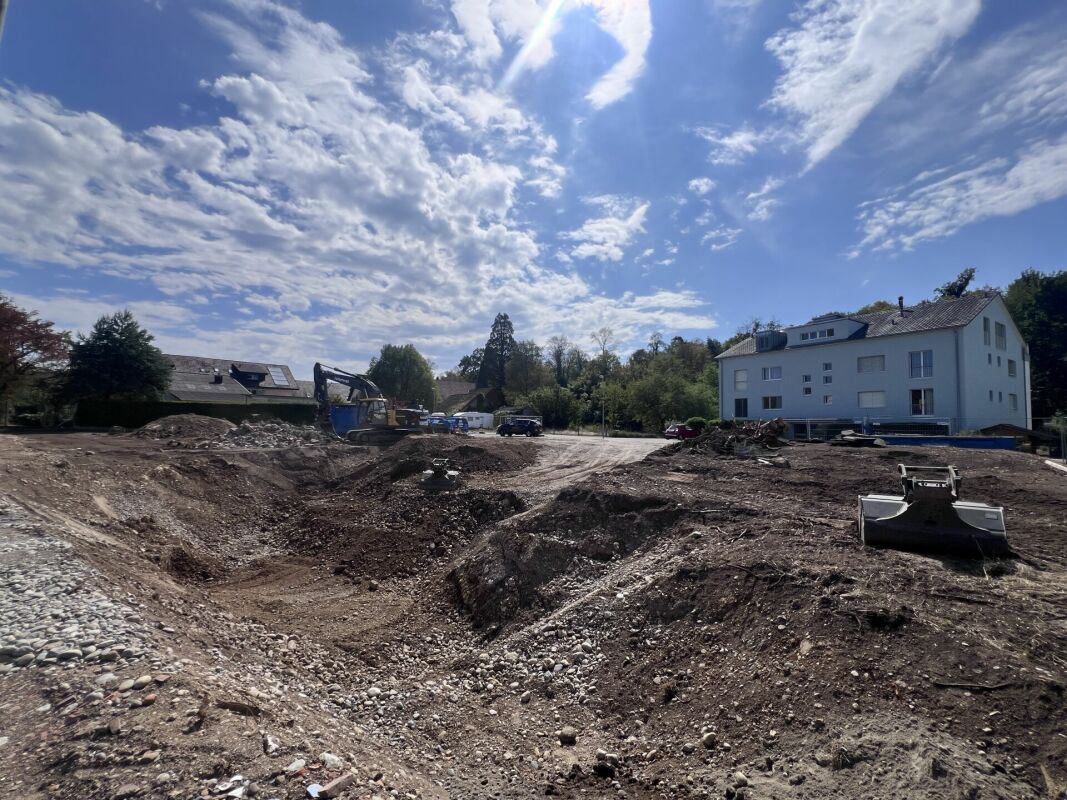
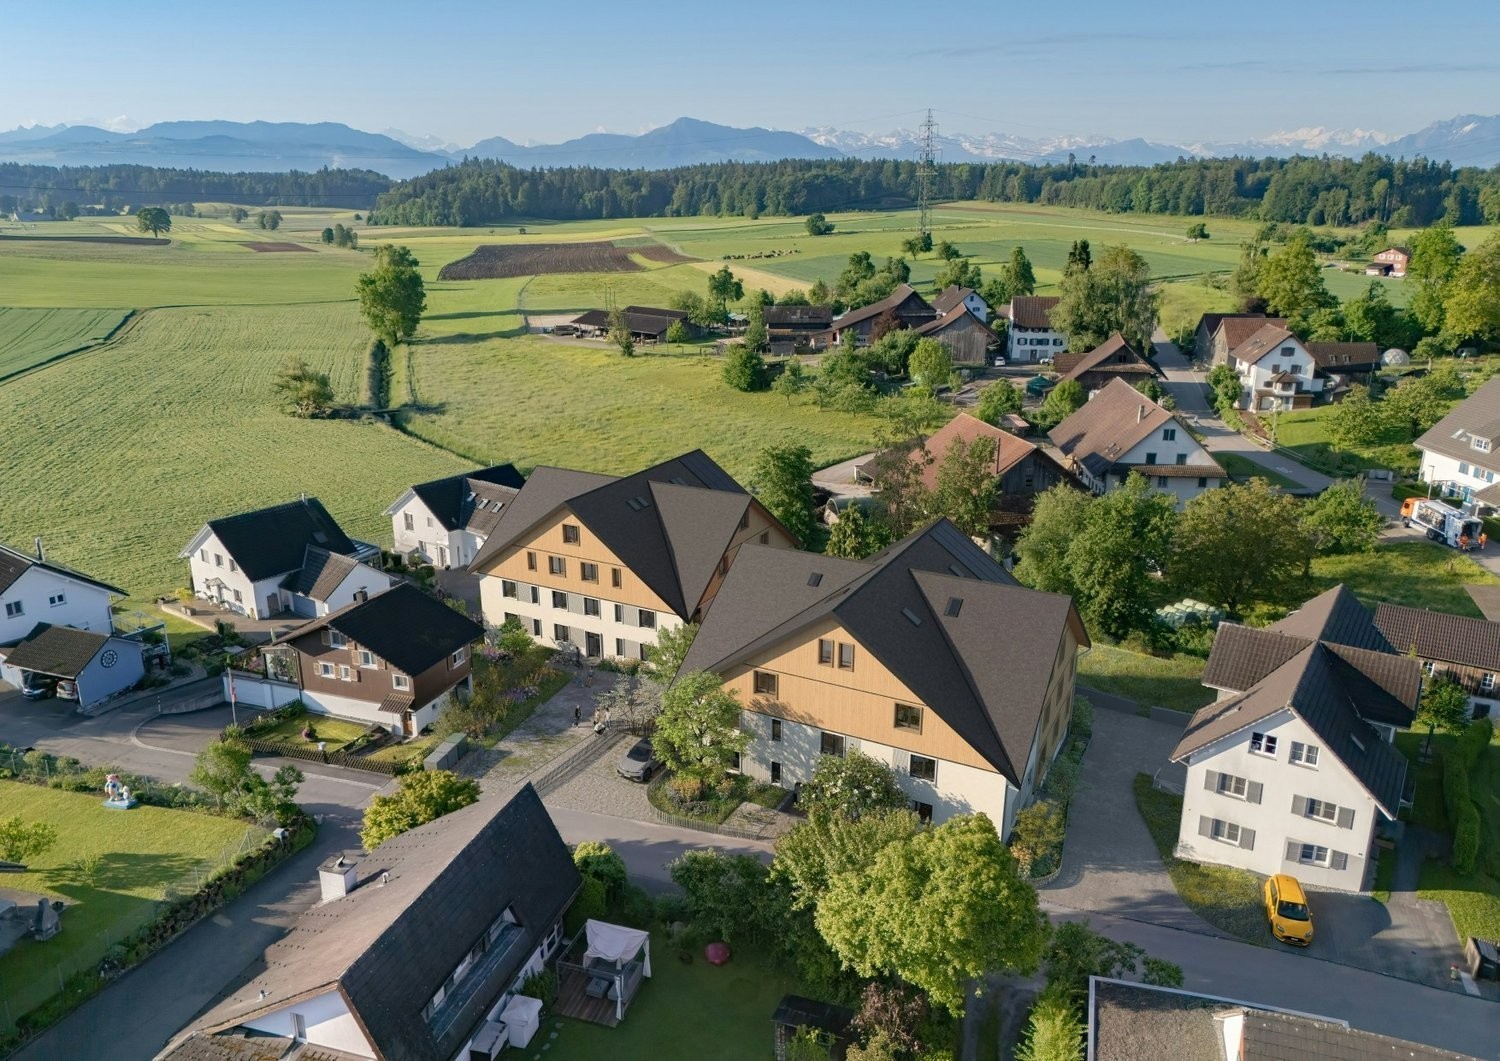
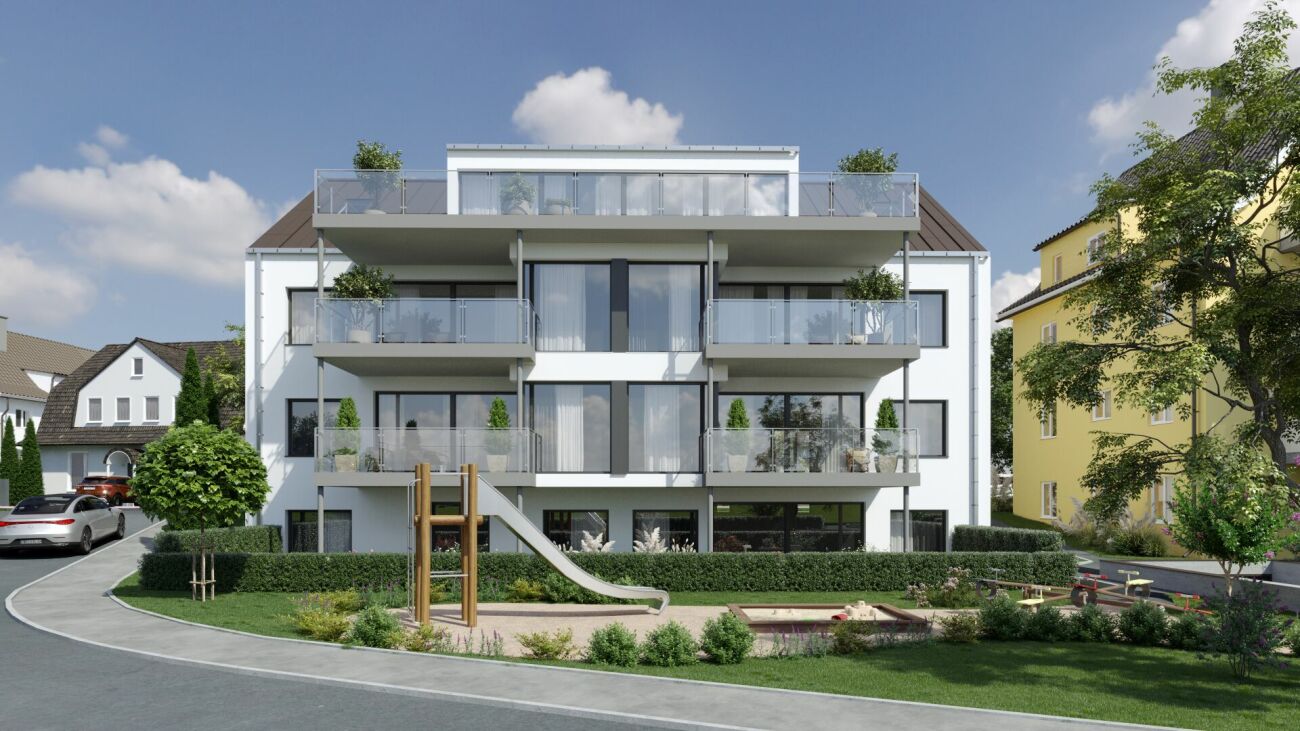
In Walperswil, an attractive, high-quality multi-family house is being built in a central, quiet locationSome advantages of the 3.5 room attic apartments at a glance • Modern, contemporary living in the central village center • Recreational area Bielersee in immediate proximity • Attractive price-performance ratio • Elevator from the basement to the attic floor • Bedroom with dressing room • Each apartment has a practical reduction room • Washing machine and dryer in each apartment • Bathroom with bathtub and barrier-free shower • Separate toilet, sink • Floor coverings: oiled oak parquet, wet cells and reduction high-quality plate floor • Spacious loggias with over 12m2 • Electric shutter control living/dining/kitchen • Material concept and equipment (selection and adjustments by the buyers still possible) • Basement compartment for each apartment • Spacious entrance hall with large parking spaces • Short driving time to the A6 Lyss/Biel highway All residential units at a glance3 x 2.5 room apartments from CHF 440,000.--4 x 3.5 room apartments from CHF 620,000.--4 x 4.5 room apartments from CHF 840,000.-- • Garage parking spaces CHF 32,000.-- • Motorcycle/e-bike parking spaces CHF 9,000.-- • Outdoor parking spaces CHF 20,000.-- Walperswil is located in the beautiful Seeland region. For many leisure activities, you are in the right place here. You can quickly reach nature, Lake Biel, Lake Murten, and Lake Neuchâtel. Walperswil is centrally located between Aarberg and Täuffelen. Lyss, Biel, Murten, as well as Neuchâtel and Bern are easily and quickly accessible by car.Order the documents for these attractive condominiums now!If you have any questions, you can contact us at any time without obligation.

Travel time
-
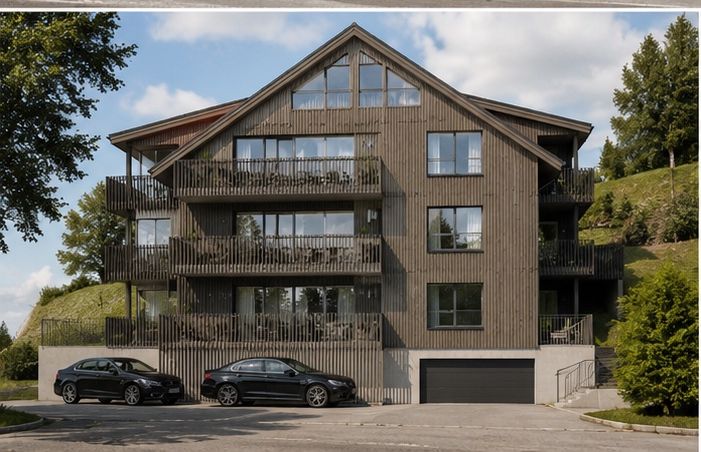
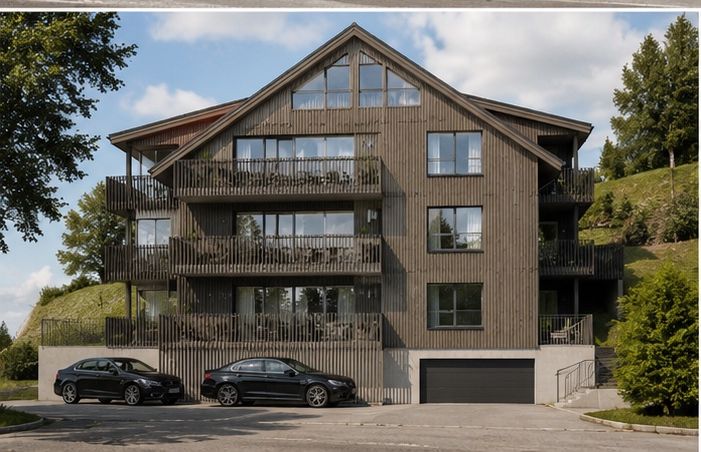
  • 3-story modern apartment building with glass balconies, white exterior, and a grassy lawn in front
  • 3-story modern apartment building with glass balconies, red and white exterior, and a grassy lawn in front
  • Spacious living room with tile flooring, large windows providing natural light, a fireplace, and a balcony or terrace. The room is furnished with a sofa, a dining table, and a TV stand.
  • White cabinets, black countertops, tile flooring, kitchen appliances including a dishwasher, and a small dining table
  • Bedroom with a large wardrobe, a bed with a patterned bedspread, a shelf unit, and a pendant light fixture with colored glass shades.
  • Bedroom with a double bed, colorful bedding, and plush toys. There is a shelving unit and a decorative lamp shade visible.
  • Spacious bedroom with white walls, large windows, hardwood floor, queen-size bed with purple bedding, and a storage box at the foot of the bed.
  • The image shows a bathroom with a large bathtub, a toilet, a bidet, and various bathroom accessories and toiletries. The walls are tiled in a light color, and there is a window that provides natural light. The bathroom appears to be well-equipped and main
  • The image shows a modern bathroom with a glass-enclosed shower, a vanity with a sink, and storage cabinets above the sink. The bathroom is tiled with gray tiles and has a window. The shower has a rainfall showerhead and a handheld shower attachment.
  • The image shows an outdoor area with a well-maintained lawn, shaded seating areas under canopies, and some recreational equipment like a trampoline. The surroundings include residential buildings, suggesting this is a communal or shared outdoor space for
  • Rectangular above-ground swimming pool set up in a backyard with a grassy lawn and hedges surrounding the area.
  • Outdoor stone fireplace, wood storage area, grassy area, hedges in the background
  • Covered outdoor seating area with string lights, wooden benches, and a fireplace. The area is surrounded by greenery and located in a backyard setting.
  • The image shows a backyard with a swimming pool, a tent, and various outdoor furniture and equipment. The backyard is surrounded by trees and greenery, and there appears to be a balcony or terrace visible in the background.
  • Outdoor patio or courtyard with a grassy lawn, a covered seating area, and some parking spaces. The space is surrounded by buildings and has a view of the trees and greenery outside.
1 / 15
4.5 rooms125m²CHF 906,000.–
Via Campagna, 6952 Canobbio

Splendid 4.5-room attic with panoramic view in Canobbio

Bright apartment on the top floor with large communal garden and swimming pool - Quiet and convenient location. Availability: To be agreedWe offer for sale an elegant apartment on the top floor of a building composed of only 6 residential units, located in a quiet residential area, well sunny and strategically connected to the city center and all major services of Lugano. The apartment stands out for its large sizes, attention to detail and a welcoming, modern atmosphere. The building was the subject of important renovation work in 2023, including: • Complete renovation of the roof; • External thermal insulation; • New heating system with heat pump; • Photovoltaic system on the roof; • Replacement of sunshades; • New windows with double insulating glass. Main features of the apartment: • Separate, fully equipped kitchen with direct access to the balcony; • Spacious and bright living room with exit to the large covered balcony; • Spacious covered balcony, ideal for outdoor relaxation; • Wide and functional corridor; • Two windowed bathrooms: one with shower, the other with bathtub and bidet; • Master bedroom; • Two additional bedrooms; Air conditioning in the living room and bedroom;Common areas and amenities: • Large, sunny communal garden for most of the day, with relaxation area, gazebo, barbecue and swimming pool; • Communal laundry room and private cellar; possibility to install a washing machine directly in the apartment; • 1 outdoor parking space, comfortable and located at the entrance of the building; • 1 covered parking space in the garage. A unique opportunity for those looking for tranquility, comfort and quality in a highly appreciated residential area. Contact us without obligation to organize a visit

Travel time
-
Nicolas Götschi

Nicolas Götschi

1 / 12
Nicolas Götschi

Nicolas Götschi

  • Parking space
  • Balcony / Terrace
4.5 rooms153m²CHF 640,000.–
5726 Unterkulm

Penthouse attic in the center - fireplace, 2 parking spaces included, new pellet heating

This penthouse attic convinces with generosity, plenty of daylight, and a well-thought-out living concept in the center of Unterkulm. Numerous skylights provide an exceptionally bright and friendly atmosphere in all areas and give the apartment a pleasant feeling at any time of day.The openly designed living area is the heart of the apartment. A cozy fireplace creates a warm, inviting atmosphere and makes the living room the ideal place for relaxed evenings. Stylish glass wing doors harmoniously connect the living area with the adjacent rooms and emphasize the open, generous living concept.The partially covered terrace offers generous spaces with all-day sun and pleasant shaded areas and is equipped with awnings and wind protection. It ideally expands the living space and invites you to relax as well as to socialize.The rooms are designed to be oversized and offer plenty of space for individual use and personal decoration. A practical floor plan and several integrated built-in closets ensure order and high everyday comfort. Both bathrooms and the kitchen were renovated in 2018 and present themselves in a modern and timeless manner.The garage and an outdoor parking space can be purchased for an additional 30,000.Another highlight is the generous staircase with a representative character. The apartment also has its own washing machine and its own V-Zug brand tumble dryer. The heat generation is carried out via a modern pellet heating system, which was renewed in 2023.The location convinces with short distances and an excellent infrastructure. Public transport, shopping, post office, and restaurants are in the immediate vicinity. Schools, kindergarten, and recreational areas are easily accessible on foot, as are the forest and nature. The outdoor pool is only a few minutes away and perfectly complements the attractive living environment.Take advantage of your chance now and request the exposé with additional pictures and information completely non-binding via the contact form. I look forward to your contact. Nicolas Götschi, your personal RE/MAX broker.

  • Parking space
  • Balcony / Terrace
New building
1 / 7
  • Balcony / Terrace
3.5 rooms80m²CHF 980,000.–
A Denges, 1026 Denges

Spacious 3.5-room attic apartment with balcony

Designed to offer a privileged living environment, this new promotion follows the success of the first phase already built!Each apartment benefits from an outdoor space: garden or balcony for the upper floors. The different orientations offer beautiful brightness throughout the day.Located in the attic of the building, this large apartment has approximately 84 m² of living space. The 25m² living room is extended outdoors by a 6m² balcony, allowing you to enjoy the peaceful outdoors.Two bedrooms make up this apartment, as well as a bathroom with a bathtub and space for installing a washing machine, a separate toilet. A wall closet was added to the entrance hall to maximize storage space. The kitchen, open to the living room, is modern and fully equipped.Labeled according to MINERGIE standards, the residences guarantee excellent energy efficiency, combined with lasting living comfort and careful architecture.The finishes are left to the buyer. Whether for a personal property or for an investment, you will have the possibility to create an interior in your image.A parking space in the underground garage is available for CHF 35,000.- extra.DELIVERY EXPECTED APRIL 2028Several units are still available. Do not hesitate to contact us to receive more information.Kevin Helou - Broker: 079 376 09 34 l kevin.helou@bernard-nicod.chCarolina De Almeida - Sales Assistant: 021 331 18 54 l carolina.dealmeida@bernard-nicod.ch

  • Balcony / Terrace
1 / 12
4.5 rooms155m²CHF 1,710,000.–
6900 Lugano

MODERNO ATTICO IN POSIZIONE CENTRALE CON GRANDE TERRAZZA

Prestigioso attico si trova in una posizione strategica e privilegiata nel cuore di Lugano: a pochi passi dalla stazione ferroviaria, vicino al centro città e alla Franklin University Switzerland, con tutti i servizi essenziali nelle immediate vicinanze. La residenza, dal design moderno e raffinato, è dotata di pannelli solari e utilizza un sistema di riscaldamento geotermico all'avanguardia.L'attico, situato al quinto e ultimo piano di una palazzina di recente costruzione con soli 10 appartamenti, gode di un esclusivo accesso diretto tramite ascensore. La proprietà, con i suoi 4,5 locali, offre un layout contemporaneo e funzionale. L'ingresso è arricchito da armadi su misura e una lavanderia privata, mentre la zona giorno, ampia e luminosa, comprende una cucina open space completamente attrezzata con elettrodomestici Bosch. Dalla zona giorno si accede direttamente alla splendida terrazza di 129 m², già predisposta per l'installazione di una vasca idromassaggio.La zona notte include tre confortevoli camere da letto e due bagni eleganti, entrambi dotati di ampie cabine doccia da 1,20 m e lavabi con piani in pietra pregiata. Gli oblò presenti in cucina e lavanderia, con sensori pioggia, garantiscono un'illuminazione naturale. Tra le dotazioni dell'appartamento figurano anche aria condizionata, doppi vetri, riscaldamento a pavimento e porte in legno di rovere di alta qualità.Completano la proprietà una cantina e due comodi posti auto in autorimessa.MODERN PENTHOUSE IN CENTRAL LOCATION WITH LARGE TERRACEPrestigious penthouse located in a strategic and privileged position in the heart of Lugano: a few steps from the railway station, close to the city centre and the Franklin University Switzerland, with all essential services in the immediate vicinity. The residence, with its modern and refined design, is equipped with solar panels and uses a state-of-the-art geothermal heating system. In addition to the main entrance, the condominium offers a secondary access, via a private gate, that conveniently leads to the street behind, allowing quick access to the Tassino park on foot.The penthouse, located on the fifth and top floor of a recently constructed building with only 10 flats, boasts an exclusive direct access via lift. The 4.5-room property features a contemporary and functional layout. The entrance hall is enriched by custom-made wardrobes and a private laundry room, while the spacious and bright living area hosts a fully equipped open-plan kitchen with Bosch appliances. The living area leads to the splendid 129 m² terrace, which is already prepared for the installation of a whirlpool bath. LED lighting around the perimeter of the terrace creates a cosy atmosphere in the evening hours, and the installation of planters along the edges is already planned, to add a touch of greenery and freshness.The sleeping area includes three comfortable bedrooms, complete with custom-made Estel brand wardrobes, and two elegant bathrooms, both equipped with large 1.20 m shower cubicles and washbasins with fine stone tops. Portholes in the kitchen and laundry room, equipped with rain sensors, ensure constant natural lighting. The flat also offers air conditioning, double glazing, underfloor heating and high-quality oak doors.A cellar and two convenient parking spaces in the garage complete the property. In addition, three parking spaces for guests are available in front of the apartment building.

1 / 12
4.5 rooms155m²CHF 1,710,000.–
6900 Lugano

MODERNO ATTICO IN POSIZIONE CENTRALE CON GRANDE TERRAZZA

Prestigioso attico si trova in una posizione strategica e privilegiata nel cuore di Lugano: a pochi passi dalla stazione ferroviaria, vicino al centro città e alla Franklin University Switzerland, con tutti i servizi essenziali nelle immediate vicinanze. La residenza, dal design moderno e raffinato, è dotata di pannelli solari e utilizza un sistema di riscaldamento geotermico all'avanguardia.L'attico, situato al quinto e ultimo piano di una palazzina di recente costruzione con soli 10 appartamenti, gode di un esclusivo accesso diretto tramite ascensore. La proprietà, con i suoi 4,5 locali, offre un layout contemporaneo e funzionale. L'ingresso è arricchito da armadi su misura e una lavanderia privata, mentre la zona giorno, ampia e luminosa, comprende una cucina open space completamente attrezzata con elettrodomestici Bosch. Dalla zona giorno si accede direttamente alla splendida terrazza di 129 m², già predisposta per l'installazione di una vasca idromassaggio.La zona notte include tre confortevoli camere da letto e due bagni eleganti, entrambi dotati di ampie cabine doccia da 1,20 m e lavabi con piani in pietra pregiata. Gli oblò presenti in cucina e lavanderia, con sensori pioggia, garantiscono un'illuminazione naturale. Tra le dotazioni dell'appartamento figurano anche aria condizionata, doppi vetri, riscaldamento a pavimento e porte in legno di rovere di alta qualità.Completano la proprietà una cantina e due comodi posti auto in autorimessa.MODERN PENTHOUSE IN CENTRAL LOCATION WITH LARGE TERRACEPrestigious penthouse located in a strategic and privileged position in the heart of Lugano: a few steps from the railway station, close to the city centre and the Franklin University Switzerland, with all essential services in the immediate vicinity. The residence, with its modern and refined design, is equipped with solar panels and uses a state-of-the-art geothermal heating system. In addition to the main entrance, the condominium offers a secondary access, via a private gate, that conveniently leads to the street behind, allowing quick access to the Tassino park on foot.The penthouse, located on the fifth and top floor of a recently constructed building with only 10 flats, boasts an exclusive direct access via lift. The 4.5-room property features a contemporary and functional layout. The entrance hall is enriched by custom-made wardrobes and a private laundry room, while the spacious and bright living area hosts a fully equipped open-plan kitchen with Bosch appliances. The living area leads to the splendid 129 m² terrace, which is already prepared for the installation of a whirlpool bath. LED lighting around the perimeter of the terrace creates a cosy atmosphere in the evening hours, and the installation of planters along the edges is already planned, to add a touch of greenery and freshness.The sleeping area includes three comfortable bedrooms, complete with custom-made Estel brand wardrobes, and two elegant bathrooms, both equipped with large 1.20 m shower cubicles and washbasins with fine stone tops. Portholes in the kitchen and laundry room, equipped with rain sensors, ensure constant natural lighting. The flat also offers air conditioning, double glazing, underfloor heating and high-quality oak doors.A cellar and two convenient parking spaces in the garage complete the property. In addition, three parking spaces for guests are available in front of the apartment building.

1 / 13
4 rooms113m²CHF 1,690,000.–
1010 Lausanne

A contemporary address in the heart of Lausanne

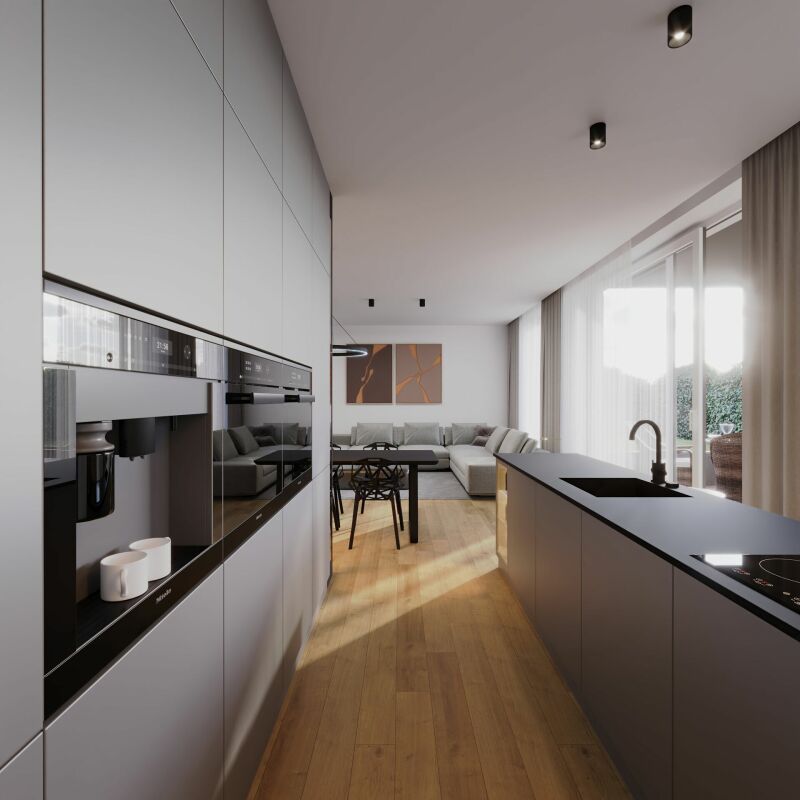
This new residential development has been designed for those seeking a modern, comfortable and sustainable living environment.Lot 13 - This 4-room attic apartment consists of a fully fitted and equipped kitchen, a dining area, a living room with access to the balconies, a master bedroom with shower and balcony, 1 child's room, a study, as well as a second bathroom.Access to the promotion website - altair23.chThis PPE building of 13 apartments stands out for its contemporary, sober and elegant architecture, designed to integrate harmoniously into its environment. The interior spaces have been carefully studied to offer bright, functional and pleasant apartments to live in on a daily basis.The residence offers a varied typology, adapted to different ways of life:* 7 studios, ideal for a first purchase, a pied-à-terre or a rental investment* 3 apartments with 2.5 rooms, designed to offer comfort and fluidity* 2 apartments with 3.5 rooms, bright and well proportioned* 1 apartment with 4 rooms, suitable for a comfortable family lifeBeyond its architecture, the project is part of a sustainable approach. Thanks to high-performance technical solutions and high energy standards, the building aims to offer excellent thermal efficiency, controlled consumption and lasting comfort for its future occupants.Its location is also a major asset: close to public transport, amenities, schools and main Lausanne axes, it offers a sought-after balance between accessibility, urban life and residential tranquility.Between modernity, comfort and energy performance, this address combines the essential qualities of a living space designed for today and built to last.

Suggested properties for you based on search results

Other interesting objects