











711 results - Roof flat buy: Switzerland

1 / 13
4 rooms107m²CHF 690,000.–
6817 Maroggia

Charming 4-room apartment with panoramic tower

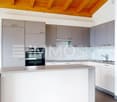
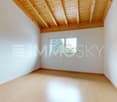
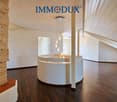
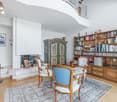
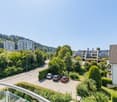
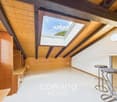
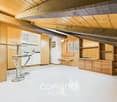
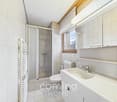
In Maroggia, a charming village on the shores of Lake Lugano, characterized by its fascinating historic center and privileged position between the lake and the mountains, offering a perfect balance between tranquility and practicality, we propose a charming 4-room apartment for sale.The property is located in the historic center of the village, in a position that allows you to enjoy the authentic atmosphere of the old village while maintaining all the necessary amenities for daily life.The living room is spacious and comfortable, characterized by the beautiful exposed beams typical of historic houses and a romantic wood-burning fireplace with a steel flue, creating a warm and welcoming atmosphere.The custom-made kitchen offers functionality and style in an environment perfectly integrated with the character of the property.The highlight of the property is undoubtedly the stunning panoramic tower, accessible via a spiral staircase from the kitchen, offering a breathtaking view of the village, mountains, and lake, creating a unique space to enjoy the beautiful days and cultivate your favorite hobbies.The bedroom and study are characterized by the presence of a beautiful attic with original exposed beams.The building, constructed in historic times, underwent a total renovation in 2015, which included the replacement of all windows and floors, roof insulation, installation of false ceilings, and the complete renovation of all systems. Thanks to these important interventions, the rooms have been made modern and efficient while masterfully enhancing its historic features, creating an object of truly unique charm.The heating is provided by an efficient autonomous electric system with low-energy glass radiant panels, assisted by good PVC windows and insulating glass. The flooring is made of fine parquet and cotto for the stairs, which gives the environment warmth and authenticity.For laundry, a convenient communal laundry room with connections for your personal system is available.The apartment consists of an entrance with cotto staircase, a large living room with fireplace, a beautiful custom-made kitchen, a double bedroom and a mansard-roofed study, a spacious bathroom with shower, and the characteristic panoramic tower accessible via a spiral staircase from the kitchen.For parking, a convenient access to the communal parking lot is available, which can be used for an unlimited number of cars at an annual cost of CHF 150.--.A CHARMING APARTMENT WITH A BREATHTAKING VIEW!!

1 / 13
3.5 rooms88m²CHF 603,000.–
6854 Stabio

3.5 of the highest standard with interesting purchase options.

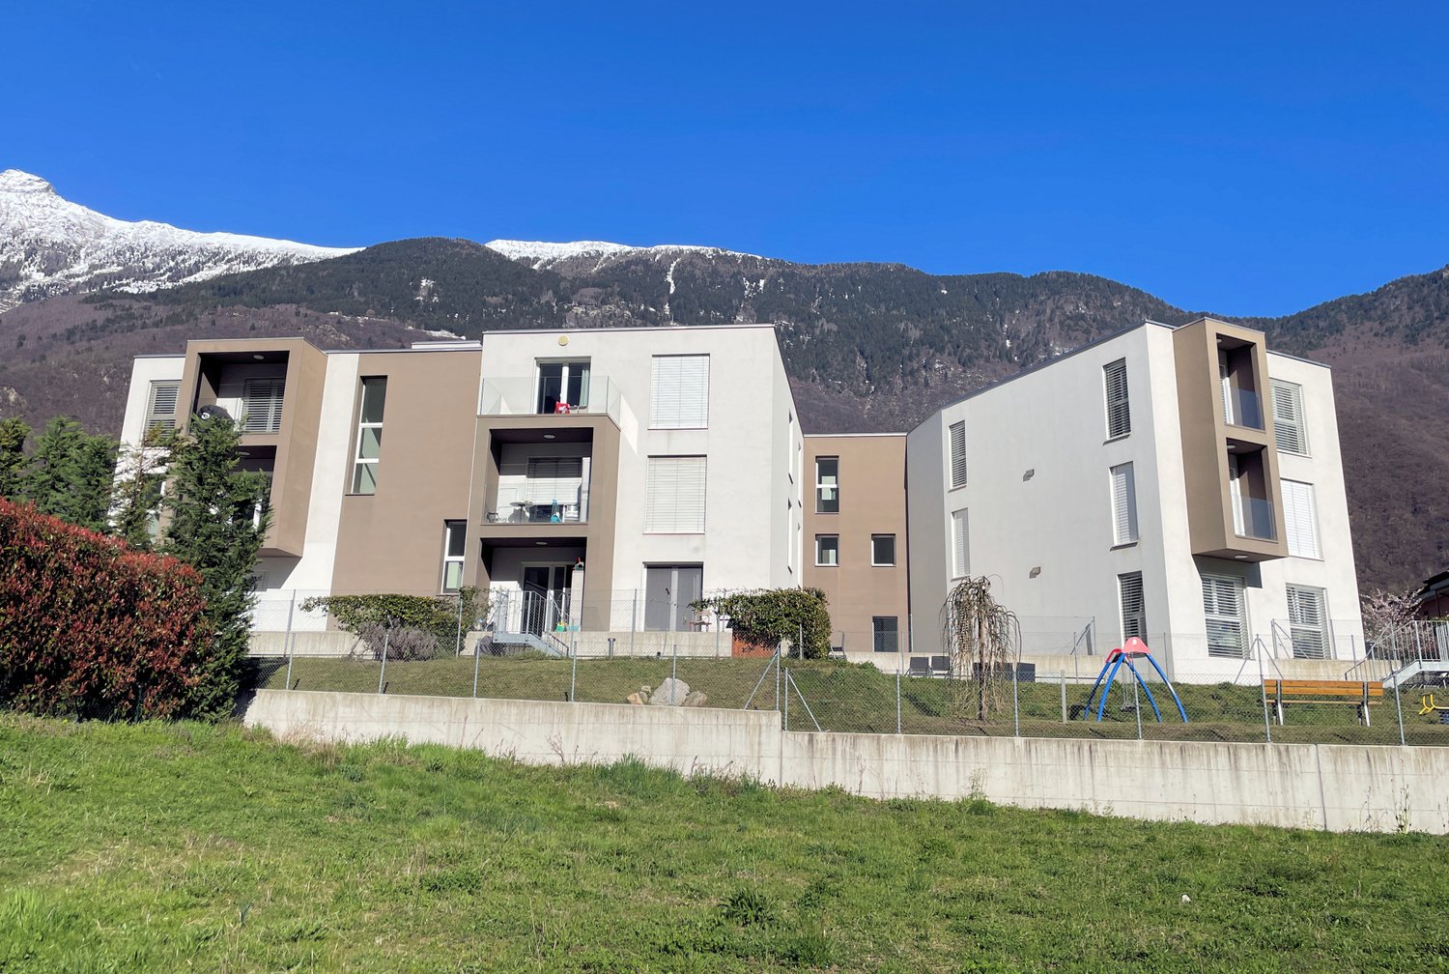
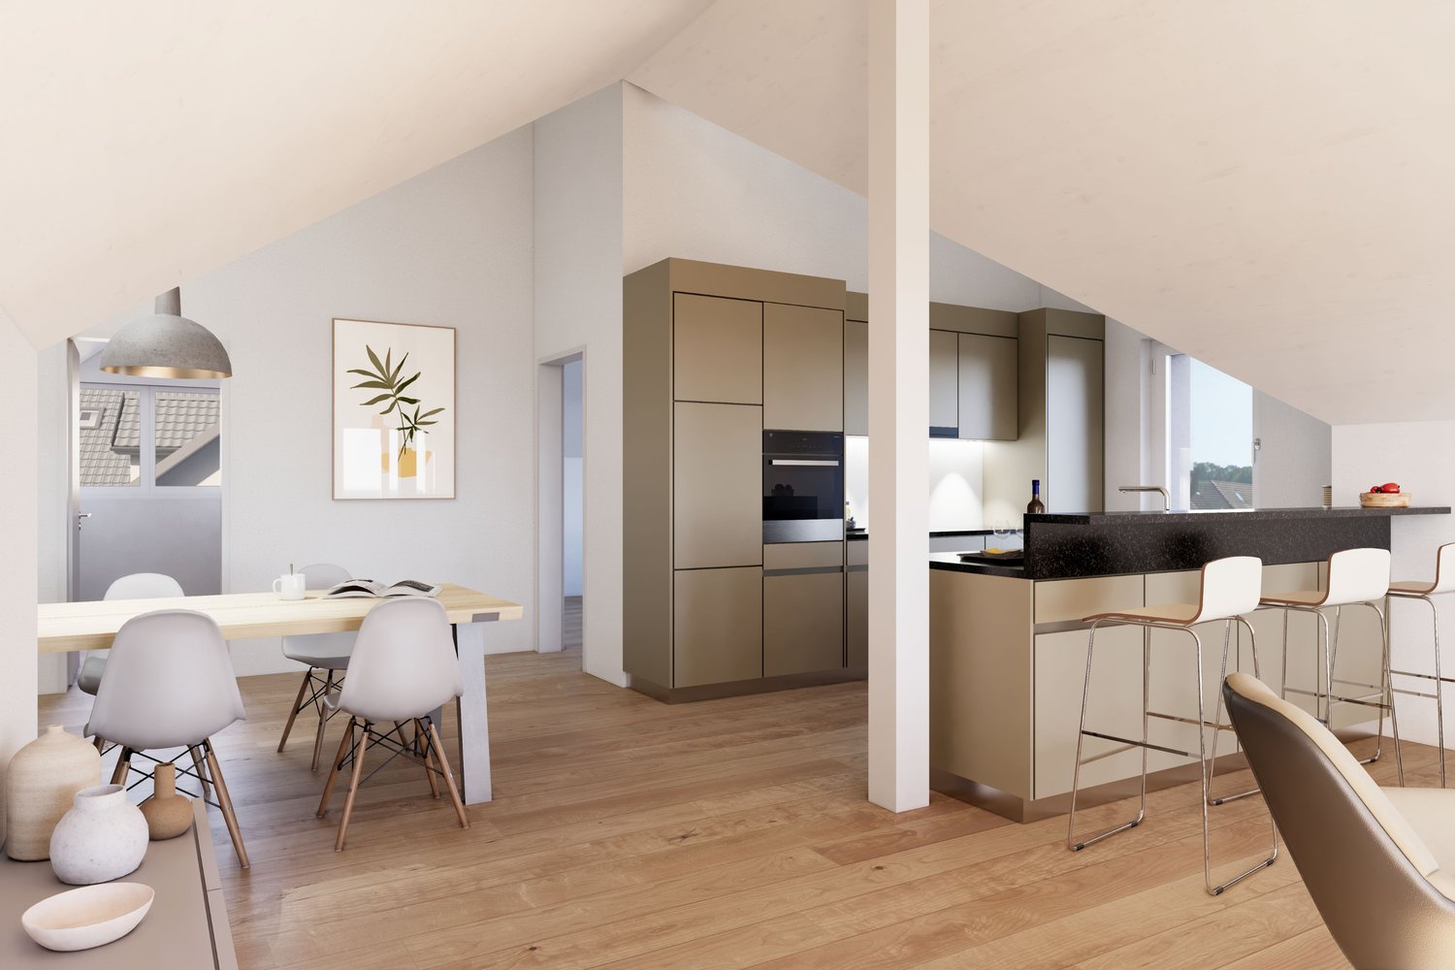
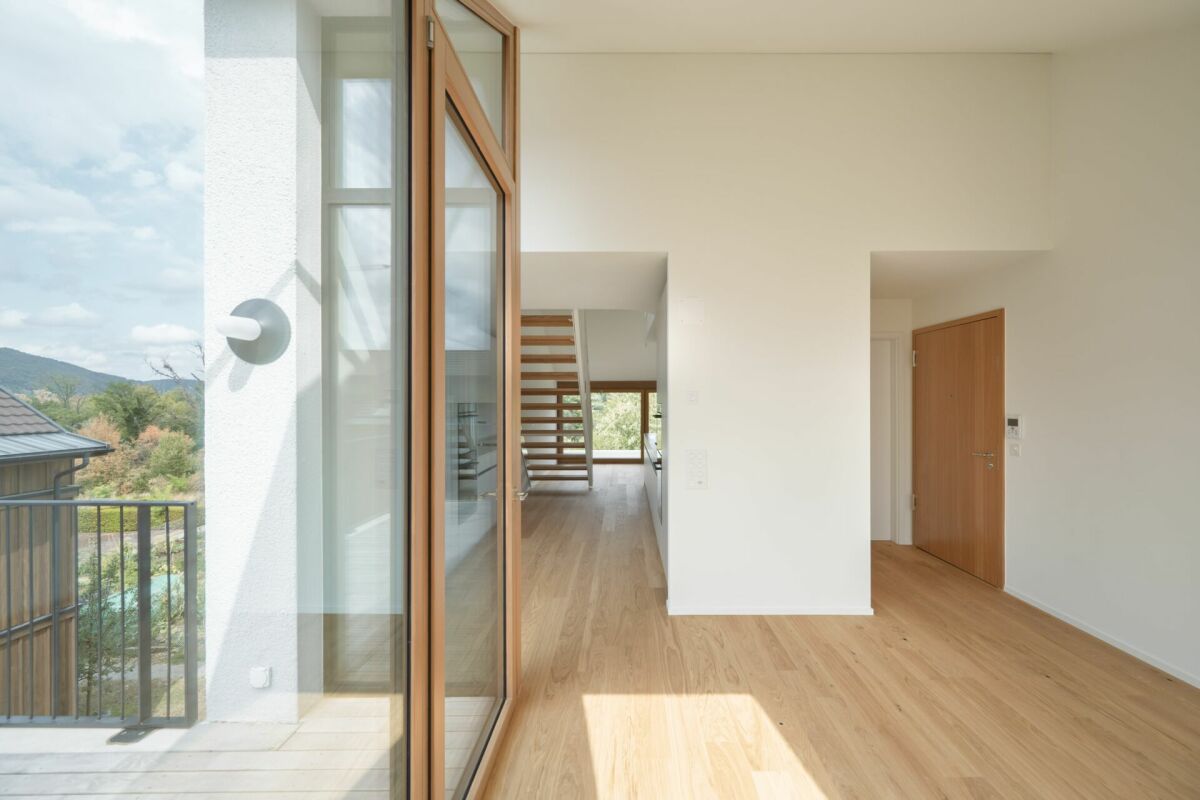
In Stabio, a town located just 300 meters from the train station, 1 km from the highway that connects to Italy, and a short distance from the fascinating cities of Como, Varese, and Lugano, we present luxury three-room apartments in a new high-level project.The construction will rise within a protected residential community, equipped with numerous services such as a fitness area, co-working spaces, equipped green areas, a playground for children, and areas dedicated to pets.The apartments will enjoy excellent brightness thanks to the large, floor-to-ceiling windows that allow for an abundant entry of natural light.The apartment will have a green garden or a terrace, both of which are able to integrate nature into the house, offering an ideal environment for relaxation in the open air.The kitchens will feature a refined design signed A++, which combines style, comfort, and functionality in perfect harmony.The properties, with a planned delivery date in 2027, will be built with Minergie certification, sustainable materials, and cutting-edge technologies to guarantee unparalleled comfort and energy efficiency.The heating will be provided by an efficient thermopump system with freecooling technology and serpentine distribution, assisted by excellent insulating windows with thermal cut.The flooring can be fully personalized with luxurious options such as fine, porcelain-like grès with a travertine effect or elegant oak wood planks.The apartments will be conveniently served by an elevator accessible to people with reduced mobility, which connects all the floors of the building.The offer includes the possibility of purchasing in the "Lease to Own" formula over 10 years.Such a solution for a newly built property is a true rarity in the sector and makes the offer an opportunity not to be missed.The possibility of acquiring the property as a second home or for commercial use makes the investment particularly interesting, both for personal use and as a source of income.The three-room apartments will consist of an entrance, an open-plan living area with an open kitchen, a dining area, and access to the outdoor areas with a green garden for the ground-floor apartments and one to three terraces for the apartments on the upper floors, a master bedroom, a single bedroom or studio, and one to three bathrooms, generally with a shower.The parking spaces will offer a system for fast charging of electric vehicles.Currently, five types of three-room apartments are available, including one on the ground floor with a garden without a portico in block A1 with a windowless bathroom with a shower, one in B2 on the ground floor with a garden without a portico with a bathroom with a shower, one in D2 on the ground floor with a larger garden without a portico and also with a bathroom with a shower, one on the first floor with a balcony, a habitable terrace, a windowless bathroom with a shower, and a windowless WC bathroom in building A1, and one on the fourth floor with three terraces, a WC bathroom, and two windowless bathrooms with a shower.The reported price is to be understood as "from".

1 / 13
2.5 rooms67m²CHF 469,000.–
6854 Stabio

2.5 of the highest standard with interesting purchase options.

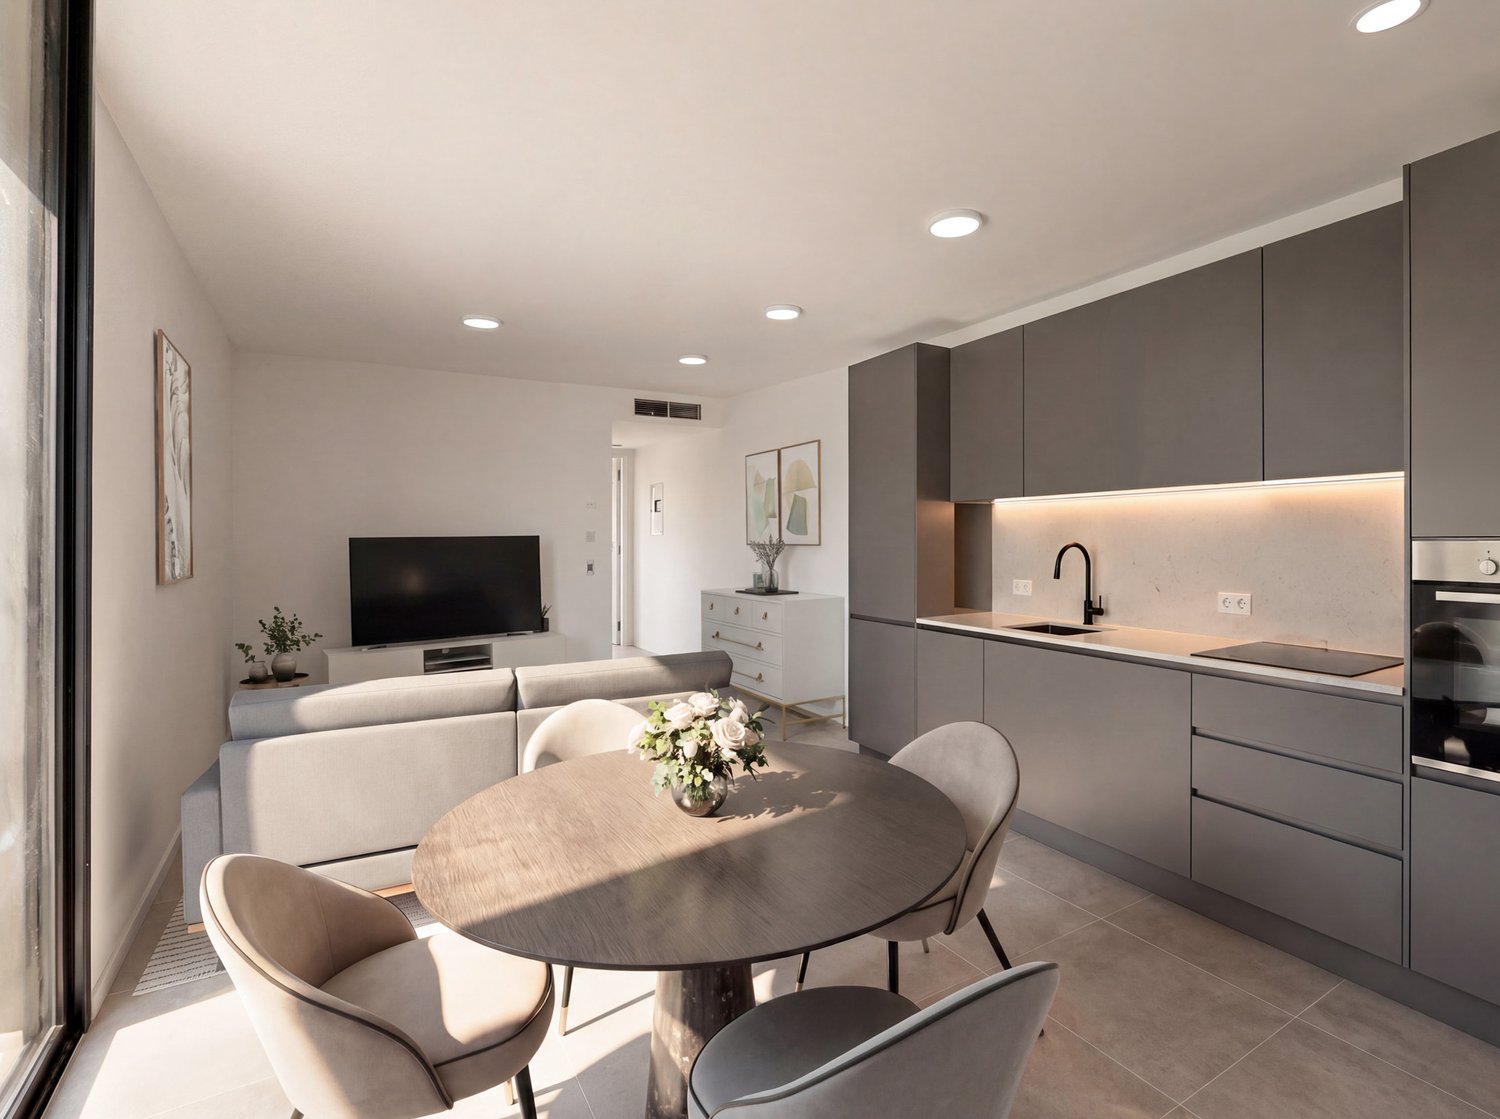
In Stabio, a town located just 300 meters from the train station, 1 km from the highway that connects to Italy, and a short distance from the fascinating cities of Como, Varese, and Lugano, we present luxury two-room apartments in a new high-level project.The building will rise within a protected residential community, equipped with numerous services such as a fitness area, co-working spaces, equipped green areas, a playground for children, and areas dedicated to pets.The apartments will enjoy excellent brightness thanks to the large, floor-to-ceiling windows that allow for abundant natural light entry.The accommodation will have a green garden or terrace, both capable of integrating nature into the house, offering an ideal environment for relaxation outdoors.The kitchens will feature a refined A++ design that combines style, comfort, and functionality in perfect harmony.The properties, with a planned completion date in 2027, will be built with Minergie certification, sustainable materials, and cutting-edge technology to guarantee unparalleled comfort and energy efficiency.The heating will be provided by an efficient system with a heat pump and freecooling with serpentine distribution, supported by excellent, thermally insulated windows with thermal cut.The flooring can be fully personalized with luxury materials such as fine, porcelain-like gres with a travertine effect or elegant oak wood flooring.The apartments will be comfortably served by an elevator accessible to people with reduced mobility, which connects all floors of the building.The offer includes the possibility of purchasing the property in the "Lease to Own" formula over 10 years. A solution of this type for a newly built property is a true rarity in the sector and makes the offer an opportunity not to be missed.The possibility of purchasing the property as a second home or for commercial use makes the investment particularly interesting, both for personal use and as a source of income.The two-room apartments will consist of an entrance into the living area with living room, dining area, the wonderful open A++ kitchen with island and access to the terrace or garden, a master bedroom, a storage room in the anteroom or comfortable wall units, and a bathroom with shower.The parking spaces will offer a system for fast charging of electric vehicles.Currently, three variants of two-room apartments are available, one of which is located in building A1 of the residence on the second floor with a terrace, one in building C2, also with a terrace, and one in block D2 on the ground floor with a garden without a portico.The stated price is to be understood as "from". The prices of the other variants of the two-room apartments are available upon request.General information about the residence is available at this link.OF HIGH-VALUE TWO-ROOM APARTMENTS!!

1 / 18
4.5 rooms120m²CHF 494,000.–
3415 Rüegsau

Spacious attic apartment with gallery, elevator, and balcony in Rüegsauschachen

This spacious attic apartment at Alpenstrasse 32 in Rüegsauschachen spans two living levels and impresses with an open room layout, plenty of privacy, and versatile usage possibilities. The spacious gallery room, the sunny balcony, and the elevator access to the apartment give it a special living comfort – ideal for couples, singles, small families, or people with additional space requirements.Quiet and natural living – your location advantages at a glance:The property is located in a quiet and well-maintained residential area in Rüegsauschachen. Shopping facilities, bakery, restaurants, bank, post office, and other services are easily accessible on foot or by bike. Kindergarten, primary school, and secondary school are also within reach.The Emme, extensive meadows and forests, and numerous walking, hiking, and cycling paths offer a high recreational value right outside the front door – ideal for nature lovers, sports enthusiasts, and dog owners.Rüegsau is also well connected in terms of transportation. The Hasle-Rüegsau train station is just a few minutes away and offers regular connections to Burgdorf, Bern, and Langnau, among others. There is also a good connection to the A1 highway via Kirchberg.Highlights of the apartment: • Spacious attic apartment with gallery room • Open and bright living and dining area • Sunny balcony with privacy and beautiful views • Open kitchen, harmoniously integrated into the living and dining area • Two versatile rooms • Large gallery room with its own shower/toilet • Bathroom with bathtub • Separate shower and toilet • Swedish stove in the living room • Separate hobby and laundry room • Private basement compartment for additional storage space • Communal bicycle room and playground • A parking space in the garage can be purchased for an additional CHF 28,000 • And much more... The most important things at a glance:This attic apartment offers more than classic living on one level. The combination of two living floors, the gallery room, three wet cells, and elevator access creates a spacious and flexible home with high privacy.The natural location in the Emmental and short distances to shopping, schools, and public transportation make the apartment an attractive home for all those who want to combine peace, space, and good accessibility.Request our detailed sales documentation now and convince yourself of the versatile possibilities of this special attic apartment during a personal visit.We look forward to your contact.Your RUWA Immobilien – your partner for the brokerage of residential property - in the region for over 35 years.

1 / 13
6 rooms114m²CHF 890,000.–
8953 Dietikon

Secret tip - space for your own paths together

A home that fits your life Room for closeness and retreatSome apartments give life a head start. This apartment, on the other hand, leaves room for your own ideas. On two levels, it offers the opportunity to combine living, working, retreat, and togetherness in a way that suits your own lifestyle. Whether as a spacious home for couples and two-person households or as an inspiring retreat for singles - this apartment can be flexibly adapted to different life situations.Dietikon belongs to the Zurich agglomeration and convinces with an urban infrastructure, good accessibility, and nearby recreational areas. The train station, shopping facilities, services, sports facilities, the outdoor pool, and recreational areas are quickly accessible. The next public transport stop is just a few steps away.An apartment with historyDifferent from the usual...This charming 6-room attic maisonette apartment is located on the second upper floor of a row house with a total of five parties. The building was originally built as a barn in 1897 and later converted into a living space. The current apartment was also created from two originally separate units that were merged into an exceptional home.This past is still palpable in the floor plan today and gives the apartment a unique character. On the entrance floor, two independent living areas are located opposite each other. Both have direct access to the balcony and their own staircase to the attic floor. In between, the open kitchen forms the connecting center. This creates a living form that allows for closeness and at the same time leaves room for individuality.One of the two living areas is characterized by a chimney. Visible beams, white walls, and maple parquet give the rooms a warm, cozy atmosphere. The approximately 20m2 large balcony is very appealing, stretching across the entire width of the apartment and connecting the two living areas. From here, the view extends to the Uetliberg.This level is complemented by two more rooms and a réduit. Whether home office, guest room, library, dressing room, or personal retreat: the additional rooms can be flexibly adapted to different needs. The bathroom with toilet is centrally located and accessible from the entrance.In the attic floor, this room concept is consistently continued. Two spacious rooms are each accessible via a separate staircase. High roof slopes, visible beams, wood paneling, and large windows create two characterful retreat areas with a lot of privacy. Several winders and storage rooms offer additional storage space.The apartment includes an outdoor parking space and two cellar compartments in the basement. The laundry room and drying room are used jointly.This apartment is aimed at people who like to live together but also value space for their own interests, work, and personal retreat.Highlights: • Sunny balcony with a distant view • Central living location • Close to the airport • Chimney • Versatile room layout on two floors • Ideal for two-person households or discerning singles Purchase price:Apartment CHF 890,000+ 1 outdoor parking space CHF 20,000Total: CHF 910,000

1 / 13
3.5 rooms100m²CHF 570,000.–
Grueneburg 49, 3213 Kleinbösingen

A Home to Fall in Love With - Modern 3.5-Room Attic Apartment with Charm

This stylish and high-quality renovated 3.5-room duplex attic apartment is located in the attractive and tax-friendly municipality of Kleinbösingen - in a particularly beautiful forest edge location.The quiet environment, combined with a pleasant privacy, makes this property a real residential jewel.The apartment is located on the 3rd floor of a well-maintained multi-family house with few units and convinces with a harmonious, relaxed living environment. From the sunny balcony, you can enjoy a beautiful view to the mountains as well as attractive afternoon and evening sun.The maisonette apartment spans two levels and offers a well-thought-out room layout with a lot of charm and living quality. Roof slopes give the rooms a cozy atmosphere, while generous window areas ensure bright, light-flooded rooms.The living area is approximately 80 m² net (approximately 100 m² gross) and includes a total of 3.5 rooms, including two bedrooms. A modern wet cell with shower/WC as well as a separate WC with its own washing tower are available.A high level of living comfort is guaranteed thanks to modern house technology: An air/water heat pump (2023) and underfloor heating ensure a pleasant room climate. Additionally, a central water softening system is installed.The apartment presents itself in a very good condition and has been continuously maintained and high-quality modernized:In 2019, floors, painting work, as well as electrical and network installations were renewed,In 2020, a modern kitchen with high-quality appliances and an integrated wine cooler was installed,In 2025, the master bathroom was completely renovated.Another highlight is the exceptionally spacious basement compartment, which offers a lot of additional storage space.A parking space can be purchased additionally - with the possibility of installing an electrical connection for electric vehicles.The apartment is currently rented and is therefore ideal as a solid investment object with ongoing rental income and long-term potential for value appreciation.

Travel time
-
1 / 13
4.5 rooms85m²CHF 725,000.–
Feldstrasse 49, 4123 Allschwil

Living beyond Allschwil - renovated 4.5-room attic apartment with chimney

Modern living with plenty of space - ideal for families tooIn an attractive and excellently connected residential area in 4123 Allschwil, this 4.5-room attic apartment with around 85 m² of living space awaits you, comprehensively renovated in 2026.The apartment is located on the 3rd upper floor/attic of a multi-family house and impresses with a modern and new interior, plenty of daylight, and an exceptionally cozy living atmosphere.A particular advantage for families with children is the location: the school is located directly in front of the property. The school route is therefore exceptionally short and uncomplicated. Shopping facilities and public transport are also within walking distance. Many daily routes can be done comfortably on foot.The combination of modern living comfort, family-friendly location, and exceptionally much additional usable space makes this offer a rare opportunity in Allschwil.Spacious living/dining area with chimneyThe heart of the apartment is the bright and spacious living and dining area. The open room design offers enough space for a large dining table and a cozy living landscape and can be furnished in a variety of ways.The chimney provides a particularly cozy atmosphere, especially during the cooler months, and becomes the cozy center of the apartment, giving the modern attic a very special character.Generous window areas bring a lot of natural light into the living area and underline the pleasant room feeling.Covered balcony - a protected outdoor spaceThe covered balcony extends the living space outdoors and offers a beautiful retreat for relaxed hours.Whether it's morning coffee, a cozy dinner, or just a moment to unwind - thanks to the roof, the balcony can be used during a large part of the year.The elevated location in the attic also provides a pleasant feeling of privacy.Modern kitchen and contemporary interior designAs part of the comprehensive renovation in 2026, great importance was attached to a modern and harmonious appearance.The kitchen presents itself in a contemporary way and has the essential appliances for a comfortable everyday life, including an oven, cooker, refrigerator/freezer, and dishwasher.High-quality floor coverings, bright surfaces, and carefully selected materials give the entire apartment a modern and almost new character.Three versatile roomsIn addition to the spacious living/dining area, three more rooms are available. These are ideal as parents' bedroom, children's room, guest room, home office, dressing room, or study, depending on the personal life situation.This makes the apartment suitable for families with children as well as for couples who value additional space for a home office, guests, or hobbies.Bathroom, separate guest toilet, and private laundry roomAnother comfort advantage is the practical division of the sanitary areas.In addition to the modern bathroom, the apartment has a separate guest toilet with a sink.When washing, the future owners also enjoy maximum independence: a practical built-in closet in the apartment offers the possibility of easily connecting a private washing machine and tumble dryer.Two hobby rooms - exceptionally much additional spaceA genuine unique selling point of this offer is the two separate hobby rooms, which are purchased together with the apartment. Both rooms have their own sink, offering significantly more usage possibilities than ordinary basement or storage rooms.Possible uses include, for example,...

Travel time
-
1 / 13
3.5 rooms66m²CHF 295,000.–
Weizenfeldstrasse 7, 4552 Derendingen

Bright 3.5-room attic apartment with gallery

This interesting 3.5-room owner-occupied apartment is located in a well-maintained multi-family house in the southern part of Derendingen. The quiet and child-friendly residential area without through traffic offers a high quality of living. Shopping facilities, schools, and various services in the village center are easily accessible within a few minutes' walk. The apartment convinces with its open floor plan and extends over two levels. An additional gallery in the attic offers versatile uses. The bright living and dining area is open up to the roof and conveys a special living atmosphere with a lot of charm thanks to the visible wooden beams. The open, functionally designed kitchen is ideally integrated into the living area and offers sufficient workspace and plenty of storage space. The wet cell is equipped with a bathtub, a shower, a toilet, and a sink. Two bedrooms round off the attractive range of rooms. The sunny balcony is directly accessible from both the living area and the larger bedroom, inviting you to linger outside. The apartment includes a private laundry room and a cellar compartment in the basement. A closed garage box is available for your vehicle in the entrance hall. The entire property has been regularly maintained and presents itself in a good and well-kept condition. The apartment itself is largely in its original construction condition and thus offers an ideal opportunity to renovate and upgrade it according to your own ideas. Convince yourself of the advantages of this attractive attic apartment and discover your new home in a quiet and yet central location. We are happy to be at your disposal for a personal viewing or for further information. Visit our website www.immobachmann.ch. There you will find more pictures, floor plans, and detailed information about this attractive offer.

Erich Bachmann

Erich Bachmann

Immobilienbewerter mit. eidg. FA

Travel time
-
1 / 13
3.5 rooms82m²CHF 799,000.–
Chemin du Talent 5, 1040 Echallens

3.5-room attic apartment - in the final stages of completion

3.5-room attic apartmentThis bright, MINERGIE-certified apartment is located on the top floor of a building with 5 apartments and a commercial space.It offers a comfortable and optimized living space: • Entrance hall: With built-in closets and utility room. • Living room with open kitchen and adjacent pantry: A beautiful living area of over 30 m² • Master bedroom: 14.90 m² with a 5.60 m² bathroom • Second bedroom: 12.70 m², perfect for a child's room • Bathroom/WC: 4 m² • Balcony with 10.60 m² • Private basement: included • Outdoor parking space: CHF 20'000.- A 23m² Galetas, not included in the displayed living area, completes this apartmentMINERGIE BUILDING IN THE HEART OF ECHALLENSNew Minergie building with 5 apartments and a commercial space, very well located in the charming village of Echallens, just a few steps from the amenities.BUILDING FEATURES: • Traditional construction with peripheral insulation • Photovoltaic panels on the roof • Heat pumps with geothermal probes. • Floor heating with summer cooling, 1 thermostat per room, • LED lighting in common areas and outside, • Outdoor bicycle parking, • Prewired washing machine and dryer, • Triple glazing • Elevator with reduced mobility standards, 90 cm door opening, connecting the 3 levels. • Dual-flow ventilation with an individually adjustable monoblock per apartment for maximum comfort • Outdoor parking space prewired for electric charging stations. • LED lighting in common areas and outside OUR OPINION: • Pleasant living in the village center Close to amenities • Exclusive products, guaranteed and energy-efficient • Low maintenance costs Do not hesitate to contact us for further information or to organize a visit.

Travel time
-
1 / 19
4.5 rooms189m²CHF 1,315,000.–
Zelgliweg 2, 8236 Büttenhardt

Exclusive and luxurious 4.5-room penthouse apartment | 189 m² | Alpine view | Lift directly into the apartment

The property – A home of a special kind As soon as you enter this exceptional attic apartment, it becomes clear that architecture, design, and living quality merge here at the highest level. The entire top floor belongs exclusively to you. Via the elevator, you can access your private oasis directly and completely barrier-free with a key switch. The impressive ceiling height of up to 3.70 meters, the spacious window fronts, and the light-flooded rooms create a unique living ambiance with a generosity that is rarely found. The openly designed living and dining area forms the heart of the apartment. Here, you can enjoy an unobstructed view over the idyllic landscape to the distant Alps – a panorama that changes every day and yet always fascinates. The luxurious kitchen meets even the highest demands and is equipped with high-quality appliances from V-ZUG and Gaggenau. Whether cooking together with friends or a cozy evening for two – every moment becomes a pleasure. A well-thought-out lighting concept with numerous dimmable light sources and indirect LED light strips provides the right atmosphere at any time of day. The electrically operated roof windows with rain sensors, the elegant built-in furniture, and the custom-made wardrobe underscore the high quality standards of this exceptional property. The two spacious terraces with a total of around 53 m² extend the living space outdoors. While you can enjoy relaxed sunsets on the southwest terrace, the northeast terrace invites you to breakfast in the first sunlight of the morning. The high-quality Minergie construction, the photovoltaic system, the connection to the wood chip heating network, and the controlled comfort ventilation guarantee a pleasant indoor climate and sustainable living at the highest level. Büttenhardt – Peace, nature, and quality of life Büttenhardt is one of the most beautiful and livable municipalities in the canton of Schaffhausen. At an altitude of around 700 meters above sea level, you live above the fog and enjoy a unique combination of nature, peace, and distant views. Here, people still know each other, greet each other on the street, and appreciate the pleasant togetherness. The municipality offers an exceptionally high quality of life, very low traffic volume, and a safe environment – ideal conditions for those seeking relaxation and yet not wanting to waive good accessibility. Directly in front of your doorstep, numerous hiking, walking, and cycling trails begin. At the same time, you can reach Schaffhausen in a short time, both by car and conveniently by public transport. The bus stop is only a few minutes' walk from the property. Once you've lived here, you'll be reluctant to miss the special atmosphere and peace of this place. Conclusion This property is aimed at people who are looking for something special. It combines luxurious living comfort, modern architecture, high-quality equipment, and sustainable construction with a location that is unparalleled. An attic apartment of this quality, size, and exclusivity rarely comes onto the market. Pricing: Apartment purchase price: CHF 1,315,000.- Garage parking space purchase price: CHF 29,000.- Garage box purchase price: CHF 40,000.- Purchase price per hobby room: CHF 18,000.- Arrange a viewing appointment today and convince yourself of this exceptional living quality. Perhaps this will soon be your new home. Your contact person: Jörg Schmittschneider Rheinstrasse 8 | 8280 Kreuzlingen Phone: +41 71 552 03 03 E-mail: js@acuo.ch

Travel time
-
1 / 21
4.5 rooms146m²CHF 1,159,000.–
Ochsenstrasse 3, 9122 Mogelsberg

Modern attic apartment with a far-reaching view C4.1

Healthy living in the Neckertal Mogelsberg is located on a sunny high plateau above the Neckertal - quiet, close to nature, and largely free of through traffic. The elevated, fog-free location, plenty of green spaces, and the proximity to the natural beauty of the Neckertal create the best conditions for relaxation and high quality of life. The Neckertal treetop path is within walking distance.Despite the rural surroundings, Mogelsberg is well connected: The SOB operates at half-hour intervals. You can reach St. Gallen with public transport in around 21 minutes, and Wattwil in around 14 minutes. Healthy living with a far-reaching view Welcome to your new home above the roofs of Mogelsberg. This spacious 4½-room attic apartment combines light-filled rooms, thoughtful architecture, and an impressive view of the Neckertal. On approximately 146 m² of net living space, there is plenty of room for relaxation, socializing, and individual living ideas.The southwest orientation brings sun and daylight into the apartment, while the 17 m² large balcony extends the living space outdoors. High-quality, durable materials, the Minergie-A standard, and controlled fresh air intake create a pleasant living climate. The sustainable energy supply with district heating and solar roof combines high comfort with a conscious use of resources.The elevator leads comfortably to the barrier-free designed apartment. Shopping, kindergarten, school, and train station are within short distance - ideal for people who want to combine healthy, natural living with everyday practicality and good accessibility.

Travel time
-
1 / 16
5.5 rooms154m²CHF 1,160,000.–
Hauptstrasse 51, 8162 Steinmaur

5.5-room attic maisonette apartment in a green area

This spacious 5.5-room attic maisonette apartment is located in a traditional building in the picturesque Steinmaur and offers you the perfect combination of rural idyll and cozy living. The bright and airy dining and living area, equipped with low-maintenance, light ceramic tiles, exudes an inviting atmosphere. In the bedrooms, robust Klötzli parquet flooring creates a warm and cozy atmosphere, making the room perfect for relaxed hours and restful nights.A special highlight of this apartment is the idyllic balcony with a view of the greenery. Whether for cozy evenings with the family or as a retreat for quiet moments - here you can enjoy the charm of nature right outside your front door.The apartment is in good condition and offers a high level of living comfort. The elevator in the stairwell is particularly practical.The apartment also features a Minergie-Eco comfort ventilation system. This provides a constant supply of fresh air and optimizes the room climate - ideal for healthy living and high quality of life.In the basement, you have four hobby rooms at your disposal, which can be purchased additionally - whether for your own office, as a studio or storage space for your personal treasures. Two parking spaces must be purchased with the apartment, which offers you additional comfort in everyday life.The apartment includes the shared use of a drying room with an exhaust fan and a playground, ideal for families with children. For your guests, there are four visitor parking spaces available, so they can also visit you in a relaxed manner.Experience the charming, traditional flair of Steinmaur and make this home your retreat, where you can find peace and security.Arrange a viewing appointment today and discover your new home!

Travel time
-
1 / 9
4.5 rooms141m²CHF 1,140,000.–
Marthalerstrasse 1, 8461 Oerlingen

Still 2 available 4.5-room maisonette apartments

Modern gallery apartments with plenty of light and a unique sense of space These two still available new apartments combine modern architecture with an open, airy living concept. Thanks to the generous ceiling heights, the gallery, and the numerous window surfaces, a bright and pleasant living atmosphere with plenty of daylight is created.On the lower floor, there are two well-cut rooms and the inviting living and dining area with an open kitchen. The modern kitchen impresses with thoughtful planning and has a practical recess that provides additional storage space.Through the elegant staircase, you reach the upper floor. Here, you will find another room, a bathroom, and a spacious gallery area that can be used in a variety of ways - for example, as a home office, library, fitness area, or cozy lounge. The open design and the large skylights also ensure a particularly bright and friendly living feeling here.For a high-quality living atmosphere, the living rooms and rooms are equipped with noble oak parquet, which gives the apartment warmth and elegance. The sustainable earth probe heating with comfortable underfloor heating rounds off the modern living concept.Highlights at a glance: • Modern new apartment • Airy living feeling thanks to generous ceiling height • Bright, open living and dining area • Gallery with versatile usage possibilities • Modern kitchen with practical recess • Noble oak parquet in living area and rooms • Earth probe heating • Lift available • Own washing machine and dryer • 2 parking spaces in the underground garage included • An apartment for all who appreciate modern living, spacious rooms, and plenty of light. Virtual tour:https://360.feelestate.ch/view/fullscreen/id/VZD0F www.landolt-immobilien.ch

Travel time
-
1 / 18
4.5 rooms157m²CHF 920,000.–
Jegenstorfstrasse 3, 3309 Zauggenried

New building - exclusive 4.5-room maisonette with 157 m² living space in Zauggenried

In the heart of the idyllic core zone of Zauggenried stands this impressive maisonette apartment, which delights with its generous sense of space, modern design, and high-quality materials. The apartment is ready for occupancy and offers a stylish home for discerning couples or families who want to combine rural tranquility with modern living comfort on two floors.Room layout & living feelWith around 157 m² of living space, the apartment convinces with a well-thought-out, open concept. On the lower floor, there is the bright living and dining area with large window fronts and access to two balconies - one of which is particularly spacious with a beautiful view of the greenery. The modern kitchen with a cooking island and high-quality appliances fits elegantly into the overall picture and forms the heart of the apartment.Up the single-flight wooden staircase, you reach the upper floor, where there are three bright bedrooms. The master bedroom has a walk-in closet with a sliding door, while the spacious bathroom with a bathtub, washing machine, and tumble dryer, as well as another bathroom with a shower, provide the highest living comfort.High-quality construction- Noble oak parquet floors in all living and sleeping rooms- Two stylish bathrooms with large-format ceramic tiles- Washing tower (washing machine & tumble dryer) integrated into the apartment- Modern kitchen with cooking island and high-quality appliances- Two balconies with plenty of privacy- Maisonette over two floors with elegant staircase architecture- Air-water heat pump and photovoltaic system- Wood-clad facade in traditional style - perfectly integrated into the local landscape- Parking spaces & infrastructureTwo particularly wide parking spaces (each over 3 m) can be purchased for CHF 35,000.-. The parking garage is directly connected to the house, and all parking spaces are prepared for electric charging stations.Have we sparked your interest? We look forward to your unrestricted contact!

Travel time
-

Suggested properties for you based on search results

Other interesting objects