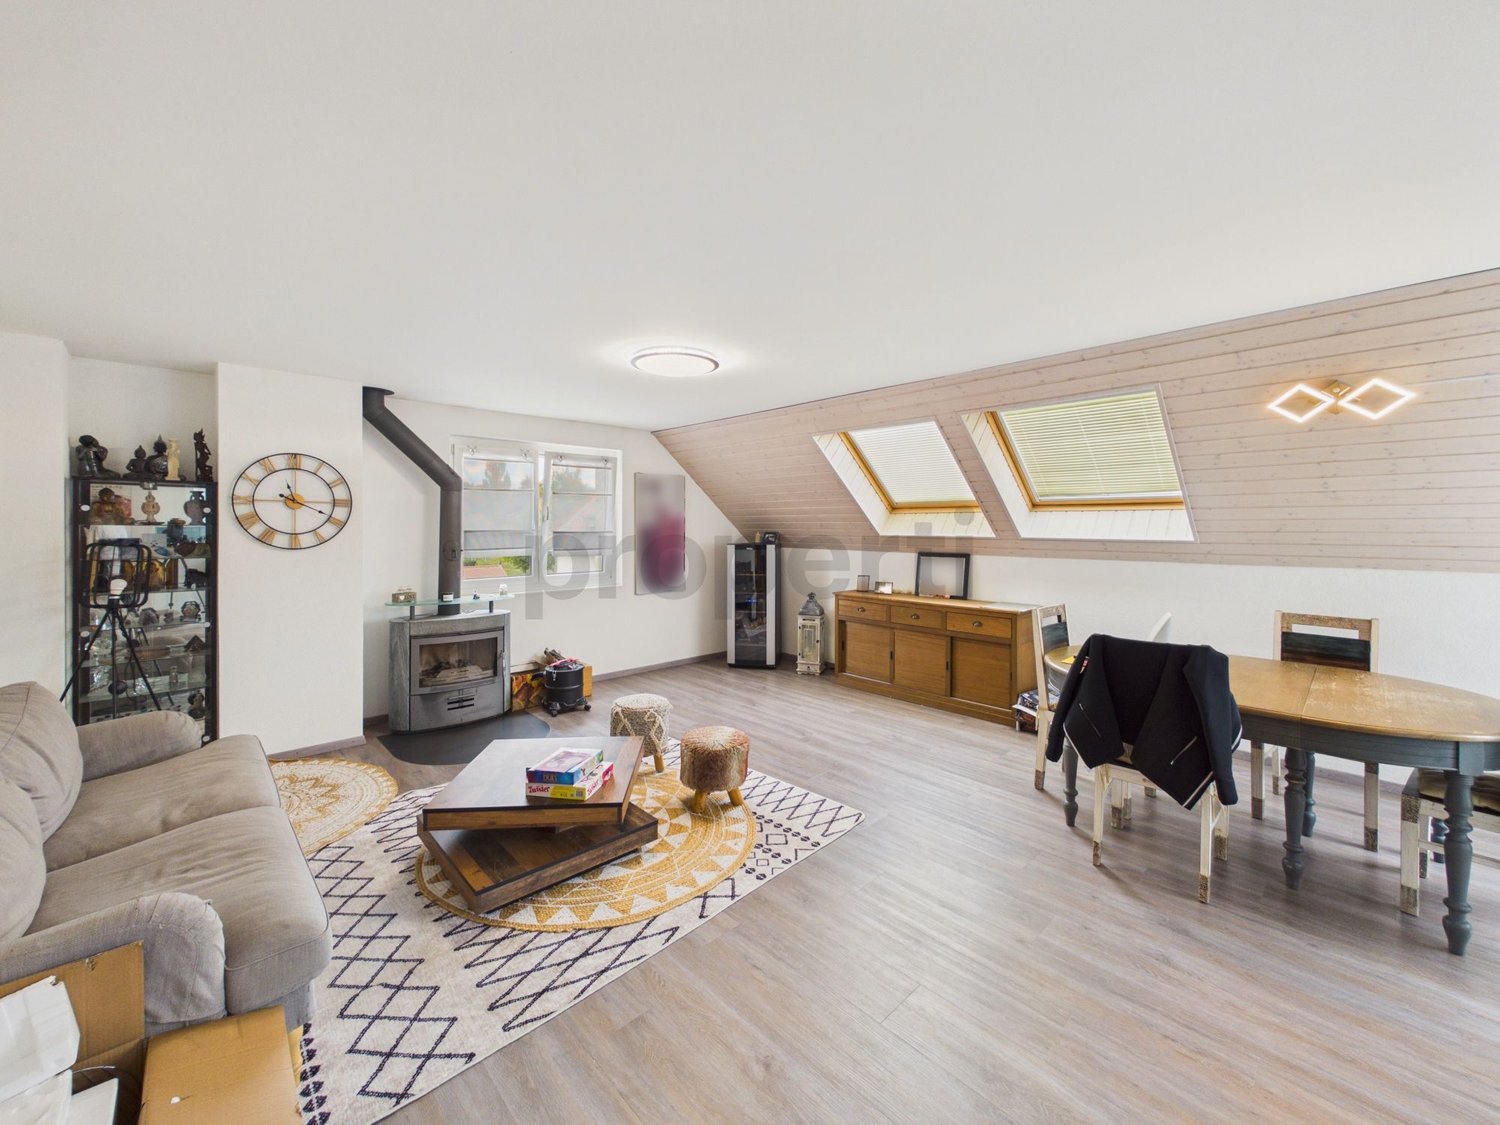
392 results - Maisonette / Duplex buy: Switzerland

1 / 13
7 rooms328m²CHF 4,500,000.–
1246 Corsier

Superb 328 m2 duplex with gardens and lake view in the heart of Corsier

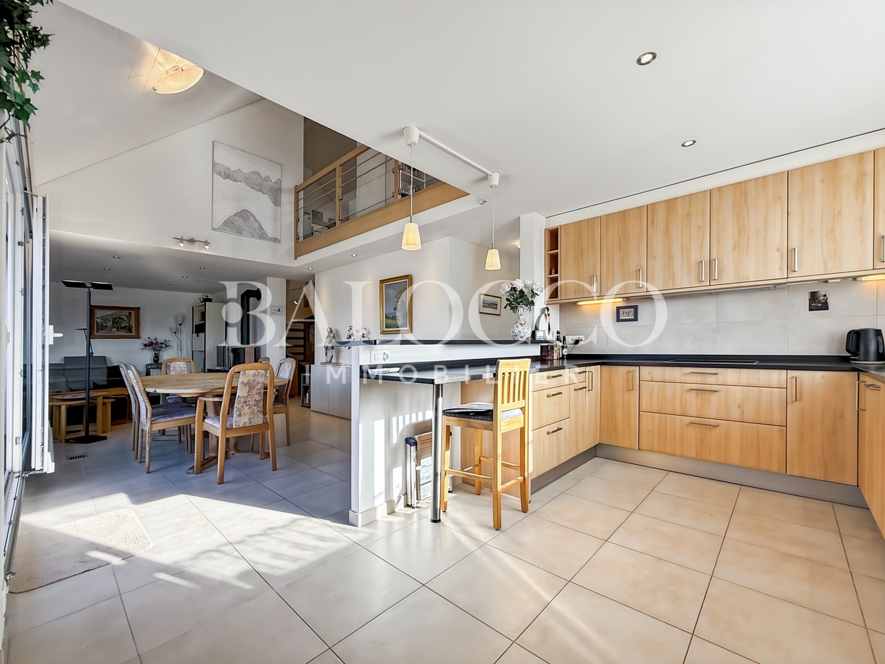
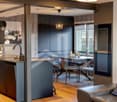
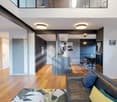
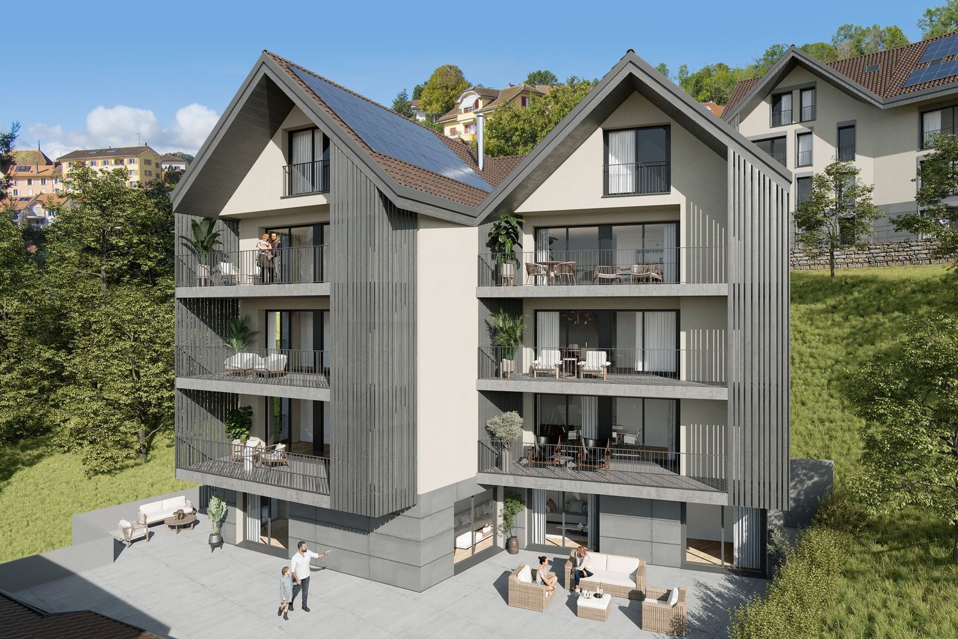
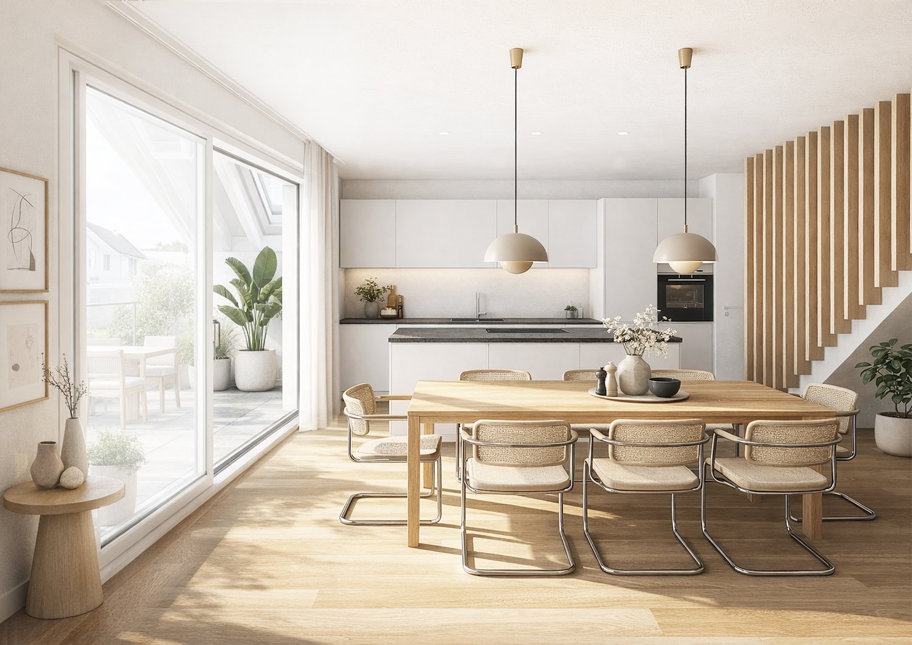
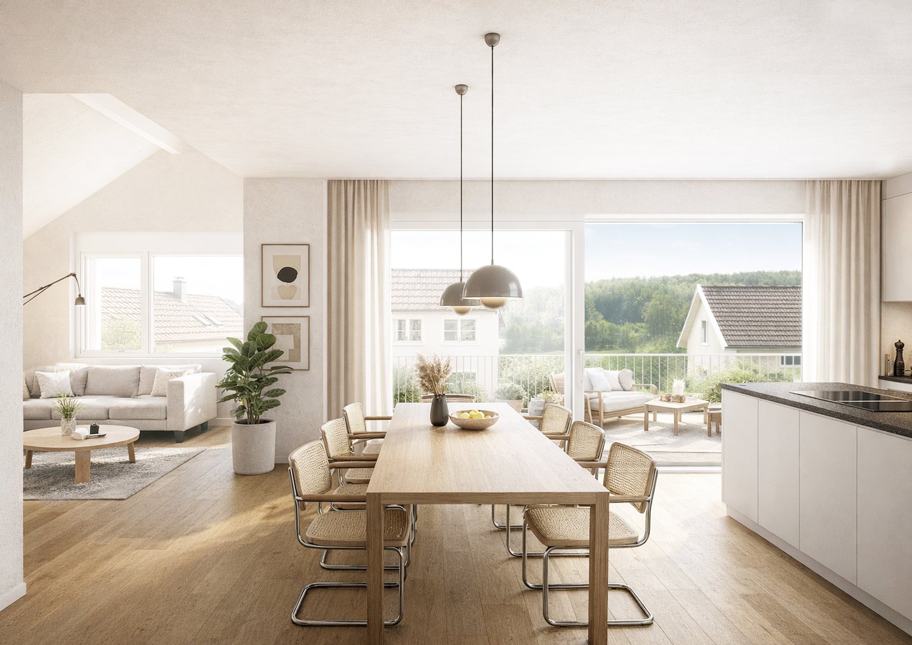
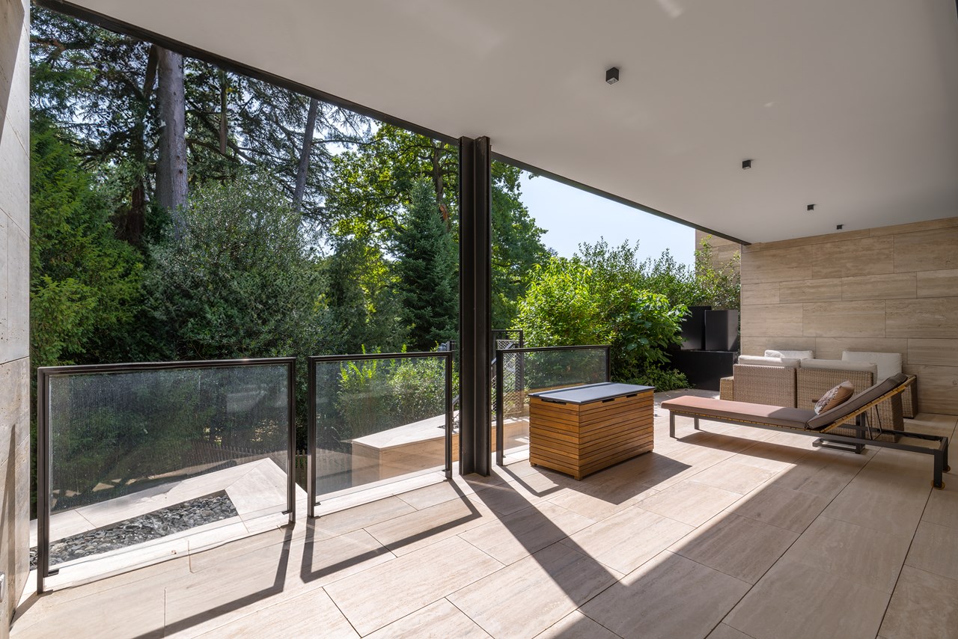
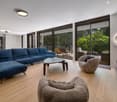
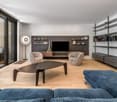
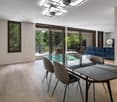
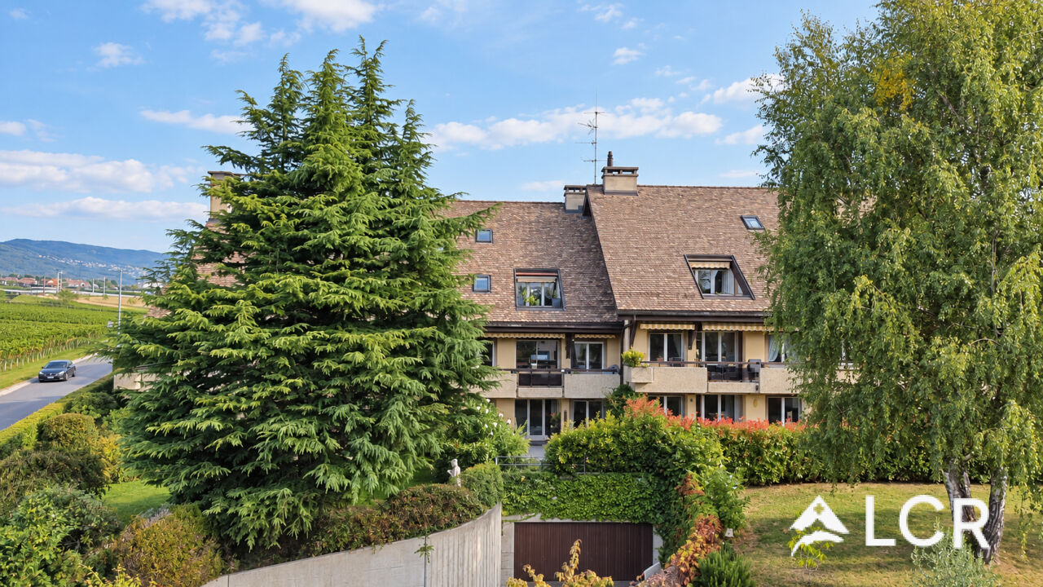
Located in the sought-after commune of Corsier on the left bank of Geneva, this superb duplex apartment is situated in a high-end residence built in 2013 and certified Minergie. Set in a green and particularly quiet environment, it benefits from an ideal location close to the village and Corsier-Port, offering a privileged living environment just a few minutes from Geneva. The apartment has a living area of approximately 328 m² and extends to 38 m² of terraces as well as two private gardens of 62 m² and 67 m². The contemporary architecture, quality materials, and pure lines give the spaces a sober and timeless elegance. The large windows provide remarkable brightness and allow you to enjoy magnificent open views of Lake Geneva, the Jura mountains, and the surrounding fields. The current configuration is as follows: The upper level accommodates the main living area. Here, you will find an entrance hall with guest toilet, a spacious, bright living room offering beautiful perspectives on the fields and the lake, as well as a dining area giving access to a large balcony dominating the countryside. The open kitchen, signed by Bulthaup and equipped with Gaggenau appliances, is distinguished by its modern design and functionality. This level also includes a generous office space with dressing room and shower. This space could easily be transformed into a parental suite or rearranged to create two additional bedrooms. It opens onto an east-facing terrace with direct access to the first garden. The lower level, at garden level, is dedicated to the sleeping area. It includes a parental suite with dressing room and adjacent shower, as well as two other bedrooms, each with its own bathroom. All bedrooms have direct access to a large west-facing terrace as well as to the second garden, creating a pleasant outdoor space surrounded by greenery. A cellar and two indoor parking spaces complete this property. The parking spaces are offered for an additional CHF 100,000. Offering generous volumes, quality amenities, and spectacular views, this rare property will seduce buyers looking for a contemporary apartment in a privileged environment close to Geneva.

1 / 13
7 rooms328m²CHF 4,500,000.–
1246 Corsier

Superb 328 m2 duplex with gardens and lake view in the heart of Corsier

Located in the sought-after commune of Corsier on the left bank of Geneva, this superb duplex apartment is situated in a high-end residence built in 2013 and certified Minergie. Set in a green and particularly quiet environment, it benefits from an ideal location close to the village and Corsier-Port, offering a privileged living environment just a few minutes from Geneva. The apartment has a living area of approximately 328 m² and extends to 38 m² of terraces as well as two private gardens of 62 m² and 67 m². The contemporary architecture, quality materials, and pure lines give the spaces a sober and timeless elegance. The large windows provide remarkable brightness and allow you to enjoy magnificent open views of Lake Geneva, the Jura mountain range, and the surrounding fields. The current configuration is as follows: The upper level accommodates the main living area. You will discover an entrance hall with guest toilets, a spacious, bright living room offering beautiful perspectives on the fields and the lake, as well as a dining area giving access to a large balcony dominating the countryside. The open kitchen, signed by Bulthaup and equipped with Gaggenau appliances, stands out for its modern design and functionality. This level also includes a generous office space with dressing room and shower. This space could easily be converted into a parental suite or rearranged to create two additional bedrooms. It opens onto an east-facing terrace with direct access to the first garden. The lower level, at garden level, is dedicated to the sleeping area. It includes a parental suite with dressing room and adjacent shower, as well as two other bedrooms, each with its own bathroom. All bedrooms have direct access to a large west-facing terrace and to the second garden, creating a pleasant outdoor space surrounded by greenery. A cellar and two indoor parking spaces complete this property. The parking spaces are offered for an additional CHF 100,000 to the price. Offering generous volumes, quality amenities, and spectacular views, this rare property will seduce buyers looking for a contemporary apartment in a privileged environment close to Geneva.

1 / 21
5.5 rooms150m²CHF 1,080,000.–
9033 Untereggen

First-time occupancy: 5.5-room new building on 150m2

Living like in a maisonette apartment!Discover this exclusive semi-detached house (corner house) in the idyllic municipality of Untereggen. The 2025 built house combines modern architecture with the highest living comfort and offers a beautiful view of the surrounding landscape.Highlights of the property: • 5.5 rooms spread over 150 m² of living space • Top-modern kitchen with Miele appliances • 3 floors for flexible room use • 3 modern bathrooms with walk-in rain shower • Sunny seating area with garden share plus balcony at the bedroom • Own garage and additional parking spaces • Child-friendly environment • Bus stop right outside the door Equipment and comfortThe house impresses with its high-quality equipment, including a modern kitchen with new appliances, a smart home system for controlling the building technology, and a well-thought-out room layout. The large windows provide light-filled rooms and enable a magnificent view into the green.Location and surroundingsUntereggen offers a quiet living situation with moderate noise level during the day and pleasant silence at night. The bus stop "Hinterhof" is only a one-minute walk away and ensures a good connection. St. Gallen and Goldach with Lake Constance are only about 5 minutes away by car.Special featuresIn the summer, you benefit from plenty of sunshine, ideal for relaxed hours on the balconies or in the well-kept garden with seating area. The white facade with dark tile roof gives the house a timeless charm that blends harmoniously into the surroundings.This semi-detached house is the perfect choice for families or couples who value modern living in a natural environment.Arrange a viewing today and let yourself be impressed by this exceptional house. We look forward to your contact via the contact form.AdaCon Immobilien - Your living space partner

1 / 13
5.5 rooms182m²Price on request
3930 Visp

Light, wood, and mountain view: Special 5.5-room apartment in Stalden

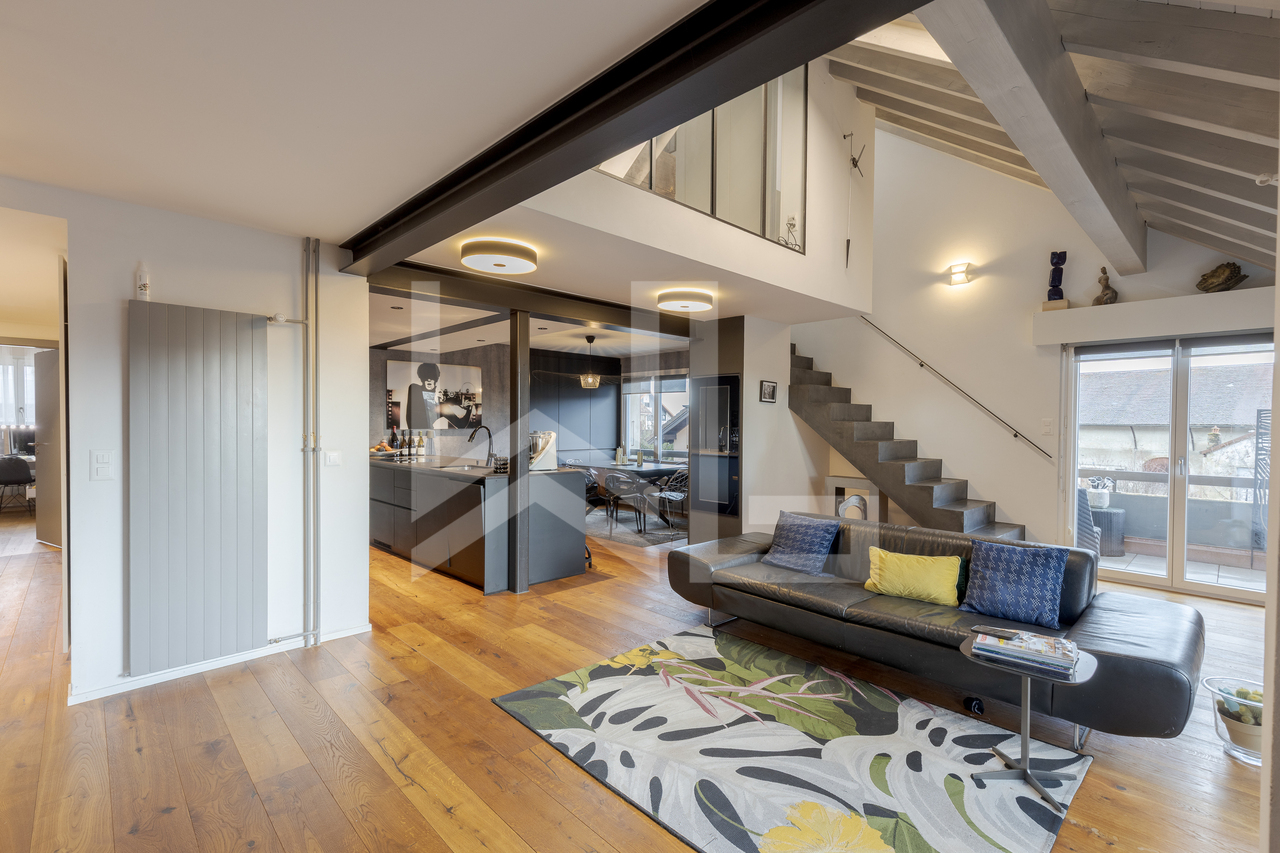
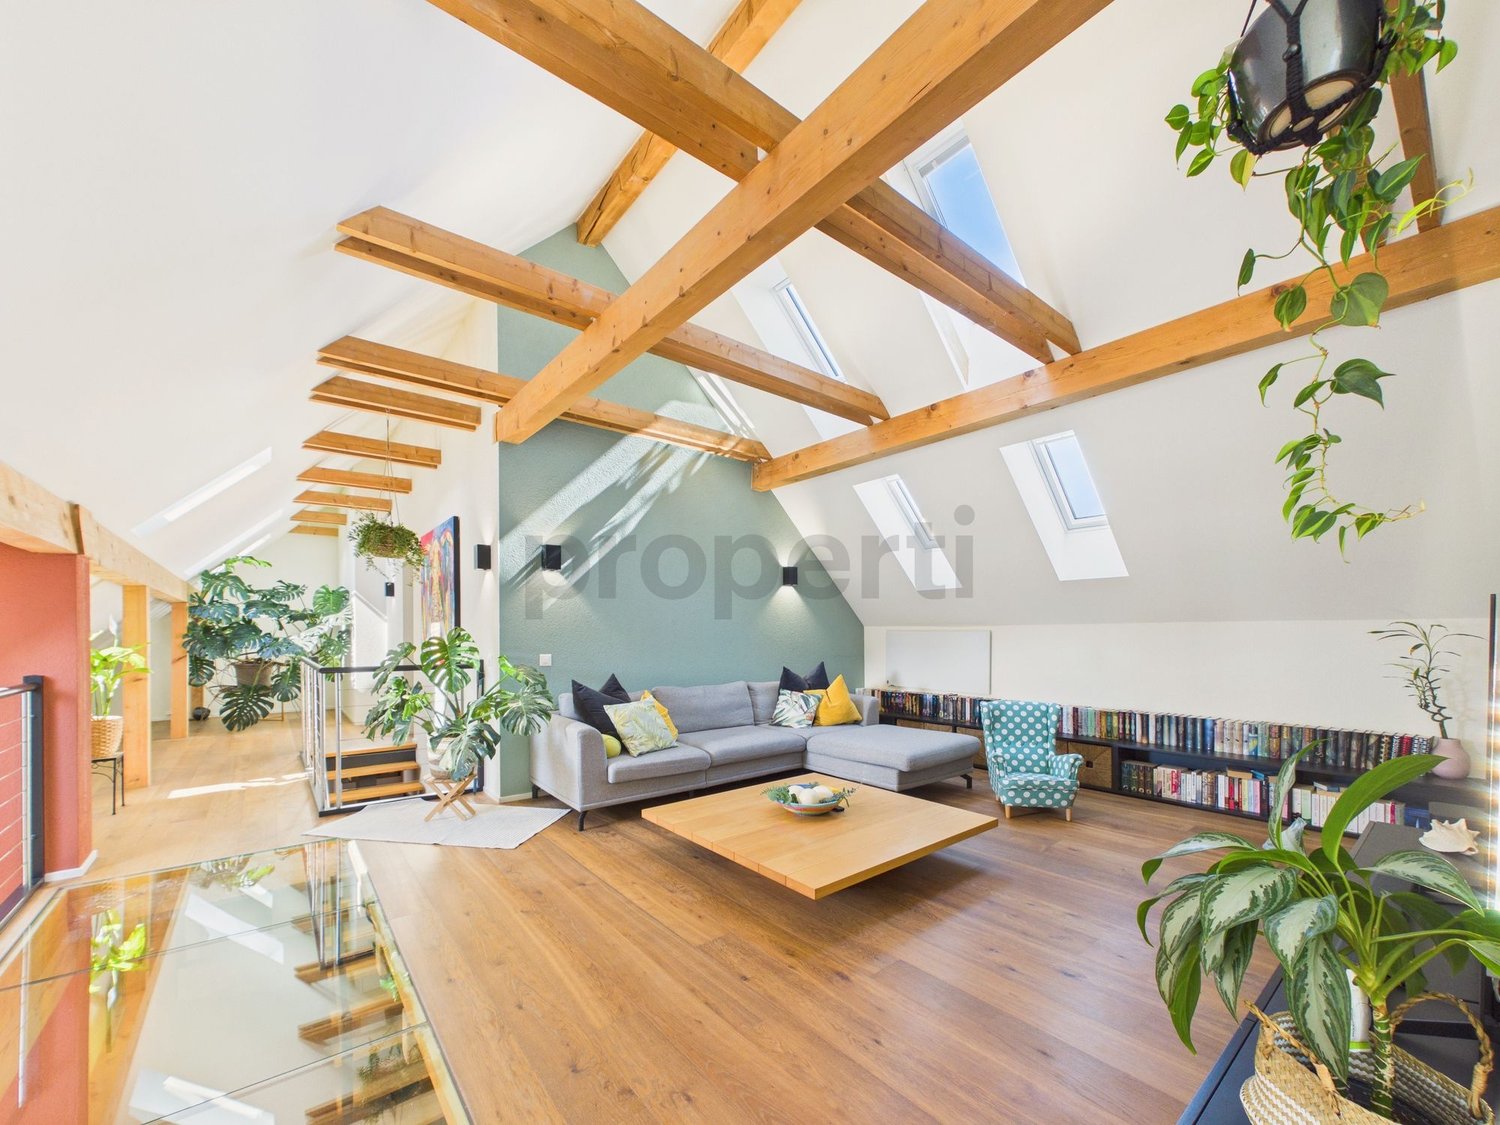
Stalden is nestled between Visp, Saas-Fee, and Zermatt and is considered a charming gateway to the popular holiday regions of the Upper Valais. The municipality combines good transport links with natural living and an impressive mountain landscape. This exceptional 5.5-room apartment was built in 2016 and impresses with a spacious room layout, high-quality materials, and a magnificent view over the valley. Since it has been used only rarely, it presents itself in an extremely well-maintained and almost new condition. The special living atmosphere is already noticeable when entering. Warm parquet floors, plenty of daylight, and the open roof construction with visible wooden beams give the living and dining area an impressive generosity. From the bright living area, you can directly access one of the two balconies. Here, a beautiful view of the surrounding Valais mountain landscape opens up. The modern kitchen blends harmoniously into the open floor plan. High-quality appliances, plenty of storage space, and a stylish cooking island create the perfect setting for shared evenings with family and friends. Spread over two floors, a total of four bedrooms are available. These can be flexibly used as children's rooms, guest rooms, offices, or personal retreats. Two tastefully furnished bathrooms provide additional comfort. The well-thought-out room layout combines spacious community areas with pleasant retreat possibilities. Another highlight is the two balconies. Depending on the time of day, they offer sunny spots for morning coffee, relaxed hours outdoors, or a quiet day's end with a view of the mountains. The following parking options can be purchased in addition to the apartment: Indoor parking space: CHF 40,000. Outdoor parking space: CHF 15,000. The location is also convincing: Stalden offers good connections in the direction of Visp, Zermatt, and Saas-Fee. Thus, the apartment combines natural living with quick access to regional centers and well-known holiday destinations. A high-quality and rarely inhabited apartment with a lot of charm, panoramic views, and living quality - ideal for people who appreciate generosity, peace, and the Valais mountain world. Have we piqued your interest? Then don't hesitate and contact us today!Stalden is a charming and historic municipality in the heart of the Upper Valais. Geographically uniquely located at the confluence of the Mattertal and Saastal, the village forms the gateway to the well-known destinations of Zermatt and Saas-Fee. Thanks to its central location and the train station and good road connections, Stalden is an important transport hub in the region and offers optimal accessibility in all directions - especially to Visp and Brig. Despite its importance in terms of transport, Stalden has preserved its original village character. Traditional buildings, an intact village community, and the impressive mountain landscape shape the village image. The surrounding nature invites numerous leisure activities - from hiking and bike tours in summer to winter sports in the nearby ski areas. In the village itself, there are shopping facilities for daily needs, schools, restaurants, and various service offers. Stalden thus combines natural living with practical infrastructure and high quality of life - an attractive place to live for families, commuters, and those seeking peace and quiet alike.

1 / 13
5.5 rooms182m²Price on request
3922 Stalden

Spacious family apartment with two balconies in Stalden

Stalden is nestled between Visp, Saas-Fee, and Zermatt and is considered a charming gateway to the popular holiday regions of the Upper Valais. The municipality combines good transport links with natural living and an impressive mountain backdrop. This exceptional 5.5-room apartment was built in 2016 and impresses with a spacious room concept, high-quality materials, and a magnificent view of the valley. Since it has been used only rarely, it presents itself in an extremely well-maintained and almost new condition. The special living atmosphere is already noticeable when entering. Warm parquet floors, plenty of daylight, and the open roof construction with visible wooden beams give the living and dining area an impressive spaciousness. From the bright living area, you can directly access one of the two balconies. Here, a beautiful view of the surrounding Valais mountain landscape opens up. The modern kitchen blends harmoniously into the open floor plan. High-quality appliances, plenty of storage space, and a stylish cooking island create the perfect setting for shared evenings with family and friends. Spread over two floors, a total of four bedrooms are available. These can be flexibly used as children's rooms, guest rooms, offices, or personal retreats. Two tastefully equipped bathrooms provide additional comfort. The well-thought-out room layout combines spacious community areas with pleasant retreat possibilities. Another highlight is the two balconies. Depending on the time of day, they offer sunny spots for morning coffee, relaxed hours outdoors, or a quiet day's end with a view of the mountains. The following parking options can be purchased in addition to the apartment: Indoor parking space: CHF 40,000. Outdoor parking space: CHF 15,000. The location also convinces: Stalden offers good connections in the direction of Visp, Zermatt, and Saas-Fee. Thus, the apartment combines natural living with quick access to regional centers and well-known holiday destinations. A high-quality and rarely inhabited apartment with a lot of charm, far-reaching views, and living quality - ideal for people who appreciate spaciousness, tranquility, and the Valais mountain world. Have we sparked your interest? Then don't hesitate and contact us today!Stalden is a charming and historic municipality in the heart of the Upper Valais. Geographically uniquely located at the confluence of the Mattertal and Saastal, the village forms the gateway to the well-known destinations of Zermatt and Saas-Fee. Thanks to its central location, the train station, and good road connections, Stalden is an important traffic hub in the region and offers optimal accessibility in all directions - especially to Visp and Brig. Despite its importance in terms of traffic, Stalden has preserved its original village character. Traditional buildings, an intact village community, and the impressive mountain backdrop shape the village's appearance. The surrounding nature invites numerous leisure activities - from hiking and bike tours in summer to winter sports in the nearby ski areas. In the village itself, there are shopping facilities for daily needs, schools, restaurants, and various service offerings. Stalden thus combines natural living with practical infrastructure and high quality of life - an attractive place to live for families, commuters, and those seeking tranquility alike.

1 / 13
6.5 rooms311m²CHF 2,500,000.–
1278 La Rippe

Splendid duplex of 6.5 rooms in the attic - View of Mont Blanc - 10 minutes from Nyon

Nestled in the heart of the charming village of La Rippe, just 10 minutes from Nyon, 20 minutes from Geneva and 30 minutes from Lausanne, this exceptional property benefits from a privileged living environment between vineyards and Vaudois countryside, just a stone's throw from the French-Swiss border and the amenities of Nyon (10 minutes). This peaceful and green village at the foot of the Jura offers a family-friendly and residential environment, while remaining perfectly connected to the major economic centers of the Lémanic region.The apartment, with a living area of 311 m² and a large balcony of 15 m², offers volumes and an architecture that is truly exceptional.The main level is centered around a large entrance hall with storage, a majestic and bright living room with generous volumes and an impressive ceiling height of 5.5 m, as well as a fireplace that provides a warm atmosphere. The open, brand-new and fully equipped kitchen has numerous storage spaces. This level also includes four bedrooms, two of which have en-suite bathrooms ? one converted into a fitness room and the other into an office ?, as well as a guest toilet.On the second level, a beautiful mezzanine serves as a living room, complemented by a fifth, spacious bedroom with a large dressing room and a second bathroom with private laundry room.Two parking spaces complete this rare property, which combines space, comfort and quality of life in a green setting.Do not hesitate to contact us so that we can send you the brochure or organize a visit

1 / 13
5 rooms147m²CHF 1,850,000.–
1660 Château-d'Oex

Magnificent 5-room duplex for sale in Château-d'Oex

For sale: superb 5-room duplex in Château-d'Oex...Located in a "panoramic" district of Château-d'Oex, 1.5 km from the village center, this beautiful apartment offers a feeling of tranquility for an idyllic quality of life in a well-maintained setting.It was renovated in 2024 and 2025 with particular care for every detail.It includes: • an entrance hall with built-in wardrobes • a large living room with fireplace • a 22m2 terrace-balcony • a bedroom with built-in wardrobe • a bedroom with bathroom and built-in wardrobes • a beautiful, fitted kitchen with skylight Via a beautiful staircase, access to the duplex, which includes: • a mezzanine with skylight • a bedroom This property is completed by: • an individual cellar • 2 spaces in the indoor parking • a communal laundry room • a ski room • monthly PPE fees of CHF 937.- This PPE has benefited from quality monitoring since its construction.Access to public transport (Golden Pass station) in Château-d'Oex is 1 km on foot and access to the highway is possible in Aigle and Bulle. Geneva airport is 1 hour and 45 minutes by car.Château-d'Oex, the capital of the Pays-d'Enhaut valley, offers numerous cultural and sports activities throughout the year. Additionally, administrative services, shops, and a 24/7 health service complete its offer for a beautiful quality of life all year round or for holidays.Do not hesitate to contact us for a visit and more information.S.E. & O.

1 / 12
5.5 rooms198m²Price on request
Pozstrasse 5, 7563 Samnaun Dorf

Spacious maisonette holiday apartment near the Samnaun / Ischgl ski resort with large terrace

Spacious holiday maisonette apartment near the Samnaun / Ischgl ski resort with large terraceIn the beautiful village of Samnaun-Ravaisch, this special property is located near the valley station of the Samnaun mountain railways. The holiday apartment offers an ideal starting point for the Silvretta Arena Samnaun / Ischgl with its 238 kilometers of pistes. But not only winter sports enthusiasts get their money's worth here. The beautiful Engadine nature can also be enjoyed while hiking, biking or taking a leisurely walk.The property impresses with its special architecture, which combines natural materials with a modern appearance. It has a beautiful entrance area, basement rooms and a lift.The large maisonette apartment is high-quality and has a luxurious infrastructure. Via direct lift access or via the staircase, you enter the spacious entrance area with cloakroom. The open living kitchen leaves no wishes unfulfilled and has a large kitchen island with bar. The adjacent living area is a cozy place to relax in any season, thanks to the fireplace, after the many possible activities in the mountains. On this level, there are two spacious bedrooms. One of them has an en-suite bathroom with bathtub and shower. Another bathroom and a guest toilet are also available. The highlight, however, is the over 40 m2 large partially covered terrace with a wonderful view of the impressive mountain landscape.The upper floor of the apartment can be reached via the stairs and the adjacent freestanding bridge, which leads to the two additional bedrooms. On the gallery, there is also an open, bright room that can be ideally used as a study. Another wet cell with separate shower completes the offer on this floor. The apartment includes a large basement room and two carport spaces.Convinced? Then we look forward to your contact.

Travel time
-
1 / 13
5.5 rooms250m²CHF 6,000,000.–
1820 Territet

Panoramic duplex, ideal for foreigners

Rare: Panoramic duplex, open to foreigners as a secondary residence Situation Located in a residential area, just two steps from Montreux, close to shops, international schools, restaurants, many shops and transport and not far from the most beautiful Swiss ski resorts such as Gstaad, Villars, Crans-Montana, Verbier, its location is ideal. Its quays host international stars and festivals such as the "Montreux Jazz" and "Montreux September Classic", "The Pearl of the Riviera" is also known for its sublime landscapes, its quietness and its microclimate. The Residence Alta Vista is a set of three small, high-end, contemporary buildings, each with two duplexes. The construction dates back to 2015, the materials and finishes are high-end. The Apartments Thanks to its south-facing orientation and large volumes, the apartment is bathed in light and the view of the lake and mountains is spectacular from the living rooms and from each bedroom. On the upper floor, the apartment offers 4 bedrooms with their own bathroom, all with a breathtaking view of the lake. On the ground floor, there is a large, open living room opening onto the panoramic terrace and private garden. The kitchen is open to allow smooth circulation in the apartment. The basement and laundry room are accessible from the ground floor. Single garage, outdoor parking spaces. Features Elevator Home automation Indoor pool 12x3m Panoramic terrace/garden Individual heat pump Solar panels for hot water RJ45 sockets Air circulation in all rooms Robot and automatic watering for the garden Alarm Private garage Contact us for more information

Séverine Loeb

Séverine Loeb

1 / 8
Séverine Loeb

Séverine Loeb

5.5 rooms165m²CHF 1,590,000.–
1262 Eysins

Superbe duplex entièrement rénové

Situé au dernier étage d'un petit immeuble au coeur du charmant village d'Eysins, ce superbe appartement duplex de 5.5 pièces offre une surface habitable d'environ 165 m². Entièrement rénové en 2020 avec des matériaux de qualité, il séduit par sa luminosité exceptionnelle, ses volumes généreux et son atmosphère chaleureuse.L'appartement vient d'être repeint intégralement. Il est prêt à emménager.C'est un bien rare conçu avec des matériaux haut de gamme, une parfaite distribution des espaces et une belle énergie!Distribution des espacesPremier niveau* Hall d'entrée avec armoires intégrées* Spacieux séjour / salle à manger avec accès à deux balcons* Grande cuisine ouverte, entièrement équipée, conviviale et fonctionnelle* Trois chambres confortables* Salle de bainsÉtage supérieurVéritable espace parental, ce niveau a été pensé comme une suite privative offrant une indépendance rare :* Espace bureau* Dressing* Grande salle de douche* Suite parentale offrant calme et intimitéAnnexes et commodités* Buanderie privative dans l'appartement* Cave* Jardin commun* Place de parc intérieureSituationÀ seulement quelques minutes de Nyon, Eysins bénéficie d'un cadre de vie recherché, alliant tranquillité villageoise et proximité immédiate des commodités : commerces, écoles, transports et accès autoroutiers.La commune est également très appréciée pour son taux d'imposition particulièrement attractif de 59.5%, l'un des plus bas de la région, faisant d'Eysins une adresse très prisée dans le district de Nyon.Located on the top floor of a small building in the heart of the charming village of Eysins, this superb 5.5 room duplex apartment offers a living area of approximately 165 sqm.Completely renovated in 2020 with quality materials, it is attractive for its exceptional brightness, generous volumes and warm atmosphere.The apartment has just been completely repainted. It is ready to move into.It is a rare gem designed with high-end materials, a perfect distribution of spaces and a beautiful energy!Floor distributionFirst level • Entrance hall with built-in wardrobes • Spacious living / dining room with access to two balconies • Large open kitchen, fully equipped, friendly and functional • Three comfortable bedrooms • Bathroom Top floorA parental space, this level has been designed as a private suite offering independence: • Office space • Dressing room • Large shower room • Parental suite offering calm and intimacy Apartment amenities • Private laundry in the apartment • Cellar • Common garden • Indoor parking space LocationJust a few minutes from Nyon, Eysins enjoys a sought-after living environment, combining village tranquility with immediate proximity to amenities: shops, schools, public transport and motorway access.

1 / 6
  • Parking space
  • View
8 rooms205m²CHF 2,190,000.–
1242 Satigny

Refined duplex in a historic mansion

Nestled in the heart of the vineyards, within a historic estate dating back to the 18th century, this sumptuous 8-room duplex elegantly combines the timeless charm of the old with the comfort of high-end amenities.Developing a living area of approximately 205 m2, this apartment impresses with its generous volumes, the nobility of its materials, and the warm atmosphere that emanates from it. The natural stone, omnipresent in the living spaces, confers an authentic elegance on the place, sublimated by a magnificent central fireplace and finishes of very high quality.The day area offers a vast reception space bathed in light, with a beautiful fluidity between the living room, dining room, and outdoors. The large openings provide access to a private garden of 265 m2, with a superb terrace of about 60 m2, a true extension of the interior spaces. The closed, high-end, and fully equipped kitchen benefits from a pleasant dining area as well as numerous integrated storage spaces. A guest toilet usefully complements this space.The night area consists of three beautiful rooms with comfortable volumes, including an elegant parental suite with a separate dressing room and a private, complete bathroom.The other rooms also benefit from a refined and bright atmosphere. A complete shower room with WC and space for a washing column completes this floor.The private garden, beautifully treed, offers a rare sensation of tranquility and intimacy in a green and preserved setting of the 12,000 m2 estate.A cellar, a climate-controlled storage space for wine, and three parking spaces, including one covered, perfect this property.The commune of Satigny seduces with its constant development and the quality of its living environment. It offers its inhabitants all the essential infrastructures nearby: schools, shops, medical centers, sports facilities, and numerous daily services.Particularly well served by public transport, Satigny benefits from excellent connections to the city center of Geneva. Thanks to Satigny railway station and the various TPG bus lines, journeys are quick and practical, allowing you to reach the center of Geneva, the international airport, or the main economic hubs of the canton with ease.Combining dynamism, accessibility, and a green environment, Satigny represents today an address of choice for families and professionals looking for a perfect balance between urban life and quality of life.

  • Parking space
  • View
1 / 6
  • Parking space
  • Balcony / Terrace
  • Garage
5.5 rooms180m²CHF 1,490,000.–
1266 Duillier

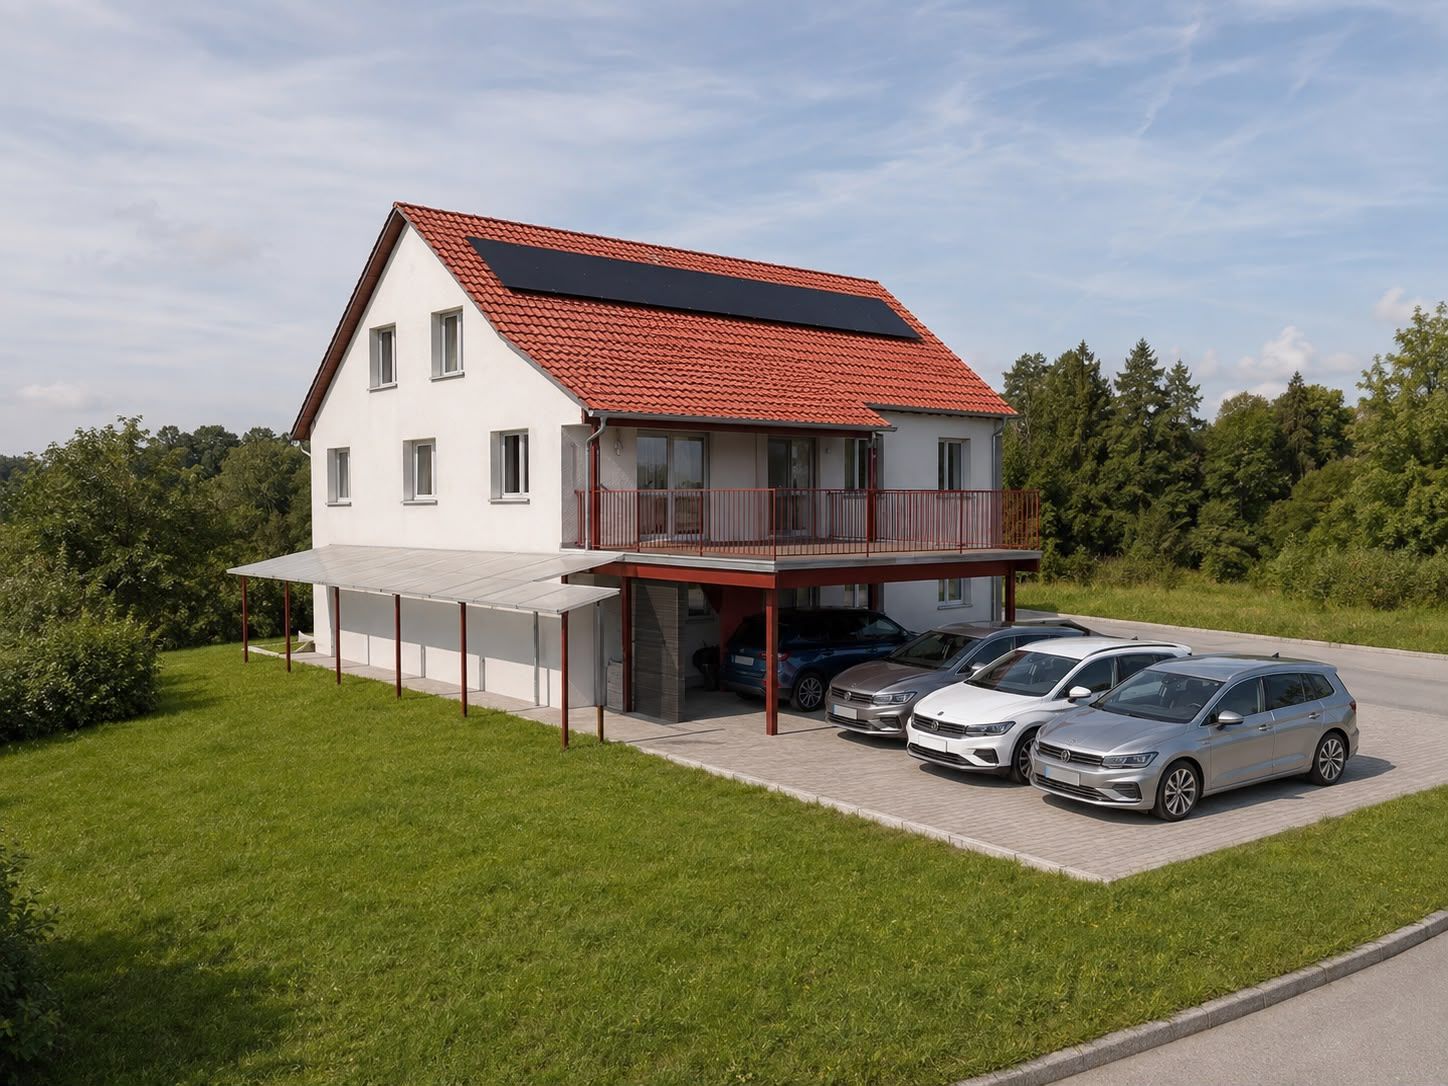
MAGNIFICENT SPACIOUS RENOVATED WITH UNOBSTRUCTED VIEW

This superb 5.5-room duplex of approximately 180 m² will seduce families as well as lovers of large volumes and tranquility. Upon entering, you will discover a vast, bright living room, highlighted by a fireplace creating a warm atmosphere, as well as a convivial dining area. The modern, open kitchen with a bar offers a functional space, perfect for everyday life. The main level includes three comfortable bedrooms. Upstairs, the bright parental suite offers intimacy and comfort. Balcony with a view of fields and forest, cellar included. Garage box and outdoor parking space (CHF 55,000.-) are available at an additional cost. A rare property combining space, light, and privileged environment.This BETTERHOMES offer is characterized by the following advantages: - large rooms with a fireplace and dining area- modern, fitted kitchen with a bar open to the dining area- bright and spacious parental suite upstairs- 3 comfortable bedrooms- large balcony with an unobstructed view of nature and the forest- 1 cellar- 1 garage box, 1 outdoor parking space (at an additional cost of CHF 60,000.-)- etc., etc., etc. ...Interested? Contact us for a free visit!Not the right one? You will find over 2,000 other objects on: www.betterhomes.ch - The Swiss specialist in real estate transactions.Do you have a property to sell?Take advantage of our expertise: https://www.betterhomes.ch/en/take-advantageDo you want to know the value of your property?Discover its value now with our free, non-binding, and immediate estimate!https://www.betterhomes.ch/en/knowledge/estimationMore detailsLocation: in a quiet residential area Building condition: does not require renovationBathrooms: 1 (1 x WC / shower / sink, 1 x WC / sink / bathtub)Public transport: bus stop, 270 m School: primary school, 300 m, secondary school, 1.7 km Shops: Coop, 3.4 km

  • Parking space
  • Balcony / Terrace
  • Garage
1 / 6
  • Balcony / Terrace
  • Elevator
5.5 rooms165m²CHF 1,250,000.–
4414 Füllinsdorf

Dream Home on Two Levels with Garden and Balcony

This 5.5-room maisonette in Fuellinsdorf combines a homey feel with modern comfort on a spacious 165 m2. The completely renovated kitchen in 2024 and the stylish bathrooms make it easy to arrive. The garden seating area in the idyllic inner courtyard and the additional balcony provide peace and sunshine. Two bathrooms plus a guest toilet, a laundry room with its own washing tower, and a large cellar offer plenty of space for families, home offices, or couples with demands. The lift and direct access from two underground parking spaces round it off.This BETTERHOMES offer is characterized by the following advantages:- Living with a homey feel on spacious 165 m²- completely modernized kitchen and bathrooms (2024)- private garden seating area with idyllic inner courtyard- additional balcony for relaxed sun hours- two stylish bathrooms plus guest toilet- laundry room with its own washing tower and large cellar room- lift in the building for maximum living comfort- quiet, family-friendly location with high quality of life- two comfortable underground parking spaces (each CHF 30,000 extra) with direct access to the property- and, and, and ...Interested? Contact us for a non-binding viewing!Not found anything suitable? Over 2,000 more offers at: www.betterhomes.ch - the real estate fair mediatorDo you want to market a property yourself?Benefit from our know-how: https://www.betterhomes.ch/de/profitierenDo you want to have a property valued?Find out its value now with our free valuation, immediately and non-binding!https://www.betterhomes.ch/de/knowledge/estimationMore detailsLocation: good Condition: good Bathrooms / wet cells: 3 (1 x WC / double sink / shower / bathtub, 1 x WC / sink / shower, 1 x sink / WC )Heating system: gas heating / underfloor heating Public transport: bus, 200 m / train, 700 m Schools: primary school, 200 m Shops: Denner, 120 m / Migros, 250 m / Aldi, 560 m

  • Balcony / Terrace
  • Elevator

Suggested properties for you based on search results

Other interesting objects