407 results - Maisonette / Duplex buy: Switzerland

1 / 10
5.5 rooms, 192m², CHF 3,350,000.–
6442 Gersau

Dreamy living with huge garden and unobstructed lake & alpine view

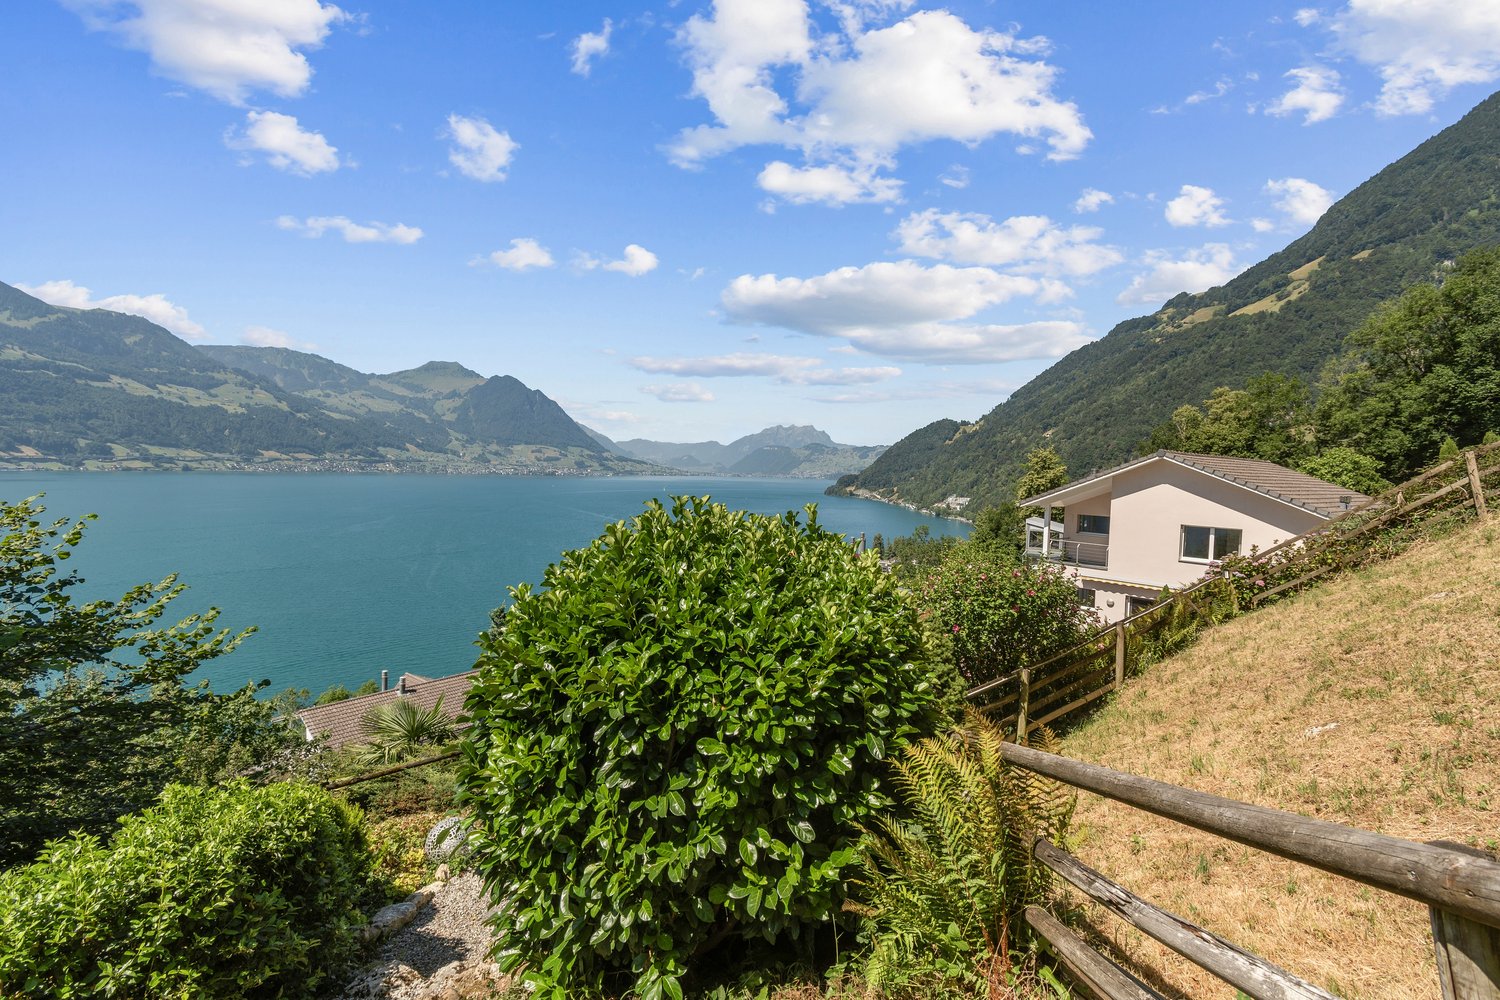
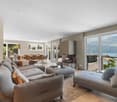
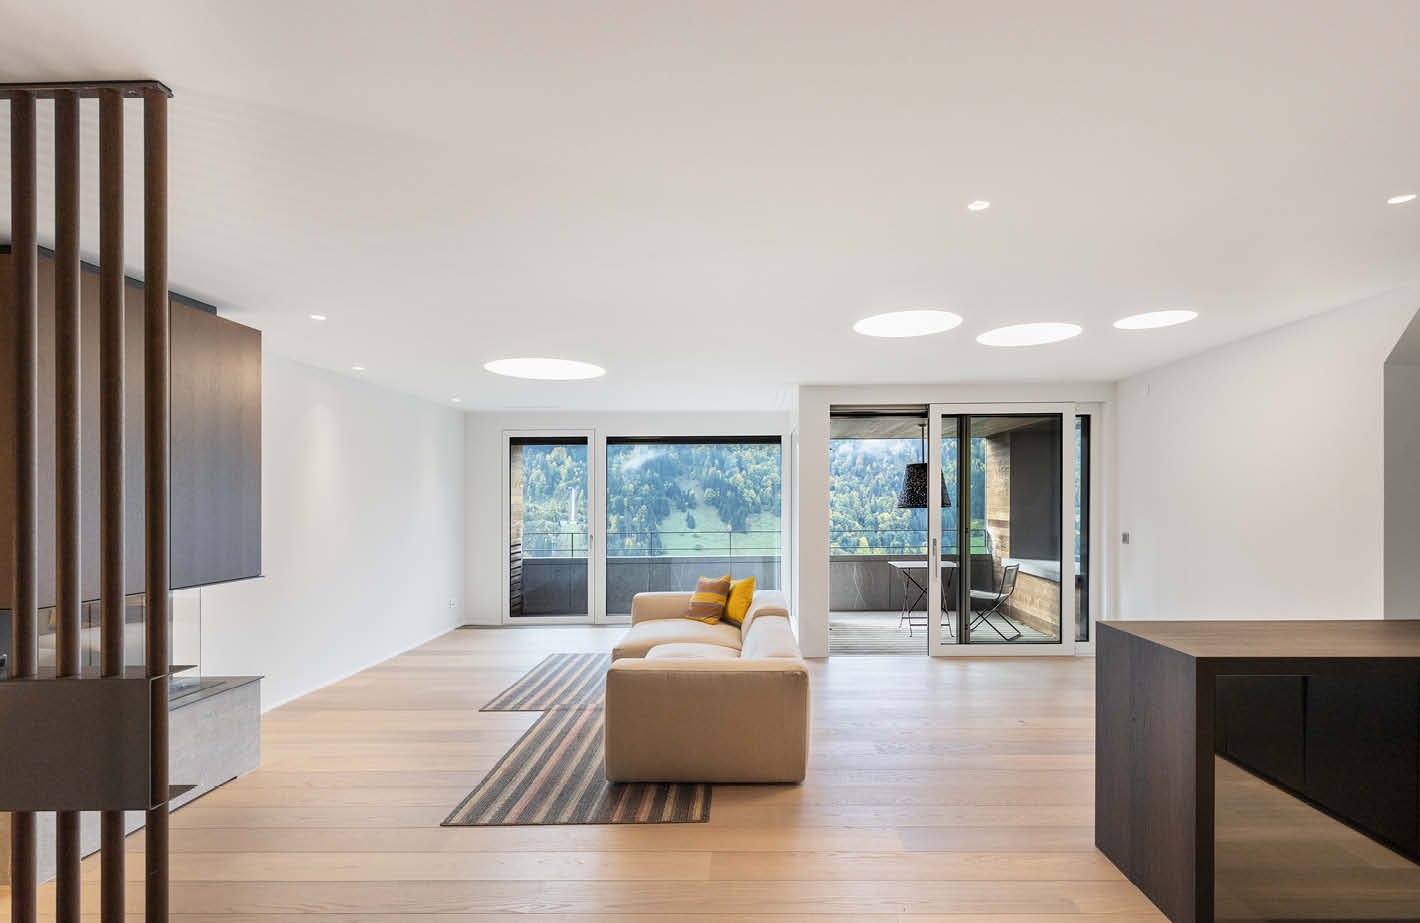
In an elevated, quiet sunny location in Gersau, you can expect an extraordinary living experience. This exclusive terraced residence combines the privacy of a single-family home with the comfort of modern floor ownership. Thanks to its own lift access, two living levels, and thoughtful architecture, you can enjoy a high level of exclusivity and living quality.The heart of the property is the spacious living and dining area with a stylish fireplace and direct access to the approximately 80 m2 large terrace. From here, you can enjoy an unobstructed view of Lake Lucerne to the impressive Alpine panorama - a view that delights in every season.A special highlight is the exceptionally large garden with approximately 500 m2 of space. Whether you're looking for relaxed hours in the whirlpool, sociable summer evenings, or plenty of space for family and guests - this outdoor area offers a rare combination of width, privacy, and nature.The living area of approximately 192 m2 is spread over 5.5 rooms and impresses with a high-quality interior design. The high ceilings on the upper floor give the rooms an exceptionally spacious living feel and underline the exclusive character of the property. Two elegant bathrooms - one of which is en suite - as well as a separate guest toilet. The property has been continuously modernized and presents itself in an excellent condition. A double garage and the air-conditioned lift system round off this exclusive offer.The privileged location above Gersau combines tranquility and relaxation with excellent accessibility. The village center, restaurants, shopping facilities, and the lakeside promenade of Lake Lucerne are within a few minutes' reach.Look forward to your new home in the heart of Switzerland, which I would be happy to introduce to you in more detail during a viewing. Gersau is located in a sunny and wind-protected valley on the Rigi south slope at 435 meters above sea level on the Riviera of Lake Lucerne and benefits from a very mild climate.Edelweiss trees, which were used as a food source until the 19th century, as well as palm trees, give this beautiful spot a Mediterranean touch. Since the mid-19th century, Gersau has been a well-known spa and holiday resort with a range of restaurants and hotels. The lowest point of Lake Lucerne, with approximately 214 meters, is also located near Gersau.You can find more exciting information about the Gersau district with its tradition, culture, and history under the link: www.gersau.chAt the entrance to Brunnen, this quiet and exclusive development is located in an elevated sunny position with an unobstructed lake and mountain panorama. At the end of a cul-de-sac, you are protected from any through traffic and privacy is guaranteed. This is also due to the fact that this maisonette house is located on the top floor.Thanks to the dreamy location, you can keep an overview. Whether it's over the beautifully situated Gersau, Lake Lucerne at your feet, or the grandiose mountain scenery on the opposite side of the lake. Enjoy a panorama that is unparalleled.The village center with food shops, tennis club, bathing bay, or pebble beach is about 1 km away. The distance to the next mountain railway or ski lift is only a few kilometers. Golf enthusiasts will find two golf courses within about 30 minutes by car.Via the Brunnen motorway junction, you can quickly and directly head in all directions. Whether it's towards Zurich, Zug, and Lucerne, or to the south. With ship or bus connections to the train station in Brunnen, you are also well connected by public transport.

1 / 13
3.5 rooms, 109m², Price on request
6390 Engelberg

Luxurious 3.5-room maisonette apartment in a prime hillside location

Just half an hour south of Lucerne, you'll find yourself in the midst of the High Alps. At an altitude of 1000 meters, the mountain village of Engelberg lies picturesque in a high valley and looks out onto the snow-capped mountain massif of Titlis (3238 m). The elegant luxury development "The Falcon" nestles into the sun-kissed hillside above the village, offering breathtaking views of the Alpine landscape.The last available unit awaits you with a unique living ambiance that combines alpine charm and modern elegance. On the lower floor, there are two bright bedrooms with direct access to the balcony, as well as two stylish bathrooms – one with a bathtub, the other with a shower. An elegant staircase leads to the upper living floor, where the spacious living, cooking, and dining area opens up. The high-quality oak parquet floor, a stylish chimney with a gas fireplace, and the elegant natural stone bathrooms create an atmosphere of timeless refinement. The loggia extends the living space outward and invites you to linger with a view of the impressive mountain scenery.High-quality materials, well-thought-out floor plans, and a clear architectural language make this apartment an unparalleled retreat in Engelberg.FEATURES • Architecture by "Romano & Christen" • Impressive dreamlike view, close to nature • Very tax-friendly, lump-sum taxation possible • Exclusive materials • Chimney • Visitor parking spaces available We would be happy to provide you with the sales documentation upon request and look forward to your contact!

1 / 20
5.5 rooms, 168m², Price on request
3380 Wangen an der Aare

Living like in a single-family home: 5.5-room maisonette on 168 m² near the Aare

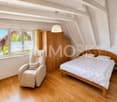
Exclusive 5.5-room gallery maisonette with 168 m² living space - living at the highest level in Wangen an der Aare Welcome to your new home: This exceptionally spacious 5.5-room maisonette apartment combines modern living, high-quality construction and a unique sense of space. On an impressive 168 m² living space and spread over two levels, this dream home offers space for families, couples and discerning singles who value comfort, generosity and quality of life.The apartment is located on the 2nd floor of a well-maintained multi-family house with only six parties. Thanks to the high ceilings in the attic and the open gallery, a bright and airy living atmosphere with an extraordinary sense of space is created. The spacious proportions convey almost the feeling of living in a single-family home.On the lower floor, you will find three spacious bedrooms, two modern bathrooms and a spacious living and dining area with direct access to the covered balcony, which invites you to relax and linger. The upper gallery floor delights with an open gallery, another room and an additional bathroom, offering a variety of uses - whether as a home office, guest area, hobby room or private retreat.The entire residential building was constructed in a high-quality and sustainable manner in the Minergie standard and convinces with its well-maintained appearance and modern comfort ventilation for a pleasant room climate. The heating is efficient via district heating, while the heat distribution is via a comfortable underfloor heating.An elevator accesses all floors comfortably. The apartment also includes a private basement compartment and a separate laundry room. In the entrance hall, two underground parking spaces can be purchased. The parking spaces are already prepared for the installation of charging stations for electric vehicles and thus meet the requirements of modern mobility.Wangen an der Aare is one of the most attractive residential communities in the region and offers an excellent combination of high quality of life, natural surroundings and good accessibility. The proximity to the Aare, short distances to shopping facilities, schools, public transport and the motorway connection make this location particularly attractive for owners who want to combine peace and comfort with an excellent infrastructure This Nova Casa offer includes: • Living feeling like in a single-family home • Spacious 168 m² living space on two levels • 5.5 rooms with open living, dining and kitchen area • Gallery • 3x bathroom • High-quality kitchen with stone worktop and high-quality appliances • Reduit • Spacious and covered balcony • Minergie standard with comfort ventilation • District heating and underfloor heating • Elevator • Private laundry room • Basement • 6-party house • 2x underground parking space with E-Mobility preparation (2x CHF 35,000.- exclusive) • Visitor parking spaces • Extremely well-maintained condition • Quiet and sunny location near the Aare • Near schools • Near shopping facilities • Near motorway connection • Near public transport Curious? We cordially invite you to a non-binding viewing!Do you want to sell your property unencumbered and worry-free? We determine the current market value of your property for you and show you your options, discreetly and non-bindingly! Don't hesitate to contact us for a first conversation.We look forward to you.

1 / 7
6.5 rooms, 155m², Price on request
Auf Anfrage 1, 8580 Amriswil

More than an apartment - your home on two levels

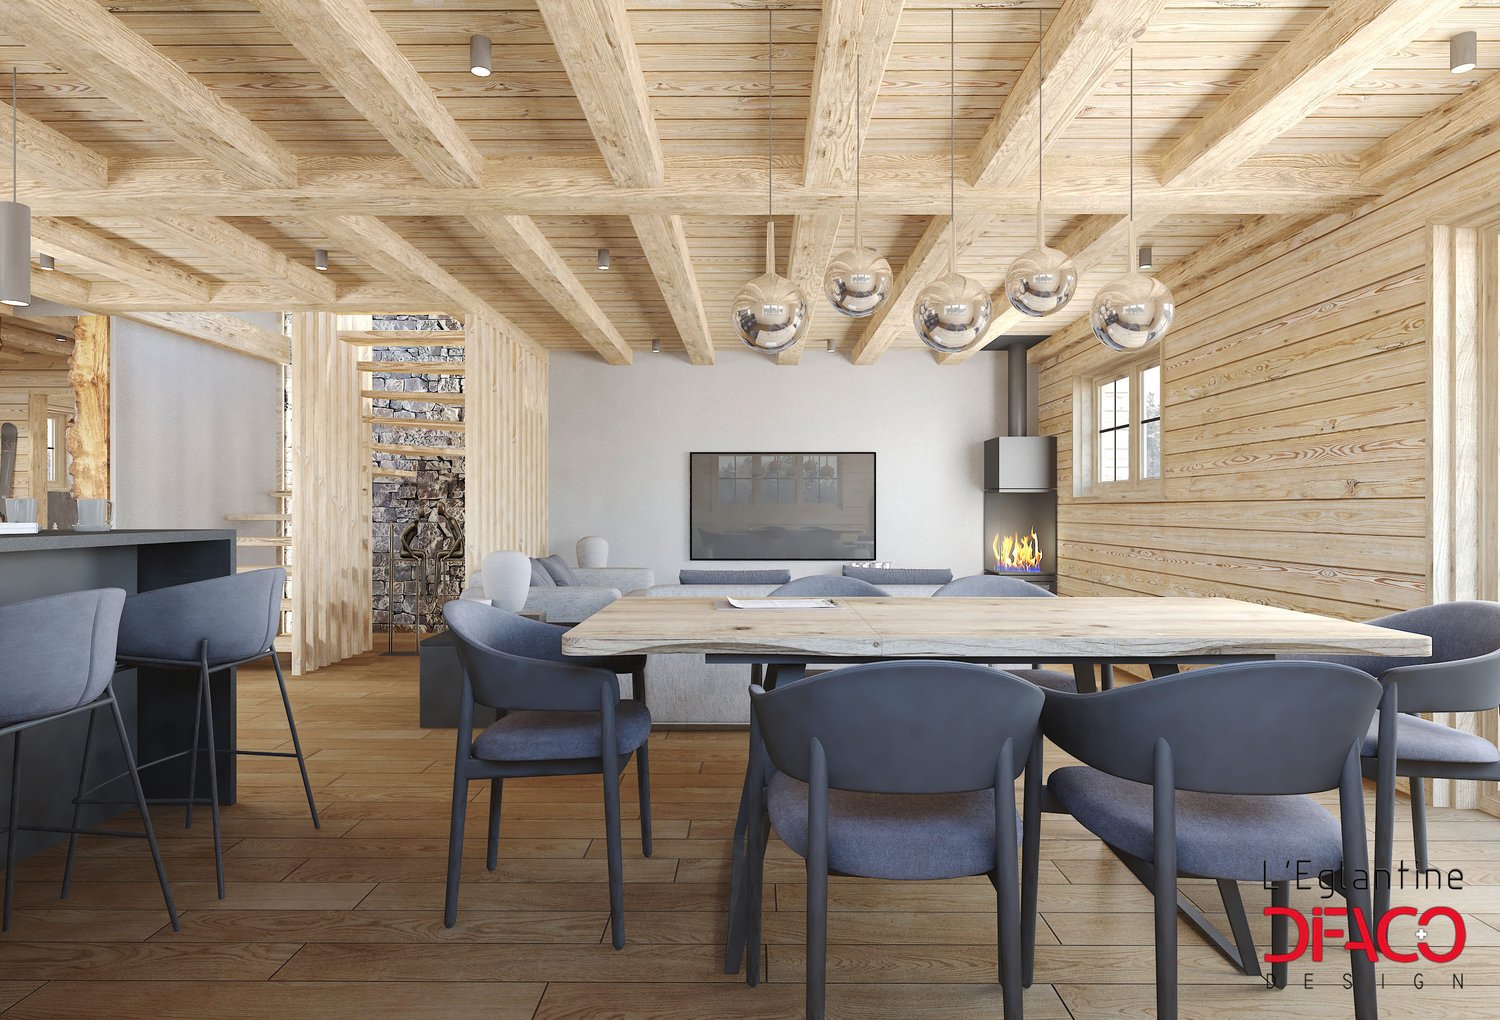
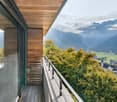
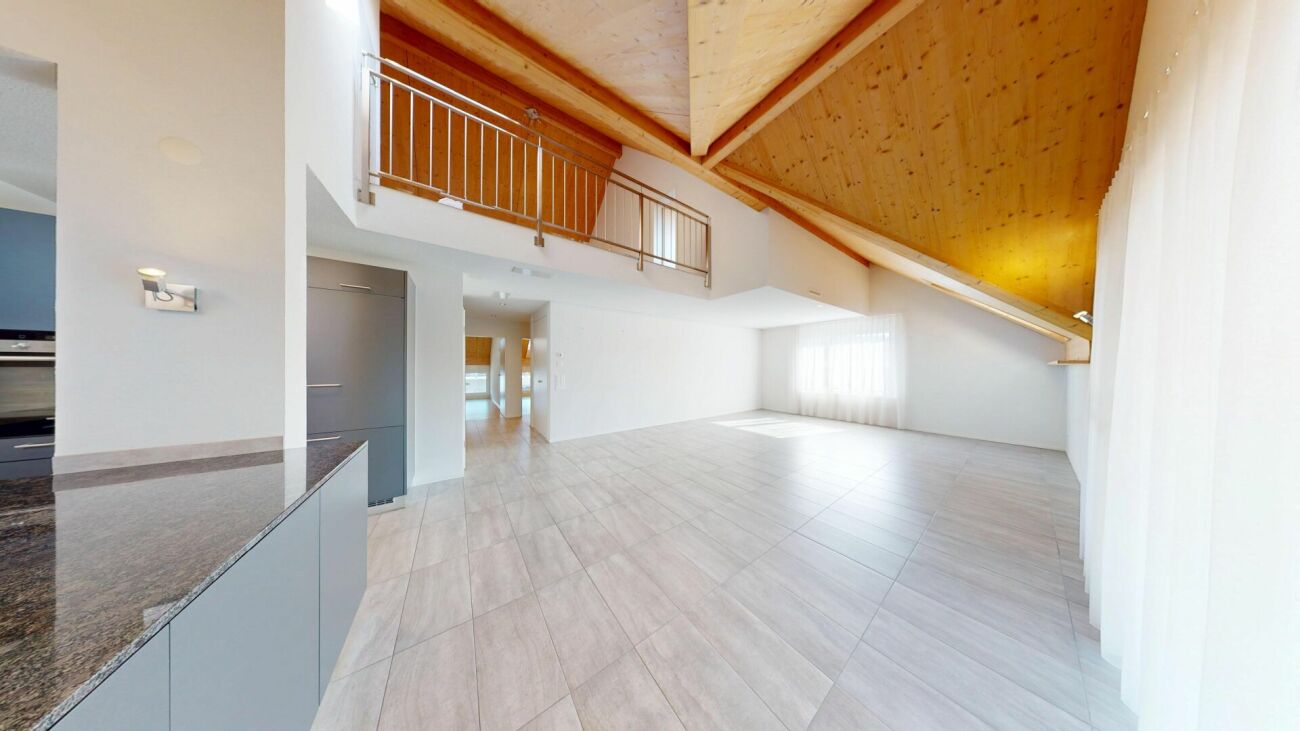
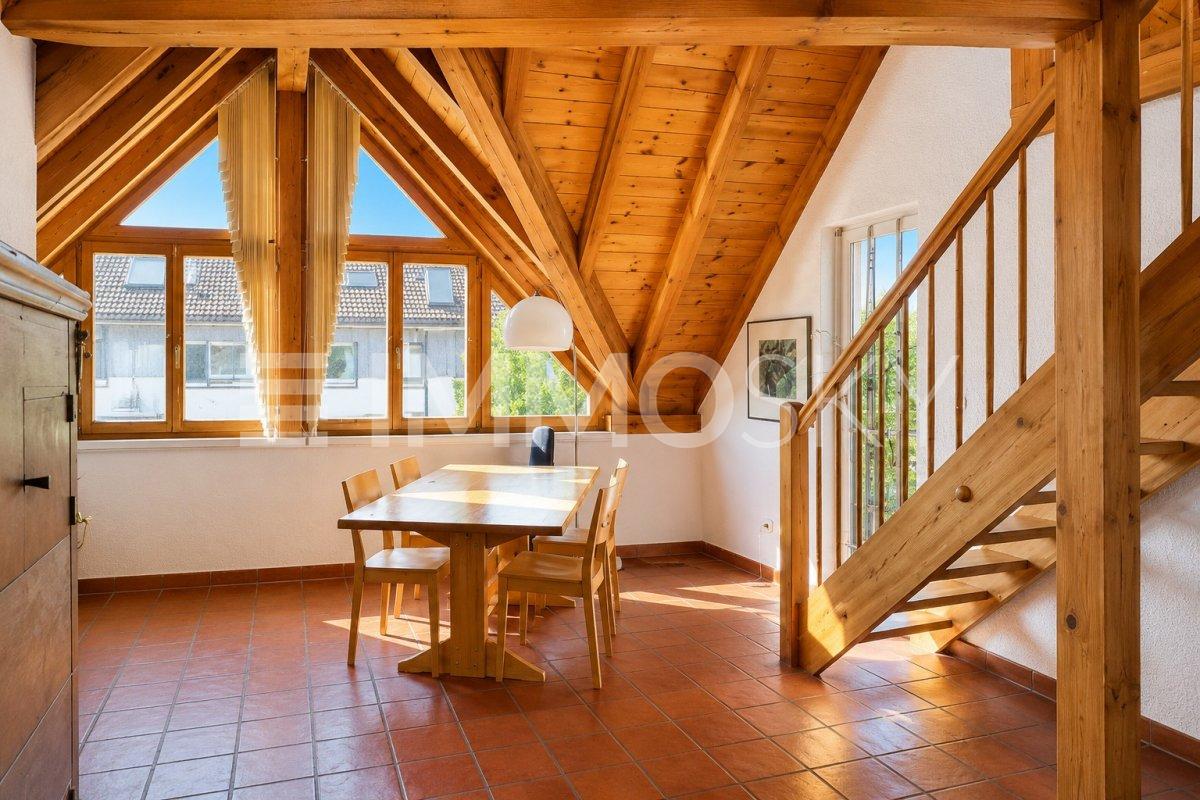
This exceptional penthouse apartment combines generosity, living quality, and timeless charm. The spacious living and dining area under the visible wooden roof truss with striking gable windows creates a bright, airy atmosphere and gives the apartment its special character.The heart of the apartment is the cozy stone oven, which provides a warm and inviting atmosphere on cooler days. The modernized kitchen in 2019 blends harmoniously into the open living area and invites you to cook and enjoy together.The open staircase leads to the versatile gallery, ideal as a home office, reading corner, or additional living area. Four bedrooms and two bathrooms offer ample space for families, couples, or anyone who appreciates spacious living.A special highlight is the private rooftop terrace with a view over the roofs of Amriswil.This unique ImmoSky offer provides you with the following *additional performance*:+ Attractive construction standard with generous window fronts for bright rooms+ Spacious kitchen with plenty of storage space and workspace+ Unique gallery with a bedroom and bathroom on the upper floor+ Well-thought-out floor plan with an exceptional height+ Cozy stone oven in the living areaAdditionally, a separate workshop with approximately 21 m² can be purchased, which is suitable as a hobby room, studio, fitness area, or sixth room. A single garage and two outdoor parking spaces can also be bought.Have we sparked your interest? Then feel free to arrange a viewing appointment and experience this special property in person.

1 / 9
238m², CHF 4,900,000.–
1206 Genève

Exceptional 6.5-room duplex apartment with garden in Champel

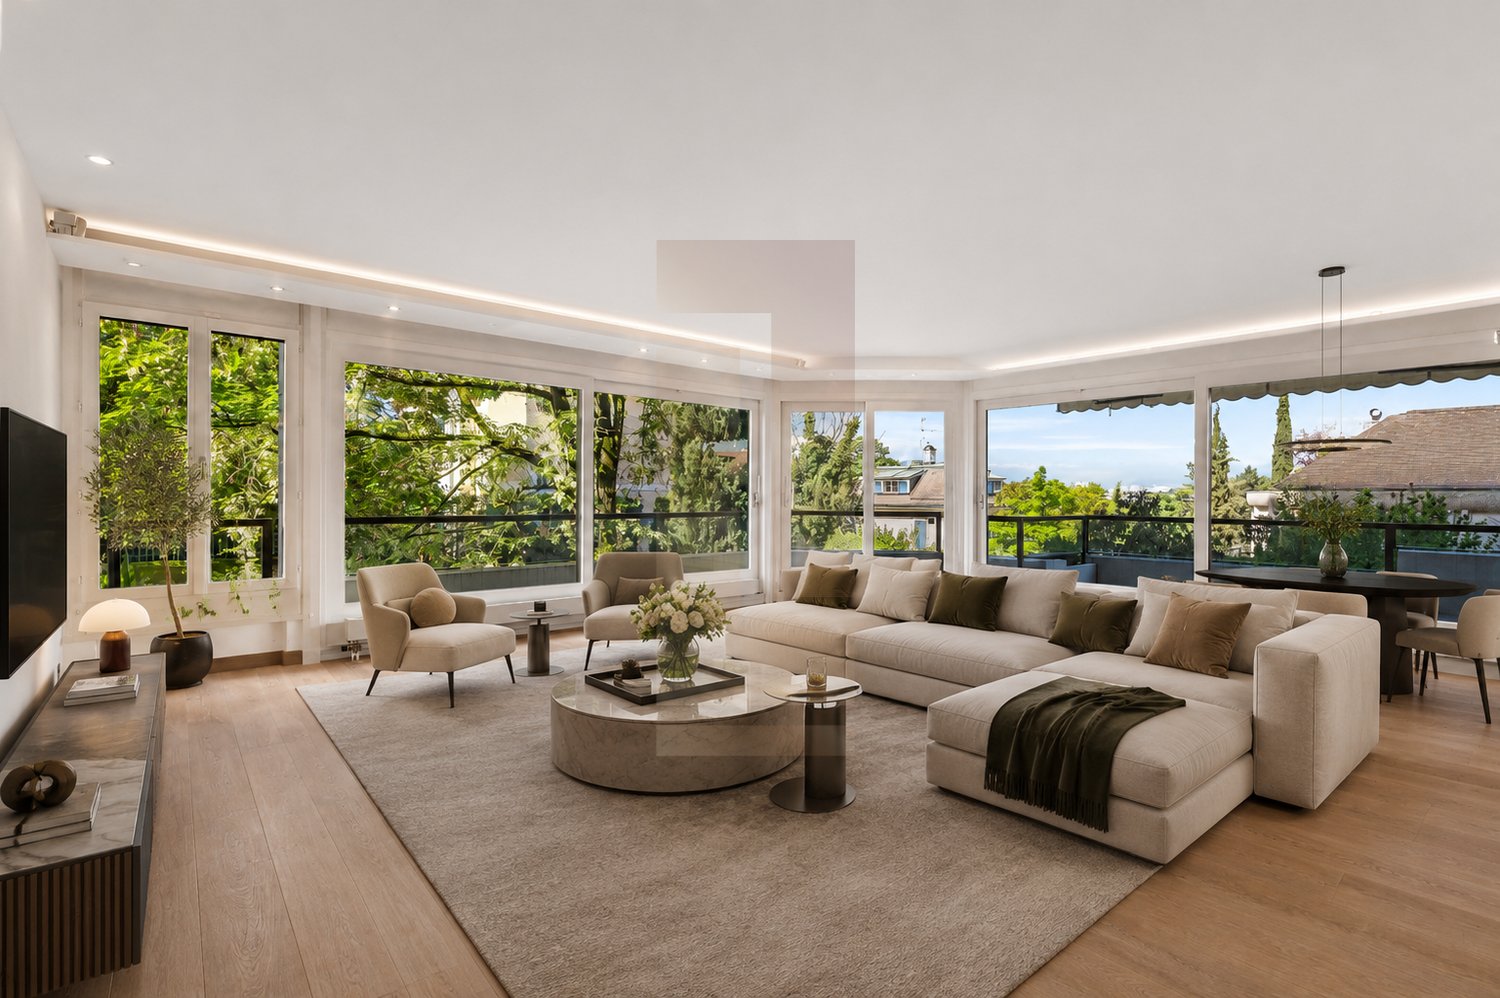
Ideally located in the residential and quiet neighborhood of Champel, this spacious 238 m² duplex apartment offers a privileged living environment, while being in immediate proximity to amenities. Nestled on the ground floor of a perfectly maintained and renovated 1981 building, it stands out for its generous volumes, abundant light, and optimal space distribution.With a private garden of approximately 100 m² and several balconies totaling 32 m², this rare property combines the comfort of a large urban apartment with the advantages of a peaceful outdoor space.Apartment description:Day area - Ground floor:- Welcoming entrance hall- Spacious living/dining room, extended by a large balcony- Independent, fully equipped kitchen with high-end materials- Bedroom with adjacent shower room- Guest toiletNight area - Lower floor:- Three bedrooms, all with direct access to the garden, one of which has an en-suite shower room and double sink- An additional bathroomAdditional features and services:- Indoor pool, sauna, and fitness/game room in the building- Double glazing ensures optimal insulation- Elevator serving the building- Independent entrances for each level of the apartment, ensuring great privacy- Numerous built-in closets for practical and discreet storageIn addition, the apartment has a large cellar (16 m²) and an underground parking space, adding to the comfort and practicality of this exceptional property.

1 / 13
6.5 rooms, 272m², Price on request
6900 Lugano

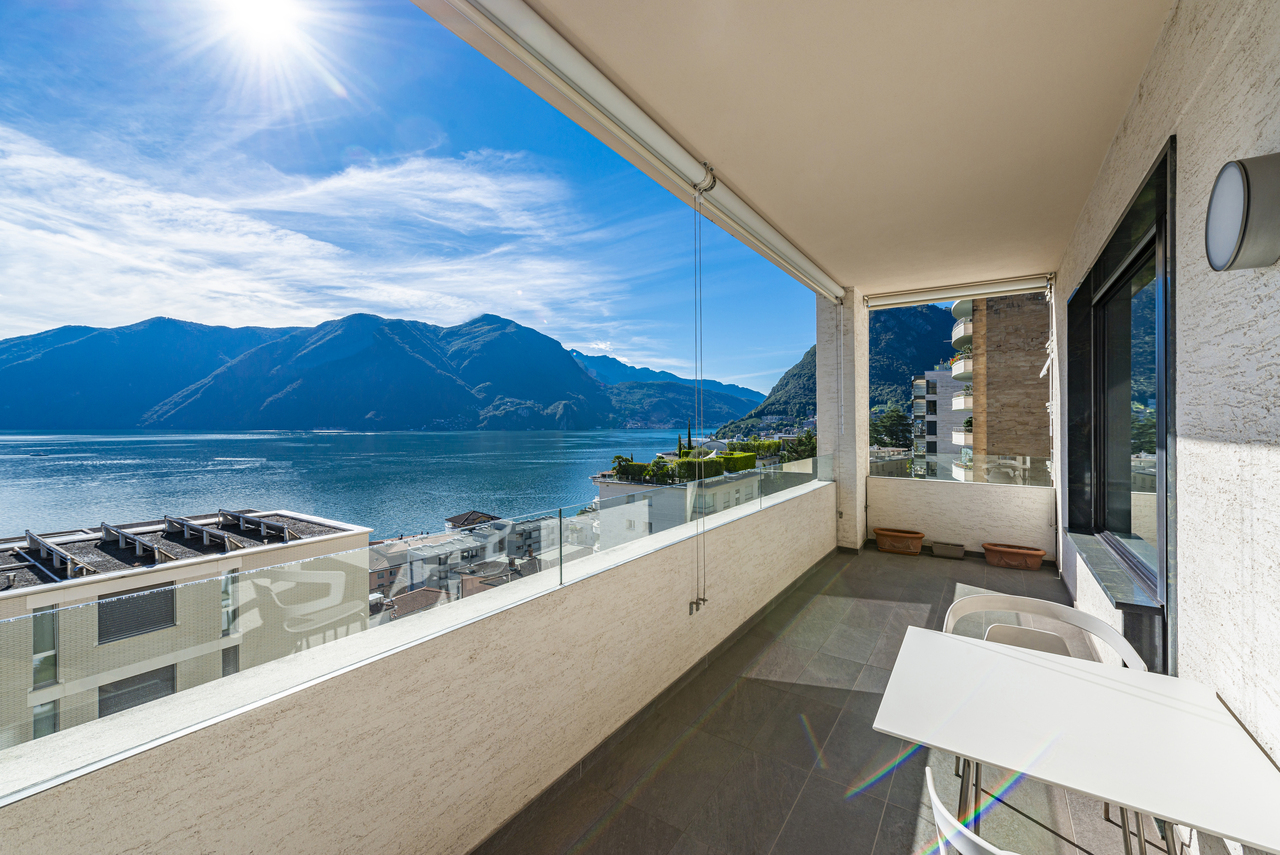
Duplex panoramico nel centro di Lugano | Residenza Domus Pax

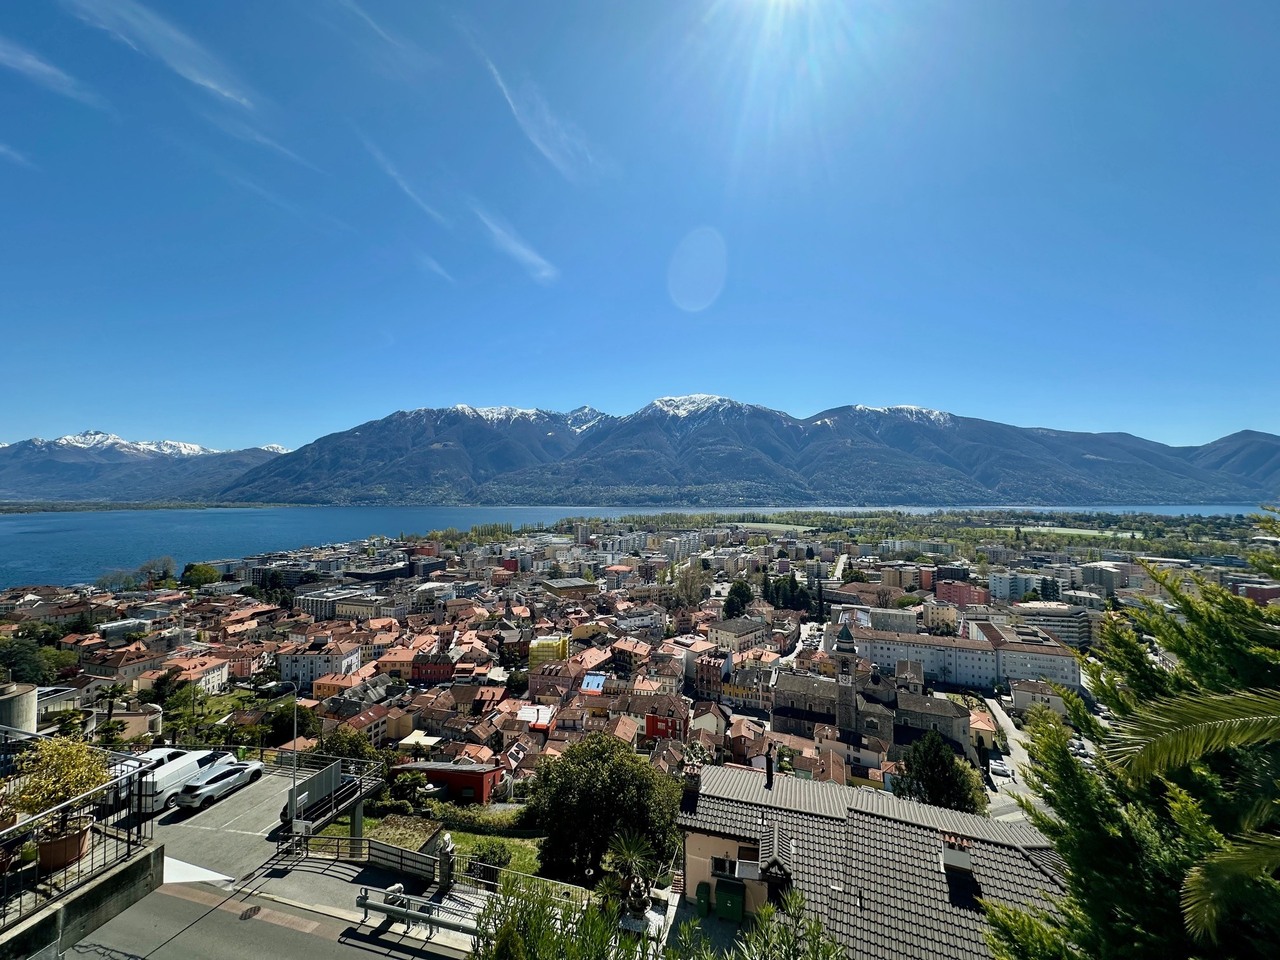
Nel cuore di Lugano, a breve distanza dalla stazione, da Via Nassa e dal lungolago, questo duplex nella Residenza Domus Pax si distingue per l'ampiezza degli spazi, la qualità della ristrutturazione e la sua posizione dominante, con uno sguardo privilegiato sul lago, sulla città storica e sui profili del Monte Brè e del Monte San Salvatore.Il piano principale accoglie una zona giorno di notevole respiro, concepita come una sequenza fluida di ambienti dedicati alla rappresentanza e alla vita quotidiana. Living, sala da pranzo e aree conviviali dialogano con le grandi aperture panoramiche e con le terrazze, che introducono la luce naturale negli interni e ampliano la percezione dello spazio verso il paesaggio. La cucina separata, dalle linee essenziali e dotata di apparecchiature di alto livello, conserva una dimensione funzionale e discreta, adatta sia all'uso quotidiano sia all'ospitalità.La recente ristrutturazione ha privilegiato materiali selezionati, finiture curate e soluzioni tecniche contemporanee. I pavimenti in legno, le superfici luminose, le armadiature su misura e alcuni elementi di forte carattere compositivo definiscono ambienti generosi, capaci di accogliere arte, libri e arredi importanti con naturalezza. Sullo stesso livello si trovano inoltre un locale lavanderia, eventualmente riconvertibile in studio o camera supplementare, un servizio ospiti e un guardaroba.Il piano superiore è dedicato alla zona notte, con camere ampie, bagni en-suite, cabine armadio e accessi privati agli spazi esterni. Ogni ambiente mantiene una relazione diretta con la luce e con il panorama, offrendo una dimensione riservata e silenziosa sopra il centro città. Un'area indipendente, completa di bagno, colonna lavanderia, cucina e accesso separato, consente di accogliere ospiti o personale di servizio con piena autonomia.L'appartamento dispone di sistema domotico, impianto di allarme, due cantine e quattro posti auto meccanizzati. La Residenza Domus Pax offre inoltre un'area fitness condominiale. E' possibile acquistare la proprietà come residenza secondaria. La posizione consente di vivere Lugano con rara immediatezza: il centro, le boutique, i ristoranti, la stazione e il lago sono raggiungibili in pochi minuti, mentre l'appartamento conserva una dimensione privata e sopraelevata, con una delle prospettive più riconoscibili della città.Im Herzen von Lugano, nur wenige Schritte vom Bahnhof, der Via Nassa und der Seepromenade entfernt, befindet sich dieses grosszügige Duplex in der Domus Pax. Die erhöhte Lage verleiht der Wohnung eine besondere Präsenz, mit einem privilegierten Blick auf den See, die historische Stadt sowie die Silhouetten des Monte Brè und des Monte San Salvatore.Die Hauptebene empfängt mit einem weitläufigen Wohnbereich, der als offene, fliessende Abfolge von Räumen für Wohnen, Empfang und Alltag konzipiert ist. Wohn- und Essbereich stehen in direktem Dialog mit den grossen Panoramafenstern und den Terrassen, welche das natürliche Licht in die Innenräume führen und den Blick über Lugano und den Ceresio öffnen. Die separate Küche ist klar und funktional gestaltet, mit hochwertigen Geräten ausgestattet und sowohl für den täglichen Gebrauch als auch für diskrete Gastlichkeit geeignet.Die kürzlich erfolgte Renovation setzt auf ausgewählte Materialien, sorgfältige Ausführungen und zeitgemässe technische Lösungen. Holzböden, helle Oberflächen, massgefertigte Einbauten und architektonische Akzente verleihen den Räumen Charakter, ohne ihre Zurückhaltung zu verlieren. Auf derselben Ebene befinden sich zudem eine Waschküche, die bei Bedarf als Arbeitszimmer oder zusätzliches Zimmer genutzt werden kann, ein Gäste-WC sowie eine Garderobe.Die obere Etage ist dem privaten Schlafbereich gewidmet. Grosszügige Zimmer, Bäder en suite, Ankleiden und private Aussenbereiche schaffen eine ruhige und geschützte Wohnatmosphäre über der Stadt. Jeder Raum ist auf Licht und...
1 / 26
4.5 rooms, 244m², Price on request
Via Rinaldo Simen 99B, 6648 Minusio

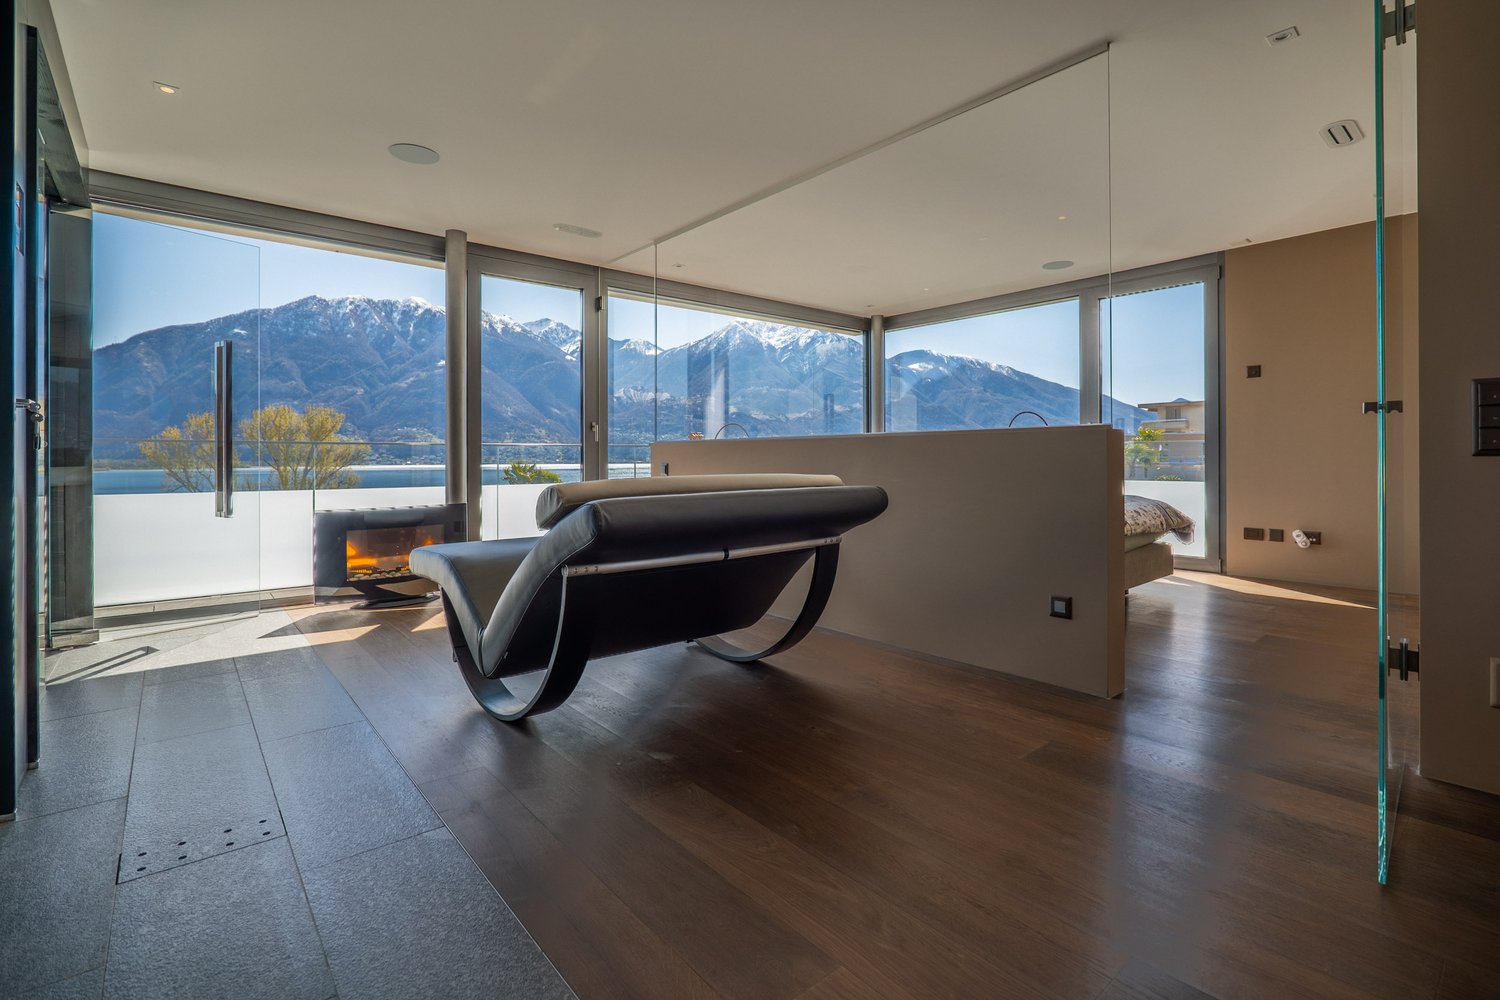
For sale in Minusio - modern attic duplex of 4.5 rooms with lake view in a semi-detached house

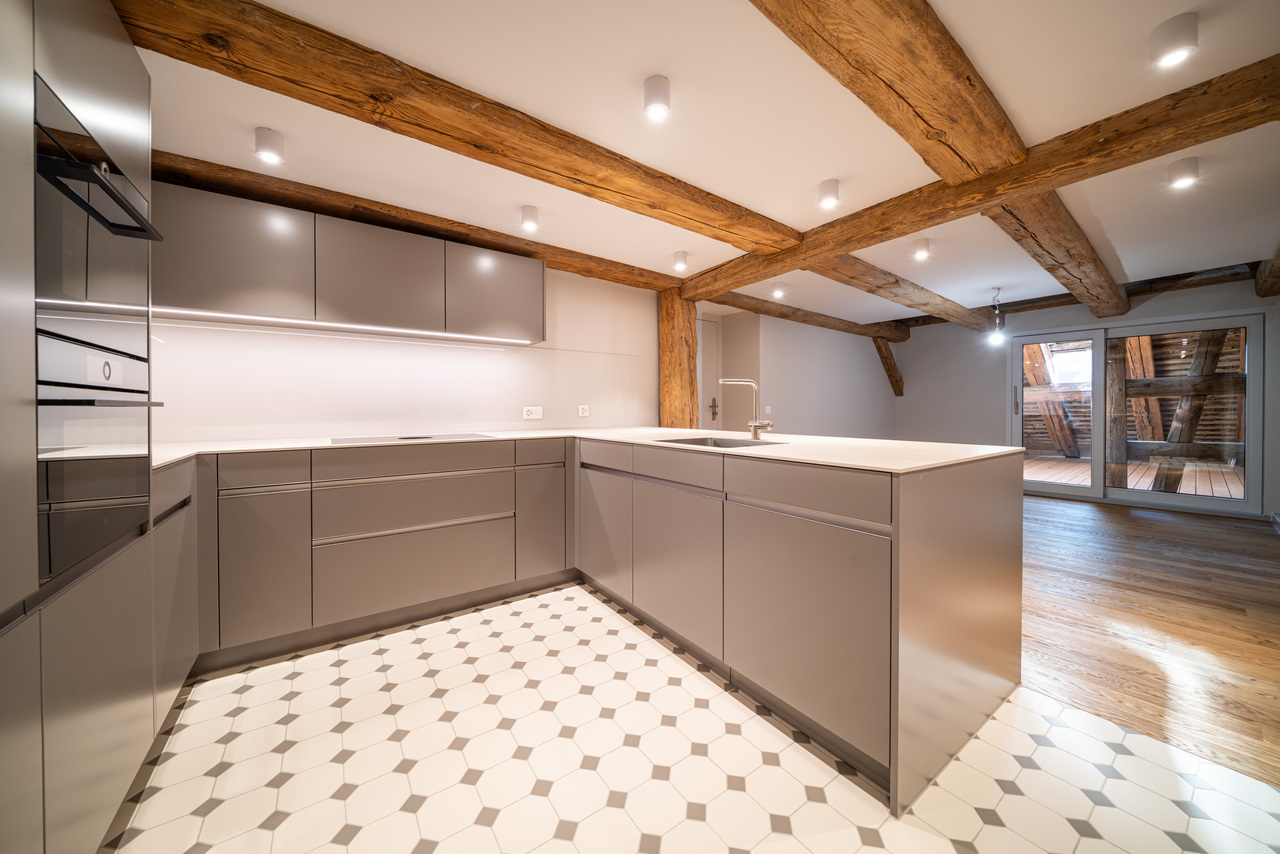
For sale in Minusio a duplex attic in a villa with a contemporary design and high-end finishes. The privileged position offers a splendid view of Lake Maggiore and gives the object a special touch of exclusivity and class.The property for sale is located on the upper floors. The spacious interiors open onto a generous panoramic balcony on the top floor (attic), perfect for relaxation and conviviality, enriched with a whirlpool bath with enchanting lake views and an outdoor kitchen with a wood-fired oven. Here, comfort and luxury blend into a unique living experience, where every detail has been carefully curated.All floors of the apartment are directly accessible by elevator and are arranged as follows:On the ground floor: • Spacious garage (3 cars), equipped with electric vehicle charging; • Fitness room; • Laundry room; • Technical room (geothermal heat pump; solar panels); • Stairwell and elevator access; • Climatized wine cellar. On the second floor (night area): • Entrance hall/cloakroom with large built-in wardrobes; • Master bedroom with large walk-in closet, modern en-suite bathroom, and private spa area (sauna, steam room, relaxation area) with access to the covered terrace; • Second bedroom with en-suite bathroom; On the third floor (day area): • Cloakroom with large built-in wardrobes, elevator, stairwell; • Guest toilet (WC/washbasin); • Spacious living room with access to the covered terrace with lake views; • Modern kitchen (Poliform Varenna model) with high-end appliances, open to the bright living room. On the top floor (attic): • Large and bright studio opening onto the large partially covered terrace; • Bathroom with shower; • Large terrace, partially covered, with outdoor kitchen and wood-fired oven, whirlpool, and breathtaking lake views. The modern architecture, large glass surfaces, and harmony between indoors and outdoors make this property an ideal solution both as a primary residence and as a valuable investment. The value of the property is complemented by the CECE certification, which guarantees high energy efficiency and sustainability.FURTHER INFORMATION: • The apartment has a total usable area (living area + ancillary areas without balconies) of 334.30 m² and can only be used as a primary residence; • CECE energy certification; • Air recycling system; • Central vacuum system; • Selling price: "upon request". CONTACT, INFORMATION, AND VIEWINGS:FIDIFIM Sagl - 091 743 44 45
Travel time
-
1 / 9
7 rooms, 229m², CHF 6,189,000.–
3963 Crans-Montana

Somptueux appartement neuf proche du centre de Crans-Montana

Ce magnifique appartement situé dans un quartier calme et prisé du Haut-Plateau sera terminé courant 2025.De part sa position dans un environnement verdoyant et proche de toutes les commodités, ce bien vous enchantera par ses espaces très généreux ainsi que par la qualité de ses finitions.Il se compose comme suit:Rez-jardin: Une grande chambre a coucher et sa salle de bain, Un grand salon/salle à manger, un coin feu, une grande cuisine habitable ainsi qu'un sanitaire.Etage: Trois spacieuses chambres à coucher bénéficiant chacune d'une salle de douche ou d'une salle de bain, un vaste balcon ainsi qu'un dressing.Sous-sol: Une buanderie, un vestiaire, une pièces à aménager ainsi que trois places de parkings.Diese wunderschöne Wohnung in einem ruhigen und beliebten Viertel des Haut-Plateau wird im Laufe des Jahres 2025 fertiggestellt.Aufgrund ihrer Lage in einer grünen Umgebung und in der Nähe aller Annehmlichkeiten wird Sie diese Immobilie durch ihre sehr großzügigen Räume sowie durch die Qualität ihrer Ausführungen begeistern.Die Wohnung setzt sich wie folgt zusammen:Gartengeschoss: Ein großes Schlafzimmer mit Bad, ein großes Wohn-/Esszimmer, eine Kaminecke, eine große Wohnküche sowie ein Sanitärbereich.Obergeschoss: Drei geräumige Schlafzimmer mit jeweils einem Duschbad oder einem Badezimmer, ein großer Balkon sowie ein Ankleidezimmer.Untergeschoss: Eine Waschküche, eine Garderobe, ein Raum zum Ausbauen sowie drei Parkplätze.>This magnificent apartment located in a quiet, sought-after area of the Haut-Plateau will be completed during 2025.From its position in a verdant environment and close to all amenities, this property will delight you with its very generous spaces as well as the quality of its finishes.It is composed as follows:Garden floor: A large bedroom and bathroom, a large living/dining room, a fireplace area, a large eat-in kitchen and sanitary facilities.First floor: Three spacious bedrooms, each with its own shower room or bathroom, a large balcony and a dressing room.Basement: A laundry room, a checkroom, a room for conversion and three parking spaces.Questo magnifico appartamento, situato in una zona tranquilla e ricercata dell'Haut-Plateau, sarà completato nel corso del 2025.Dalla sua posizione in un ambiente verde e vicino a tutti i servizi, questa proprietà vi delizierà con i suoi spazi molto generosi e la qualità delle sue finiture.È così composta:Piano terra: Una grande camera da letto e bagno, un ampio salone/sala da pranzo, un camino, una grande cucina e un bagno.Primo piano: Tre spaziose camere da letto, ognuna con bagno o doccia en-suite, un ampio balcone e uno spogliatoio.Seminterrato: Un ripostiglio, un guardaroba, un locale per la trasformazione e tre posti auto.

Suggested properties for you based on search results

Other interesting objects