435 results - Roof flat buy: Switzerland

1 / 6
3.5 rooms78m²CHF 260,000.–
6830 Chiasso

Beautiful 3.5 rooms in strategic position with double balcony and two parking spaces

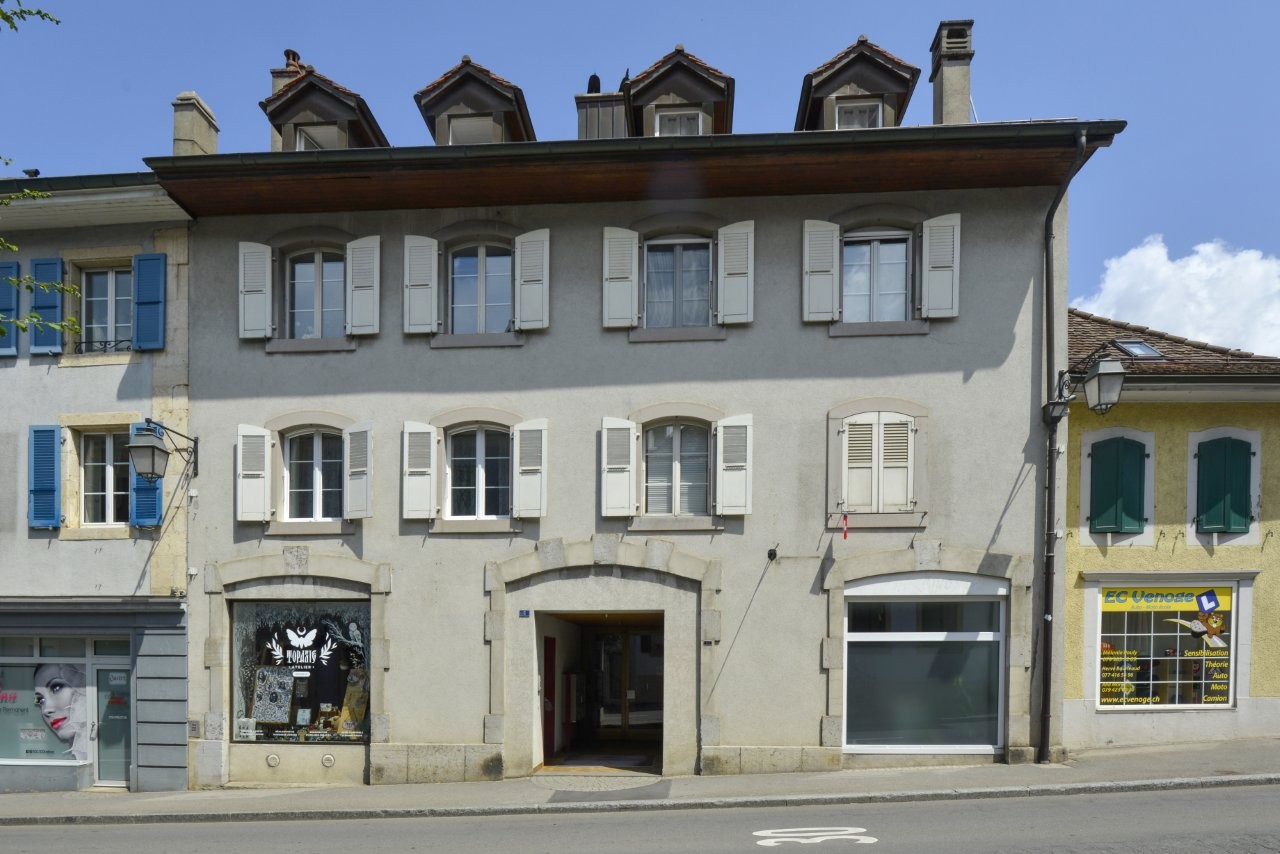
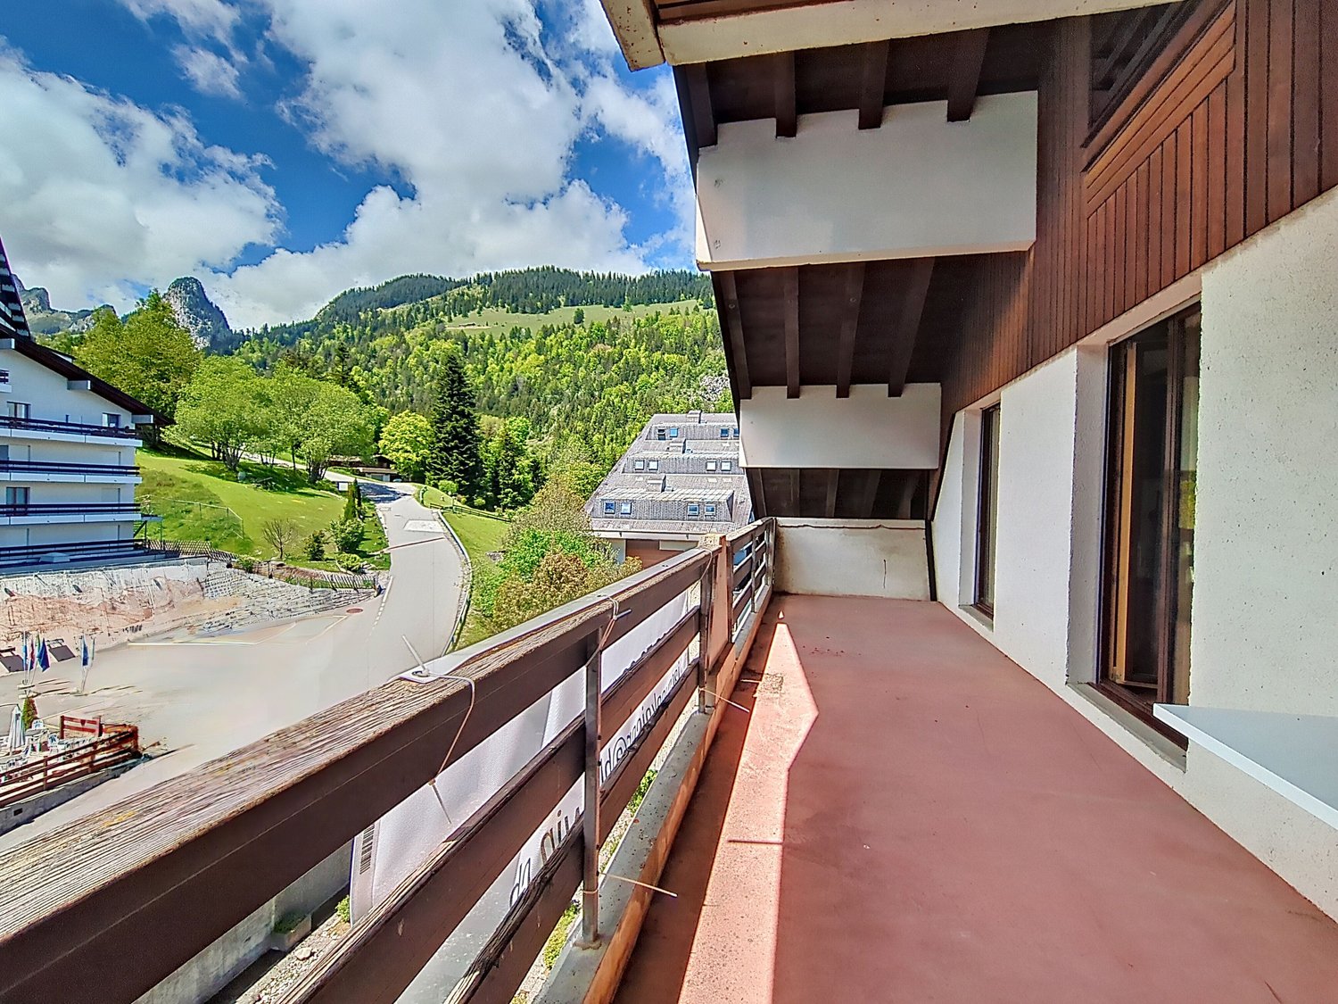
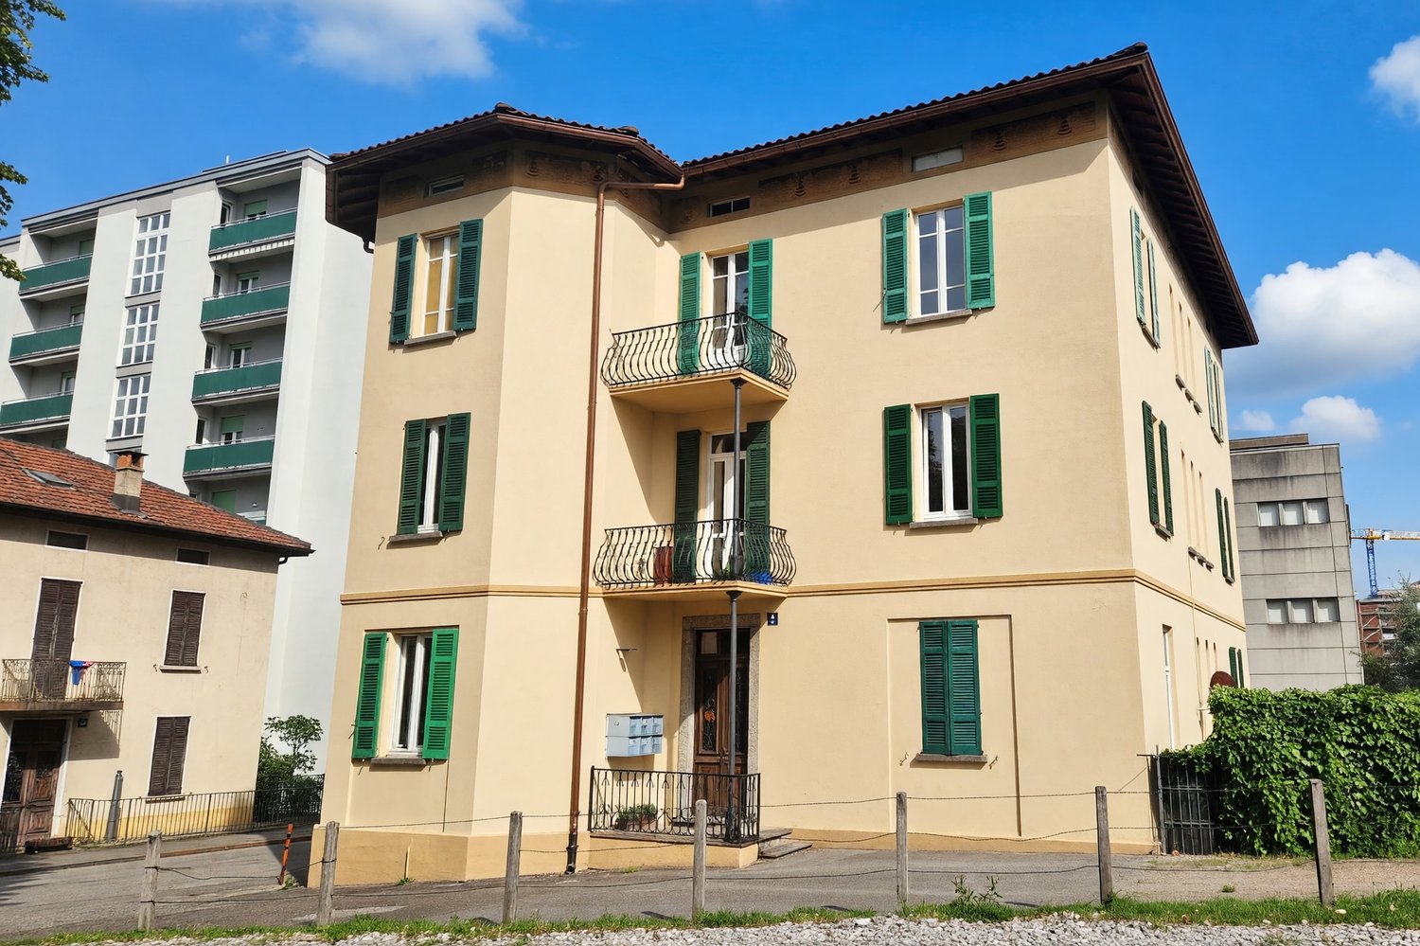
In Chiasso, a municipality in Ticino famous for its proximity to the border and its convenience to services, we propose a spacious 3.5-room apartment.The apartment is located in a fortunate position particularly convenient to all services. In the immediate vicinity are the public transport stop, the station, schools, a swimming pool, and in a few minutes, it is possible to easily reach the motorway access, through which it is possible to easily connect with all other destinations in Ticino.The property has two balconies, one accessible from the master bedroom and one from the single room, from which you can enjoy a pleasant view of the surrounding buildings.The apartment, built in the 19th century, received an important internal renovation about ten years ago, which brought it into good maintenance condition. The renovation works were able to enhance the characteristic elements of the architecture of the time, such as the windows with shutters and the particularly high ceilings. The rooms are also large and spacious, able to guarantee an excellent lifestyle.The renovation work on the roof and the repainting of the facades of the building has just been completed.Heating is provided by an autonomous electric system with fancoil and serpentine distribution, aided by good wooden and double-glazed windows. The flooring is original period parquet for the bedrooms and tiles for the rest of the surface.The building does not have a lift.The apartment consists of a spacious entrance hall, a bright living room with separate kitchen, a master bedroom with balcony, a single room also with balcony, and a windowed bathroom with shower.Two external parking spaces owned at CHF 15,000.-- each, to be added to the sale price, and a large attic room for use as a storage room, included in the price, complete this interesting offer.A BEAUTIFUL APARTMENT WITH A RENOVATION IN THE OLD STYLE!!

1 / 8
4.5 rooms130m²CHF 2,660,000.–
Via Principala 19, 7031 Laax

Laax - Private Attic Residence

The «Posta Veglia» combines the history of a traditional house with modern living and high-quality construction. The authentic character of the property is preserved and reinterpreted through natural materials, alpine design language, and carefully executed details. The comprehensive renovation was completed in July 2026.In the heart of Laax's historic village center, the «Posta Veglia» is centrally located yet quiet. Shopping facilities, restaurants, Lake Laax, and the mountain railways are easily accessible. Both summer and winter, the region offers a variety of opportunities for sports and relaxation.The offer includes, in addition to four elegant 2½-room residences, this unique 4½-room attic residence. All units are fully furnished and ready for occupancy. Carefully coordinated interior design, custom-made carpentry, and specially developed furniture for the house create a timeless and high-quality atmosphere. Each residence has a private sauna.The Private Residences combine, within the framework of the «Buy to use and let» concept, the freedom of a private vacation home with personal care and professionally organized rental. The private use of the residences can be flexibly designed, while marketing, booking processing, guest care, cleaning, and operational processes follow a uniform concept.For more information, please request the access data for the login area from us without obligation. For advice, Ms. Nicole Pinggera is at your disposal.

Travel time
-
1 / 10
2.5 rooms100m²CHF 710,000.–
Brühlzelgliweg, 3232 Ins

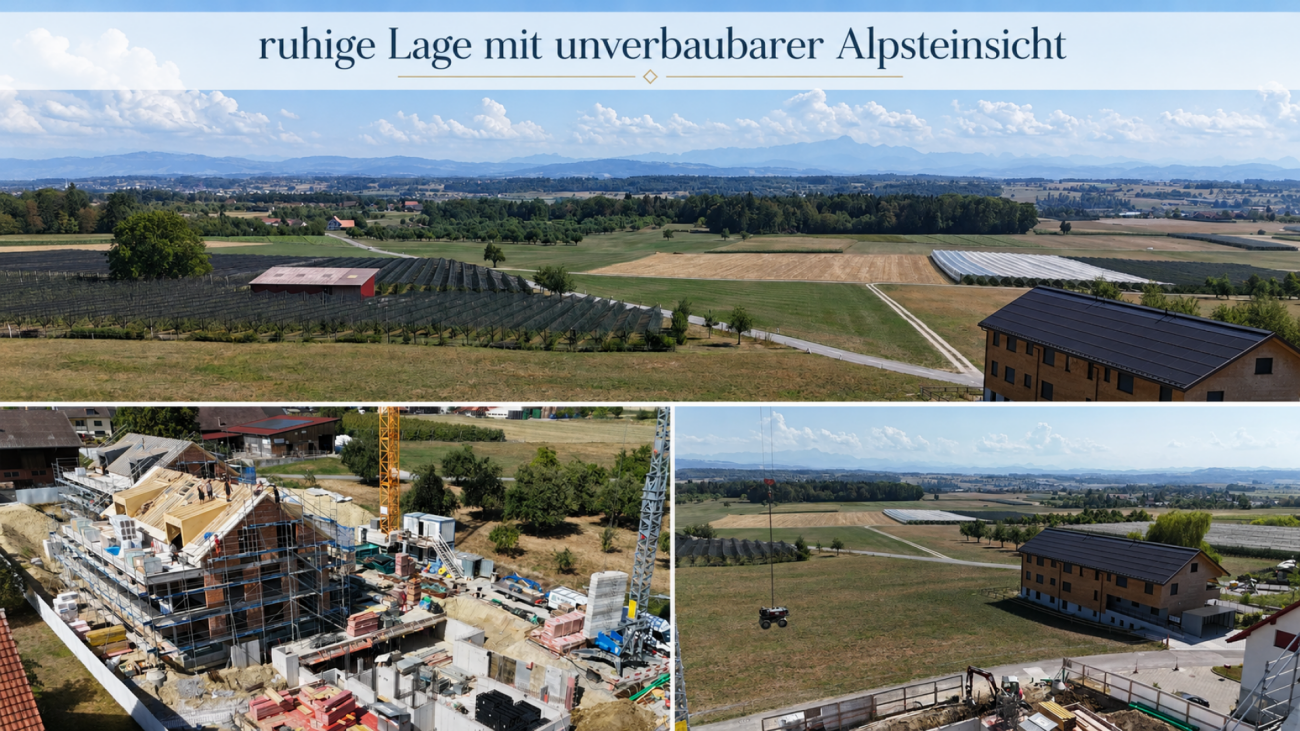
New construction project Brühlzelgli Ins

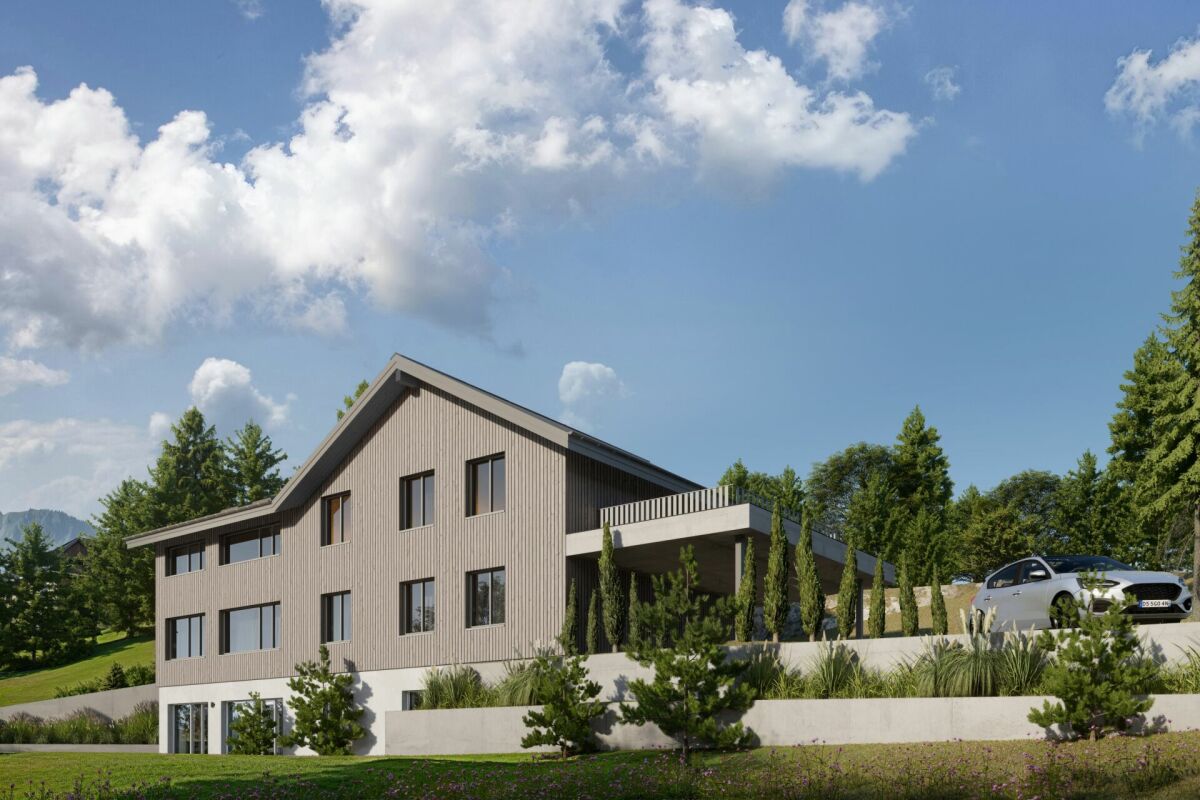
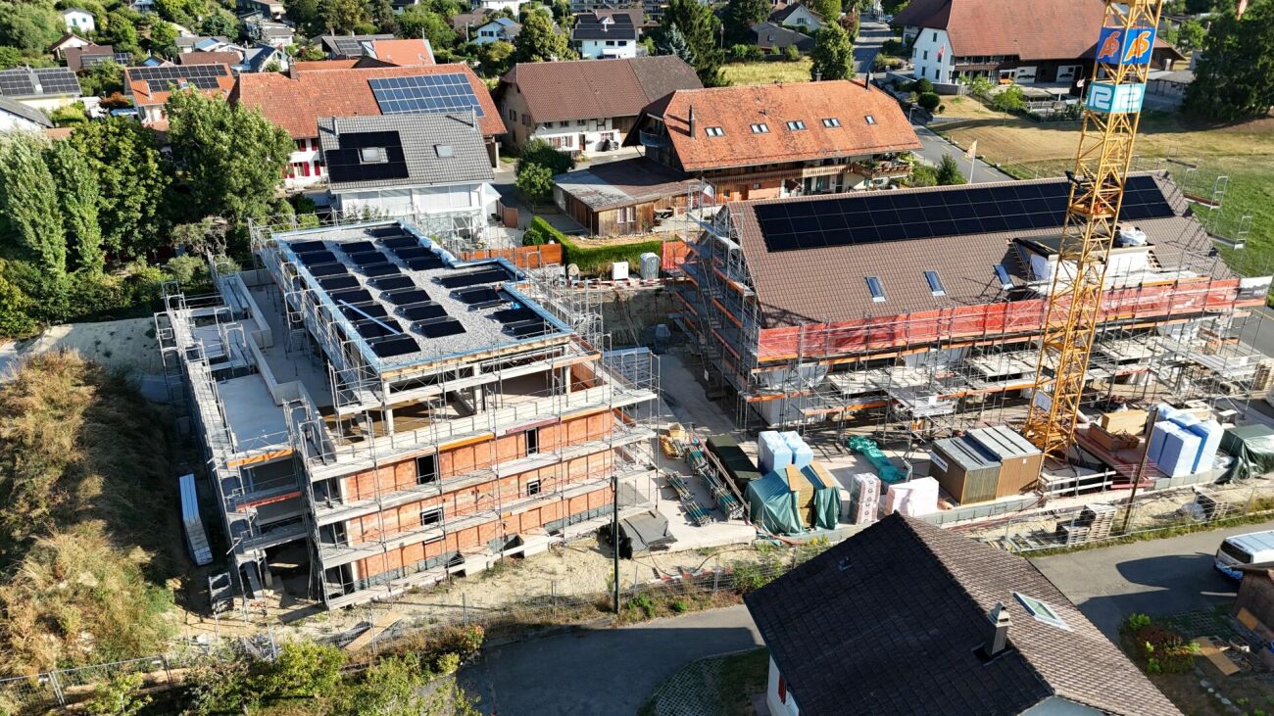
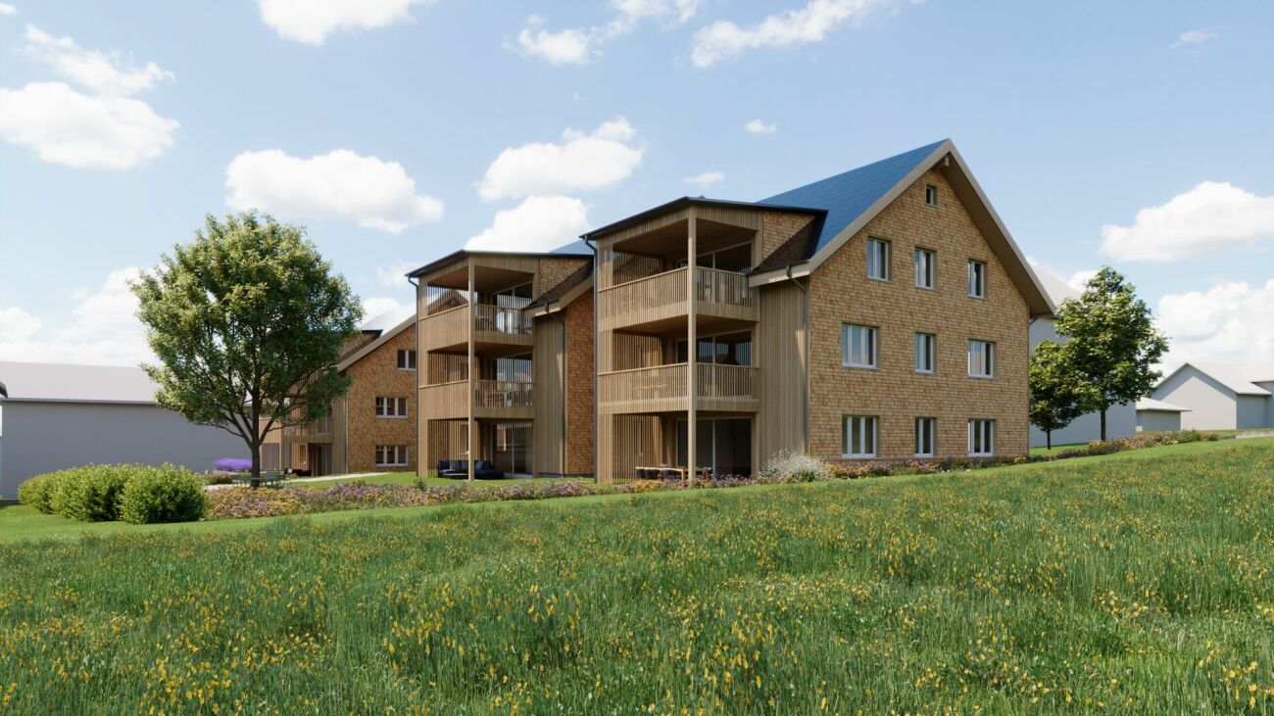
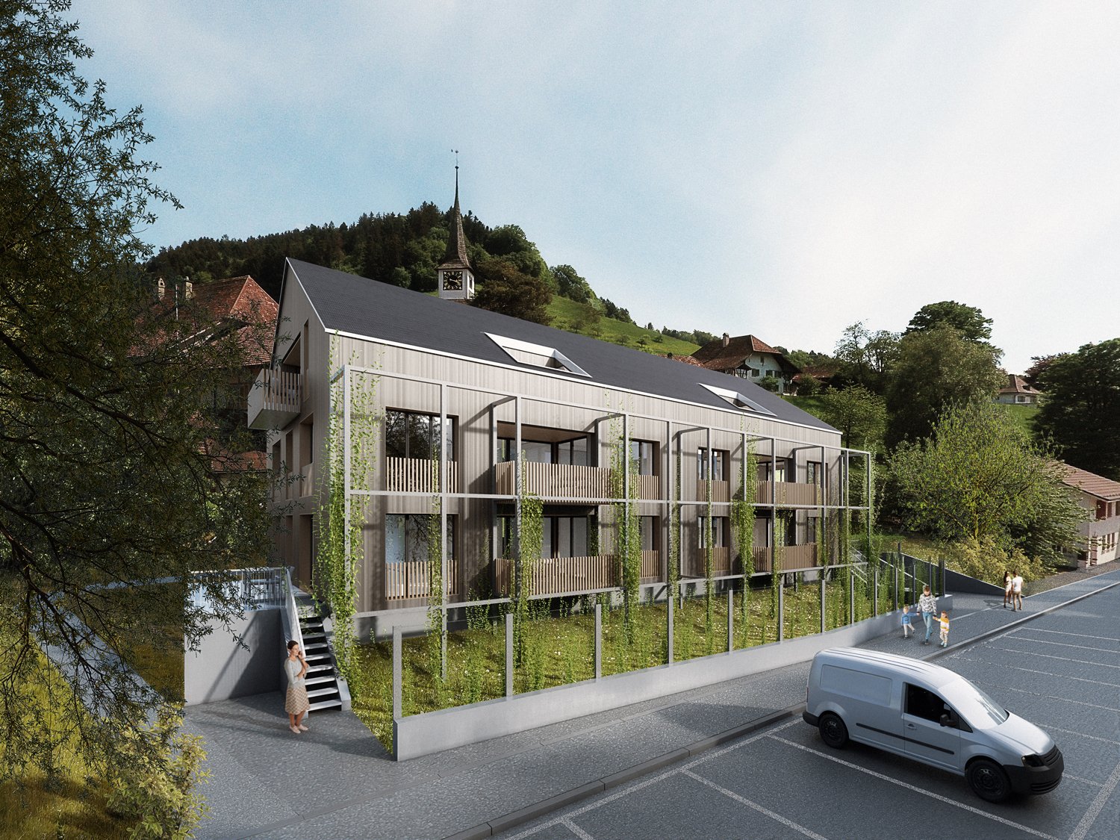
Living in the heart of the Seeland - modern, close to nature, and central In Ins, in the heart of the Seeland, between the three lakes (Lake Neuchâtel, Lake Biel, and Lake Murten), 15 attractive condominiums are being built, combining modern living with high quality of life.The project includes two multi-family houses with their own architectural signature: • A modern building with a flat roof and rubbed facade (7 apartments) • A high-quality building with a gable roof and noble wooden facade (8 apartments), combining timeless construction with modern appearance. The apartments offer a wide variety of 2.5- to 5.5-room floor plans - from the cozy garden apartment to the spacious attic apartment.The development at a glance • 15 condominiums in two architecturally different multi-family houses • 2.5- to 5.5-room apartments with well-thought-out floor plans • High standard of construction with noble materials & modern equipment • Sunny balconies & terraces, partially with a view of the Alpine chain • Spacious private gardens for ground-floor apartments • Sustainable construction with heat pump & photovoltaic system • Comfortable underground parking with direct house access • Central location: short distances to Bern, Biel, and Murten • Close to nature & lake - ideal for leisure, sports, and relaxation • Parking spaces available from CHF 35,000.- • Storage rooms available for sale from CHF 10,000.- to CHF 20,000.- (depending on size) Current information on the sales status as well as continuously new pictures of the construction progress can be found on the project website: www.bruehlzelgli.chHave we sparked your interest?Contact us without obligation - we look forward to your inquiry.

Travel time
-
1 / 16
4.5 rooms112m²CHF 869,000.–
5063 Wölflinswil

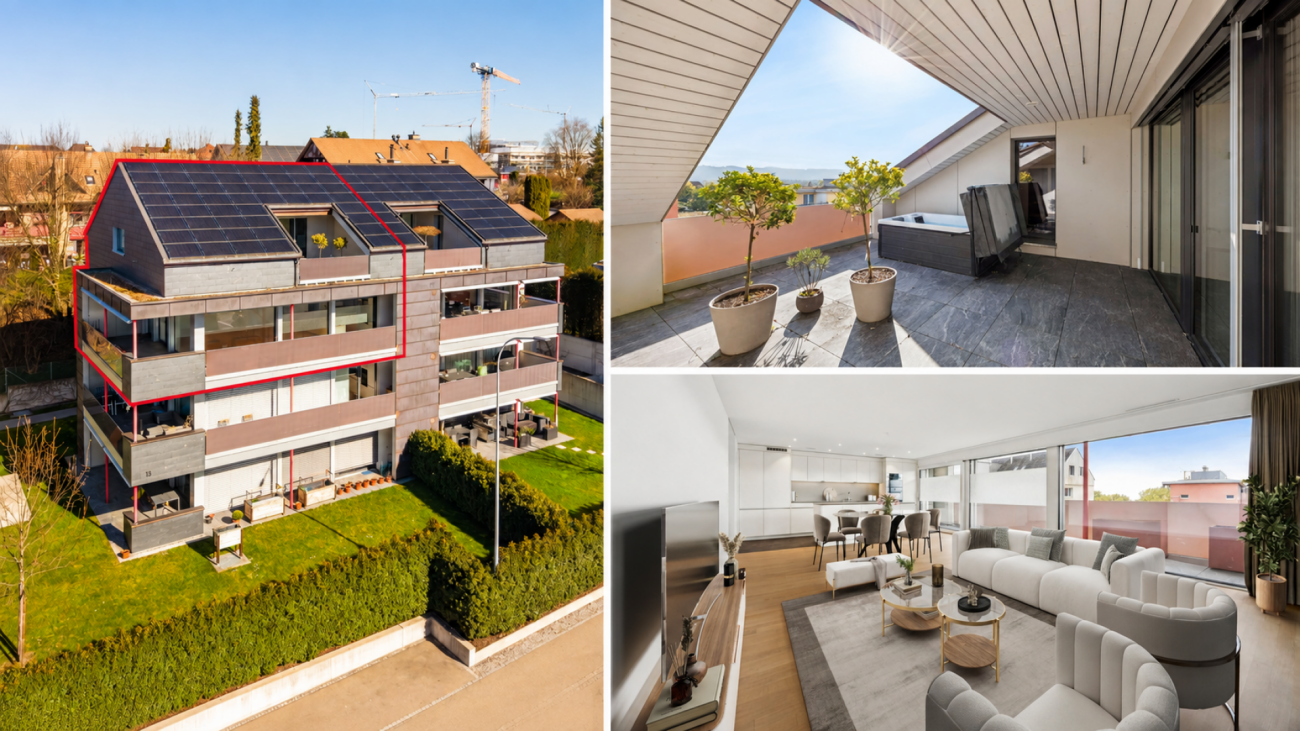
Modern 4.5-room attic apartment with large balcony – living in a prime location

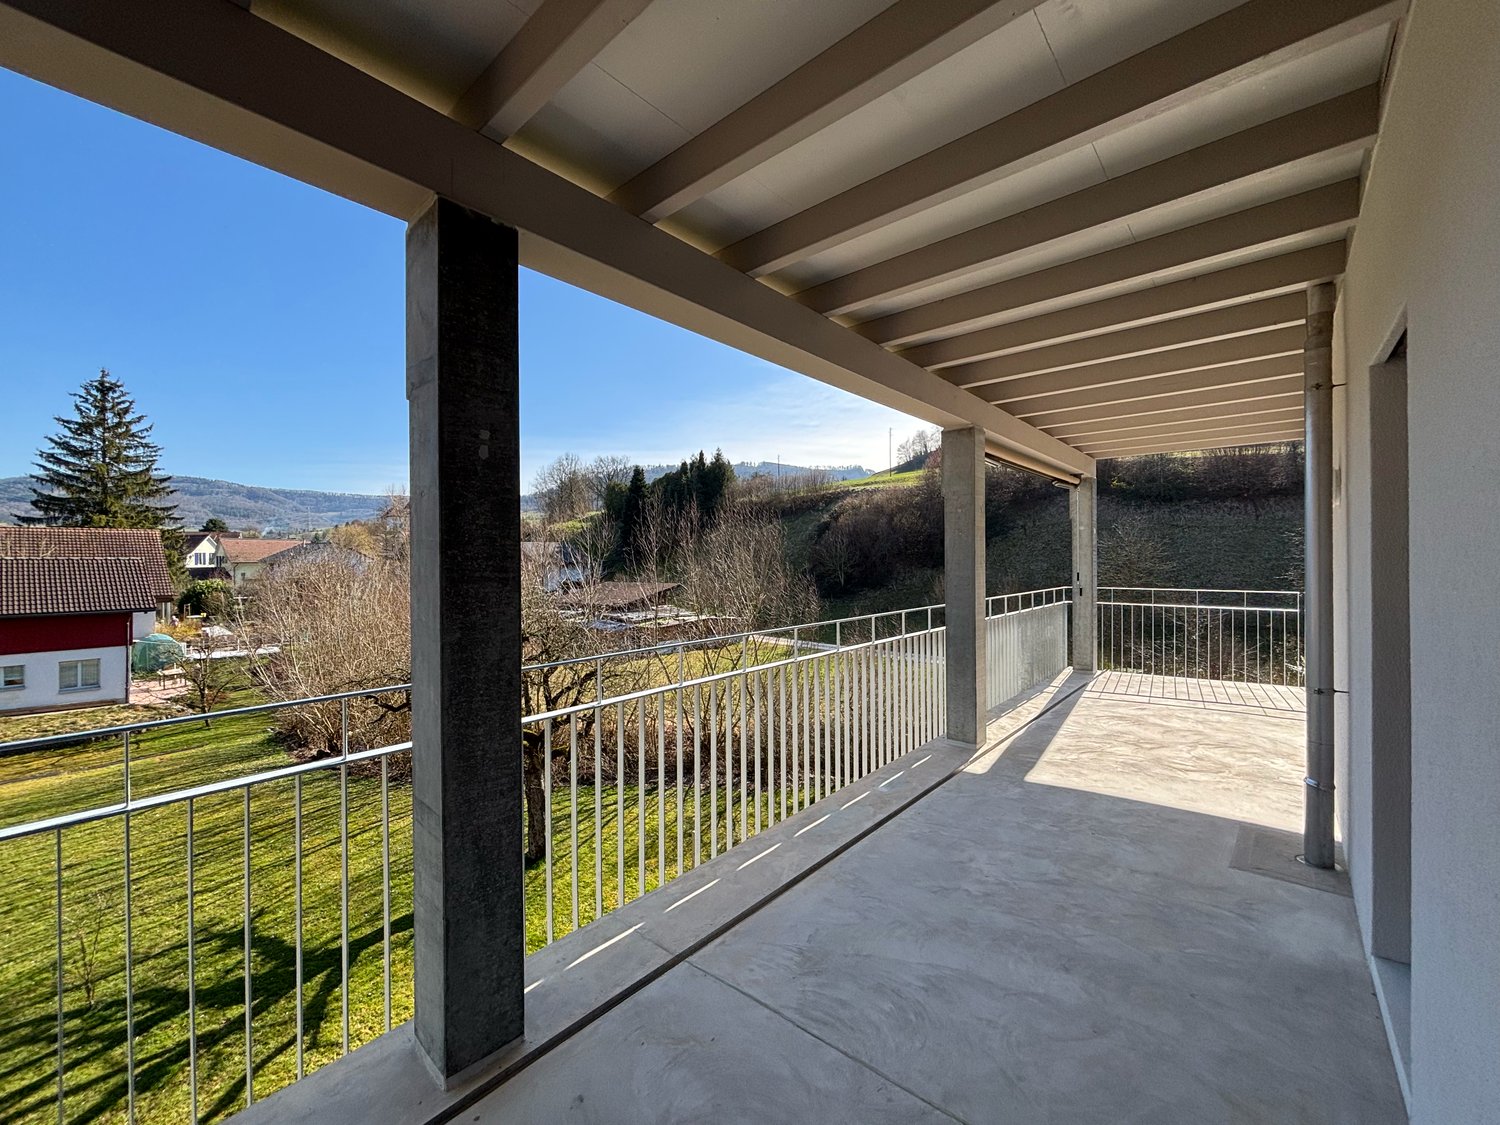
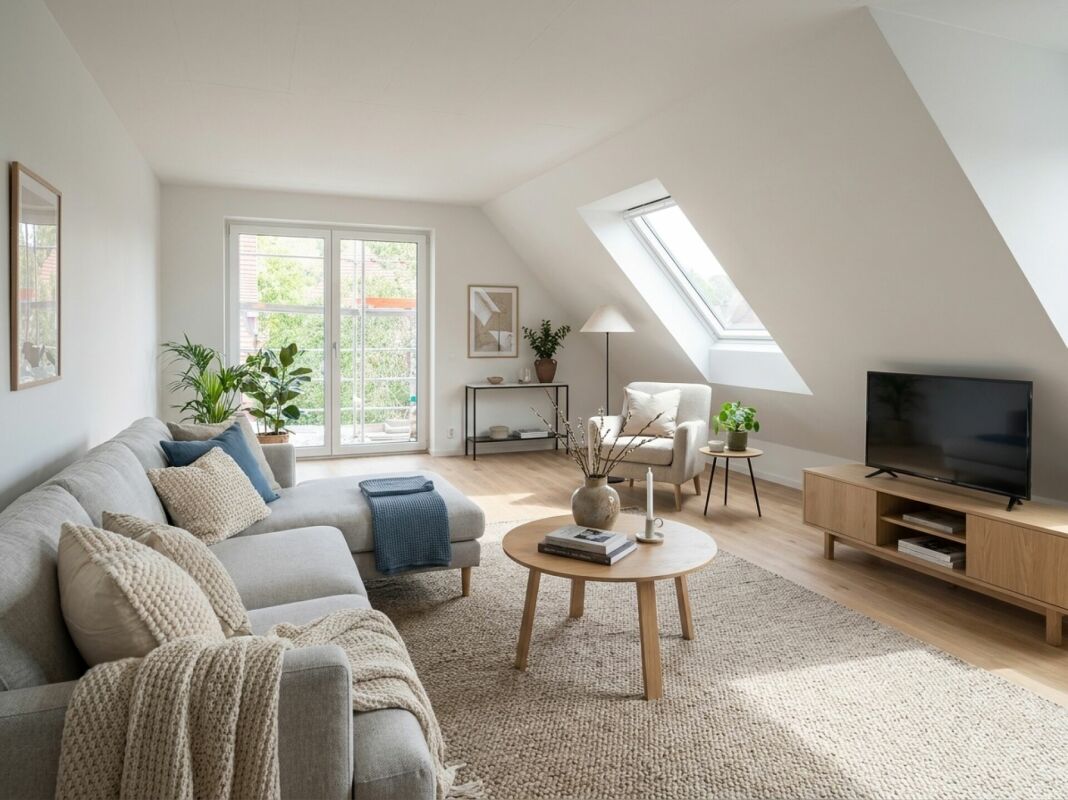
Here, your dream of owning a home could soon come true.Welcome to this high-quality 4.5-room attic apartment on the 2nd floor of a modern multi-family house from 2025. In a quiet, sunny location and directly adjacent to the agricultural zone and the recreational area, you can expect a home that combines modern living with nature and relaxation.With 112 m² of living space and a total area of 153 m², the apartment impresses with a well-thought-out floor plan, light-filled rooms, and high-quality interior design. The spacious, floor-to-ceiling windows let in plenty of daylight and create a bright, friendly atmosphere.The heart of the apartment is the openly designed living, dining, and kitchen area. Here, modern design, high-quality materials, and generous space planning come together. The stylish kitchen with plenty of storage space and high-quality appliances blends harmoniously into the living area and offers the ideal framework for cozy evenings, social hours with friends, or family life.A special highlight is the 27.5 m² large balcony. Here, you can enjoy sunny hours, a beautiful view into the greenery, and the tranquility of the surrounding nature – the perfect place to relax.The apartment has three spacious bedrooms that can be used flexibly as children's rooms, home offices, or guest rooms. Two modern bathrooms offer additional comfort and ensure a relaxed daily routine.In practical terms, this apartment also convinces on all levels. In the basement, there is a spacious cellar compartment with approximately 14.5 m² and a communal laundry room. The apartment has its own washing tower for exclusive use. Thanks to the elevator, you can easily and barrier-free reach your apartment from the parking garage.The apartment includes two parking spaces in the parking garage, which can be purchased for an additional CHF 35,000.– each.The highlights at a glance • Exclusive 4.5-room attic apartment • Year of construction 2025 • 112 m² living space / 153 m² total area • Light-filled rooms thanks to floor-to-ceiling windows • Open living, dining, and kitchen area with high-quality design • Spacious balcony with 27.5 m² and beautiful views into the greenery • Three spacious bedrooms • Two modern bathrooms • Barrier-free construction • Elevator from the parking garage to the living floor • Cellar compartment (approx. 14.5 m²) • Two parking spaces in the parking garage at CHF 35,000.– each • Family-friendly residential area • Pets welcome Living where others spend their free timeWölflinswil is one of the most popular residential communities in the upper Fricktal and impresses with its natural location and high quality of life. Surrounded by green meadows, gentle hills, and extensive forests, the community offers ideal conditions for those who appreciate peace and relaxation.Despite the quiet location, Wölflinswil has an excellent infrastructure. In the village, there is a Volg with a post office, an ATM, further shopping facilities, and an outdoor pool for the summer months. The primary school is located in the village, while the upper school is attended in the nearby Frick. Numerous clubs ensure an active and lively village life.The bus stop Wölflinswil Unterdorf can be reached in about 2 walking minutes, the Volg in about 6 minutes, and the primary school in about 12 minutes. The surrounding centers can also be reached quickly by car or public transportation.Your new home is waiting for youExperience modern living in a unique location where peace, nature, and living comfort perfectly harmonize. We are happy to provide you with further information or a personal viewing. We look forward to your contact.

1 / 13
5.5 rooms111m²CHF 1,195,000.–
1815 Clarens

For investors: 5.5-room apartment in a very quiet neighborhood with a beautiful view

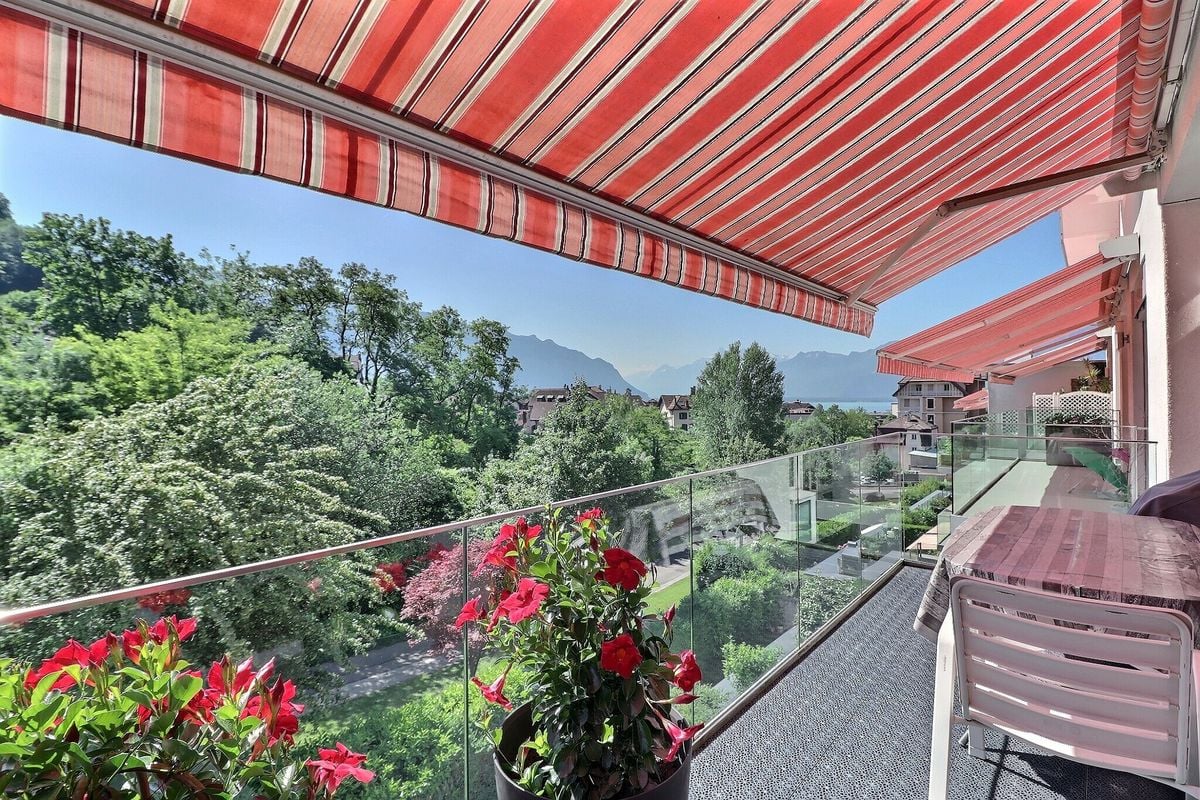
DESCRIPTIONLarge apartment with 5.5 rooms on the top floor of a building in a very quiet residential area with a beautiful view of Lake Geneva and the forest of Château du Châtelard.The apartment is distributed on one level and consists of: • An entrance hall with a wardrobe. • A spacious and bright living and dining area with two windows that provide access to the balcony. • A balcony of approximately 10.50 m2, which allows you to enjoy the beautiful view from the outside. • A partially open kitchen to the living and dining area. • A corridor that provides access to the rooms and bathrooms. • Four rooms at the back of the building, which face west. • A shower room with a toilet and a sink. • A bathroom with a bathtub, a toilet, and a sink. A cellar is included in the sale price, as well as a parking space in the underground parking lot, which is sold for an additional CHF 40,000.- to the sale price, completes this large apartment.This rental property is primarily intended for investors, with a monthly rent of CHF 4,000.-, including charges and parking.The indicated surfaces are indicative.A VMCV bus stop is located about 300 meters away, the CFF Clarens train station and the post office are about 8-10 minutes walk away, and the Montreux highway entrance is only 3 minutes away by car.The apartment is oriented southeast and west and benefits from good sunlight, as it has windows on three facades.TECHNICAL DATAThe building is in good condition thanks to constant maintenance since its construction between 2006 and 2007.The apartment is also in good condition, as it has been very well maintained.The central gas heating is distributed through the floor, with an individual meter for each apartment.The building is equipped with an elevator for easy access to all levels.The white PVC windows are equipped with double glazing, which ensures good comfort and good thermal insulation.The manually operated blinds are adjustable, and the large sunshade of the balcony is motorized.A part of the wardrobe in the main bedroom is equipped with connections for a washing machine and a dryer, if desired.The floor is made of wood laminate in the living and dining area, as well as in the rooms and the corridor, and is made of tiles in the kitchen and bathrooms.The walls are plastered with white plaster, except in the two bathrooms, which are tiled.

1 / 17
3.5 rooms80m²CHF 840,000.–
8570 Weinfelden

New Building - Minergie P Certified - 3.5 Room New Apartment in Top Location!

Marktstrasse 19, 8570 Weinfelden Apartment 3.1 – Modern 3.5-Room Attic Apartment with a Great ViewThis exclusive new apartment convinces with a high-quality construction, modern design, and a well-thought-out room layout.The 3.5-room apartment is located on the top floor and offers a particularly bright and friendly living atmosphere with plenty of daylight and a beautiful view, thanks to its southwest orientation and generous window fronts.With a living area of 78.1 m² (net) and a spacious loggia of 19.01 m², the apartment is ideal for couples or discerning individuals who value quality and comfort.Equipment & Highlights: • High-quality oak parquet floor in all living rooms • Modern, energy-efficient kitchen with high-quality appliances from Miele • Two stylish bathrooms with rain showers • Washing machine and dryer directly in the apartment • Generous window areas for bright rooms • Underground parking with preparation for e-charging stations • Intelligent, energy-efficient building technology • Minergie-P certified – the highest standards in energy efficiency and sustainability Thanks to the Minergie-P standard, you benefit from very low ancillary costs and a future-oriented living concept.Location: Weinfelden offers an ideal combination of urban infrastructure and natural living. Shopping facilities, restaurants, schools, and public transport are within a few minutes' walk. At the same time, the surroundings with vineyards and recreational areas invite you to relax. Zurich, St. Gallen, Kreuzlingen, and Konstanz are quickly and easily accessible.Contact: For further information or a viewing appointment, we are at your disposal: Phone: +41 78 215 66 29We look forward to your contact.
1 / 8
4.5 rooms118m²CHF 950,000.–
Toggenburgerstrasse 13, 9608 Ganterschwil

Living on Haldenbach - Sustainable Construction in Ganterschwil

Living on Haldenbach - Sustainable New Building Project in Ganterschwil In a natural location in Ganterschwil, the NAWOBA cooperative realizes the project "Living on Haldenbach" with two modern multi-family houses in high-quality and sustainable solid wood construction - directly located on the idyllic Haldenbach.9 attractive 3.5- to 4.5-room apartments with 89 m² to 136 m² of living space are being built. The well-thought-out floor plans, bright rooms, and spacious terraces and seating areas create a living feeling with a lot of privacy and high quality of life. The entire development is designed to be barrier-free and is therefore suitable for all phases of life.Highlights of the apartments: • 3.5- to 4.5-room floor plans • 89 m² to 136 m² of living space • Bright, spacious living and dining areas • Attractive outdoor areas (terraces, seating areas) • Sustainable solid wood construction • Natural, healthy room climate through breathable wood elements • Approximately 90% of the wood comes from Ganterschwil, the rest from the region • Photovoltaic system for environmentally friendly energy supply • Barrier-free construction • Private basement areas • 14 underground parking spaces available as an option • Location Ganterschwil: rural charm, good infrastructure, moderate tax burden • Transport links: half-hourly public transport connections to Wil & Wattwil (approx. 25 minutes), car: 10-12 minutes, cities of St. Gallen, Winterthur & Rapperswil in 45-53 minutes • Infrastructure & leisure: shopping facilities, restaurants, clubs, sports facilities, hiking and cycling tours The ecological solid wood construction combines traditional craftsmanship with modern technology. It provides excellent thermal insulation, optimal humidity regulation, and a comfortable living climate - all without chemical additives. Short transport routes and regional value creation underline the sustainable claim of the project."Living on Haldenbach" combines high-quality architecture, sustainable construction, and natural living - ideal for couples, families, or people who want to live consciously and future-oriented.Has the project sparked your interest? Visit us at BeniS Immobilien. Fill out the contact form and you will receive documentation immediately. We look forward to hearing from you!

Travel time
-
1 / 31
6.5 rooms242m²CHF 1,232,500.–
9320 Arbon

Living in the first sea row – Exclusive 6.5-room attic apartment with unobstructed Lake Constance view

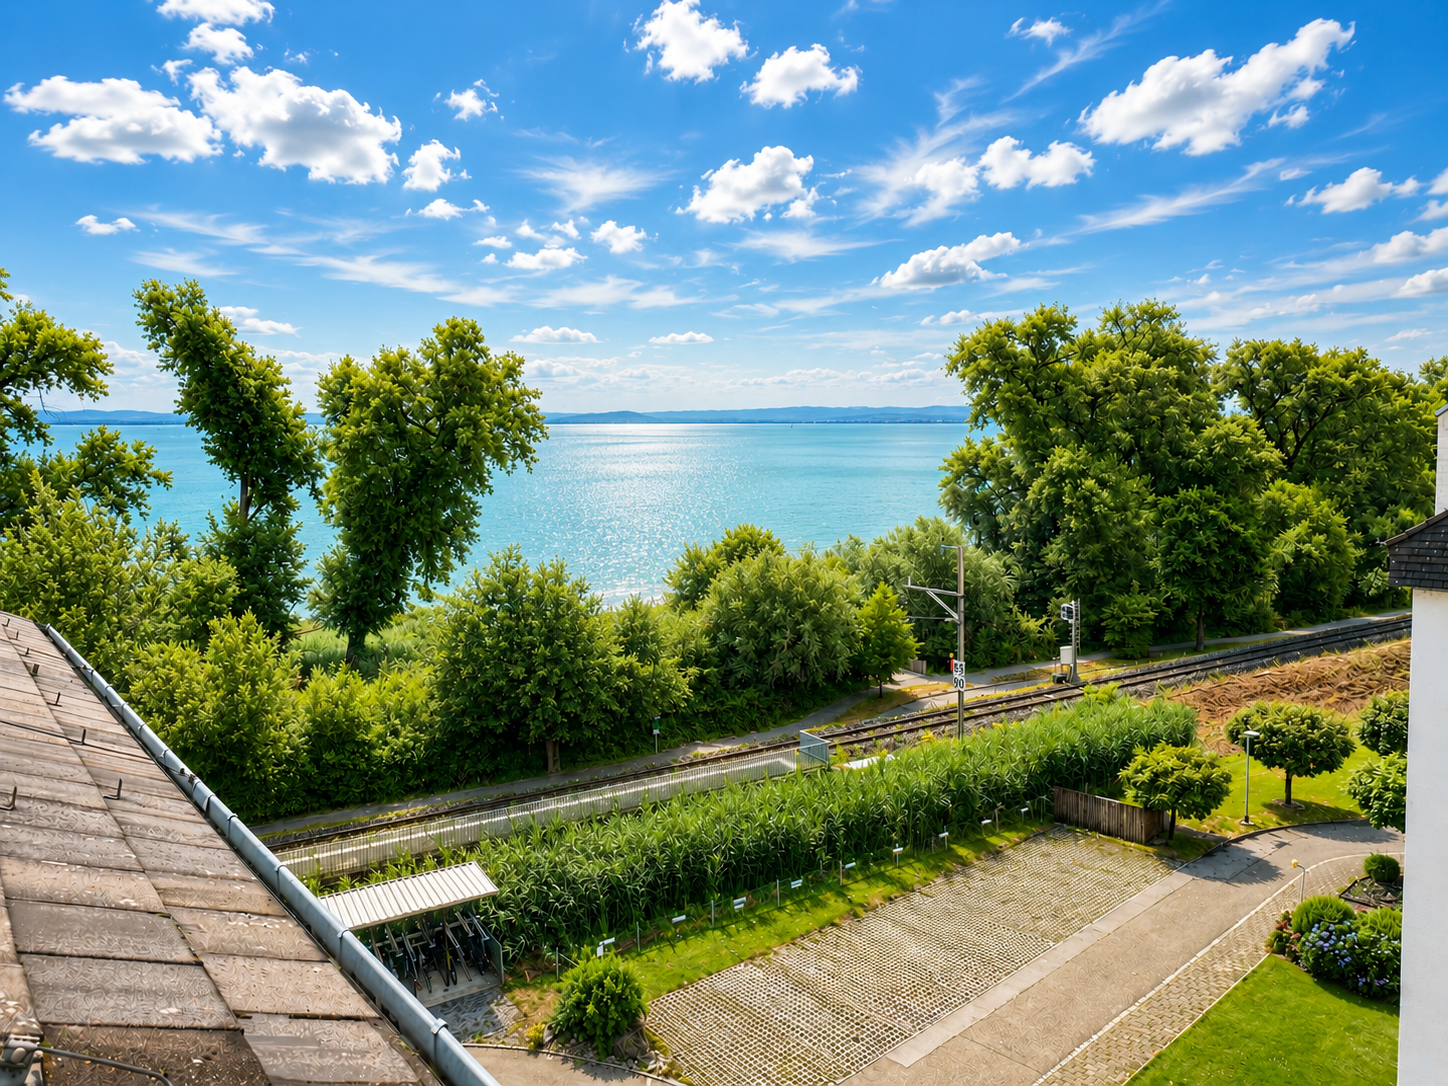
Address: Seeblickstrasse 7, 9320 Arbon240 m² living space | Lift directly into the apartment | 3 balconies | Winter garden | 2 kitchens | 2 bathroomsIn one of the most sought-after residential areas of Arbon, this exceptional attic apartment awaits you with an unobstructed panoramic view of Lake Constance. The exclusive apartment spans the entire top floor of a well-maintained multi-family house with only nine residential units, combining generosity, privacy, and unique living quality.The arrival already conveys a special sense of living: the lift takes you directly to your private entrance. Currently, the apartment is divided into two separate residential units, resulting in diverse usage possibilities – whether for multi-generational living, living and working under one roof, or partial rental of a unit. Of course, the apartment can be reunited into a spacious 6.5-room apartment if needed.On approximately 240 m² of living space, you have two kitchens, two bathrooms, and spacious living and sleeping areas at your disposal. Three balconies offer the perfect spot to relax at any time of day. A special highlight is the fully glazed winter garden with underfloor heating, which allows for a dreamy view of Lake Constance all year round.The owners have carefully maintained and continuously modernized the apartment over many years. Since 2005, they have invested over CHF 320,000.– in renovations and maintenance. This includes high-quality EgoKiefer windows, a modern Forster kitchen, renovated bathrooms, new flooring, ongoing electrical and sanitary work, and the expansion of the winter garden.The location also leaves nothing to be desired. The property is situated in the first sea row directly on the popular Seeblickstrasse. The lake promenade and Lake Constance are practically at your doorstep, inviting you to take walks, engage in sports activities, or relax by the water.Despite the quiet location, you benefit from an excellent infrastructure. Arbon train station is easily accessible on foot and offers regular connections to St. Gallen, Romanshorn, and Rorschach. Shopping facilities, restaurants, cafes, schools, kindergartens, and all amenities for daily needs are also nearby.Highlights • Exclusive location in the first sea row • Unobstructed panoramic view of Lake Constance • Entire top floor with approximately 240 m² of living space • Lift with direct access to the private entrance • Currently divided into two residential units • Flexible usage possibilities • 2 kitchens and 2 bathrooms • 3 balconies including a heated winter garden • Continuously modernized and well-maintained • Over CHF 320,000.– invested in renovations • Well-maintained multi-family house with only 9 apartments Key facts • Object: 6.5-room attic apartment • Living space: approximately 240 m² • Year of construction: 1988 • Heating: gas heating • 2 kitchens • 2 bathrooms • 3 balconies • Winter garden with underfloor heating • Lift directly into the apartment • Sales price: CHF 1,232,500.– Optional: • Garage: CHF 40,000.– • Outdoor parking space: CHF 17,500.– This exceptional property combines a unique location, spacious living space, and diverse usage possibilities. We would be happy to present this exclusive home to you in person during a viewing.

1 / 7
4.5 roomsCHF 2,650,000.–
7270 Davos Platz

Exclusive second home in Davos-Frauenkirch! 4.5-room attic apartment

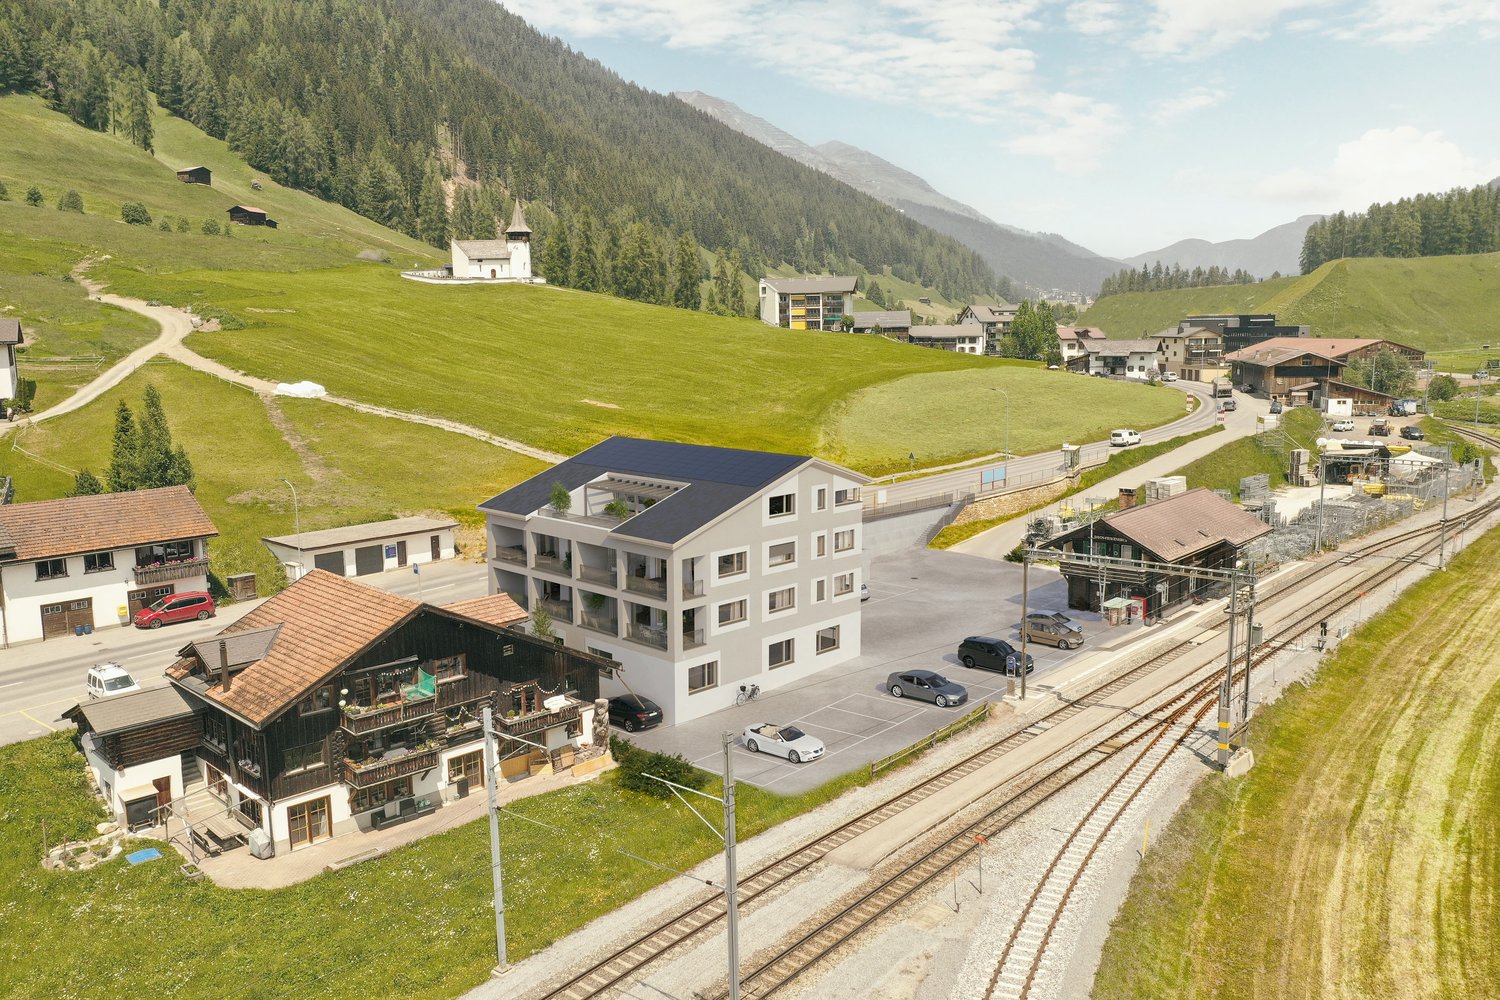
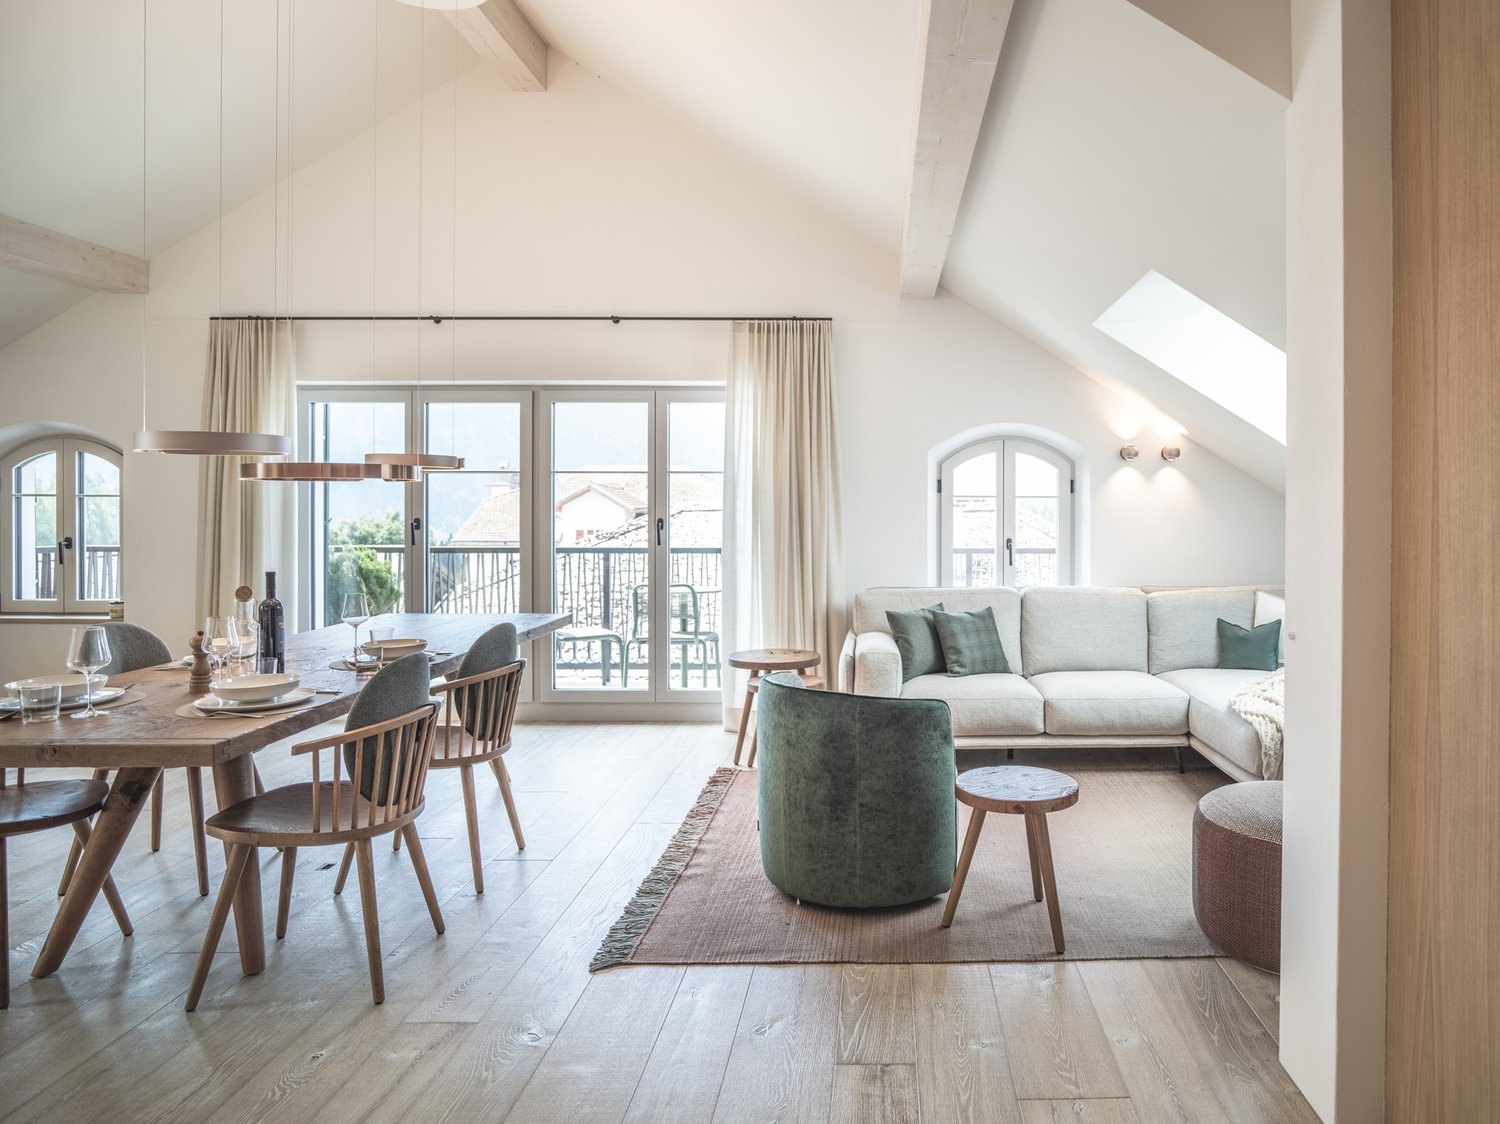
Exclusive 4.5-room second-home apartment with a chimney in the residential and commercial building ALTEAAlpine living comfort at the highest level – ready for occupancy by December 1, 2026, at the latest.This exclusive 4.5-room second-home apartment combines modern design, high-quality materials, and first-class equipment to create a home that meets the highest standards. The apartment will be handed over to the buyer fully finished and ready for occupancy.The heart of the apartment is the spacious living and dining area with a stylish chimney, which provides a cozy and unique living atmosphere, especially on cold winter evenings. Large window fronts and the extensive loggia offer a magnificent view of the larch forests of the Landwasser Valley and connect the interior and exterior spaces in a harmonious way.Particular emphasis was placed on quality and comfort in the interior design. Noble oak parquet floors, an elegant designer kitchen with an integrated wine cooler, and a Quooker system with boiling, cooled, and sparkling water meet the highest standards. The equipment is complemented by high-quality kitchen appliances from Electrolux, including an oven and steamer.The residential and commercial building ALTEA convinces with its natural location in Davos Frauenkirch. At the same time, you benefit from an excellent infrastructure and short distances – ideal for both holiday stays and longer periods in the mountains.The spacious covered terrace invites you to enjoy the numerous sunny hours of the region and the impressive mountain landscape to the fullest. The traditional saddle roof gives the building its alpine character and combines timeless architecture with modern living comfort.A separate storage room offers additional storage space and can be purchased if needed.Highlights at a glance • Exclusive 4.5-room second-home apartment • Fully finished and ready for occupancy • Handover by December 1, 2026 at the latest • Stylish chimney in the living area • High-quality oak parquet floors • Designer kitchen with wine cooler • Quooker with boiling, cooled, and sparkling water • Electrolux oven and steamer • Spacious covered terrace with a view of the larch forests of the Landwasser Valley • Separate storage room available as an option • Bus stop "Landhaus" and Davos Frauenkirch train station within a one-minute walk • Ski and hiking area Rinerhorn within a three-minute drive Perfect locationThe bus stop Landhaus and the train station Davos Frauenkirch are just a one-minute walk away. The family-friendly ski and hiking area Rinerhorn can be reached in about three minutes by car or public transport. Cross-country ski trails, hiking trails, and numerous leisure activities are also practically on your doorstep.Fulfill your dream of a high-quality second home in the Grisons mountains – stylish, comfortable, and in one of the most beautiful locations in Davos.We would be happy to inform you personally about this attractive offer and look forward to your contact.
1 / 18
4.5 rooms157m²CHF 920,000.–
3312 Fraubrunnen

New building - exclusive 4.5-room maisonette with 157 m² living space in Zauggenried

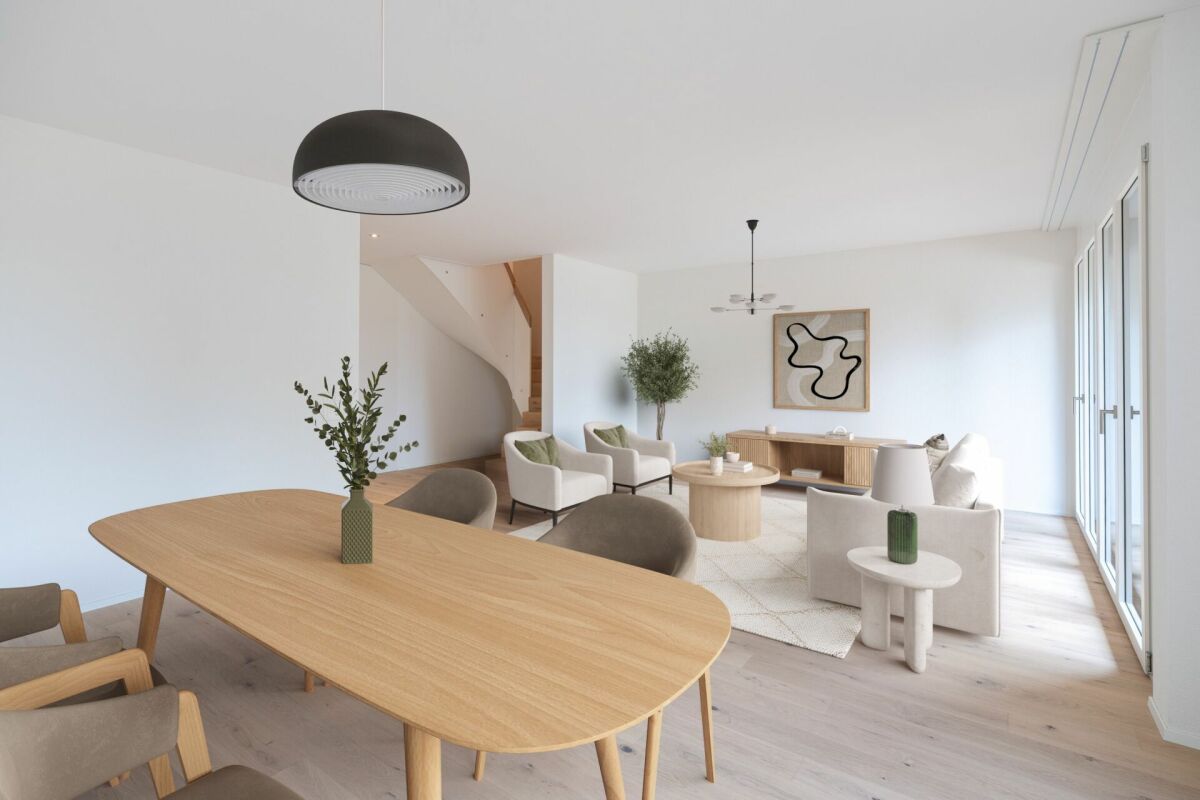
In the midst of the idyllic core zone of Zauggenried stands this impressive maisonette apartment, which delights with its generous sense of space, modern design, and high-quality materials. The apartment is ready for occupancy and offers a stylish home for discerning couples or families who want to combine rural tranquility with modern living comfort on two floors. Room layout & living feelingWith around 157 m² of living space, the apartment convinces with a well-thought-out, open concept. On the lower floor, there is the bright living and dining area with large window fronts and access to two balconies - one of which is particularly spacious with a beautiful view into the green. The modern kitchen with cooking island and high-quality appliances fits elegantly into the overall picture and forms the heart of the apartment. Up the single-flight wooden staircase, you reach the upper floor, where there are three bright bedrooms. The master bedroom has a walk-in closet with sliding door, while the spacious bathroom with bathtub, washing machine, and dryer, as well as another bathroom with shower, provide the highest living comfort. High-quality construction- Noble oak parquet floors in all living and sleeping rooms- Two stylish bathrooms with large-format ceramic tiles- Laundry tower (washing machine & dryer) integrated into the apartment- Modern kitchen with cooking island and high-quality appliances- Two balconies with a lot of privacy- Maisonette over two floors with elegant staircase architecture- Air-water heat pump and photovoltaic system- Wood-clad facade in traditional style - perfectly integrated into the local image- Parking spaces & infrastructure The apartment can be purchased with two particularly wide parking spaces (each over 3 m) for CHF 35,000.- The parking garage is directly connected to the house, and all parking spaces are prepared for electric charging stations. Have we sparked your interest? We look forward to your unrestricted contact!

Suggested properties for you based on search results

Other interesting objects